
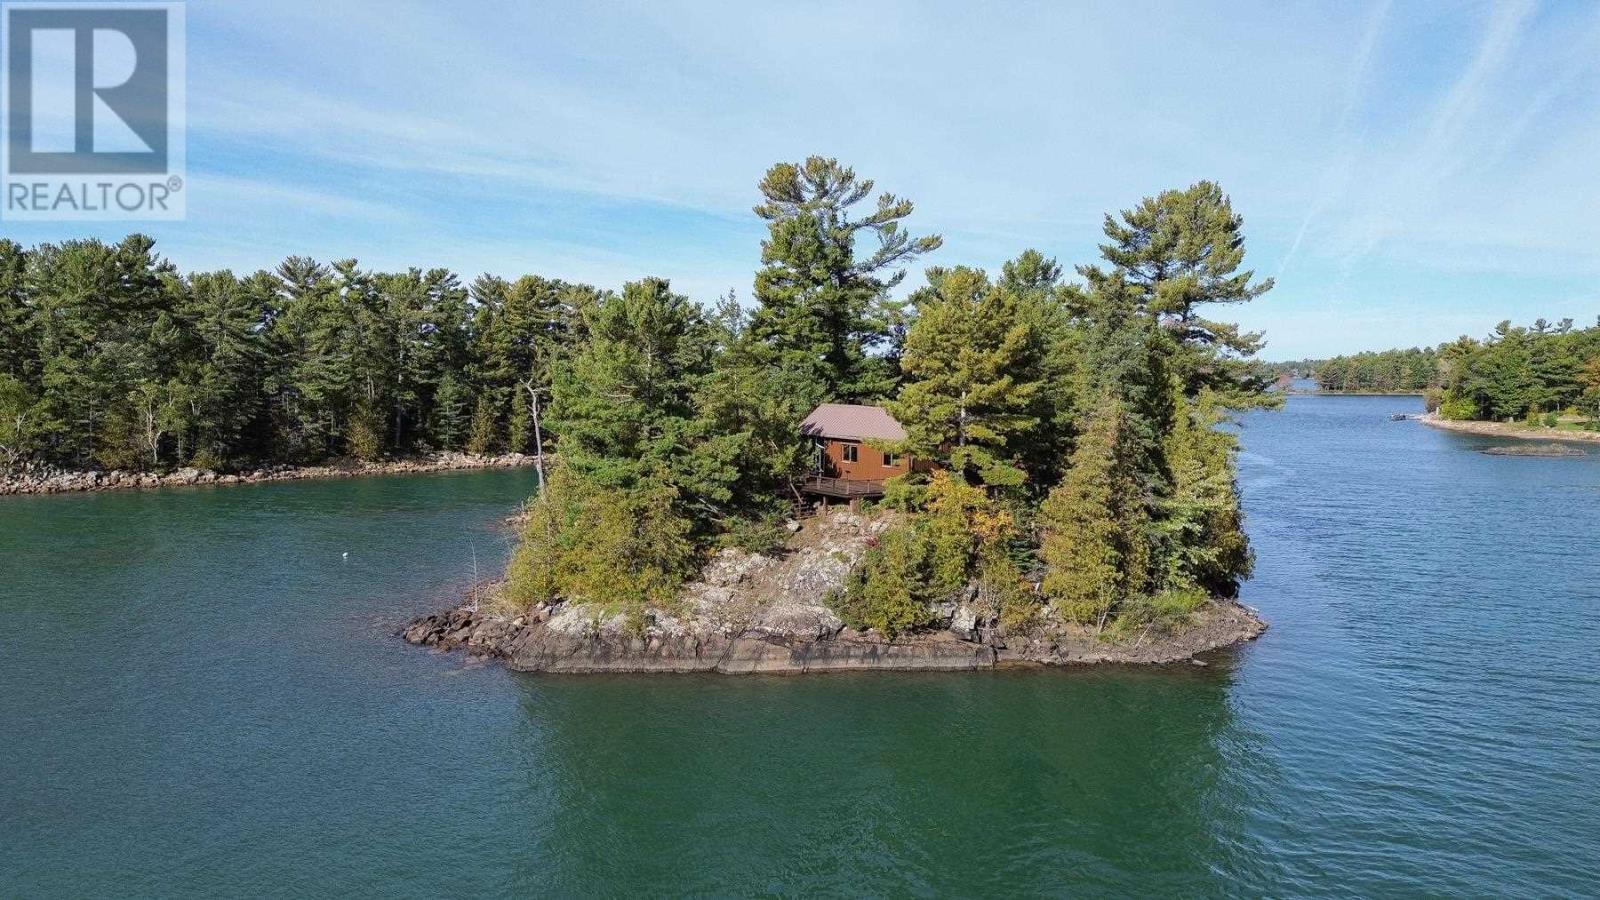
Island Ck27 Off Pine Island Rd
Desbarats, Ontario
Have you ever dreamed about owning your own island? This is your opportunity. Just off the end of pine island boat launch is the 1 acre island with hydro and septic system. Enjoy the sunrise from the front deck of this cute cabin perched up on the rock overlooking the North Chanel of Lake Huron. Well sheltered for boating and swimming right off the dock. Follow the path to the end of the island where there is a nice flat area to enjoy the sunsets. Cottage is warm and inviting with stone fireplace and baseboard heat. Full bath and laundry facilities. (id:63476)
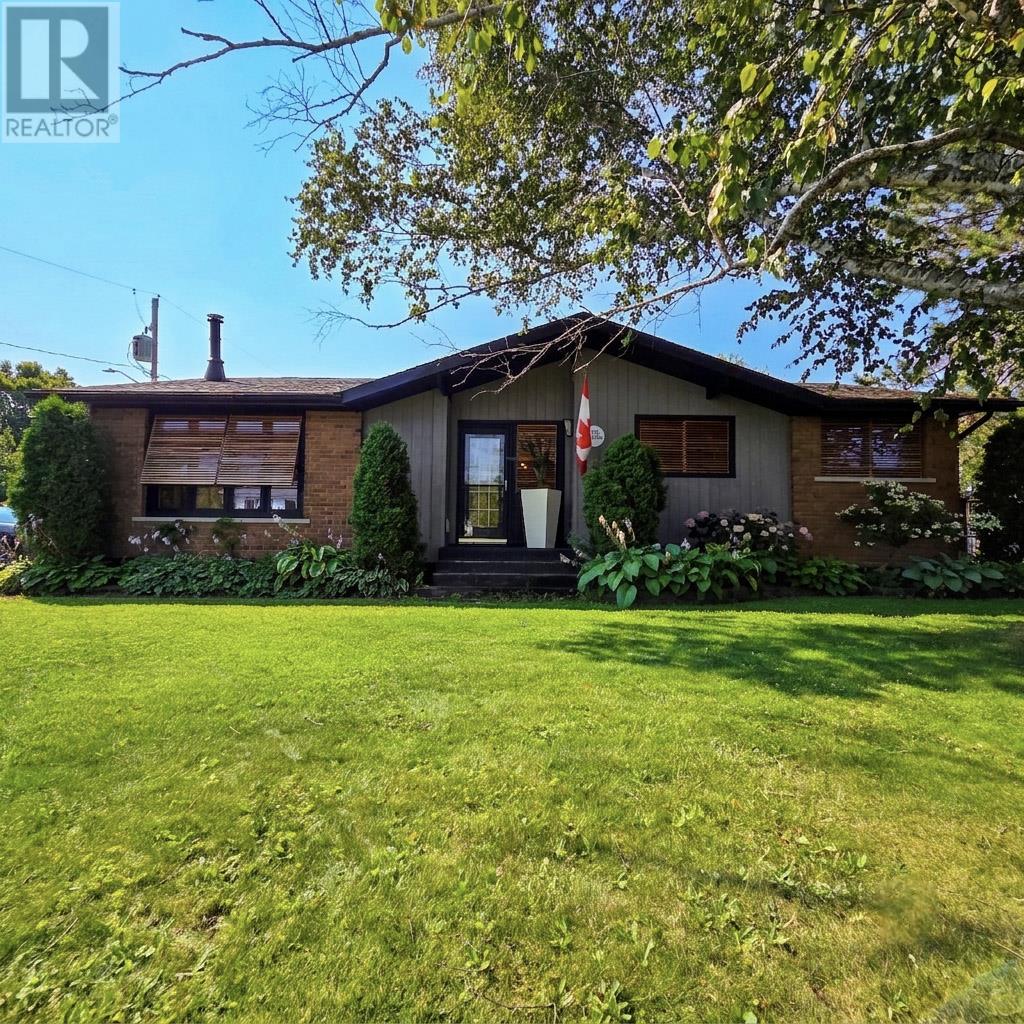
185 Cedar
Massey, Ontario
Welcome to 185 Cedar St! This all-brick bungalow sits on a double lot and features 2+3 bedrooms, 2.5 bathrooms, and a detached garage. ?True pride of ownership shows throughout the property, complemented by beautiful exterior accents including western red cedar shutters and decking. The fully landscaped yard boasts an automated front and back inground sprinkler system, a large fenced vegetable garden, crab apple trees in the front, and a Cortland apple tree in the back. The grounds are rich with mature perennials—including hydrangeas, hostas, Dutchman's pipe, lilacs, and Engelmann ivy along the fencing. Outdoor entertaining is effortless with two oversized driveways (one paved) and a 18x36 inground pool with a diving board and slide. Relax on the covered patio by the two-way propane fireplace during quiet evenings. ?Inside, climate control is covered with upstairs and downstairs heat pumps (with A/C), back-up electric baseboard heating, and a WETT-certified wood stove in the main living room. ?The main floor offers a beautiful kitchen, separate dining room, a spacious living room with a cast-iron and steel wood stove featuring a convenient concealed swing-out cooktop, and a primary bedroom with an ensuite and patio doors to the backyard. A side entrance provides convenient access to a 2-piece bath, the kitchen, living room, and basement. ?The finished lower level provides excellent additional living space, featuring 3 large bedrooms, a rec room, 3-piece bath, laundry area, and utility room. ?This exceptional property is a must-see! Call listing agent today for your private viewing. (id:63476)
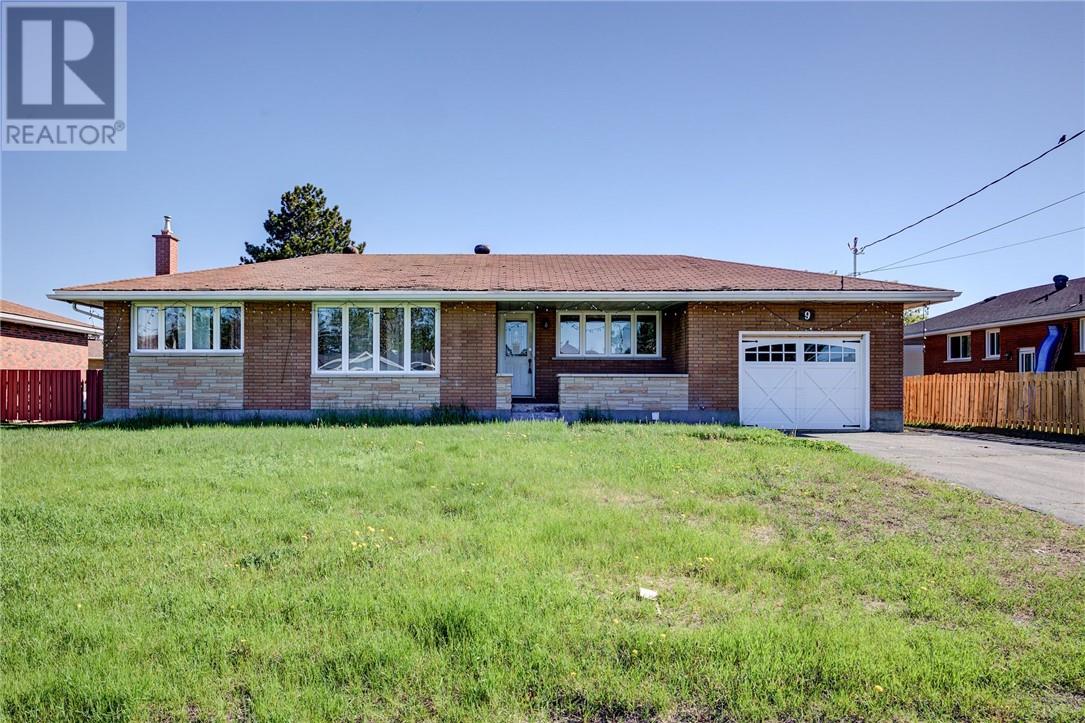
9 Maple
Capreol, Ontario
Welcome to 9 Maple in Capreol — a solid all-brick bungalow located in a quiet, family-friendly neighbourhood. This home offers 3+1 bedrooms, two full bathrooms, and a practical layout with plenty of living space for a growing family or anyone looking for room to spread out. The partially finished lower level features a spacious rec room ready to be fully finished. An attached garage with workshop space adds extra functionality, while the driveway provides ample parking for vehicles, trailers, or recreational toys. This home offers a great opportunity for buyers looking to add their own personal touches and updates over time. A solid property with plenty of potential in a convenient Capreol location. (id:63476)
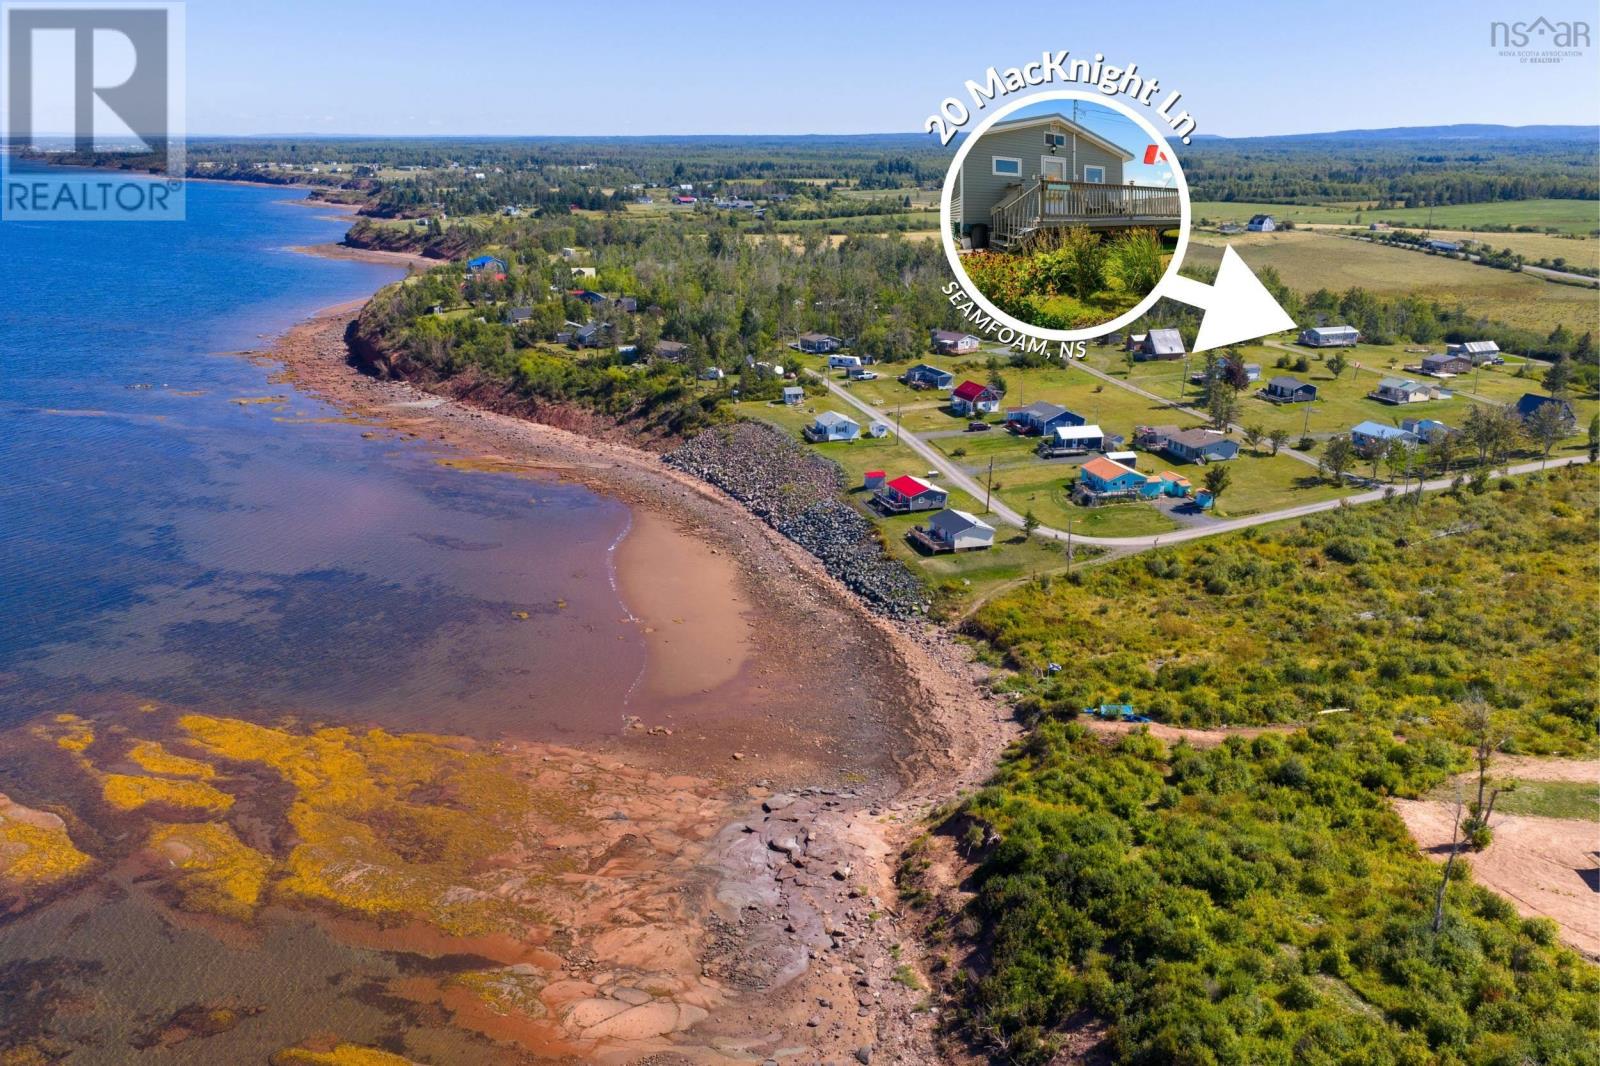
20 Macknight Lane
Seafoam, Nova Scotia
Discover your idyllic getaway at this beautiful four-bedroom, two-bathroom cottage located on the picturesque North Shore of Nova Scotia in Seafoam. Renowned for having the warmest waters north of the Carolinas, this property offers the perfect blend of comfort and coastal adventure! As you step in, you'll be captivated by the stunning ocean views that greet you from every angle. The spacious interior provides ample room for family and friends to relax, while the wraparound deck serves as the ideal space for al fresco dining or sipping your morning coffee as the sun rises over the horizon. Enjoy deeded access to a sandy beach, where you can unwind in the sun or take a stroll along the shore. The beach features a sandbar and natural reef, making it a snorkeler's paradise. Exploring the vibrant underwater life will be an unforgettable experience for everyone. Most days you have a view of PEI in the distance! Upon arriving at your cottage, youll immediately feel a sense of tranquility, inviting you to leave the stress of daily life behind. This retreat is more than just a property; it's a place to create lasting memories with family and friends. Experience just a short drive away the lavender farm for a fragrant escape, or indulge in the regions culinary delights with a variety of dining options, including craft breweries, a whiskey distillery, and a winery. Golf enthusiasts will also appreciate the nearby courses that offer beautiful views. Start your journey to relaxation and adventure at your own personal retreat in Seafoam! (id:63476)
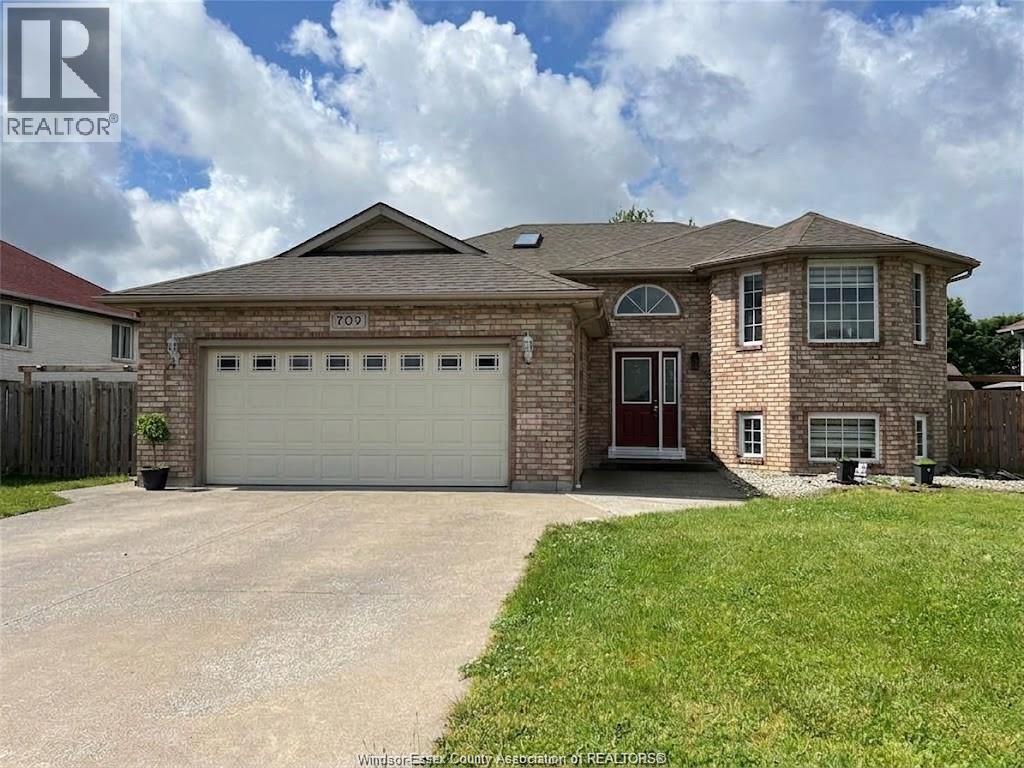
709 Havens Drive Unit# Lower
Windsor, Ontario
SPACIOUS 3-BEDROOM, 1-BATH LOWER-LEVEL UNIT FOR LEASE IN DESIRABLE SOUTHWOOD LAKES. $1,899/MONTH PLUS 40% OF UTILITIES AND WI-FI. FEATURES A PRIVATE ENTRANCE, BRIGHT LIVING ROOM, BRAND-NEW KITCHEN WITH DINING AREA, AND PRIVATE LAUNDRY. CLOSE TO SHOPPING, TRANSIT, MASSEY SECONDARY SCHOOL, SOUTHWOOD PUBLIC SCHOOL, AND OTHER AMENITIES. EMPLOYMENT VERIFICATION AND CREDIT REPORT ARE MANDATORY. CURRENTLY OCCUPIED BY A+ TENANTS . (id:63476)
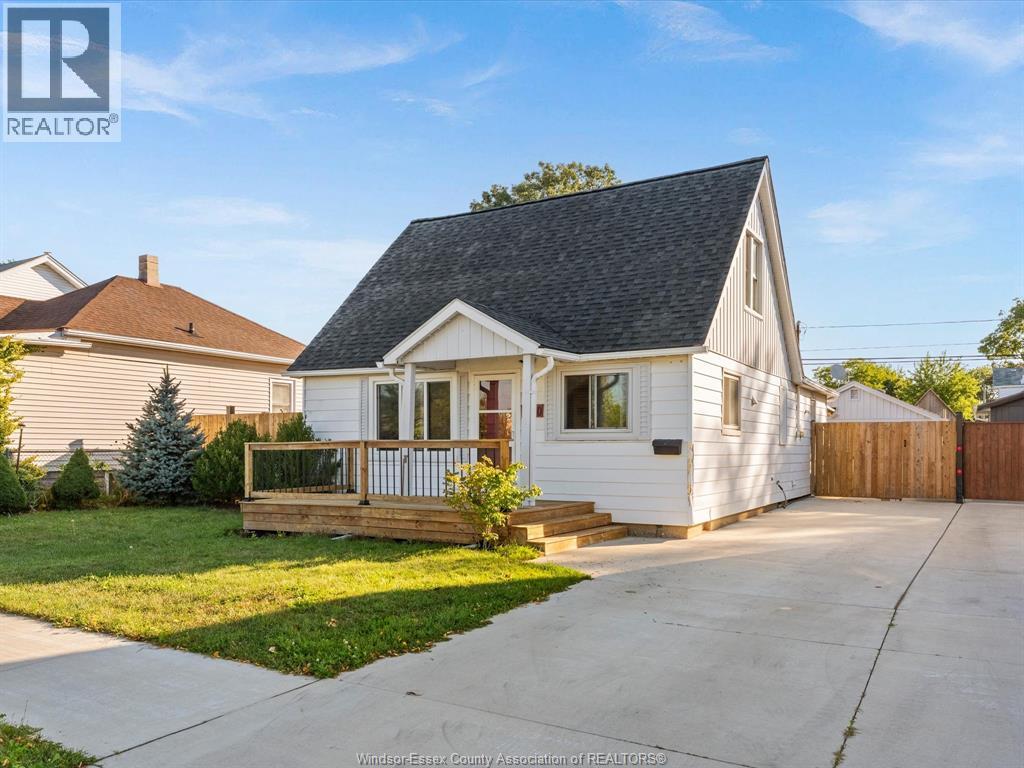
1540 St. Luke Road
Windsor, Ontario
Welcome to 1540 St Luke Rd! This 3 bedroom, 1 bathroom home offers 1,324 sq ft of living space and a functional layout with plenty of room to make it your own. One of the standout features is the expanded backyard, with the former alleyway purchased in 2025 to add even more usable outdoor space. Complete with a new fence for added privacy and a new roof, this home offers some great recent updates while still leaving room to add your own personal touches. Conveniently located close to shopping, schools, parks and everyday amenities. Whether you're a first time buyer, investor or looking for your next home, 1540 St Luke Rd is worth a look. Book your private showing today! (id:63476)
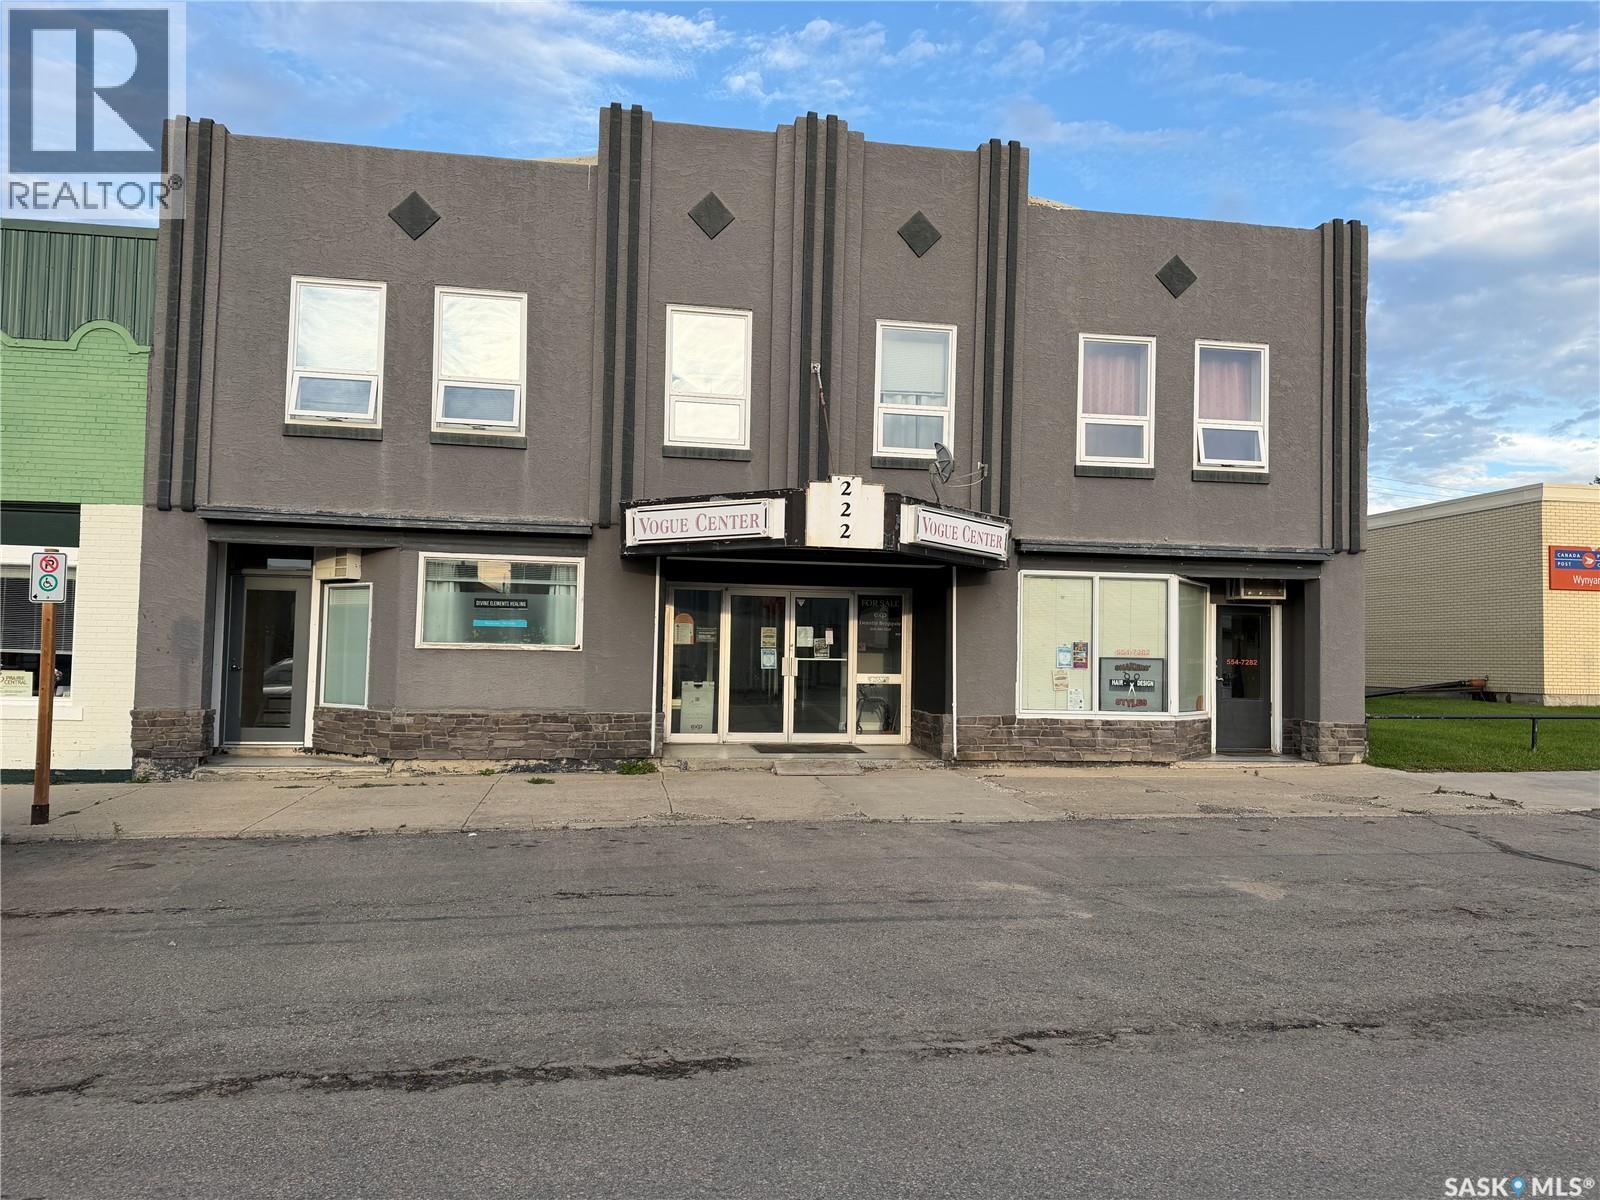
222 Bosworth Street
Wynyard, Saskatchewan
Excellent investment opportunity in the heart of Wynyard, SK! This well-located mixed-use commercial building offers strong income potential with seven business spaces on the main floor, including several long-term tenants providing stable revenue. The main level also features two public washrooms and a large utility room complete with washer and dryer. Upstairs, you’ll find two residential rental units, including a spacious 2-bedroom, 2-bathroom suite and a 1-bedroom, 1-bathroom suite, adding additional income streams. With convenient street parking and a central location close to amenities, this property presents a fantastic opportunity for investors looking to expand their portfolio with a diversified commercial and residential asset in the Quill Plains region. (id:63476)
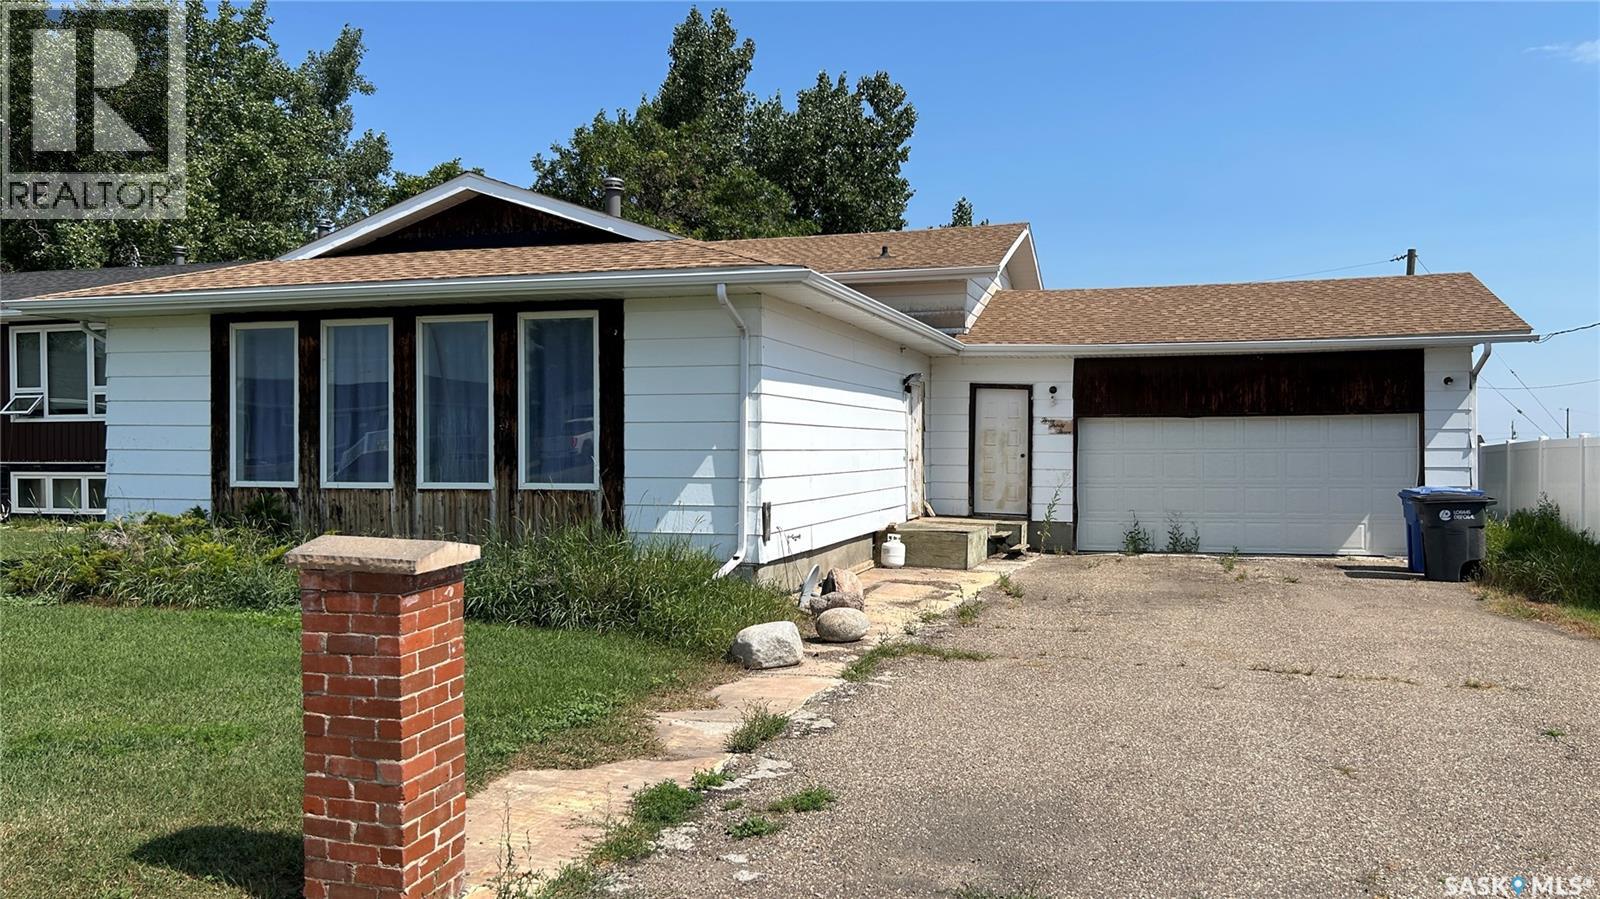
333 Dominion Bay
Central Butte, Saskatchewan
You and your family will love to come home to 333 Dominion Bay in Central Butte! Located in one of the most desirable areas of the city, the 4-level split design offers a very spacious home for families of any size! The great floor plan offers spacious (1300 sq/ft on the top 2 floors) living areas to meet all of your needs! The main floor features south-facing windows, L-shaped living/dining, and a large, well-designed kitchen with space for another table. Stepping upstairs, we find 3 bedrooms with a large walk-in closet in the primary that also has direct access to the bathroom. Stepping down, you find a large family room with a fireplace and a laundry/bath. The next level down has numerous applications: fitness, storage, hobbies, play space,... as well as the utility area. Yes, there is a 2-car (20X24) attached garage! The spacious yard is 65X128, offering plenty of space for your green thumbs! With room for you & your personal touches, this is a great opportunity! Be sure to view the 3D scan of the great floor plan & 360s of the outdoor spaces! (id:63476)
7 Lott Road E
White City, Saskatchewan
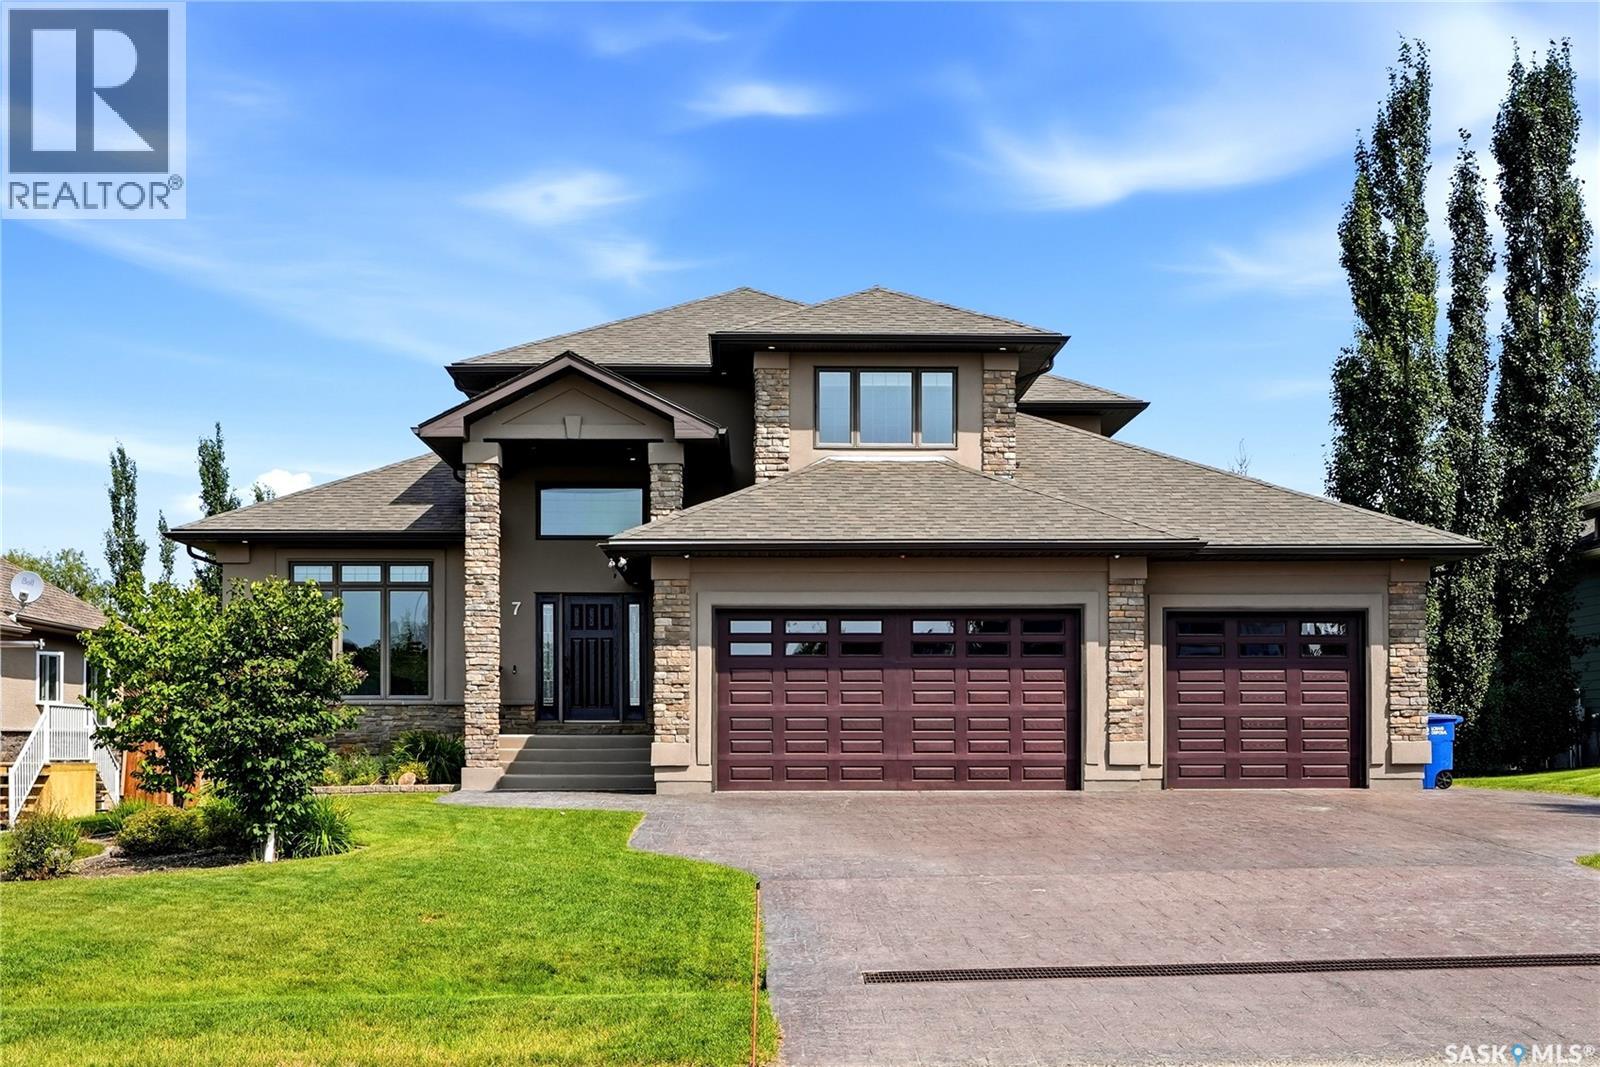
Check out this fabulous 6-bedroom executive home with a triple car attached garage and a detached mechanic’s dream workshop. With over 4500 sq ft of living space (2577 sq ft home with 1604 sq ft basement and 338 sq ft above the detached garage), this move-in-ready home features a unique functional floor plan. Walking up to the home, you are greeted by an oversized attached triple car garage with in-floor heat, epoxy flooring, floor drain, and tons of built-in shelves for storage. The detached garage (28’ X 30’) is set up for the mechanic with an overhead heater, engine hoist, 220 plug, and an exterior staircase to a studio with a partially finished 2-piece bathroom. Step into the large foyer to a home office with built-in custom cabinets. The great room is open to the custom kitchen with SS appliances, including an over-the-range microwave, stove, fridge, and built-in dishwasher. This magnificent kitchen also boasts tons of storage, counter space, and a massive breakfast island with a breakfast bar, all overlooking the living room and dining room with direct access to a covered deck. The covered deck has a natural gas BBQ hookup and overlooks the beautifully landscaped and fully fenced yard. The primary bedroom has a 5-piece ensuite with his and her sinks, a jetted tub, and an extra-large walk-in closet that even has its own laundry hookups! Completing the main floor is an additional half bathroom and a large mudroom with a second refrigerator and direct access to the attached garage. The second floor of the home has 3 bedrooms, a laundry room, and a 5-piece bathroom with 2 sinks. The basement is fully finished with in-floor heat and features a large recreation room with a fully functioning kitchen that comes complete with an SS stove, over-the-range microwave, built-in dishwasher, and bar fridge. There are two additional bedrooms, a 4-piece bathroom, storage room, and a large mechanical room. For more info view https://media.hatch-media.ca/sites/ekpxqgqy/unbranded (id:63476)
6419 Rochdale Boulevard
Regina, Saskatchewan
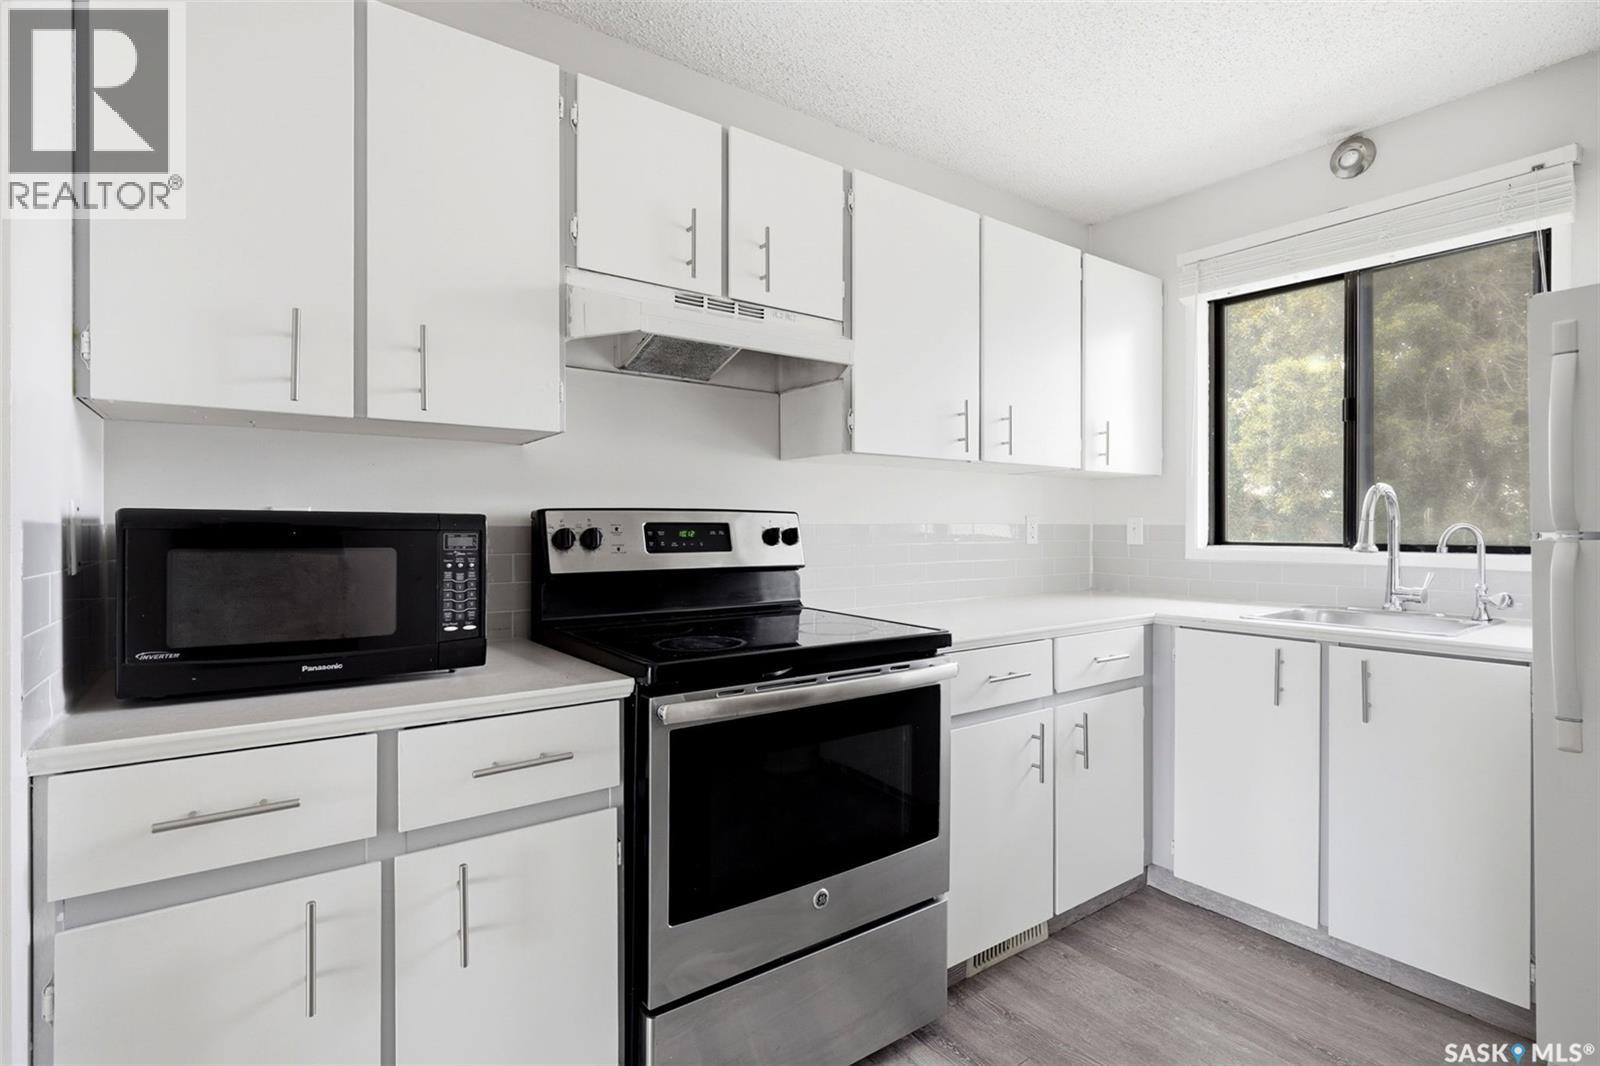
This beautifully maintained Regina condo at Devonshire Village is an ideal opportunity for anyone searching condos for sale in Regina. This upper-level 2-bedroom condo in Regina’s desirable North West neighbourhood offers comfort, convenience, privacy & low-maintenance living. Step inside to find a bright & functional open-concept layout featuring a spacious living room with a cozy wood-burning fireplace, generously sized dining area & kitchen with plenty of cupboard & counter space. The west-facing window above the sink allows you to take in our beautiful sunsets. You'll love watching the sunrise on your early mornings from the private east-facing balcony - a standout features of this corner unit with open green space to the south & no neighbours close by — it's the perfect place to enjoy the sunshine, your morning coffee, or relaxing summer evenings in peace & quiet. Large windows throughout fill the space with natural light, creating a warm & inviting atmosphere. The unit offers two very spacious bedrooms with plenty of light and shelving & closet space, a full 4-piece bathroom, convenient in-suite laundry, and an additional large storage room. An electrified parking stall is located directly in front of the unit for added convenience. New vinyl tile flooring was installed in the bathroom in 2026, fresh paint in many areas, and modern, updated light fixtures throughout. Ideally situated within walking distance to the North West Leisure Centre, you'll enjoy year-round amenities including indoor swimming, skating, fitness facilities, walking paths & an outdoor spray park. You’ll also appreciate being close to schools, parks, restaurants, shopping, grocery stores, banks, gyms, salons & all north-end amenities, including the new Regina Costco under development at Dewdney & Pinkie. Whether you’re a first-time buyer, single parent, downsizer, or investor, this move-in ready condo is an excellent opportunity to own in a quiet, friendly community. (id:63476)
1401 10th Street E
Saskatoon, Saskatchewan
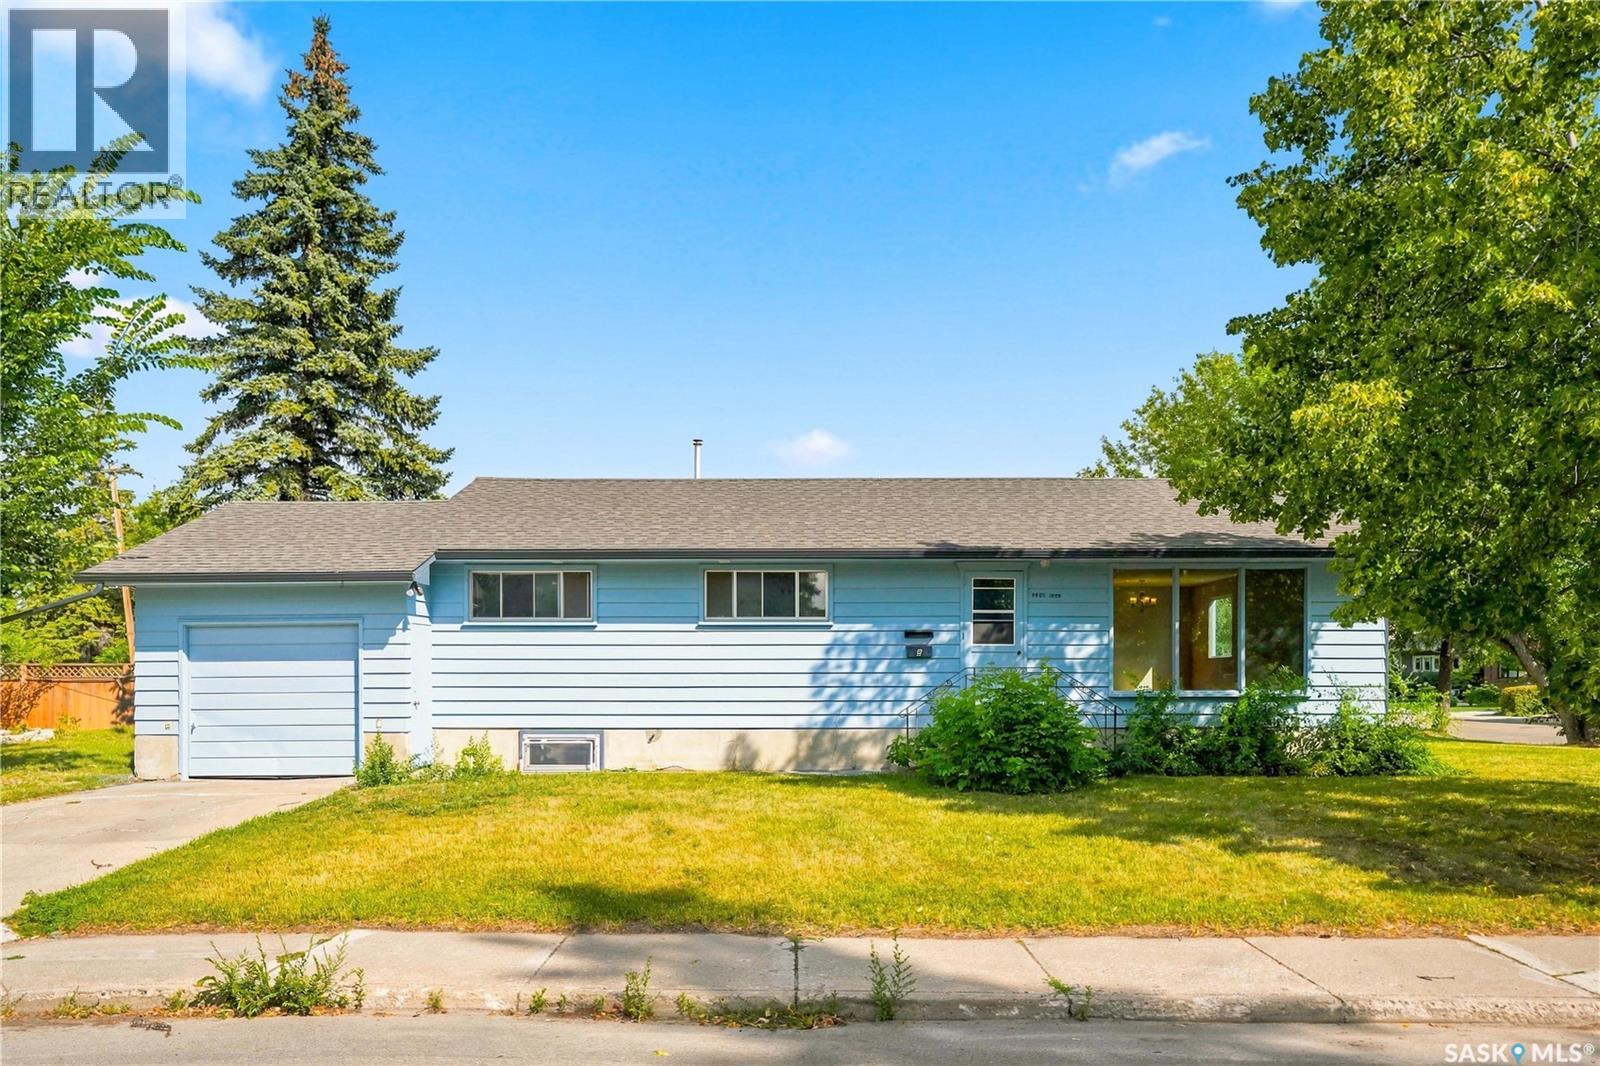
GREAT OPPORTUNITY IN VARSITY VIEW! Ideally situated on a corner lot within walking distance to the University of Saskatchewan and all the shopping, restaurants, services, and amenities along 8th Street. This 1,178 sq. ft. 6-bedroom raised bungalow offers plenty of character with original woodwork and oak hardwood floors throughout the main floor. The retro metal kitchen cabinets are in great condition and add a unique touch. The home has been freshly painted inside and out. A major highlight is the legal 3-bedroom secondary suite with a separate entrance and new vinyl plank flooring throughout, offering excellent potential as a mortgage helper or revenue property. Additional updates include a hot water tank (2017), shingles and eavestroughs (2019). Outside, enjoy mature trees in the side yard and a private patio off the back door. With its legal suite, corner lot and exceptional location close to the U of S and 8th Street amenities, this is a property you won't want to miss! (id:63476)
1226 22nd Street W
Saskatoon, Saskatchewan
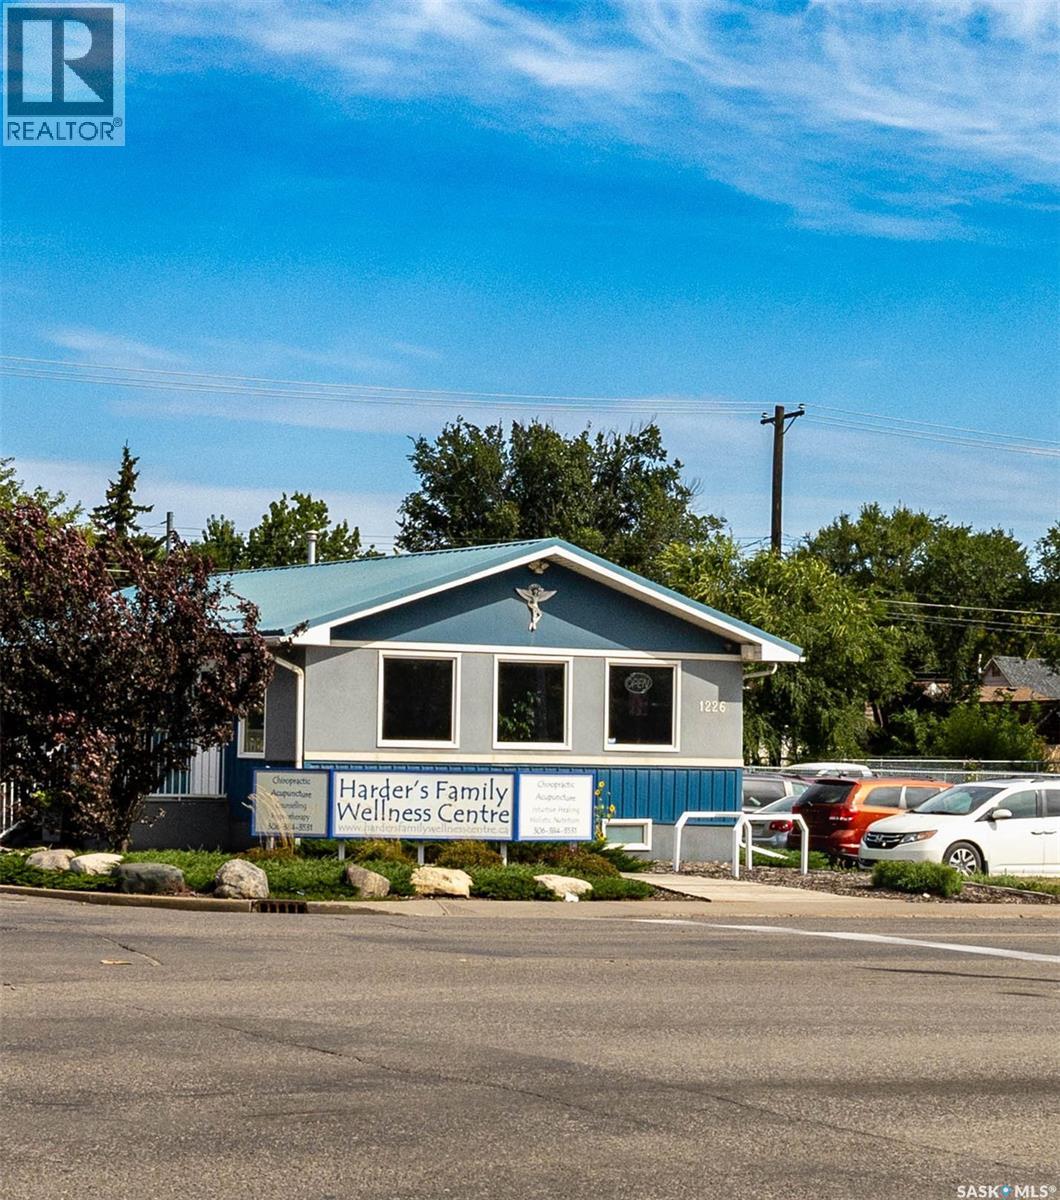
Exceptional opportunity to acquire the freehold real estate and business assets of Harder’s Family Wellness Centre, prominently located at the northeast corner of 22nd Street West and Avenue M in Saskatoon. This 1,056 sq. ft. B3-zoned property has 34 feet of frontage and provides an excellent setting for a chiropractor, healthcare professional, investor, or entrepreneur seeking an operating business with room to grow. The building is immaculate, exceptionally clean, and carefully maintained, offering a bright and welcoming environment with comfortable reception space, private treatment rooms, air conditioning, wheelchair accessibility, and convenient on-site parking. Serving Saskatoon since 2000, the centre has accommodated chiropractic care, acupuncture, massage therapy, holistic nutrition, counselling, mediation, and other complementary wellness services. Two practitioners currently rent space within the building, with additional capacity to accommodate more professionals and expand the multidisciplinary business model. The asset sale includes equipment and machinery, fixtures, leasehold improvements, goodwill, the business phone number, select furnishings, and additional items identified on an asset list to be provided. For an appropriate qualified buyer, the client list may also be included, providing meaningful business continuity from the outset. Positioned along Saskatoon’s planned Bus Rapid Transit corridor, the site may also offer future redevelopment or rezoning potential consistent with the City’s corridor-growth direction, subject to municipal approval. A rare opportunity to acquire a well-kept commercial property and operating wellness business in a visible and accessible location, with existing professional occupants and further growth potential. (id:63476)