
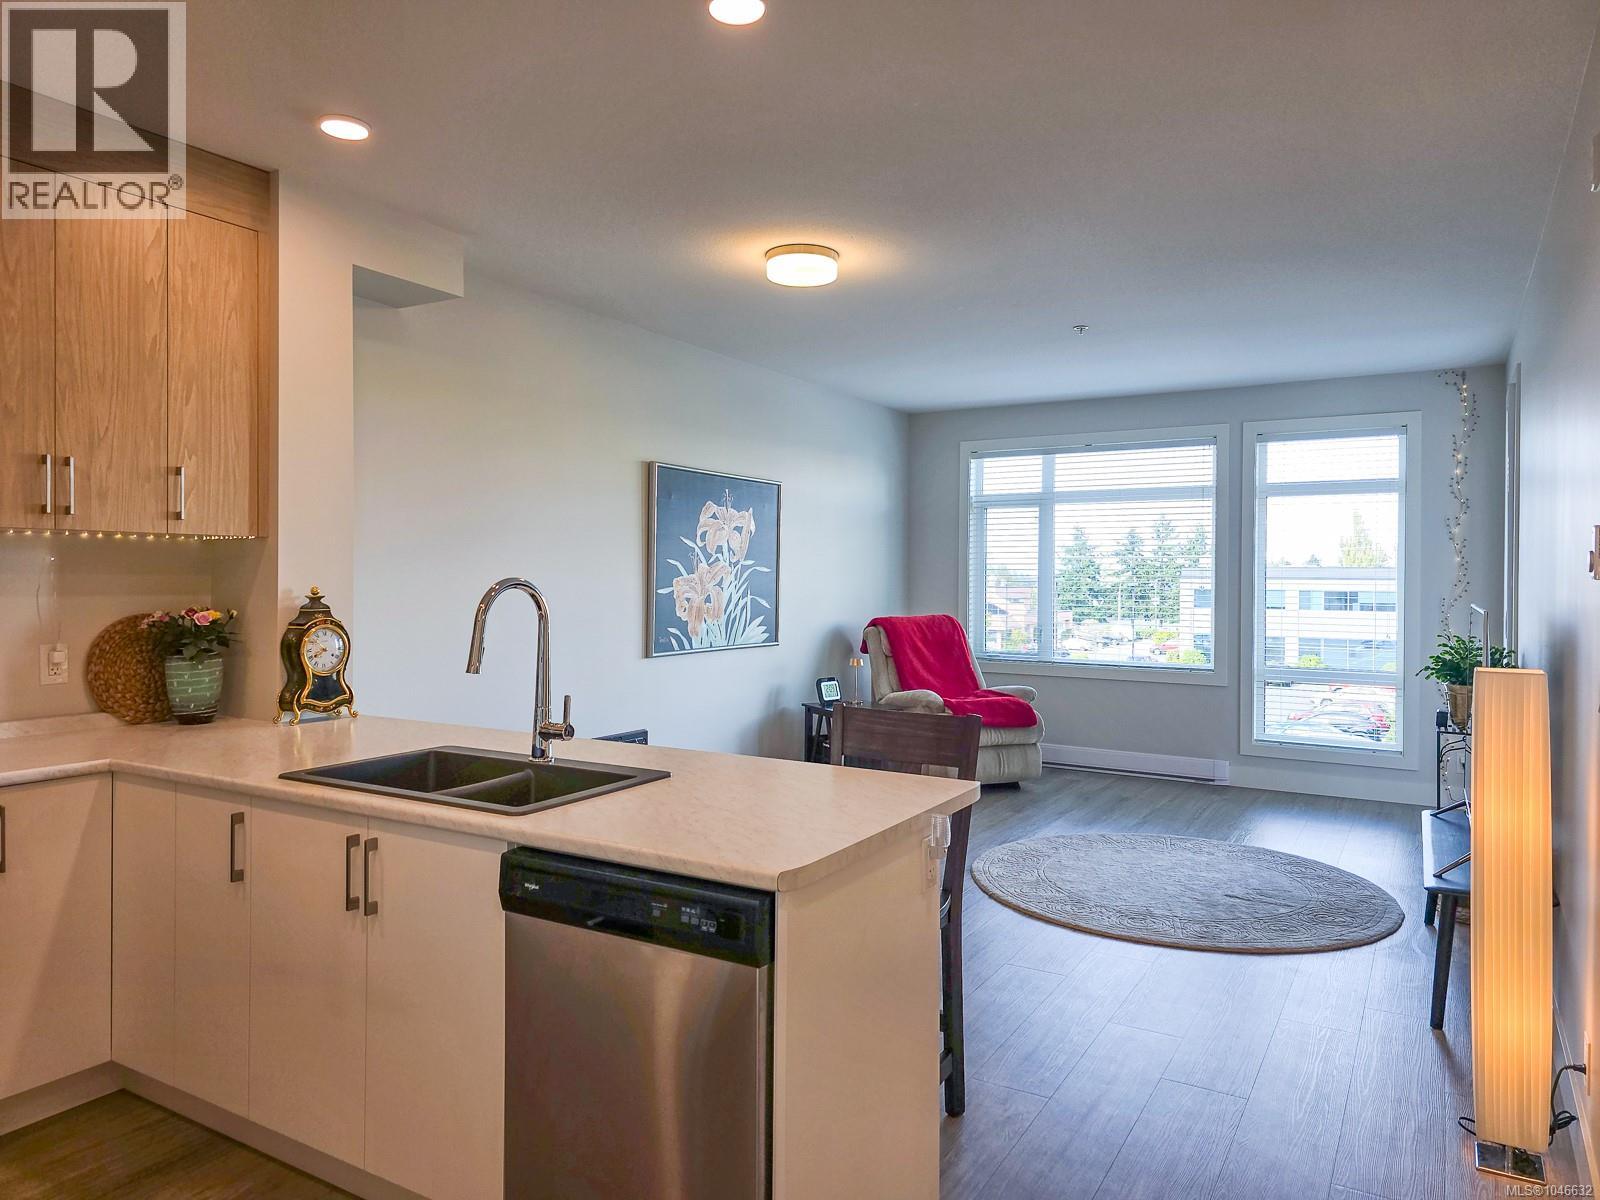
204 6544 Metral Dr
Nanaimo, British Columbia
Welcome to The Met — North Nanaimo’s hub of style and convenience. This bright and modern 1-bed 1-bath condo offers contemporary design and unbeatable walkability to over 200 shops, cafés, and restaurants. The open-concept layout features 9-ft ceilings, large windows, and high-end stainless steel appliances, creating a space that feels both spacious and inviting. Enjoy a well-appointed kitchen with two-tone cabinetry and an eating peninsula, a comfortable living area that opens to your private balcony, and a cozy bedroom with ample closet space. A separate laundry room with stacking washer and dryer adds practicality. This unit includes one secure underground parking stall and a storage locker, with pet-friendly bylaws allowing two pets of any size. Whether you’re a first-time buyer, investor, or looking to downsize in style, The Met offers the perfect blendof urban convenience and West Coast comfort. Don’t miss your chance to live in one of North Nanaimo’s most desirable communities! (id:63476)
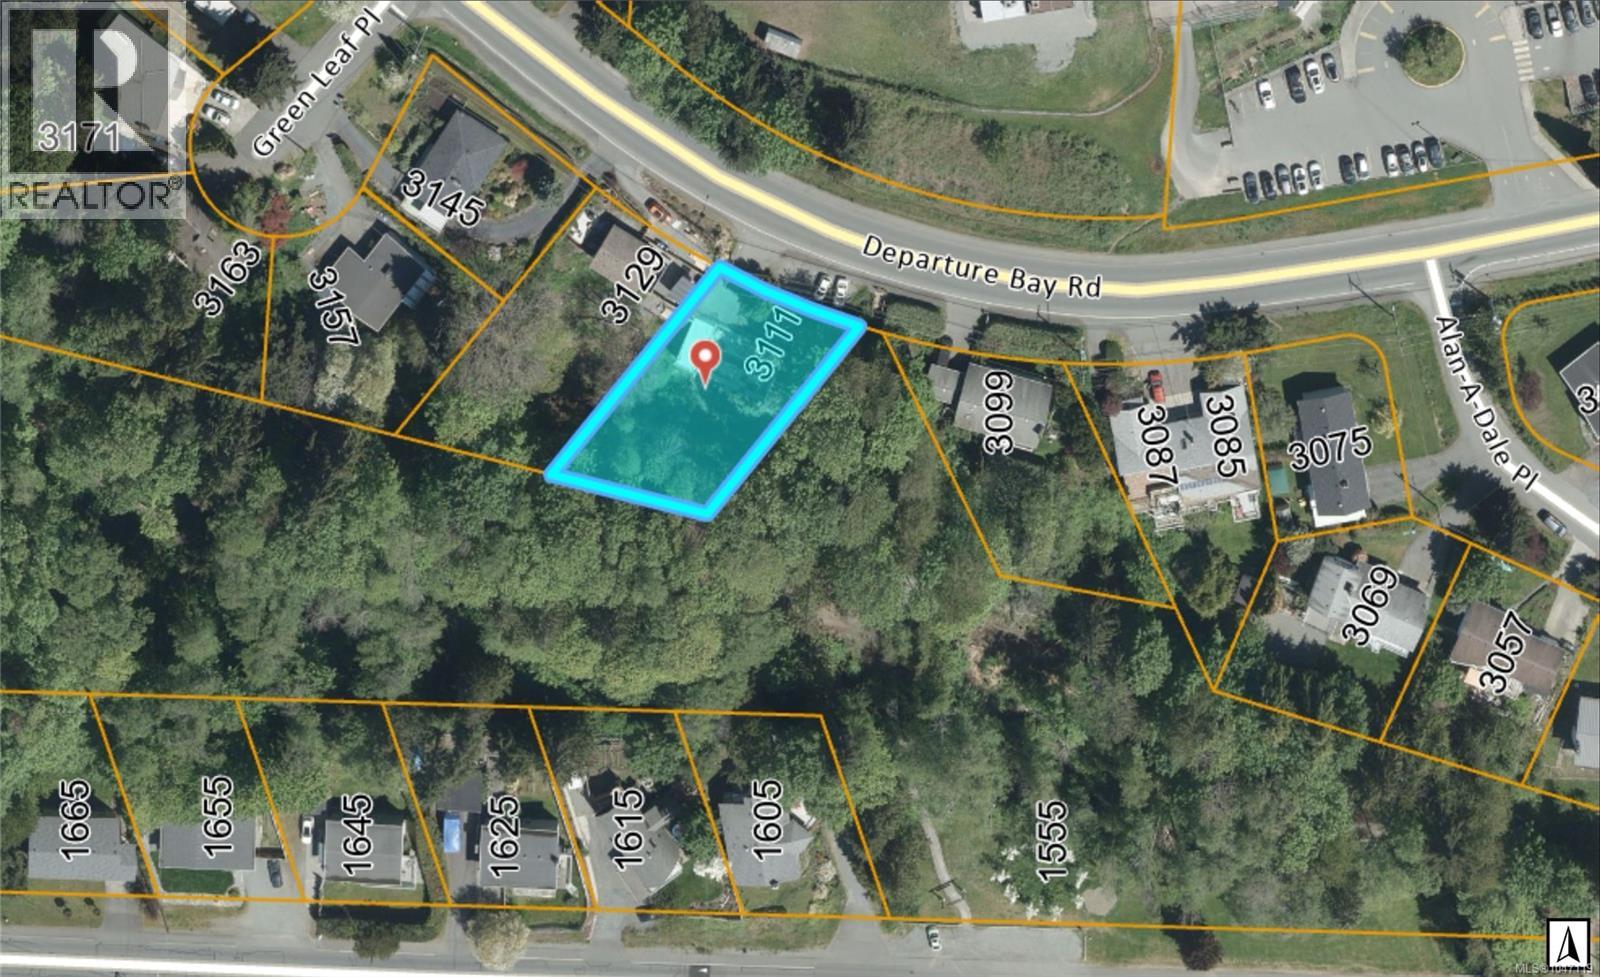
3111 Departure Bay Rd
Nanaimo, British Columbia
Discover the perfect canvas for your dream home on this approx.1/4 acre lot! Located near Departure Bay Beach and backing onto Woodstream Park, this lot offers a unique blend of privacy and convenience. Only 2 mins walk to Departure Bay school and 5 mins to beach and oceanside cafes. Experience ultimate privacy with no neighbors behind – just the soothing sounds of Departure Bay Creek. The ideal topography makes it perfect for a main level entry home. A 1990s home was removed, but the usable foundation, municipal water supply, and drainage system offer significant savings in construction costs. Consider the original floor plan for added savings and expedited building permits. Both 2D and 3D floor plans are available for your convenience. All data and measurements are approximate; verify for fundamental details. Seize this opportunity to build your dream home in a prime location! (id:63476)
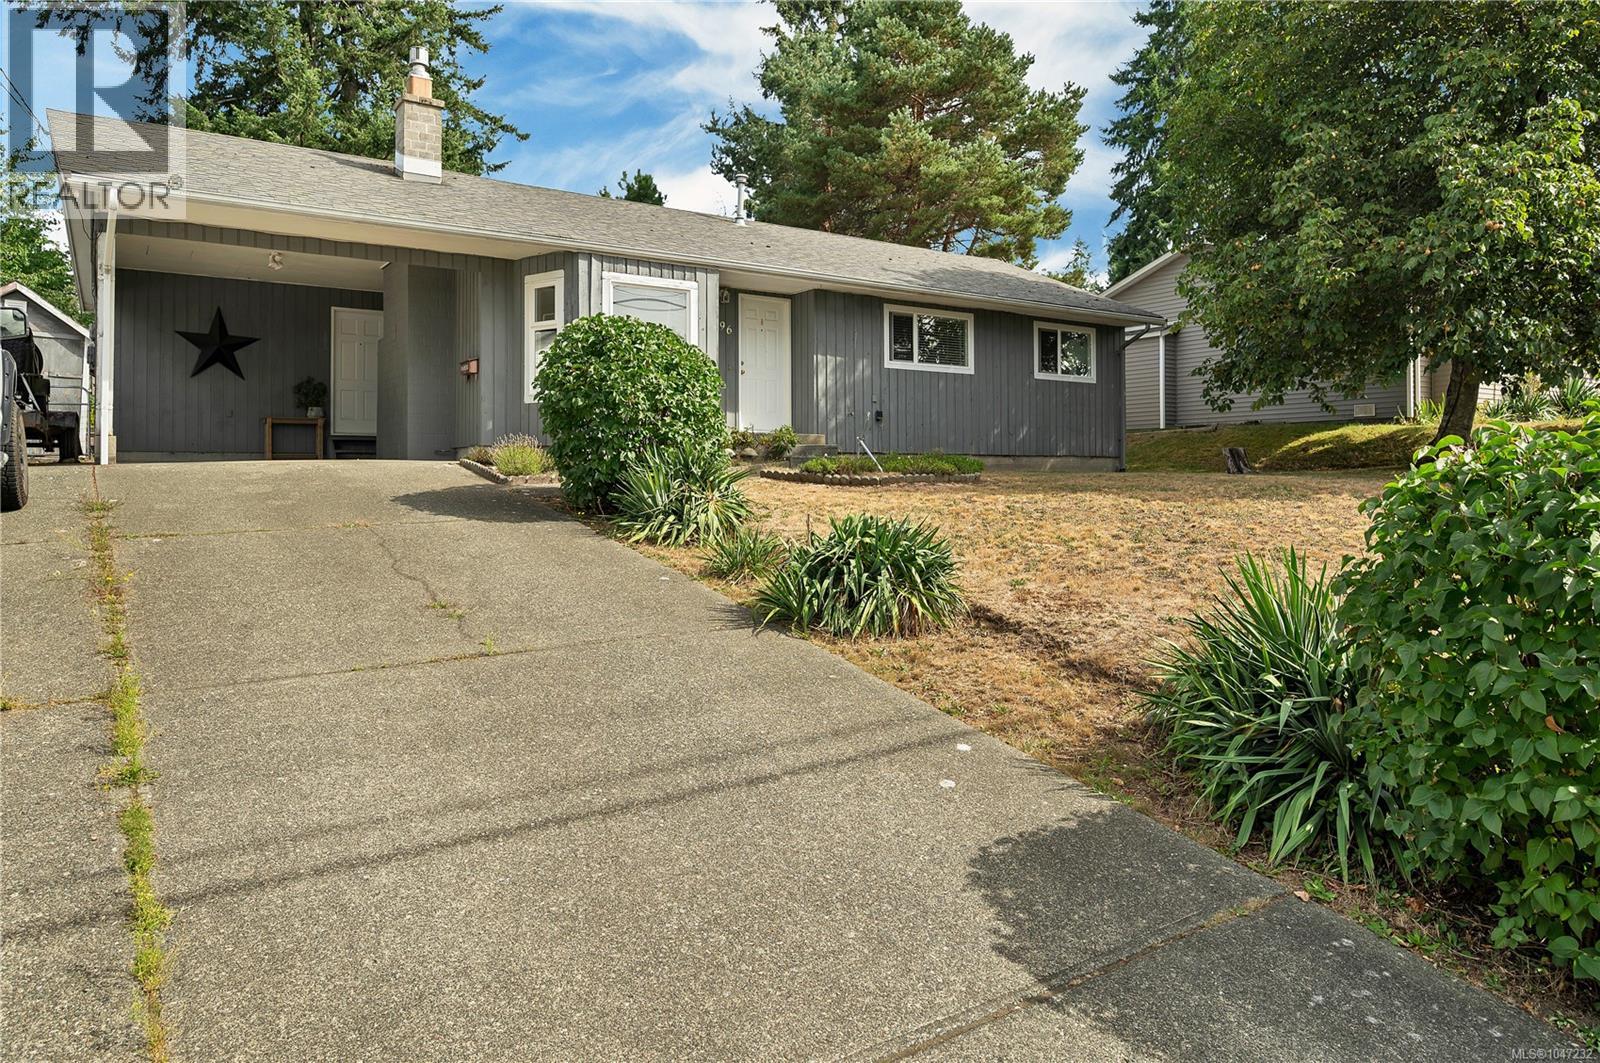
696 Shellbourne Blvd
Campbell River, British Columbia
Welcome to 696 Shellbourne Blvd. This well kept 3 bed, 1 bath mountain view rancher is perfect for first-time home buyers and downsizers alike! Inside you will find a bright and open living space featuring a gas fireplace and bay window in the living room giving a cozy feel. The large kitchen boasts an abundance of cabinet and counter space, which flows into the dining area that features a slider to back yard, creating an ideal entertaining space. Finishing off inside is the 3 bedrooms, 4-piece bath, and convenient laundry/mudroom with access to the carport. Outside you will find a low maintenance, fenced, yard with garden shed & RV parking. Located close proximity to all levels of school, recreation, shopping, and Beaver Lodge Lands Trail Networks. (id:63476)
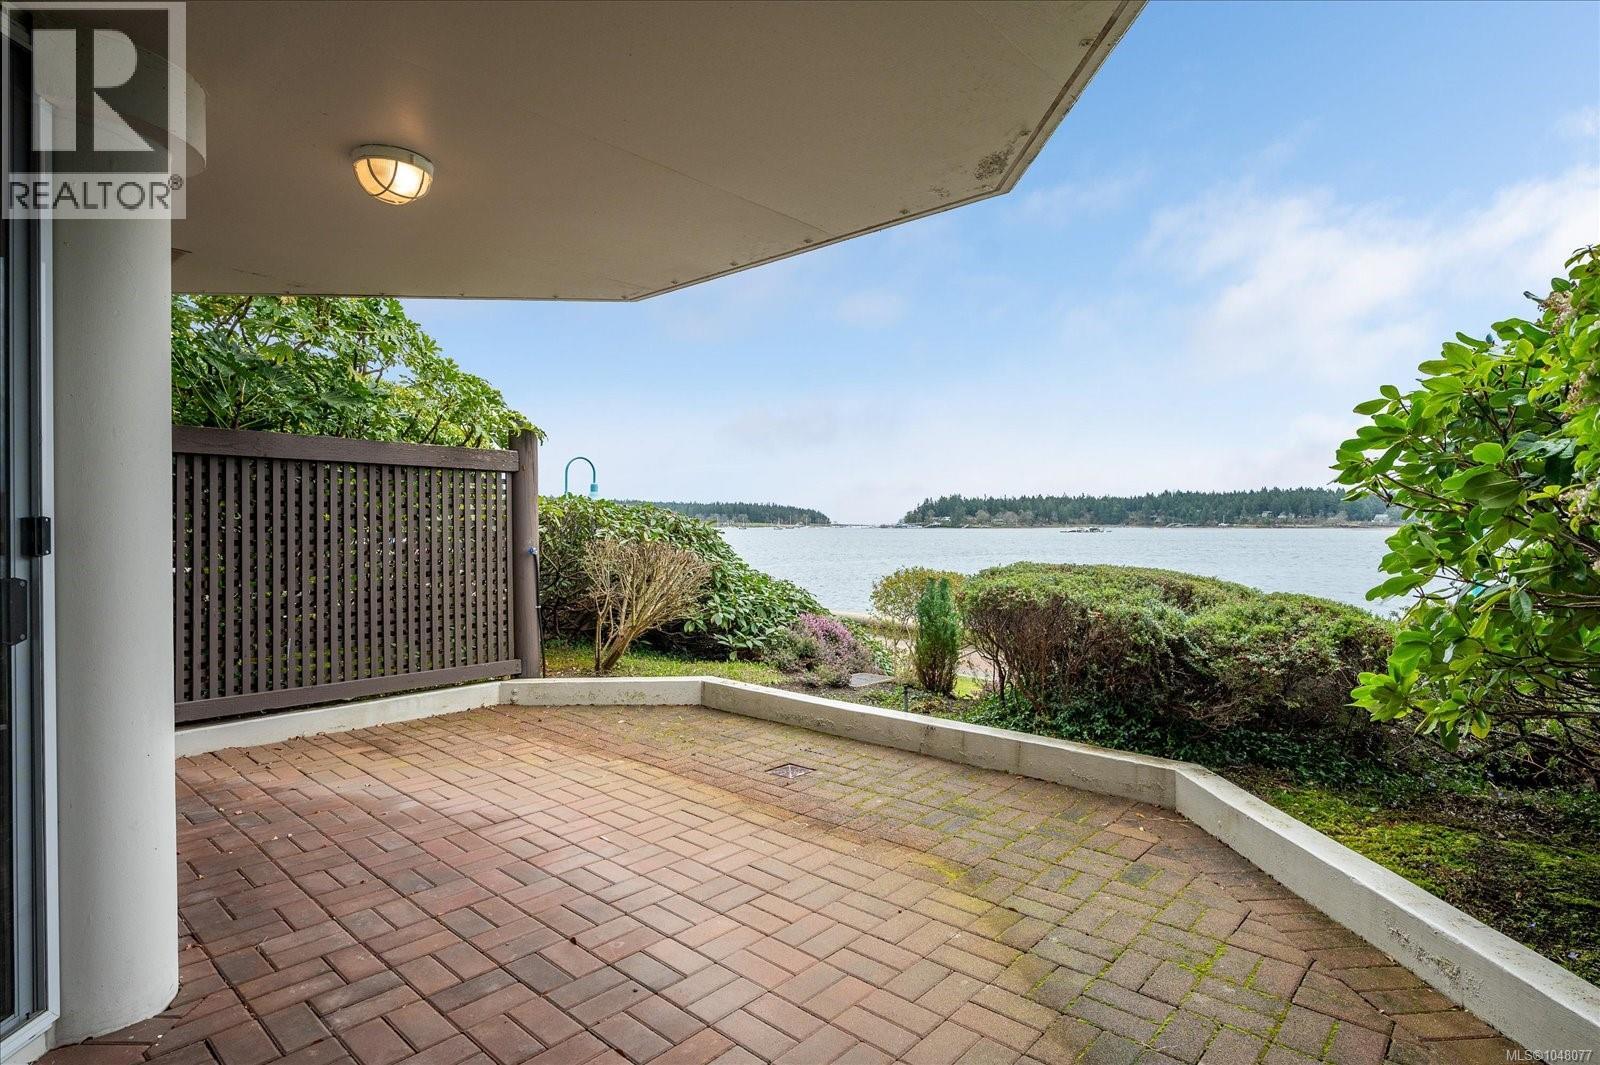
110 150 Promenade Dr
Nanaimo, British Columbia
Experience true waterfront living in this ground-floor 2-bedroom, 2-bathroom condo in the Newcastle building on prestigious Cameron Island. Offering 1,122 sq ft of well-designed space, this home captures the energy and beauty of Nanaimo’s harbour with front-row views of passing boats and vibrant marine activity. Enjoy the sunrise from your private patio - perfect for morning coffees or enjoying local events like summer fireworks and Symphony in the Harbour. From cruise ships to kayaks, there’s always something to take in just beyond your doorstep. Inside, the home features a functional layout with in-suite laundry, while its central location places groceries, shops, and downtown amenities just steps away—making it easy to enjoy a walkable, coastal lifestyle. This home also includes one underground parking stall and a dedicated storage unit for added convenience. All measurements approximate and should be verified if important. (id:63476)
1090 Coldwater Rd
Parksville, British Columbia
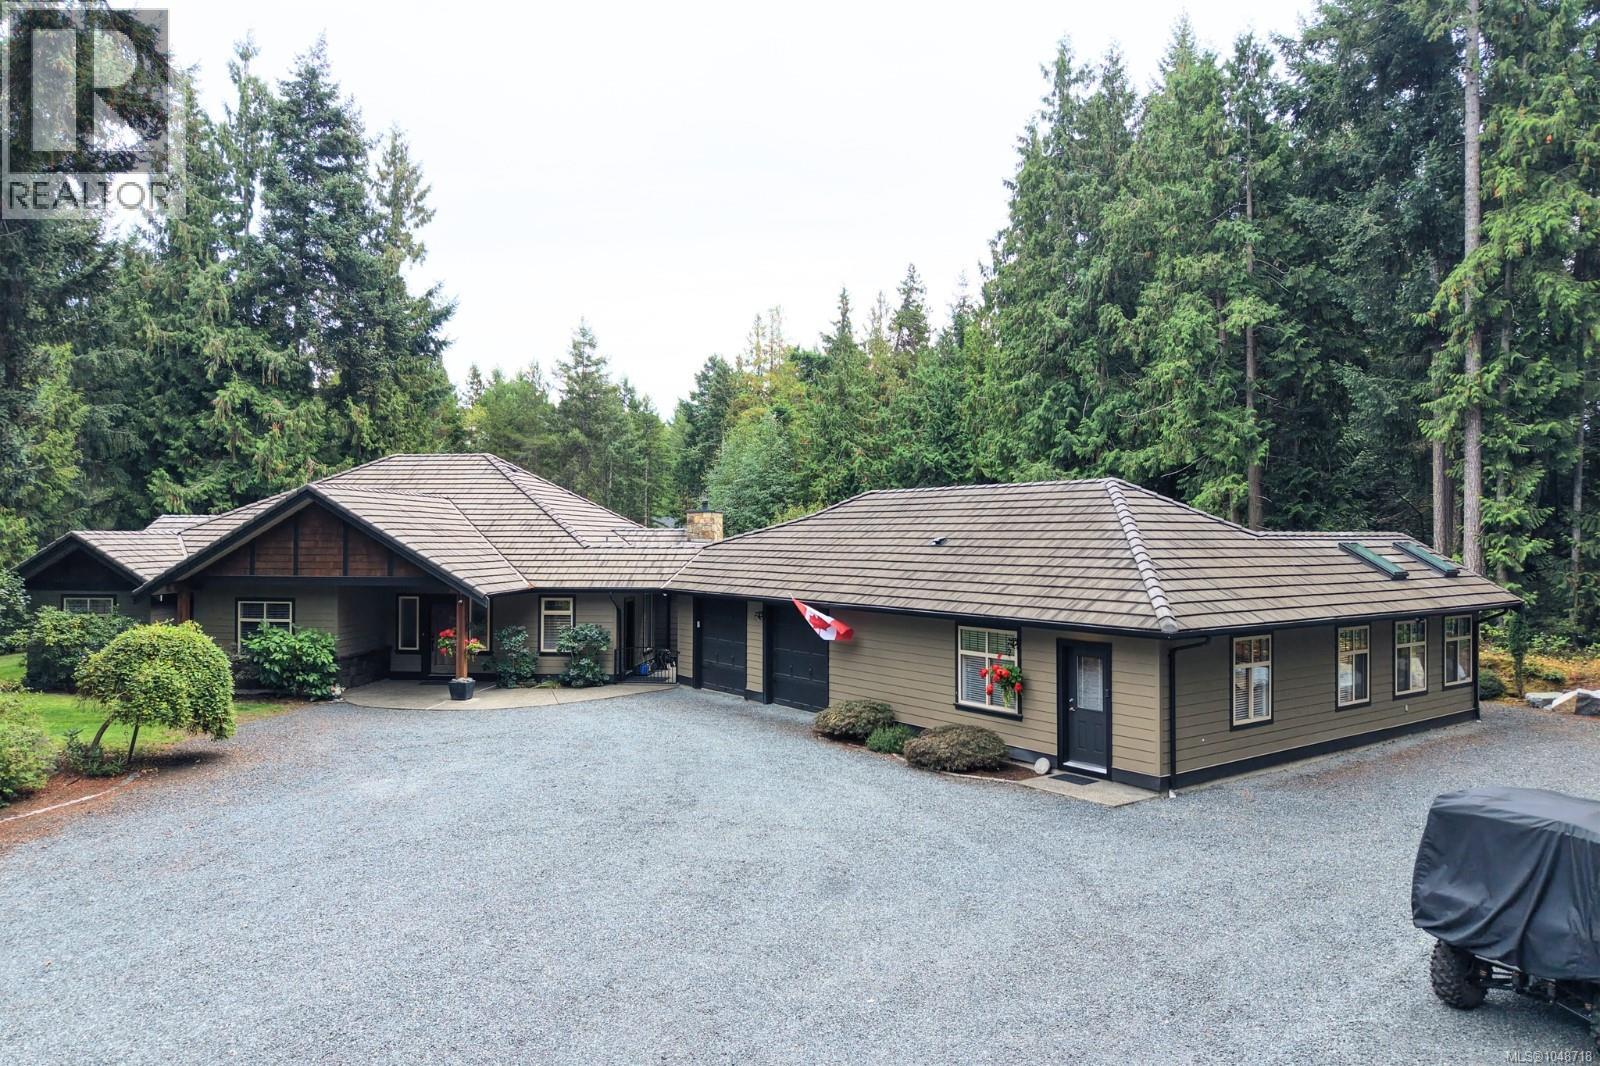
2.5 acres. A sprawling rancher. A completely separate one-level suite. Set among towering trees and incredible privacy, this property offers space, flexibility and a West Coast lifestyle just minutes from Parksville and Coombs. The main home is a generous one-level rancher with beautiful hardwood floors, oversized rooms and an inviting open layout. The kitchen features loads of cabinetry, stainless steel appliances, a walk-in pantry and a massive island that anchors the space. Natural stone adds warmth throughout, including a stunning stone fireplace in the living room. The spacious primary suite features a beautiful ensuite with matching stonework, a soaker tub and impressive walk-in shower. Two additional bedrooms, a den, full bathroom and large laundry/mudroom complete the home. But the real magic happens outside. The private 2.5-acre setting includes mature trees, gardens, a huge patio, covered outdoor living, hot tub and a unique natural rock water feature that adds an incredible sense of peace and tranquility. And then there’s the suite. Completely separate from the main home by the garages, this one-bedroom, one-level accommodation has its own kitchen, laundry, private patio and fenced yard — perfect for family, guests or added flexibility. Private acreage, a beautiful rancher and a truly independent suite, all in an incredible location close to Parksville, beaches, shopping, restaurants and the Old Country Market. This is the kind of property that gives you room to live a little differently. (id:63476)
9482 153 Street
Surrey, British Columbia
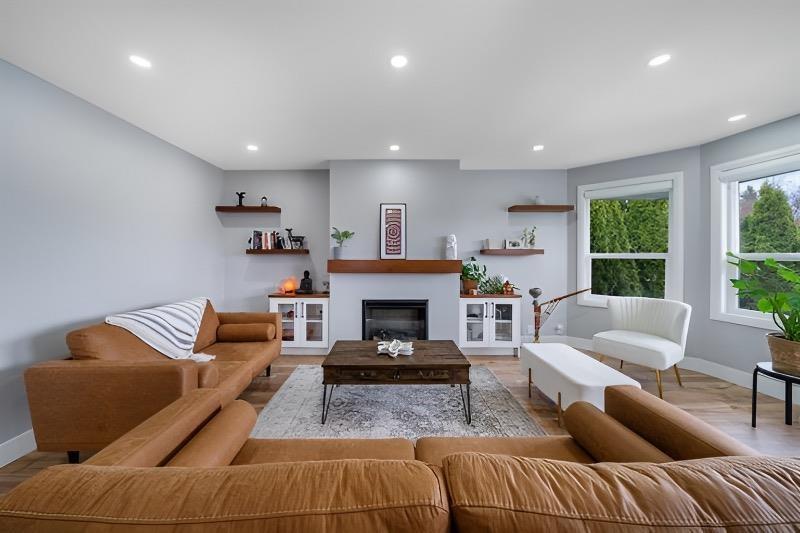
Bright! Spacious! Like BRAND NEW! This home checks all boxes as a perfect big family home. Sits on a huge 7182 sqft corner lot with a 3000 sqft approx home. Great layout, a quiet street with lots of parking. Newly renovated ground-up in 2022, includes new plumbing, electricals. House offers 2 feature walls, new flooring, paint, trims, baseboards, blinds. House boasts smart features like TP link wifi switches, led dimmable lights and pendants. New S/S appliances, new high-efficiency furnace, Central AC, fireplace. The list goes on. Located in the heart of Fleetwood, close to everything you need. Great neighborhood, steps to Berkshire Elementary, close to Johnston Heights Secondary, Guildford town center, shopping, Landmark Cinemas. Easy to show with appointments only. (id:63476)
61 Chancery Wy
Sherwood Park, Alberta
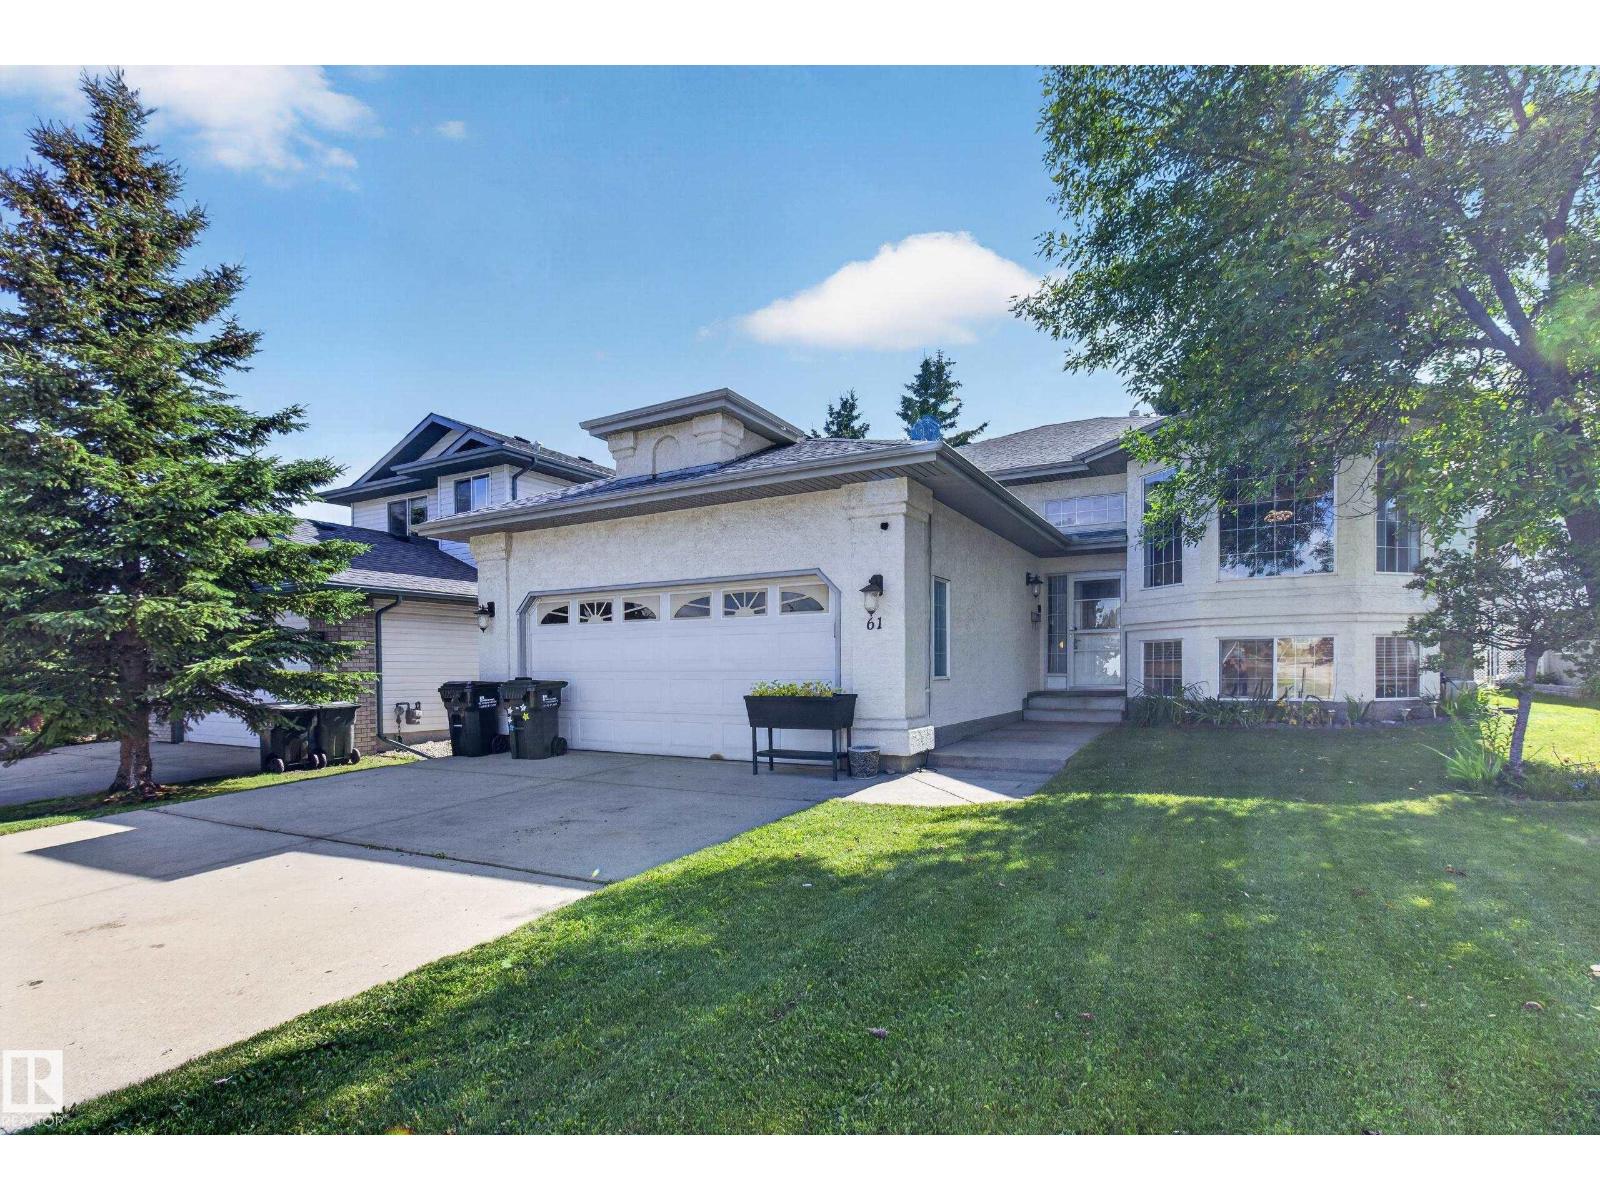
Welcome to Charlton Heights! This fully finished 1441 sq ft 3 +2 bedroom bilevel is ideally located on a quiet crescent, backing directly onto a park. Step into the impressive, bright entryway leading up to a spacious main floor with vaulted ceilings, laminate flooring and plenty of natural light. The kitchen offers white cabinetry, stainless steel appliances and a generous dining area, while the cozy living room features a gas fireplace and large picture window. Three well-sized bedrooms are located upstairs, including the primary suite with ensuite featuring a beautifully updated walk-in shower. The fully finished basement offers warm carpet, a huge recreation room with a 2nd gas fireplace, additional bedroom, flex room and 3-piece bath. With three bathrooms and four bedrooms, great living space, a landscaped yard and a prime Sherwood Park location, this well-kept home offers plenty of room for the whole family. (id:63476)
864 Nightingale Road
Saskatoon, Saskatchewan
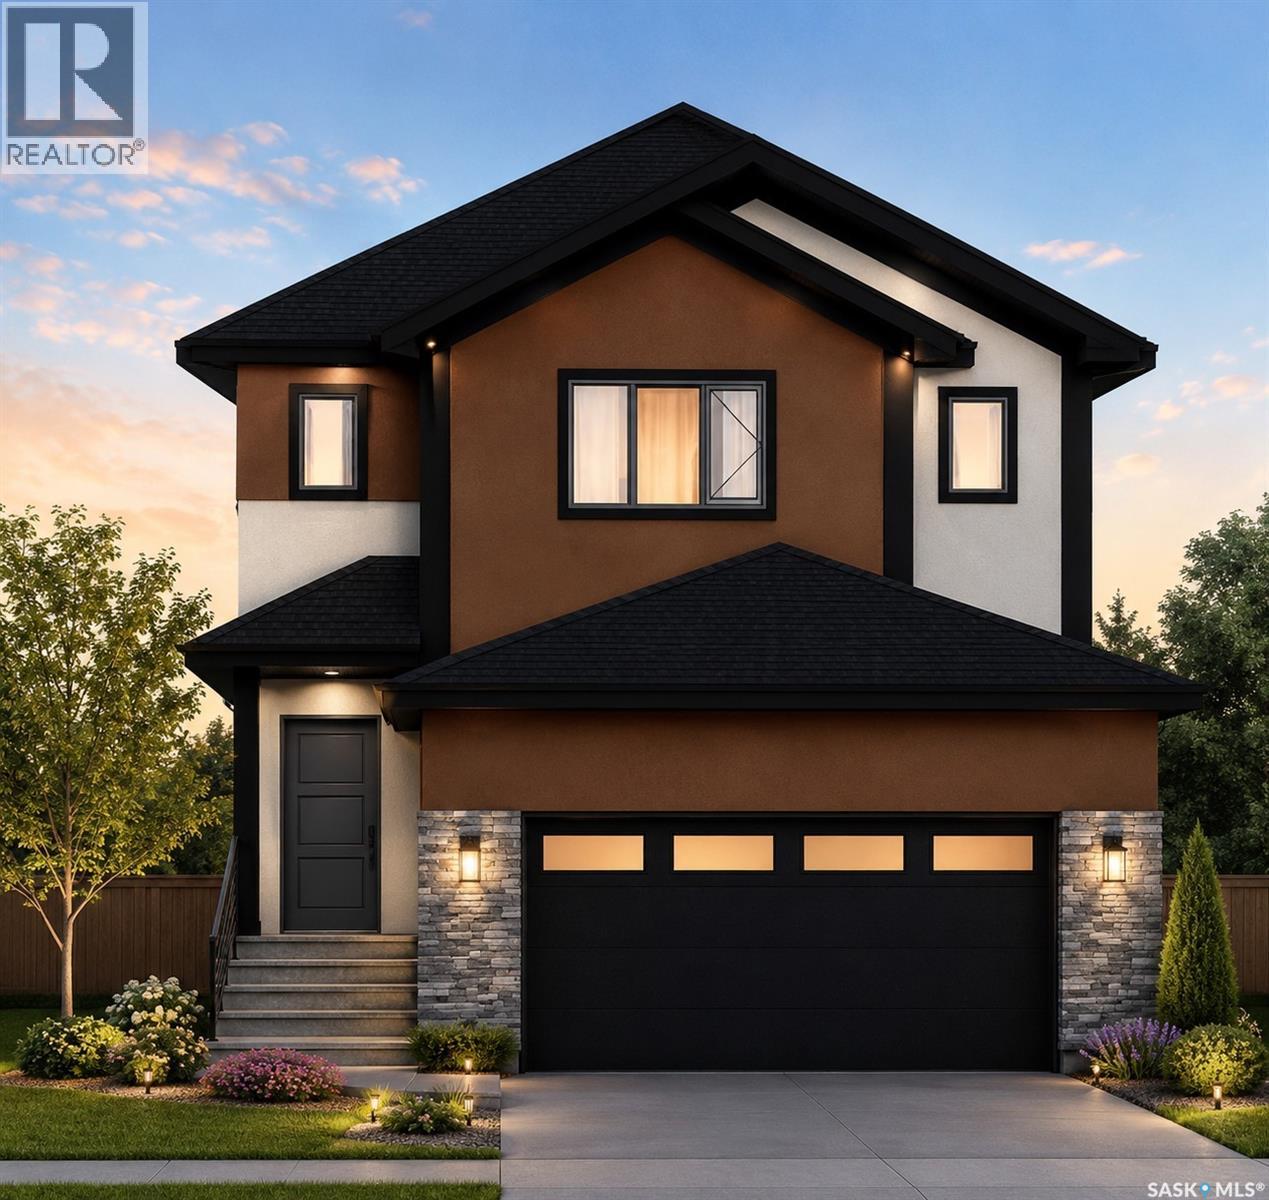
Welcome to **864 Nightingale Road**, a brand-new two-storey home thoughtfully designed for modern family living in a desirable Saskatoon community. This beautifully home offers a functional open-concept layout with a bright living area, spacious dining space, and a contemporary kitchen featuring modern cabinetry, quartz countertops, and ample storage. Upstairs, you’ll find comfortable bedrooms, including a spacious primary suite with a private ensuite and walk-in closet. The home also features convenient second-floor laundry and quality modern finishes throughout. The fully developed **2-bedroom basement suite** offers excellent additional living space and potential rental income, making this home an ideal choice for homeowners and investors alike. With its modern design, functional floor plan, separate suite, and brand-new construction, 864 Nightingale Road is a fantastic opportunity to own a stylish and income-supporting home. Property may qualify for the Secondary Suite Incentive program builder makes no representations or guarantees regarding SSI qualification. (id:63476)
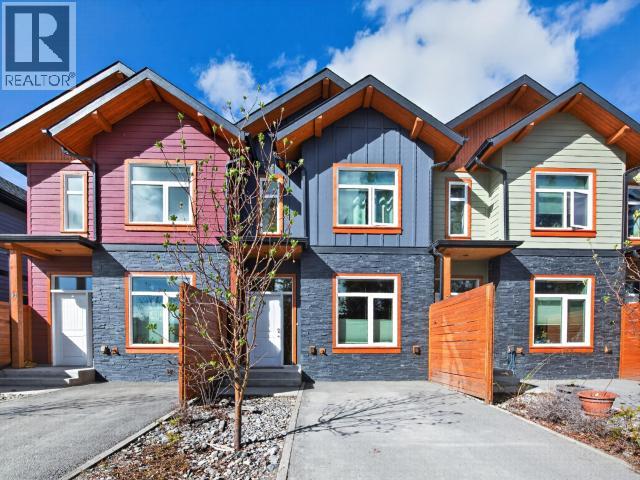
11-35 Normandy Road
Whitehorse, Yukon
Central Park in Takhini is calling. This stylish 2 bedroom, 2 bathroom townhouse-style condo offers a bright, modern layout with quality finishings throughout. The lower level showcases premium hardwood and tile flooring, quartz counter kitchen counter tops, stainless kitchen appliances, 9' ceilings, and an abundance of natural light that fills the open-concept living space. Cozy up beside the electric fireplace or step outside to enjoy the super sunny private rear patio and fully fenced west-facing backyard -- the perfect spot to soak up the afternoon/evening sun. Upstairs features two spacious bedrooms, including a generous primary suite complete with a walk-in closet and convenient Jack & Jill bathroom access. A fantastic opportunity for efficient, low-maintenance living in an unbeatable location. Offering immediate access to trails, close to nearby parks, Canada Games Center, shopping, and downtown amenities. Call today for your personal tour and complete information package. (id:63476)
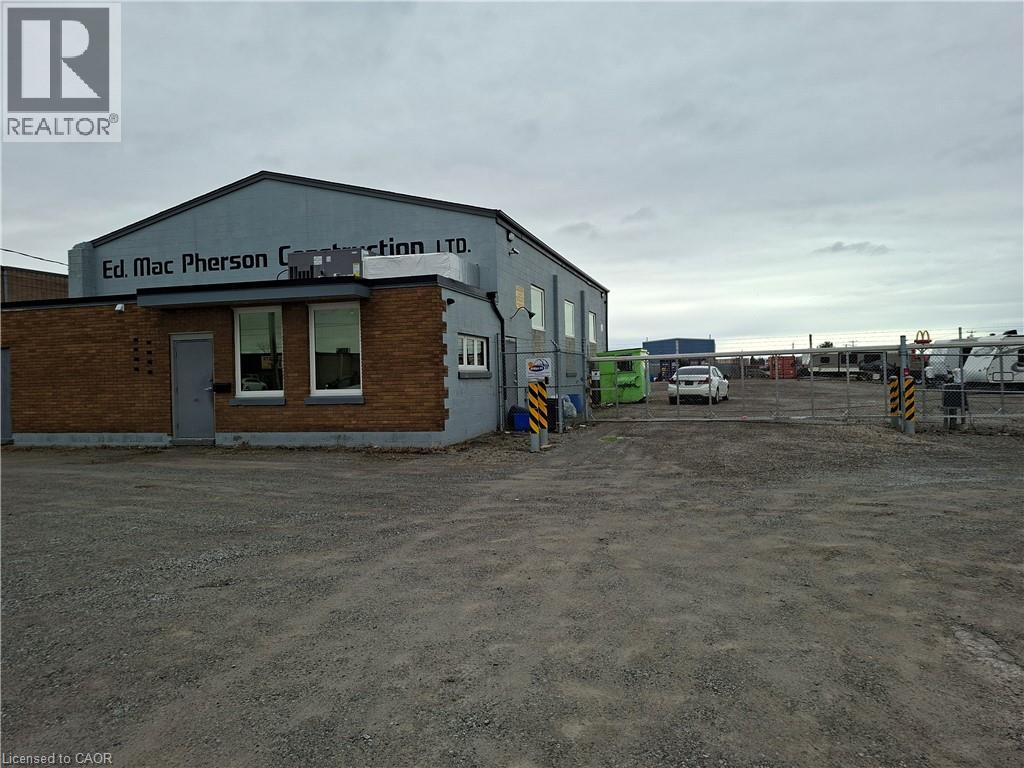
251 Bunting Road
St. Catharines, Ontario
Full security fencing and electrified entrance gate / 4 camera security system; yard graded, compacted & graveled; building totaling renovated in past few years; insulated, painted, epoxy floor in shop, shop is 40 ft wide by 50 ft deep and full A/C throughout; new bathroom with shower; new tankless water heater; upgraded 200 amp electrical panel; 1 drive in door - 9.5 ft wide x 12 ft high; 1 drive in door - 14 ft wide x 14 ft high; both doors have power openers; 16 ft clear height in shop; All offers require Schedule B (id:63476)
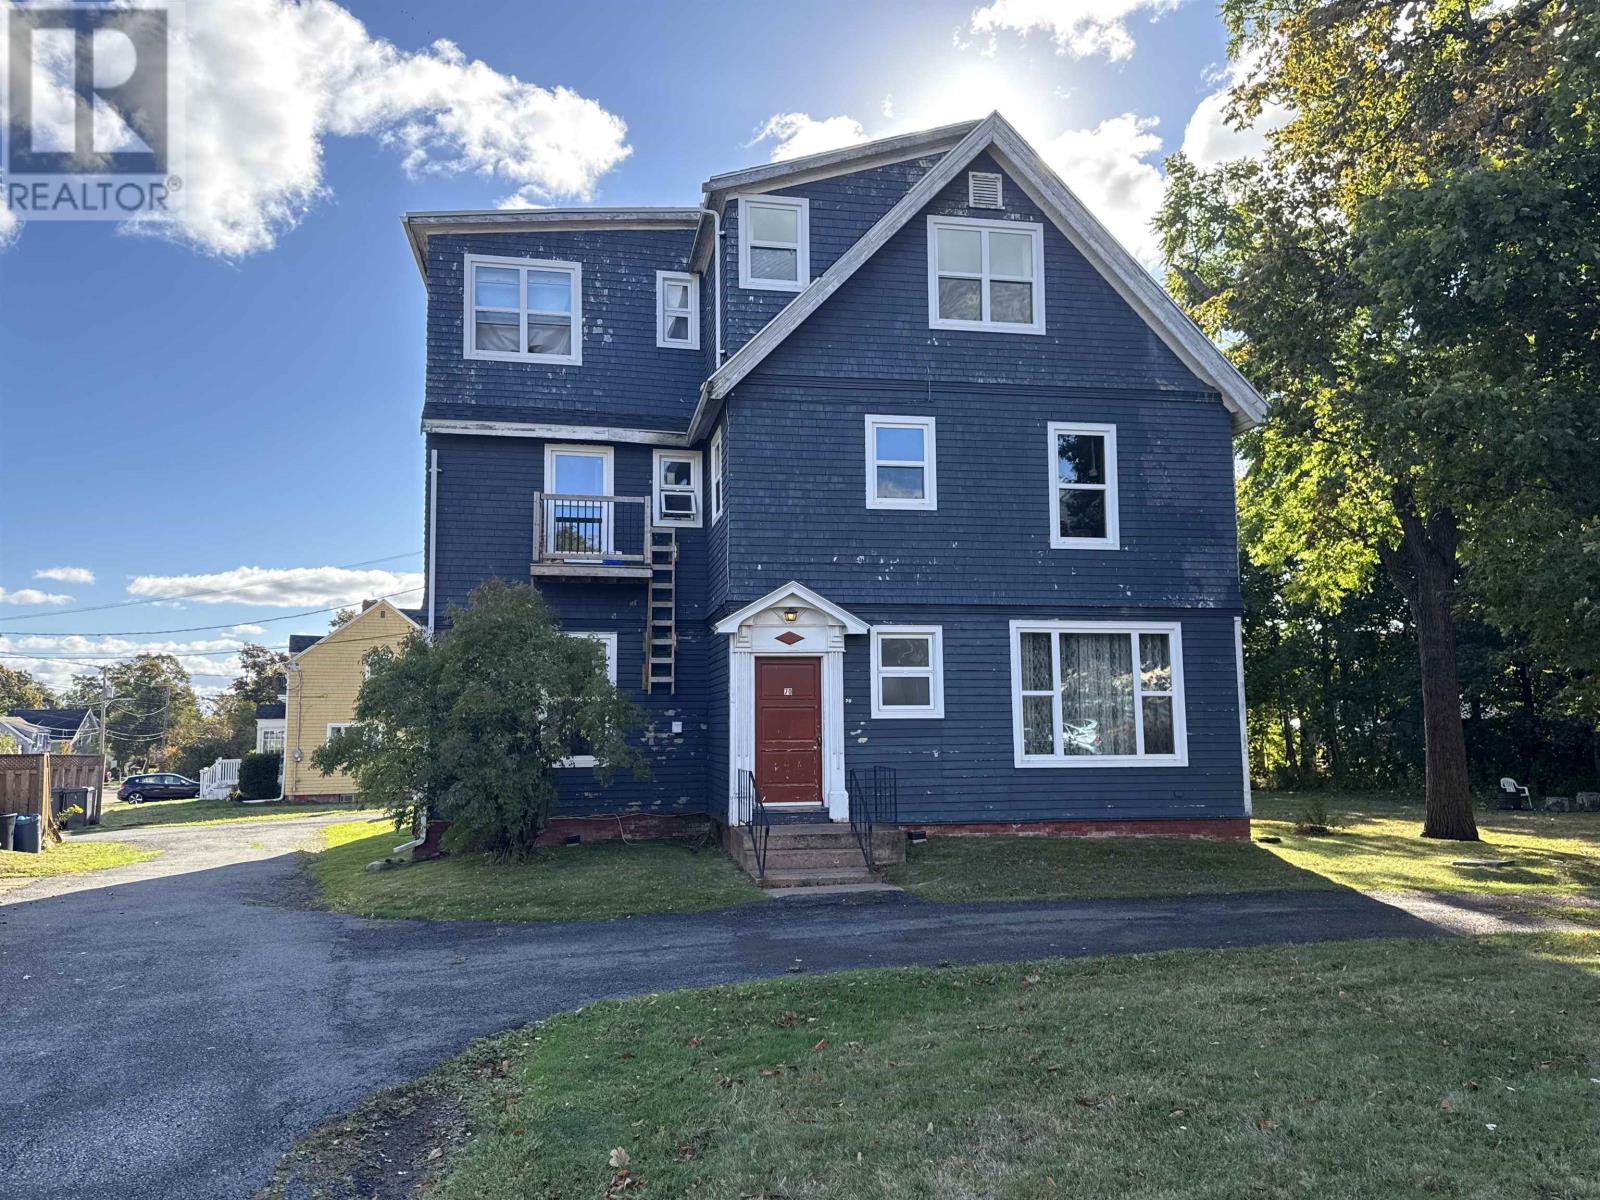
70 Longworth Avenue
Charlottetown, Prince Edward Island
Rare Investment Opportunity in Downtown Charlottetown! Welcome to 70 Longworth Avenue, a 5-unit apartment building ideally situated in the heart of Charlottetown?s vibrant downtown. This sought-after location is experiencing steady revitalization and redevelopment, making it a prime spot for growth. The property currently features 3 one-bedroom units and 2 two-bedroom units, all perfectly suited for tenants seeking the convenience of downtown living. With on-site tenant parking included, this building offers both comfort and practicality. Adding to its appeal, the property comes with an ?as-of-right? allowance for up to 19 total units, presenting incredible future development potential. A smart addition to any real estate portfoli. (id:63476)
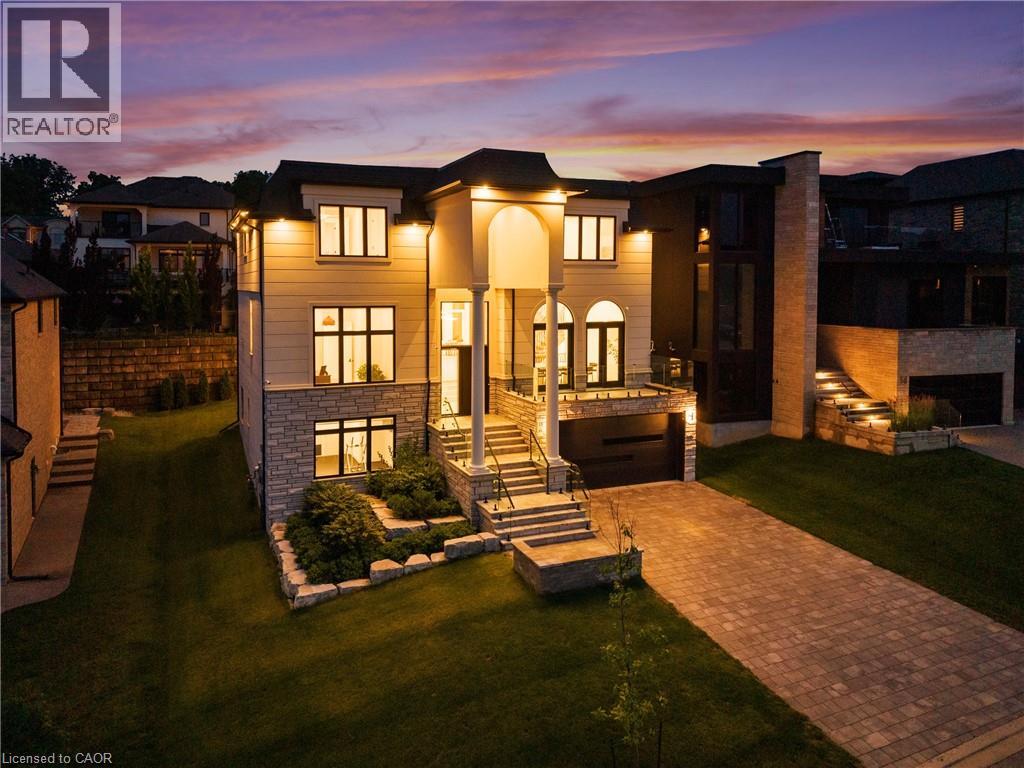
58 Kenmir Avenue
St. Davids, Ontario
Welcome to the epitome of luxury in one of the most prestigious locations in Niagara-on-the-Lake. This breathtaking, custom-built estate offers over 4,500 square feet of exquisitely finished living space, plus a fully finished lower level, showcasing an uncompromising level of craftsmanship, timeless design, and exceptional attention to detail.Designed for both elegant entertaining and everyday living, this remarkable home features four spacious bedrooms, each with its own luxurious ensuite and walk-in closet, along with 5.5 beautifully appointed bathrooms. The thoughtfully designed main floor boasts soaring 12-foot ceilings, a private office, and stunning open-concept living spaces filled with natural light.The chef's kitchen is a true showpiece, complete with premium JennAir appliances, a built-in refrigerator, a 48-inch gas range, and luxurious quartzite countertops that continue throughout the entire home.The fully finished lower level elevates the experience even further with heated floors, a private theatre room, a dedicated gym, and convenient elevator access to every level. Outside, the covered patio creates the perfect setting for relaxing or entertaining in every season.Additional premium features include three fireplaces, a whole-home surround sound system, two furnaces, a steam humidifier, and a backup hot water tank-ensuring comfort, efficiency, and peace of mind.This is more than a home-it's a rare opportunity to own one of Niagara-on-the-Lake's finest luxury residences, where every detail has been carefully curated to deliver an extraordinary lifestyle. (id:63476)