
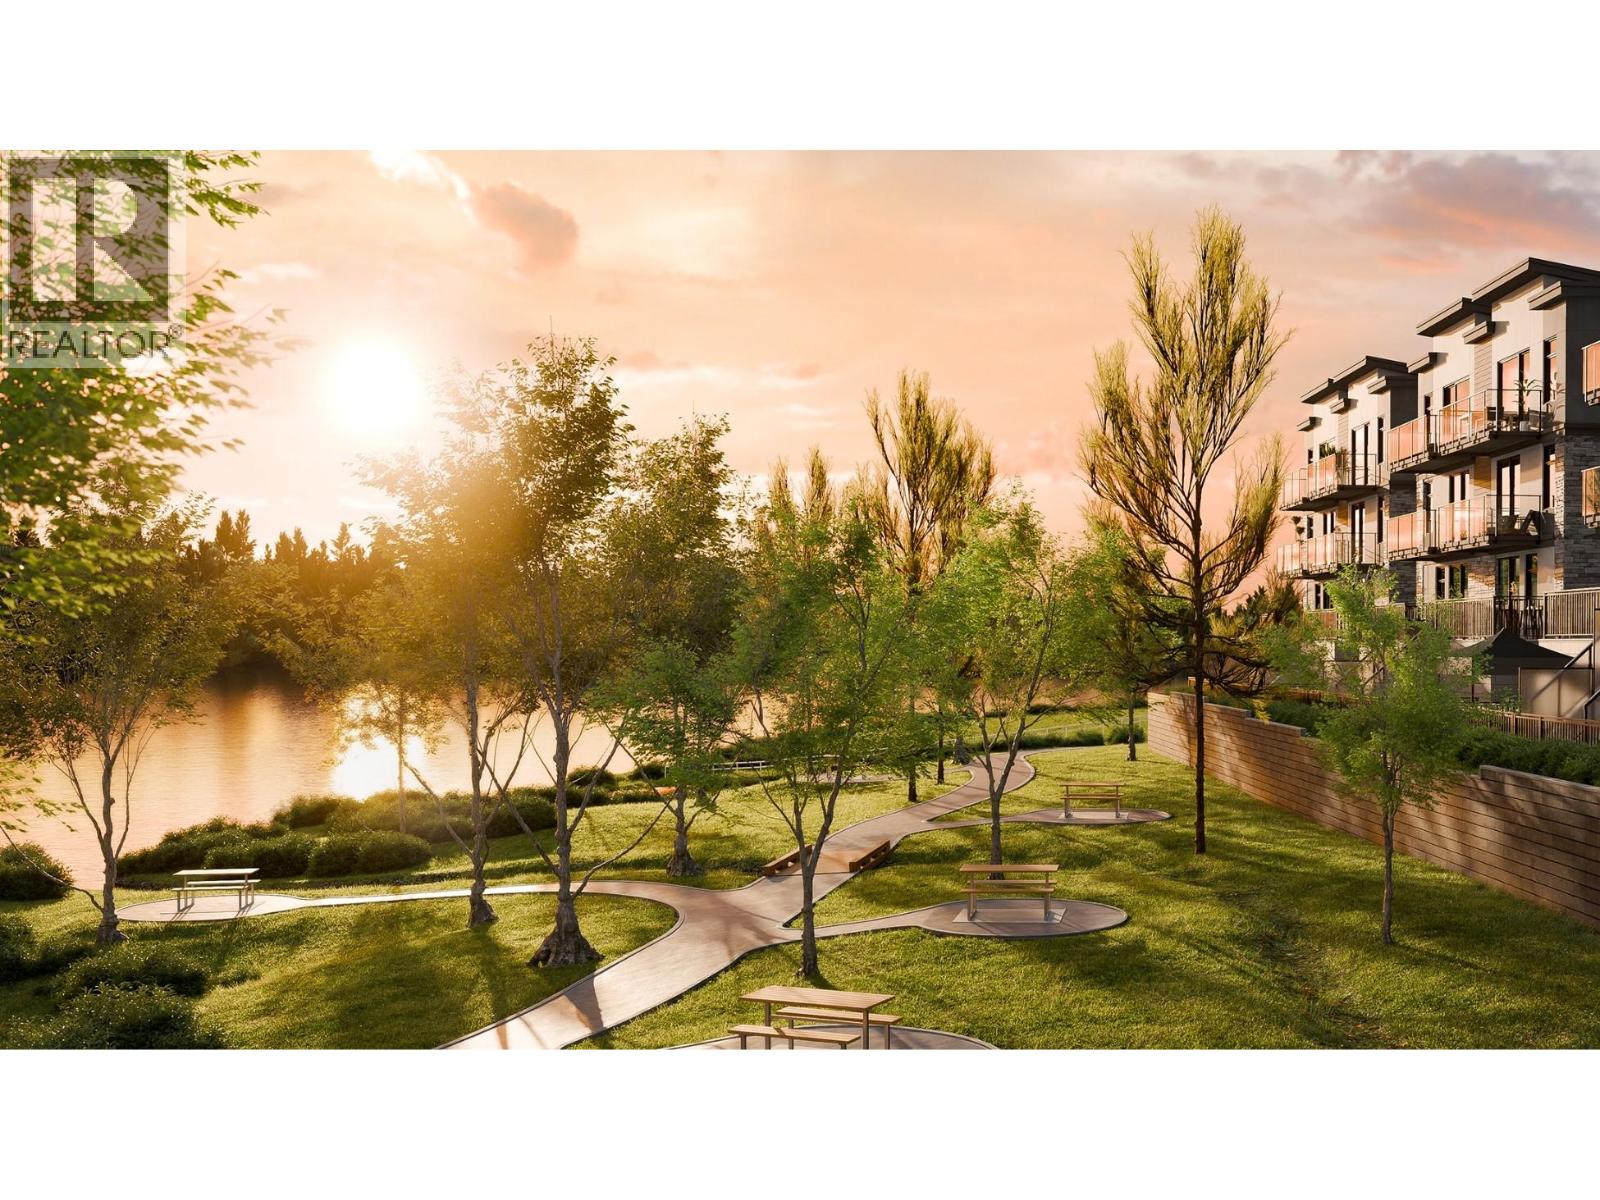
2749 Shannon Lake Road Unit# 208
West Kelowna, British Columbia
Experience the ultimate in lakeside living in this exceptional lakefront townhome, where modern elegance meets a true resort style lifestyle. The bright, open concept design features high end appliances, quality finishings, stylish laminate flooring, polished ceramic floors, and large windows that capture an abundance of natural light. Central air conditioning ensures year round comfort, while the integrated UIOT smart home system adds modern convenience and peace of mind. Step outside & embrace the waterfront lifestyle with approximately 120 feet of shared dock and beachfront access. Spend your days paddle boarding, fishing, canoeing, kayaking, or simply relaxing by the lake. Nature lovers will appreciate the close proximity to Shannon Lake Regional Park and its scenic walking trails, while golf enthusiasts will enjoy being near Shannon Lake Golf Course. The community offers an impressive collection of amenities, including a dedicated dog run, playground, BBQ common area, perfect for entertaining with family and friends. With its beautiful waterfront setting and resort like atmosphere, this is a community that makes every day feel like a vacation, while still providing the comfort and convenience of home. Ideally located close to all levels of school, shopping, restaurants, and essential services, this home offers an exceptional combination of luxury, recreation, convenience and waterfront living. Come discover your own lakeside getaway and enjoy the lifestyle you deserve! (id:63476)
Sutton Centre Realty
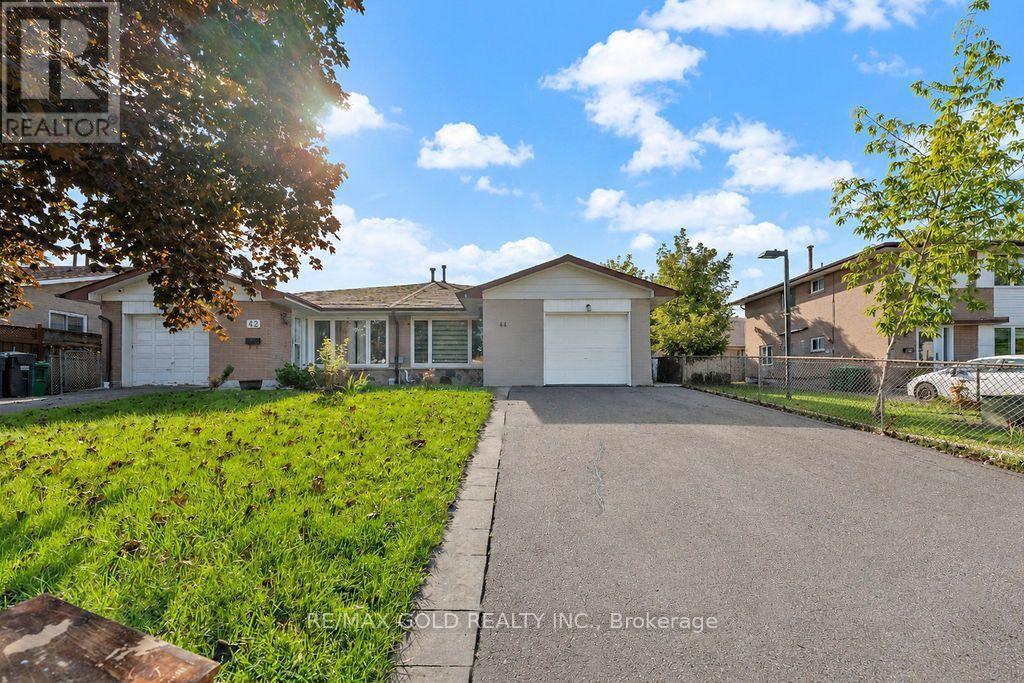
44 Wilton Drive
Brampton, Ontario
WELCOME TO 44 WILTON DRIVE LOCATED ON 100' DEEP LOT CLOSE TO ALL AMENITIES FEATURES BRIGHT AND SPACIOUS LIVING ROOM COMBINED WITH DINING AREA OVERLOOKS BEAUTIFUL MANICURED FRONTYARD...UPGRADED MODERN KITCHEN...2 GENEROUS SIZED BEDROOMS FULL OF NATURAL LIGHT...FULL WASHROOM AND ENSUITE LAUNDRY...PRIVATELY FENCED BACKYARD WITH THE BALANCE OF GRASS PERFECT FOR RELAXING MORNINGS AND EVENINGS...2 PARKING...TENANTS ARE REQUIRED TO MAINTAIN FRONT YARD/LAWN;BACKYARD, AND SNOW REMOVAL...READY TO MOVE IN BEAUTIFUL FAMILY HOME CLOSE TO ALL AMENITIES SUCH AS RECREATION CENTER, SCHOOLS, PARKS, PUBLIC TRANSIT, PLACE OF WORSHIP, SHOPPING, GROCERY ANDMUCH MORE...ONLY MAIN FLOOR/UPPER LEVEL IS FOR LEASE (id:63476)
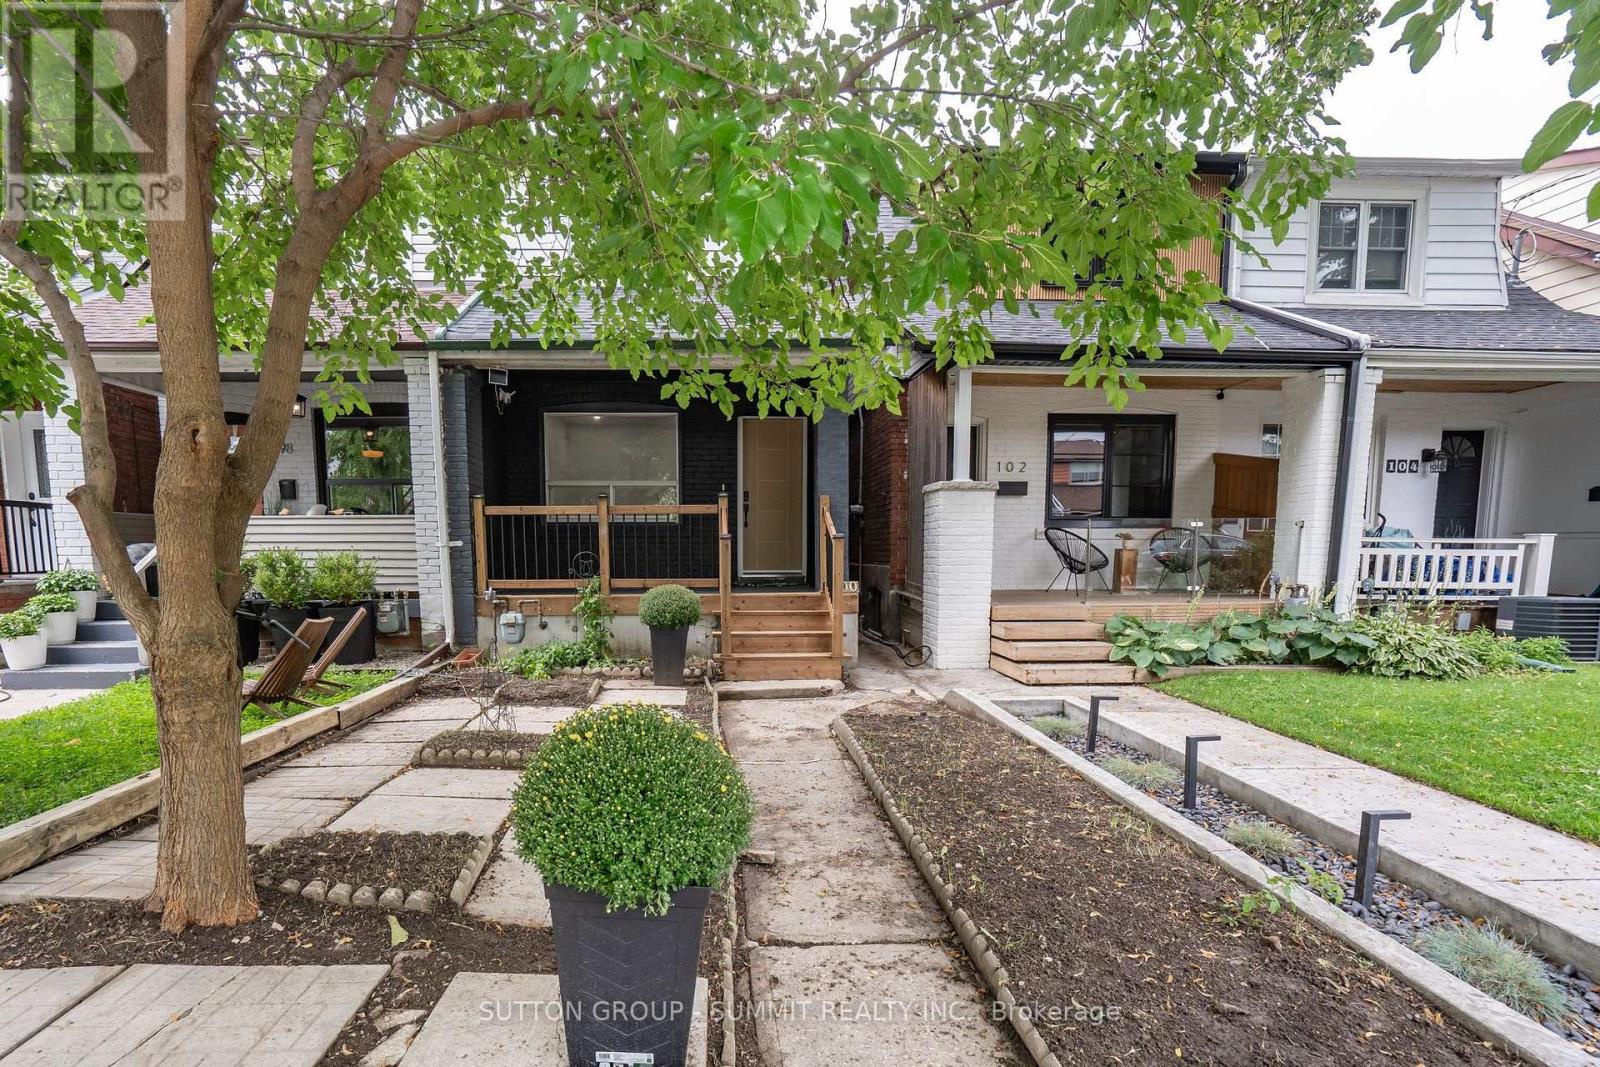
100 Rosethorn Avenue
Toronto, Ontario
Welcome to this beautifully renovated Toronto home, where modern style meets comfortable living! Thoughtfully updated throughout, this inviting residence features a bright, contemporary kitchen with a centre island, sleek cabinetry with undermount lighting, and a convenient wine cellar just off the kitchen - perfect for entertaining. Pot lights and durable vinyl flooring flow throughout the home, creating a clean and cohesive feel. Offering 2 bedrooms and 2 bathrooms, the home includes a beautifully finished main bathroom with heated floors for an added touch of comfort. A separate entrance provides excellent potential for an in-law suite or additional living space, offering flexibility for extended family, guests or future use. Basement has rough in for a 3 piece bathroom. Offering 1 parking space in the garage, & street parking is also available. Enjoy your morning coffee on the large front porch or unwind in the private backyard, providing great outdoor space for relaxing and entertaining. Located in a family friendly neighbourhood, close to downtown Toronto, with convenient access to amenities, shops, restaurants, transit and everything the city has to offer. Move in ready, stylishly renovated, and full of potential - this is one you won't want to miss! (id:63476)
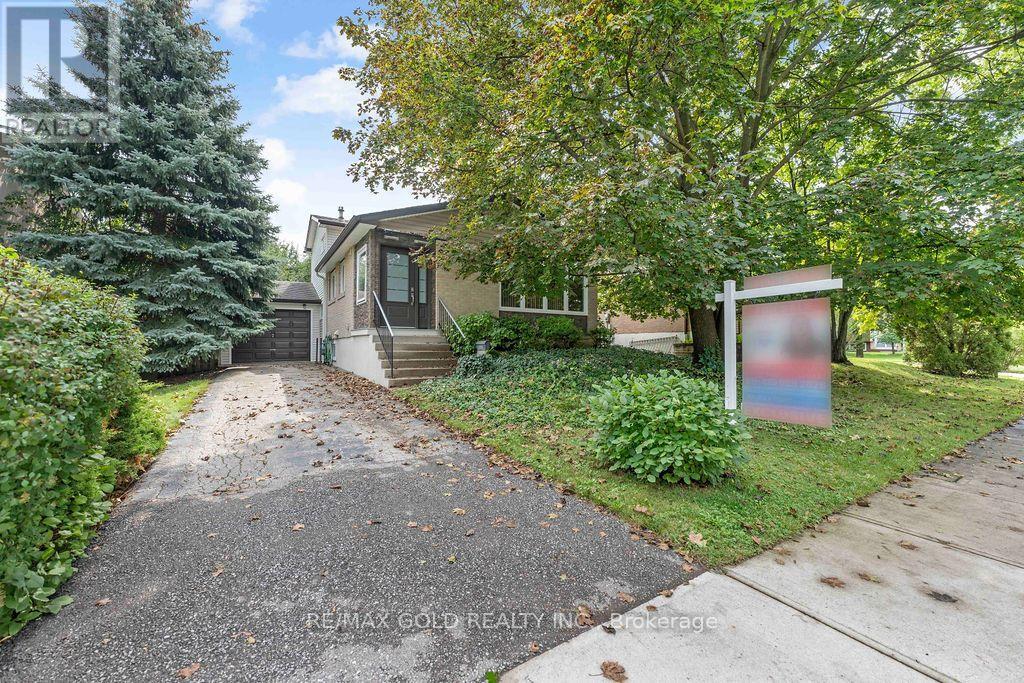
29 Carberry Crescent
Brampton, Ontario
Beautiful Well Maintained Family Home Located on 50' x 100' Lot in Prime Location Close to All Amenities with Great Curb Appeal Features Covered Porch as Entry Way to Welcoming Foyer...Functional Layout on Main Floor Offers Bright and Spacious Living Room Combined with Dining Area overlooks to Beautiful Landscaped Front Yard...Large Eat in Kitchen Full of Natural Light with Breakfast Bar and Built In Breakfast Counter Unit...4 Generous Sized Bedrooms Full of Natural Light and Above Grade Windows...2 Washrooms...Lower Level Features 2Bedrooms/Washroom with Separate Entrance from Back Through Patio Door...One of the Bedroom can be used as Family Room with Patio Door Walks out Privately Fenced Backyard with Stone Patio Perfect for Summer BBQs with Family and Friends with the Balance of Grass and Mature Trees Perfect for Outdoor Entertainment...Finished Basement with Rec Room/Bedroom/Den with Lots of Potential...Single Car Garage with 3 Parking on Driveway with the Potential of Widening the Driveway...Ready to Move in Income Potential Property Close to Amenities such as Recreation Centre with Swimming Pool, Schools, Place of Worship, Hospital, Public Transit, Hwy 410, Parks, Shopping, Grocery and Much More... (id:63476)
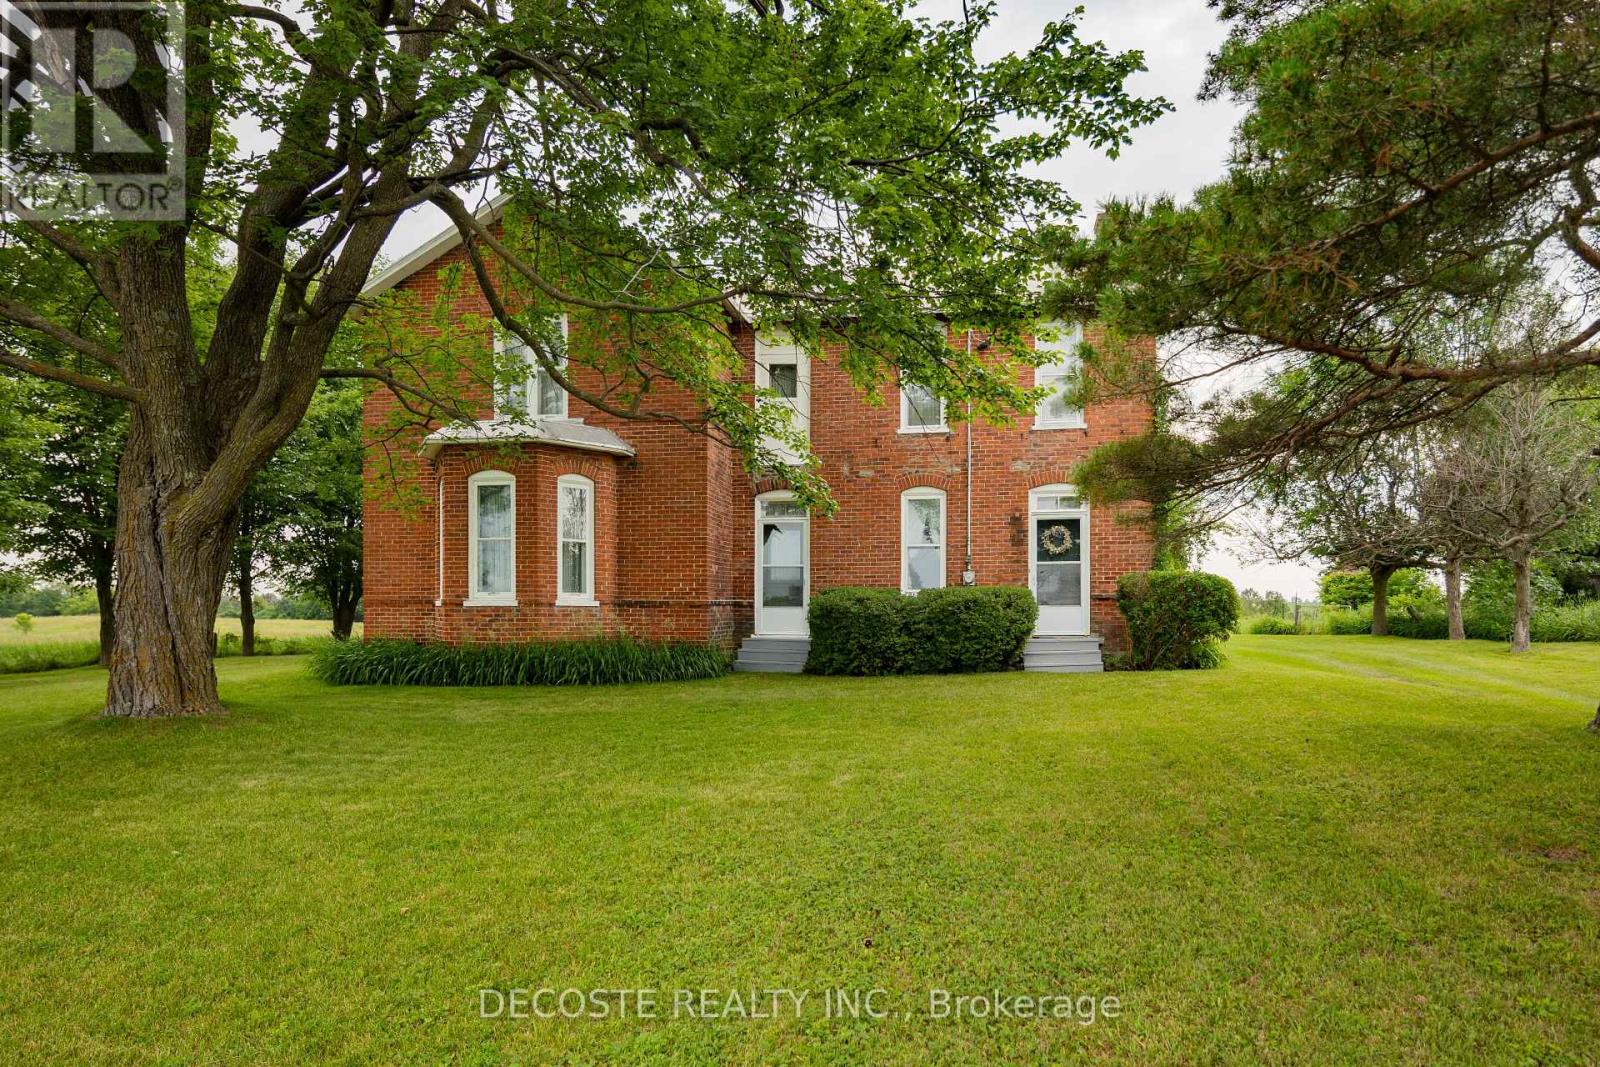
1915 County Road 34 Highway
North Glengarry, Ontario
Own a Piece of Glengarry's History! Built in 1890 and proudly owned by the same family for 136 years, this landmark Victorian brick home has stood the test of time. While it requires some TLC, the right renovations and vision could restore this beautiful residence to its former grandeur. Step inside and discover soaring ceilings on both levels, wide original mouldings, solid wood doors, hardwood floors throughout, a stunning original wooden staircase, and a bright second-floor landing with its original railing and large windows that fill the home with natural light. Set on a hill, the property benefits from a consistently dry basement, while natural gas service provides an economical heating source during the winter months. This is an ideal opportunity for a handyman, restoration enthusiast, or anyone dreaming of bringing a historic country home back to life. Properties with this character, history, and potential are becoming increasingly rare-don't miss your chance to make this Glengarry landmark your own. (id:63476)
Real Broker Ontario Ltd.

250 Gordon Drive
Penetanguishene, Ontario
Perched along pristine waters, this property is one of south-east Georgian Bay's most iconic waterfront estates. Built in 2007, the breathtaking 9,000+ sq ft bungalow with a walkout lower level is a masterpiece of custom millwork and craftsmanship. As your gateway to the 30,000 Islands, the property features a stone circle drive and a cement drive leading to a private harbor. With a 5-foot depth to accommodate a large motor yacht, the shoreline also boasts a sandy beach and a 2-bay dry boathouse topped by a stone observation patio. It is the ultimate spot for sunset views over Penetang Bay and unobstructed views north up the Gap to Cognashene, all framed by manicured perennial gardens.Inside, soaring vaulted ceilings and heated radiant floors run throughout. The open-concept main floor seamlessly integrates a great room with a wood-burning fireplace, lounge, TV area, formal dining, and a breakfast nook. The professional chef's kitchen features a Sub-Zero fridge, Miele coffee station, three Miele ovens, a steamer, and two dishwashers. A spacious mudroom leads to a massive walk-in pantry with a built-in second fridge and standup freezer, with a raised-bed vegetable garden just outside. Uniquely offering main-floor resort luxury, this level boasts a spectacular indoor saltwater pool with a swim system, an executive office with bay views, guest rooms, and a luxurious primary suite.An elevator provides easy transit to the walkout lower level, designed for premium entertainment with two patios, a custom wine cellar, and a cedar storage room. This level also features a self-contained 1-bedroom in-law suite. Complete with 5 bedrooms, 5.5 baths, a whole-home Generac generator, and two heated double-car garages with floor drains, this estate offers absolute peace of mind. Perfectly balancing privacy and accessibility, it is just 10 minutes from Midland and Penetanguishene. (id:63476)
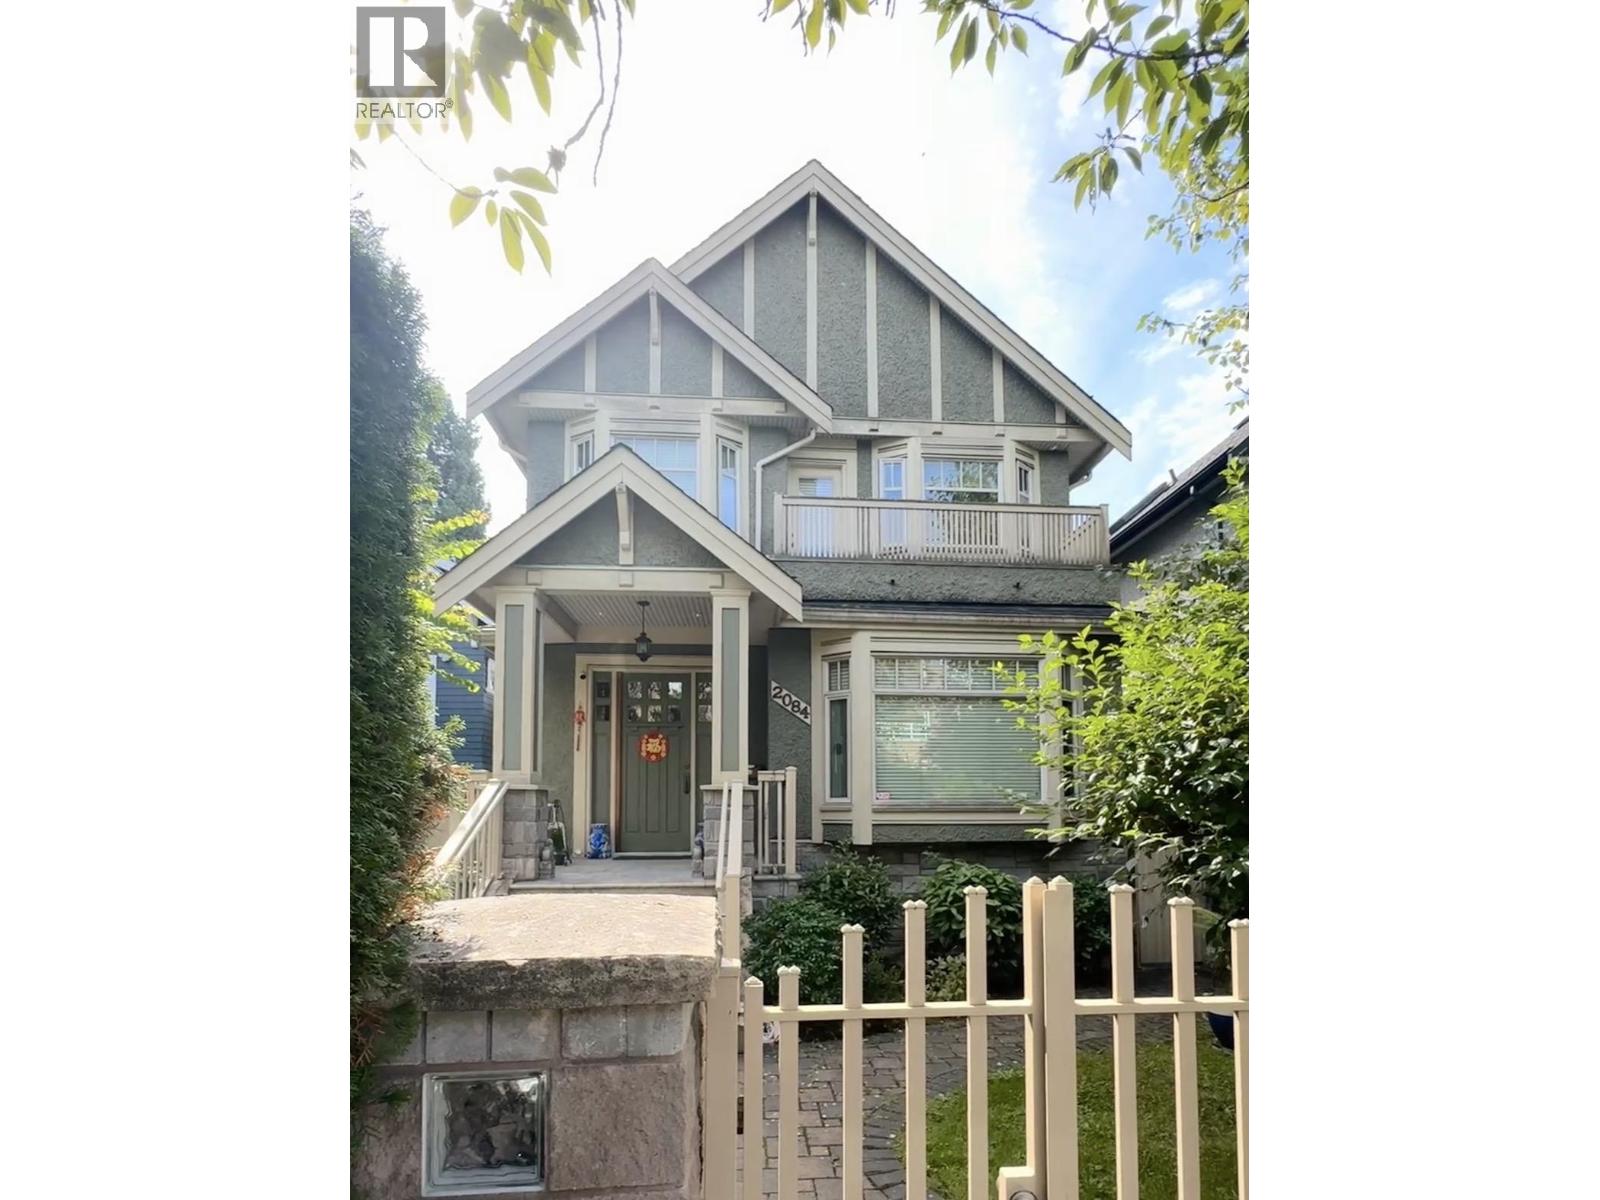
2084 W 42nd Avenue
Vancouver, British Columbia
This Custom Built & Top Quality Design House located in Prestigious Kerrisdale area. This house comes with total 6 bedrooms and 5 bathrooms. Main floor features nice open layout family room and big chef's kitchen with granite counter top, huge living room and formal dining room with big window. One bedroom with full bathroom on main floor as well. There are 4 bedrooms and 3 bathrooms at upstairs. Huge Recreation room at basement, can be used as one bedroom Mortgage Helper. other features includes Radiant heating, HRV System, built in Vacuum, and much more. Walk distance to almost everything, Schools, Restaurants, banks, Kerrisdale Community centre, 5 minutes drive to all private school, and much more.School Catchment: Maple Grove Elementary & Magee Secondary. (id:63476)
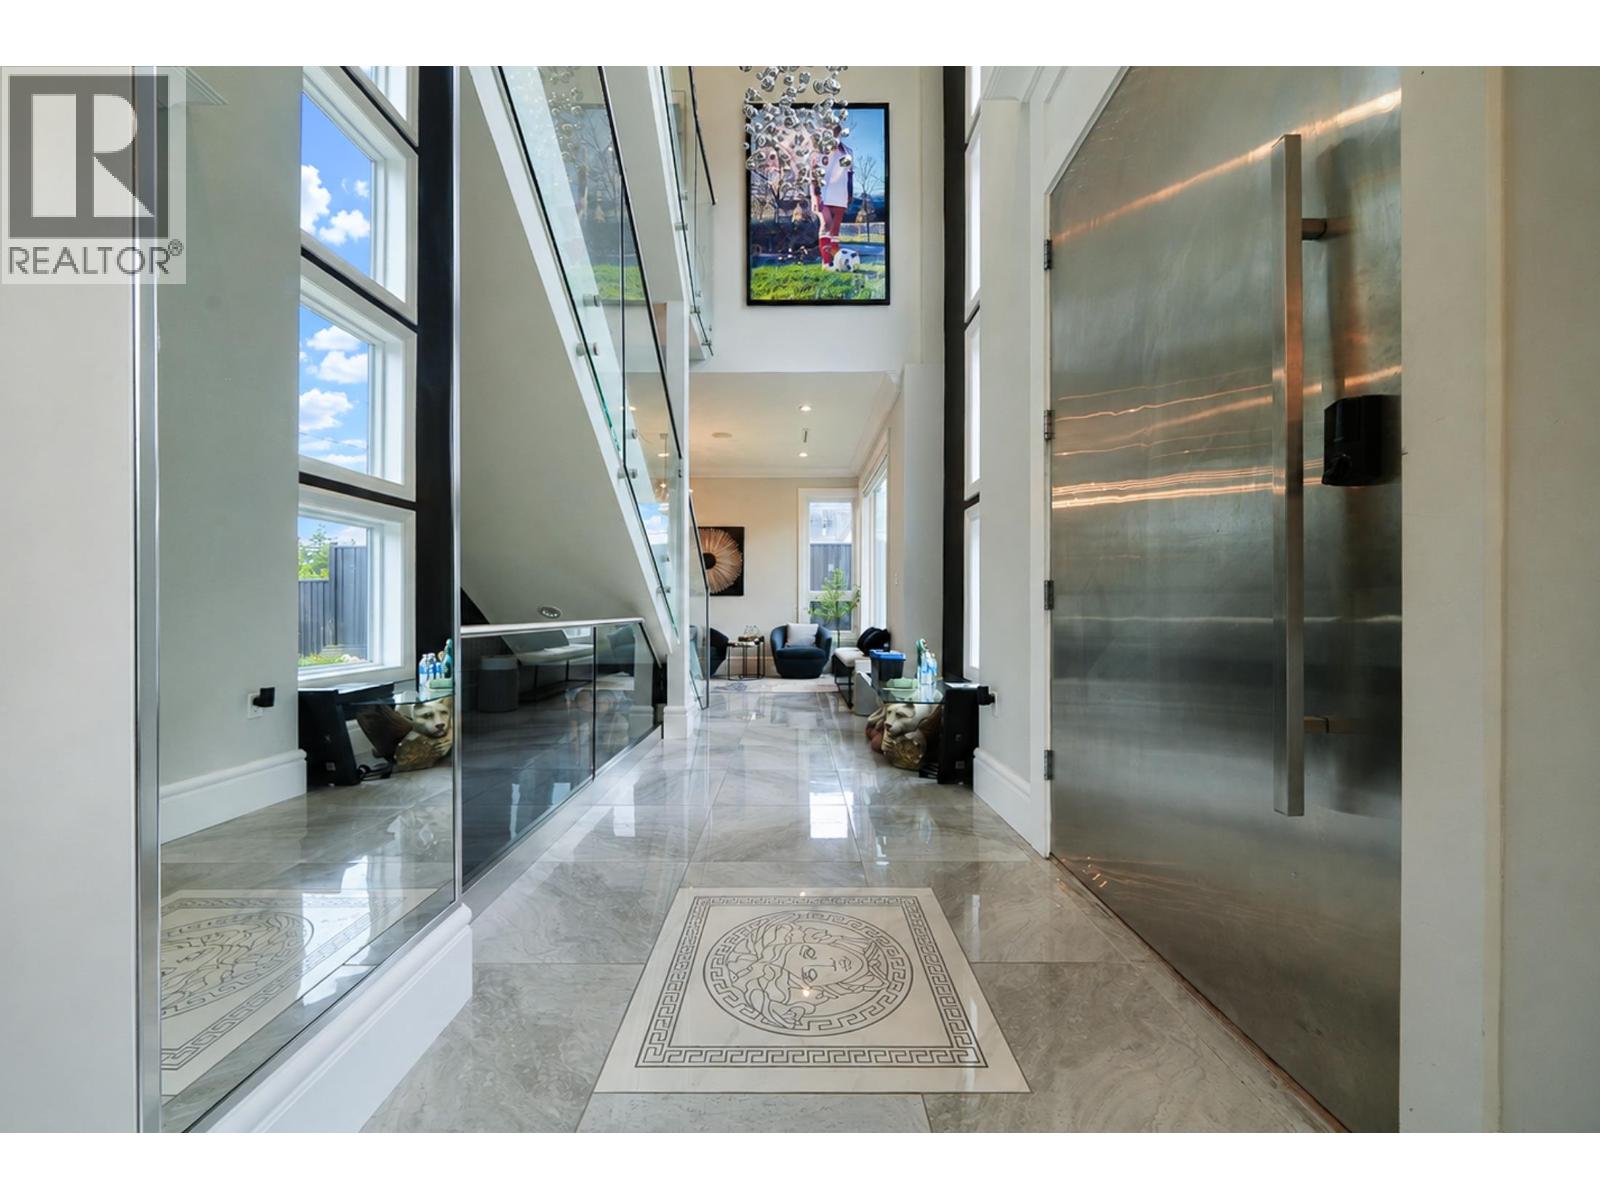
6069 Patrick Street
Burnaby, British Columbia
Panoramic views & Versace-inspired luxury in prime Metrotown area-One-of-a-Kind Estate with unparalleled elegance! This stunning home features soaring ceilings, expansive windows, designer lighting and luxurious finishes.The spectacular kitchen showcases a tare oversized marble island, extensive built-ins and stylish bar.Floor to ceiling doors open to a private beautiful big patio with built-in BBQ. Upstairs offers 4 bedrooms, including a sophisticated primary suite, with gorgeous washroom and walk-in closet. The exclusive rooftop terrace captures breathtaking views and offers a truly unique outdoor experience-a feature unlikely to be permitted in future development.A beauty you will fall in love! (id:63476)
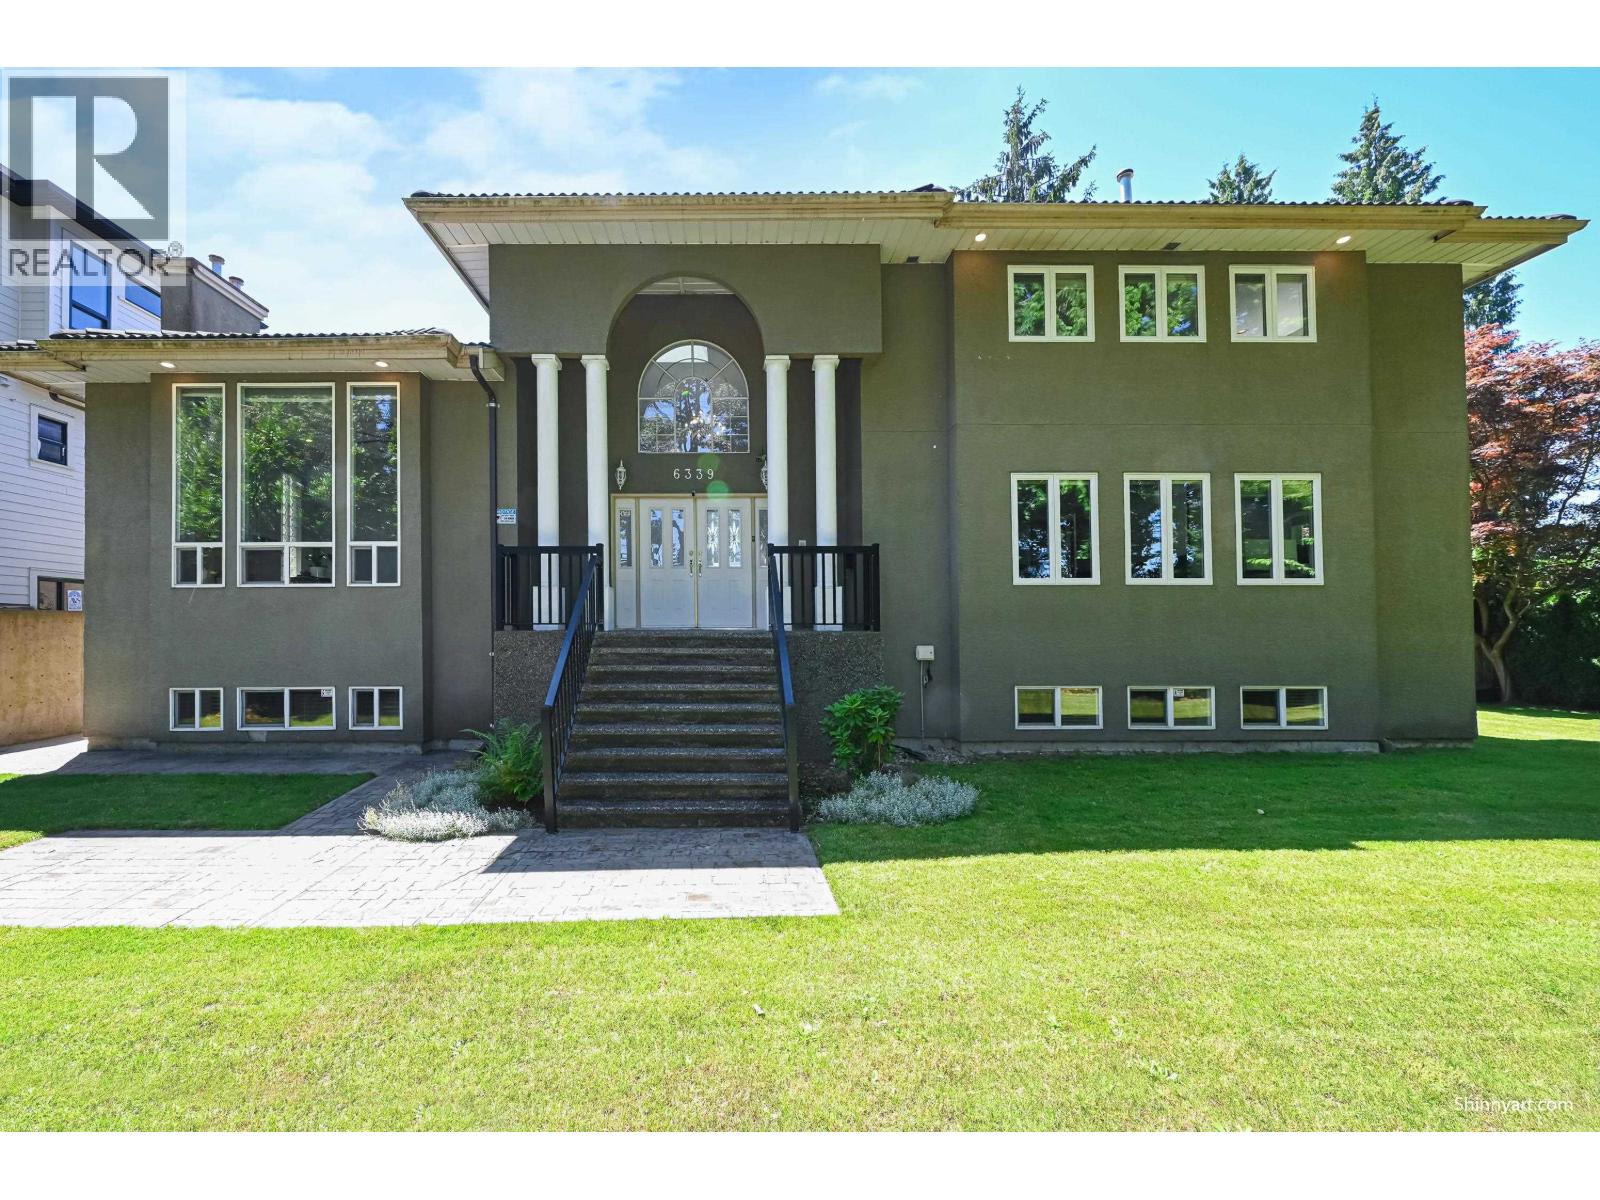
6339 Canada Way
Burnaby, British Columbia
Buckingham Heights-An expansive, custom-crafted family estate offering over 6000 sqft of refined living on a generous 11225 sqft lot.A dramatic 17ft ceiling foyer makes a striking first impression, flowing seamlessly into elegant formal living/dining spaces-perfect for entertaining. The main level features a bright, well-appointed kitchen, a spacious family room. The primary suite showcasing stunning mountain views, a private balcony, and renovated spa-inspired ensuite. Three additional oversized bedrooms with their own ensuite, provide exceptional comfort for family and guests.The fully finished lower level offers incredible versatility, complete with a full kitchen, wet bar, sauna, four additional bedrooms, two full bathrooms, and a second laundry with separate entrance. Must see! (id:63476)
207 726a Belterra Road
Bowen Island, British Columbia
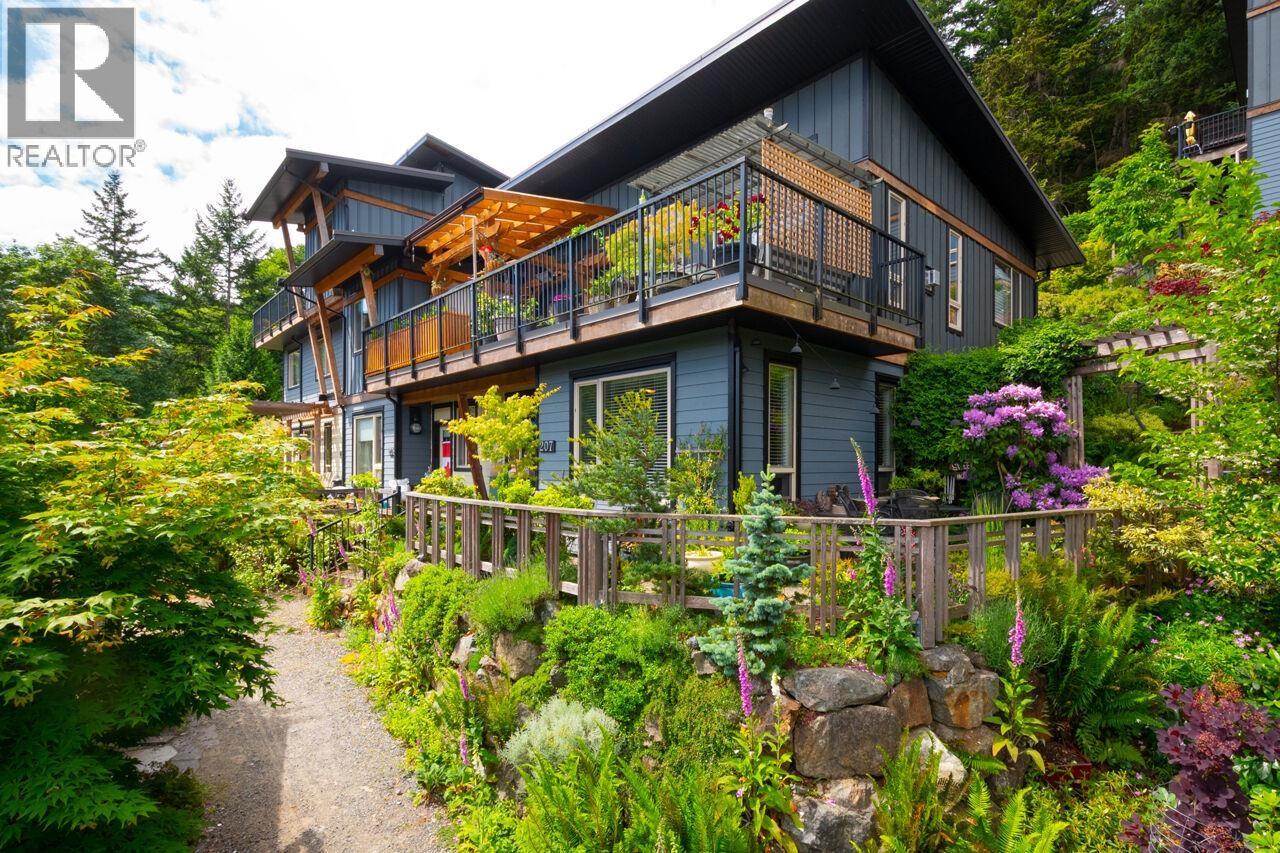
This studio apartment in Belterra is well-appointed throughout, with high ceilings, in-floor radiant heat, and a beautifully landscaped patio outside flanked by a mature garden. Cozy but thoughtfully planned, offering a different take on home ownership. Includes access to the Common Building - which features guest accommodation, a workshop, communal kitchen/rec areas and kids play rooms - as well as gardens galore, parking, storage, and new sauna. Within walking distance of all the amenities of Bowen - including Snug Cove, Artisan Square, and the trails past the Fish Hatchery to the horse fields, and around Killarney Lake. Please call for more details on Belterra and its co-housing concept. (id:63476)
2 - 52 Queens Circle
Fort Erie, Ontario
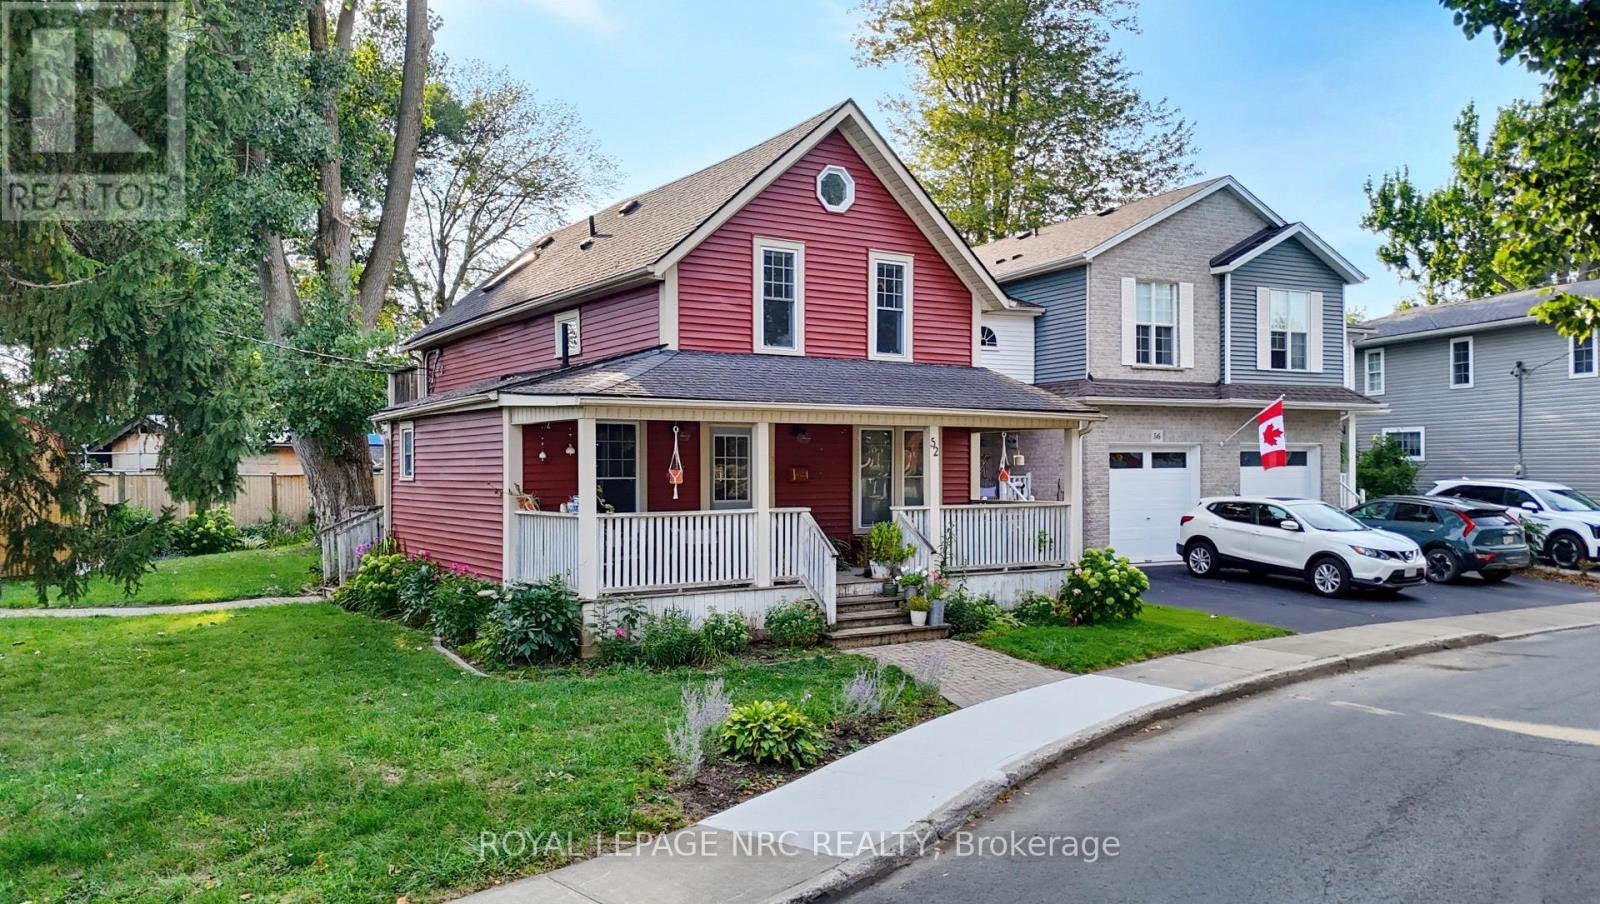
Say hello to loft living in Crystal Beach. This upper apartment at 52 Queen's Circle doesn't feel like your average rental. Vaulted wood plank ceilings and skylights run straight through the kitchen, living room, and bedroom, pulling in light most one-bedroom apartments never see. The kitchen got the full treatment: white shaker cabinets with gold hardware, butcher block counters, and stainless appliances, open to a living room with a ceiling fan and enough room to spread out. The bedroom has its own vaulted ceiling, skylight, double closets, and a private balcony walkout, a nice spot for morning coffee. Down the hall, a fully updated 4-piece bath with a tiled tub surround. Your own private entrance, two driveway parking spots, and shared laundry room. Water's included in rent. Forced air gas heat and central air keep things comfortable no matter the season. One bedroom, one bath, unfurnished, available October 1st on a 12 month lease. Quiet corner lot on a tree-lined street, the kind of neighbourhood that's the whole reason people move to Crystal Beach. (id:63476)
7307 Edgehill Crescent
Powell River, British Columbia
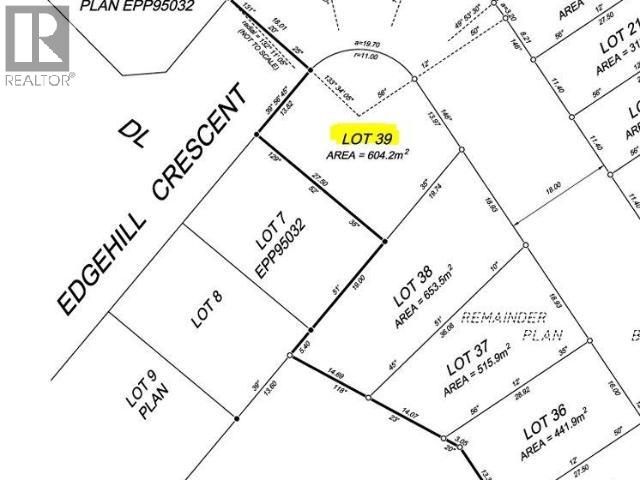
Large corner Lot in the beautiful development at Edgehill Cr. Zoned CD4. Fully serviced. (id:63476)