
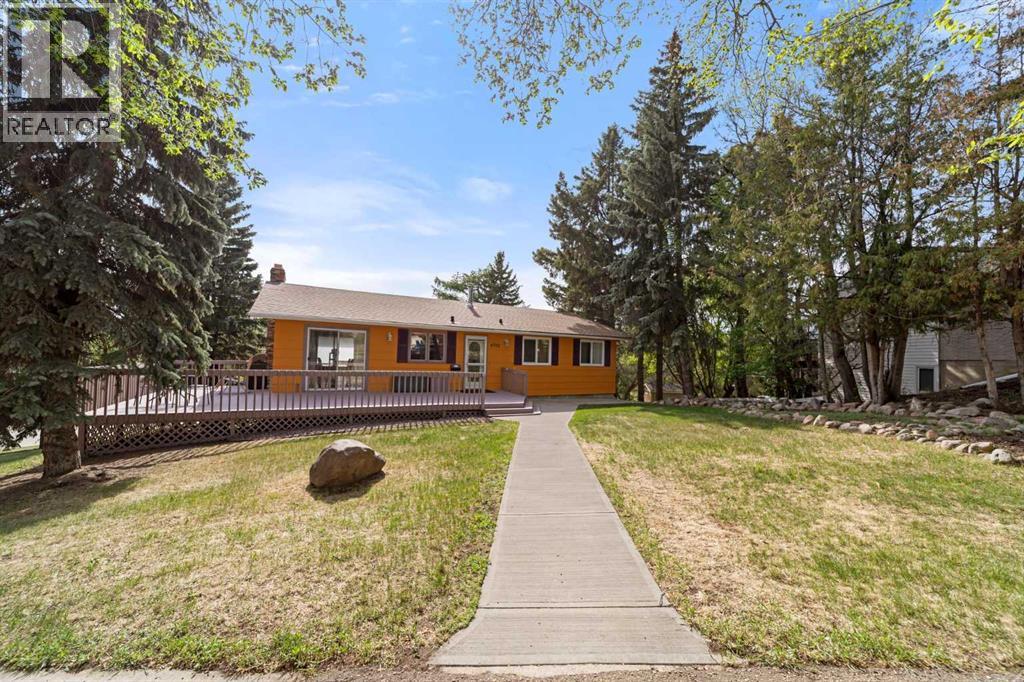
4702 51 Street
Camrose, Alberta
Location, location, location! Situated just blocks from the University of Alberta Augustana Campus, one block from Co-op and all downtown amenities, this fantastic property backs onto green space and is located directly north of Jubilee Park with immediate access to the beautiful valley trails system.This spacious home offers plenty of value and versatility with five bedrooms and an ideal layout for families, students, or anyone who appreciates an unbeatable location. Major updates include a newer roof (2023) and hot water tank (2021).Step inside and enjoy the bright main floor living space filled with natural light from the large west-facing windows. The expansive kitchen features loads of counter space and opens seamlessly to the dining area, large enough to host family gatherings and holiday celebrations with ease. The main floor also offers three bedrooms, including a generous primary bedroom complete with a convenient 2-piece en suite, a full 4-piece bathroom, plus an abundance of storage closets and cupboards throughout.Downstairs, the walk-out basement provides even more functional living space with a bright and open rumpus room, a 3-piece bathroom, designated storage areas, and a spacious laundry room. The attached single garage has been converted into two additional bedrooms, creating a rare five-bedroom setup with excellent flexibility for large families or student living potential.Outside, you’ll love the wraparound deck spanning the east and south sides of the home — the perfect place to enjoy sunny mornings and shaded summer evenings beneath the mature trees. Gas BBQ hook up for added convenience. The yard also features a cozy firepit area ready for entertaining, along with loads of parking space suitable for multiple vehicles and RV storage.Lots to love with this ideally located property in one of Camrose’s most desirable areas — perfect for Augustana students, families, or anyone looking to enjoy an exceptional lifestyle close to parks, trails, downtown amenities, and campus living. (id:63476)
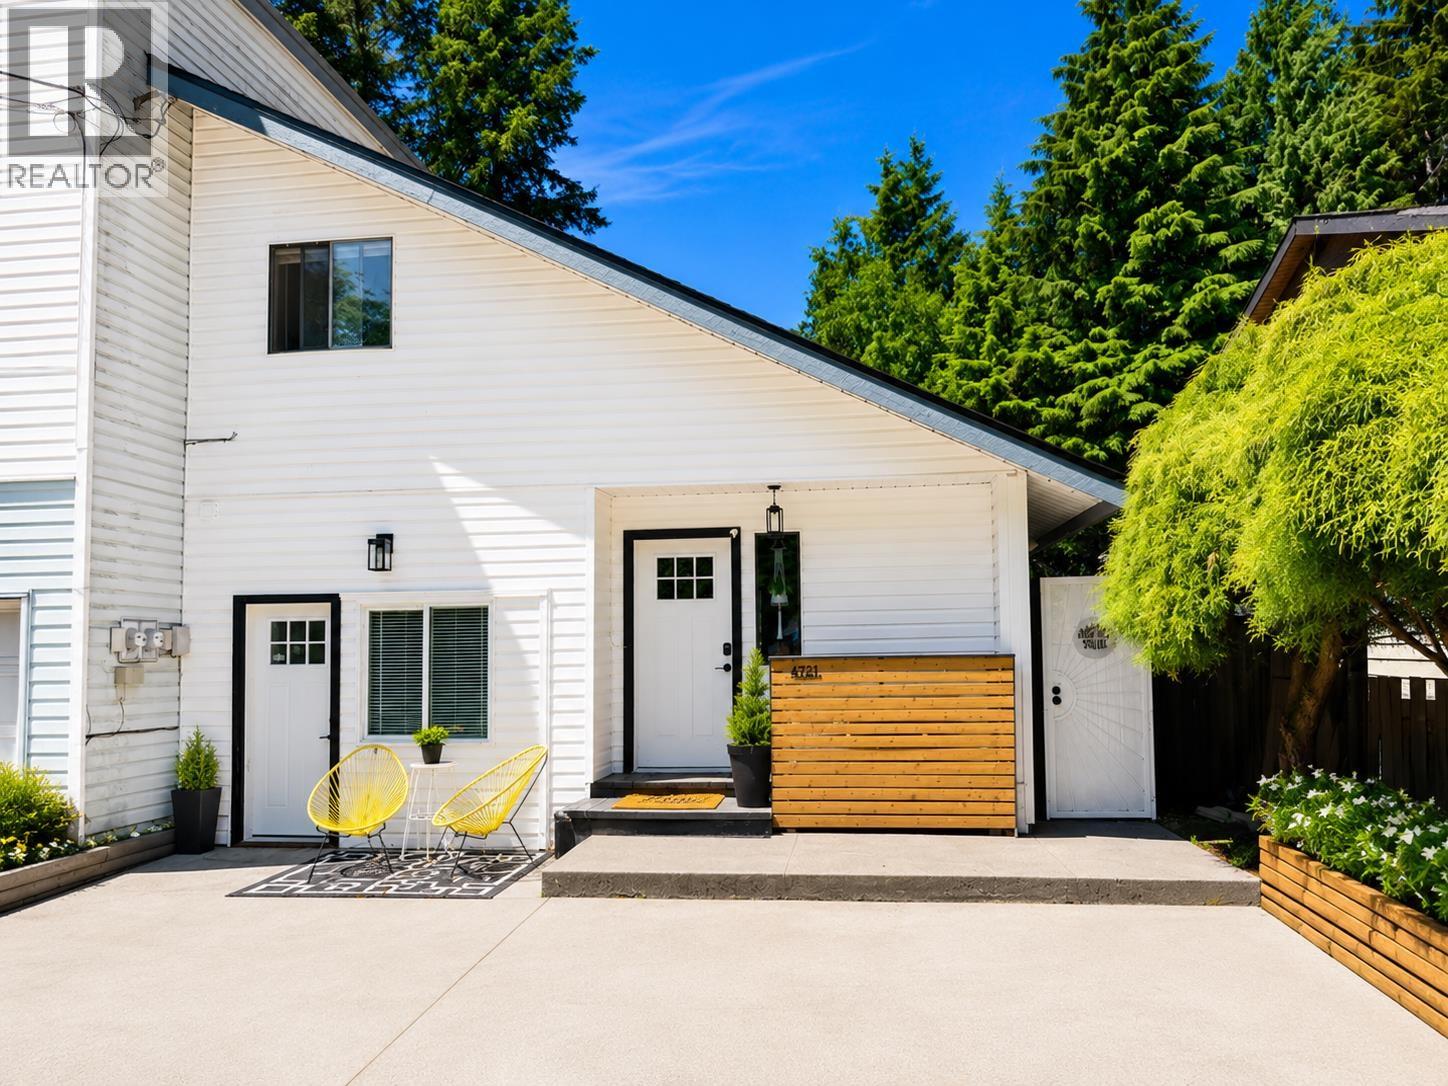
41741 Dogwood Place
Squamish, British Columbia
Mountain views, privacy, and room to breathe-welcome to Brackendale living. This well-maintained 3-bedroom, 2-bathroom duplex offers bright, functional living space on an approximately 4,500 square ft lot. Vaulted ceilings and an open-concept design create an inviting atmosphere, while the covered sunroom and wrap-around deck provide the perfect setting to relax and enjoy the mountain backdrop. A versatile upper-level bonus space is ideal for guests, a home office, studio, or hobbies. The private yard with fire pit is perfect for entertaining, and the adjacent common property offers additional outdoor space to enjoy. Ample parking, including RV parking, and a peaceful cul-de-sac location just minutes from schools, trails, and recreation complete this exceptional Squamish home. (No Strata Fees) (id:63476)
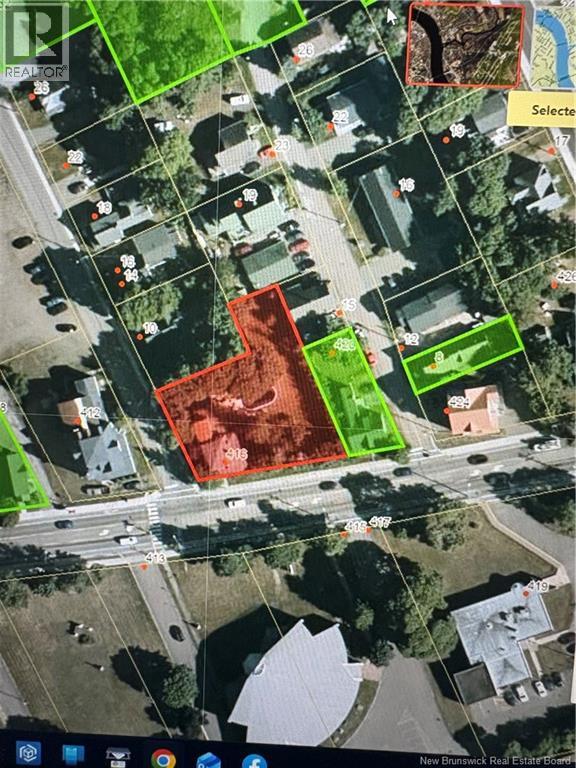
416 Main Street
Shediac, New Brunswick
Present home on site and Clearview Excavation quoted a 23K TAG to level the property Huge Double Lot of .37 of an Acre / 1507 square meters. A commercial quote a couple of years ago by a respected company stated the lot was worth 325K less demolition. So by doing the math and the newly adjusted price, who's up for a new venture on the ever expanding town and this is right in the new heart of Main with the expansion of the DOWNTOWN. It was deemed that a 10 Unit Condo unit with parking could fit the lot. Seems like nobody wants to play with the house and the upgrades so its time to search out any developers looking for a prime piece of Real Estate in the Lobster Capital of the World. (id:63476)
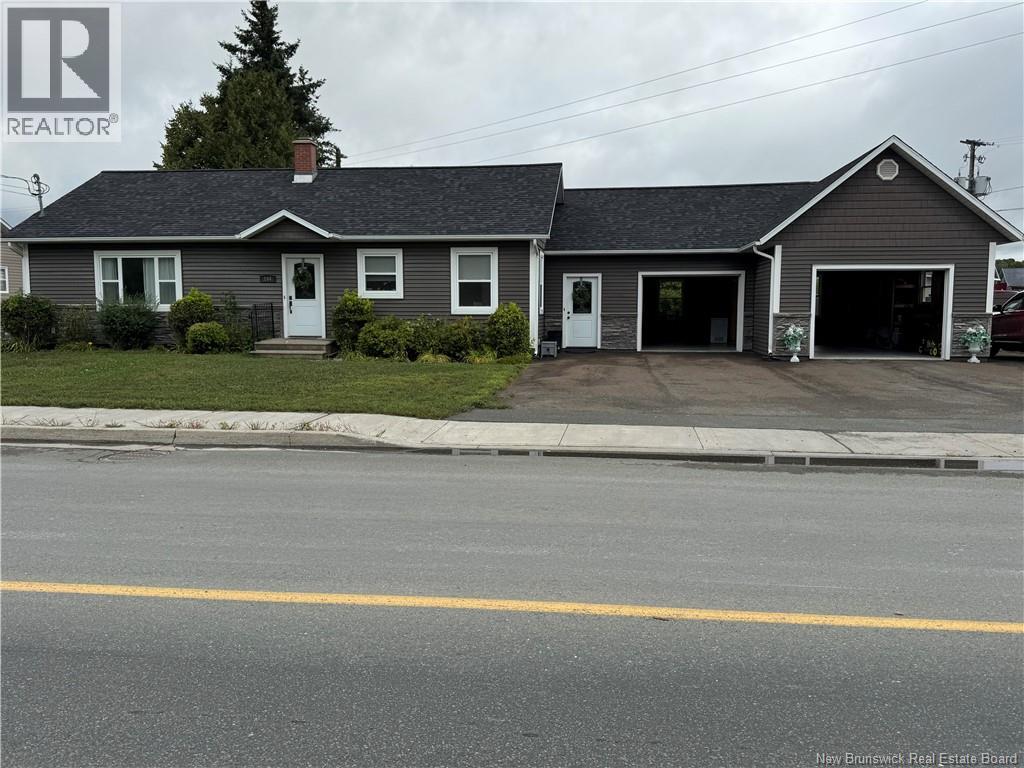
164 Houlton St
Woodstock, New Brunswick
Welcome to this well-maintained and thoughtfully designed home, offering plenty of space for the whole family. The main level features 3 bedrooms and 2 full baths, convenient main level laundry and a large mudroom. The beautiful & bright kitchen is sure to impress, featuring granite countertops and a walk-in pantry. The basement is partially finished with a 4th bedroom, complete with egress window. Heating is efficient & versatile with a new ducted heat pump system, as well as electric baseboard and a ductless heat pump. Outside you'll appreciate the oversized double garage with epoxy flooring, a tripled paved driveway and fenced backyard. Conveniently located close to all amenities, this home offers comfort and functionality at a great price. Move in ready! (id:63476)
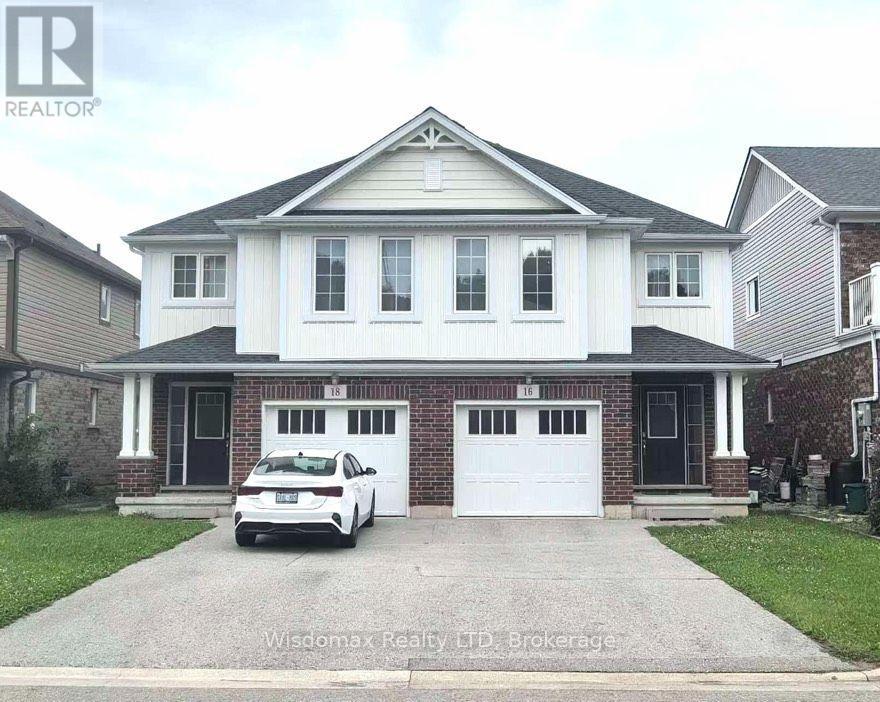
16 Elderberry Road
Thorold, Ontario
whole house for rent ! 4bedrooms with 2.5 bathrooms. This home features a spacious living room, dining room, single-car garage, and two outdoor parking spaces. It boasts numerous large windows that flood the interior with natural light. The main floor includes a powder room and convenient garage access.Upstairs, you'll find a master bedroom with an ensuite bathroom and his & hers closets, along with three additional bedrooms and a 4-piece bathroom. The location is extremely convenient, situated near the Pen Centre and Brock University, with easy access to Hwy 406 and direct bus routes to Brock University. tenant pay all the utilities. (id:63476)
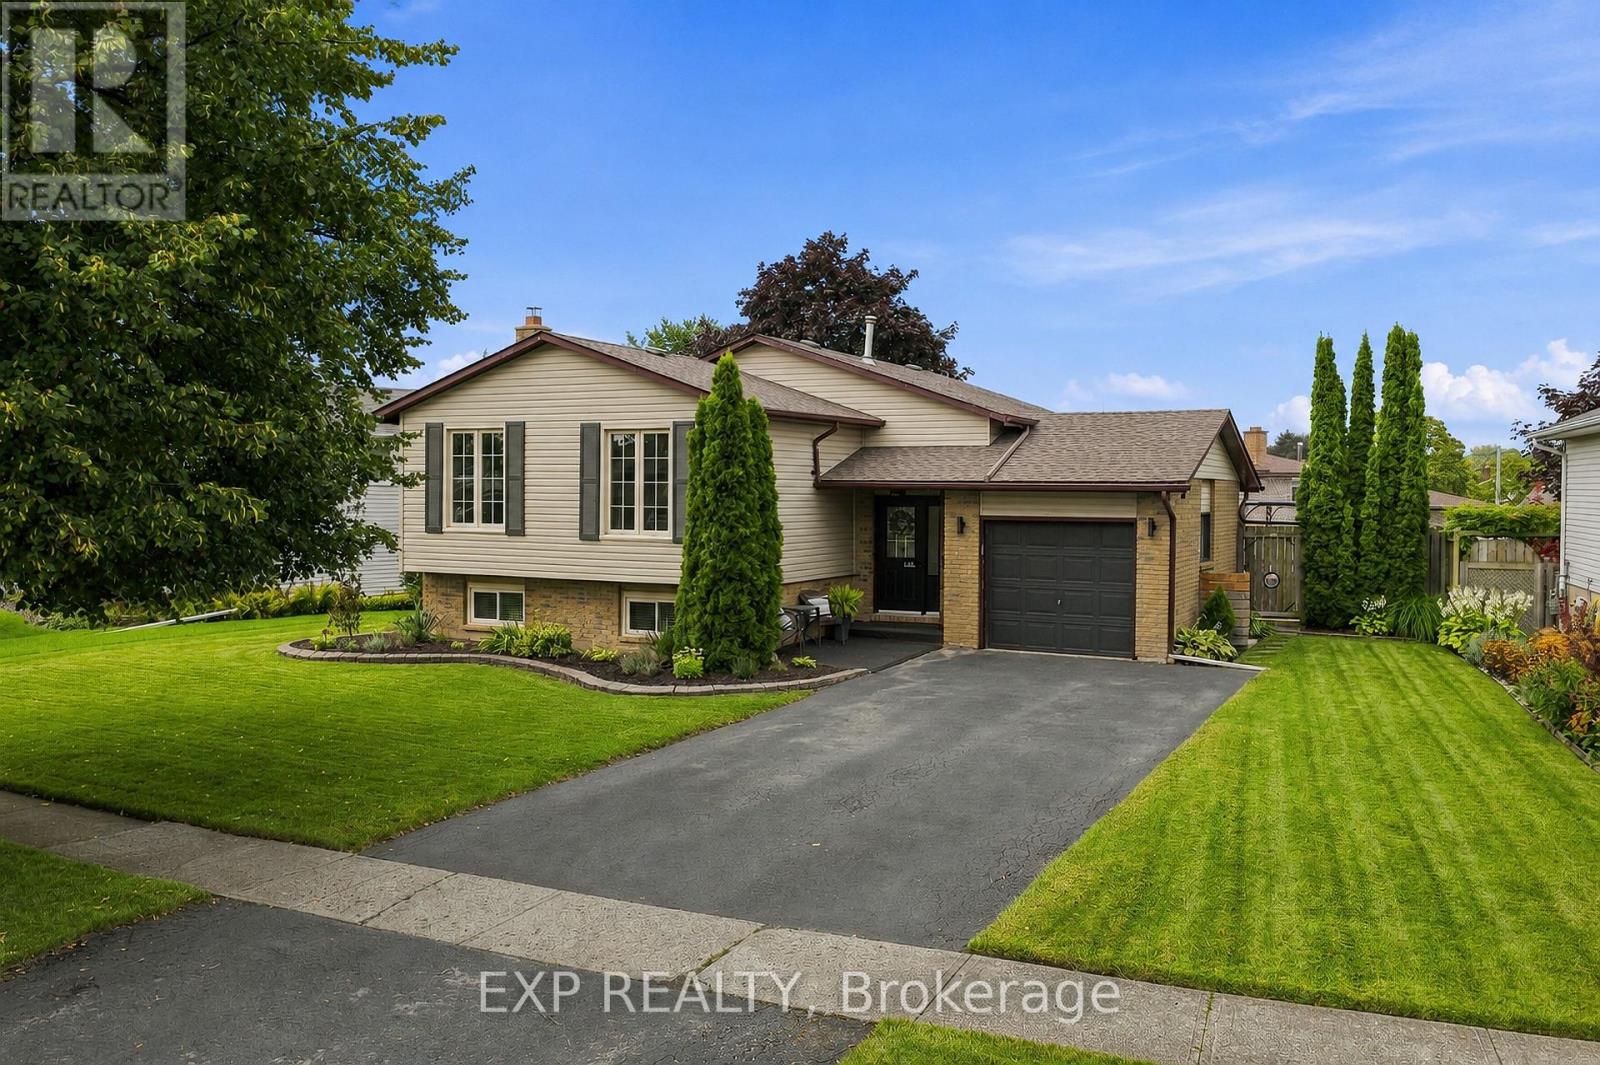
72 Acadia Drive
Welland, Ontario
72 Acadia Drive is the kind of home that just feels easy to live in. Set in a beautifully maintained Welland neighbourhood with mature surroundings, wonderful neighbours, and a genuine sense of pride of ownership throughout the street, this raised bungalow offers 3+2 bedrooms, 2 bathrooms, and plenty of space to settle in. The main level is bright and welcoming, while the finished lower level adds two additional bedrooms and a large, light-filled living space, complete with the sweetest indoor swing that adds a little unexpected charm. There's plenty of flexibility for family, guests, a home office, or a cozy second living area. Outside, the fully fenced backyard feels like its own private retreat, with a deck, beautiful established gardens, and plenty of space to enjoy the warmer months. With a flexible layout, generous finished living space, and a neighbourhood that brings the part you can't renovate, 72 Acadia is a home that feels just as good as the street it sits on. (id:63476)
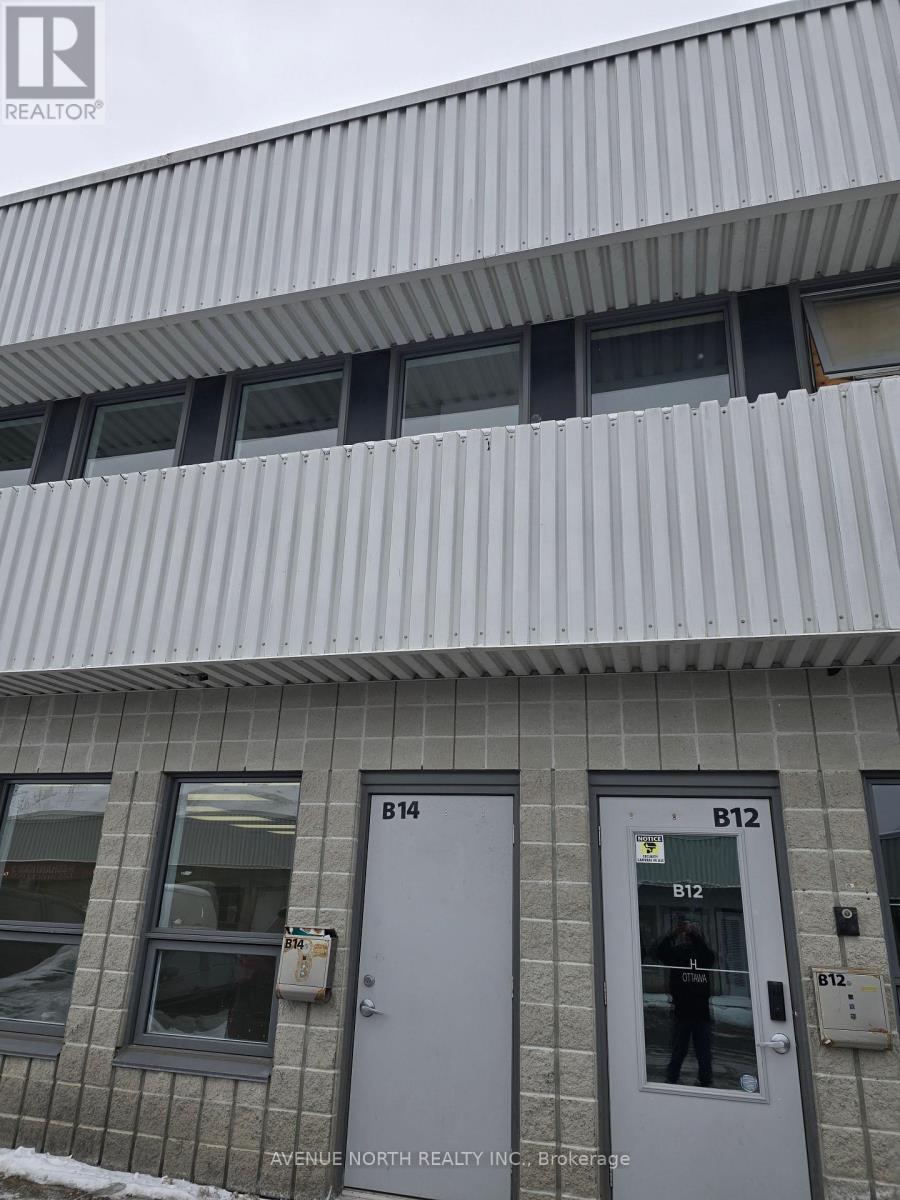
B14 - 2285 St Laurent Boulevard
Ottawa, Ontario
Great location- St. Laurent Industrial Park office condo. Close to Highway offering easy access to all amenities. Two story office building with two washrooms. Zoned Light industrial will allow a variety of uses. A loading door could easily replace the man door.Condo fees cover management, exterior building maintenance, insurance, garbage removal, snow removal, and water and sewer charges (id:63476)
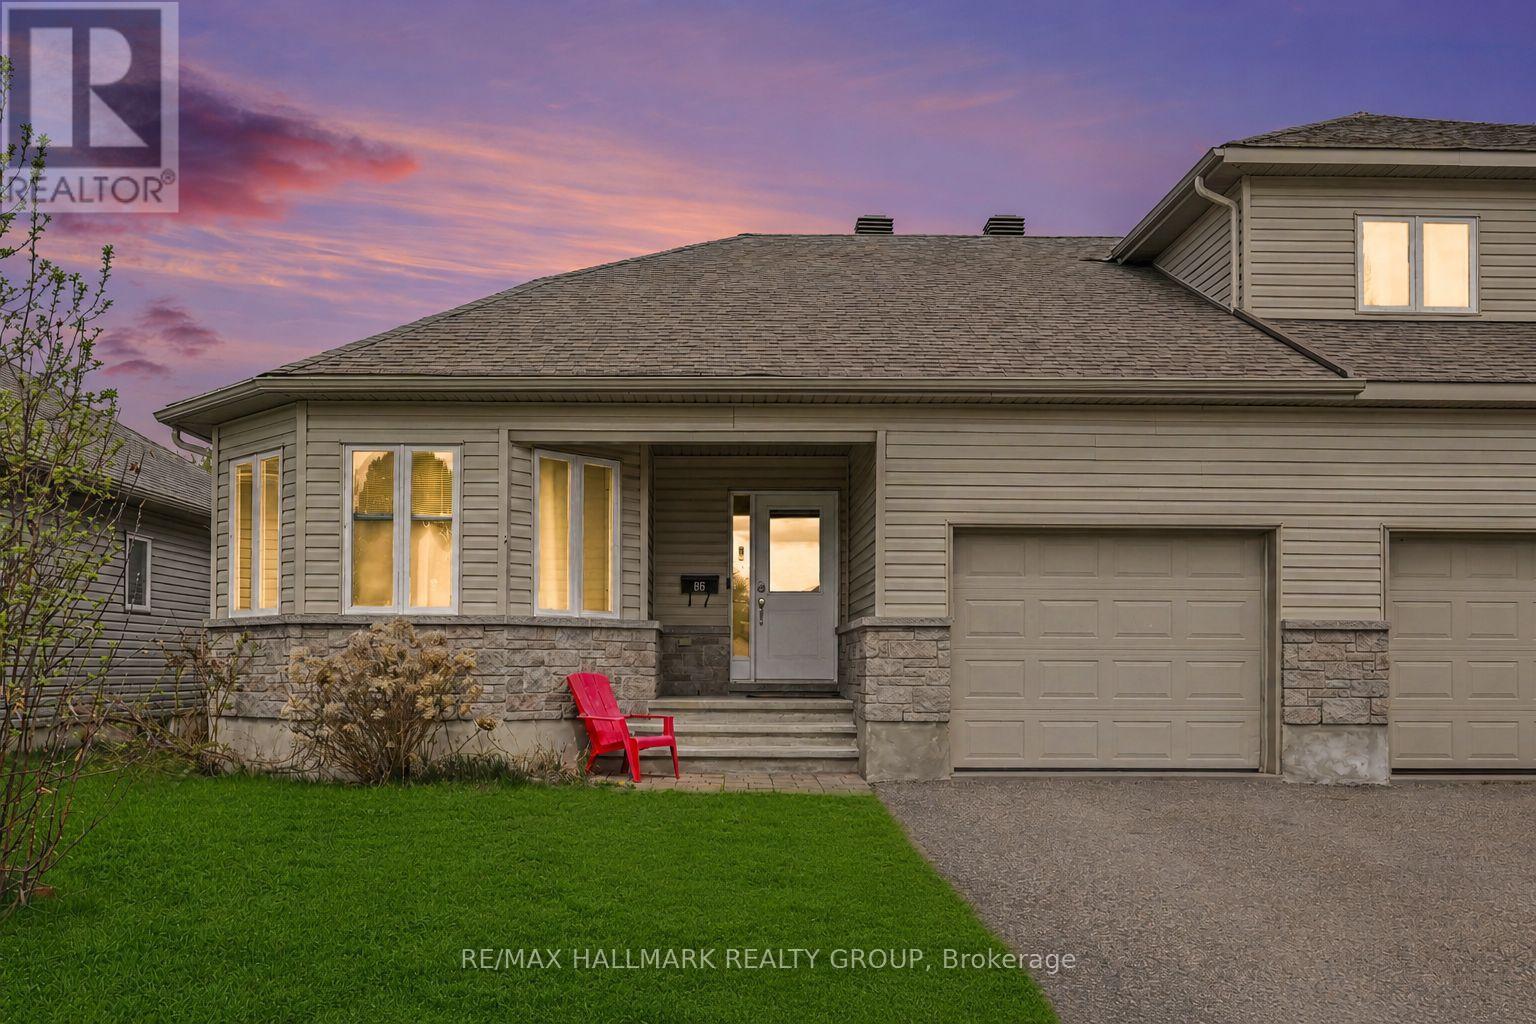
86 Fourth Avenue
Arnprior, Ontario
This bright and well-appointed end unit bungalow townhome offers a rare combination of comfort and functionality, with only three units in the row for added privacy. The open concept layout seamlessly connects the living, dining, and kitchen areas, all finished with hardwood flooring and enhanced by pot lighting throughout. The living room is anchored by a striking stone-faced gas fireplace, while the dining area provides direct access to the backyard through patio doors. The kitchen is both practical and inviting, featuring ample cabinetry, a full appliance package, and a central island with a double sink and breakfast bar. The primary bedroom includes a walk-in closet and a private 3pc ensuite with a standing shower, while the second bedroom, positioned at the front of the home, is filled with natural light from its charming bay window. Hardwood flooring continues through both bedrooms, and a main bathroom and conveniently located stacked laundry complete the main level. The unfinished basement offers excellent utility and storage space with potential for future customization. Outside, the property features a spacious yard, a single-car garage with inside entry, and parking for two additional vehicles in the driveway. Ideally situated in Arnprior, this home is close to parks, Ottawa River beaches, scenic walking paths, local dining, and offers easy access to Highway 417. (id:63476)
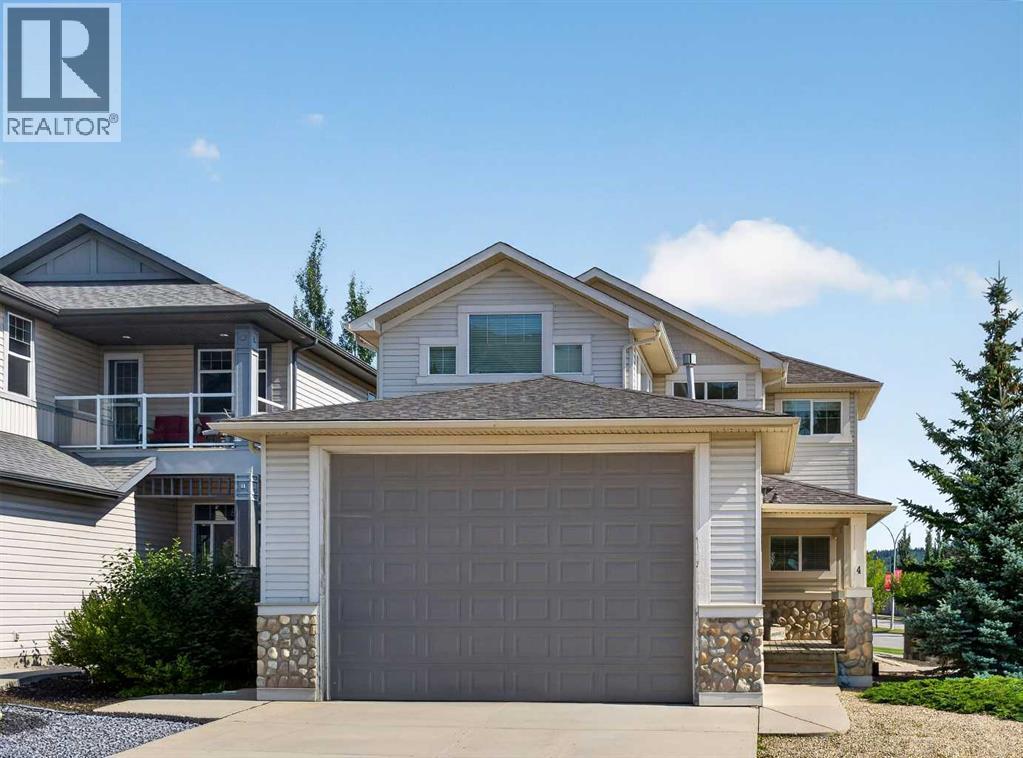
4 Sunset Square
Cochrane, Alberta
Exceptional home!! Unique property with an impressive oversized 4 car garage. This beautiful home offers 2568 Sq ft of above-grade living space and is situated on a desirable lot. The main floor features an open-concept layout with a spacious kitchen, dining area, and living room, along with a large den perfect for a home office or study. Upstairs, you will find 3 generous bedrooms and a versatile bonus room, with Balcony access. The 24' x 40' oversized, heated 4-car garage is a dream for car enthusiasts, hobbyists, infrared heaters, hot and cold water, floor drain, and additional workshop space. The garage is complete with a 12" high overhead door, perfect if you need to store your RV inside! Additional features include central air-conditioning, two high-efficiency furnaces, two high-efficiency hot water tanks, high ceilings, vaulted ceilings and an interior sprinkler system. With its generous living spaces, exceptional garage, corner-lot setting and beautiful views, this is a truly special home offering comfort, functionality and room to grow. (id:63476)
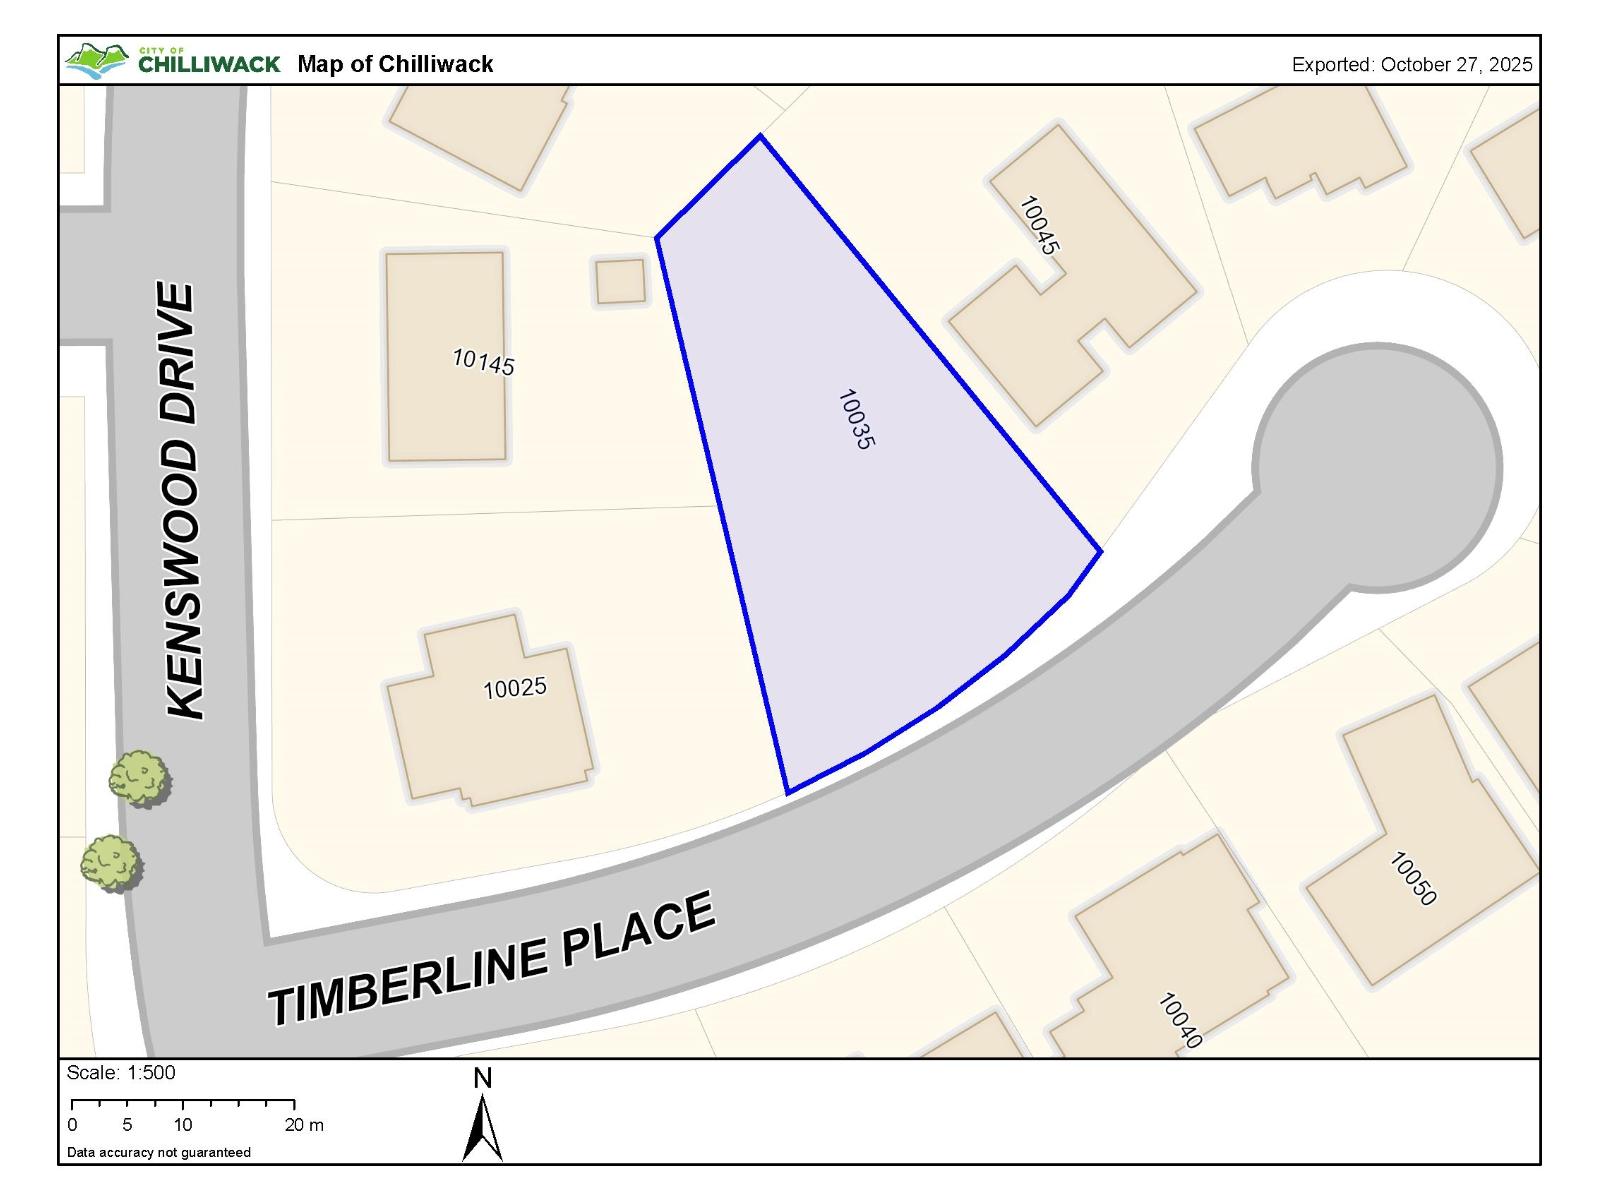
10035 Timberline Place, Little Mountain
Chilliwack, British Columbia
$75,000 under the 2026 assessed value! Unique opportunity to secure the last remaining view lot on the Timberline cul-de-sac, the best address on Mt. Shannon (Little Mountain). With an incredible frontage of 120', this huge building site (13,352 sq. ft.) will accommodate a range of building options and designs. The R1-A zoning may support an accessory dwelling unit as well, check with the City of Chilliwack. If you ever wanted to build a showpiece home, this is the place! * PREC - Personal Real Estate Corporation (id:63476)
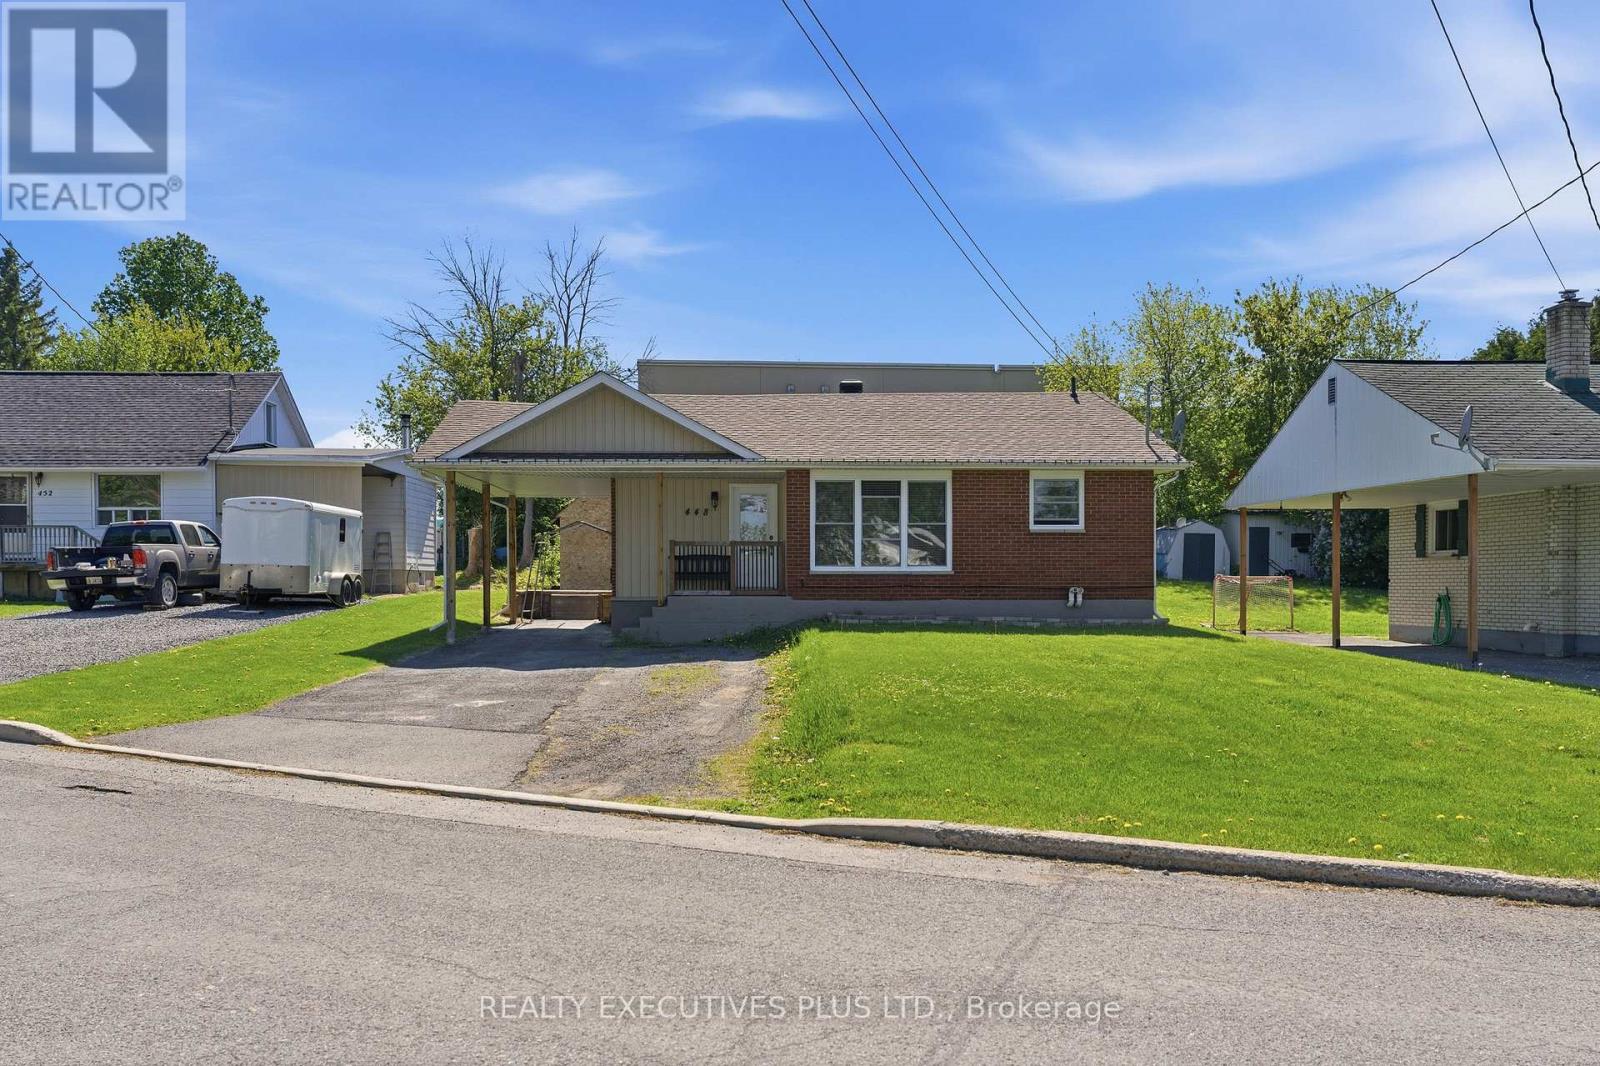
448 Dominion Street S
North Glengarry, Ontario
OPEN HOUSE!! Sunday July 19, 2026. 2:00 p.m. 4:00 p.m. Welcome to 448 Dominion. This wonderful all-brick bungalow is perfect for first-time homebuyers or those looking to downsize. The house has been completely renovated and is move-in ready. The main floor features two large bedrooms, a beautiful four-piece bathroom, and a spacious kitchen equipped with stainless steel appliances and plenty of cabinet space. The basement is fully finished and includes a three-piece bathroom and a recreation room. Improvements made within the past 10 years include newer windows, a shingle roof, doors, flooring, drywall, paint, kitchen, bathrooms, and spray-foam insulation. You will also enjoy the convenience of being able to walk to the pharmacy located behind the property or to the nearby Tim Hortons. This charming bungalow is waiting for you! (id:63476)
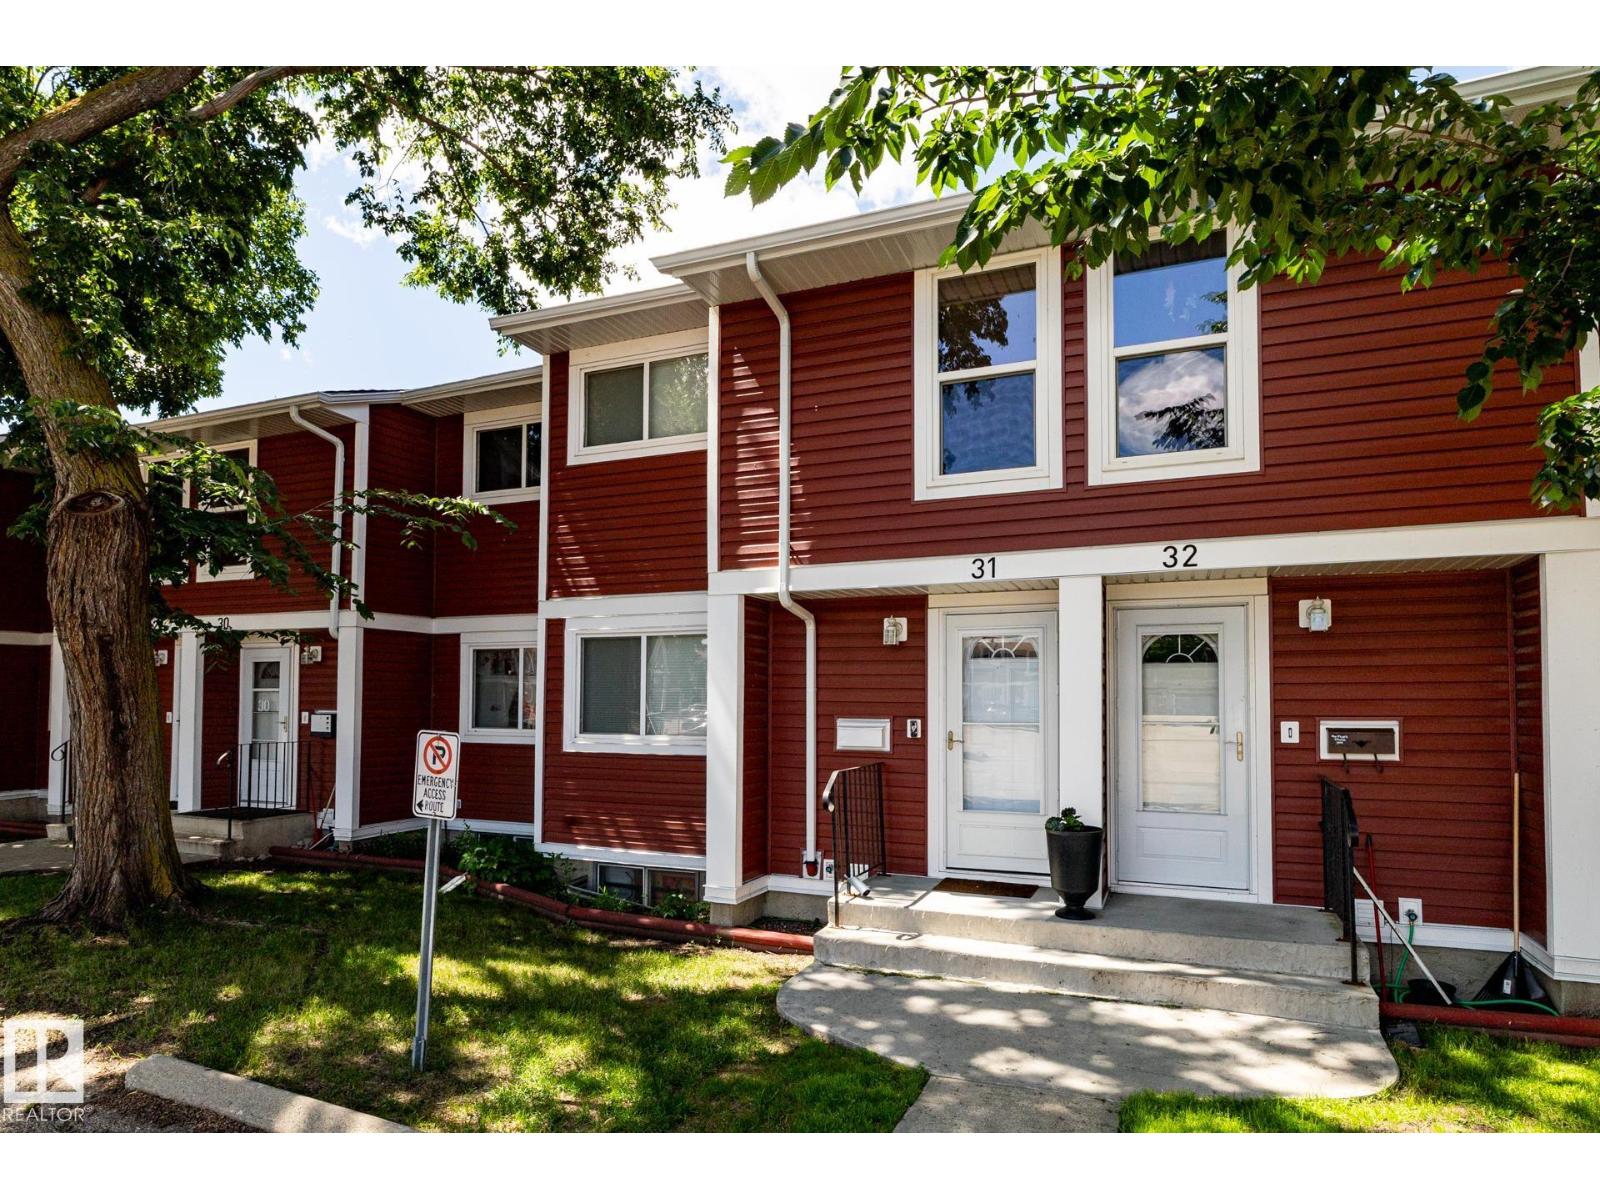
#31 4707 126 Av NW
Edmonton, Alberta
Welcome to Red Willow Townhouses. This well managed complex has so much to offer, including all newer exteriors and windows throughout, with this particular unit backing onto greenspace. Recent upgrades the last few years include, kitchen & appliances, deck, & furnace. (2022) The main floor offers a functional layout, featuring a stone facing wood burning fireplace, while the upper level offers 3 bedrooms, & a 4pce bath. The backyard /deck are fenced in & back onto lush greeenspace. The unfinished basement offers many possibilities & awaits your finishing touch. Other features include 2 outdoor stalls, & close to all amenities, including schools, shopping & bus stop. You're going to love your new home in this PET FRIENDLY complex (id:63476)