
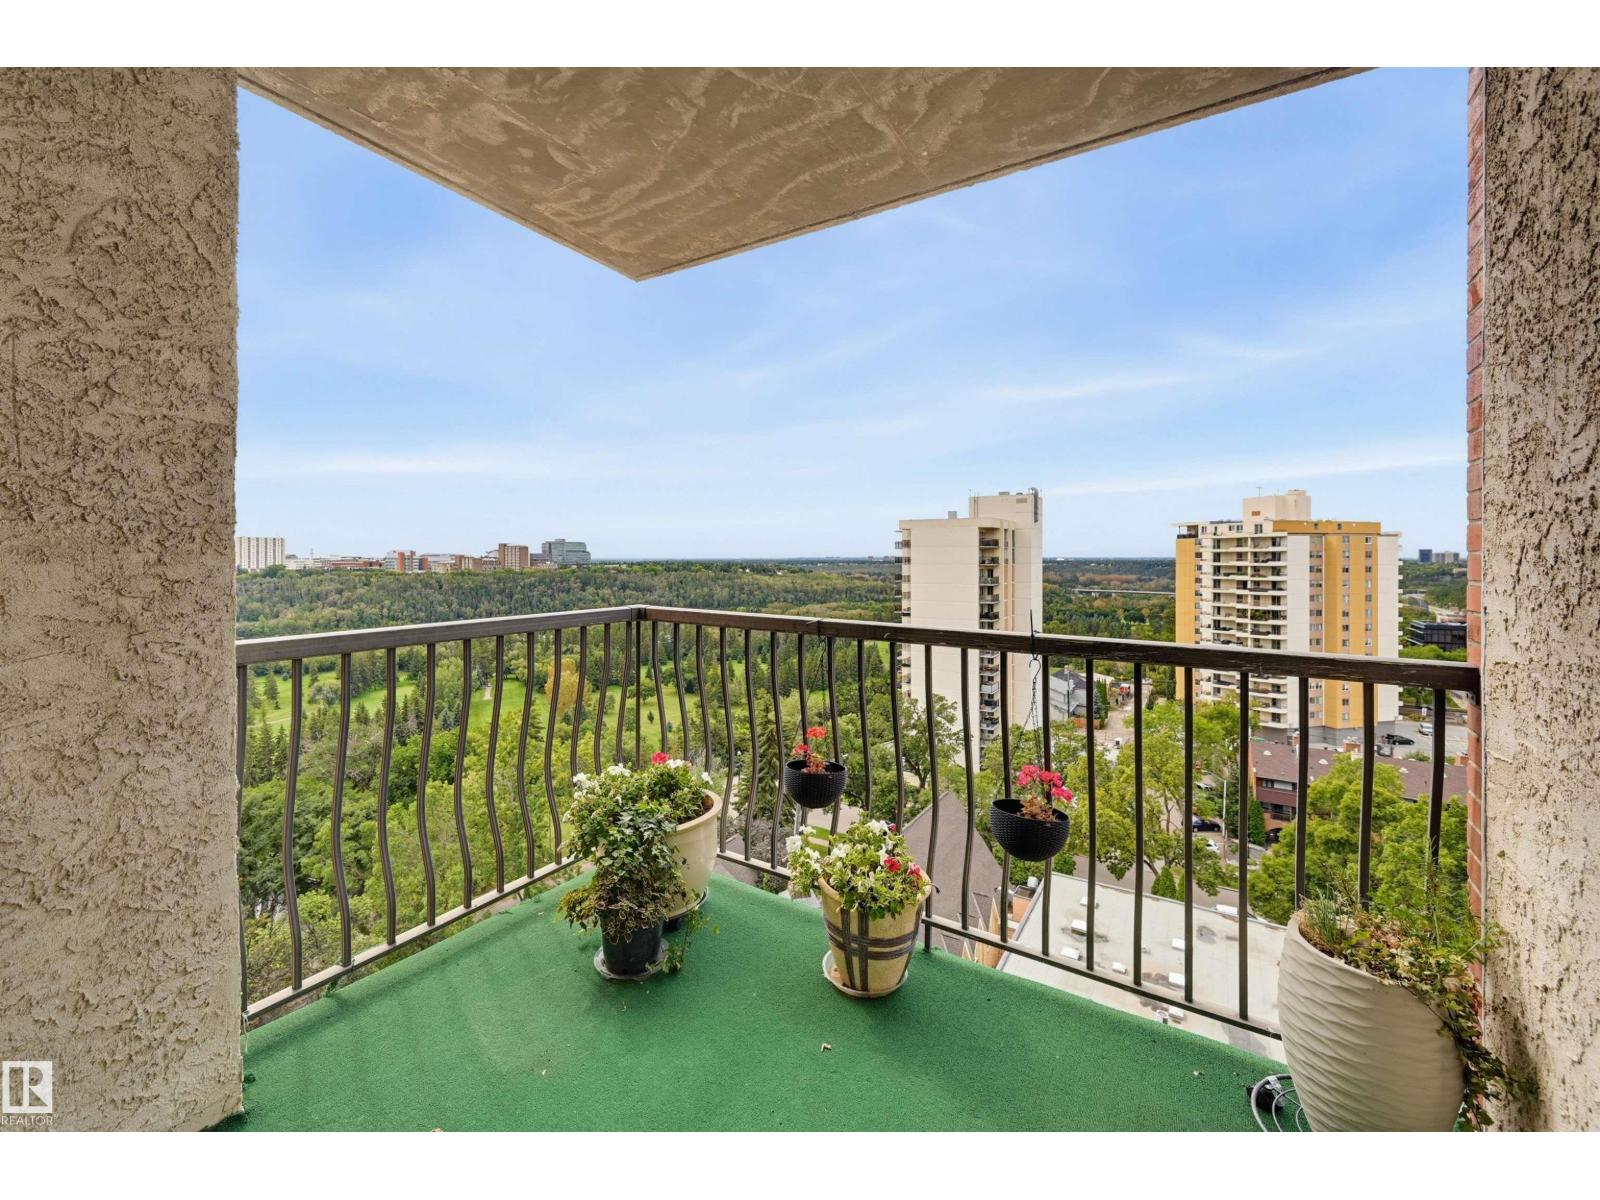
#1305 9916 113 St NW
Edmonton, Alberta
Spectacular views from this affordable 2 bedroom 2 bathroom condo under $150,000! Enjoy the prime SW corner with views overlooking the river valley from the covered balcony. The suite has a living room, dedicated dining room, and kitchen with breezeway. Bedrooms on either end of the suite for added privacy. The primary with ensuite and the second bedroom right next to the 2nd full bathroom. In suite storage room. The building has been significantly upgraded with new common spaces, hallways, lobby, windows, and elevators. Assigned underground parking #5. The building amenities include a car wash bay, visitor parking and a huge private park. The location is perfect on a quiet treelined street in Oliver. There is walking & biking trails, public transportation (LRT & bus), shopping, cafes, restaurants, all within a few blocks. Check out this affordable move in ready home today! (id:63476)
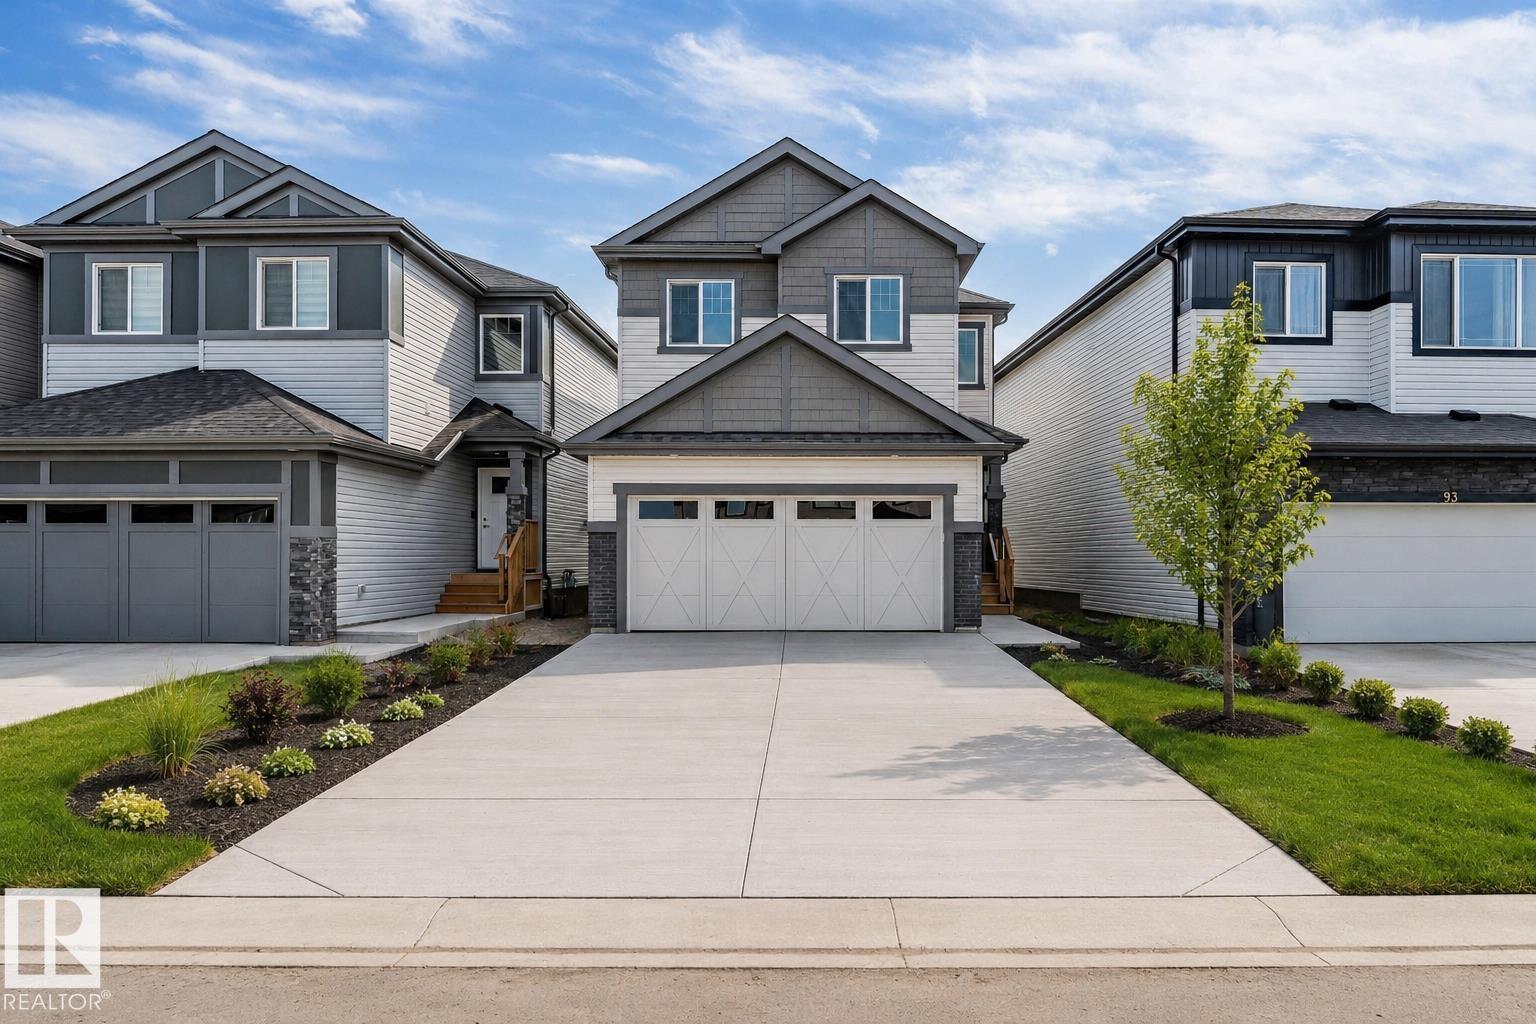
91 Dansereau Way
Beaumont, Alberta
Brand new single-family home on spacious 24-foot lot! Main floor: open-concept living, dining & kitchen seamlessly connected. Upstairs: 3 spacious bedrooms, master ensuite, full bathroom, bonus room. Unfinished basement with side entrance & egress windows—ideal for finishing 2 additional legal bedrooms, creating exceptional equity potential. Double attached garage and premium finishes throughout. Don't miss this gem! (id:63476)

405 - 30 Harrisford Street
Hamilton, Ontario
Welcome to 30 Harrisford Street, Unit #405 - a bright and spacious 2-bedroom, 2-bathroom condo located in the highly desirable Red Hill neighbourhood of Hamilton. This well-maintained suite features large windows with eastern exposure, filling the home with natural light and offering tranquil garden views. The open-concept living and dining area is styled in fresh neutral tones, creating a warm and inviting space for everyday living or entertaining. T he kitchen is designed with both function and style in mind, offering granite countertops, stainless steel appliances (approx. 2.5 years old), and a generous pantry. The primary bedroom retreat includes a walk-in closet and a private ensuite bathroom, while the added convenience of in-suite laundry enhances everyday comfort. Residents enjoy access to premium amenities including a fully equipped exercise room, indoor saltwater pool, sauna, library, party room, workshop, games room, pickleball/tennis court, and even a carwash and vacuum station. Additional highlights include a secure underground parking space, large storage locker, 6 appliances, and a window A/C unit. With easy access to the Red Hill Valley Parkway, commuting and exploring the city has never been more convenient. (id:63476)
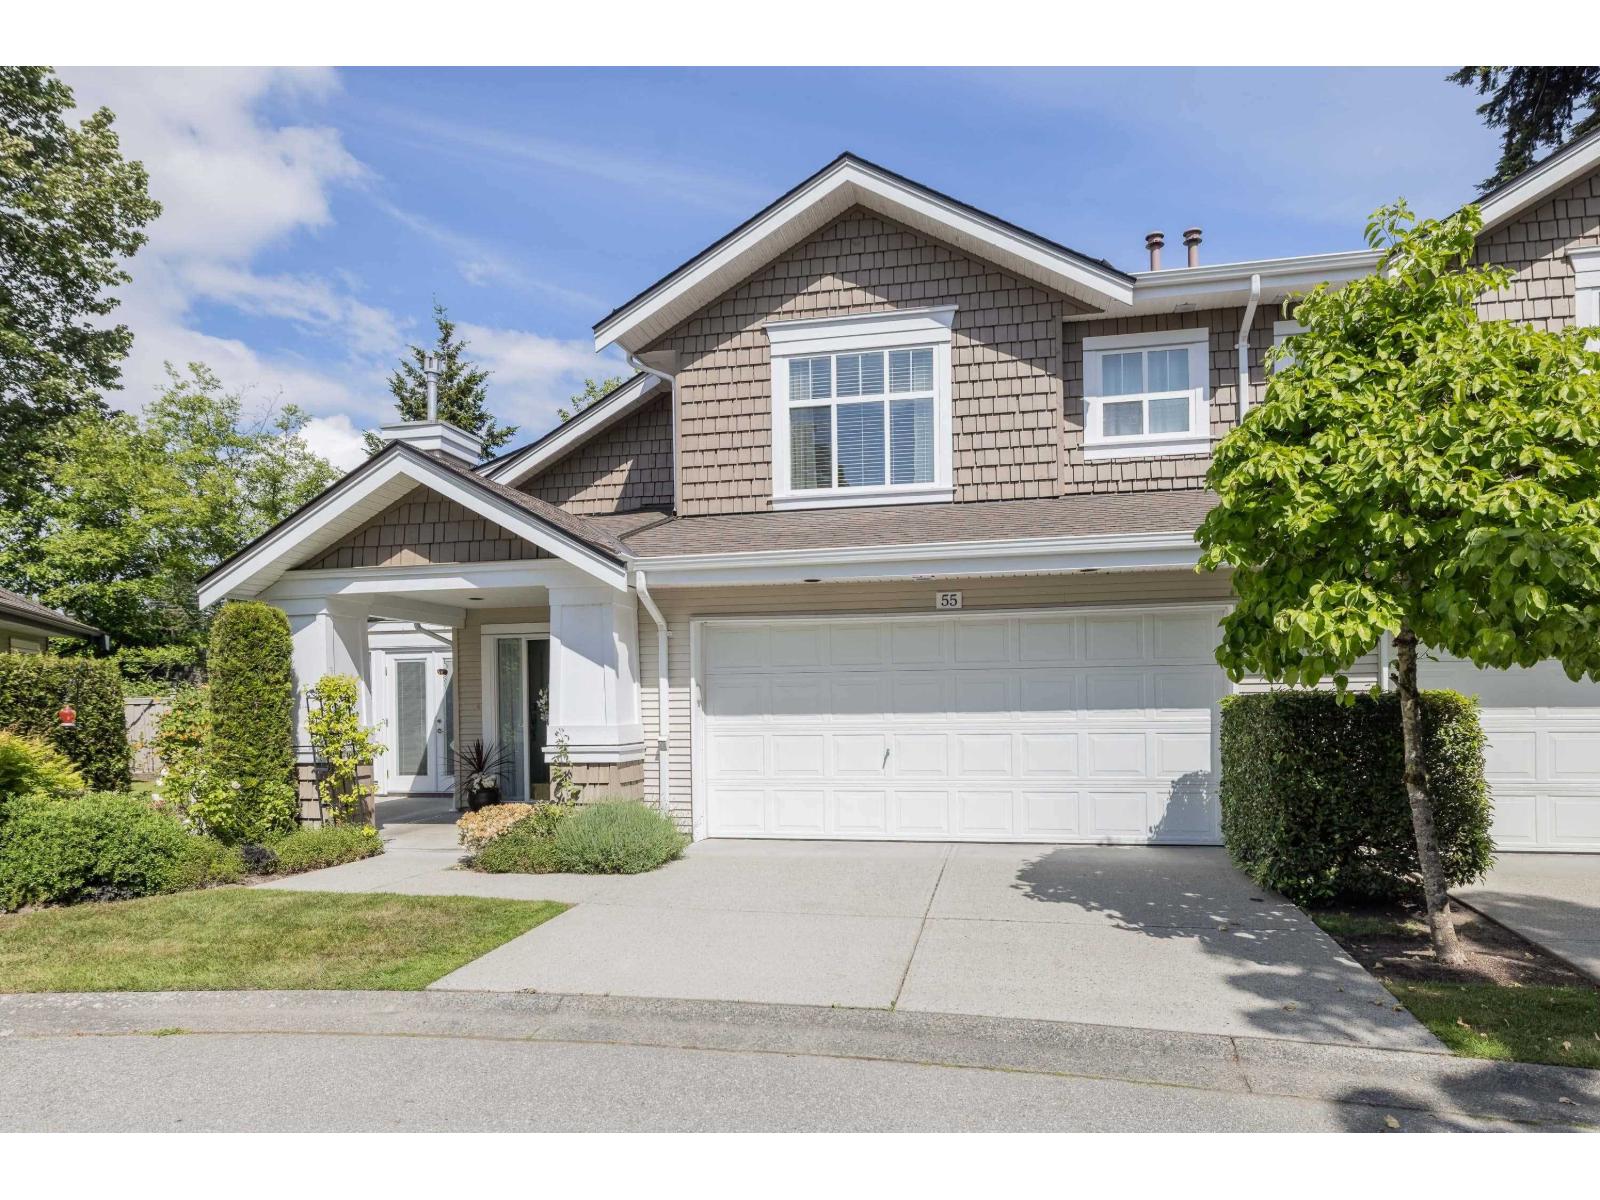
55 14877 33 Avenue
Surrey, British Columbia
Located in the highly sought-after Sandhurst, a well-established gated townhouse community built by Polygon Homes, this beautifully updated 3-bedroom home is truly move-in ready. Extensive renovations throughout allow you to settle in comfortably and enjoy carefree living from day one. Updates include a stunning new kitchen, solid hardwood flooring on the main level, 2 natural gas fireplace inserts, new upper-floor carpeting, fully renovated ensuite and main bathrooms, furnace, hot water tank, & air conditioner. Designed for 55+ living, Sandhurst offers an active and welcoming community. Residents also enjoy access to a tastefully appointed clubhouse featuring a lounge and fitness gym. Ideally located within walking distance to shopping, dining, and everyday conveniences. (id:63476)
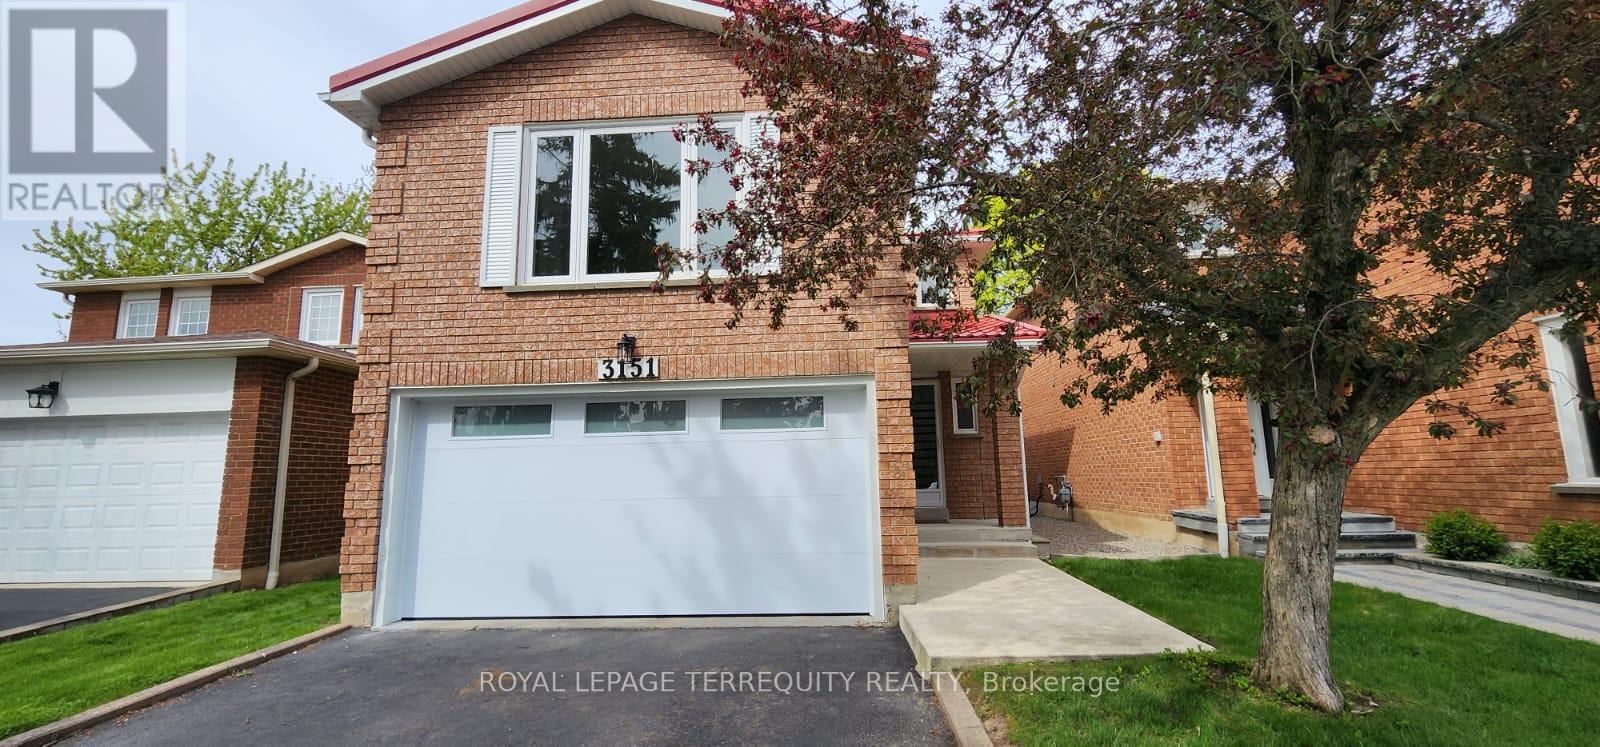
3151 Bracknell Crescent
Mississauga, Ontario
Lovely bright 3 bedroom brick home on quiet crescent. Well maintained and updated! Spacious main floor: eat-in kitchen, large living and dining. Walkout to private backyard. 2nd floor: Generous family room, 3 large bedrooms, primary bdrm with 2pc ensuite. Laminate flooring in bedrooms. Finished basement: w/ 3pc bath, large rec room and office nook. Don't miss this Meadowvale location, close to schools, shopping, transit. Near Hwy 401, 407 and Go transit. Includes appliances. Metal roof (2016), new insulated garage door (2024). Ready to move in and enjoy! (id:63476)
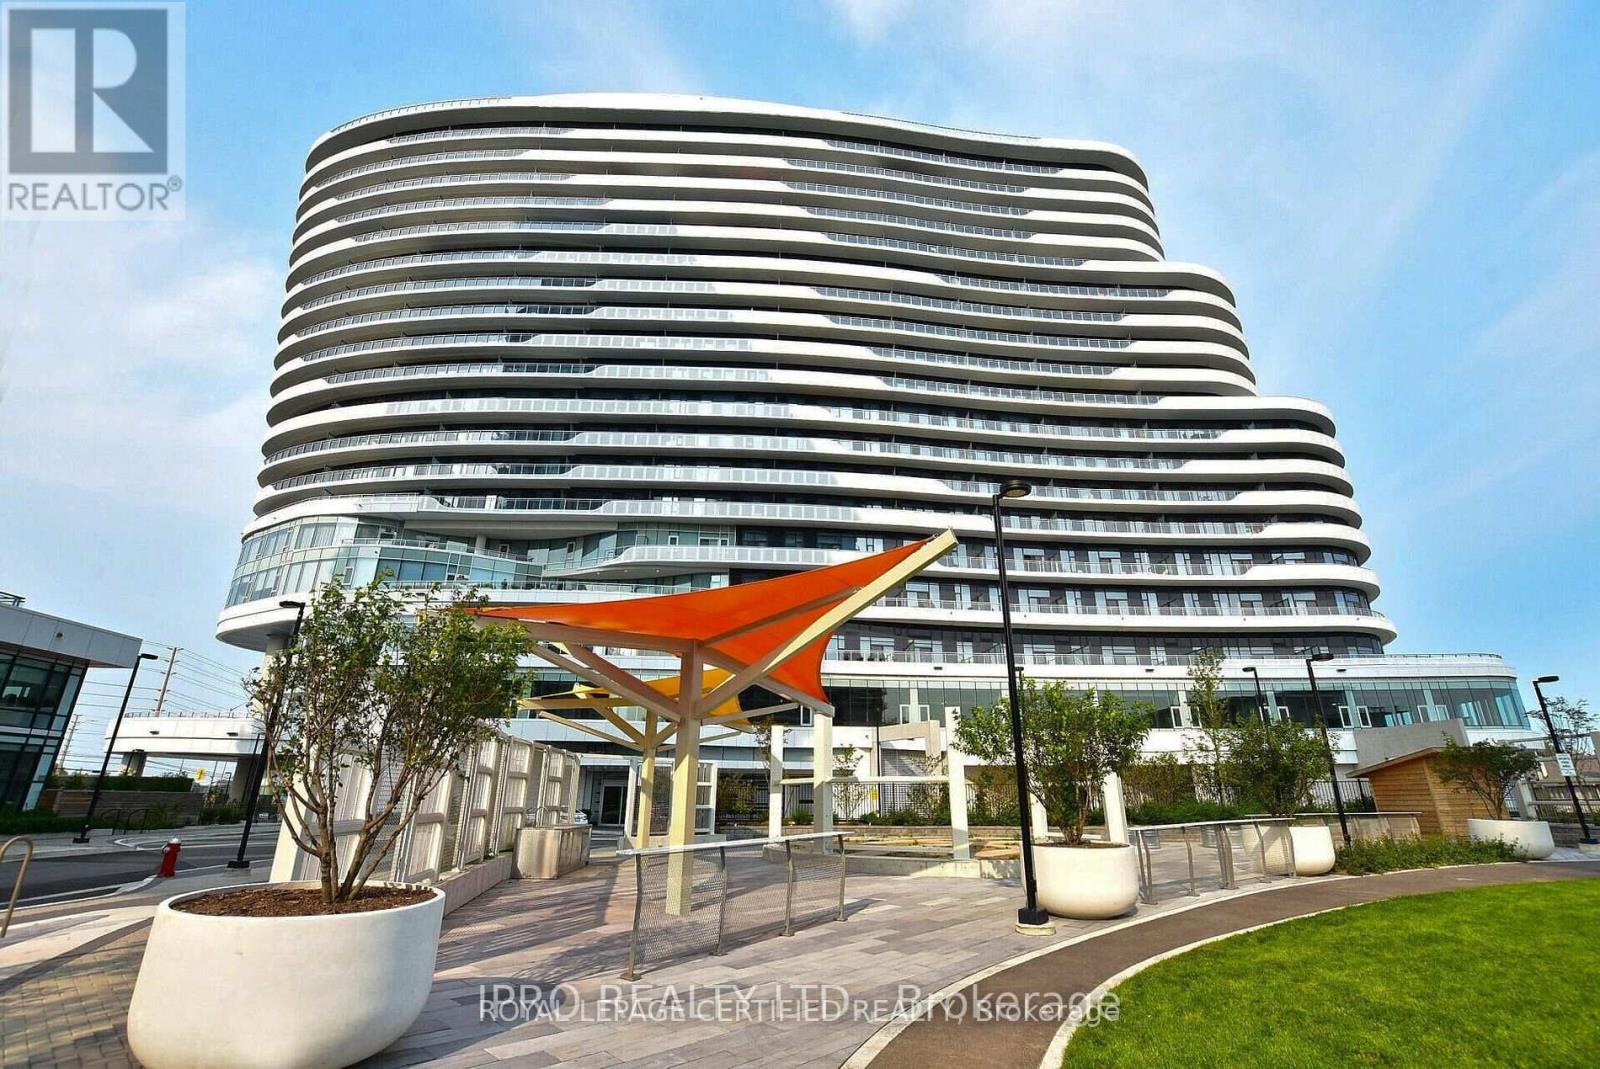
1008 - 2520 Eglinton Avenue W
Mississauga, Ontario
Erin Mills 1 Bedroom Condo 1 Bath With Panoramic Views of Lake Ontario, Mississauga & Toronto Skylines. Walking Distance To Credit Valley Hospital, Erin Mills Town Centre, Transit, Schools, and Many other amenities inside the building. Minutes to Hwys, Spacious Open Concept Living Room With Large Balcony And Eat-In Kitchen With Island, Quartz Countertops, Modern Cabinets And Stainless Steel Appliances. The Spacious Bedroom Has A Walk In Closet AndWindow. (id:63476)
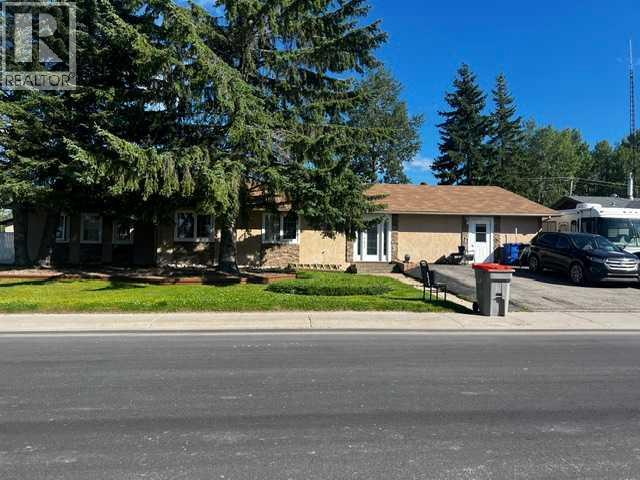
507 Hammond Dr S
Fox Creek, Alberta
WECOME HOME TO YOUR 1 OF A KIND 4 BEDRROM 2 BATHRROM HOME. This charming home has no stairs with plenty of room to grow. Master bedroom is huge with your own full bathroom, large closet. Down the hall you have 3 more bedrooms and another full bathroom. Open kitchen to dining room , loads of maple cupboards and counter space to prep all your family meals . Side living room with pellet stove. Office and more closet space for more storage. Laundry room just off back door with huge side storge. Flooring and paint 2007.New windows and stucco siding were added in 2008. What was once the garage is now a great bonus space for you to hang out and play games or that hobby you like to do. (id:63476)
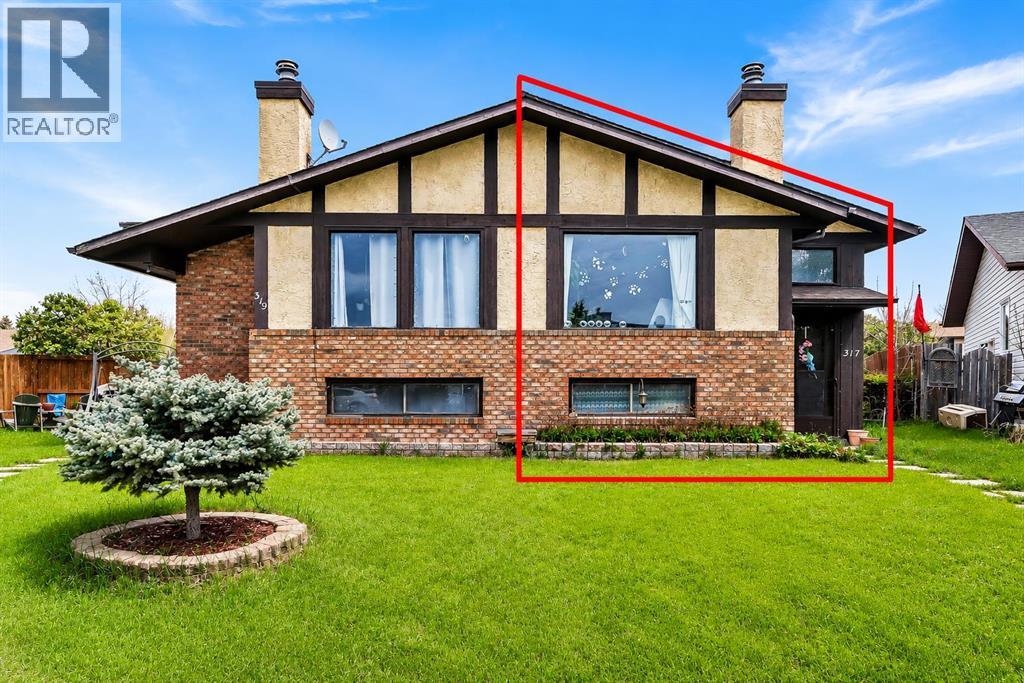
317 Templemont Place NE
Calgary, Alberta
Situated on a quiet, family-friendly street in the established community of Temple, this semi-detached home offers over 900 sq. ft. of comfortable living space featuring 2 spacious bedrooms and 1.5 bathrooms. Adding to its appeal is the rare opportunity to purchase the adjoining property at 319 Templemont Place NE, which is also currently available for sale. Whether you're an investor seeking strong rental income potential, a multigenerational family looking for flexible living arrangements, or a buyer interested in owning both sides of a duplex for future opportunities, this unique offering is seldom found in today's market. Inside, the bright and inviting main floor is filled with natural light from large windows, while the cozy living room with a fireplace creates a warm and welcoming atmosphere. The functional kitchen offers ample cabinetry and storage space, making everyday living both practical and efficient. The home features two generously sized bedrooms, including a spacious primary retreat complete with a private 2-piece ensuite and sliding patio doors leading to a private deck, perfect for enjoying your morning coffee or unwinding in the evening. Convenient main-floor laundry further enhances the thoughtful layout. The unfinished basement provides a blank canvas for future development, whether you envision additional living space, a recreation room, home gym, or extra storage. Outside, the private, low-maintenance backyard offers the ideal setting for summer enjoyment and outdoor gatherings. Conveniently located just minutes from schools, parks, playgrounds, shopping, restaurants, and public transit, this property delivers outstanding accessibility and long-term value in a well-established neighbourhood. Whether purchased on its own or together with 319 Templemont Place NE, this home presents an exceptional opportunity for homeowners and investors alike. Book your private showing today! (id:63476)
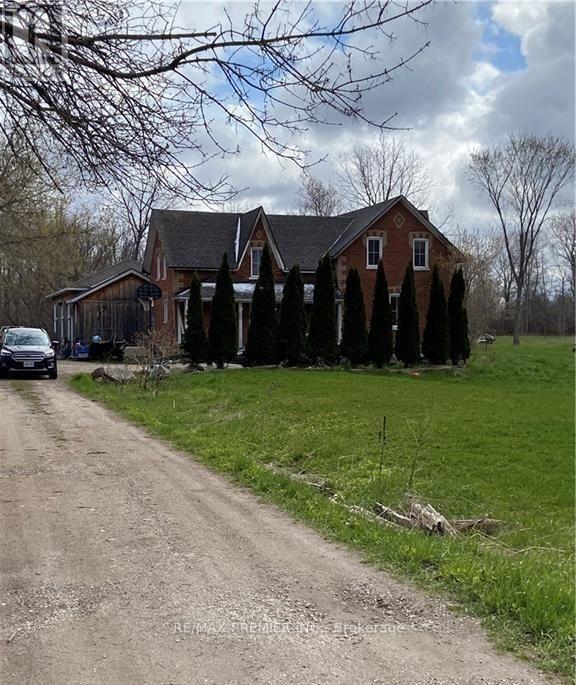
1793 Klondike Park Road
Wasaga Beach, Ontario
OPPORTUNITY KNOCKING* AMAZING POSSIBILITIES FOR THIS BEAUTIFUL 97.3535 ACRE OF LAND INCLUDING A VICTORIA HOME, BARN AND 2000 FEET FRONTAGE ON THE NOTTAWASAGA RIVER. Permitted non-residential uses include agricultural or forestry use (excluding intensive agricultural use), agricultural produce sales outlet, bed and breakfast, conservation use and wildlife sanctuary, equestrian facility, fishing establishment, home industry, home occupation, kennel, nursery and garden center, public use, transmission site, and veterinary clinic. (id:63476)
53 Lindale Avenue
Tiny, Ontario
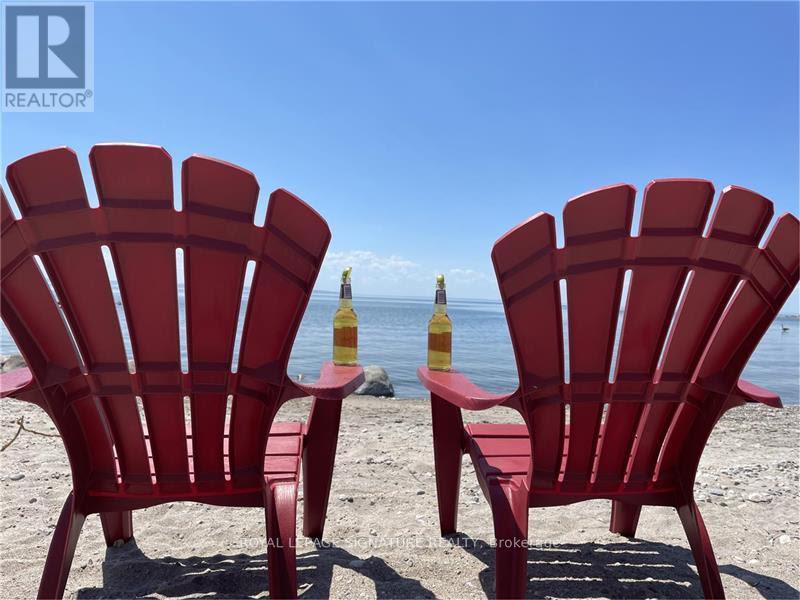
Luxury 4-Season Cottage Just Steps from Georgian Bay Welcome to this stunning, move-in ready 1.5-storey luxury cottage in the heart of Lafontaine, one of Tiny Township's most sought-after beachside communities. Located just a short stroll from the crystal-clear waters and sandy beaches of Georgian Bay, this beautifully maintained home offers the perfect opportunity to enjoy four-season living in a peaceful, natural setting. With approximately 1,954 sq. ft. of living space (including an unfinished basement), the home features 4 spacious bedrooms and 2 full bathrooms, making it ideal for families, professionals, or anyone seeking extra space for guests or a home office. The bright open-concept kitchen and living room are highlighted by a soaring cathedral ceiling with a ceiling fan, creating an inviting atmosphere for everyday living and entertaining. Step outside to a 10' x 12' partially covered deck overlooking a private, mature treed backyard-perfect for morning coffee, summer barbecues, or relaxing after a day at the beach. Enjoy everything Lafontaine has to offer, including nearby beaches, scenic walking and cycling trails, parks, marinas, and year-round outdoor recreation. You're only minutes from local shops, restaurants, and the charming communities of Tiny and Penetanguishene, while still enjoying the tranquility of cottage-country living. Available for lease - experience the lifestyle of Georgian Bay, where every season feels like a getaway. (id:63476)
38 Felt Crescent
Barrie, Ontario
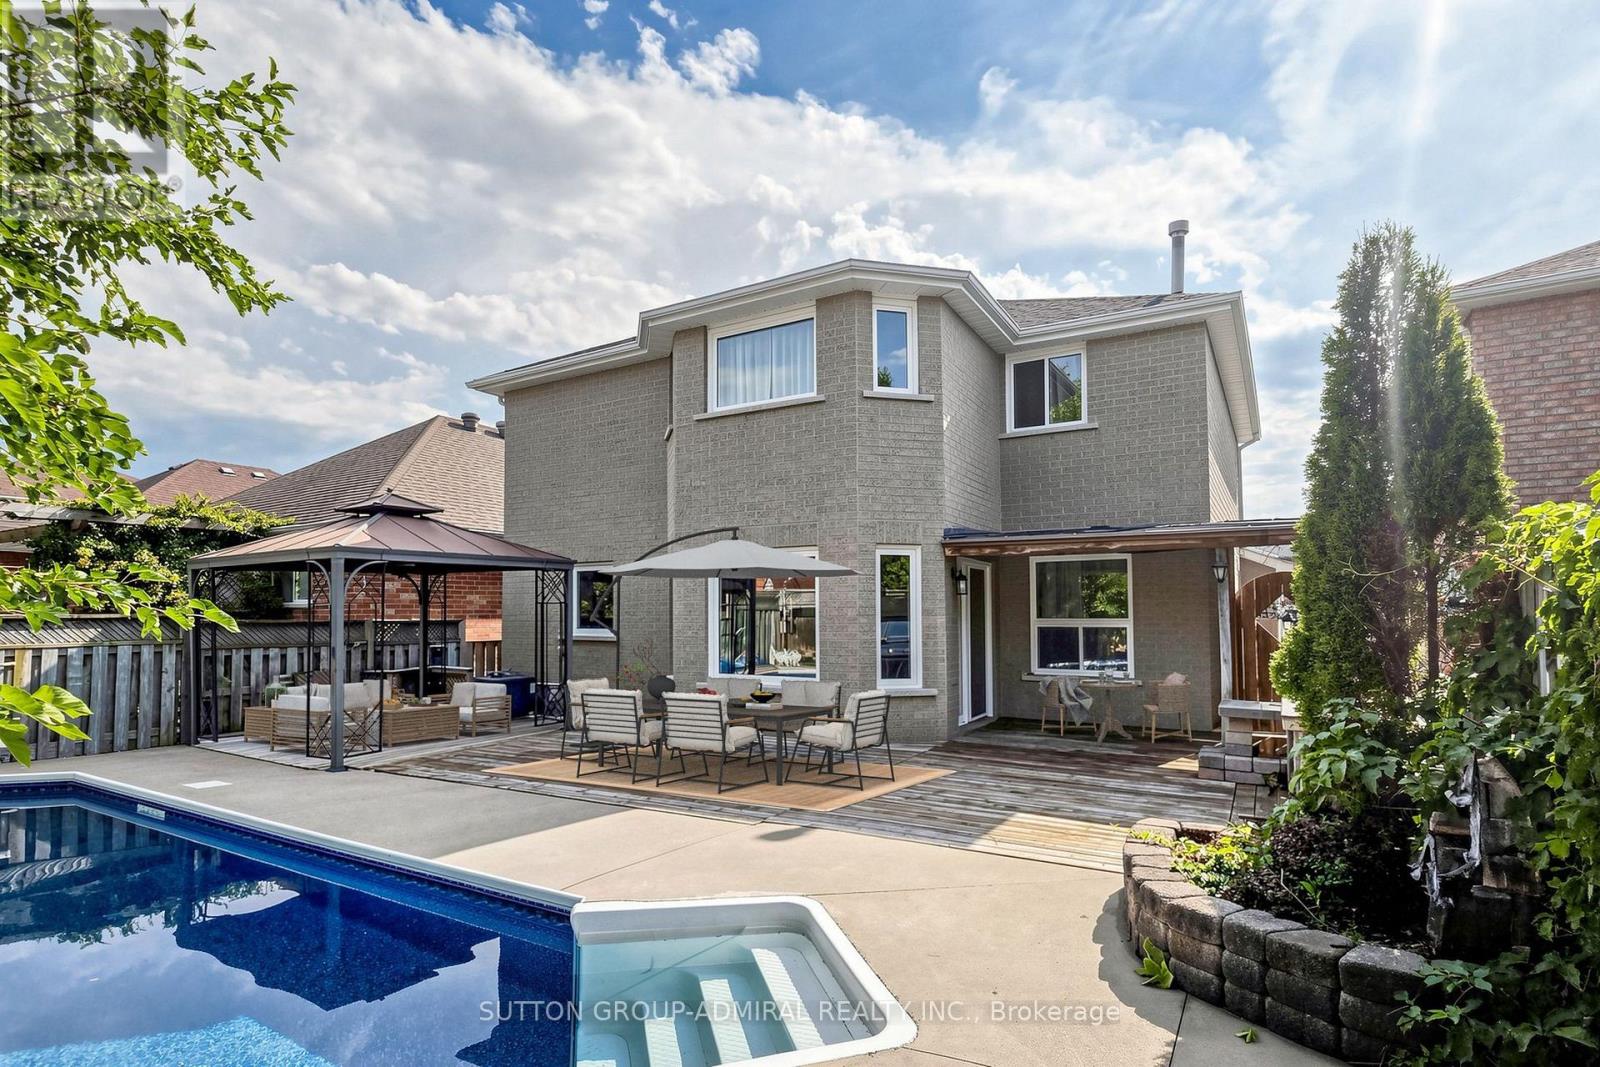
Beautiful 4-bedroom detached home offering a finished basement with separate side entrance, private salt-water pool, 2-car garage and oversized driveway with parking for 4 additional vehicles. A practical choice for a growing or extended family looking for space, parking and flexible living options.The main floor features a separate family room, combined living and dining room, and a modern kitchen with ample cabinetry, quartz countertops and backsplash, pantry, and breakfast area overlooking the backyard and pool. A mudroom/walk-in closet provides direct access to the garage. Four bedrooms provide comfortable family accommodation, while the finished basement expands the living space with a kitchenette, 3-piece bathroom and fireplace, suitable for extended family, guests, recreation or a home office.The backyard is set up for summer living with a salt-water swimming pool, new liner, updated pool equipment and new concrete surround. Other features include two fireplaces, Furnace with humidifier (2018), A/C (2018), and an owned hot water tank (2024). Ideally located close to Lake Simcoe, parks, walking trails and other outdoor amenities, this is a wonderful opportunity to enjoy a spacious family home in a desirable Barrie setting. Some rooms are virtually staged. (id:63476)
501 Patterson View SW
Calgary, Alberta
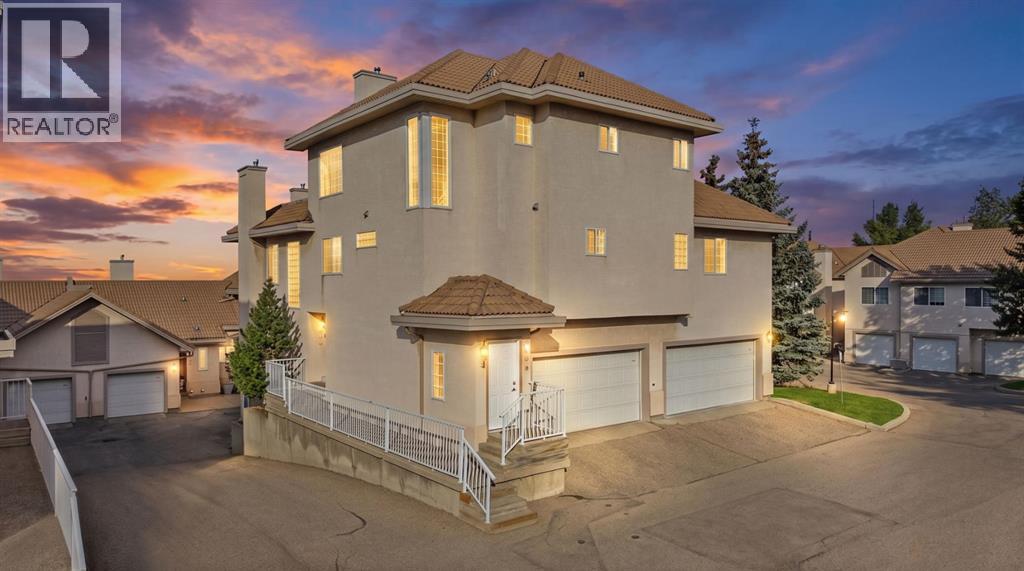
Welcome home to Patterson Bluffs, a beautifully maintained enclave surrounded by nature at its finest with scenic ponds, winding walking paths, lush treed areas, a community garden, and an exclusive clubhouse. With over 1,680 square feet of brilliantly designed living space, this home comes complete with an oversized, heated, double-attached garage. Inside, a bright open-concept layout is highlighted by vaulted ceilings, modern color tones, newer designer laminate flooring, in-floor heating, renovated bathrooms, and abundant storage throughout. The main living experience centers around sweeping, panoramic views of Calgary’s downtown skyline and river valley, best enjoyed from two expansive private decks. The dedicated bedroom level features 3 spacious rooms with plush, newer carpeting and custom California closets. The sunlit primary retreat boasts generous closet space and a newly renovated 5-piece spa-inspired ensuite with a double vanity, a glass-enclosed shower, and a deep soaking tub. Both the primary and second bedrooms enjoy direct access to a private east-facing deck, the ultimate spot to savor your morning coffee as the sun rises. An updated 4-piece family bathroom and a dedicated laundry room equipped with newer appliances round out this level. Ascending to the top floor, you will find a light-soaked living space wrapped in windows on all four sides. The airy living room features vaulted ceilings and a gas fireplace with an elegant tile surround, and it flows effortlessly into the dining area and a well-appointed kitchen. The kitchen is outfitted with stainless steel appliances, a breakfast bar, pantry, ample counter space, a corner sink framed by a south-facing window, and a dedicated office nook. Step outside onto the deck to take in the impressive mountain horizon by day and watch the downtown city skyline twinkle as evening falls. Perfectly situated to enjoy the best of the west side, you are just minutes from neighborhood shops, dining, transit, West Side Rec, and Canada Olympic Park, with direct access to downtown Calgary and a straight shot out to the mountains. Call today for your personal viewing. (id:63476)