
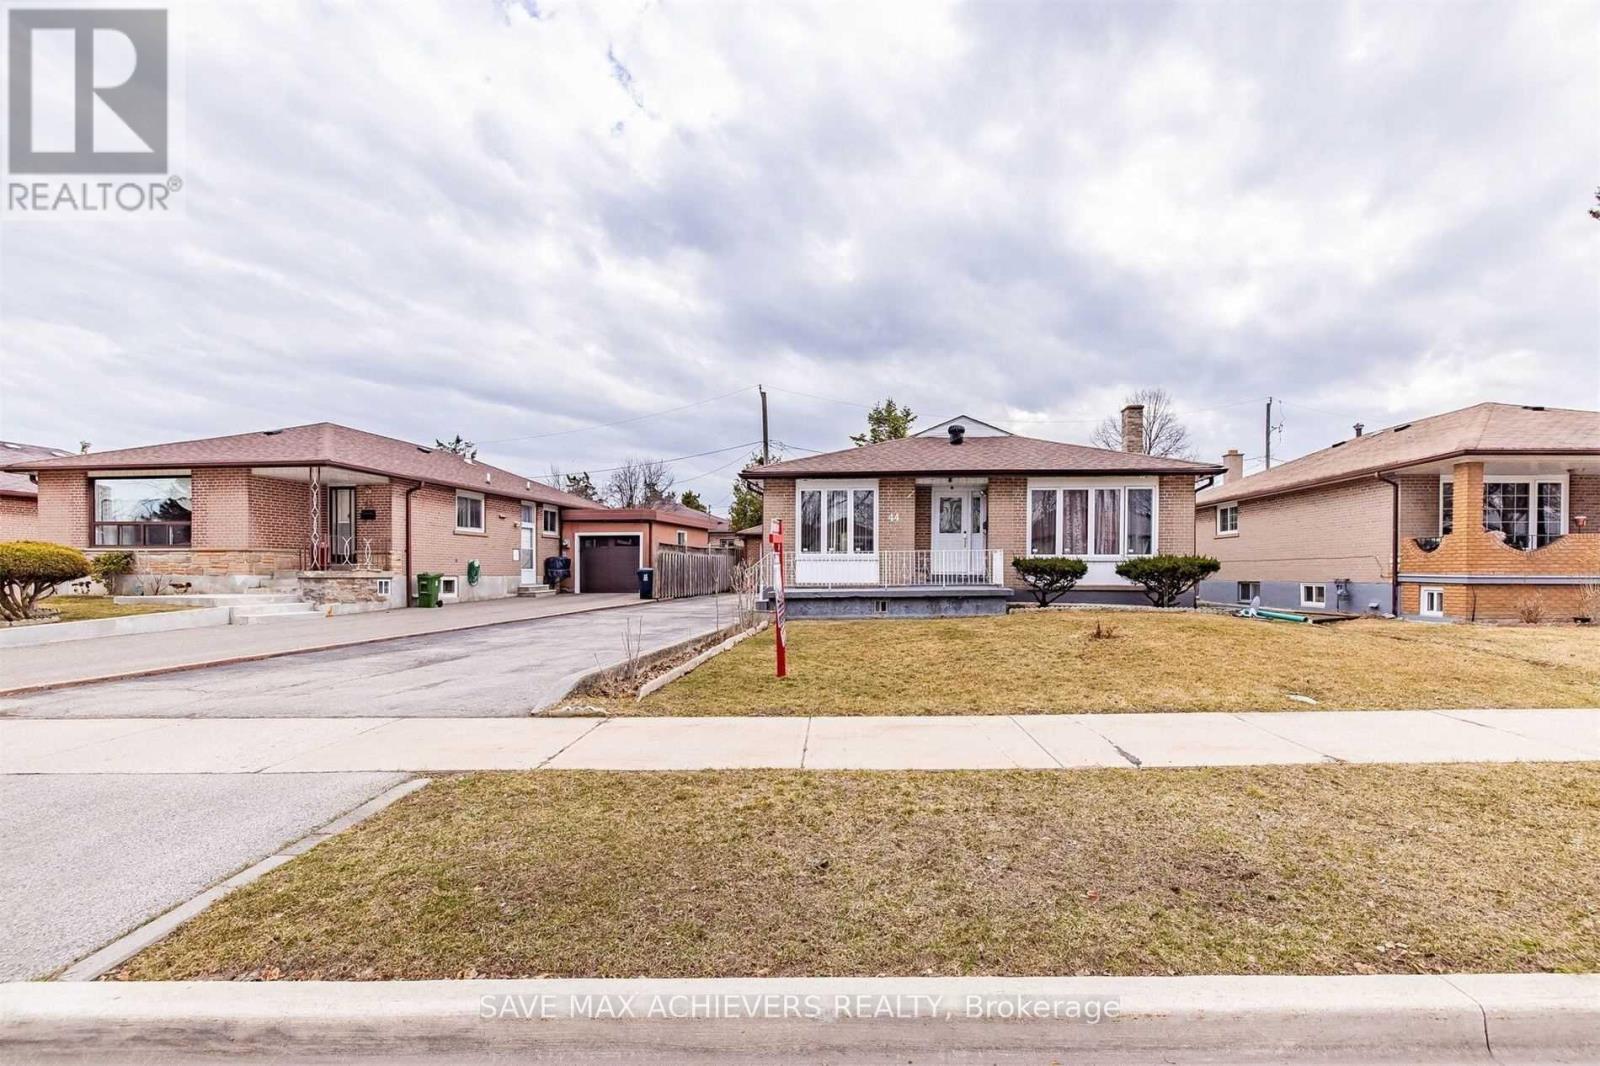
44 Strathavon Drive
Toronto, Ontario
Client RemarksBeautiful Fantastic And Spacious Detached Bungalow On A Premium 57 Ft Lot With Close To Schools, Albion Mall, Humber College & Hwys. Freshly Painted, New hardwood floor, New kitchen tiles. No carpet in entire house. Separate Laundry. New immigrant and student welcome. (id:63476)
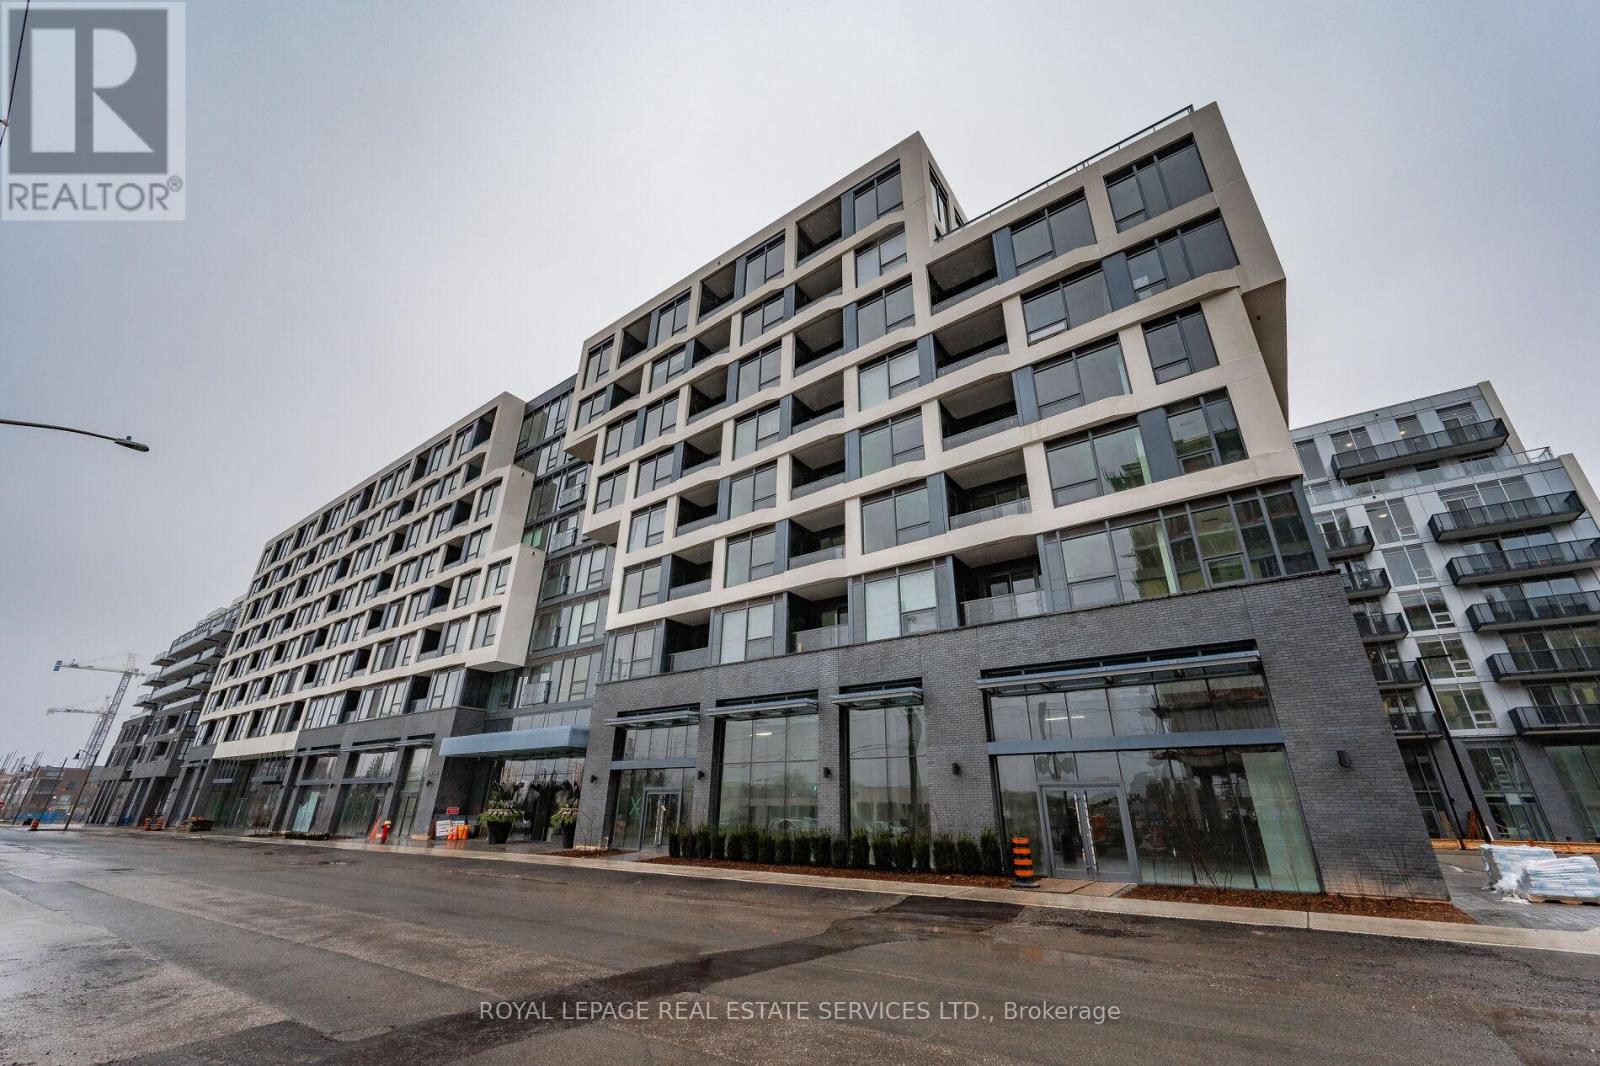
334 - 2450 Old Bronte Road
Oakville, Ontario
Stunning 2-bed, 2-bath condo at The Branch Condos in Oakville! Features a functional open-concept layout with a sleek modern kitchen, quartz countertops, luxury integrated appliances, and custom cabinetry. Bright, light-filled living area opens to a spacious private balcony. The primary bedroom boasts a walk-in closet and a 3-piece ensuite with an upgraded glass shower. Generous second bedroom, full 4-piece main bath, and in-suite laundry. Resort-style building amenities: 24-hr concierge, indoor pool, sauna, rain room, fitness center, party rooms, outdoor BBQs, landscaped courtyard, and pet wash station. Unbeatable location: Minutes to Oakville Trafalgar Memorial Hospital, Hwy 407/403/QEW, Bronte GO, Sheridan College, top schools, parks, trails, and shopping. Available November 2, 2026. Includes 1 parking space, 1 locker, and high-speed internet! (id:63476)
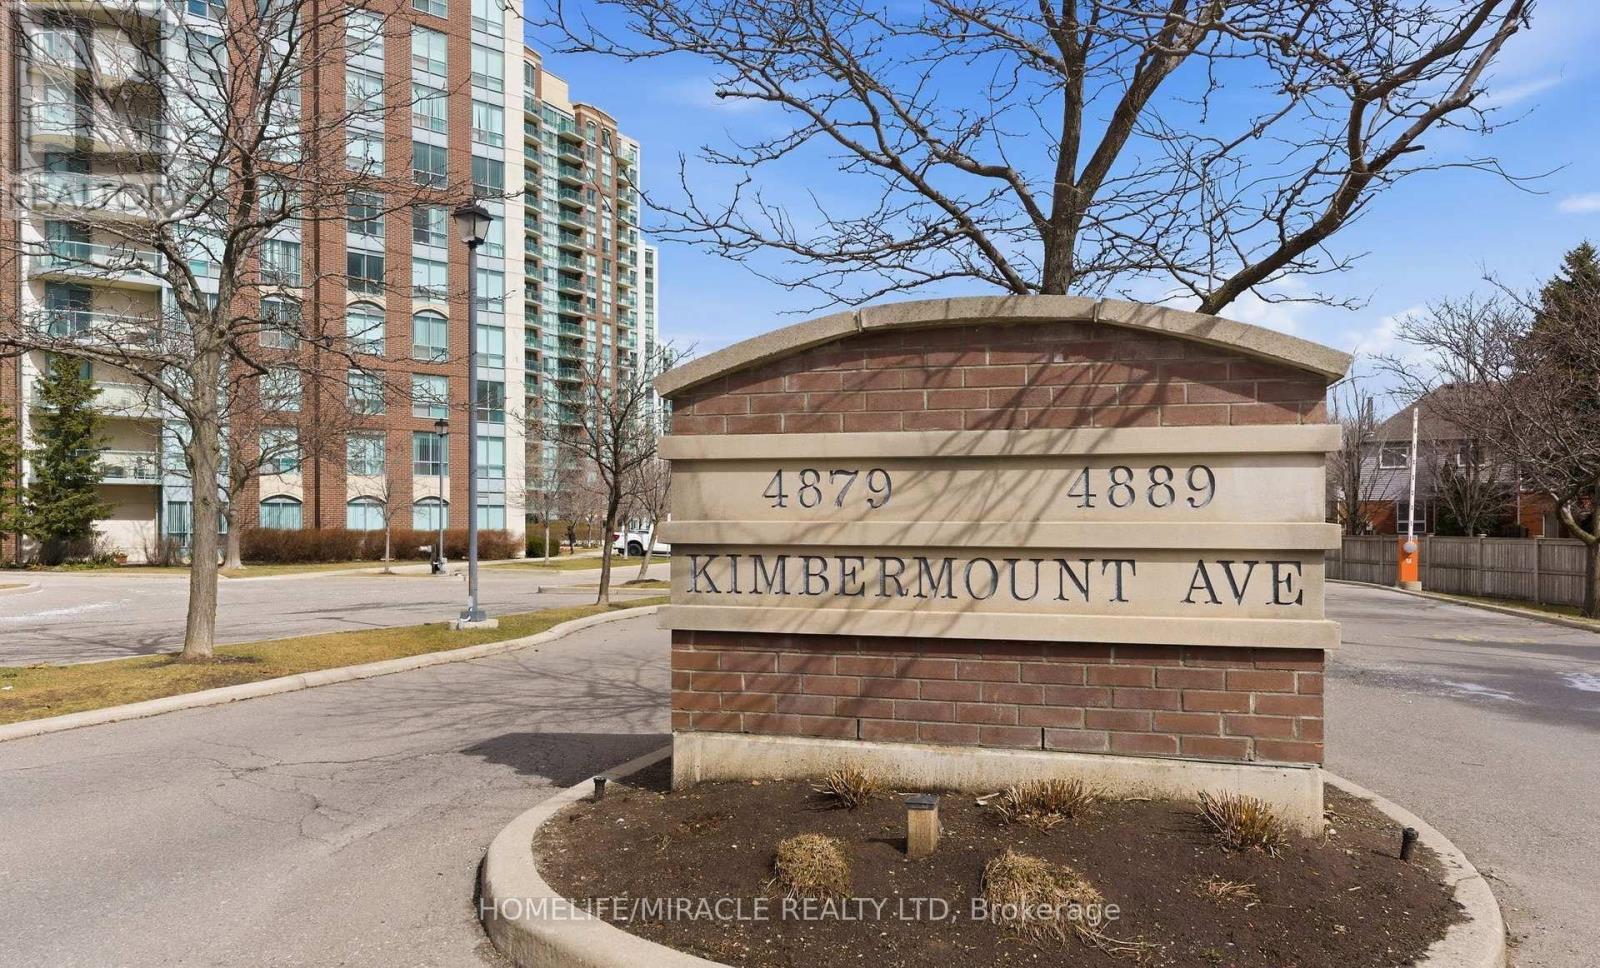
203 - 4889 Kimbermount Avenue
Mississauga, Ontario
Welcome to Papillon Place-one of Central Erin Mills' most coveted addresses. This expansive, 2-bedroom, 2-bathroom corner suite delivers an abundance of natural light and a functional layout designed for modern living.Completely turnkey and meticulously upgraded, this home features seamless, carpet-free luxury vinyl flooring throughout, custom window blinds, and a custom-designed primary walk-in closet with upgraded storage shelving. Embrace effortless living.The Perks: Enjoy ultimate budget predictability with all utilities included in the maintenance fee. The unit comes complete with 1 underground parking space and an oversized locker.Building Amenities: Indulge in resort-style amenities featuring an indoor heated pool with a jacuzzi, sauna, newly upgraded fitness centre, party room, billiards lounge, and an outdoor terrace with a BBQ area. The building is also fully EV-charging enabled.Unbeatable Location: Situated in a prestigious, family-friendly neighborhood within top-ranked school districts (John Fraser, Gonzaga, and Credit Valley). Moments away from Credit Valley Hospital, Erin Mills Town Centre, major highways, public transit, and the GO station. A rare blend of space, style, and convenience-schedule your tour today! (id:63476)
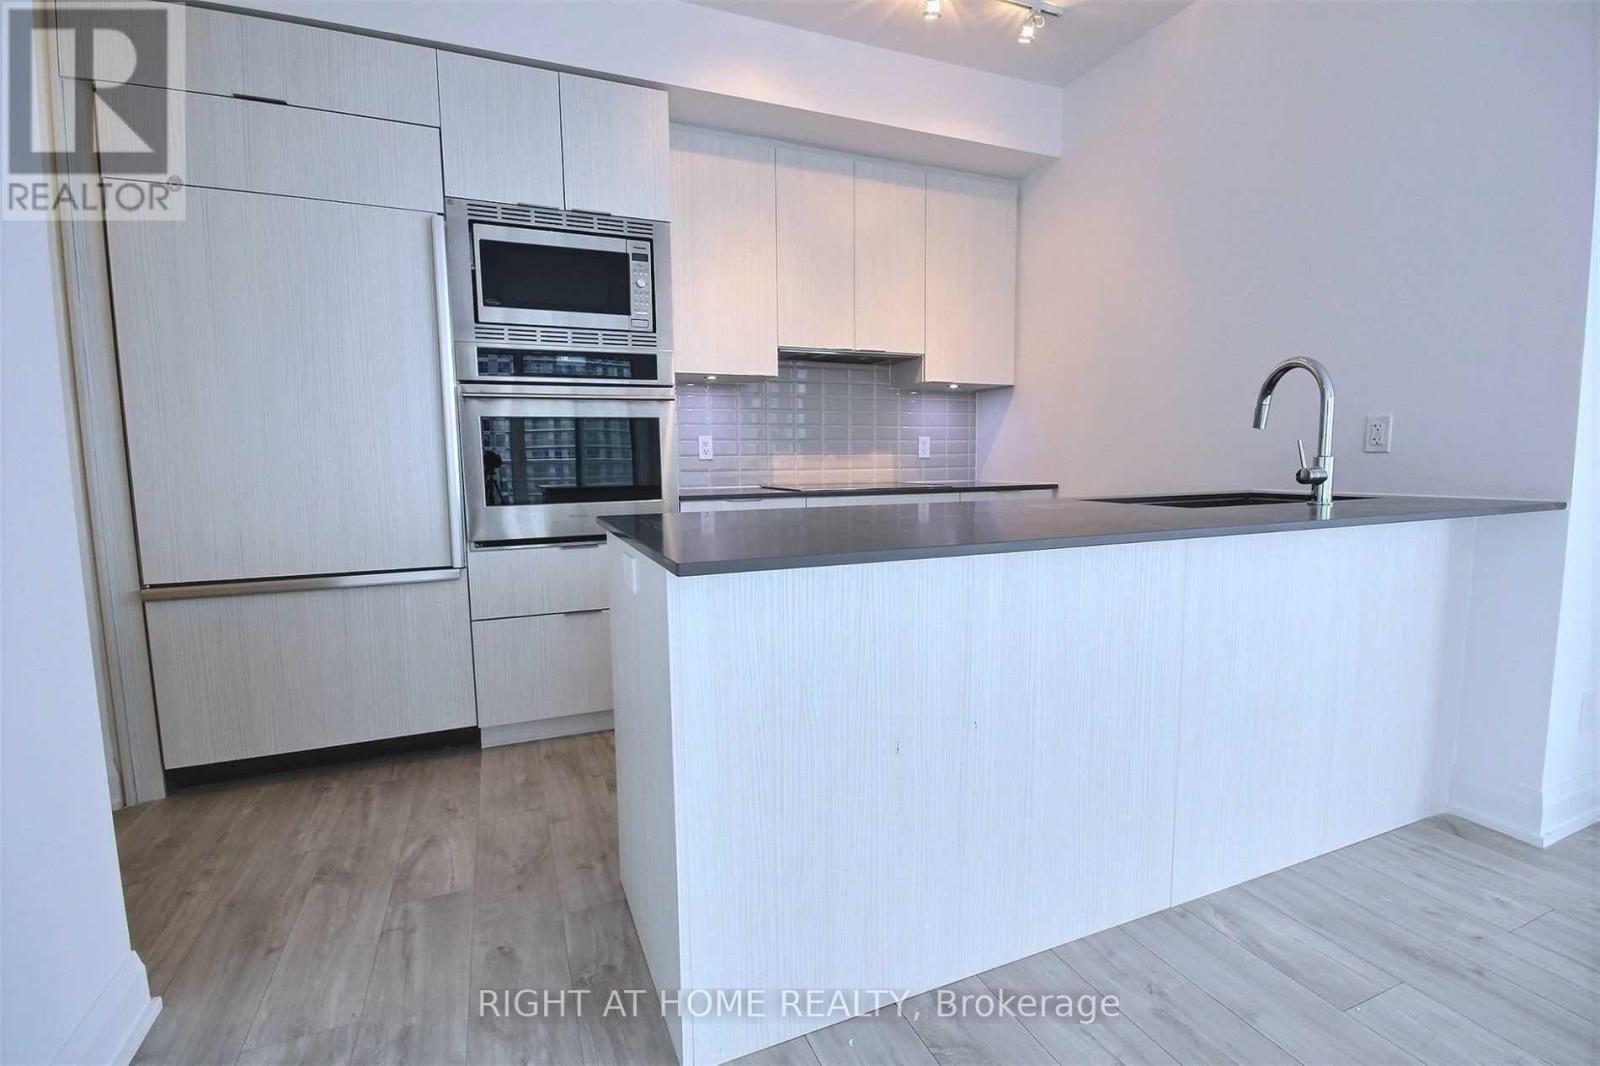
1703 - 56 Annie Craig Drive
Toronto, Ontario
Luxury Corner Suite At Lago At The Waterfront, Offering Over 1000 Sq Ft Of Elegant Living Space With Breathtaking Panoramic Views Of Lake Ontario And The Toronto Skyline. This Sun-Filled, South-Facing Unit Features Floor-To-Ceiling Windows And A Wraparound Balcony That Showcases Unparalleled Waterfront And City Vistas. Enjoy A Designer Kitchen With Upgraded Built-In Appliances, Wide Plank Laminate Flooring, And A Spacious Layout With 2 Bedrooms Plus A Versatile Den That Can Function As A Third Bedroom or Office. The Primary Bedroom Boasts A Walk-In Closet And A Luxurious Ensuite. Situated Next To The 20 Km Waterfront Trail, This Exceptional Location Offers Direct Access To Lakefront Parks, Paths, And The Best Of Torontos Outdoor LifestyleA True Urban Sanctuary By The Water. (id:63476)
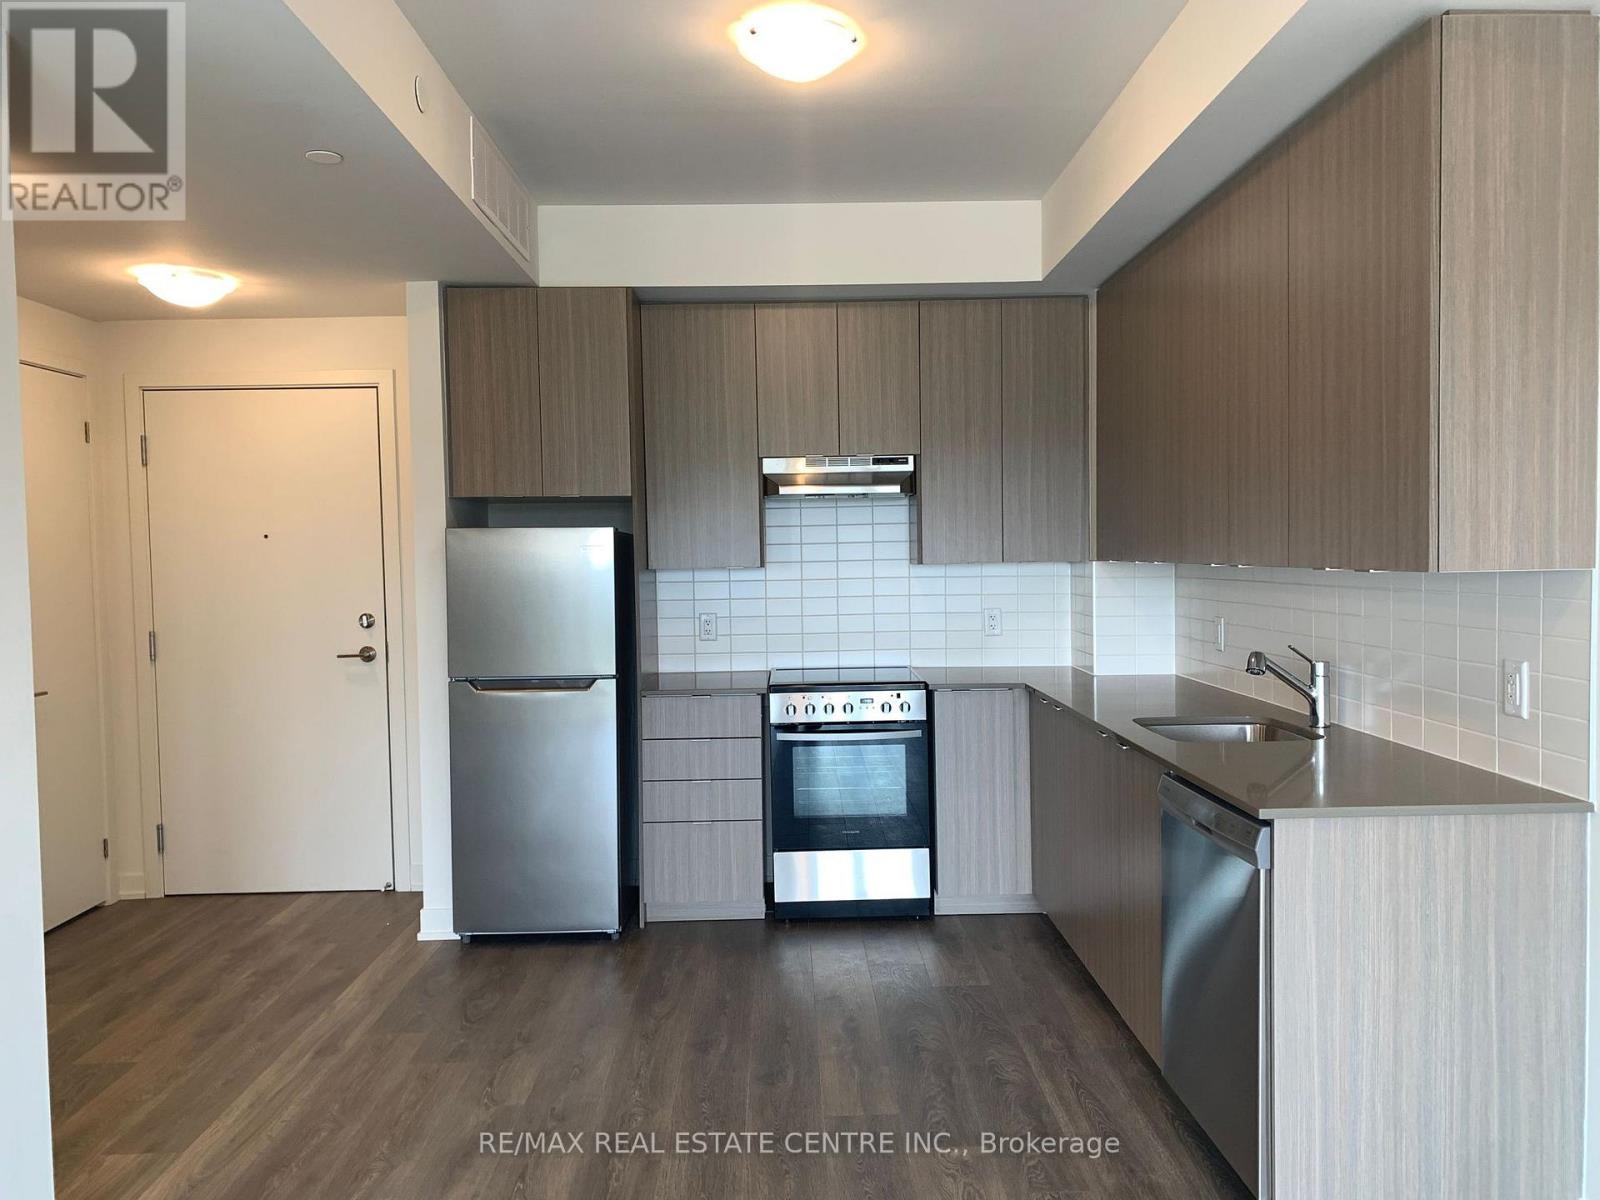
209 - 58 Sky Harbour Drive
Brampton, Ontario
Welcome to your dream home. Discover the perfect home in the vibrant Steele Ave W and Mississauga Road neighborhood. We are thrilled to present a stunning one-bedroom, one-bathroom unit for lease. Laminate flooring. Quartz countertop. S/S appliances. Open balcony. This brand-new unit offers modern comfort. Nested in a desirable area, you'll have convenient access to nearby shopping centers, restaurants, parks, schools, banks, and fast food. Spacious bedroom rest and relax in the comfort of a generously sized bedroom offering ample space. Modern bathroom. Located at the intersection of Steels Avenue West and Mississauga Road, you will be at the heart of a thriving community with convenient access to shopping centers, entertainment, schools, parks, banks, HWY 401, and more. Enjoy the excellent connectivity, and access to public transit and HWY 401 is just moments away. New immigrants welcome. (id:63476)
5986 Long Valley Road
Mississauga, Ontario
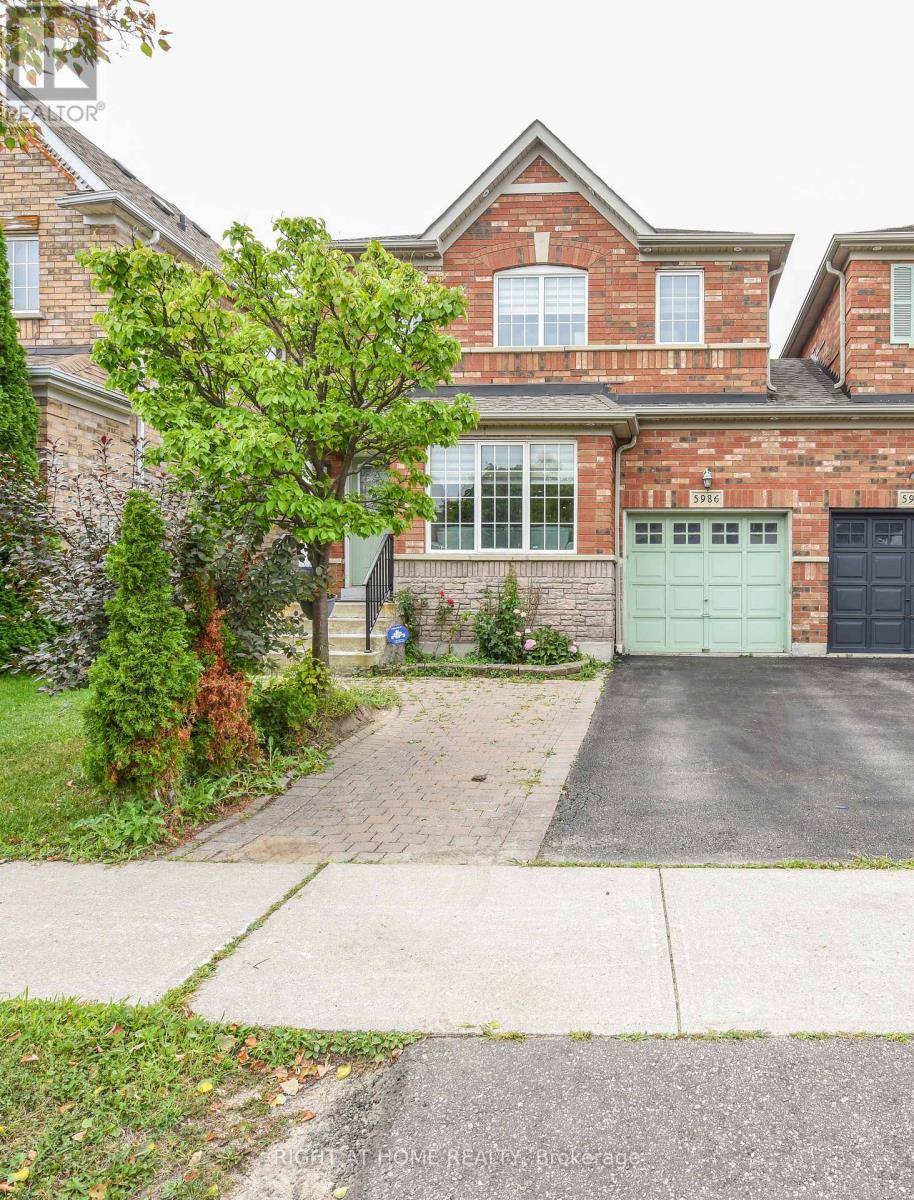
!!! INCOME POTENTIAL WITH CONVENIENT POSSOBILITY OF BASEMENT APARTMENT !!! MISSISSAUGA TRANSIT AT DOOR STEP, Welcome to this beautifully updated Linked detached (Only attached by the garage) 5986 Long Valley Rd, Mississauga with SEPERATE ENTRANCE TO BASEMENT. - highly sought-after Churchill Meadows community, Main Floor Boost a Spacious Living Room and Seperate Family Room perfect for formal entertainment, The sun-filled family room creates a warm and inviting setting for everyday living. Upgraded Kitchen with Stainless Steel appliances, Breakfast Area and access to Garage from House. Three spacious bedrooms and two full washrooms on the 2nd floor provide comfortable homely touch to First time home Buyers and small family. Stainless Steel Kitchen appliances with new quartz countertops and backsplash. pot lights provide feeling of hight ceiling-. The Partially finished basement adds incredible value, with a separate entrance for additional income possibility for limited budget families. Ideal for an in-law suite or extended family living. Enjoy your own outdoor retreat in the private, fully fenced backyard, perfect for hosting gatherings or relaxing in comfort. Perfect Location close to top-rated schools, parks, shopping, and essential amenities, with easy access to major highways, making commuting across the GTA seamless. A perfect combination of space, upgrades and prime location. (id:63476)
1004 - 2010 Islington Avenue
Toronto, Ontario
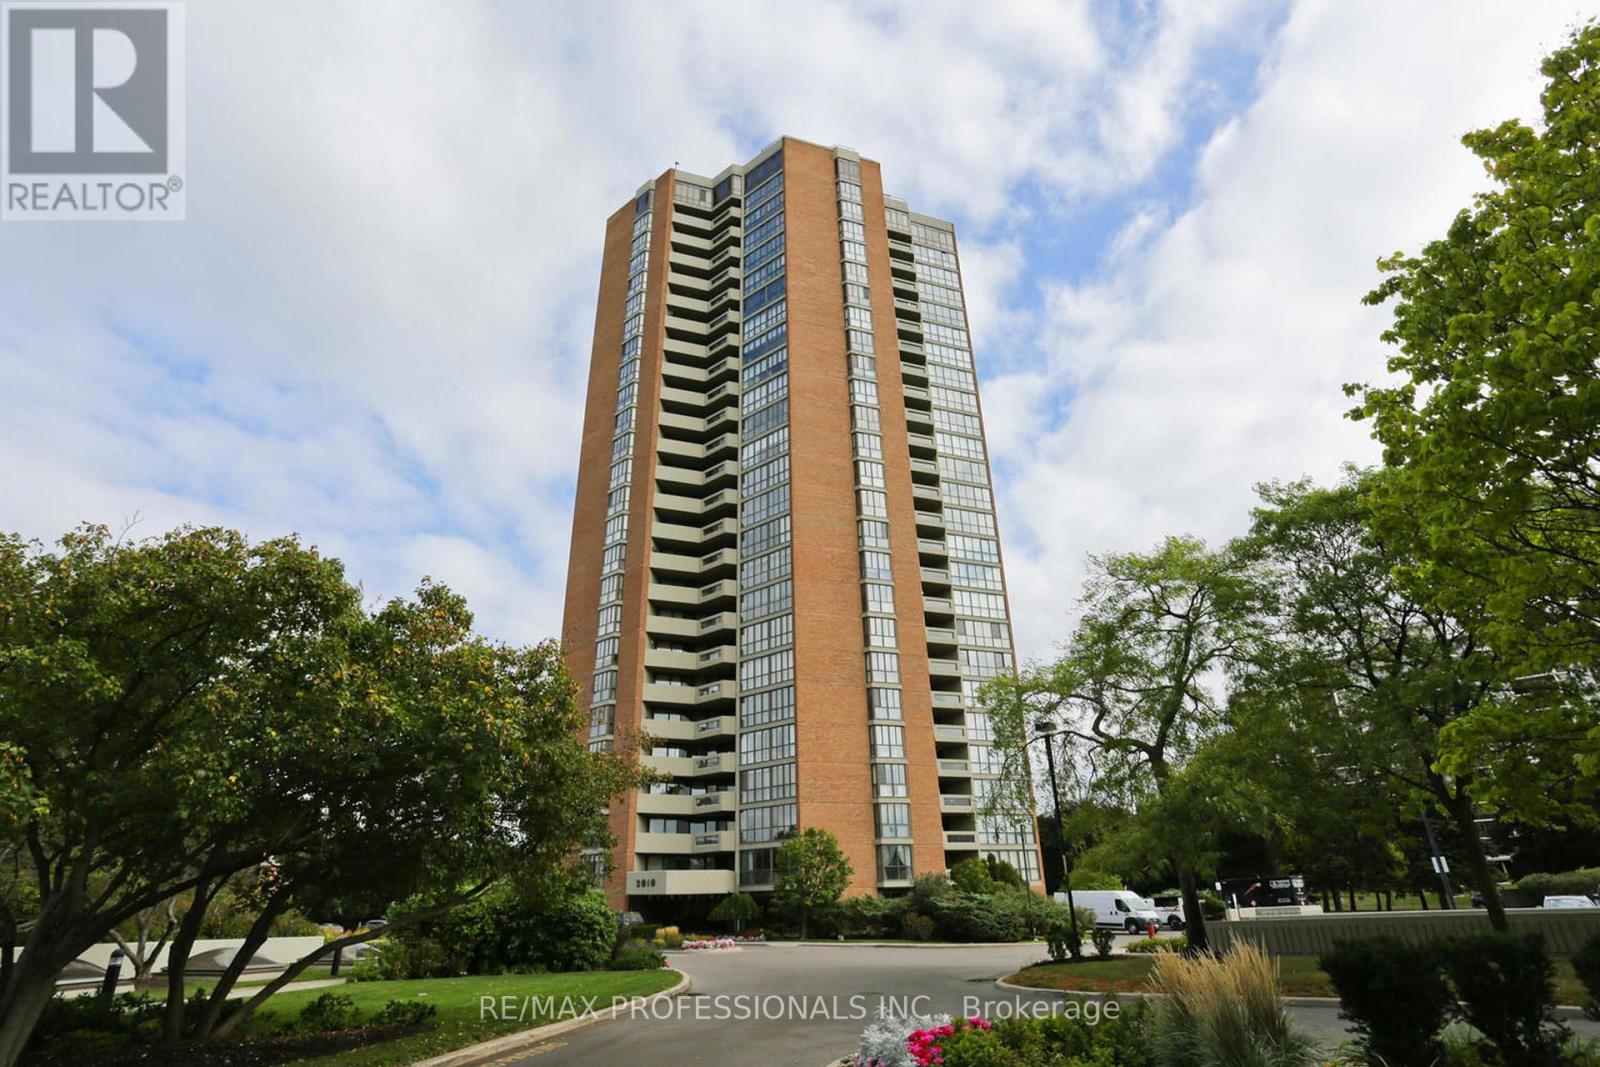
Over 2,000 sqft (including balcony) of Luxury Living Condo. 2br + Huge Den (3rd Br). 9.5 acres of resort style living in a country club setting. Largest outdoor condo pool in the country. 3 tennis courts, huge BBQ area with 80-person seating. 22,000 sqft indoor recreation center: pool, gym, billiards, racquetball, party room. 24/7 Gatehouse and Security. Award winning gardens. Motivated seller. (id:63476)
412 Freeman Crescent
Oakville, Ontario
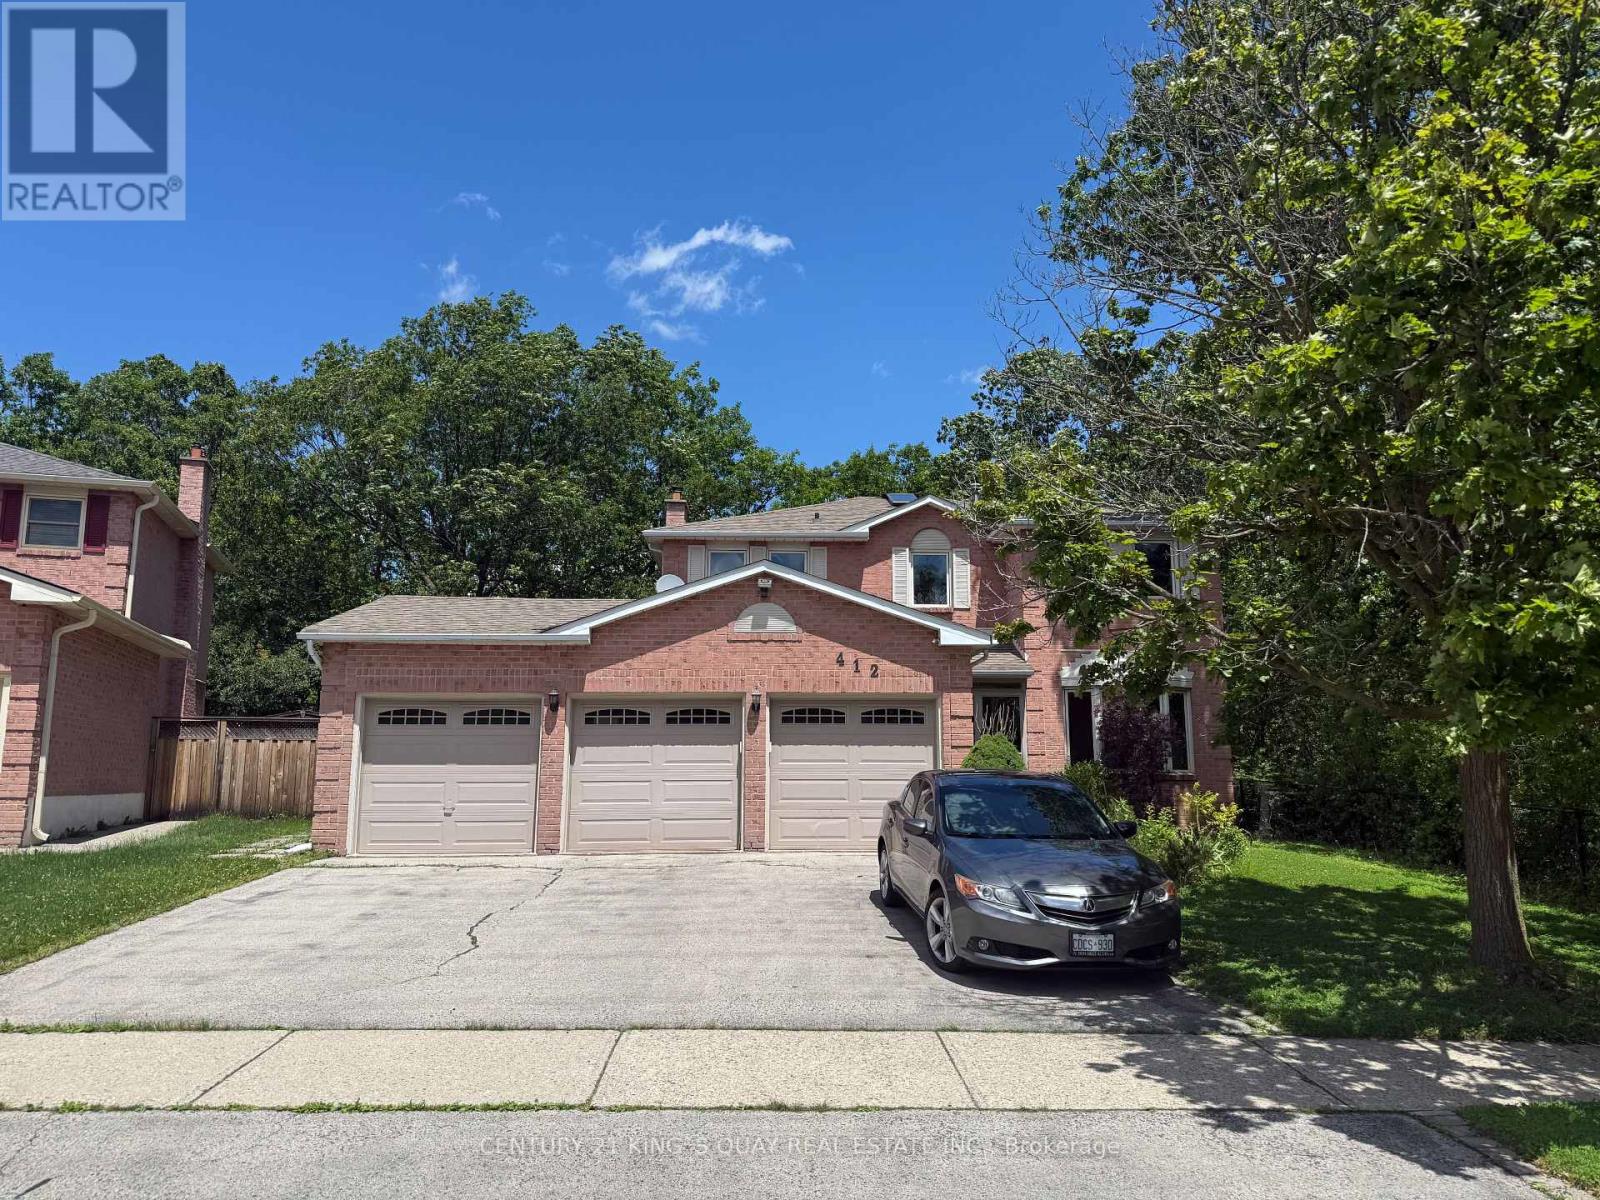
A Rare Oakville Ravine Retreat! Nestled On An Exceptional Pie-Shaped Lot With Approximately 145' Depth, This Unique Property Offers Stunning Ravine Views From Both The Rear And One Side, Creating A Private, Park-Like Setting Surrounded By Nature And Tranquility. Featuring A Rare Triple-Car Garage Plus Parking For 4 Additional Vehicles, This Home Offers Exceptional Parking And Flexibility Rarely Found In Oakville. The Spacious Layout Includes 4+1 Bedrooms, A Functional Floor Plan With Generous Principal Rooms, A Maple Kitchen With Granite Countertops And Centre Island Overlooking The Dining Area, Hardwood Floors, Main Floor Laundry, And An Abundance Of Natural Light Throughout. The Fourth Bedroom Can Easily Be Converted Back To Its Original Configuration To Suit Your Family's Needs. Enjoy A Fully Fenced Backyard Oasis With Beautifully Landscaped Grounds And A Heated Inground Pool, Perfect For Entertaining Or Relaxing While Surrounded By Breathtaking Ravine Views. Ideally Located Within Walking Distance To Sheridan College, Scenic Ravine Trails And Parks, And Situated In The Highly Sought-After Iroquois Ridge High School District, One Of Oakville's Top-Ranked Secondary Schools. A Rare Opportunity To Own A Truly One-Of-A-Kind Home Combining Privacy, Nature, Exceptional Parking, And An Outstanding Location. (id:63476)
729 Creekside Road
Penticton, British Columbia
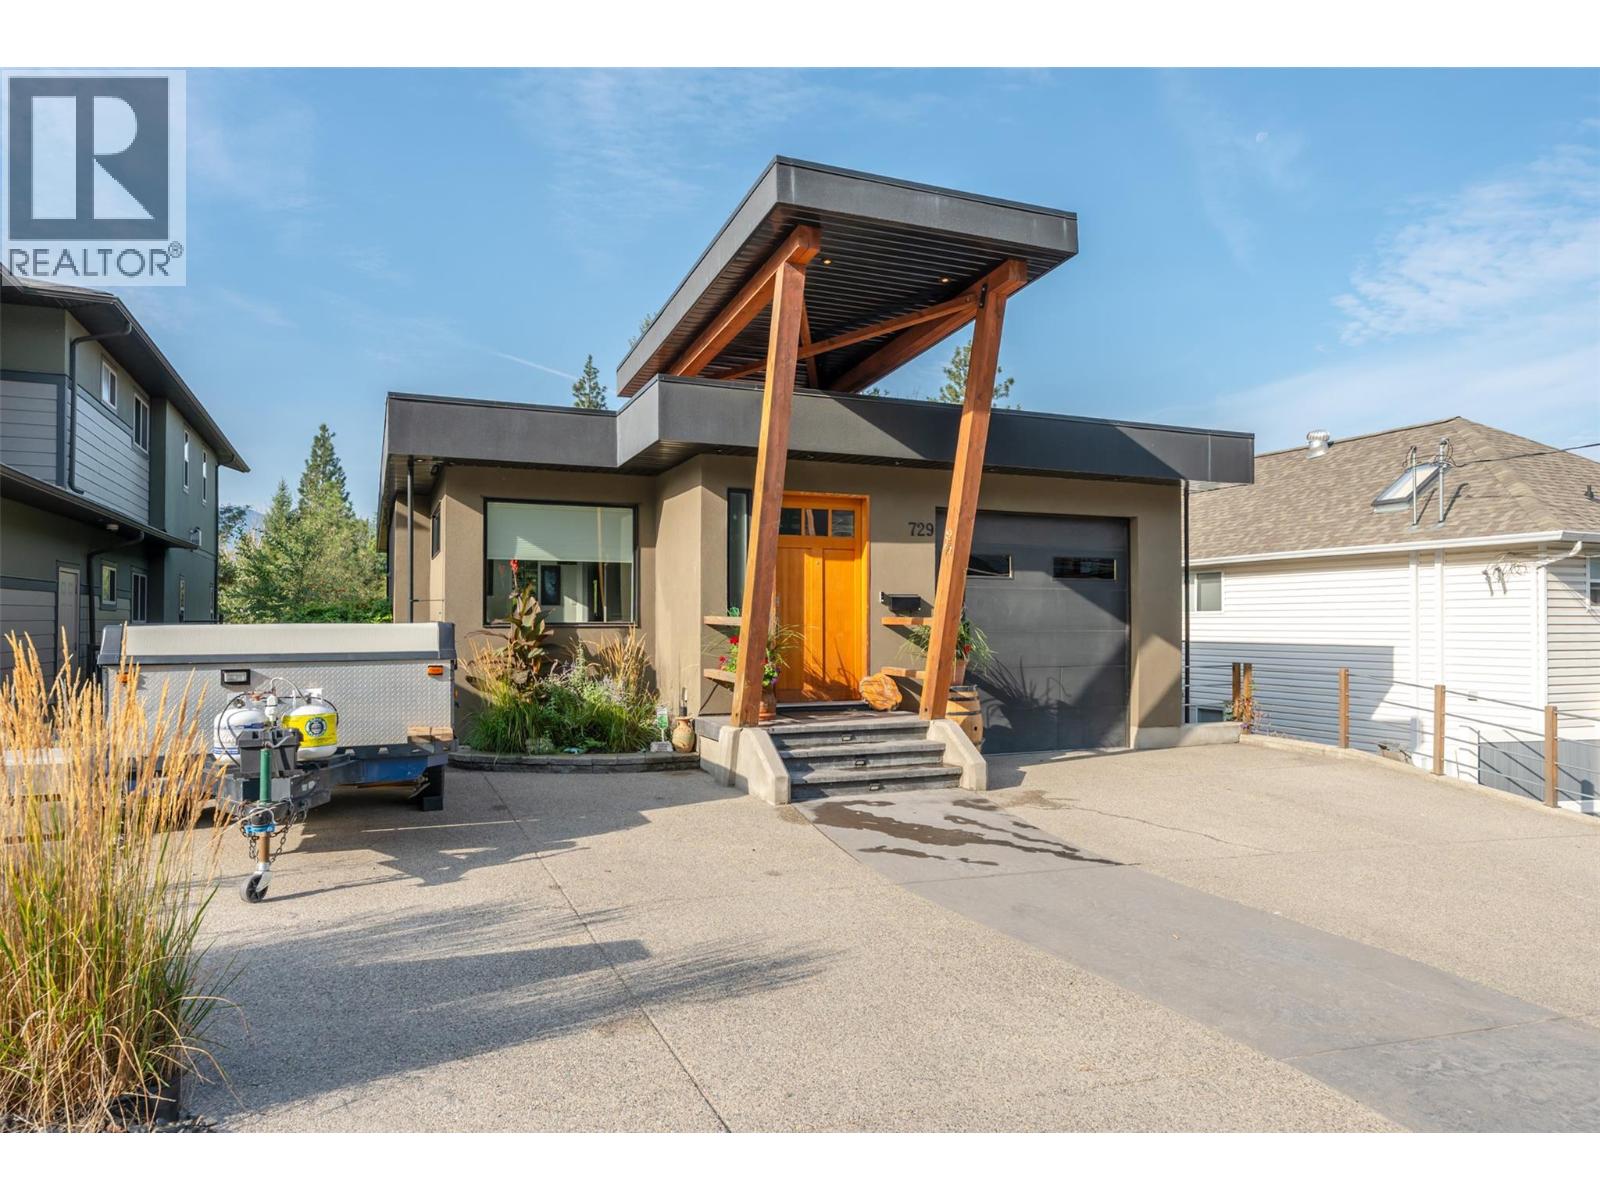
Anything but ordinary, this this custom rancher with walk-out basement offers a thoughtful layout, quality construction, and low-maintenance living with the bonus of an incredible location and the versatility of a spacious suite in the daylight basement with private entrance. The main level features an inviting open-concept design with vaulted ceilings and seamless flow between the living, dining, and kitchen areas. The spacious kitchen offers stainless steel appliances, generous island, and upgraded countertops, while the primary suite is a peaceful retreat with walk-in closet, ensuite, and beautiful views into the surrounding forest. Step outside onto the generous deck and enjoy the sights and sounds of the creek and undisturbed green space beyond. The daylight lower level provides excellent additional living space for the family and is set up as a suite with separate entrance, laundry, and plenty of flexibility for guests or extended family. Radiant in-floor heating runs throughout both levels, with hot water on demand for added efficiency and comfort. Outside, enjoy a private yard, underground irrigation, and generous deck space on both levels. Concrete construction, exceptional privacy, a natural setting, and an unbeatable location make this unique home a rare opportunity to enjoy the best of convenience and nature. Measurements approximate, buyer to verify. Please contact your preferred agent to view! (id:63476)
109 Vanrooy Trail
Waterford, Ontario
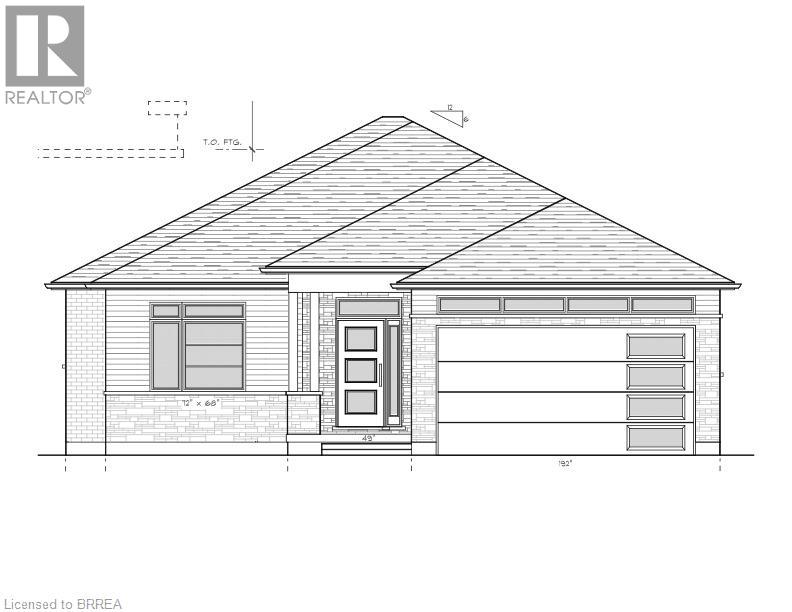
Welcome to the wonderful Cedar Park II Subdivision in the quaint town of Waterford. This beautiful bungalow is sure to impress. With 3 bedrooms on the main floor there is room for the growing family as well as room to entertain in the open concept living area. This home will include lots of features such as engineered hardwood and tile throughout the main floor, beautiful cabinetry with quartz countertops, a covered deck for relaxing after long days and so much more. The Primary Bedroom, separated from the other bedrooms, is set for privacy and relaxation with an ensuite including a tiled shower with glass door, vanity as well as walk-in closet. Other plans and lots are available. Please call to see what options are available to you. RRESP related to Seller. House is currently under construction (id:63476)
113 Vanrooy Trail
Waterford, Ontario
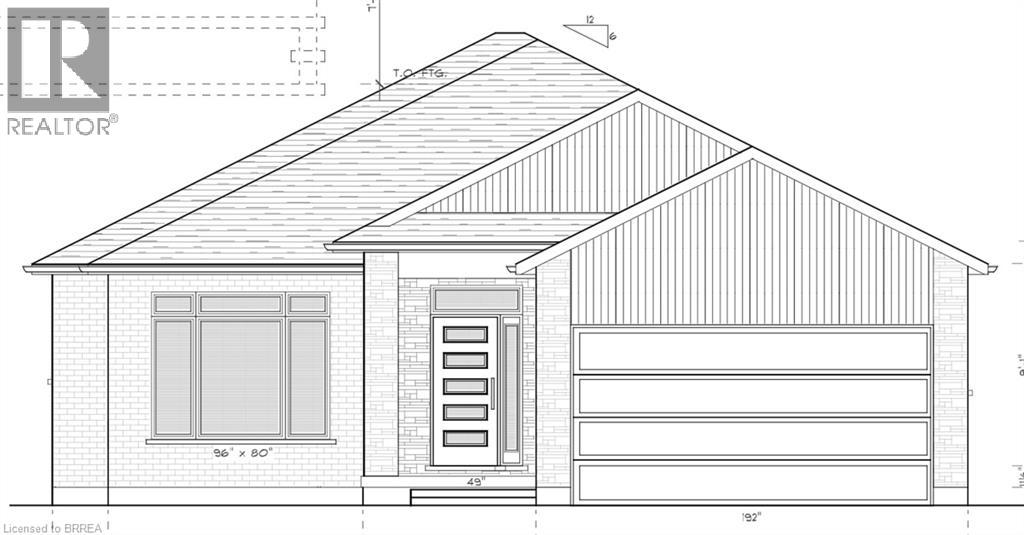
Welcome to the wonderful Cedar Park II Subdivision in the quaint town of Waterford. This beautiful bungalow is sure to impress. With 3 bedrooms on the main floor there is room for the growing family as well as room to entertain in the open concept living area. This home will include lots of features such as engineered hardwood and tile throughout the main floor, beautiful cabinetry with quartz countertops, a covered deck for relaxing after long days and so much more. The Primary Bedroom, separated from the other bedrooms, is set for privacy and relaxation with an ensuite including a tiled shower with glass door, vanity as well as walk-in closet. Other plans and lots are available. Please call to see what options are available to you. RRESP related to Seller. House is currently under construction. (id:63476)
4 - 44 Front Street S
Orillia, Ontario
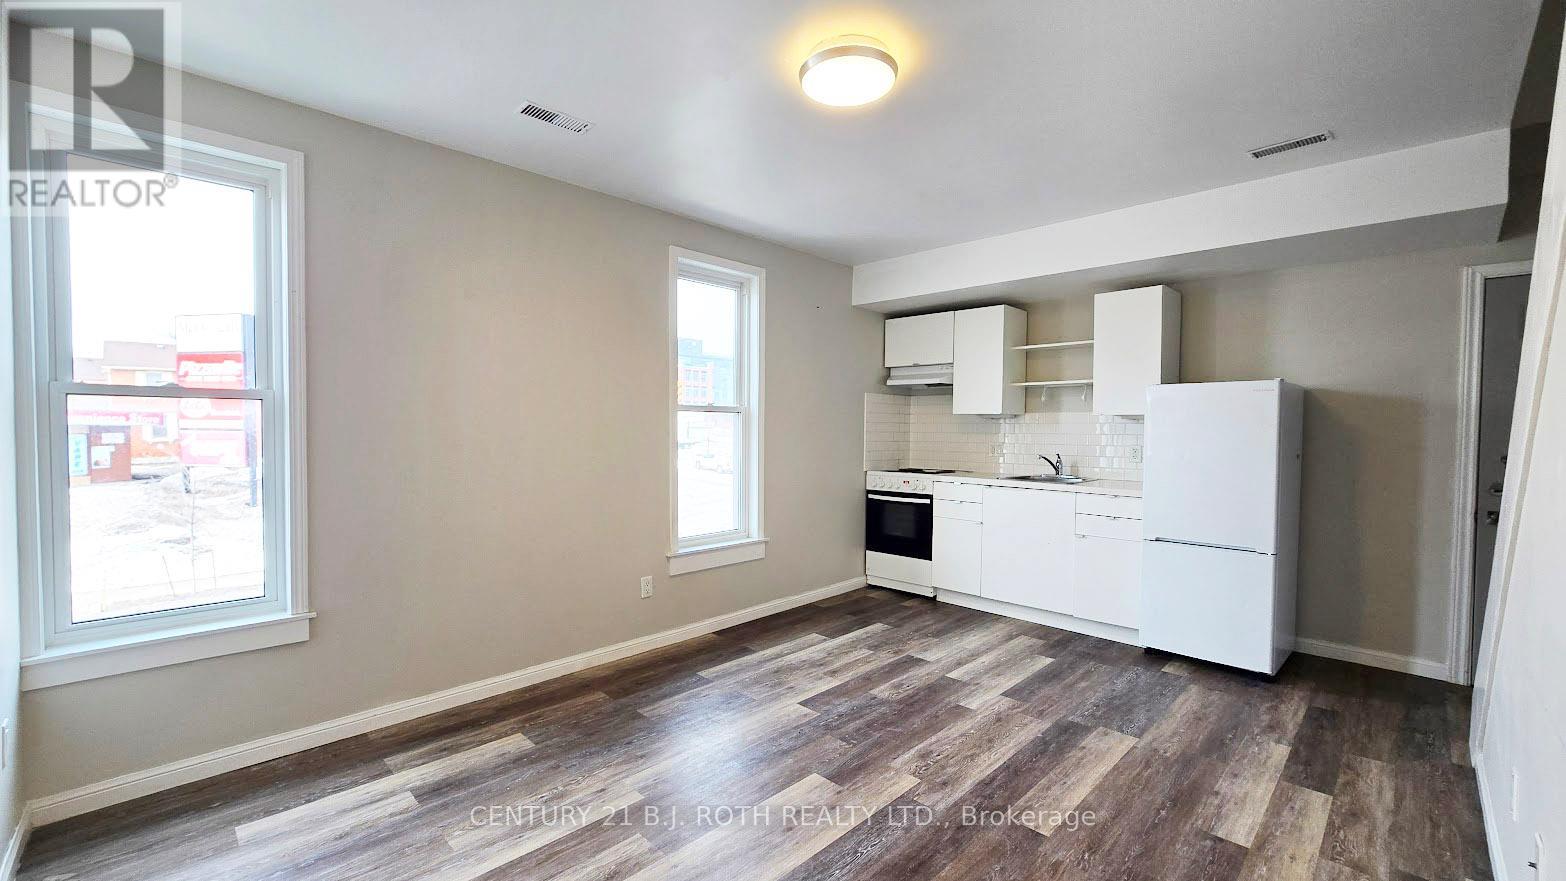
Stylish 2-level loft apartment for rent in Downtown Orillia at 44 Front St South, Unit 4. Located in the heart of Orillia, this second-floor apartment offers unbeatable access to downtown shops, restaurants, the waterfront, and transit, making it an excellent option for convenient city living. Top five reasons you'll love this apartment: 1) Prime downtown Orillia location with city views and walkable amenities; 2) Secure building with controlled, locked front-door entry plus a private second exit leading directly to the rear parking lot; 3) Recently renovated, open-concept living and kitchen area featuring hard-surface flooring throughout (no carpet), large windows, modern cabinetry, under-cabinet lighting, and a stove/oven and fridge; 4) Contemporary bathroom with a walk-in shower and modern finishes; 5) Unique loft-style upper-level bedroom accessed by a modern staircase, offering a large space with vaulted ceilings, along with the rare benefit of your own electric meter, private furnace, and dedicated air conditioning unit so you can fully control your comfort and utilities. On-site laundry is available on a pay-per-use basis, and parking is available for an additional $30 per month. This modern apartment for rent in downtown Orillia combines style, security, and independent living in a centrally located building. (id:63476)