
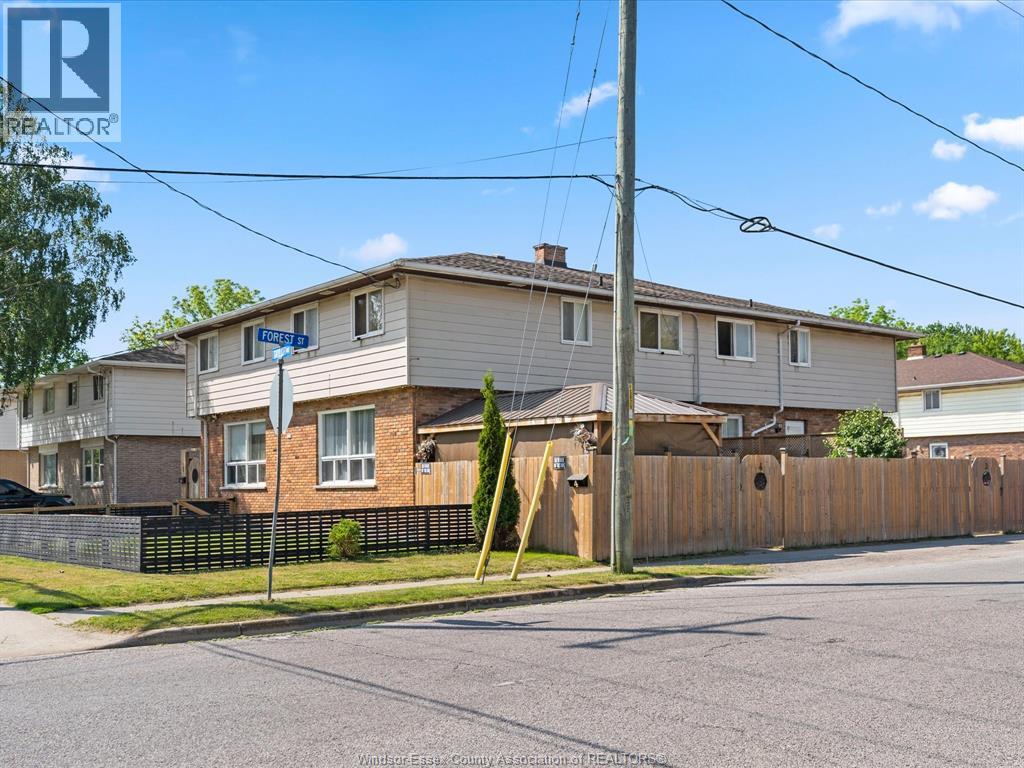
22 Taylor Avenue
Chatham, Ontario
A rare opportunity to acquire a very large, purpose-built 2-storey fourplex designed for strong cash flow, flexibility, and long-term wealth building. Each spacious unit offers 3 bedrooms with potential for a 4th bedroom in the basement, 1.5 bathrooms including a convenient main floor powder room, generous kitchen space, in-suite laundry, parking, and a private fenced yard with green space, ideal for families and long-term tenant appeal. This well-maintained, low-maintenance income property is separately metered for gas, hydro, and water, meaning no utilities need to remain in the landlord’s name. All major equipment is owned, including the updated furnaces, central air units, and hot water tanks, adding further peace of mind and reducing operating costs. Units 1 and 3 are occupied by long-term, stable tenants, providing steady existing income. Units 2 and 4 are currently vacant and being operated as high-producing short-term rentals, offering the new owner excellent flexibility to continue exploring lucrative Airbnb-style income or set market rents with new long-term tenants. With a strong unit mix, owned equipment, separate utilities, private outdoor space, and multiple income strategies available, this is a true turnkey investment opportunity for investors looking to add a high-performing fourplex to their portfolio. Buyer to verify all future intended uses, including short-term rental permissions. (id:63476)
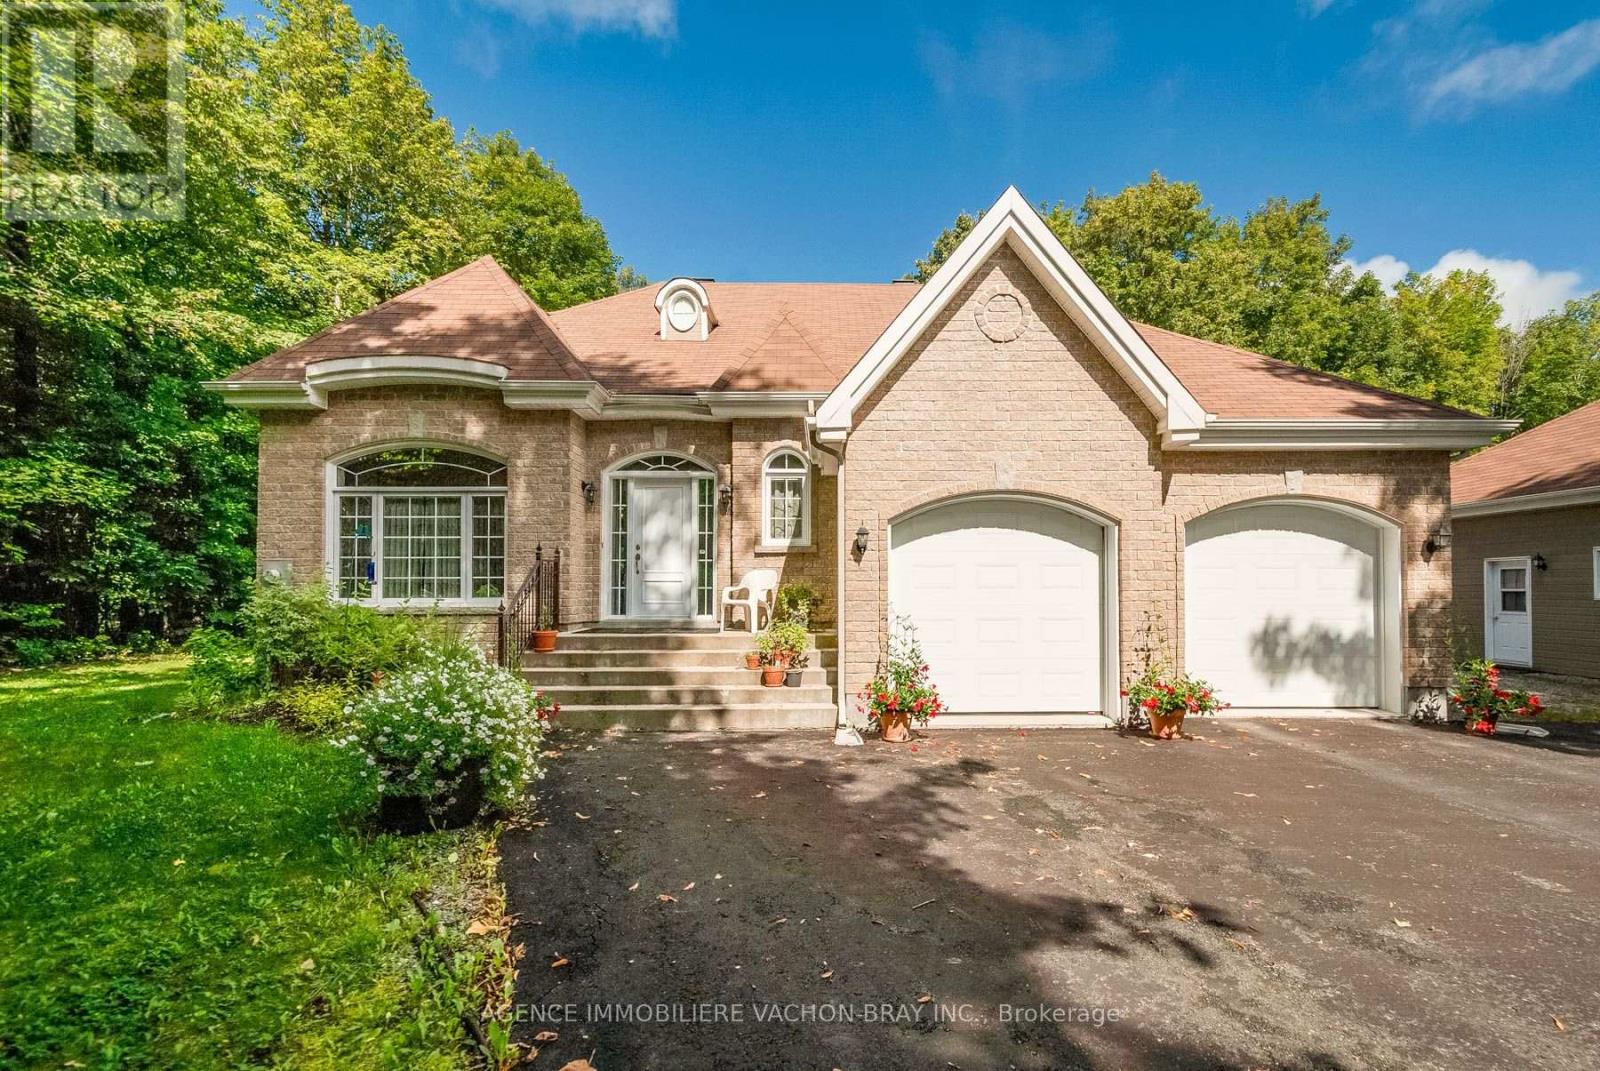
20233 Maple Road
South Glengarry, Ontario
Charming home built in 2010, situated on a beautiful lot of over one acre. This well-designed and functional Planichoix manufactured home offers plenty of natural light and peaceful views of the private backyard, with no rear neighbours.The property is ideal for a handyman, mechanic, or anyone looking for additional workspace. It features a spacious second double garage measuring 21 x 24 feet, with ceilings over 12 feet high, offering plenty of room for projects, vehicles, or equipment.The property is surrounded by mature trees, providing excellent privacy. There is also plenty of space to create a garden, install a swimming pool, or set up a play area for the children.A wonderful property offering space, tranquility, privacy, and plenty of possibilities! (id:63476)
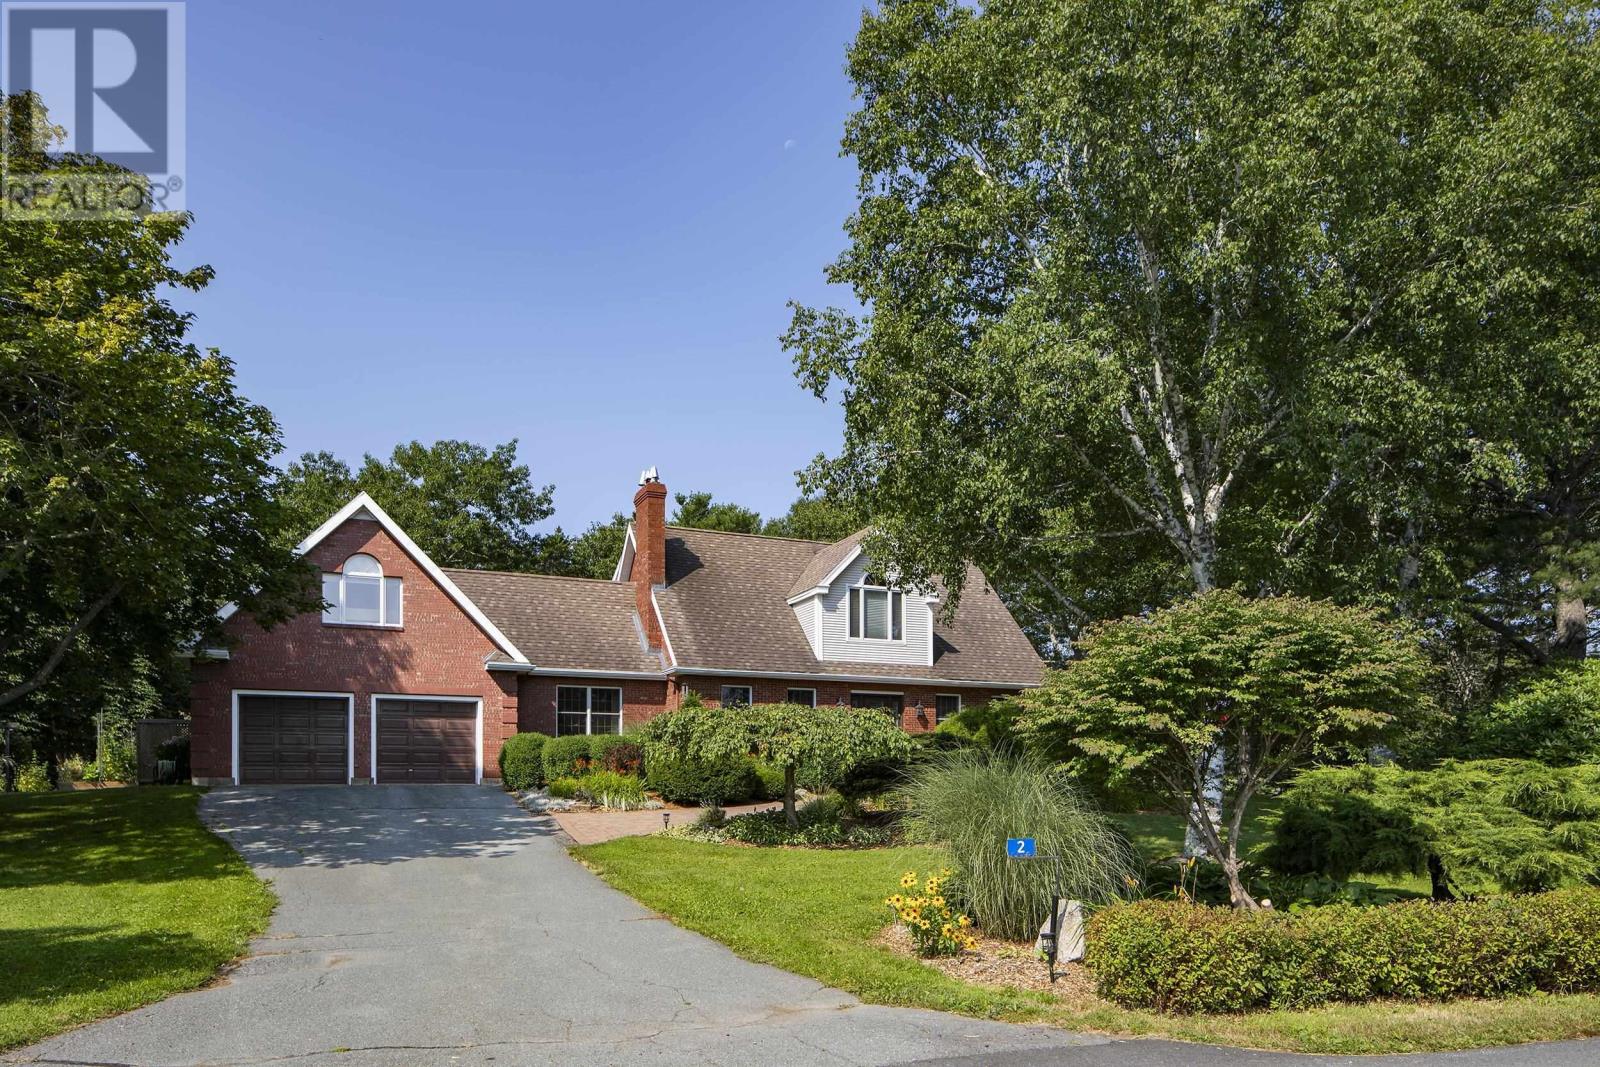
2 Shepherds Lane
Tantallon, Nova Scotia
A once-in-a-lifetime generational home, and a truly rare find in todays coastal market. An extraordinary 3+ acre coastal retreat offering a rare "island within an island" setting on Sheep's Head Island, 2 Shepherds Lane feels like a true private sanctuary. The property is bordered by the ocean in front, while a serene saltwater pond completely wraps around the back, delivering unmatched privacy, water views from every window, and timeless Atlantic charm. Patio doors from the dining room, kitchen, and family room all lead out to the backyard oasis. Step onto the two-level deck overlooking manicured English-style gardens. Launch your kayak right from the yard or walk the scenic park trails winding through the wooded and carefully managed back end of the lot. This four-season playground transitions from summer water sports and autumn woodland walks to winter ice skating on the frozen pond. Inside, rich cherry hardwood floors run throughout the main level. The heart of the home features a renovated kitchen with a gas stove, a cozy open fireplace in the front office, and a propane fireplace in the family room. The layout includes 3 bedrooms and 3 full bathrooms, featuring a primary suite with the bonus of a sunlit studio space tailored for yoga, art, or wellness. A Generac generator, installed in 2024, guarantees year-round protection against power outages. Sheep's Head Island is a welcoming and supportive community, where the homeowners' association manages road upkeep and winter plowing. Tucked away on a quiet lane moments from deep-water sailing at Shining Waters Marina and the St. Margarets Bay trail network, you can enjoy total coastal seclusion and freedom from noise and light pollution less than 10 minutes from Upper Tantallon amenities and 25 minutes to downtown Halifax. (id:63476)
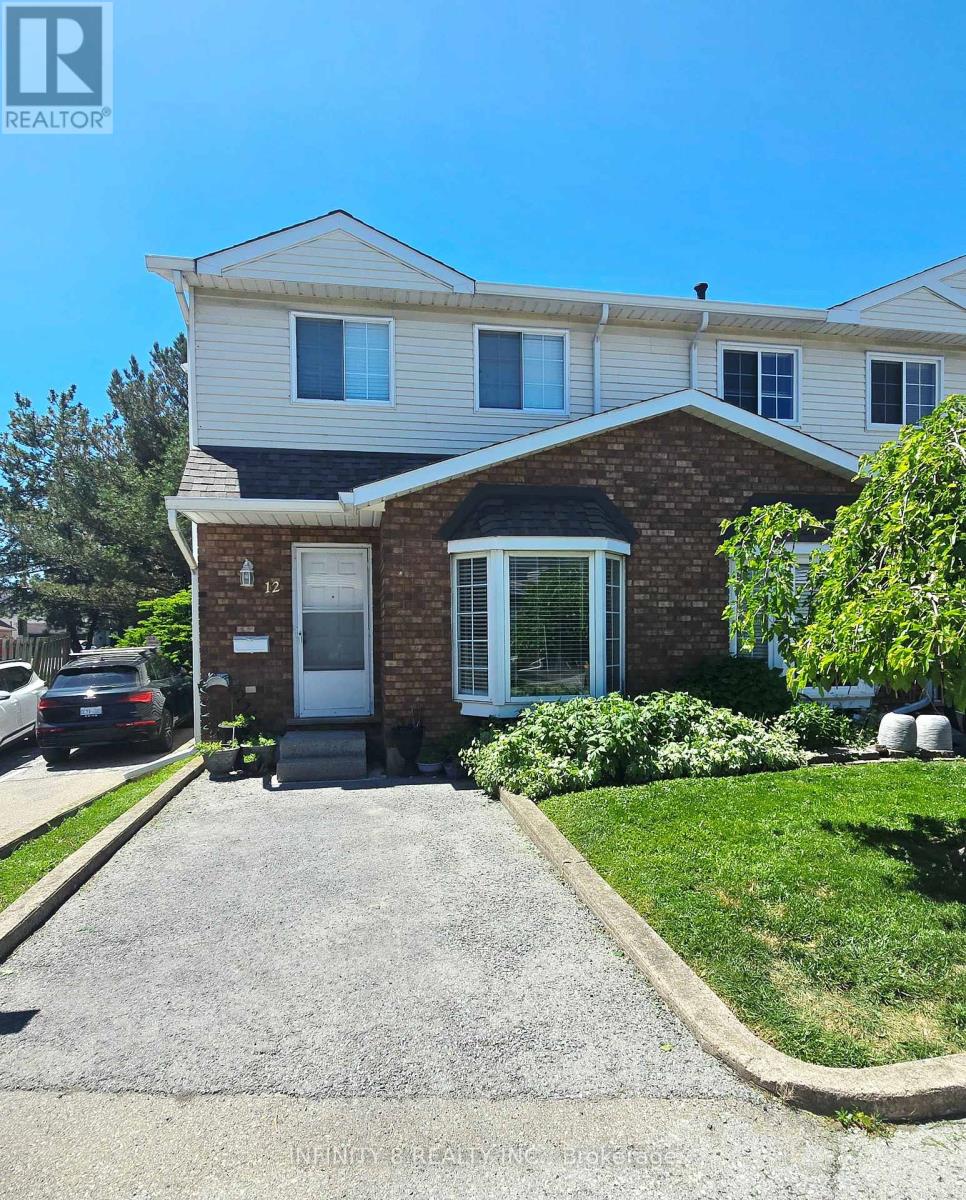
12 - 6910 Kalar Road
Niagara Falls, Ontario
Welcome to Unit 12 at 6910 Kalar Road, a beautifully maintained 3-bedroom, 2-bathroom townhome located in one of Niagara Falls' most desirable and family-friendly communities. Situated in a well-established neighbourhood, this home offers exceptional convenience with schools, parks, shopping, restaurants, and Costco all just minutes away. Featuring on the main floor a bright and inviting living room, a kitchen, a 2 piece bathroom and a welcoming dining are. The carpet-free interior provides a clean, modern feel and easy maintenance throughout. Upstairs, you'll find three decently sized bedrooms and a well-appointed 4 piece bathroom, offering plenty of space for families, first-time buyers, or downsizers alike. Don't miss your chance to own an affordable home close to all amenities in the heart of Niagara Falls! (id:63476)
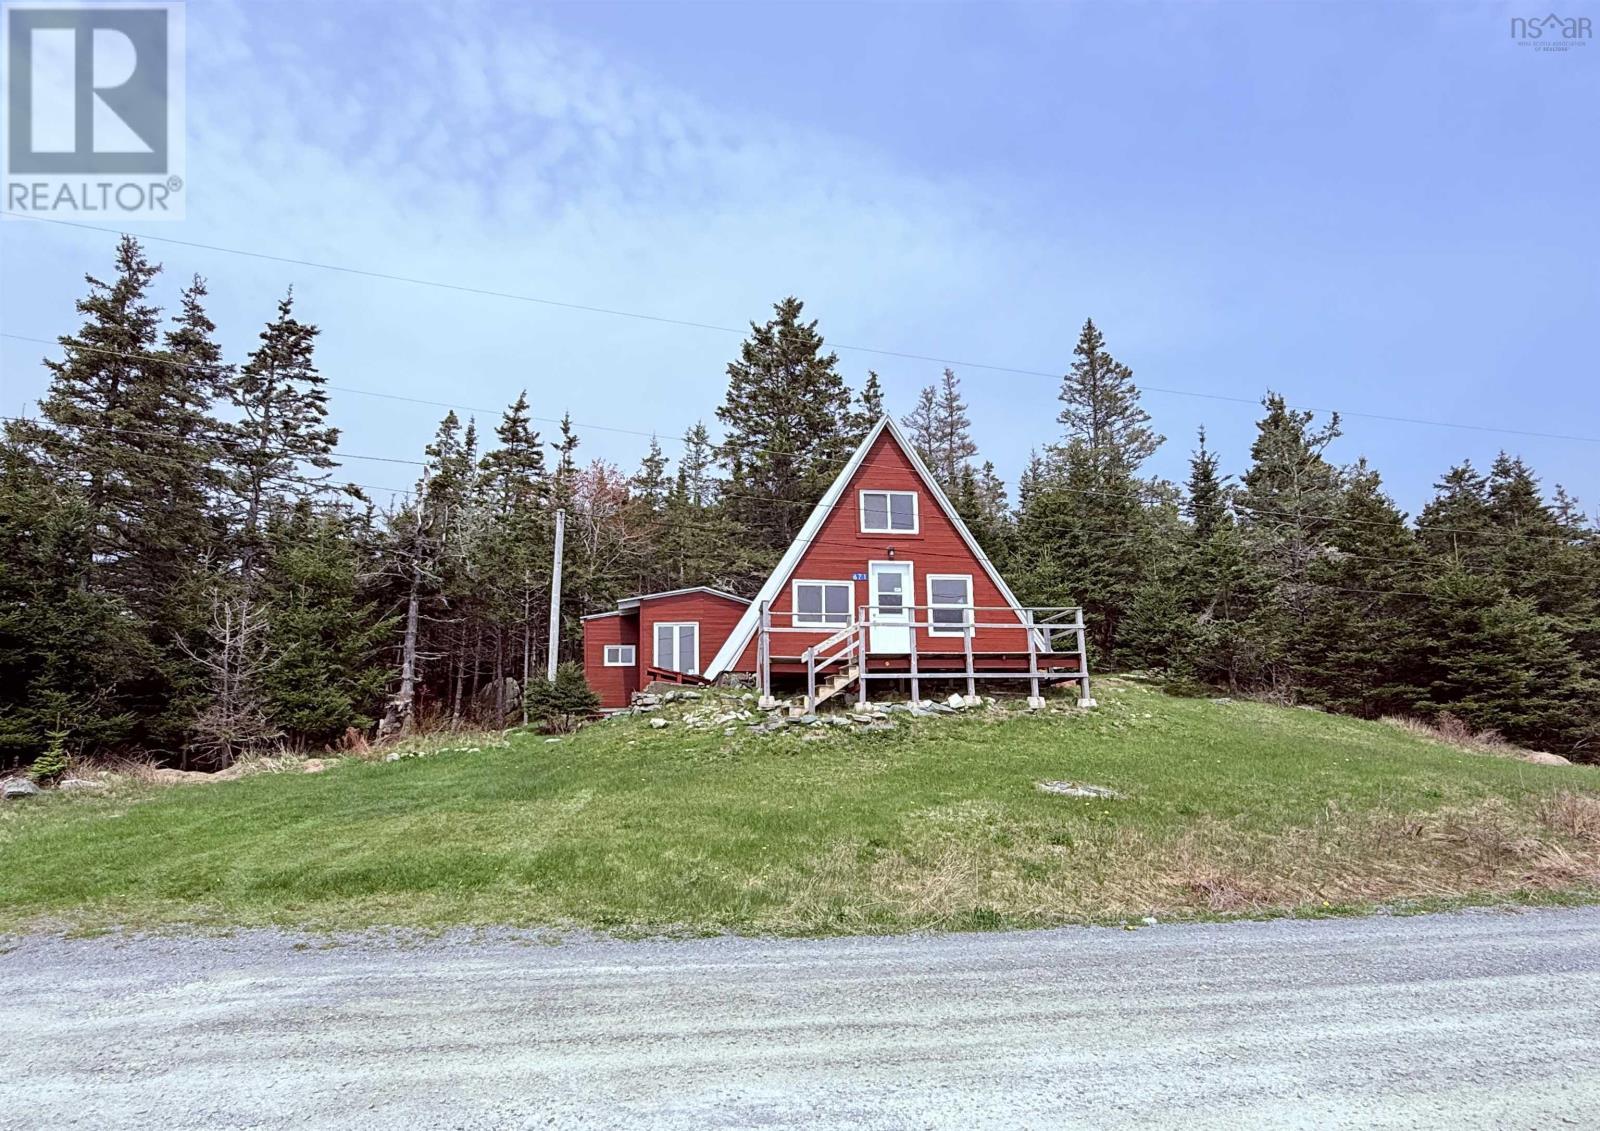
671 South Shore Road
Mitchell Bay, Nova Scotia
This is a rare opportunity to own a rustic three-season A-frame cottage paired with a nearby private island in Mitchell Bay near Ecum Secum. Set along the shore on the mainland, the cottage is full of character designed with a one loft bedroom / one half bath as well as an addition that offers a one bedroom and 3 pieces bathroom. Intended for seasonal use, the property is being sold as is, offering a peaceful coastal retreat with potential for future possibilities. Hartlings Island, accessible by boat, spans approximately 25.4 acres and features a diverse natural landscape of meadows, forests, wetlands, rocky shoreline, and a small beach. The island has 2 small cabins for short seasonal stay and small dug well. A mix of coniferous, hardwood trees such as birch, ash, maple, and alder. Wild berries, ferns, and wildflowers grow throughout, with local wildlife including bald eagles and seals that enhance the islands natural charm. Approximately eight kilometers of trails wind across the island, ideal for hiking and quiet exploration. The calm, protected waters of Mitchell Bay are well suited for swimming, diving, and other water activities. Conveniently located, the property is just ten minutes from the village of Moser River, about 30 minutes from Sheet Harbour and Sherbrooke, and approximately two hours from Halifax and its international airport a setting that invites you to unplug, explore the shoreline and trails, and reconnect with nature at your own pace. Please Note that the Island is also available for purchase separately, have your preferred agent inquire about the listing price. (id:63476)
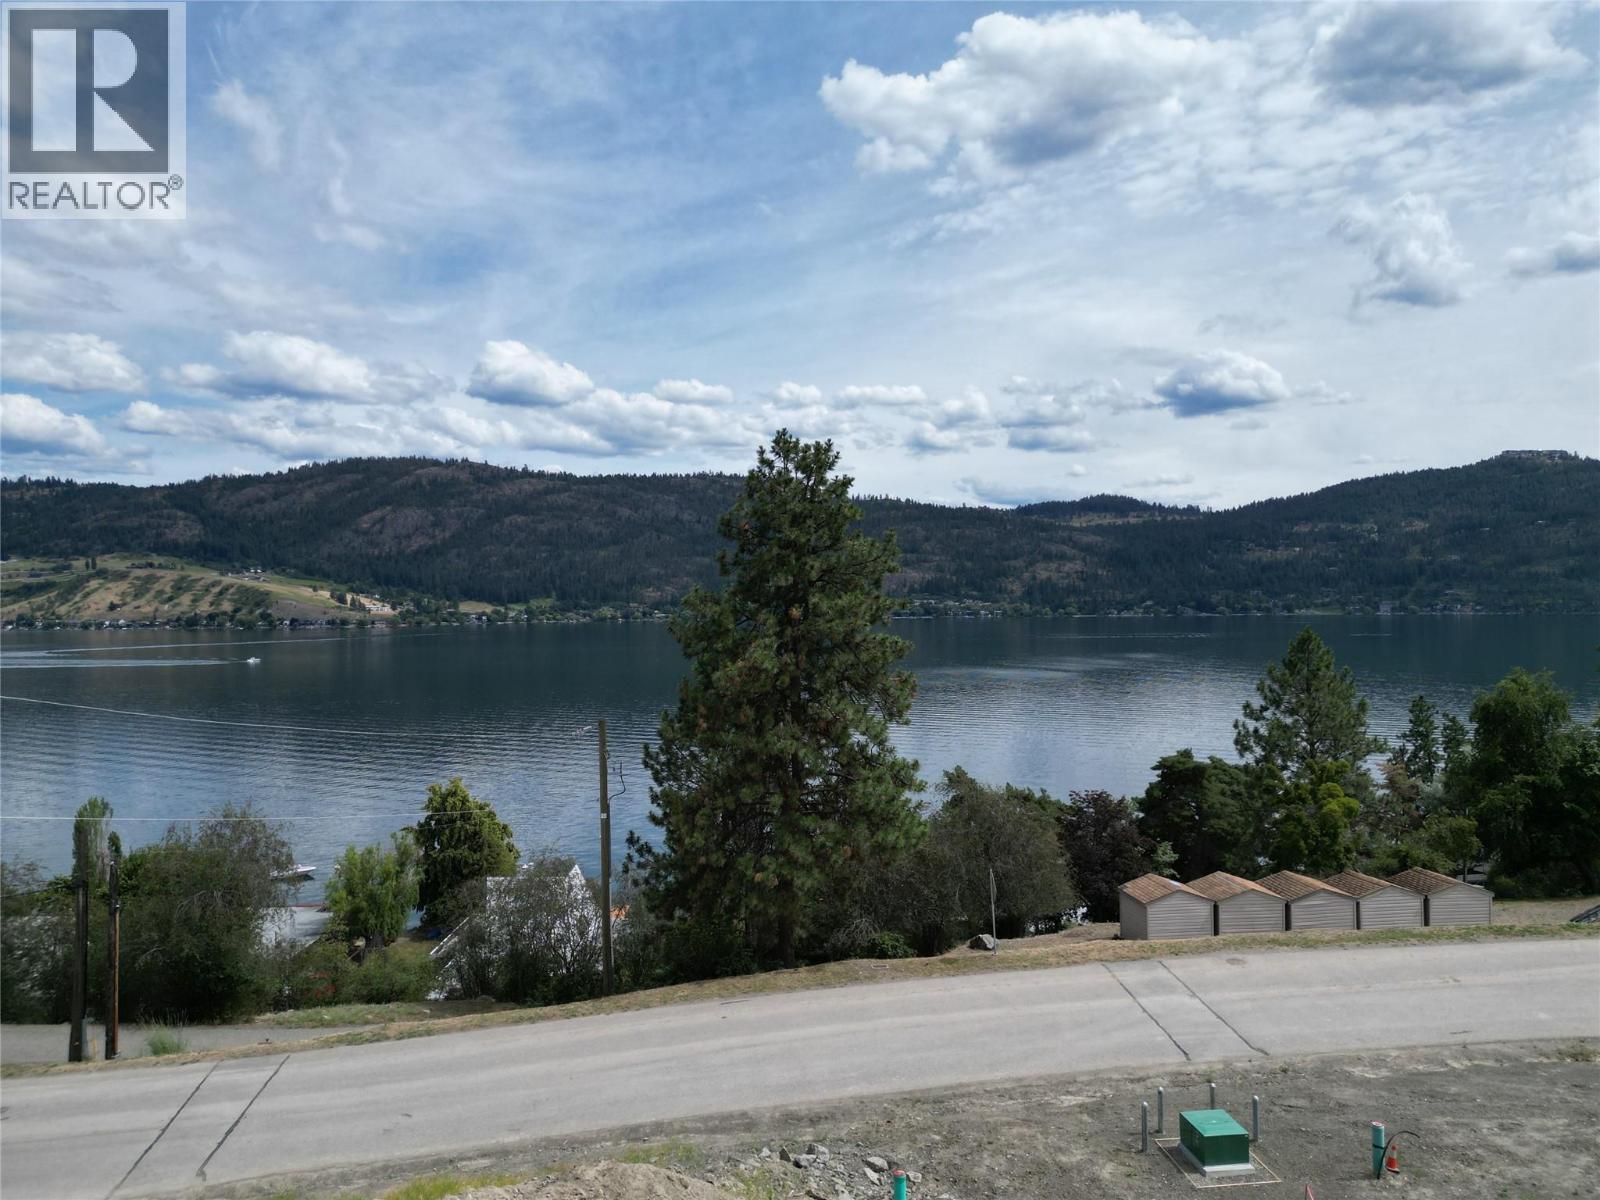
8801 Adventure Bay Road
Vernon, British Columbia
Nestled in the sought-after Adventure Bay community, this 0.09-acre residential building lot offers the perfect canvas for your dream home or vacation retreat. Surrounded by nature and just minutes from the beautiful waters of Okanagan Lake, this property combines tranquility with adventure. Enjoy access to a private lakefront area to launch your canoes, kayaks and lake swimming. With services available at the lot line and flexible building options, you can design the lifestyle you’ve always wanted whether it’s a full-time residence or a seasonal escape. Don’t miss this rare opportunity to own a slice of paradise in one of Vernon’s most scenic neighborhoods. Full building plans for an amazing 3 story Lakeview duplex with option for legal suites in each side spanning this and the neighbouring lot (for sale separately) available to the Purchaser. (id:63476)
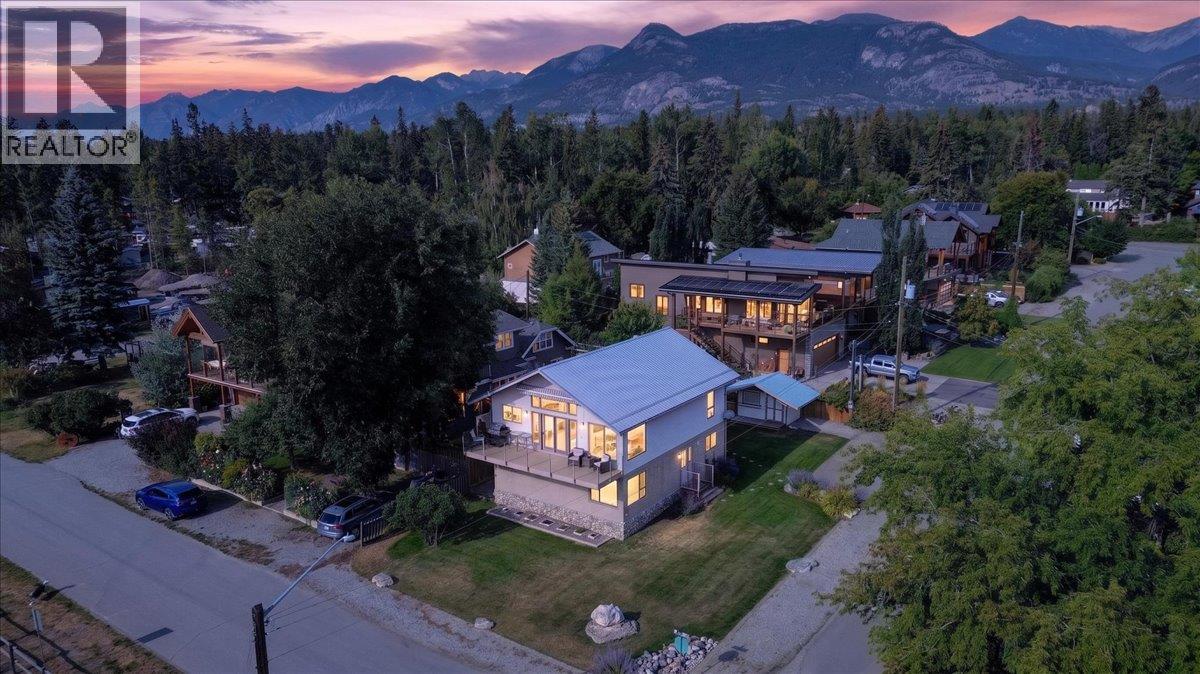
1808 Tretheway Road
Windermere, British Columbia
With your very own BOAT SLIP with full private beach, marina and grassy park access just steps away, welcome to Tretheway Beach! We are proud to present for sale this lovely move-in ready 1900 sqft home on a flat corner lot just across the street from the community beach park and marina. Designed to be low maintenance and guest friendly, this house takes full advantage of the location with huge lake facing windows to let in the light and the unobstructed lake and mountain views. The upper level offers a renovated kitchen with a huge island, unique ‘window seat’ eating bar, newer stainless-steel appliances (including propane range) and so much smart storage, an open and bright living room, primary bedroom with ensuite, a second bathroom ideal for guests, and patio doors to the upper deck with awning…the perfect spot to watch the kids play and for those special summer sunsets. The lower ‘entrance’ level offers a huge workroom with garden doors, storage, laundry, and a full in-law suite with kitchenette, bathroom, bedroom and spacious family room. There is plenty of off-street parking and a functional storage shed that is perfect for storing your beach toys and for serving/hosting from during back yard parties! This is truly a unique property and an amazing location just steps to the lake. (id:63476)
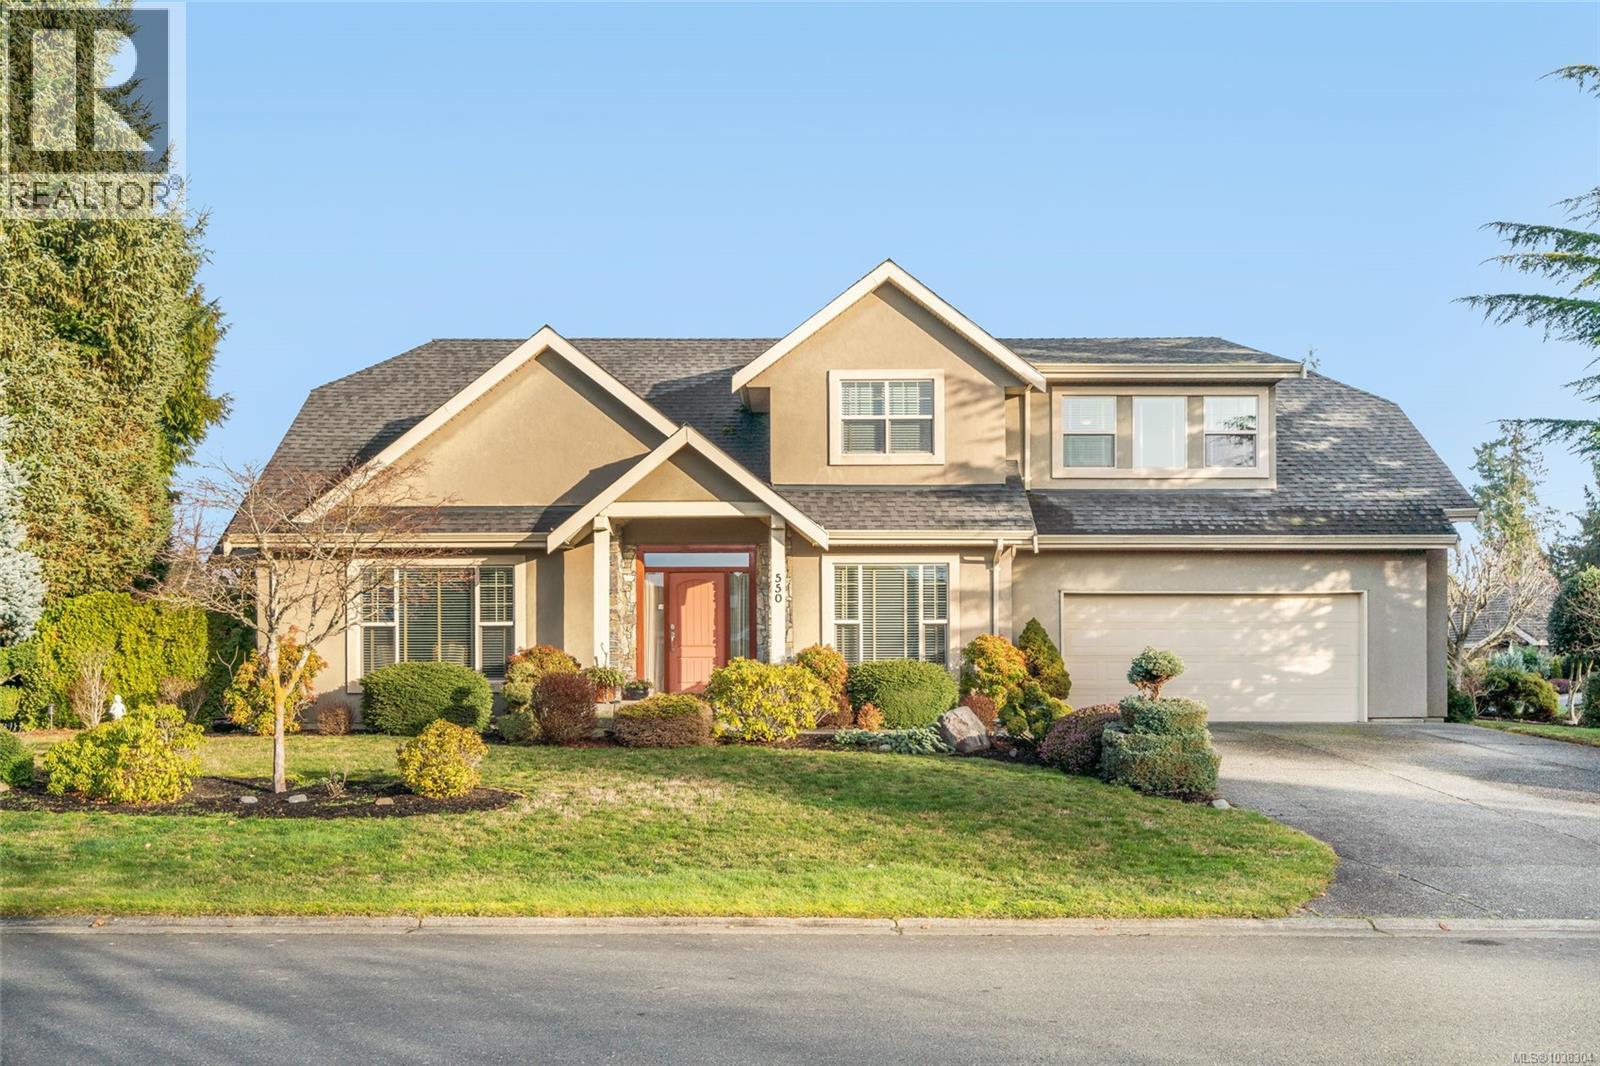
550 Falcon Crt
Parksville, British Columbia
Gorgeous Luxury Living in Aerie Estates. Discover refined West Coast living in this beautifully appointed executive home, perfectly positioned on a meticulously landscaped, expanded lot in the prestigious Aerie Estates community—just minutes from all Parksville amenities. A bright and welcoming foyer with soaring cathedral ceilings sets an impressive tone, leading into an open-concept living space featuring rich wood floors, oversized windows, and a cozy natural gas fireplace. The chef’s kitchen is thoughtfully designed with a walk-in pantry, granite sink, premium appliances, and generous counter space—ideal for both everyday living and entertaining. The main-level primary suite offers exceptional comfort and privacy, complete with a walk-in closet and spa-inspired 5-piece ensuite. Upstairs, enjoy a versatile layout with a spacious family room, dedicated office, two additional bedrooms, and a full bathroom—perfect for guests or growing families. Outside, the private, fully fenced backyard provides a peaceful patio retreat surrounded by mature landscaping. Additional features include a heat pump and furnace, 4.5-foot crawl space, double garage, security system, and underground sprinklers. An exceptional opportunity to own a luxury home in one of Parksville’s most desirable neighborhoods. For more details or to view this property, contact Lois Grant Real Estate Group direct at 250-228-4567 or view our website at www.LoisGrant.com for more details. (id:63476)
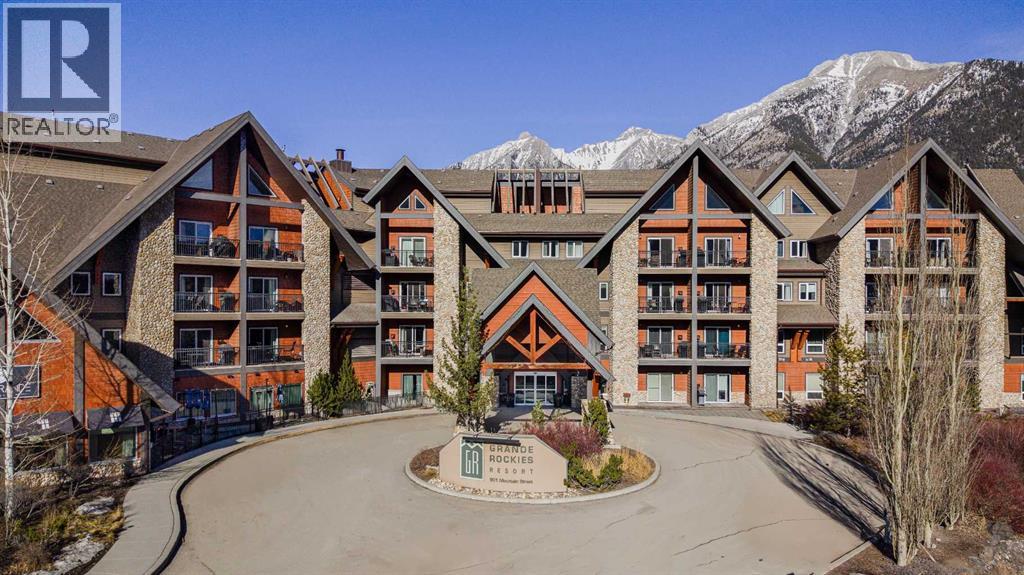
146, 901 Mountain Street
Canmore, Alberta
Welcome to Unit 146 within the Grande Rockies Resort; this is an exceptional opportunity to own a property in Canmore, surrounded by the breathtaking Rocky Mountains.This recently renovated unit offers the perfect combination of comfort, convenience, and mountain-town appeal. Offered fully furnished and turn-key ready, its ideal for a personal weekend retreat, a vacation home, or an income-generating short-term rental, this property provides an ideal base for enjoying everything Canmore and the Bow Valley have to offer.The thoughtfully designed living space offers a comfortable and functional layout, with a welcoming living area, well-appointed kitchen, and private sleeping accommodations. The whole family will enjoy the property amenities such as the indoor pool, hot tub and gym. Step outside and enjoy easy access to Canmore’s incredible network of walking and biking trails, parks, restaurants, cafés, shopping, and year-round outdoor recreation. From hiking and biking in the summer to skiing and snowshoeing in the winter, adventure is right outside your door.Located just minutes from downtown Canmore and with easy access to Banff National Park, this is an outstanding opportunity to own a property in one of Alberta’s most desirable mountain destinations.The unit is currently rented out via Airbnb. The current high income producing Airbnb listing and bookings can be taken over by the buyer if current property management remains in place. List price includes GST. Please talk to your accountant about the possibility of deferring GST. (id:63476)
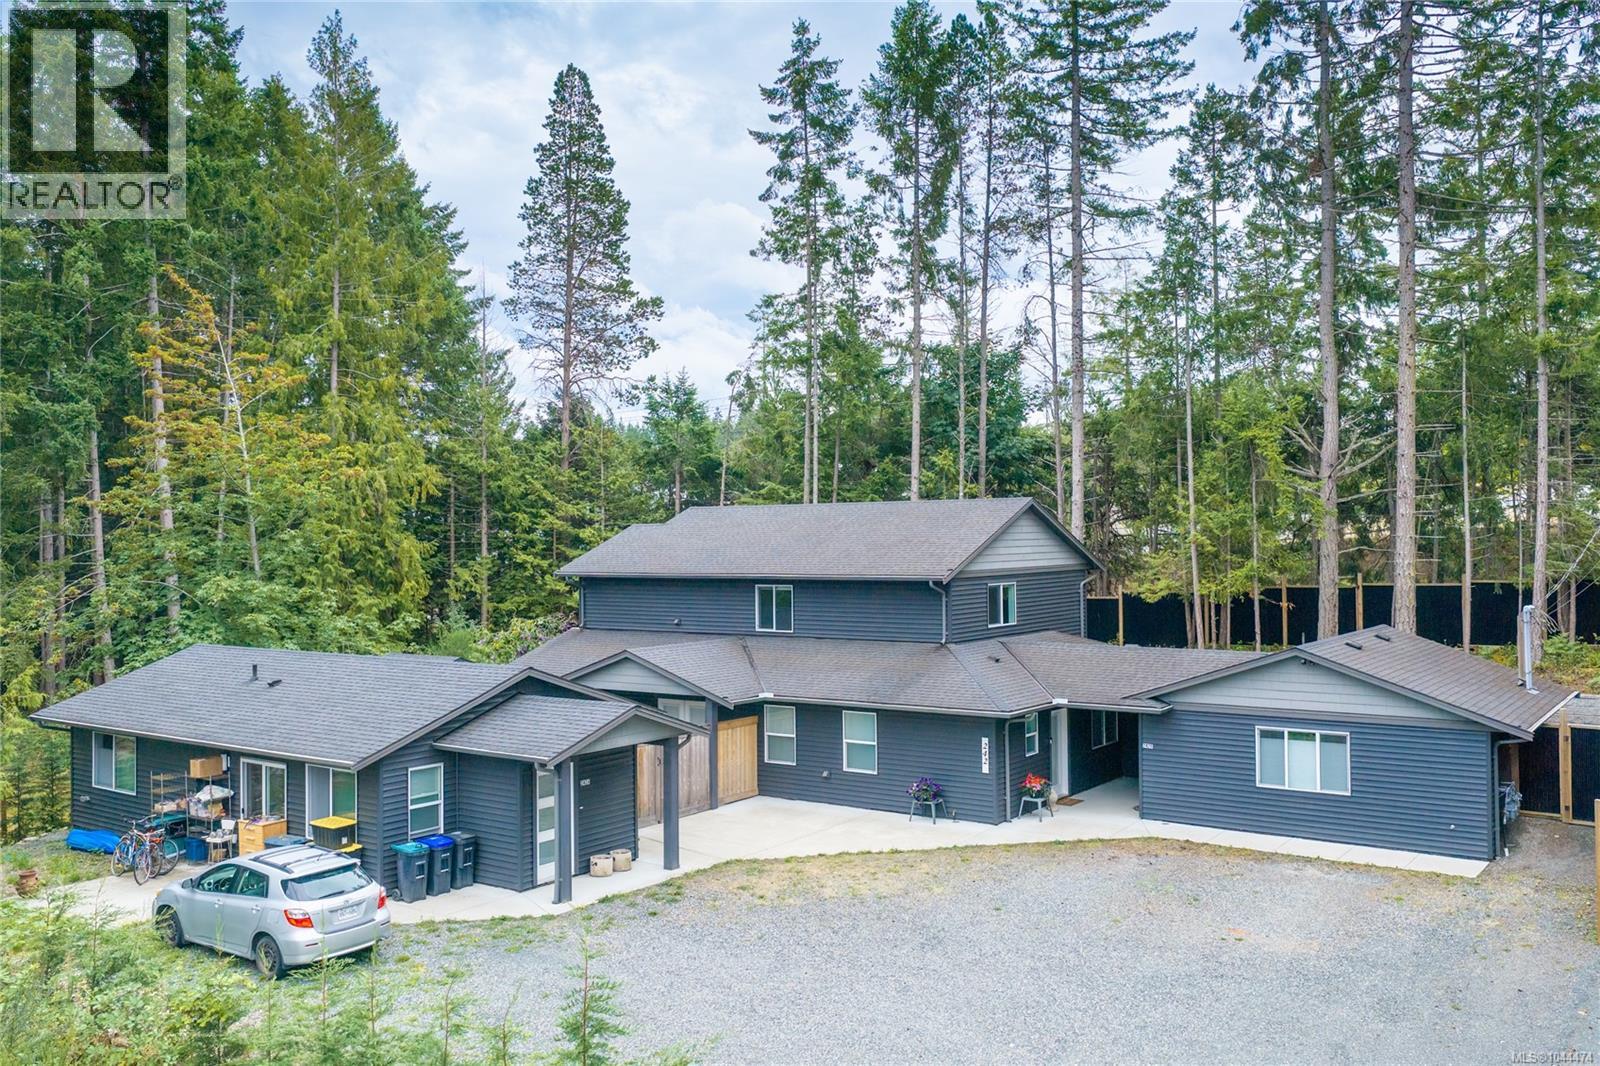
242 Sunningdale Rd E
Qualicum Beach, British Columbia
At almost 2500sf, this 5yr family home, offers a 778sf detached Garden Suite & a 470sf studio suite separated from the main house by a breezeway & storage room. The 4BR/3.5BA home offers open concept, main floor living w/3 BR & 2 full baths up (one w/4pc ensuite), W/D hook up & 2 large storage cupboards. The main floor boasts a giant kitchen with a quartz covered island w/plenty of counter space for the chefs in the family & a Butler’s Pantry w/extra cabinets, prep sink & 2nd fridge. The spacious Primary BR with walk in closet (+ 2 additional closets) enjoys a 5pc ensuite. Opposite the private courtyard, the 2BR/1BA Garden Suite has its own HW tank, HRV, radiant heated floors, stacking W/D & separate hydro/gas meters. With rents totaling 2700/mo, the additional mortgage helper in the Studio could mean your dream home is within reach! Located in a great neighbourhood in Qualicum Beach, an easy walk to the Beach, Golf Course, Town shops & restaurants as well as the local high school. (id:63476)
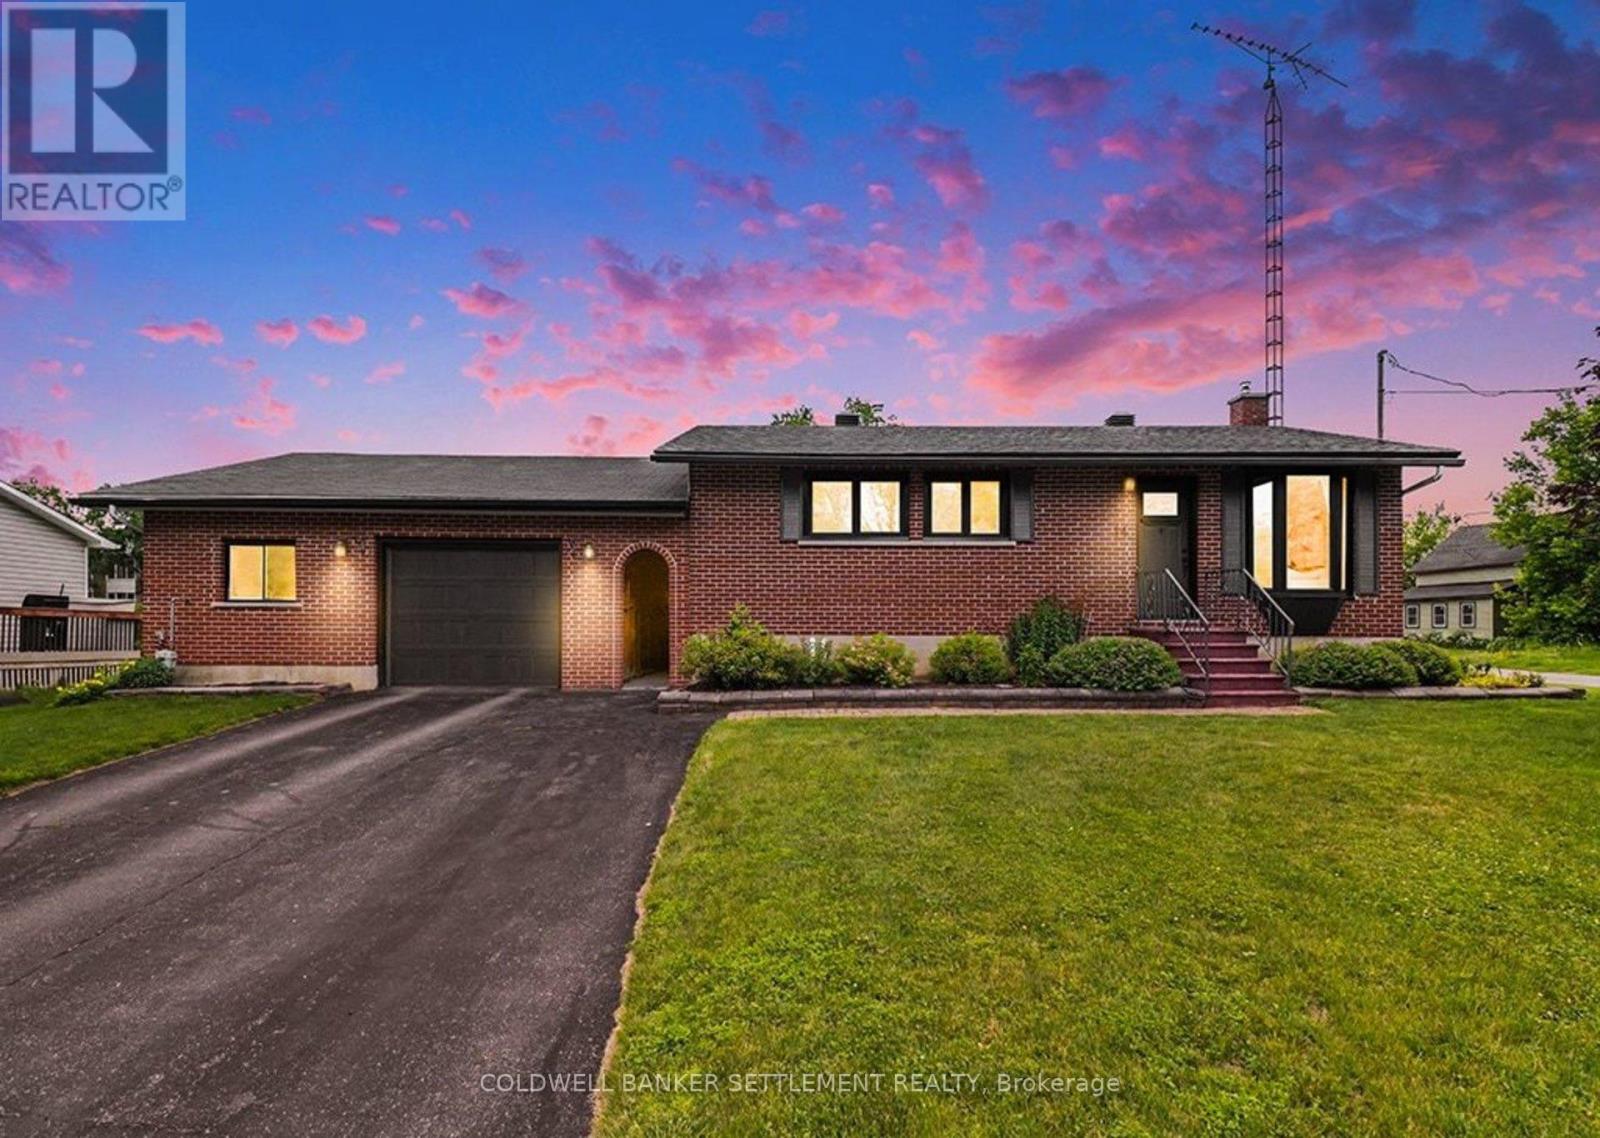
14 Baynes Street
Perth, Ontario
Looking for a nice bungalow with an awesome garage in the beautiful Town of Perth? This beautiful 3 bedroom, 2 bathroom bungalow on a double lot could be yours. The perfect blend of in-town convenience with a more peaceful country life vibe. Enjoy a short walk to Perth's vibrant downtown, Algonquin College, beautiful parks, and the scenic Tay River - perfect for the kayaker and canoeist! The moment you enter the front door, the bright and inviting living room leads seamlessly to the cheery eat-in kitchen with triple window overlooking the great backyard. The main floor also features three good sized bedrooms all with closets and nice big windows, plus a recently updated 4-piece bathroom (2026). Head downstairs to a spacious family room with cozy natural gas stove, storage nook, and recently updated 2-piece bathroom (2026). A standout feature is the oversized 28' x 23' attached garage, connected by a breezeway, and offering plenty of room for vehicles, recreational equipment, storage and workshop space, with potential to add a second door. Municipal services and natural gas add to the ease of in-town living, while the expansive double lot provides plenty of room for children and pets to play, gardening galore, and outdoor entertaining - a rare blend of town convenience and country charm. Many updates including: front door and most windows (2023), Basement family room renovation (2024), Dishwasher, stove, and hood fan (2024), 100 amp breaker panel (2025), Bathrooms (2026), and Kitchen refresh (2026). Book your private viewing today! (id:63476)
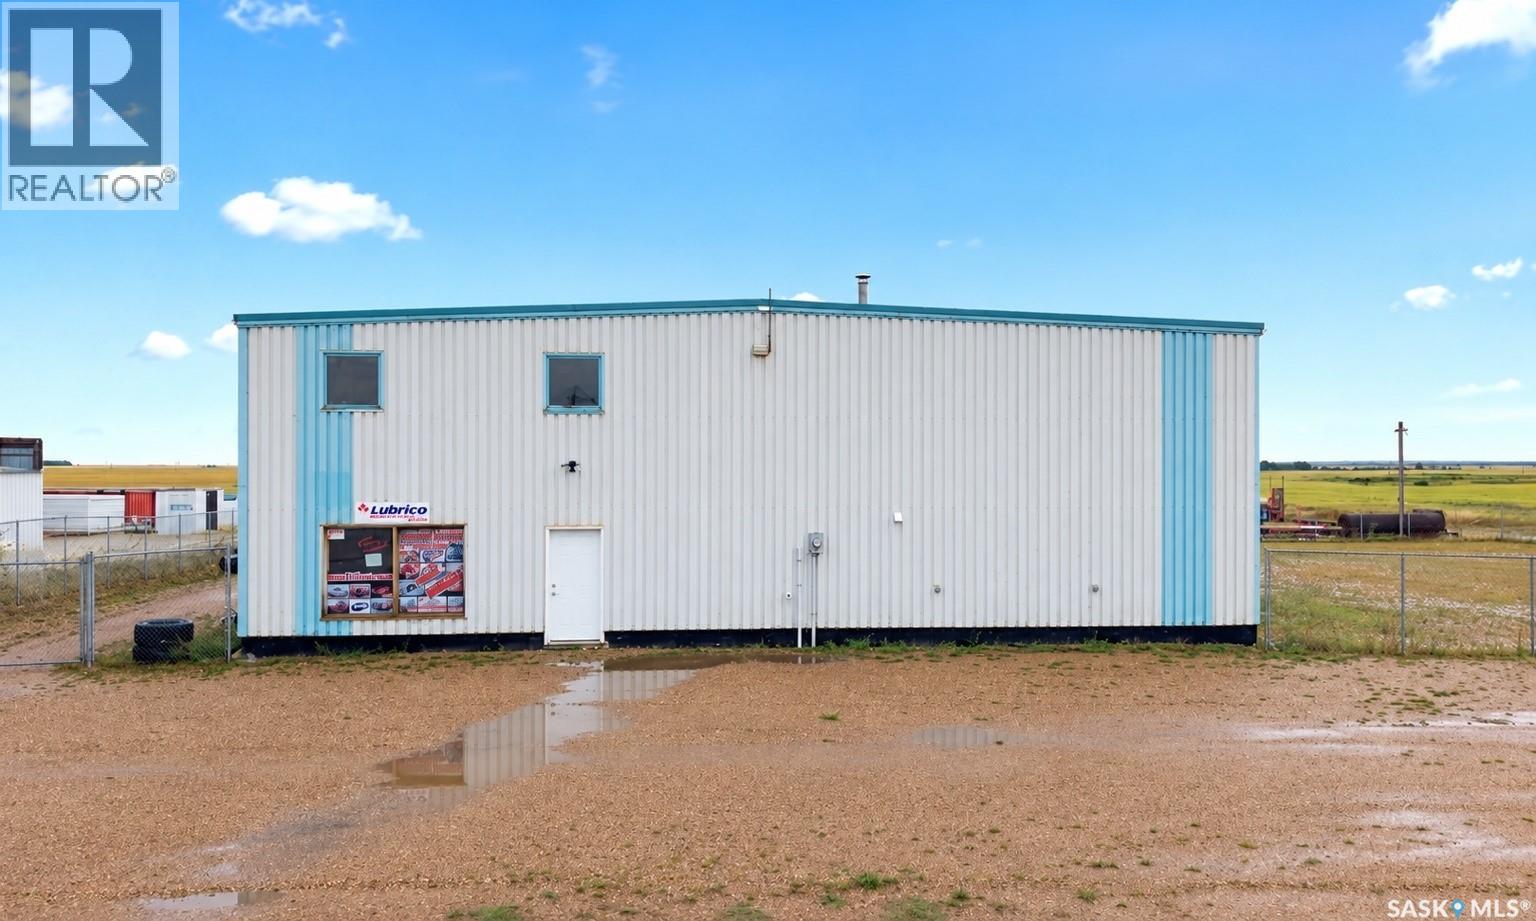
130 South Service Road
Balcarres, Saskatchewan
Don’t miss this excellent commercial opportunity in Balcarres! Ideally located on the South Service Road with great highway frontage and visibility, this 2,400 sq. ft. insulated steel-frame warehouse sits on a generous 0.86-acre lot and offers the space, access, and versatility your business needs to grow. Situated just off Highway 10 in a prime location between Melville and Fort Qu’Appelle, this property offers convenient access and excellent exposure for a wide range of commercial uses. The warehouse features an excellent concrete floor with drain and sump, making it ideal for vehicle washing, servicing, equipment storage, warehousing, and more. Heating is well suited to the space with a natural gas furnace as well as an overhead heater that was installed 2021, and an on-demand water heater adds efficiency and convenience. The 284 sq. ft. office/retail area includes a bathroom and can easily be expanded or reduced to suit your business requirements. with a functional Mezzanine located directly above for additional storage! Two oversized overhead doors, approximately 12' x 16' and 15' x 20', provide excellent access for large vehicles, equipment, and deliveries, while the newly fenced compound provides secure outdoor space for parking, storage, or business operations. The property is serviced with natural gas, three-phase power, town water through Balcarres’s excellent R.O. system, and sewer, with affordable utilities adding to the overall appeal. With excellent highway exposure, a functional layout, large yard, upgraded heating, and plenty of room for your business to expand, this is a property that offers both immediate functionality and long-term potential. Opportunities like this don’t come along often — come take a look and see how this property could work for your business needs OR dreams! (id:63476)