
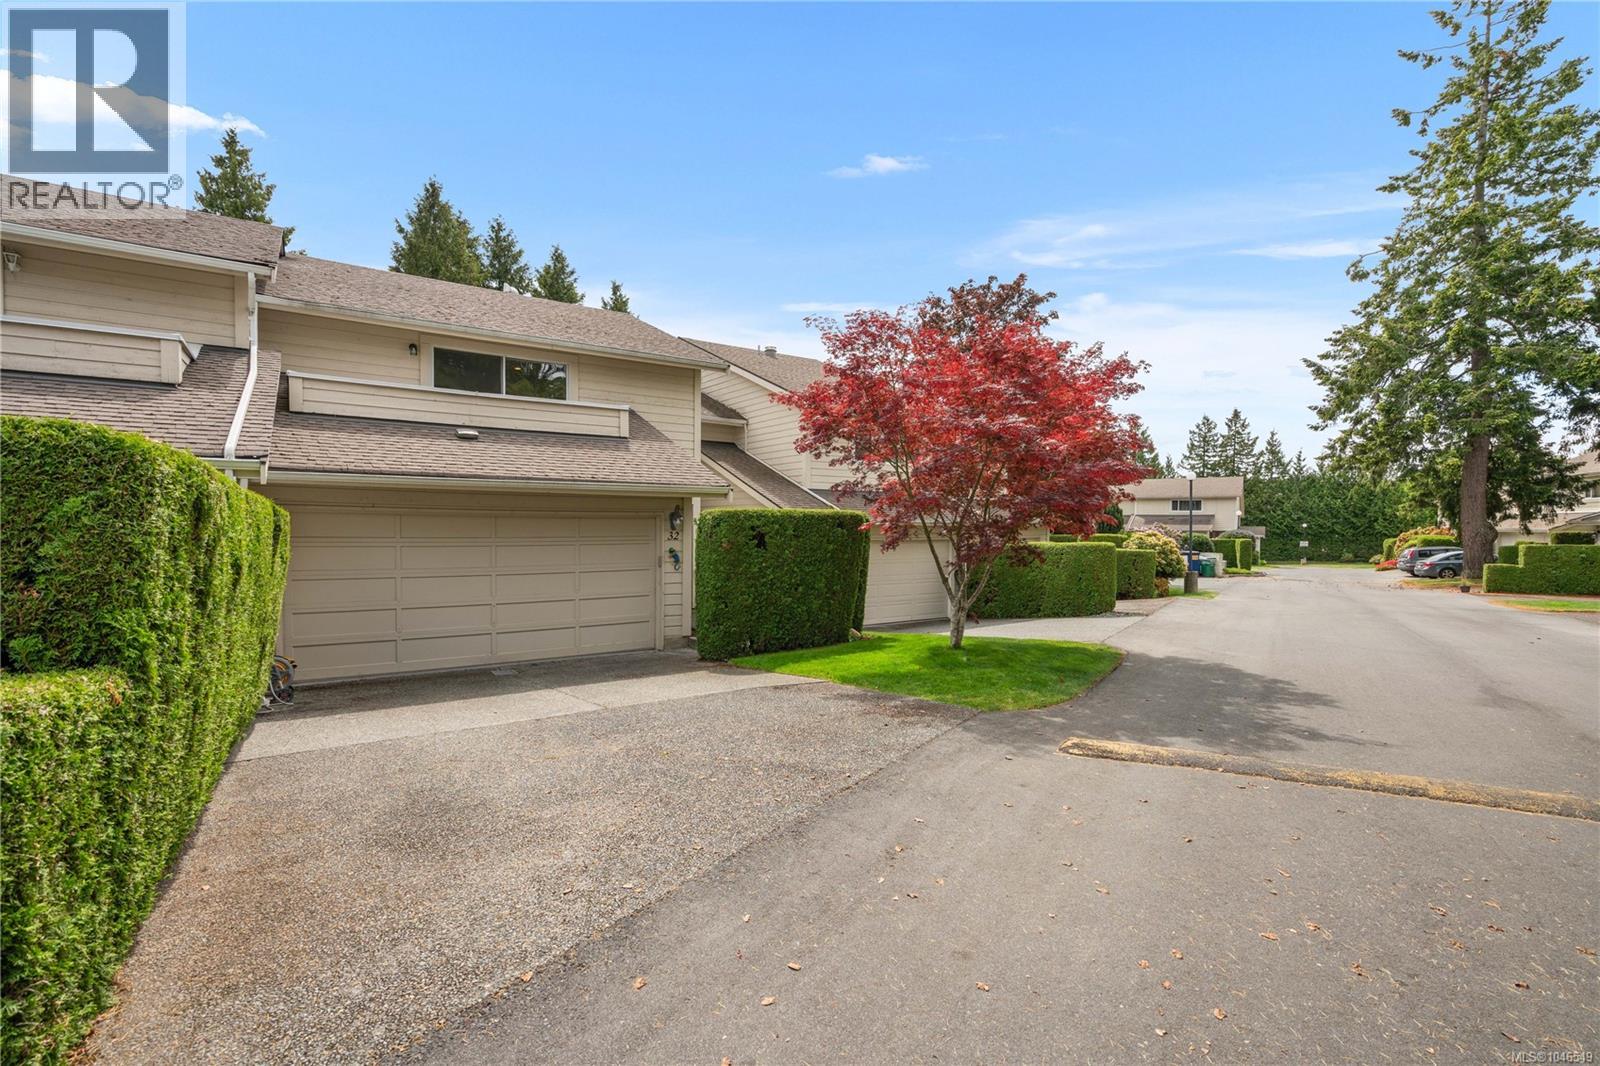
32 1287 Verdier Ave
Central Saanich, British Columbia
Welcome to #32–1287 Verdier Avenue a spacious and well-designed 3 bedroom, 3 bathroom townhome offering comfort, convenience, and an unbeatable location. Boasting a large floor plan with ample storage throughout, this home is perfect for families or anyone seeking functional living. Features include upper-floor laundry, generous living spaces, and a large double car garage with room for vehicles and hobbies. The kitchen and dining area enjoy the morning sun, while the living room opens to a private back courtyard, perfect for summer entertaining. Located in the desirable Quail Ridge community, residents have access to fantastic amenities, including a heated pool, tennis court, and abundant green space. The home offers excellent walkability, with K-12 schools, parks, the library, grocery stores, cafés, and transit all just steps away. This is an incredible opportunity to enjoy spacious living in a highly connected and family-friendly neighbourhood. Call The Neal Estate Group to book your own private tour before this one is gone. (id:63476)
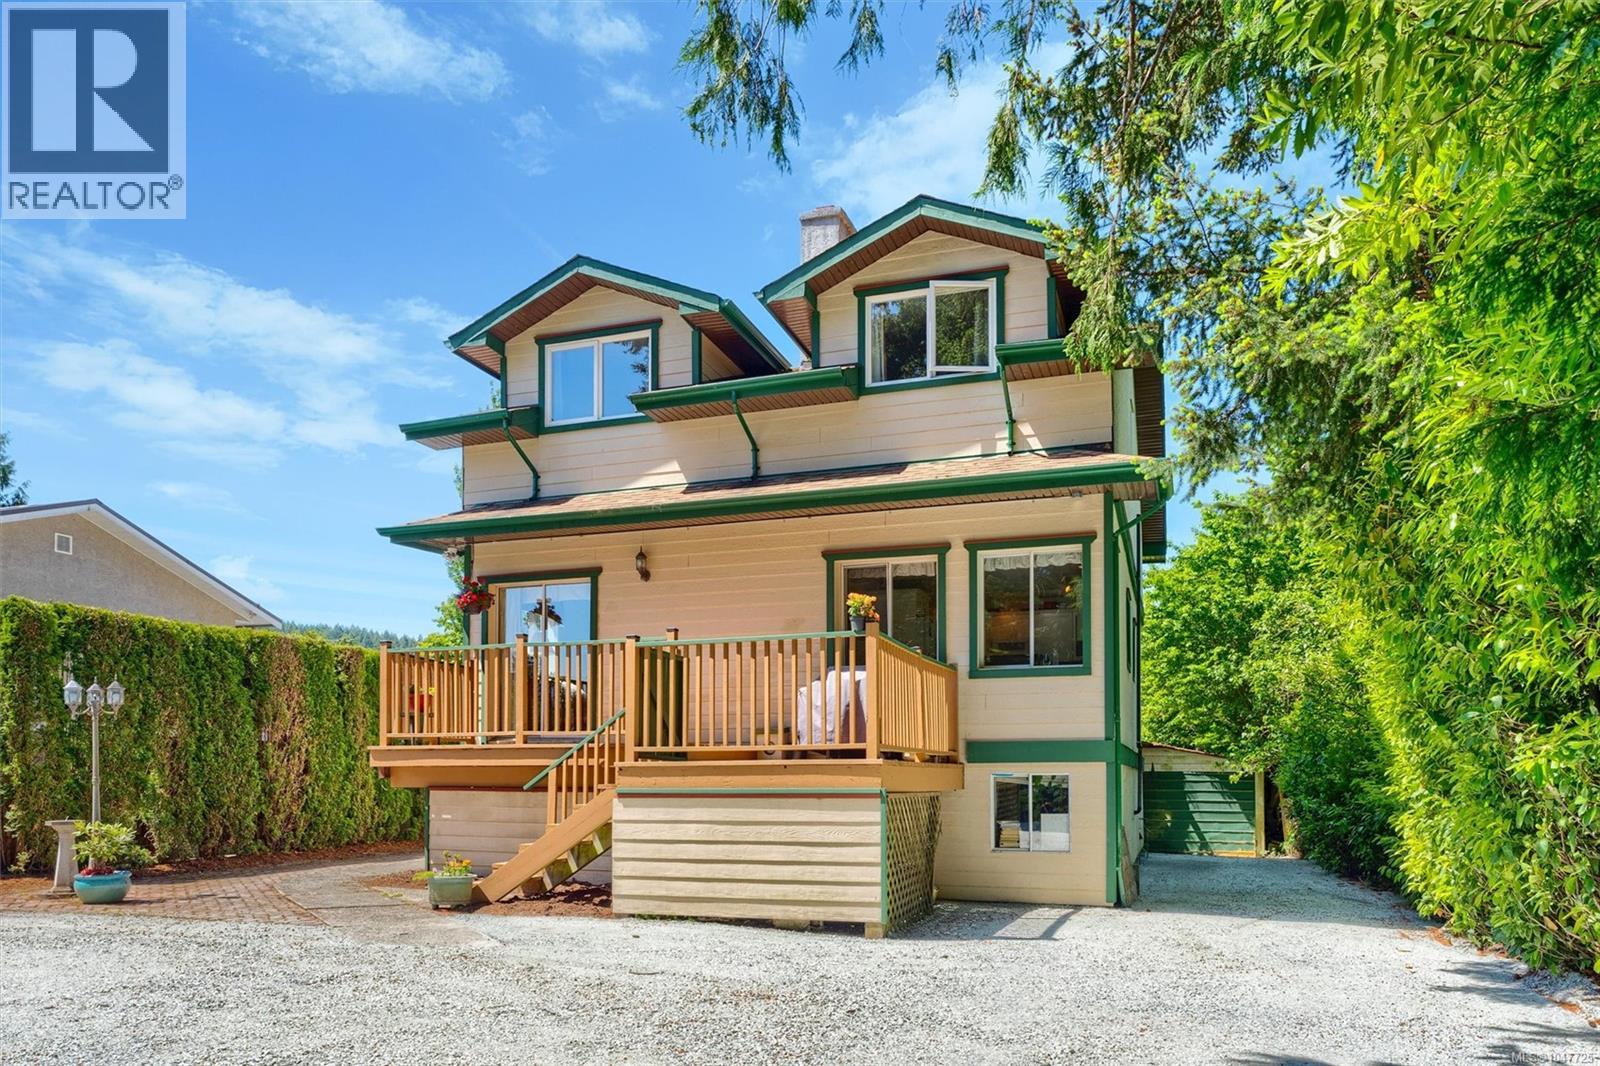
9220 East Saanich Rd
North Saanich, British Columbia
Nestled in a welcoming family-oriented neighbourhood, this timeless 1940s character home beautifully blends classic charm with updates. Rich with warmth and personality, the home showcases original hardwood floors, elegant cove ceilings, and an inviting layout designed for comfortable everyday living. Offering 4 bedrooms and 4 bathrooms, this lovingly maintained residence features updated wiring, plumbing, and windows, providing peace of mind while preserving its vintage appeal. The bright eat-in kitchen offers abundant cabinetry and generous dining space for gatherings of six or more, while the cozy living room and charming den/reading room create inviting spaces to relax and unwind. Upstairs, you’ll find three spacious bedrooms, including a serene primary retreat complete with a 2-piece ensuite, alongside a large 5-piece main bath. The fully finished lower-level suite provides exceptional flexibility with its own bedroom, kitchen, laundry, 3-piece bath, and expansive living area — ideal for extended family, guests, or mortgage helper potential. Step outside and enjoy sun-filled east- and west-facing decks and patios, overlooking a beautifully landscaped, fully fenced backyard bursting with fruit trees and plenty of room for children, pets, and summer entertaining. A detached workshop/garage and parking for four or more vehicles complete this exceptional offering. Perfectly positioned just moments from schools, recreation facilities, walking trails, community amenities, shops, and local favourites, this is a home where character, comfort, and convenience come together effortlessly. (id:63476)
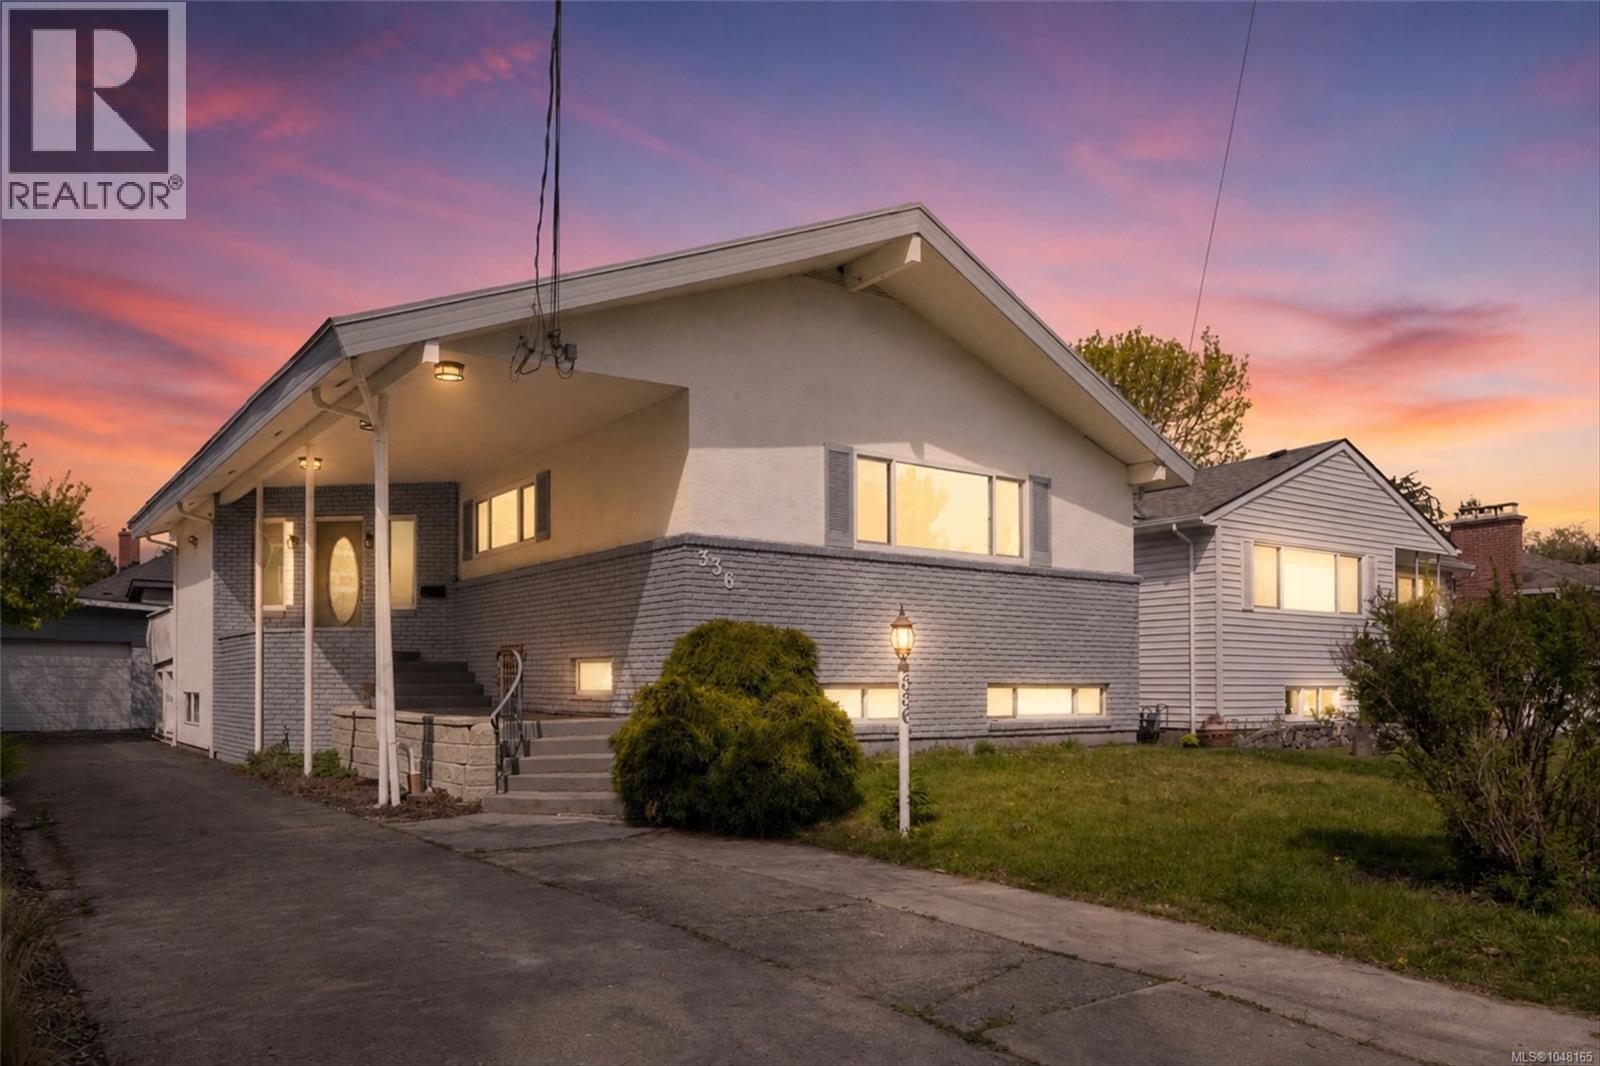
336 Stannard Ave
Victoria, British Columbia
Nestled in the heart of Fairfield, just steps from Ross Bay Beach and Dallas Road, this spacious 3,200+ sq ft home delivers the ultimate coastal lifestyle. The bright main level features an open-concept living and dining area with a cozy wood-burning fireplace and a west-facing balcony overlooking a private, low-maintenance fenced backyard. The primary retreat includes a newly updated 3-piece ensuite, complemented by a skylit 5-piece main bath with a relaxing soaker tub. Downstairs, a versatile 2-bedroom suite with a newly renovated kitchen and separate entrance offers ideal flexibility for family or rental income. Complete with a single-car garage and a dedicated home gym, this residence sits just a short stroll from local shops, cafes, and oceanfront trails in one of Victoria’s most coveted neighbourhoods. Modern comfort meets an unbeatable location. (id:63476)
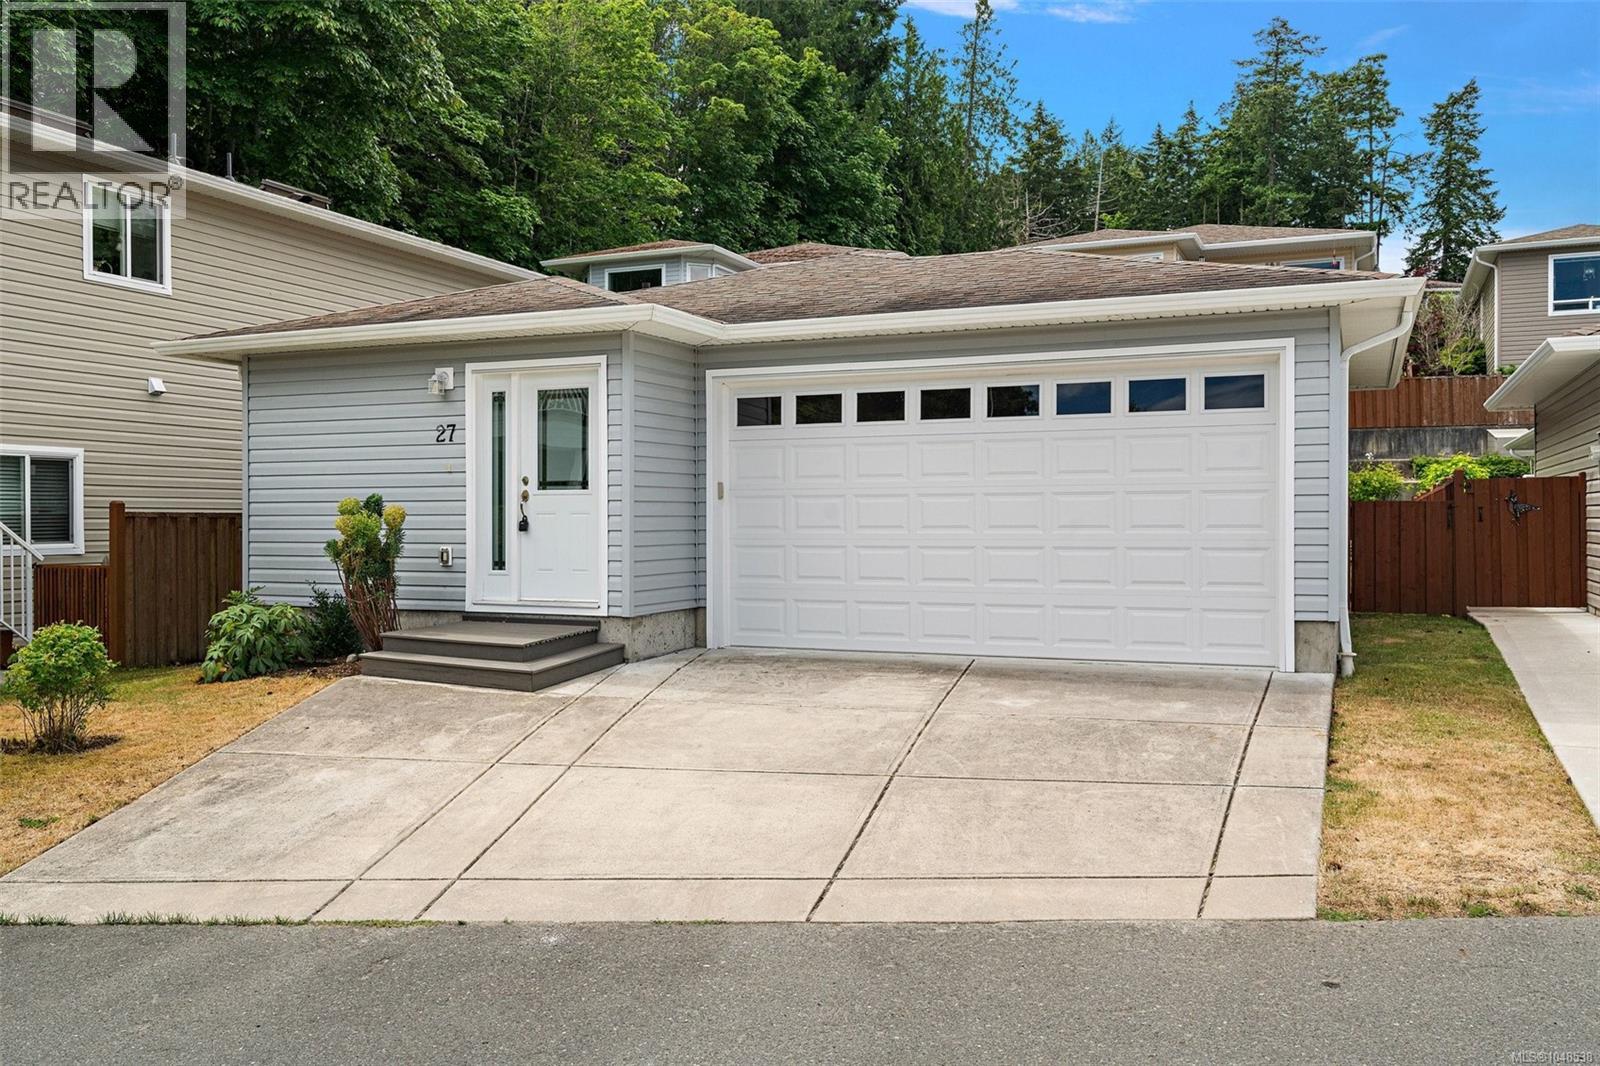
27 2740 Stautw Rd
Central Saanich, British Columbia
OPEN HOUSE SAT SEPT 5th 1PM - 230PM - Welcome to Hummingbird Village - an exclusive 45+ leasehold gated community of manufactured homes offering peaceful living on the Saanich Peninsula. Freshly updated and meticulously maintained, this bright 2-bed, 2-bath rancher offers 1,271 Sq Ft of thoughtfully designed single-level living. The open-concept layout features a spacious kitchen that flows into the light-filled dining and living areas. Outside, a near 250 sq ft private back patio with raised garden beds provides an ideal outdoor retreat. The primary suite includes a walk-in closet and ensuite, while the second bedroom offers great versatility. An attached double car garage adds everyday convenience. Located near scenic trails, James Island Pier, and the Waddling Dog Pub, this home is ideally positioned between Sidney and Victoria, with quick access to the airport and ferry. Enjoy secure, effortless living in a well-regarded gated community offering exceptional value. (id:63476)
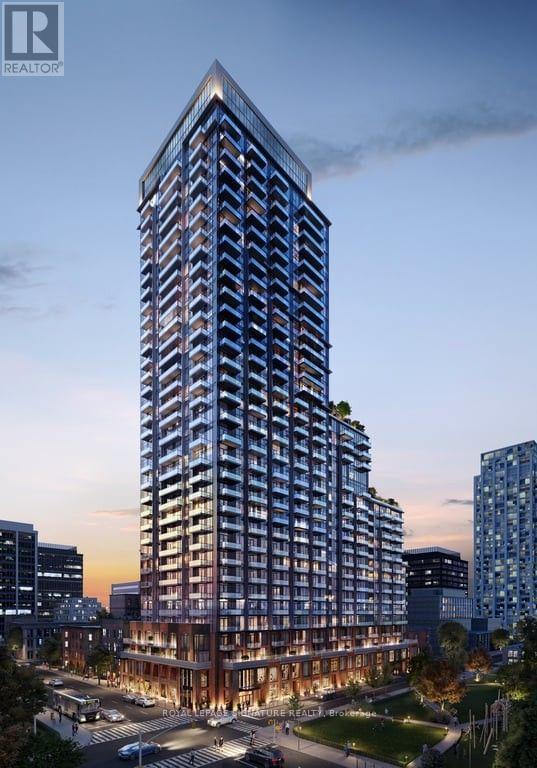
1414 - 75 James Street
Hamilton, Ontario
Welcome to 75 James Condominiums, ideally located in the heart of Downtown Hamilton. This brand-new 2-bedroom, 2-bathroom suite offers approximately 761 sq. ft. of interior living space plus 147 sq. ft. of private balcony space, creating an excellent combination of indoor comfort and outdoor living. The functional layout features a spacious open-concept living and dining area, contemporary kitchen, in-suite laundry, and two well-proportioned bedrooms, including a primary bedroom with its own ensuite. Two separate balconies provide additional outdoor space and plenty of natural light. Residents enjoy access to over 16,000 sq. ft. of indoor and outdoor amenities, including a fitness centre, rooftop terrace, co-working spaces, concierge service and resident lounges. Located just minutes from Hamilton GO Centre, shopping, restaurants, cafés, Gore Park, Hamilton Farmers' Market and the planned King & James LRT station, this is an exceptional opportunity to enjoy modern urban living in one of Hamilton's most connected downtown locations. (id:63476)
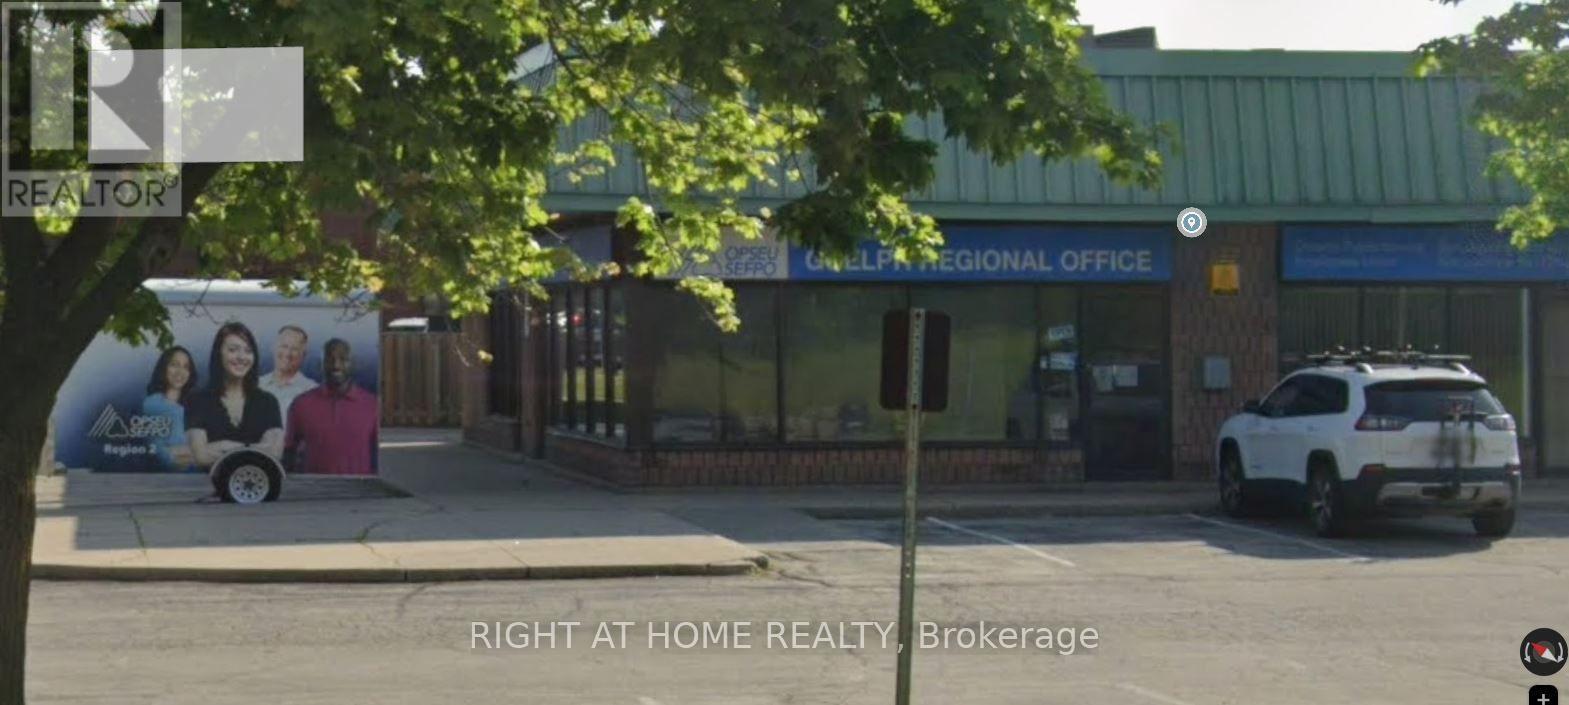
A,b,c,d - 400 Speedvale Avenue W
Guelph, Ontario
Large corner unit in excellent location over 4400 sq.ft. of mint condition commercial space available in this high profile neighbourhood plaza on the S.E. corner of busy Speedvale Ave. W. and Marksam Road. Lots of parking and easy access to plaza. Great location for office or retails. Located in a high-traffic plaza with excellent visibility, customerprospect, and strong neighboring businesses. Perfect for entrepreneurs or investors seeking a steady income stream. A ideal blend of moderndesign, customer traffic and profitability in one of Hamilton's thriving areas.The flexible SC.1-24 zoning could be just rightfor your business. The price is for 4 units together and if each units leased separately the rates may vary subject to discussion. (id:63476)
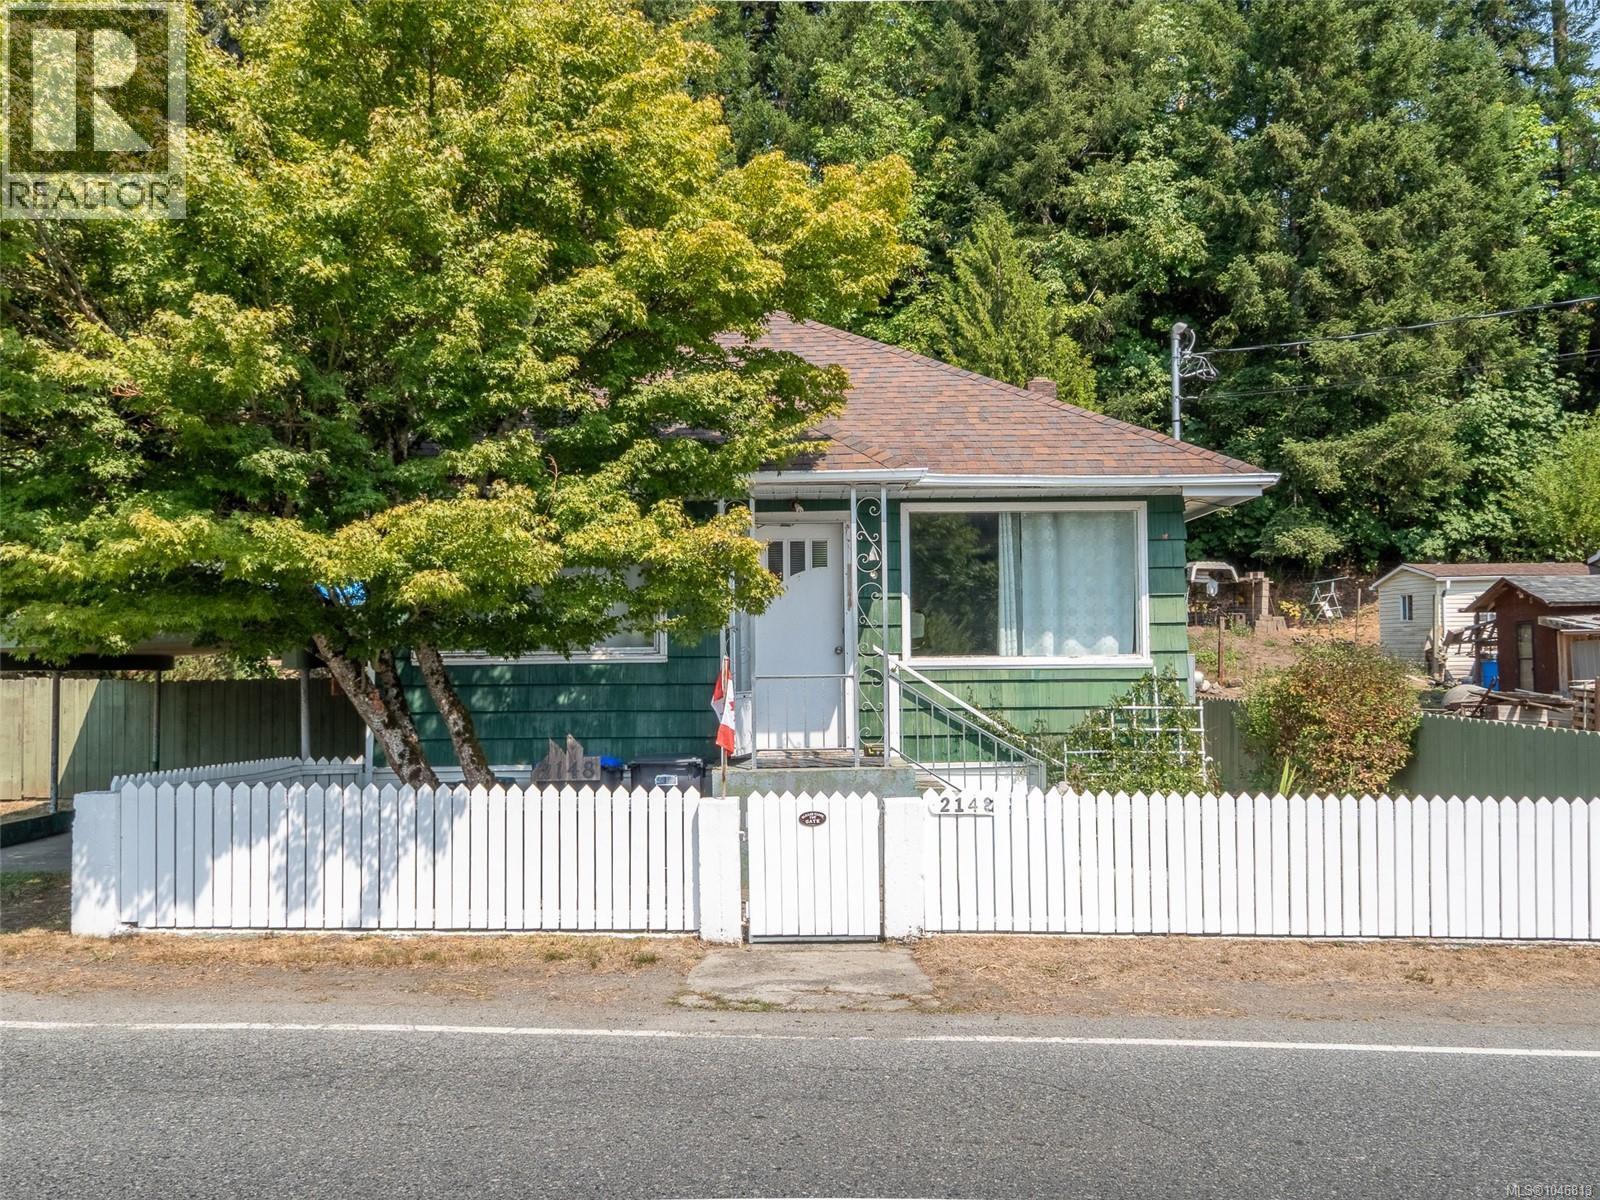
2148 Dick Ave
Nanaimo, British Columbia
First time homebuyers dream! Set on a sun drenched 0.33 acre lot, 2148 Dick Avenue offers the ideal mix of convenience, privacy, and outdoor living. Enjoy mature fruit trees, a small greenhouse, a gazebo patio with peaceful mountain views, and a dedicated workshop with a workbench. Relax on your private back patio listening to the birds sing surrounded by flowers and large trees. Adventure awaits right outside your door leave straight from the backyard to nearby hiking, mountain biking, and off road trails, or take a short walk to the elementary school and corner store. Complete with ample RV and boat parking, plus a quick 10 minute drive to the Nanaimo Airport, Duke Point Ferry, and Cable Bay Trail. Call Paul Hennessy at 250-729-6407 with any questions about this property. (id:63476)
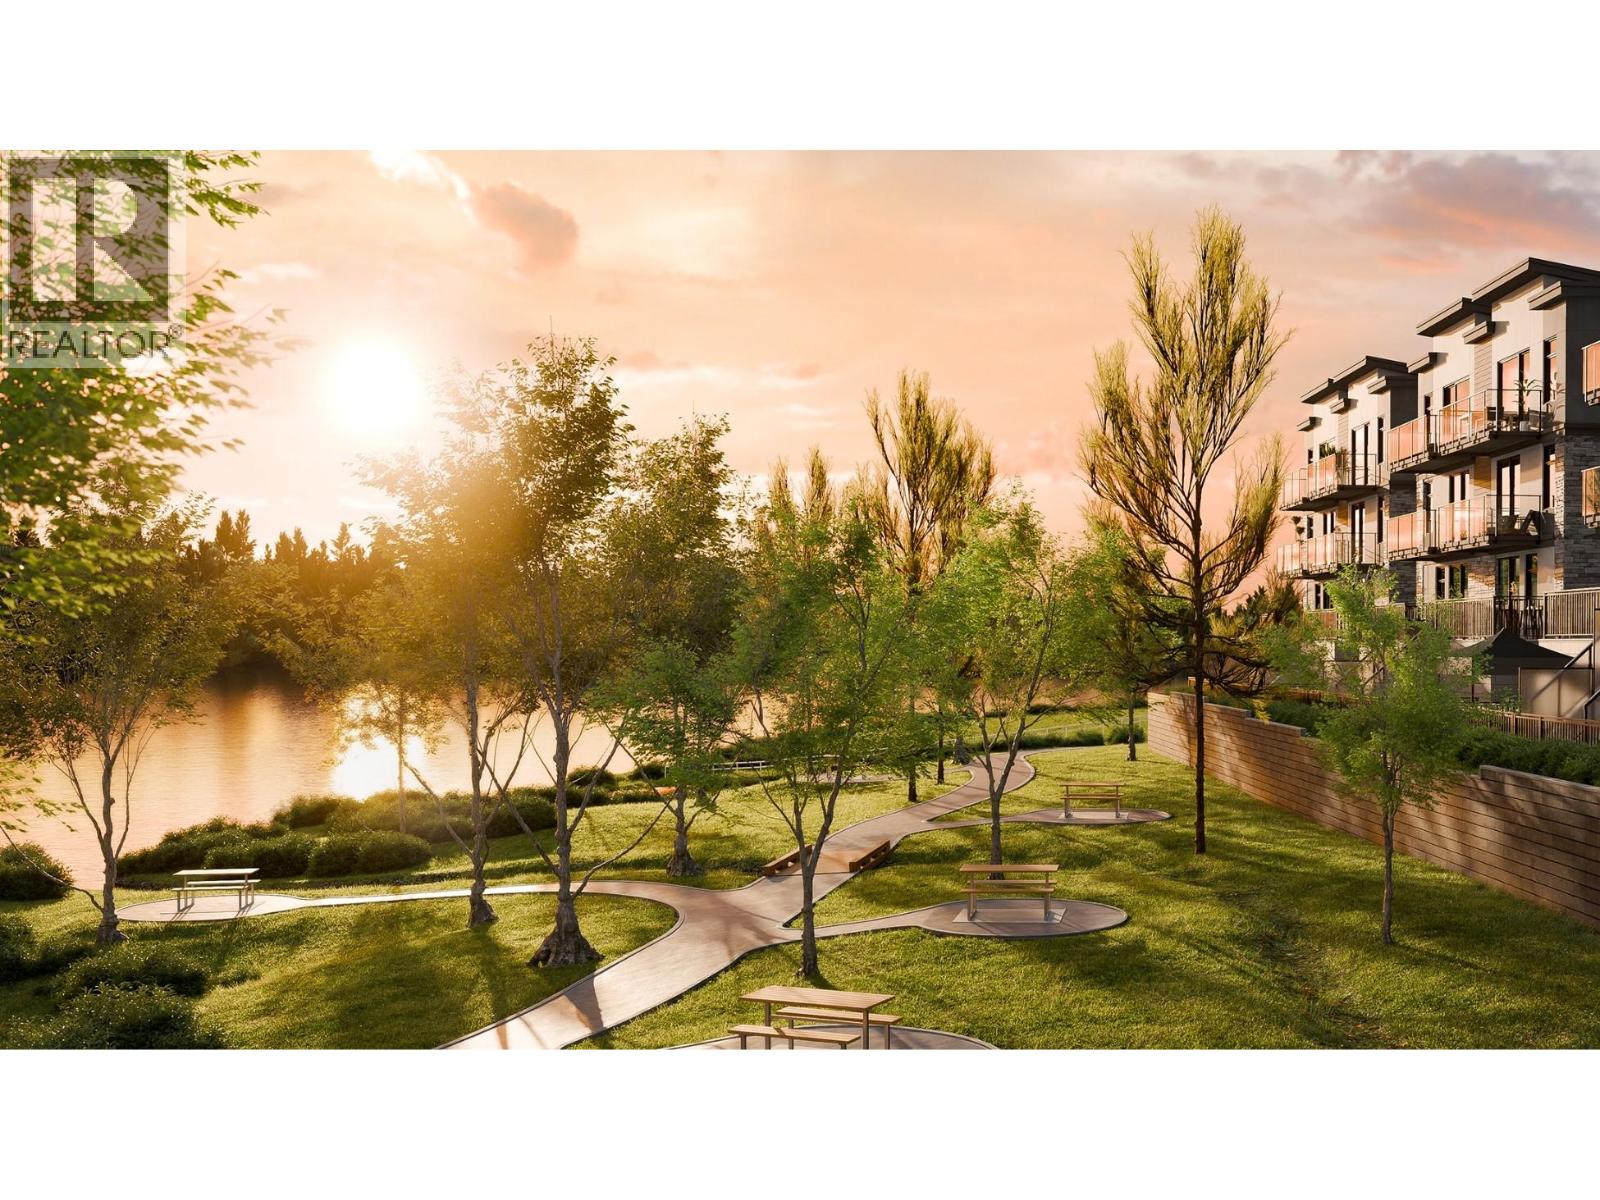
2749 Shannon Lake Road Unit# 208
West Kelowna, British Columbia
Experience the ultimate in lakeside living in this exceptional lakefront townhome, where modern elegance meets a true resort style lifestyle. The bright, open concept design features high end appliances, quality finishings, stylish laminate flooring, polished ceramic floors, and large windows that capture an abundance of natural light. Central air conditioning ensures year round comfort, while the integrated UIOT smart home system adds modern convenience and peace of mind. Step outside & embrace the waterfront lifestyle with approximately 120 feet of shared dock and beachfront access. Spend your days paddle boarding, fishing, canoeing, kayaking, or simply relaxing by the lake. Nature lovers will appreciate the close proximity to Shannon Lake Regional Park and its scenic walking trails, while golf enthusiasts will enjoy being near Shannon Lake Golf Course. The community offers an impressive collection of amenities, including a dedicated dog run, playground, BBQ common area, perfect for entertaining with family and friends. With its beautiful waterfront setting and resort like atmosphere, this is a community that makes every day feel like a vacation, while still providing the comfort and convenience of home. Ideally located close to all levels of school, shopping, restaurants, and essential services, this home offers an exceptional combination of luxury, recreation, convenience and waterfront living. Come discover your own lakeside getaway and enjoy the lifestyle you deserve! (id:63476)
Sutton Centre Realty
44 Wilton Drive
Brampton, Ontario
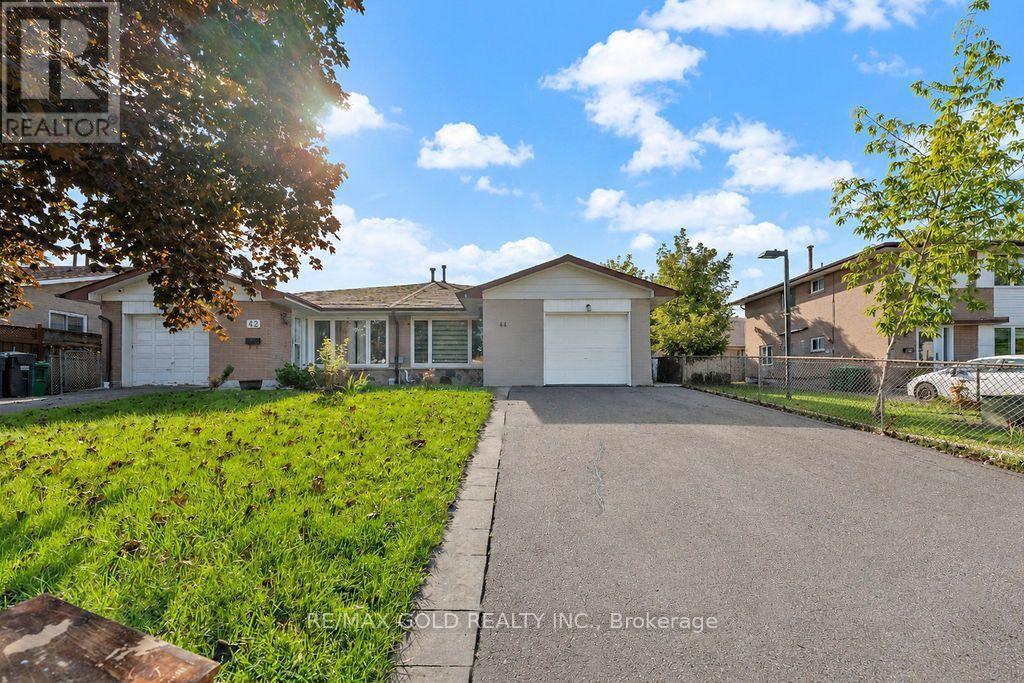
WELCOME TO 44 WILTON DRIVE LOCATED ON 100' DEEP LOT CLOSE TO ALL AMENITIES FEATURES BRIGHT AND SPACIOUS LIVING ROOM COMBINED WITH DINING AREA OVERLOOKS BEAUTIFUL MANICURED FRONTYARD...UPGRADED MODERN KITCHEN...2 GENEROUS SIZED BEDROOMS FULL OF NATURAL LIGHT...FULL WASHROOM AND ENSUITE LAUNDRY...PRIVATELY FENCED BACKYARD WITH THE BALANCE OF GRASS PERFECT FOR RELAXING MORNINGS AND EVENINGS...2 PARKING...TENANTS ARE REQUIRED TO MAINTAIN FRONT YARD/LAWN;BACKYARD, AND SNOW REMOVAL...READY TO MOVE IN BEAUTIFUL FAMILY HOME CLOSE TO ALL AMENITIES SUCH AS RECREATION CENTER, SCHOOLS, PARKS, PUBLIC TRANSIT, PLACE OF WORSHIP, SHOPPING, GROCERY ANDMUCH MORE...ONLY MAIN FLOOR/UPPER LEVEL IS FOR LEASE (id:63476)
100 Rosethorn Avenue
Toronto, Ontario
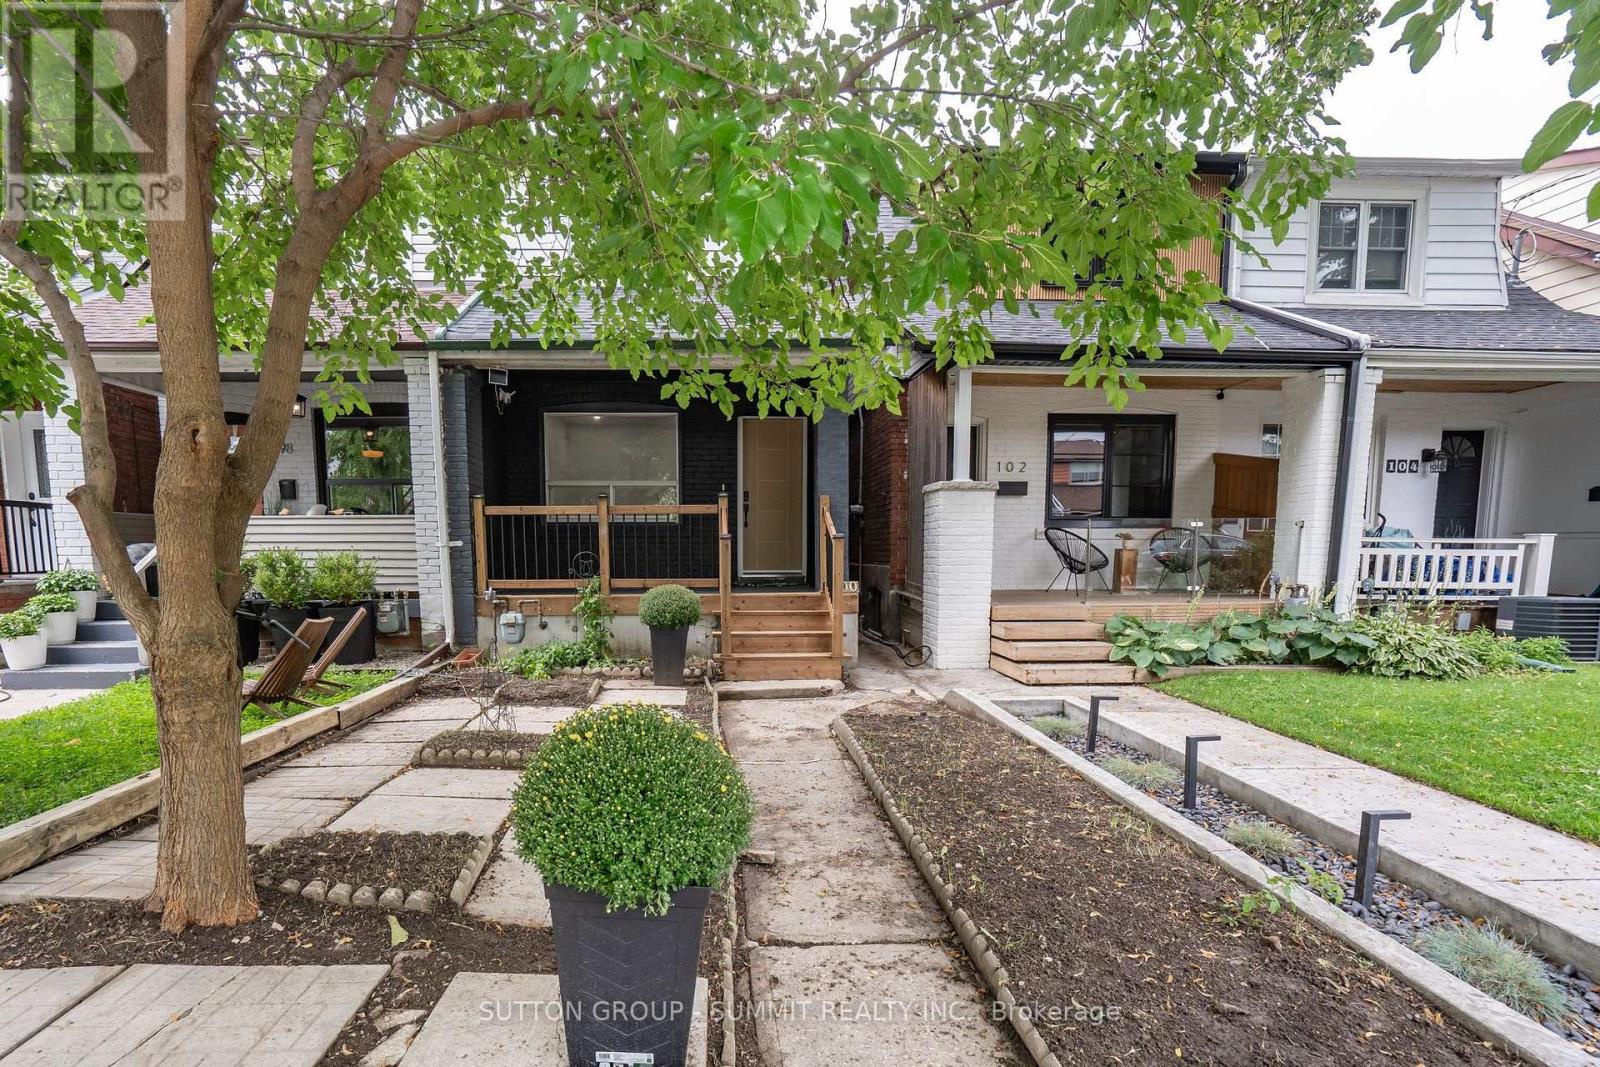
Welcome to this beautifully renovated Toronto home, where modern style meets comfortable living! Thoughtfully updated throughout, this inviting residence features a bright, contemporary kitchen with a centre island, sleek cabinetry with undermount lighting, and a convenient wine cellar just off the kitchen - perfect for entertaining. Pot lights and durable vinyl flooring flow throughout the home, creating a clean and cohesive feel. Offering 2 bedrooms and 2 bathrooms, the home includes a beautifully finished main bathroom with heated floors for an added touch of comfort. A separate entrance provides excellent potential for an in-law suite or additional living space, offering flexibility for extended family, guests or future use. Basement has rough in for a 3 piece bathroom. Offering 1 parking space in the garage, & street parking is also available. Enjoy your morning coffee on the large front porch or unwind in the private backyard, providing great outdoor space for relaxing and entertaining. Located in a family friendly neighbourhood, close to downtown Toronto, with convenient access to amenities, shops, restaurants, transit and everything the city has to offer. Move in ready, stylishly renovated, and full of potential - this is one you won't want to miss! (id:63476)
29 Carberry Crescent
Brampton, Ontario
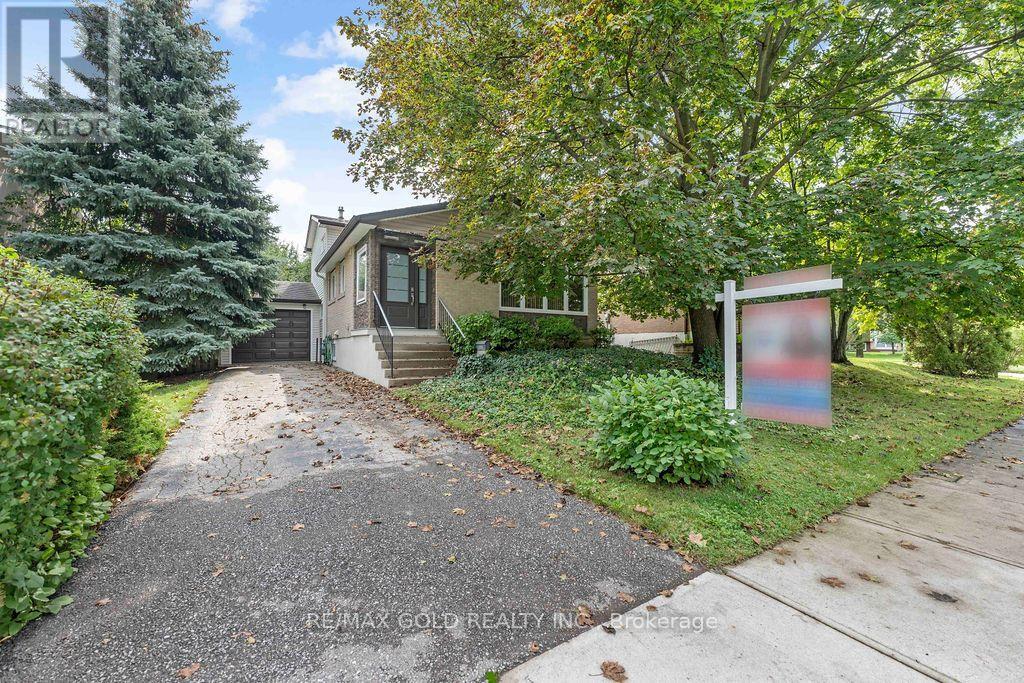
Beautiful Well Maintained Family Home Located on 50' x 100' Lot in Prime Location Close to All Amenities with Great Curb Appeal Features Covered Porch as Entry Way to Welcoming Foyer...Functional Layout on Main Floor Offers Bright and Spacious Living Room Combined with Dining Area overlooks to Beautiful Landscaped Front Yard...Large Eat in Kitchen Full of Natural Light with Breakfast Bar and Built In Breakfast Counter Unit...4 Generous Sized Bedrooms Full of Natural Light and Above Grade Windows...2 Washrooms...Lower Level Features 2Bedrooms/Washroom with Separate Entrance from Back Through Patio Door...One of the Bedroom can be used as Family Room with Patio Door Walks out Privately Fenced Backyard with Stone Patio Perfect for Summer BBQs with Family and Friends with the Balance of Grass and Mature Trees Perfect for Outdoor Entertainment...Finished Basement with Rec Room/Bedroom/Den with Lots of Potential...Single Car Garage with 3 Parking on Driveway with the Potential of Widening the Driveway...Ready to Move in Income Potential Property Close to Amenities such as Recreation Centre with Swimming Pool, Schools, Place of Worship, Hospital, Public Transit, Hwy 410, Parks, Shopping, Grocery and Much More... (id:63476)
1915 County Road 34 Highway
North Glengarry, Ontario
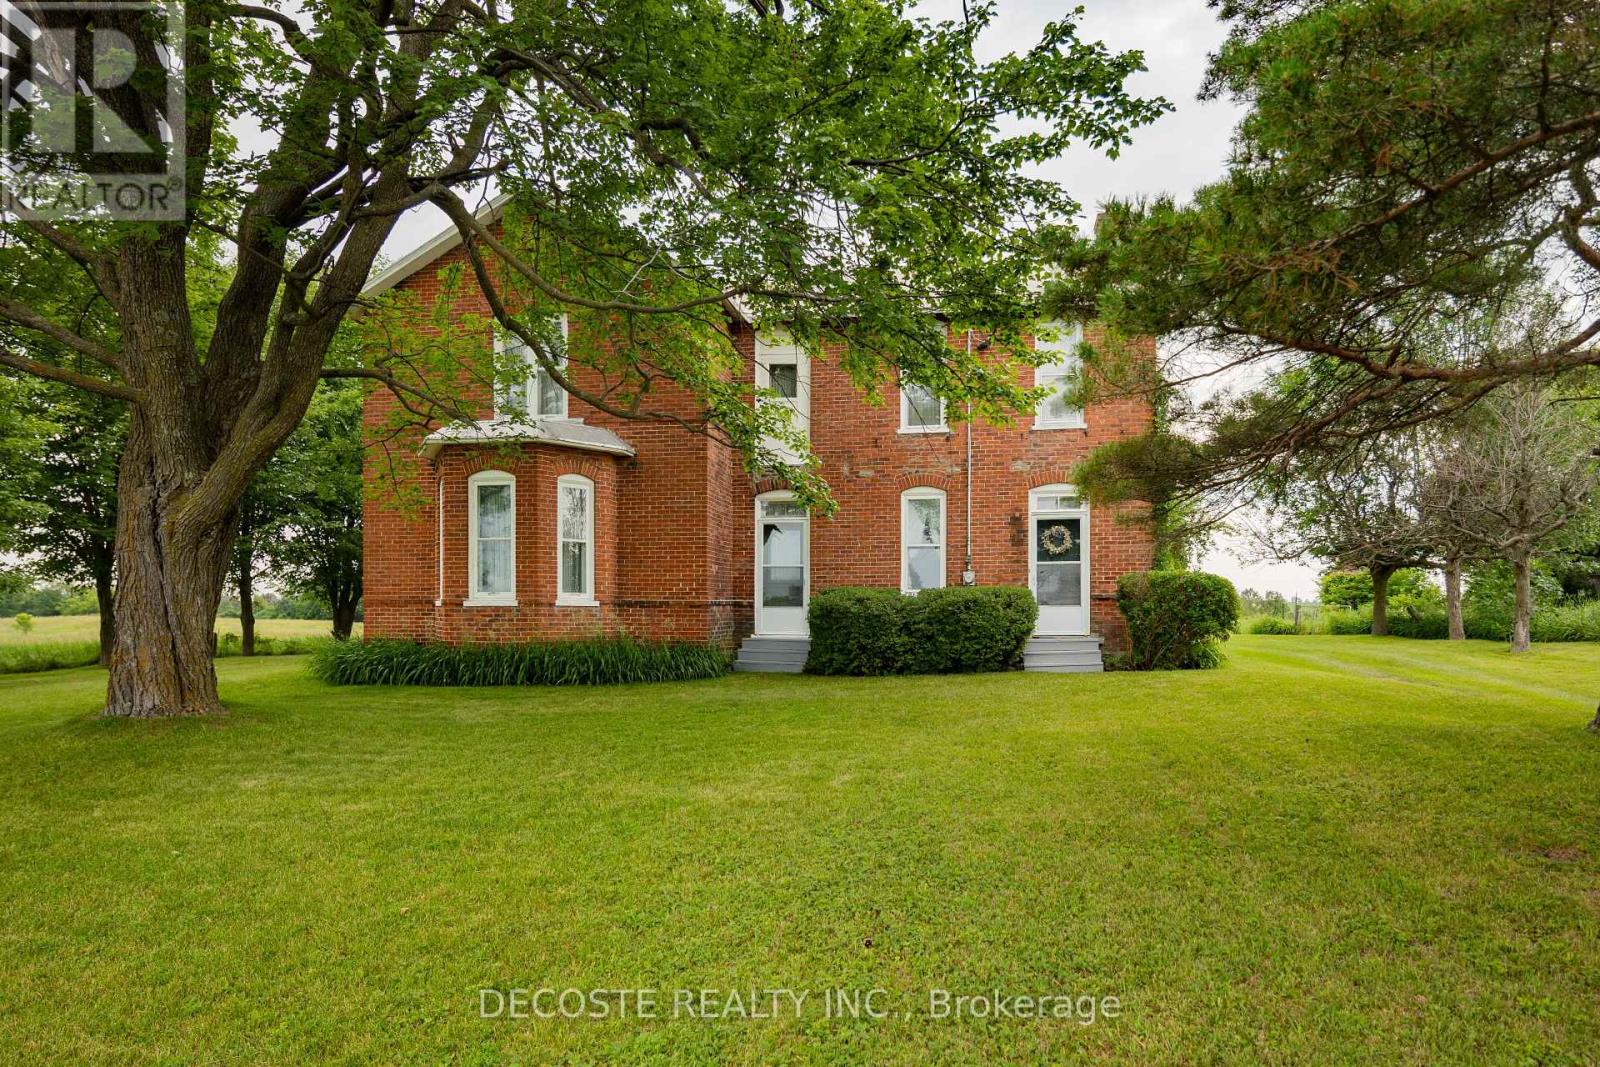
Own a Piece of Glengarry's History! Built in 1890 and proudly owned by the same family for 136 years, this landmark Victorian brick home has stood the test of time. While it requires some TLC, the right renovations and vision could restore this beautiful residence to its former grandeur. Step inside and discover soaring ceilings on both levels, wide original mouldings, solid wood doors, hardwood floors throughout, a stunning original wooden staircase, and a bright second-floor landing with its original railing and large windows that fill the home with natural light. Set on a hill, the property benefits from a consistently dry basement, while natural gas service provides an economical heating source during the winter months. This is an ideal opportunity for a handyman, restoration enthusiast, or anyone dreaming of bringing a historic country home back to life. Properties with this character, history, and potential are becoming increasingly rare-don't miss your chance to make this Glengarry landmark your own. (id:63476)
Real Broker Ontario Ltd.