
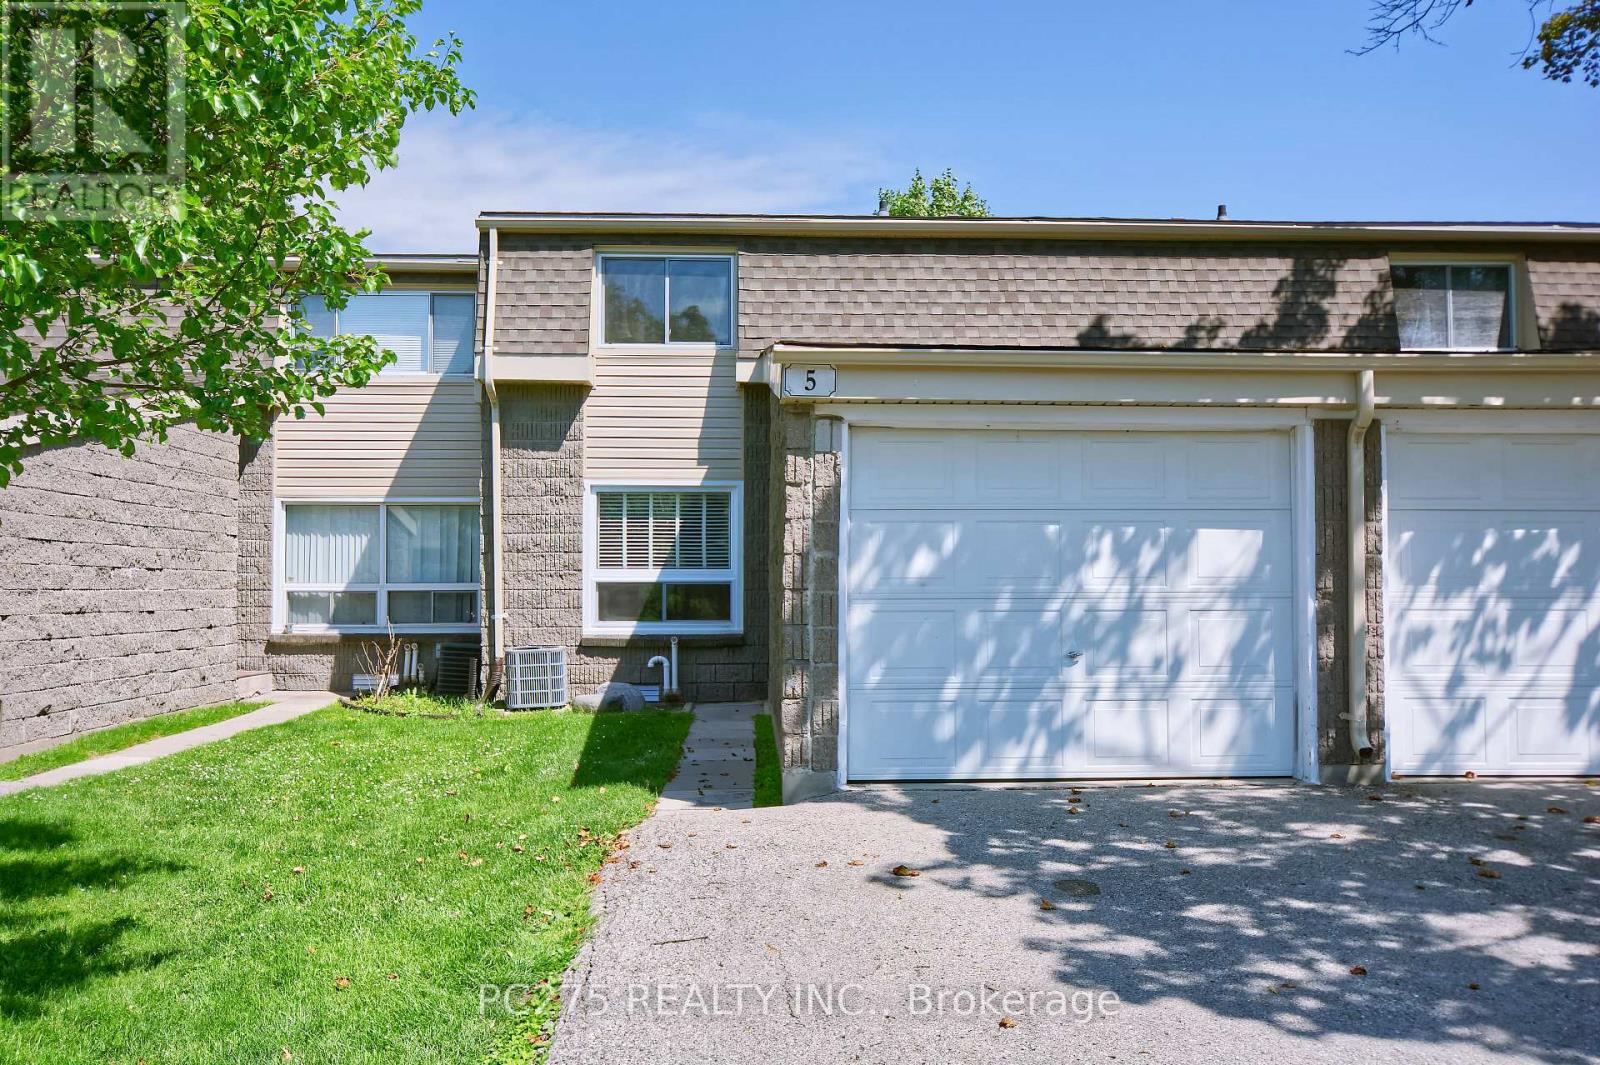
5 - 1460 Limberlost Road
London North, Ontario
Welcome to Unit 5, a fully updated two-storey condo townhouse offering modern finishes, flexible living space, and a private green backdrop in London's west end. All three levels of the house have been refreshed throughout with updated flooring, trim, paint, and pot lights. Brand-new kitchen with new counters, modern cabinetry, stainless steel appliances, and a clean, bright finish. A rare main-floor 4-piece bathroom adds real flexibility, allowing the main-level family room to function as a guest space, office, or potential fourth bedroom. The living and dining areas feel bright and connected, with walkout access to a private rear deck and yard backing onto mature trees, a quiet outdoor space that feels far removed from the city. Upstairs offers comfortable bedroom space for family, guests, or work-from-home needs, while the finished basement adds additional room for a rec room, gym, play area, or media space. With updated surfaces throughout and major cosmetic work already complete, this home is ready for its next owner to simply move in and enjoy .Located close to parks, shopping, transit, schools, Western University, and University Hospital, this is a smart option for families, professionals, students, or multi-generational buyers looking for a turn-key west London home. Every space has its chapter... this one's ready for its next. (id:63476)
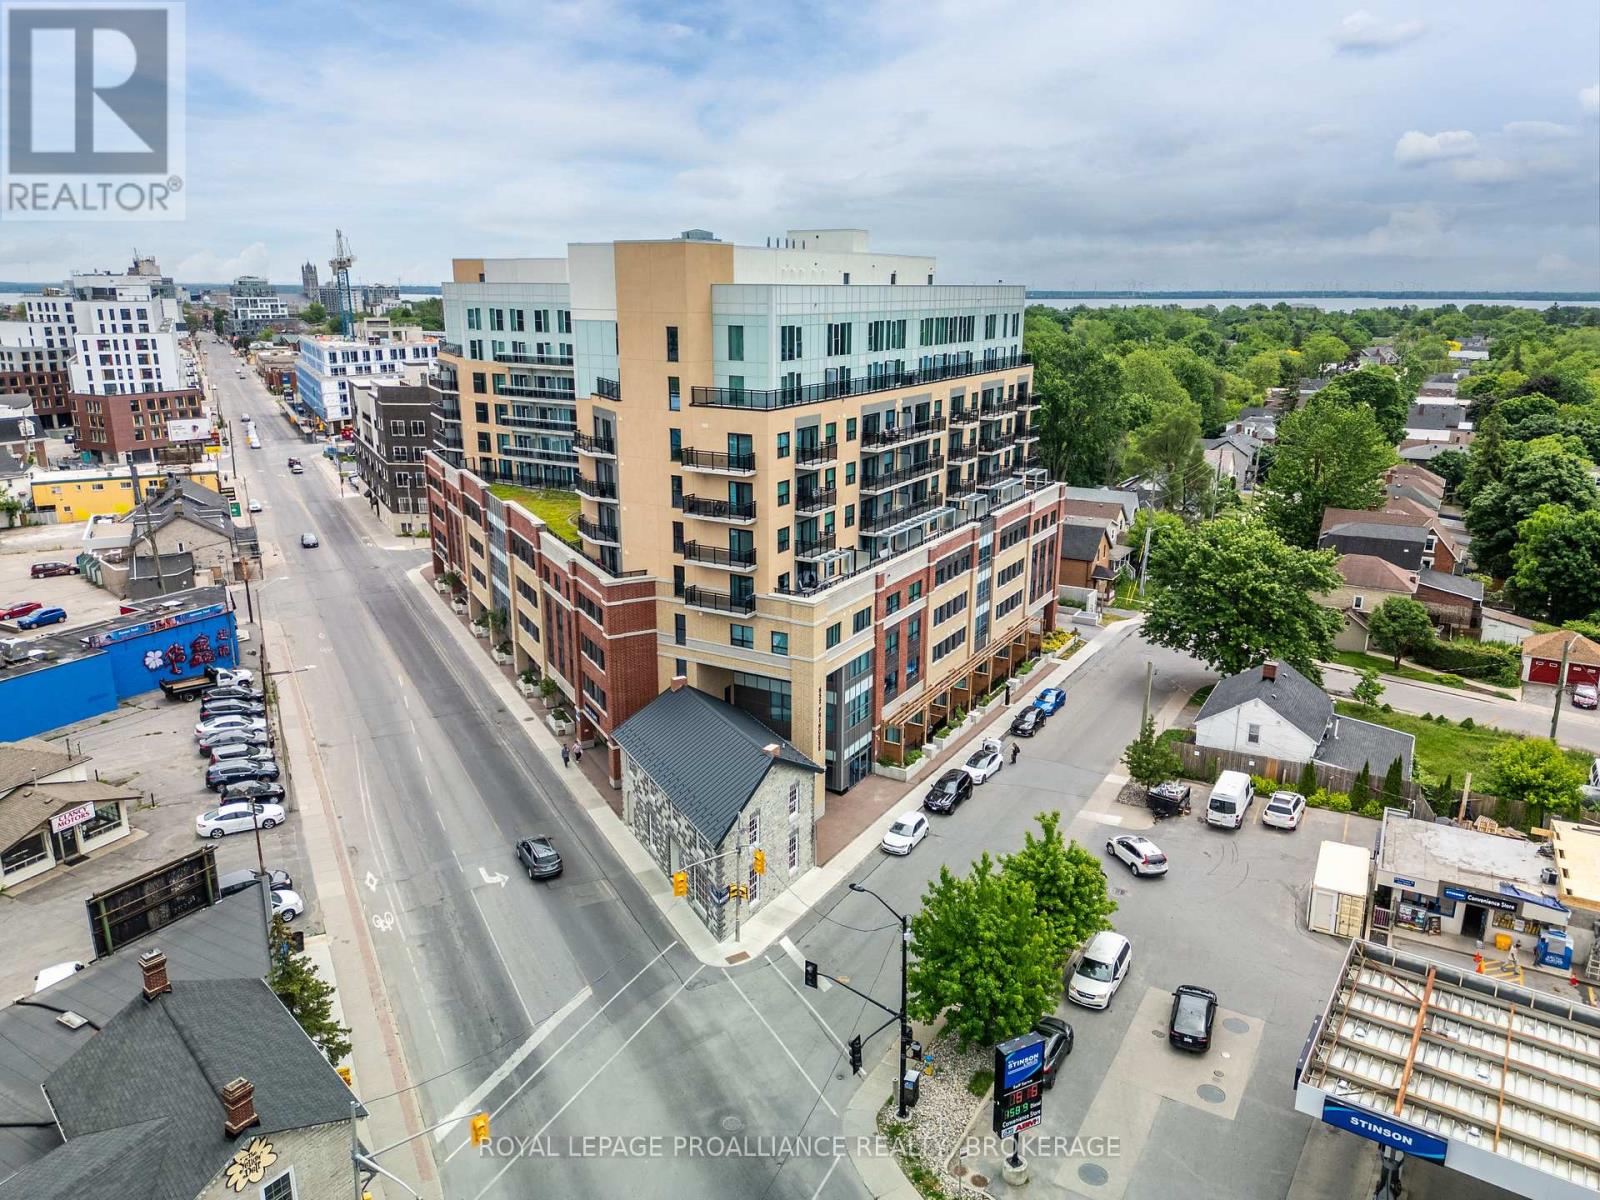
425 - 652 Princess Street
Kingston, Ontario
Welcome to this cozy & modern 2 bedroom, 2 bath condo unit located in Kingston's Williamsville just a few minutes' walk to 'The Hub' & Downtown. Offering convenience & location - the unit includes a tiled entrance & adjacent 3pc bath, 9 ft ceilings, in-suite laundry, & large windows with Northern exposure. The kitchen offers stainless steel appliances, stone countertops, & contemporary cabinetry. A primary bedroom with convenient 4pc ensuite completes the package. Let's not forget the bonus storage locker, as well furnishings being included for a quick & seamless move-in or a turn-key investment. Condo amenities include a fitness room, party room, & a rooftop garden/deck. Located on a public transit route, enjoy quick access to Queen's University, St Lawrence College, Hospitals & more. (id:63476)
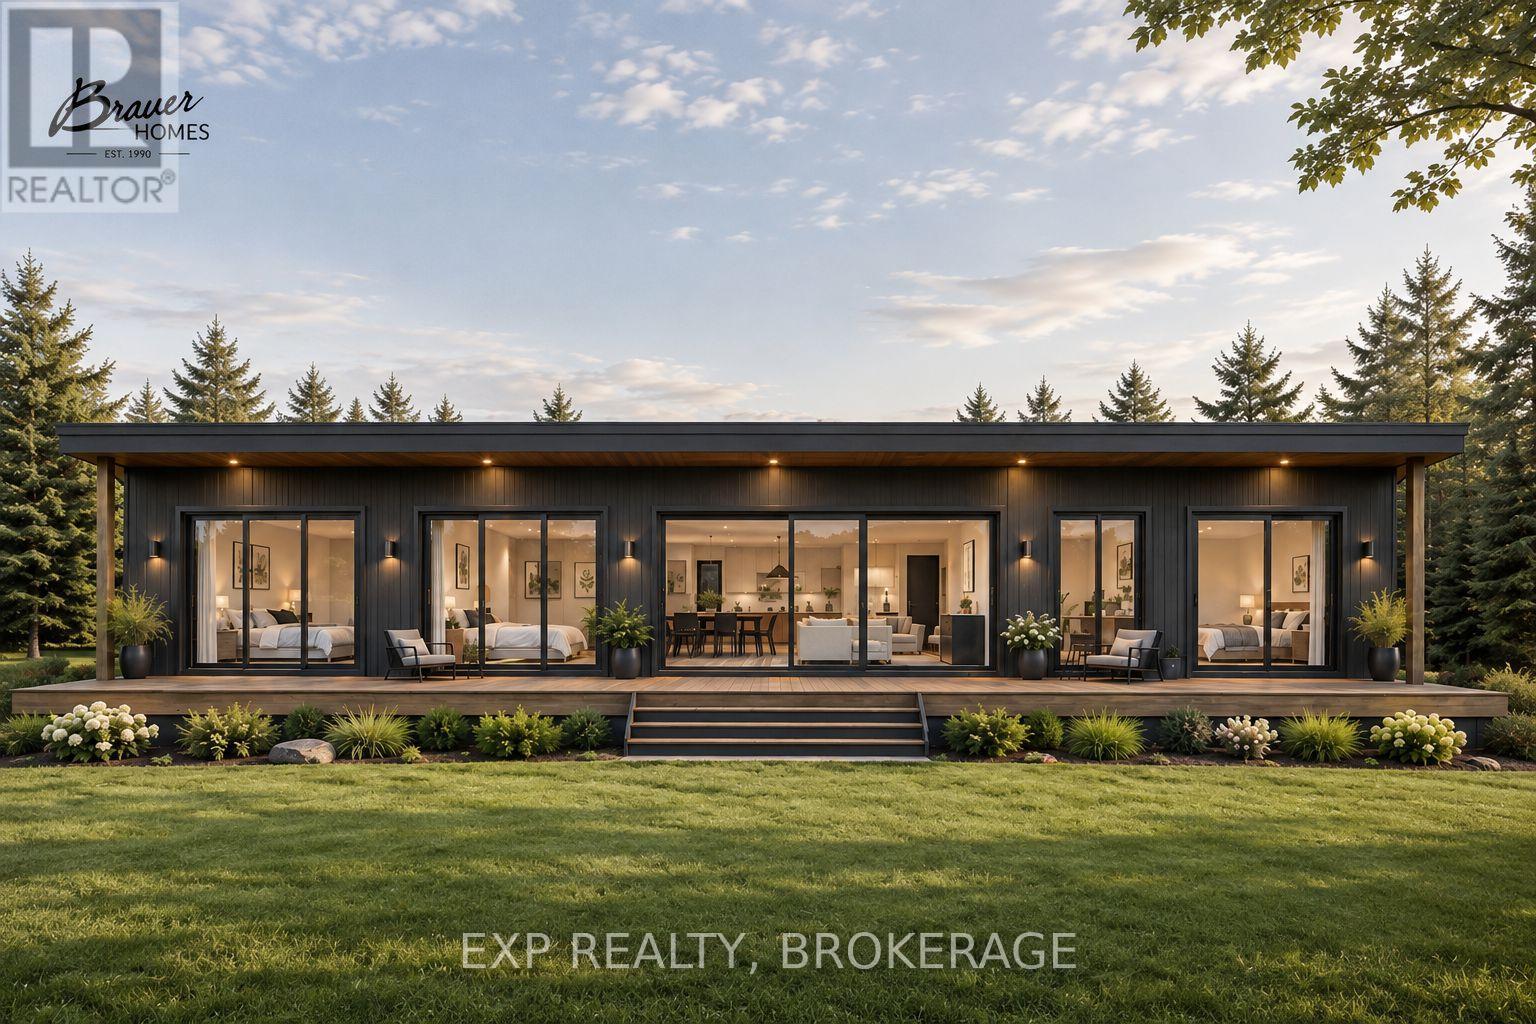
1624 Fish Lake Road
Prince Edward County, Ontario
An exceptional expression of contemporary country living, 1624 Fish Lake Road is a sophisticated private retreat set on 3 acres in the heart of Prince Edward County. Designed with a distinctly architectural sensibility and an uncompromising connection to its natural surroundings, this remarkable single-level residence is oriented south to embrace the landscape, with expansive walls of glass drawing natural light deep into the home and creating a seamless dialogue between interior and exterior. A dramatic full-width rear terrace becomes an extension of the living space, offering an idyllic setting for long summer evenings, intimate gatherings and quiet moments overlooking the surrounding countryside. Inside, generous open-concept living and dining spaces flow effortlessly into a refined gourmet kitchen appointed with exceptional workspace and a dedicated butler's pantry. The serene primary suite is conceived as a private retreat, complemented by a beautifully appointed spa-inspired ensuite with a custom glass shower, double vanity and freestanding soaker tub. Two additional south-facing bedrooms provide elegant accommodations for family or guests. Every element has been considered for both beauty and ease, from the dedicated mudroom and laundry with direct garage access to the abundant storage, seasonal storage area and thoughtful exterior cloak/storage space. Slab-on-grade construction with luxurious heated bathroom floors and an effortless one-level floor plan further enhance the sense of refined simplicity. Private, contemporary and deeply connected to its setting, 1624 Fish Lake Road offers a rare opportunity to experience modern architectural living surrounded by the enduring beauty of Prince Edward County. *Property is to be built*. (id:63476)
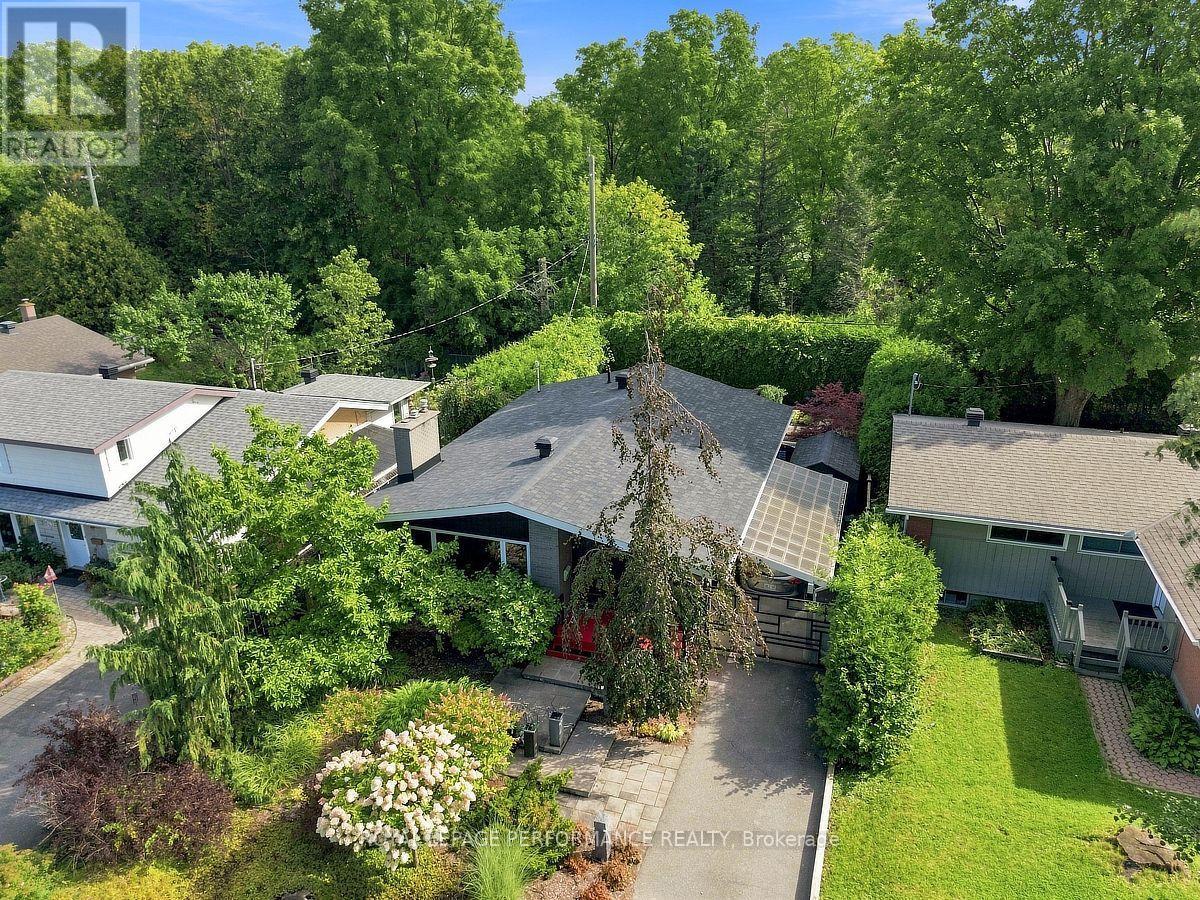
1147 Parkway Drive
Ottawa, Ontario
RETRO-CHIC DESIGN MEETS BEAUTIFULLY RENOVATED BUNGALOW LIVING! Impeccably maintained, thoughtfully updated & bursting with personality, this gorgeous 3-bedroom bungalow offers exceptional indoor-outdoor living with NO REAR NEIGHBOURS, backing onto a tranquil treed setting! Beautifully LANDSCAPED curb appeal welcomes you into a bright, sun-filled interior where timeless hardwood flooring, crown moulding & stylish finishes create an inviting atmosphere. The spacious living room is filled with natural light & anchored by a cozy GAS FIREPLACE. The SHOWSTOPPER is the spectacular RENOVATED KITCHEN-a truly unique RETRO-CHIC space showcasing intricate statement flooring, gleaming cabinetry, pot lights, stainless steel appliances including a GAS STOVE & an incredible designer aesthetic that gives this home its unforgettable character. A generous dining area completes this fabulous space. Three bdrms & a beautifully updated full bathroom continue the home's distinctive retro-inspired design, with the third bdrm offering direct access to the backyard. Step outside to an exceptionally PRIVATE, fully fenced & hedged retreat surrounded by mature greenery. Thoughtfully landscaped flower gardens, charming pathways & a HUGE FULLY COVERED DECK create an incredible setting for entertaining, dining or simply relaxing while enjoying the peaceful wooded backdrop. The carport features an ENCLOSED GATE for added privacy. A SEPARATE ENTRANCE leads to the fully finished lower level featuring a bright recreation room with fireplace, pot lights & laminate flooring, plus an additional room currently used as a bdrm with adjoining 3-piece bathroom & WALK-IN CLOSET. Large laundry/storage rm. Home has GENERAC! Furnace 2022. Ideally located close to parks, shopping, restaurants, transit & Algonquin College. A beautifully cared-for home with STYLE, CHARACTER & PRIVACY-THIS ONE IS TRULY SPECIAL! 2 business days irrevocable on offers & schedule B to be submitted with offers. (id:63476)
804 Applegrove Road
Fauquier, British Columbia
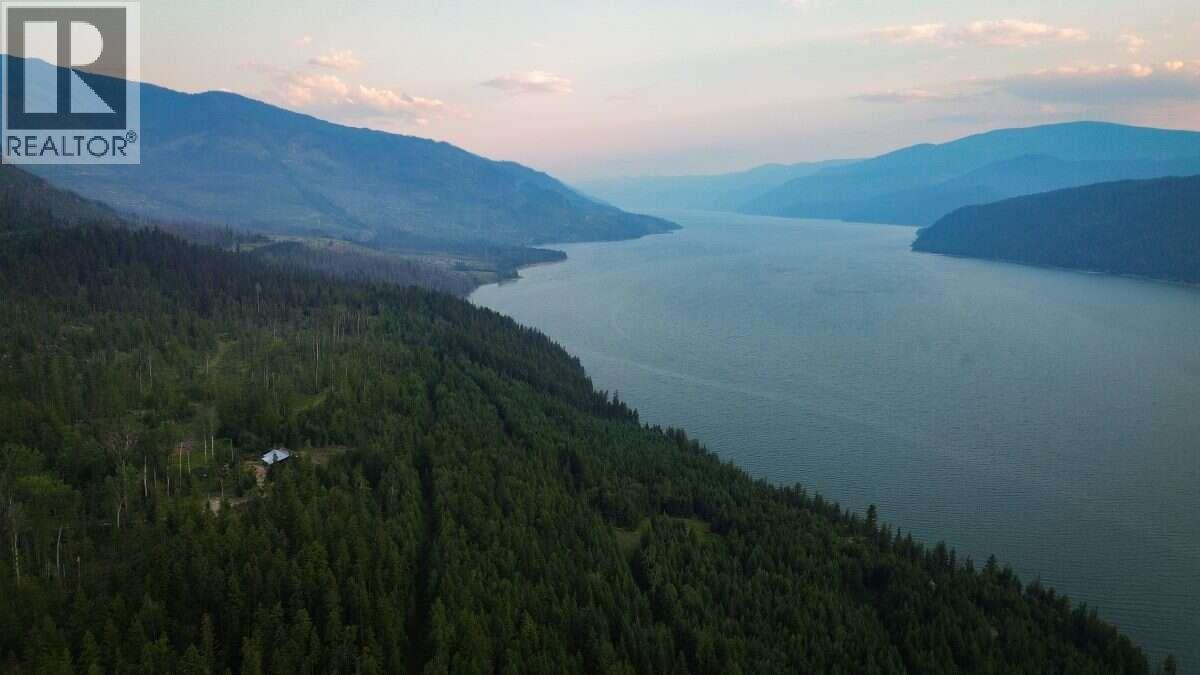
For more info, please click Brochure button. Nearly 60 private acres overlooking the Arrow Lakes, approximately 6 km south of Fauquier, BC. Penuel Ridge offers exceptional privacy, natural beauty and usable rural land, with Crown land adjoining the east and south sides. The ~2,200 sq. ft. 3-bedroom, 2-bath timber home has been extensively renewed with substantial electrical and plumbing upgrades, refinished wood floors, an additional full bathroom and a rebuilt kitchen featuring custom wood surfaces, a large island and gas range. Vaulted ceilings, expansive windows and outdoor living spaces showcase the surrounding forest and lake views. The primary suite features a walk-in closet, private deck access and spacious 5-piece ensuite. A finished walkout lower level provides flexible additional living, sleeping or workspace. Water is abundant with a drilled well producing approximately 55 GPM, a shallow well, two ponds including a swimming pond, & a seasonal creek. The property also features growing areas, grapes, fruit, forest, rock bluffs and open land. A professionally designed whole-home solar system, generator backup, Starlink internet, propane and wood systems support comfortable rural living. A 600 m private driveway, fenced multi-gated yard and extensive parking add privacy and functionality. This unique acreage offers exciting possibilities for rural living, growing, home-based business or a private family retreat. (id:63476)
2109, 8500 19 Avenue SE
Calgary, Alberta
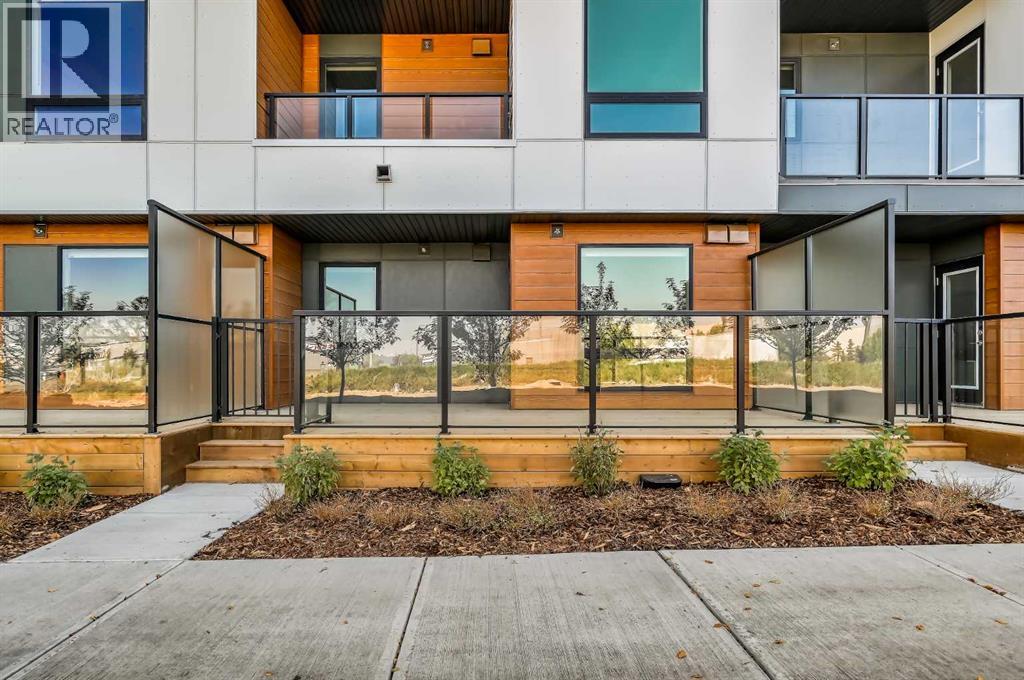
Underground Parking & Huge Private Patio! Brand new, never occupied unit in Belvedere! Nicely appointed and well laid out open modern plan in a brand new, just completed building. Massive, hard to find outdoor deck which easier fits the largest outdoor furniture sets and allows for a very unique living style in the apartment space. Rear landscaping is still being completed by the developer and will include greenspace and park space. Deluxe stainless-steel appliances, quartz countertops & island, and wide plank LVP flooring throughout make this unit and incredible affordable luxury unit offering extraordinary value! Secure, heated underground parking. Very low condo fees! Just steps to every amenity including shopping, large department stores, Cineplex, and more! Easy access to Stoney Trail for a quick commute and just minutes to Chestermere Lake! This property has never been occupied, carries a full warranty, & is ready for immediate possession. Incredibly large rooftop patio and very well-appointed building gym, rivalling many commercial gyms! (id:63476)
3103, 80 Greenbriar Place NW
Calgary, Alberta
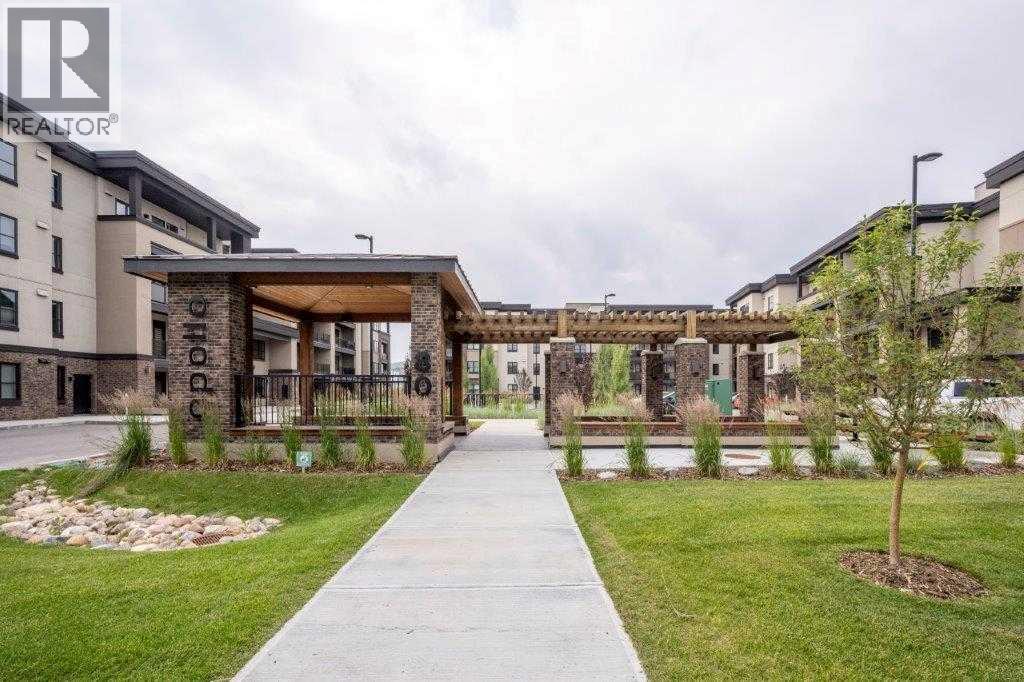
Welcome to Greenbriar, a vibrant and growing community in northwest Calgary. This south-facing main-floor condo offers 818 sq. ft. of well-designed living space with 2 bedrooms and 2 full bathrooms, plus a private terrace with a separate exterior entrance. The kitchen features quartz countertops, full-height cabinetry, upgraded stainless steel appliances, and a large island, ideal for everyday living and entertaining. The open-concept layout connects the kitchen, dining, and living areas, creating a bright and functional space. The bedrooms are thoughtfully positioned on opposite sides of the unit for added privacy. The primary bedroom includes a walk-through closet and a private ensuite with a walk-in shower and subway tile finish. Luxury vinyl plank flooring runs throughout the home for a modern, low-maintenance finish. Enjoy the sunny south-facing terrace, complete with a gas line for a BBQ and convenient direct access from outside. Additional features include in-suite laundry and titled parking. Ideally located just steps from the Calgary Farmers’ Market, shopping, restaurants, transit, parks, pathways, fitness facilities, and outdoor skating rinks. Bowness Park is minutes away, downtown Calgary is approximately an 18-minute drive, and Banff is just over an hour away, making weekend mountain trips easy. A great opportunity to own a move-in-ready condo in a prime location with excellent amenities nearby. (id:63476)
207, 3450 19 Street SW
Calgary, Alberta
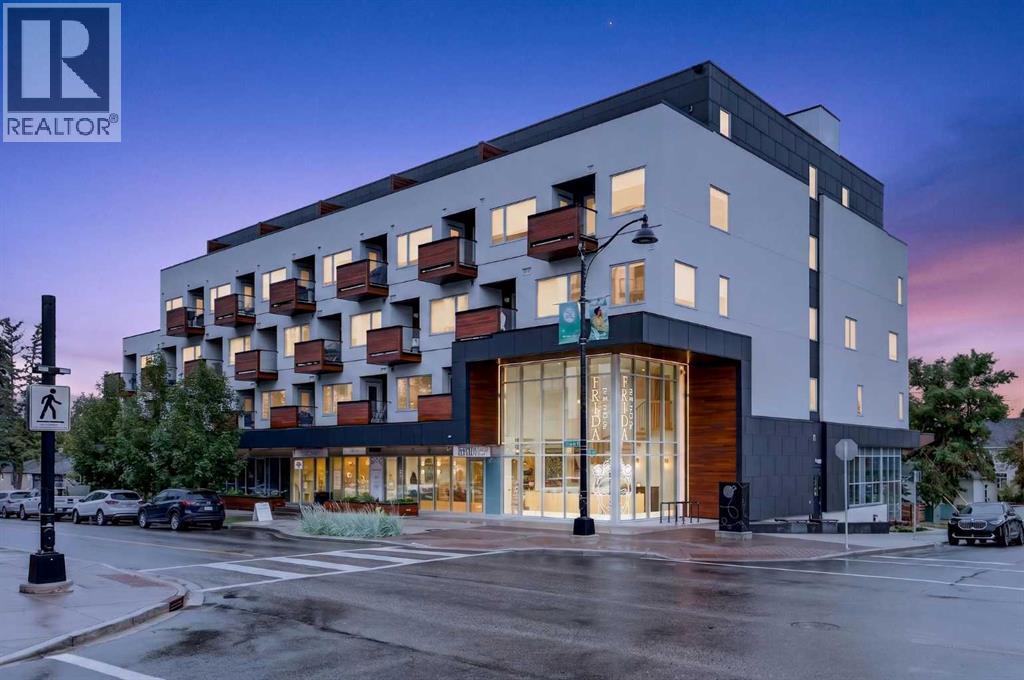
Live in the heart of the action in Marda Loop! Steps from shops, restaurants, cafes, and all the amenities that make an active urban lifestyle so convenient.Inside your new 1 bed + den home at Avenue 33, you will find modern finishes, new LVP flooring, and over $30,000 worth of custom California Closet built-ins designed to maximize organization and storage. The kitchen features quartz countertops, ample cabinetry, convenient lower drawers, stainless steel appliances, and a gas range.The dining area offers built-in bench seating with storage, plus a dedicated coffee bar or additional storage area. In the living room, high ceilings and large windows fill the space with natural light and lead to your private balcony.The spacious bedroom features a walk-in closet with custom organizers, along with a window nook complete with a built-in vanity and laundry hampers. The bathroom includes a deep soaker tub, quartz counter, and decorative tile shelving.The thoughtful organization continues into the den, with floor-to-ceiling built-ins providing versatile storage for office supplies, pantry items, or even a mudroom-style setup. A front-loading washer and dryer, underground parking, and storage locker complete this home.And for the ultimate convenience, the condo is available furnished, making your move-in simple and virtually effortless. A stylish, well-organized home in one of Calgary's most walkable and vibrant communities. (id:63476)
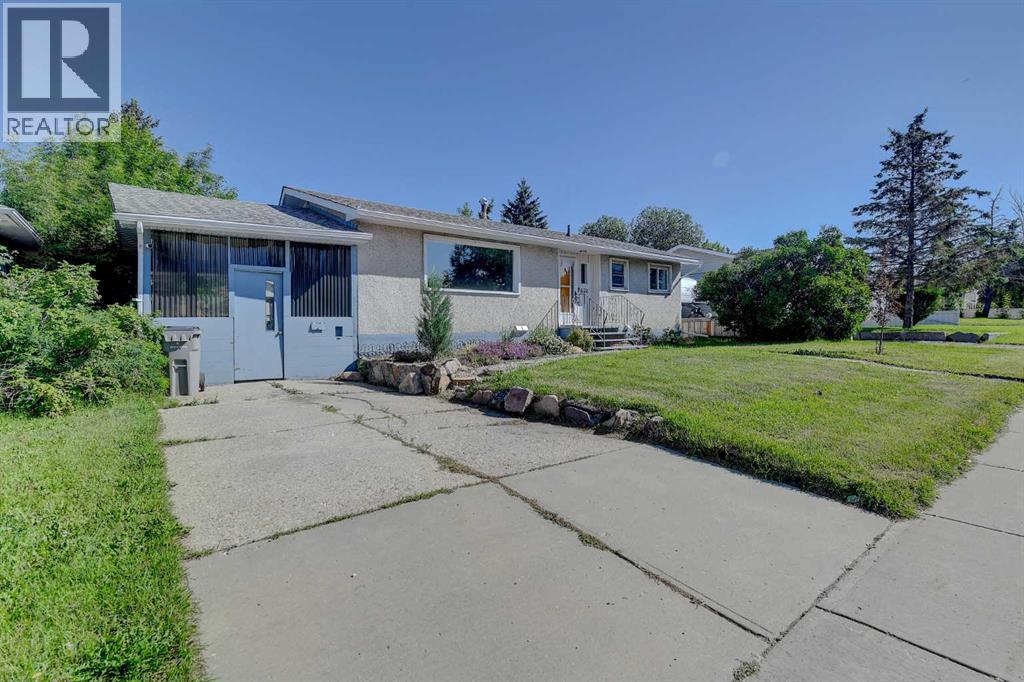
9626 108 Avenue
Grande Prairie, Alberta
Immediate possession available! 4-bedroom, 2-bathroom bungalow with a double detached garage. Sunny, south-facing living room filled with natural light. The galley-style kitchen features white cabinets, bamboo countertops, stainless steel appliances, and a dining area with patio doors leading to a covered deck overlooking the backyard. The main floor offers three comfortable bedrooms and a full 4-piece bathroom, while the basement expands your living space with a large family room, an additional bathroom, and a fourth bedroom (window may not meet current egress requirements), making it ideal for guests, teens, or a home office. You'll appreciate the many important updates, including garage shingles (2026), house shingles (approximately 2020), an updated electrical panel (approximately 2023), and an updated furnace. Outside, the double detached garage, fenced yard, covered deck, and convenient back alley access complete this package. Whether you're searching for your first home, a place to grow your family, or an investment opportunity, this bungalow checks all the boxes! (id:63476)
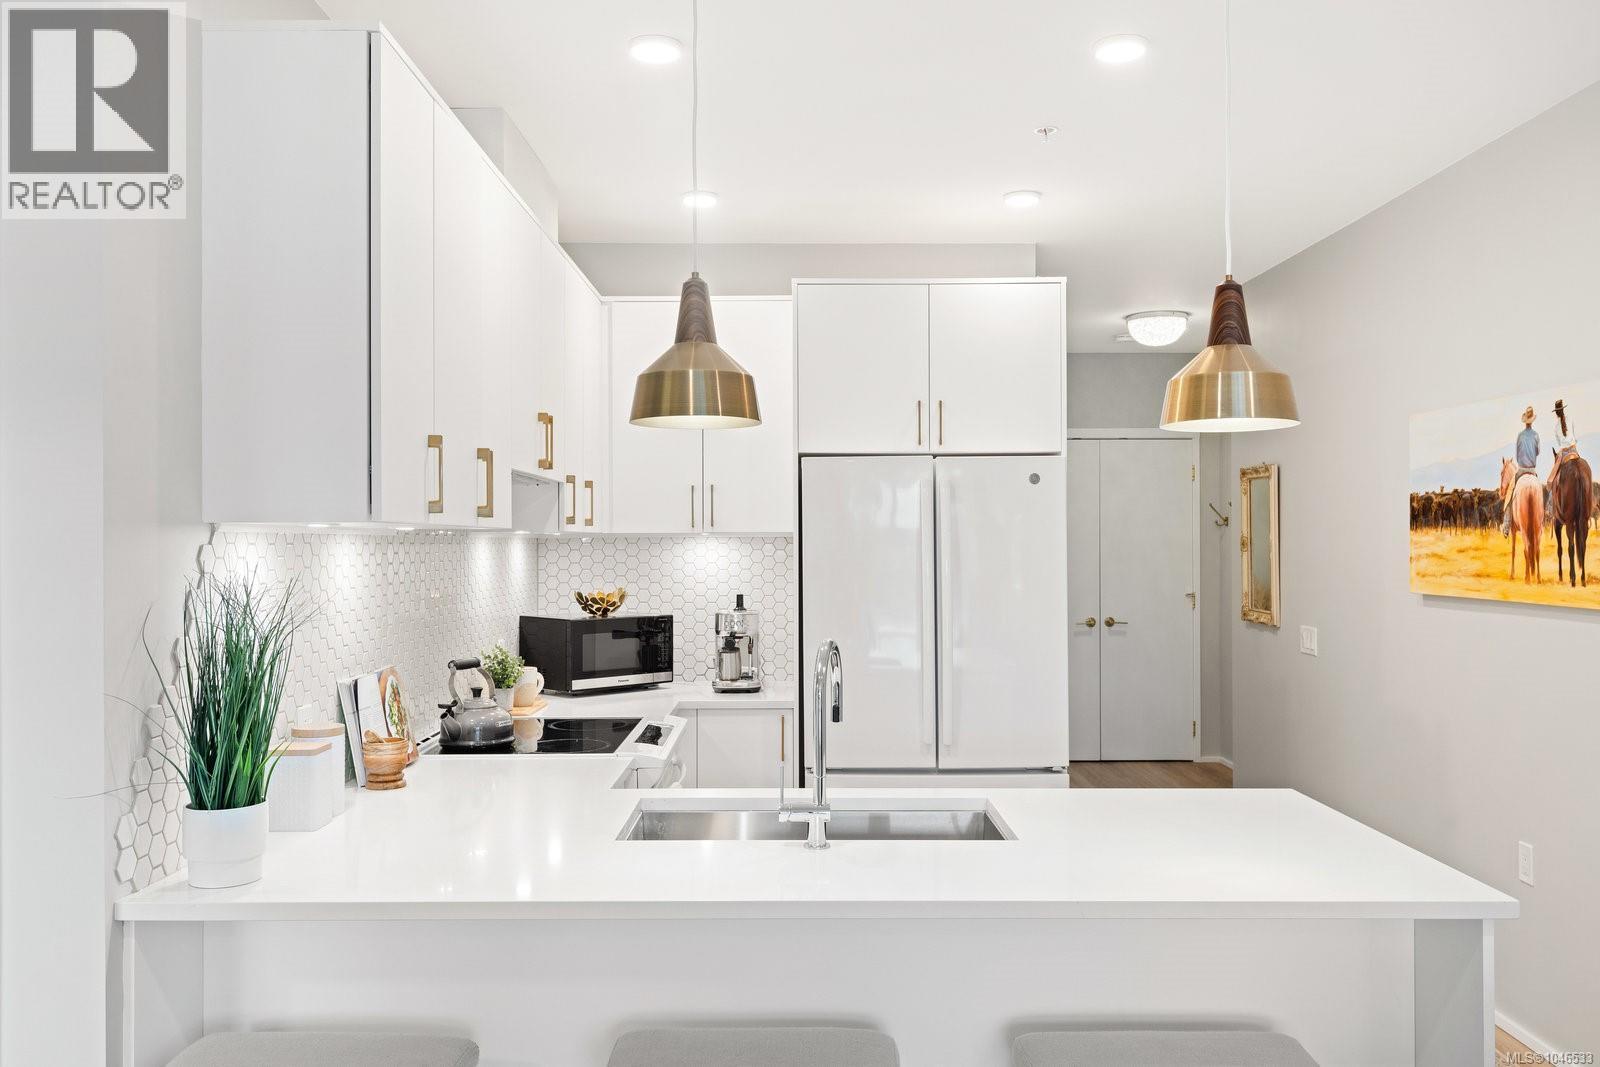
303 2348 Beacon Ave
Sidney, British Columbia
Welcome to The Aloutte – Luxury Living in Downtown Sidney. Set in one of the city’s most sought-after condo developments, this 2-Bed, 2-Bath unit offers 837 sqft. of living space. With its 9-ft ceilings, grand windows, North-East-facing exposure, and an open floor plan, the home is bright, airy, and full of natural light. The kitchen features modern cabinetry, quartz countertops, sophisticated white appliances, and opens to the dining and living areas for a connected feel among the spaces. Elevated details, from wide-plank flooring to honeycomb tile work, can be seen throughout the home. Enjoy a primary suite, complete with a 4-piece ensuite and walk-in closet, as well as a second bedroom and bathroom, in-suite laundry, and a spacious outdoor patio space. Appreciate the convenience of condo living with covered parking, storage, and the city’s best restaurants, shops, and markets just steps from your door. (id:63476)
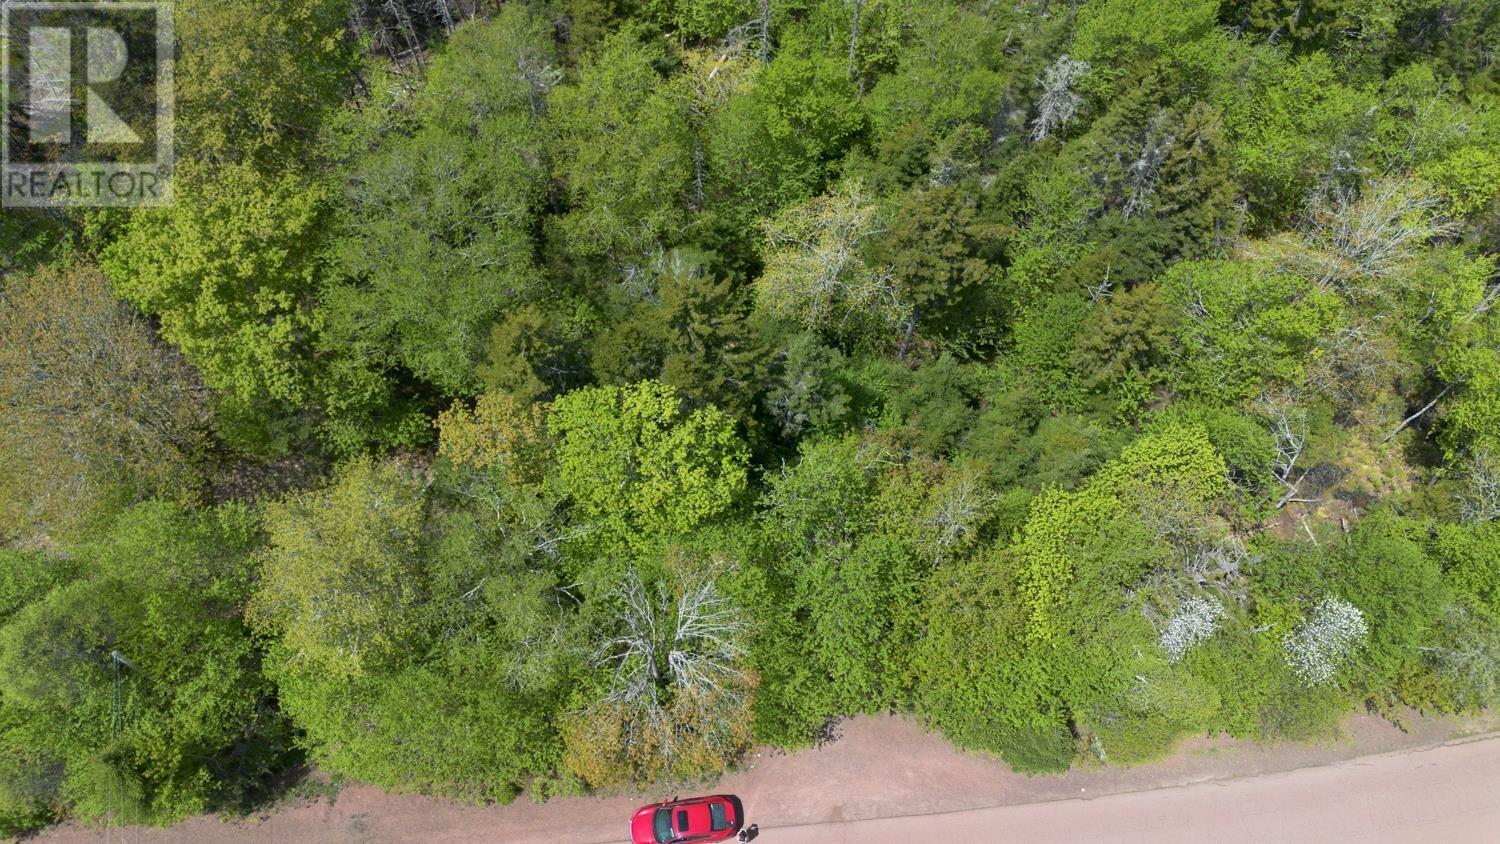
Lot Chagford Place
Greenfield, Nova Scotia
This approximately 1.1 acre vacant lot in the charming community of Greenfield Hills features a picturesque brook & a peaceful, private setting. Just minutes from Valley & Bible Hill, this location combines country living with urban convenience. Enjoy easy access to major highways leading to New Glasgow & Halifax and take advantage of nearby amenities like a gas station, convenience store & McDonalds. Downtown Truro is just a short drive away, offering shopping, the library, civic square, hospital, Rath Eastlink Community Center. Please note that this lot will require driveway permit & septic approval to be submitted to the County of Colchester to obtain approval as a building lot (ask your agent for more details). Restrictive Covenants are in place to maintain the integrity of the neighbourhood. Don't miss your chance to secure this tranquil lot in a sought after area. (id:63476)
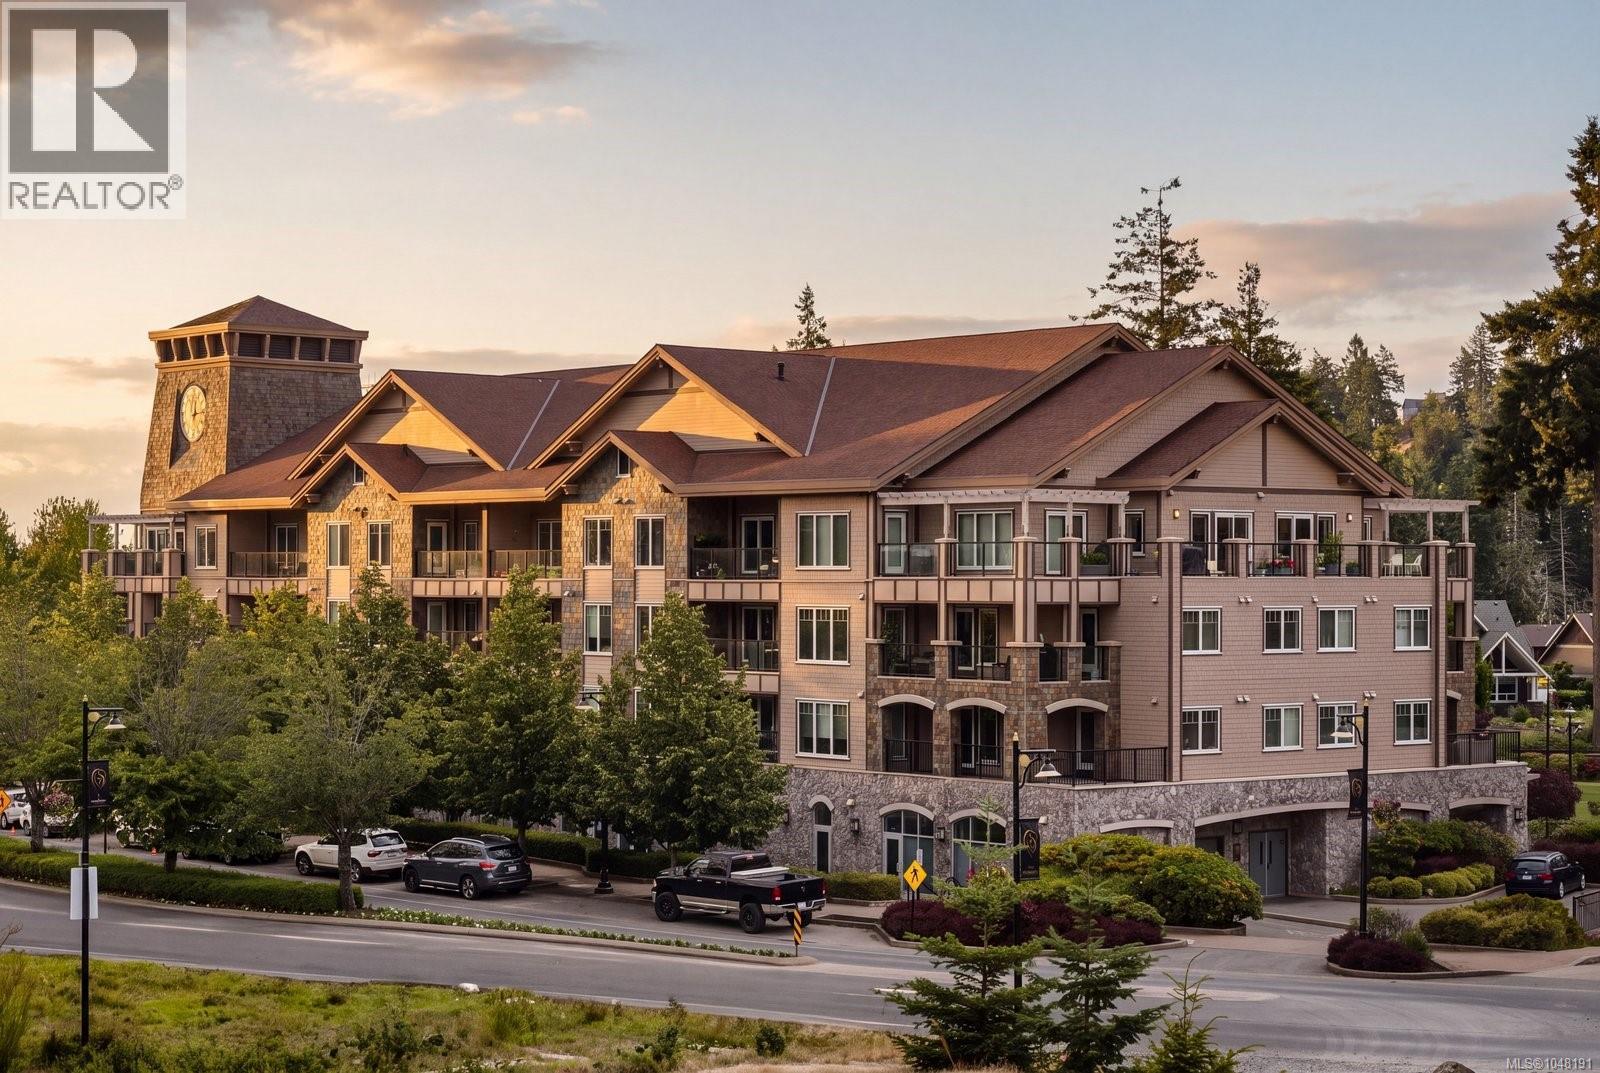
207 1335 Bear Mountain Pkwy
Langford, British Columbia
Spacious 1-bedroom home in the heart of Bear Mountain Village! Ideally located in sought-after Ponds Landing West, this bright and welcoming home offers a comfortable, functional layout with plenty of space to relax and entertain. The extra-large balcony is accessible from both the living room and primary bedroom, creating a wonderful extension of the living space for BBQs, morning coffee and year-round outdoor enjoyment. Inside, the inviting living area features a cozy fireplace, while the generous kitchen offers stainless steel appliances and a charming breakfast area. The spacious primary bedroom includes two double closets leading to a well-appointed 4-piece ensuite with convenient in-suite laundry. Additional features include an in-suite storage room, separate storage locker and secure underground parking. This pet-friendly building is just steps from hiking and biking trails, the dog park, dining, fitness facilities and two 18-hole Nicklaus-designed golf courses. Enjoy the resort lifestyle Bear Mountain is known for, with year-round recreation and amenities right outside your door. (id:63476)