
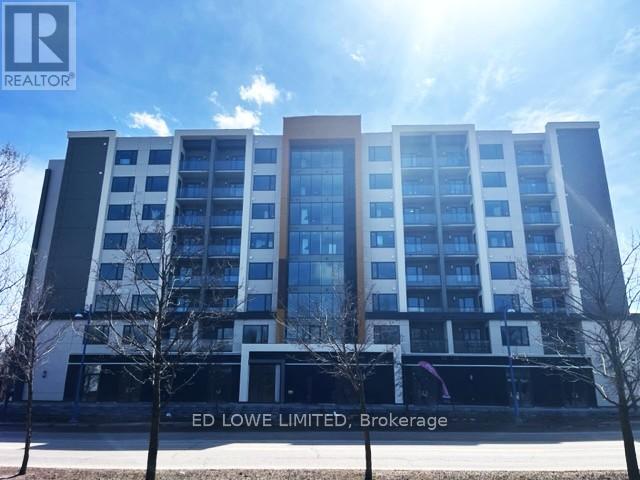
F - 1015 Innisfil Beach Road
Innisfil, Ontario
7 commercial/retail units ranging from 503-1,057 sf ft in high demand commercial area on the ground floor of The Alcona, Innisfil's brand new premier 101 suite rental apartment building. Great location, fronting directly onto high traffic Innisfil Beach Road in downtown Alcona. Ideal for retail, professional services, dental or medical, bakery, coffee shop, no exhaust hood capabilities, take out, offices and more. Glass double door entrance with transom. Clear Height up to 12'8" to underside of deck. 14 designated Commercial use surface parking spaces at front of building, 9 parallel parking spaces on Innisfil Beach Road, plus another 9 spaces to the direct east and west of Innisfil Beach Road. Access from St. Paul Road and Edgar Street. Excellent proximity to Hwy 400, schools, library, beach, parks, trails and Lake Simcoe. Disability closers, plumbing, municipal water, energy efficient electric HVAC all roughed in. Tenant pays utilities. (id:63476)

B - 1015 Innisfil Beach Road
Innisfil, Ontario
7 commercial/retail units ranging from 503-1,057 sf ft in high demand commercial area on the ground floor of The Alcona, Innisfil's brand new premier 101 suite rental apartment building. Great location, fronting directly onto high traffic Innisfil Beach Road in downtown Alcona. Ideal for retail, professional services, dental or medical, bakery, coffee shop, no exhaust hood capabilities, take out, offices and more. Glass double door entrance with transom. Clear Height up to 12'8" to underside of deck. 14 designated Commercial use surface parking spaces at front of building, 9 parallel parking spaces on Innisfil Beach Road, plus another 9 spaces to the direct east and west of Innisfil Beach Road. Access from St. Paul Road and Edgar Street. Excellent proximity to Hwy 400, schools, library, beach, parks, trails and Lake Simcoe. Disability closers, plumbing, municipal water, energy efficient electric HVAC all roughed in. Tenant pays utilities. (id:63476)
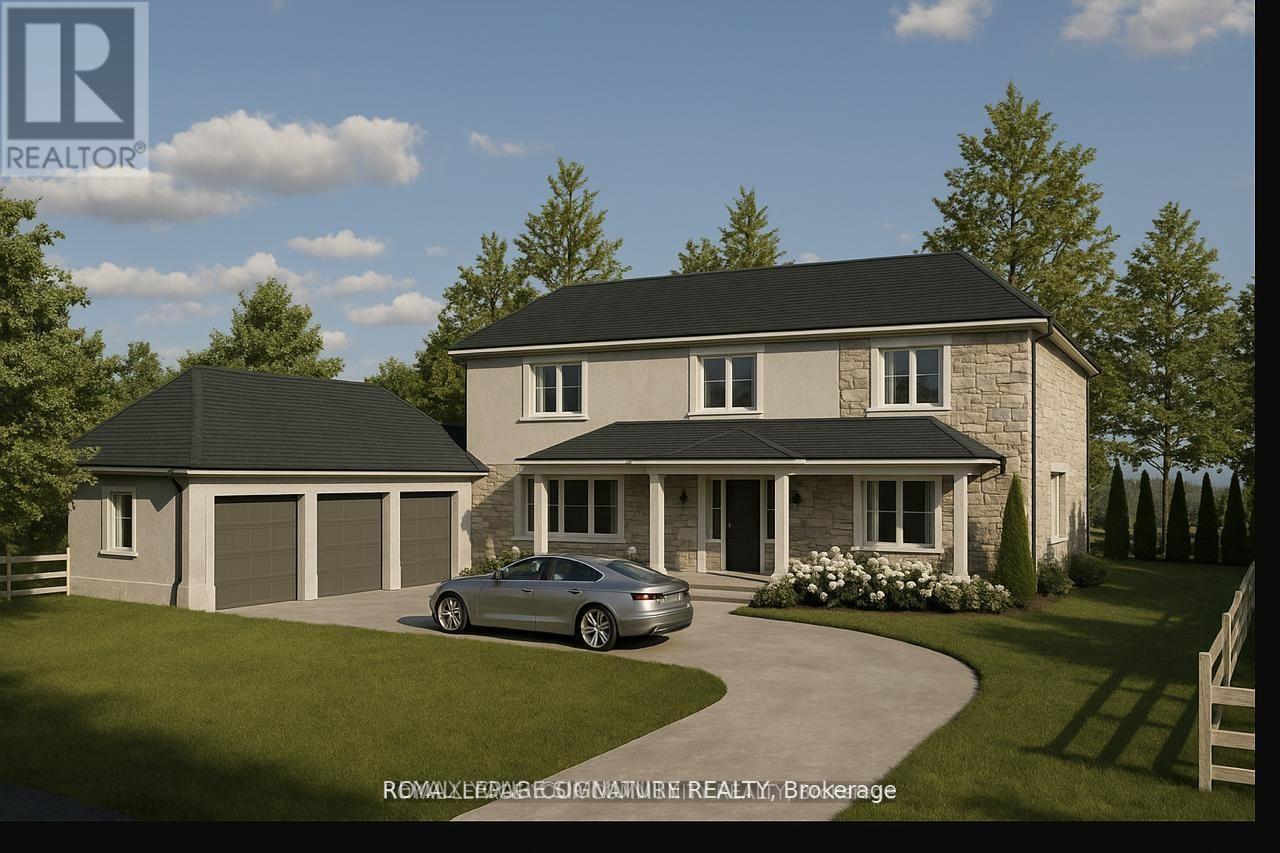
312 Taylor Road
Toronto, Ontario
Site Plan Approved - Permit in hand! The builder is posed to build a 4300 sq ft custom triple garage dream home. The 18-month application process was completed with $$$ spent on soft cost including environmental impact studies with the TRCA, Urban Forestry, and Natural heritage conservation. Demolition and building permit in place to have your dream home built overlooking the breathtaking Rouge National Urban Park with its wide variety of rare birds and wildlife without the long drive to the Muskoka's. 100 feet water front access. (id:63476)
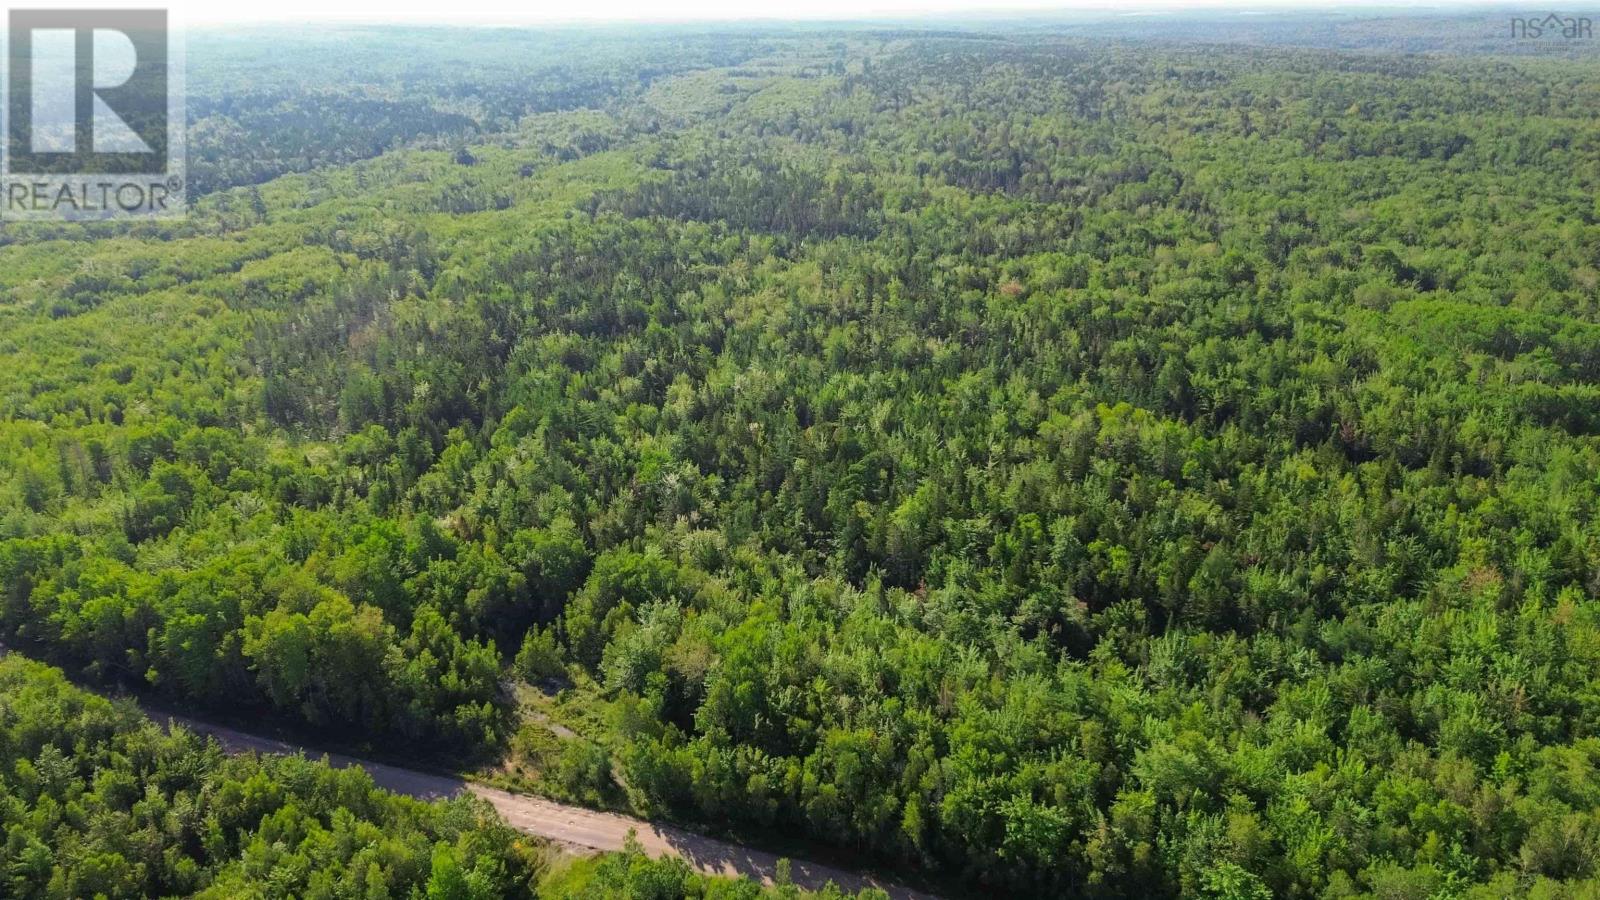
Bennie Muckle - 30 Acres Road
Bramber, Nova Scotia
Looking for a Hants County Hunting Haven? Escape the noise and step into your own private retreat with this beautiful 30-acre parcel of wooded land. Tucked away among mature trees, this property offers the perfect blend of seclusion and natural beauty - ideal for those looking to build an off-grid getaway or a peaceful year-round home. A gravel driveway is already in place, providing easy access into the property. Wander through the trees and youll discover a small pond, adding to the charm and offering a tranquil spot to relax, reflect, or enjoy nature at its finest. Whether youre dreaming of a cozy cabin in the woods, a homestead surrounded by nature, or simply a quiet escape from the everyday, this property delivers endless potential. With plenty of space to explore, build, and make your vision a reality, this is your opportunity to own a slice of untouched countryside. If privacy, peace, and possibility are what youre after - this one is worth a walk! *Please wear hunters orange while in the woods* (id:63476)
53 East Street
Sydney, Nova Scotia
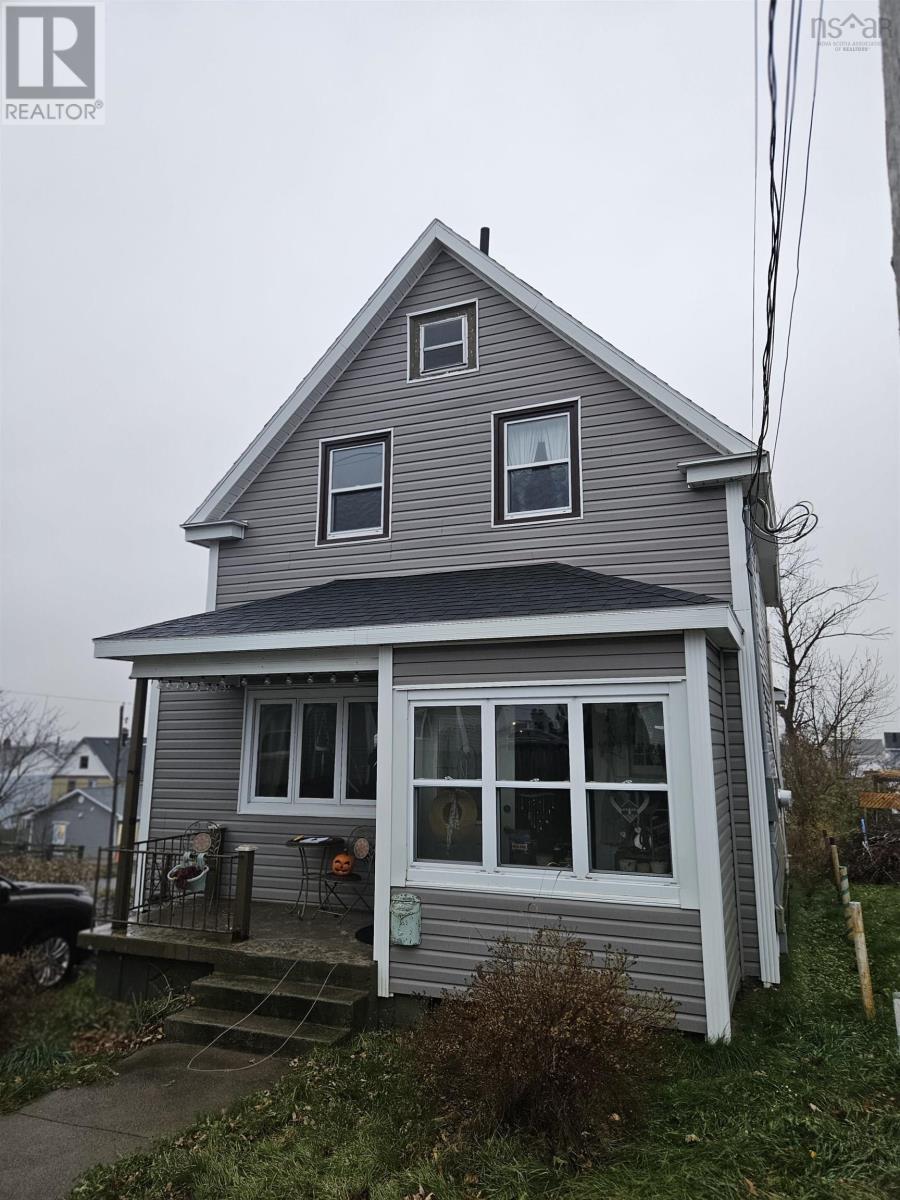
Welcome to this charming family home located on East Street in the heart of Whitney Pier. One of Cape Breton's friendliest and most quietly desirable neighbourhoods. Here, neighbours know one another, kids can walk safely, and community pride runs deep. Close to schools, yet far enough to keep things peaceful, this location offers the perfect balance of convenience and calm. You're minutes from downtown Sydney, shopping, dining, and fantastic local sporting facilities including rinks, ball fields and fitness centres. Enjoy the benefits of small-town living with big-city amenities nearby. Whether you're a growing family or an investor, this property delivers comfort, accessibility and true community. (id:63476)
4847 Shore Road
North East Harbour, Nova Scotia
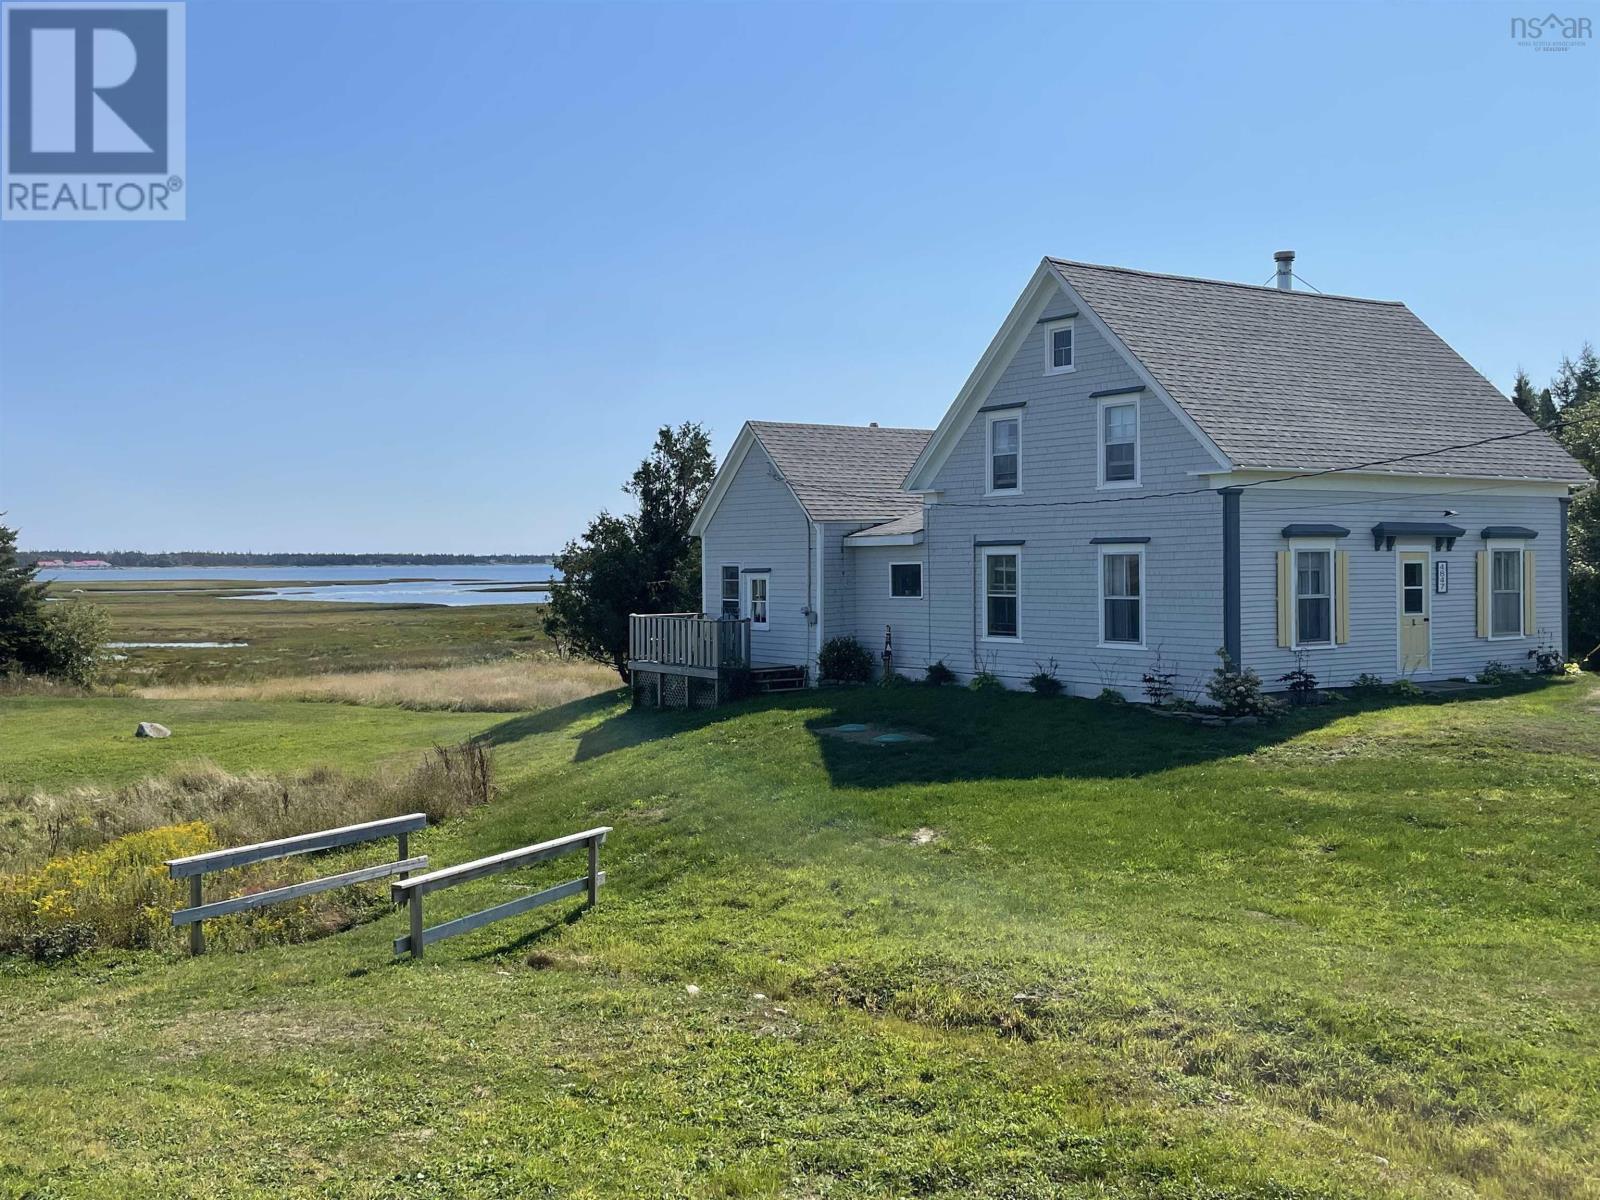
Oceanfront Century Home | 10.7 Acres | Over 2,200 Ft of Waterfront Nestled in the quiet seaside community of North East Harbour, this charming and spacious 5-bedroom, 1-bath century home sits on an expansive 10.7-acre lot with an incredible 2,230 feet of direct ocean frontage. Offering stunning year-round sunrises, this property provides the perfect blend of historic character, modern upgrades, and natural beauty. Ideal as a primary residence, seasonal getaway, or investment property, this home previously ran as a successful Airbnb and is being offered fully furnished. Located just minutes from Roseway Beach and Round Bay Beach, 20 minutes from Barrington and Shelburne for amenities, and only 10 minutes to River Hills Golf Course. Recent Upgrades Include: new shingled roof, new septic system, new patio, water filtration system, new fridge, stove, and dryer. The entire interior has been freshly painted. Enjoy privacy, shoreline exploration, birdwatching, and easy access to boating and water activities right from your backyard. With stunning coastal views and peaceful surroundings, this one-of-a-kind property offers a rare opportunity to own a significant stretch of Nova Scotias coastline (id:63476)
317 - 28 William Carson Crescent
Toronto, Ontario
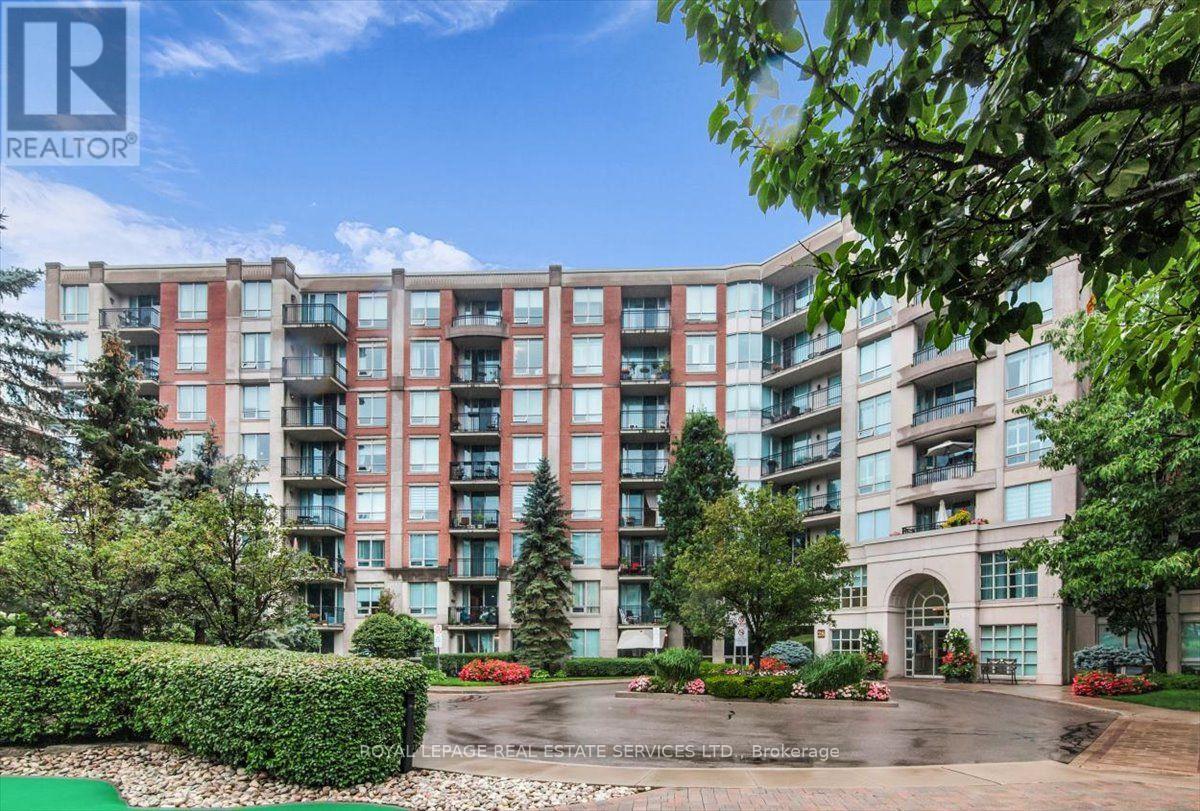
Welcome to Hillside at York Mills II, where refined condominium living meets one of Toronto's most prestigious neighbourhoods. Ideally situated in the heart of Yonge & York Mills, this sought-after residence is surrounded by elegant multi-million-dollar homes and offers exceptional convenience with easy access to TTC, Highway 401, Don Valley Golf Course, premier shopping, fine dining, and every daily essential. Set amidst beautifully landscaped grounds with an exclusive gated green space, Hillside at York Mills II offers a peaceful retreat while remaining connected to the city's finest amenities.This spacious 1,054 sq. ft. suite features a highly desirable split-bedroom layout, thoughtfully designed for both privacy and functionality. Offering 2 generously sized bedrooms plus a versatile den that can easily serve as a third bedroom, executive home office, or guest suite, the home adapts effortlessly to today's lifestyle.The large eat-in kitchen is designed for everyday living and entertaining, featuring granite countertops, a breakfast bar, abundant cabinetry, and exceptional storage. The expansive open-concept living and dining area is filled with natural light and extends to a private balcony overlooking a tranquil, tree-line dravine-an inviting setting for morning coffee, evening relaxation, or entertaining guests. Residents enjoy an impressive collection of resort-style amenities, including a 24-hour concierge, indoor swimming pool, fully equipped fitness centre, sauna, party room, games room , outdoor terrace with mini golf, beautifully maintained gardens, and ample underground visitor parking. Even more exceptional, the maintenance fees include all utilities, cable TV, and high-speed Internet, providing outstanding value and worry-free living. Experience the perfect blend of luxury, comfort, privacy, and convenience in one of North York's most desirable condominium communities. Welcome home. (id:63476)
805 - 26 Norton Avenue
Toronto, Ontario
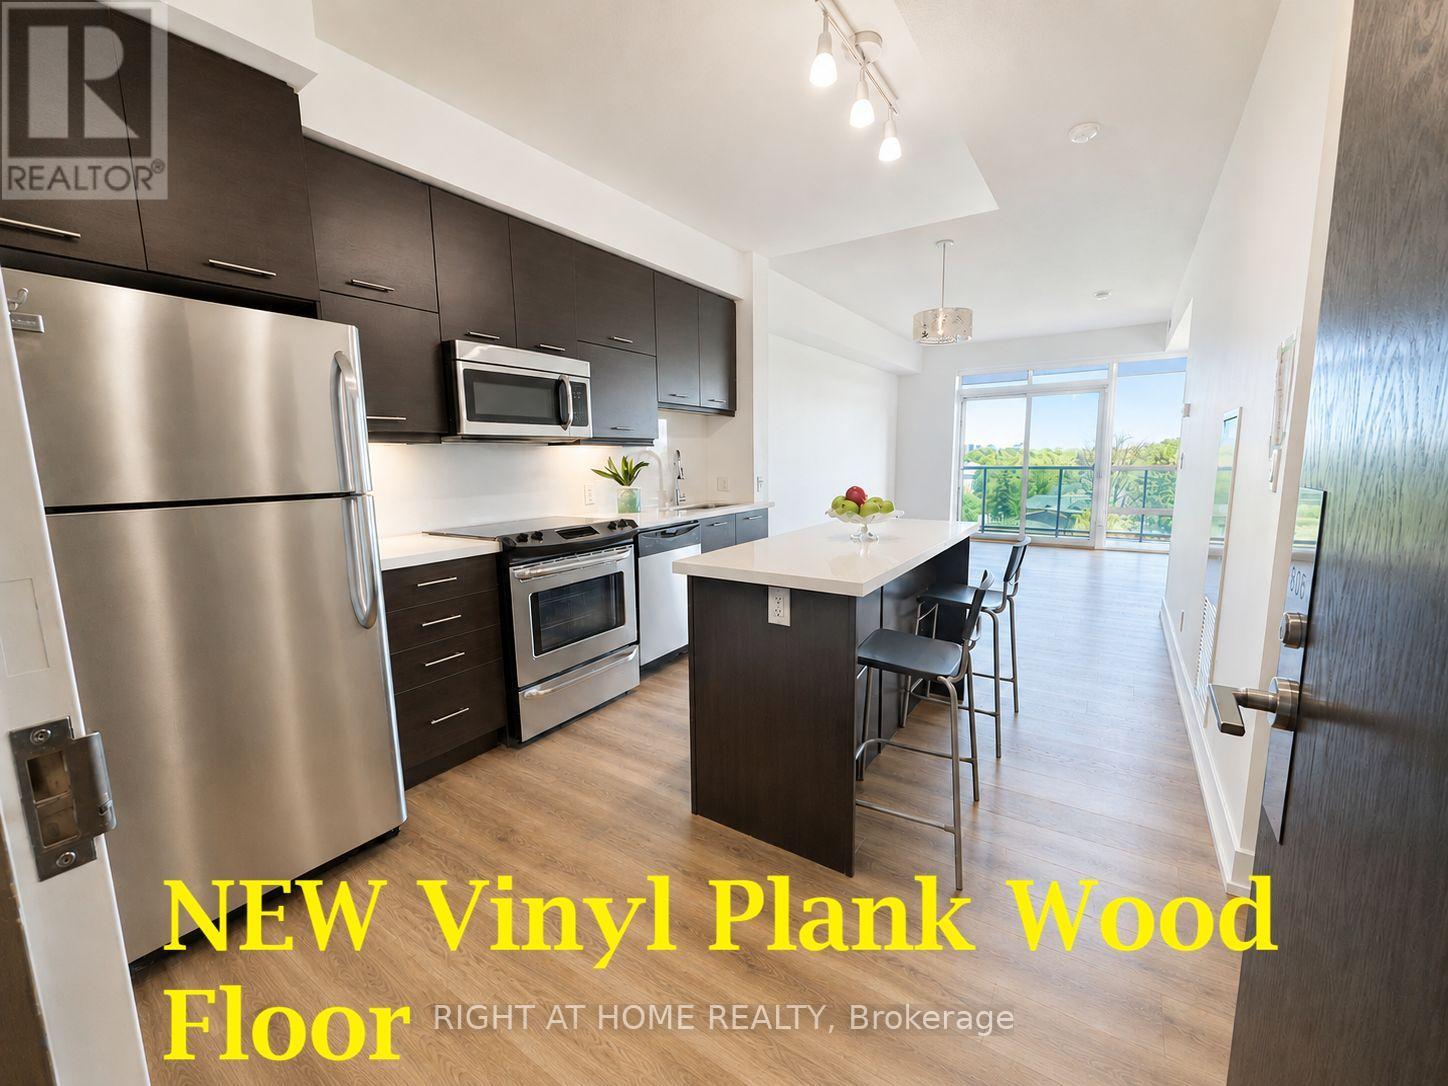
*Gorgeous, Renovated, Bright 1 Bdrm+ Den "Clear Serene Panoramic East View *NEW LVP (Luxury Vinyl Plank) WOOD FLOORS Thru-out, Easy to Clean & Maintenance-Free *Freshly PAINTED & Prof. CLEAN "Airy 9-Ft Ceiling *Sunny Floor-to-Ceiling Wall-to-Wall Windows, Lots of Natural Light *Upgraded Roller Window Blinds*Wall-to-Wall Triple-Closet in Bedrm *Modern Kitchen: Quartz Stone Countertop, Multi-Functional Large Island/Breakfast Bar/Desk with Electrical Outlet & Storage, Stainless Steel Appliances, NEW Stacked Washer/Dryer *24-Hr Concierge - Short Walk to Subway *Quick Access to Highway 401 *Steps to Empress Walk (New T & T Coming), Subway, Supermarkets, Restaurants, Cinemas, Shops... Convenient Urban Living in the Heart of North York :) -'Perfect for Professionals or Young Families ''Immaculate Condition, Move-in Ready! (id:63476)
719 - 7 Kenaston Gardens
Toronto, Ontario
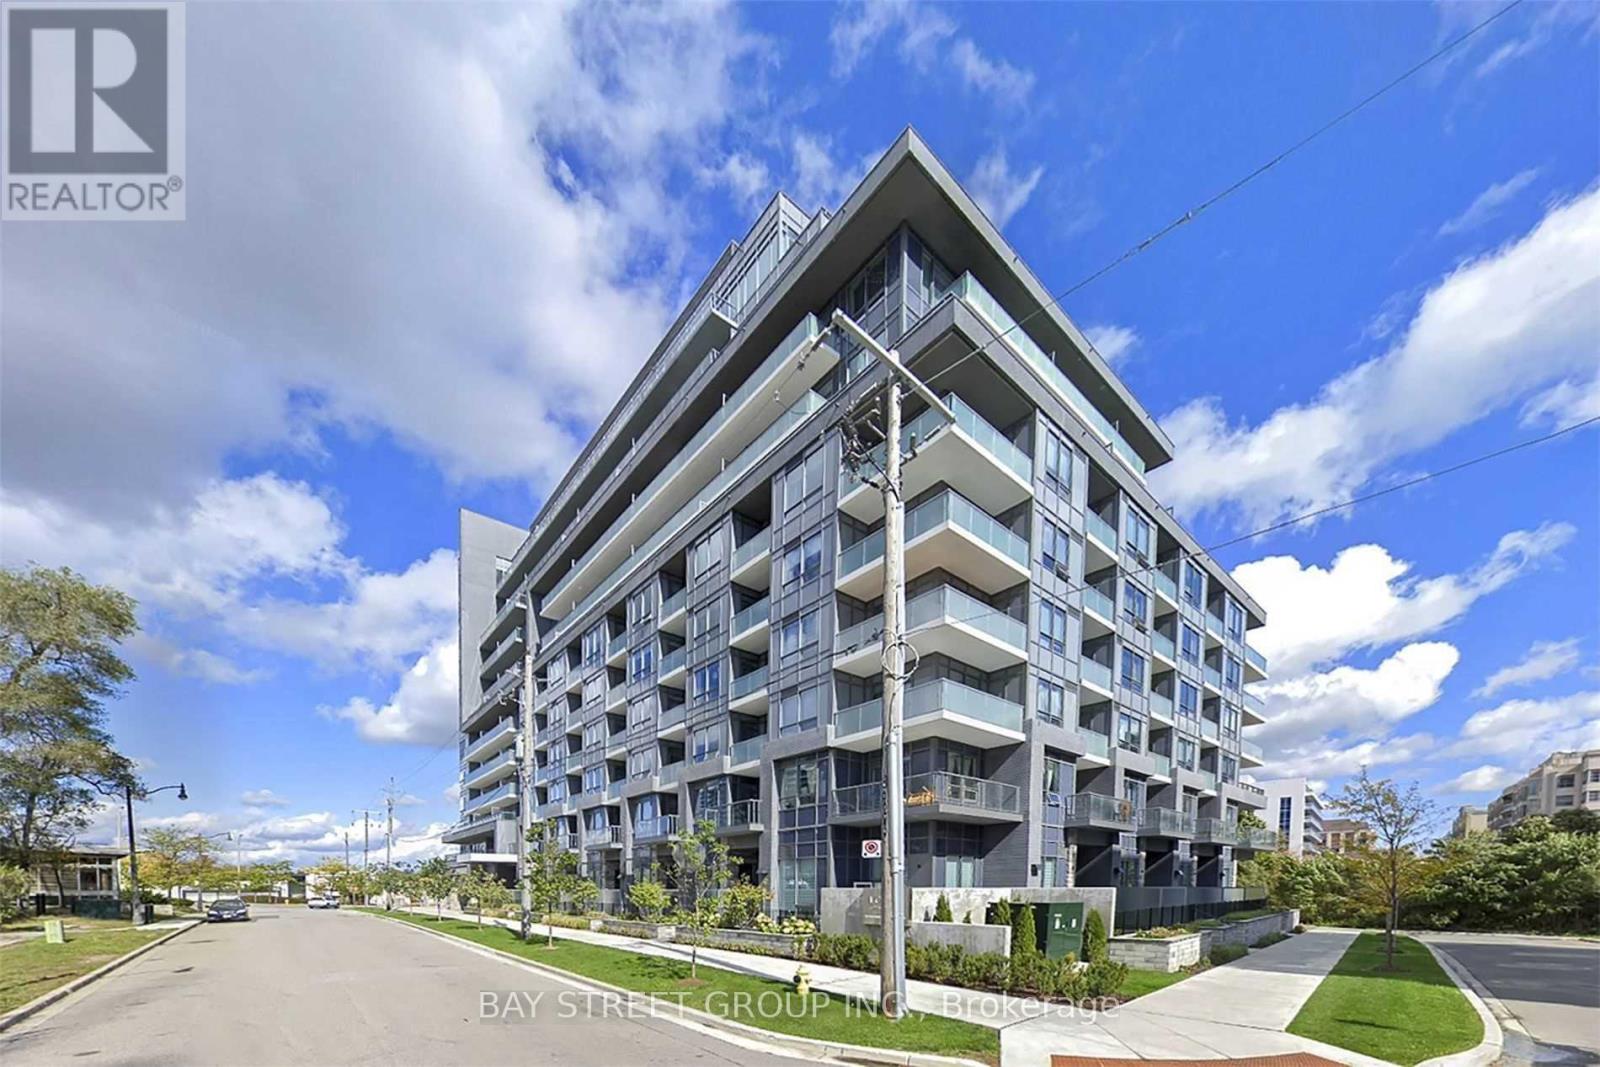
Partially Furnished! Prime location with a stunning, unobstructed South view! This spacious and bright unit features a functional open-concept layout, A large Den with hat can serve as a second bedroom. Unit can be rented with furniture . Situated in the highly desirable Bayview Village neighborhood, right at Bayview Subway Station and next to the YMCA. Just steps to Bayview Village Mall, top restaurants, Loblaws, Pusateris, Starbucks, Chapters, and more. Enjoy quick access to Hwy 401, Yonge Street, and downtown Toronto. (id:63476)
427 - 50 Ann O'reilly Road
Toronto, Ontario
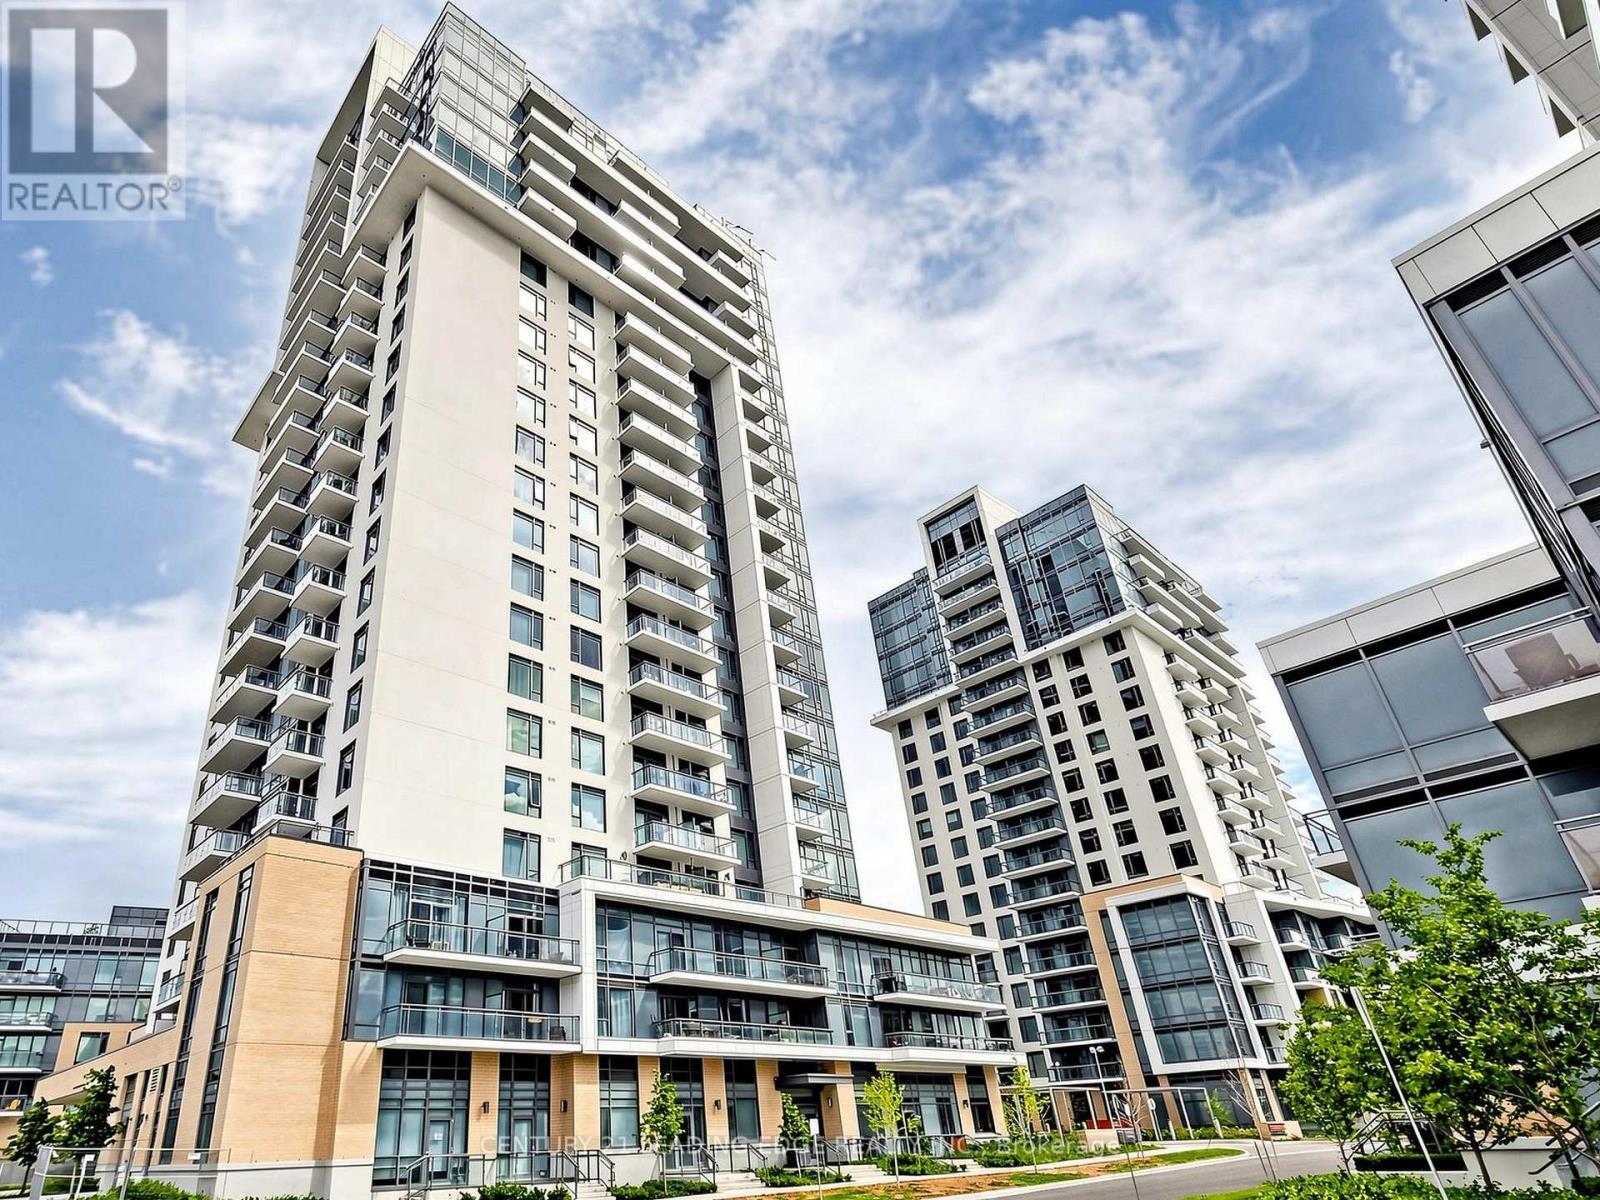
Step into this stunning, modern, and highly practical 1-Bedroom + Den condominium apartment located in the highly desirable Henry Farm neighborhood. Boasting an open-concept layout with numerous premium upgrades and soaring 9-foot ceilings, this turnkey home truly shows like model suite and is completely ready for you to move right in! Bright & Modern Living Space: Enjoy seamless laminate flooring throughout and a spacious living room featuring a walkout to your private balcony-perfect for morning coffee or evening relaxation. Upgraded Gourmet Kitchen: An eat-in kitchen equipped with gorgeous granite countertops, a ceramic backsplash, upgraded cabinetry, and premium stainless steel appliances (Fridge, Built-in Stove, Built-in Dishwasher, and Range Hood).Comfortable Primary Bedroom & Den: The primary bedroom includes a double closet with mirrored doors, while the versatile separate den is perfect for a home office or cozy reading nook. Unmatched Convenience & Amenities: Includes a rare 2-car tandem parking space and a private storage locker. The building offers top-tier security and convenience with a 24-hourconcierge.Commuting and shopping are an absolute breeze. You are just steps and walking distance away from Fairview Mall and the Don Mills Subway Station, with immediate, easy access to both the DVP and Highway 401. (id:63476)
2258 8th Avenue E
Owen Sound, Ontario
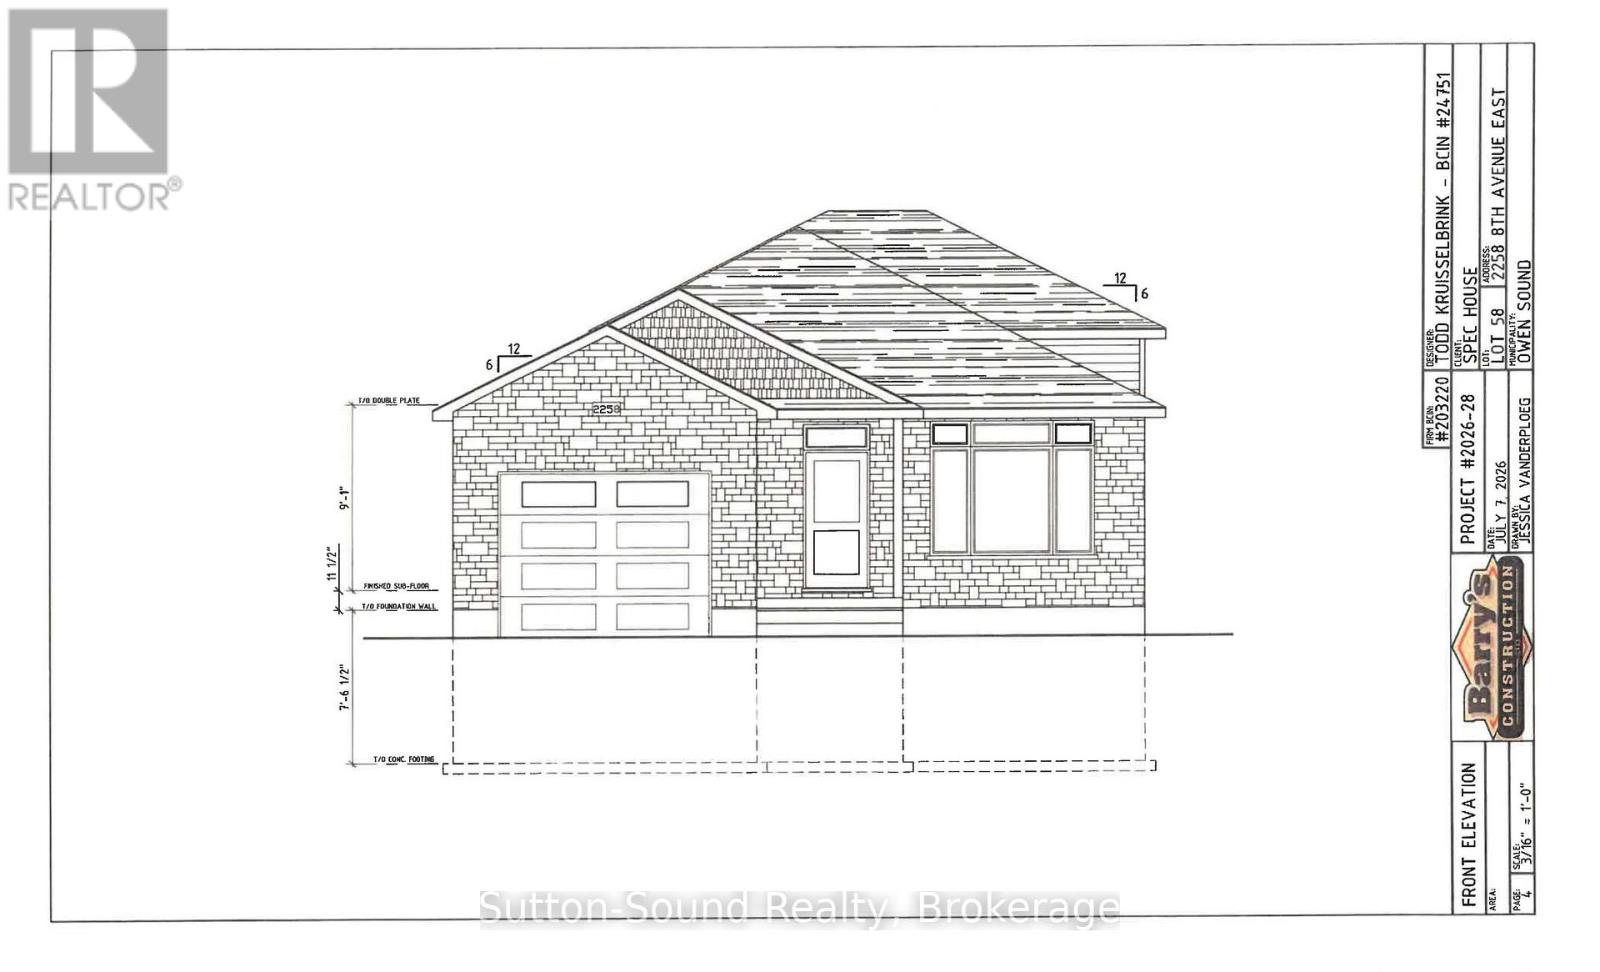
Welcome to your new home in the desirable Ridgecrest Subdivision! This beautiful new-build three-level backsplit offers a thoughtful layout, quality finishes, and plenty of space for the whole family. The main level features a bright and spacious great room with large windows, a well-appointed kitchen with lots of cabinetry and elegant granite countertops, plus convenient main-floor laundry with a wash tub. A welcoming mudroom provides direct access from the single-car garage, while an additional exit from the kitchen adds everyday convenience. The open design is complemented by a beautiful wood-beam railing overlooking the family room, creating a warm and inviting atmosphere. Buyers can choose hardwood or vinyl flooring for both the main and lower levels, while hardwood stairs and comfortable carpeting in the upper-level bedrooms add style and comfort. Upstairs, you'll find a spacious primary bedroom, two additional bedrooms, and a four-piece bathroom. The lower level offers even more living space with a fourth bedroom, three-piece bathroom, and patio-door walkout leading to the fully sodded backyard. Outside, enjoy a concrete driveway, single-car garage, concrete porch , and a nicely finished, sodded yard. A large heated crawl space provides an abundance of valuable storage space, making it easy to keep your home organized. With its bright open living spaces, versatile floor plan, quality finishes, and fantastic storage, this Ridgecrest new build is a wonderful opportunity to create a home that's truly your own! (id:63476)
2288 8th Avenue E
Owen Sound, Ontario
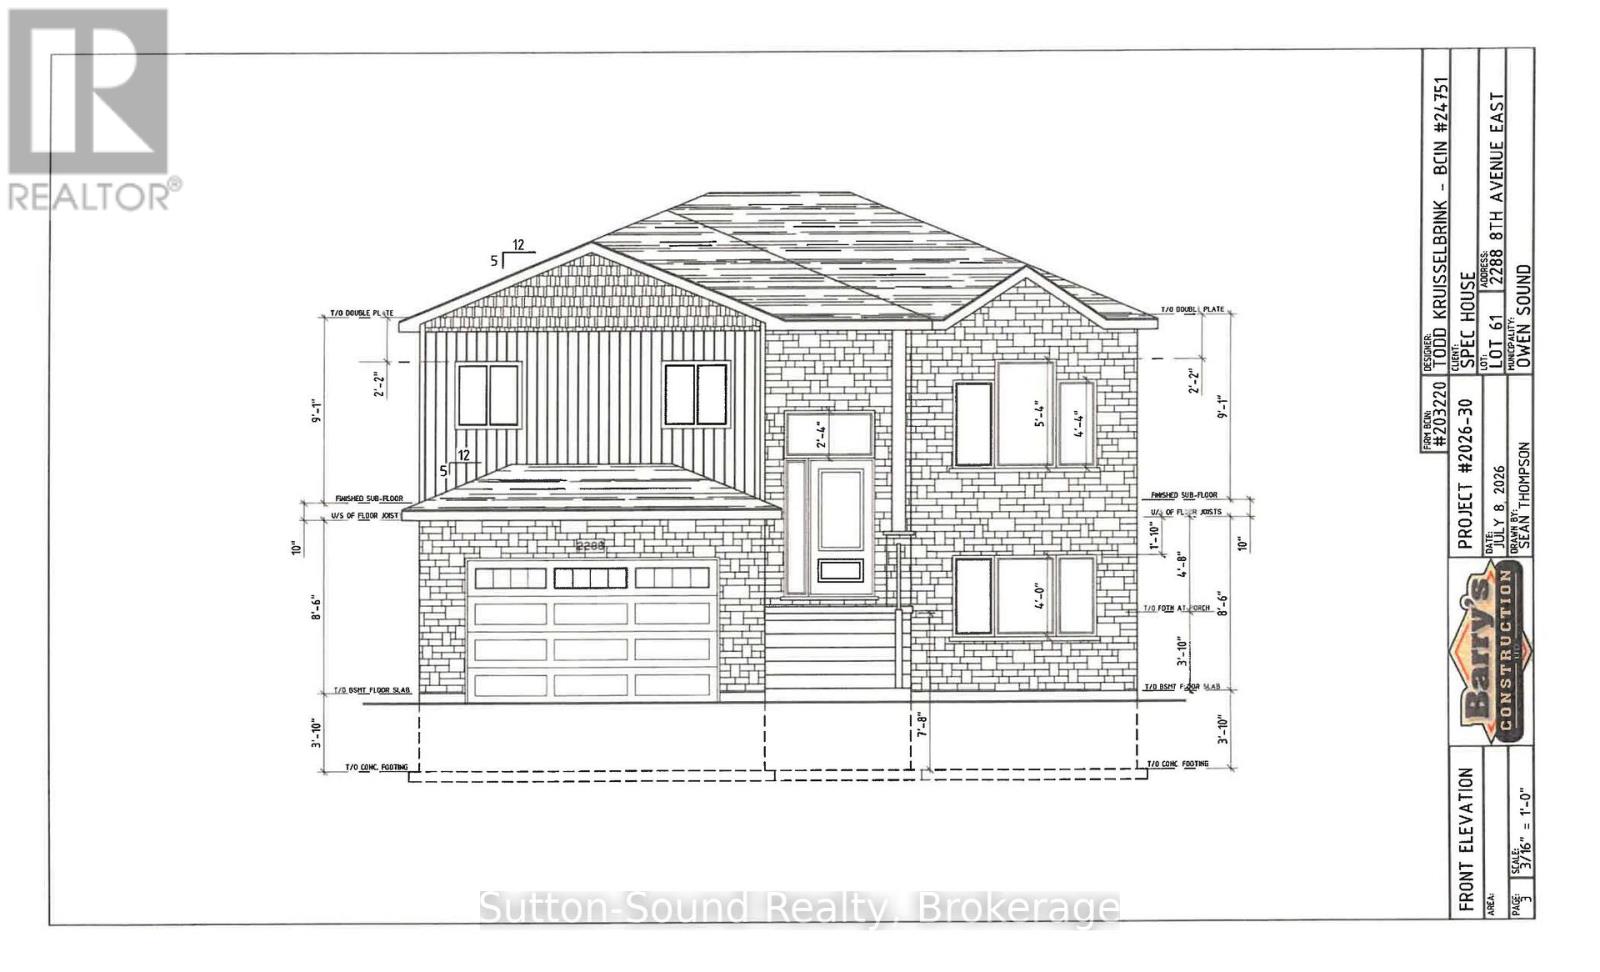
Welcome to this wonderful 3-bedroom, 3-full-bathroom raised bungalow in the newly developing Ridgecrest Subdivision. Offering 1,088 sq. ft. of beautifully designed main-floor living space, this thoughtfully planned home combines comfort, style, and functionality.The open-concept main level features two bedrooms, including a spacious primary suite with walk-in closet and private 3-piece ensuite, plus a second full 4-piece bathroom. The impressive great room flows seamlessly into the kitchen and dining area, creating an inviting space for everyday living and entertaining. The kitchen boasts quartz countertops, abundant cabinetry, and a large 6' x 3' island.The great room offers a walkout to a 12' x 10' pressure-treated deck with stairs leading to the fully sodded backyard-perfect for enjoying summer evenings with family and friends. Rich hardwood flooring, or vinyl flooring at your choice, extends throughout the main living areas, while elegant and durable ceramic tile finishes the foyer, bathrooms, and laundry room. The laundry room includes a laundry tub and additional storage.The fully finished lower level including walkout to the backyard, adds even more living space, featuring a generous family room with cozy fireplace, large windows, a spacious third bedroom, and a full 3-piece bathroom. A large utility/storage room provides excellent additional storage.Outside, attractive Shouldice Stone and vinyl siding accents create welcoming curb appeal, complemented by a covered front porch, concrete driveway, cement walkway, and convenient car-and-a-half garage with additional storage.Currently under construction, this beautiful home offers an exciting opportunity to join a new and growing community while enjoying the quality, comfort, and peace of mind of a brand-new home. Thoughtfully designed from top to bottom, this Ridgecrest residence is the perfect blend of modern luxury, functionality, and timeless appeal. (id:63476)