
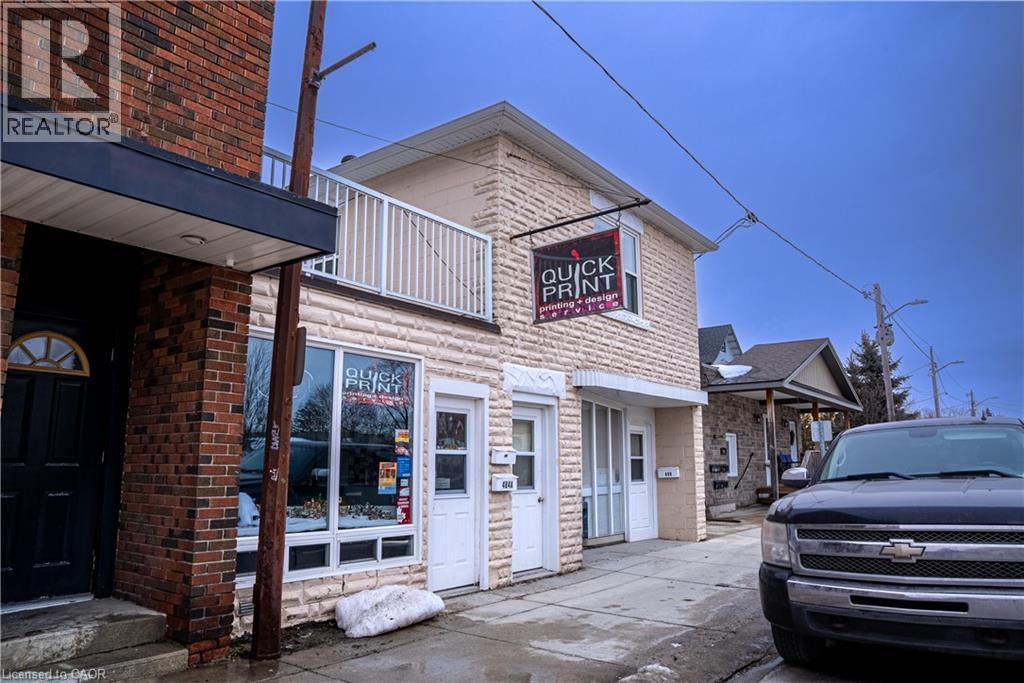
484 10th Avenue Unit# A
Hanover, Ontario
Well-established and turnkey print shop located in the heart of Hanover. Quick Print has been a trusted local business for many years, offering a wide range of services including printing, copying, signage, business materials, and custom orders for both individuals and local businesses. The shop benefits from a loyal customer base and strong community presence. This is a great opportunity for an owner-operator or entrepreneur looking to step into an established operation with existing clientele and equipment in place. Located in a high-visibility area with steady local traffic and repeat business. The office area is wheelchair accessible, providing convenient access for customers, and the shop also includes basement access that can be used for additional workspace or storage. Training and transition support may be available to ensure a smooth handover. (id:63476)
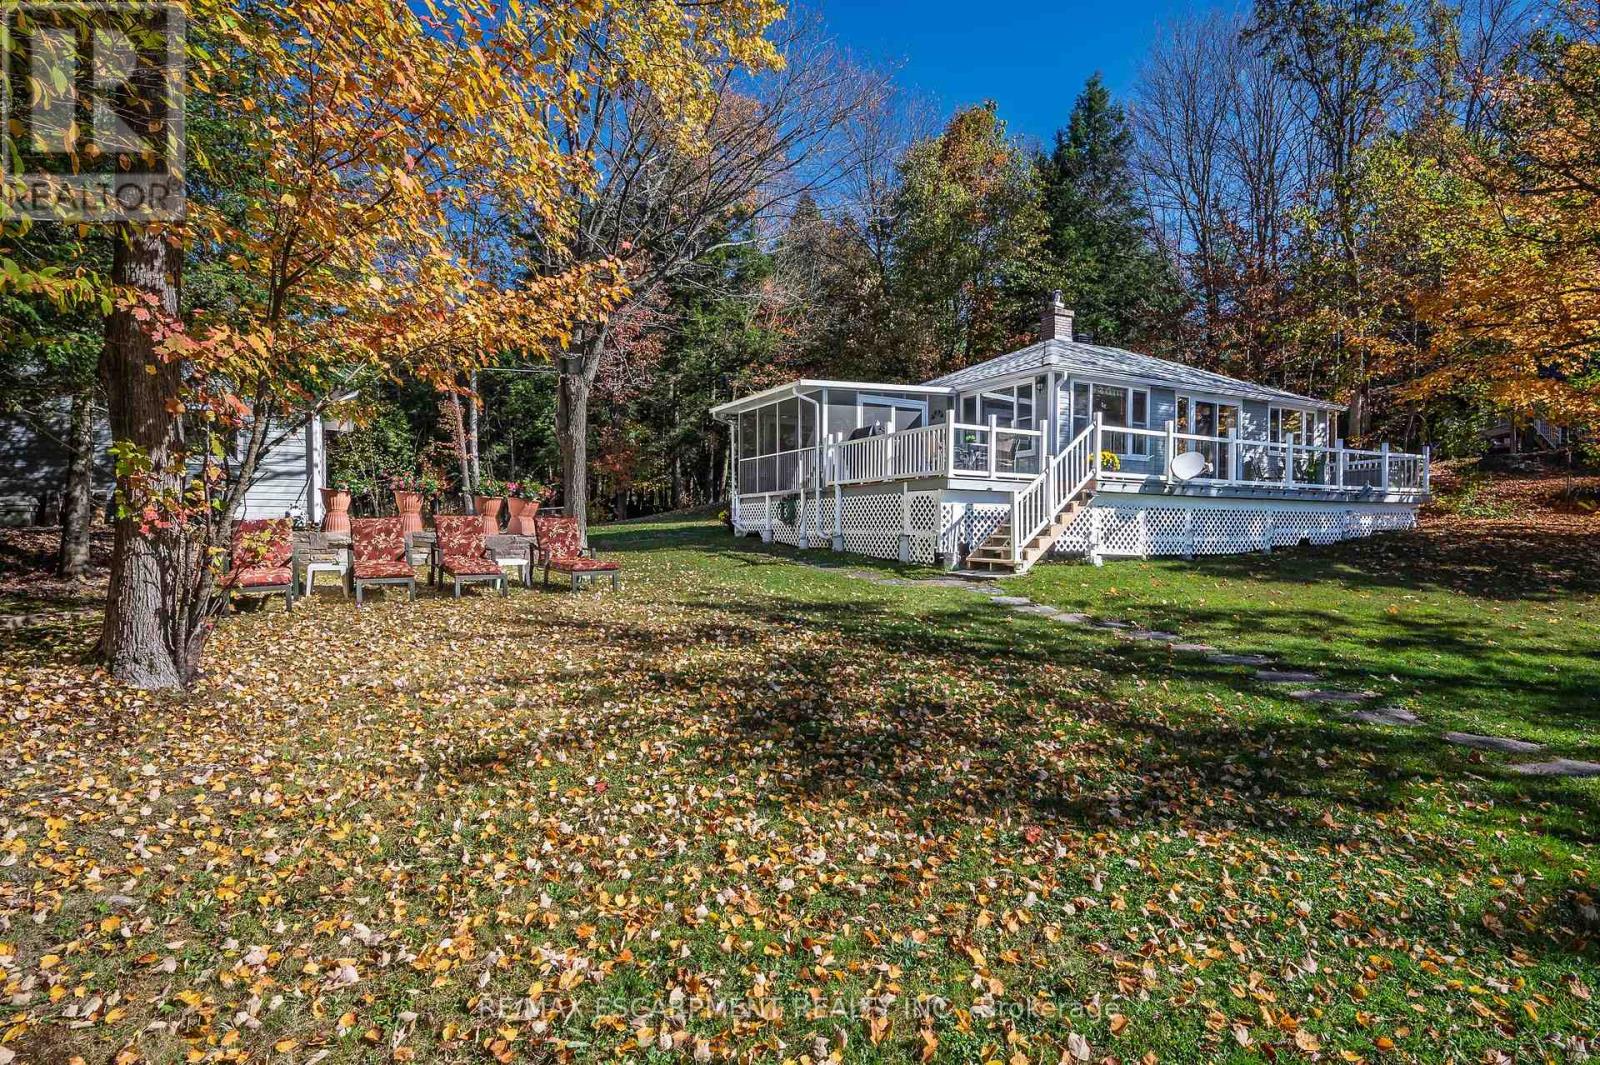
1012 Armstrong Road
Gravenhurst, Ontario
Welcome to a truly special part of Muskoka, where cottage ownership is about more than a property-it's about becoming part of a community. Neighbours look out for one another, friendships develop, and seasonal activities and gatherings become part of the lifestyle. This lovingly maintained three-season cottage offers expansive, unobstructed views across the bay and the Severn Waterway. West-facing exposure creates a beautiful setting for sunsets from the large deck or down by the dock, while the gently sloping lot provides space for lawn games, gatherings, and enjoying time outdoors. The seasonal road is maintained, with winter access available for an additional fee.Inside, the cottage features three bedrooms, a full bathroom, a kitchen, and a living/dining area centred around a wood-burning stove, creating a warm and inviting space that helps extend the cottage season. A large oversized detached garage provides valuable storage for a boat, water toys, and cottage equipment, including winter storage.And then there is the water. Being on the Severn means becoming part of a much larger boating community and an incredible network to explore. The Trent-Severn Waterway connects Lake Ontario and Georgian Bay through a vast system of lakes, rivers, channels, and locks. From your own bay, explore Sparrow Lake, discover new waterways, fish, tube, paddle, or spend entire days visiting waterfront towns and enjoying life on the water. Just over two hours from Toronto and approximately 30 minutes from Gravenhurst and Bala, this is a place to slow down, connect, and create lasting cottage memories. Come discover why so many people love the Severn Waterway and its communities. (id:63476)
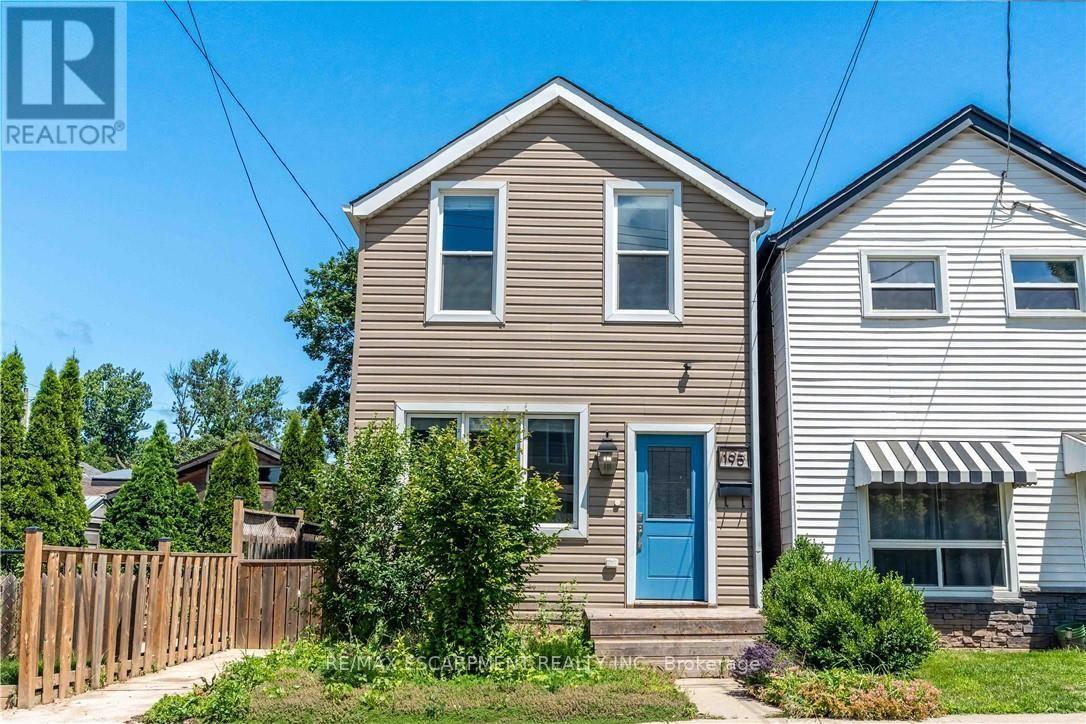
195 Wood Street E
Hamilton, Ontario
Beautifully updated two-storey home in a sought after North End neighbourhood, offering stylish finishes, functional living space and an unbeatable location. The bright open-concept main floor is filled with natural light and features high ceilings, modern laminate flooring and a beautifully renovated kitchen complete with quartz countertops, a breakfast bar, custom backsplash and stainless steel appliances. The kitchen offers direct access to the fully fenced backyard, creating the perfect space for summer barbecues, entertaining or relaxing outdoors. Upstairs offers two generously sized bedrooms and a full four-piece bathroom. The finished basement provides additional living space, ideal for a rec room, home office, gym or playroom, along with an additional four-piece bathroom. Numerous updates provide peace of mind, including a new electrical panel (2025), owned hot water tank (2026), furnace (2026) and washer/dryer (2026). Perfectly located on a quiet street just minutes from Hamilton Harbour, Pier 8, Bayfront Park, the Waterfront Trail, West Harbour GO Station and the vibrant shops, cafes and restaurants of James Street North. An exceptional opportunity to own a turnkey home in one of Hamilton's most exciting and rapidly growing neighbourhoods. (id:63476)
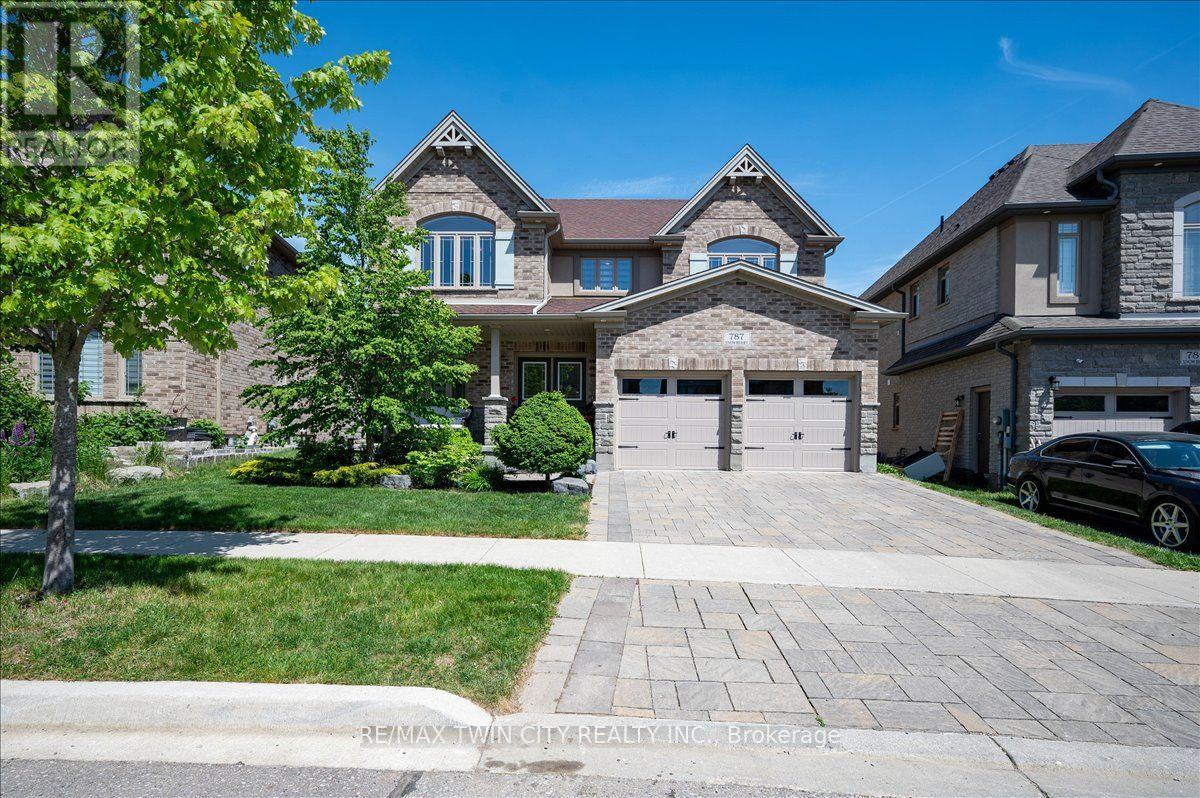
787 Snowberry Court
Waterloo, Ontario
A great house in an equally great neighborhood! 787 Snowberry court is one of the few walkout lots on the quiet court in Vista Hills: a neighborhood emersed into nature surrounded by forests of walking trails and some of the top-rated schools in the region. This classic all brick and stone 2 story has beautiful curb appeal, further enhanced by its interlocking driveway and armour stone accents. The double front doors open to a large foyer; adjacent to it is the living room/office, a formal space at the front of the home. The main level was designed around an open spiral oak staircase providing a stunning centre piece that elegantly connects the main floor to the second. The flooring throughout the main is a combination of modern 12x24 tile and wide plank engineered hardwood. The design flows freely through the dining room, over sized kitchen, and dinette overlooking the fully fenced yard complete with composite fencing. The kitchen features abundant cabinet space, built-in stainless-steel appliances, and quartz countertops. The family room sits adjacent and showcases a beautiful fireplace feature wall with staggered floating shelves. The sunken mudroom achieves a partial separation from the main level and is an extremely practical space for access to and from the garage with groceries and preparations. Hardwood flooring continues to finish the space in the high traffic hallway of the second floor. Four bedrooms, 3 bathrooms and a conveniently located laundry make up the second-floor space. The primary bedroom sits at the back of the home and features a walk-in closet with elegant 5 piece ensuite; complete with glass shower and soaker tub. The second bedroom also features a private 3 piece ensuite with glass shower, leaving the 3rd and 4th bedrooms sharing a 5-piece jack and jill bathroom with all the vanities in the home finished in quartz. The basement is ready for your imagination; large windows and large footprint provide lots of finishing options! Don't miss it! (id:63476)
103 1202 Nova Crt
Langford, British Columbia
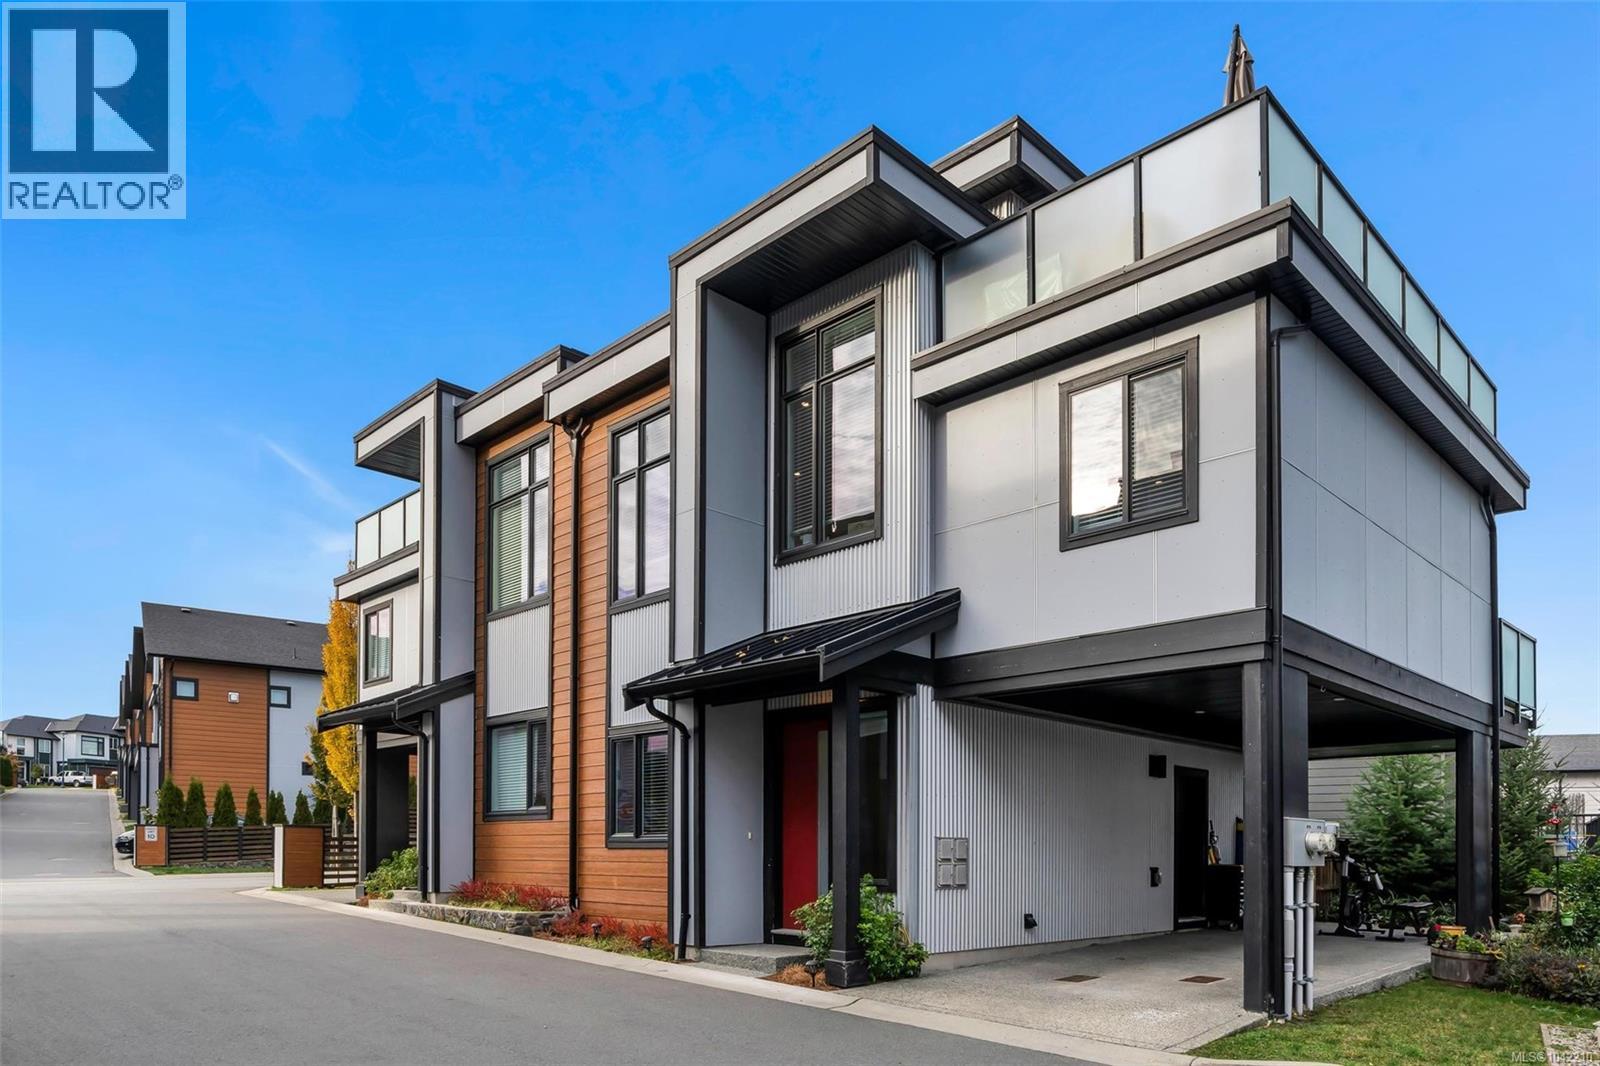
Welcome to Westhills living at its best! Bright, contemporary 3-bed, 2-bath townhome with an open-concept layout, abundant natural light, cozy living room fireplace beneath 14' vaulted ceilings, and a sleek kitchen with quartz counters and gas stove. Wide-plank laminate floors, primary with large walk-in closet, private balcony plus a huge 267 sq ft rooftop deck with sweeping forest and mountain views—ideal for entertaining. Covered carport for 2, handy 4'10'' crawlspace storage. Walk to new schools, Westhills YMCA, Jordie Lunn Bike Park, Langford Lake, trails, and shopping. The perfect blend of design, function and outdoor lifestyle. (id:63476)
25 Masters Street SE
Calgary, Alberta
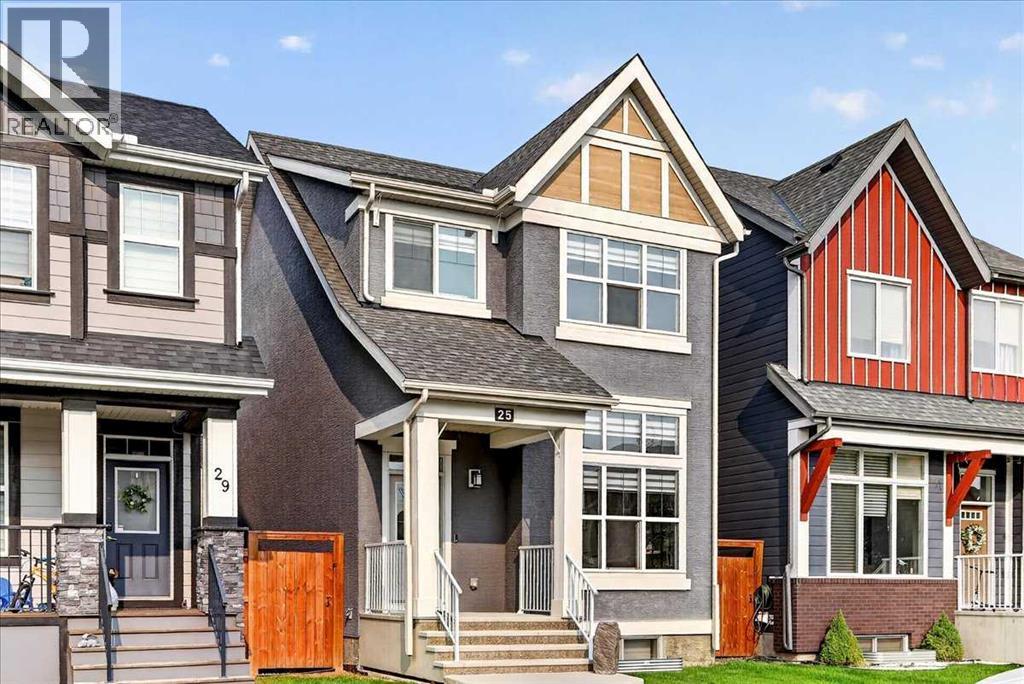
AIR-CONDITIONED JAYMAN BUILT SONATA | WEST-FACING BACKYARD | HEATED OVERSIZED GARAGE | MAHOGANY LAKE LIVINGWelcome to this meticulously maintained, original-owner Jayman BUILT Sonata, offering approximately 1,650 sq. ft. of stylish living space, three bedrooms, 2.5 bathrooms and an oversized, insulated and heated detached double garage.This distinctive urban-style design features soaring eight- and 12-foot main-floor ceilings, an open layout and extensive Jayman Design Centre upgrades. Luxury wide-plank vinyl flooring, upgraded lighting and plumbing fixtures, modern doors, casings and baseboards, metal-spindle railings and triple-pane windows create a polished contemporary interior.The chef-inspired kitchen is designed for effortless cooking and entertaining. Highlights include ceiling-height shaker-style cabinetry, granite countertops, a full-height glass subway-tile backsplash, recessed LED lighting and upgraded stainless-steel appliances, including a smooth-top electric range and microwave hood fan. A dramatic island offers seating for three and incorporates a black granite undermount sink. The extraordinary 9'4" x 5'4" walk-in pantry provides exceptional storage.Overlooking the dining area and sunken Great Room, the kitchen maintains an open connection throughout the main living spaces. The impressive Great Room features 12-foot ceilings, sunny east-facing windows and a stone-faced electric fireplace with a mantel.Upstairs, the spacious primary retreat includes a spa-inspired three-piece ensuite with an extended vanity and glass-enclosed walk-in shower. The oversized walk-in closet provides convenient access to the upper laundry room. Two additional bedrooms and a full bathroom complete this thoughtfully designed level.Additional features include central air conditioning, powered window coverings, a high-efficiency two-stage furnace, active heat-recovery system, tankless water heater, smart-home features and an undeveloped basement with high ceilings and excellent future potential.The landscaped, west-facing backyard is ready for summer enjoyment with an upper barbecue deck, a 12' x 10' stamped-concrete patio, gazebo, fenced yard and rear-lane access. The oversized heated double garage provides secure parking, storage and year-round convenience.Situated at 25 Masters Street SE, this home offers outstanding access to Mahogany’s celebrated lake lifestyle. Enjoy proximity to the Beach Club, sandy beaches, splash park, tennis and racquet courts, fishing pier, non-motorized marina, playgrounds, skating, ponds, pathways, schools, shopping, transit, South Health Campus and major roadways.Beautifully maintained, extensively upgraded and ideally located—this exceptional Mahogany home is ready for its next chapter. Fall possession is available. Contact your REALTOR® today to arrange a private viewing! (id:63476)
Lot B Raleigh Ave
Port Alberni, British Columbia
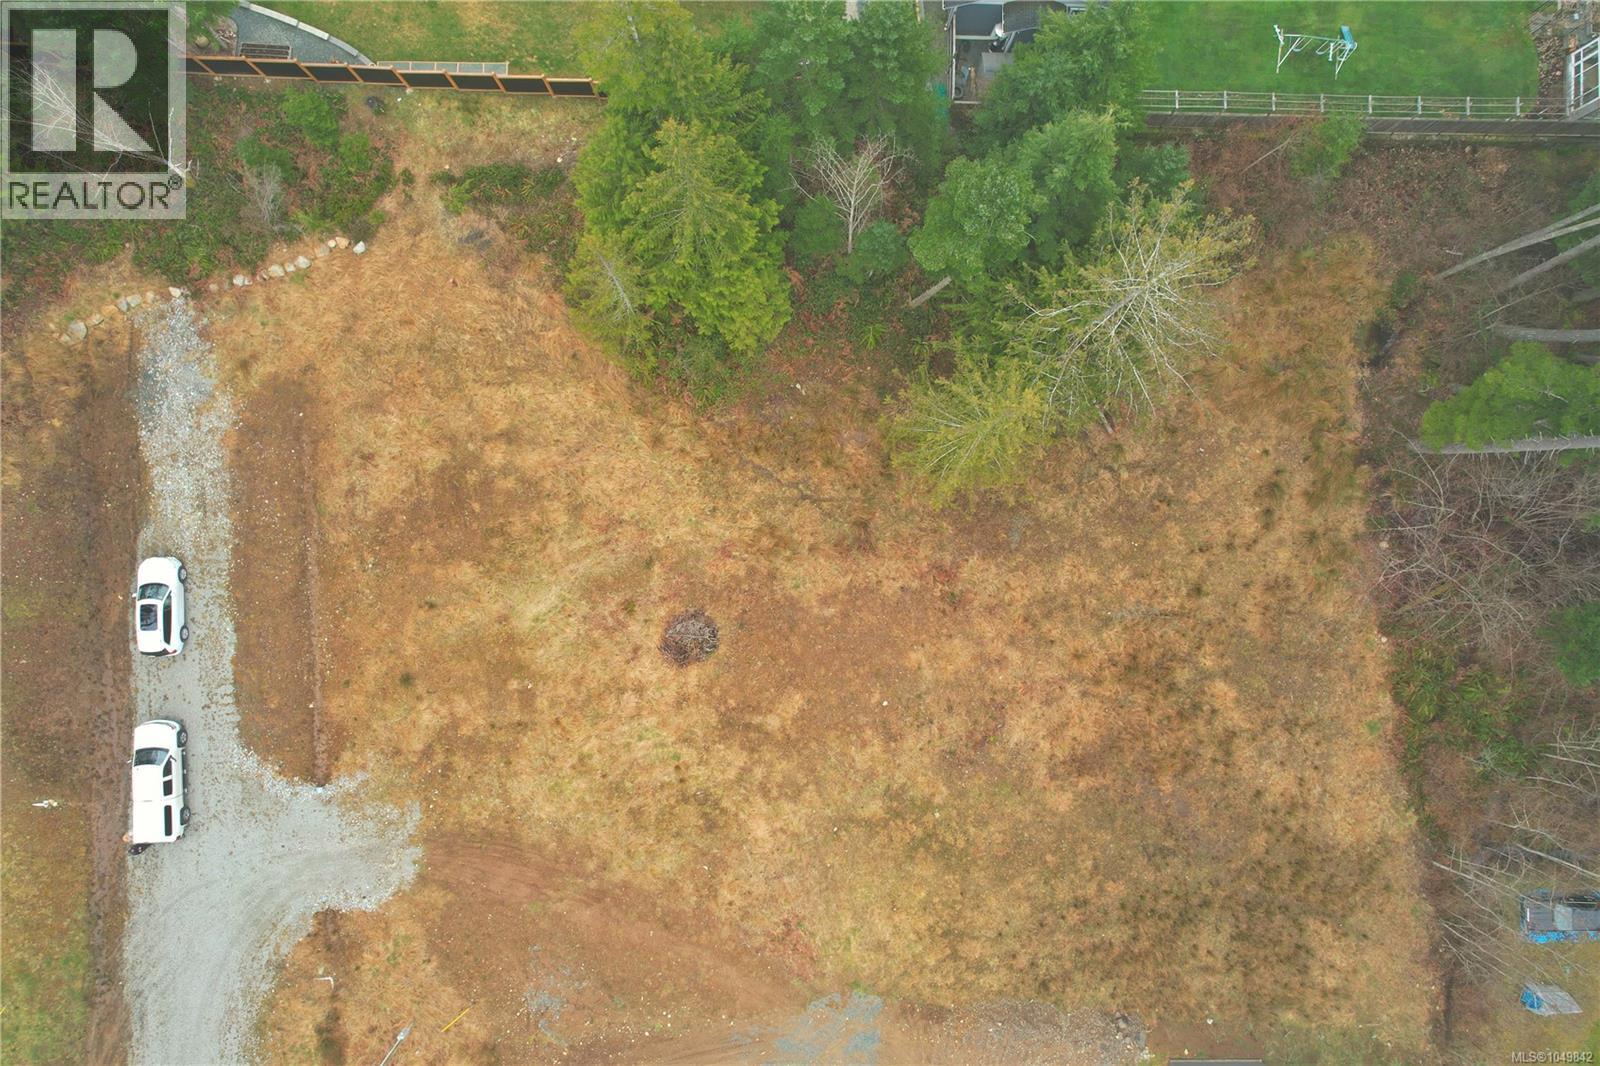
Zoned for Dream Homes! This cleared and level .68-acre lot is ready for you to build the home you’ve always imagined! Nestled at the top of a newly developed area on a peaceful no-through street, this unique A1-zoned property in the Alberni Clayoquot Regional District offers incredible flexibility for development. Enjoy breathtaking mountain views and a serene rural setting, while being just steps from scenic hiking trails—yet still conveniently close to city amenities. With power and a drilled well already in place, all that’s missing is you! Don’t miss this opportunity to create your perfect retreat. Measurements are approximate; please verify if important. (id:63476)
Lot 17 Dorset Grove
Clarenville, Newfoundland & Labrador
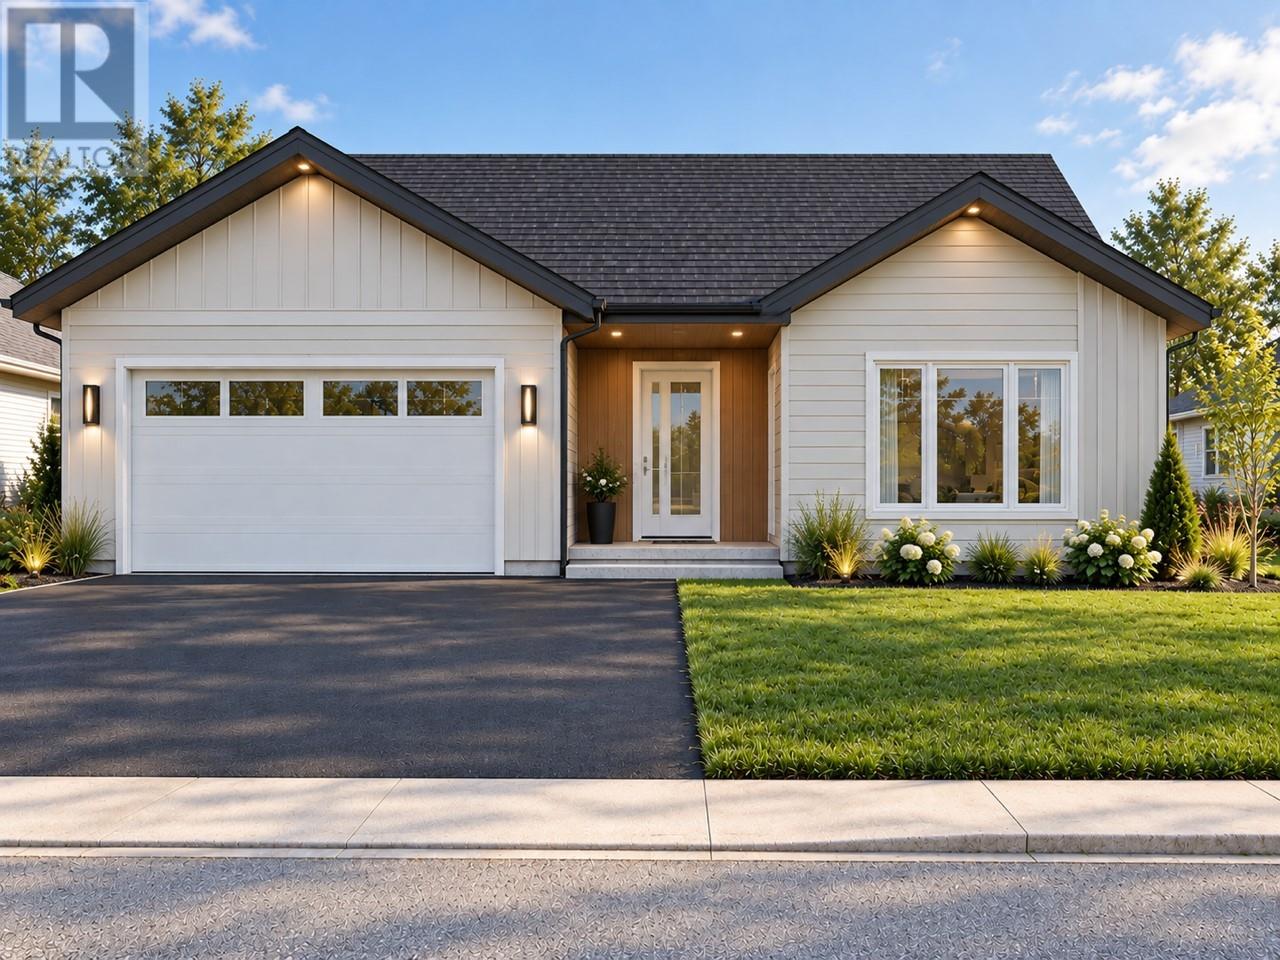
Welcome to DORSET GROVE and this beautifully designed new build offering modern comfort and functional living all situated on a convenient corner lot. This spacious open-concept home features a bright and inviting layout, perfect for both everyday living and entertaining. The primary bedroom is a real feature, complete with a private ensuite and a walk-in closet plus there are two additional well-sized bedrooms and a full main bathroom that provides plenty of space for family or guests. The kitchen boasts space for ample cabinetry and plenty of room to gather. Truly a stylish & modern home inside and out while creating a clean and contemporary feel. Plus, down the road the new owner can develop the basement as it suits their needs and double their living space. Located in a highly desirable area, this home is just minutes from schools, shopping, and walking trails—offering the perfect blend of convenience and lifestyle. Don't forget the undeveloped basement with the promise of future development. Built by RI Construction and backed by a 10-year Atlantic Home Warranty you certainly won't be disappointed. (id:63476)
#20 130 Element Dr
St. Albert, Alberta
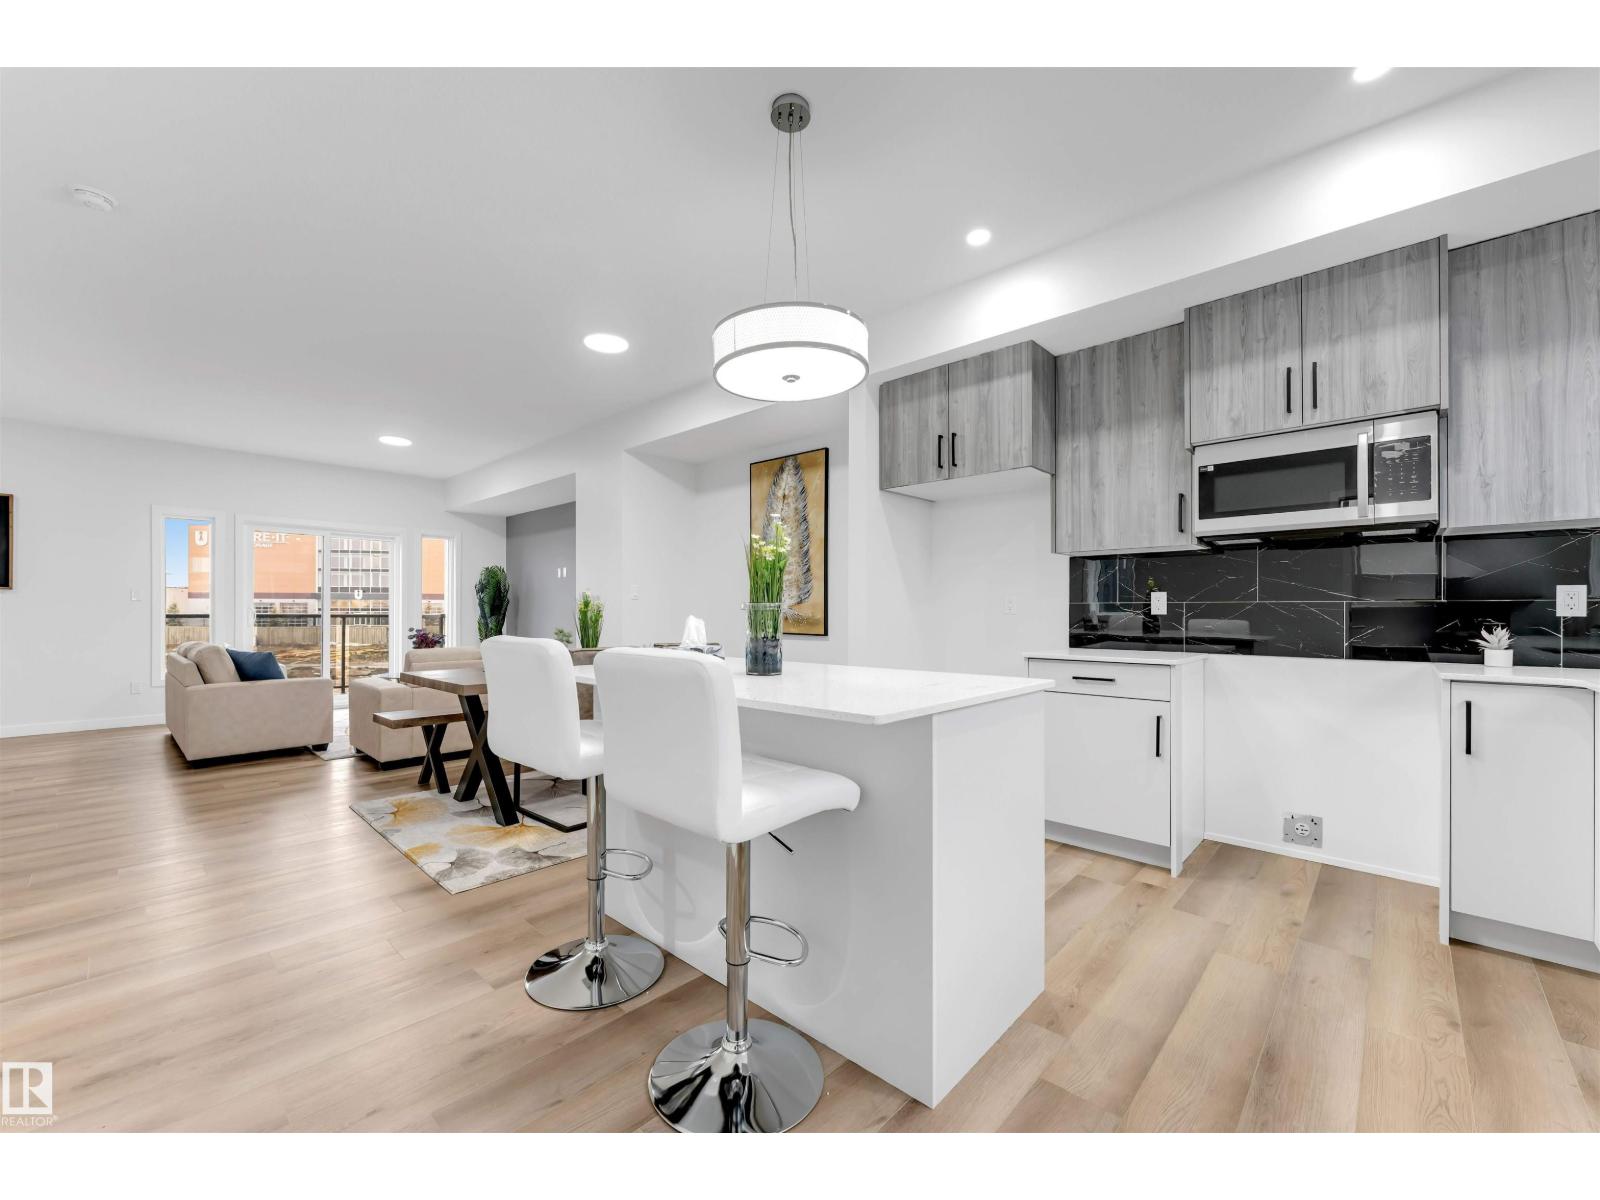
Modern 1,563 sq. ft. townhome in the sought-after community of Erin Ridge, St. Albert. This home offers 3 bedrooms, 2.5 bathrooms, and a versatile ground-floor flex room ideal for an office, gym, or playroom. The open-concept main floor features 9 ft ceilings, large windows, and a stylish kitchen with quartz countertops, stainless steel appliances, a walk-in pantry, and a spacious island. Enjoy a private balcony and an oversized double attached garage. Upstairs includes convenient laundry, two bedrooms, and a spacious primary suite with a walk-in closet and luxury ensuite. Located near trails, parks, top-rated schools, and major amenities including Costco. Alberta New Home Warranty included. Perfect for families or investors seeking modern living and long-term value. (id:63476)
9836 169 St NW
Edmonton, Alberta
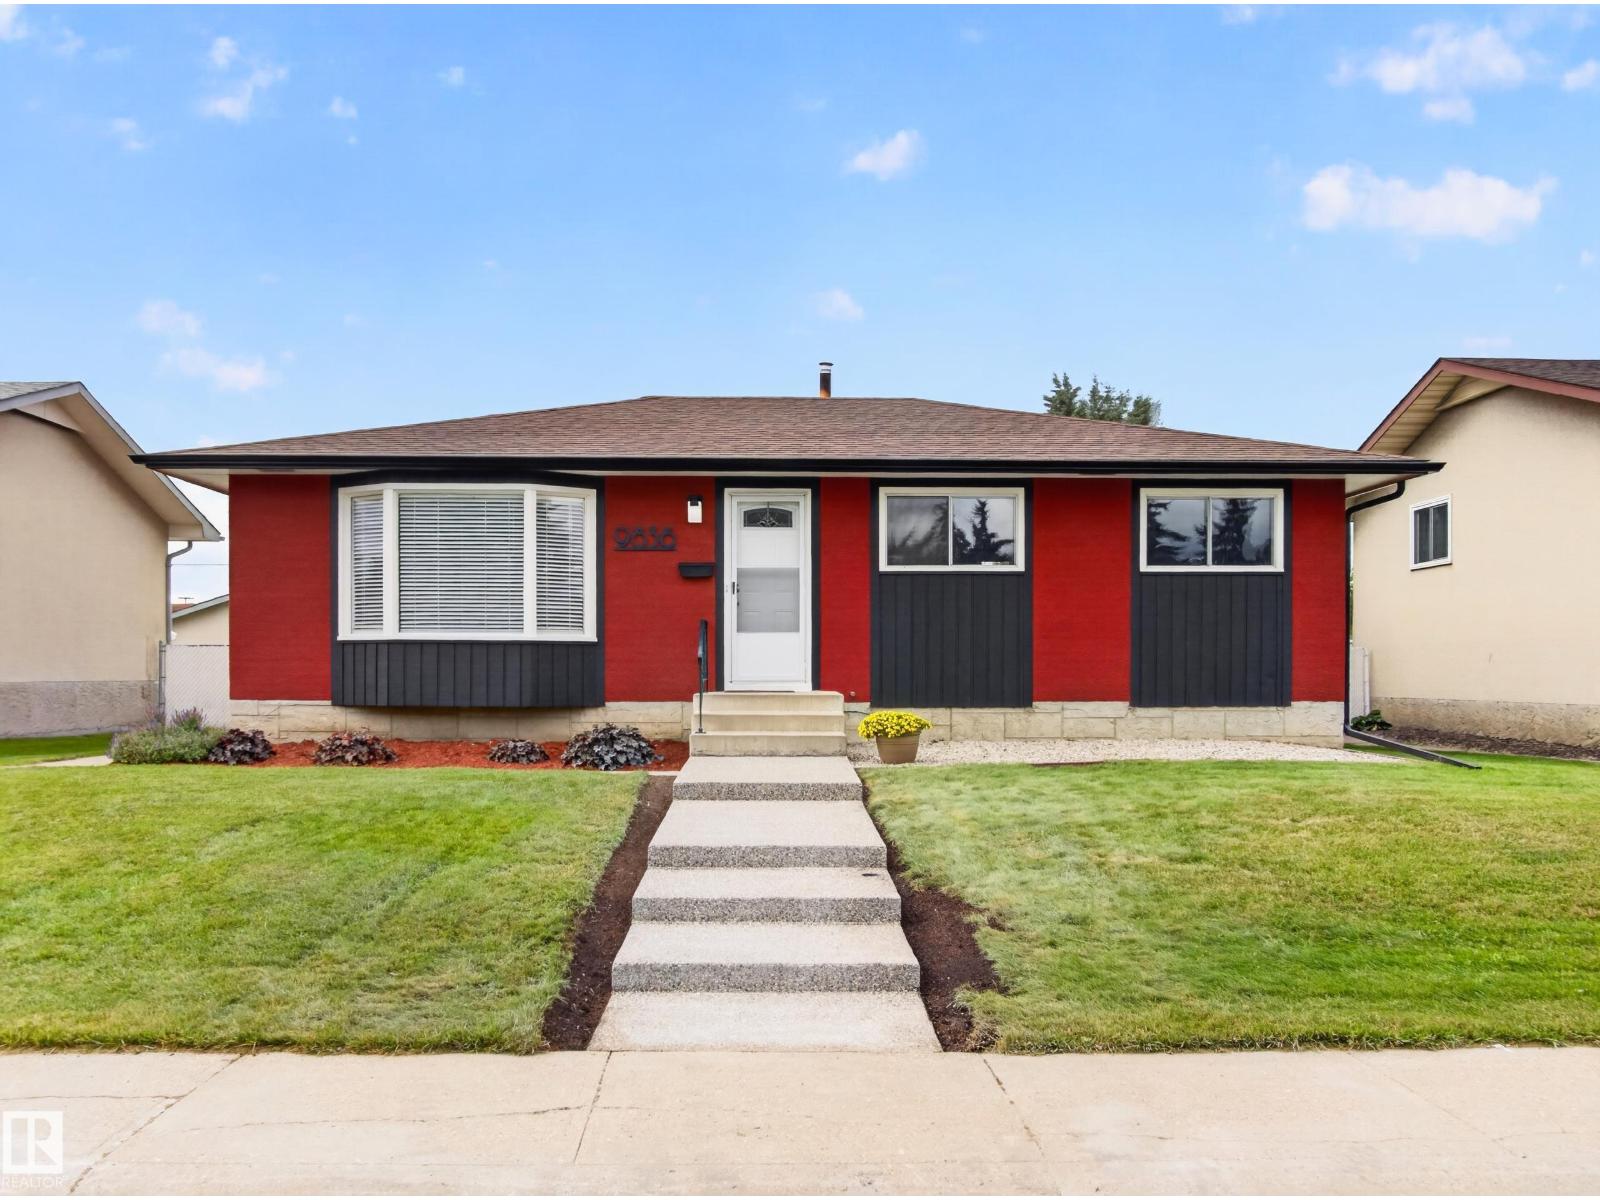
~!WELCOME HOME !~ This is NOT your typical bungalow! The MAIN FLOOR HAS BEEN COMPLETELY GUTTED AND REDESIGNED with a fresh, modern layout, while the exterior has also been refreshed with SUPER COOL DESIGN DETAILS and NEW CONCRETE adding serious curb appeal. 4 BEDROOMS, NEW LUXURY VINYL FLOORING & NEW CARPET... & AND KITCHEN/ ...WAIT ITS ALL NEW... Inside you’ll find a bright, open main floor with loads of natural light, 3 bedrooms up, including a spacious primary with ENSUITE, and a functional layout built for everyday living. Downstairs is where the personality really kicks in — a HUGE RUMPUS ROOM with CLASSIC RETRO CEDAR DETAIL, an additional bedroom, plus TONS OF STORAGE + laundry. Outside, enjoy a large fenced yard with NO NEIGHBOURS BEHIND, a PARK DIRECTLY ACROSS THE STREET and an OVERSIZED DOUBLE DETACHED GARAGE with plenty of room for vehicles, toys or a workshop. Fantastic west-end location close to schools, parks, shopping, transit, the YMCA, West Edmonton Mall and major routes. (id:63476)
#19 130 Element Dr
St. Albert, Alberta
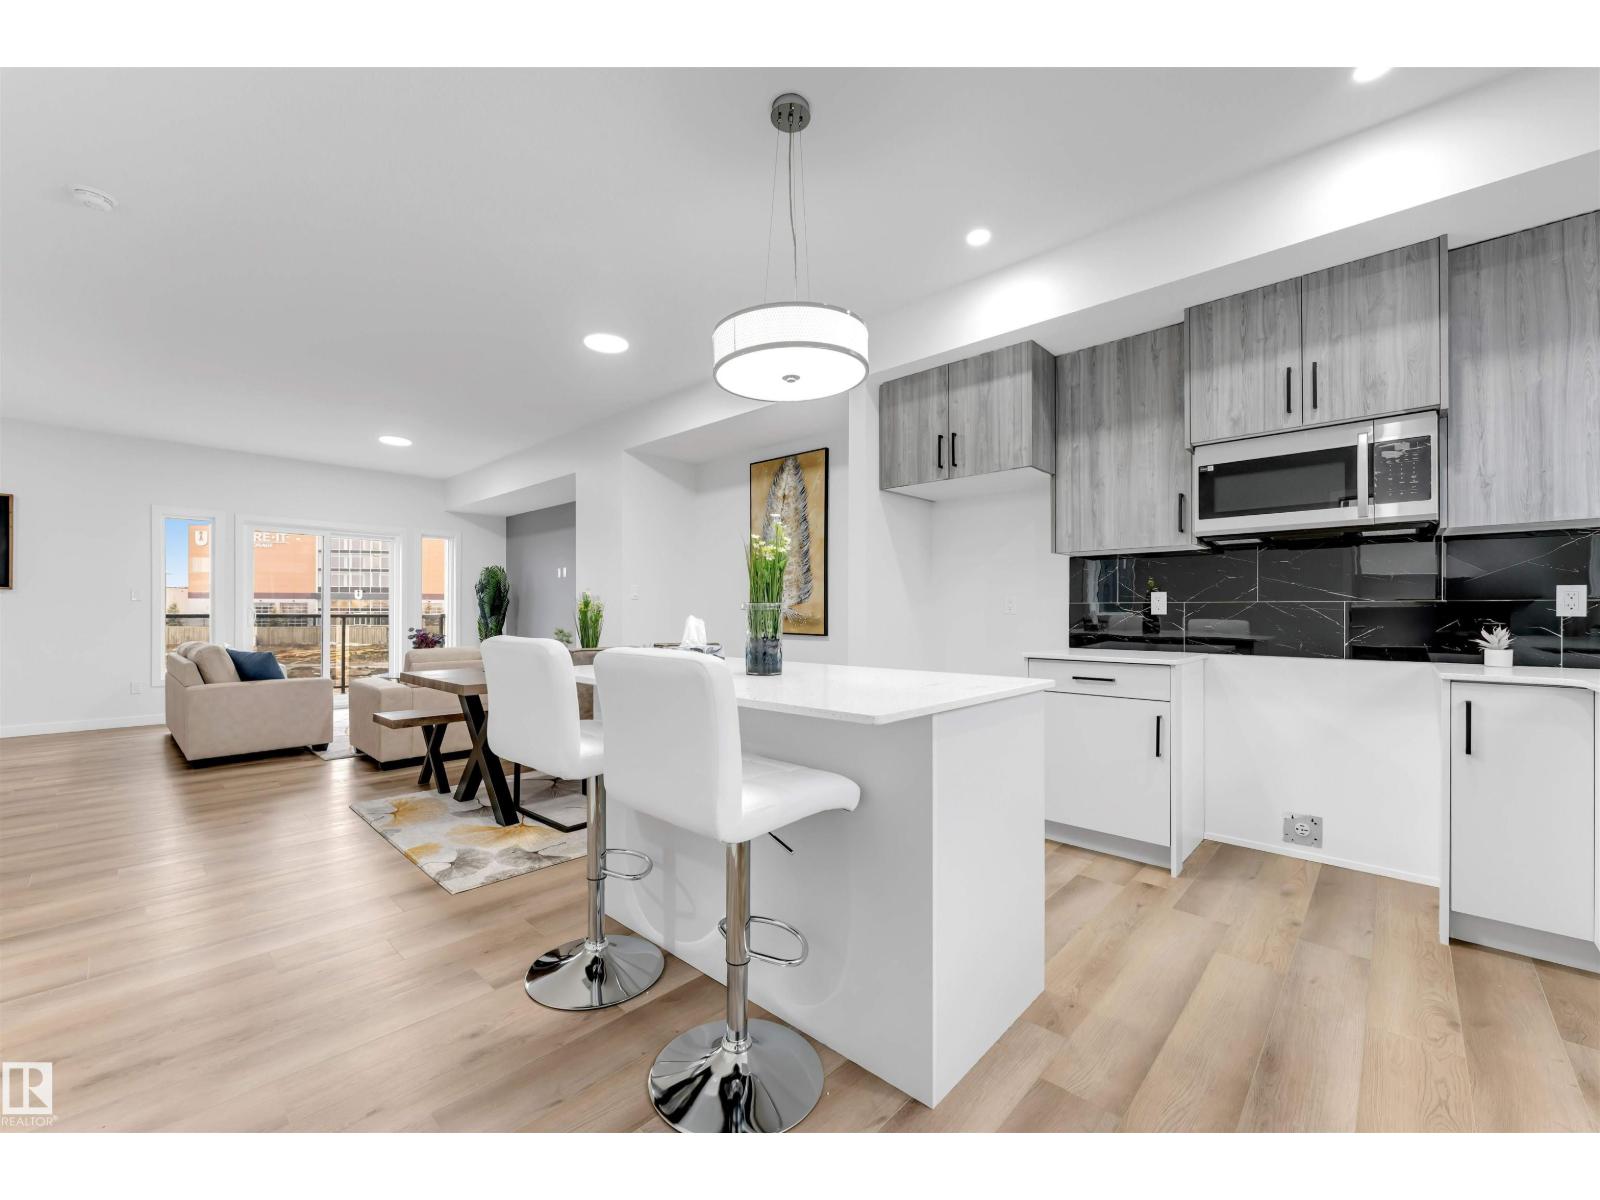
Modern 1,563 sq. ft. townhome in the sought-after community of Erin Ridge, St. Albert. This home offers 3 bedrooms, 2.5 bathrooms, and a versatile ground-floor flex room ideal for an office, gym, or playroom. The open-concept main floor features 9 ft ceilings, large windows, and a stylish kitchen with quartz countertops, stainless steel appliances, a walk-in pantry, and a spacious island. Enjoy a private balcony and an oversized double attached garage. Upstairs includes convenient laundry, two bedrooms, and a spacious primary suite with a walk-in closet and luxury ensuite. Located near trails, parks, top-rated schools, and major amenities including Costco. Alberta New Home Warranty included. Perfect for families or investors seeking modern living and long-term value. (id:63476)
2031 104a St NW
Edmonton, Alberta
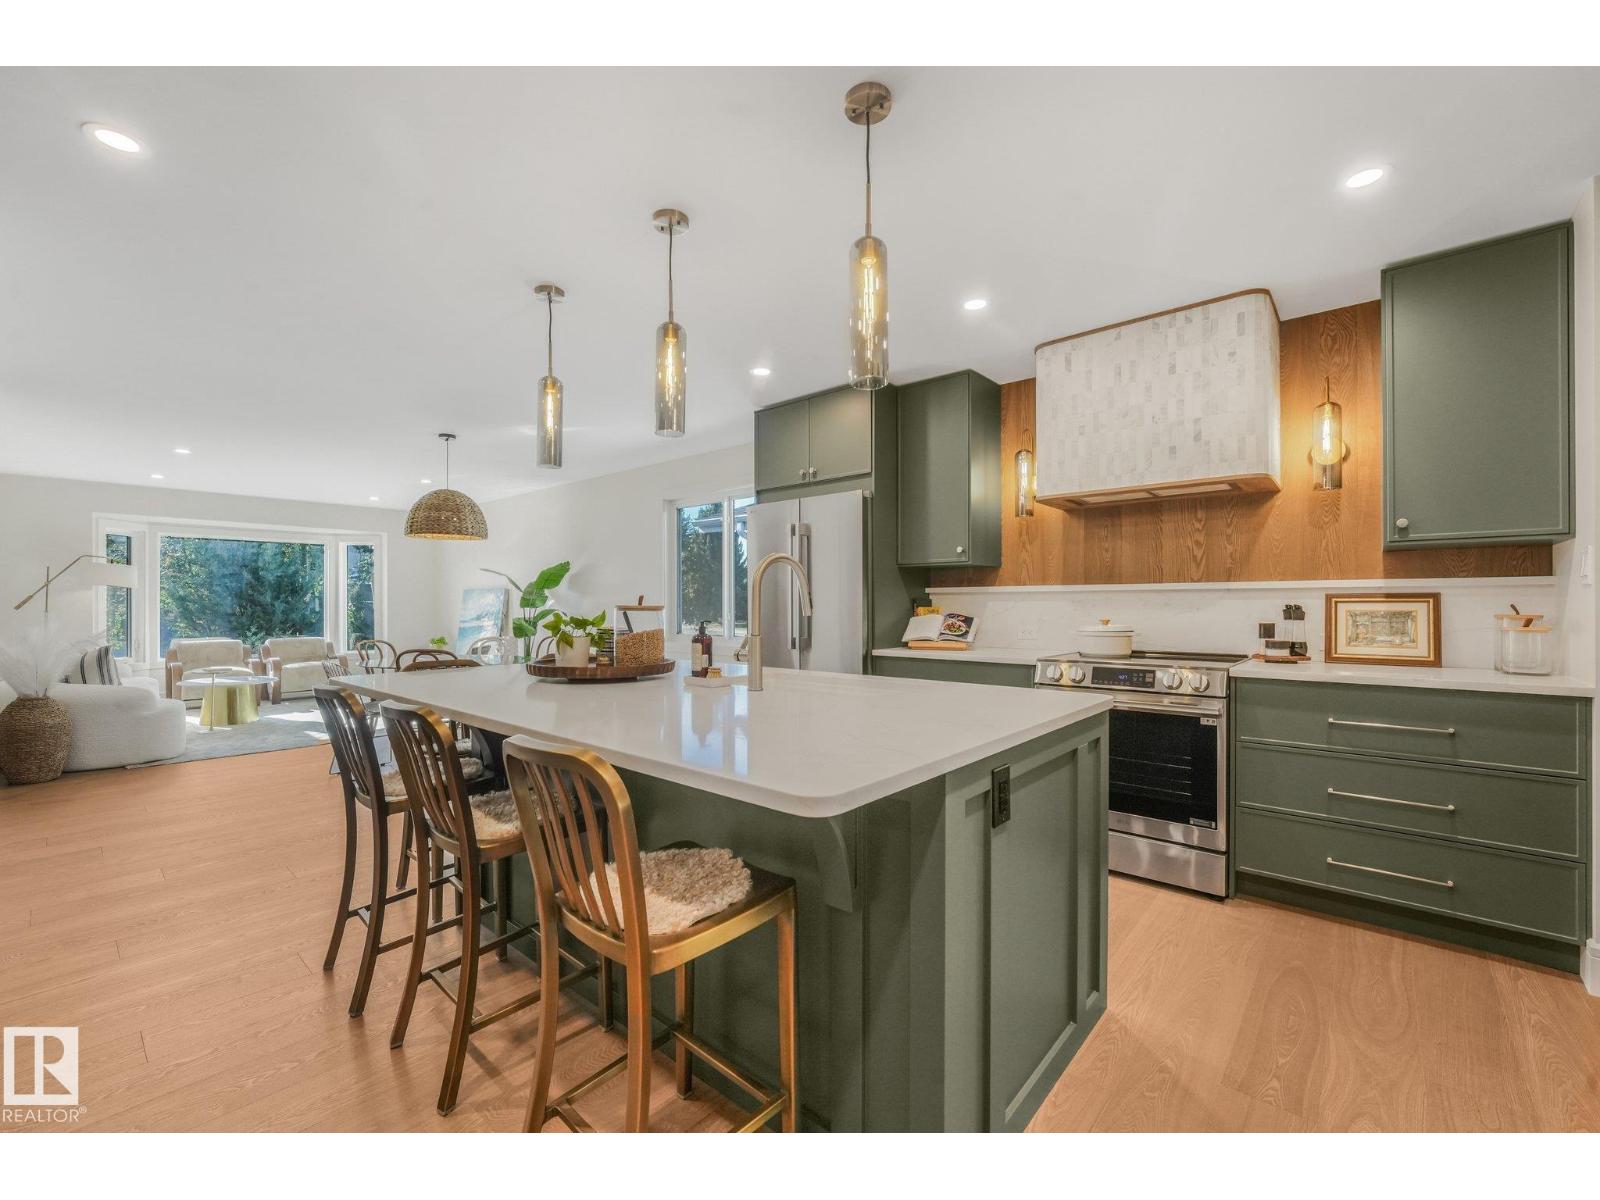
Extensive renovation in this 1600sf bungalow. Every inch of this home has been thoughtfully designed and the space maximized. Along with new windows, roof, furnace, HWT, landscaping ... It has personality! Arched doorways, warm hardwood floors, rich colour, elegant lighting, and it is ready for a family to make decades of memories. Huge kitchen with striking gray-green cabinets, quartz counters & backsplash with a gorgeous hardwood surrounded, curved tile rangehood. There is a formal front sitting room as well as a green color-drenched family room that when you step down into it, you are instantly hugged - it is so warm and cozy with the wood burning fireplace, accent wall casings & fun features, it will feel like Christmas every day! From here you walk out to the freshly landscaped and decked yard with oak & apple trees. 3 beds & 2 exquisite full bathrooms up. Basement is fully finished with a large rec room, den, bedroom, 3rd full bathroom & gym or 5th bedroom if desired. Quiet street & great community. (id:63476)