
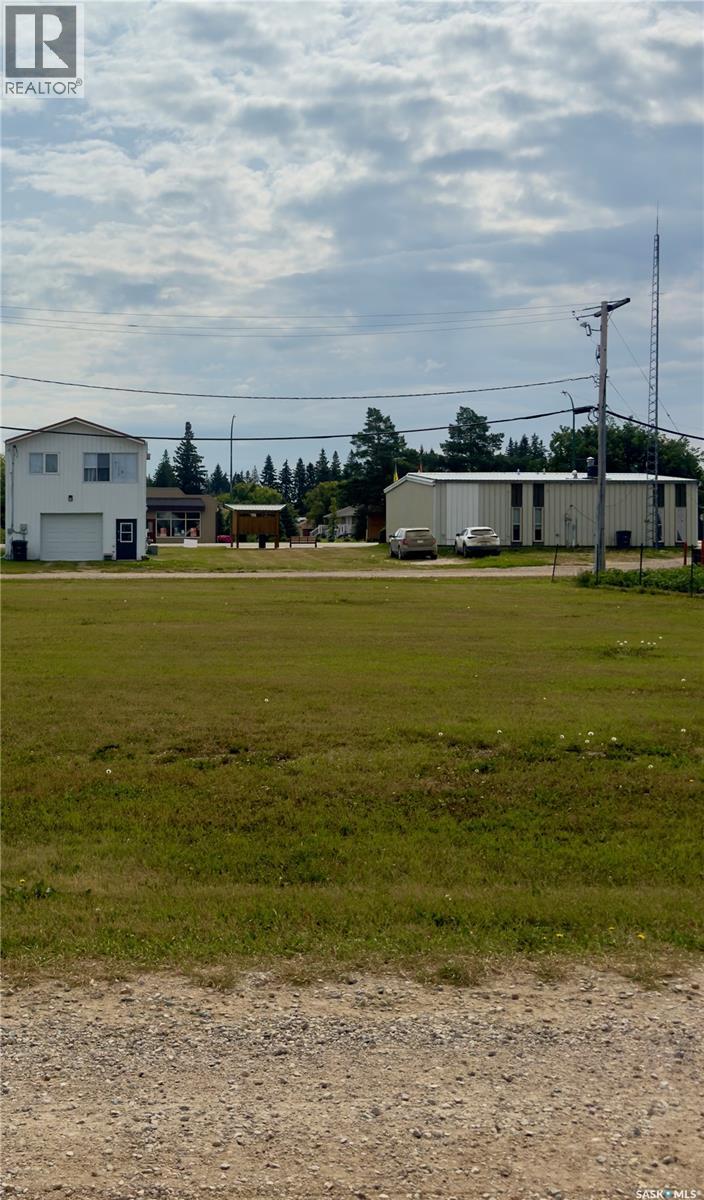
3012 1st Avenue
Waldheim, Saskatchewan
The Town of Waldheim is actively seeking the development of a long-term care facility, senior living complex, or personal care home on this site. With a growing local demand for specialized housing and healthcare services, municipal interest makes this parcel an ideal candidate for developers, builders, or care providers looking to establish a high-impact community project. Alternatively, this lot would provide an ideal setting to build your dream home. Situated in a peaceful, family-oriented town with easy access via Highway 312, Waldheim offers strong community support, essential local services (including a local health/medical center, pharmacy, and emergency first responders), and a simple commute to Saskatoon. (id:63476)
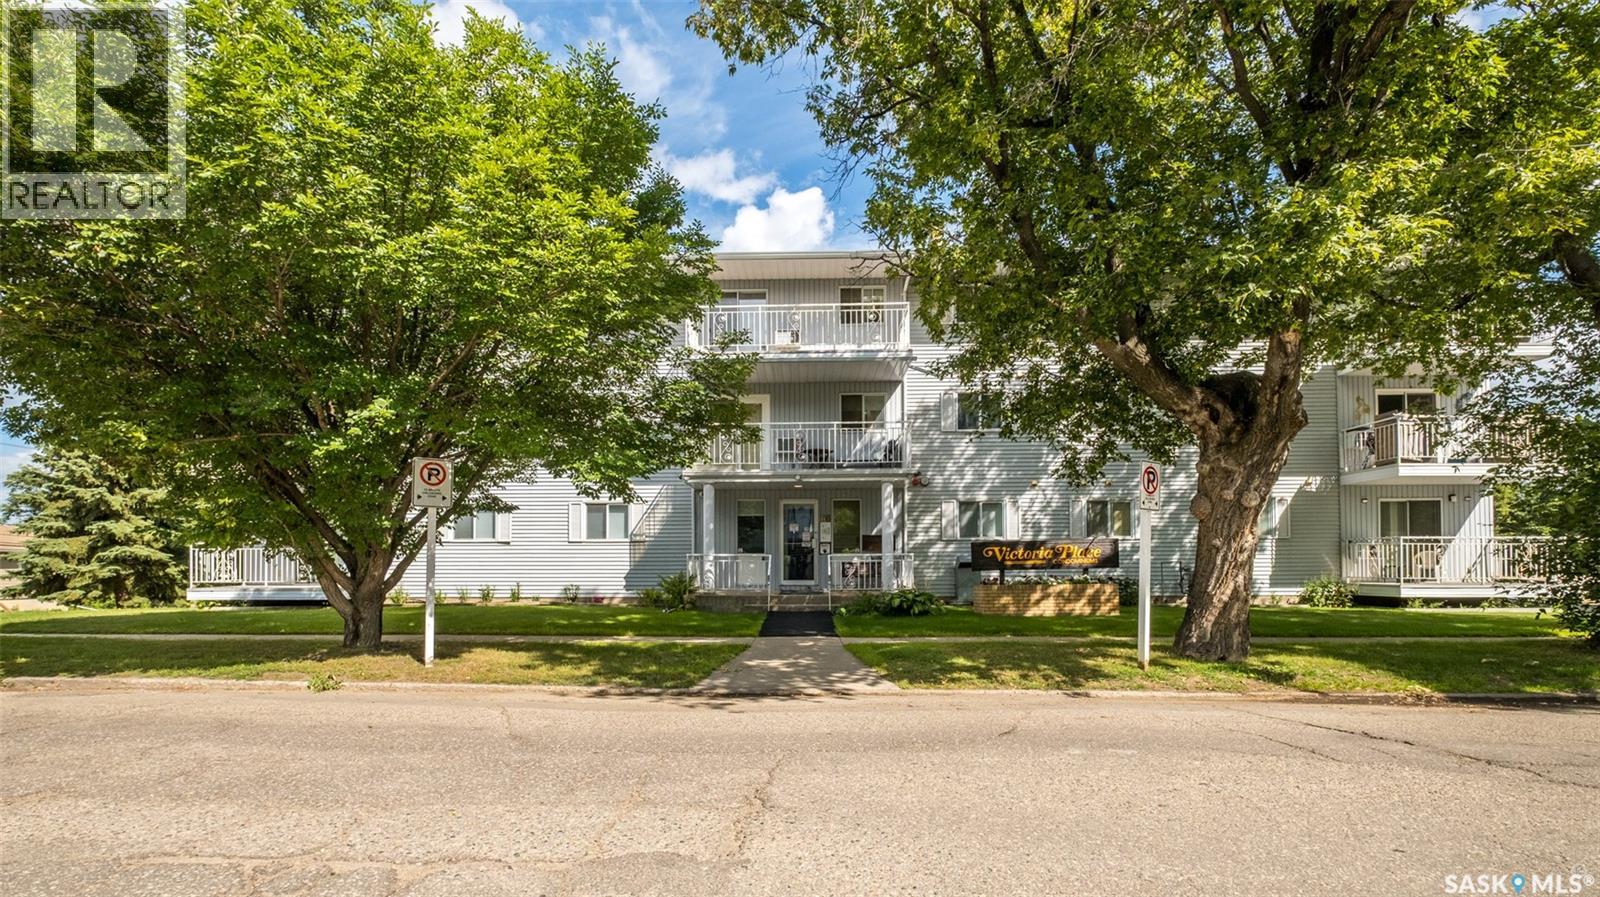
105 66 19th Street W
Prince Albert, Saskatchewan
Bright and inviting condo located in the sought after Victoria Place Condominium complex! The spacious kitchen provides plenty of cabinet and counter space, while the adjoining dining area provides a comfortable space for meals, making this layout ideal for both everyday living and entertaining. The large living room features in-wall air conditioning and direct access to the south facing balcony, the perfect spot to enjoy your morning coffee or unwind at the end of the day. This unit also offers a beautifully updated 4 piece bathroom that features a walk-in shower, 2 generous bedrooms, including the primary bedroom that has a 2 piece ensuite, and convenient in-suite laundry that has additional storage space. The unit also includes one exclusive underground parking stall. Located close to South Hill shopping, downtown amenities, schools, and parks. Don’t miss your opportunity to enjoy easy and low maintenance living! Schedule a showing today! (id:63476)
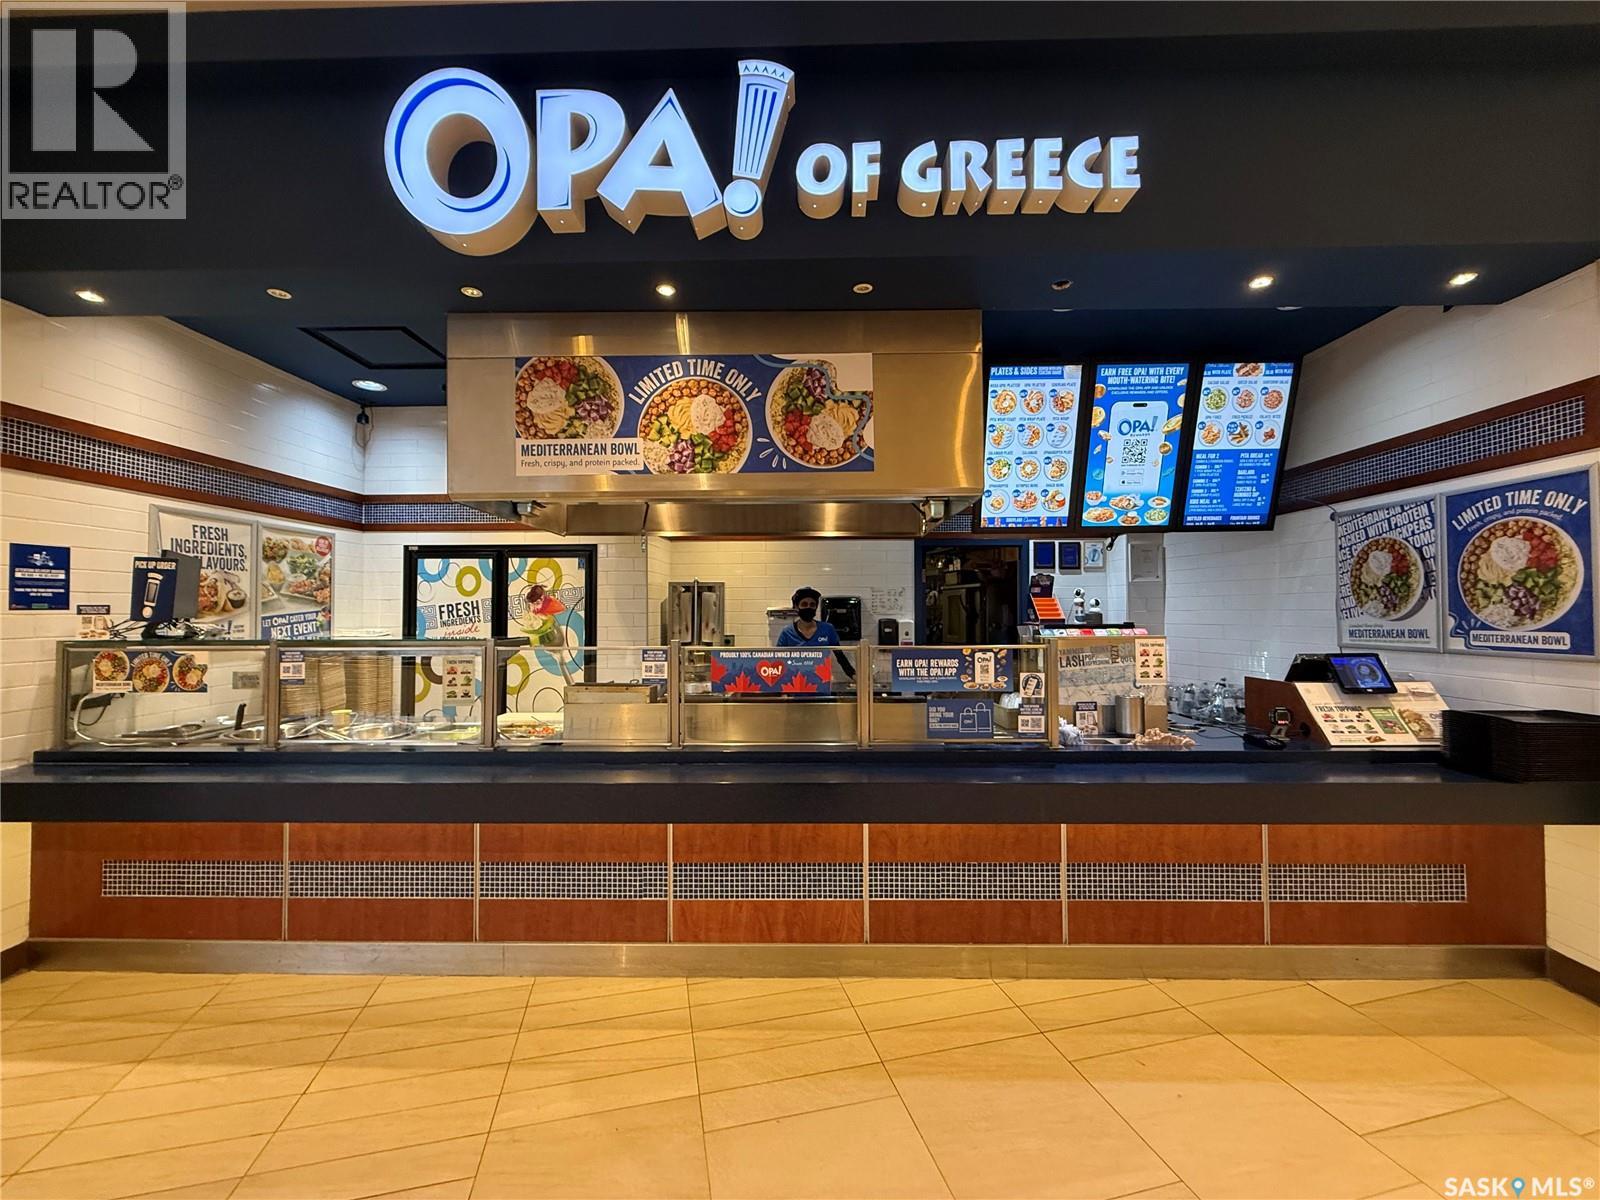
Unit Tf02a 2102 11th Avenue
Regina, Saskatchewan
Simply fresh and simply delicious, OPA! is Canada’s favorite Greek restaurant, offering an excellent investment opportunity through this turnkey business in a high-traffic location at Cornwall Mall. With a strong and steady sales record, excellent customer flow, and a loyal established clientele, this well-positioned restaurant benefits from consistent exposure and ongoing demand. The business is supported by OPA!’s proven franchise model, professional management, comprehensive training, and ongoing franchisor support. The lease is available at a very reasonable rate, making this an attractive opportunity for an investor or owner-operator. Successful purchasers must apply for approval through OPA! headquarters and complete the required training to take over the business. The possession date will be determined based on the franchising application and approval process. (id:63476)
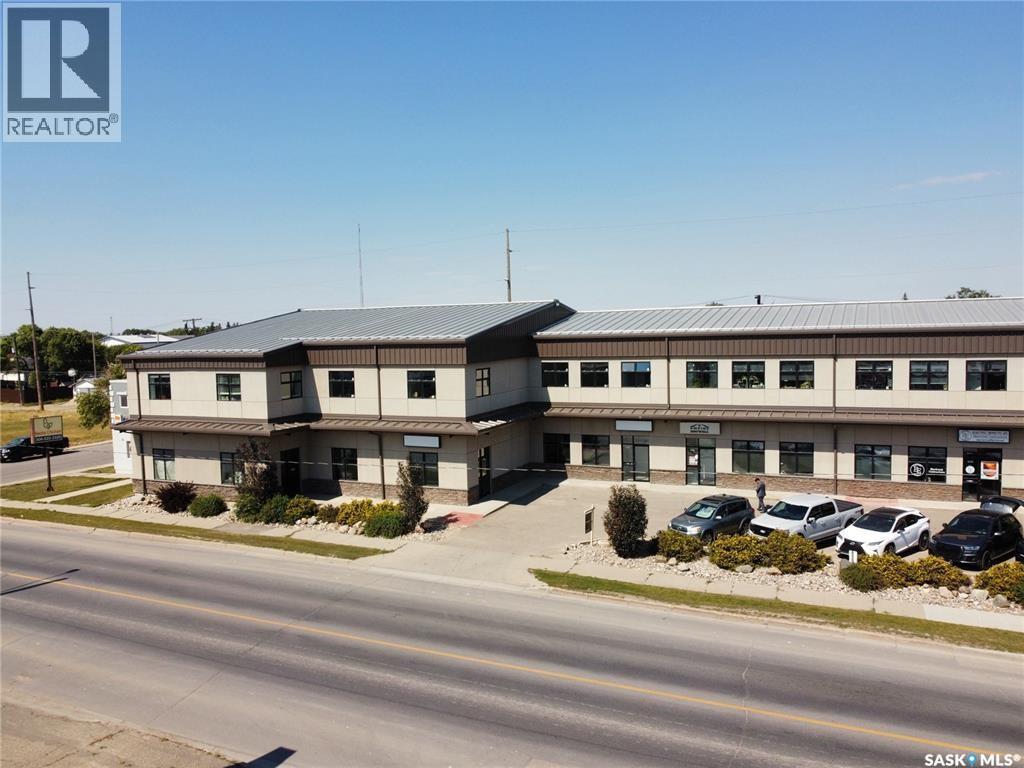
412 Dewdney Avenue
Regina, Saskatchewan
Prime Commercial Opportunity – Versatile Space with Strong Investment Potential and on Regina's one of the busiest street. Seize the chance to own a strategically located commercial building offering approximately 4,600 sq ft of total functional space – ideal for a wide range of business ventures or as a high-performing asset in your investment portfolio. Property Highlights: Main Floor:+2,600 sq ft of open-concept space ready to accommodate retail, office, showroom, or service-based business layouts. Mezzanine Level: An additional 2,000 sq ft offering flexible design options – perfect for expanded workspace, storage, or private offices. Climate Control: Comfort and efficiency are ensured year-round with a centralized air conditioning system, a high-efficiency commercial-grade furnace, and an in-unit overhead heater – offering dual-source heating for maximum control and energy savings. Designated Parking: Includes 3 exclusive on-site parking stalls for staff or clientele convenience. Functional Extras: Features a dedicated storage room and an open layout that’s adaptable to various business models or tenant customization. This property stands as a solid opportunity for owner-users or investors seeking stable income with potential for value appreciation. The flexible interior, efficient systems, and prime layout make it ideal for long-term commercial tenants. Whether you're expanding your portfolio or launching a new venture, this building offers the infrastructure and flexibility to support your vision. Contact us today to arrange a private tour or request additional investment details. (id:63476)
408 Prairie View Drive
Dundurn, Saskatchewan
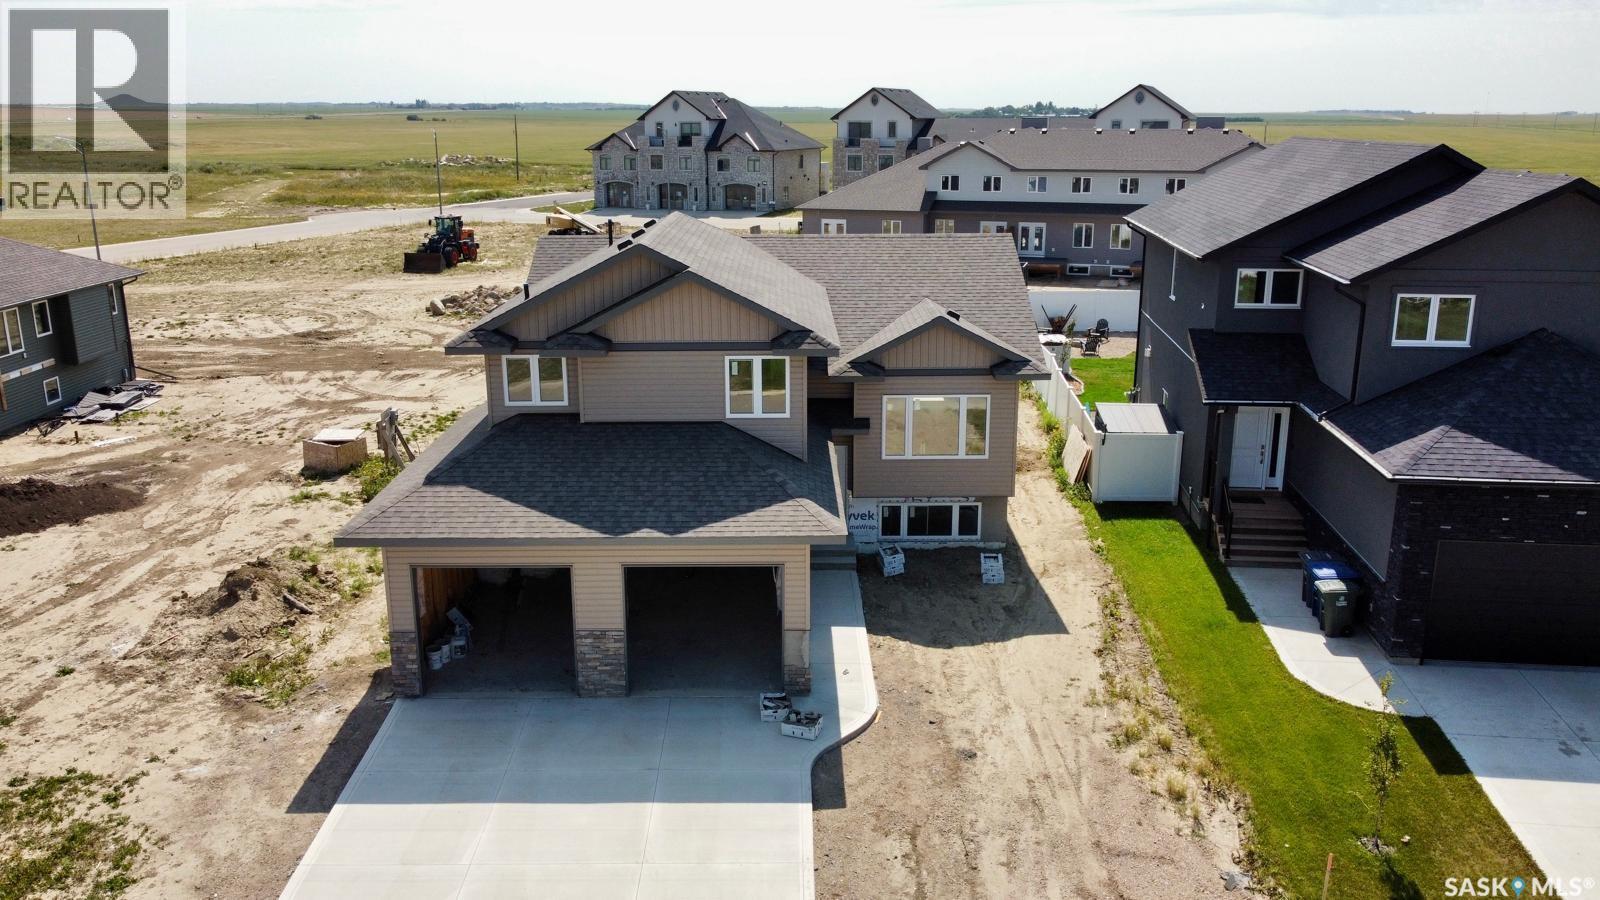
ONLY ONE AVAILABLE FOR THIS SEASON...ALL OTHER INVENTORY SOLD...NEW BUILD! Claystone Developments & eXp Realty Luxury welcomes you to your new home at Sunshine Meadows… Lifestyle, family, community, value & safety. Grab your coffee and let’s take a walk through your new home and lifestyle. This 1383 sq ft modified bi-level beauty, with an open floor plan and vaulted ceilings giving you the wow factor!! 3 bedrooms and 2 bath with large upgraded triple pane energy efficient windows through out gives a bright and open feeling. Ideal for families looking for an inviting open concept living space for relaxing or entertaining. Full six-piece appliance package is included, making this move in ready. Open basement with 9 ft ceilings and large windows for future development. Located approximately 20 minutes South of Saskatoon on Hwy. 11 in the community of Dundurn. This location has everything for a new or growing family in a unique rural urban blend. Sunshine Meadows features an architecturally designed neighbourhood with walking paths, water feature, green spaces, and children's play area as well as schools near by. All this plus Blackstrap provincial park and lake only 10mins from your new home. Available for possession early September. Call or text to view. *Virtual staging and landscape used in photos. (Interior photos are of the same home that just sold one block away for visual reference) (id:63476)
412 Dewdney Avenue
Regina, Saskatchewan
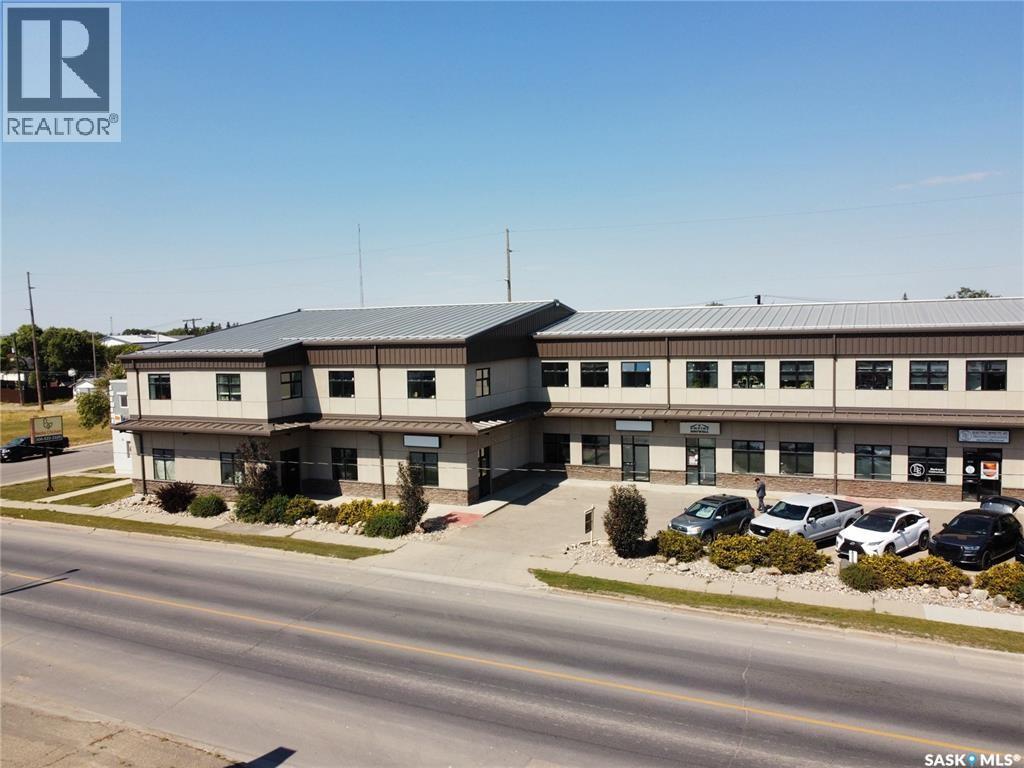
Prime Commercial Opportunity – Versatile Space with Strong Investment Potential and on Regina's one of the busiest street. Seize the chance to own a strategically located commercial building offering approximately 4,600 sq ft of total functional space – ideal for a wide range of business ventures or as a high-performing asset in your investment portfolio. Property Highlights: Main Floor:+2,600 sq ft of open-concept space ready to accommodate retail, office, showroom, or service-based business layouts. Mezzanine Level: An additional 2,000 sq ft offering flexible design options – perfect for expanded workspace, storage, or private offices. Climate Control: Comfort and efficiency are ensured year-round with a centralized air conditioning system, a high-efficiency commercial-grade furnace, and an in-unit overhead heater – offering dual-source heating for maximum control and energy savings. Designated Parking: Includes 3 exclusive on-site parking stalls for staff or clientele convenience. Functional Extras: Features a dedicated storage room and an open layout that’s adaptable to various business models or tenant customization. This property stands as a solid opportunity for owner-users or investors seeking stable income with potential for value appreciation. The flexible interior, efficient systems, and prime layout make it ideal for long-term commercial tenants. Whether you're expanding your portfolio or launching a new venture, this building offers the infrastructure and flexibility to support your vision. Contact us today to arrange a private tour or request additional investment details. (id:63476)
262 Duncan Road
Estevan, Saskatchewan
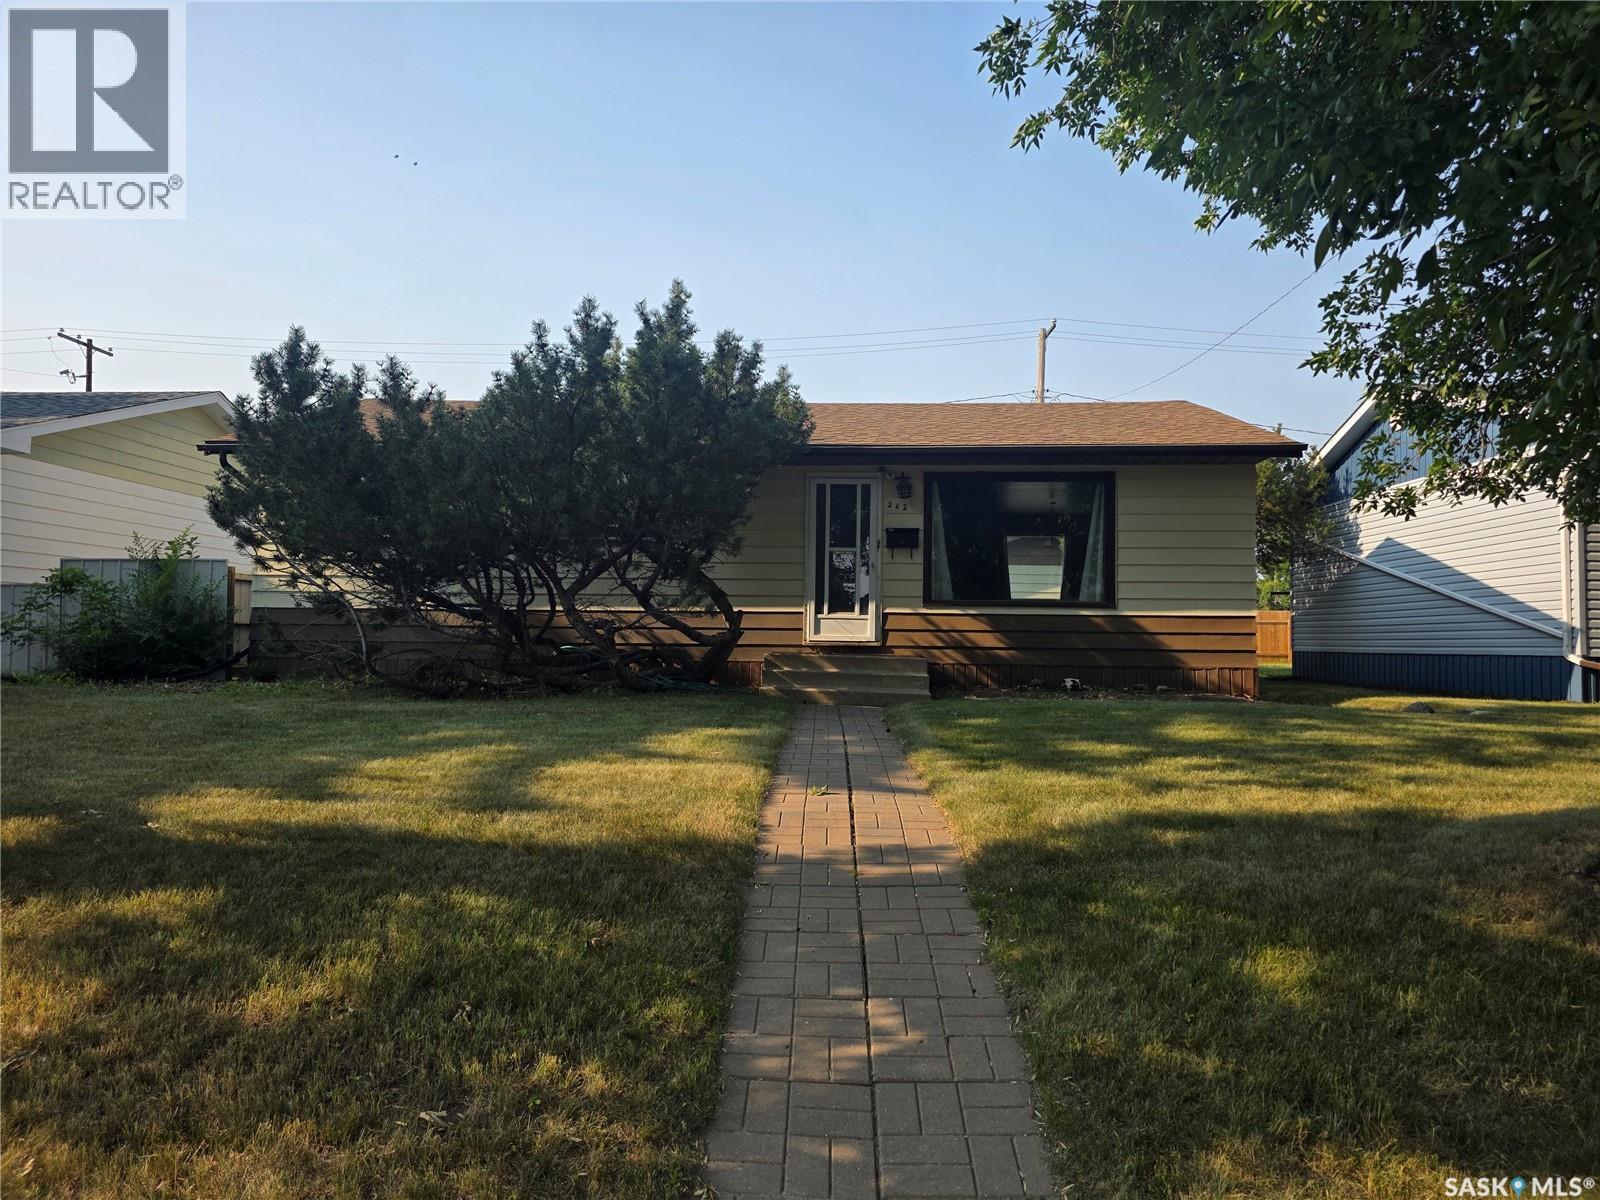
Welcome to your new home walking distance to Hillcrest school K to 8, daycare and outdoor pool and park!!! This bungalow home has 960 sq.ft. of living space on the main floor spacious living room adjacent dining room and u shaped style kitchen with appliance package. Down the hall are 3 nice sized bedrooms with an updated full bathroom with a tile shower and floor. The whole main floor is a hard surface flooring. The basement awaits your development but could have a family room, bedroom, bathroom, laundry and storage. The backyard has a large grass space, patio, single garage and lots of additional parking. This home has seen some updates furnace, a/c, water heater and shingles to name a few. Call to view!! (id:63476)
416 Souris Avenue
Wilcox, Saskatchewan
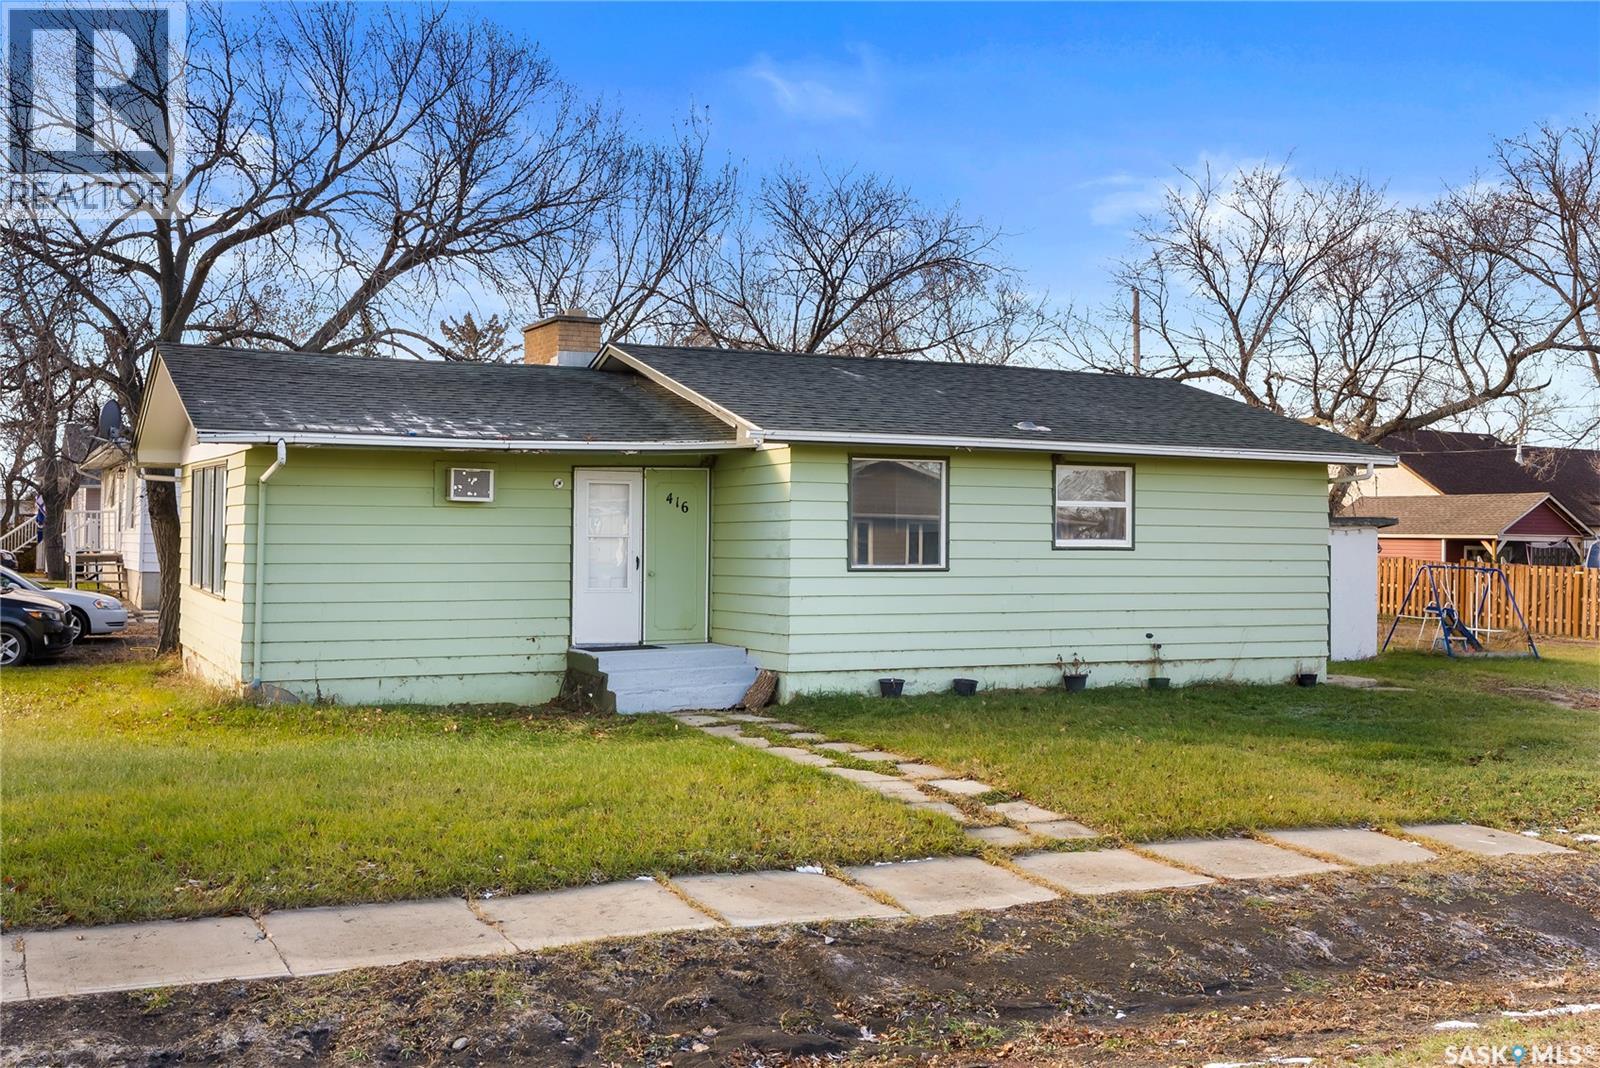
Tucked into the family-friendly town of Wilcox—proud home of the legendary Notre Dame Hounds—this charming corner-lot gem invites you to start your next chapter with a smile. The generous lot offers plenty of space to dream up that future garage, garden oasis, or whatever your heart fancies. Step inside to a freshly painted main floor where a spacious kitchen and dining area set the scene for cozy breakfasts and lively suppers, while the front living room—with its picture window and welcoming fireplace—beckons anyone hoping to grow both plants and memories. Two sizeable bedrooms and a full 4-piece bath keep everyday living comfortable, and the partially finished basement adds a rec room and storage for all the extras that come with life. Whether you’re a savvy first-time buyer or an investor with an eye for potential, this home is ready to grow with you—offering room to build equity, personalize your space, and let your story unfold. (id:63476)
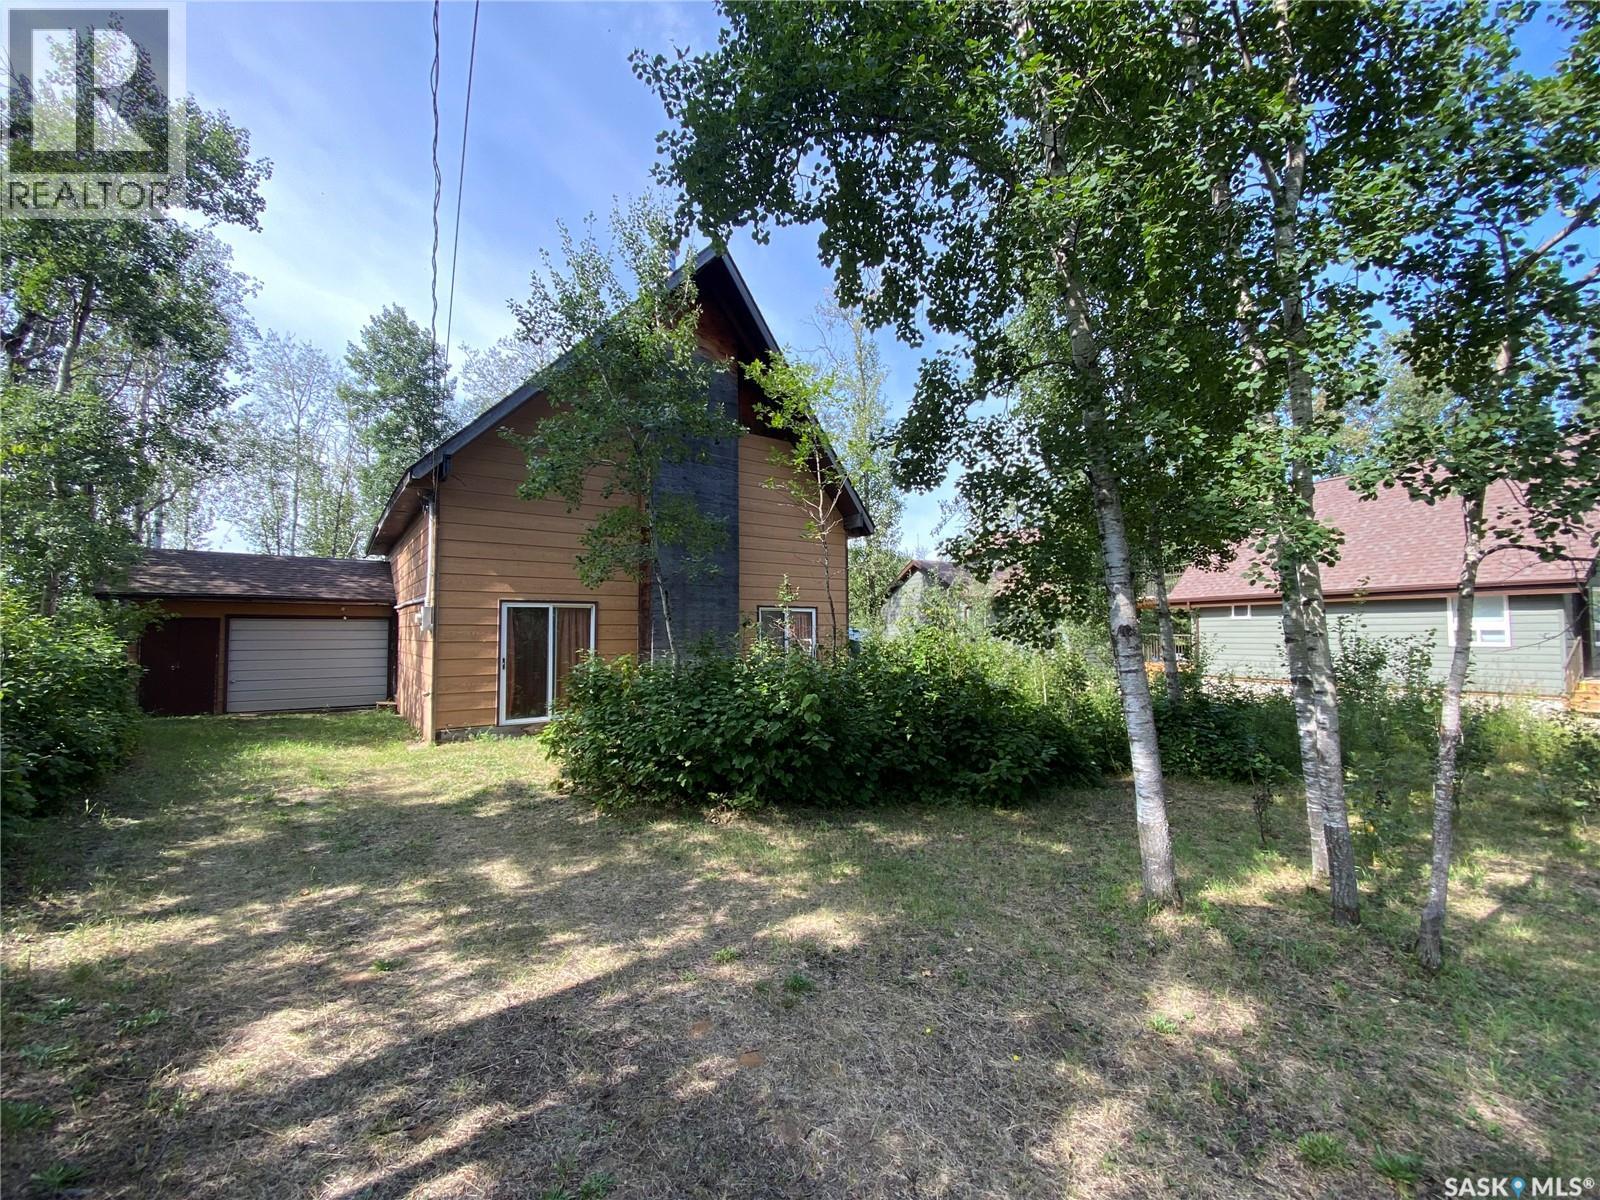
19 Willow Crescent
Good Spirit Lake Prov Park, Saskatchewan
Are you ready to make it your own? 19 Willow Cres inside Donald Gunn Subdivision and Good Spirit Lake Provincial Park is now available. Amazing layout inside with over 3000 sq ft over 3 levels. As you enter the home the large entranceway ties into the living room area. Off the living room is your large kitchen area and back yard door to enjoy the matured treed leased lot. Off the living room area is your master bedroom which currently also is home to your laundry pair. A 4-piece washroom outside the master bedroom. Currently the sellers put a temporary wall (or can leave it) separating the gigantic family room with 30 ft ceilings. This allowed the sellers to still live in the home and work on the rest of the property. Inside the family room is your wood-burning fireplace. Above are your two additional levels and loft space. Heading up to the second floor is a balcony area overlooking the family room. Two additional bedrooms on this floor. If you want access to yet another 1000 sq ft can install your stairs to third floor of the property. A 16x24 attached garage which contains your well water pump ect to the home. The home is ready for your family to enjoy and add your own touches to the property. All flooring for the main and second levels has been purchased and currently sitting inside the home ready for installation. Good Spirit Lake offers great fishing, beach, cross-country skiing, snowmobiling, golfing, and lots of trails for walking. Enjoy the park and all the wildlife and make this your forever spot! (id:63476)
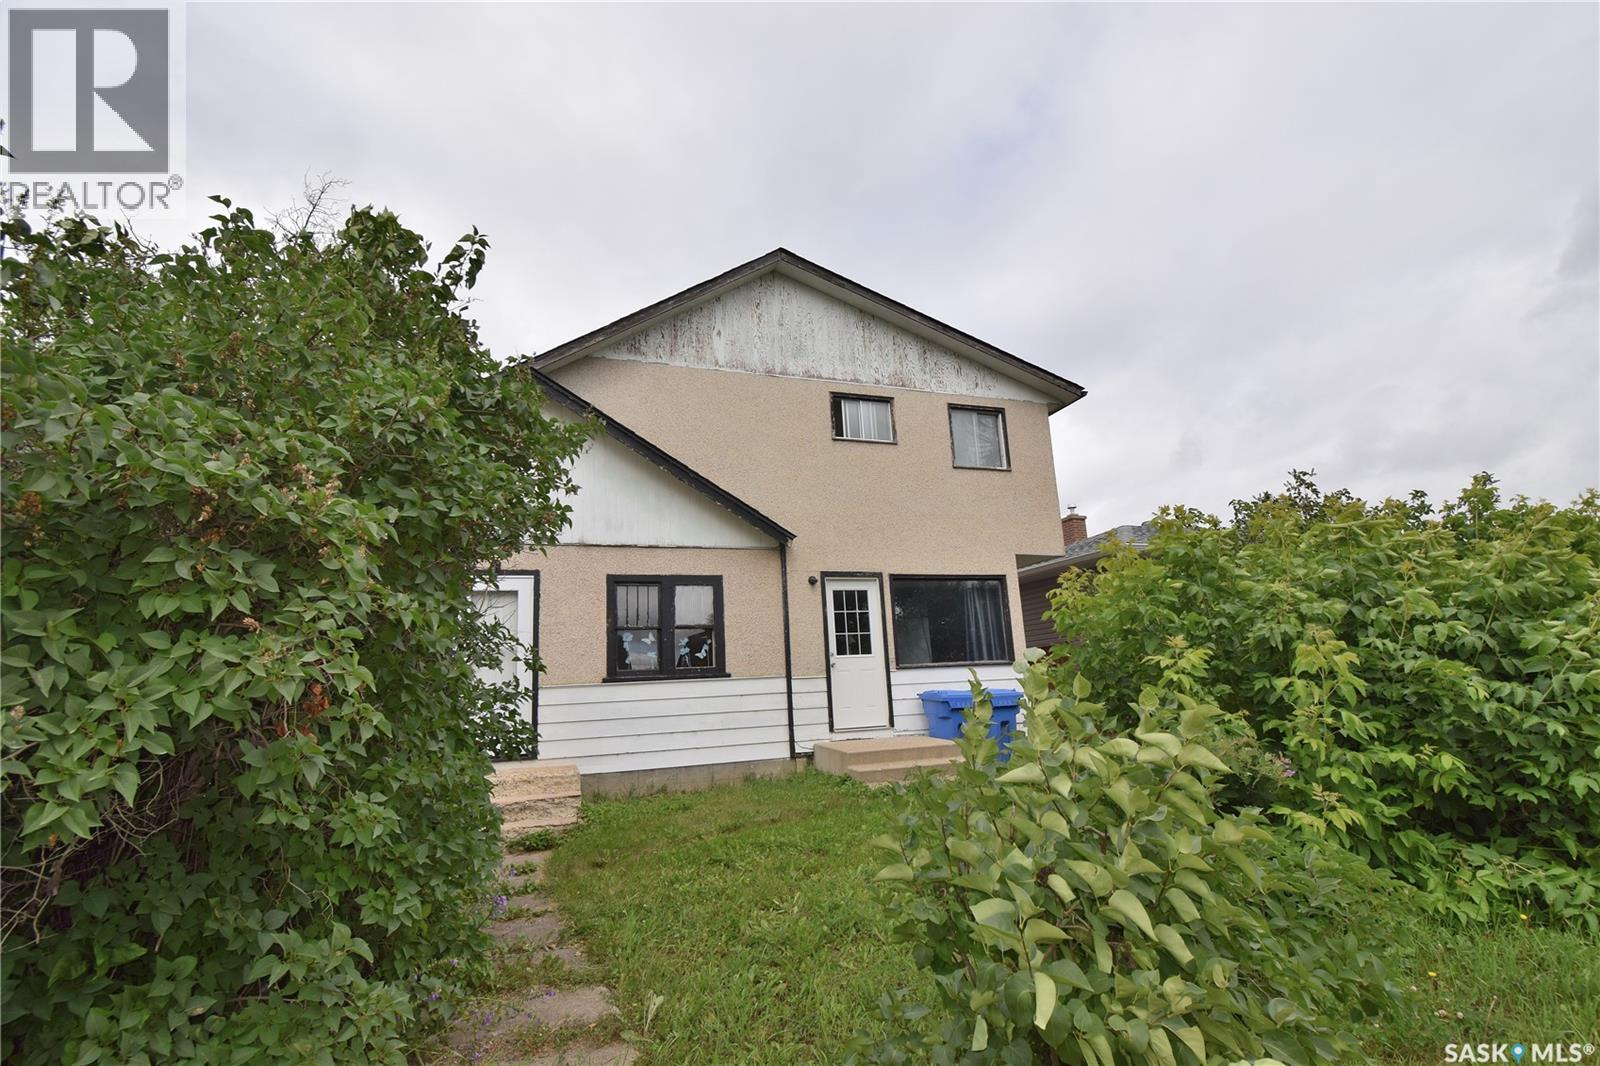
664 7th Street E
Prince Albert, Saskatchewan
Great investment opportunity! This East Flat duplex offers loads of potential. Side A is a 616 square foot bungalow with a living room, eat-in kitchen, two bedrooms, full bath and unfinished basement. Side B is a 812 square foot two storey with living room, kitchen, three bedrooms and a full bath. Each unit has their own in-suite laundry. Large 49.50’ x 130.08’ partially fenced yard with alley access. Both units do require updating and repairs. The furnace in unit B is currently not in working order. The seller is selling the property in “as is” condition with all existing contents staying, excluding a few personal belongings. (id:63476)
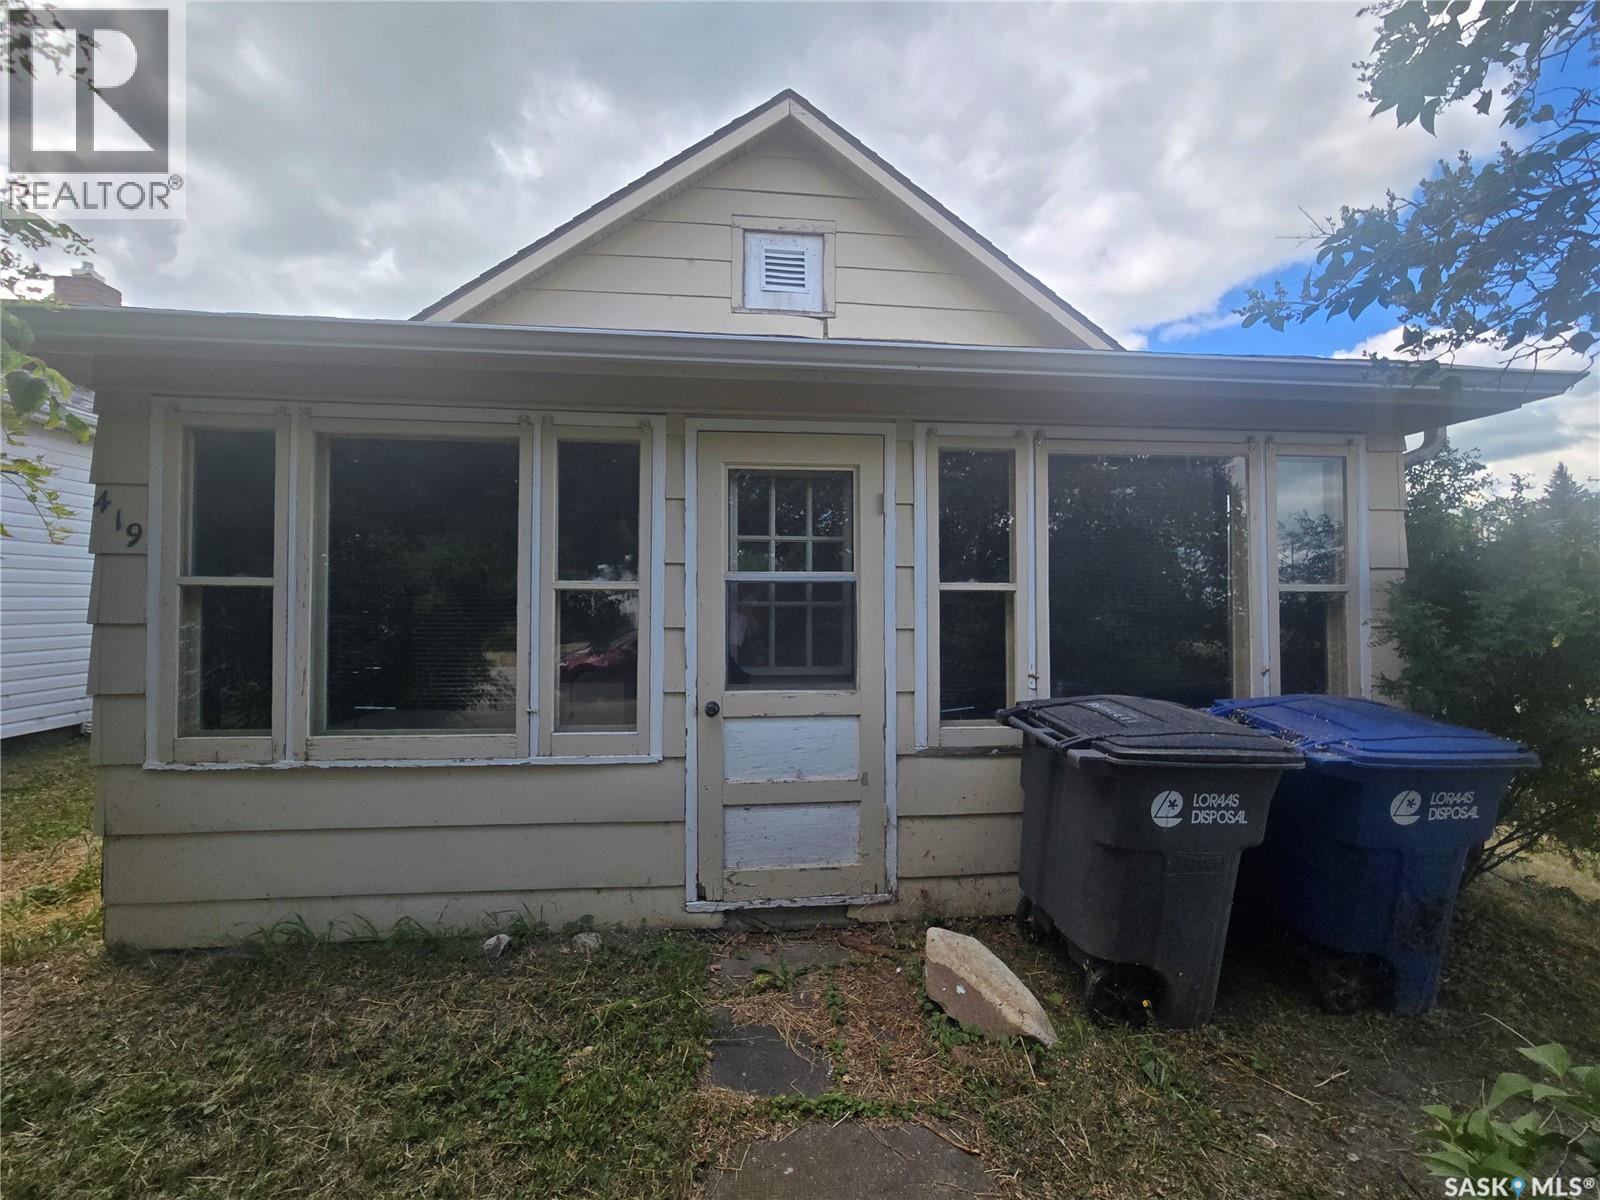
419 Main Street
Kipling, Saskatchewan
If you’re searching for an affordable family home, take a look at 419 Main Street in Kipling, SK. The main level features a kitchen, dining room, living room, a 3-piece bathroom with space to add laundry if desired, one bedroom with a closet, and a charming front porch perfect for relaxing. Upstairs, you’ll find two bedrooms with closets, while the partial basement houses the utilities along with a washer and dryer. The property sits on a nicely sized lot and is conveniently located close to all the amenities of downtown. (id:63476)
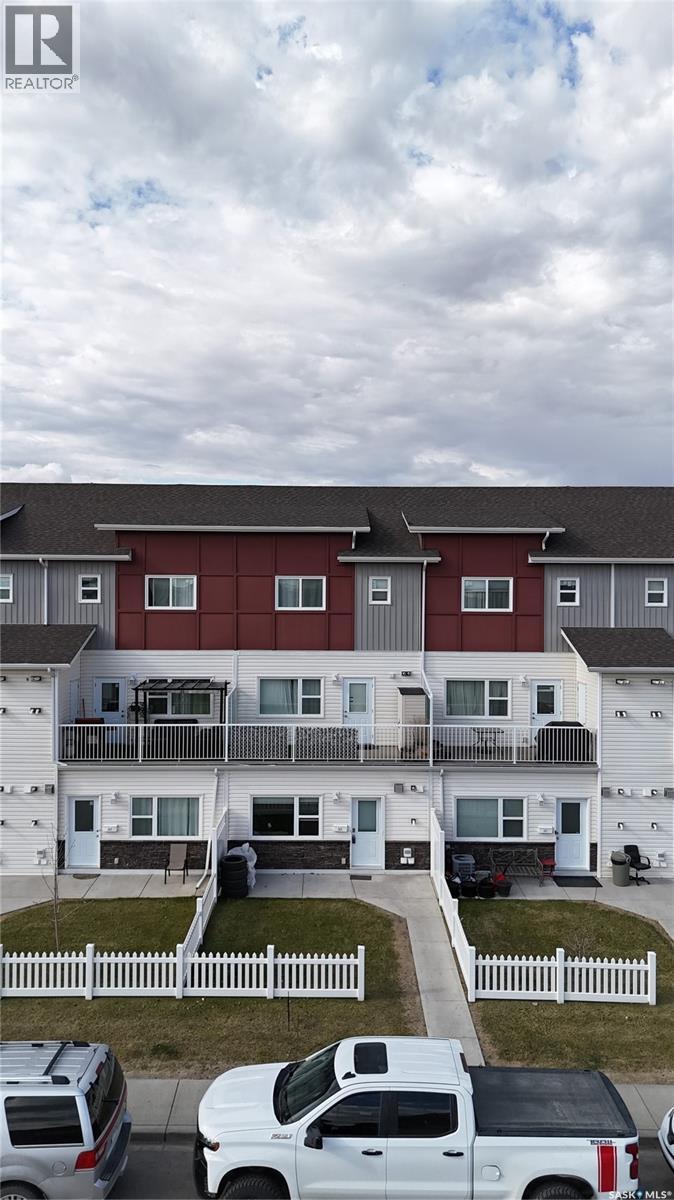
265 322 Lewin Way
Saskatoon, Saskatchewan
Welcome to this stylish and well-maintained 2018-built row townhouse located in the highly desirable community of Stonebridge. This bright and inviting home features 2 spacious bedrooms and 1 full bathroom, offering an ideal layout for first-time buyers, young professionals, or those looking to downsize. Step into the open-concept living area boasting laminate flooring and durable Lino, perfect for everyday living and easy maintenance. The kitchen comes fully equipped with sleek stainless steel appliances, adding a modern touch to the heart of the home. Both bedrooms are carpeted for added comfort, creating cozy retreats at the end of the day. Enjoy the convenience of living just minutes from schools, parks, shopping, freeways, and all the amenities Stonebridge has to offer. Whether you're commuting or exploring the neighborhood, this location offers both accessibility and community charm. Don’t miss your chance to own this turnkey home in one of the city’s most desirable areas. Book your showing today! Buyers & Buyers' Realtor® to verify all measurements. (id:63476)