
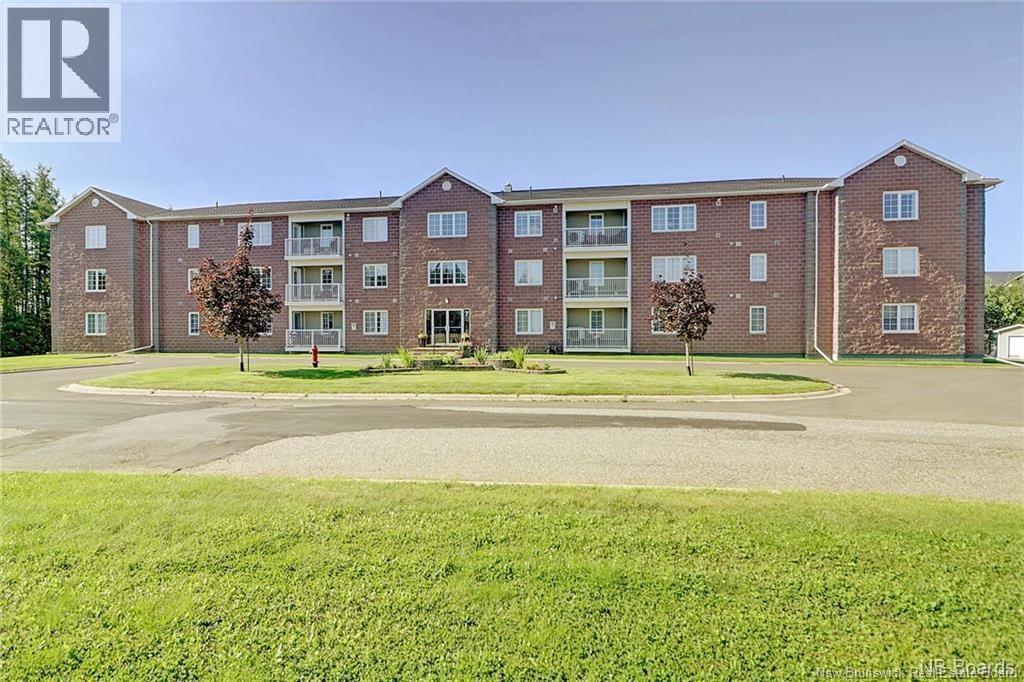
7 Doyle Dr Unit# 1
Oromocto, New Brunswick
First time on the market! Welcome to this beautifully maintained bottom-floor corner condo unit in a secure, well-managed building. This bright and spacious home features an open-concept layout. The kitchen has quartz counters and ample cabinetry, offering both functionality and style. The oversized primary bedroom includes a generous walk-in closet and convenient ensuite. Patio door off the living room leads to a large deck perfect for relaxing with your morning coffee or watching the sun set. Additional highlights include heated underground parking and a dedicated underground storage room. There is an outdoor patio with plenty of seating and a BBQ for your enjoyment. Condo building has an elevator, security cameras, intercom and sprinkler system, a social and exercise room. One time $500 move in fee payable to the Condo Association. Monthly Condo fee is $325.00, this fee covers your water, sewage, lawn care, snow removal, cleaning of the common areas and garbage pick-up. Units in this building dont come available often, dont miss out on a great place to call home! (Not a pet friendly building) (id:63476)
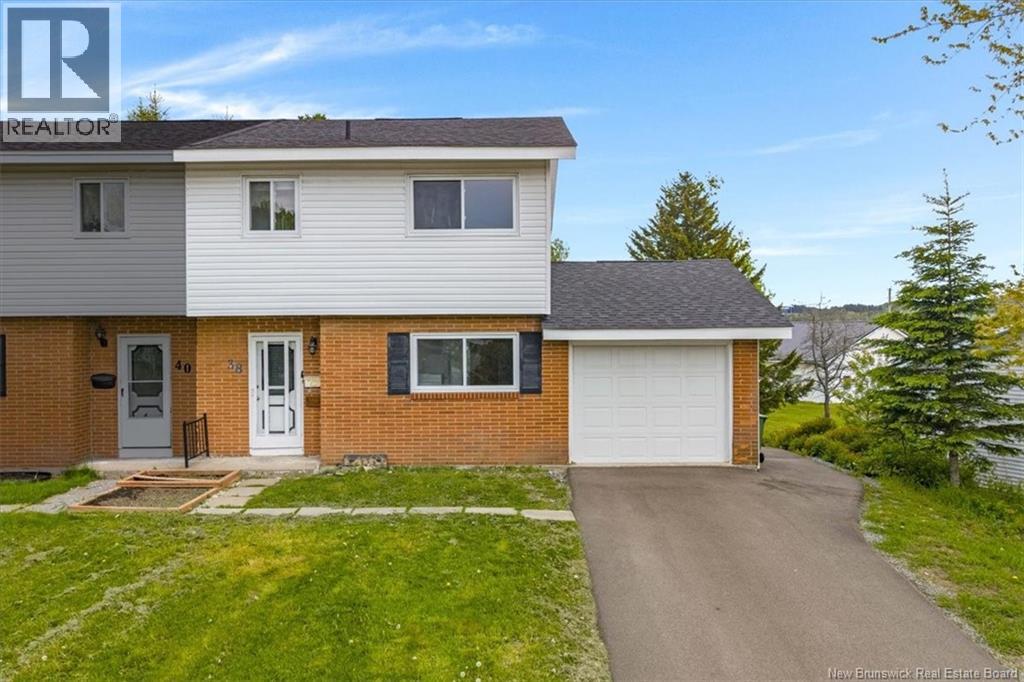
38 Bon Accord Drive
Saint John, New Brunswick
Welcome to 38 Bon Accord Drive, a spacious three-level home ideally situated in East Saint John, just minutes from shopping, schools, parks, and the popular Reservoir Park with its walking trails and beach access. Offering plenty of room for a growing family, this property combines functional living space with an impressive list of recent updates and the convenience of an attached garage. The main level features a bright, semi-open-concept layout with a generous living room, spacious kitchen, and convenient half bath. Upstairs, you'll find three well-sized bedrooms and a full bathroom, while the lower level offers a large rec room, laundry area complete with newer washer and dryer, and plenty of storage space. Buy with confidence knowing many of the home's major improvements have already been completed, including a new 200-amp electrical panel (2021), updated windows and rear door (2023), a newer roof, a newly paved driveway (2024), and bathroom upgrades featuring a new bathtub and flooring (2023). These valuable updates add peace of mind and make this home move-in ready for its next owners. Whether you're looking for your next family home or a smart addition to your investment portfolio, this property offers outstanding value in a convenient location close to all East Side amenities. This property has been a very lucrative rental home, most recently renting for $2350 plus power a month! (id:63476)
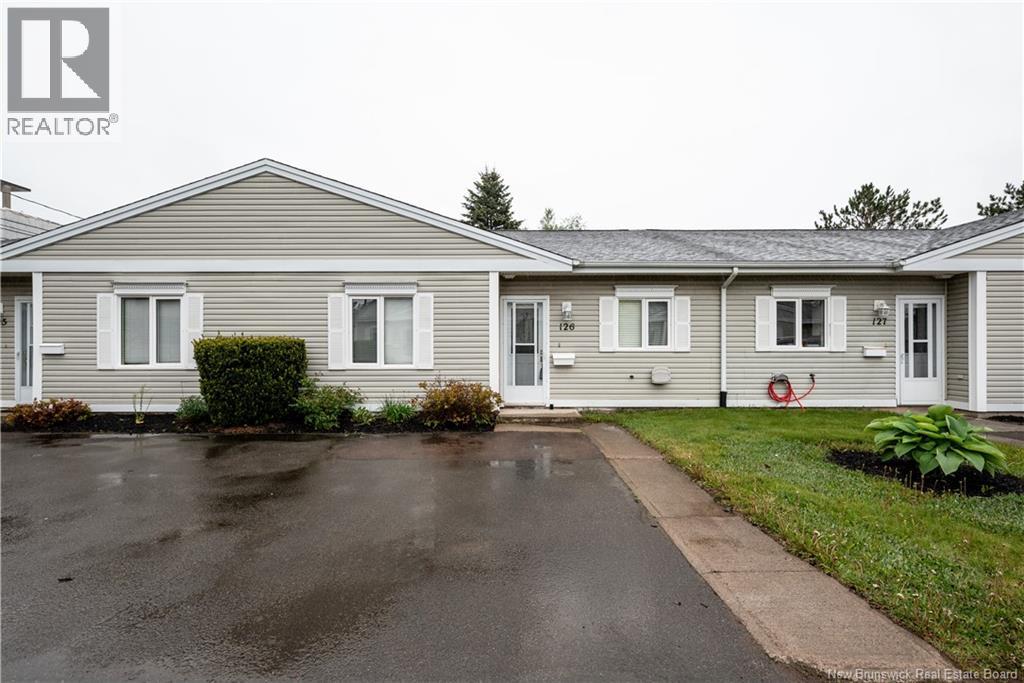
268 Acadie Avenue Unit# 126
Dieppe, New Brunswick
Welcome home to this freshly painted, move-in ready single-level condo tucked just off Acadie Avenue in the heart of Dieppe, where everyday convenience meets a true sense of community. Step inside to a bright, spacious kitchen with crisp white cabinets and a beautiful tile backsplash, flowing seamlessly into the open-concept dining and living area. Patio doors lead out to your private back deck and a south-facing yard that's ideal for morning coffee, summer barbecues or simply soaking up the sun. A handy storage shed keeps your bikes and gear tucked out of sight. With 1,025 sq. ft. of comfortable single-level living, this layout offers a generous primary bedroom with double closet, a second bedroom that's perfect as a guest room, home office, or hobby space and a full 4-piece bath. In-unit washer and dryer, a ductless mini-split heat pump and an air exchanger keep things comfortable and easy year-round. Step outside and the real magic begins. You're just minutes from the Dieppe Riverfront Trail. Lace up your runners, hop on your bike, or take a sunset stroll along the Petitcodiac River all the way over to Riverview. Champlain Place, the Dieppe Farmers' Market, grocery stores, pharmacies, banks, schools and great restaurants are all within walking distance. Whether you're starting out, slowing down, or simply searching for a low-maintenance lifestyle, Unit 126 is ready to welcome you home. Grab your walking shoes, your next chapter starts here. (id:63476)
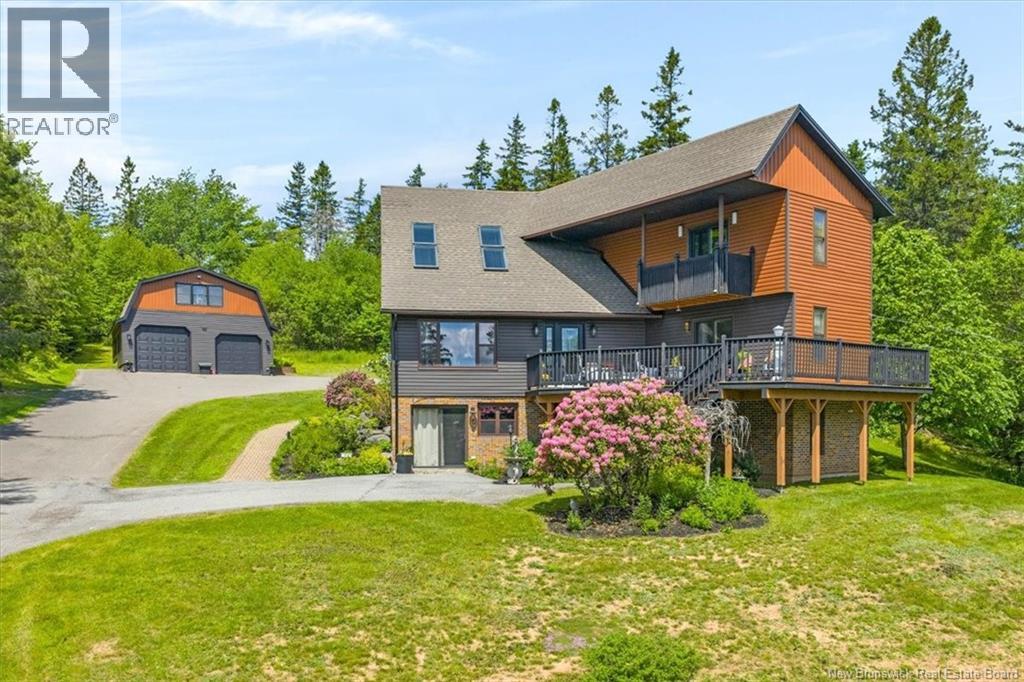
163 Guthrie Road
Hampton, New Brunswick
Beautifully maintained home set on 5 private acres, offering the perfect blend of comfort, space, and tranquility. The bright, open-concept layout features a spacious kitchen with an impressive 8-foot island and custom oak cabinetry, flowing into the dining area with patio doors leading to a large brick patio. The sun-filled living room showcases four skylights, oversized windows, and a cozy propane fireplace. Upstairs, the primary bedroom features a walk-in closet and private covered deck, while a versatile bonus room is ideal as another bedroom, office, or gym. The lower level is gyprocked with plumbing in place for a future kitchen and bathroom, offering excellent potential for an in-law suite or home business with its own separate entrances. Car enthusiasts and hobbyists will love the incredible 900 sq. ft. detached garage - complete with space for two vehicles, a loft, 220 wiring, and plenty of room for projects, storage, or the ultimate workshop. Truly every man's dream garage! Outdoor lovers will appreciate the trail to Beaver Damned Lake and nearby Trickle Falls. Conveniently located close to amenities while still enjoying the privacy of a peaceful 5-acre setting, this solid, meticulously cared-for home is ready for its next owners. (id:63476)
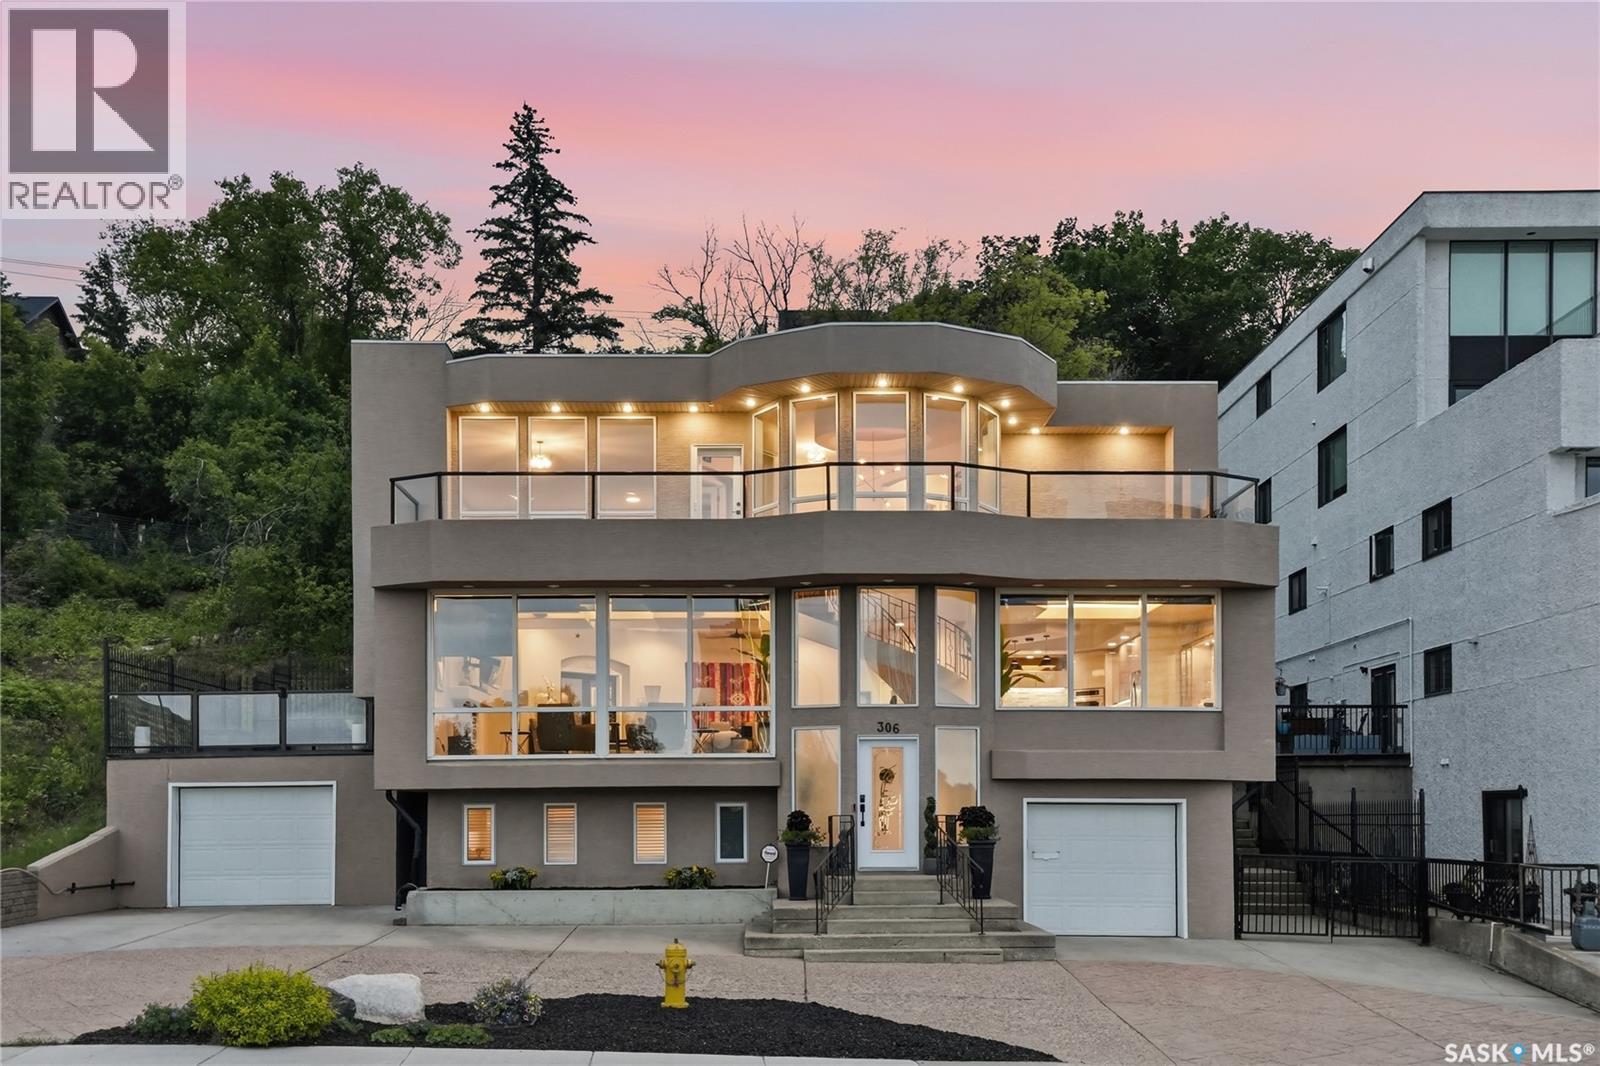
306 Saskatchewan Crescent E
Saskatoon, Saskatchewan
Once-in-a-lifetime opportunity to own an iconic live, work, and entertain masterpiece on prestigious Saskatchewan Crescent East! Positioned in the perfect Nutana location, with panoramic views of the river and gorgeous lights of the city skyline. This fully finished 3,943 sq ft estate offers immediate turn-key luxury. Perfect for the active professional, you can ditch the daily commute and walk to work, downtown or to the university. The Meewasin Valley trail system is right outside your door for morning runs, cycling, or walking to Broadway’s entertainment district and downtown restaurants. Designed to impress clients, friends, and family alike, the expansive layout provides an ideal setup for a high-end home office, corporate entertaining and just kicking back and relaxing. Host unforgettable gatherings and meetings with spectacular river views, inside and out…expand to the park, the tennis courts or for some paddle boarding and kayaking on the South Saskatchewan River located just across the street. Lots of extra space with two separate garages for parking and/or extra storage and an interlocking driveway with parking for up to 6 vehicles. Unmatched location, prestige, and lifestyle with endless possibilities! (id:63476)
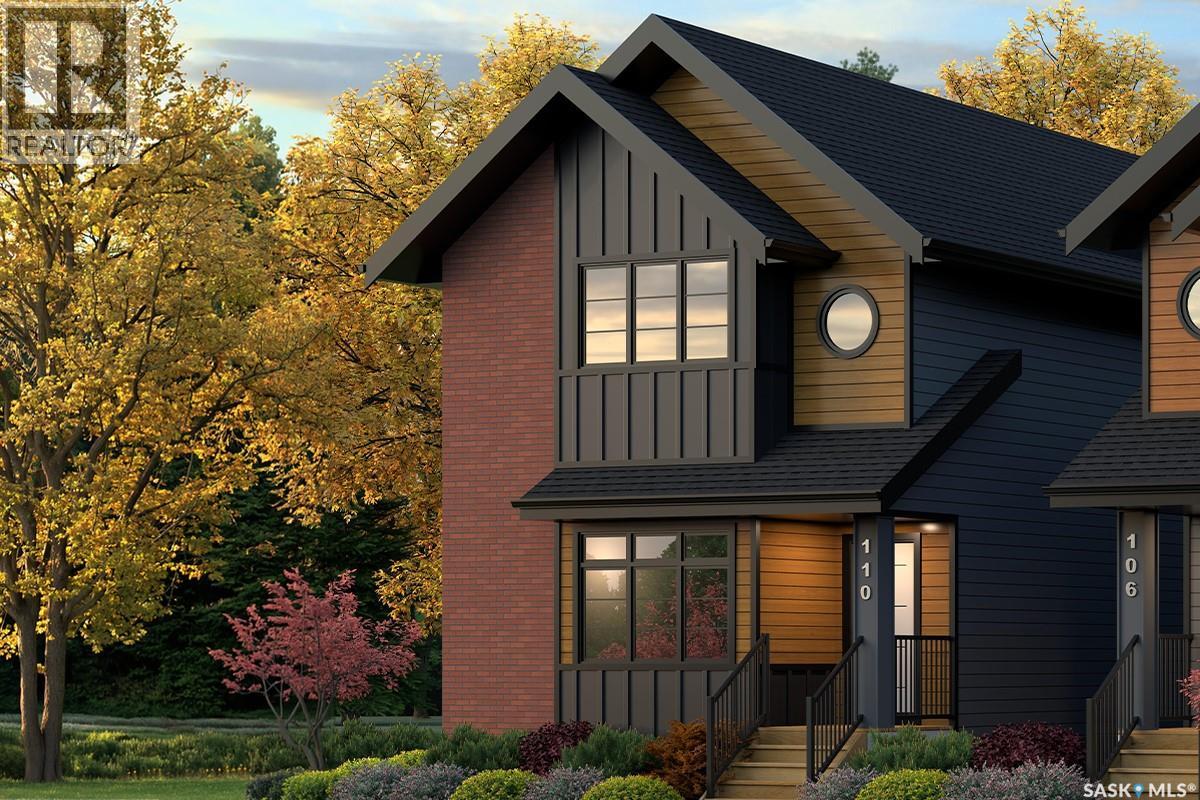
110 Amisk Way
Saskatoon, Saskatchewan
Welcome to The Century by North Prairie Developments, offering 1,443 sq. ft. of thoughtfully designed living space in the growing community of The Meadows. This beautifully designed two-storey home features an open-concept main floor with a bright and spacious living area, a designer kitchen complete with an oversized island, and a functional mudroom. Upstairs, you'll find three generous bedrooms, 2.5 bathrooms, convenient second-floor laundry, and a spacious primary suite with a walk-in closet and private ensuite. An optional legal one-bedroom basement suite is available, providing excellent potential for rental income, multi-generational living, or additional living space as your needs evolve. Ideally situated on Amisk Way, this home enjoys a premium location is just minutes from Meadows Market, future schools, walking paths, and everyday amenities. Built with quality craftsmanship and backed by the Saskatchewan Home Warranty Program for added peace of mind. PST and GST are included with any applicable rebates assigned to the builder. Photos are for reference only and may not represent the exact home. Specifications, features, pricing, and promotions are subject to change without notice. irst-Time Home Buyer Price: $495,702** Eligibility for the First-Time Home Buyer GST Rebate is determined solely by the Canada Revenue Agency (CRA). Purchasers are responsible for confirming they meet all eligibility requirements. If a rebate is not approved or is reduced, the purchaser is responsible for paying the full GST amount. ***Target completion is December 2026*** (id:63476)
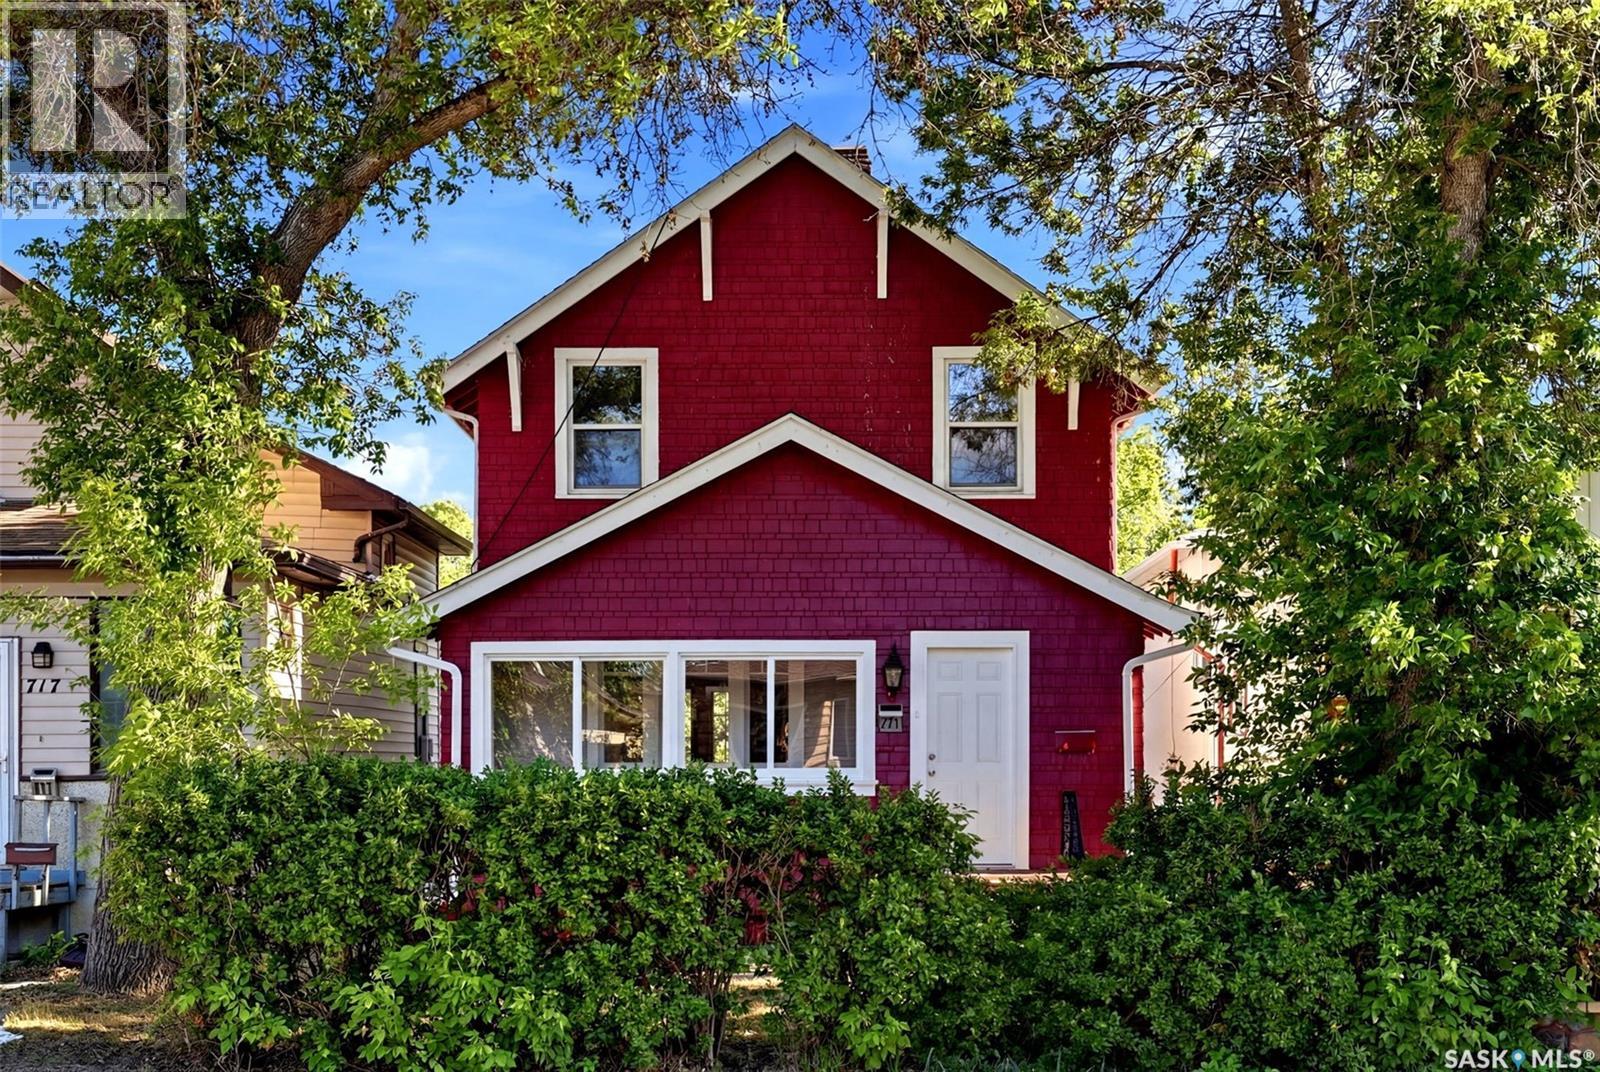
721 College Avenue
Regina, Saskatchewan
Welcome to 721 College Avenue, a beautifully updated character home in the heart of Arnhem Place where historic charm and modern upgrades come together seamlessly. This 2-storey home offers 1,036 sq. ft. above grade and showcases stunning original woodwork, rich hardwood flooring, and an impressive staircase that highlights the craftsmanship of a bygone era. The enclosed front sunroom provides a bright and welcoming space to enjoy your morning coffee or unwind after a long day. The main floor features a spacious living room centered around a classic wood-burning fireplace, a formal dining room perfect for entertaining, and an updated kitchen complete with stainless steel appliances, ample cabinetry, modern finishes, and a large island overlooking the dining area. Garden doors lead directly to the rear deck, creating an ideal indoor-outdoor flow for summer gatherings. Upstairs you'll find three comfortable bedrooms and a beautifully renovated 4-piece bathroom featuring striking tile work and contemporary fixtures. The fully developed basement adds valuable living space with a recreation room, additional bedroom, updated 4-piece bathroom, and dedicated laundry area. Step outside to enjoy the fully fenced backyard complete with mature trees, green space, a deck for outdoor entertaining, and a charming pergola area. The detached garage and additional off-street parking provide convenience and functionality rarely found in homes of this era. House and garage shingles replaced in 2025, basement walls were braced, and new sewer lines installed beneath the house. Located on a quiet tree-lined street just minutes from downtown Regina, Wascana Park, schools, restaurants, and all east-end amenities, this move-in ready home offers the perfect balance of character, space, and modern updates. Whether you're a first-time buyer, young family, or someone looking for a unique home with personality, 721 College Avenue is sure to impress. (id:63476)
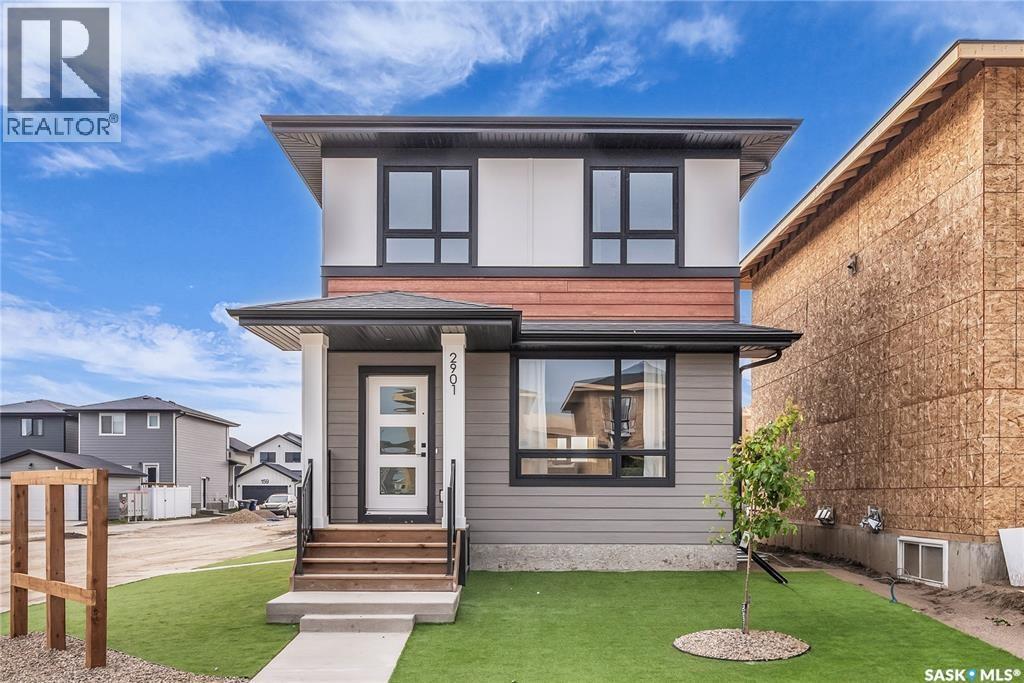
262 Leskiw Lane
Saskatoon, Saskatchewan
Welcome to the Century by North Prairie Developments, a thoughtfully designed 4-bedroom, 3.5-bath home offering style, functionality, and income potential. Step inside to 9-foot ceilings and a spacious foyer that leads into a bright, open-concept living area. The kitchen is filled with natural light and features a tile backsplash, all appliances included (fridge, stove, washer, and dryer), and beautiful architectural archways that add warmth and character throughout the main floor. Upstairs, the spacious primary suite offers a walk-in closet and a private ensuite with a built-in makeup area. Two additional bedrooms provide plenty of space for family or guests, while the convenient second-floor laundry makes everyday living easy. Additional highlights include central air conditioning, front landscaping with underground sprinklers, and a 20' x 20' concrete parking pad already included. Combining timeless design with modern convenience, this home is ready for its next owner. Possession is scheduled for December 15, 2026. Photos are from a previous model and may not be an exact representation of the home. (id:63476)
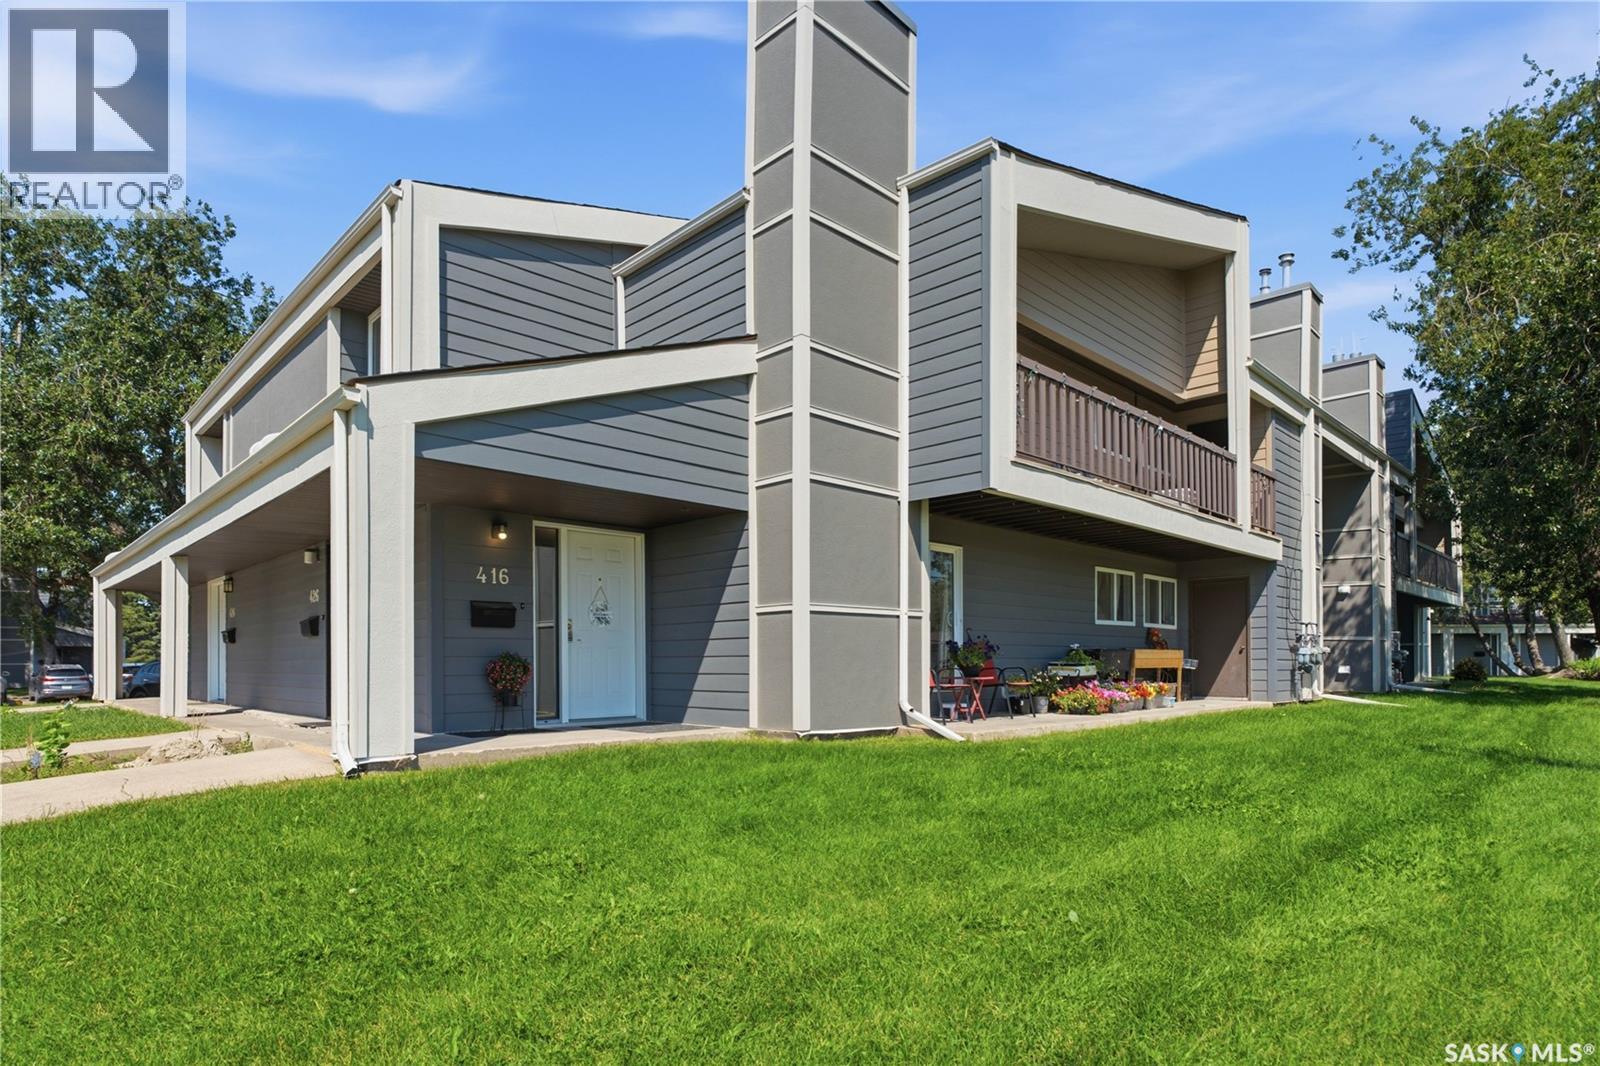
416 425 115th Street E
Saskatoon, Saskatchewan
Very well-maintained and updated lower-level condo, ideal for first-time buyers, investors, and university students. The lower-level unit provides convenient access and makes moving furniture in and out much easier. This move-in-ready unit features three bedrooms, two bathrooms, and vinyl flooring throughout. The bright and spacious living area flows into the dedicated dining space. The kitchen offers plenty of cabinetry, quartz countertops, a fridge, stove, and built-in dishwasher. The large primary bedroom includes an updated two-piece ensuite and a generous closet. Both secondary bedrooms offer good-sized closets. The laundry room includes a full-sized washer, dryer, and ample storage space. The unit also features a newer furnace and water heater. A dedicated electrified parking stall is conveniently located near the building. Clubhouse access is available through an optional paid membership. Conveniently located near shopping, amenities, schools, public transit, and the University of Saskatchewan. (id:63476)
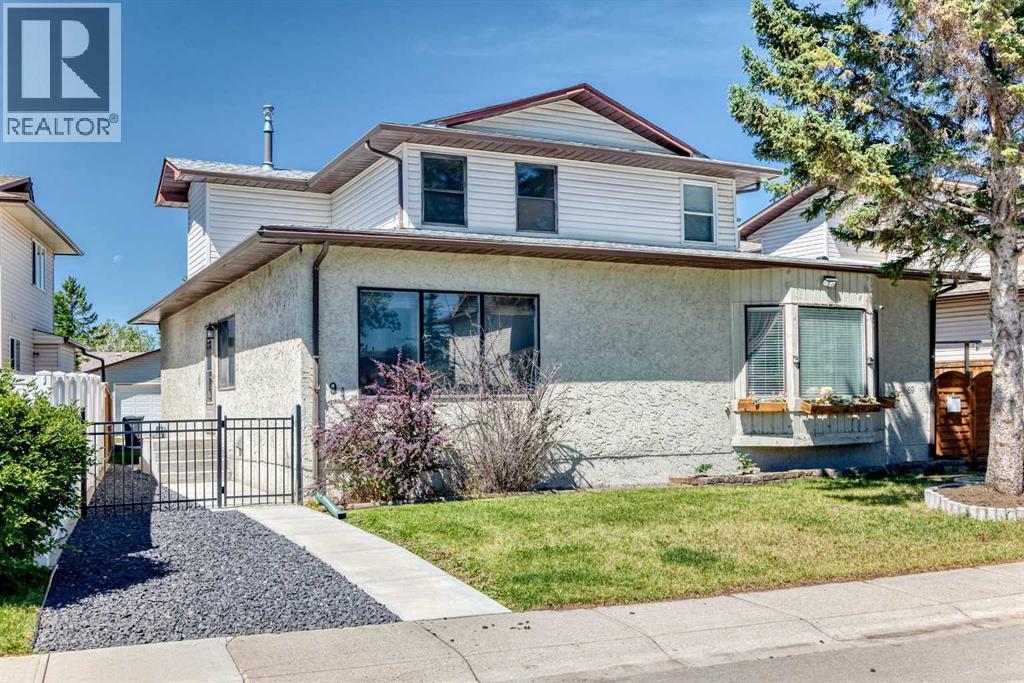
91 Cedarwood Hill SW
Calgary, Alberta
Welcome to this upgraded half duplex situated on a quiet street in Cedarbrae. The front yard is beautifully landscaped and fenced. Enter the home and enjoy a beautifully upgraded kitchen with stunning cabinets and lots of storage space, stainless steel appliances and a granite countertop. The flooring is vinyl planks that run through the kitchen living room dining room. The main bathroom on the main floor has been totally renovated. New cabinets with a quartz countertop and all new fixtures including lighting. The shower walls are finished with exquisite tiles. The main floor master bedroom has a walk-in closet with shelving units for lots of extra space. The carpets are brand new as well as the baseboards. Upstairs there are two bedrooms with new carpeting a new baseboards. The main bathroom upstairs is totally renovated with all new fixtures and cabinets. Basement has 2 rooms better unfinished. The laundry room is downstairs with the washer and dryer included. The backyard has a concrete pad for future development of a garage or for easy parking. The large shed will be staying. Just minutes away from access to Stoney trail to get to Costco or to head out to the mountains. Call your realtor for private viewing. (id:63476)
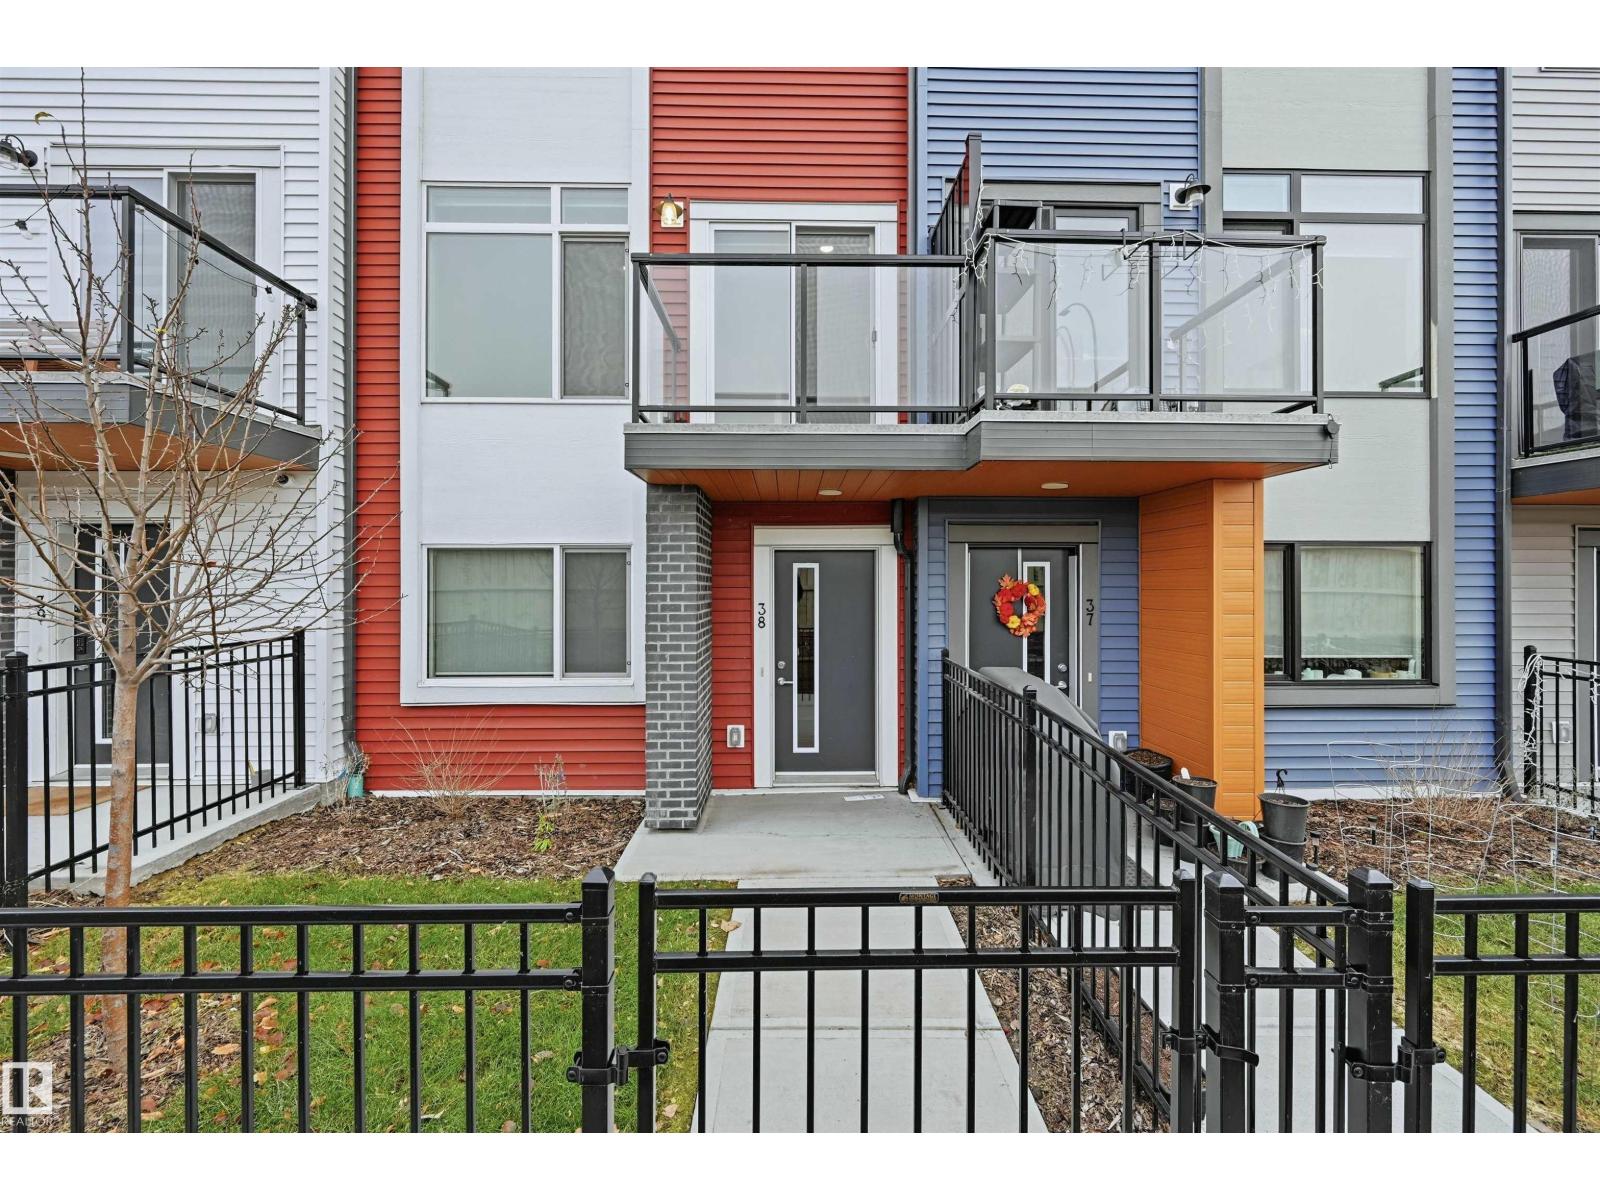
#38 1010 Rabbit Hill Rd SW
Edmonton, Alberta
Stunning & well maintained 2 BDRM TOWNHOUSE W/ 2 ENSUITES, tandem 2 car garage, NO CARPET & fenced front yard in the desirable Glenridding Heights! This home offers style & functionality w/ 1150 sf of thoughtfully designed space. Ideal for a 1st time home buyer or investor! Open-concept layout and 9ft ceilings on the main flr seamlessly connect the living room, dining nook, kitchen, and patio. Great for relaxing & entertaining! Kitchen features a large island w/ eating bar, quartz countertops, S/S appliances, sleek white cabinets, subway tile backplash & tons of storage. Upstairs, you'll find two generously sized bedrooms, both with their own full 4-pc bath ensuites and walk in closets - perfect for two roommates or a couple. Additional features include HRV & tankless hot water for lower utility bill. Conveniently located close to schools, transit, Currents of Windermere, Jagare Ridge Golf, & Movati gym. Quick access to major routes incl Henday & Rabbit Hill Rd for effortless city wide commuting. (id:63476)
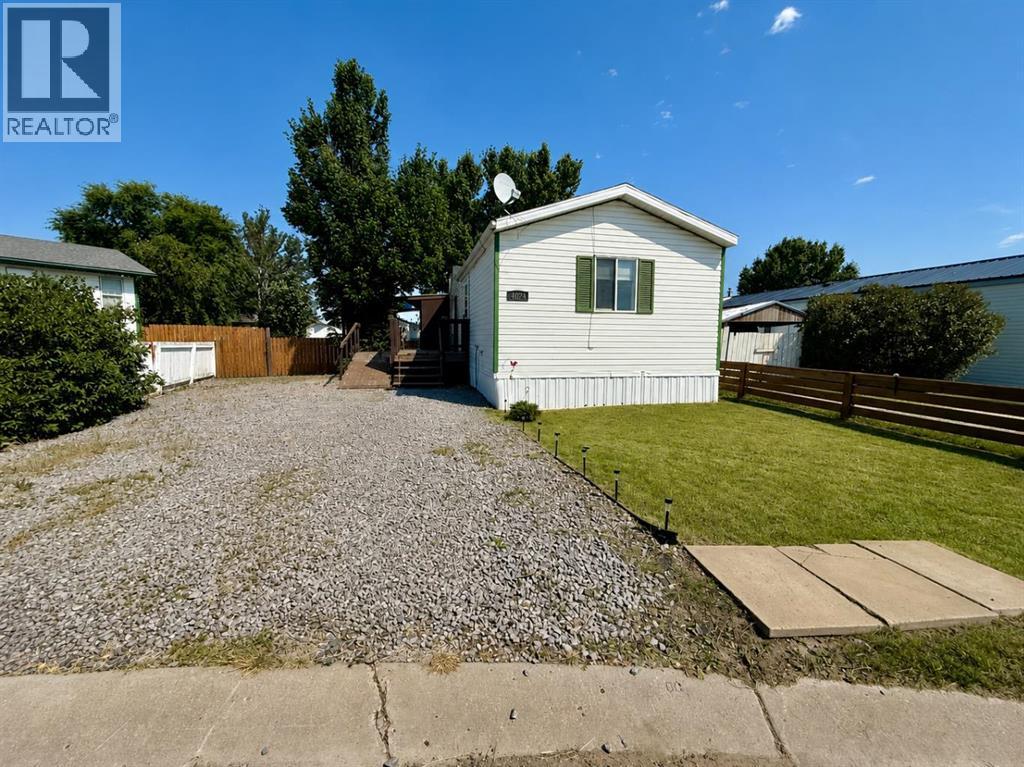
4024 51 Avenue
Provost, Alberta
Welcome home to this spacious and inviting 3-bedroom, 2-bathroom manufactured home nestled in a quiet, family-friendly neighbourhood. Designed with comfort and functionality in mind, this home offers plenty of space for the whole family to enjoy. The bright, open layout features a generously sized kitchen complete with a large pantry, providing ample storage for all your cooking essentials. The spacious primary suite is a true retreat, boasting a large ensuite bathroom and plenty of room to relax. Step outside to the covered deck, perfect for enjoying your morning coffee or entertaining guests in any season. The fully fenced backyard offers a safe space for kids and pets to play, while the fire pit area creates the perfect setting for evenings spent with family and friends. Conveniently located just a short walk to local schools, this home combines peaceful living with everyday convenience. If you're looking for space, comfort, and a welcoming community to call home, this property is one you won't want to miss! (id:63476)