
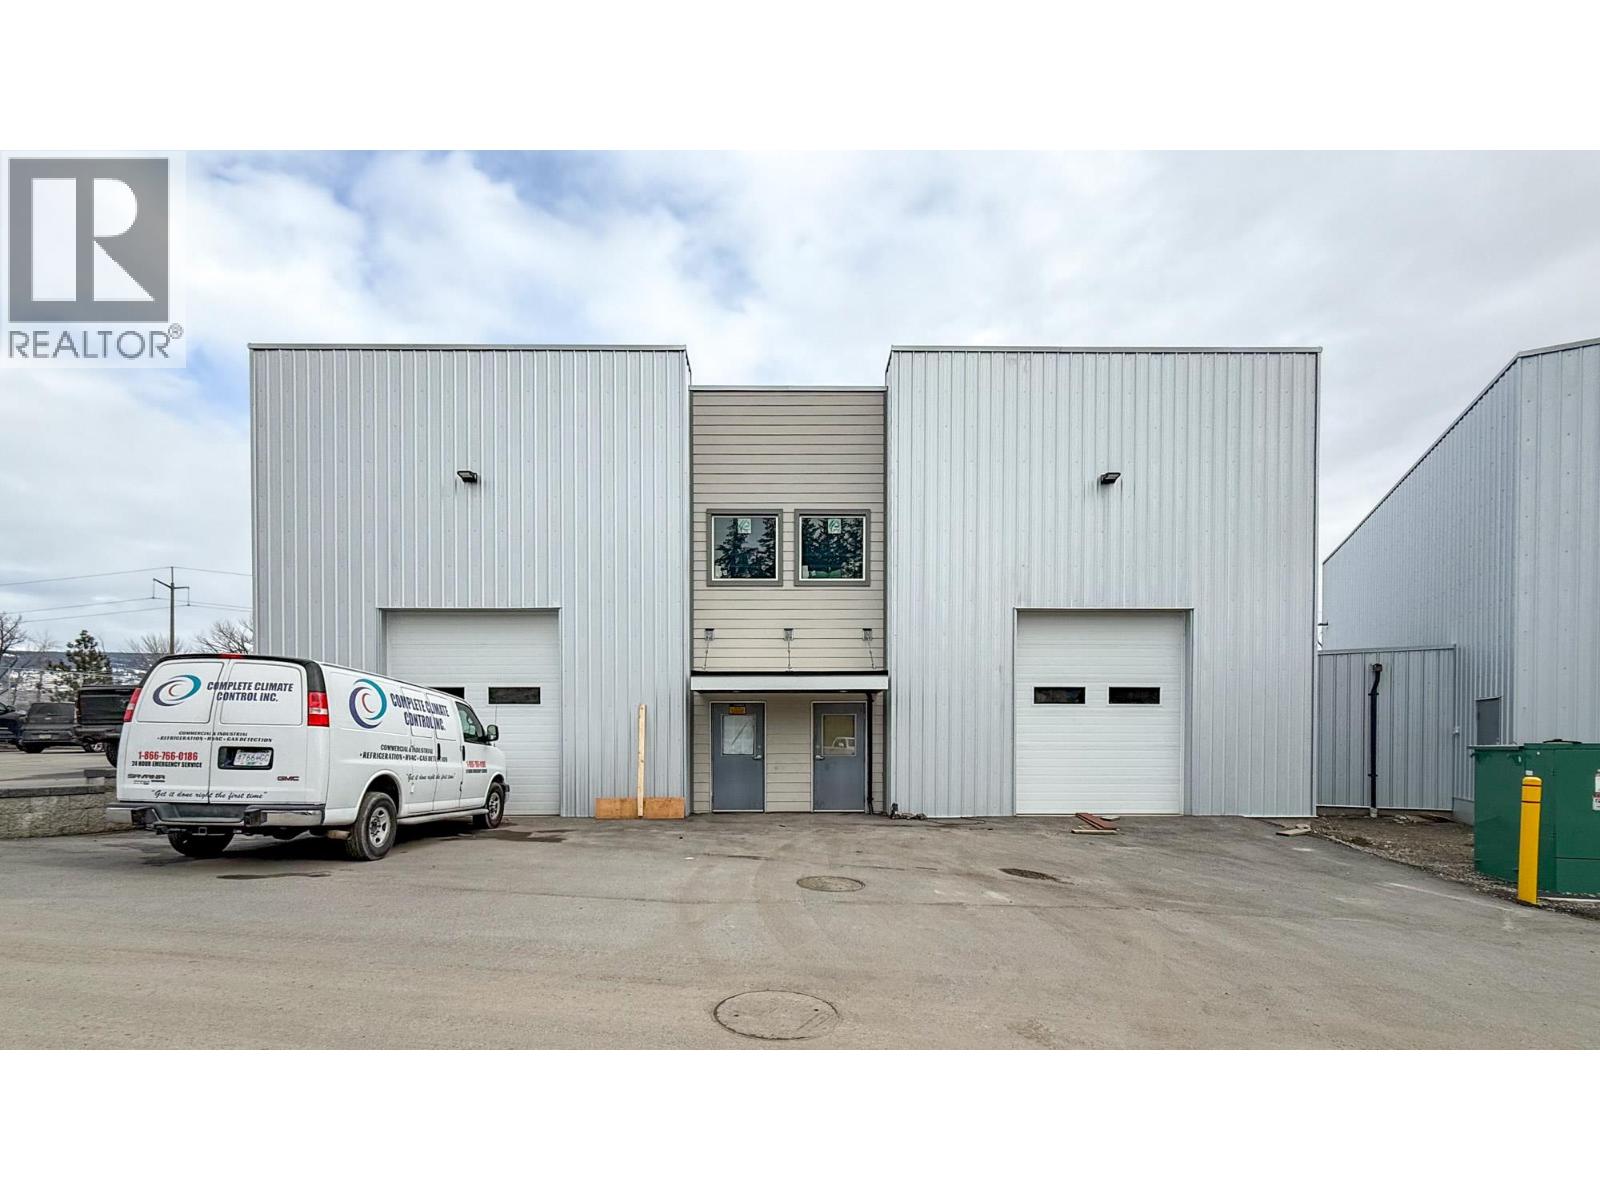
2846 Fenwick Road
Kelowna, British Columbia
Stand-alone building in a newer industrial complex for sale, located just off Highway 97 beside Scandia Golf & Games. Industrial building totals approx. 2,171 SF with versatile warehouse space, an office with light storage above it and in-suite washroom. Warehouse space with high ceilings (nearly 24’ clear) to either side of the office, each with a 10’ x 12’ overhead door, for grade level loading. Main entry door into the office space as well as a man-door into the warehouse space to the front of the building and man-doors into the warehouse space to the rear at both sides. Parking directly in front of the unit. Building was built to have the ability to demise as well. Direct access to and from Highway 97 at Fenwick Road. Minutes to UBCO, Kelowna International Airport, Highway 33 junction, and Orchard Park Mall. (id:63476)
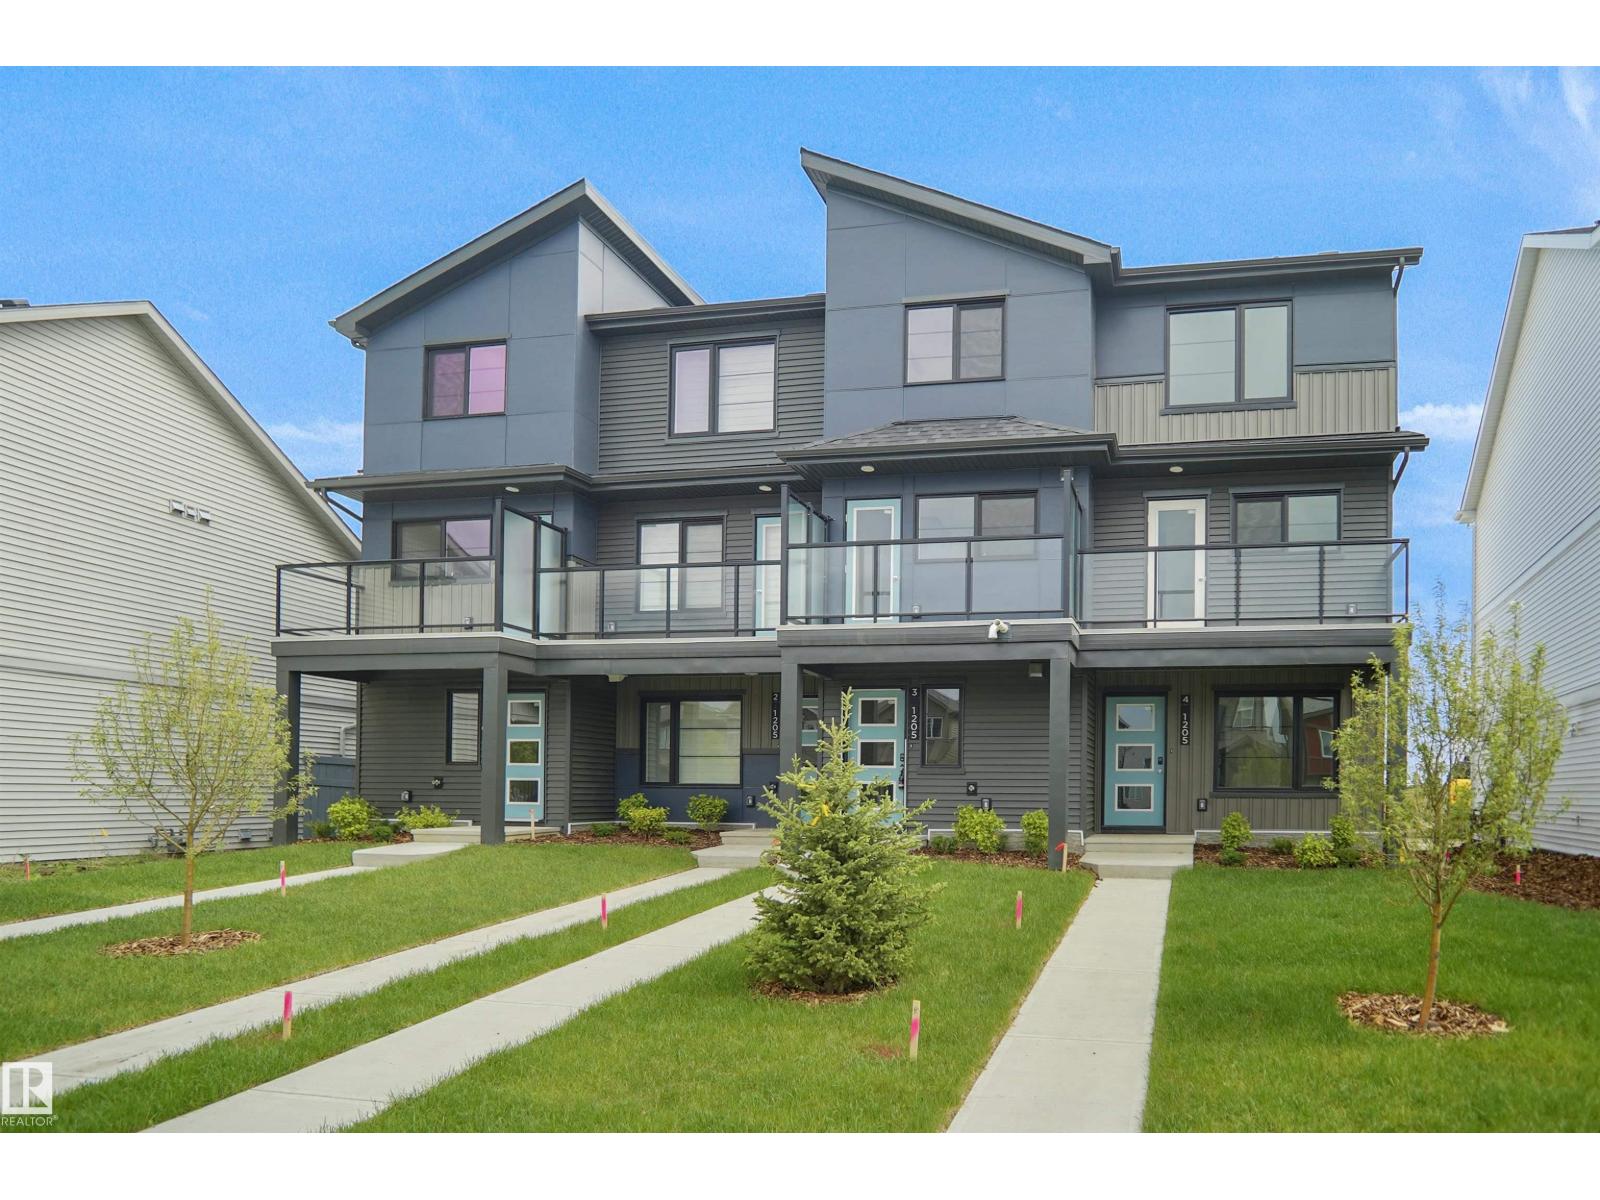
3-1205 Keswick Dr SW
Edmonton, Alberta
NO CONDO FEES and AMAZING VALUE! You read that right welcome to this brand new townhouse unit the “Demi” Built by StreetSide Developments and is located in one of Edmonton's newest premier south west communities of Keswick Landing. With over 1100 square Feet, it comes with front yard landscaping and a single over sized attached garage, this opportunity is perfect for a young family or young couple. Your main floor is complete with upgrade luxury Vinyl Plank flooring throughout the great room and the kitchen. The main entrance/ main floor has a good sized Laundry room and a powder room. Highlighted in your new kitchen are upgraded cabinets, upgraded counter tops and a tile back splash. The upper level has 2 bedrooms and 2 full bathrooms. (id:63476)
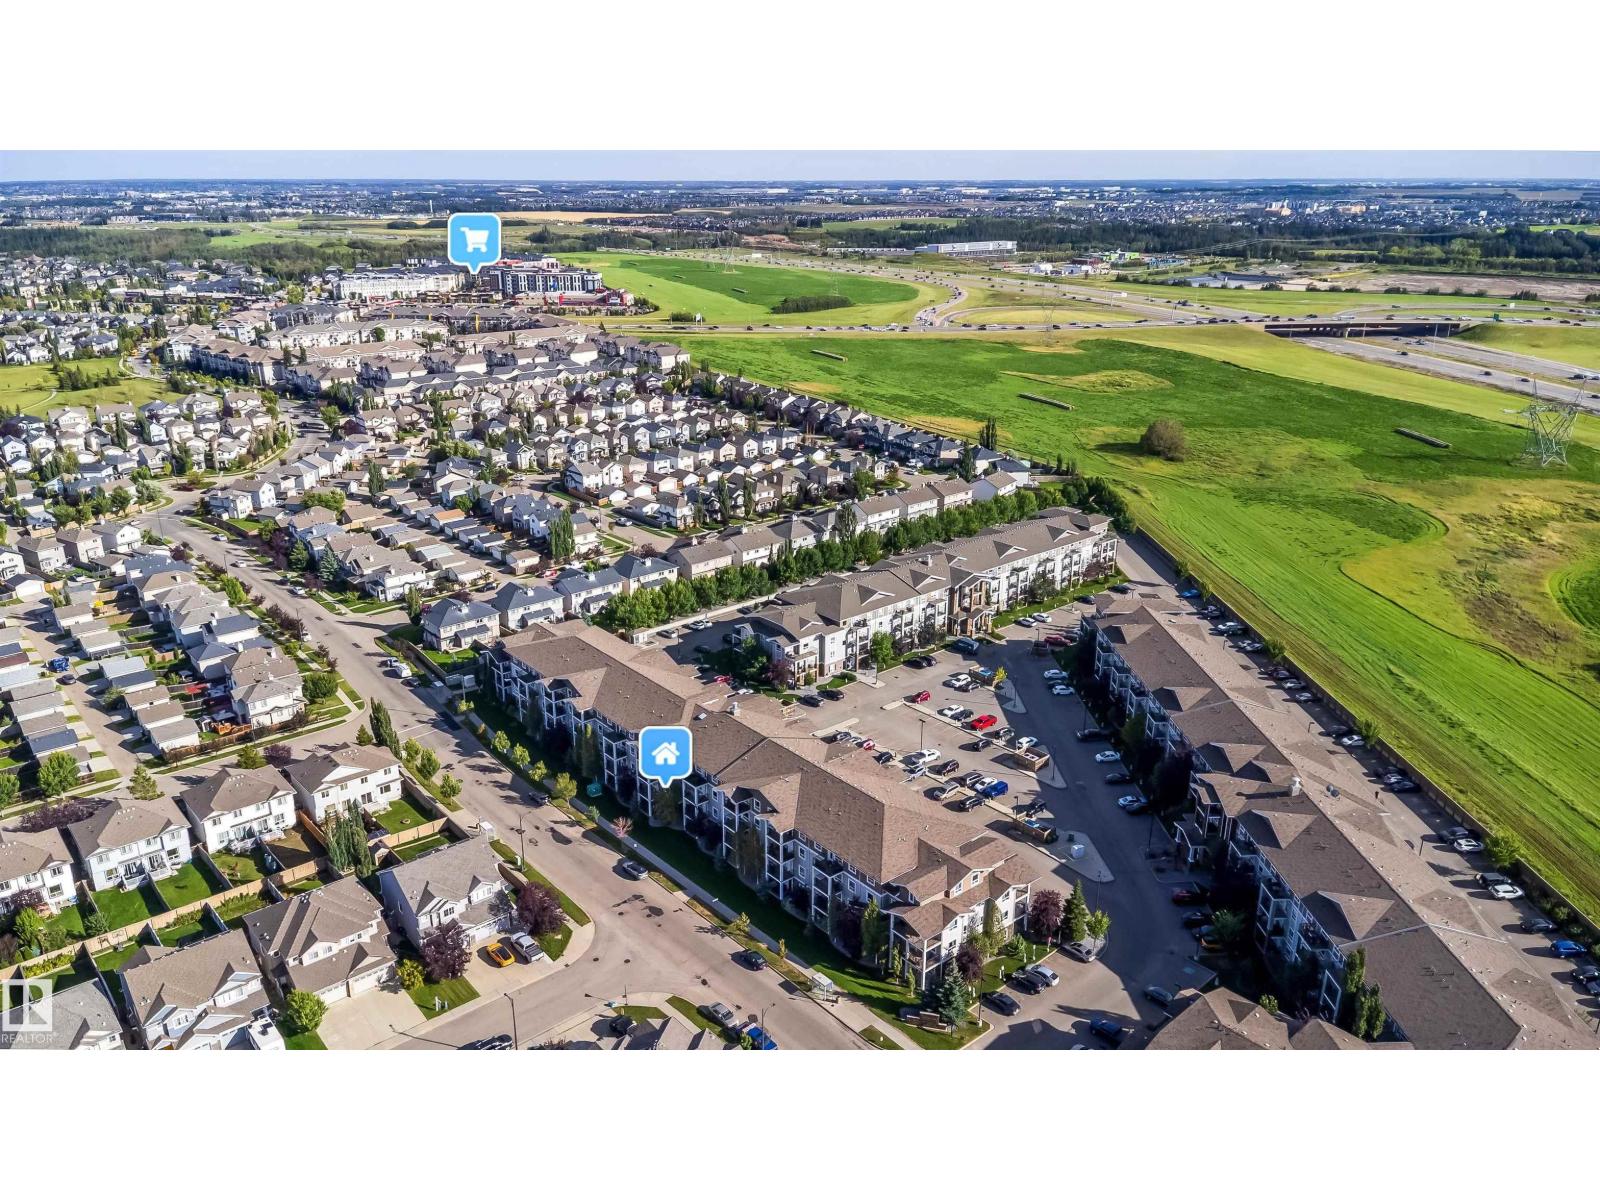
#3114 9351 Simpson Dr NW
Edmonton, Alberta
Discover quiet, main floor living in the heart of South Terwillegar, one of Edmonton’s family friendly communities. This 2 BDRM, 2 BATHS condo offers an open layout perfect for first time buyers, downsizers, or investors seeking a low maintenance home with strong rental potential. The spacious primary bdrm features a walk-through closet leading to a private 4 piece ensuite, while the 2nd bdrm and full bath provide excellent flexibility for kids, guests, or a dedicated home office. The modern kitchen includes an island, SS appliances, and ample storage, luxury vinyl plank flooring throughout, and a LOW CONDO FEE that covers heat & water. Enjoy fresh air & peaceful community views from your private balcony. Appreciate the convenience of a large in suite laundry/storage room that keeps daily living organized. This move in ready home includes ONE assigned parking stall located near the main entry. Located minutes from Anthony Henday, schools, parks, public transit, and excellent shopping and dining options. (id:63476)
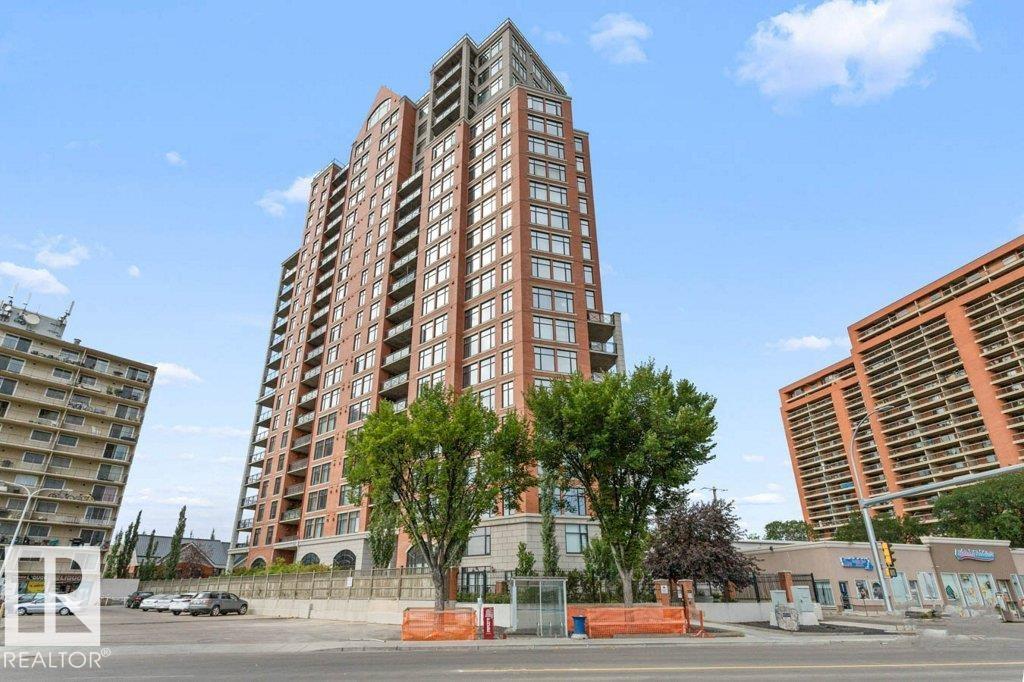
#408 9020 Jasper Av NW
Edmonton, Alberta
Bright, open, & spacious, this sunny west-facing 1-bedroom plus den, 2-bathroom high-rise condo combines modern style with effortless comfort. Enjoy central A/C, full-size in-suite laundry, titled underground parking, and a separate titled secure storage cage. The like-new layout features updated luxury vinyl plank flooring throughout the core living spaces. The open-concept kitchen boasts sleek black appliances, custom two-tone cabinetry, a corner pantry, tile flooring, stylish backsplash, and a convenient breakfast bar. Relax in the great room featuring a cozy gas fireplace, bright floor-to-ceiling windows, and direct access to a sunny west balcony complete with a BBQ gas line. Layout highlights a primary suite with floor-to-ceiling windows, a walk-in closet, and an ensuite bath with dual sinks, shower, and tub. French doors open to a flexible den space—ideal for a home office or extra room. Includes a 2nd full bath, storage room, gym, and social room. Pet-friendly with board approval (1 pet, max 10k). (id:63476)
2034 Marquis Wy NE
Edmonton, Alberta
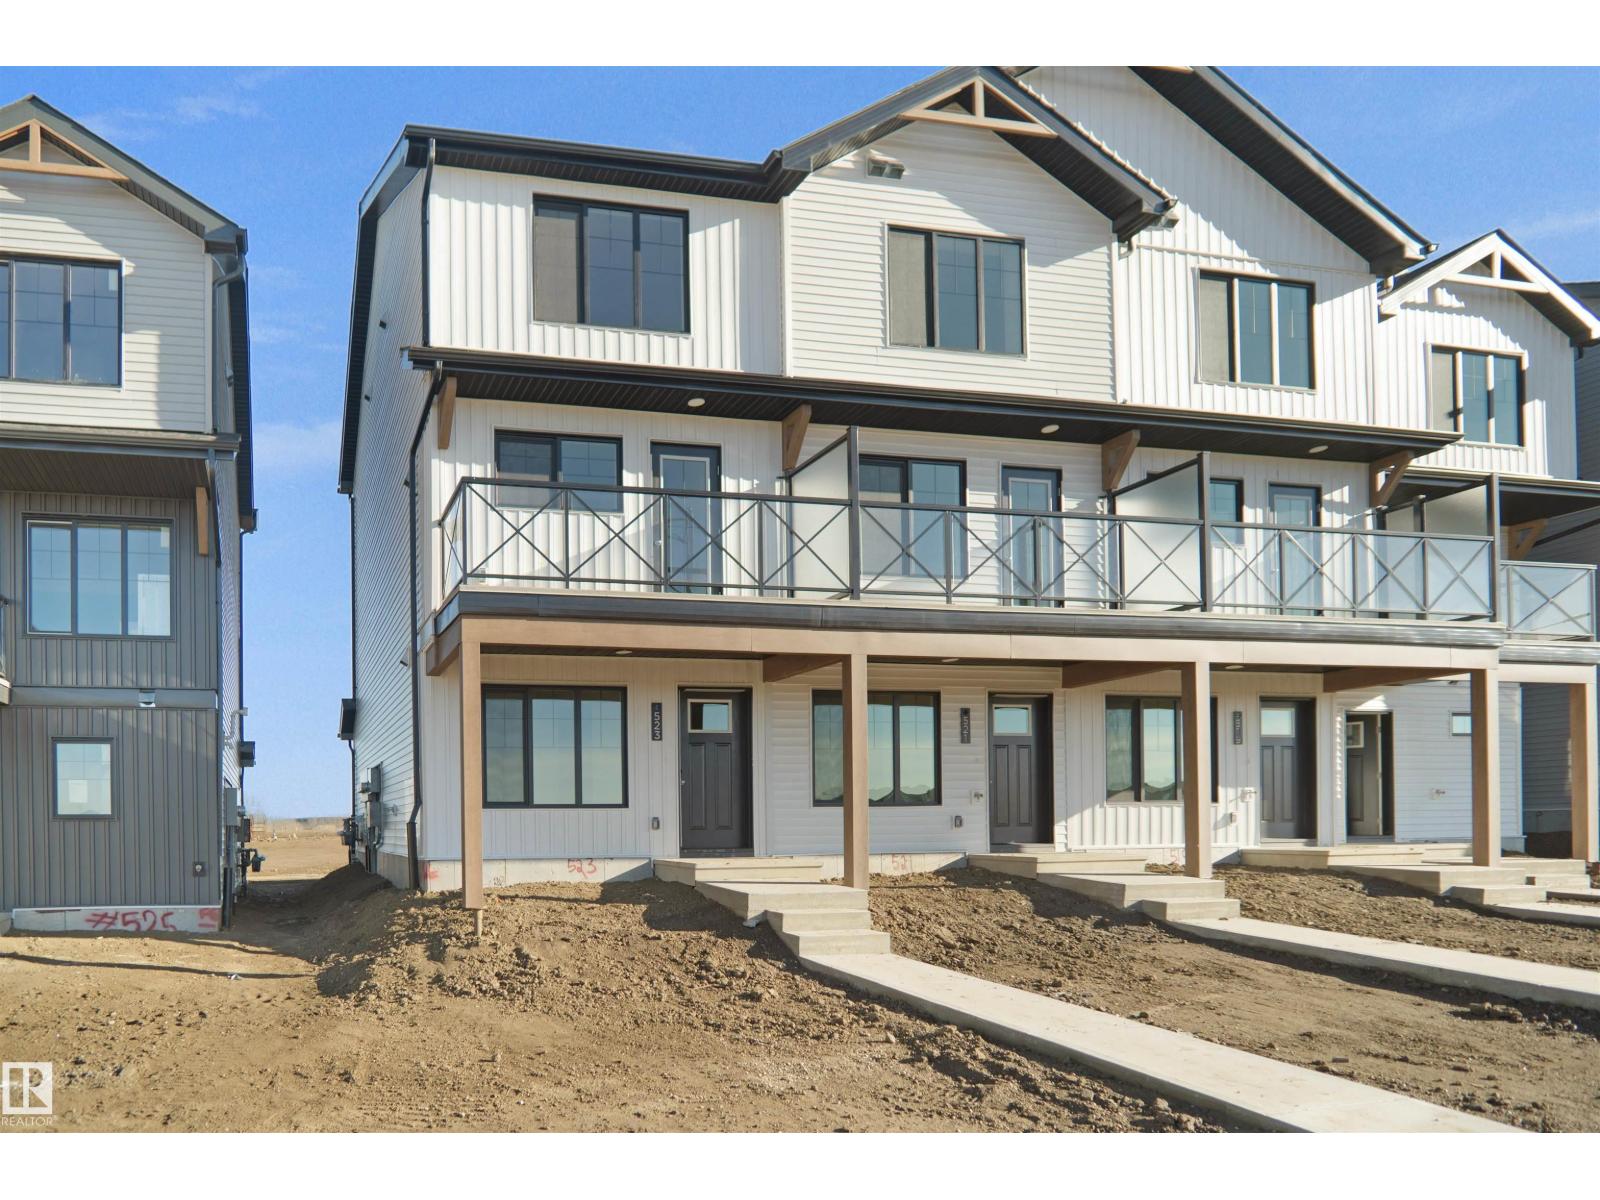
NO CONDO FEES and AMAZING VALUE! You read that right welcome to this brand new townhouse unit the “Demi Built by StreetSide Developments and is located in one of Edmonton's newest premier North East communities of Marquis. With over 1100 square Feet, it comes with front yard landscaping and a single attached garage, this opportunity is perfect for a young family or young couple. Your main floor is complete with upgrade luxury Vinyl Plank flooring throughout the great room and the kitchen. The main entrance/ main floor has a large sized foyer with a 2 piece bathroom. Highlighted in your new kitchen are upgraded cabinets, upgraded counter tops and a tile back splash. The upper level has 2 bedrooms and 2 full bathrooms. *** This home is under construction and the photos used are of the show home, the colors and finishings may vary *** Slated to be completed in December*** (id:63476)
3 Edgewater Cl
Spruce Grove, Alberta
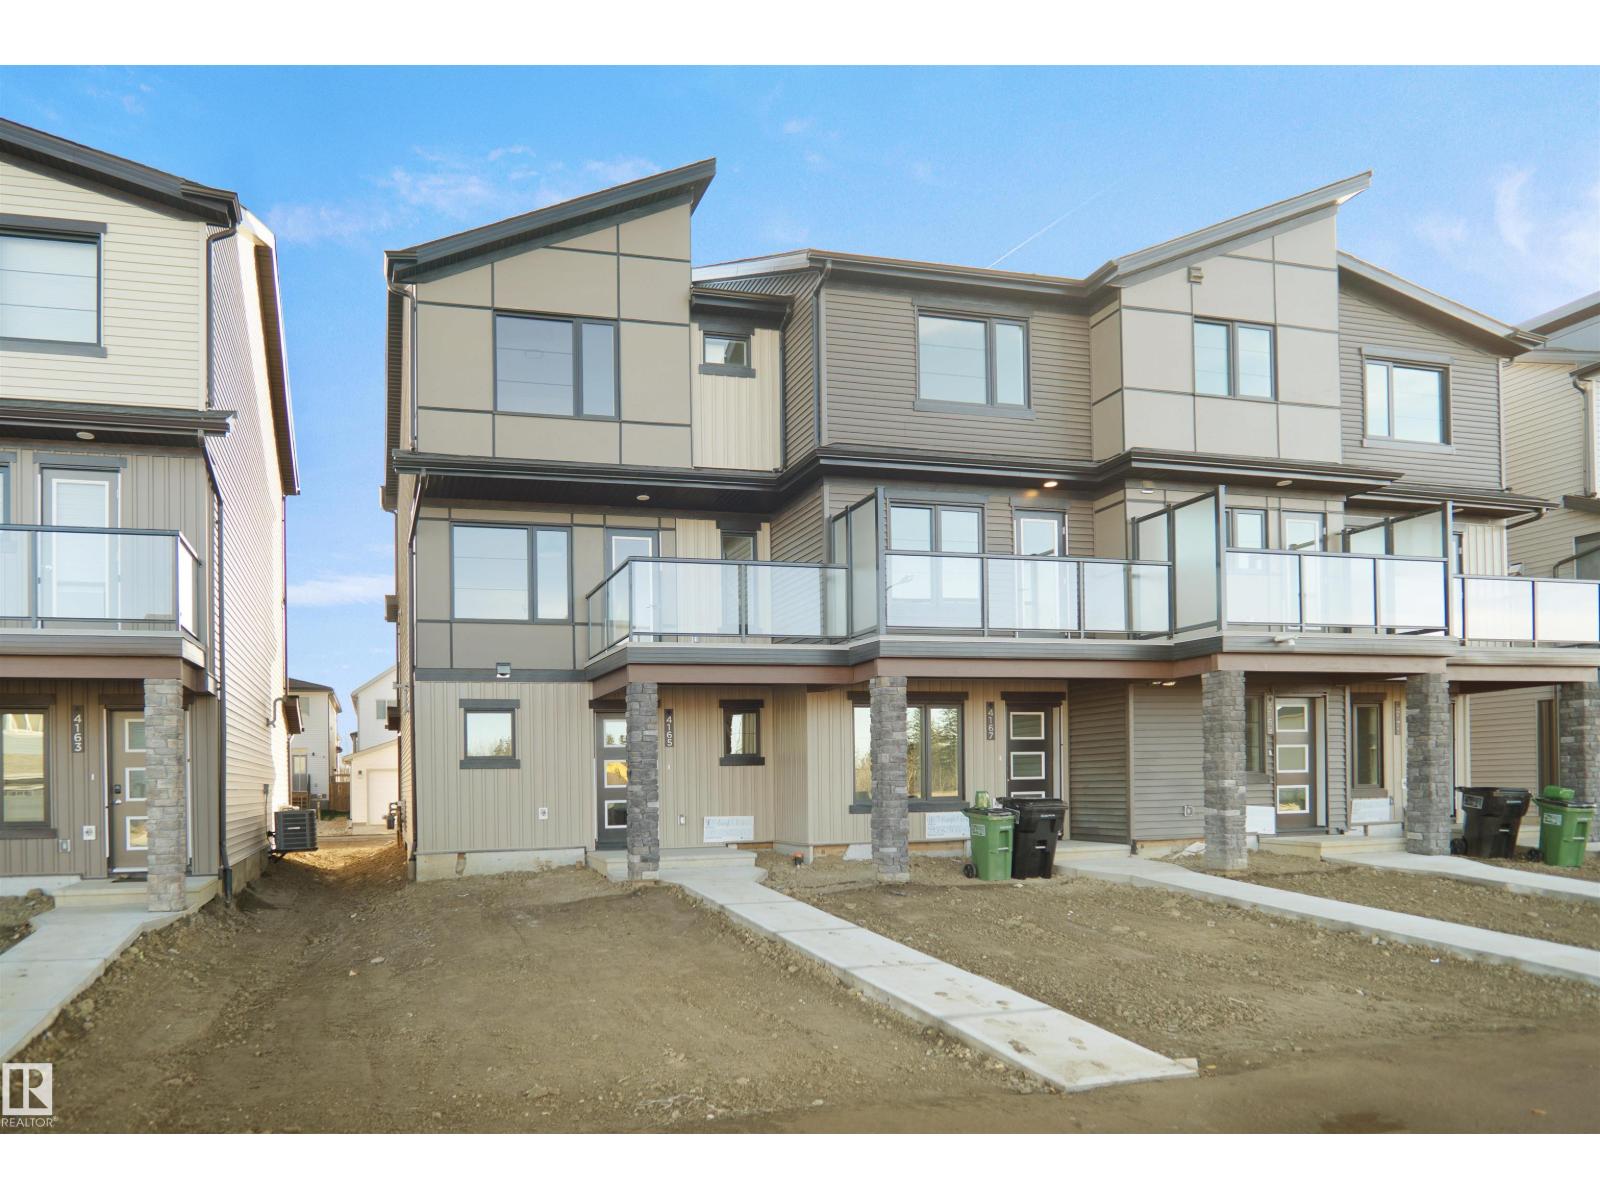
NO CONDO FEE!!! GREAT VALUE!!! You read that right welcome to this is your last chance to own brand new row house unit the “Vista” Built by StreetSide Developments and is located in one of Spruce Grove's newest premier communities of Easton . With 1300+ square Feet, it comes with front yard landscaping and a double attached garage, this opportunity is perfect for a young family or young couple. Your main floor is complete with upgrade luxury Vinyl Plank flooring throughout the great room and the kitchen. Highlighted in your new kitchen are upgraded cabinets, upgraded counter tops and a tile back splash. This level also features the large open concept family room. Finishing off the main level is a 2 piece bathroom. The upper level has 2 primary bedrooms and 2 full bathrooms. *** This home is under construction and will be complete by October of this year, the photos used are from a similar layout but the colors may vary *** (id:63476)
121 Moffatt Street
St. Catharines, Ontario
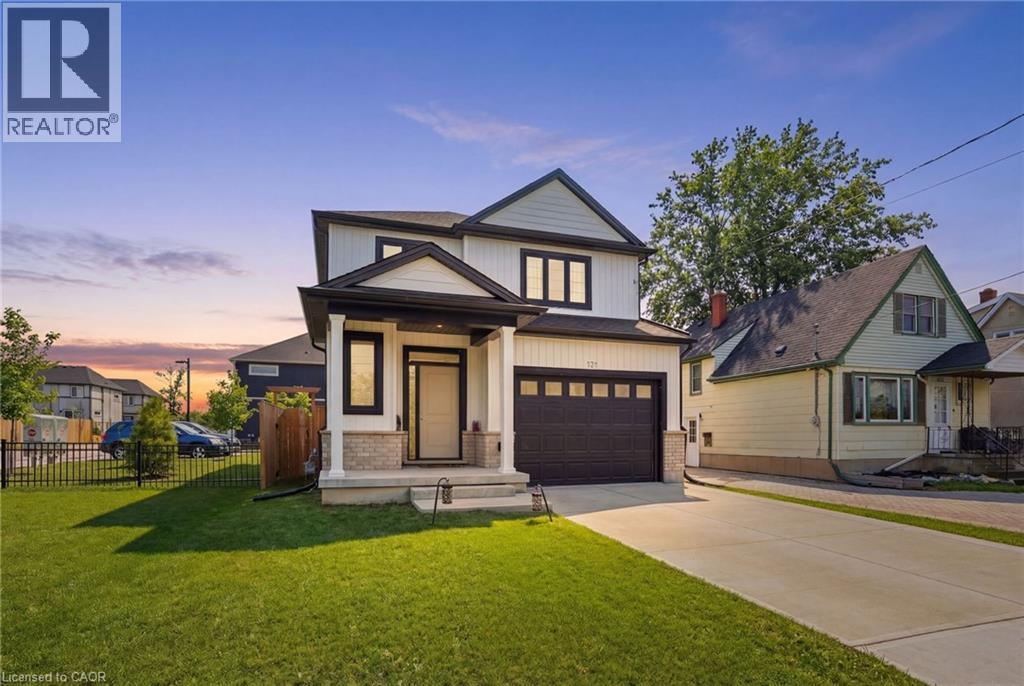
Welcome to this stunning newly built detached home in the heart of St. Catharines, offering the perfect blend of modern design and family friendly living. Featuring 3 spacious bedrooms and 3 bathrooms, this home is ideal for growing families or savvy investors alike. Step inside to a bright open concept main floor with stylish finishes, wide plank flooring, and a sleek contemporary kitchen complete with quartz countertops, stainless steel appliances, perfect for gathering. The living and dining areas flow seamlessly, creating a warm and inviting space for everyday living and entertaining. Upstairs, you will find generously sized bedrooms including a primary retreat with walk in closet and private ensuite. The convenient second floor laundry adds everyday ease. The full unfinished basement with separate entrance offers incredible in law potential. Outside, enjoy a fully fenced backyard with plenty of space for kids, pets, or future outdoor entertaining. Centrally located close to schools, parks, shopping, and major highways, this move in ready home checks all the boxes. (id:63476)
158 Plymouth Road
Kitchener, Ontario
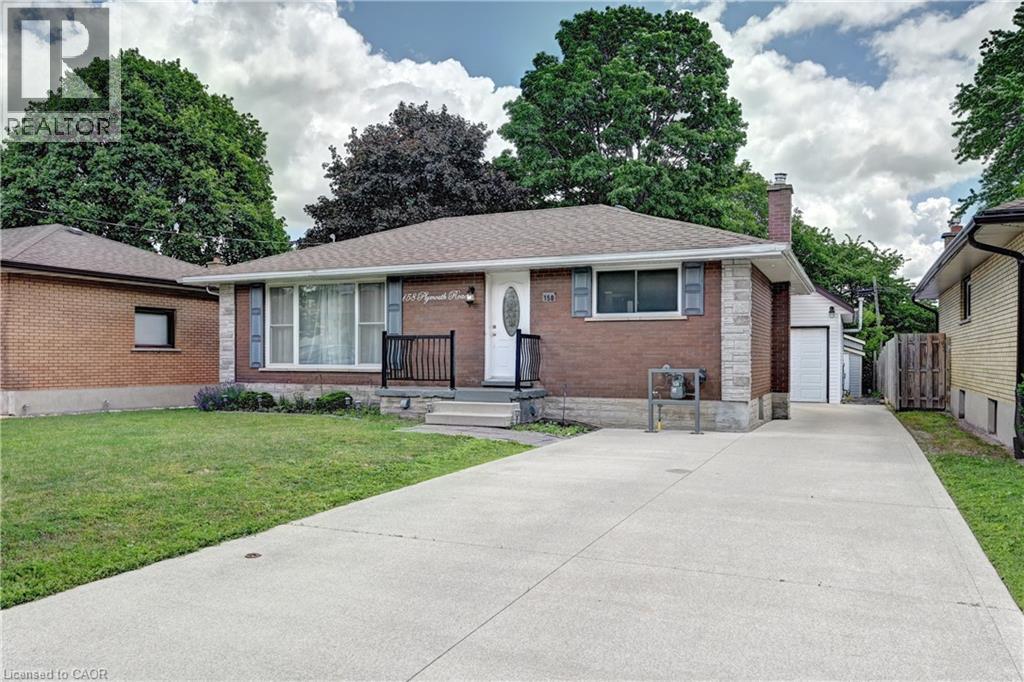
Beautifully renovated bungalow, 5 Bedrooms, ideal for multi-generational living or high rental income. The bright main floor offers a large eat-in kitchen, 2 bedrooms, and a full bath. The fully finished lower level features a separate entrance, second kitchen, 3 bedrooms, and a 3-piece bath—perfect for in-laws or tenants. This home has been gutted and redone—better than new with high-end 2 stainless steel appliances, modern finishes, pot lights, and upgraded systems, including own water-softener and water heater Both units are fully self-contained with private entrances. A rare 2-storey detached garage is fully renovated and insulated, equipped with its own forced-air gas system, 200-amp service, new roof, and an impressive upper loft/studio (7.10m x 5.50m) with hardwood floors and new windows—ideal for an office, studio, workshop, or creative space. Large private backyard with two sheds. Enjoy a huge, fully fenced lot, a large patio, a concrete driveway, an in-ground sprinkler system, and parking for 7+ vehicles. Located minutes to Fairview Mall, LRT, Highway 7/8 & 401, schools, parks, Rockway Gardens, and Rockway Golf Course. A turnkey, high-quality duplex in a prime Kitchener location— (id:63476)
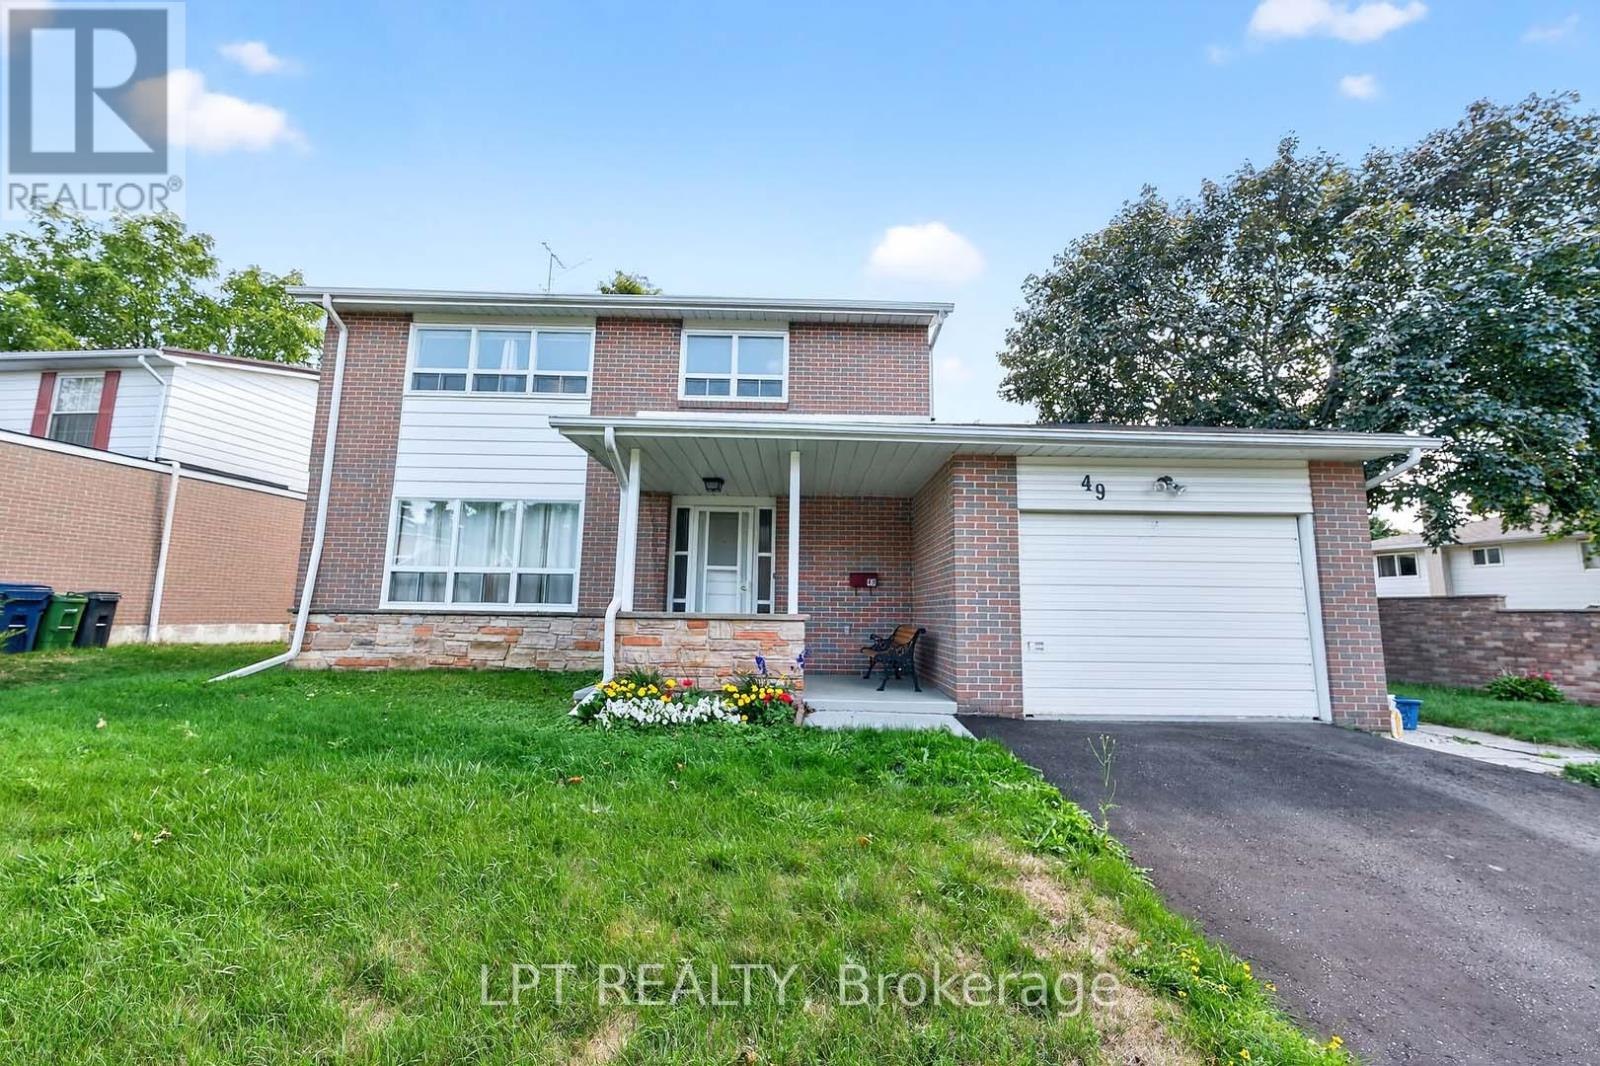
49 Kentish Crescent
Toronto, Ontario
Offers Anytime. Detached Family Home In Agincourt Neighbourhood. Located On A Quiet, Child-Safe Crescent. Bright & Spacious. 1,813 Square Feet Above Grade As Per MPAC. Finished Basement. New central A/C unit (2026). Walk Out To Deck & Privacy Fenced Backyard. Steps To White Haven Public School, St. Elizabeth Seton Catholic School & White Haven Park. Convenient Location By Highway 401, TTC, Schools, Shops, Parks & More. Click On Virtual Tour To See 4K Video. (id:63476)
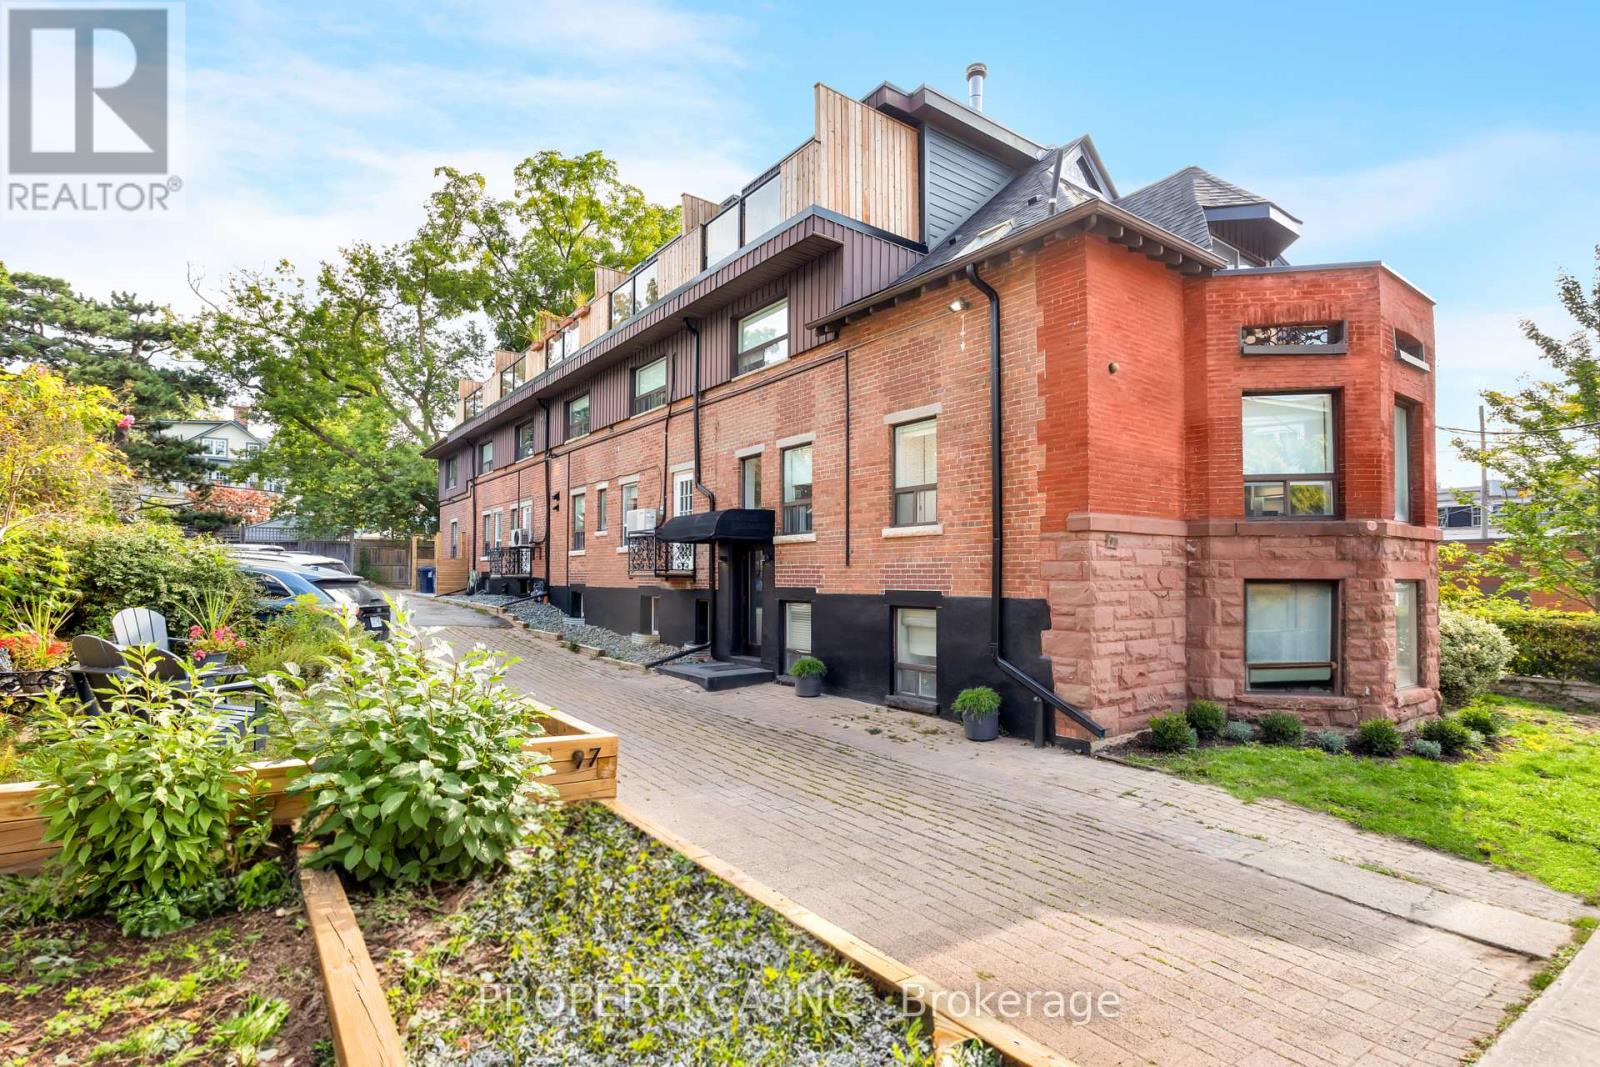
97 Lee Avenue
Toronto, Ontario
Boutique living redefined in the heart of the Beaches. This iconic address boasts 6 multi-story lofts and 4 exquisite suites (10 large suites in total), following a significant two-year building restoration program (2021-25). With millions invested, over 65% of the property's square footage has been meticulously upgraded to luxury standards. All remodeled suites immediately captured significantly higher rents, proving that investment case to continue with luxury renovation plans as tenants churn. Tenants desire large multi-level lofts, complete privacy, luxury renos, with surface parking and no elevators! Nestled on a spacious 75x125 ft lot, the building showcases 11,000 sq ft of living space, complemented by 10 surface parking spots, 10 personal storage lockers, and various alfresco areas. With a blend of contemporary luxury, timeless exposed brick and beam, elegant hardwood floors, and abundant natural light, steps to Kew Gardens, the boardwalk, Financial District and More. Suites 1,3,4,8,6,10 were completely remodeled to luxury status (2021/25). Suite 10s renovation and restoration are complete, making it the newest finished unit. (id:63476)
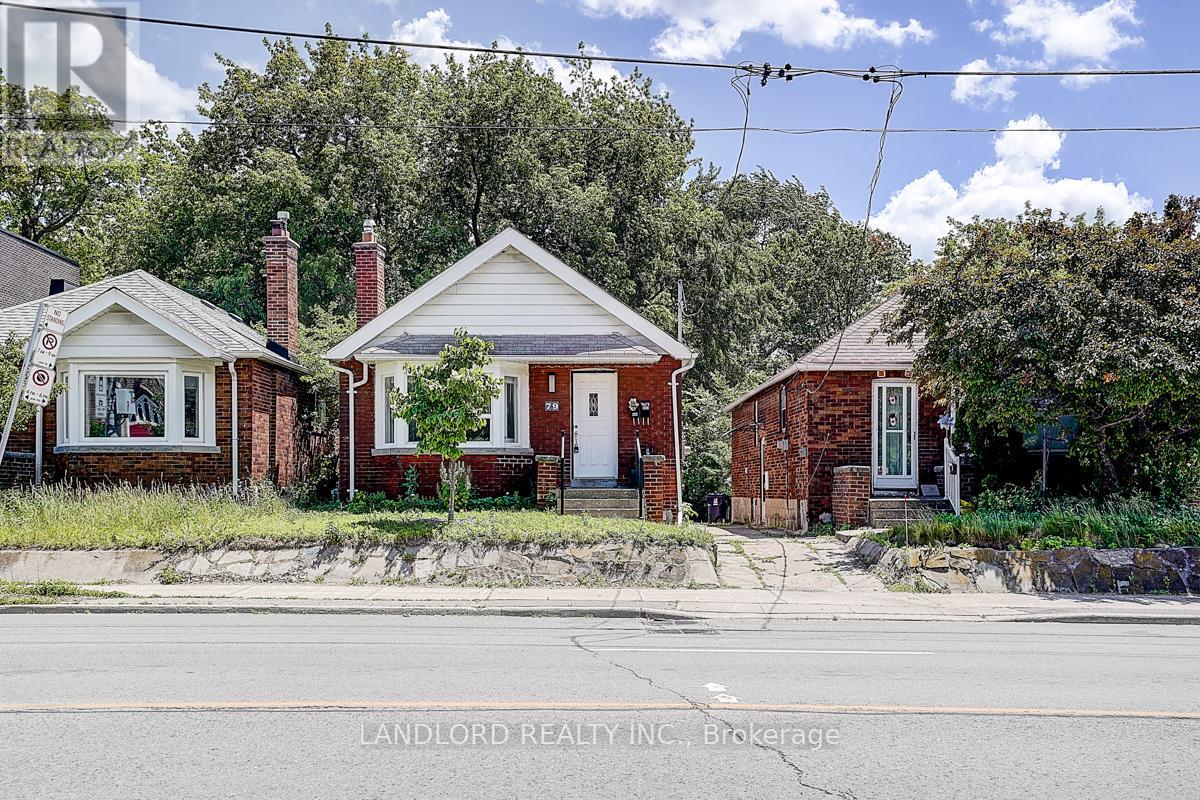
Lower - 79 O'connor Drive
Toronto, Ontario
Available for immediate occupancy! Enjoy comfortable, carefree living in this professionally managed lower-level suite, ideally located in the heart of East York. This recently updated 2-bedroom unit features a bright open-concept layout, a modern kitchen complete with stainless steel appliances and stylish backsplash, updated laminate flooring throughout, and a well-appointed 3-piece bathroom. Conveniently situated with easy access to the DVP, public transit, local amenities, and just minutes from downtown, this home offers exceptional value in a highly sought-after neighbourhood. A fantastic opportunity for tenants seeking affordability, convenience, and modern finishes. Please note: Ceiling heights vary throughout the unit, ranging from approximately 5'6"-5'9" in some areas to 6'2"-6'5" at their highest points. (id:63476)
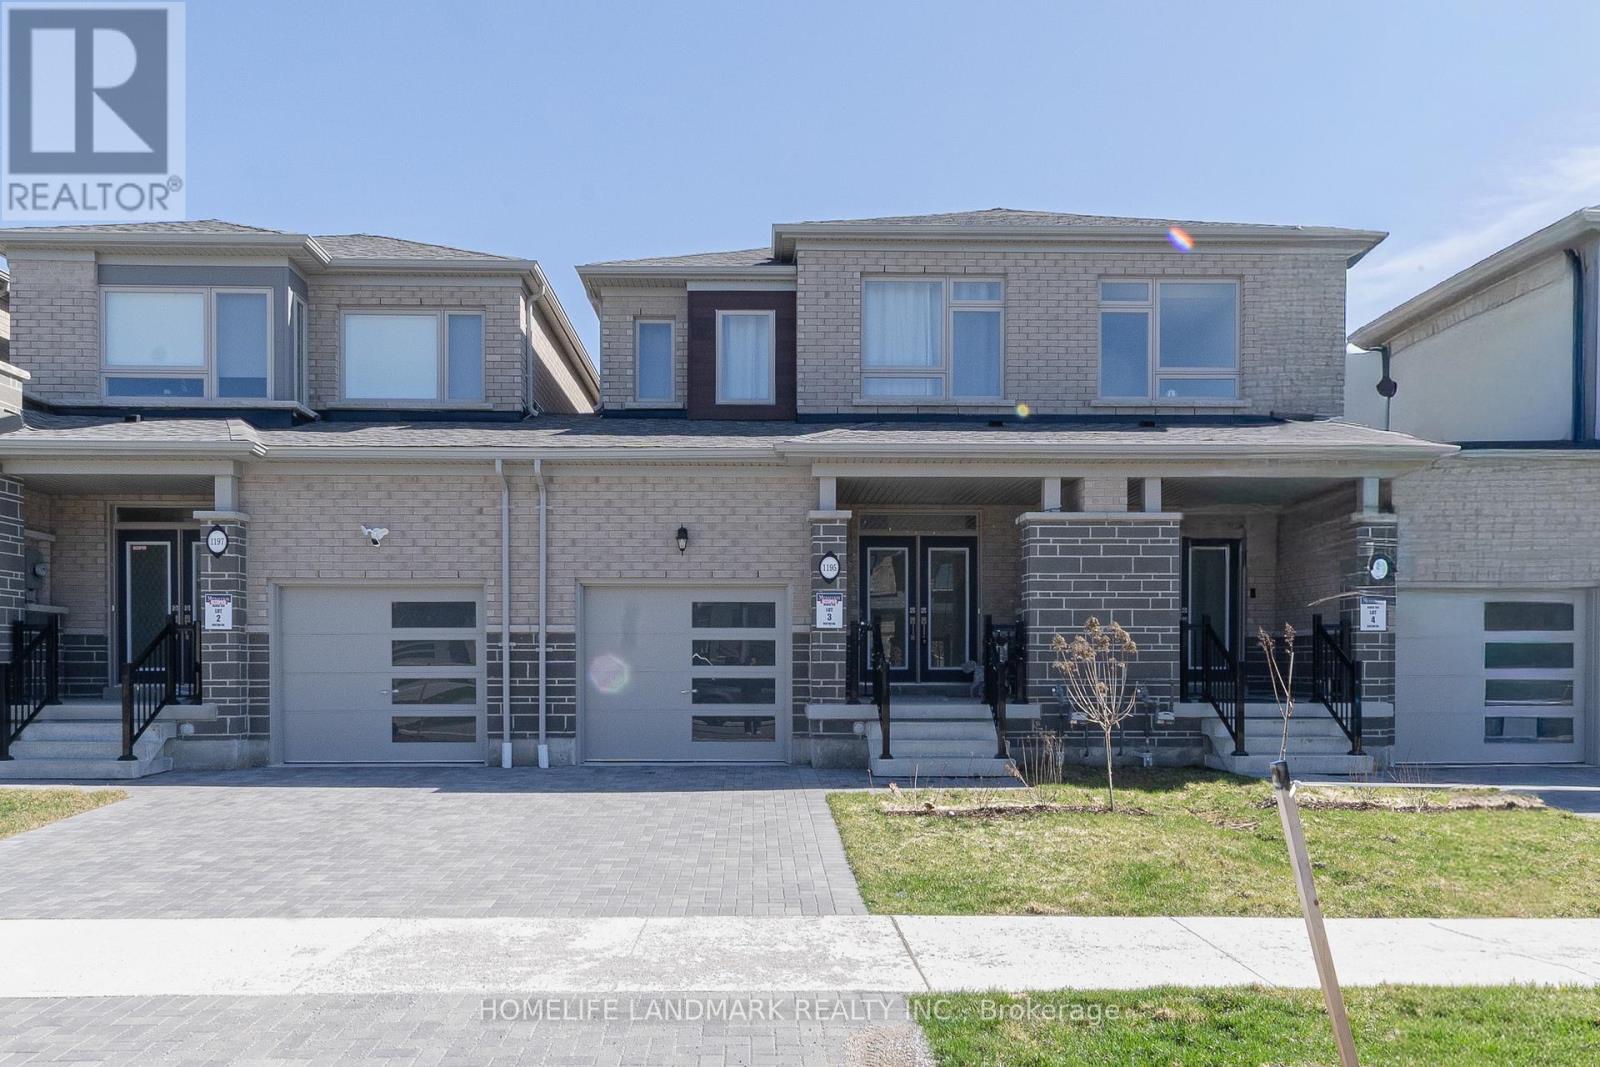
1195 Rexton Drive
Oshawa, Ontario
An incredible opportunity to own this lovely townhome in Oshawa! Featuring 3 bedrooms and 3 bathrooms, this bright and spotless home boasts a large, updated eat-in kitchen and an open-concept dining and living room. Step out to breathtaking views from the main level, and enjoy the added potential of a half-finished walk-out basement. (id:63476)