
2006 647 Michigan St
Victoria, British Columbia
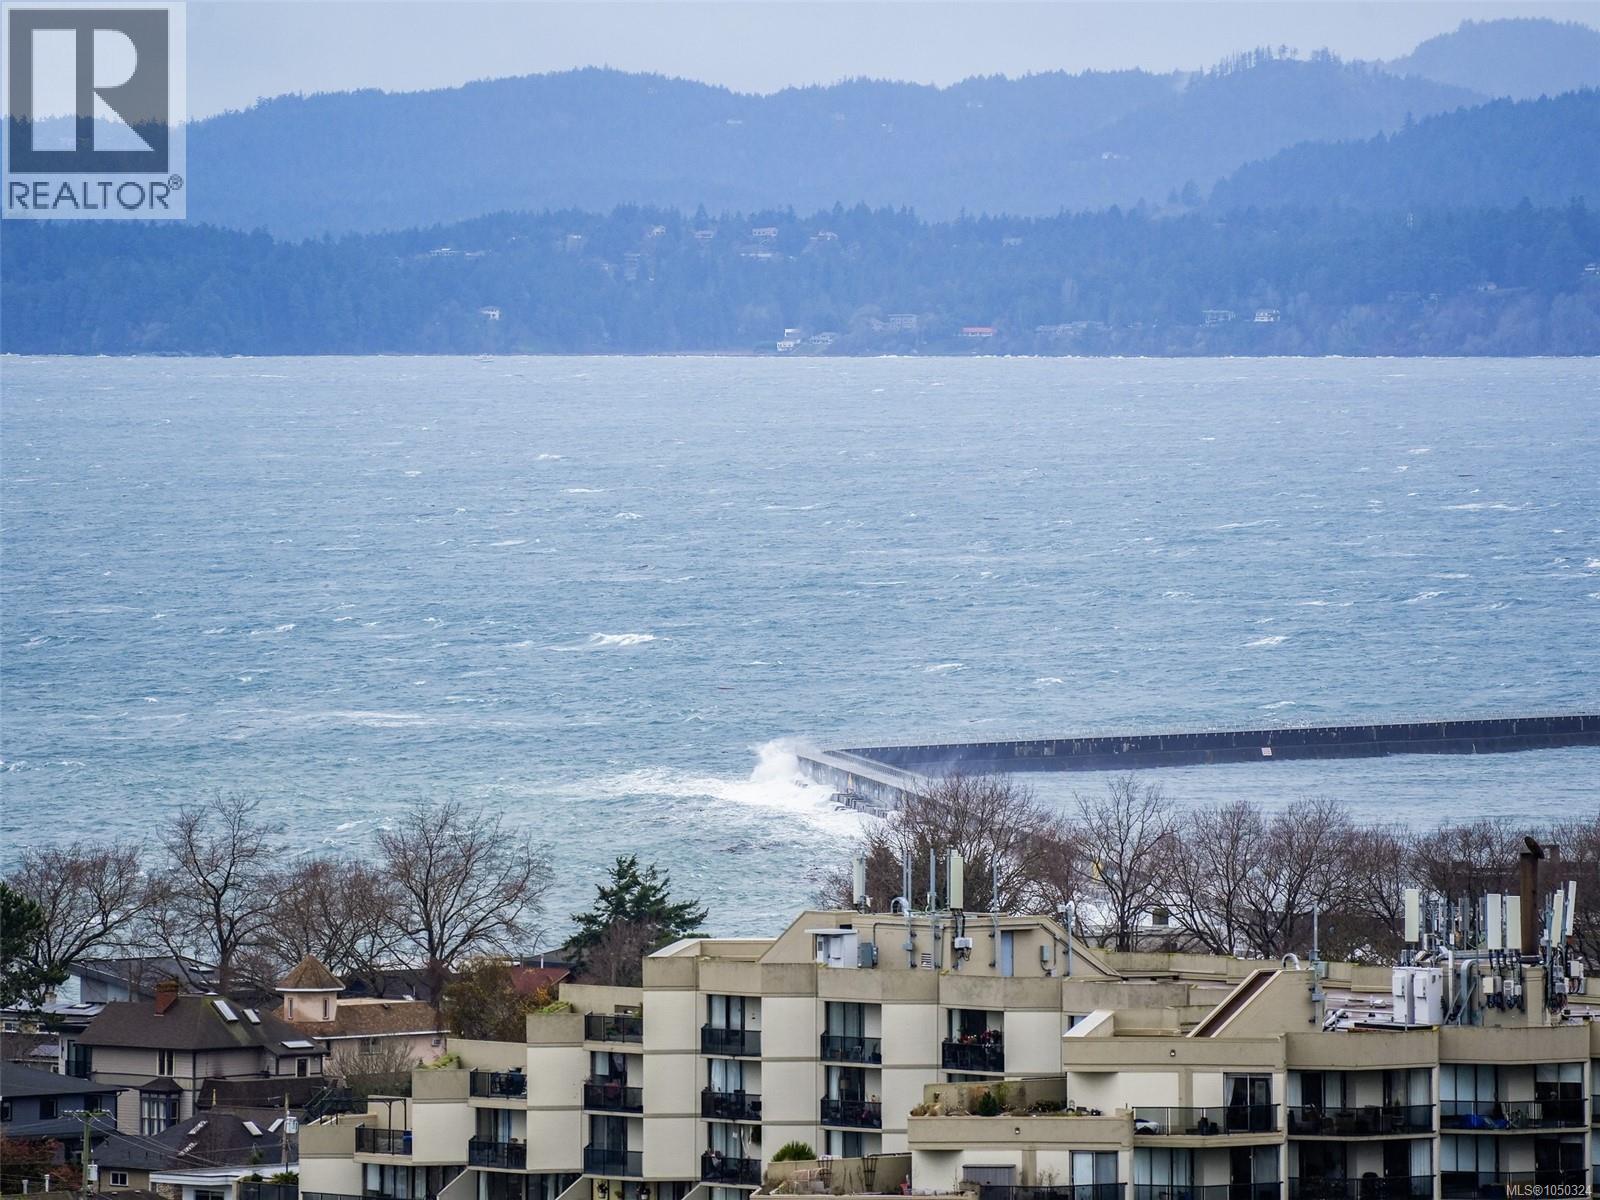
Bright and airy with panoramic views, this corner unit offers standout value in one of Victoria’s premier neighbourhoods. The well-run leasehold complex features amenities such as a heated outdoor pool (Summer), sauna, workshop, and secure bike storage. With parking, a storage locker, and monthly fees that include property taxes, heat, and hot water, this home delivers convenience at every turn. In an unbeatable location, steps from Beacon Hill Park, Dallas Road waterfront, Downtown, and a variety of shops and cafés. Vacant and available for immediate possession. Seller will cover outstanding levies. (id:63476)
395 Boulder Creek Bay SE
Langdon, Alberta
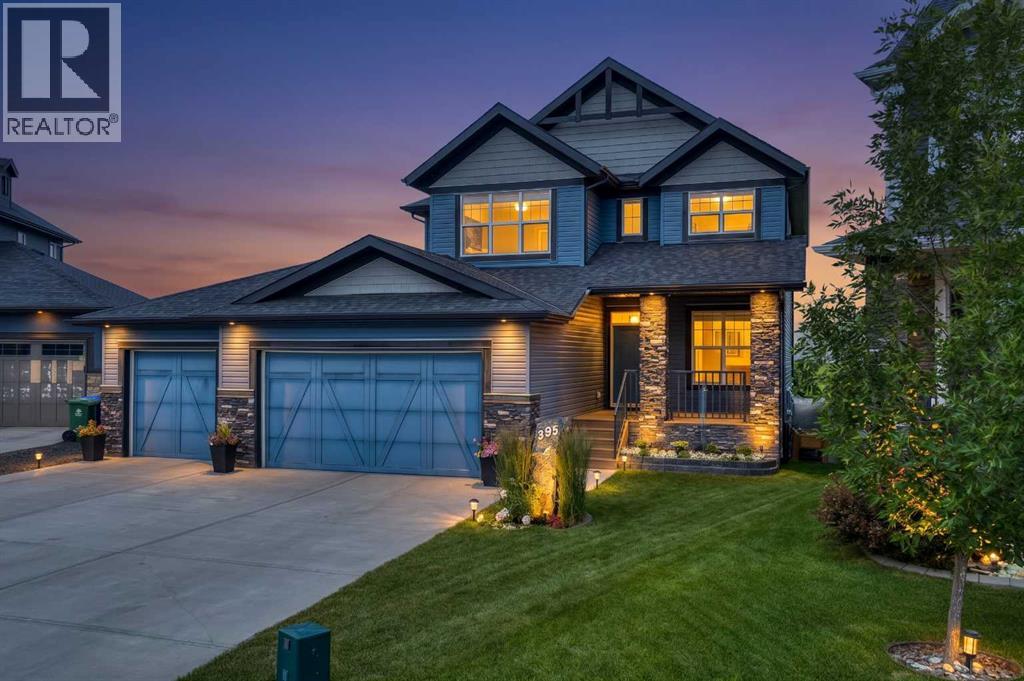
A HOLE IN ONE! Backing directly onto Hole 2 of The Track, this challenging PAR 3 backdrop sets the stage for an extraordinary custom-built home. Tucked away on a friendly and quiet cul-de-sac, this property boasts over 3,600 square feet of bright, voluminous, and wonderfully functional living space. Step inside to a generous hallway and stairway offering immediate sightlines into sunny, inviting rooms that overlook your backyard and the golf course. The private front office is perfect for working from home, thoughtfully separated from the main living areas to ensure peace and privacy. The generous mudroom is tailored for a growing family—kick off muddy jeans, toss them straight into the wash, and easily clean off your four-legged friend and complete with a walk-through pantry effortlessly bring groceries straight from the oversized triple garage into the pantry without any hassle. The chef’s kitchen is anchored by a massive central island, ideal for daily meal prep and entertaining guests. Adjacent a warm living room features raised ceilings, expansive windows, and a cozy gas fireplace perfect for crisp October evenings. Adjoining it is a welcoming dining area built to accommodate family Thanksgiving dinners and more. Upstairs, you’ll discover a primary suite unique to the community, featuring its own custom private balcony with sweeping views of prairie grasses and open skies—a tranquil hideaway for morning coffee. The primary retreat includes a luxurious 5-piece ensuite and a spacious walk-in closet. Two additional good-sized bedrooms, a charming bonus room, and a full bathroom complete the top floor. The fully finished basement serves as the ultimate escape! A massive recreation room comfortably fits a pool table or space for mini sticks hockey, while the wet bar keeps you right in the middle of the action. Settle in for family movie nights, or host guests with a 4th bedroom, full bathroom, and extra storage space. The open backyard provides endless inspiration, featuring a cozy fire pit, garden planters, a storage shed, and a rain water barrel. Plus, the attached triple garage handles all your extra vehicles and gear with ease.Book your private tour today! (id:63476)
15 Sterling Estates
Rural Rocky View County, Alberta
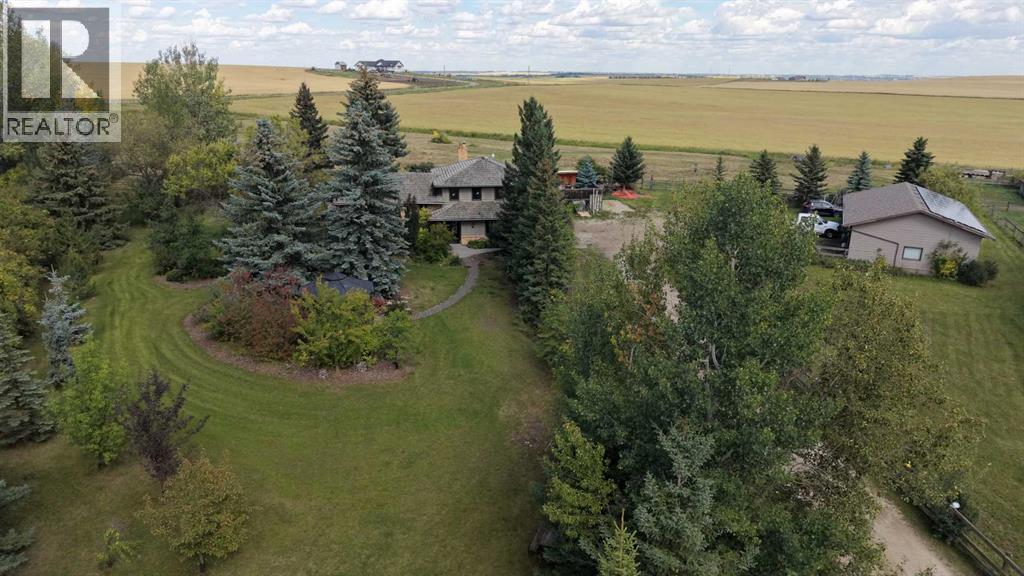
Acreage living less than 10 minutes from Airdrie! Set on 4 mature, beautifully treed acres in Sterling Estates, this spacious 4-level split offers loads of potential for someone ready to bring new life to a property with a great layout, plenty of space & an impressive yard. The home & grounds are in need of some TLC, but there is so much here to work with. A spacious front entry leads to a large flex/living area created from the former attached garage, while the adjoining family room offers access to the backyard & patio. A 2-piece bath & second exterior door complete this walkout level. A few steps up is the huge living room, dining area & kitchen with center island, casual eating space & access to the expansive rear deck, with multiple sliding doors creating great flow to the outdoors. Upstairs are 3 good-sized bedrooms, including a spacious primary with 3-piece ensuite & tiled walk-in shower, plus a main bath with dual sinks. The lower level is undeveloped with laundry & offers additional space to finish as desired, with new LVT flooring & underlay being left for the new owner. Improvements include an updated electrical panel in 2015, professionally installed sump & weeping tile & several replaced windows. Outside, the 4 acres are fenced & cross-fenced with mature trees, established landscaping & plenty of privacy. There is room for a horse, with potential for a second subject to Rocky View County approval. The approximately 56' x 27' shop includes a connected dry-storage addition, while the main shop area is heated, insulated & drywalled with approximately 12' ceilings. The backyard also features a large in-ground pool that is currently non-operational & requires substantial repair, along with an approximately 50' x 12' pool house/outbuilding in good condition that houses the pool boiler & offers additional entertaining or storage space. With its mature acreage setting, generous home, substantial shop & convenient location just minutes from Airdrie, 15 Sterling Estates is a unique opportunity to renovate, restore & make it your own. Click on the 3D tour and also watch the video. (id:63476)
403, 4901 46 Street
Red Deer, Alberta
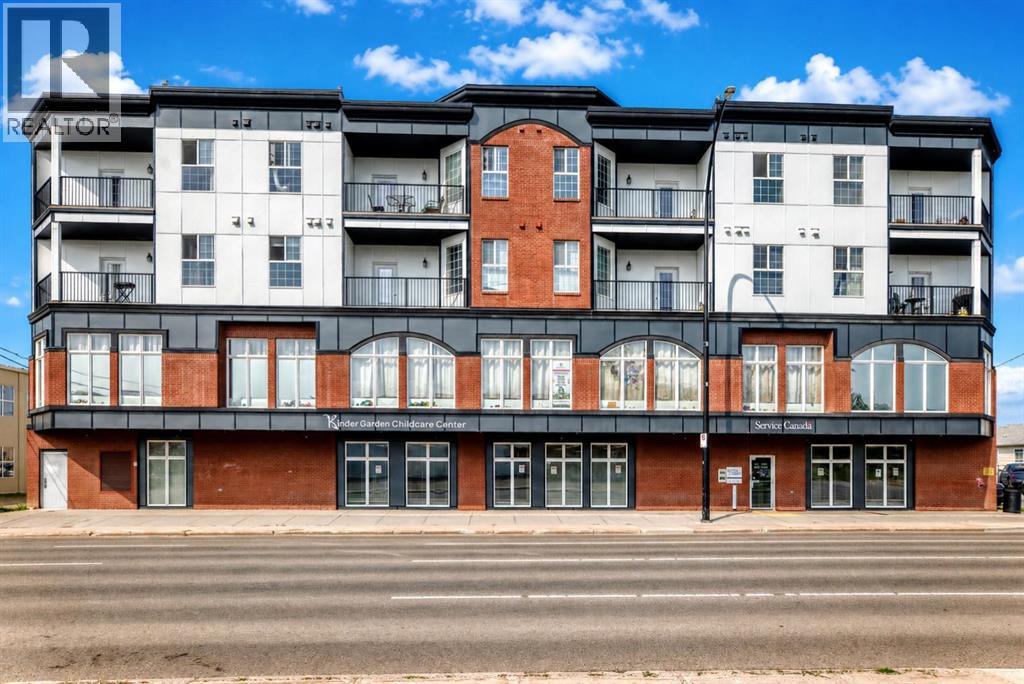
EXPERIENCE comfort and convenience in this upgraded top 4th-floor condo, ideally located in central Red Deer. Featuring an open-concept layout, the spacious kitchen offers granite countertops, a tiled backsplash, a large island, corner pantry, and ample cabinetry—perfect for cooking and entertaining. The bright living room is filled with natural light and opens onto a private balcony, ideal for relaxing or BBQing in the sunshine. The primary bedroom includes a walk-through closet and a 4-piece ensuite bathroom. A second bedroom, additional 3-piece bathroom with a stacked washer and dryer complete the unit. Enjoy 1 heated underground parking stall and the convenience of two elevators in the building. This pet-friendly property (with board approval: 1 dog or 2 cats allowed) offers executive-style living above a professional office complex—an excellent fit for young professionals or retirees who want to be close to Red Deer’s downtown amenities. Additional highlights include laminate flooring, stainless steel appliances (fridge, stove, built-in dishwasher), and modern finishes throughout. (id:63476)
7944 Huntington Road NE
Calgary, Alberta
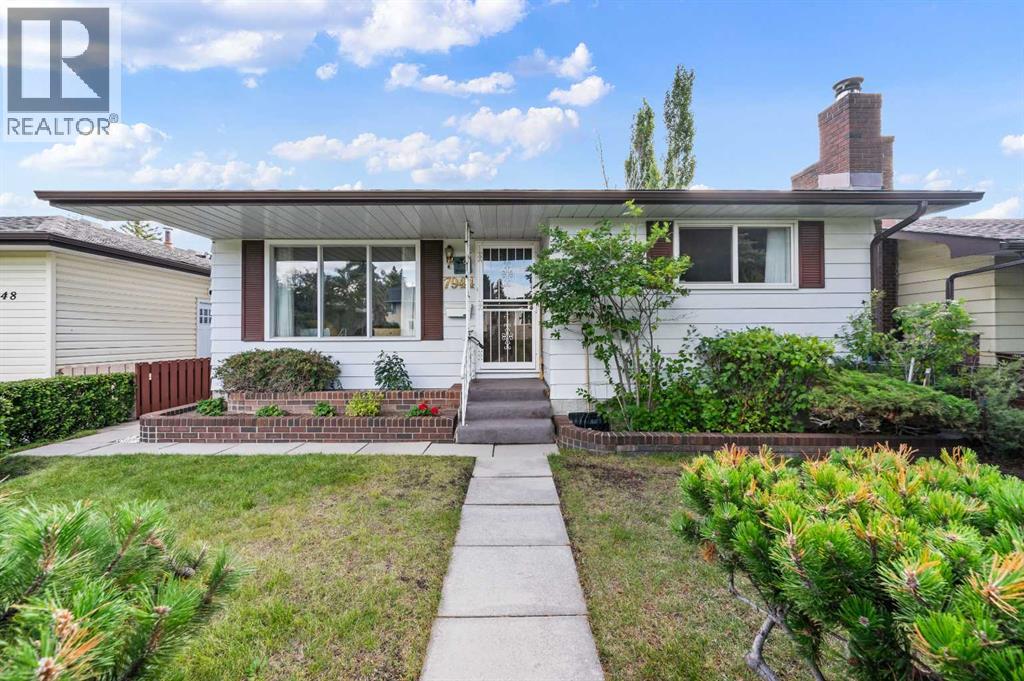
Welcome to 7944 Huntington Road NE, a solid and well-kept bungalow in the established community of Huntington Hills. Lovingly maintained by the same owner for several decades, this home offers a practical layout, generous living space, and a great opportunity for personalization. Features a total of 3 bedrooms and 2.5 bathrooms, plus a fully finished basement. The main level offers 1,106 sq.ft. Spacious living room boasts a large window that fills the space with natural light. The kitchen offers a comfortable dining area, ample cabinetry, and additional built-in storage for all your everyday needs. A window overlooking the backyard provides a clear view of the outdoor space, making it easy to keep an eye on the kids while they play. Luxuriate in generously sized primary bedroom. The current two-bedroom layout could potentially be converted back to three bedrooms, providing flexibility for a growing family, home office, or future needs. Most main-level windows have been replaced, except for the living room window. The fully finished basement adds further living space, featuring a comfortable family room with a wood-burning fireplace, a recreation room, an additional bedroom, a three-piece bathroom, a cold room, and a laundry/storage area. The home offers plenty of functionality for family living. Outside, the private backyard features a solid, well-built deck with brick accents, newer plywood, and weather-resistant decking, all updated in 2023. There's plenty of inviting, and durable, outdoor space for relaxing and entertaining. The double detached garage offers great space for your vehicles and storage, all in a mature residential setting. The home has been cared for and updated over the years, including a roof approximately 10–12 years old, gutter guards (2021), soffits (2023), garage door (2023), furnace (1998 Carrier), hot water tank (2021), and a kitchen water filtration system (2024). The home also features copper plumbing. Families will appreciate the conveni ent location close to schools, parks, and everyday amenities. Alex Munro School (CBE K–6) and St. Hubert School (Catholic K–6) are both within walking distance, along with nearby parks and green spaces. This well-maintained home provides a flexible layout, finished basement and a convenient Huntington Hills location. A great opportunity to update a solid home in an desirable community. Call to book your viewing today! (id:63476)
305 Robinson Street
Woodstock, Ontario
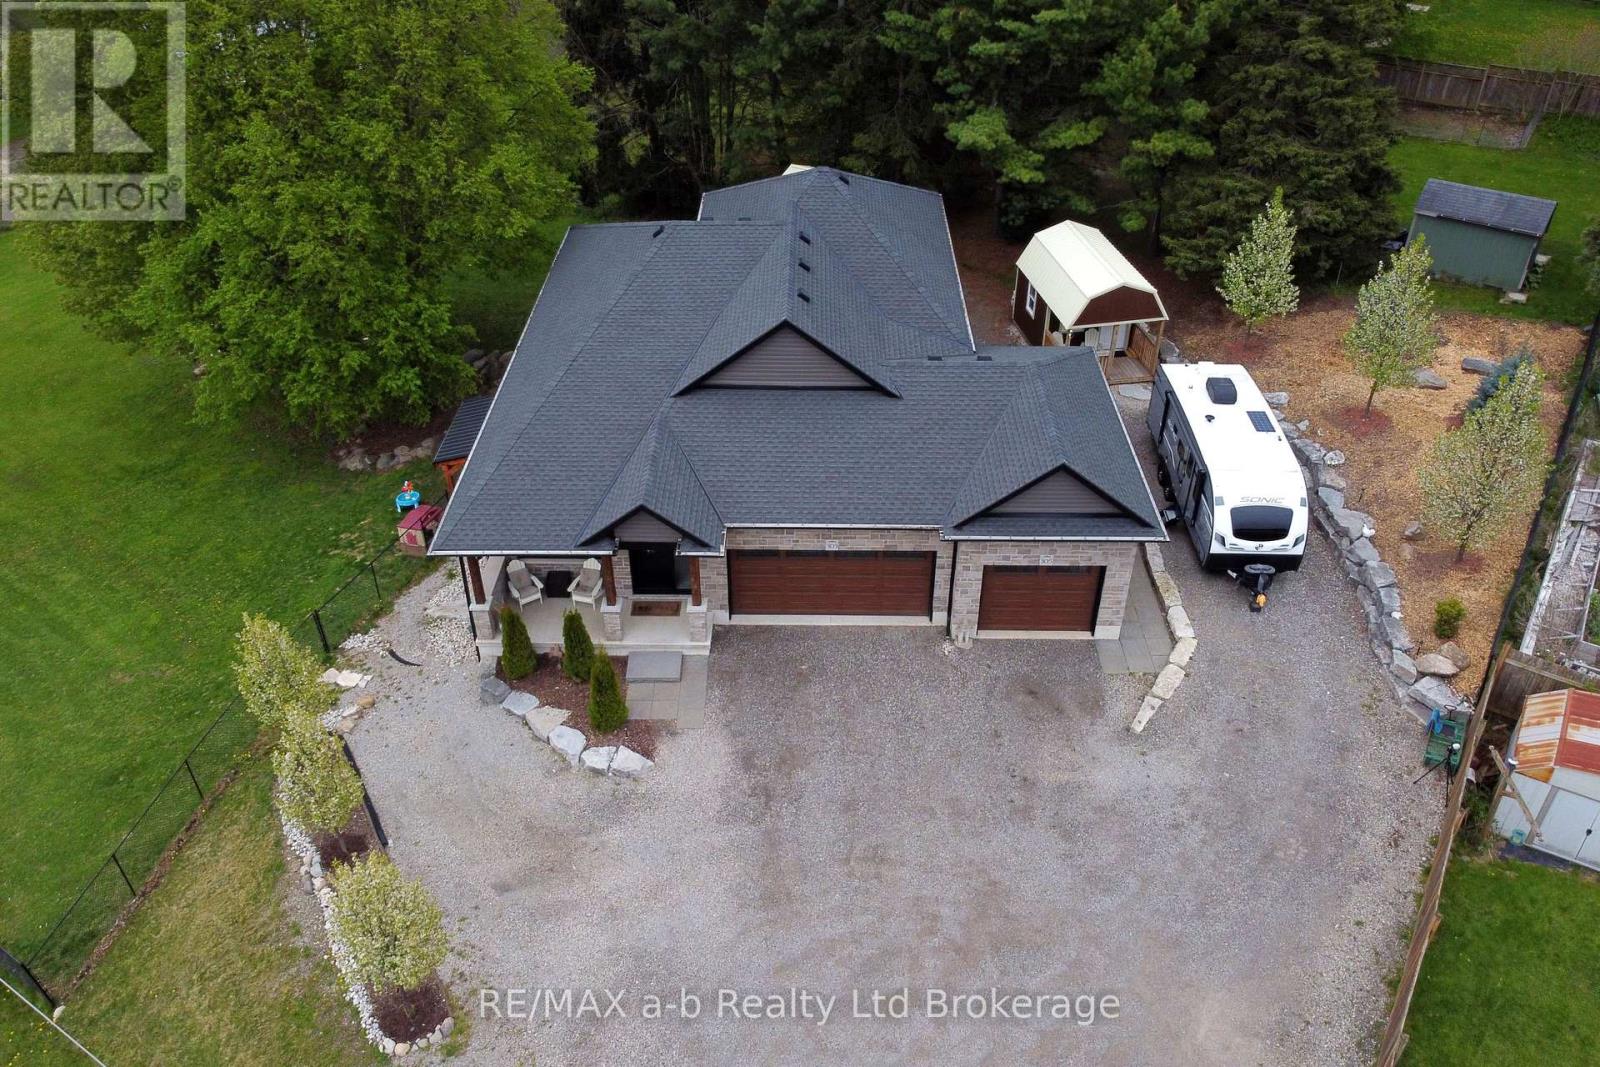
ONE SPECTACULAR HOME. TWO PRIVATE LIVING SPACES. EXCEPTIONAL FLEXIBILITY. Welcome to 305 Robinson Street in desirable South Woodstock! Built in 2022, this custom-designed home offers approximately 2,679 sq. ft. of finished area with two distinct, self-contained living areas-ideal for multigenerational living, extended family, parents and adult children, or those seeking flexibility and privacy. The main residence features a bright open-concept great room and kitchen with quartz countertops, generous cabinetry, pantry and upgraded 2024 stainless steel appliances (negotiable). Three bedrooms, two full baths including a primary ensuite, dedicated laundry and a covered deck overlooking the fully fenced backyard complete this level. The walk-out lower living area offers abundant natural light and feels nothing like a typical basement. It includes a private entrance, full kitchen, dining area, spacious family room with gas fireplace, two bedrooms, 4-piece bath and stacked laundry. Separate hydro and gas meters and separate heating controls provide added independence between the two living areas. Enjoy the exceptional outdoor space with elevated deck, lower stone patio, garden shed and an insulated 10' x 16' lofted studio/bunkie featuring its own heat pump, A/C and 60-amp panel-ideal for a home office, hobby room or creative space. Additional features include Bell Fibre Optic, garage accommodations and multiple parking spaces (room for parking an RV). Conveniently located close to schools, shopping, healthcare, parks and highway access. A unique opportunity offering flexibility, privacy and space for today's changing family needs. (id:63476)
2220 Tamarack Street
Prince George, British Columbia
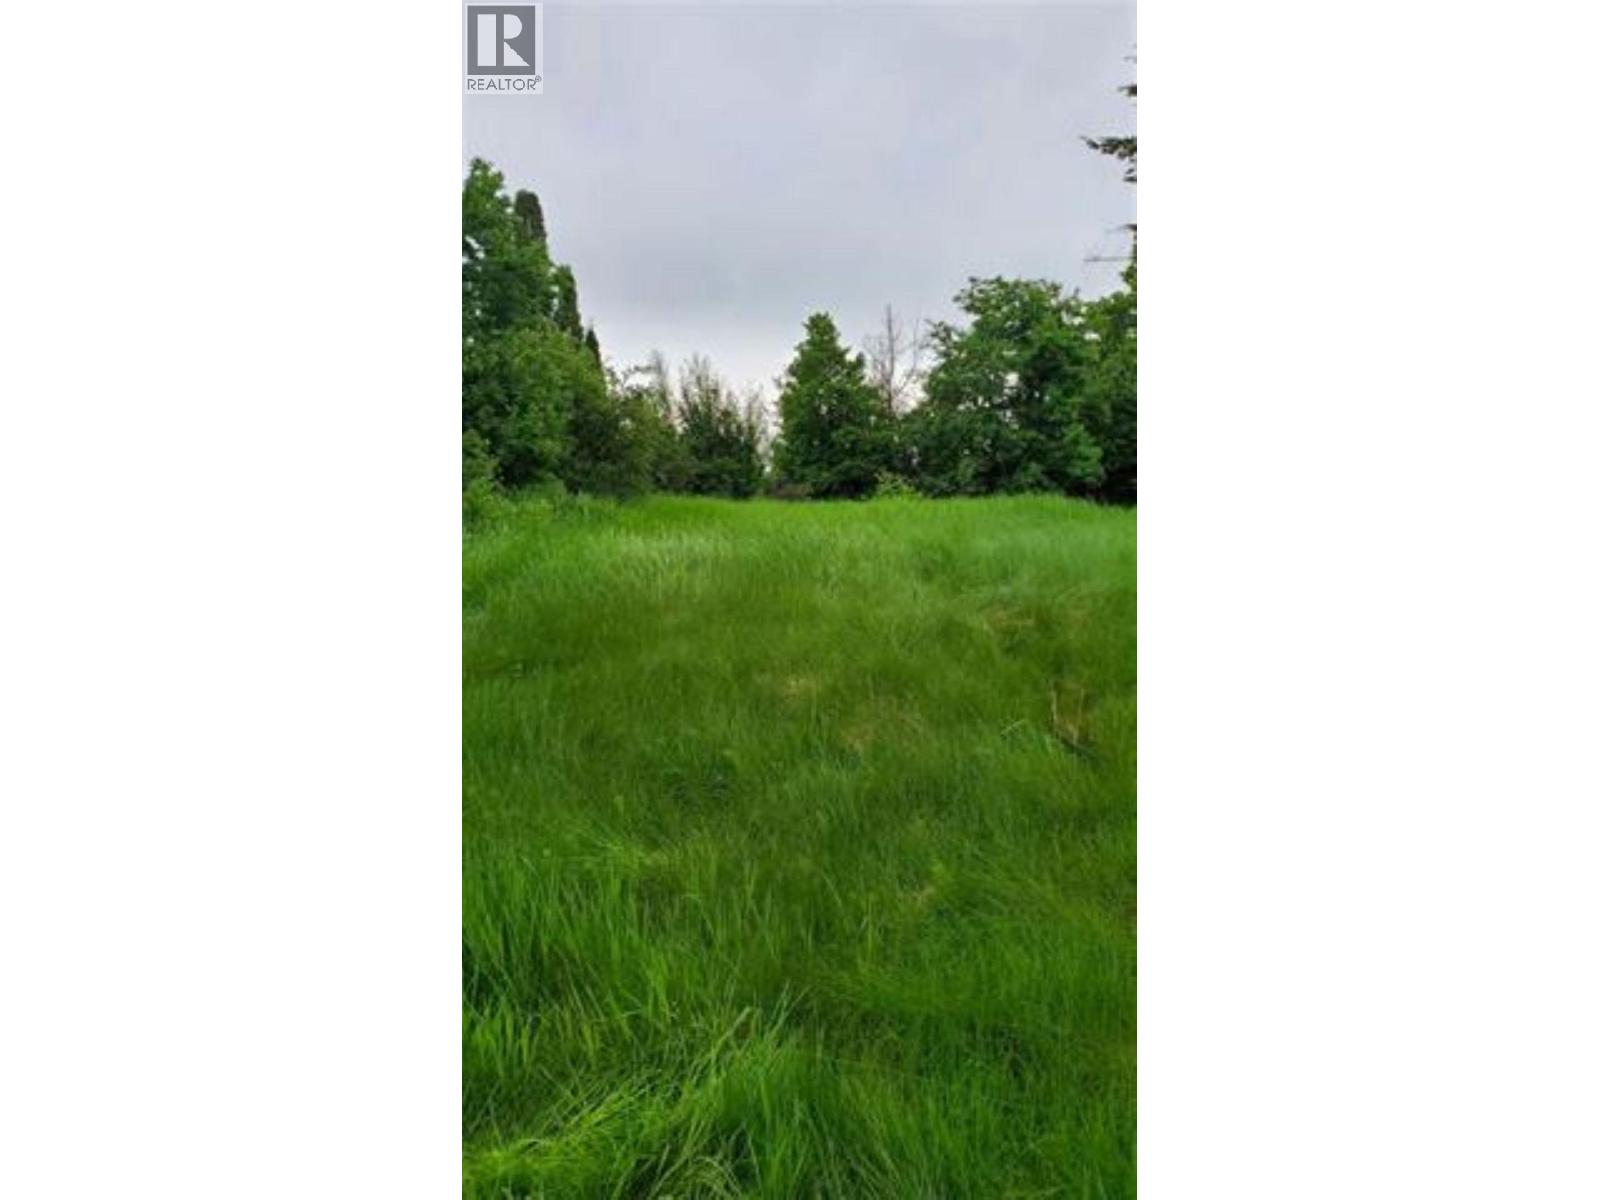
Excellent investment or holding property in South. A nice level. Close to town centre, 5 minutes to downtown, shopping, hospital and a few minutes drive to the University of Northern BC and the College of New Caledonia. City services nearby, buyer to verify all expenses for complete connection. Lot size measurement is taken from tax assessment, all measurements are approximate, and all information is to be verified by buyer if deemed important. (id:63476)
2224 Tamarack Street
Prince George, British Columbia
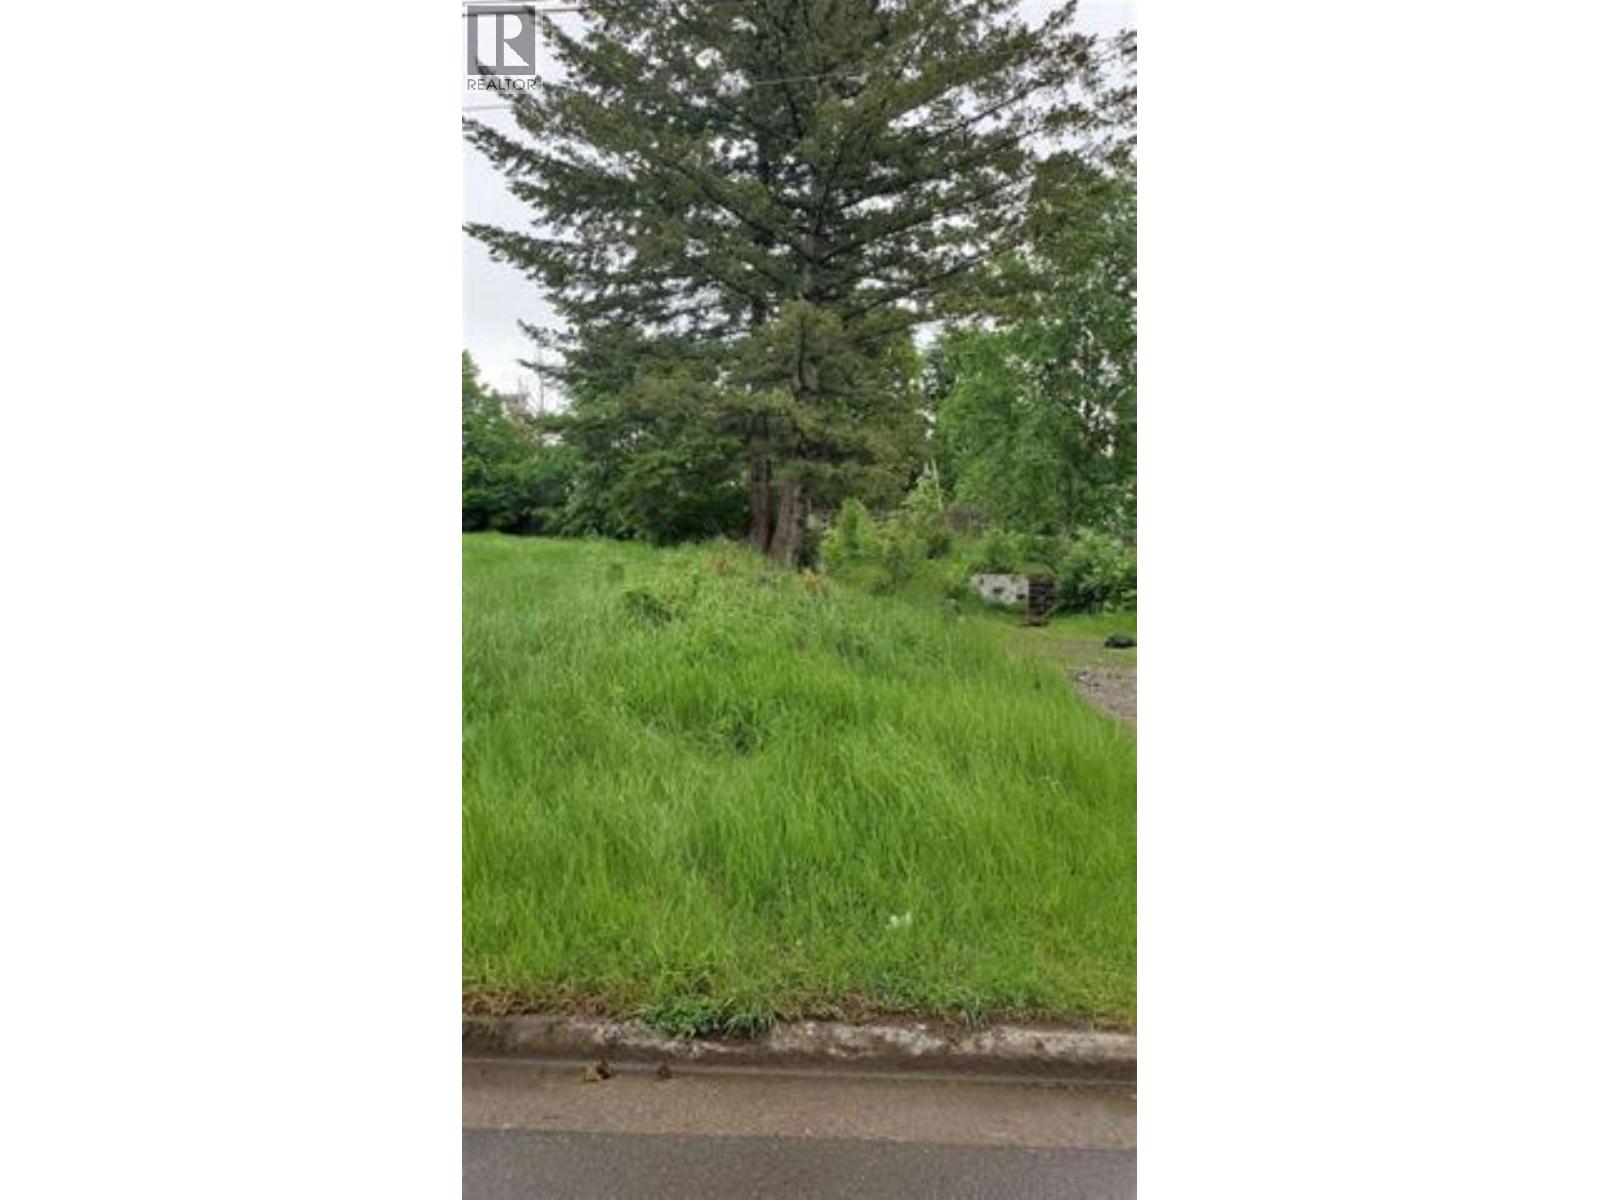
Excellent investment or holding property in South. A nice level. Close to town centre, 5 minutes to downtown, shopping, hospital and a few minutes drive to the University of Northern BC and the College of New Caledonia. City services nearby, buyer to verify all expenses for complete connection. Lot size measurement is taken from tax assessment, all measurements are approximate, and all information is to be verified by buyer if deemed important. (id:63476)
Unit 3606 - 2045 Lake Shore Boulevard W
Toronto, Ontario
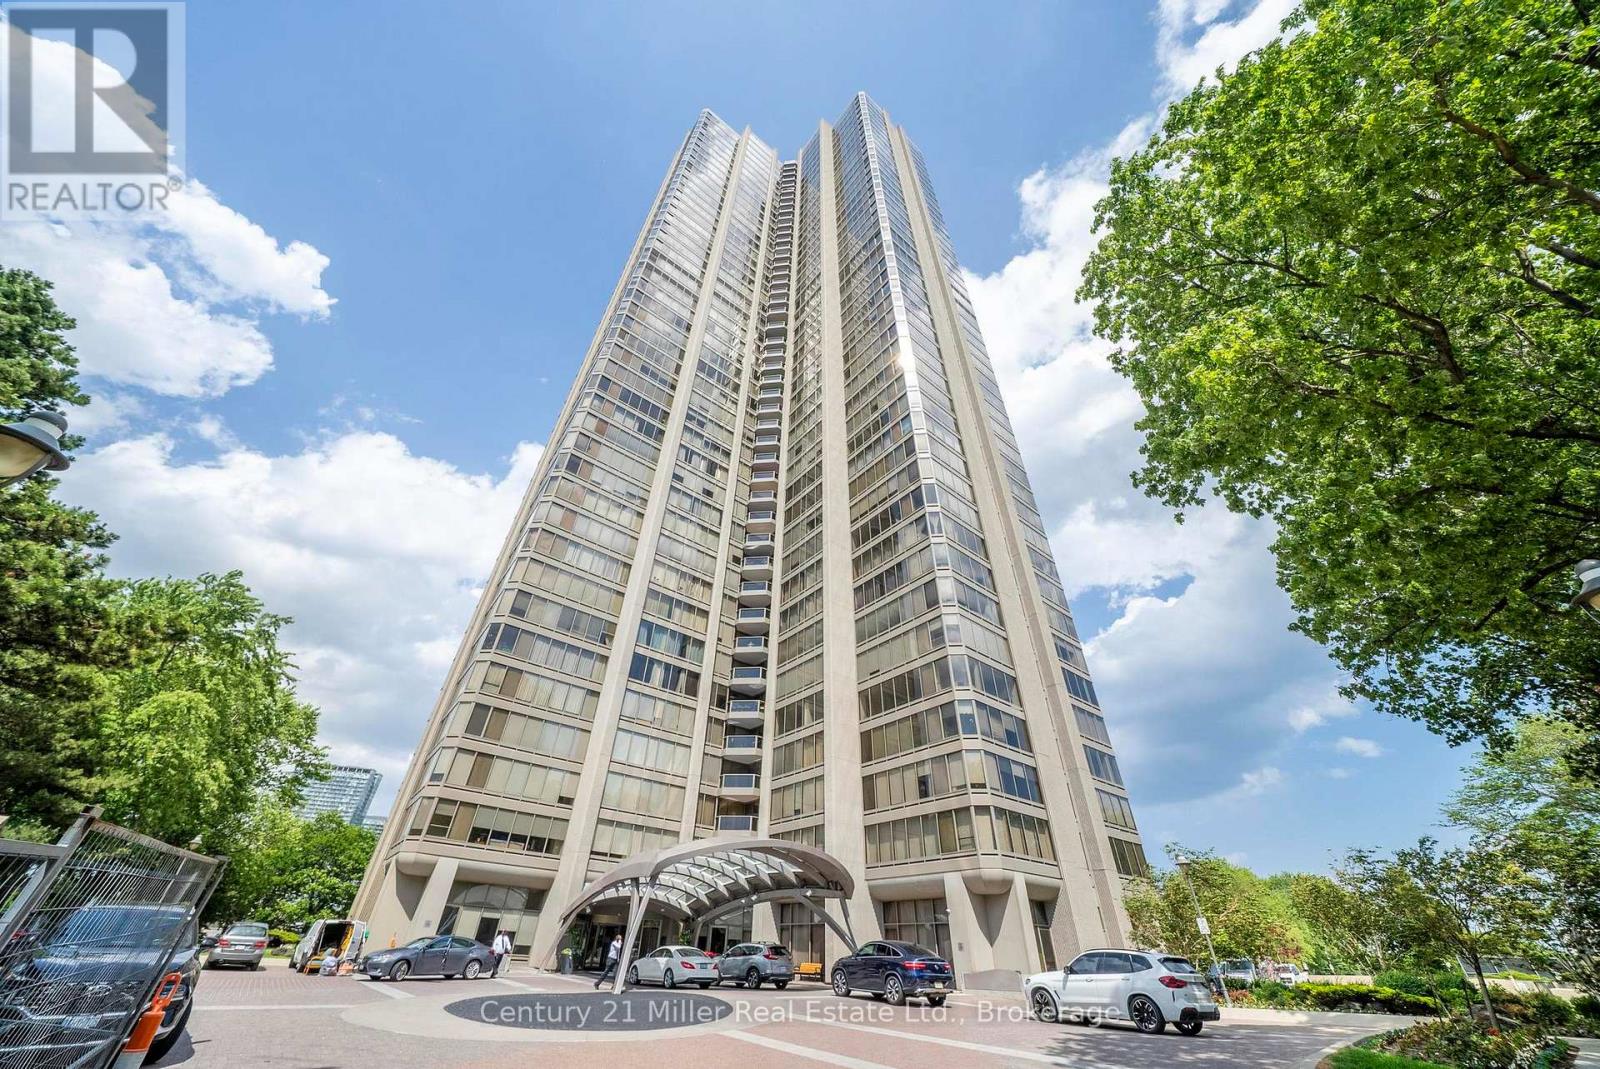
This expansive approx 3,247 sq. ft. residence on the 36th floor of the prestigious Palace Pier offers stunning lake and city skyline views! As you enter the unit with the double door entry you will notice the elegant foyer and corridors featuring classic wainscoting, while marble and porcelain flooring flow throughout the suite.The open-concept kitchen is designed for both style and function, showcasing a marble peninsula, striking marble feature wall, and backsplash overlooking the breakfast area and family room with a built-in wall unit and a view of the Toronto Skyline! The main living area was converted to a fabulous great room which is ideal for entertaining, complete with a dining area, built-in bar, custom electric fireplace, and a bright solarium with a Juliette balcony. Floor-to-ceiling windows with automated blinds fill the space with natural light and showcase breathtaking views of Lake Ontario! The primary suite offers two spacious walk-in closets, a private solarium with Juliette balcony overlooking the lake and west view, a luxurious 5-piece ensuite, and a pop-up TV. The 2nd bdrm is currently used as an office/den. It was originally designed as a three-bdrm plus den layout, two bdrms have been transformed into a custom office/library with built-ins including 2 closets for hanging clothes and a fireplace, easily convertible back if desired. A truly exceptional home with a unique custom floor plan and refined, custom finishes throughout! Amenities include: Fitness and aerobics center, Restaurant, Club on 47th floor, media room, event kitchen stage for events, terraces, tennis court, putting green, squash courts, golf simulator Table tennis room billiards room Party Room, convenience store, spa, arts and crafts room, childrens playroom , 24 hour concierge, 18 hour valet service, hourly bus service to downtown 6 days a week, 7 guest suites, large indoor swimming pool with whirlpool and sauna, EV Chargers available for use, pets allowed with restrictions. (id:63476)
9122 Reynolds Road
Prince George, British Columbia
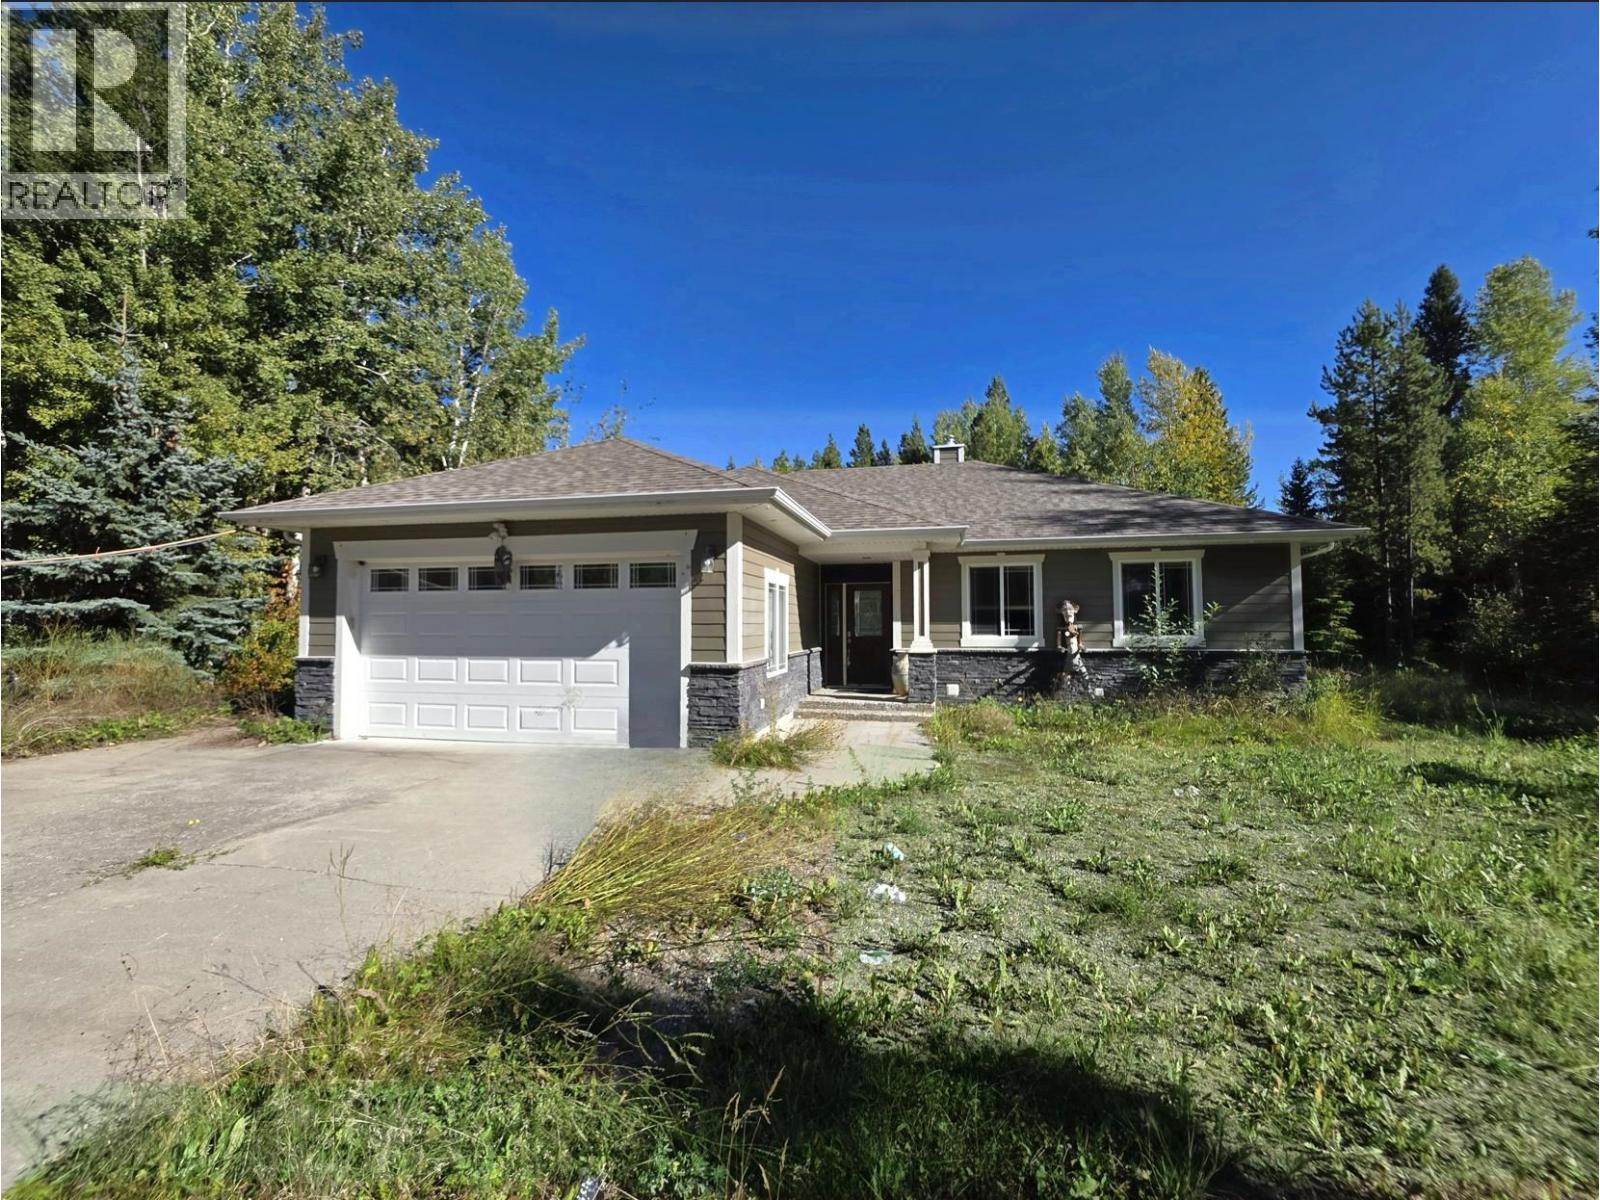
Park like 5 acres in sought-after Western Acres. This custom 2008 rancher was built with attention to detail — vaulted ceilings, and large windows overlooking the hobby farm, perfect for horse lovers. Fully fenced yard, daylight/walkout basement with separate entry, 20'x20' double car garage, patio and sundeck. A 25’x28’ horse barn. 200-amp service. All measurements approximate and to be verified by buyer if deemed important. (id:63476)
RE/MAX City Realty
9365 Olaf Road
Prince George, British Columbia
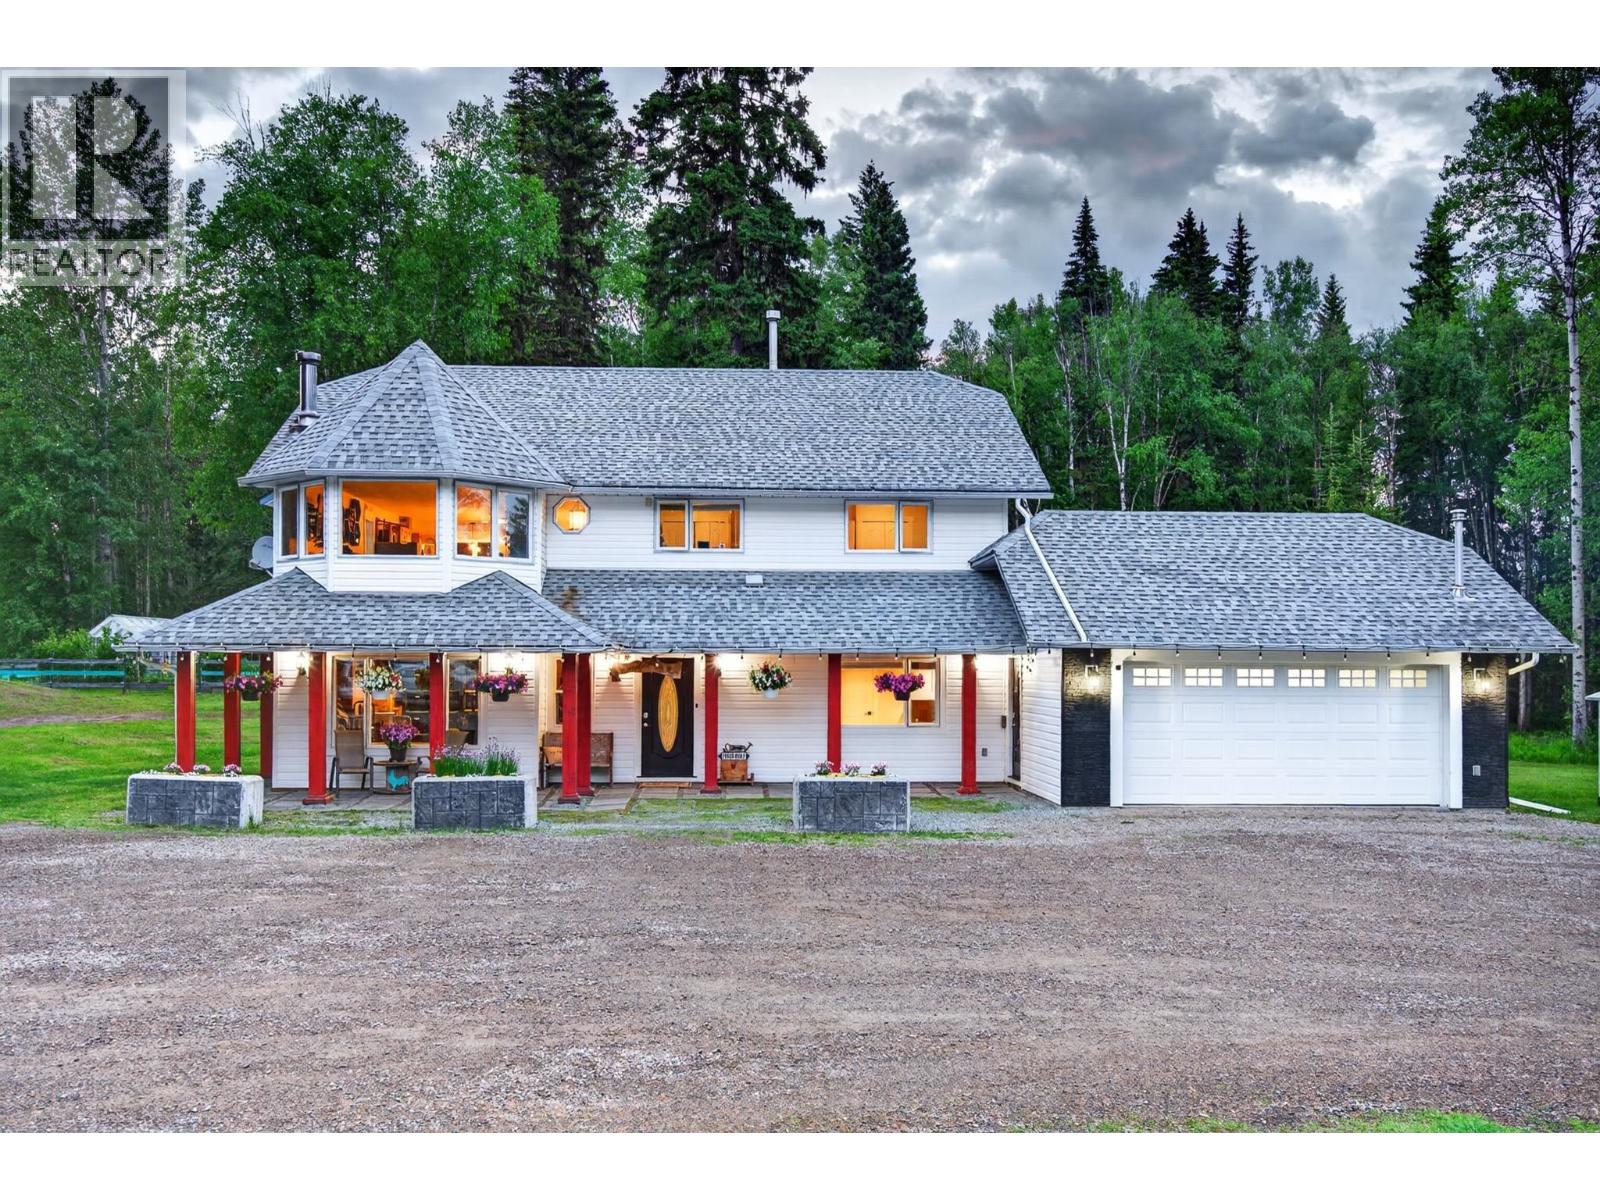
Dreaming of a hobby ranch without the long drive? This exceptional 5.24-acre property offers the perfect blend of rural living and city convenience. The beautifully renovated 4-bedroom, 3-bath home features a bright open-concept layout with a stunning kitchen, large quartz island, updated appliances, washer/dryer, high-efficiency furnace, central A/C, hot water tank, and a brand-new septic system for added peace of mind. Outside you'll find an attached 21x22 garage, detached 19' x 24' workshop, greenhouse, garden, chicken coop/goat pen, private well, multiple outbuildings, mature trees, sprawling lawns, a firepit, exceptional privacy, and a drive-around driveway with room for RVs and trailers. Enjoy the hobby farm lifestyle—without leaving the city. (id:63476)
108 Lawlor Drive
Quesnel, British Columbia
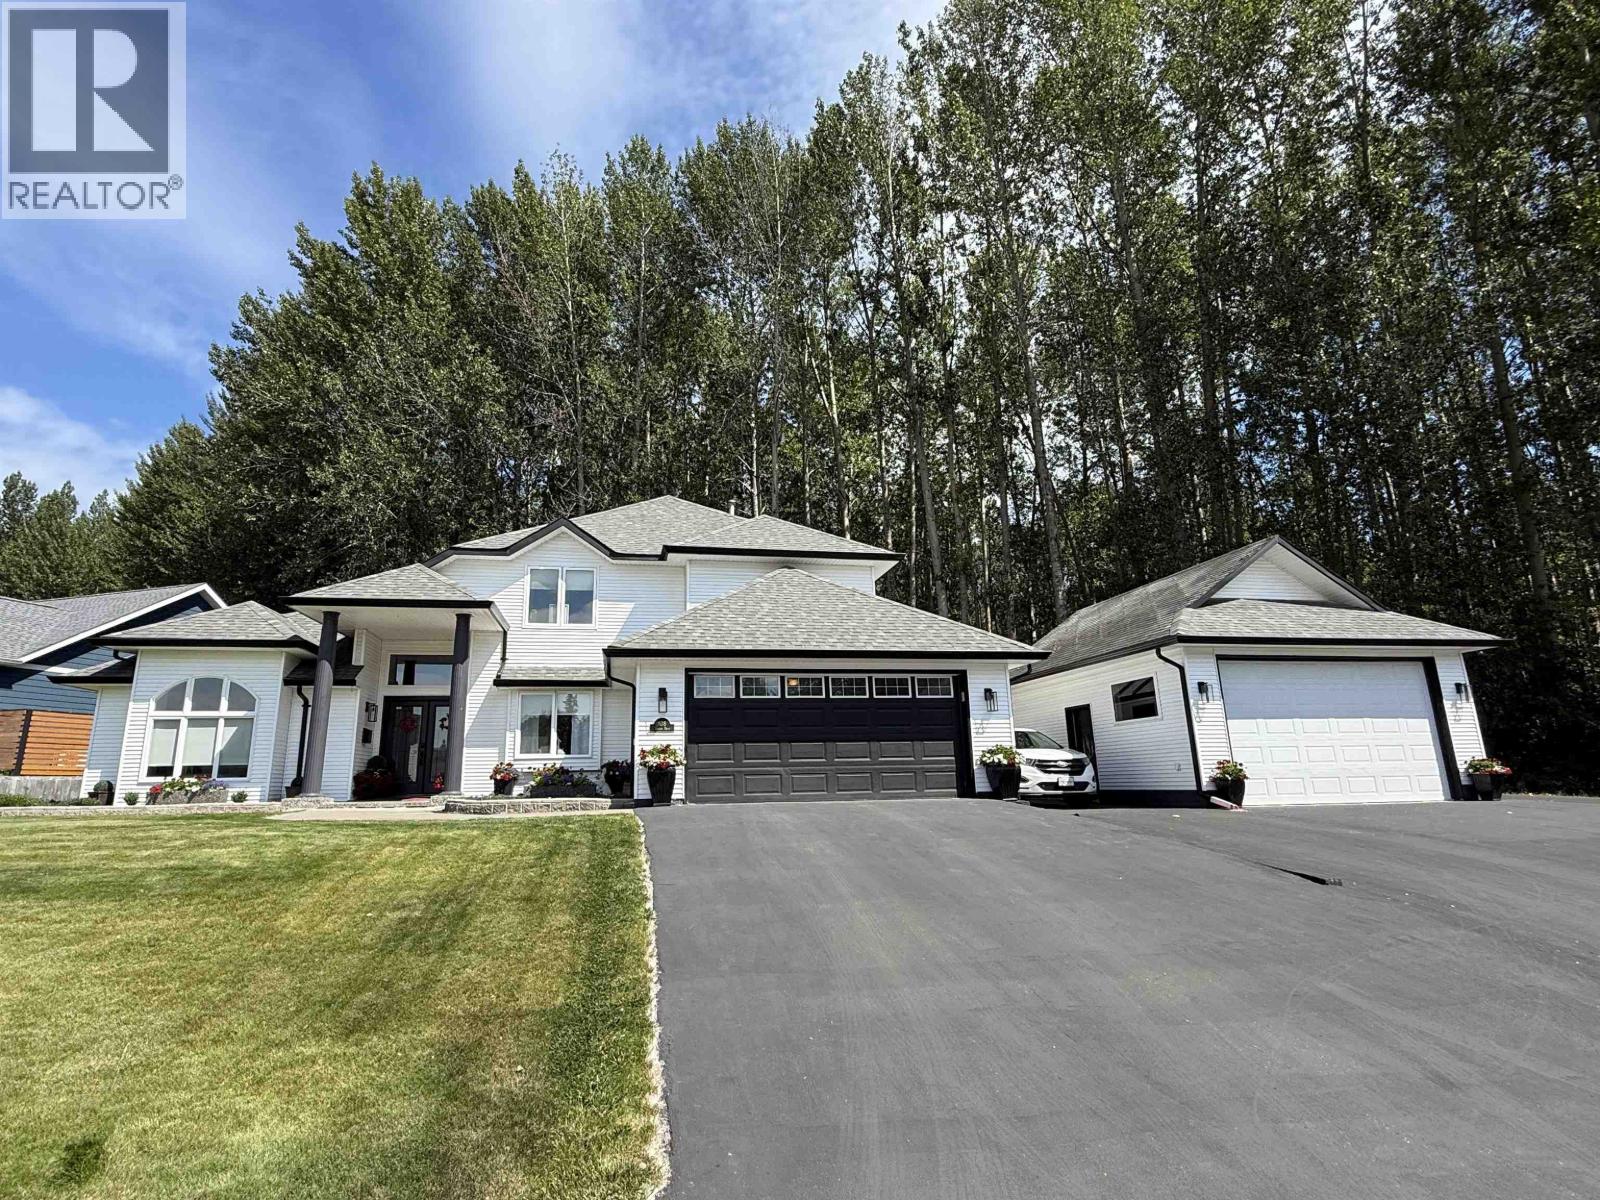
Welcome to 108 Lawlor Drive, a stunning home located on one of Quesnel's premiere executive streets! Enjoy soaring 16’ vaulted ceilings in the grand foyer that's flooded with natural light. The main level features a spacious white kitchen with quartz countertops, an induction cooktop, a wall oven, and custom built-ins. The primary bedroom features a massive jetted soaker tub, double sinks, and a sundeck that offers views of the private yard. Outside you'll find a massive screened-in gazebo surrounded by gorgeous perennial gardens and lush greenery—an entertainer’s dream. There is also a large double garage and additional 20'X24' detached shop with an additional lean-to and storage. Situated at the end of a quiet no-thru road. This is the first time this home has been on the market! (id:63476)