
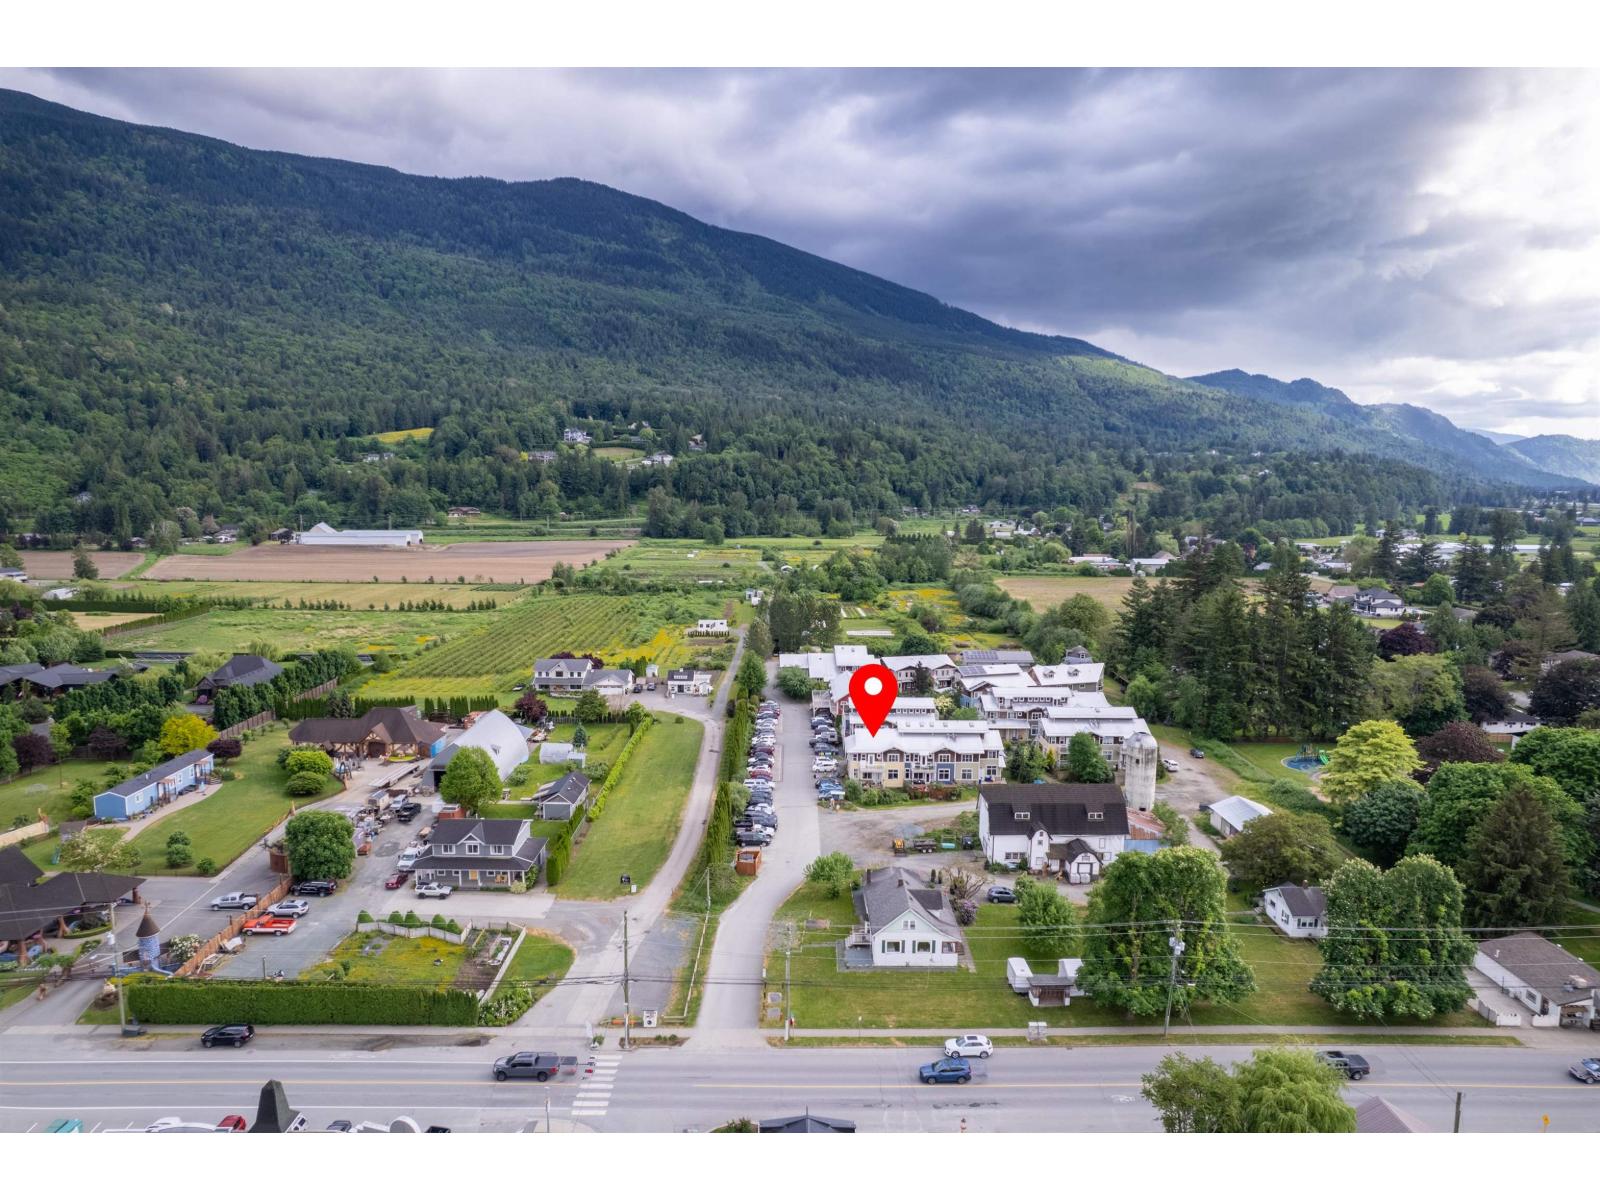
30 42312 Yarrow Central Road, Yarrow
Yarrow, British Columbia
YARROW LIVING AT ITS FINEST! Welcome to Unit 30 at the Ecovillage. Breathtaking mountain views, your own garden plot, and nearby nature trails await. This upper level 2 Bed 1 Bath corner unit is a move-in ready family home, with a spacious layout, superior soundproofing, dedicated entryway, built-in pantry, cozy reading nook, child safety features, natural wood finishings, and storage shed. Become part of more than just a strata with neighbours collaborating to support a thriving community. Enjoy the large "clubhouse" with commercial grade kitchen, grand dining room for events, kids play room, and use of guest suite when your loved ones are in town. Farm plots available for lease on the 20+ acre organic farm behind your home. This is a rare chance to access Yarrow's only townhouse complex! OPEN HOUSE Saturday June 20th, 2-4pm. (id:63476)
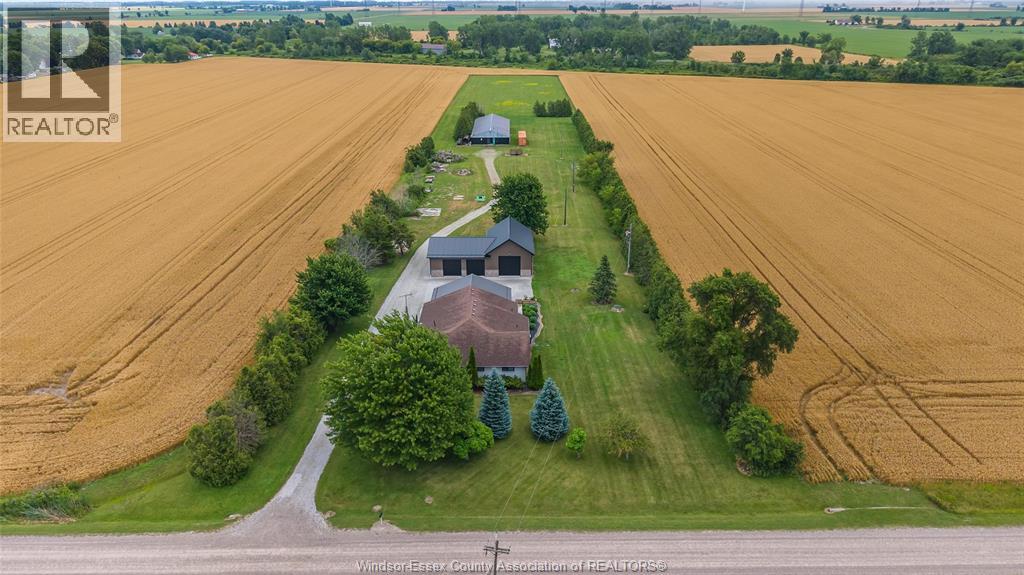
5474 Morris Line
Merlin, Ontario
Discover your own private country oasis in this exquisite 4-bedroom, 4-bath rancher offering over 2,500 sq ft of luxurious living space designed for comfort, style, and functionality. This stunning home features an open-concept layout ideal for entertaining, highlighted by a modern chef’s kitchen renovated in 2020, spacious living areas with serene sunset views, and a warm, elegant atmosphere throughout. The primary suite offers a spa-inspired ensuite and walk-in closet, while a second bedroom with its own ensuite provides the perfect retreat for guests. The lower level is an entertainer’s dream, featuring a private sauna, expansive games room, and custom bar, flowing seamlessly to a covered outdoor patio complete with a hot tub, granite bar, and full BBQ station for year-round enjoyment. The property includes a heated 2,064 sq ft garage with 200 amp service, in-floor heating, and a 2021 roof, as well as a 4,000 sq ft barn/workshop with updated 200 amp electrical (2021) and wood stove heating, plus a gym and abundant storage. Additional updates include a pavilion (2021), HWT (2024), AC (2019), roof (2018), septic system (2010), and sump pump with backup (2022). Perfect for those seeking a self-sufficient lifestyle, this property offers ample space for gardening, outdoor recreation, and even raising chickens. Included are all major appliances—two fridges, stove, dishwasher, microwave, washer, and dryer—along with a hot tub, pool table, bar and furniture, window coverings, and a shipping container. Conveniently located close to amenities yet offering the peace and privacy of rural living, this home perfectly blends luxury, practicality, and serenity. Whether you’re an entertainer, hobbyist, or simply looking for a private retreat surrounded by nature, this property delivers the ultimate country lifestyle experience. (id:63476)
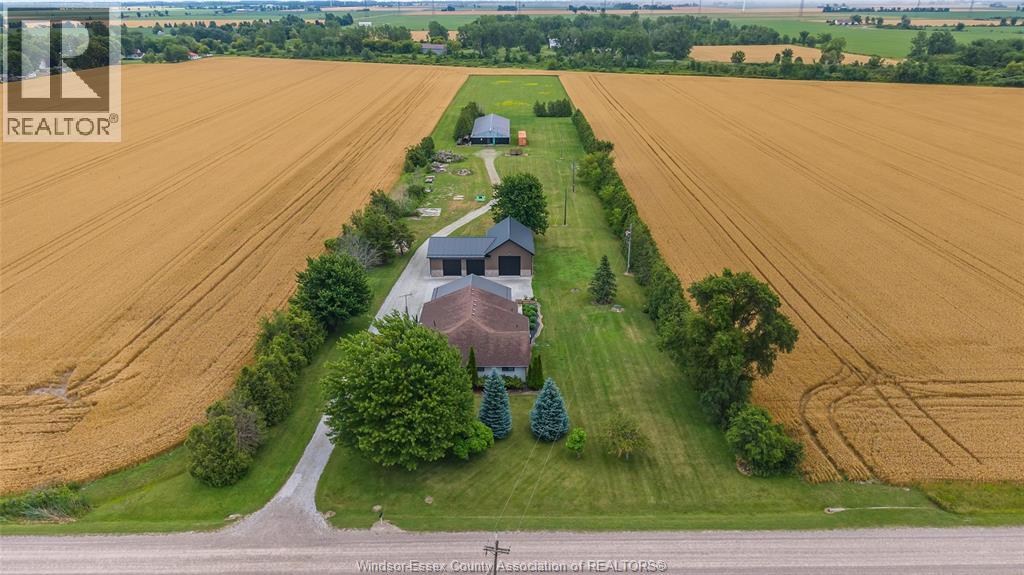
5474 Morris Line
Merlin, Ontario
DISCOVER YOUR OWN PRIVATE COUNTRY OASIS IN THIS EXQUISITE 4-BEDROOM, 4-BATH RANCHER OFFERING OVER 2,500 SQ FT OF LUXURIOUS LIVING SPACE DESIGNED FOR COMFORT, STYLE, AND FUNCTIONALITY. THIS STUNNING HOME FEATURES AN OPEN-CONCEPT LAYOUT IDEAL FOR ENTERTAINING, HIGHLIGHTED BY A MODERN CHEF’S KITCHEN RENOVATED IN 2020, SPACIOUS LIVING AREAS WITH SERENE SUNSET VIEWS, AND A WARM, ELEGANT ATMOSPHERE THROUGHOUT. THE PRIMARY SUITE OFFERS A SPA-INSPIRED ENSUITE AND WALK-IN CLOSET, WHILE A SECOND BEDROOM WITH ITS OWN ENSUITE PROVIDES THE PERFECT RETREAT FOR GUESTS. THE LOWER LEVEL IS AN ENTERTAINER’S DREAM, FEATURING A PRIVATE SAUNA, EXPANSIVE GAMES ROOM, AND CUSTOM BAR, FLOWING SEAMLESSLY TO A COVERED OUTDOOR PATIO COMPLETE WITH A HOT TUB, GRANITE BAR, AND FULL BBQ STATION FOR YEAR-ROUND ENJOYMENT. THE PROPERTY INCLUDES A HEATED 2,064 SQ FT GARAGE WITH 200 AMP SERVICE, IN-FLOOR HEATING, AND A 2021 ROOF, AS WELL AS A 4,000 SQ FT BARN/WORKSHOP WITH UPDATED 200 AMP ELECTRICAL (2021) AND WOOD STOVE HEATING, PLUS A GYM AND ABUNDANT STORAGE. ADDITIONAL UPDATES INCLUDE A PAVILION (2021), HWT (2024), AC (2019), ROOF (2018), SEPTIC SYSTEM (2010), AND SUMP PUMP WITH BACKUP (2022). PERFECT FOR THOSE SEEKING A SELF-SUFFICIENT LIFESTYLE, THIS PROPERTY OFFERS AMPLE SPACE FOR GARDENING, OUTDOOR RECREATION, AND EVEN RAISING CHICKENS. INCLUDED ARE ALL MAJOR APPLIANCES—TWO FRIDGES, STOVE, DISHWASHER, MICROWAVE, WASHER, AND DRYER—ALONG WITH A HOT TUB, POOL TABLE, BAR AND FURNITURE, WINDOW COVERINGS, AND A SHIPPING CONTAINER. CONVENIENTLY LOCATED CLOSE TO AMENITIES YET OFFERING THE PEACE AND PRIVACY OF RURAL LIVING, THIS HOME PERFECTLY BLENDS LUXURY, PRACTICALITY, AND SERENITY. WHETHER YOU’RE AN ENTERTAINER, HOBBYIST, OR SIMPLY LOOKING FOR A PRIVATE RETREAT SURROUNDED BY NATURE, THIS PROPERTY DELIVERS THE ULTIMATE COUNTRY LIFESTYLE EXPERIENCE. (id:63476)
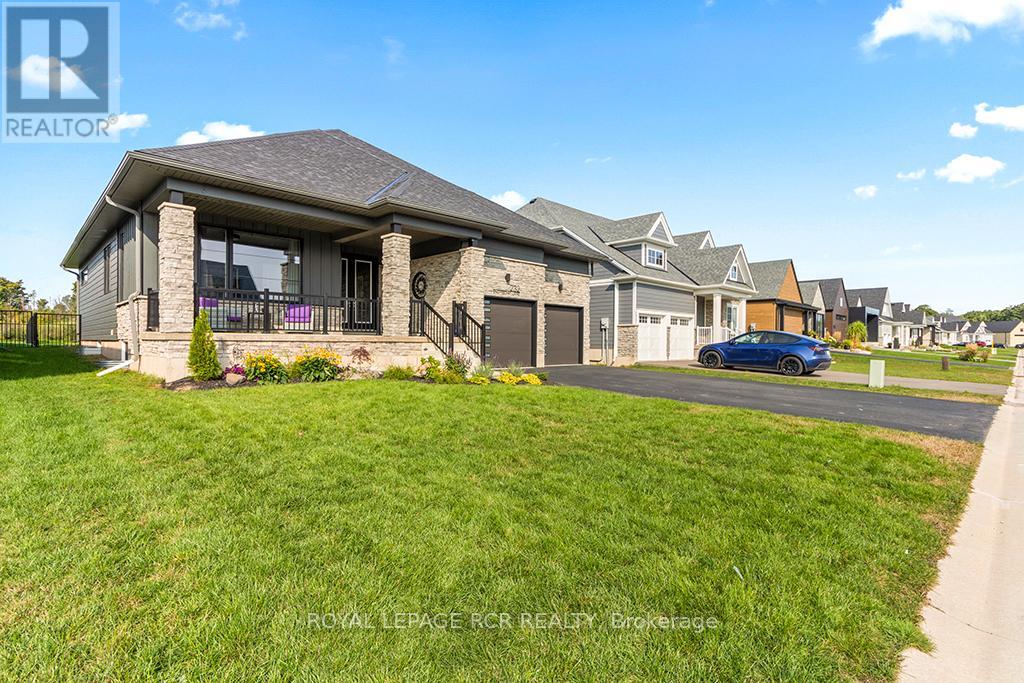
232 Snowberry Lane
Georgian Bluffs, Ontario
The ultimate in luxury living in this beautifully built bungalow backing onto the 12th hole in the cobble Beach Golf Resort, a waterfront community on the shores of Georgian Bay. This home operates with a newly installed $50,000 solar panel system, including a Tesla Powerwall that acts as a back-up generator and an EV charger. Make this your new home with over 3600 sq ft of finished living space, including a professionally finished basement with 2 spare bedrooms, a wet bar, steam room, elegant wine cellar, and plenty of entertainment space. Designed with elegance and comfort in mind, this 4-bed, 3-bath home features a stunning blend of functional design and modern finishes. The main floor offers 9 and 10 foot ceilings with open concept living, a stone fireplace, and large windows bringing in natural light. A gourmet kitchen with granite countertops, huge island with breakfast bar, and ample storage perfect for entertaining or casual family meals. The main floor primary suite is a luxurious retreat featuring a spa-inspired ensuite, a spacious walk-in closet and a walk-out to your own private deck. An additional main floor bedroom faces the front of the house alternatively offering a spacious office. The large covered front porch offers a welcoming space for your morning coffee as the sun rises, while your choice of multiple backyard decks with golf course views are perfect for watching the sunset as your day winds down. Quiet, friendly, and desirable neighbourhood. Enjoy access to all the resort-style amenities Cobble Beach is known for: an award-winning golf course, beachfront access, tennis courts, spa, fitness centre, nature trails, winter sports, and fine dining at the clubhouse all just steps from your door. Whether you're looking for a full-time residence or a 4-season escape, this is your opportunity to own in one of Ontario's most sought-after lifestyle communities. Book your private showing today and experience luxury living at Cobble Beach! (id:63476)
2349 Settlers Line
Otonabee-South Monaghan, Ontario
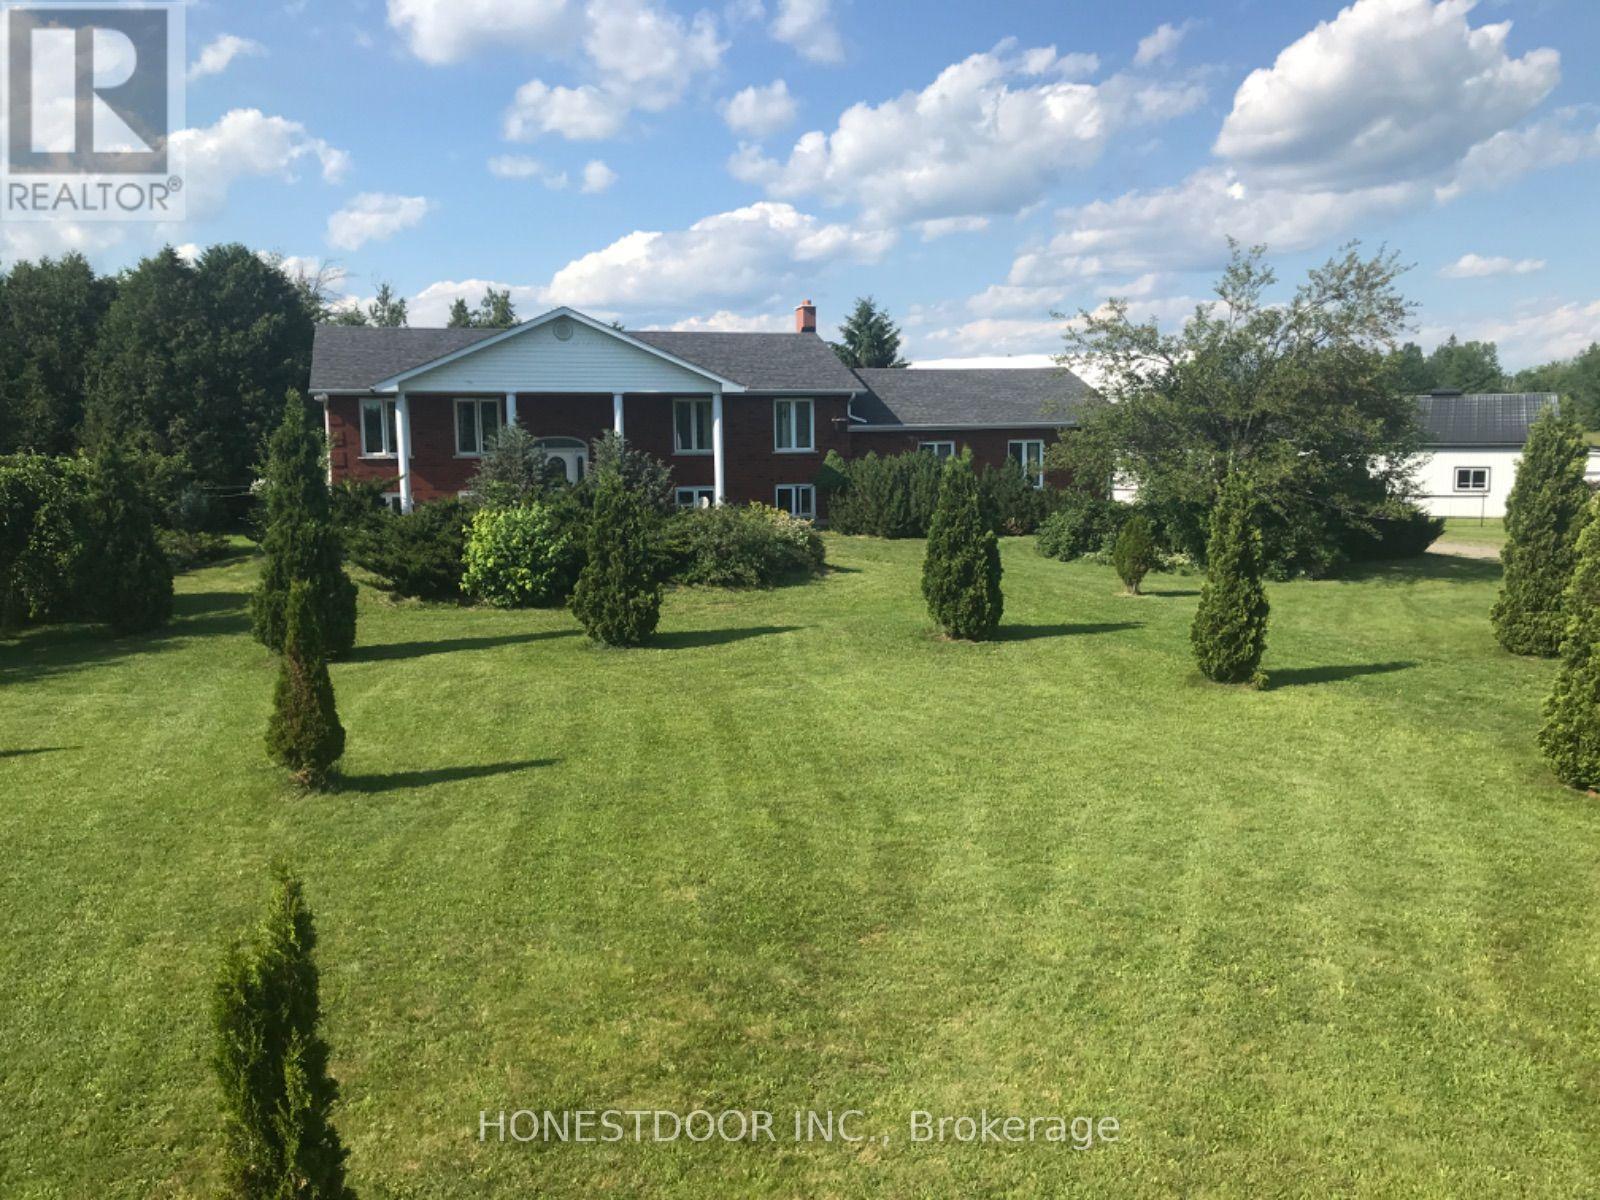
Click brochure link for more details** This country retreat property from its lined driveway nestled on 92.5 acres picturesque trees settling, just 10 minutes East of Peterborough. This property offers the perfect balance of possible agricultural space, serene natural beauty, comfortable rural living, excellent hunting and great vista for walks. The property features:40'x60' horse barn with concrete slab, 11 stalls and metal roof. Hay storage barn 30'x60'and riding arena 53' x 80' which opens to fenced paddock. The charming elevated brick bungalow, open concept kitchen dining and living room with large windows showcasing the views. Fully finished basement with wood-stove and walk-out patio area, as well as specious laundry room and ramp to double 12' ft high garage. Geothermal furnace and central air. Whether you are looking to farm, hobby garden, ride horses, or simply enjoy the open space this property offers unlimited potential, yet it's conveniently located within easy reach of nearby amenities and major routes. (id:63476)
342 Main Street
St. Catharines, Ontario
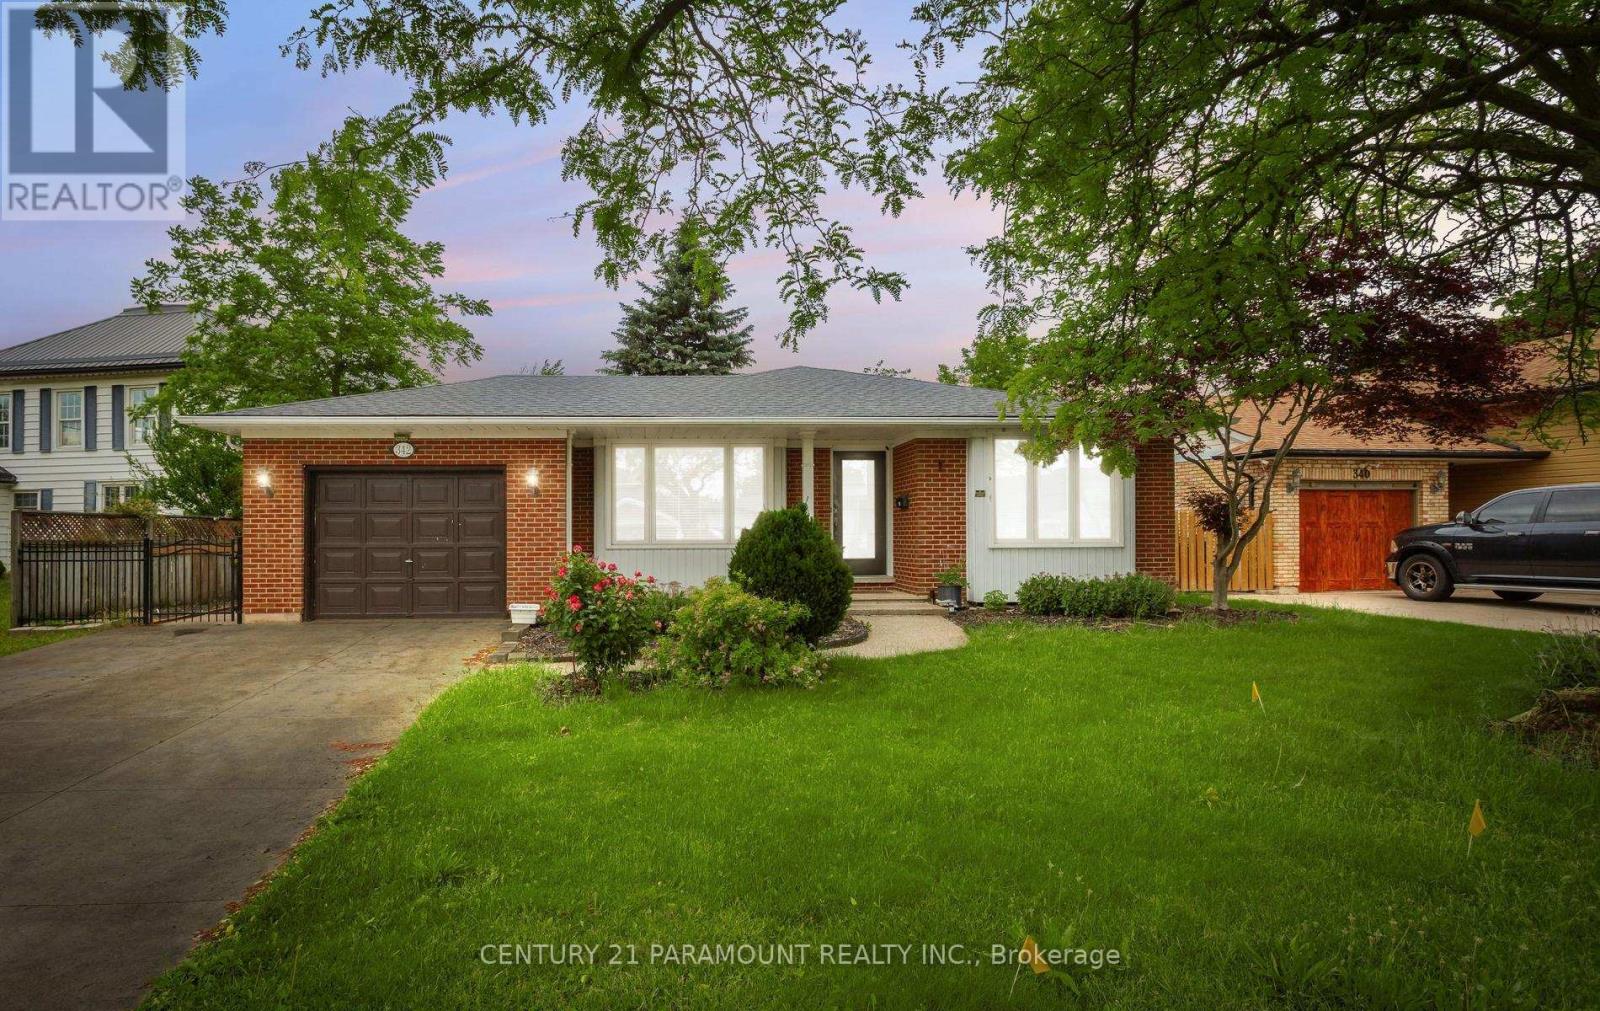
Located in the Highly Desirable Community of Port Dalhousie, This 4+2 Bed, 2 Bath Backsplit is Within Walking Distance to Shops, Restaurants, Walking Trails, Henley Island and The Beach. This Beautiful Home is Equipped with Hardwood Throughout and Large Windows Allowing for A Lot of Natural Light. Once You Walk In You're Greeted Spacious Living and Family Rooms and a Spacious Eat-In Kitchen Featuring Stainless Steel Appliances. Upstairs There is 3 Good Sized Bedrooms and a Stunning Renovated Bathroom. The Large Family Room Features a Wood Fireplace With a Brick Accent Wall Perfect for Entertaining. It Has Conveniently Finished basement with side entrance with potential for rental income. Right Outside the Side Door is a Patio Space With a Huge Fully Fenced Backyard. This Home is the Perfect Family Home, You Don't Want to Miss Out On! (id:63476)
150 Wolfdale Avenue
Oakville, Ontario
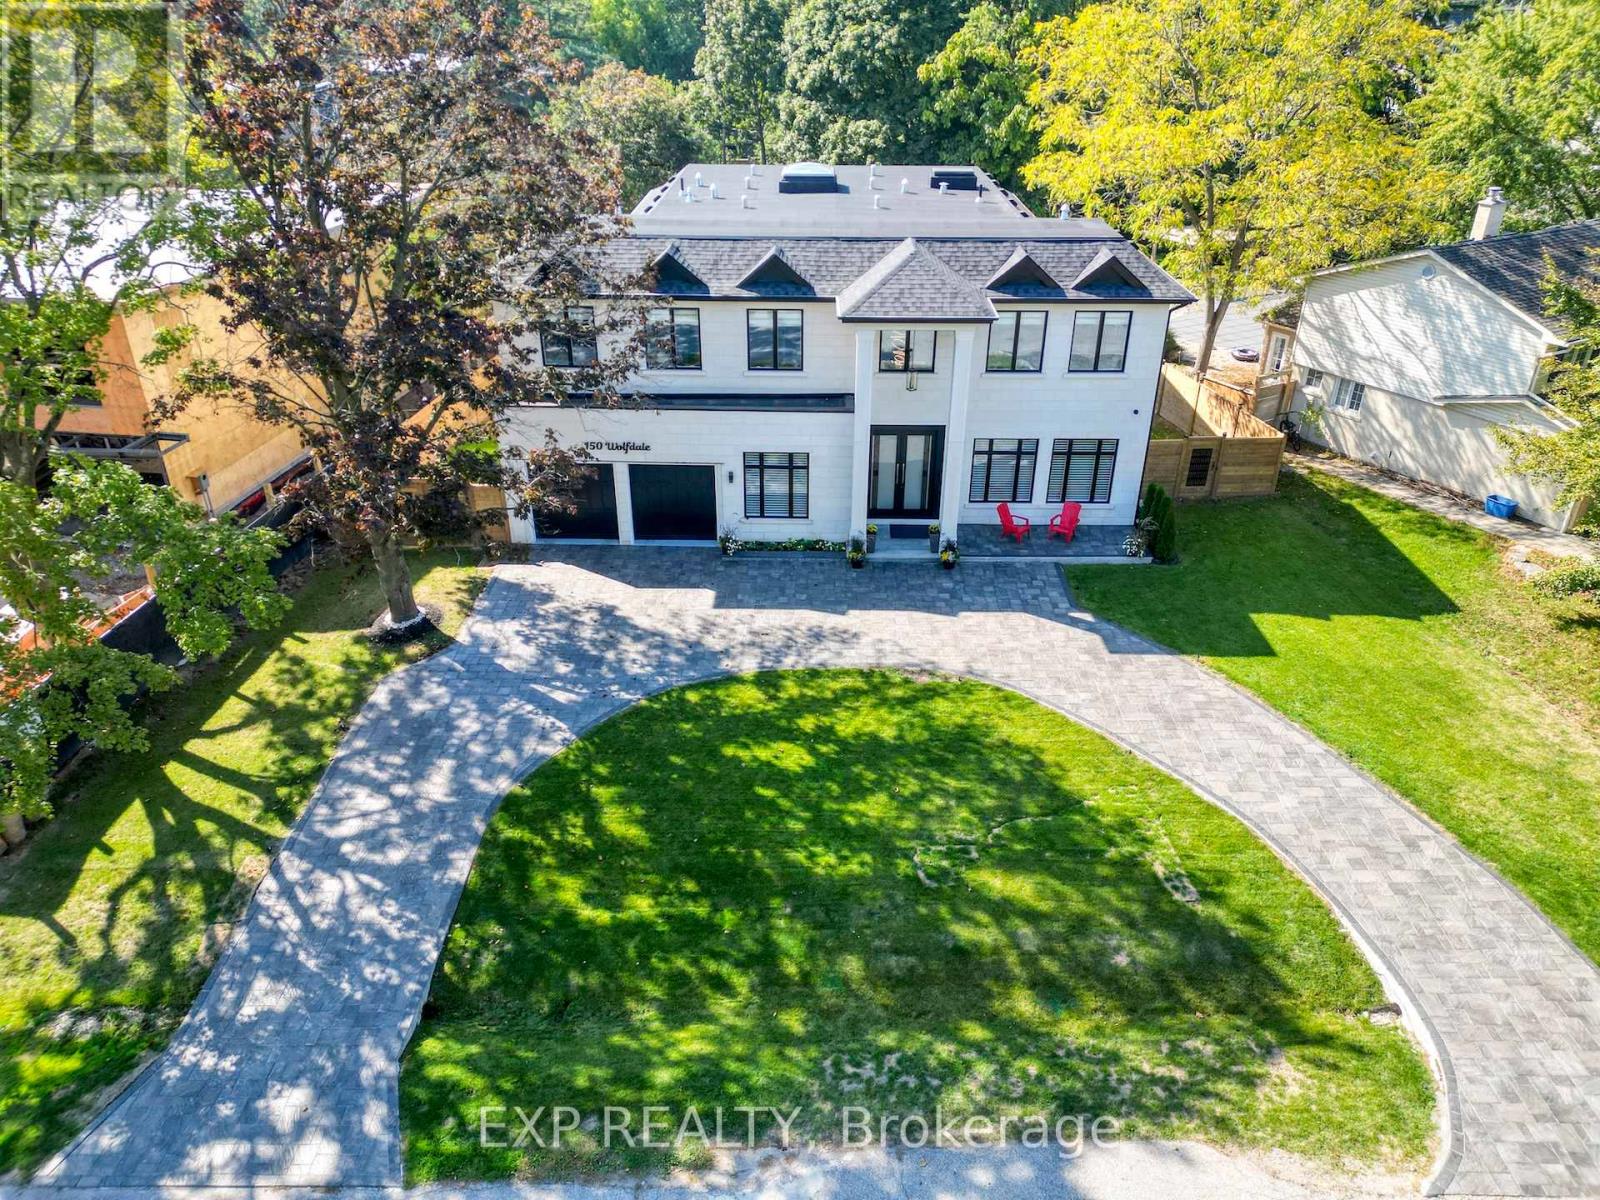
Welcome to 150 Wolfdale Avenue. Entertainers dream home, built by Ambassador Fine Custom Homes in 2023 fall, on a 0.36 acres in Southwest Oakville, south of Lakeshore Road. With 7276 square feet of living space on all three levels, this home perfectly combines sophisticated luxurious design with quality construction to create the ultimate package. The main floor is beautifully designed with exquisite detail radiant heated large porcelain tiles. The near 11-foot ceilings provide an open-airy feeling throughout. No estate home would be complete without a grand foyer and and this home has just that with 22 -foot ceilings, center of the house with 24-foot ceilings with large skylight allowing the entire house to be flooded with natural light while also highlighting the stunning hanging circular staircase beneath. Built-in wine cellar storage for over 180 bottles. The kitchen is a show piece with stunning 10-foot waterfall island, quartz slab backsplash and two-toned cabinetry and top-of-the-line Wolf ,Sub-Zero & Miele appliances. The kitchen/great room combination is designed for large scale entertaining with it being open concept to the dining room. A tucked away mud room, walk in closet with custom shelving & an elegant custom powder room are the perfect spaces to keep your family organized while providing inside access to both the garage and rear yard. Main floor you find your primary home office with front yard views. Elevator besides mud area travels all 3 floors for convenience of movement. The upper hallway stops you with a beautifully vaulted ceiling, skylights. Primary bedroom is located across the rear of the home taking in the best views of the backyard with ample natural light. The open concept walk-in closet with a skylight complements the primary ensuite, is a beautiful combination of rich tones to create the ultimate spa oasis. 3 additional bedrooms, Laundry & Library are found upstairs, each one uniquely decorated & appointed with closets and ensuites. (id:63476)
2072 - 3041 Finch Avenue W
Toronto, Ontario
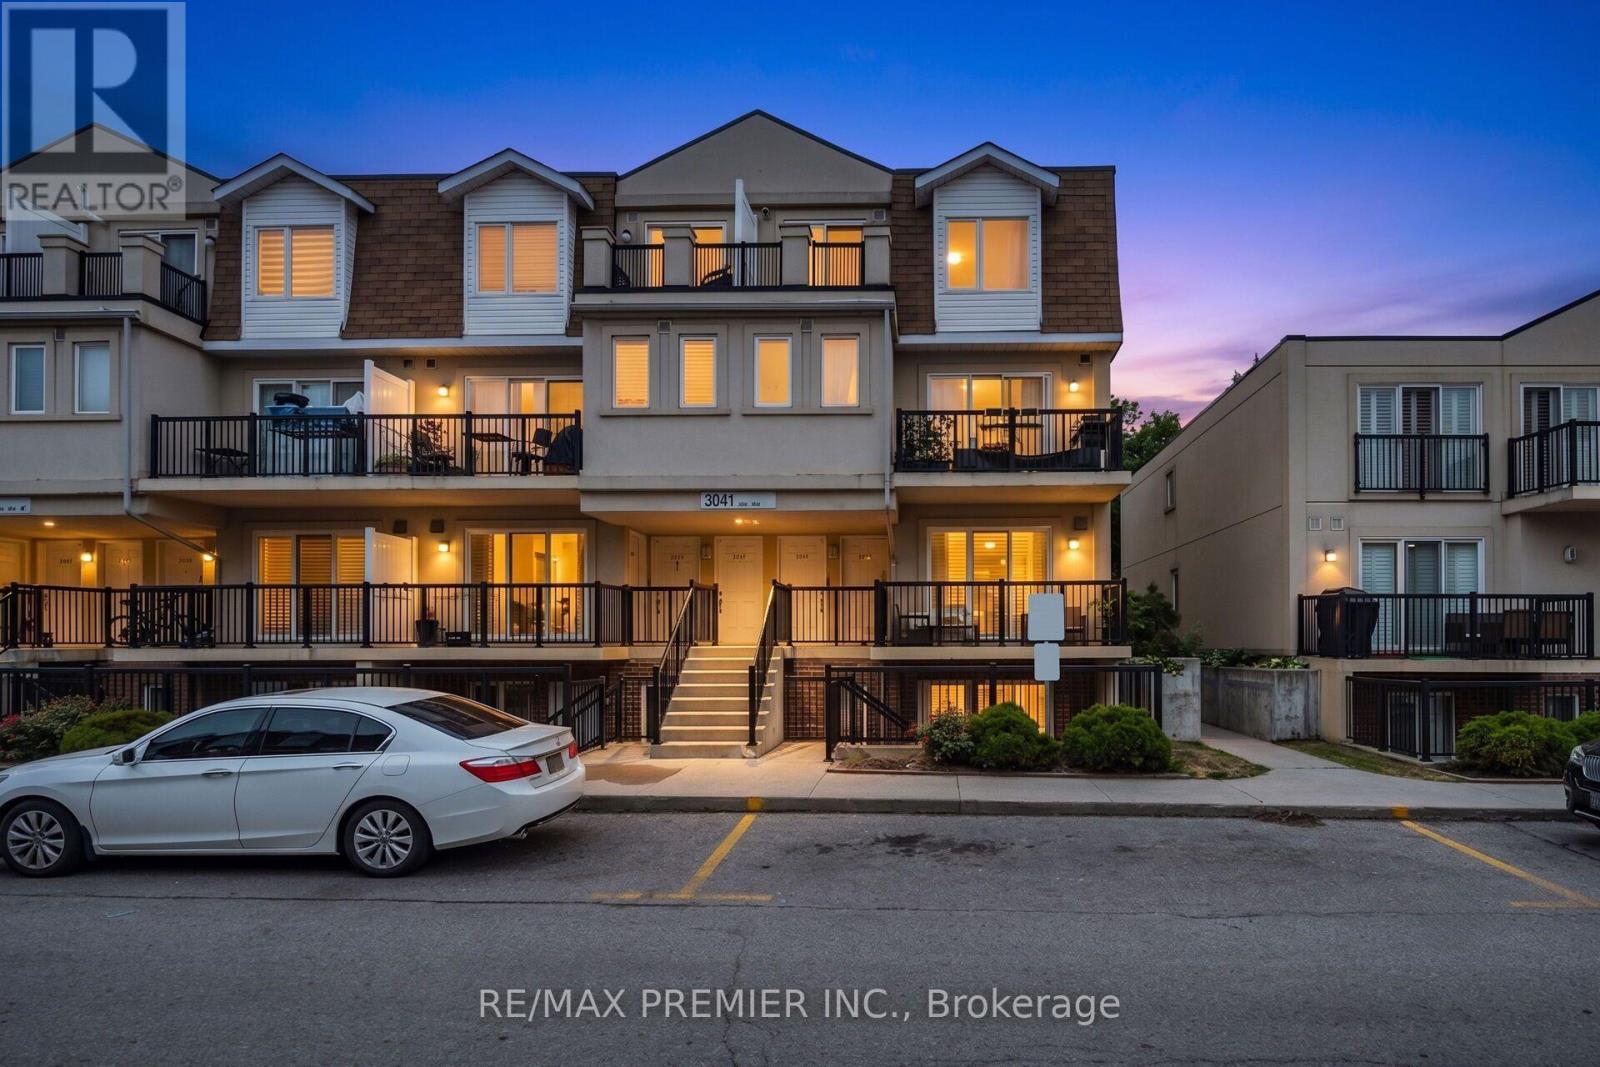
Bright & Spacious Harmony Village 2-bedroom unit !!!! Laminate flooring throughout the unit !!!!! Open-concept kitchen with a backsplash !!!!! Very Spacious two bedrooms with both of them offering balcony access !!!!! Walk-out to balcony from the living area!!!Just steps to TTC, the Finch West LRT, and all other major amenities. (id:63476)
Rm Of Buckland Industrial Warehouse
Buckland Rm No. 491, Saskatchewan
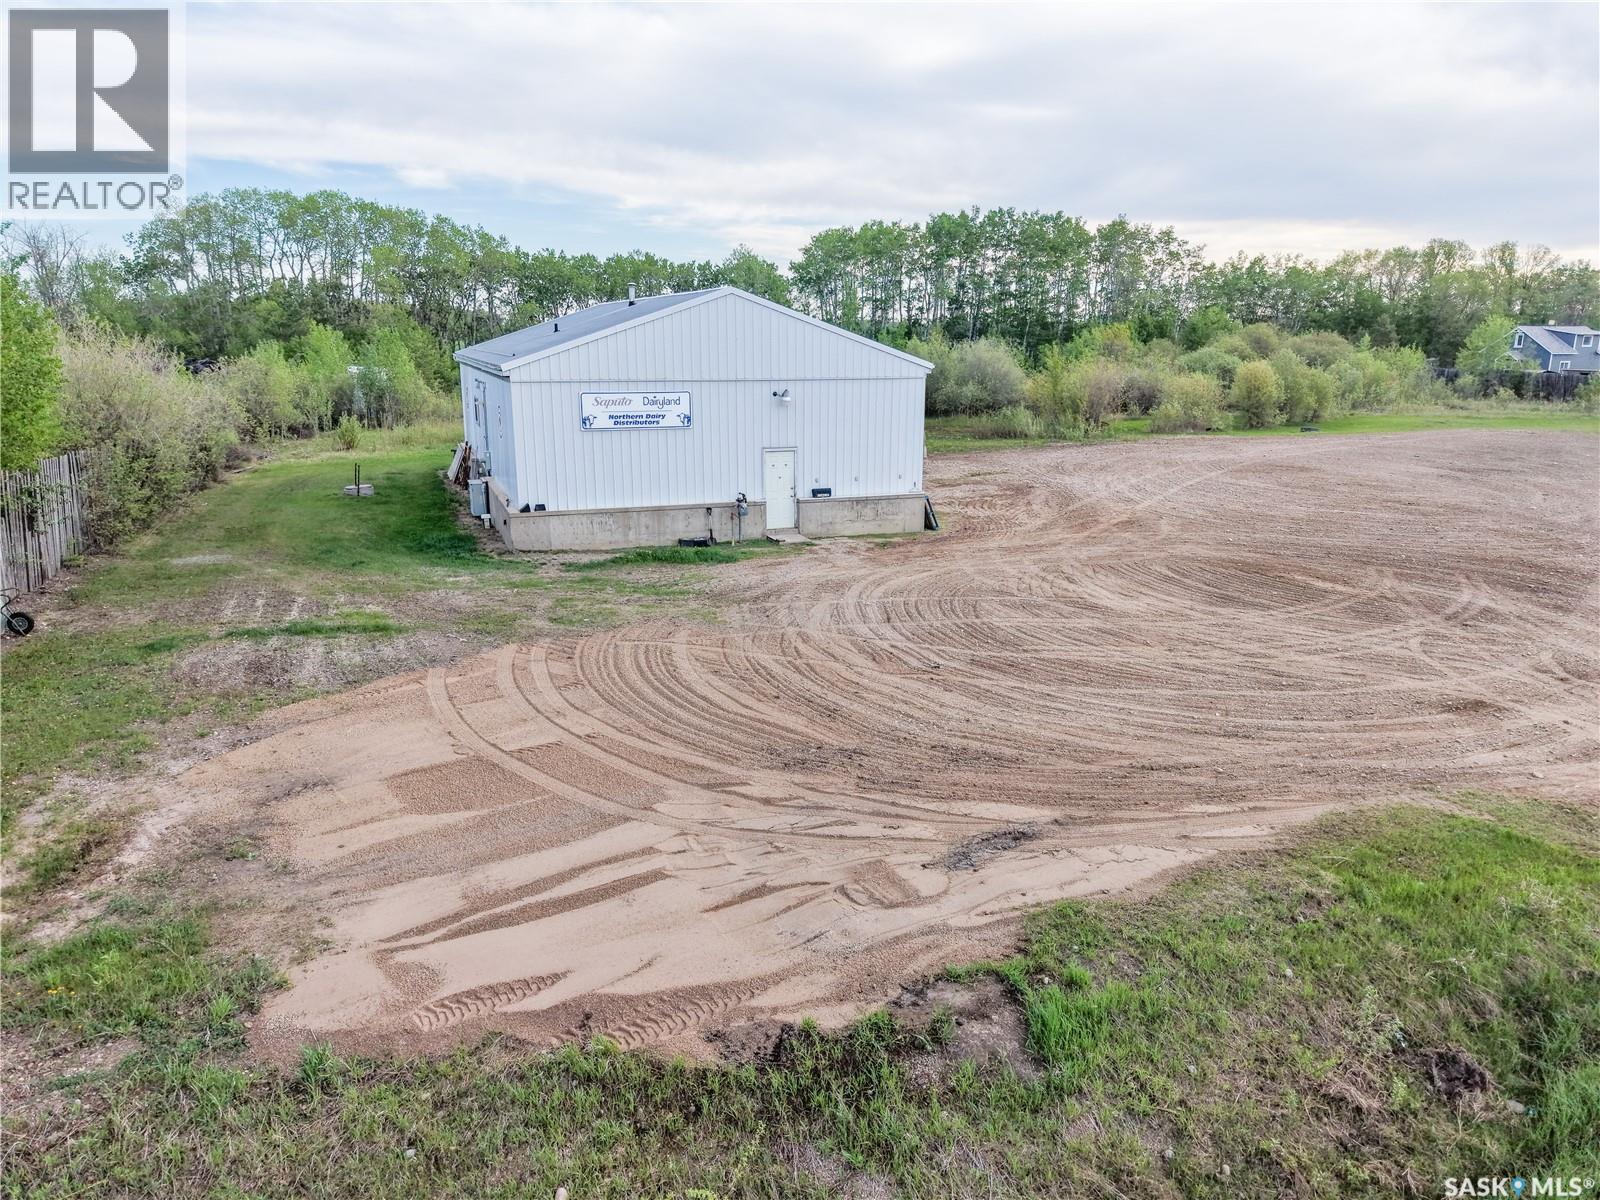
Exceptional industrial opportunity just 6 km north of Prince Albert with outstanding highway exposure and convenient access. Situated on 2.46 acres of industrial-zoned land, this versatile property offers ample space for equipment storage, fleet parking, contractor operations, and future expansion. The quality-built 1,995 sq. ft. building features 1,879 sq. ft. of open warehouse space, a 116 sq. ft. office, generous ceiling height, four overhead dock doors readily adaptable to drive-in access, and a walk-in cooler offering additional storage flexibility. Fully serviced with natural gas, city water, power, phone, a floor drain, and a floor-mounted furnace, this property is ideally suited for contractors, warehousing, manufacturing, service industries, or a wide range of industrial operations seeking a highly accessible location just minutes from Prince Albert. (id:63476)
12 & 13 - 171 Speers Road
Oakville, Ontario
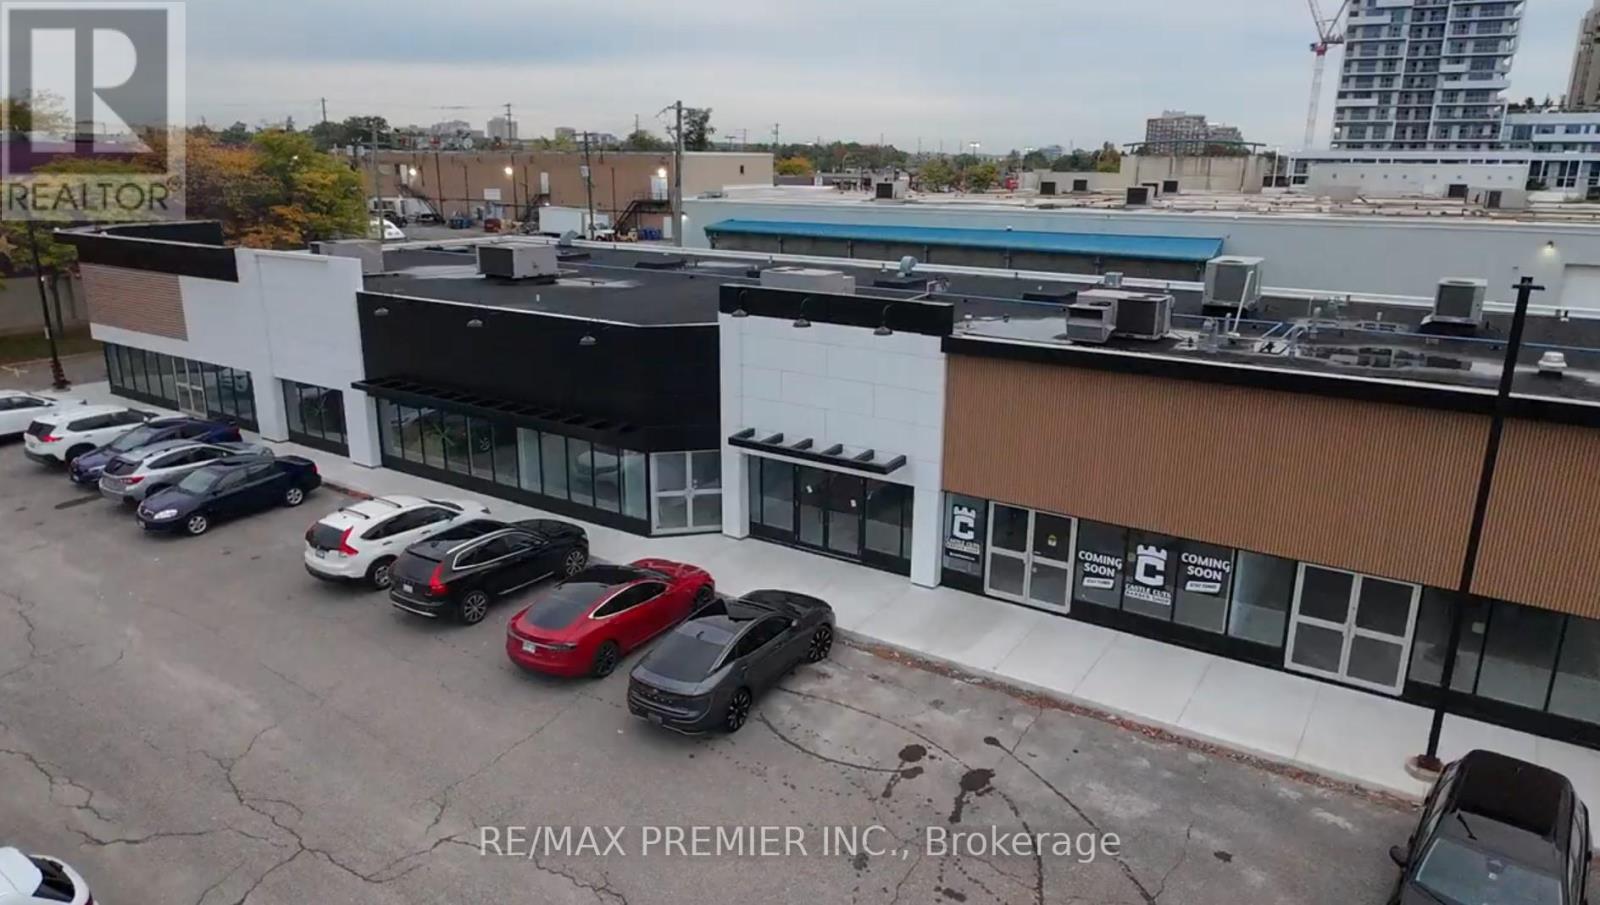
Prime Retail Opportunity in Oakville - 171 Speers Road Welcome to an unparalleled commercial leasing opportunity at 171 Speers Road, a premier retail plaza undergoing a full-scale refurbishment to provide a modern and vibrant business environment in the heart of Oakville. With over 31,000 ag. ft. of ground-floor retail space, this high-traffic destination offers flexible unit sizes tailored to your business needs. Why Lease Here? * High Visibility & Accessibility - Prime location on Speers Road with excellent street exposure * Thriving Retail Hub - Anchored by Film.ca Cinemas and surrounded by major brands like Anytime Fitness, Whole Foods, Canadian Tire, LCBO, Food Basics, Starbucks, and Shoppers Drug Mart. * Strong Traffic & High Population Density - A built-in customer base ensures consistent foot traffic. * Excellent Transit & Connectivity - Close to the Oakville GO Station for easy commuter access. * Competitive rates with long-term lease options available.* Ideal for Retail, Hospitality & Service Businesses - A variety of retail and hospitality will be considered. Don't miss this chance to establish or expand your business in one of Oakville's most sought-after commercial hubs! (id:63476)
4716 Penetanguishene Road
Springwater, Ontario
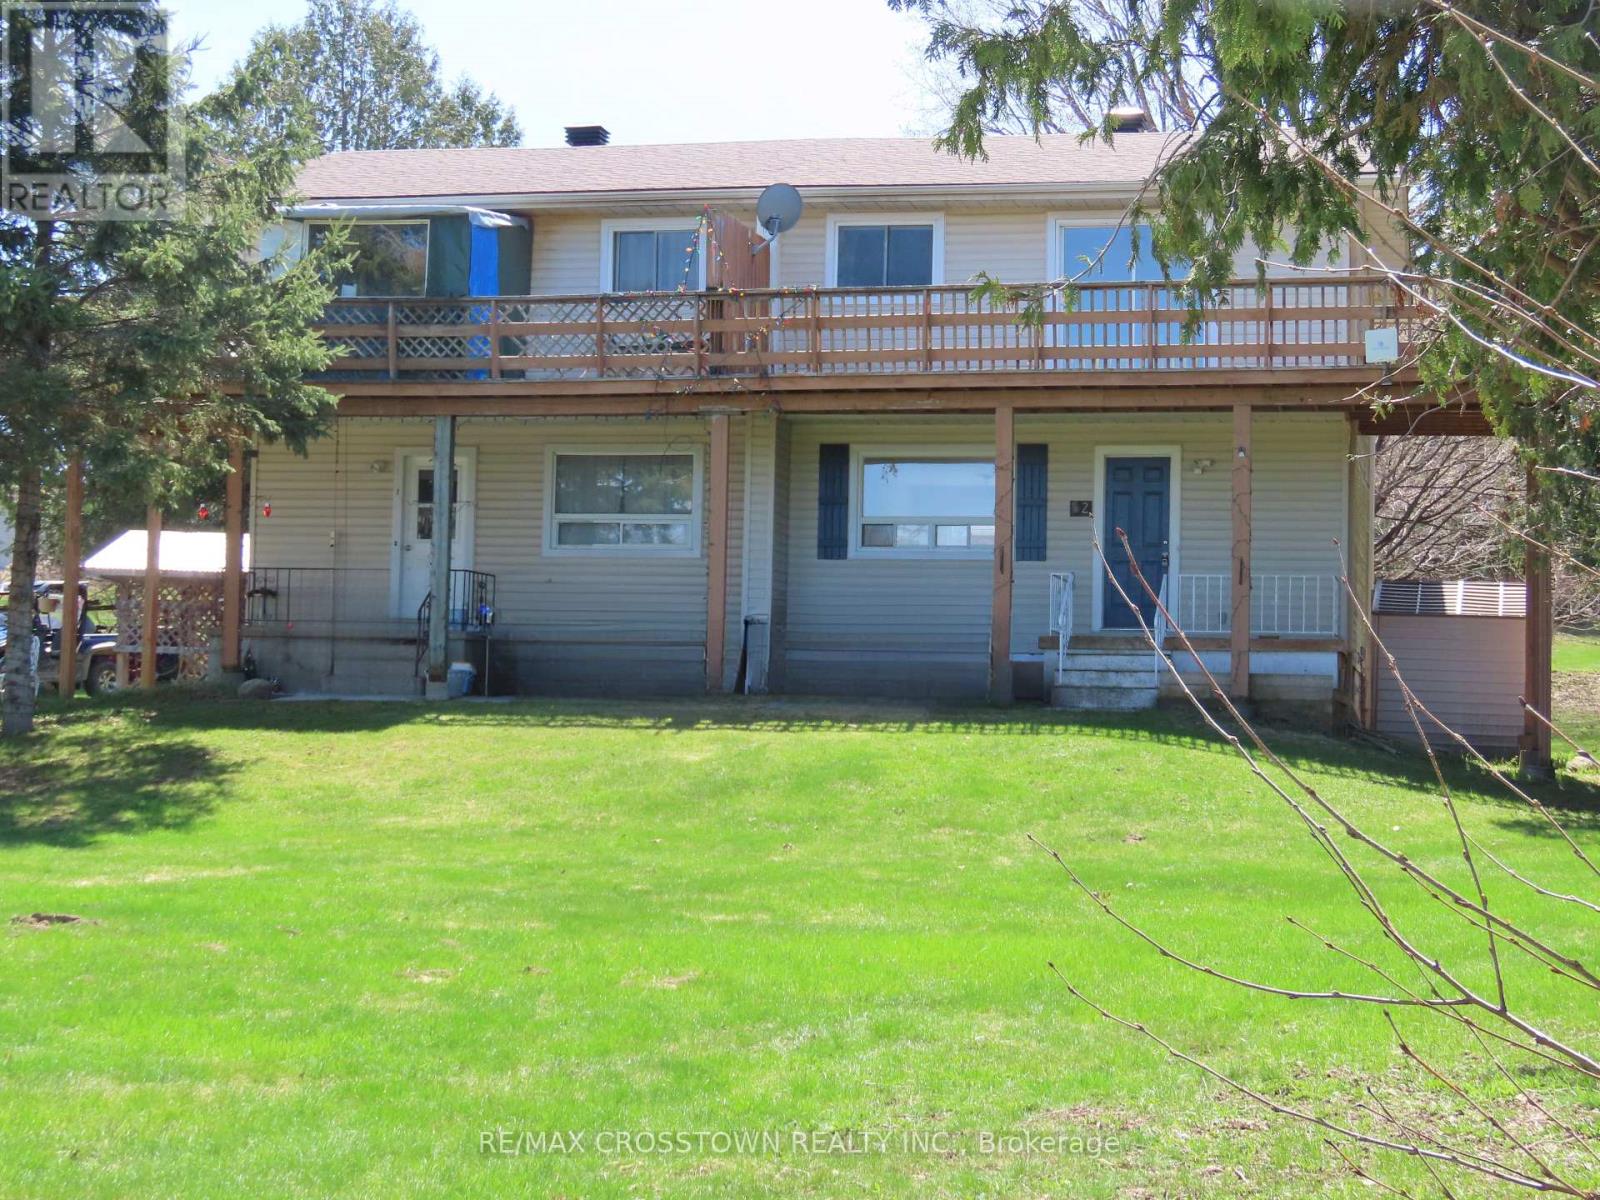
Fantastic Investment Opportunity In Hillsdale Only Minutes From Barrie. Own 2 Fully Self Contained 3 Bedroom Semi Detached Units (Under One Ownership). Excellent Way To Grow Your Equity. Live On One Side And Rent The Other OR Rent Them Both. Close To Schools In A Family Friendly Neighbourhood. Live Free, Generate Income To Off Set Your Mortgage. Have A Beautiful Home With A 2nd Storey Wrap around Deck. Two 3 Bedroom Semi Detached Units, One Nicely Renovated And In Tidy Move In Condition. Separately Metered Heat Hydro and Municiple Water. 2 Large Kitchens With Sliding Glass Doors To Separate Backyard Decks, New Roof 2024, New Deck 2025, New Bath 2024, New Pantry 2026. HWT - Owned 2024. Upgraded Walkways And Beautiful Huge Lot With Breathtaking Views (id:63476)
58 - 275 Broward Way
Innisfil, Ontario
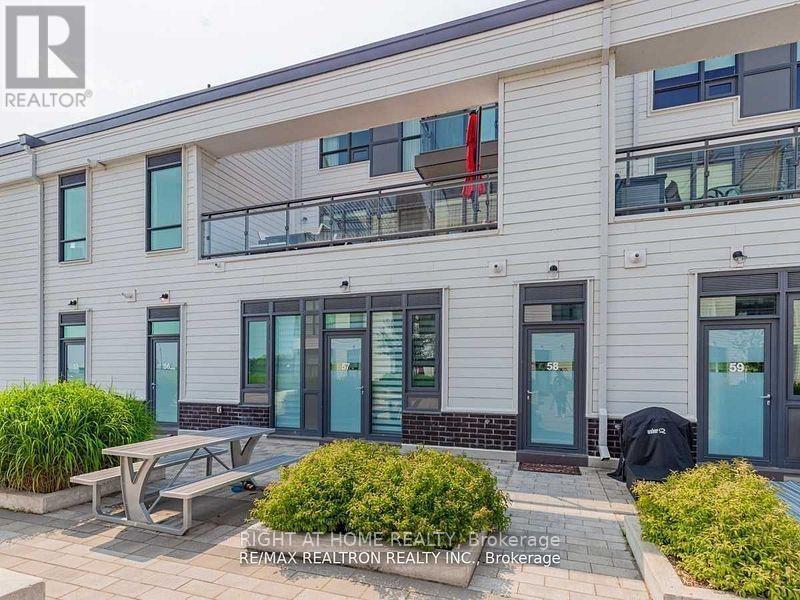
Boardwalk 2 Story Townhome with a Stunning View & Expansive 260+ Sq Ft Terrace! Experience luxury living in this upgraded 2storey beauty at Friday Harbour! This exquisite condo features a primary bedroom, a second bedroom with two beds, and two full bathrooms upstairs, plus a convenient powder room downstairs. The main floor boasts an inviting living space with a walkout to a large terrace overlooking the marina. Enjoy abundant natural light through windows everywhere and a charming outdoor space. This Home Is Packed With Everything You To Make Yourself At Home! Fully Stocked Kitchen/Bedrooms/Washrooms/Entertainment + High Speed Internet! Secure Underground Parking Also Included! Indulge in the resort lifestyle at Friday Harbour, with amenities including a beach, Starbucks, Fishbone Restaurant, and a 200-acre nature preserve perfect for hiking. Live every day like it's Friday (id:63476)
948 Lake Drive E
Georgina, Ontario
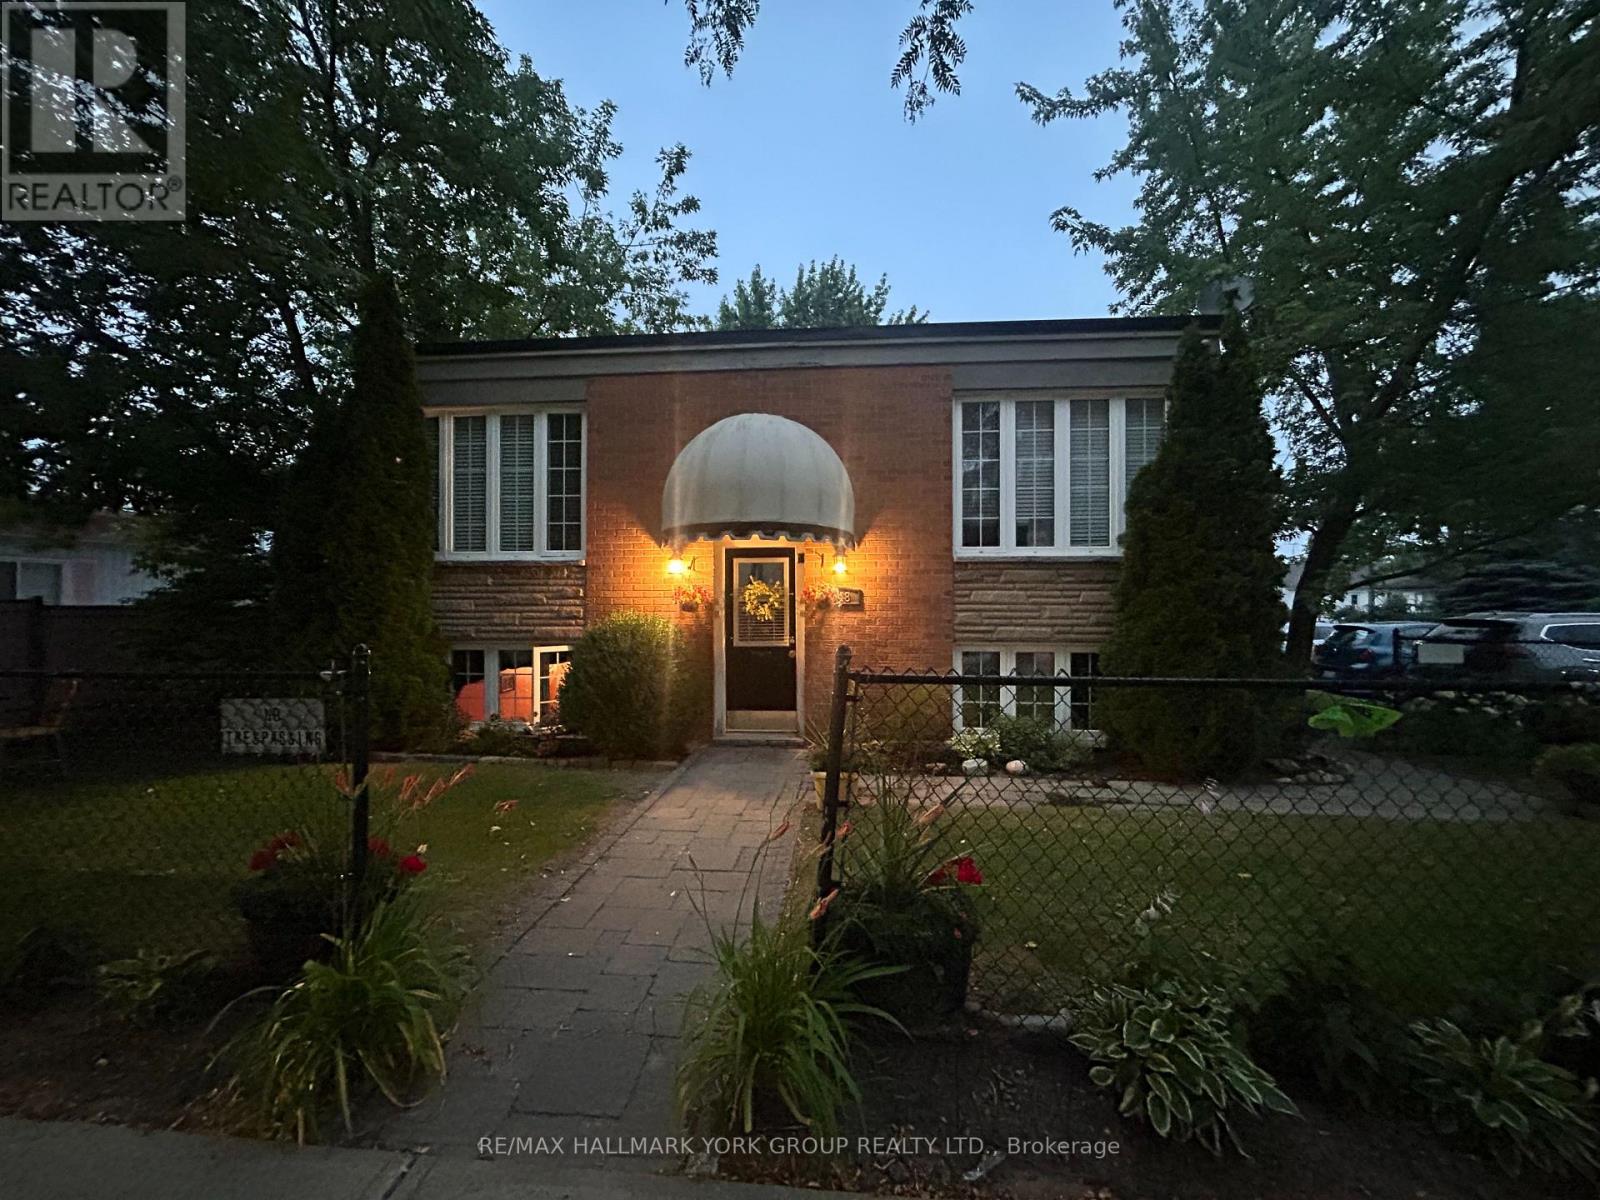
Welcome to this rare income-generating fourplex, ideally located in the heart of Jacksons Point just steps from Lake Simcoe, beaches, parks, shops, and restaurants. This well-maintained property features four self-contained units, each offering comfortable layouts and strong rental appeal.Whether you're an investor looking for steady cash flow or a buyer seeking a multi-generational living opportunity, this property delivers flexibility and long-term value. Three of the suites feature two spacious bedrooms and one full bathroom, while the fourth suite offers a cozy one-bedroom layout, also with a full bathroom. Each unit is self-contained and separately metered, giving tenants independence and reducing management complexity for the owner. With its versatile unit mix, this property appeals to a wide range of tenants, from professionals and couples to small families. Investors will appreciate the steady rental demand in Jacksons Point, a community known for its blend of small-town charm and recreational lifestyle, while residents enjoy easy access to parks, beaches, marinas, and year-round outdoor activities.Tenants enjoy the convenience of on-site parking, private entrances, and easy access to local amenities, while owners benefit from consistent rental income in a highly desirable lakeside community. With Jacksons Point continuing to grow as a sought-after destination for year-round living and recreation, this fourplex is a prime opportunity to secure a strong-performing asset in a thriving market.4 fridges, 4 stoves, 2 heat pumps, 2 hot water tanks. New Roof (2024) (id:63476)
4601 27 Avenue Unit# 29
Vernon, British Columbia
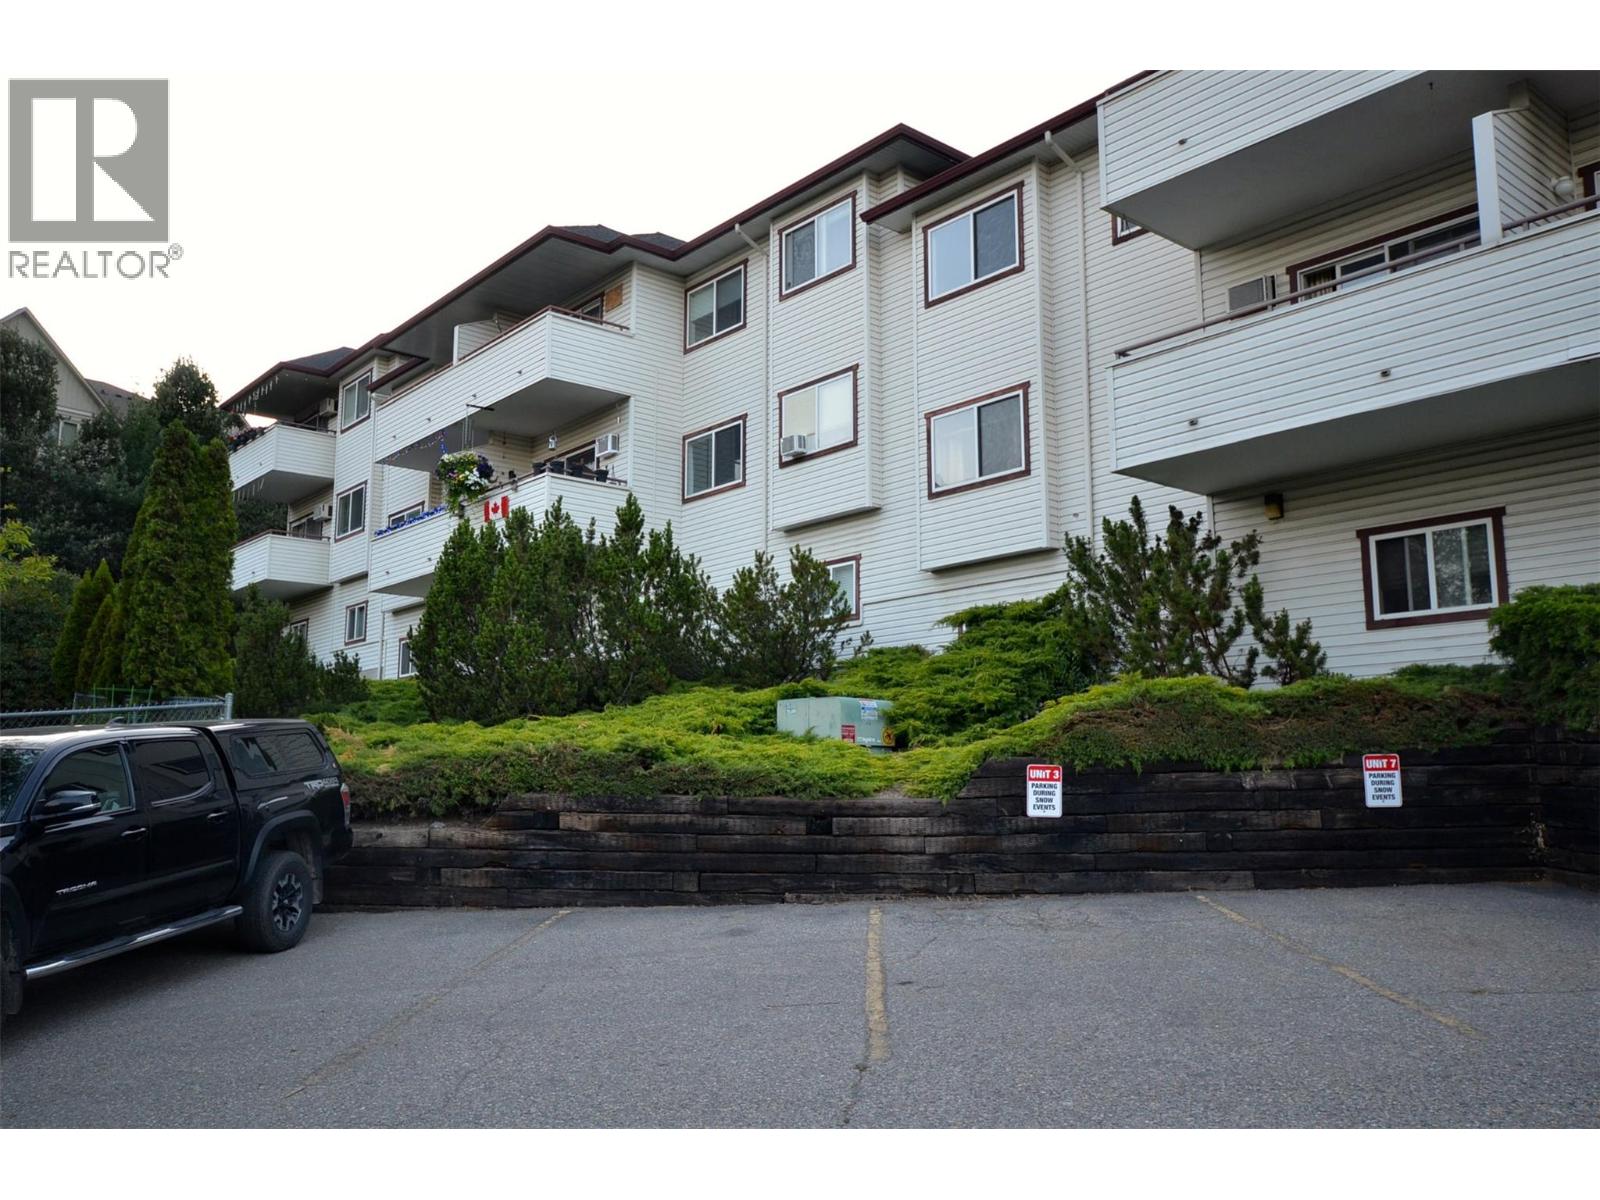
Welcome to #29, 4601 27th Avenue in Heritage Hills, a desirable upper-level strata home in Westmount, Vernon. Built in 1995, this top-floor home offers 1,249 sq. ft. with 3 bedrooms and 2 bathrooms, plus a private exterior entrance for added privacy. The bright living area opens onto a southeast-facing deck with beautiful valley views perfect for your morning coffee or evening relaxation. Enjoy a convenient location with nearby transit, easy walking or biking to shopping, Buy-Low Foods, town amenities, Okanagan Lake, and Kin Beach. The lower level features a double garage, two separate storage/flex rooms ideal for bikes, tools, hobbies, or seasonal items, plus two additional parking spaces behind the garage an uncommon bonus in strata living. The home includes electric baseboard heating and appliances: fridge, stove, dishwasher, washer, and dryer. If you're looking for a top-floor 3-bedroom home with valley views, private entry, exceptional parking, generous storage, and a convenient Westmount location, this property is a must-see. School catchment should be verified with School District No. 22, as boundaries are subject to change. (id:63476)
1441 20 Avenue SE Unit# 4
Salmon Arm, British Columbia
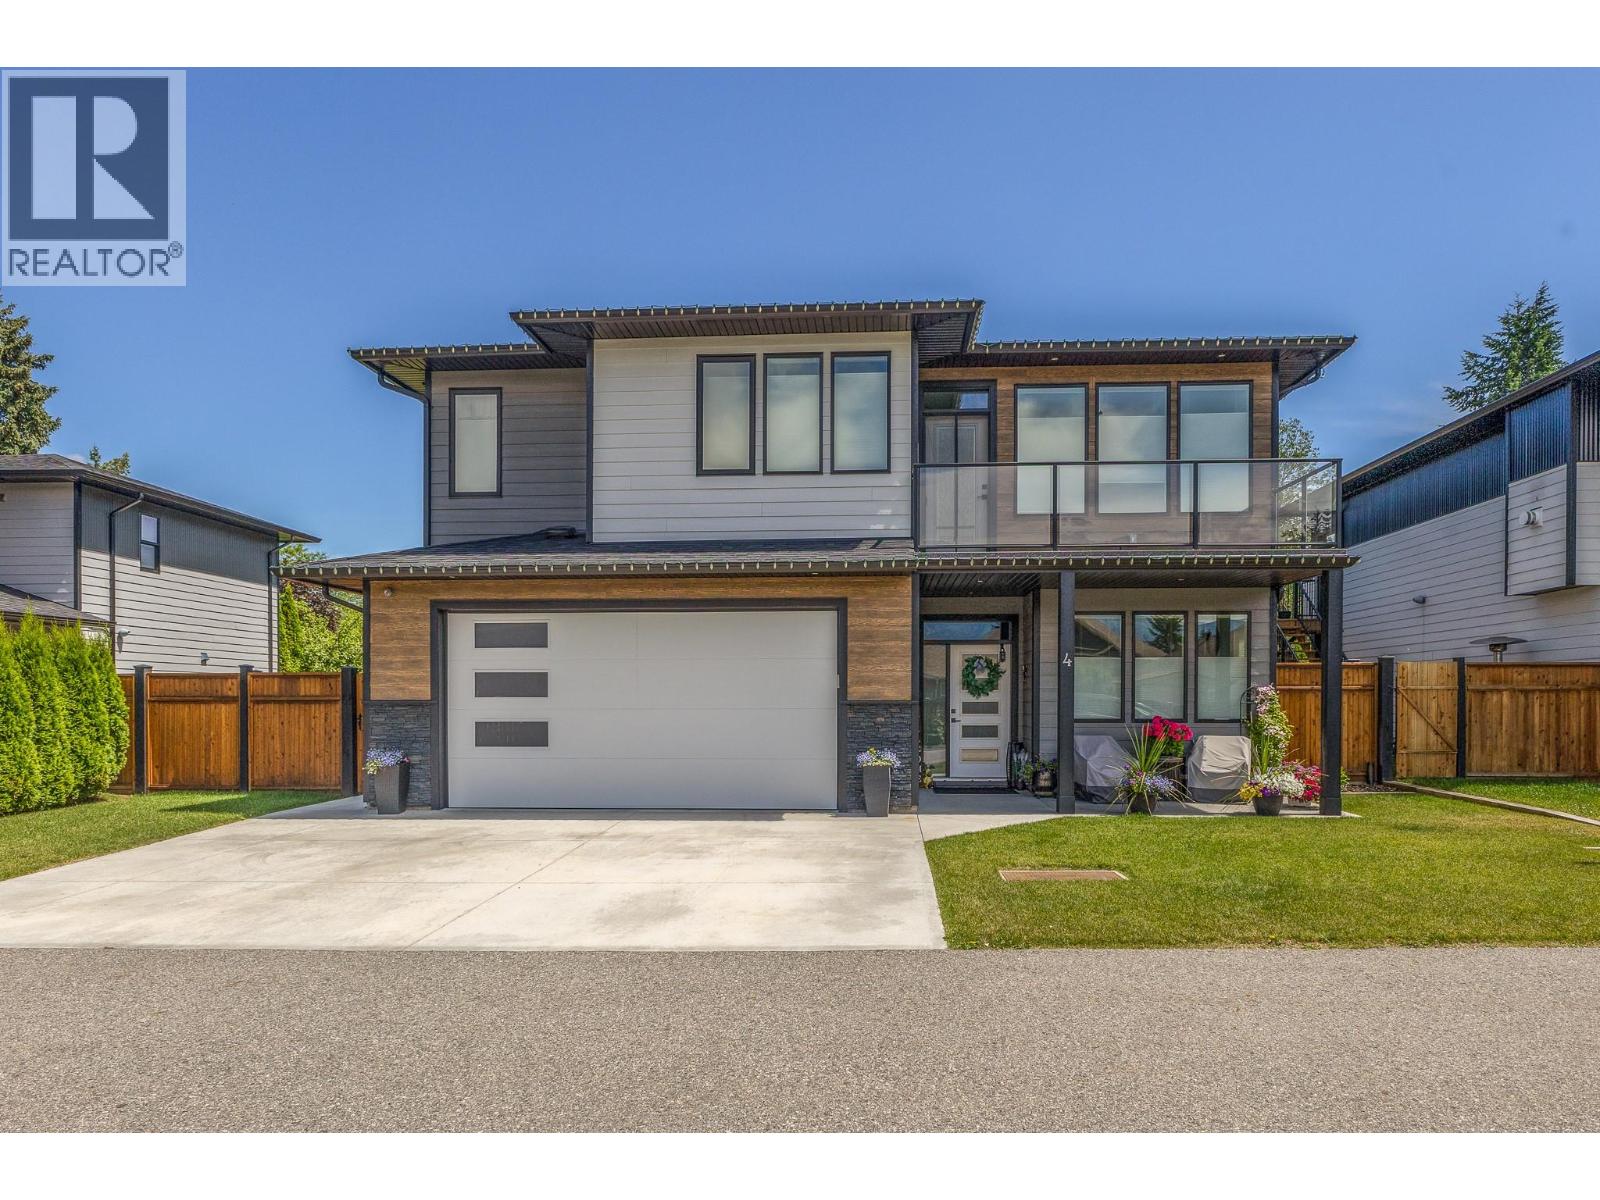
Discover this beautifully maintained home in one of Salmon Arm's most desirable neighborhoods. Spacious 2,450 square foot two storey walk up design features an exceptional layout offering four bedrooms plus a den, perfect for a home office. Three well-appointed bathrooms ensure comfort and convenience for the entire household. Nine-foot ceilings create an open feel, while lots of bright natural light through energyefficient low E windows dressed with custom blinds. The large primary bedroom complete with a walk-in closet, a private ensuite bathroom, and direct access to the back patio. Radiant in-floor heating delivers consistent warmth, complemented by hot water on demand and a ductless split cooling system for year-round comfort. The kitchen showcases wooden cabinetry, quartz countertops, and stainless steel appliances. A large center island with an eating bar serves as the heart of this space — perfect for entertaining. Adding incredible value, a beautiful above-ground legal one-bedroom suite features radiant heated floors, ductless cooling, a cozy fireplace, and matching nine-foot ceilings. Whether you envision rental income, multigenerational living, or a private guest retreat, this suite delivers versatility and style. Outside, a fully fenced yard provides privacy and security for children, pets, or peaceful outdoor living. The heated double garage offers year-round functionality. Enjoy walking distance to schools and parks — Badger Park sits just steps away. (id:63476)
120-165 Peace River Av
Joussard, Alberta
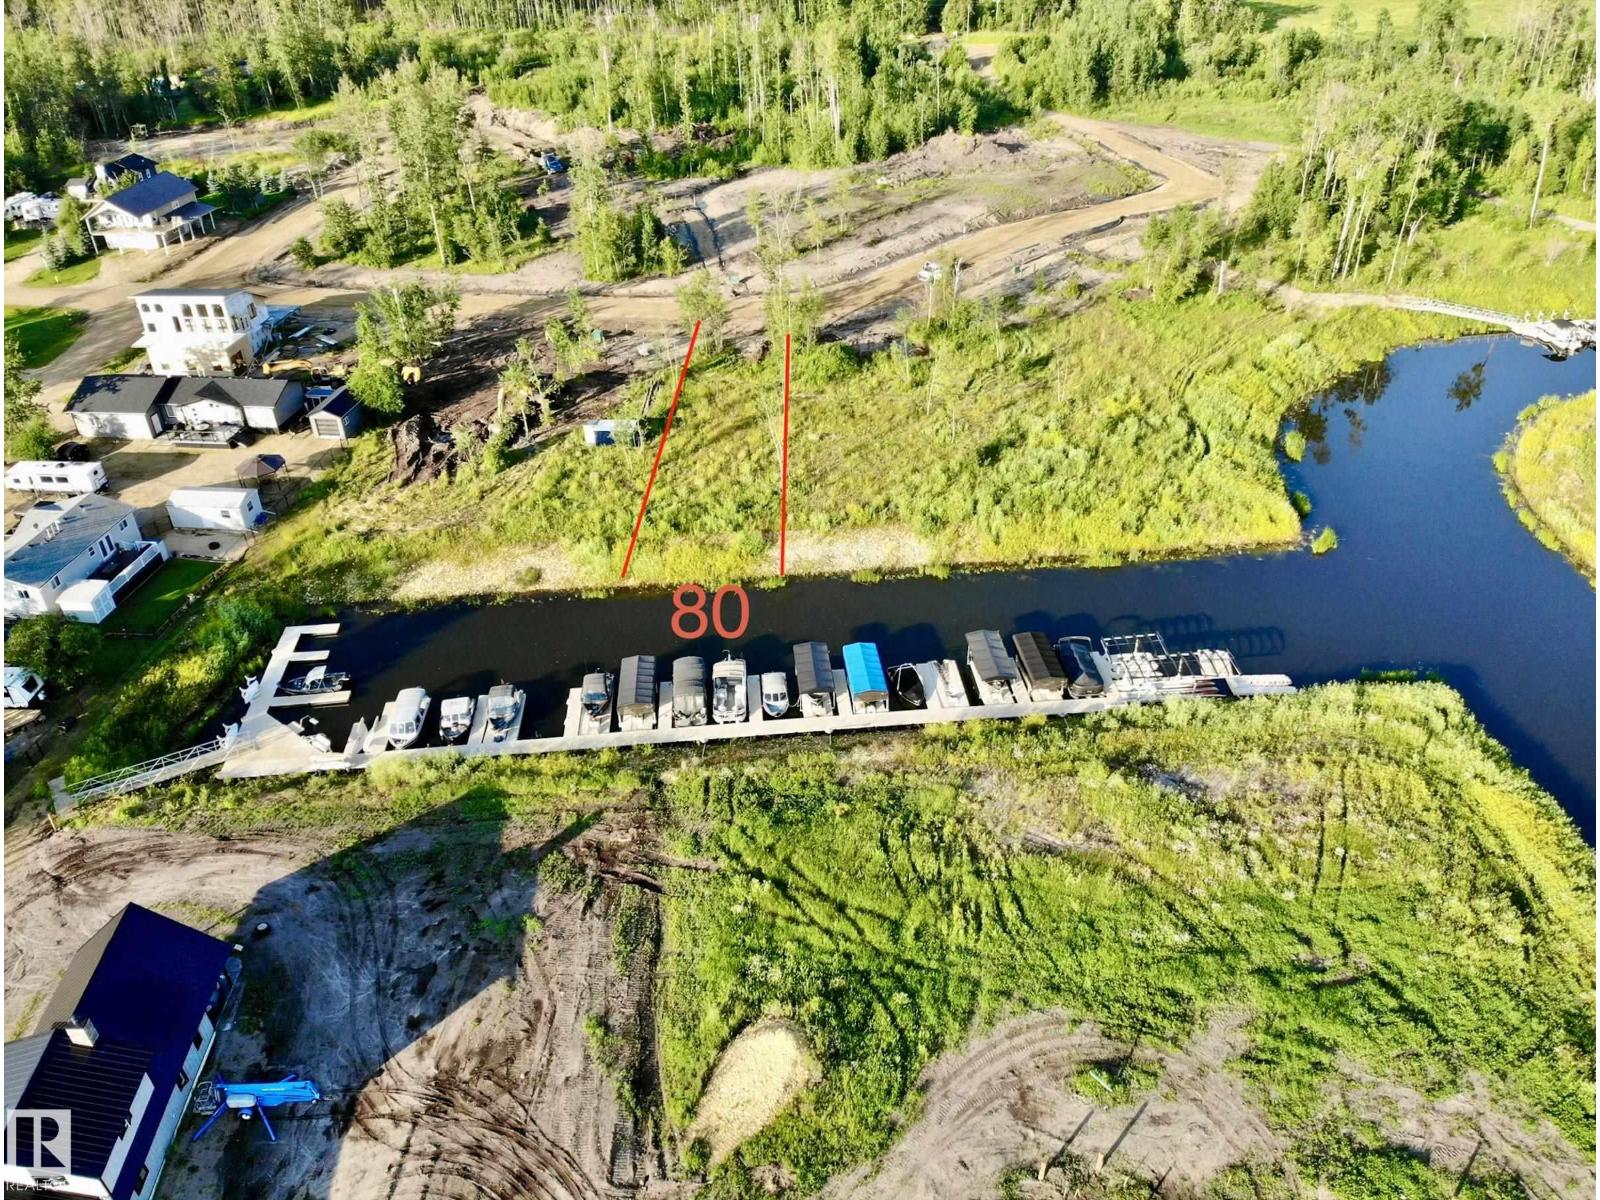
CANAL FRONT! Build your dream getaway in one of Alberta's most exciting lake communities. Welcome to Lot 80 at Red Sky Joussard, fully serviced lot steps from the shores of beautiful Lesser Slave Lake. Whether you're planning a custom cabin, year-round home, boat house or simply want to enjoy your RV while you build. Red Sky offers unmatched flexibility with no mandatory building timeline. Municipal-style services including treated water, 4-season sewer, 100-amp power, & natural gas availability make ownership comfortable in every season. Red Sky is more than a subdivision, it's a lifestyle! Residents enjoy exclusive access to a private marina, sandy beach, multiple playgrounds, sports court & expansive green spaces, creating the perfect setting for boating, fishing, paddle-boarding, ATV adventures, snowmobiling & making lifelong family memories. Located in the welcoming community of Joussard on the shores of Lesser Slave Lake, you'll experience some of Alberta's best fishing, endless outdoor recreation. (id:63476)
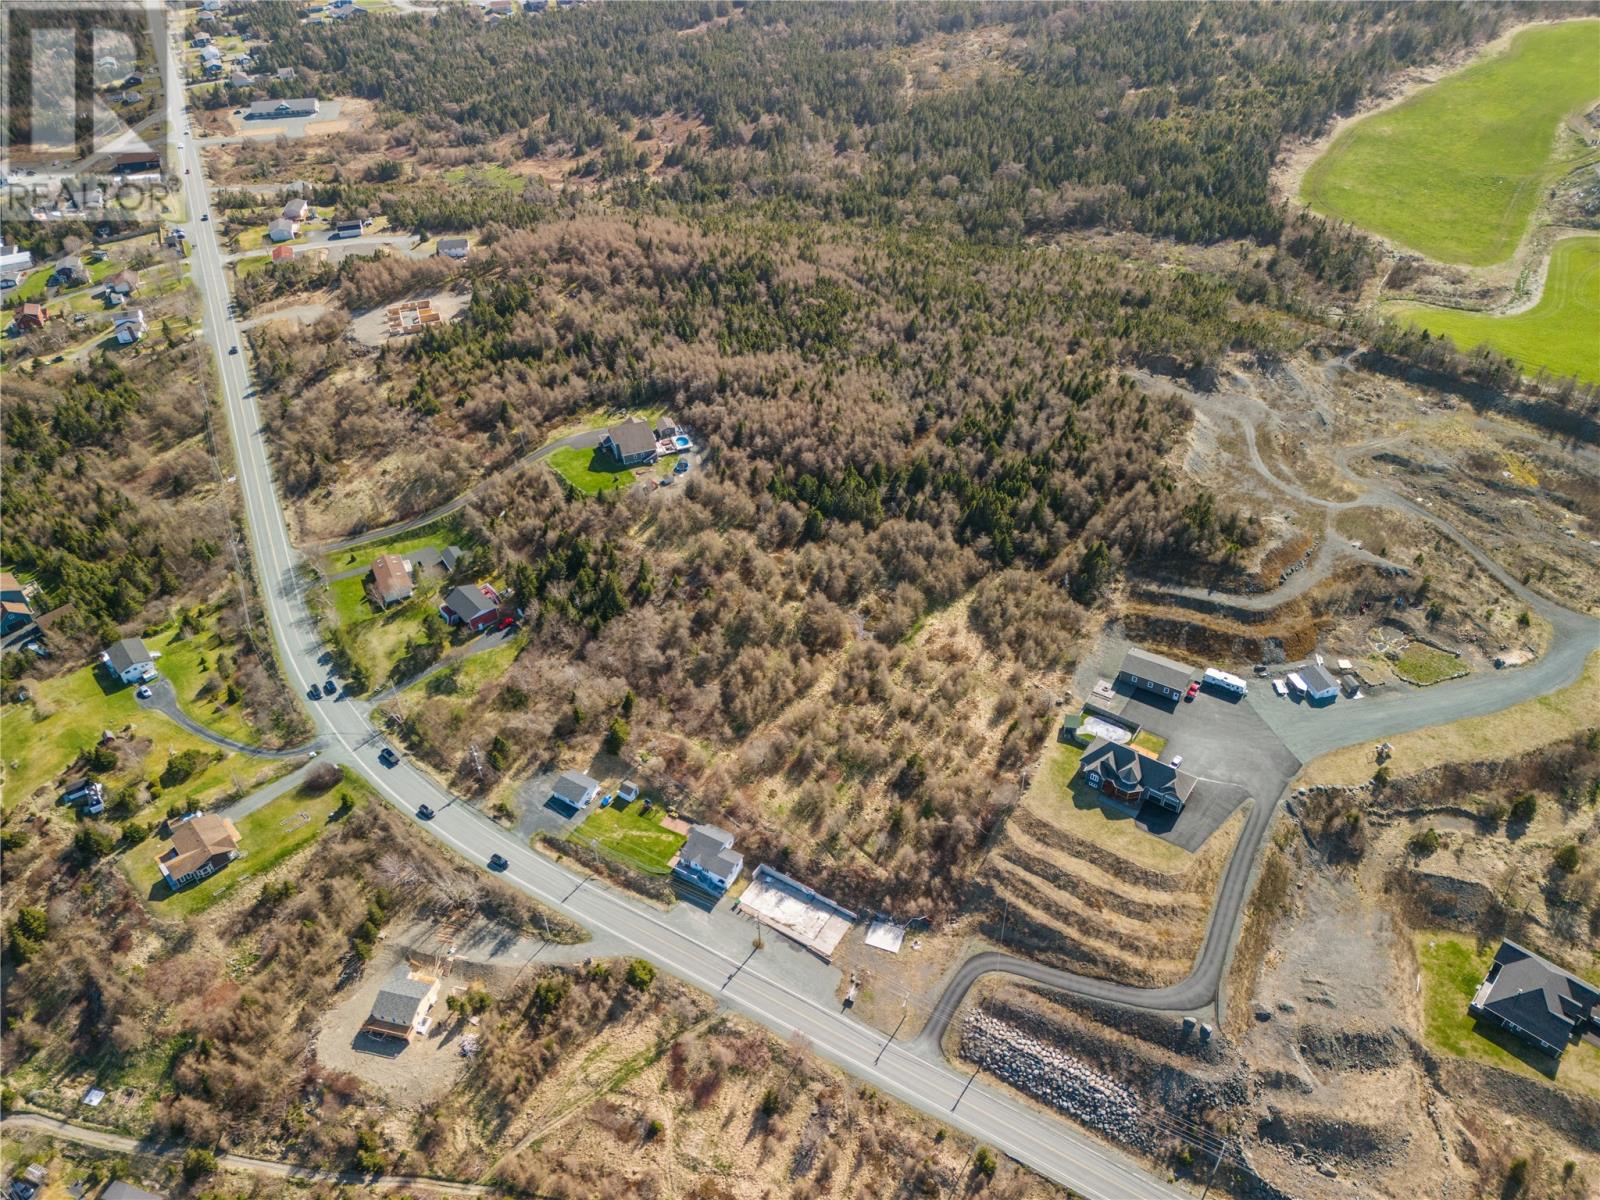
714-724 Southern Shore Highway
Bay Bulls, Newfoundland & Labrador
This 6.3-acre parcel offers a rare combination of space, ocean views, and potential. Zoned for mixed development with the possibility to subdivide, it offers flexibility for developers, those envisioning a private family estate, or anyone with a vision for the land. Just 25 minutes from St. John’s and conveniently located near shopping, restaurants, and a network of walking and hiking trails, the property blends everyday convenience with natural beauty. Development and intended use are subject to Town of Bay Bulls approvals and permitting. HST is the responsibility of the purchaser. (id:63476)
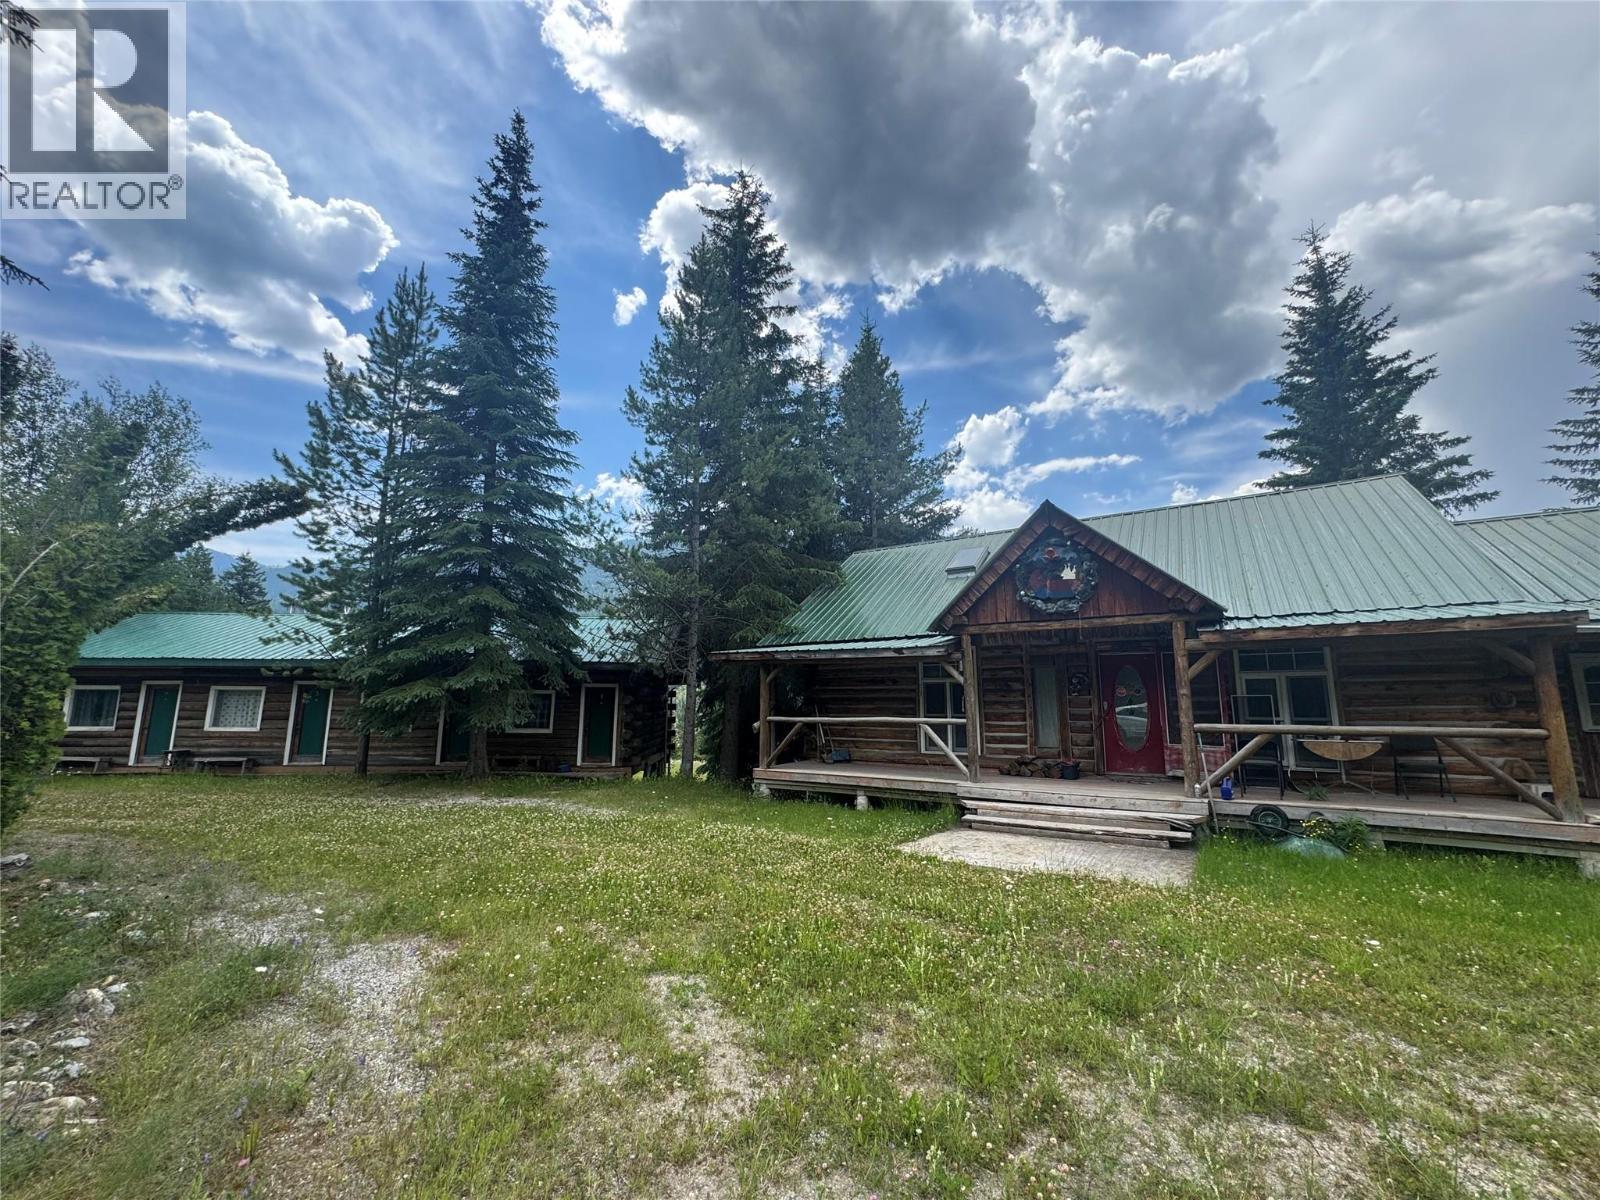
2810 Beaverfoot Rd Road
Golden, British Columbia
A rare opportunity to reimagine a former recreational tourism property overlooking the Kicking Horse River. Once operated as an adventure-based business offering activities such as ziplining, ATV tours and rafting, the property has been closed for several years and is now ready for a new owner with vision, energy and a willingness to undertake substantial upgrades. The property includes a 1.5-storey, three-bedroom log home with a loft, hardwood floors and vaulted ceilings, along with an extensive collection of outbuildings. These include cabins, a four-unit motel-style building and a garage/workshop. With its scenic setting, river views and existing accommodation infrastructure, the property may offer potential for a private retreat, staff housing, guest cabins, campground, tourism venture or other commercial use. The property is in need of significant repair, updating and general revitalization, but the scale, setting and existing structures create an opportunity that would be difficult to replicate. This is a project property with considerable potential for the right buyer. (id:63476)
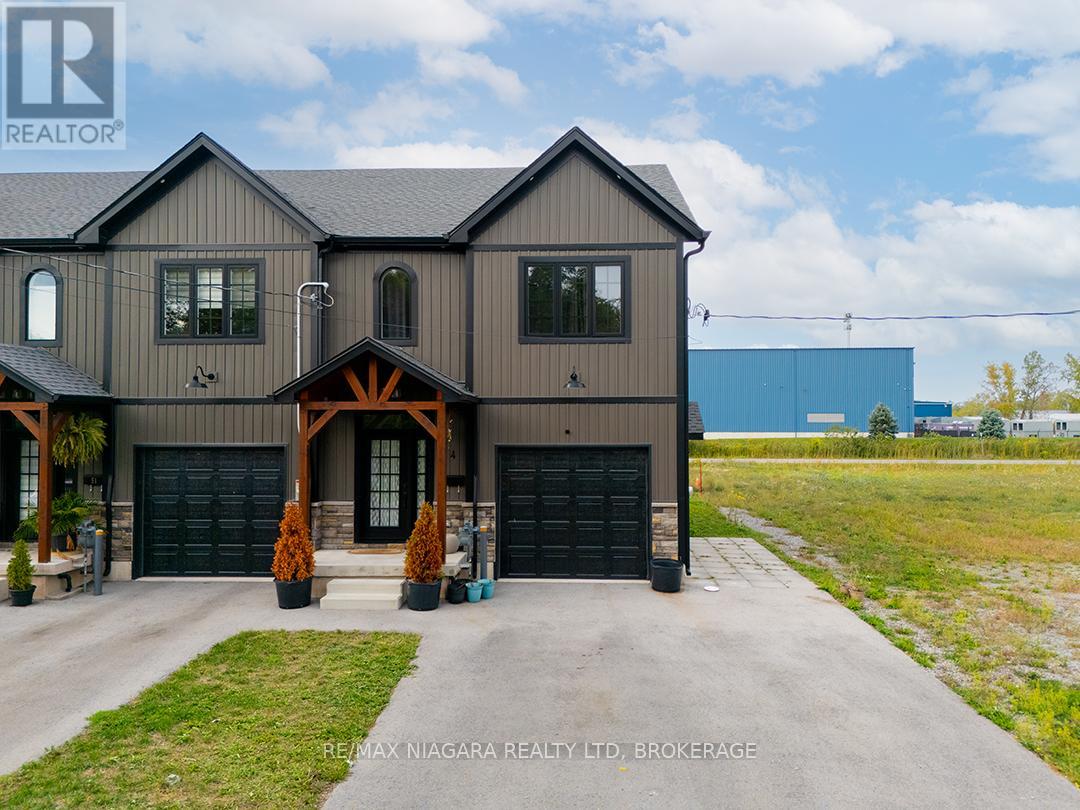
47 Omer Avenue
Port Colborne, Ontario
Built in 2023, this modern farmhouse-inspired end-unit townhome offers 3 bedrooms, 2.5 bathrooms and over 1,650 sq. ft. of living space PLUS a full basement ready for finishing. The exterior blends stonework, board-and-batten siding, and a timber beam entrance. The attached garage has interior access to the home and the added convenience of a side garage door. The main floor is bright and open, with a spacious living area, dining room with walkout to the back deck, and a well-planned kitchen featuring a large island with seating, custom cabinetry with glass door inserts, and stainless steel appliances. A two-piece bath completes the level. A Stunning Wood And Metal Staircase And Railing is a focal point leading upstairs to 3 generous bedrooms including a primary suite with walk-in closet and 4-piece ensuite. A 5-piece main bath with double sinks and a separate laundry room adds to this level.The basement is insulated with a bathroom rough-in, ready for future finishing. Located near schools, shopping, and easy highway access, this home combines modern style with everyday convenience. (id:63476)
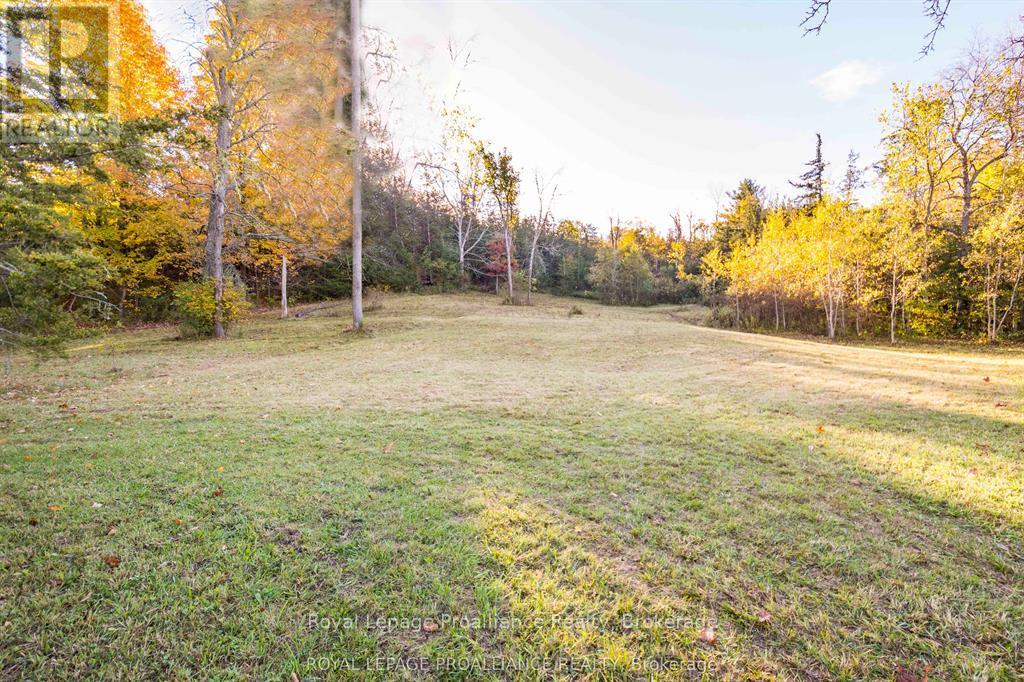
863 Gunter Settlement Road
Quinte West, Ontario
Build your dream home on this picturesque country lot, set on a hill with easy access to Highway 401. The lot is partially cleared, providing a balance of open space and natural surroundings, and hydro is conveniently located on the north west corner of Gunter Settlement Road. The driveway has a 30ft culvert installed by the City. (id:63476)
458 Ibis Avenue
Vernon, British Columbia
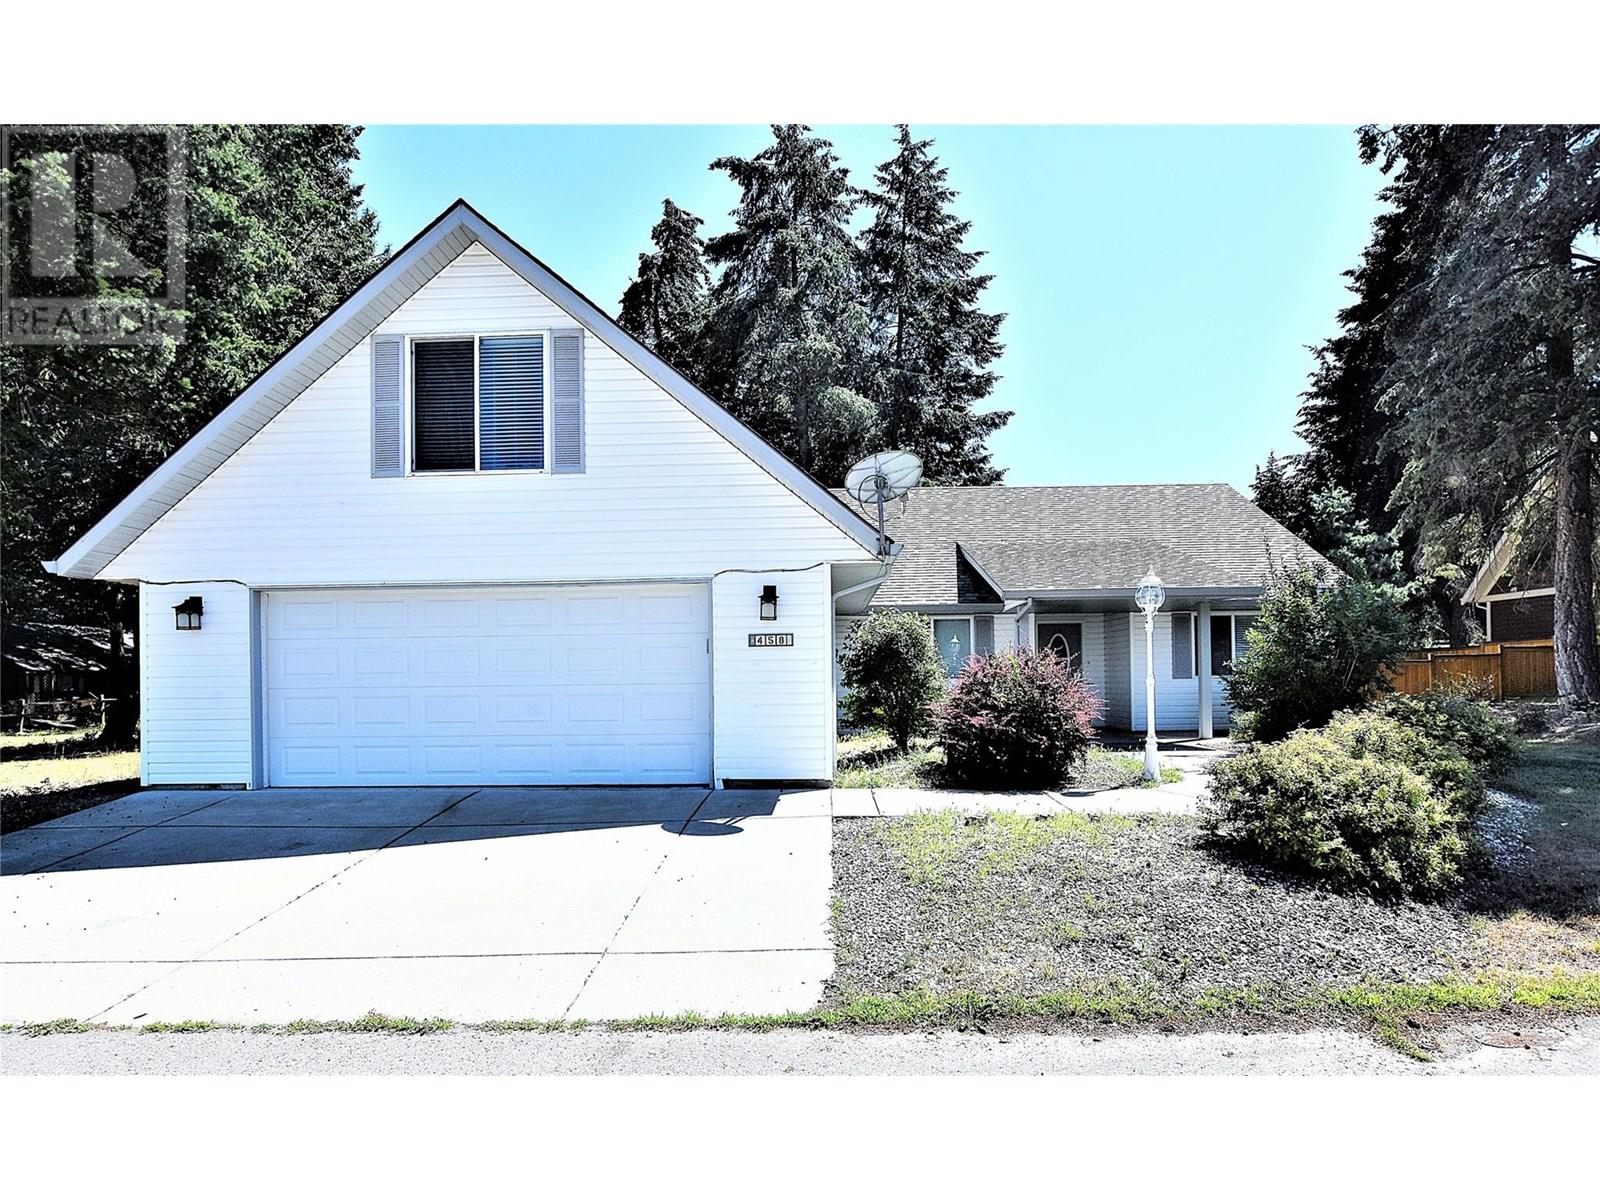
Welcome to 458 Ibis Avenue in the lakeside community of Parker Cove. This well-maintained rancher sits on a rare double lot, overlooking dedicated greenspace, offering peace, privacy, and easy access to nature. Just a short stroll from the beach, this home is perfect for those looking to enjoy the Okanagan lifestyle. Inside, you’ll find an open-concept living area ideal for entertaining, along with a bright white kitchen that brings a fresh, modern feel. The spacious primary bedroom includes a full en-suite bath, and a bonus room above the garage offers great potential for a studio, office, or extra storage. Outside, enjoy warm summer days in the fully fenced yard or relax in the screened-in patio. Additional highlights include an attached double garage, central air conditioning, and a 4-ft walk-in crawlspace for extra storage. The annual lease is about $7282.32 or $624.67 per month and is registered until 2043. If you’re looking for a quiet, friendly community with easy lake access, this is your opportunity. Book your showing today! (id:63476)
119-165 Peace River Av
Joussard, Alberta
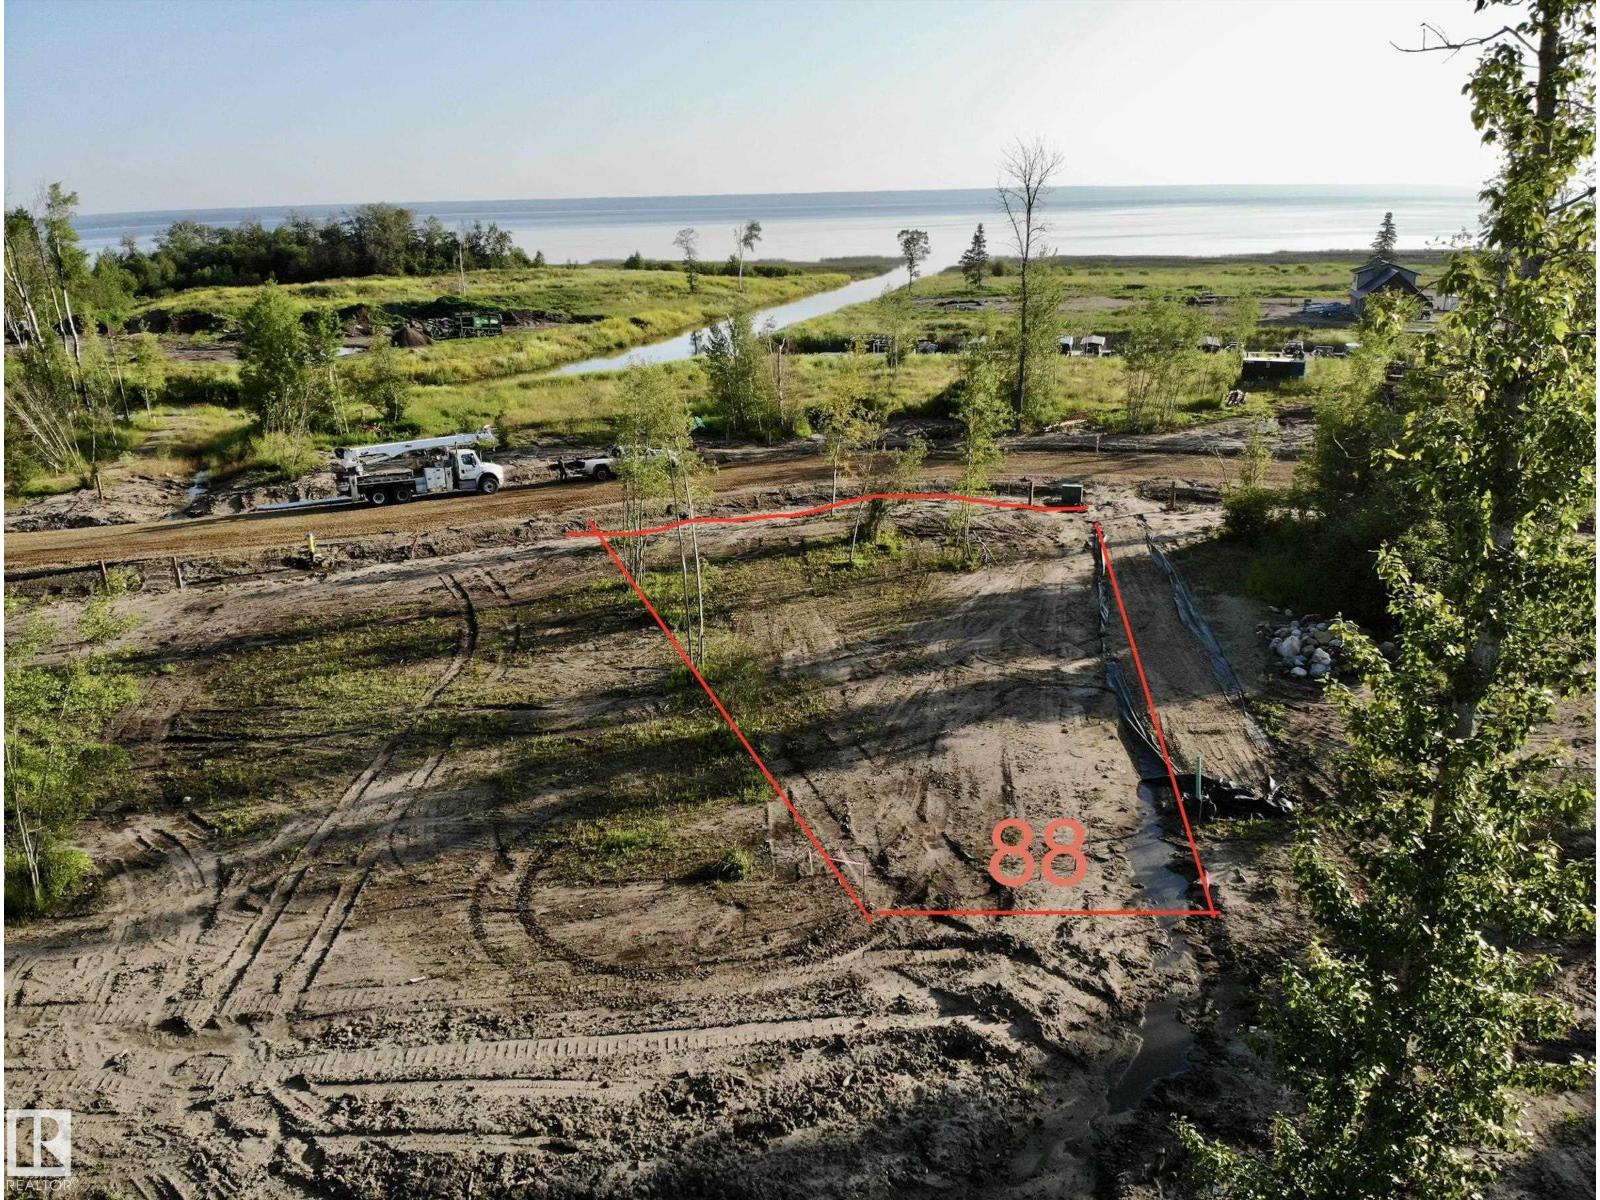
Build your dream getaway in one of Alberta's most exciting lake communities. Welcome to Lot 88 at Red Sky Joussard, fully serviced lot steps from the shores of beautiful Lesser Slave Lake. Whether you're planning a custom cabin, year-round home, boat house or simply want to enjoy your RV while you build. Red Sky offers unmatched flexibility with no mandatory building timeline. Municipal-style services including treated water, 4-season sewer, 100-amp power, and natural gas availability make ownership comfortable in every season. Red Sky is more than a subdivision, it's a lifestyle! Residents enjoy exclusive access to a private marina, sandy beach, multiple playgrounds, sports court and expansive green spaces, creating the perfect setting for boating, fishing, paddle-boarding, ATV adventures, snowmobiling and making lifelong family memories. Located in the welcoming community of Joussard on the shores of Lesser Slave Lake, you'll experience some of Alberta's best fishing, endless outdoor recreation. (id:63476)
615 Mayer Street
Bruno, Saskatchewan
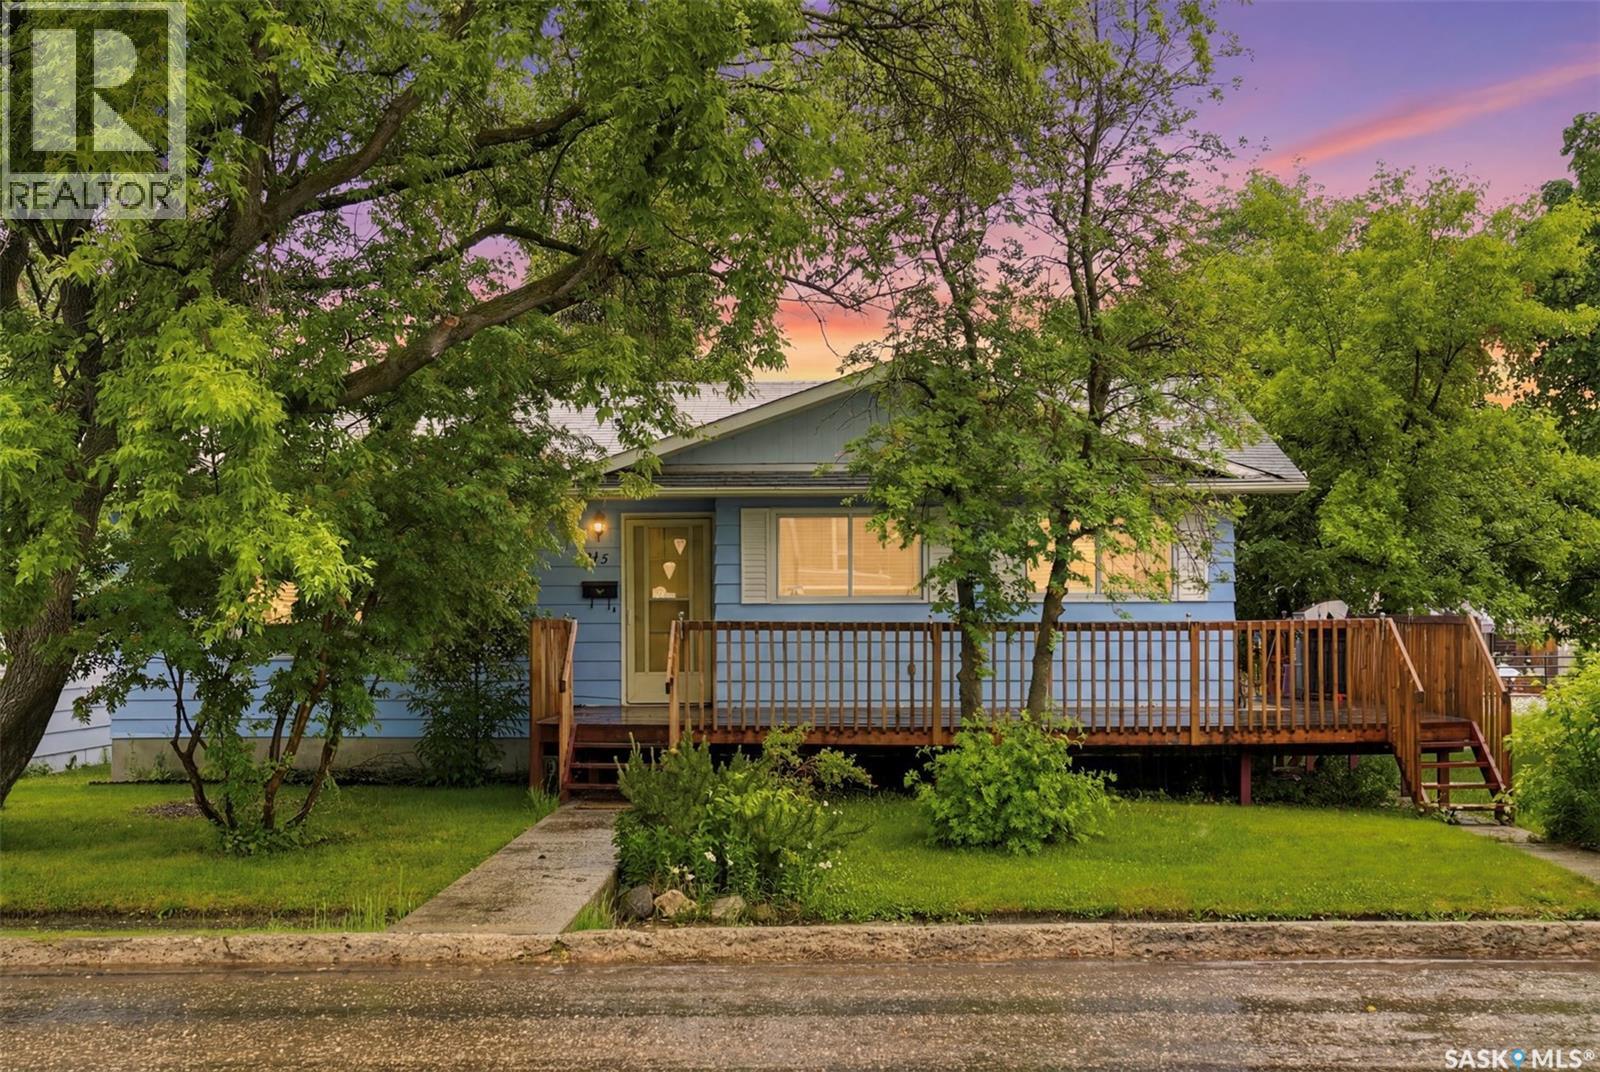
Welcome to 615 Mayer Street in the heart of Bruno, Saskatchewan! This well-maintained 1,076 sq. ft. bungalow offers 3 bedrooms, 2 bathrooms, and the comfort of small-town living in one of Saskatchewan's most welcoming communities. Built in 1966, this home provides a functional layout with spacious living areas, plenty of natural light, and excellent potential for families, first-time buyers, retirees, or those looking to escape the pace of city life. Whether you're enjoying quiet evenings at home or spending time in the yard, you'll appreciate the sense of peace and community that Bruno has to offer. Bruno is known for its strong community spirit, vibrant church community, excellent K-12 school, and friendly atmosphere that makes it easy to feel at home. Residents enjoy local events, recreation opportunities, and the kind of neighbourly support that has become increasingly difficult to find. Conveniently located approximately 20 minutes from Humboldt, about an hour from Saskatoon, and within commuting distance of the growing BHP Jansen Mine Project, Bruno offers an attractive combination of affordability, employment opportunities, and quality of life. If you've been searching for a place where community still matters, 615 Mayer Street may be exactly what you've been looking for. Contact your REALTOR® today to schedule your private viewing. (id:63476)
160-162 Peace River Av
Joussard, Alberta
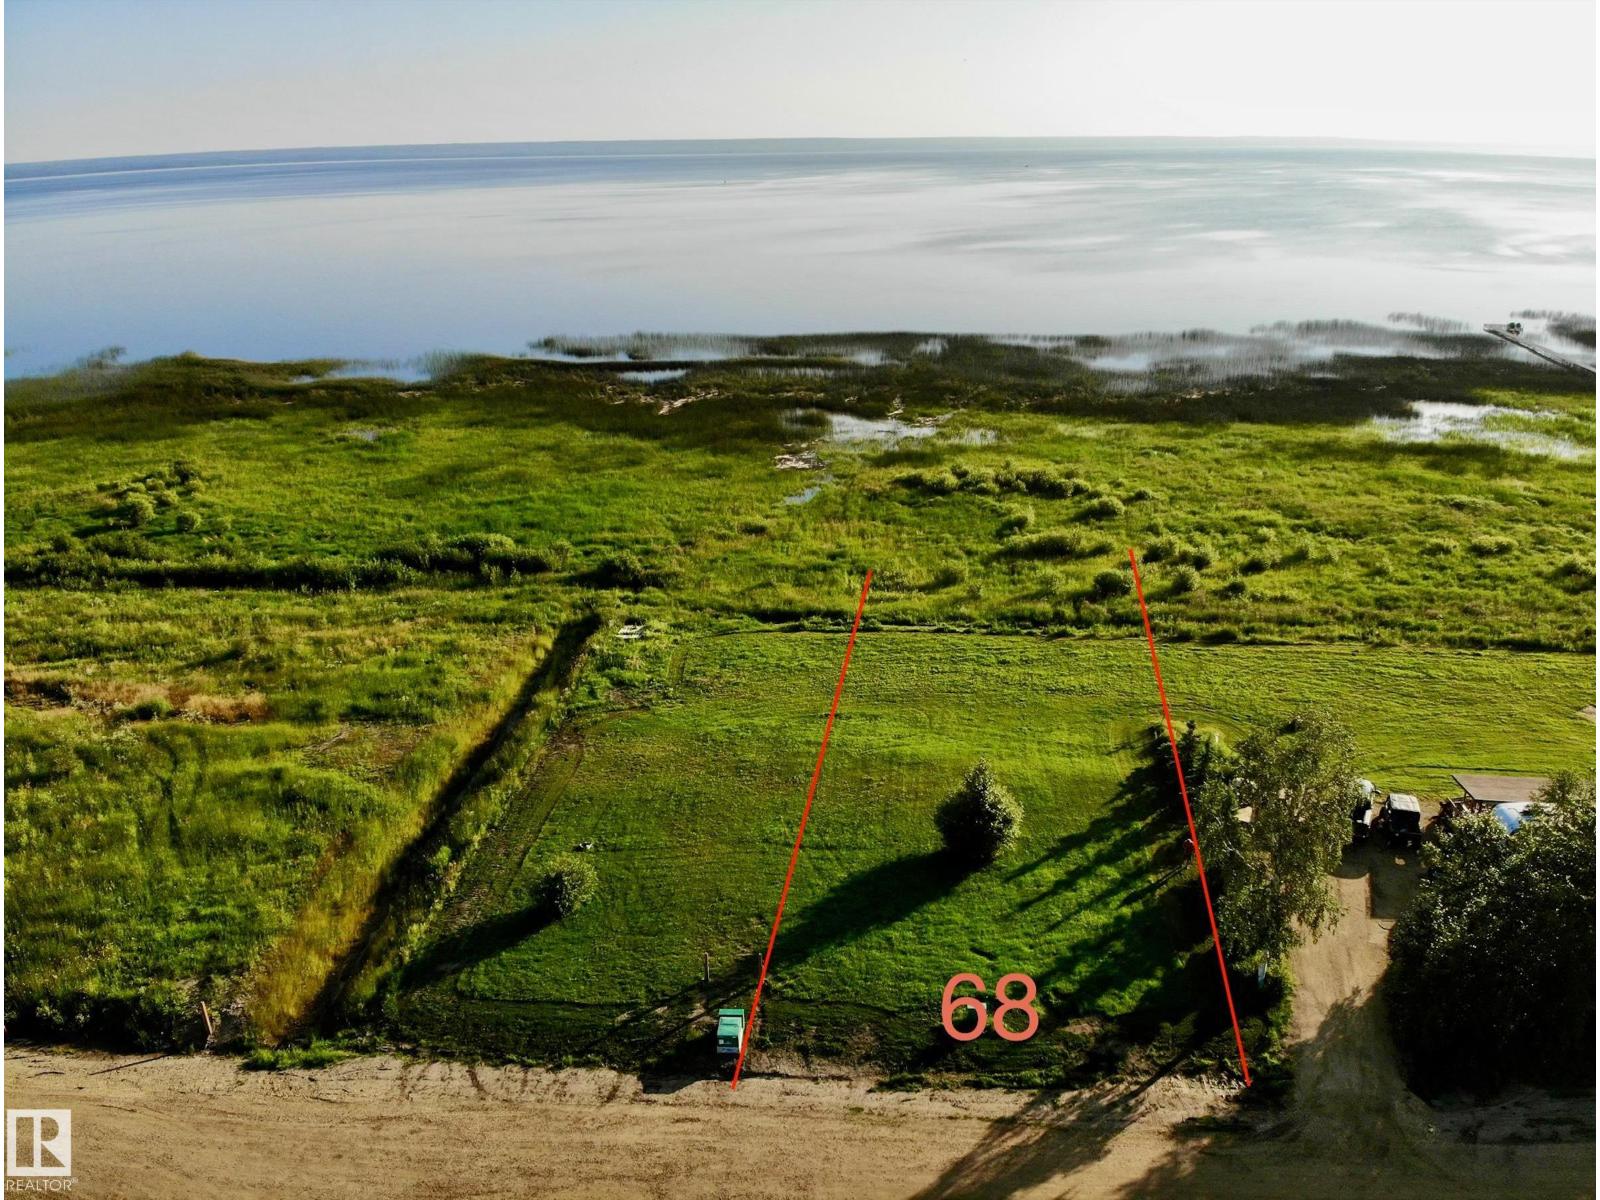
LAKE FRONT! Build your dream getaway in one of Alberta's most exciting lake communities. Welcome to Lot 68 at Red Sky Joussard, fully serviced lot steps from the shores of beautiful Lesser Slave Lake. Whether you're planning a custom cabin, year-round home or simply want to enjoy your RV while you build. Red Sky offers unmatched flexibility with no mandatory building timeline. Municipal-style services including treated water, 4-season sewer, 100-amp power & natural gas availability make ownership comfortable in every season. Red Sky is more than a subdivision, it's a lifestyle! Residents enjoy exclusive access to a private marina, sandy beach, multiple playgrounds, sports court & expansive green spaces, creating the perfect setting for boating, fishing, paddle-boarding, ATV adventures, snowmobiling & making lifelong family memories. Located in the welcoming community of Joussard on the shores of Lesser Slave Lake, you'll experience some of Alberta's best fishing, endless outdoor recreation. (id:63476)
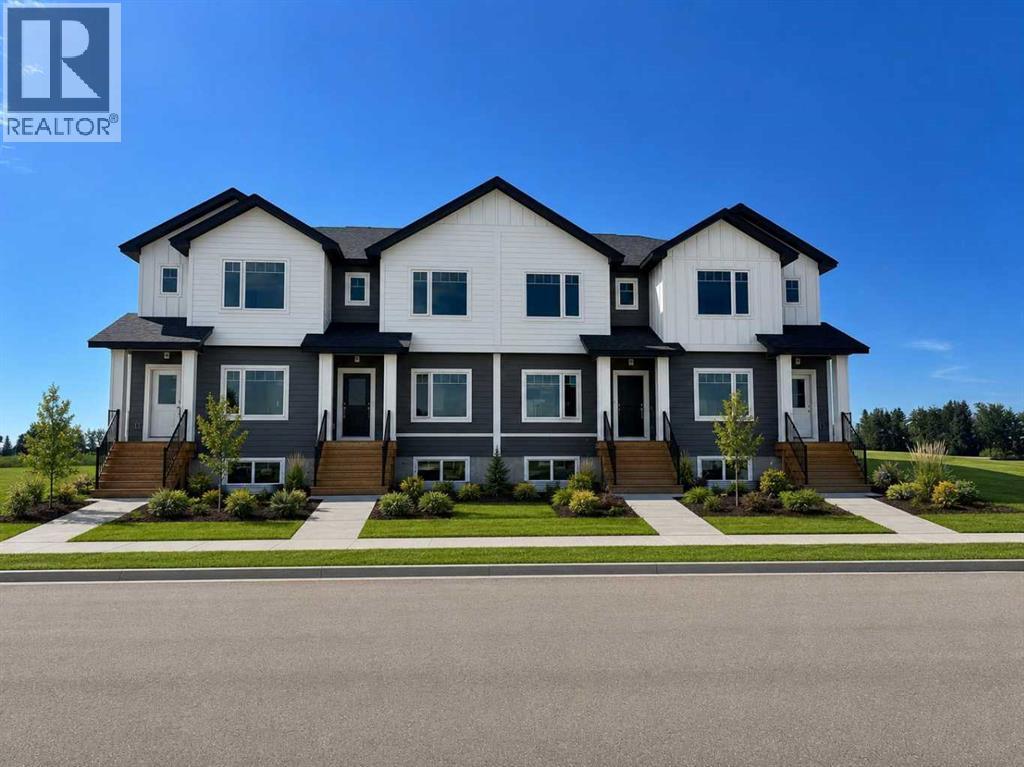
2709 16 Avenue
Coaldale, Alberta
END UNIT! Built by your trusted local builder GRIZZLY RIDGE DEVELOPMENTS, this brand new townhouse in Coaldale’s vibrant new community of Malloy Landing offers exceptional craftsmanship and modern design. Featuring 3 bedrooms and 2.5 bathrooms, this thoughtfully designed home includes a chef’s kitchen with pantry, boot room off the back door, and rear parking pad. Choose upgrades like kitchen cabinets to the ceiling or heated floors in the master bathroom, and enjoy details such as a tiled master shower and upstairs laundry. You will love the natural light in your south facing window!Grizzly Ridge Developments once again showcases their commitment to quality and comfort in this upcoming build. Situated in Malloy Landing, a community neighboring the Birds of Prey Centre and woven with ponds, walking paths, parks, schools, and the new recreation center, this is the perfect place to call home. (id:63476)
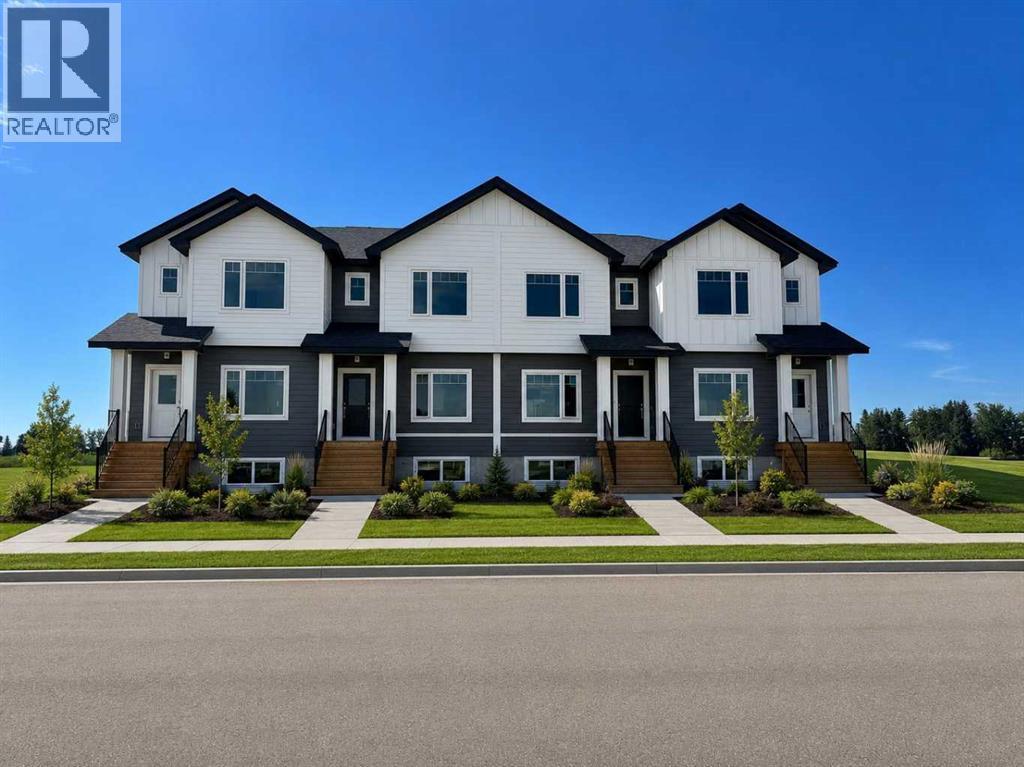
2705 16 Avenue
Coaldale, Alberta
Built by your trusted local builder GRIZZLY RIDGE DEVELOPMENTS, this brand new townhouse in Coaldale’s vibrant new community of Malloy Landing offers exceptional craftsmanship and modern design. Featuring 3 bedrooms and 2.5 bathrooms, this thoughtfully designed home includes a chef’s kitchen with pantry, boot room off the back door, and rear parking pad. Choose upgrades like kitchen cabinets to the ceiling or heated floors in the master bathroom, and enjoy details such as a tiled master shower and upstairs laundry. You will love the natural light in your south facing window!Grizzly Ridge Developments once again showcases their commitment to quality and comfort in this upcoming build. Situated in Malloy Landing, a community neighboring the Birds of Prey Centre and woven with ponds, walking paths, parks, schools, and the new recreation center, this is the perfect place to call home. (id:63476)
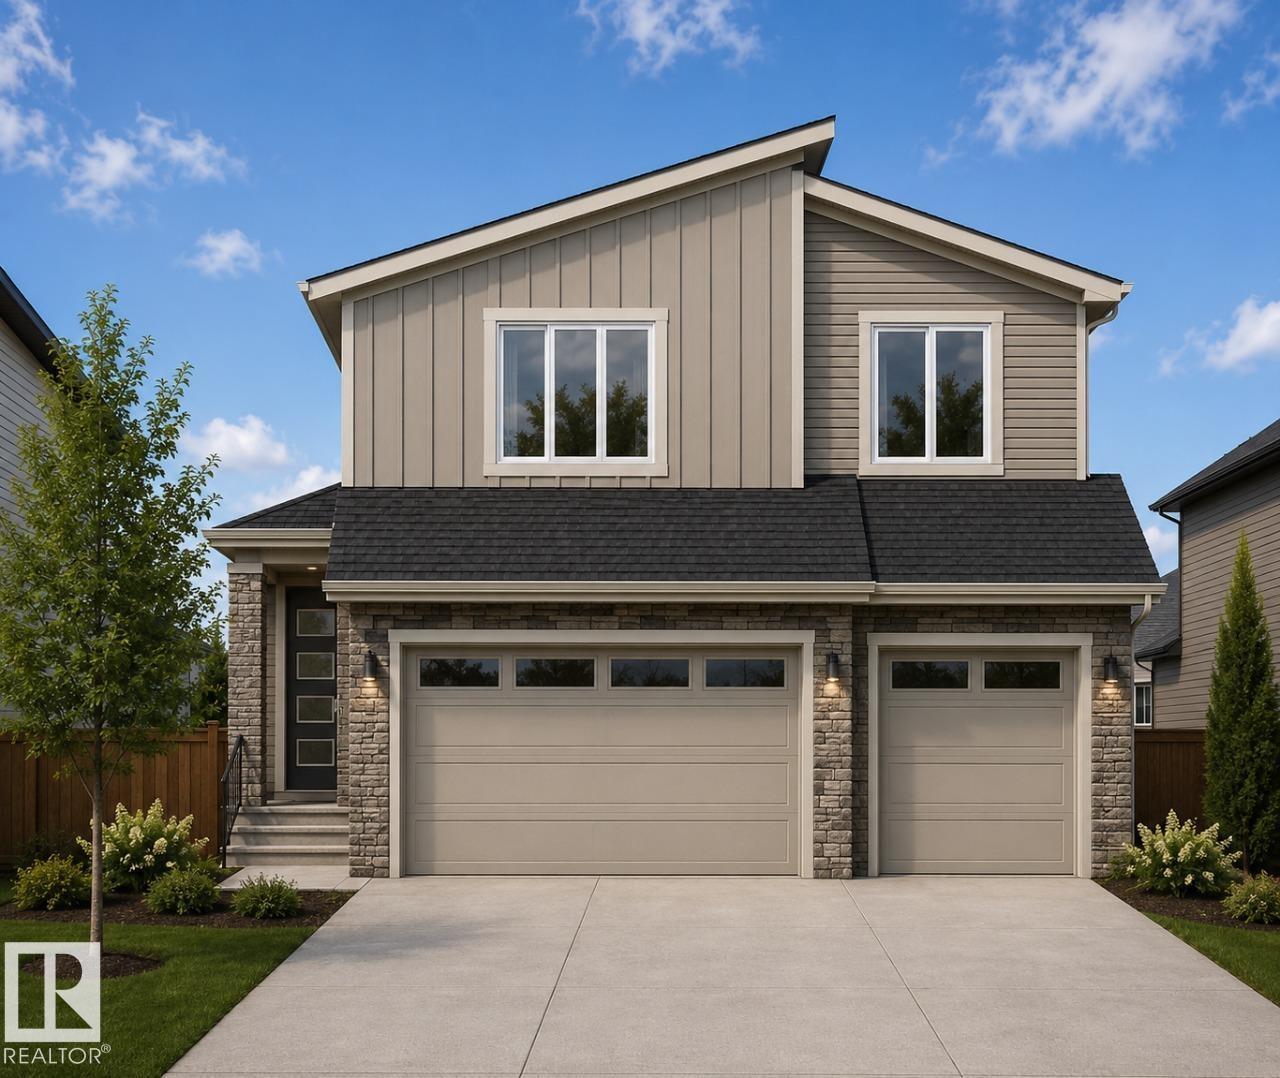
6236 29 Av SW
Edmonton, Alberta
Triple attached garage and park-backing location! Discover exceptional craftsmanship in this custom-built Art Homes masterpiece, perfectly positioned in the growing community of Mattson. Designed with both luxury and functionality in mind, the open-concept main floor features expansive living spaces, a chef-inspired kitchen with abundant cabinetry and generous prep space, and large windows that showcase beautiful park views while filling the home with natural light. Upstairs, you'll find a spacious bonus room, convenient second-floor laundry, and well-appointed bedrooms, including a stunning primary retreat complete with a spa-like ensuite and an oversized walk-in closet. The rare triple attached garage offers plenty of room for vehicles, storage, and all your recreational gear. Located just steps from green space, walking trails, and close to schools, shopping, and future amenities, this home offers the perfect combination of comfort, style, and an unbeatable location. Photos are representative. (id:63476)
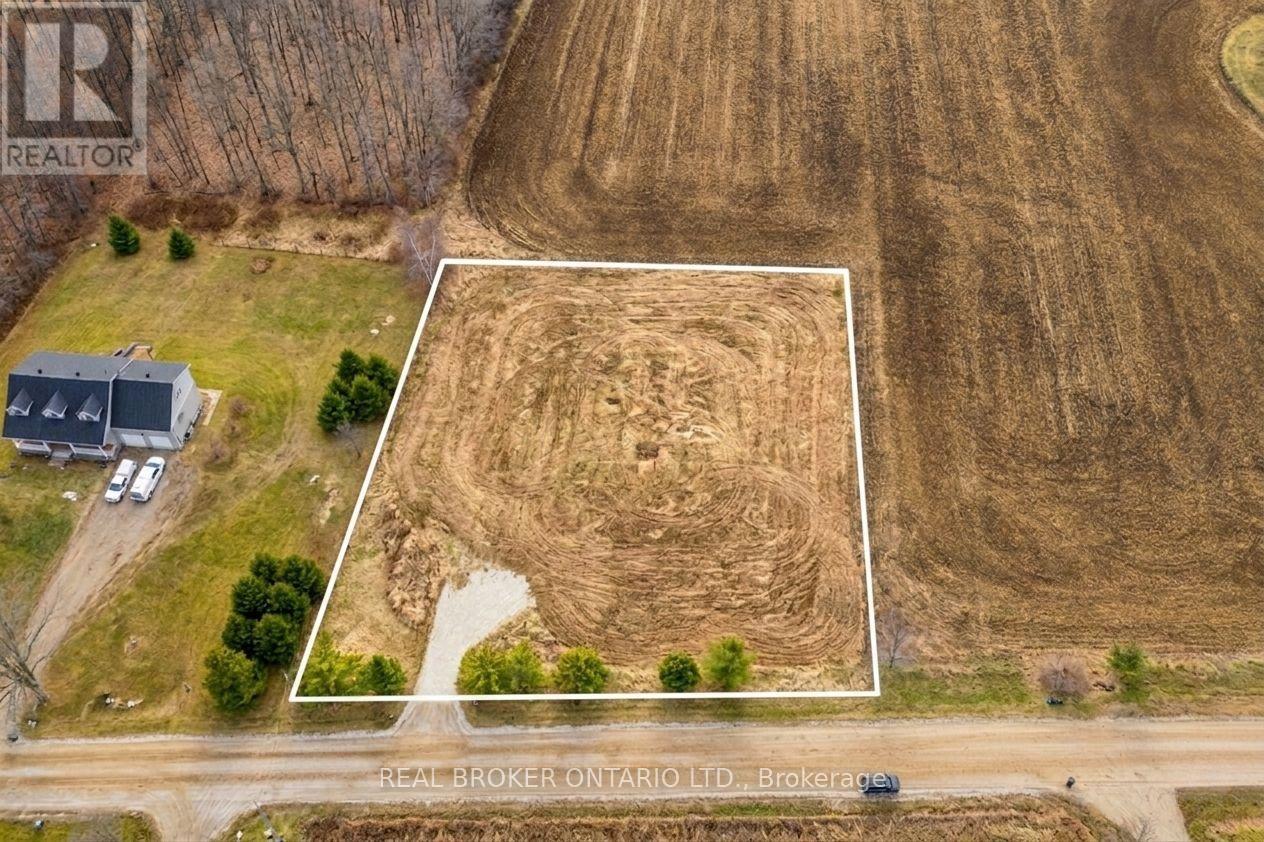
6449 12 13 Side Road
Clearview, Ontario
Just imagine... it's a year of firsts in your newly built home at 6449 12/13 Sideroad. A home designed exactly the way you've always envisioned. Outside, the view stretches across your 200 feet of frontage and a level, fully cleared landscape and peaceful country fields - your own private slice of the Clearview countryside! You step out onto the porch, maybe it's a wide wraparound, or a modern farmhouse deck, coffee in hand, the quiet hum of rural life greeting you. It's calm. It's private. It's yours.Today's agenda is simple, the way country living should be.You take the quick 6-minute drive into Creemore. Your first stop: The Bank Café, where the smell of freshly roasted beans fills the air. Coffee in hand, you stroll along Mill Street, popping in and out of boutiques, local bakeries, and artisan shops. Maybe you grab pastries for later or pick up something handmade from one of the local makers Creemore is known for.Back home, the afternoon is yours.Maybe you plant vegetables in the garden you've always wanted. Maybe you relax on the deck with a book. Or maybe you lace up your hiking boots and explore one of Clearview Township's many nearby trails. Devil's Glen, Noisy River Provincial Park, and sprawling conservation areas are all close enough for spontaneous adventure. And in the winter? Blue Mountain and Devil's Glen await weekend ski days. Here you aren't just building a house. You're building the life and lifestyle you've been imagining. Your Clearview story starts here. (id:63476)
2202 Meredith Rd
Nanaimo, British Columbia
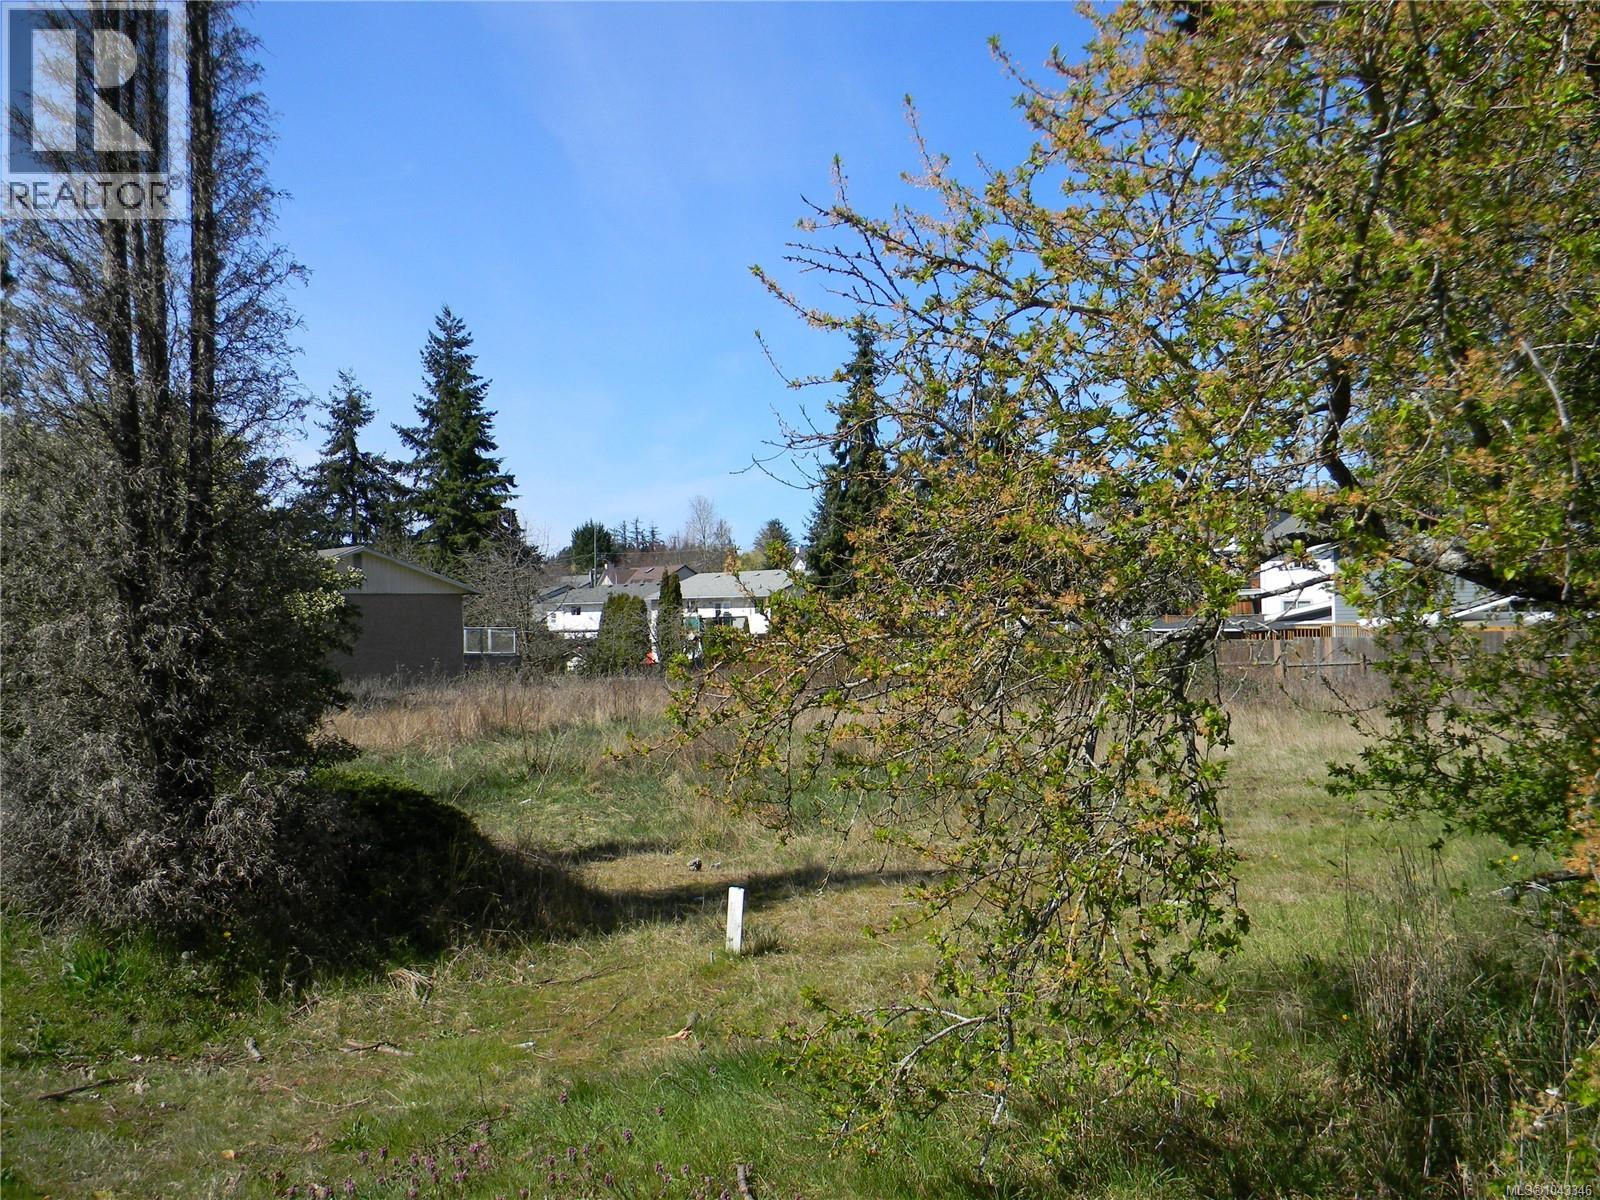
Opportunity to start construction quickly and complete this development to meet demand in an under-served housing market. 2202 Meredith Road has successfully been rezoned to Townhouse Residential (R6), specifically tailored for an 8-unit multi-family project. The property and architectural designs offer a near shovel-ready opportunity in Nanaimo’s sought-after missing middle housing sector. The lot has City approval for development of eight townhouses. The eight-townhouse development conforms to zoning and Nanaimo ReImagined, (Official Community Plan). The eight-unit townhouse development plan contains two duplex buildings and one four-plex building. Units are a mixture of two and three storeys with grade level garages Townhouses range in size from 1,177 square feet to 1,469 square feet. Gross building area is 13,108 square feet (including garages). (id:63476)
894 Queen Street E
Toronto, Ontario
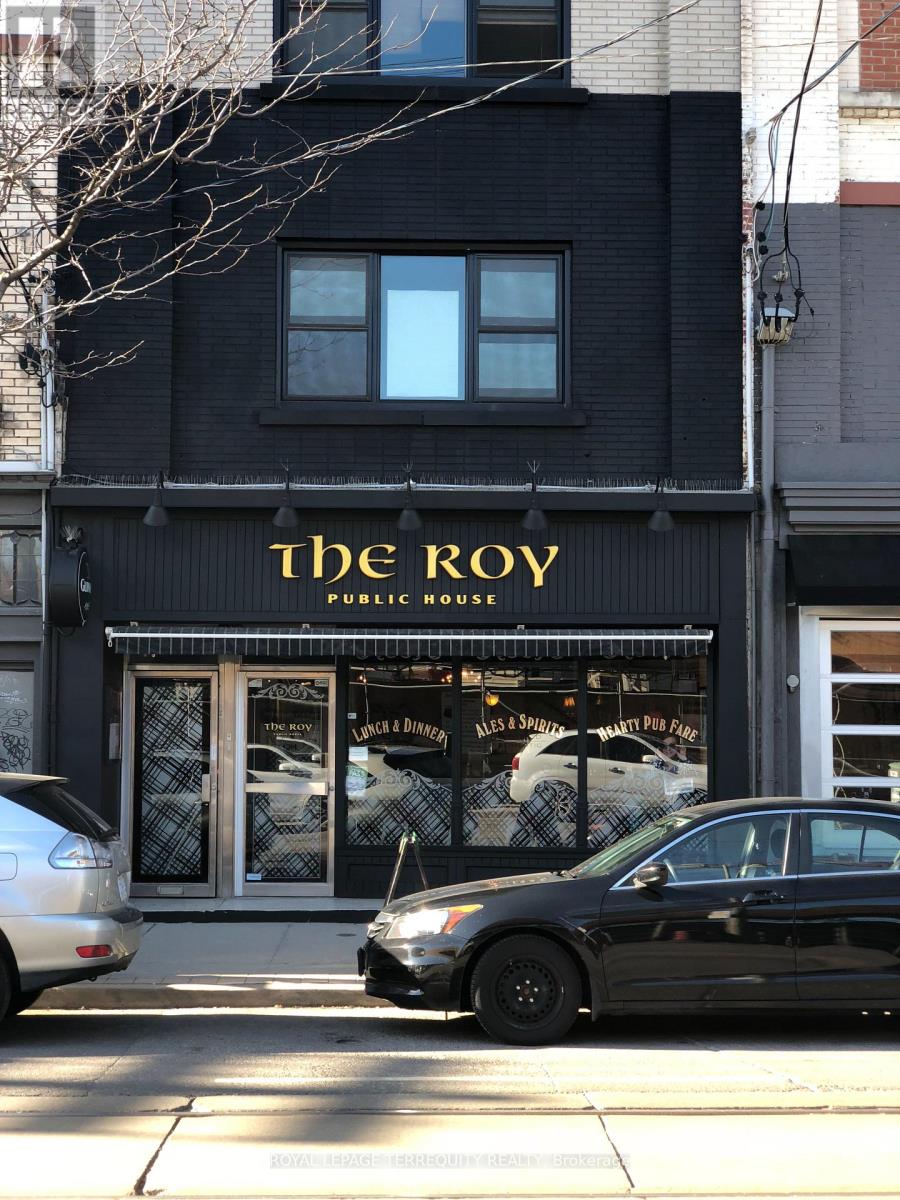
Positioned in the heart of trendy, high-traffic Leslieville, this meticulously maintained mixed-use property represents a turnkey investment with a great Net Operating Income and future development intensification upside. The column-free, street-level commercial space features a prominent Queen Street East frontage with high pedestrian visibility, currently occupied by a well-established anchor restaurant with a secure, long-term lease. Above, two expansive, full-floor walk-up residential apartments boast bright layouts, high ceilings, and significant rental upside-ideal for premium market-rent leasing or a sophisticated owner-occupier suite. The building has been flawlessly upkept by the current owner with extensive, high-ticket capital improvements, including a complete roof replacement new skylights (May 2023), a new A/C (August 2023), and a new boiler installed (September 2024). Featuring a highly coveted rear lane access for convenient loading and parking, this property is entirely worry-free. Situated steps from Jimmie Simpson Park and the upcoming Ontario Line transit hub, this versatile asset combines immediate cash flow from premier local tenancy with long-term capital appreciation in Toronto's most sought-after east-end commercial corridor. A brochure with financial information about this Listing is available. (id:63476)
1 - 118 Pembroke Street
Toronto, Ontario
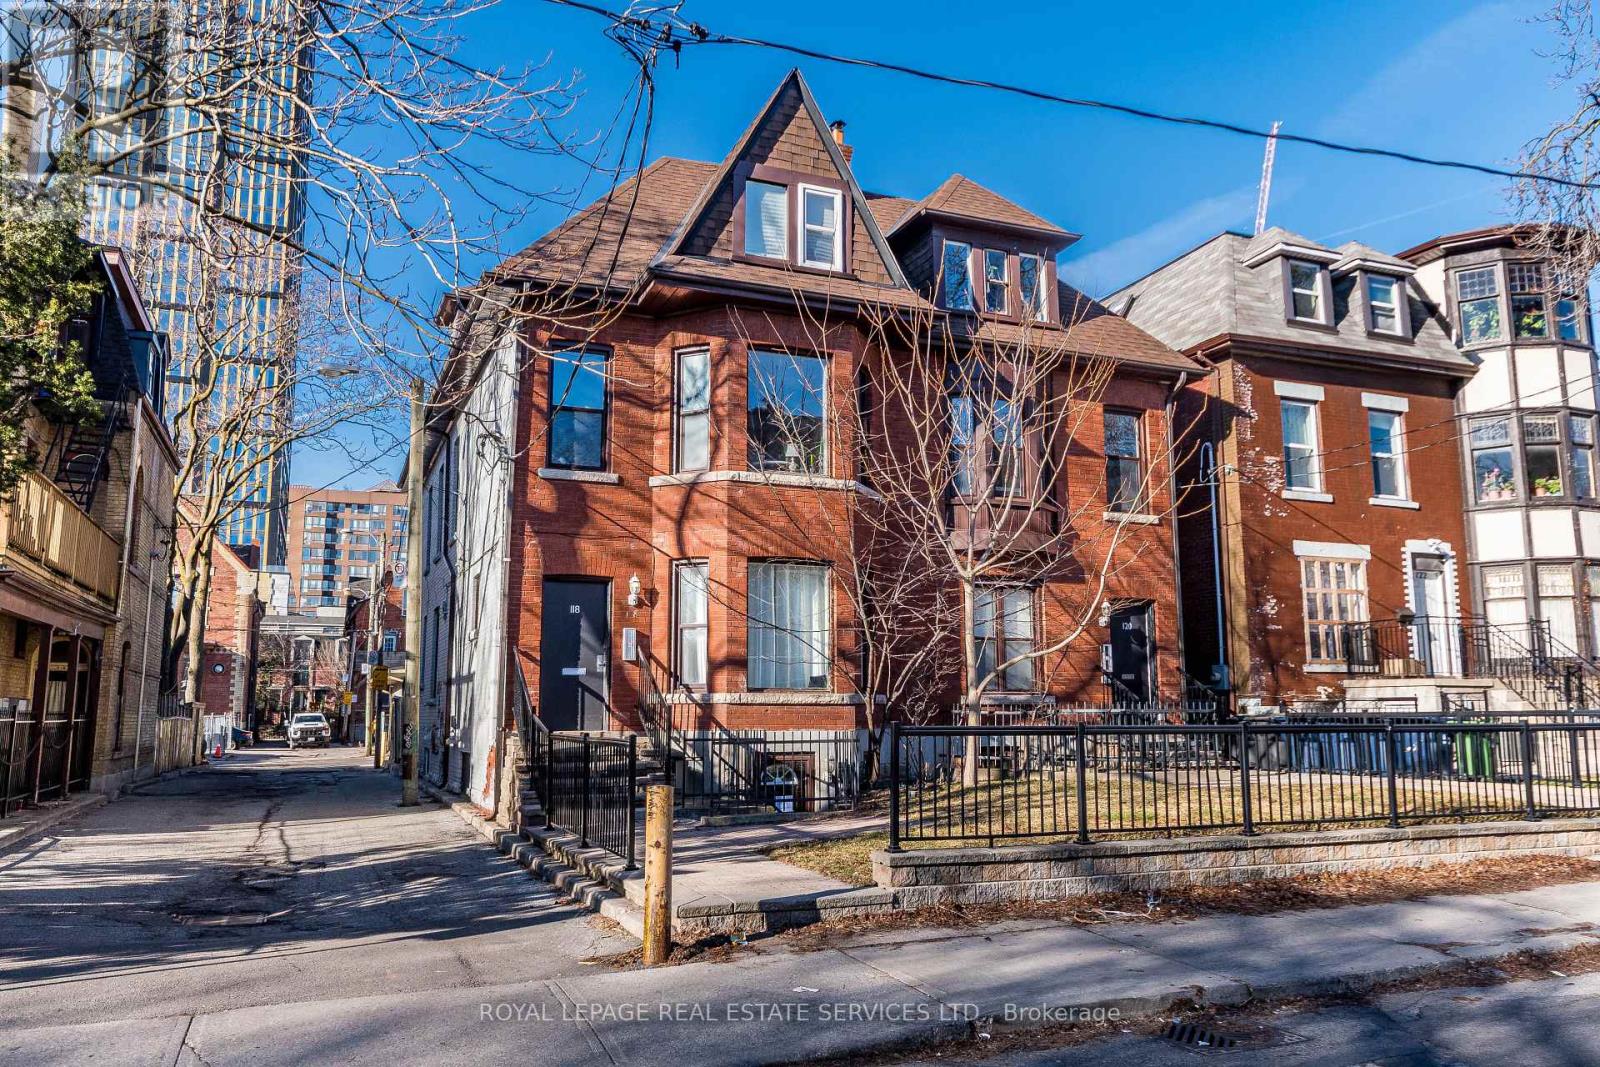
This updated, spacious, sunlit main-floor suite in Allan Gardens has everything you need! Recently updated with new paint, flooring and light fixtures, this 2-bedroom unit and building boast: 2 large bedrooms, a full 4pc washroom, high ceilings, an exposed brick accent wall and a spacious living and dining area with a walk-out to a private deck and large windows with an abundance of sunlight, plus on-site coin laundry. With a near-perfect 98/100 Walk Score, you're just a quick 15-minute walk from Dundas and Yonge, Eaton Centre, and all the fantastic amenities nearby, ideal for Tenants who want to experience the vibrancy of downtown Toronto. (id:63476)
185 Davenport Road
Toronto, Ontario
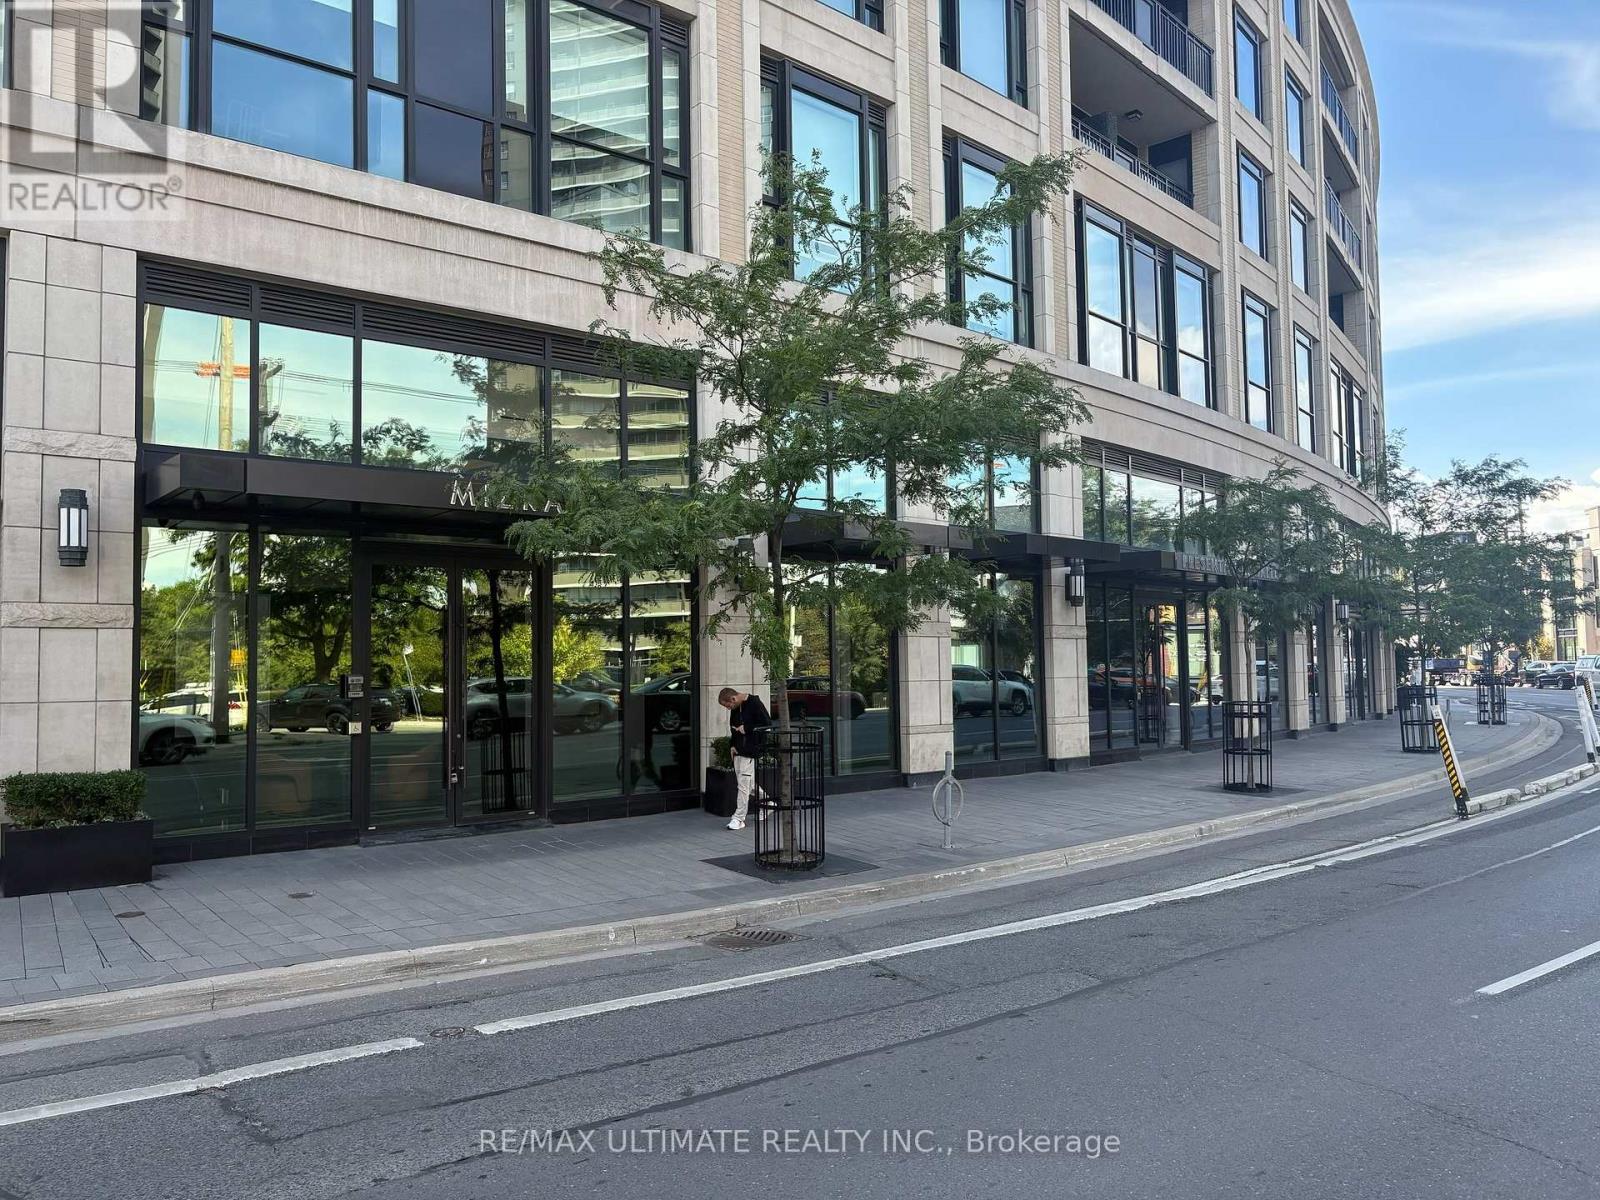
Rarely does a retail opportunity of this calibre come to market. Nestled at the base of the prestigious Davenport Residences at 181 Davenport Road, Toronto, a 12-storey, 68-unit boutique condominium in one of Toronto's most coveted neighbourhoods. This 4,000 SF ground-floor showroom is a masterclass in design and functionality. Originally built in 2017 and subsequently transformed through an extraordinary $2,500,000 interior renovation, the space has been meticulously curated to the highest commercial standards. Offered on a gross lease basis, with 4 parking spaces and 2 storage lockers included - providing a simple, all-inclusive occupancy cost and added convenience for any tenant. Asking $65K gross, should you want to include all furniture/fixtures in the lease. This is one of Toronto's finest boutique retail offerings, a meticulously finished, move-in-ready space in a location that commands attention, right at the intersection of Hazelton and Davenport. Whether you are a national brand seeking a flagship address or an established retailer looking for an elevated home in a premier neighbourhood, 181 Davenport delivers on every front. Available for immediate possession. (id:63476)
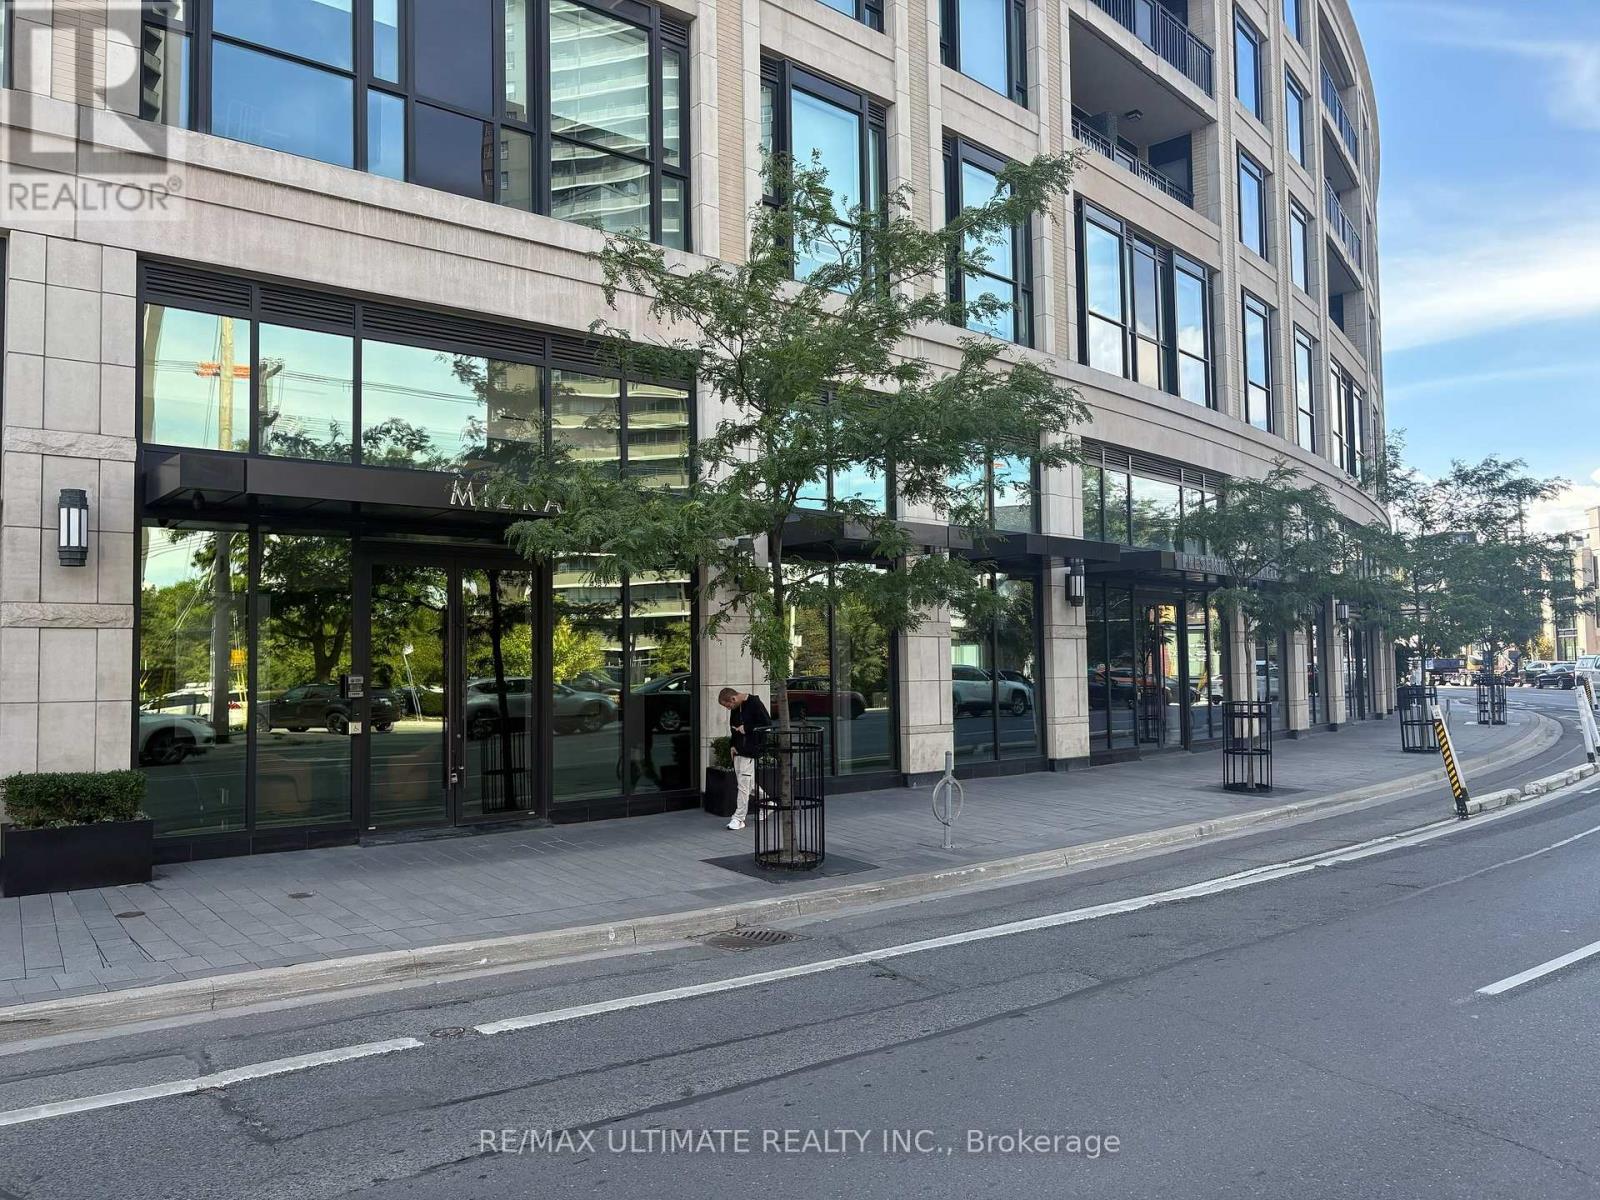
185 Davenport Road
Toronto, Ontario
Rarely does a retail opportunity of this calibre come to market. Nestled at the base of the prestigious Davenport Residences at 181 Davenport Road, Toronto, is a 12-storey, 68-unit boutique condominium in one of Toronto's most coveted neighbourhoods. This 4,000 SF ground-floor showroom is a masterclass in design and functionality. Originally built in 2017 and subsequently transformed through an extraordinary $2,500,000 interior renovation, the space has been meticulously curated to the highest commercial standards. This unit is offered freehold, with no condo fees, a rare and significant advantage for an asset of this profile in this location. The sale includes 4 parking spaces and 2 storage lockers, adding valuable convenience and flexibility for an owner-user, tenant, or investor alike. This is one of Toronto's finest boutique retail offerings, a meticulously finished, move-in-ready space in a location that commands attention. Whether you are an owner-user seeking a flagship address, an investor acquiring a premier income-producing freehold asset, or a tenant looking for an elevated home for your brand, 181 Davenport delivers on every front. Available for immediate possession. (id:63476)
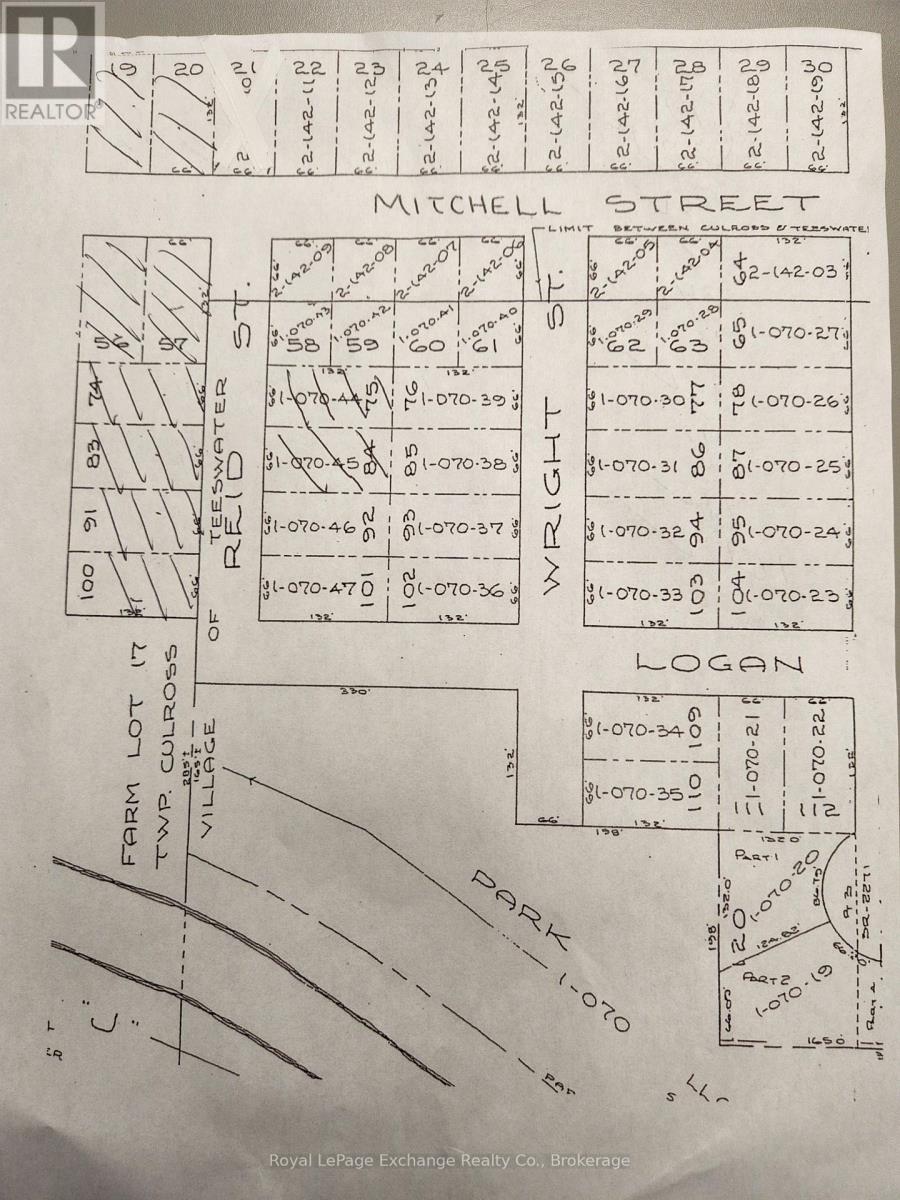
56 Reid Street
South Bruce, Ontario
Two lot package in Teeswater. Lots would need to be severed or build duplex. Buyer to check with municipality on zoning and servicing. (id:63476)
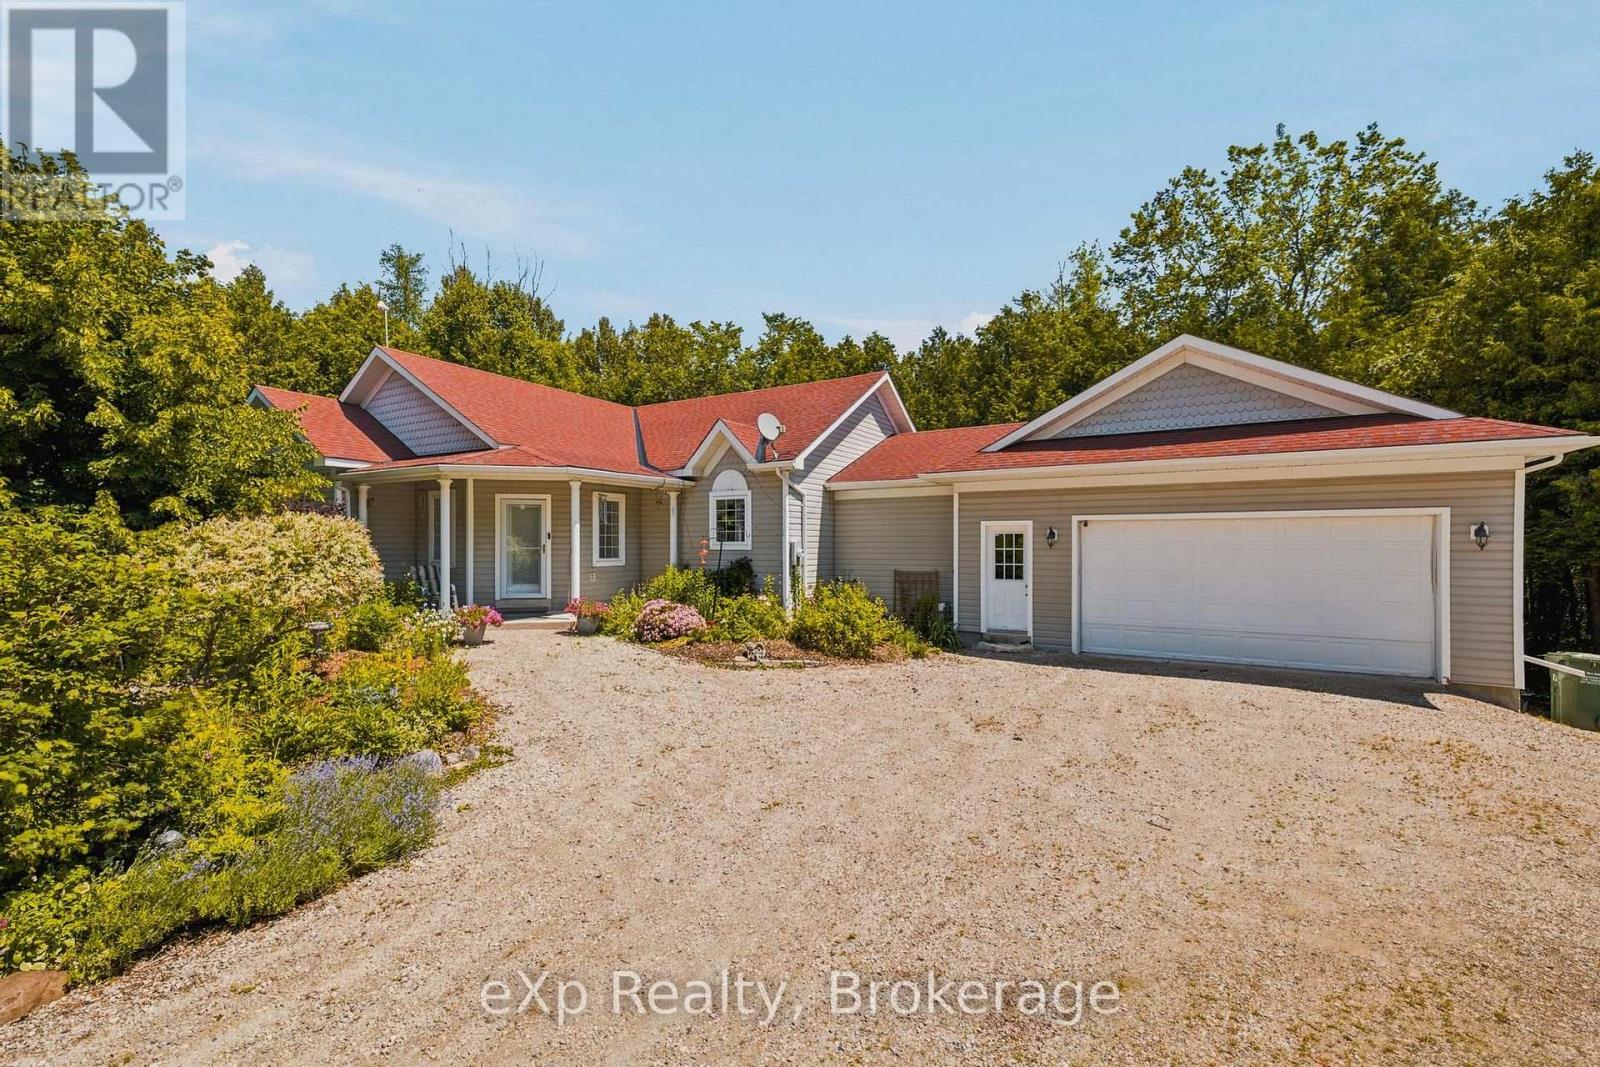
212629 Southgate 21 Side Road
Southgate, Ontario
Tucked away on nearly 17 acres of mature forest just minutes from Dundalk, this exceptional country property offers the perfect balance of privacy, nature, and quality craftsmanship. Built in 2002 with ICF construction to the rafters, this well-built bungalow with an attached 1.5-car garage is filled with natural light, with expansive rear-facing windows overlooking the peaceful surroundings.The home offers 1+2 bedrooms, including a spacious main floor office that could easily serve as a fourth bedroom, along with 2 full bathrooms and a convenient powder room. Enjoy the outdoors from the main floor balcony or the fully finished walkout lower level, where a charming boardwalk leads to your own private pond. A large detached outbuilding with an attached carport adds incredible flexibility, currently set up as a studio space but equally suited for a home office, gym, workshop, or hobby space, or turn it back into a traditional shop. Whether you're looking for a full-time country home or a private retreat, this rare offering combines nearly 17 acres of wooded privacy with the convenience of being just minutes from Dundalk. (id:63476)
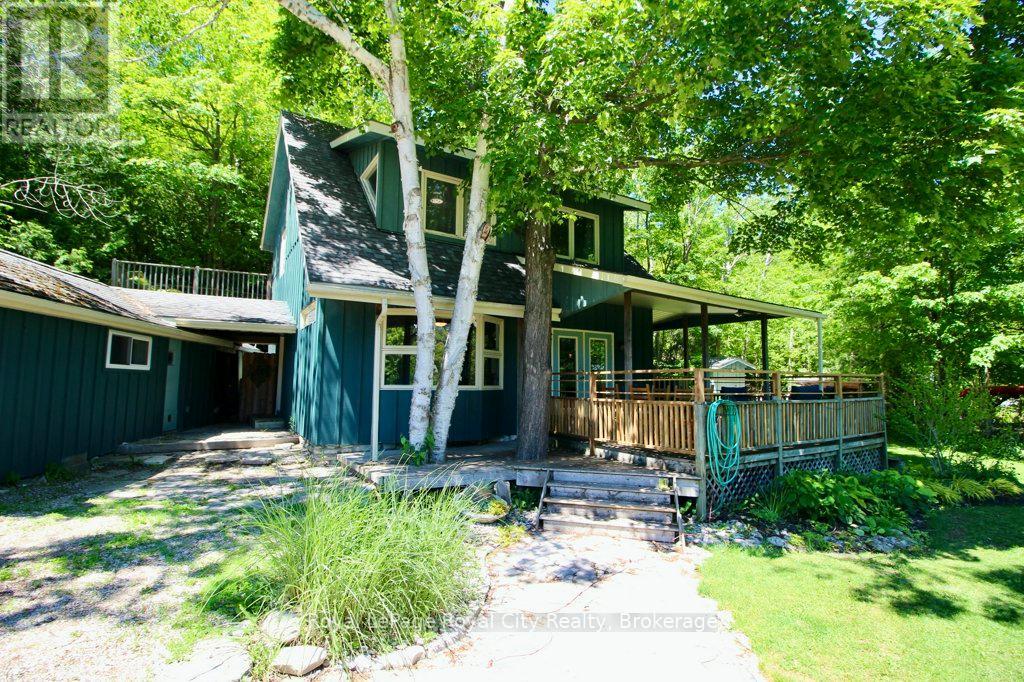
11 Shoreline Drive
Northern Bruce Peninsula, Ontario
Own a piece of Ontario paradise! This charming home is located in Miller Lake, halfway between Lion's Head and Tobermory, and found just moments away from the crystal waters of Georgian Bay! Tho it is not fully cleared, there is a municipal access across the road from this property. The picturesque property features a well-kept mature perennial garden, a garden shed, two wood sheds, an outbuilding, a firepit, and a large front porch. Inside, you'll fall in love with a layout that is equally functional and beautiful. The welcoming living room features a cozy woodstove, an accent wall, and a large window for natural light. The modern kitchen boast plenty of counter space, and the adjacent dining room has plenty of space for family dinners or entertaining guests. Upstairs you'll find three comfortable bedrooms, including the primary which contains a walk-in closet! The vacant lot next door is also for-sale by the sellers (MLS #)! Don't miss out on this beautiful property and home. (id:63476)
184 Dundas Street E
Hamilton, Ontario
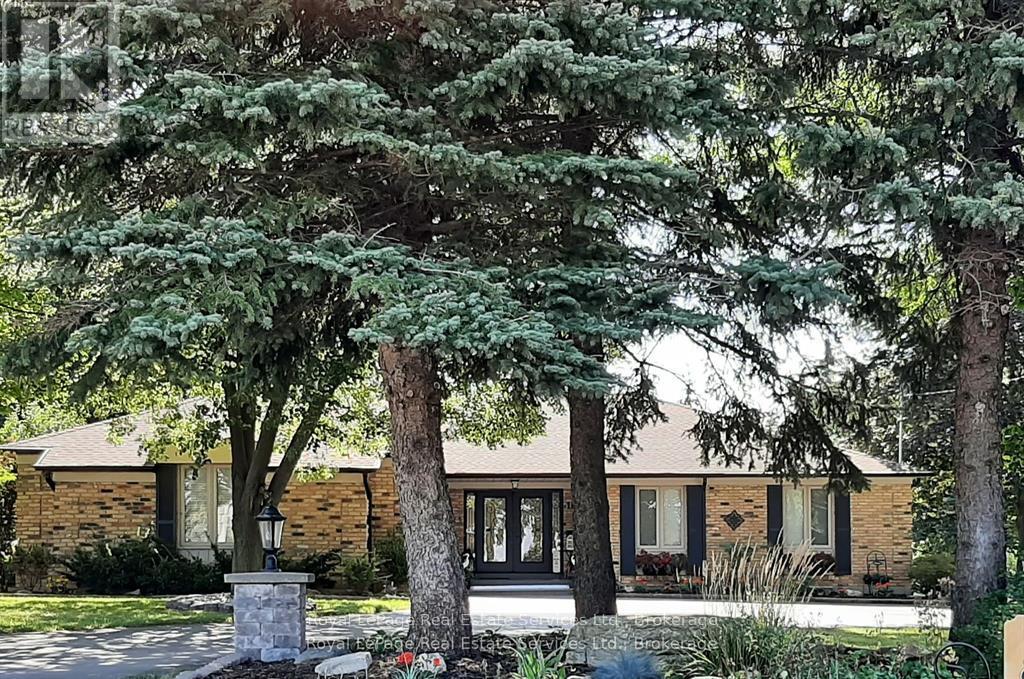
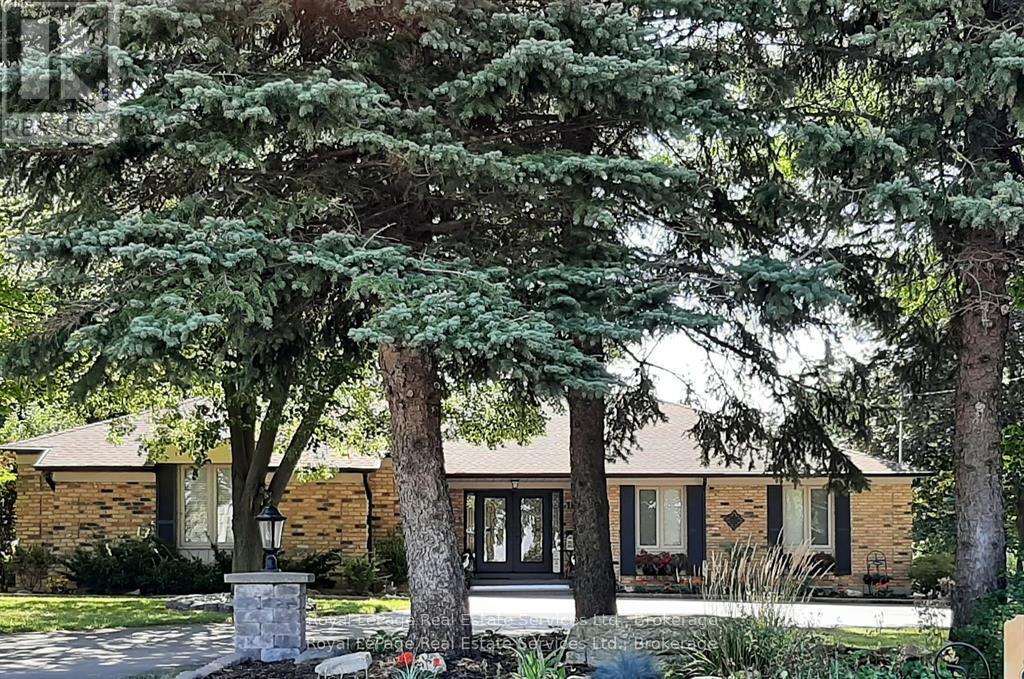
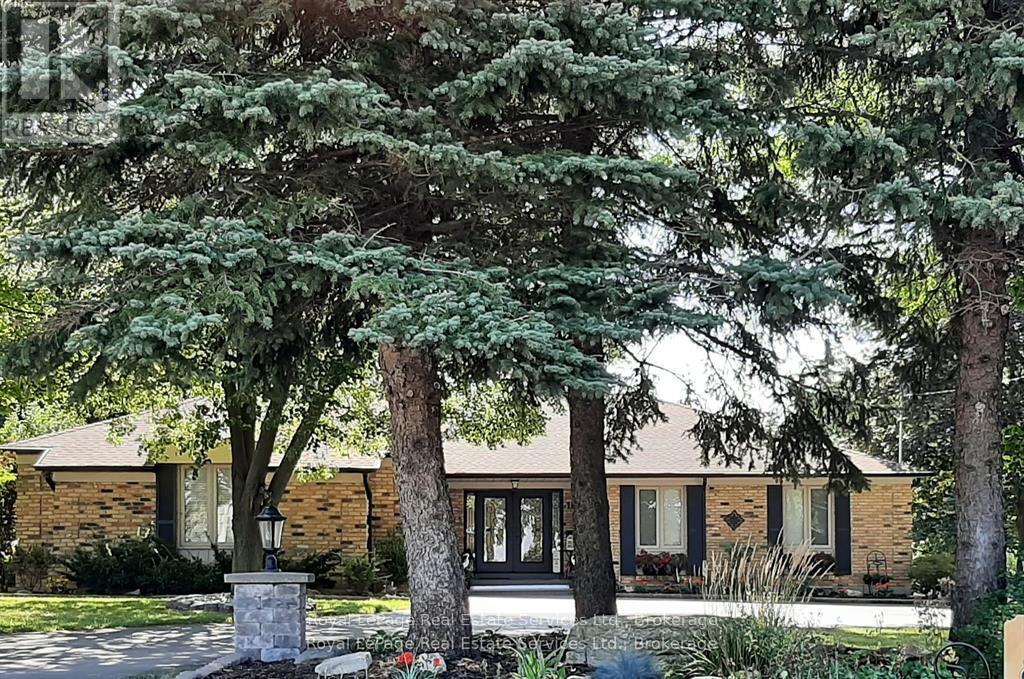
Discover luxury and lifestyle in this beautifully crafted custom bungalow, situated on an impressive 0.45-acre lot just minutes from downtown Waterdown. This home offers nearly 5,000sq. ft. of living space, featuring 5 bedrooms (3 on the main floor and 2 in the lower level)and 6 bathrooms (3 on the main floor and 3 in the lower level). The home can come furnished and is available for a 1-year lease. As you approach the property, you'll be greeted by oversized trees and thoughtfully designed landscaping, complemented by ample parking and stone pillars with lights. The main entrance features custom doors and a covered front entry with iron railings, leading into a main floor that overlooks the sunken great room, which has French doors opening to the flagstone patio with an awning. The main floor also includes a private office, perfect for remote work, as well as a separate formal dining room. The open-concept kitchen and family room create an entertainer's delight, featuring large glass sliders leading to a bright sunroom. The family room features a stunning wall of granite and a gas fireplace. The modern lower level is finished to perfection, featuring 2 spacious bedrooms, each with walk-in closets and personal 3-piece en-suites. The open-concept kitchen and family room flow seamlessly to a walkout patio, providing an excellent setting for relaxation. With a separate entrance and privacy. Step outside to your own backyard oasis, complete with a cozy fire pit area and multi-level patios made of flagstone and interlock, all enclosed by a fully fenced yard for your private enjoyment. The professionally landscaped exterior features natural rockery and mature gardens, enhancing the home's impressive curb appeal.Additional highlights:- Utilities & Cable/Internet not included in lease price- 2 kitchens and 2 laundry rooms- 2.5 car garage- A full-house generator- Tenant insurance required- AAA Tenants only. (id:63476)
184 Dundas Street E
Hamilton, Ontario
"MULTIGENERATIONAL LIVING" Discover luxury and lifestyle in this beautifully crafted custom bungalow, situated on an impressive .45-acre lot just minutes from downtown Waterdown. Exterior features the following: full house generator, sprinkler system, 2 hammerhead paved parking spaces, landscaped gardens with rockery, front light pillars. Large trees for privacy. Wrought iron front porch with double custom doors with side lights and separate door for the lower level also. 2.5 car garage with workbench. Fully fenced yard. Flagstone patio and stairs, garden shed, fire pit. The upper level has 3 bedroom/2 ensuites and a powder room. Sunken family room overlooking rearflagstone/gardens and awning. Separate office, dining room and garden room with an open concept floor plan. Along with the lower level being wonderful for in-laws or multi-generation family with its own walk-out patio to the walk-up yard. The home has 2 laundry rooms and 2 full stainless-appliance kitchens with islands. Please note that the listing agent is related to the seller. (id:63476)
Upper Level (Only) - 184 Dundas Street E
Hamilton, Ontario
Turn-key custom-built bungalow, main floor only, fully furnished. Situated on an impressive 0.45-acre lot just minutes from downtown Waterdown. This home offers 2350 sq. ft. Featuring 3 bedrooms and 3 bathrooms. Home comes furnished and available for a 1-year lease. The lower-level walkout is tenanted with a separate entrance. As you approach the property, you'll be greeted by oversized trees and thoughtfully designed landscaping, complemented by ample parking and stone pillars with lights. The main entrance features custom doors and a covered front entry with iron railings, leading into a main floor that overlooks the sunken great room, which has French doors opening to the flagstone patio with an awning. The main floor also includes a private office, perfect for remote work, as well as a separate formal dining room. The open-concept kitchen and family room create an entertainer's delight, featuring large glass sliders leading to a bright sunroom. The family room features a stunning wall of granite stone fireplace with gas. Step outside to your own backyard oasis, flagstone and interlock, all enclosed by a fully fenced yard for your private enjoyment. The professionally landscaped exterior features natural rockery and mature gardens, enhancing the home's impressive curb appeal. Upper Garden Level only. Additional highlights:- Utilities & Cable/Internet/propety taxes/ garden matinance/ grass cutting- 1 car garage + 2 exterior spots- A full-house generator- Tenant insurance required- AAA Tenants only.+ 2025 Notice of Assessment. The tenant is in agreement that the home can be offered for sale and shown 60 days before the end of the lease term. (id:63476)
104, 400 Mackenzie Boulevard
Fort Mcmurray, Alberta
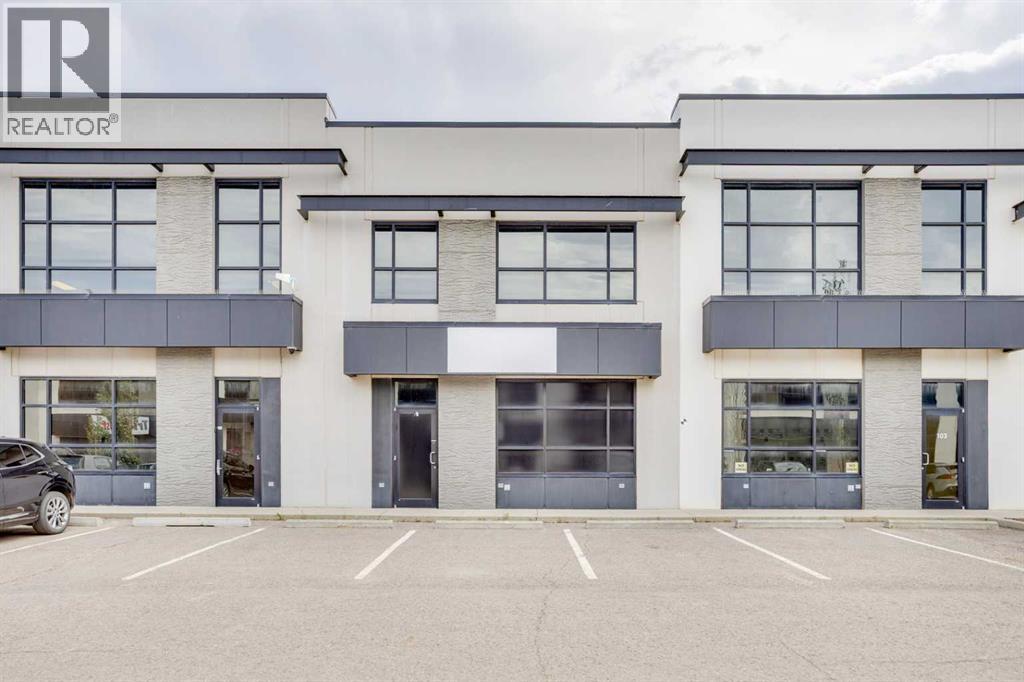
Now available – over 2,000 sq/ft of versatile warehouse space located in the heart of Gregoire Industrial Park! This space is great for industrial use, small businesses, or retail operations. This unit offers both functionality and convenience at an affordable price point. Features include a spacious Interior of 2,000+ sq/ft with soaring 23-ft ceilings, radiant heating, overhead Door: 15'10" clearance ideal for deliveries and equipment, floor drain, back alley access, 5 assigned parking stalls directly in front of the bay for staff and customers, prime location just off the front of McKenzie Blvd for maximum exposure. This well-managed property offers peace of mind with condo fees that cover snow removal, landscaping, garbage removal, water & sewer, professional management, and reserve fund contributions—so you can focus on your business, not your building maintenance. Unit comes with 4 parking stalls. (id:63476)
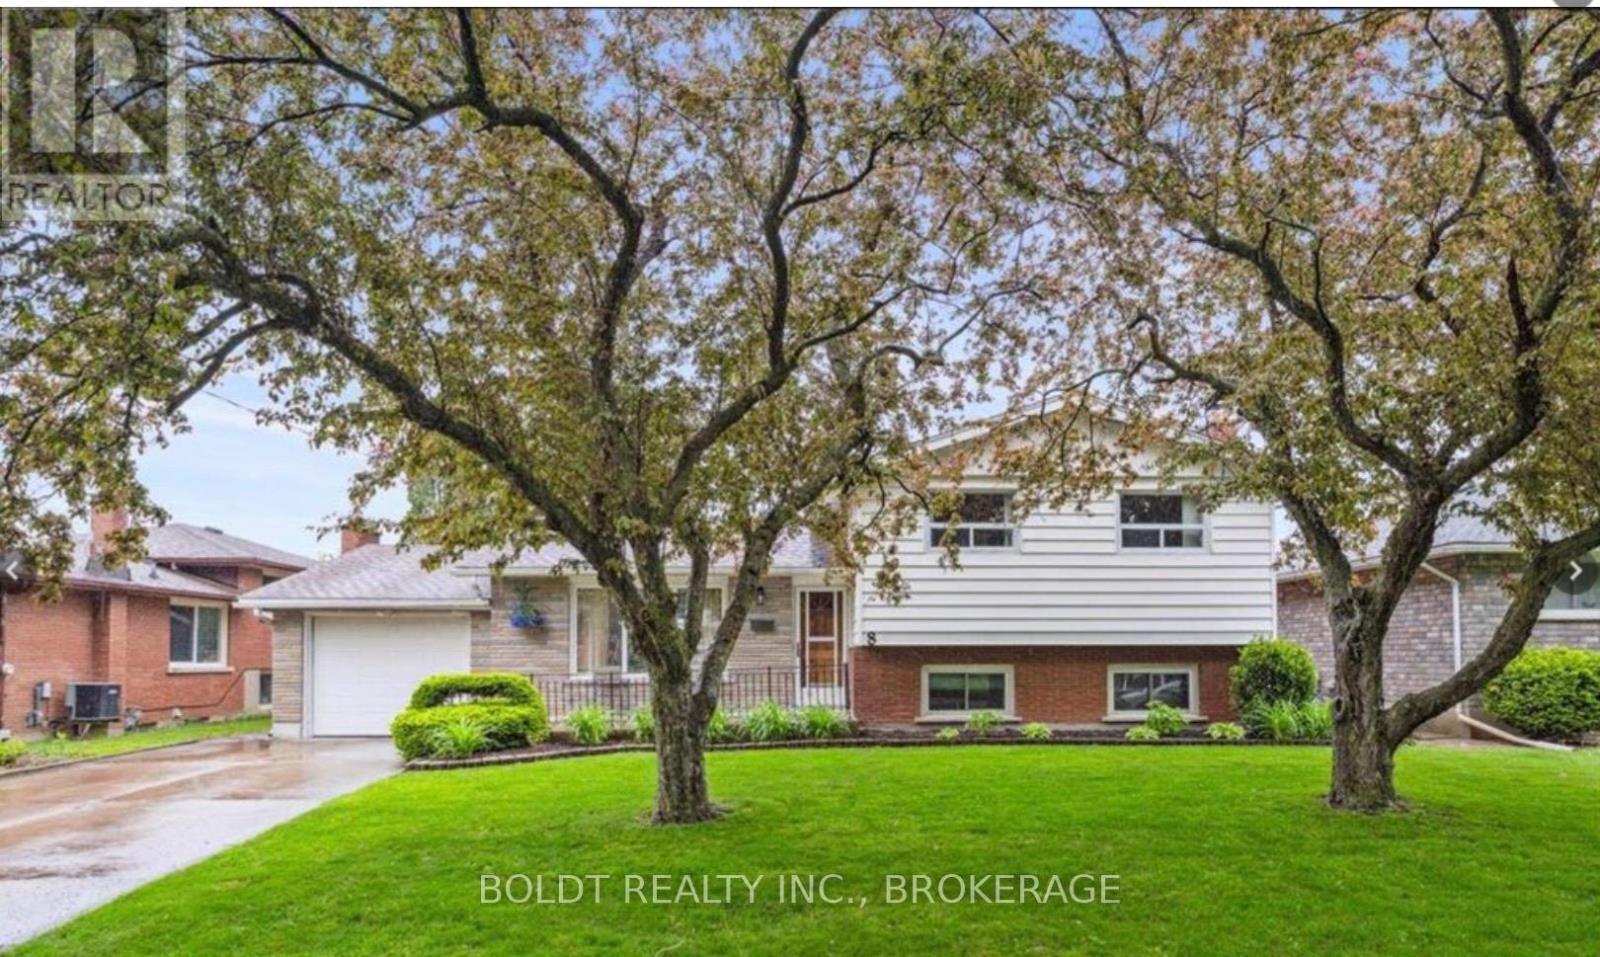
8 Pamela Drive
Thorold, Ontario
Freshly renovated 4 level backsplit ready for family or multigenerational family set up - two brand new kitchens and 2 updated baths, 3 bedrms up with one down, family room down and separate entrance to lower levels. Hardwood floors up and on Lower level - Large fenced lot with concrete patio. Close to highway,schools shopping, transit and university. Great family area . Attached garage and double paved drive parking for6 cars (id:63476)
2902 St Joseph Boulevard
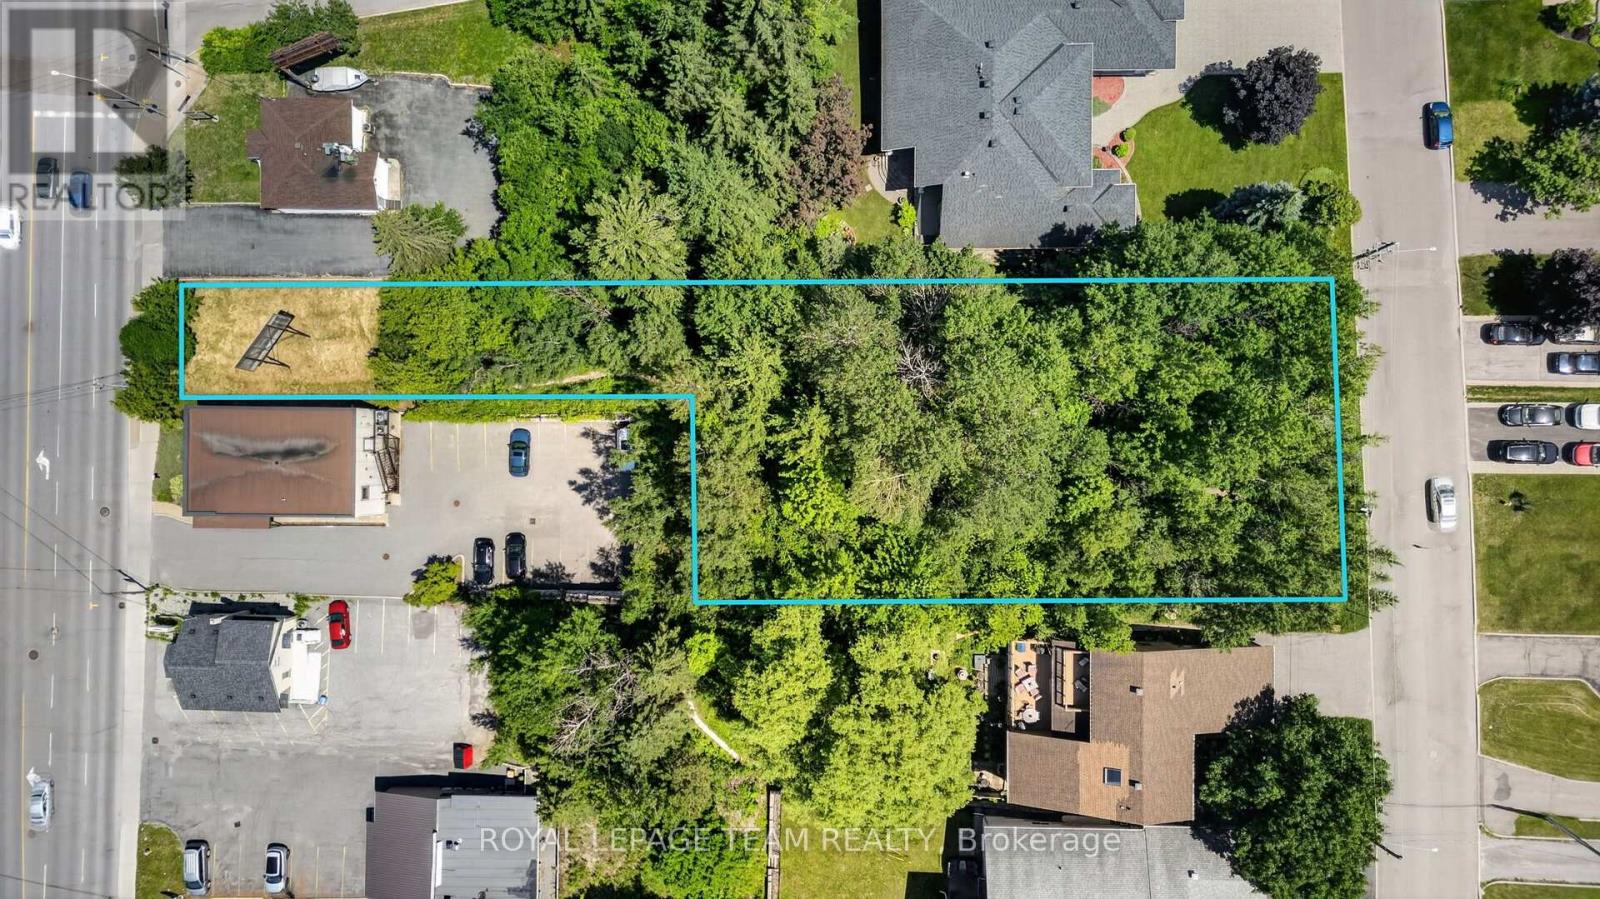
Ottawa, Ontario
Unlock the potential of this exceptional vacant land opportunity. Whether you're looking to build your dream home, develop an investment property, or explore subdivision possibilities, this property offers outstanding flexibility and future value. With generous frontage and ample acreage, there is plenty of room to bring your vision to life (subject to all required municipal approvals). Lot is 40 feet on the St. Joseph side and 100 feet on the Edgar Brault side. (id:63476)
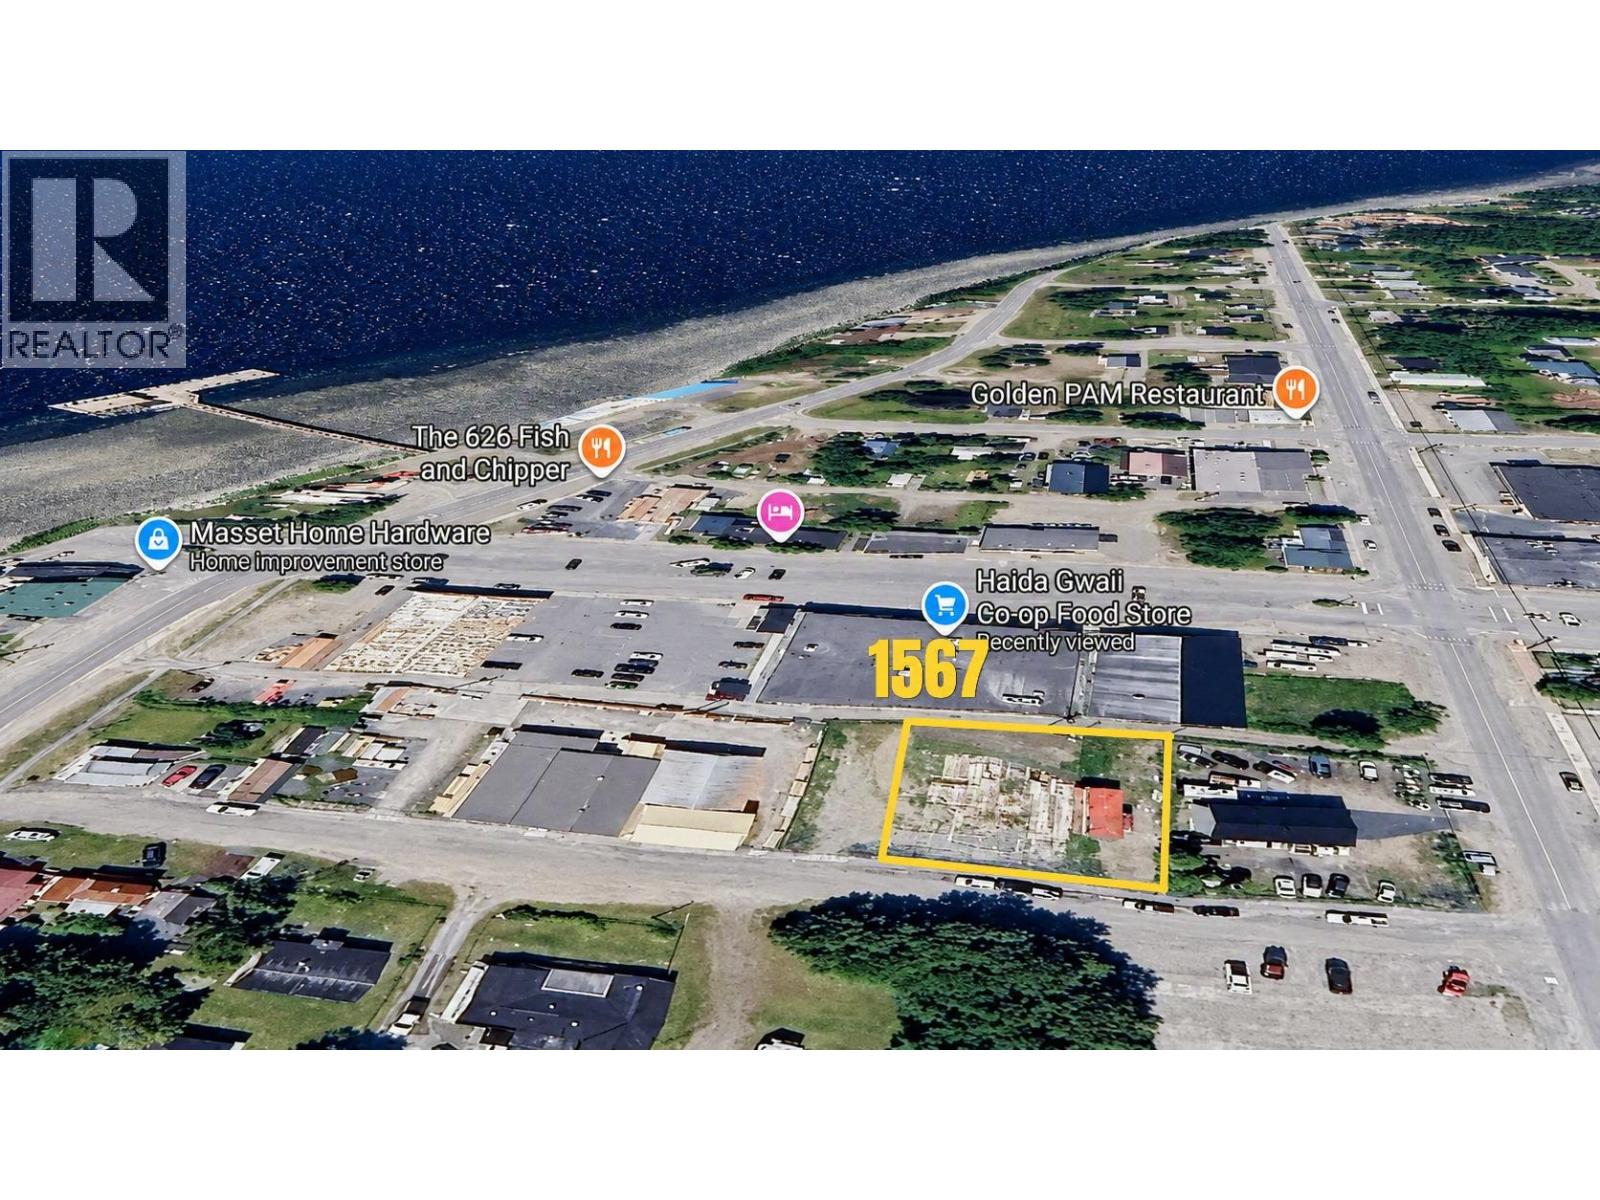
1567 Cook Street
Masset, British Columbia
Rare opportunity to secure a C-1 downtown commercial site in the heart of Masset. This three-lot property offers approx. 0.277 acres with strong visibility and excellent potential for retail, office, restaurant/cafe, hospitality, or mixed-use ideas. Located near the waterfront, local shops, restaurants, grocery, hardware store, and community amenities, this site is well positioned for future business or investment use. A unique chance to own commercial land in a coastal village setting surrounded by natural beauty, sea air, and growing local activity. Bring your vision to life in one of Haida Gwaii's most welcoming coastal communities. (id:63476)

73 Ard Righ Road
Logan Lake, British Columbia
Best development value lot you will find in BC! Discover the possibilities with this pristine 1.48-acre lot in the serene community of Logan Lake prime for re-zoning. This property boasts easy access to Highland Valley Copper mine, amenities, recreational activities, and stunning views, making it an ideal canvas for your project. Buyer to verify development possibilities with local authorities. Don't miss this rare opportunity to invest in a growing area in dire need of more housing. Contact us today to explore the potential that this unique lot holds as well as receive a copy of the Logan Lake Housing Needs Report. (id:63476)
100 Crescent Bay Road
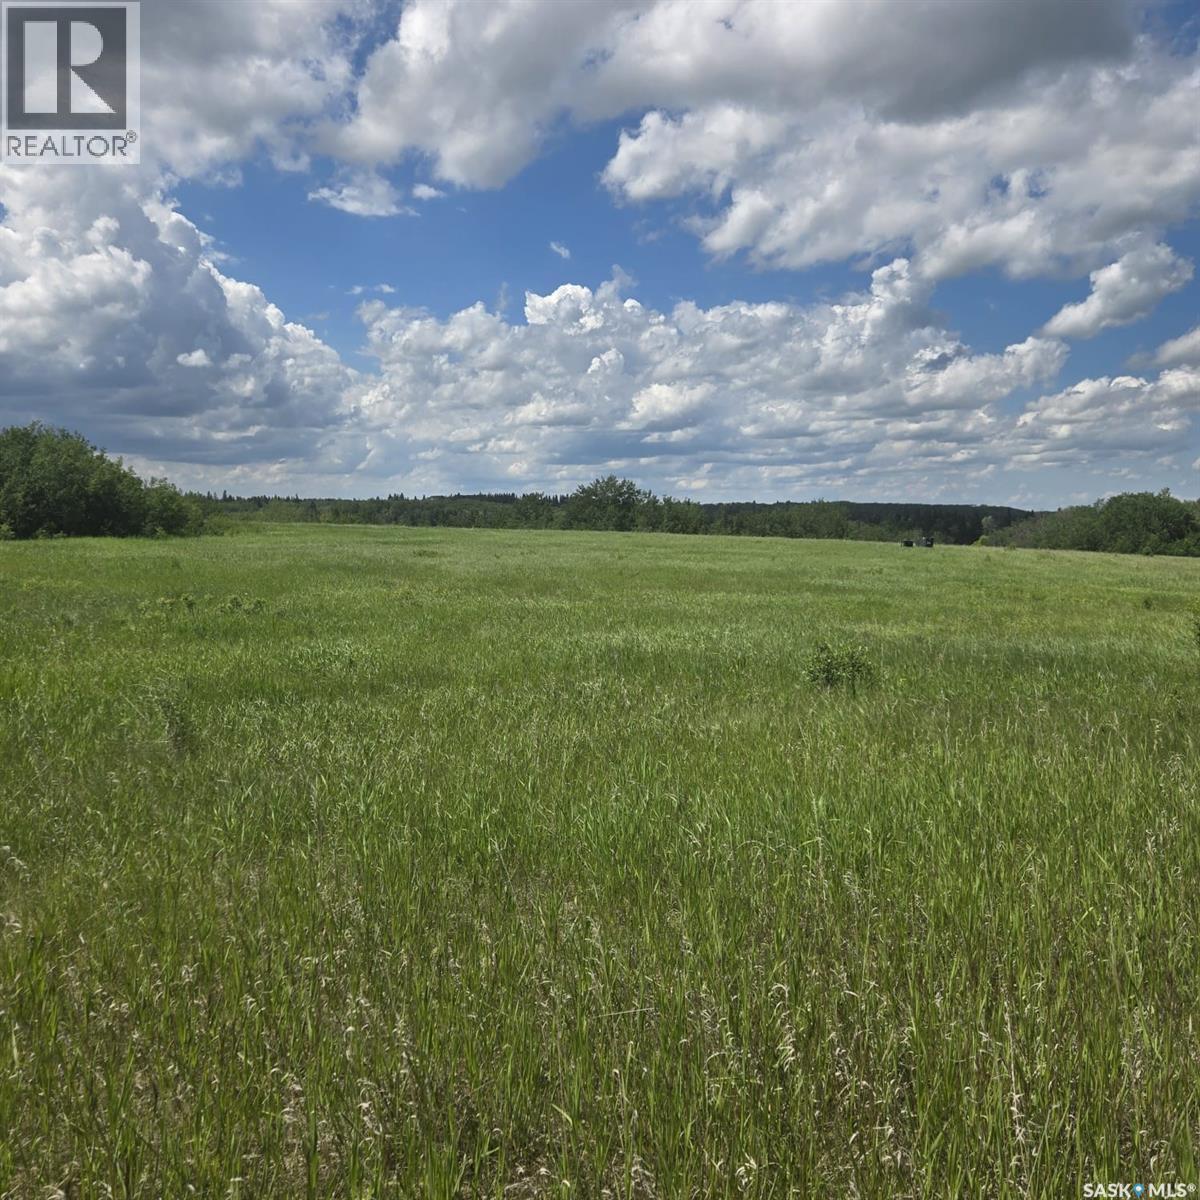
Canwood Rm No. 494, Saskatchewan
Discover the possibilities with this exceptional 5.64-acre parcel at Cameron Lake, located just 5 km north of Mont Nebo, Saskatchewan. Offering a fantastic combination of space, privacy, and natural beauty, this property features underground power and telephone services already in place. Enjoy picturesque lake views and mature trees along the south boundary, creating an ideal setting for your dream home, year-round residence, or recreational getaway. Whether you're looking for a peaceful retreat or a base for outdoor adventures, this property delivers. Surrounded by excellent hunting, fishing, boating, and countless recreational opportunities, you'll have nature right at your doorstep. With ample room to build and develop to suit your vision, this is a rare opportunity to secure an affordable acreage in a desirable lake-area location. Take a closer look and start planning your future at Cameron Lake today. (id:63476)
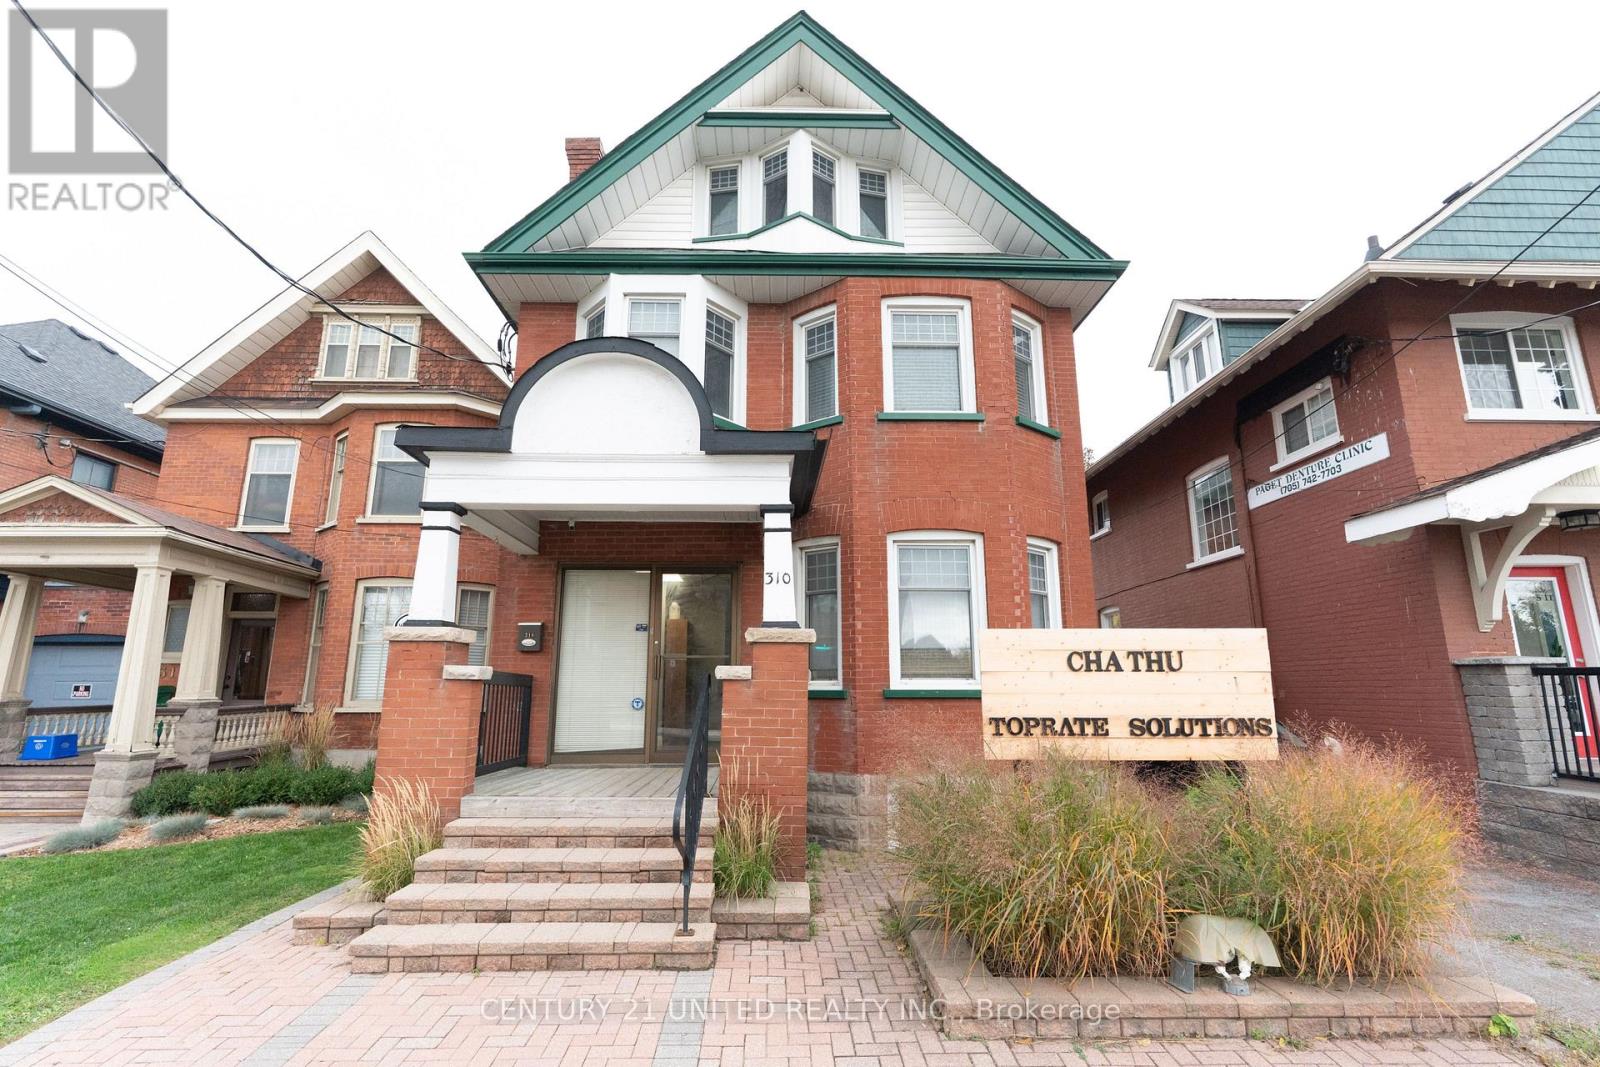
310 Rubidge Street
Peterborough, Ontario
Step Inside a Space That Means Business. This beautifully renovated professional office space is for lease in the heart of Downtown Peterborough. With flexible lease terms, modern updates, and convenient parking options, this property is ideal for medical, wellness, or professional service tenants looking to elevate their brand in a high-visibility location. HIGHLIGHTS: Freshly renovated & move-in ready-bright -Professional finishes throughout - Flexible lease terms to suit your business needs - 3 bathrooms for staff and client convenience - Multiple private offices, reception area & meeting space - On-site parking plus + additional parking across the street. Position your business where it belongs-in the centre of Peterborough's commercial hub. (id:63476)
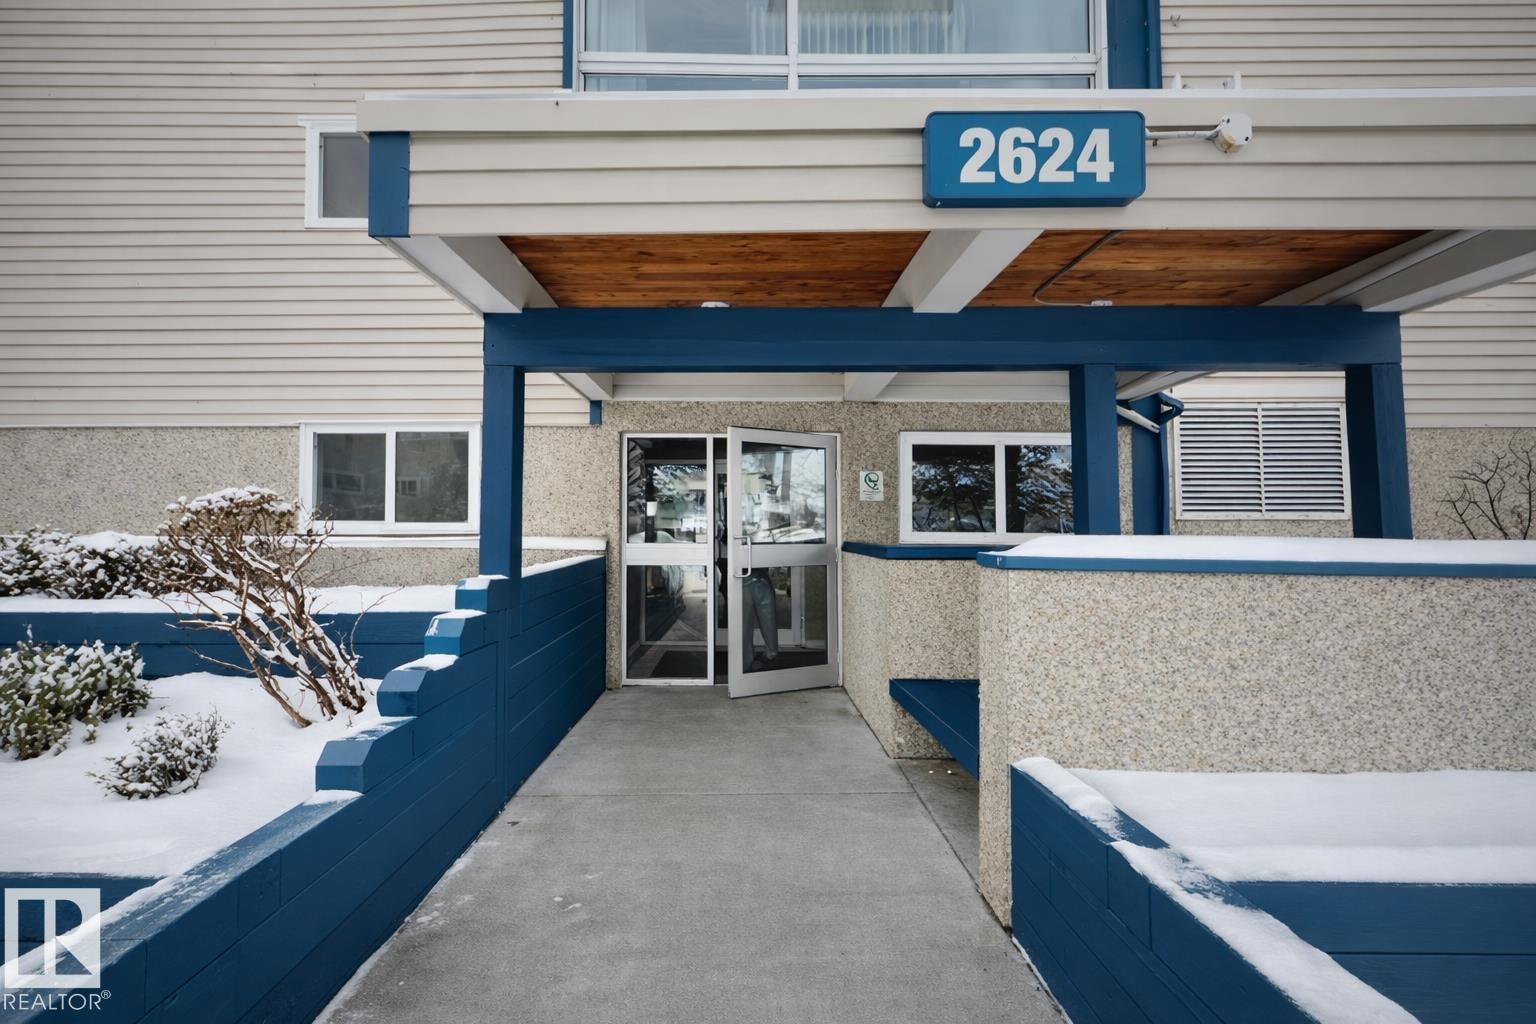
107, 2624 Millwoods Road East NW
Edmonton, Alberta
Affordable one-bedroom apartment close to shopping and transit in Weinlos. Property includes a spacious living area, one bedroom, a full bathroom, a dining area, a kitchen, a storage room, a private patio, assigned parking stall. Property is tenant-occupied. (id:63476)
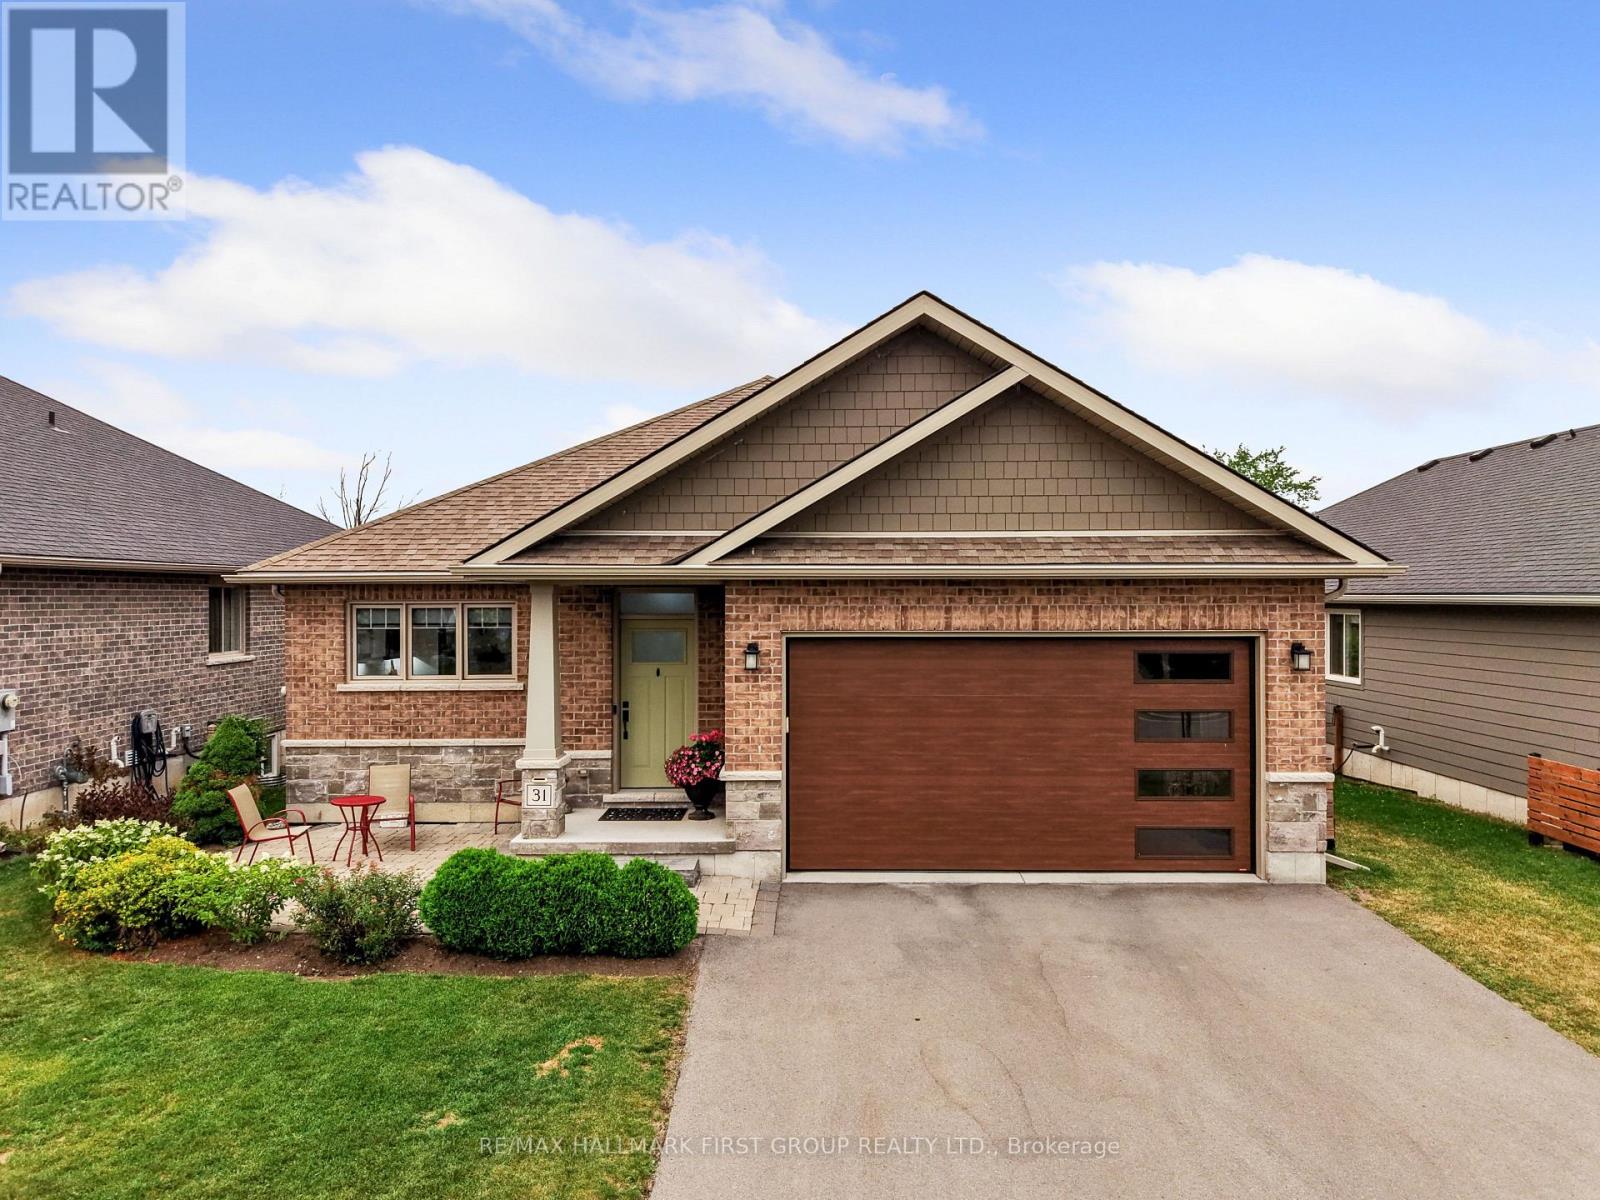
31 Mercedes Drive
Belleville, Ontario
Welcome to effortless living in this turn-key bungalow in Belleville. Offering 4 bedrooms, 3 bathrooms, open principal living spaces, and a carpet-free layout throughout, this home is thoughtfully designed for comfortable family living. Overflowing with curb appeal, you'll be welcomed by perennial gardens, an attached garage, and a spacious front patio, perfect for enjoying your morning coffee. Inside, the bright living room features recessed lighting and a walkout to the back deck, creating a seamless connection between indoor and outdoor living. The dining area is highlighted by contemporary lighting and flows effortlessly into the stylish kitchen, complete with a breakfast bar, stainless steel appliances, sleek countertops, stacked tile backsplash, open shelving, and a large window that fills the space with natural light. The main level is anchored by a spacious primary retreat featuring a walk-in closet and a private ensuite with a glass shower enclosure. A second bedroom, full bathroom, and convenient main floor laundry with direct access to the attached garage complete the level. The beautifully finished lower level expands your living space with a sprawling recreation room centred around a cozy stove-style fireplace, two generously sized bedrooms, and an additional full bathroom, ideal for guests, teenagers, or a home office setup. Step outside to enjoy the fully fenced backyard, featuring an elevated deck with a wood privacy screen, raised garden beds, a storage shed, and plenty of greenspace for kids, pets, or entertaining. Ideally located just minutes from shopping, restaurants, parks, and everyday amenities, with quick and convenient access to Highway 401, this move-in ready home offers the perfect balance of style, comfort, and convenience. (id:63476)