
4716 Penetanguishene Road Springwater, Ontario L0L 1V0

$735,000
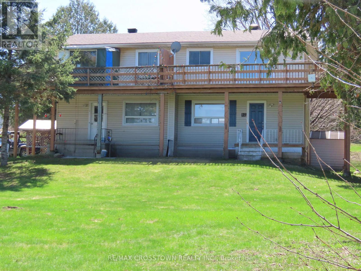
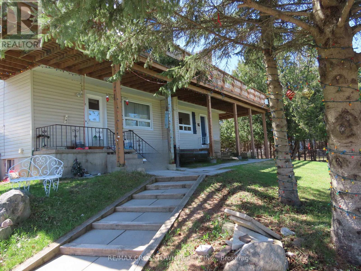
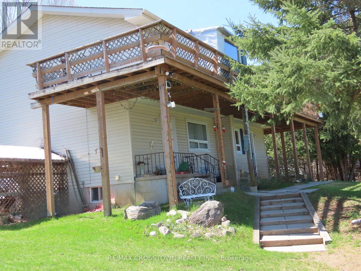
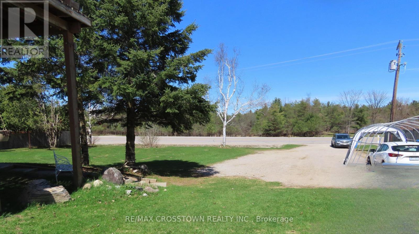
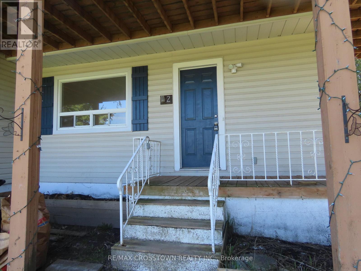
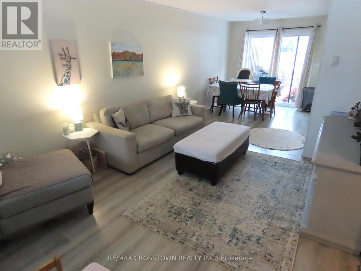
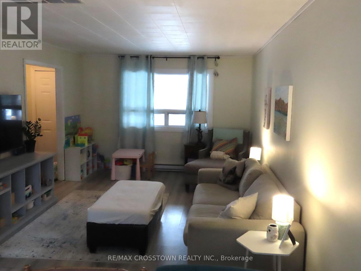
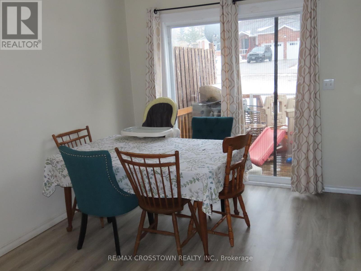
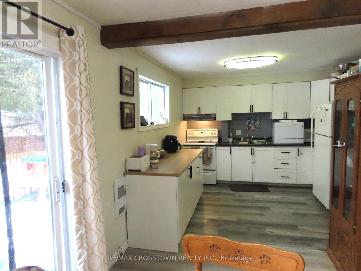
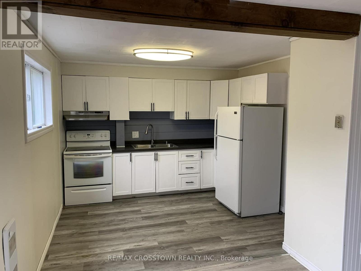
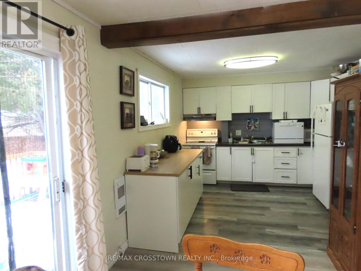
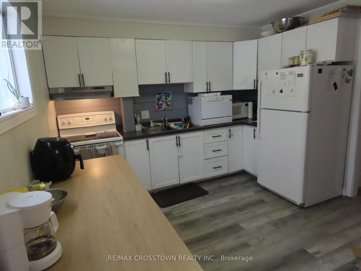
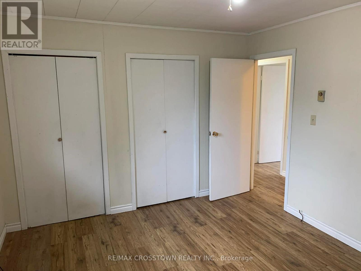
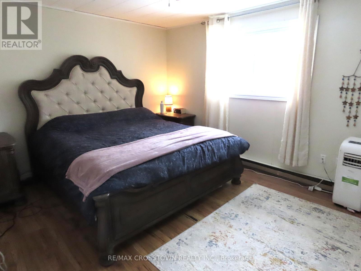
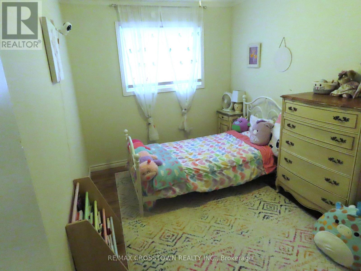
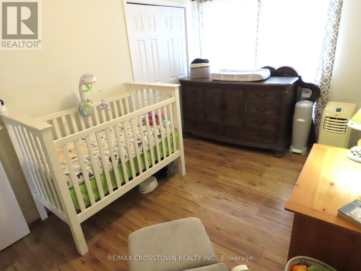
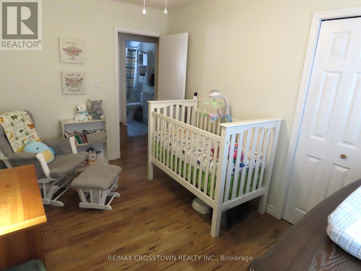
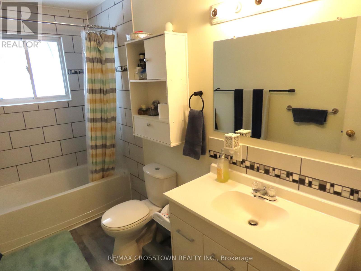
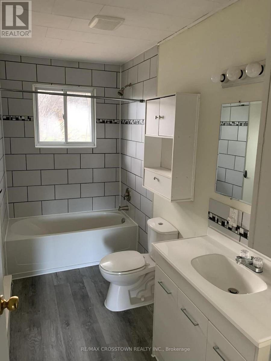
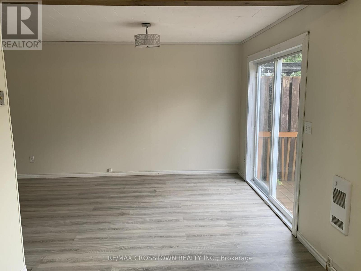
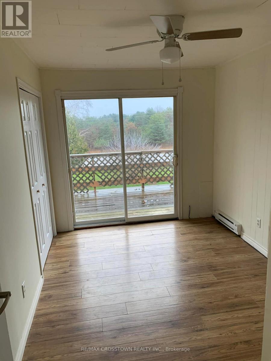
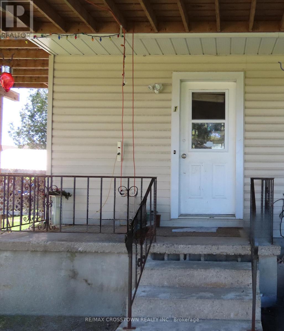
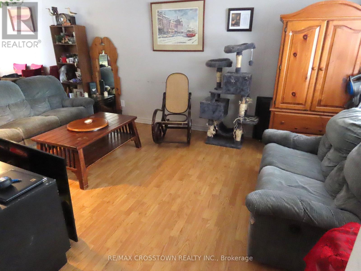
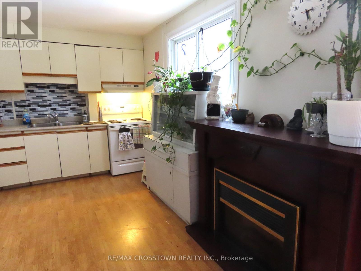
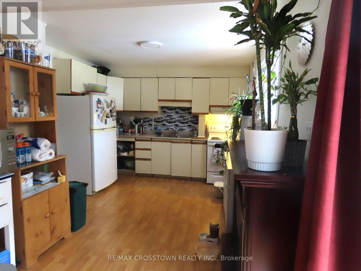
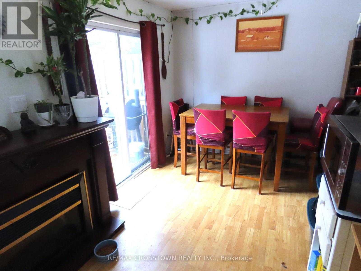
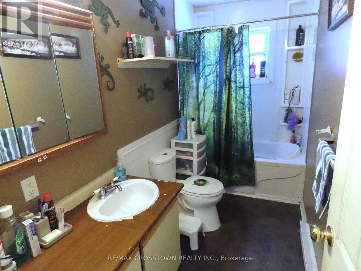
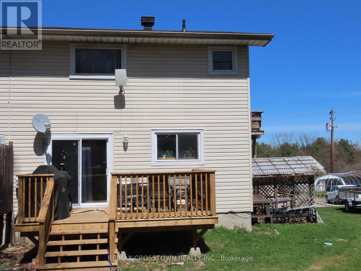
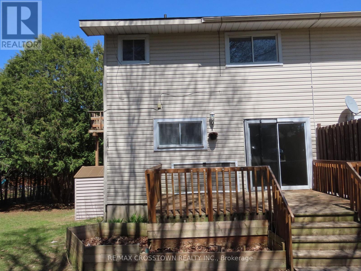
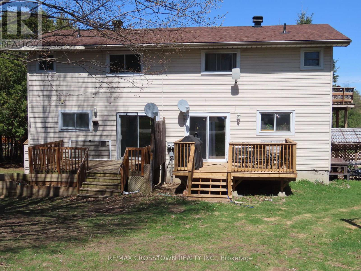
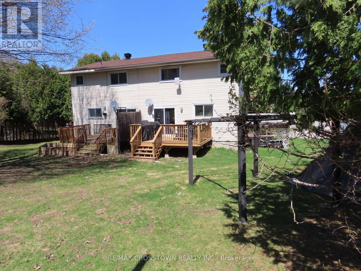
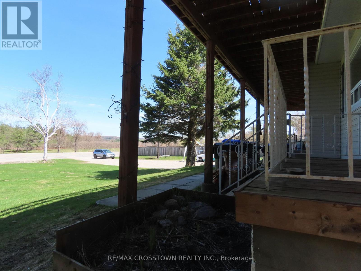
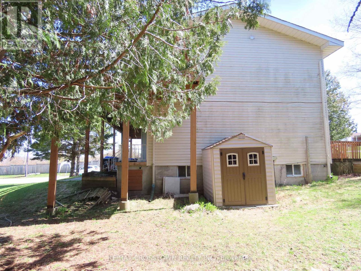
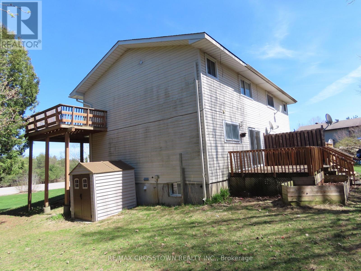
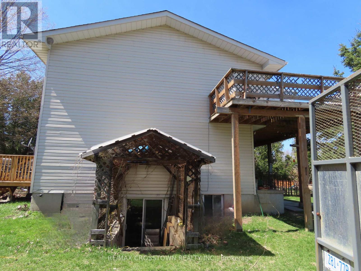
Fantastic Investment Opportunity In Hillsdale Only Minutes From Barrie. Own 2 Fully Self Contained 3 Bedroom Semi Detached Units (Under One Ownership). Excellent Way To Grow Your Equity. Live On One Side And Rent The Other OR Rent Them Both. Close To Schools In A Family Friendly Neighbourhood. Live Free, Generate Income To Off Set Your Mortgage. Have A Beautiful Home With A 2nd Storey Wrap around Deck. Two 3 Bedroom Semi Detached Units, One Nicely Renovated And In Tidy Move In Condition. Separately Metered Heat Hydro and Municiple Water. 2 Large Kitchens With Sliding Glass Doors To Separate Backyard Decks, New Roof 2024, New Deck 2025, New Bath 2024, New Pantry 2026. HWT - Owned 2024. Upgraded Walkways And Beautiful Huge Lot With Breathtaking Views (id:63476)
Property Details
| MLS® Number | S13080392 |
| Property Type | Single Family |
| Community Name | Hillsdale |
| Amenities Near By | Park, Schools |
| Features | Wooded Area, Flat Site, Dry, Carpet Free |
| Parking Space Total | 8 |
| Structure | Deck, Patio(s), Porch |
| View Type | View, Valley View |
Building
| Bathroom Total | 2 |
| Bedrooms Above Ground | 6 |
| Bedrooms Below Ground | 2 |
| Bedrooms Total | 8 |
| Amenities | Separate Heating Controls, Separate Electricity Meters |
| Appliances | Water Heater |
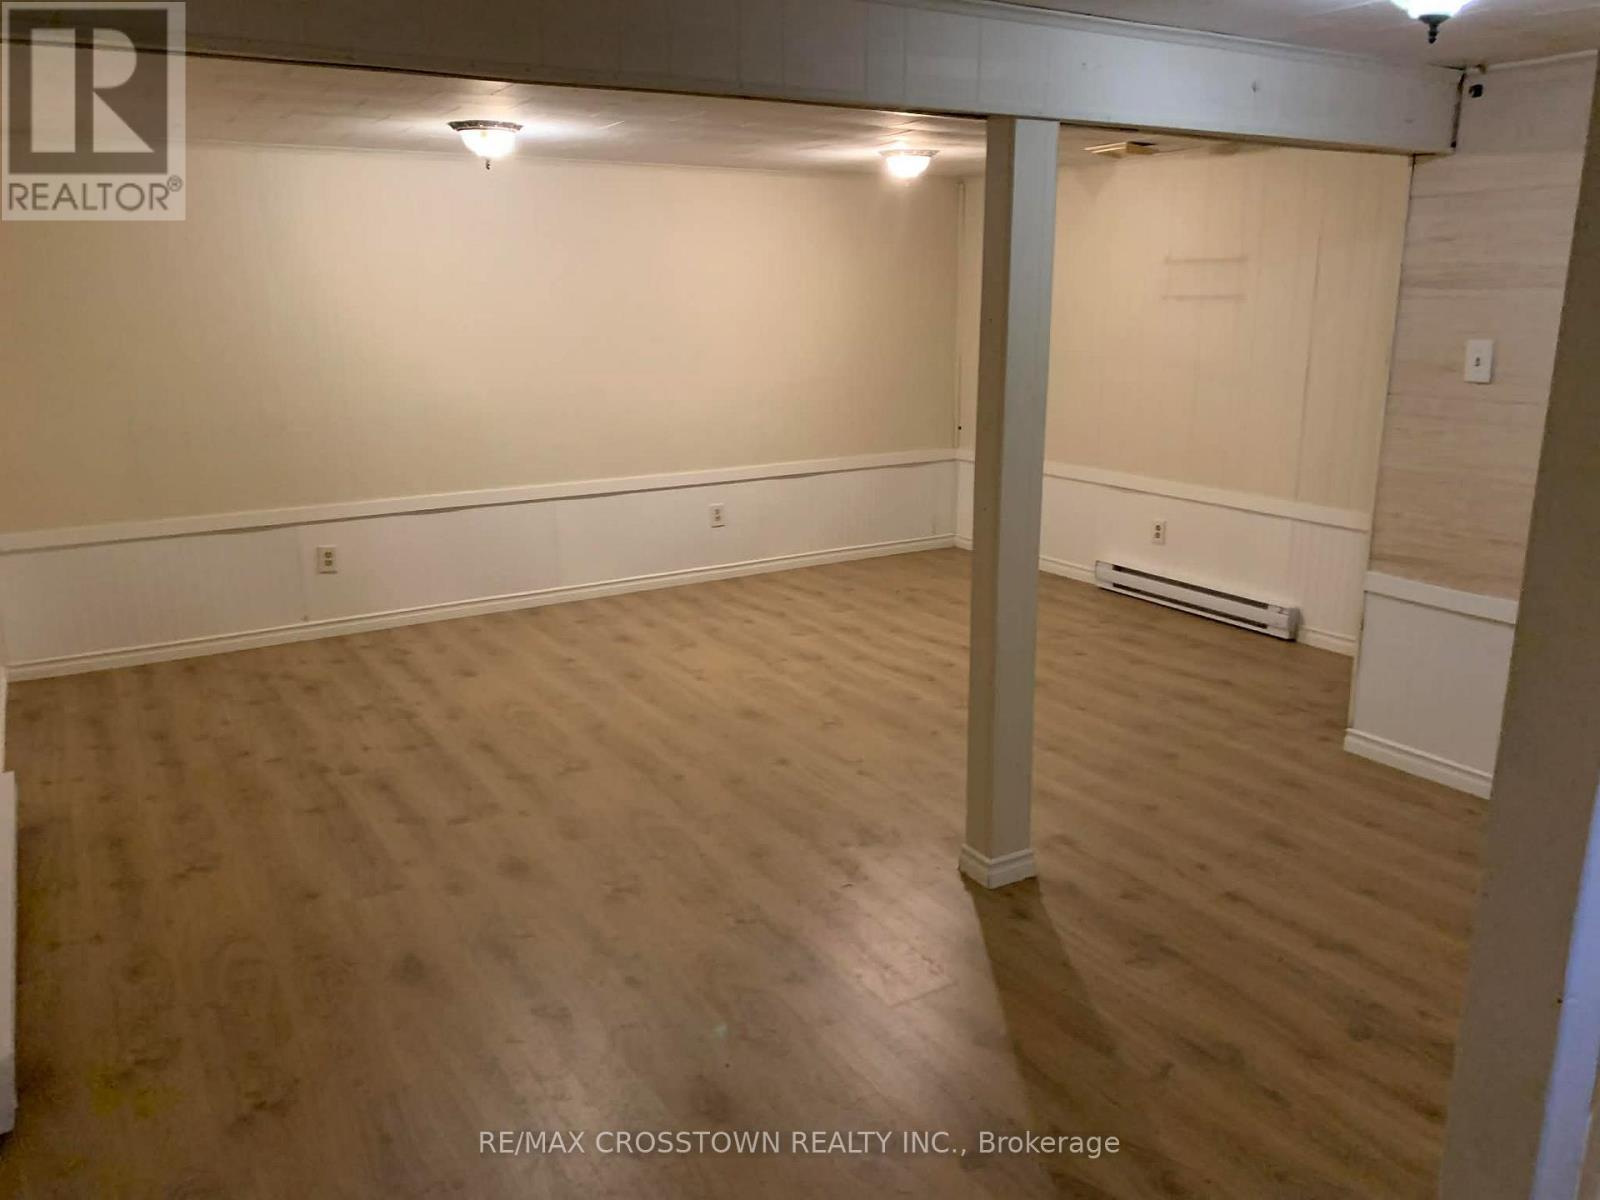
| Basement Development | Finished |
| Basement Features | Walk Out, Separate Entrance |
| Basement Type | N/a (finished), N/a, Full |
| Construction Style Attachment | Detached |
| Cooling Type | None |
| Exterior Finish | Vinyl Siding |
| Foundation Type | Block |
| Heating Fuel | Electric |
| Heating Type | Baseboard Heaters |
| Stories Total | 2 |
| Size Interior | 2,000 - 2,500 Sqft |
| Type | House |
| Utility Water | Municipal Water |
Parking
| No Garage |
Land
| Acreage | No |
| Land Amenities | Park, Schools |
| Sewer | Septic System |
| Size Depth | 178 Ft |
| Size Frontage | 130 Ft |
| Size Irregular | 130 X 178 Ft |
| Size Total Text | 130 X 178 Ft |
| Zoning Description | Res |
Rooms
| Level | Type | Length | Width | Dimensions |
|---|---|---|---|---|
| Second Level | Primary Bedroom | 4.13 m | 3.35 m | 4.13 m x 3.35 m |
| Second Level | Bedroom 2 | 3.95 m | 2.65 m | 3.95 m x 2.65 m |
| Second Level | Bedroom 3 | 3.55 m | 2.68 m | 3.55 m x 2.68 m |
| Second Level | Bathroom | Measurements not available | ||
| Second Level | Primary Bedroom | 4.12 m | 3.41 m | 4.12 m x 3.41 m |
| Second Level | Bedroom 2 | 5.01 m | 2.68 m | 5.01 m x 2.68 m |
| Second Level | Bedroom 3 | 3.82 m | 2.65 m | 3.82 m x 2.65 m |
| Second Level | Bathroom | Measurements not available | ||
| Basement | Recreational, Games Room | 5.42 m | 4.91 m | 5.42 m x 4.91 m |
| Basement | Laundry Room | 5.92 m | 3.25 m | 5.92 m x 3.25 m |
| Basement | Bedroom 4 | 3.65 m | 3.04 m | 3.65 m x 3.04 m |
| Basement | Bedroom 5 | 3.04 m | 2.13 m | 3.04 m x 2.13 m |
| Basement | Laundry Room | Measurements not available | ||
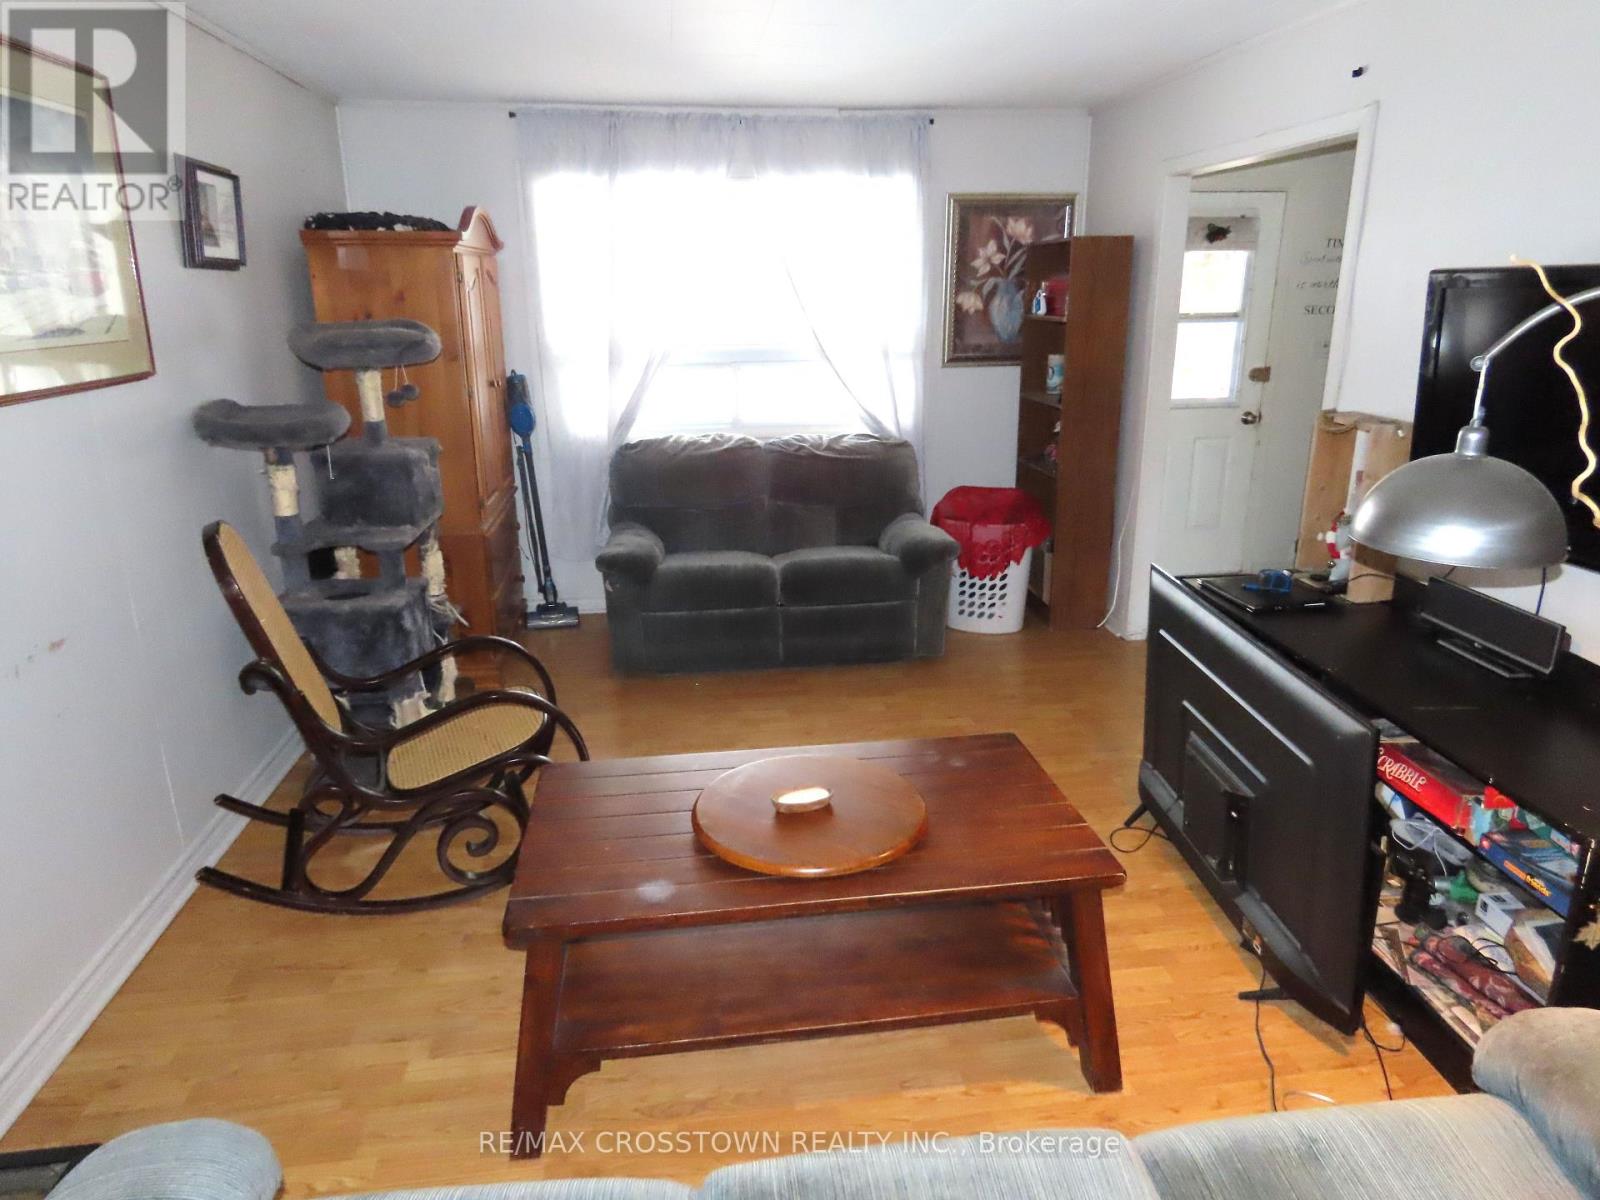
| Main Level | Living Room | 4.11 m | 3.61 m | 4.11 m x 3.61 m |
| Main Level | Dining Room | 3.51 m | 2.7 m | 3.51 m x 2.7 m |
| Main Level | Kitchen | 3.35 m | 3.05 m | 3.35 m x 3.05 m |
| Main Level | Kitchen | 6.31 m | 2.91 m | 6.31 m x 2.91 m |
| Main Level | Living Room | 5.98 m | 3.5 m | 5.98 m x 3.5 m |
Utilities
| Cable | Installed |
| Electricity | Installed |
Contact Us
Contact us for more information

The trademarks REALTOR®, REALTORS®, and the REALTOR® logo are controlled by The Canadian Real Estate Association (CREA) and identify real estate professionals who are members of CREA. The trademarks MLS®, Multiple Listing Service® and the associated logos are owned by The Canadian Real Estate Association (CREA) and identify the quality of services provided by real estate professionals who are members of CREA. The trademark DDF® is owned by The Canadian Real Estate Association (CREA) and identifies CREA's Data Distribution Facility (DDF®)
July 16 2026 04:35:05
Toronto Regional Real Estate Board
RE/MAX Crosstown Realty Inc.