
894 Queen Street E Toronto, Ontario M4M 1J3

$2,750,000
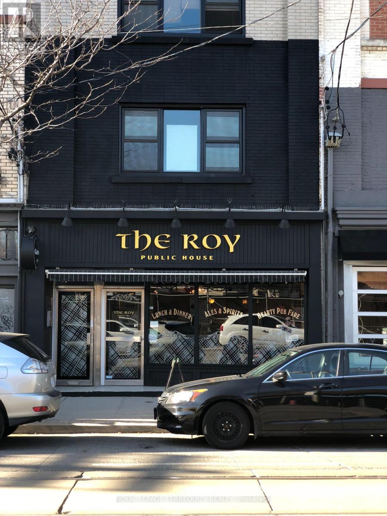
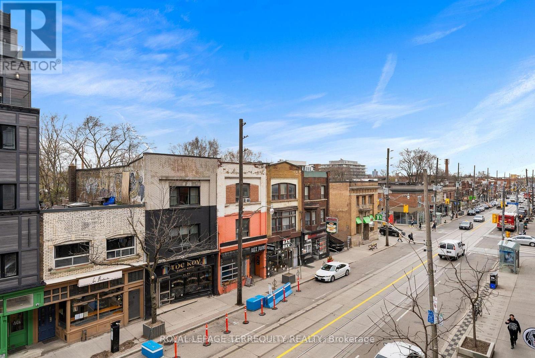
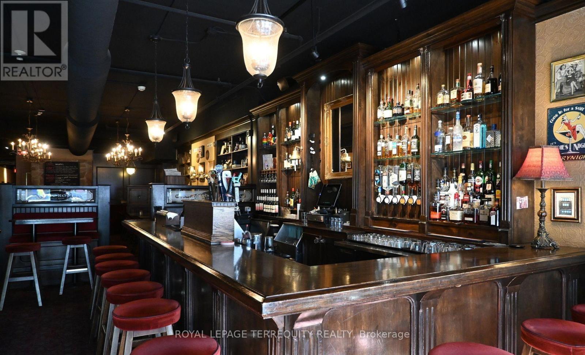
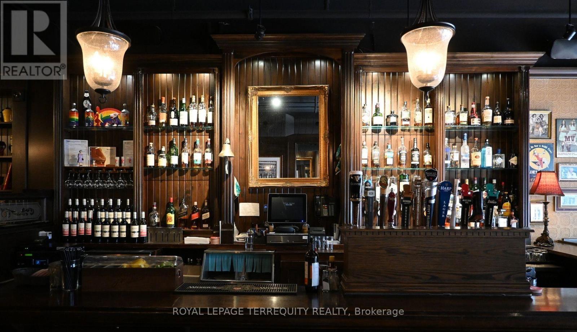
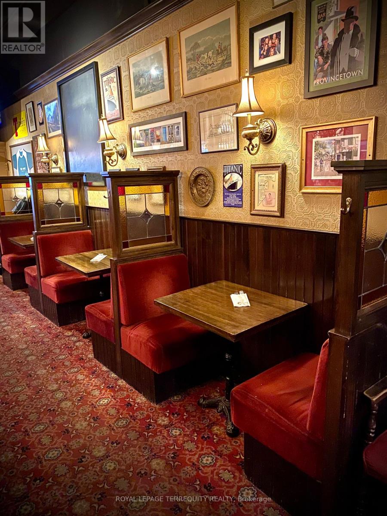
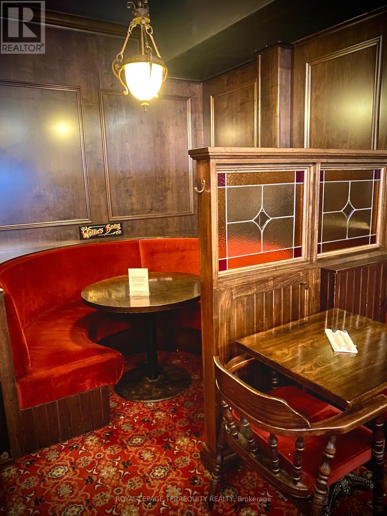
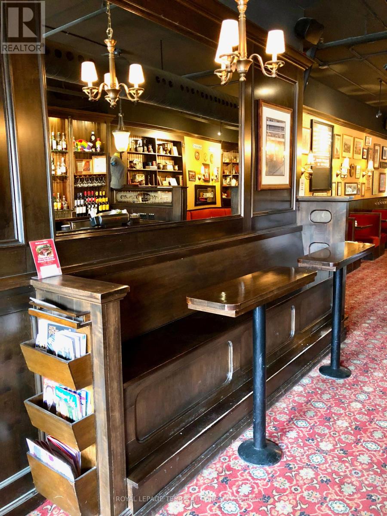
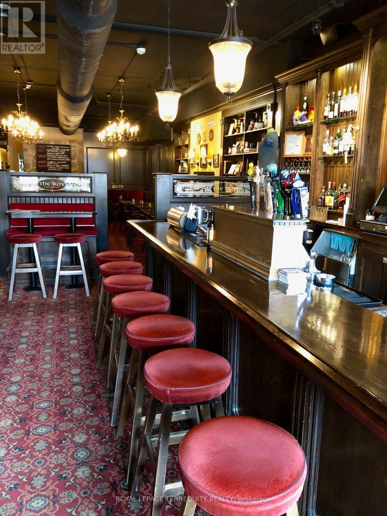
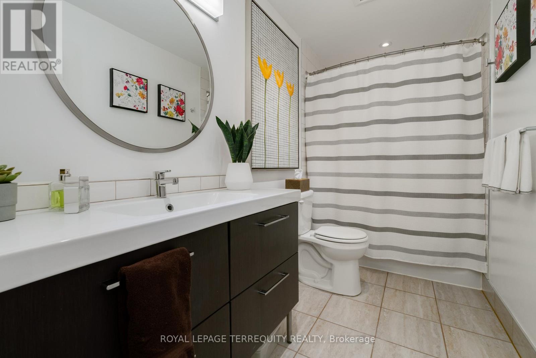
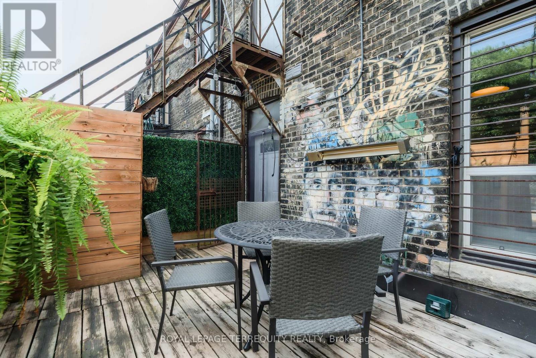
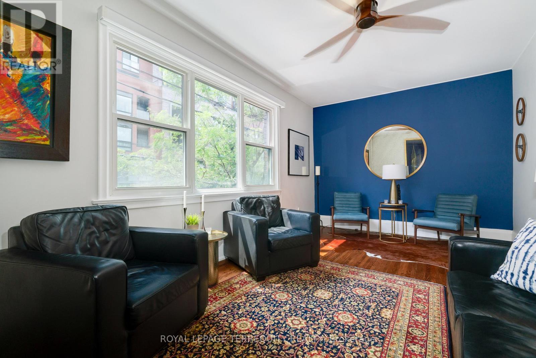
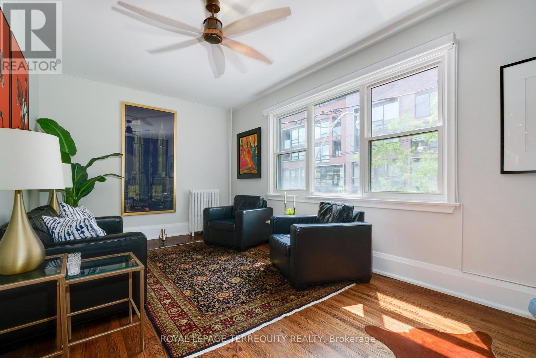
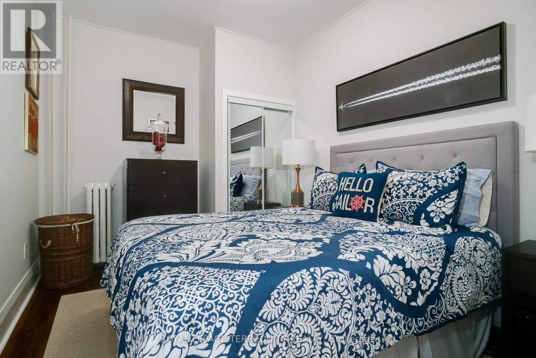
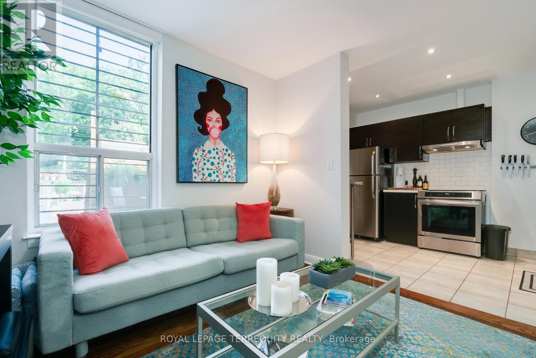
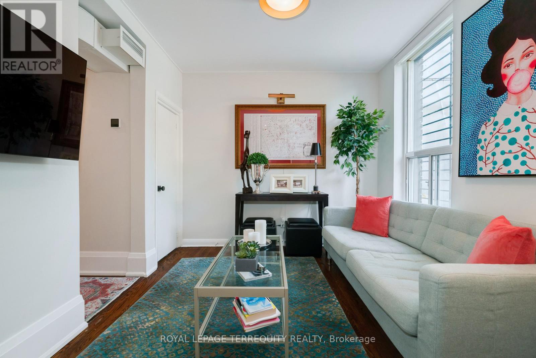
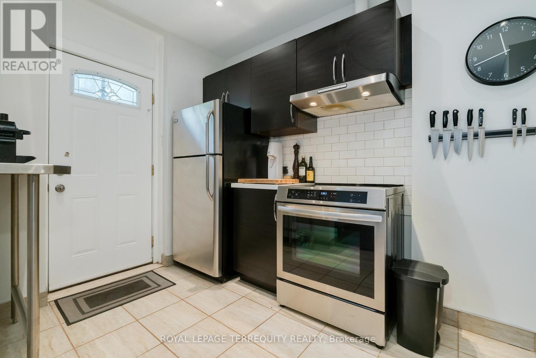
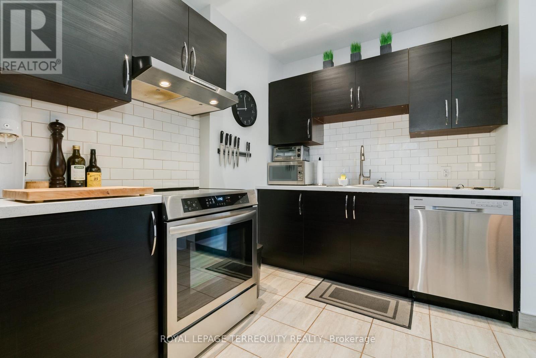
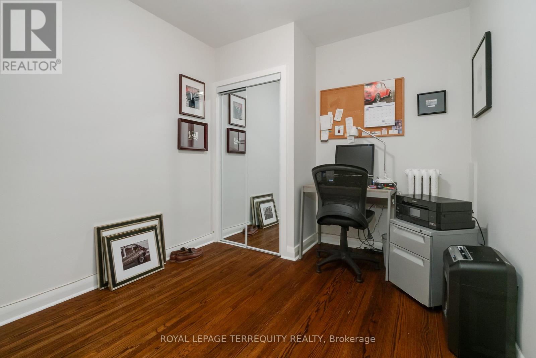
Positioned in the heart of trendy, high-traffic Leslieville, this meticulously maintained mixed-use property represents a turnkey investment with a great Net Operating Income and future development intensification upside. The column-free, street-level commercial space features a prominent Queen Street East frontage with high pedestrian visibility, currently occupied by a well-established anchor restaurant with a secure, long-term lease. Above, two expansive, full-floor walk-up residential apartments boast bright layouts, high ceilings, and significant rental upside-ideal for premium market-rent leasing or a sophisticated owner-occupier suite. The building has been flawlessly upkept by the current owner with extensive, high-ticket capital improvements, including a complete roof replacement new skylights (May 2023), a new A/C (August 2023), and a new boiler installed (September 2024). Featuring a highly coveted rear lane access for convenient loading and parking, this property is entirely worry-free. Situated steps from Jimmie Simpson Park and the upcoming Ontario Line transit hub, this versatile asset combines immediate cash flow from premier local tenancy with long-term capital appreciation in Toronto's most sought-after east-end commercial corridor. A brochure with financial information about this Listing is available. (id:63476)
Property Details
| MLS® Number | E13533226 |
| Property Type | Retail |
| Community Name | South Riverdale |
Building
| Cooling Type | Fully Air Conditioned |
| Heating Fuel | Natural Gas |
| Heating Type | Forced Air |
| Size Exterior | 4230 Sqft |
| Size Interior | 4,230 Sqft |
| Type | Residential Commercial Mix |
| Utility Water | Municipal Water |
Land
| Acreage | No |
| Size Depth | 100 Ft |
| Size Frontage | 20 Ft ,6 In |
| Size Irregular | Bldg=20.5 X 100 Ft |
| Size Total Text | Bldg=20.5 X 100 Ft |
| Zoning Description | Cr 2.5(c1,r2*2224) |
Contact Us
Contact us for more information

The trademarks REALTOR®, REALTORS®, and the REALTOR® logo are controlled by The Canadian Real Estate Association (CREA) and identify real estate professionals who are members of CREA. The trademarks MLS®, Multiple Listing Service® and the associated logos are owned by The Canadian Real Estate Association (CREA) and identify the quality of services provided by real estate professionals who are members of CREA. The trademark DDF® is owned by The Canadian Real Estate Association (CREA) and identifies CREA's Data Distribution Facility (DDF®)
July 16 2026 04:02:38
Toronto Regional Real Estate Board
Royal LePage Terrequity Realty