

6 - 6118 Kelsey Crescent
Niagara Falls, Ontario
Located in the heart of Niagara Falls, 6-6118 Kelsey Crescent offers comfortable living in a convenient location. This charming townhouse features two spacious bedrooms, two bathrooms, and a practical layout well suited to first-time buyers, downsizers, or investors. Enjoy being just a short drive from Costco, the Falls, shops, restaurants, accommodations, schools, and everyday amenities. With an attractive price point and a location that puts so much within easy reach, this is an excellent opportunity to get into the Niagara Falls market. (id:63476)

255 Sullivan Avenue
Thorold, Ontario
Welcome to 255 Sullivan Avenue! Located in the desirable Confederation Heights neighbourhood of Thorold, this lovely, well-maintained 1,212 sq. ft. bungalow offers comfortable one-floor living with the added benefit of valuable finished space in the lower level. Freshly painted throughout, this inviting home is an excellent opportunity for first-time buyers, downsizers, professionals or a growing family. The bright, open-concept main floor features gleaming hardwood flooring throughout, a welcoming living room with cozy gas FP, flowing seamlessly into the dining area. A sliding door provides easy access to the private rear yard, where you'll find a concrete patio with pergola, fully fenced yard & landscaped perennial gardens with charming winding pathways. The kitchen offers plenty of cupboards & counter space, along with a centre island & breakfast bar. Main-floor laundry closet with stackable washer and dryer adds to the everyday ease of this home. Two comfortable bedrooms are located on the main level, including a spacious primary bedroom with walk-in close & a 3-piece bathroom featuring a built-in linen closet. New carpet (2026) on staircase, leads to the partially finished lower level offering a generous family room with an electric FP, large third bedroom, 3-piece bathroom, storage and unfinished space with great potential to create additional living area. Attached single garage with inside entry & automatic garage door opener, plus a private double concrete driveway. Attractive curb appeal, a welcoming front porch & mature landscaping add to the home's inviting exterior. Furnace (2017), A/C (2019), 100-amp breaker panel and Generac generator. Enjoy the convenience of an established, family-friendly neighbourhood with everyday amenities close by. Schools, parks & green spaces, shopping, restaurants and recreation are all within easy reach. Conveniently located near Brock University, the Pen Centre and major highway routes. What a wonderful place to call home! (id:63476)
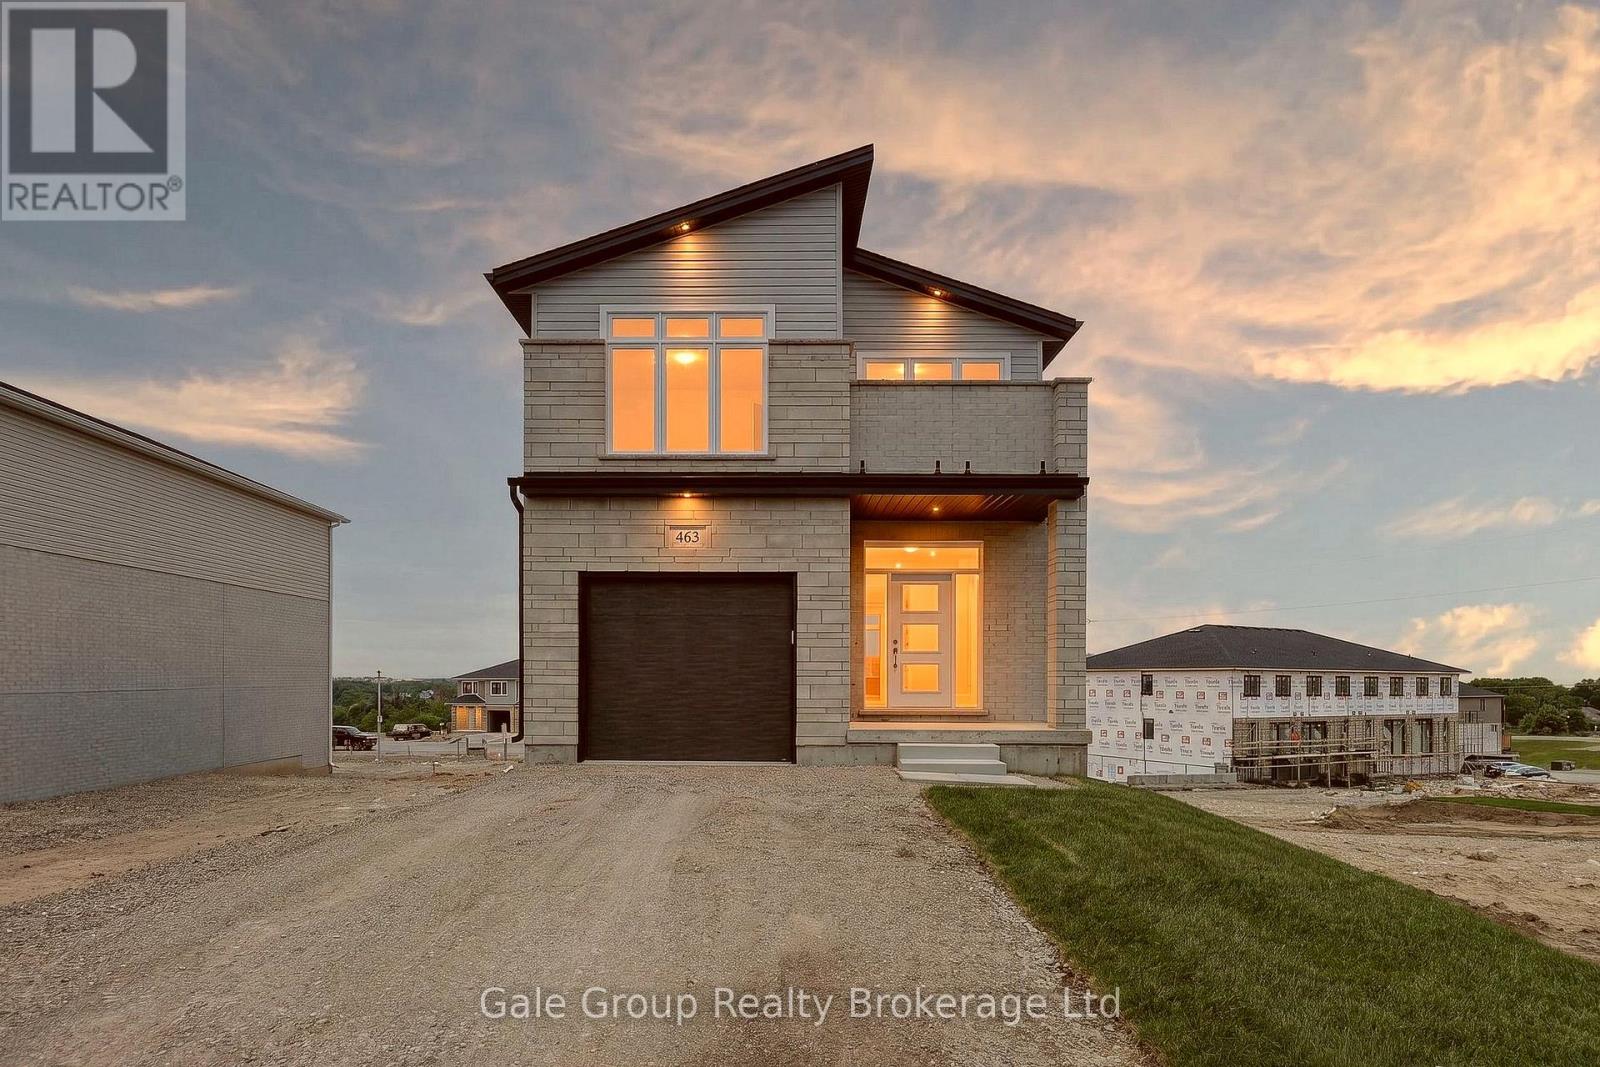
463 Gillespie Street
Woodstock, Ontario
Gorgeous new home w/potential for multi-generational living! This 4 bedroom, 2.5 bathroom attractive 2-storey home features many upgrades and very high build quality. The main floor has an open foyer featuring medium-light coloured high quality durable water proof premium laminate floor leading you to the open concept kitchen, living, and dining room space. The kitchen features custom timeless white cabinetry and stunning quartz countertops, perfectly accented with stainless fridge, stove, and dishwasher. Plenty of room for gatherings in the adjacent living/dining room while overlooking the beautiful city scape. Access to a covered deck via sliding door off dining area - perfect for BBQing or relaxing. The second floor features 4 good sized bedrooms with a large primary at the front of the house. The primary bedroom has a huge walk-in closet, gorgeous custom built tile and glass shower, and a unique Juliette balcony with vinyl floor and frameless glass railing; perfect for enjoying some private relaxation. Another excellent feature of this home is the 2nd floor laundry: No more carrying laundry up and down the stairs! The walk-out basement is unfinished and features a rough in for an additional kitchen/bathroom, and has been thoughtfully designed to encourage use as an accessory apartment or in-law suite. Upgrades over standard build quality include: Engineered floor trusses, (eliminate support posts, prevent squeaks, and eliminates need for bulkheads), Maintenance free windows and doors, synthetic underlayment on entire roof (not just 4'), spray foamed rim joists, etc. Fully insulated garage feat. painted, insulated overhead door, poured concrete floor, and has been drywalled, and is fully paint-ready with 1 coat of primer already applied. Price does not include HST and reflects the proposed enhanced HST rebate for qualified buyers using the home as a primary residence (for agreements signed April 1, 2026-March 31, 2027). Program may change & conditions may apply. (id:63476)
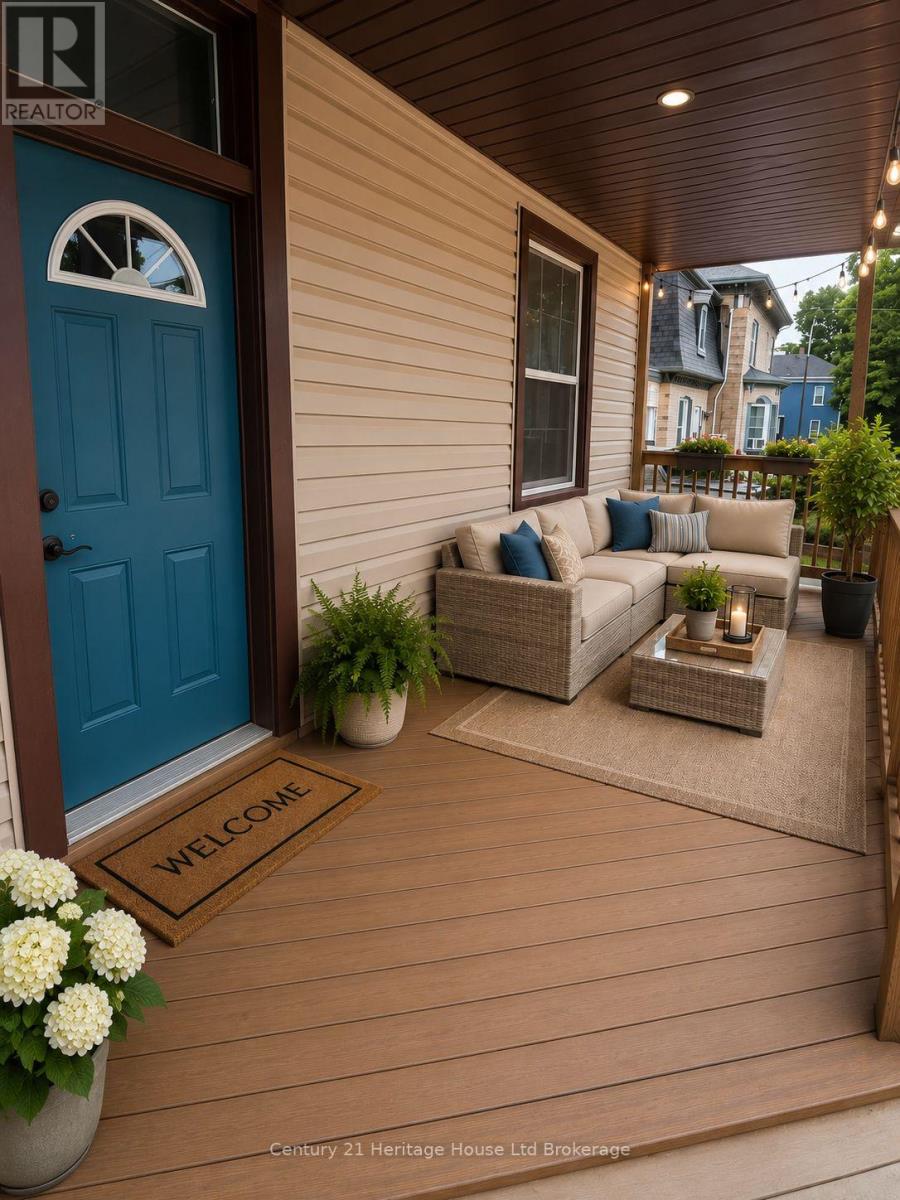
552 Hatch Street
Woodstock, Ontario
Welcome to 552 Hatch Street, Woodstock Dreaming of warm evenings spent relaxing on your front porch? This charming century home might be exactly what you've been looking for. Full of character and timeless appeal, this home features tall ceilings, hardwood flooring in the dining room, and an open-concept kitchen and living space that's perfect for everyday living and entertaining. The spacious main floor laundry/mudroom adds convenience, while the fully fenced yard offers plenty of room to enjoy the outdoors. With three bedrooms, one and a half baths, a long laneway with ample parking, and a single-car garage, this home is an ideal fit for young couples or anyone looking to get started in homeownership. Located in central Woodstock, you'll love the easy access to everything you need - shops, schools, and amenities all just minutes away. (id:63476)
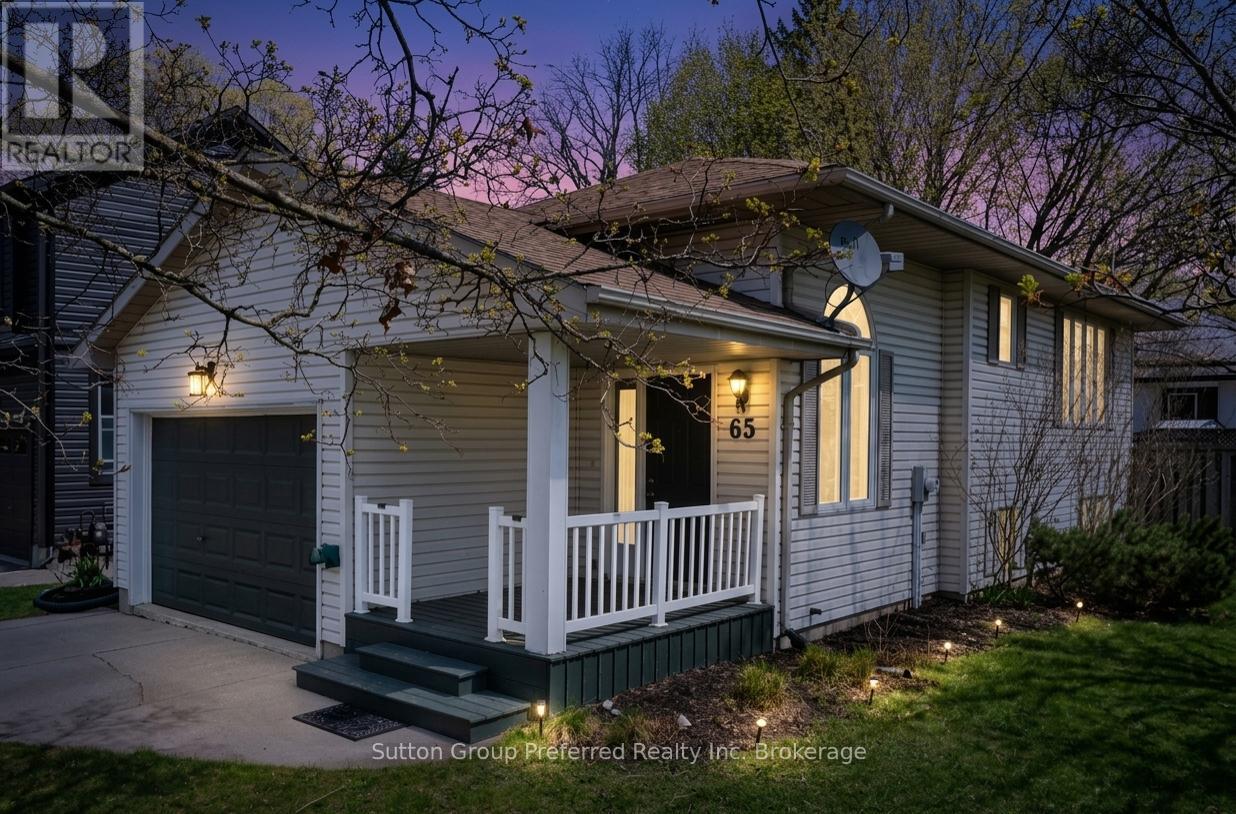
65 Hincks Street
Woodstock, Ontario
Welcome to this well-maintained 2-bedroom bungalow offering a functional layout and comfortable living in a convenient location. Ideal for first-time buyers, "right-sizers", or investors, this home provides great value with thoughtful features throughout. Step inside to a spacious foyer with inside entry from the attached garage-perfect for staying organized and keeping the elements out of your living space. The main floor features a bright eat-in kitchen with plenty of room for casual dining and direct access to the back deck, making outdoor entertaining and summer BBQs effortless. The adjoining living room offers a cozy and inviting space to relax, while a convenient 2-piece bathroom completes the main level. The lower level is designed for privacy and practicality, offering two comfortable bedrooms along with a full bathroom. You'll also find a dedicated laundry area, utility room, and additional storage space-ideal for keeping everything neatly tucked away. Outside, enjoy both a welcoming front porch and a fully fenced backyard, providing a great space for kids, pets, or simply unwinding. The rear deck is perfect for relaxing or entertaining, with easy access from the kitchen. Additional highlights include an attached garage with loft area for extra storage or hobby space, and the added benefit of no rental equipment, helping keep monthly costs predictable .Located close to amenities, shopping, schools, parks, and public transit, this home offers the perfect balance of comfort and convenience. A fantastic opportunity to get into the market-don't miss it! (id:63476)
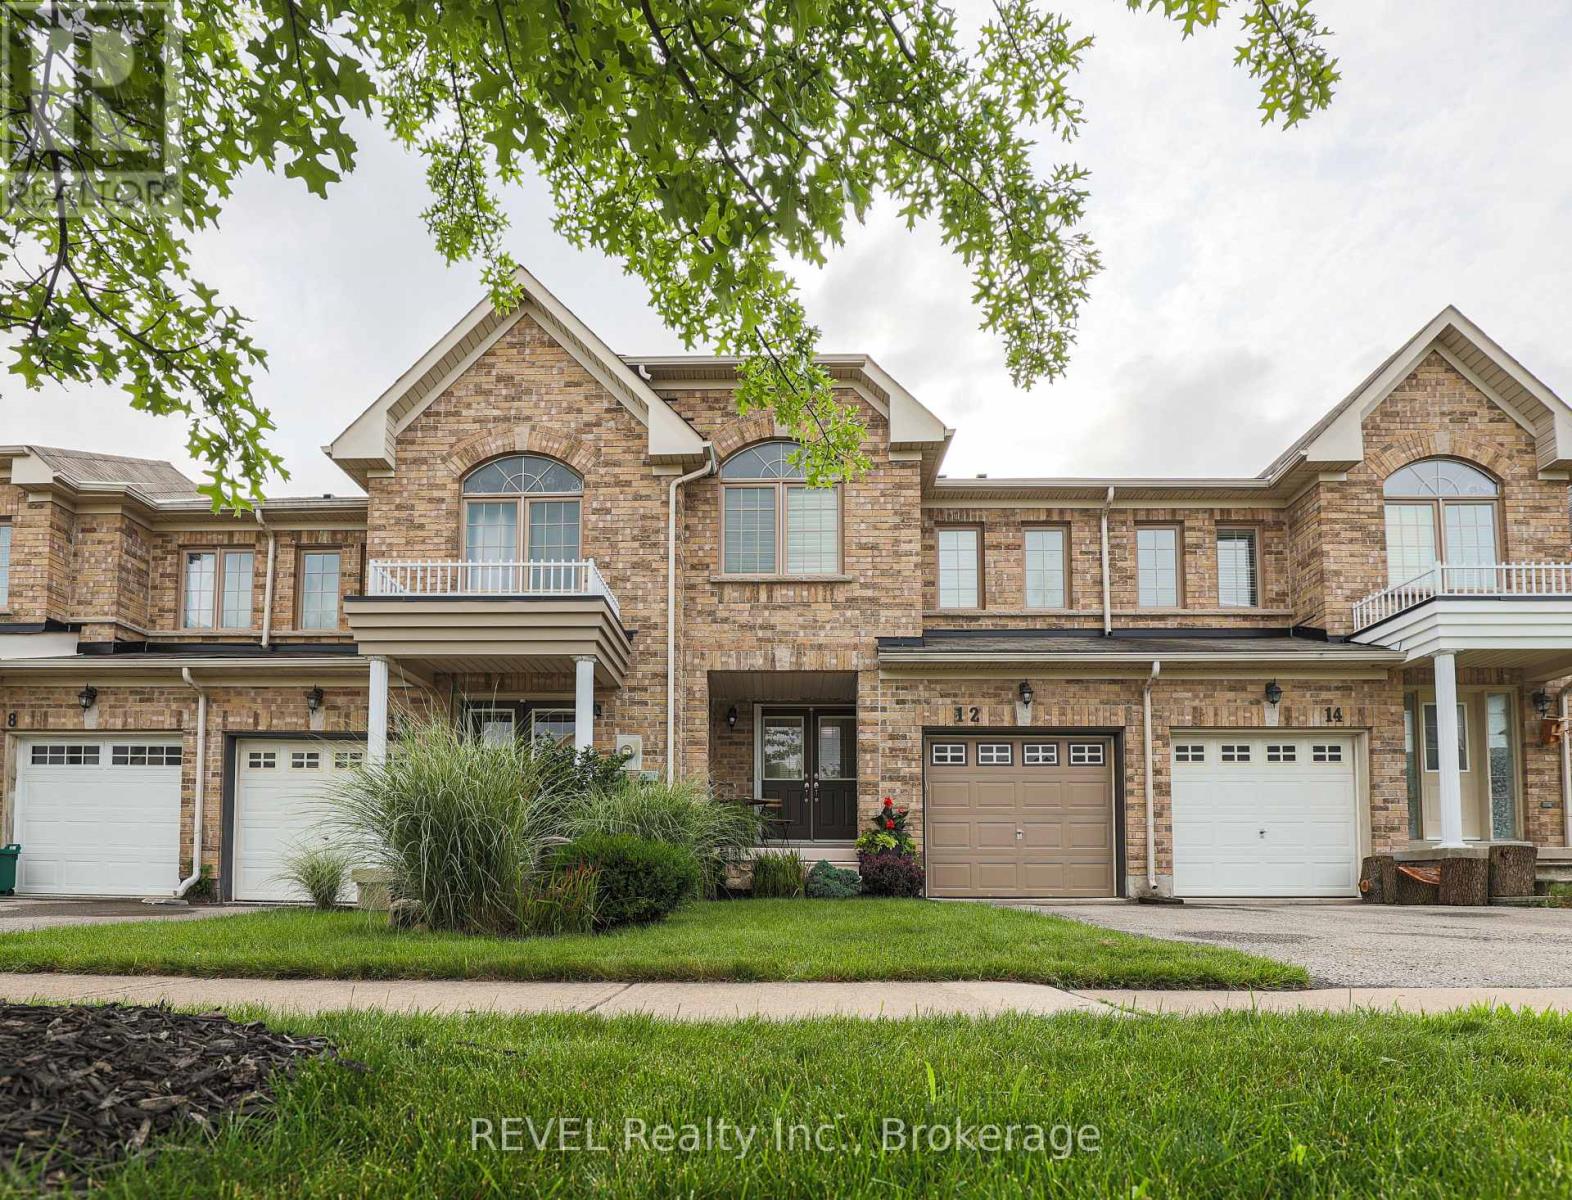
12 Colonel Lyall Street
St. Catharines, Ontario
BEACHY AND CHIC! Step into this beautifully appointed freehold townhome and immerse yourself in tranquility. The bright and open main floor welcomes you with large windows overlooking a peaceful backyard oasis with no maintenance patio stones custom painted and designed to feel like you're at a Mediterranean resort. The entire space is move in ready with all newer flooring, paint, light fixtures and California shutters. Stainless steel appliances including a gas stove are all included. The rounded staircase leads you to three good sized rooms including a primary bedroom with large newly renovated ensuite and walk-in closet. The DRY basement is partially finished for added flex space and includes a roughed-in bathroom. Attached garage can fit one small car and also provides further storage space. Priced to sell, this home is perfect for your family. (id:63476)

98 Maple Street
Port Colborne, Ontario
Welcome to 98 Maple Street in highly sought-after Portal Village - proof that downsizing doesn't mean downsizing your style! Fully updated, beautifully finished and completely move-in ready, this wider-than-most bungalow townhome is a refreshing find in a community where truly modern, updated units don't come along often.The heart of the home is the gorgeous chef-inspired kitchen, featuring an abundance of cabinetry and beautiful quartz countertops. Enjoy carpet-free living with tile and waterproof wide-plank luxury vinyl flooring throughout, giving the entire home a fresh, modern and cohesive feel. Both bathrooms have also been thoughtfully updated with matching quartz countertops, carrying the same quality finishes throughout the home.Step outside and you'll quickly understand why Portal Village is so loved. Backing onto peaceful greenspace and surrounded by gorgeous gardens, the backyard offers a lovely private retreat for morning coffee, gardening or an evening glass of wine.Need more room? The full unfinished basement with impressive ceiling height is a fantastic blank canvas for future living space, hobbies, storage or whatever your next chapter calls for.All of this in a wonderful, established neighbourhood central to shopping, amenities and everything Port Colborne has to offer. If you've been waiting for easy bungalow living that feels fresh, stylish and anything but dated - this might just be the one! (id:63476)
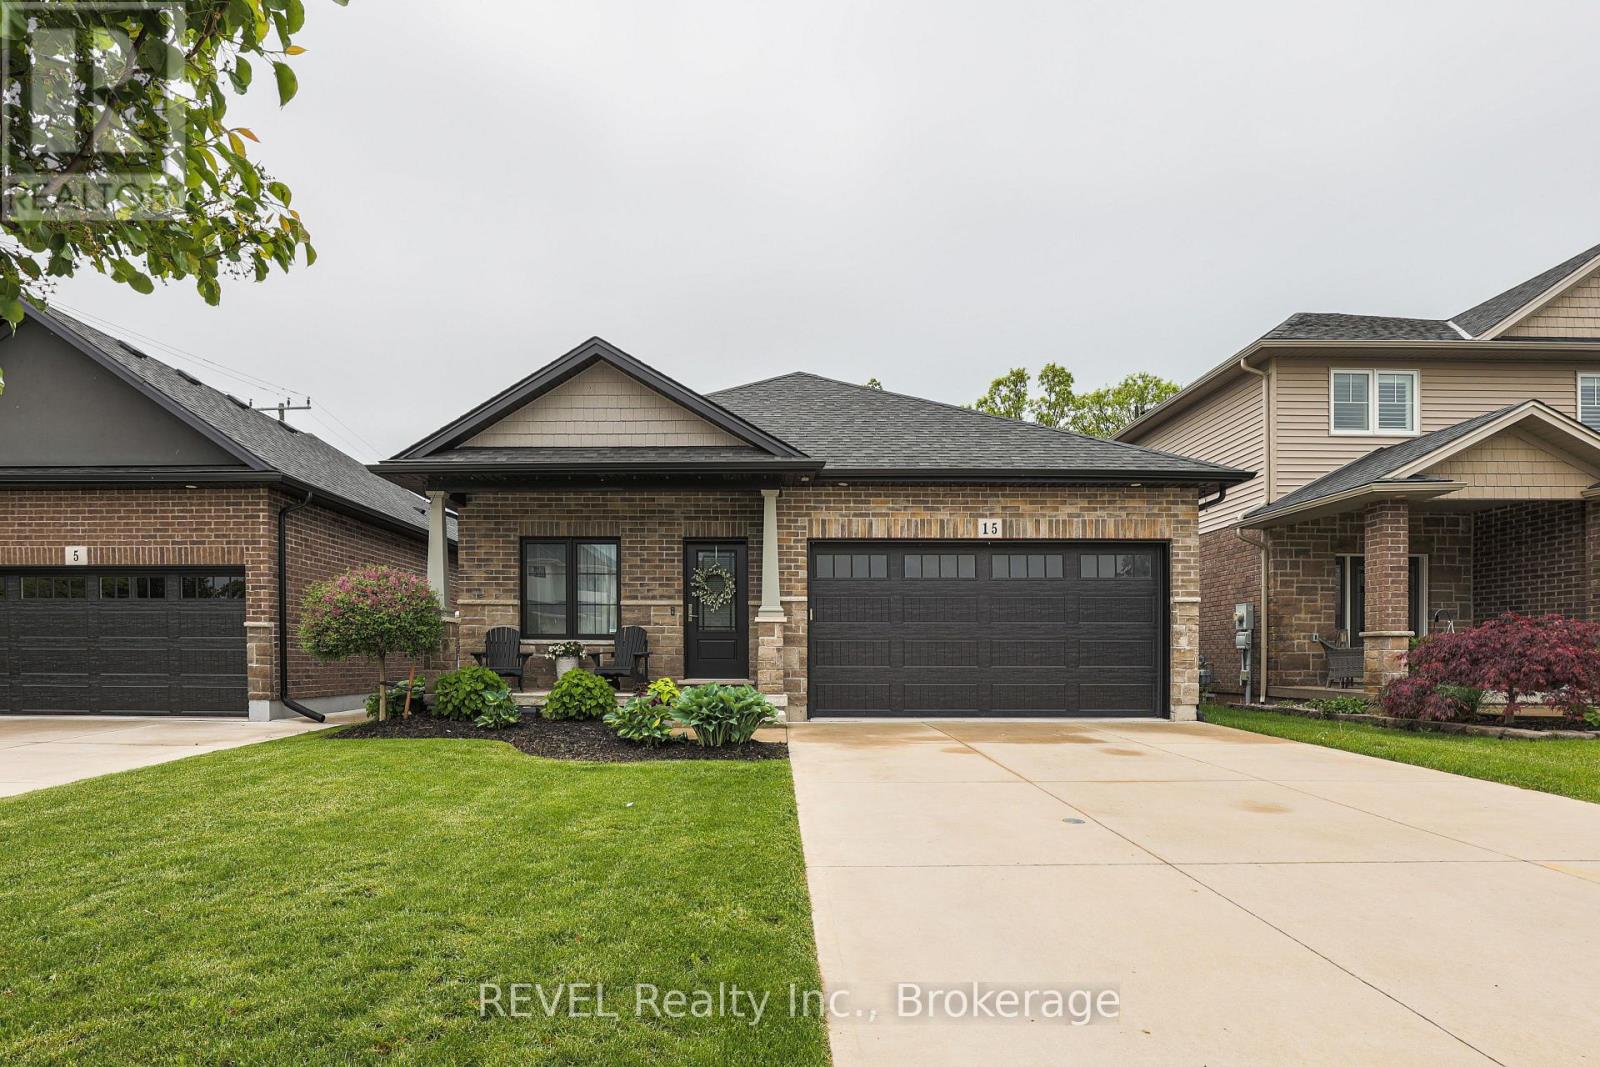
15 Willowbrook Drive
Welland, Ontario
Gorgeous move in ready BUNGALOW! Main floor living at its best! 15 Willowbrook Drive in a family-friendly west Welland neighbourhood. This home is perfect for those looking to experience indoor and outdoor living at its finest with a fully fenced yard, no rear neighbours backing onto a park and a gorgeous inground pool. Govee outdoor lighting throughout the front and backyard. There are two large bedrooms on the main floor as well a huge open concept floor plan with combined living, dining and kitchen. Upgrades include custom kitchen design, granite countertops and engineered hardwood. The main floor primary bedroom boasts a tranquil ensuite and extra large walk-in closet. The fully finished basement includes another bedroom for guests, bathroom and kitchen (or additional bedroom) as well as a huge rec room ideal for entertaining. Peace of mind is included with the RING security system. If you are looking for a place to call home in style, this is your new address. (id:63476)
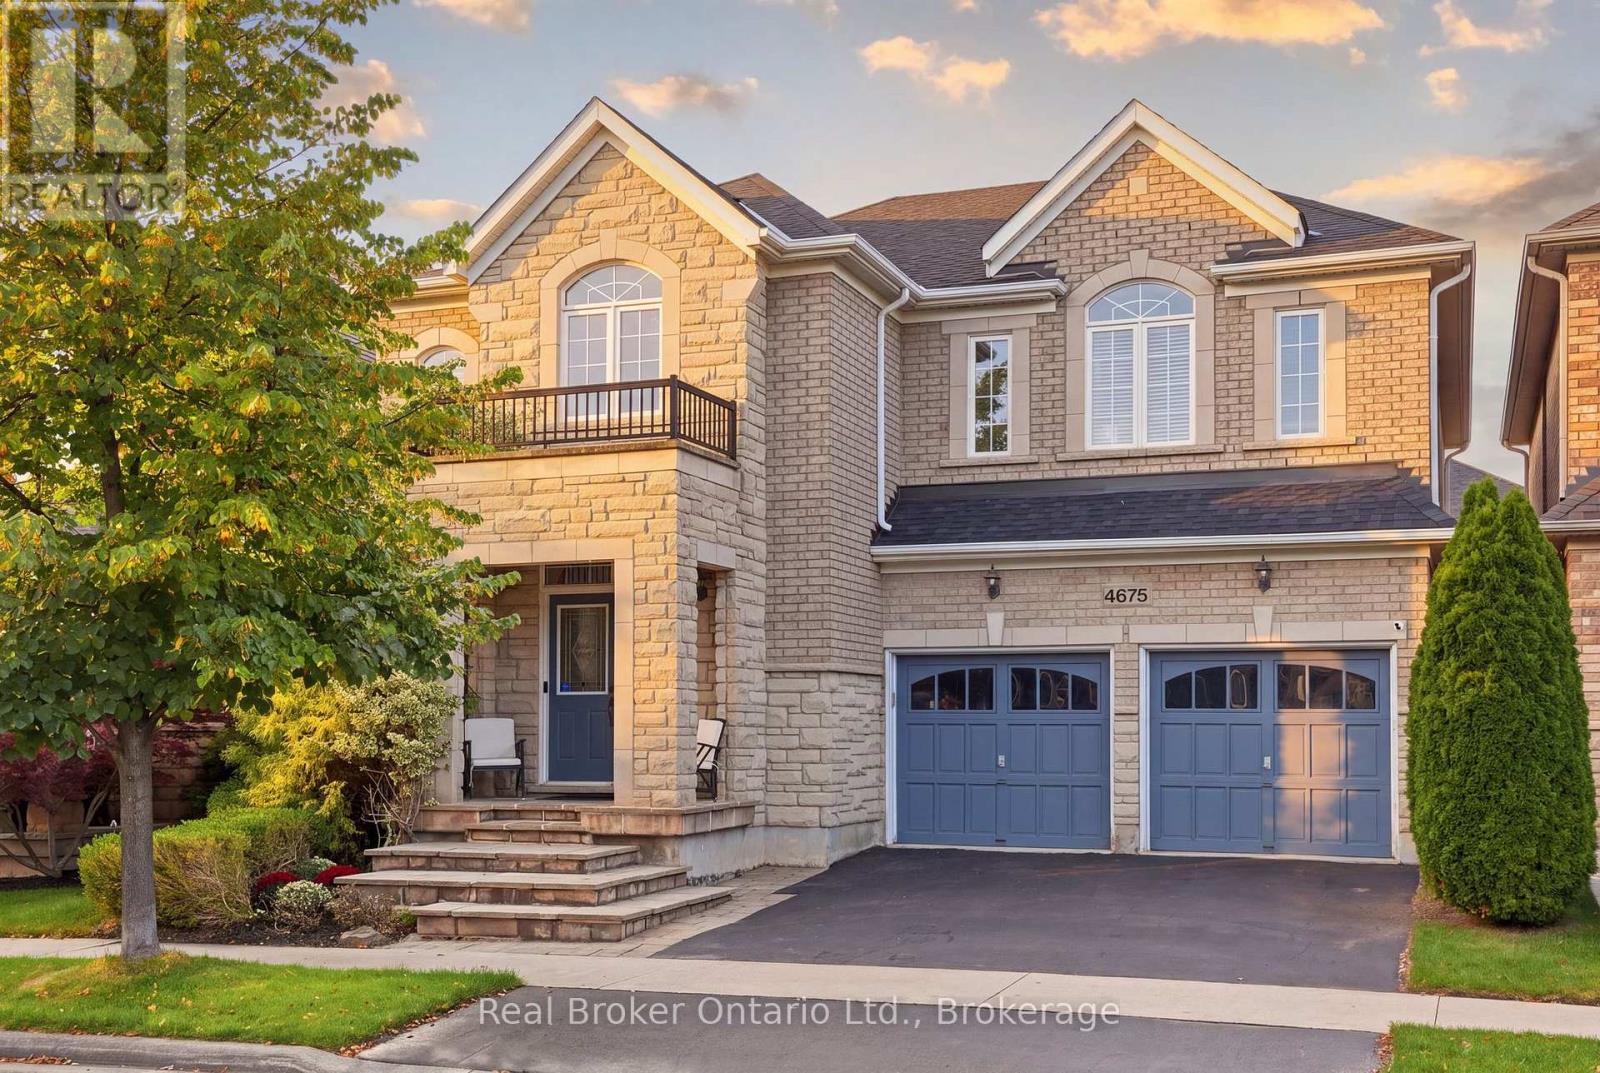
4675 Bracknell Road
Burlington, Ontario
Spacious, stylish and perfectly located. Welcome to this beautiful Fernbrook Homes Stonefield Model, offering an impressive amount of thoughtfully designed living space. With 4 spacious bedrooms and 5 bathrooms, there's room for everyone, and the best part? Every bedroom has its own ensuite! Perfect for a growing family or guests. The main floor features soaring 10-foot ceilings, 9-foot ceilings upstairs, gorgeous high-end light fixtures, and a stunning chef-inspired kitchen complete with stainless steel appliances, built-in double convection ovens, gas cooktop and granite countertops. With a beautifully finished basement offering even more versatile living space, complete with a stylish built-in bar and plenty of room for entertaining, a home gym, office, or movie nights. Located in the heart of sought-after Alton Village, just minutes from Fortinos, Farm Boy, Tim Hortons, parks, shopping, restaurants, major highways, and everyday amenities, making it an easy place to picture yourself calling home. (id:63476)
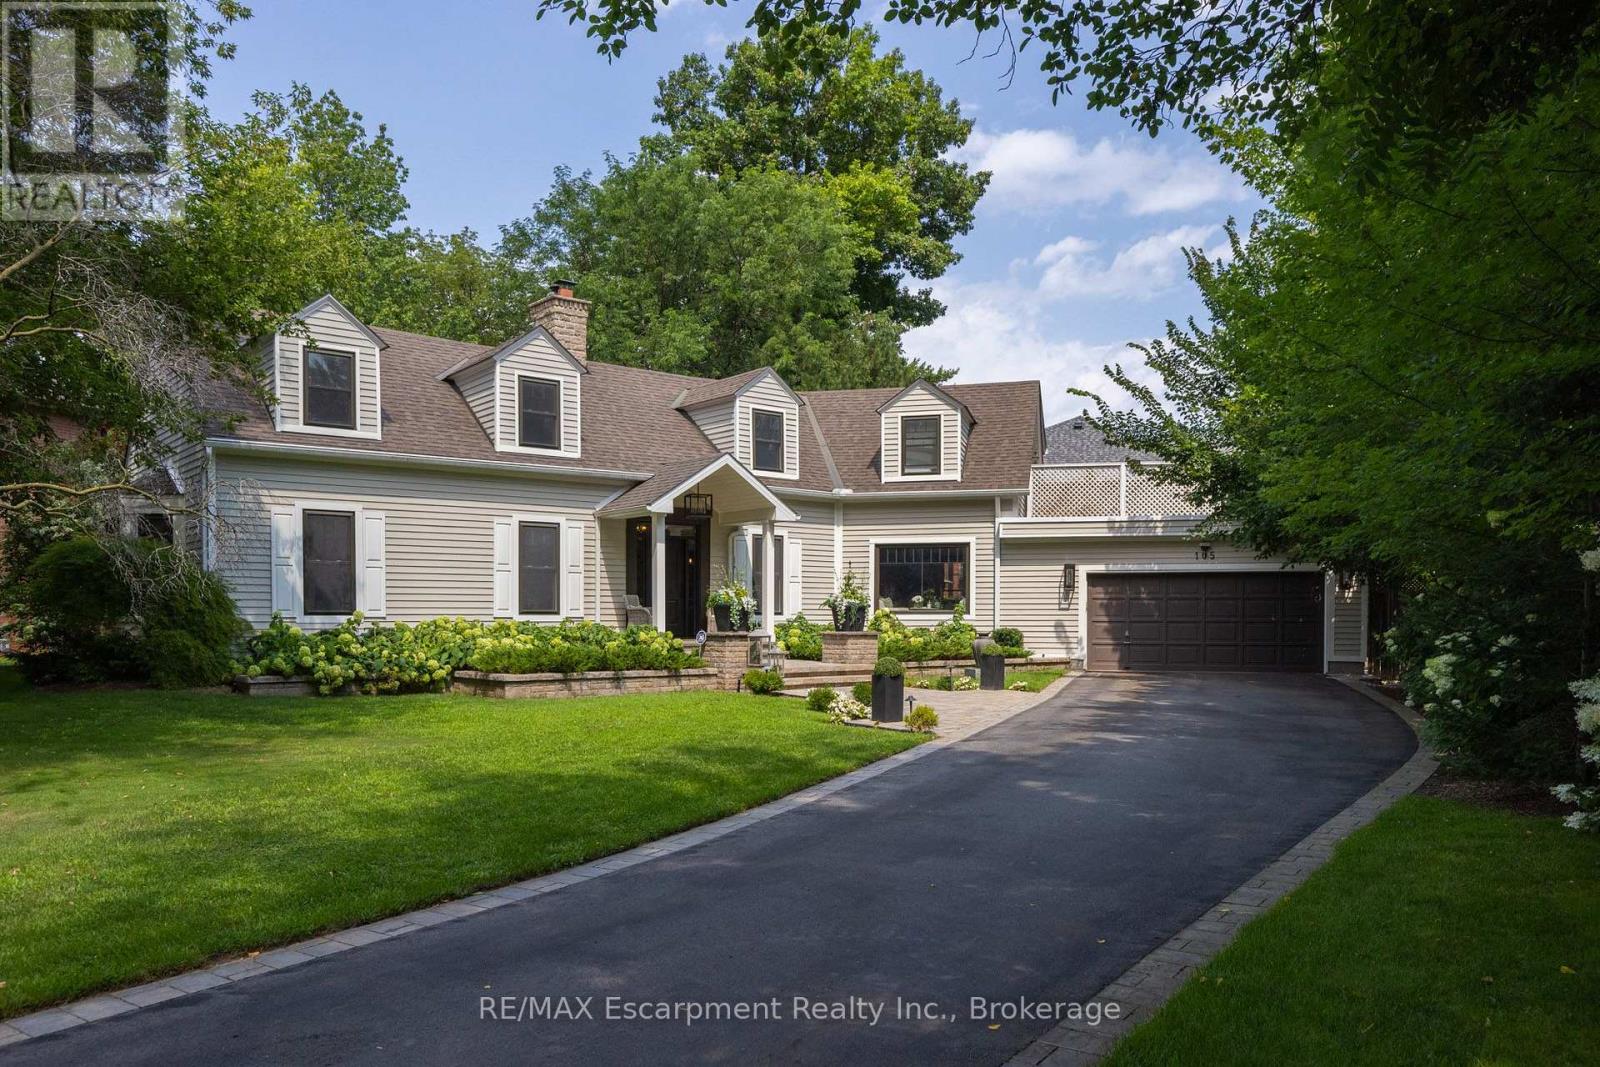
105 Whittington Place
Oakville, Ontario
Straight from the pages of a design magazine, this beautifully renovated, on-trend home offers more than 4,500 sq. ft. of thoughtfully designed living space. Tucked away on a quiet cul-de-sac in prestigious Southwest Oakville, it's just steps from Appleby College and the shores of Lake Ontario. The property is professionally landscaped by award-winning Gildermans, creating a stunning setting that perfectly complements this exceptional home.Designed for both everyday living and effortless entertaining, the main floor features a spacious formal dining room and a warm, inviting family room with a wood-burning fireplace. The stunning chef's kitchen is a true showpiece, featuring a Wolf induction cooktop, two double wall ovens, Sub-Zero refrigerator, two Miele dishwashers, two Marvel wine and beverage refrigerators, quartz countertops, and an impressive 9-foot island. The kitchen flows seamlessly into the family room, creating the perfect setting for gathering with family and friends.Upstairs, the luxurious primary suite serves as a private retreat, complete with a spa-inspired five-piece ensuite, walk-in closet, and an expansive terrace-ideal for enjoying your morning coffee or unwinding in the evening sun. This level also includes a generously sized second bedroom with its own ensuite, two additional bedrooms, a home office, a full bathroom, and a brand-new full laundry room for ultimate convenience.The finished lower level offers exceptional additional living space with a large recreation room, a second laundry room featuring a Miele washer and dryer, and a three-piece bathroom.Step outside to your own private backyard oasis, where a sparkling saltwater pool and beautifully landscaped gardens create the perfect escape. This exceptional home combines luxury, comfort, thoughtful design, and an unbeatable location-an opportunity not to be missed. (id:63476)

2160 Aintree Terrace
Oakville, Ontario
Welcome to this exceptional family residence in prime Southeast Oakville, just steps to the lake and within the coveted catchments of Maple Grove Public School and Oakville Trafalgar High School, as well as close to some of Canada's finest private schools. Set on a premium 100' x 150' professionally landscaped lot, this impressive home offers over 5,000 sq. ft. of luxurious living space designed for comfortable family living and elegant entertaining.A welcoming front porch leads into a thoughtfully designed interior featuring hardwood floors throughout, generous principal rooms, and quality finishes. Designed with families in mind, the home offers 4+1 bedrooms, each with its own ensuite bathroom and walk-in closet. The luxurious primary suite is a private retreat, complete with a gas fireplace, Juliet balcony overlooking the beautifully landscaped backyard, and a newly renovated spa-inspired ensuite with dual vanities, a glass shower, and a soaker tub. The heart of the home is the spectacular open-concept kitchen and great room with soaring vaulted ceilings and a gas fireplace. This space provides an incredible opportunity to create your future dream kitchen. The main floor also features a spacious dining room, private office, den/games room, and convenient mudroom.The professionally finished lower level provides a large recreation room and bar, theatre room with projection screen, fifth bedroom, and a beautifully finished laundry room.The private backyard is a true oasis with mature landscaping, a heated in-ground pool, hot tub, expansive composite deck, stone patios, and landscape lighting, creating the perfect setting for outdoor living and entertaining. Completing this remarkable property is a triple-car garage equipped plus a car lift, offering exceptional space for collectors, hobbyists, or additional storage. An outstanding opportunity to own a luxurious family home in one of Oakville's most prestigious lakeside neighbourhoods. (id:63476)
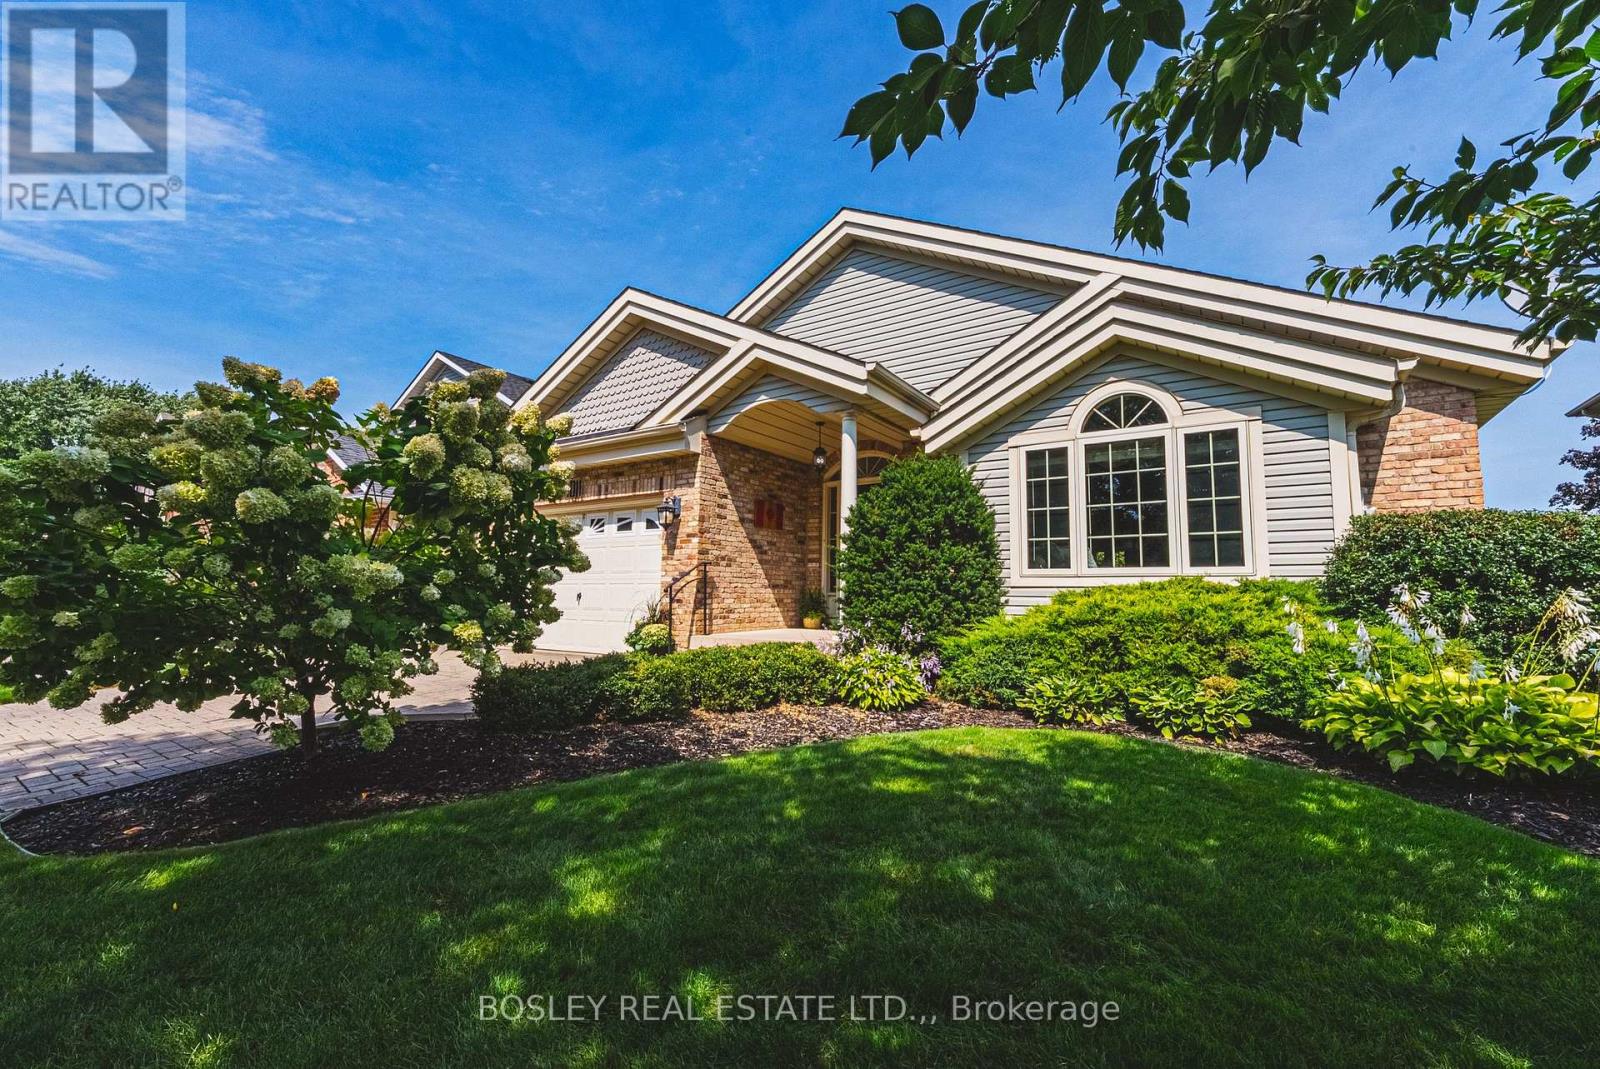
4011 Azalea Crescent
Lincoln, Ontario
Nestled in a picturesque, tree-lined and established neighborhood near Victoria Avenue and King Street, this 1,690 sq. ft. solidly built bungalow offers both convenience and tranquility. Surrounded by well-tended homes, this location is amazing. As you approach, you're greeted by a manicured yard with irrigation system, a charming exterior and an interlock driveway, leading to a large, welcoming foyer. Inside, vaulted ceilings and bright windows enhance the homes unique floor plan. The rooms are generously sized, providing ample space for living and entertaining.The primary bedroom sports a 3-piece ensuite and there is another 3-piece bath on the main floor as well. You'll find an inviting gas fireplace in the living room, cosy kitchen and a huge dining room that looks out over the rear yard as well. The finished basement nearly doubles your living area and includes a versatile rec room and three additional spacious rooms, perfect for extra bedrooms or home offices. This property is designed for comfort and practicality, featuring the convenience of main floor laundry. Step outside to discover a backyard zen zone. A delightful deck with wide stairs invites you to relax, while the well-manicured, fenced yard promises privacy and beauty. Enjoy leisurely brunches and evening cocktails in the quaint screen gazebo, free from mosquitoes but open to gentle breezes.This amazing bungalow is ready for its next family to create cherished memories in a truly great neighborhood. Don't miss the opportunity to make it your own - come experience the perfect blend of charm, space, and location today! (id:63476)