
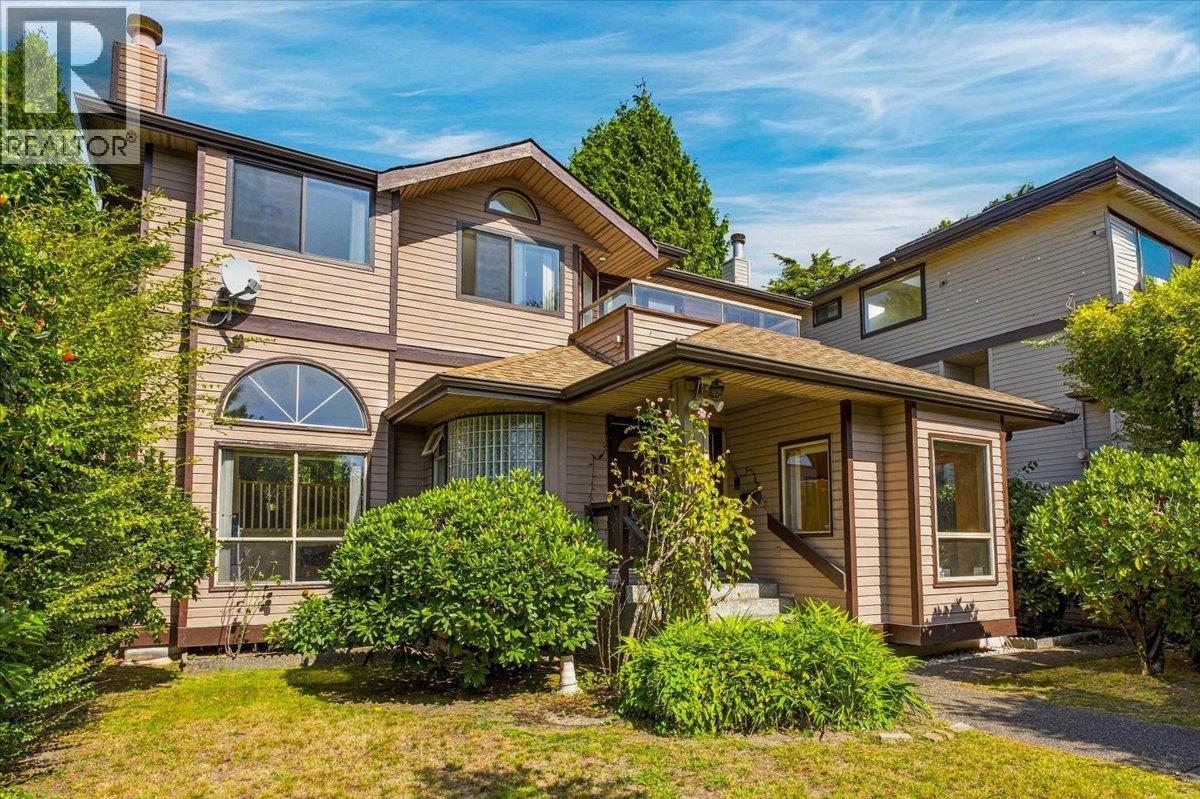
1523 Lawson Avenue
West Vancouver, British Columbia
West Coast living on a quiet cul-de-sac in the heart of Ambleside. The bright main level boasts large windows, vaulted ceilings, a sunken living room with a cozy fireplace, an impressive chef's kitchen with high-end appliances, and a versatile 4th bedroom with a separate entrance. Upstairs, enjoy a traditional family layout with 3 bedrooms, including a large primary bedroom with ensuite and balconies showcasing partial city and water views. The lower level offers kids recreation and storage space. Complete with convenient lane access, a detached 2-car garage, and ample front parking. Central location: walking distance to Ridgeview Elementary and West Vancouver Secondary, and just minutes to Park Royal and Highway 1. Move-in ready and perfect for growing families! (id:63476)
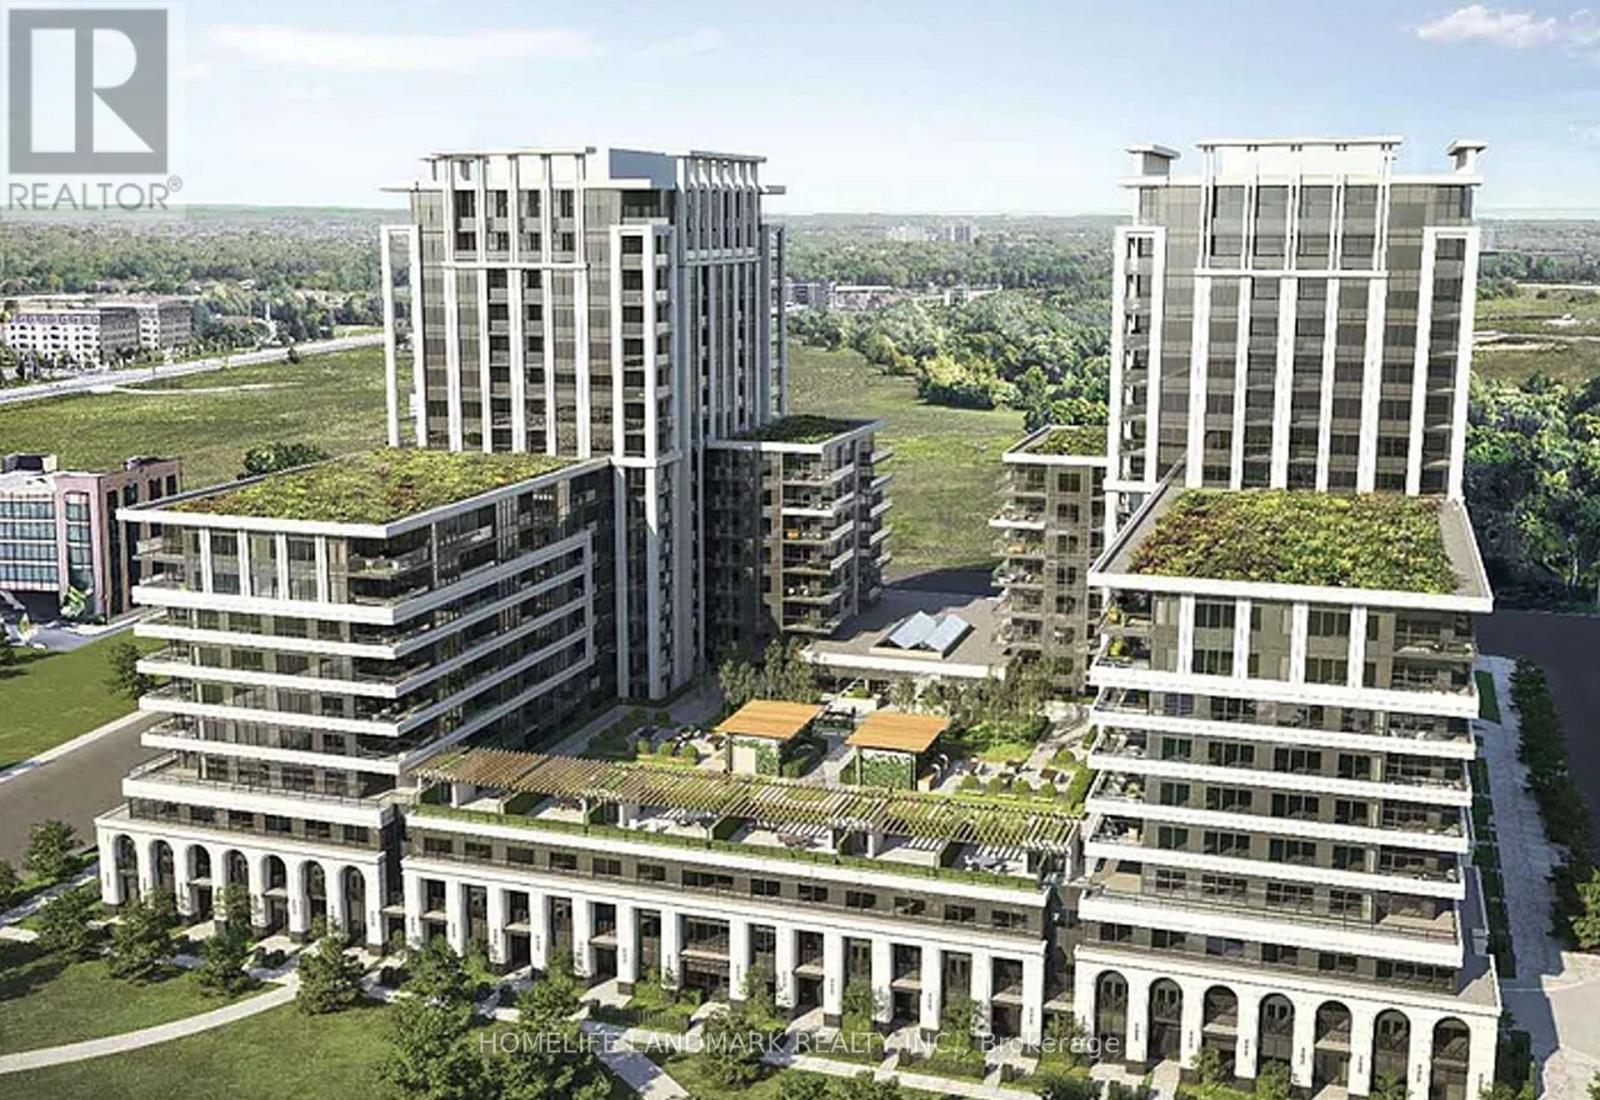
1610 - 9 Clegg Road
Markham, Ontario
2+1 Bedroom Vendome Corner Unit With Clear South-East View! 1017Sf+121Sf Balcony Area, Functional Layout with Lots of Lights, Open Concept Living/Dining Area, Quartz Counter & backsplash. S/S Appliances. Excellent Amenities: Guest Suites, Gym, Meeting/Exercise Room, Visitor Parking, 24 Hrs Security & More. Walking Distance To Top Ranked Unionville High School. Easy To 407 and Go Station, Bus Stops, Parks and York University Markham Campus. Close to Cineplex Cinema, Markham Civic Centre/Flato Markham Theatre. Minutes To First Markham Place, Super Markets, Grocery stores, Cafes and Restaurants! (id:63476)
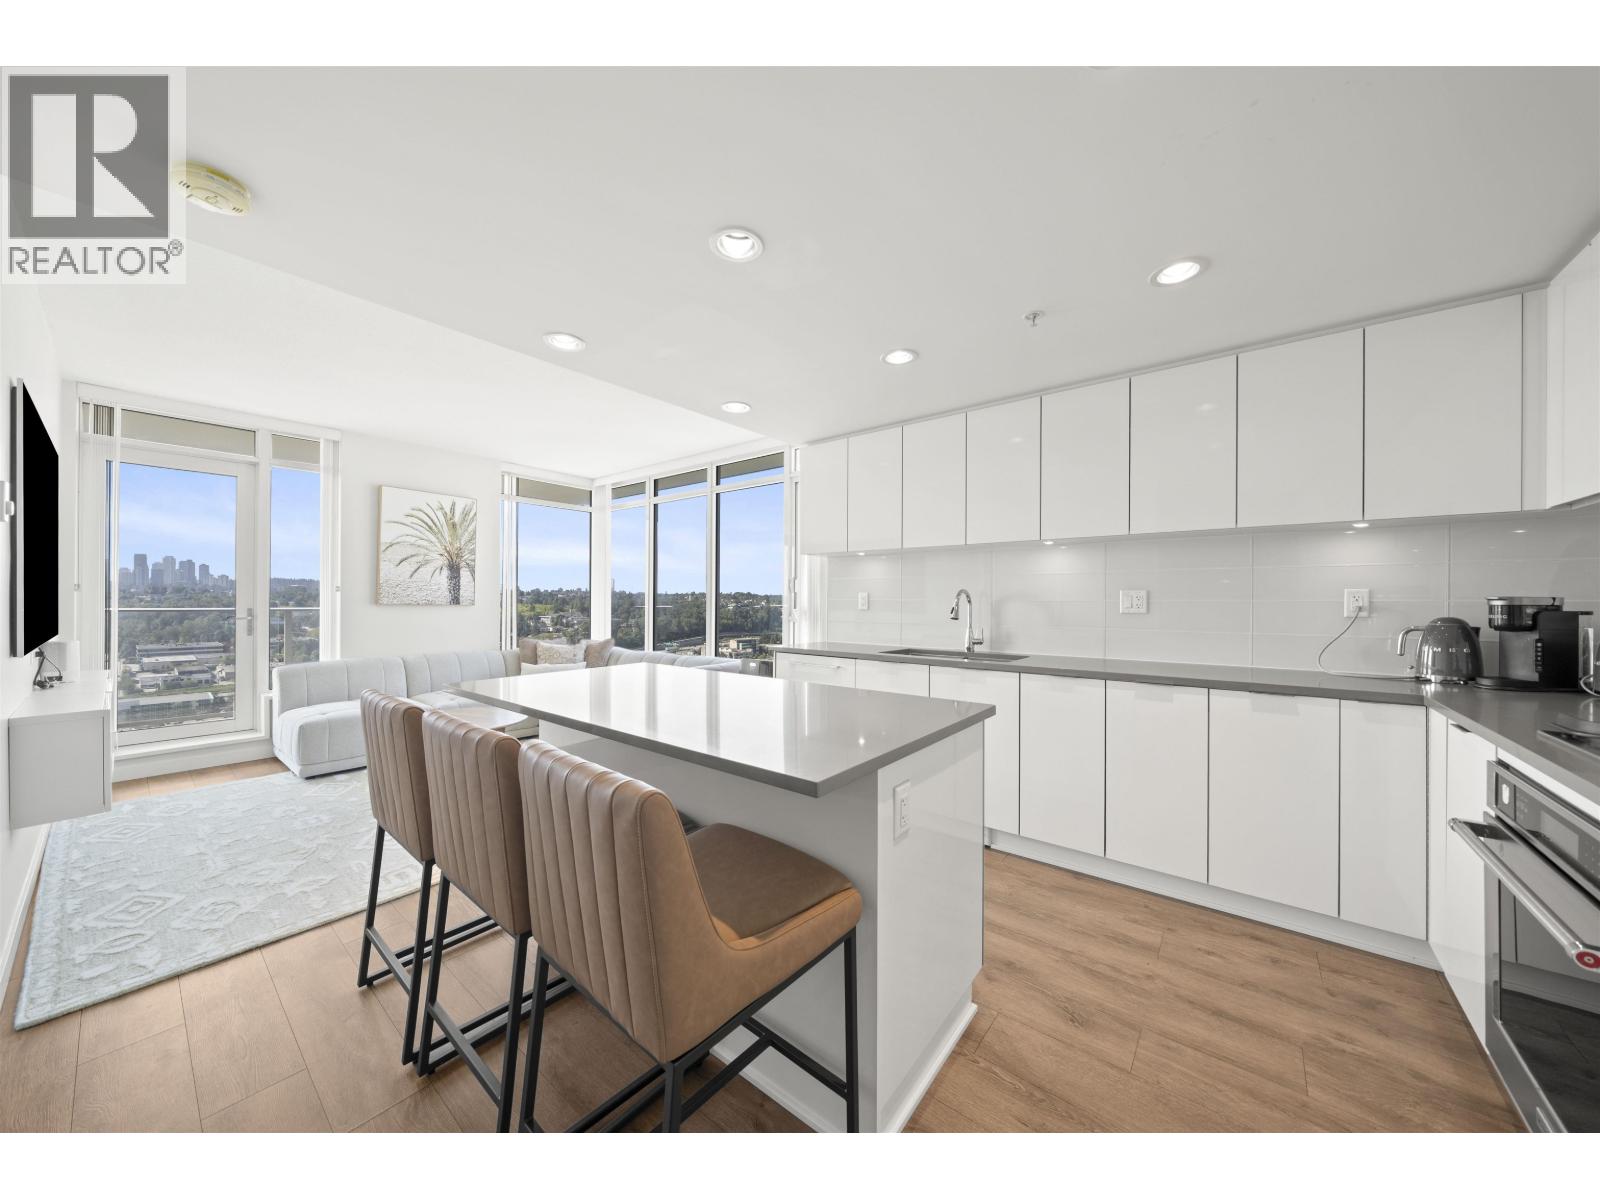
2503 2388 Madison Avenue
Burnaby, British Columbia
Modern Masterpiece + Luxury & Convenience. Welcome to your bright, golden corner at Fulton House by Polygon in Brentwood. This rare 2 bedroom residence offers over 1000 sqft of indoor outdoor living with a sun filled balcony offering unobstructed, forever 270° views of Mount Baker, Metrotown & beyond. Features include floor-to-ceiling windows, a sleek chef´s kitchen with gas range & oversized island, plus custom-built closets in the primary bedroom & entry, and a wall-mounted shoe rack for 60 pairs. Resort style amenities: outport pool, hot tub, sauna, gym & more. With proximity to Solo Districts Whole Foods, Amazing Brentwood, Renowned Schools, Shopping & Dining, an effortless lifestyle awaits. MUST SEE VIRTUAL TOUR! (id:63476)
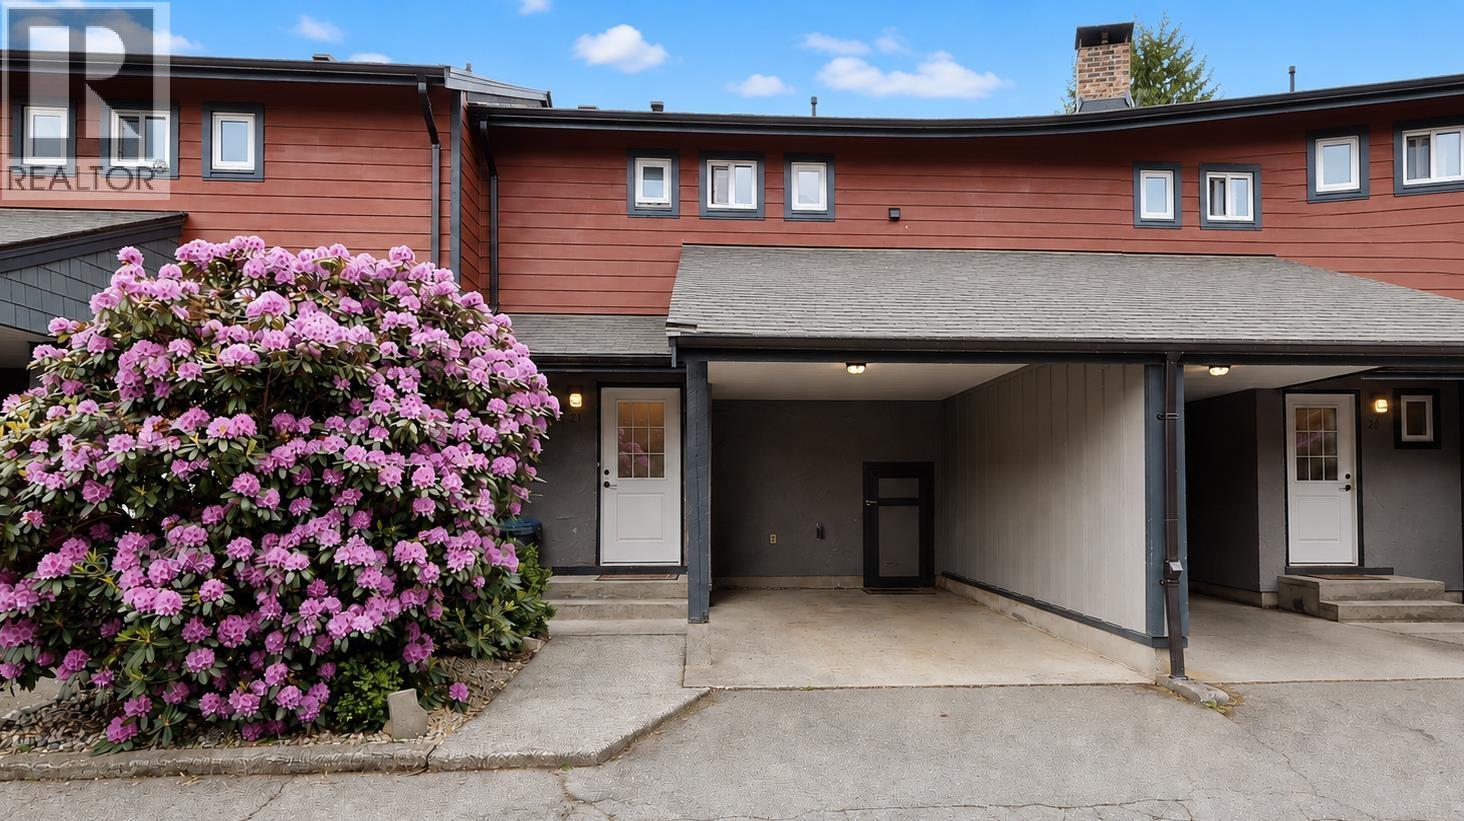
21 1500 Judd Road
Squamish, British Columbia
Nestled in the Cottonwoods complex in beautiful Brackendale, this fully renovated 2 bedroom+ den, 2 bathroom townhouse is truly move-in ready. Extensive interior updates include new drywall with asbestos abatement, trim, flooring, bathrooms, appliances, plus a clean, dry attic and crawlspace. Cozy up beside the wood-burning fireplace & enjoy oversized sliding doors opening to your private fenced yard. Major complex upgrades completed in 2022 include windows, exterior envelope, Hardi-board siding, doors, roof, gutters & metal fencing. Complete with a covered carport & secure storage room. Ideally located beside Eagle Run Park & playground, just steps to schools, trails, coffee shop, sandy beaches, restaurants and upcoming grocery store. Pet lovers will appreciate that up to 3 pets are allowed. (id:63476)
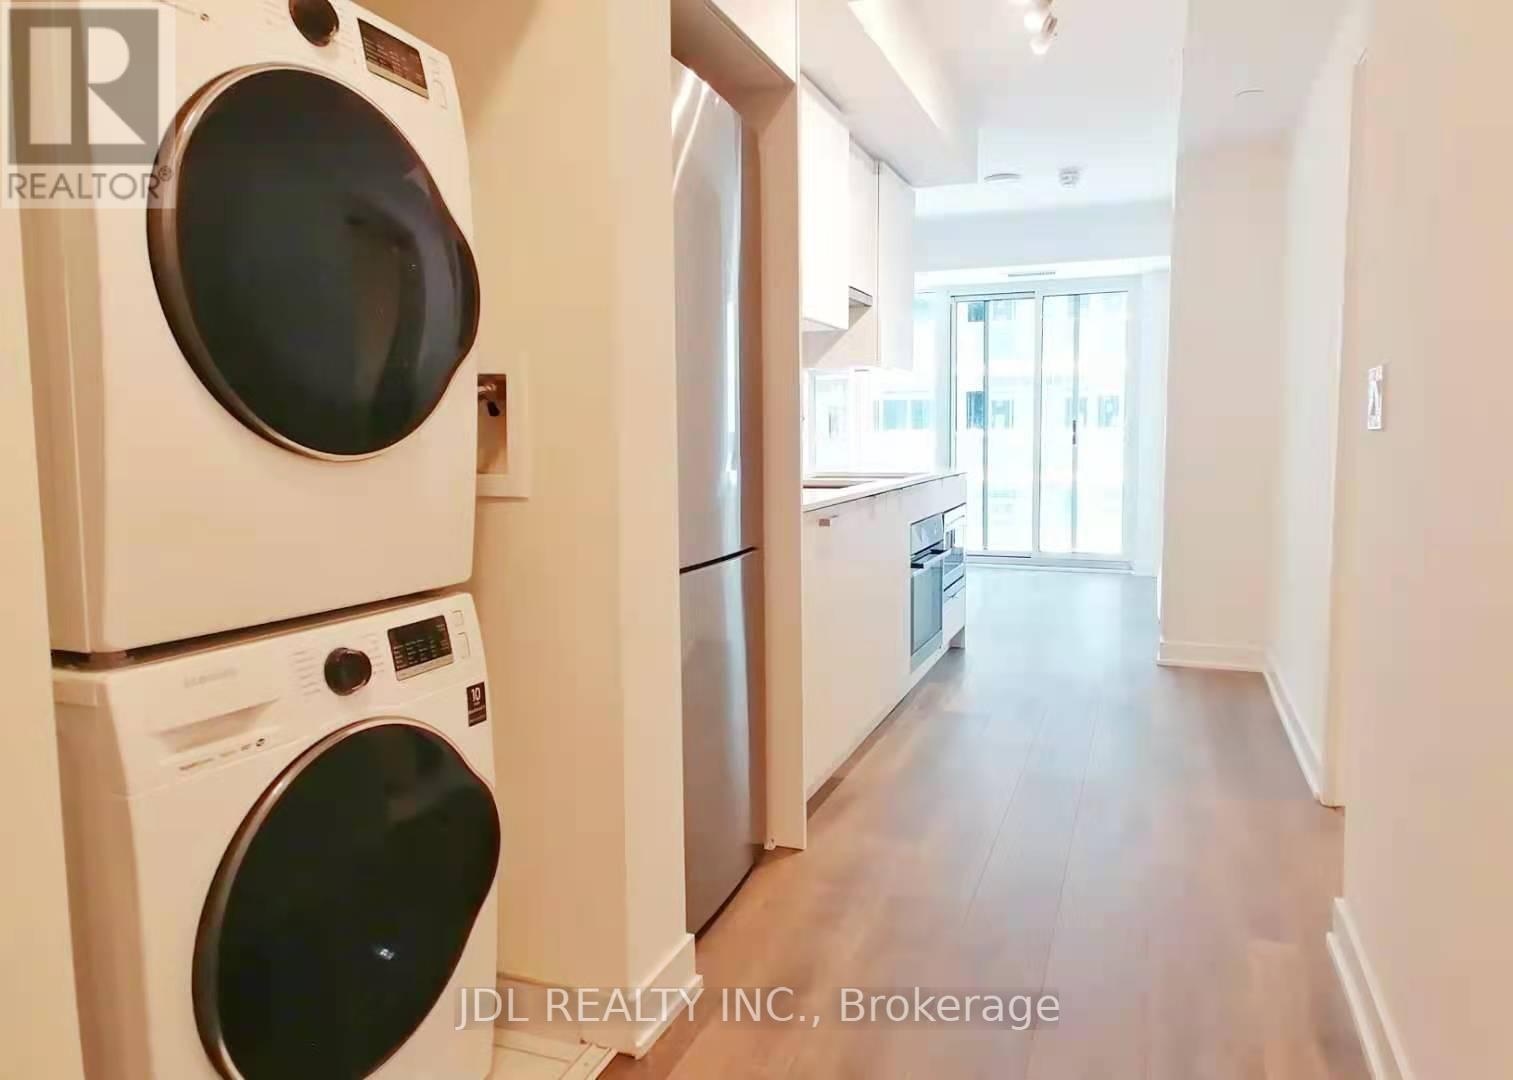
3008 - 99 Broadway Avenue
Toronto, Ontario
Bright 1 Br unit at Citylights On Broadway North Tower! Open concept kitchen and living room with modern designed features. Large Balcony. Steps to Subway Station, restaurants, shops, Yonge & Eglinton. Great amenities include 2 Pools, Amphitheater, Party Room W/Chers Kitchen, Fitness Center. (id:63476)
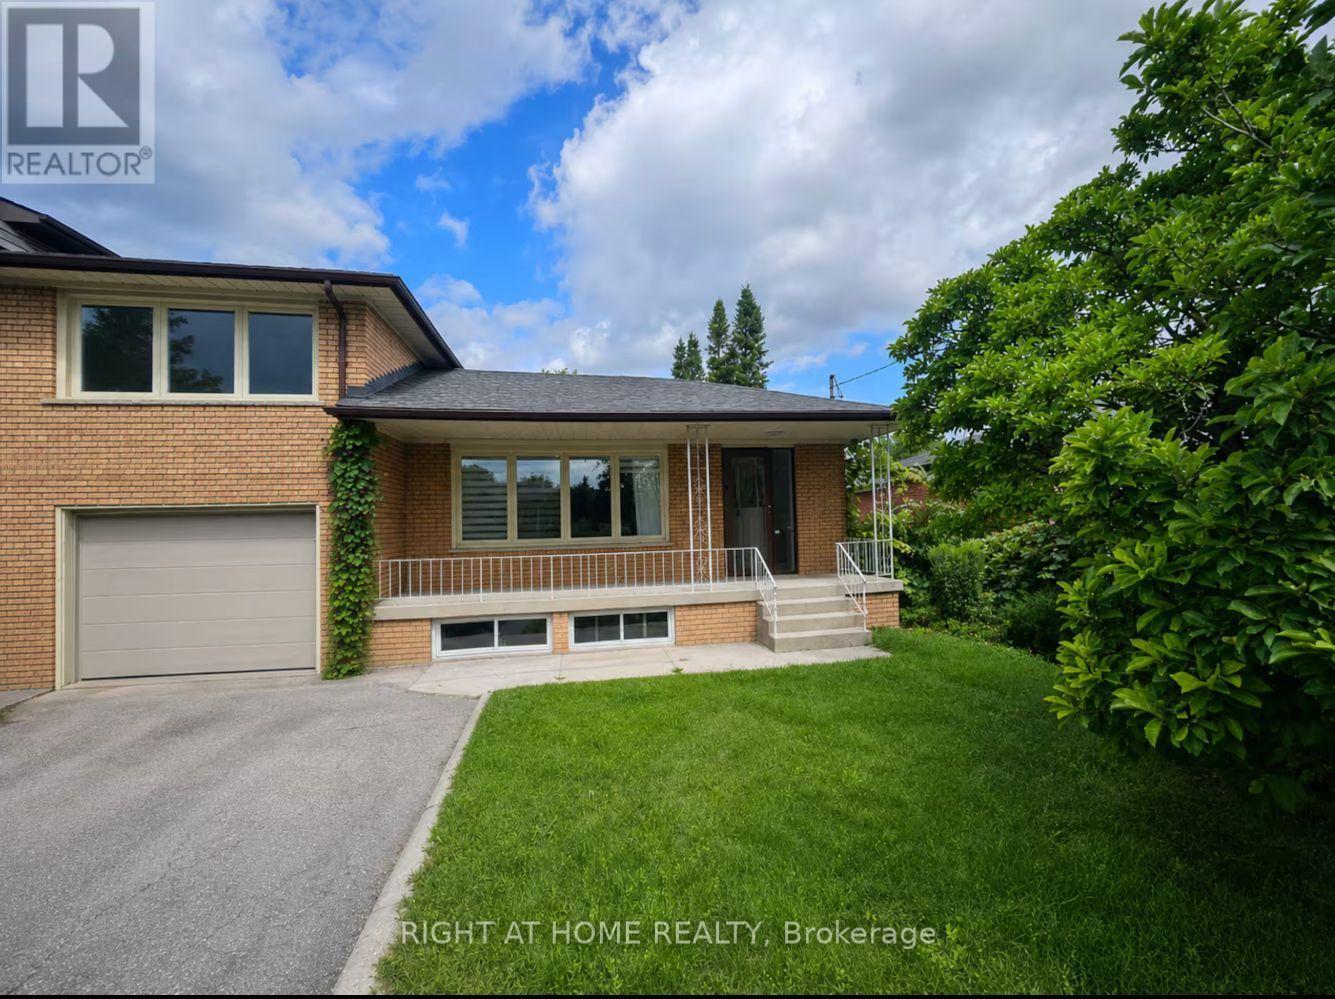
Upper Level - 26 Wedgewood Drive
Toronto, Ontario
Welcome to this stylishly renovated and beautifully maintained 4-bedroom, 2-bath main-floor residence in a prime North York location, with parking included. Featuring a bright and spacious open-concept layout, modern finishes and plenty of natural light, this inviting home offers the perfect setting for comfortable everyday living. Nestled on a quiet residential street near parks and trails, while just a short walk to Yonge St., TTC, Centerpoint Mall, shops, restaurants, cafés, groceries and everyday essentials. (id:63476)
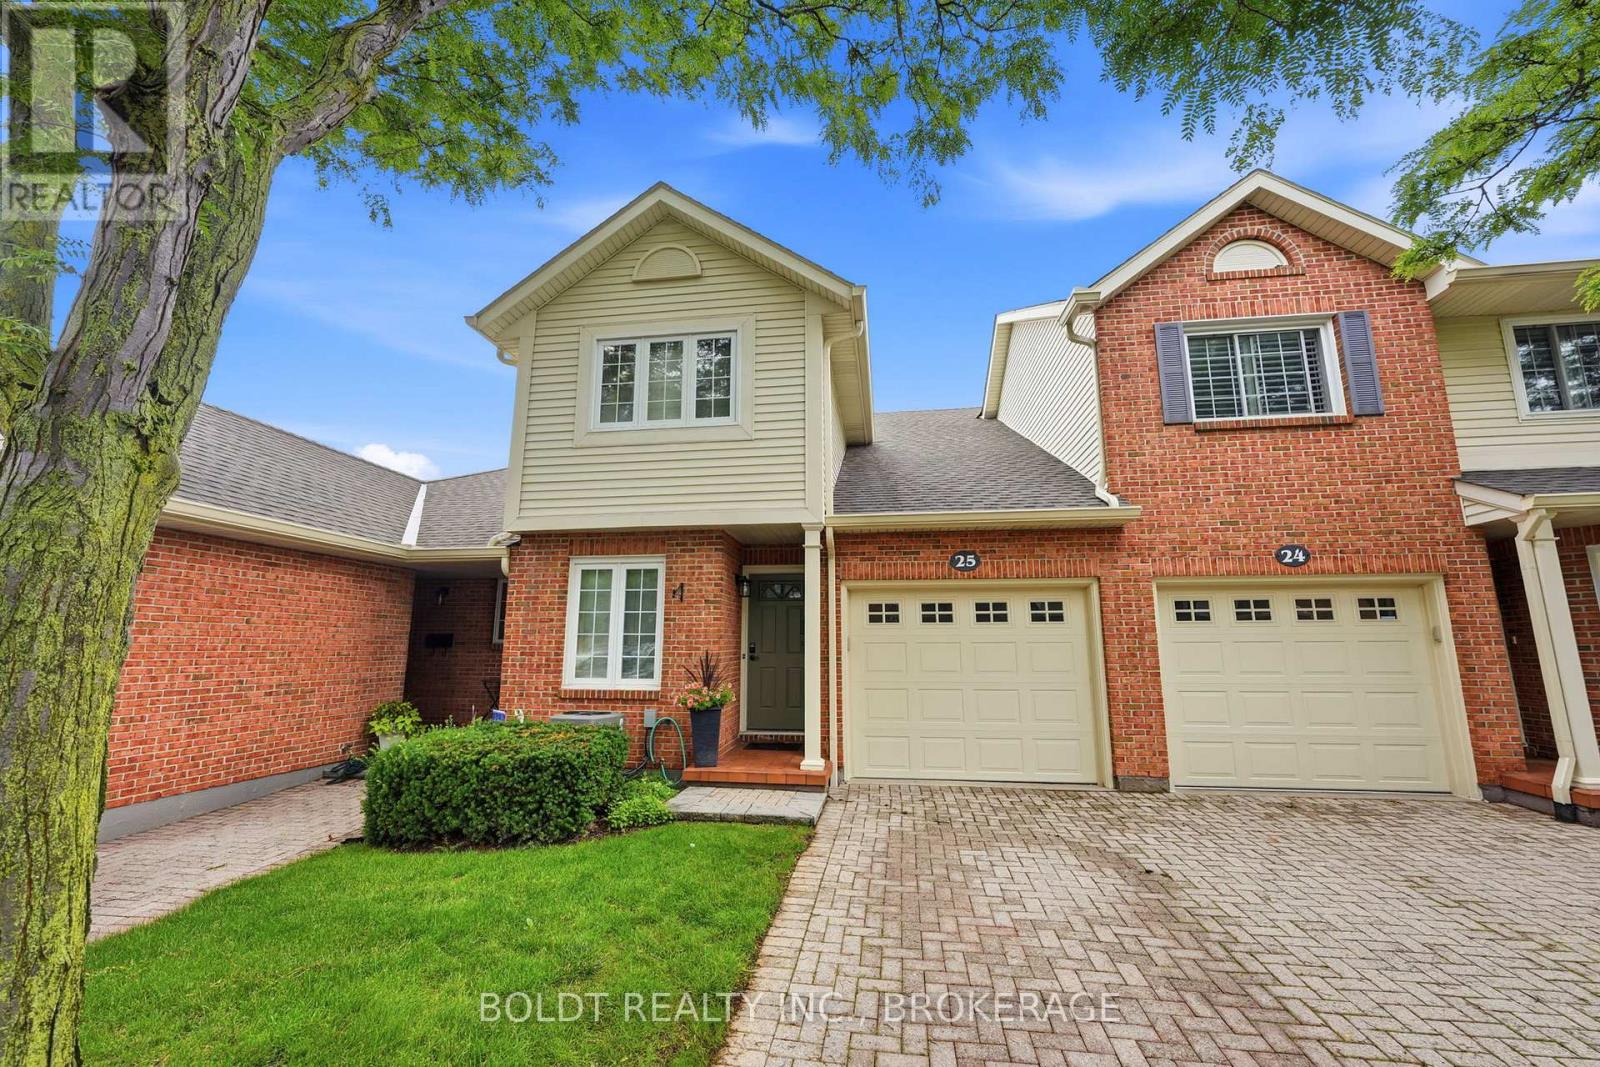
25 - 275 Pelham Road
St. Catharines, Ontario
Welcome to Unit 25 at 275 Pelham Road, a well-maintained condo townhome nestled in a desirable and established community in the heart of St. Catharines. Built in 1986 and surrounded by mature trees and landscaped green spaces, this inviting home offers a perfect blend of comfort, convenience, and low-maintenance living.Featuring 3 spacious bedrooms and 3 bathrooms, this townhome provides ample space for families, professionals, students, or investors alike. The functional layout offers bright living areas, generous-sized bedrooms, and plenty of potential to make it your own.Enjoy the convenience of an attached garage and a private single driveway, providing parking for multiple vehicles. The mature surroundings create a peaceful setting while still being close to all essential amenities.Ideally located just minutes from the Pen Centre Shopping Centre, Brock University, schools, parks, restaurants, and public transit, this home offers exceptional accessibility in a sought-after west-end location. Gas line outside for BBQ. Whether you're looking for your first home, downsizing, or adding to your investment portfolio, Unit 25 at 275 Pelham Road presents an outstanding opportunity to own in a welcoming and well-established community. Furncace (2022) AC 2022 Bathroom upstairs renovated (2022) Common elements include, Water, Common elements, Parking, Snow removal, Grass cutting. (Dry Basement) Professionally cleaned after they moved out (id:63476)
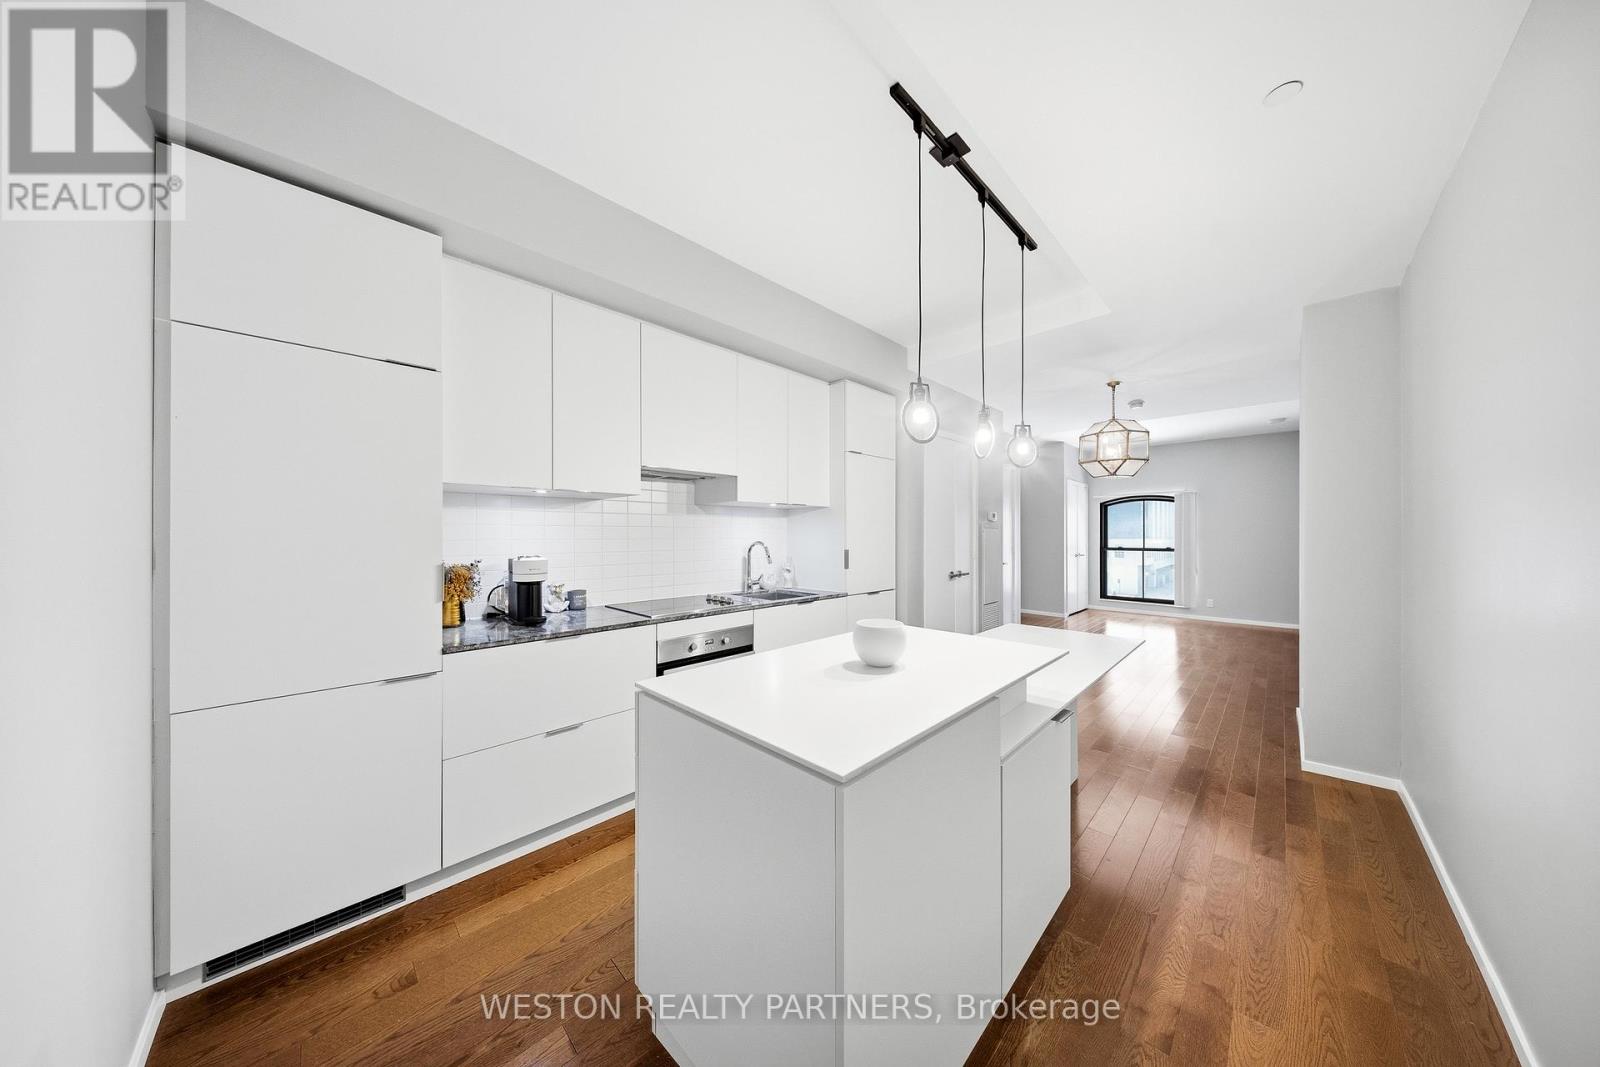
208 - 5 St Joseph Street
Toronto, Ontario
Oversized Studio at the Award-Winning FIVE Condos! Experience the perfect blend of historic charm and modern luxury in this spacious studio. Located in the heart of the Bay Street Corridor, Unit 208 features a functional, layout that eliminates wasted space. Professionally repainted throughout and move-in ready! A separate, dedicated den perfect for a home office, quiet reading nook, or use for additional storage space. 9ft ceilings.The FIVE Lifestyle:Enjoy world-class amenities spanning 16,000 sq. ft., including a state-of-the-art fitness centre, steam rooms, a piano lounge, and a stunning 5th-floor rooftop terrace with BBQs and lush landscaping.Unbeatable Location:Boasting a 99 Walk Score and 98 Transit Score, you are steps from Wellesley Subway Station, the University of Toronto, TMU, hospitals, and the high-end shops of Yorkville. Effortless urban living for students, professionals, and anyone who values true urban convenience. Don't miss this chance to own a "big-city" suite in one of Toronto's most iconic heritage-integrated buildings! (id:63476)
239 Tandalee Crescent
Ottawa, Ontario
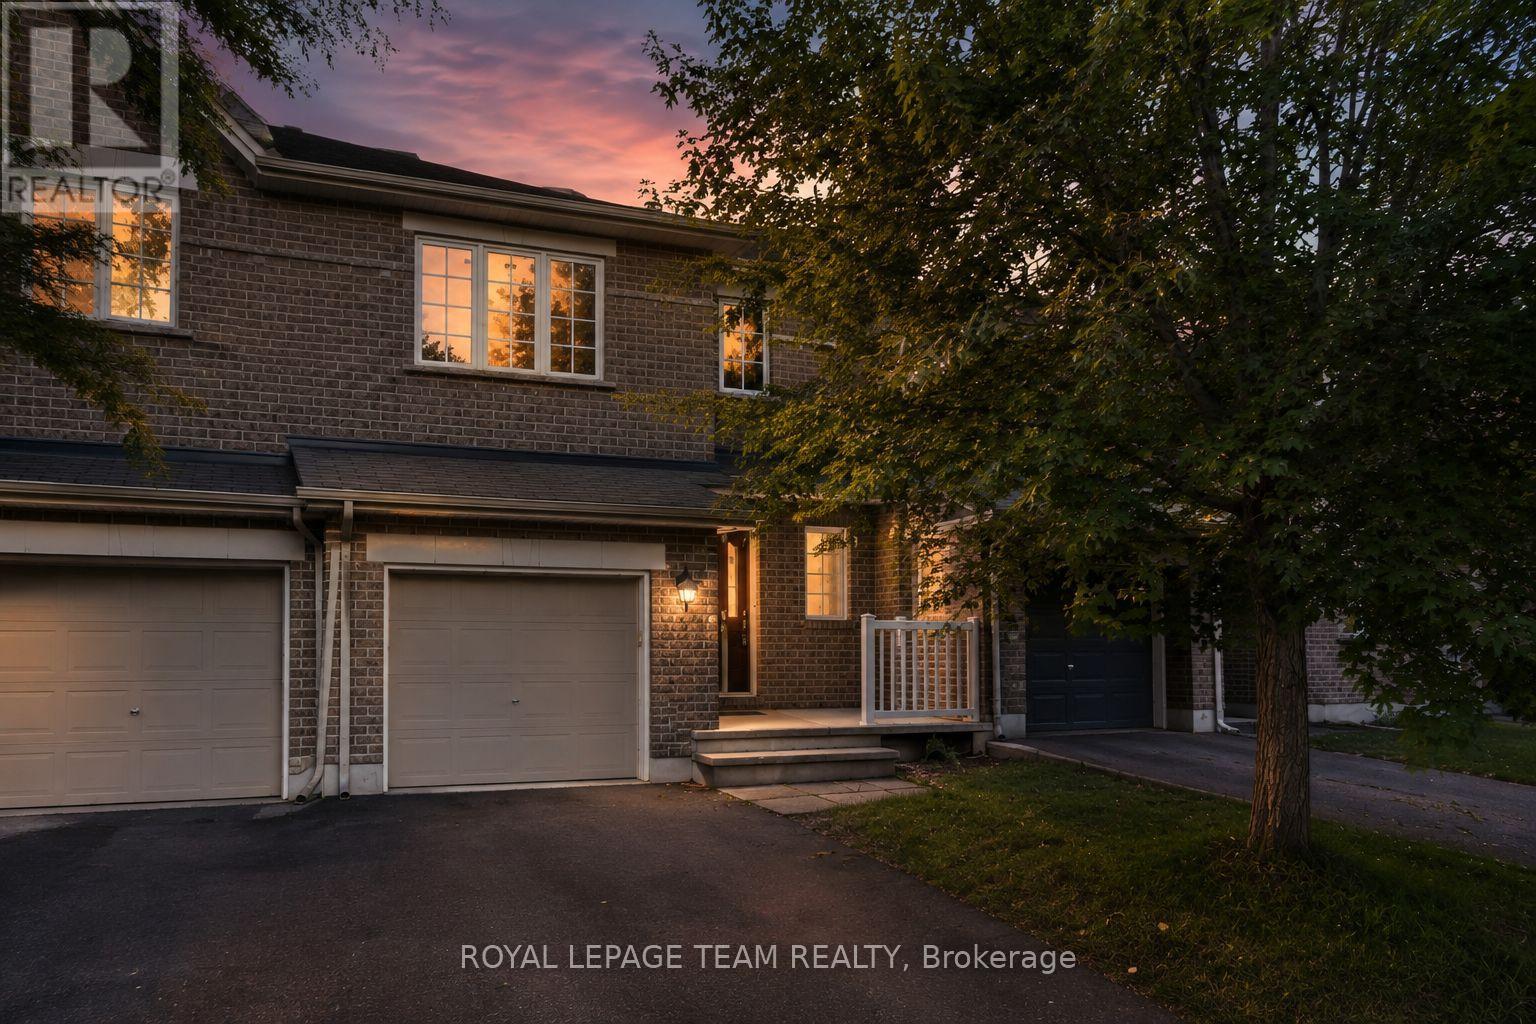
Bright, spacious, & anything but cookie-cutter! This 2-bedroom + loft, 2-bathroom townhome is tucked away on a quiet crescent in the heart of Bridlewood, putting cafés, shopping, parks, trails, transit, & everyday conveniences just minutes from your front door. Step inside to an open-concept main floor with hardwood flooring, soaring cathedral ceilings, a cozy gas fireplace, & a separate dining area-equally suited to a quiet night in or hosting friends for dinner. The spacious eat-in kitchen offers plenty of prep space, plus an electric range updated in 2023, & opens directly to your fully fenced PVC backyard. Think summer BBQs, morning coffee, a little freedom for your four-legged friend, or simply your own private outdoor escape. Upstairs, two generous bedrooms include a spacious primary retreat with French doors & a walk-in closet. The versatile loft is the bonus space you didn't know you needed-perfect for a home office, Peloton/gym setup, gaming zone, creative space, or cozy reading nook. A 4-piece bathroom completes the upper level. And the finished basement? More room to make it your own. The bright rec room features a large window & is ready for movie nights, a home gym, games room, or the ultimate hangout space. Basement bathroom ROUGH-IN, laundry, utility space and plenty of storage keep everything practical behind the scenes. Freshly PAINTED throughout (2026), Carpets Professionally Cleaned (2026), A/C (2023), FURNACE (2022) and an ELECTRIC RANGE (2023). Move-in ready, low-maintenance, & packed with flexible living space-this is a home that works whether you're buying your first place, upgrading your lifestyle, working from home, or simply looking for a place that feels like you. (id:63476)
6 Goldust Place
Conception Bay South, Newfoundland & Labrador
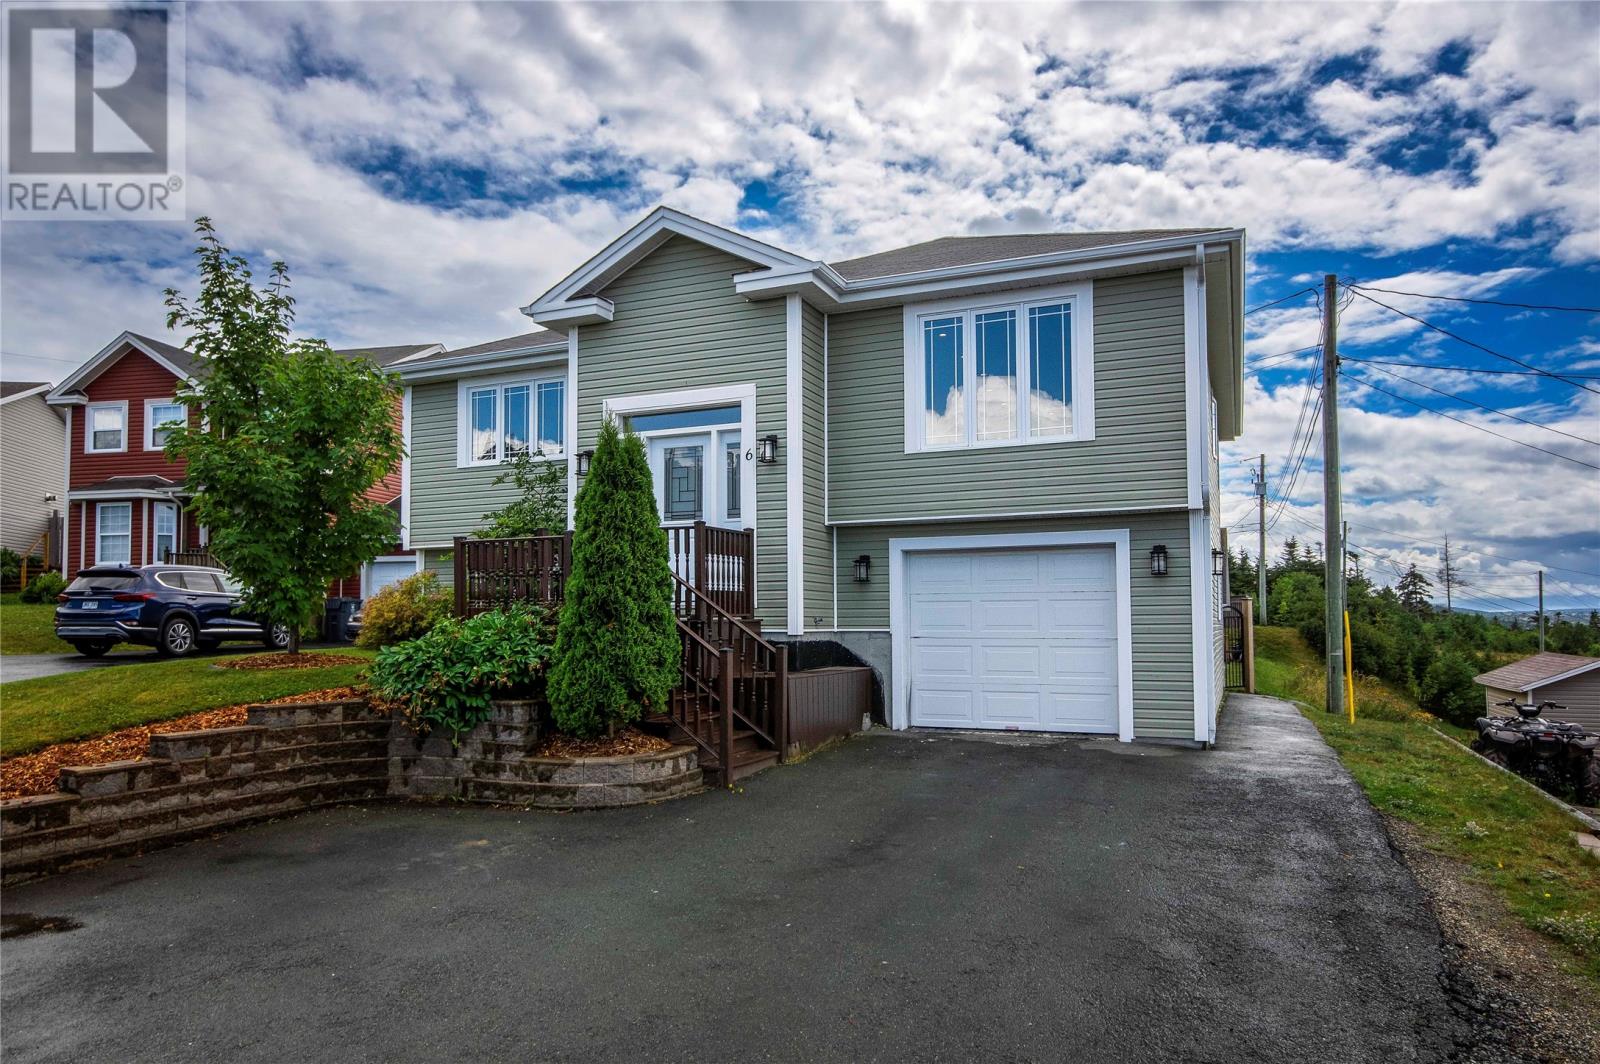
Welcome to 6 Goldust Place, Conception Bay South — easily one of the nicest homes inside and out in the subdivision. Tucked away on a quiet cul-de-sac and situated on one of the best lots in the area, this property offers the comfort and convenience of subdivision living while giving you the privacy and feel of country living. Backing onto a permanent greenbelt and surrounded by a 6-foot privacy fence, the fully fenced backyard is the perfect place to relax, entertain, and enjoy your own private outdoor space. Whether you’re hosting family and friends, BBQing on the multi-level deck, enjoying the hot tub area, or taking in the beautiful Conception Bay views and sunsets, this backyard is truly made to be enjoyed. Inside, the home features a bright and functional layout with a spacious living room, large eat-in kitchen with plenty of cabinetry and counter space, two bedrooms on the main floor with walk-in closets, and two bathrooms with beautiful custom tile showers. The basement offers a cozy family room with built-in fireplace and shelving, an additional bedroom or office, spacious laundry area, and a convenient half bathroom. Garage lovers will appreciate the in-house garage with doors on both ends for rear yard access, plus the impressive 26’ x 28’ detached garage with its own electrical service, heat pump, and loft currently used as a games room with built-in speakers. With privacy, views, garage space, a fantastic lot, and pride of ownership throughout, this is the kind of home that rarely comes along in CBS (id:63476)

814 Labine Crescent
Saskatoon, Saskatchewan
Welcome to 814 LaBine Cres, a beautiful, well-maintained two-storey home in Kensington with a double-attached garage and a one-bedroom legal basement suite. The main floor features a large foyer with two closets, a 2-piece guest bathroom, and an open-concept kitchen that flows seamlessly into the dining and living areas. The dining area opens onto a convenient 12x12 deck with a view to the park, ideal for outdoor gatherings and a spacious lawn for all of your future facilities. The kitchen features a pantry, quartz countertops, stainless steel appliances, and a tile backsplash. Upstairs, you will find three bedrooms, including a spacious primary suite with a walk-in closet and a 3-piece ensuite, a convenient second-floor laundry room, a spacious 4-pc bathroom, and a bonus room that can be used as an office, kids' play area, or family room. The fully developed bright basement, with stainless steel appliances, built in 2023, offers an impressive amount of additional living space, an open-concept kitchen, living room, dining area, laundry room, 4-piece bathroom, utility room, and the fourth bedroom. The basement is currently rented for $1250/month plus utilities. The tenant’s lease will expire by the end of September 2026. This home also features high-security door reinforcement locks for additional home security. Located in the sought-after Kensington neighbourhood close to schools, parks, shopping centres, and restaurants. Built by Daytona Homes, comes with a New Home Warranty for Standard structural coverage, which remains until 3 Oct 2031. Call your REALTOR® today to schedule a showing. (id:63476)
1028 Dalby Crescent
La Ronge, Saskatchewan
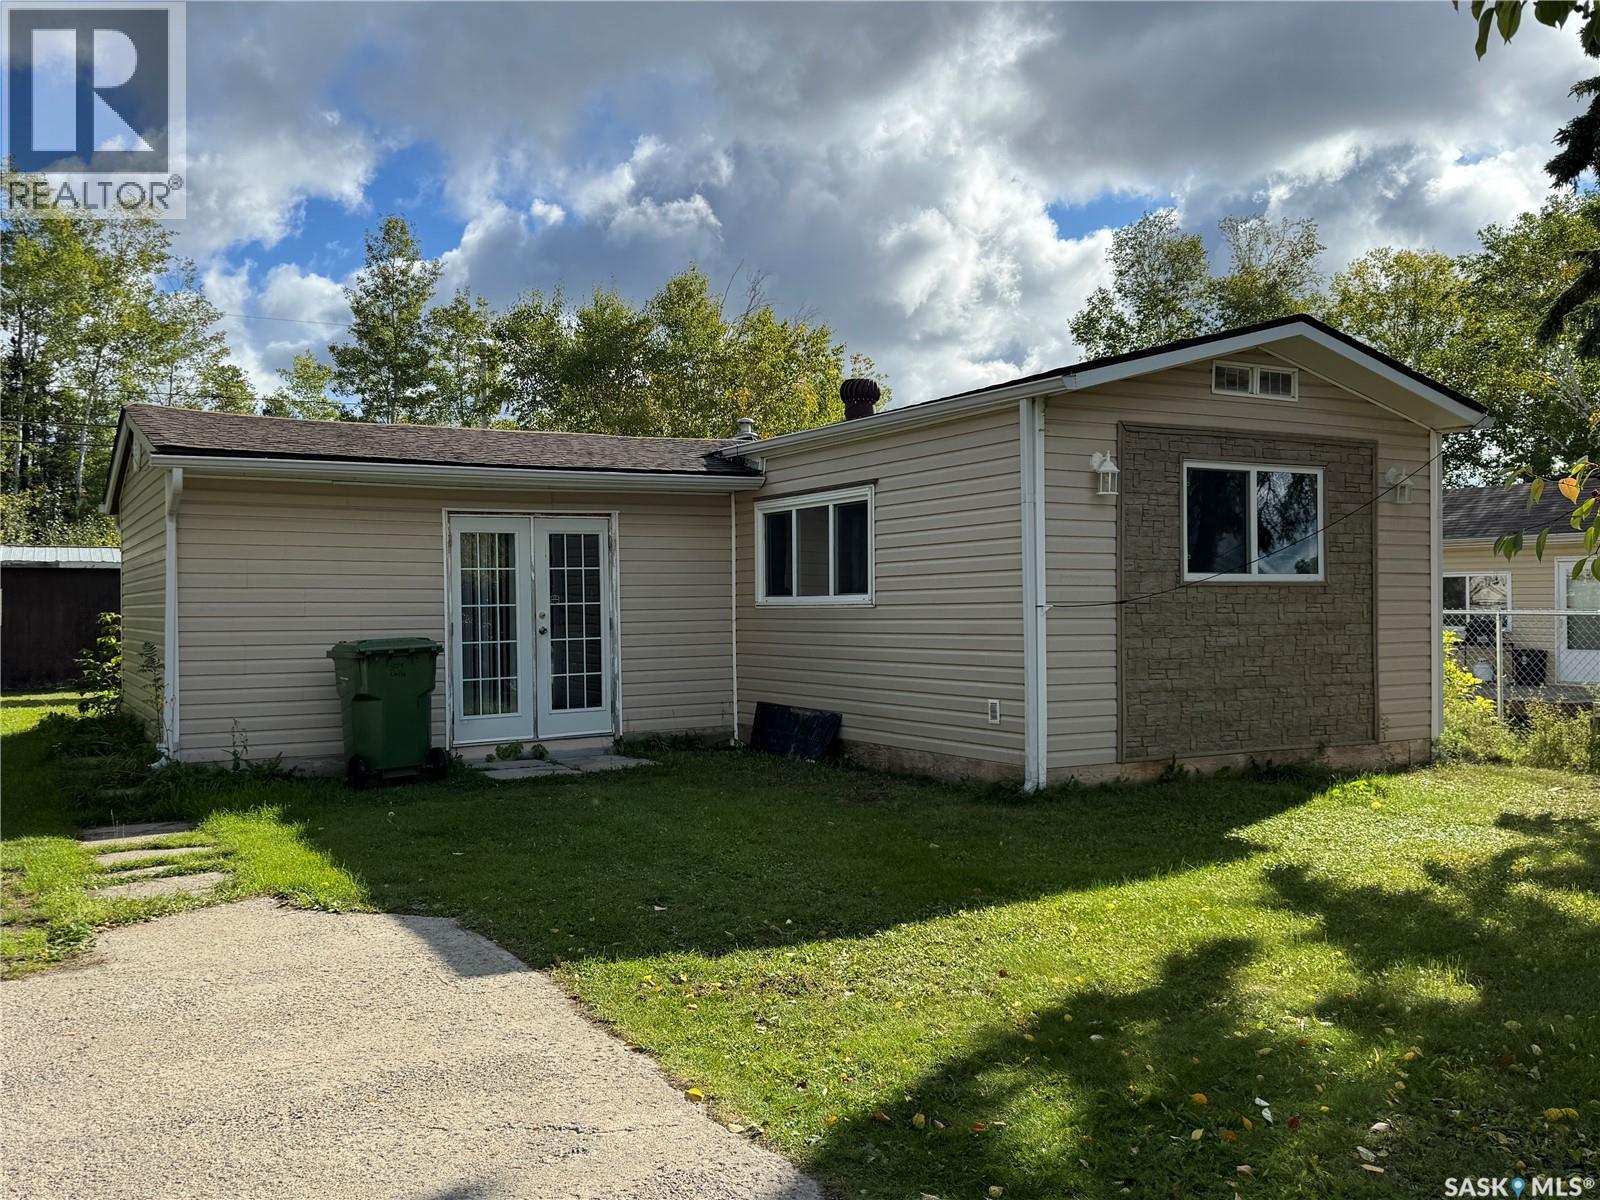
Lots of upgrades to this mobile which sits on a great lot. With mature trees and no neighbors behind you, your back yard is very private and inviting! Lovely hardwood floors have been installed in the living room, kitchen and down the hallway. The living room has lots of space and there are two good sized bedrooms. Most windows have been replaced, the appliances will stay with the property. Heated with a natural gas furnace, you can stay warm and cozy all winter long. There is a large 12'x24' shed in the back yard giving lots of storage area. Affordable living or a great option as a revenue property! (id:63476)