
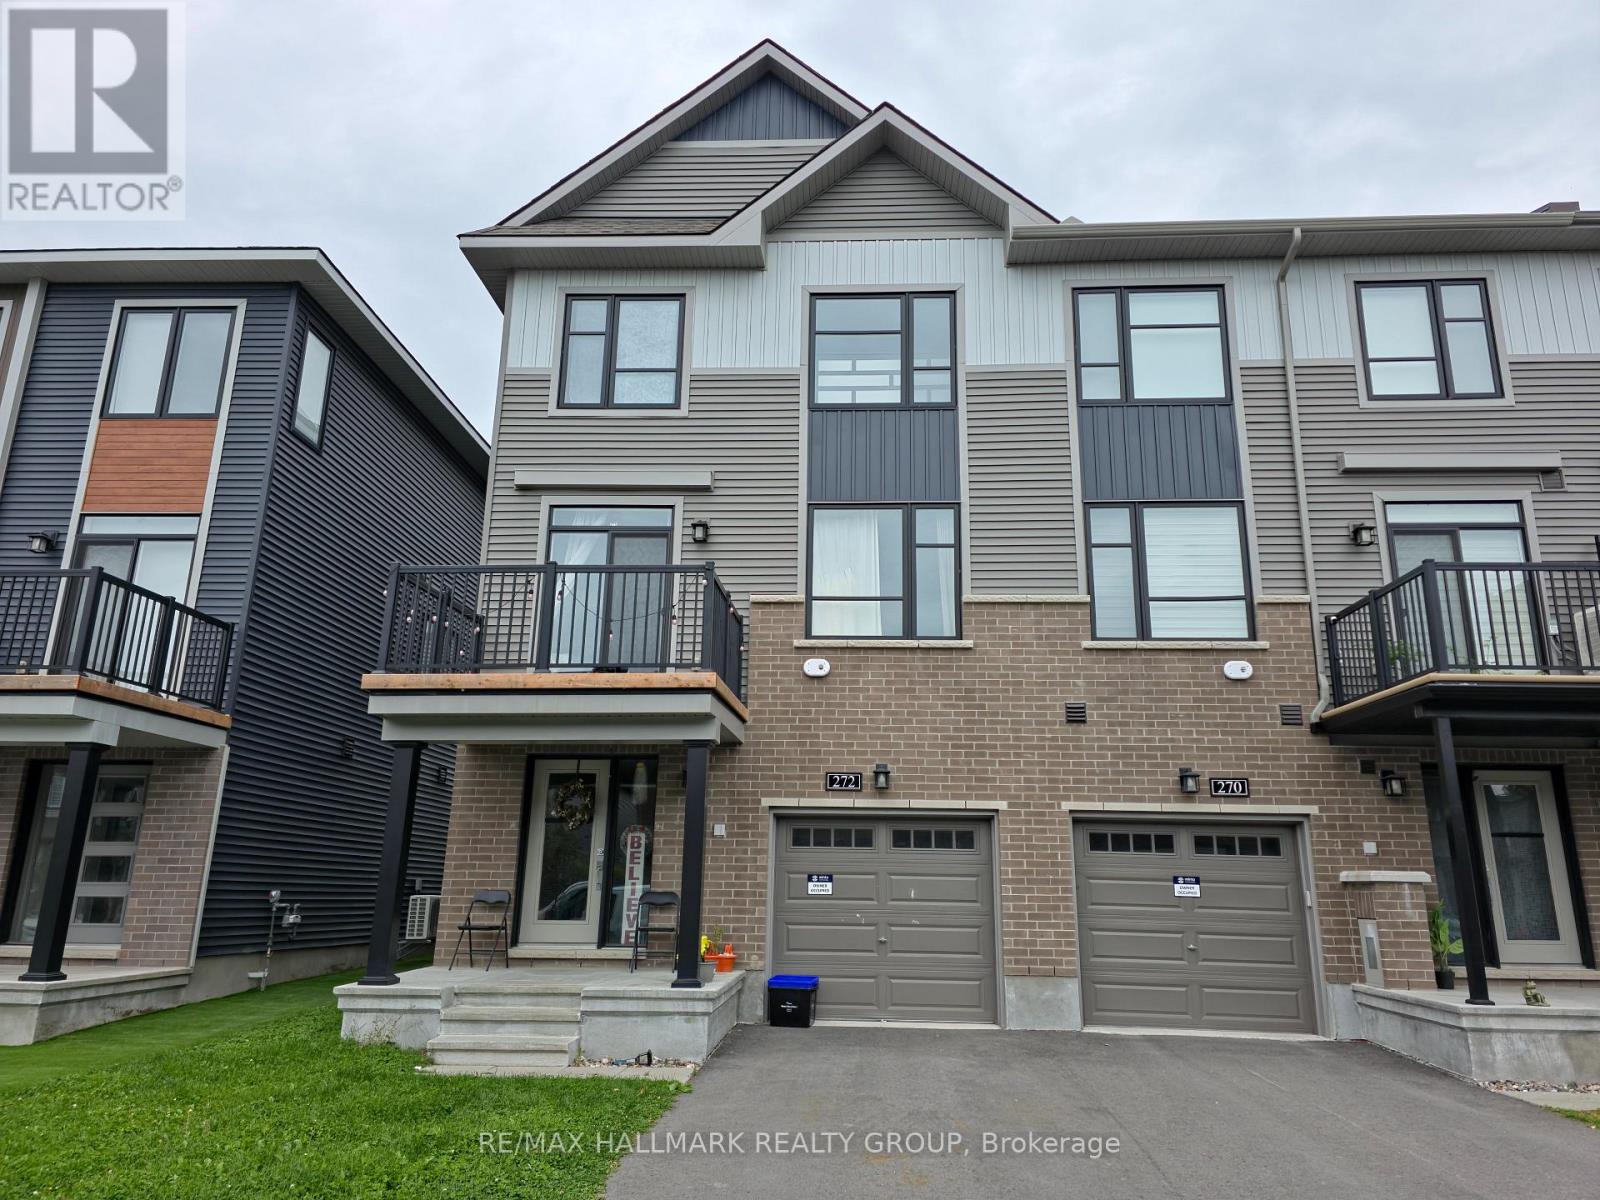
272 Elsie Macgill Walk
Ottawa, Ontario
Welcome to this beautifully appointed 3-storey end-unit townhouse in the heart of Kanata! This bright and spacious Minto-built Dawson model offers approximately 1,536 sq. ft. of thoughtfully designed living space, featuring 3 bedrooms, 1 full bathroom and 1 powder room.The highly desirable end-unit design offers enhanced privacy, abundant natural light and generous windows throughout. The main level features a bright, open-concept layout ideal for both everyday living and entertaining, with a stylish modern kitchen showcasing ample cabinetry, stainless steel appliances, attractive backsplash and a large island with breakfast bar. The spacious living and dining areas create a warm and inviting setting for family and guests.Ideally located close to schools, parks, shopping, restaurants, public transit, major roads and all the amenities Kanata has to offer. A fantastic opportunity for first-time buyers, families, professionals or investors seeking a well-located home offering space, functionality and convenience. Move-in ready and exceptionally well positioned-this impressive end-unit townhouse is an opportunity you won't want to miss! (id:63476)
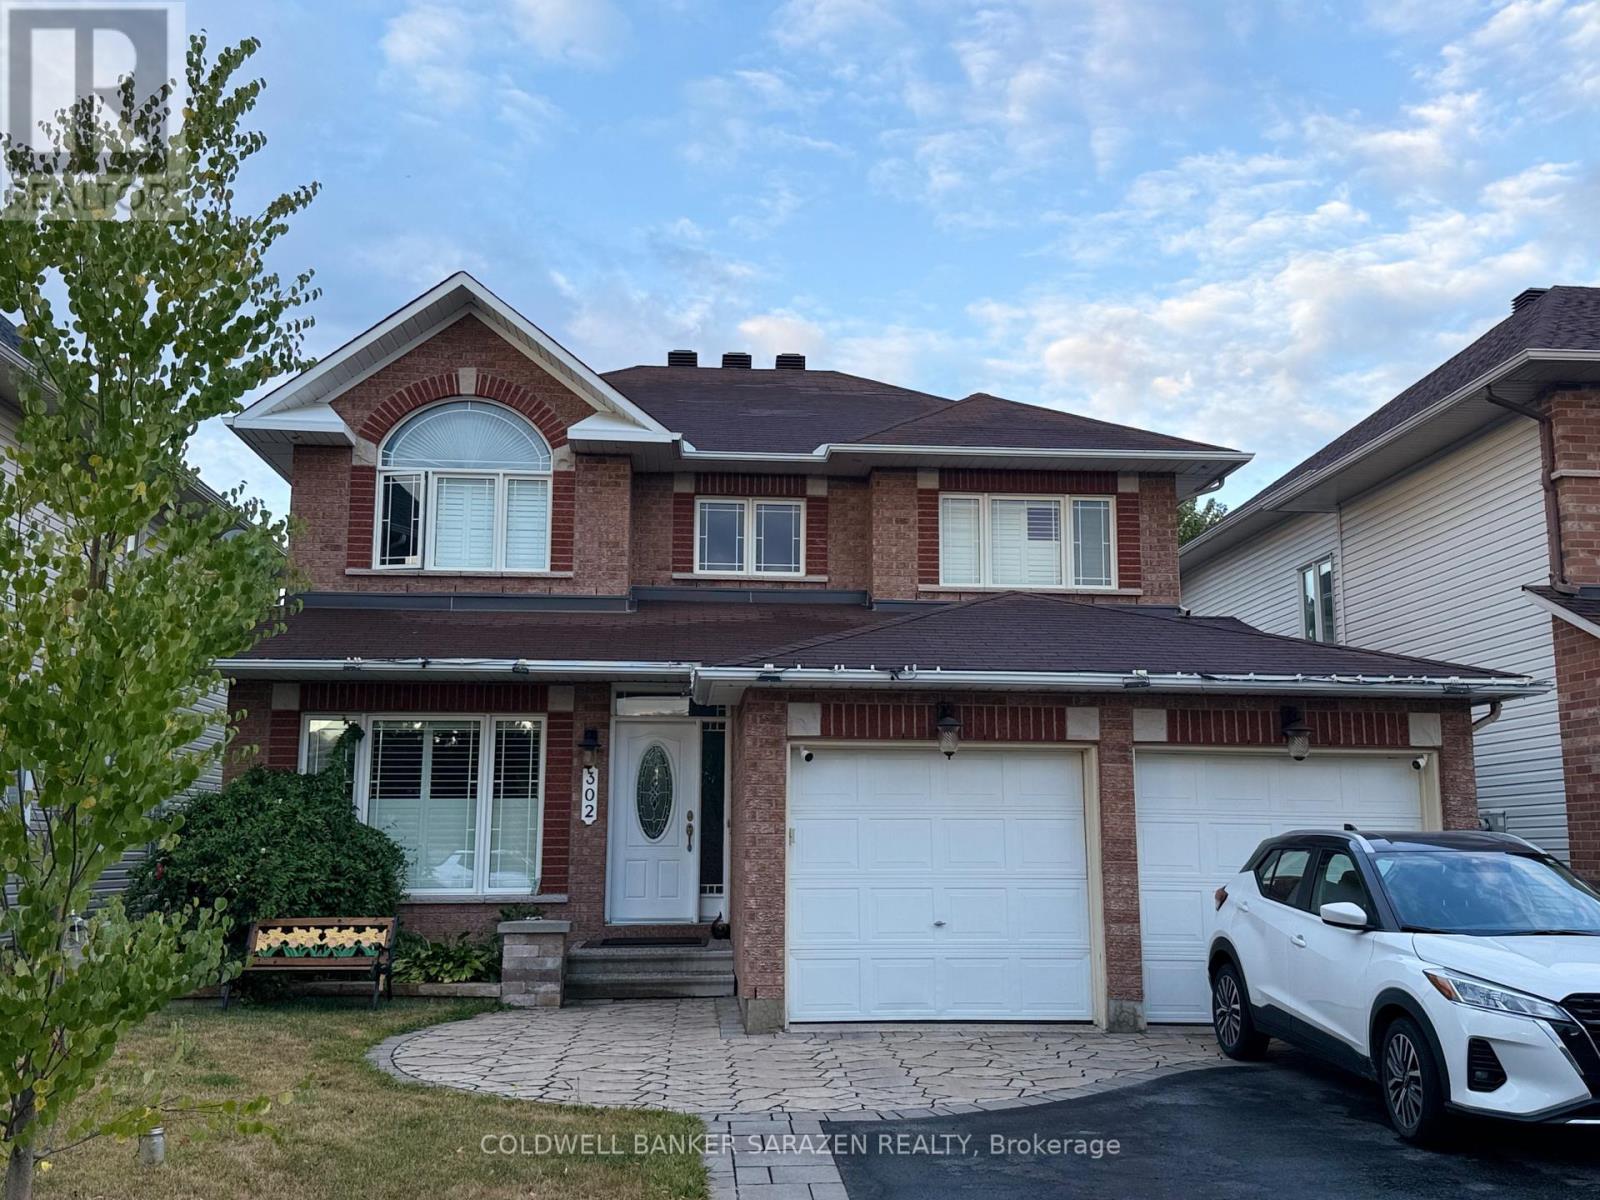
302 Edgemoore Crescent E
Ottawa, Ontario
Beautiful and spacious home for rent in a highly desirable family-friendly neighbourhood in Kanata North. This property is perfectly situated close to public schools, multiple bus stops, the Richcraft Recreation Centre, parks, walking trails, and many other convenient amenities - ideal for families seeking comfort and accessibility.The main floor features a private den, perfect for a home office or study space. You'll also enjoy a large family room and a bright, open living room, offering plenty of space for relaxing, entertaining, and everyday family activities.The layout is thoughtfully designed with generous natural light, modern finishes, and a warm, welcoming atmosphere throughout.Additional features include: Open-concept kitchen with ample cabinetry and counter space Dining area overlooking the backyard Spacious bedrooms with good closet storage Clean, well-maintained bathrooms Attached garage and driveway parking Private backyard or outdoor gatherings. This home offers comfort, convenience, and plenty of room for your family to grow. (id:63476)
110 9175 Mary Street, Chilliwack Proper West
Chilliwack, British Columbia
. (id:63476)
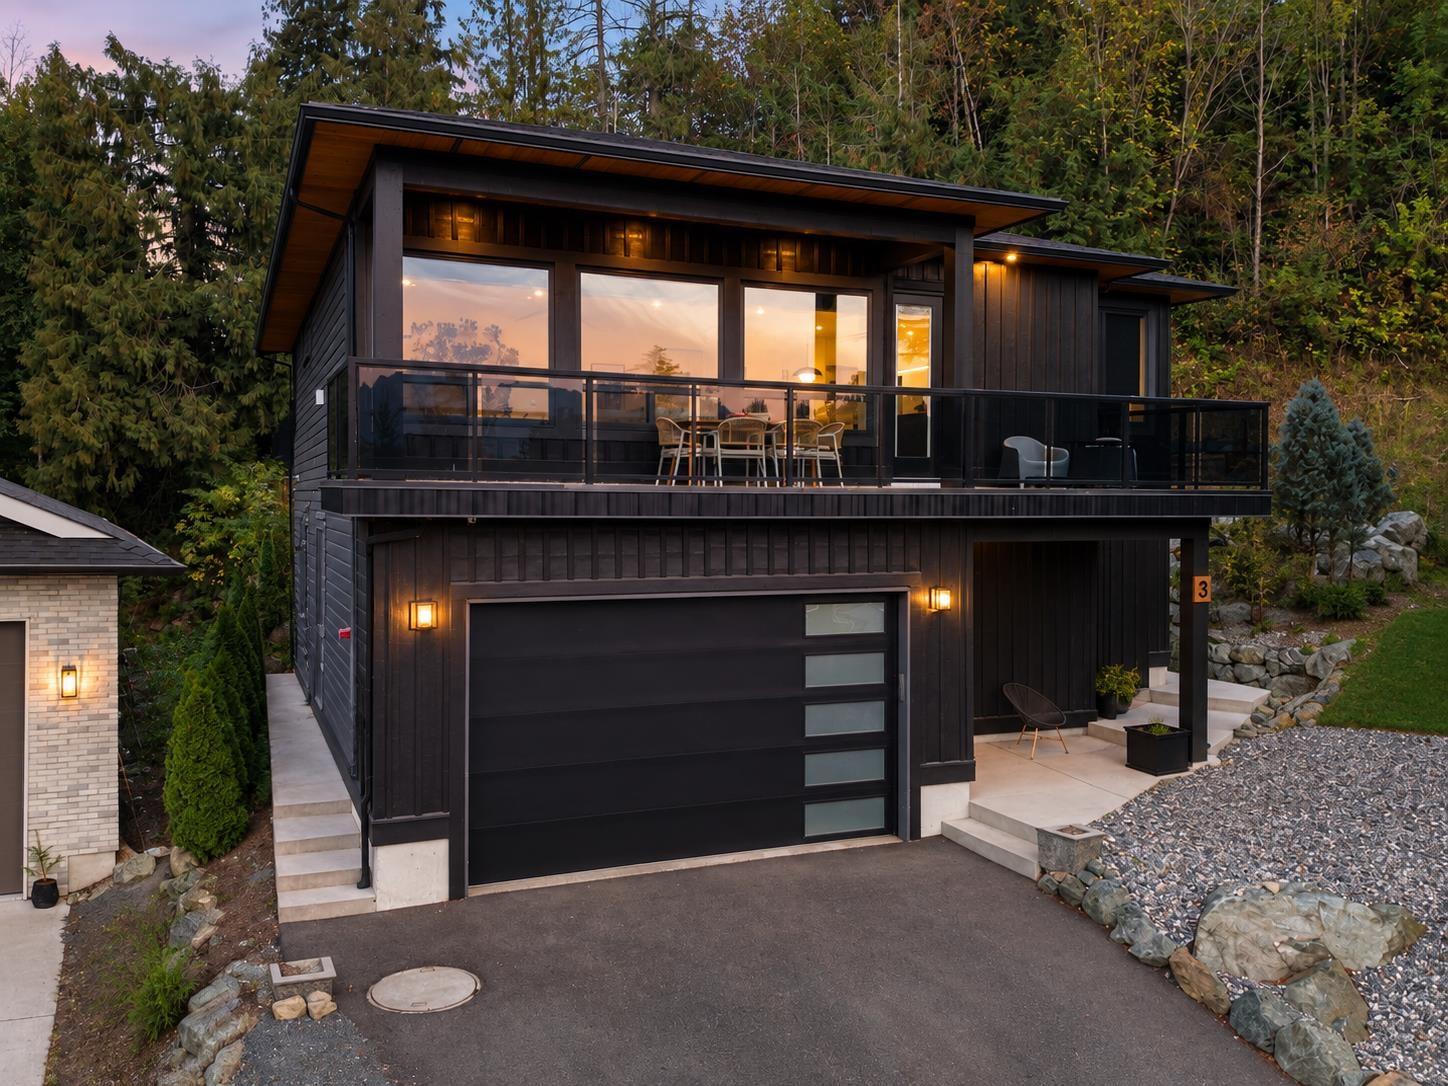
3 45406 Vedder Mountain Road, Vedder Mountain
Chilliwack, British Columbia
A home like this is exactly why people move to Chilliwack! Perched on a private hillside beside the iconic Vedder River, this home offers an unbeatable combination of lifestyle, luxury and location. Walk to the river, trails, parks, breweries & restaurants, with world-class fishing at your doorstep. Inside, 10-ft ceilings, 8-ft solid doors, expansive windows & stunning west-facing mountain views create a truly elevated feel. The gourmet kitchen features S/S appliances, pot filler, floating shelves & large pantry. The main-floor primary opens to a private backyard oasis. Downstairs offers 3 bedrooms, each with own ensuite, plus a rec room & suite rough-in. Set on 15,500 sqft, the beautifully renovated backyard is an entertainer's dream with multiple seating areas, river views & hot tub! (id:63476)
505 19577 65b Avenue
Surrey, British Columbia
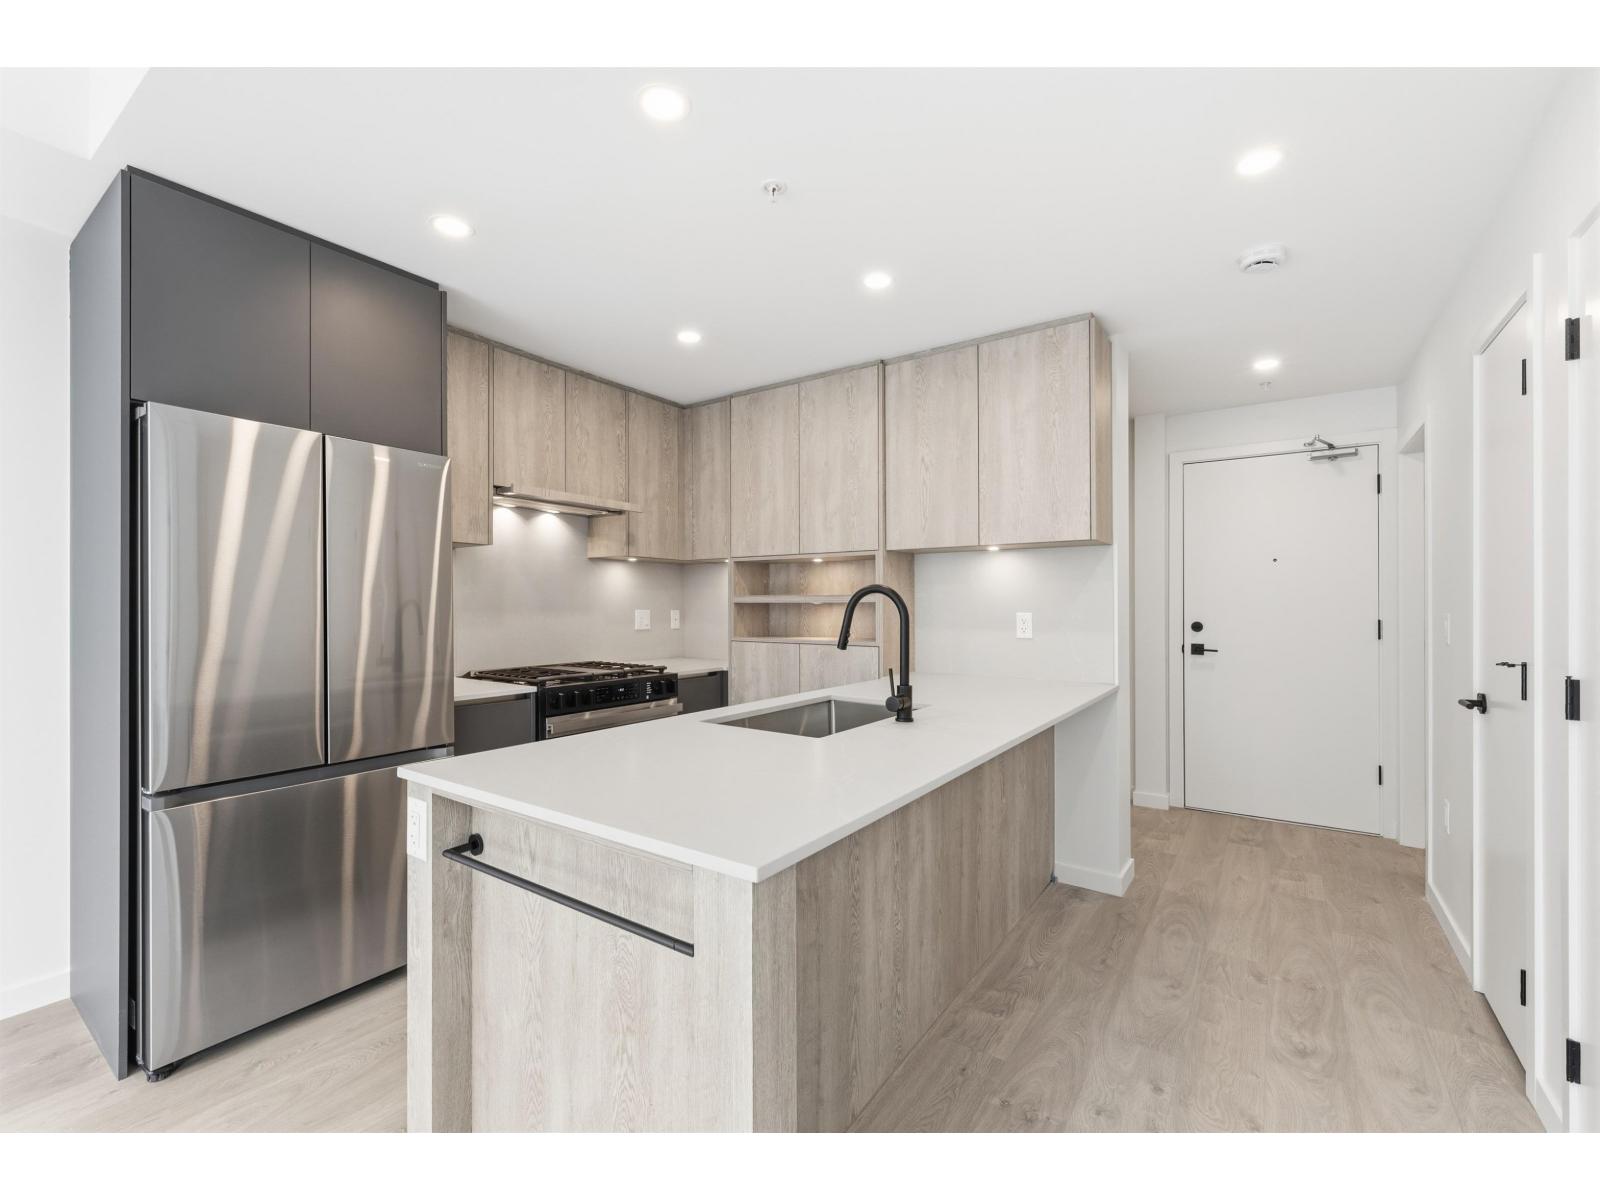
EXCLUSIVE DEVELOPER UNIT (GST REBATE APPLICABLE) Experience elevated park-side living in this stunning 1-bedroom + den home at Harlo. Unit 505 offers a spacious 597sqft layout designed for comfort and connection, featuring modern finishes, wide-plank flooring, and a private balcony with sweeping views . The sleek kitchen boasts quartz countertops, soft-close cabinetry, and a premium Samsung appliance package. Enjoy unmatched amenities including a rooftop terrace with Mount Baker views, fitness studio, GOLF SIMULATOR, coworking lounge, and children's play area-all steps from vibrant shops, cafes, and the FUTURE SKYTRAIN. This is a great opportunity! Come check it out for yourself before its too late! (id:63476)
182 River Drive
Petawawa, Ontario
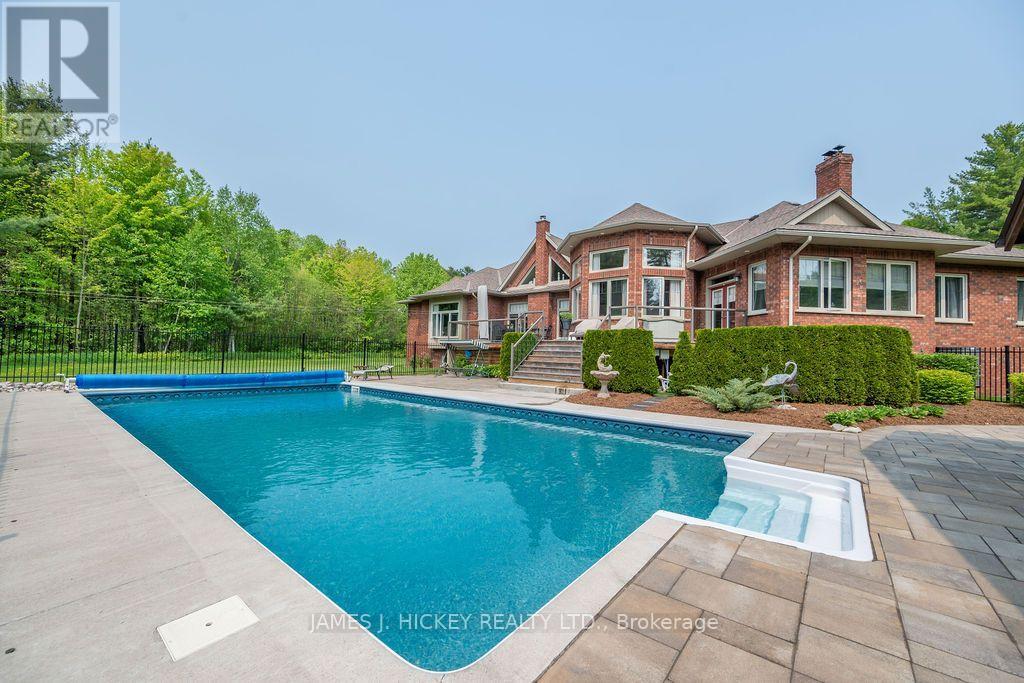
This spectacular 3175 sq. ft. custom bungalow captivates from the moment you enter the large, welcoming foyer. The living room features a charming brick fireplace, while the formal dining room is built to host family and friends in comfort. A gleaming, high-quality kitchen opens into a sun-filled eating area, with an adjacent family room warmed by a wood fireplace. The spacious Primary bedroom includes a private dressing area and luxurious 6-piece with a sunken tub, walk-through 9' 4" double shower, and abundant natural light. An additional bedroom with its own 4-piece ensuite, main floor laundry, and dedicated office/den add to the functional appeal. The full, partially finished basement includes a 4-piece bath and an expansive family room designed for entertaining. Step out onto a large deck and enjoy 20' x 40' saltwater pool and matching 20' x 18' pergola- ideal for outdoor relaxation. A double attached garage is paired with a 50' x 30' insulated and heated garage, offering space for tools, toys, or hobby projects. Set on 21.28 beautiful acres with a trout pond, this one-of-a-kind property is just minutes from town and all amenities. Minimum 48 hour irrevocable required on all offers. (id:63476)
594 Isabella Street
Pembroke, Ontario
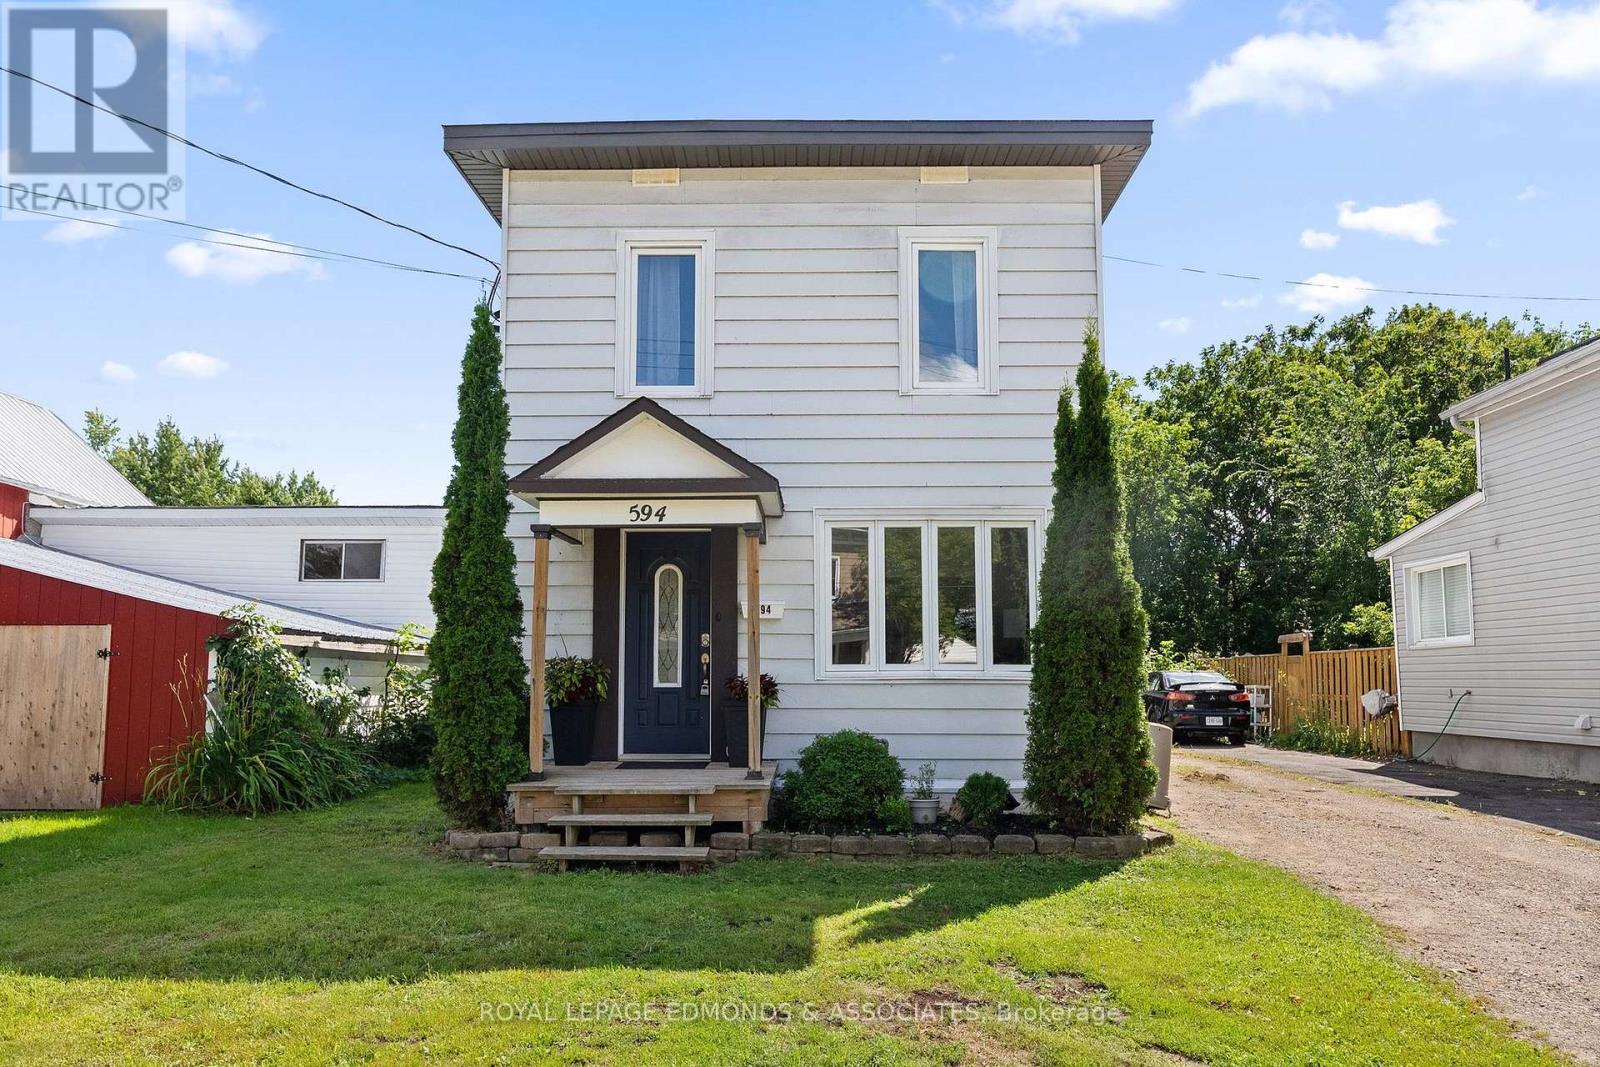
Welcome to this charming and well-maintained 3-bedroom, 2-bathroom home, ideally situated on a quiet residential street close to schools, parks, downtown, churches, Algonquin College and everyday amenities. The bright and welcoming main level features beautiful new 2026 hardwood flooring, handcrafted trim and custom walnut transition pieces, adding warmth and character throughout the home. A comfortable living room and dining room provide flexible living space, complemented by a convenient 2-piece bathroom. The large eat-in kitchen features elegant dark cabinetry, stainless steel appliances and plenty of room for everyday meals and entertaining. A back door provides direct access to the deck and backyard, making outdoor dining, barbecuing and entertaining easy. Upstairs are three bedrooms, including a spacious primary bedroom with double cedar closets, along with a full 4-piece bathroom. The clean, dry basement, with the foundation wrapped on the exterior, provides excellent storage and laundry space, along with plenty of potential for a recreation room, workshop, fitness area or additional usable living space. Outside, enjoy a generous partially-fenced backyard with room to relax, garden, entertain or play. A detached garage with power provides valuable parking, storage and workshop space, while the separate rear shed-with a new plywood floor and electrical service-offers even more useful storage or hobby space. The Ottawa River boardwalk, marina, tennis courts, water park, schools, downtown, shopping and restaurants are all just minutes away-while home remains on a quiet residential street. The property also offers high-speed fibre-optic internet, ideal for streaming, working from home and today's connected lifestyle. 24 hour irrevocable on all offers. (id:63476)
Unit 5 Suite 11 - 224 Hunt Club Road
Ottawa, Ontario
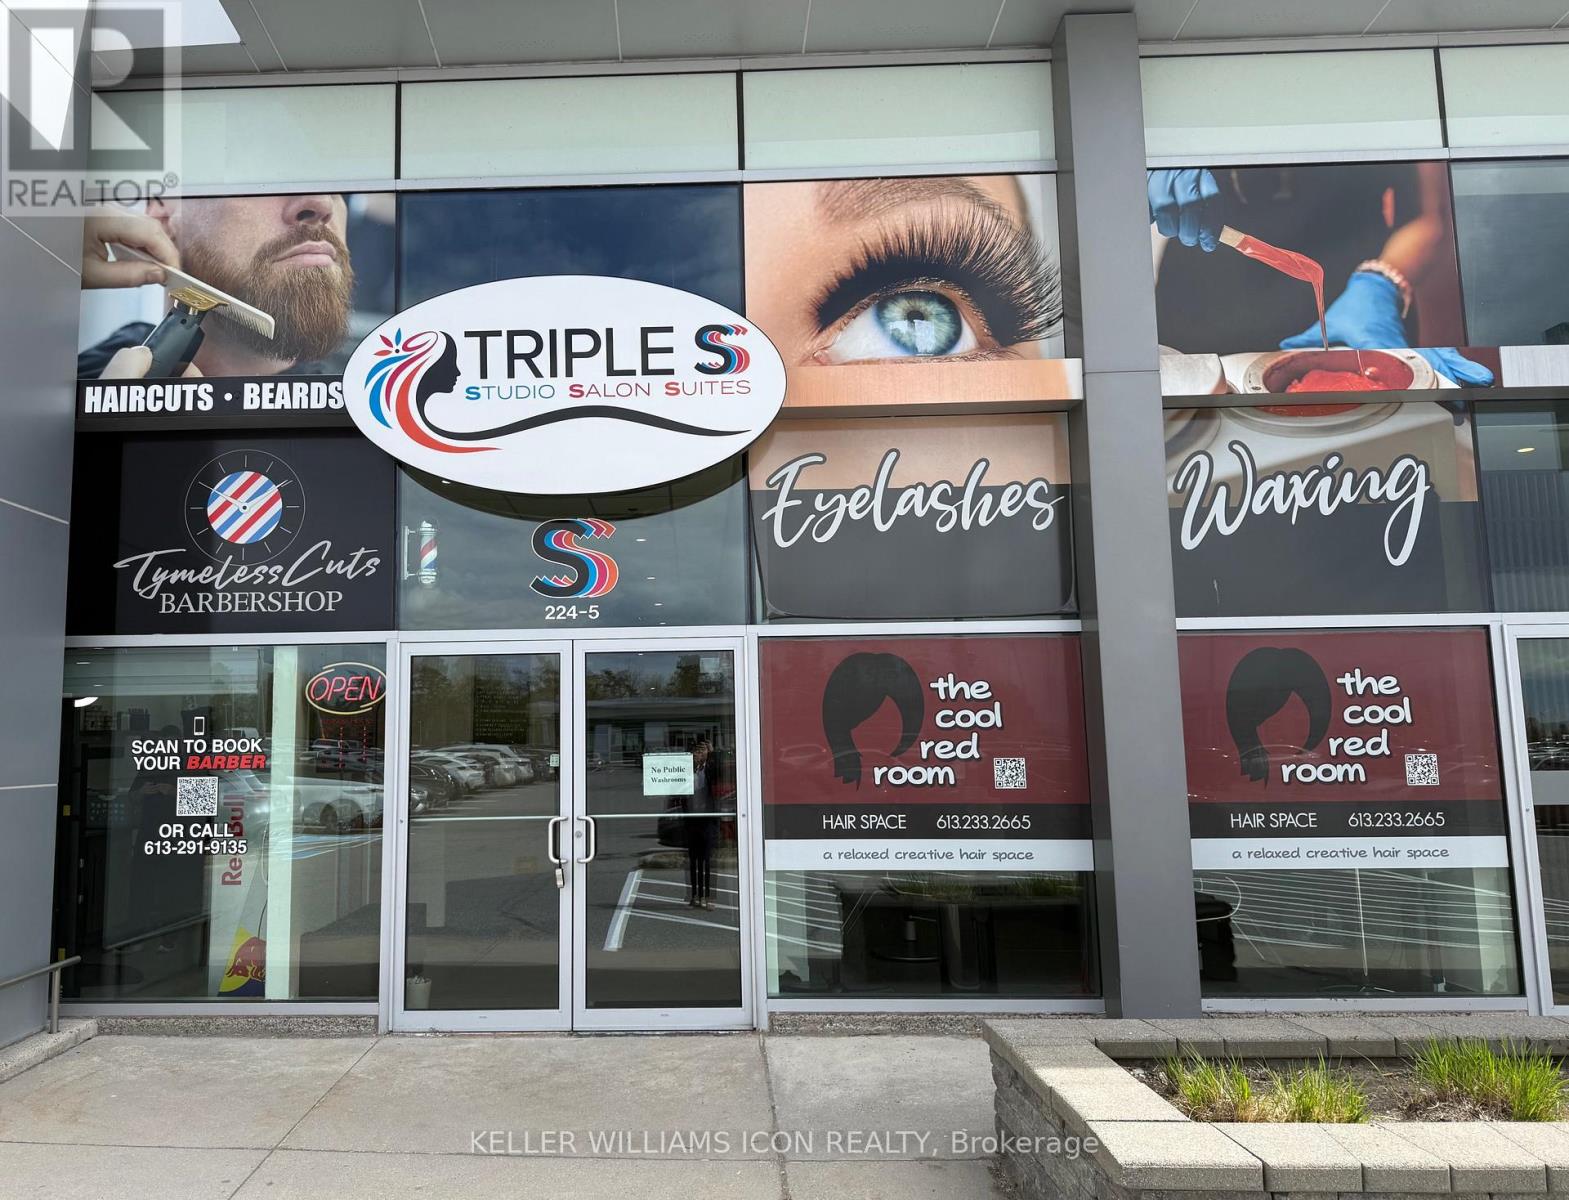
Looking to start your own business but want to avoid high build-out costs? This is your chance to operate your own beauty or hair-related business through a shared lease. The space is fully designed for beauty, hair, or wellness professionals. One simple monthly rent covers all expenses, including heat, hydro, water, and general management, allowing you to focus entirely on growing your business. Located in a high-traffic plaza with plenty of parking, this is an ideal spot to build your clientele. Visits are by appointment only - please do not approach the premises directly. (id:63476)
103 - 15 Arthur Street
Cramahe, Ontario
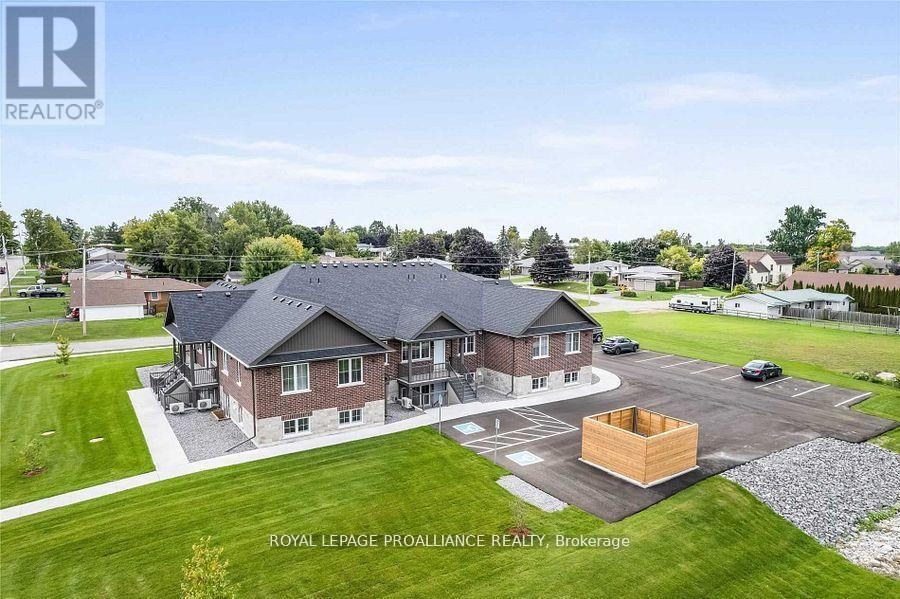
Simplify your life in this newer 2 bedroom condo townhome with private entrance located a short walk to the downtown corridor in the Town of Colborne. This spacious lower unit with private patio area is all one level. Bright, open concept Kitchen and Living Room area. All appliances included, beautiful cabinetry, gorgeous quartz countertops & undermount sinks in Kitchen and in Bathroom. Kitchen Island with breakfast bar and lots of storage. Convenient Laundry Room is situated directly off the Kitchen. Large Primary with walk-In Closet. Second Bedroom is an ideal space for an at-home Office or Den, or great for visiting guests. Luxury vinyl plank flooring throughout, upgraded lighting, ductless heating/cooling. One exclusive on site parking space, with visitor parking also available. Maintenance fees include water/sewer, snow removal, grounds maintenance, private garbage removal. A short drive to Cobourg, Brighton, Prince Edward County, and under an hour to the Oshawa Go Station. Enjoy your low maintenance lifestyle in a quiet neighbourhood, located close to Lake Ontario, parks, restaurants, shopping, library, banks and more! (id:63476)
125 Falcon Place
Osoyoos, British Columbia
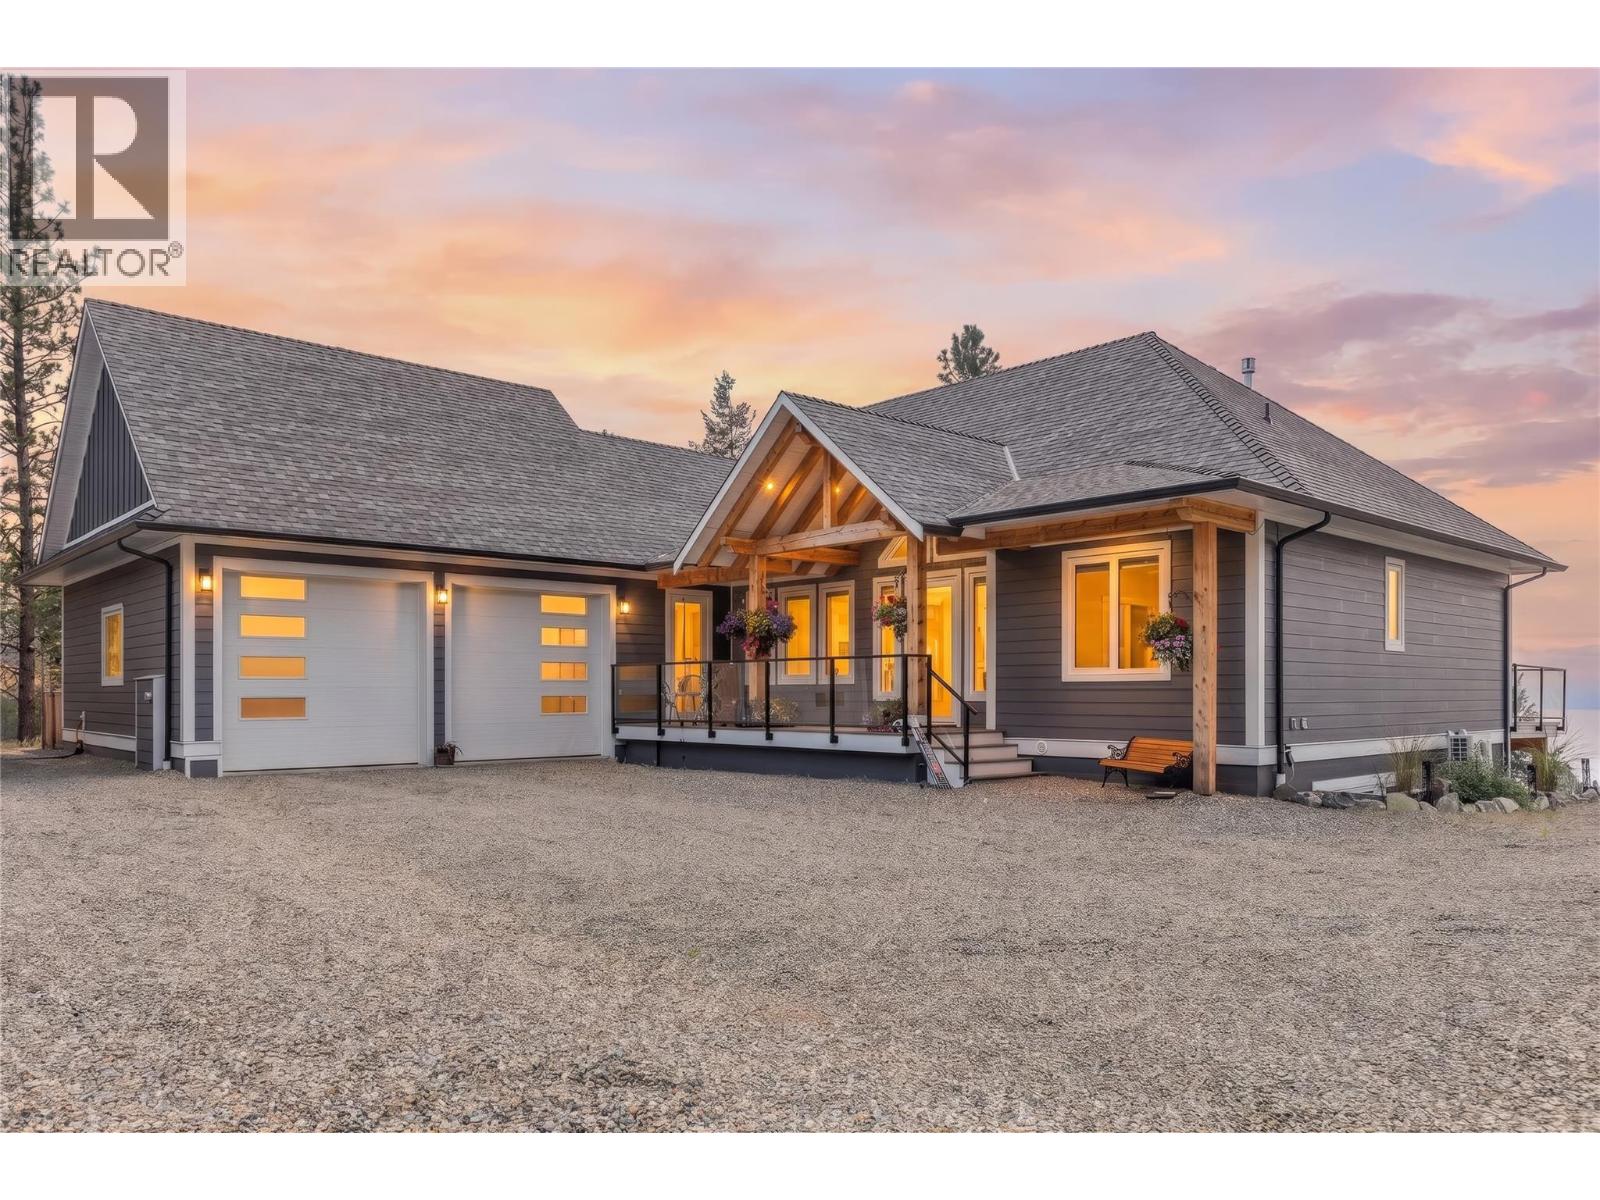
Purposefully Designed. Beautifully Built. This exceptional Anarchist Mountain residence brings together refined design, elevated finishes, and exceptional craftsmanship in a home created for both luxurious everyday living and effortless entertaining. The main level centres around a striking great room with soaring vaulted ceilings, expansive windows, and an inviting open concept layout. The chef's kitchen features a large island, premium appliances, gas cooktop, pot filler, and custom cabinetry, while the spacious primary suite offers dramatic ceiling height and a spa inspired ensuite. Covered decks and patios extend the living space outdoors, creating comfortable places to enjoy the peaceful mountain setting throughout the seasons. A propane gas hookup adds convenience for outdoor entertaining, while the elevated position captures expansive lake and mountain views. The lower level offers a generous recreation room for the main home, along with a fully legal 2 bedroom suite featuring 10 foot ceilings, dedicated heat pump, excellent natural light, and private walkout access, ideal for guests, extended family, or rental income. An oversized double garage with 10 foot doors offers ample space for vehicles and recreational equipment. Built on an ICF foundation with high performance windows and exceptional attention to detail, this sophisticated mountain residence offers an impressive combination of luxury, versatility, and refined mountain living. (id:63476)
4310, 1620 70 Street SE
Calgary, Alberta
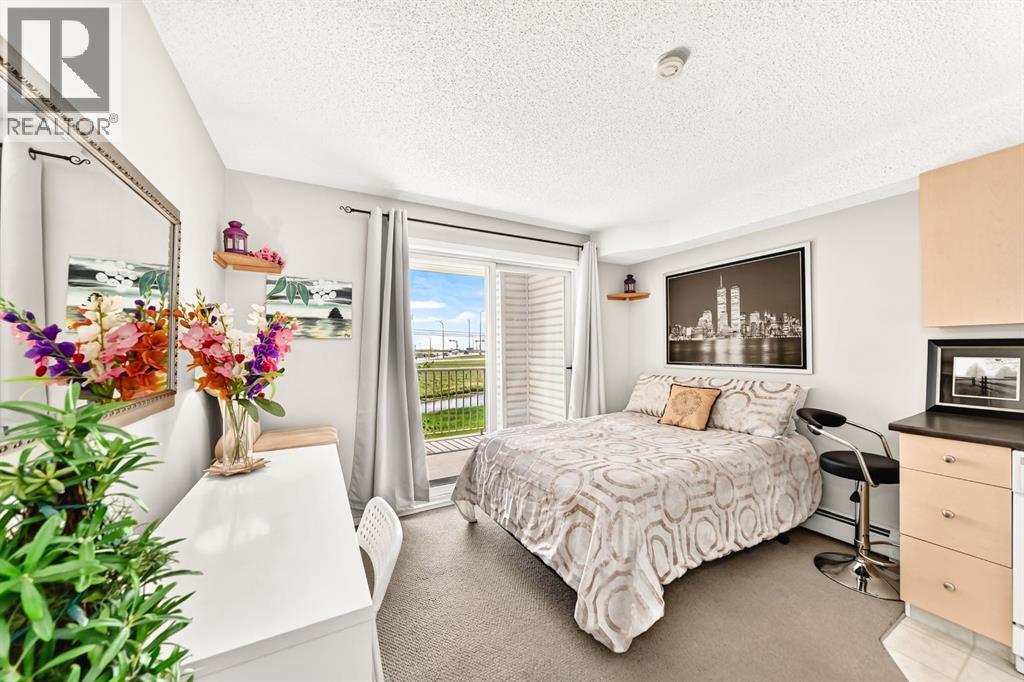
LOW AFFORDABLE CONDO FEES!! $200.80 per month and include ALL UTILITIES making this an EXCEPTIONAL VALUE. A quiet studio/bachelor apartment, perfect opportunity for first-time home buyers, downsizers, or investors looking to own in the established community of Applewood. The well-designed layout features an open kitchen with ample cabinet space, an over-the-range microwave, in-suite laundry hook up, and a full 4-piece bathroom. Large sliding patio doors flood the space with natural light and lead to a private, covered southeast-facing balcony overlooking a beautiful green space, providing a peaceful setting to relax and unwind. Enjoy the convenience of an assigned parking stall located just steps from the building entrance, along with the peace of mind of a secure building equipped with monitored security cameras. Even better, Ideally located within walking distance to Elliston Park, public transit including the MAX Purple line, and Peter Lougheed Centre. You’ll also appreciate the quick access to Stoney Trail and the nearby amenities of East Hills Shopping Centre, including Costco, Walmart, Cineplex, restaurants, and more. Affordable ownership, low monthly costs, and a fantastic location—don’t miss your chance to view this great property today! (id:63476)
3642 Mission Springs Drive Unit# 201
Kelowna, British Columbia
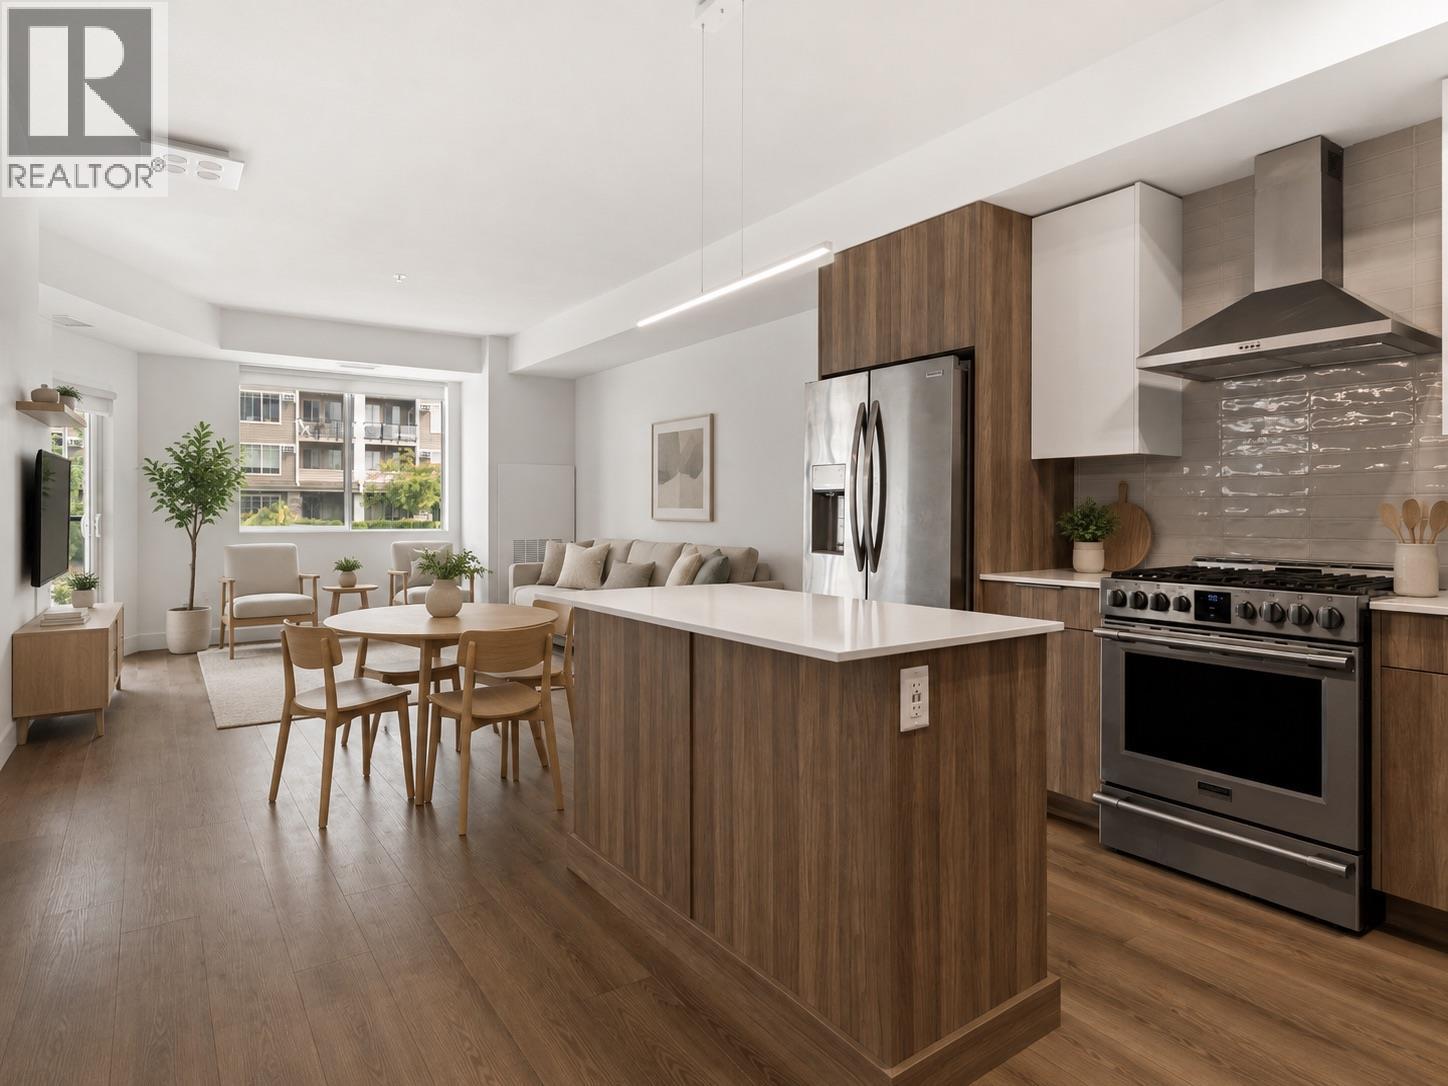
Trendy two-bedroom, two-bathroom condo at Green Square Vert in Kelowna's Lower Mission. This 900 sq ft unit faces east and features an open-concept layout with modern finishings, stainless steel appliances, quartz countertops, and 9-foot ceilings. The kitchen includes flat-panel cabinetry and a good-sized island. A covered patio with gas BBQ hookup adds usable outdoor living space. Green Square Vert is a newer development on Mission Springs Drive. Building amenities include a rooftop patio, community garden, fitness facility, dog and bike wash station, and secure bike storage. The unit comes with one secure underground parking stall, in-suite laundry, and forced air heating and cooling. Strata fees are $370 per month, very reasonable for a two-bedroom, two-bathroom condo. The Lower Mission location puts you within walking distance of Gyro Beach, Rotary Beach, and the Pandosy Village shopping and restaurant district. The H2O Adventure and Fitness Centre is close by, and you have easy access to the lakeshore pathway and local parks. It is a comfortable walk to everyday errands, though you will still want a vehicle for larger trips. Pets are allowed with restrictions. Two dogs or two cats, or one of each. Rentals are permitted. (id:63476)