
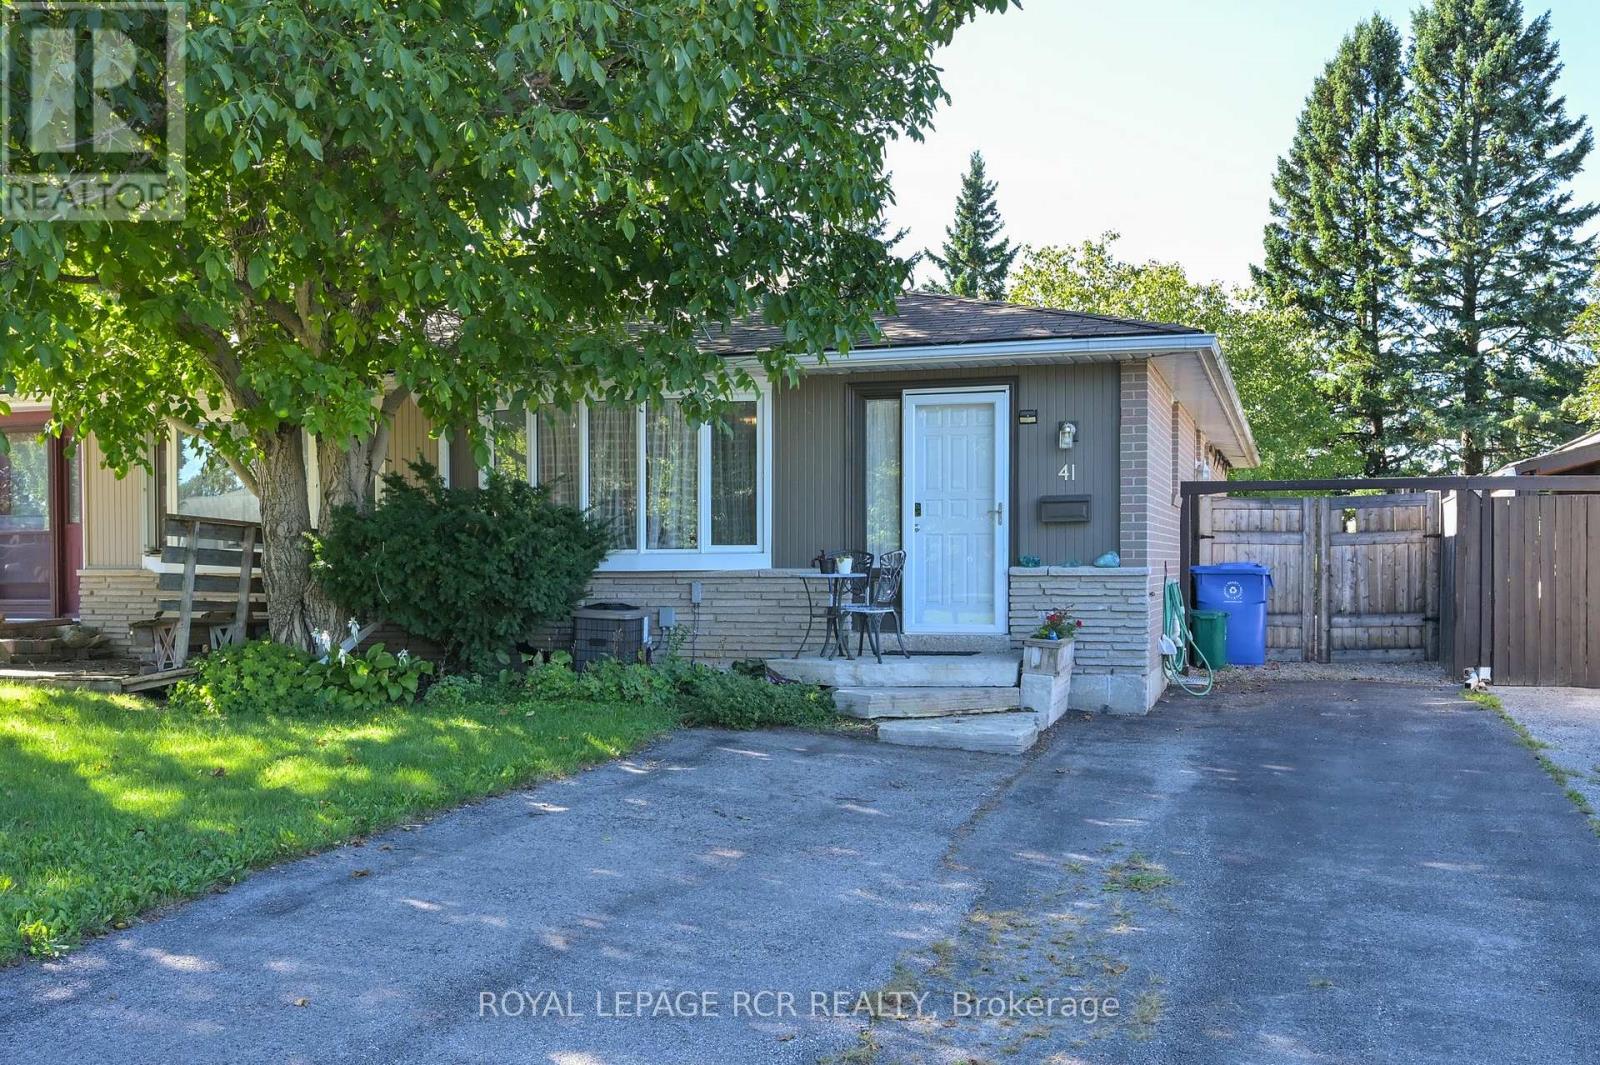
41 Madison Avenue
Orangeville, Ontario
Welcome to this great semi-detached bungalow perfect for first-time buyers, down-sizers or anyone looking to add their own personal touches, this home offers outstanding value in a family-friendly neighbourhood just steps to public and Catholic schools, shopping, public transit and convenient access to the bypass for an easy commute.The welcoming tile foyer leads into an updated eat-in kitchen featuring maple cabinetry, ceramic tile flooring, a stylish tile backsplash, gas stove, pot lighting, generous cupboard space and a walk-out to the side yard. Updated luxury vinyl flooring flows through the open living and dining area, where a large picture window fills the space with natural light.The updated main bathroom offers a modern walk-in glass shower, while the spacious primary bedroom overlooks the private, low-maintenance backyard with no rear neighbours and a large custom-built shed for additional storage.The finished lower level provides exceptional flexibility with a comfortable recreation room, two additional bedrooms with large windows, one featuring built-in storage, and a convenient four-piece ensuite with a jet tub (sold as is). A generous laundry, utility and storage area completes the lower level.Situated on a private 30 x 150 foot deep lot, this 3+2 bedroom, 2-bathroom home offers plenty of space for growing families, or those looking for room to work, relax and entertain-all in a convenient location close to everyday amenities. (id:63476)
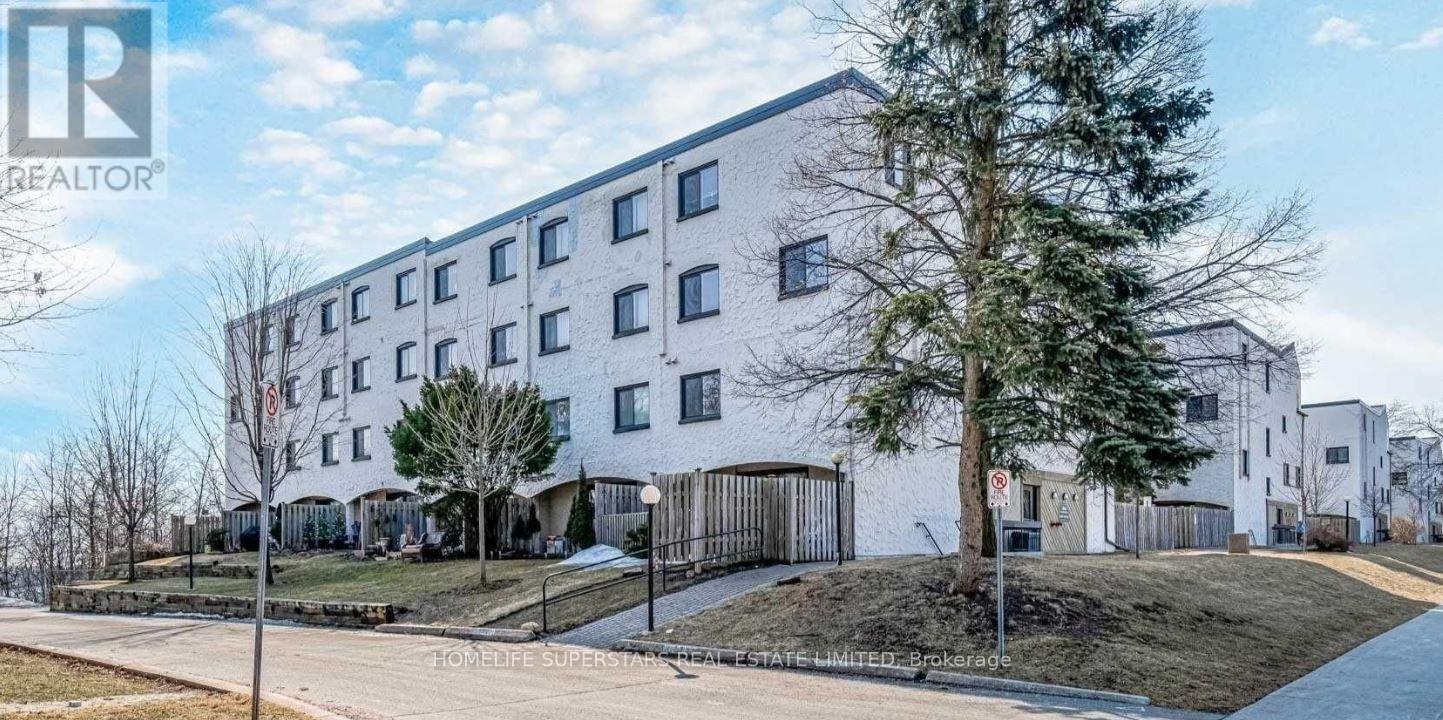
165 - 1066 Falgarwood Drive
Oakville, Ontario
Welcome to this spacious and beautifully laid-out 4-bedroom, 3-bathroom corner-unit stacked townhouse, offering over 1,700 sq. ft. of comfortable living space in a wonderful family-friendly neighbourhood. This unique two-storey home features a bright and functional floor plan with generous principal rooms and plenty of space for the whole family. The fourth bedroom is a standout, complete with vaulted ceilings and a walkout to your own oversized private terrace - a great spot to enjoy your morning coffee, entertain guests, or simply relax. As a corner unit, the home offers great views of the surrounding green space and an added sense of privacy. With parking for two vehicles, convenient access to the GO Station, Sheridan College, public transit and the QEW, commuting and getting around is easy.You'll also be close to Iroquois Ridge High School, Oakville Place, shopping, parks, restaurants and everyday amenities.A rare opportunity to own a spacious, well-appointed home in a fantastic Oakville community - come see it for yourself! (id:63476)
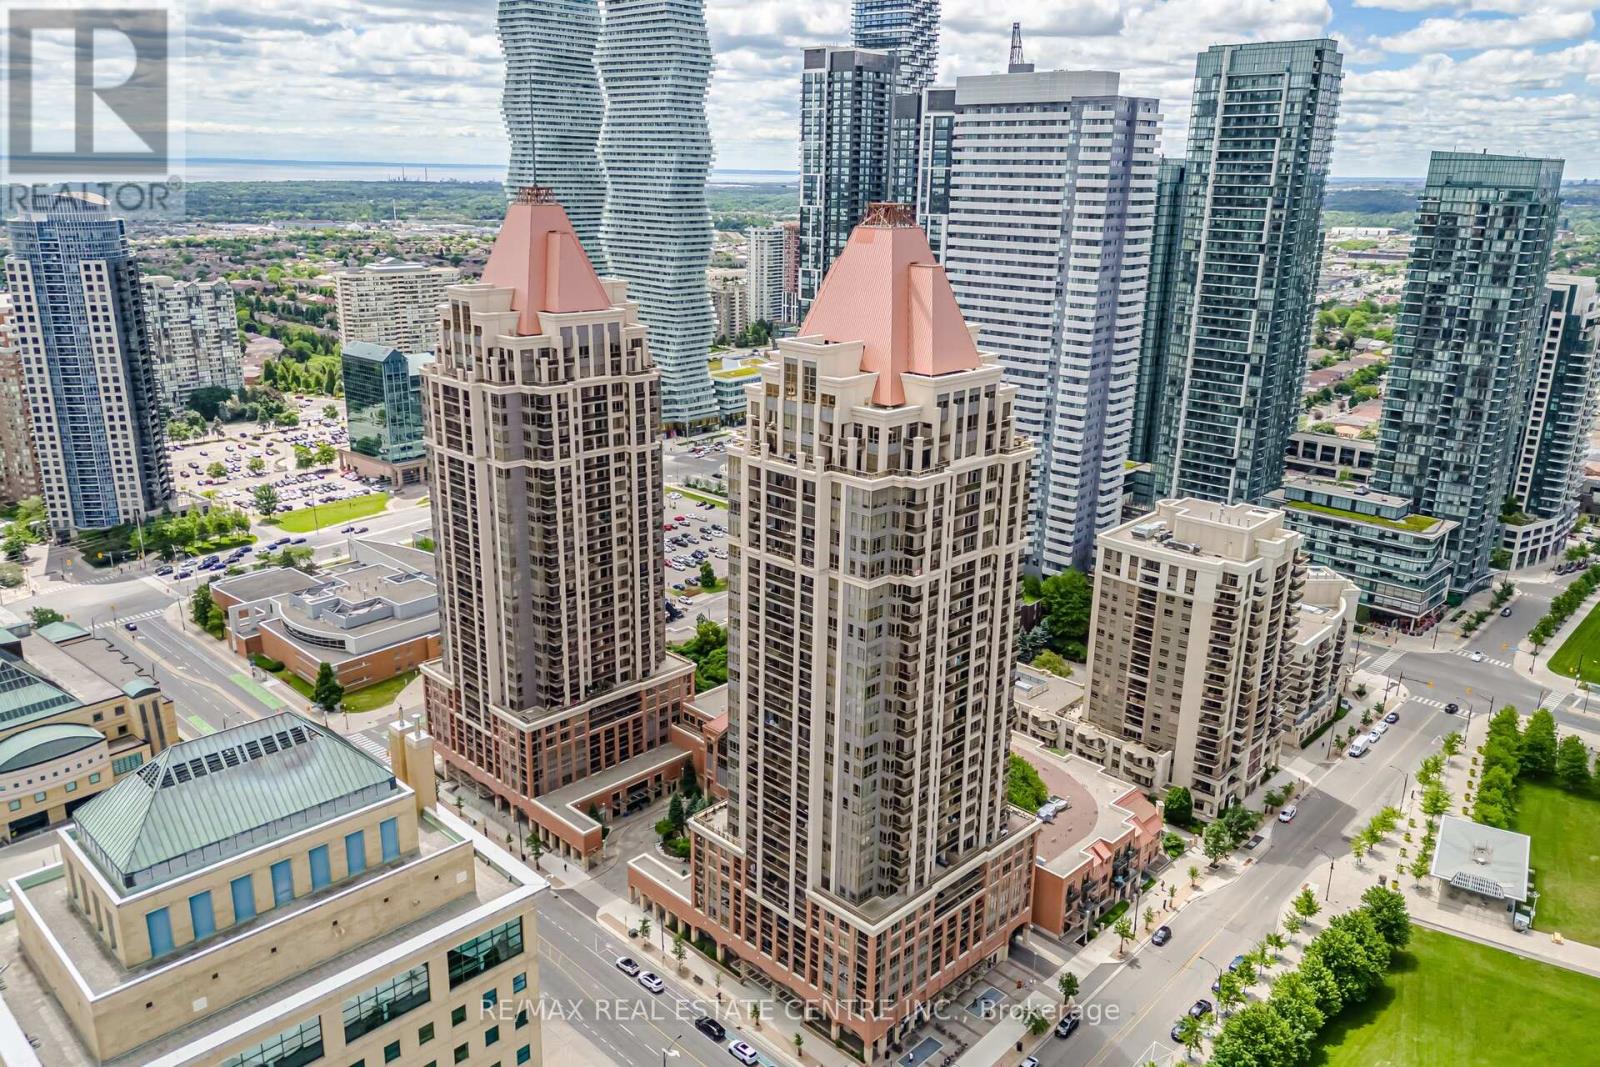
1611 - 4080 Living Arts Drive
Mississauga, Ontario
Large corner unit with stunning views and a private balcony with no shared walls. Two bedrooms plus a large den with wall-to-wall windows and a French door can be used as a third bedroom, home office, or dining area. This long-term, owner-occupied, well-maintained suite has been recently renovated. Upgrades include luxury vinyl flooring, quartz kitchen countertops and backsplash, refinished kitchen cabinets, new lighting fixtures, fresh paint throughout, an undermount sink, and modern faucets. The unit features Samsung stainless steel appliances and an LG Wash Tower with Wi-Fi and AI technology. Offering close to 1,000 sq. ft. of beautifully designed living space, this spacious unit boasts stunning views of Celebration Square and the Downtown Mississauga skyline from its bedrooms and private balcony. Residents enjoy direct access to a 24-hour Rabba Fine Foods, just steps from the elevator, making quick grocery runs effortless. Enjoy exclusive 4th-floor amenities, including an indoor swimming pool, sauna, exercise room, fully equipped gym, BBQ area, billiards room, cardio room, and a party room for private gatherings and entertaining. (id:63476)
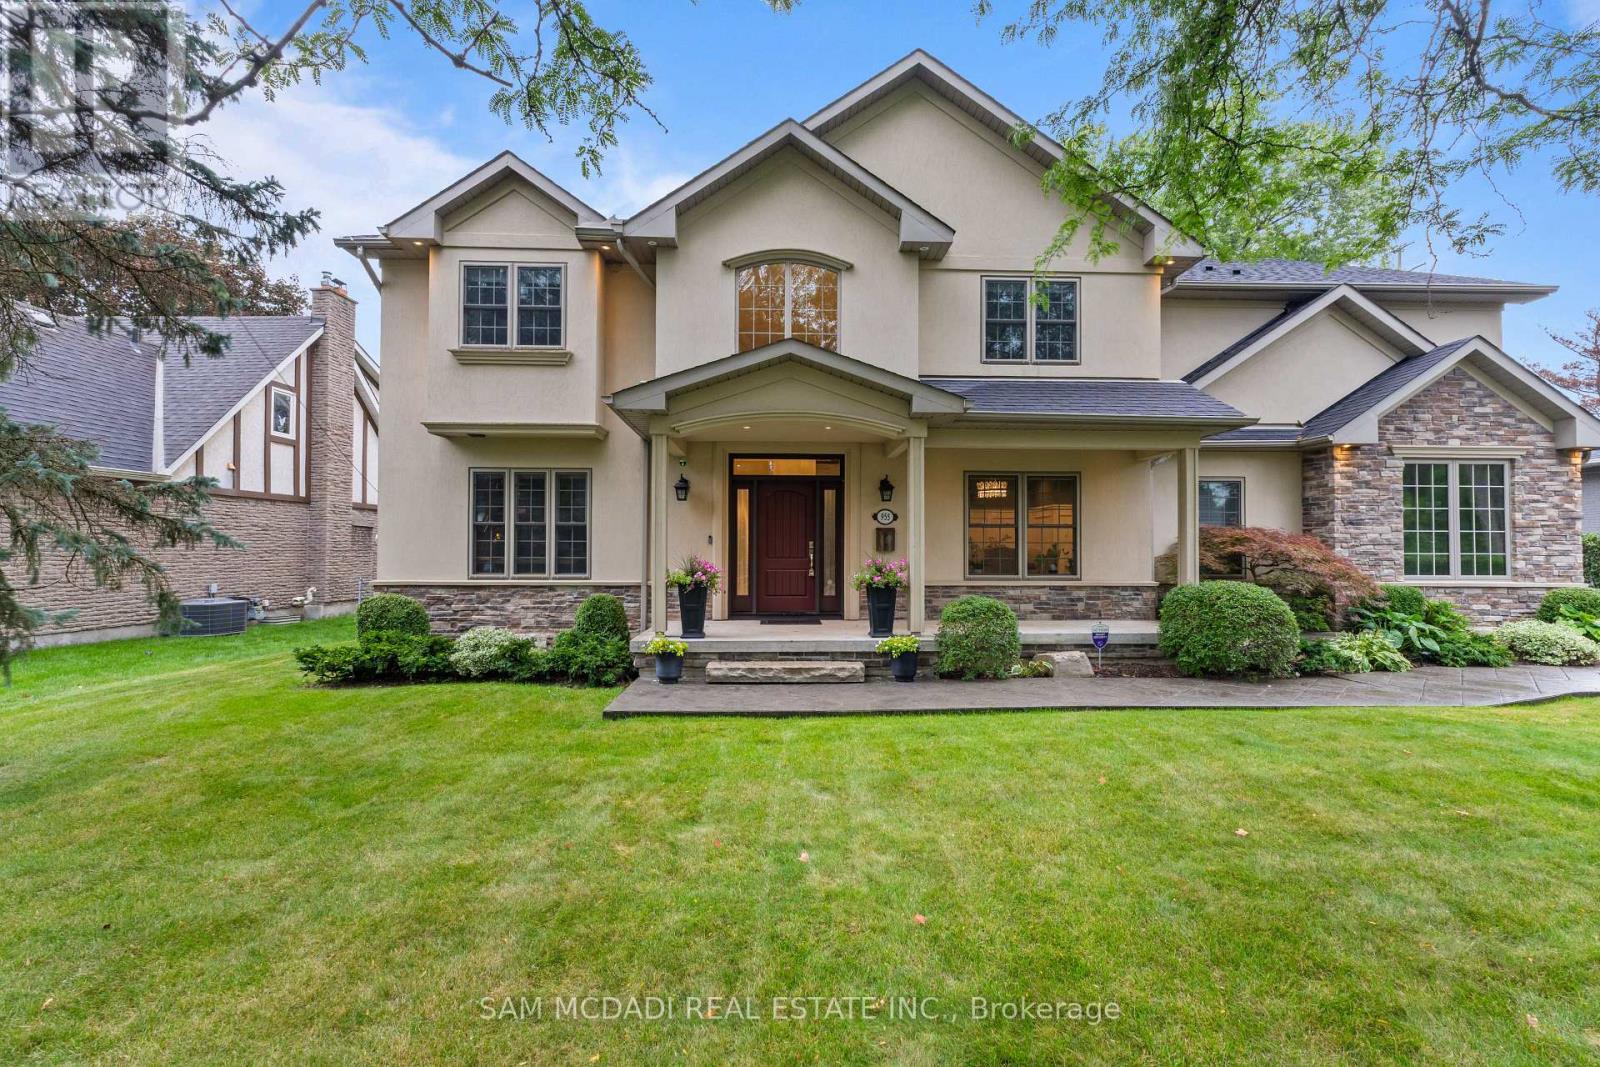
955 Caldwell Avenue
Mississauga, Ontario
Presenting this distinguished residence in the coveted Lorne Park neighbourhood, offering approximately 5,700 SF across three levels and combining architectural scale, refined finishes and exceptional family functionality. Set amid mature trees and landscaped grounds, this impressive home is designed for buyers who value privacy, space and a lifestyle equally suited to sophisticated entertaining and everyday family living. The main level captivates w/ soaring coffered ceilings, hardwood floors, detailed millwork & a dramatic gas fireplace anchoring the grand living room. A dedicated office, elegant dining room & generous foyer create a polished arrival and entertaining experience. The chef's kitchen features custom cabinetry, Caesarstone quartz countertops, premium built-appliances, while the breakfast area connects seamlessly to the sunroom & deck overlooking the grounds. The upper level reveals a luxurious primary retreat w/ spacious bedroom, walk-in closet & luxurious 5pc ensuite, alongside three generously sized bedrooms, each w/ a walk-in closet & ensuite, providing comfort for the entire family. The lower level transforms into a private lifestyle destination w/ an expansive recreation room, gas fireplace, dedicated gym, bedroom, 3pc bath, bar, cold room & extensive storage. Outside, mature landscaping, expansive lawn, deck, powered storage shed & Rain Bird irrigation create a private setting for summer gatherings. Practical luxuries include an oversized insulated garage w/ 100A EV charging pre-wire, electric-heated mudroom & basement floors, Lutron Caséta switches throughout, central vacuum, Healthy Climate ventilation & dehumidification, gutter guards and Lorex security cameras. With thoughtful updates, 955 Caldwell Ave delivers the scale, comfort and state-of-the-art features expected by the most discerning of buyers. Ideally located near Port Credit's waterfront dining, marinas & yacht clubs, premier recreation, reputable schools and QEW access. (id:63476)
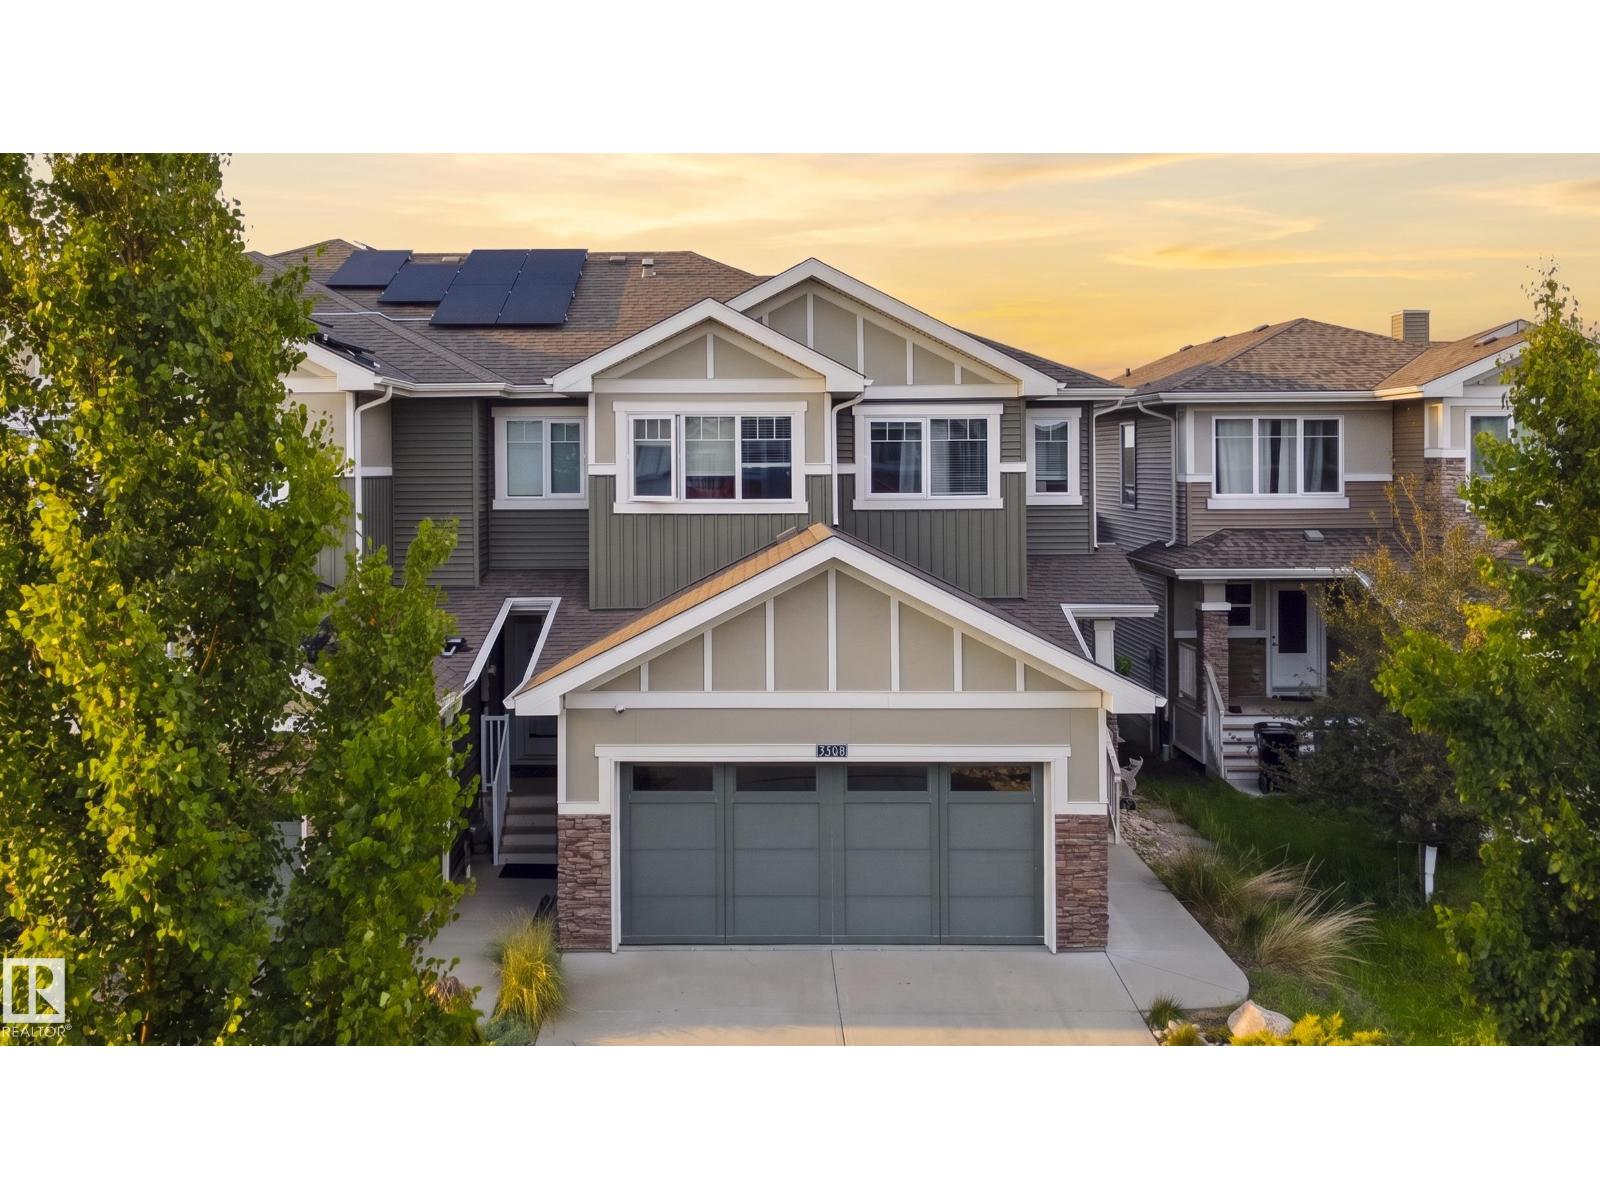
3508 Cameron Heights Cove Cv NW
Edmonton, Alberta
WALKOUT BASEMENT! Welcome to this beautiful home in the sought-after community of Cameron Heights! Offering 3 spacious bedrooms and a laundry room with a sink upstairs, 4 bathrooms, and a finished double attached garage, this exceptional property combines modern comfort with an unbeatable location. The bright, open-concept main floor is perfect for everyday living and entertaining, while central air conditioning keeps you comfortable all summer long. The kitchen has a large walk pantry. The finished walk-out basement with high ceilings provides additional living space with access to the fenced backyard. Step outside and enjoy the view as this home backs onto a tranquil pond and picturesque green space, creating a private setting with no rear neighbours. Whether you're relaxing on the deck or enjoying the peaceful surroundings, you'll love the connection to nature. Cameron Heights offers scenic walking trails, parks, excellent schools, and convenient access to shopping, restaurants, and major roadways. (id:63476)
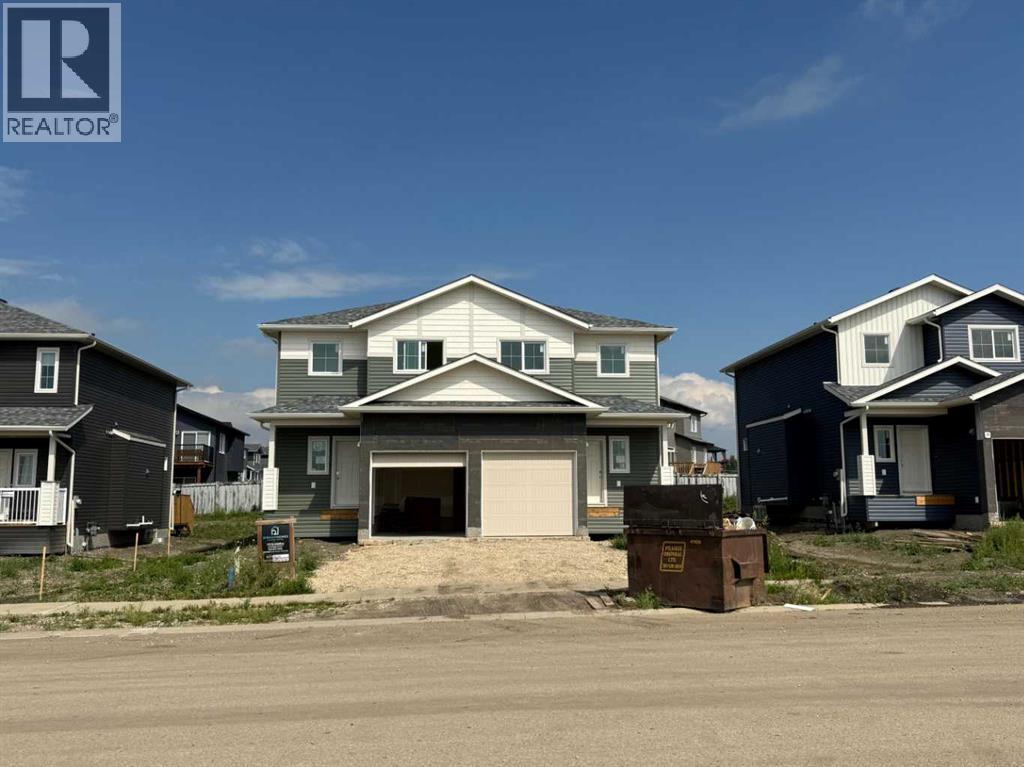
10414 133 Avenue
Grande Prairie, Alberta
Dirham Homes Job #2512A - The Oxford II 1/2 Duplex - Great starter home or investment property featuring a cute front veranda and single attached garage! The main floor has a nice entry area, 2pc washroom, kitchen with island open to dining with patio door and living room with electric fireplace. Upstairs you will find 2 bedrooms and full bathroom, a laundry room, and the primary suite with walk in closet and 4pc ensuite. Close to 2 elementary schools, Trader Ridge and located on a wide street with lots of parking. (id:63476)
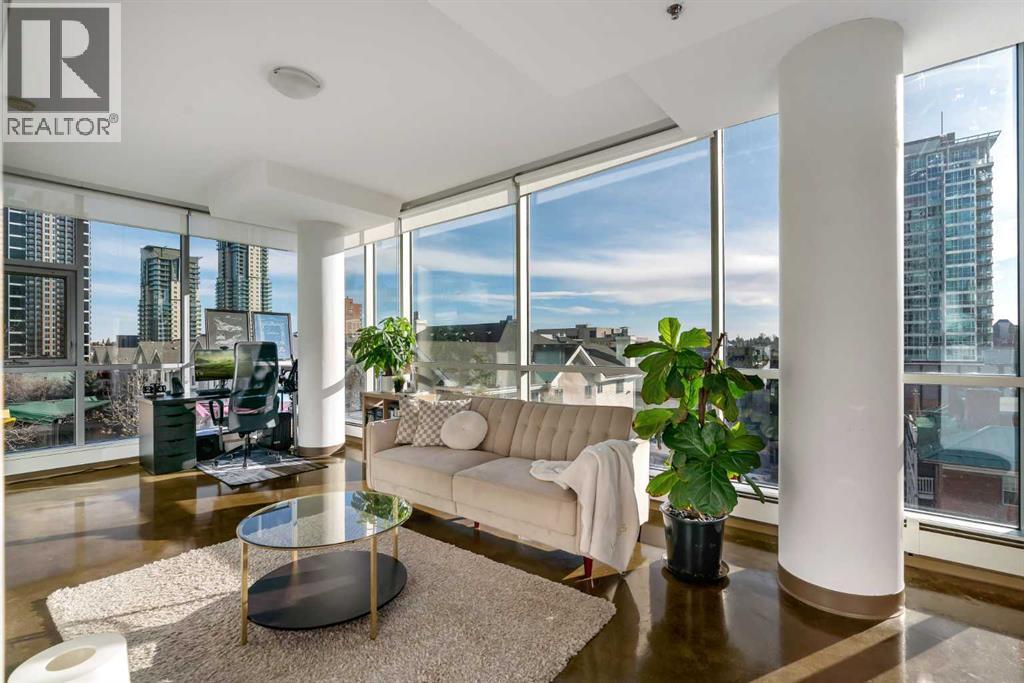
509, 135 13 Avenue SW
Calgary, Alberta
Set in the heart of the Beltline, this impressive corner unit in Colours offers incredible southwest views, modern design, and an unbeatable inner-city location. With floor-to-ceiling windows wrapping around the space and covering more than half of the unit’s walls, this home is filled with natural light while showcasing sweeping city and mountain views. Corner units with this exposure and window coverage rarely come available, making this a standout opportunity. The spacious one-bedroom layout features an open, functional design that makes everyday living easy. The seamless flow between the living, dining, and kitchen areas creates a comfortable space for relaxing, entertaining, or working from home. Whether you’re a first-time buyer, investor, or someone looking for a low-maintenance urban lifestyle, this unit offers flexibility and great use of space. The kitchen is finished with rich espresso cabinetry, granite countertops, and stainless steel appliances, combining clean, modern style with practical function. The open design keeps the space feeling bright and connected, while the expansive windows create an inviting atmosphere throughout the home. The bedroom offers a comfortable retreat with plenty of natural light, and the bathroom continues the home’s modern finishes. Additional features include in-suite laundry, heated underground parking, and the peace of mind of a secure, well-managed building. Living in Colours means you’re steps away from everything the Beltline has to offer. Enjoy walking access to restaurants, cafés, shopping, nightlife, and everyday amenities, with quick access to downtown offices, transit, and green spaces. It’s a location that truly supports a convenient, walkable lifestyle. If you’re looking for a bright, modern condo with incredible views and a central location, this corner unit delivers outstanding value and style in one of Calgary’s most vibrant communities. (id:63476)
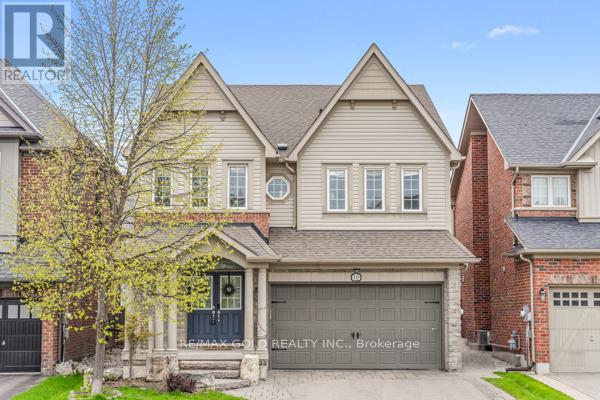
10 Rougebank Avenue
Caledon, Ontario
Welcome to this stunning 4-bedroom home in the desirable Southfield Village community with legal basement apartment. Featuring an open-concept layout with a grand double-door entry and upgraded front door, this home offers separate living, dining, and family rooms with hardwood flooring and a hardwood staircase throughout. Spacious family-sized kitchen with center island. 3 full bathrooms on the second floor, including 2 primary bedrooms. The primary suite features a 4-piece ensuite and walk-in closet. The professionally finished basement includes 2 additional bedrooms, each with access to full washrooms, along with a separate laundry area and fire wall separation, making it ideal for extended family or potential rental use. Additional highlights include professionally landscaped front and backyard, a Lorex security system, EV charger point in the garage, gas line in the kitchen, and all brand-new appliances replaced Iast year. Walking Distance To Park, School And Etobicoke Creek Trail. Must See...LEGAL BASEMENT APARTMENT ! (id:63476)
415 Dougall Avenue
Caledon, Ontario
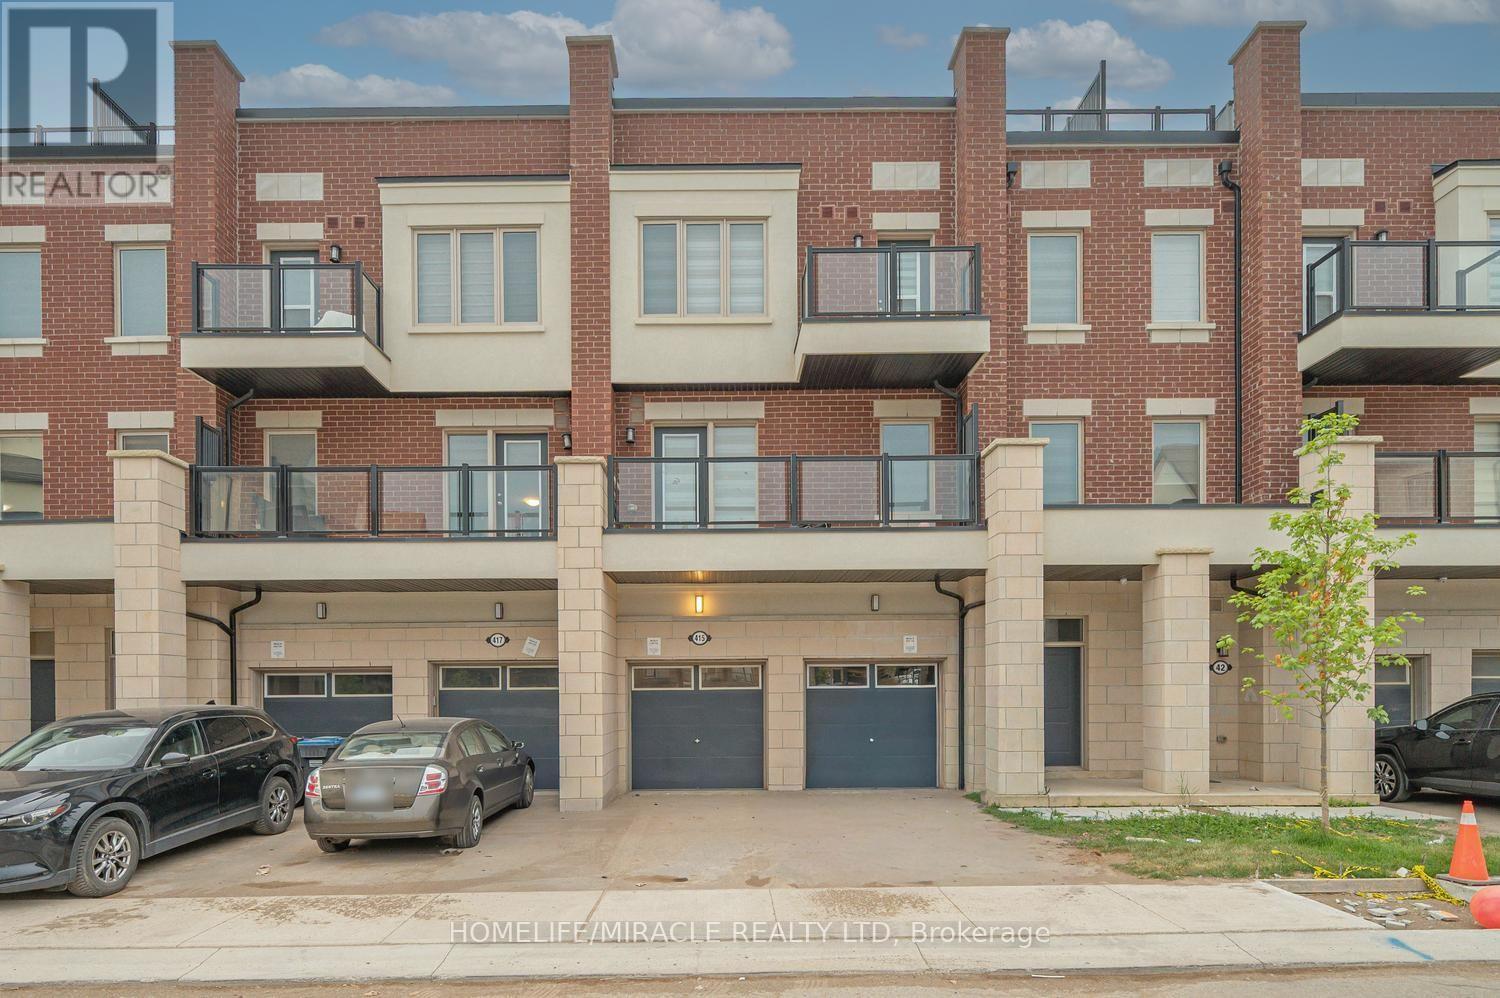
Better Than New - Southfields Village Executive Townhome! Just 1 year young, this beautifully upgraded 3-storey executive townhouse offers approx. 1,941 sq ft of living space plus a rare private 536 sq ft terrace ideal for entertaining or unwinding under the stars. Situated in one of Caledon's most sought-after communities, directly across from Southfields Community Centre & skate park, and steps to everyday amenities. A ceramic-tiled foyer opens to a bright, open-concept great room & dining area, walking out to a main-level balcony perfect for morning coffee or evening breezes. The chef-inspired kitchen features stainless steel appliances, a large Centre island with breakfast bar, ample cabinetry, and generous counter space. Main-floor powder room adds everyday convenience. Upstairs, the spacious primary retreat boasts a large window, private balcony & a spa-like 4-piece ensuite. Two additional generously sized bedrooms share an upgraded bath with frameless glass shower. Second-level laundry, thoughtful upgrades throughout, and a fully private terrace for summer BBQs & gatherings elevate everyday living. 1-car garage driveway parking (2 total).Unbeatable location: steps to plaza, grocery, pharmacy & restaurants; walking distance to top-rated Southfields Village PS, Bonnie glen Farm Park & Etobicoke Creek Trails; minutes to the new Mega Gym; on a convenient bus route. A rare opportunity to own a nearly-new home with premium outdoor space in a thriving, family-friendly community. Don't miss it! Pictures are virtually staged. (id:63476)

575 Front Road W
Champlain, Ontario
LAND. SPACE. POTENTIAL. Municipal water/sewer and Natural gas too are available. A unique opportunity for builders, investors and developers in L'Orignal,OR SIMPLY BUILD YOUR DREAM HOME. Set atop a hill, this impressive 2.4-acre parcel offers approximately 446.71 feet of frontage - an exceptional amount of road frontage that opens the door to exciting possibilities.With its generous size and configuration, this property may offer potential for multiple residential units or future development, subject to municipal approvals, zoning and servicing requirements.Located in the desirable community of L'Orignal, this is the kind of parcel that deserves a closer look. L'Orignal, Ontario. A blank canvas with possibilities. DO NOT WALK THE PROPERTY WITHOUT CONSENT. (id:63476)
439 Front Road W
Champlain, Ontario
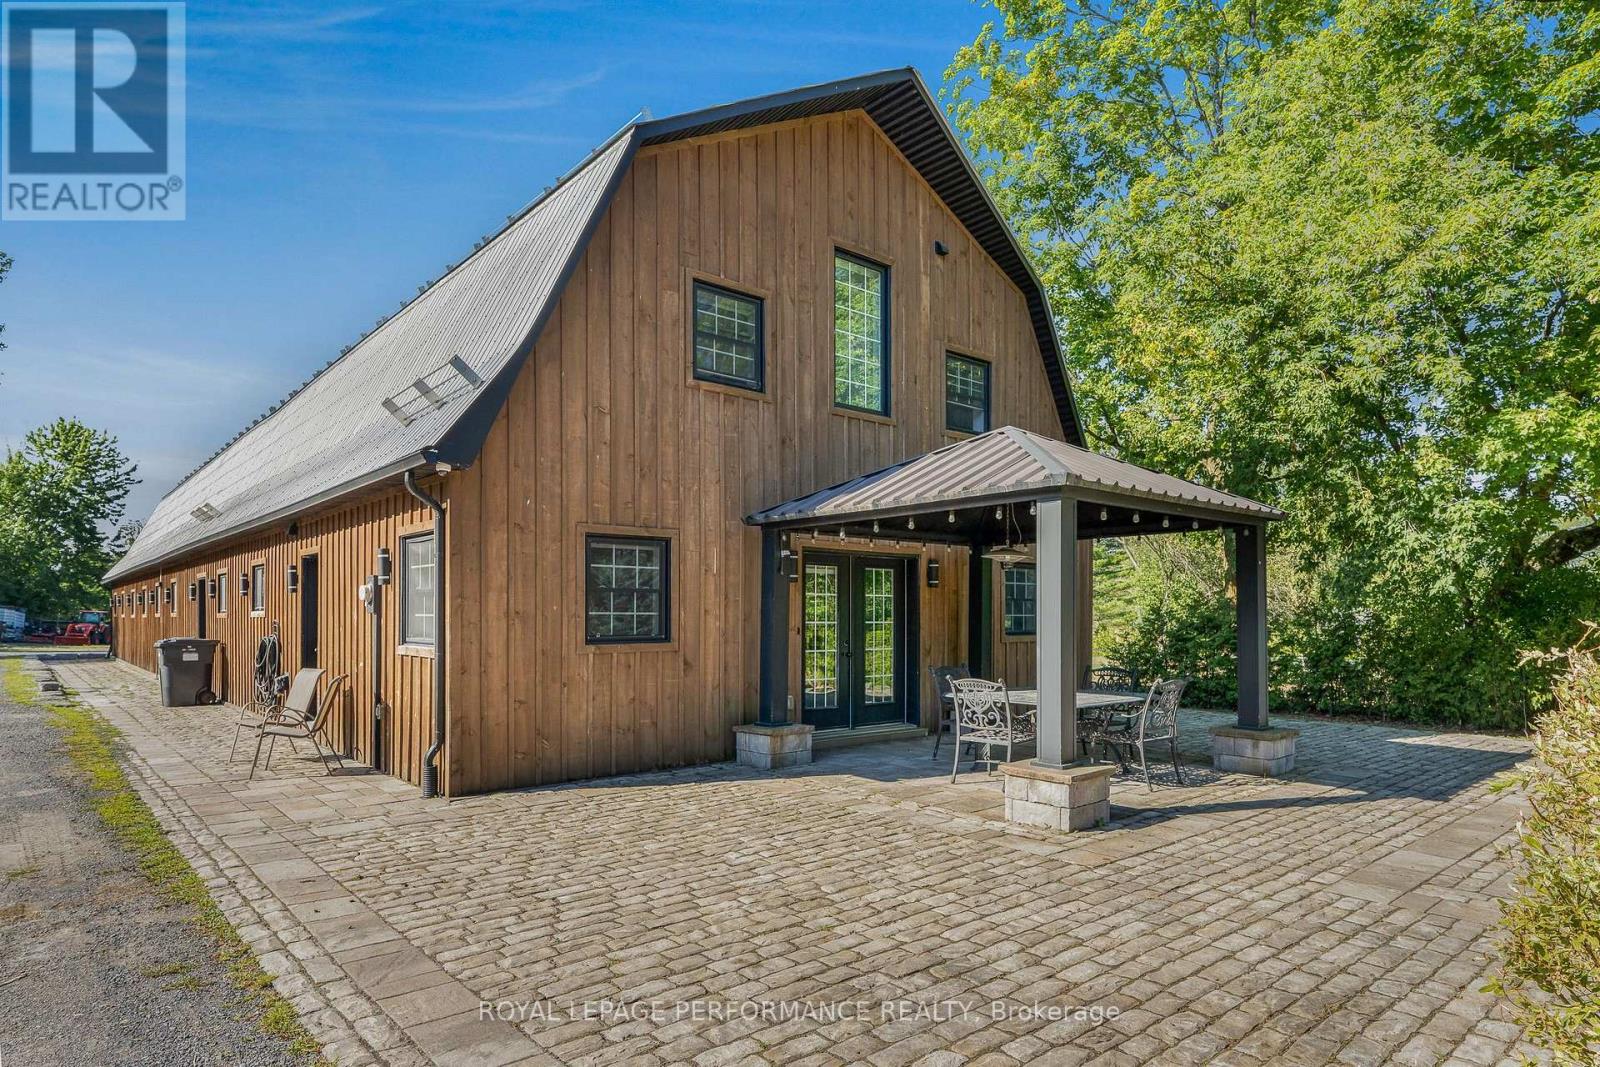
439 Front Rd presents an exceptional subdivision opportunity! This property offers incredible upside for a developer, currently set up as a full EQUESTRIAN DREAM ESTATE. The existing setup features an 8-stall heated stable with 3 grooming stalls, a tack room, and a large hay loft above. There's also an attached gorgeous 2-story home with 2 bedrooms and 1.5 baths. The equestrian center has an indoor arena with upgraded lighting and a gas space heater, an outdoor riding ring, and multiple paddocks. As a bonus, the property already has municipal water service and natural gas - a major plus for development. Please note: To proceed with a subdivision, the adjacent lot at 485 Front Rd (currently listed at $200,000) would also need to be purchased. Whether you subdivide or maintain it as a premier equestrian property, 439 Front Rd is full of potential. (id:63476)

485 Front Road W
Champlain, Ontario
FANTASTIC OPPORTUNITY | PRIME L'ORIGNAL LOCATION. A rare opportunity in the sought-after community ! This property offers municipal water and sewer services, nataural gas available. Creating an attractive starting point for investors, builders and developers looking for their next project. Excellent potential for future development - must be purchased together with the adjacent equestrian estate property at 439 Front Street. And create a larger development opportunity. With L'Orignal benefiting from continued investment in its municipal infrastructure and planning that supports future residential growth, this is an opportunity worth putting on a builder's radar.Invest today. Build tomorrow. The possibilities are here. L'Orignal, Ontario Ideal for builders, investors & developers. (id:63476)