
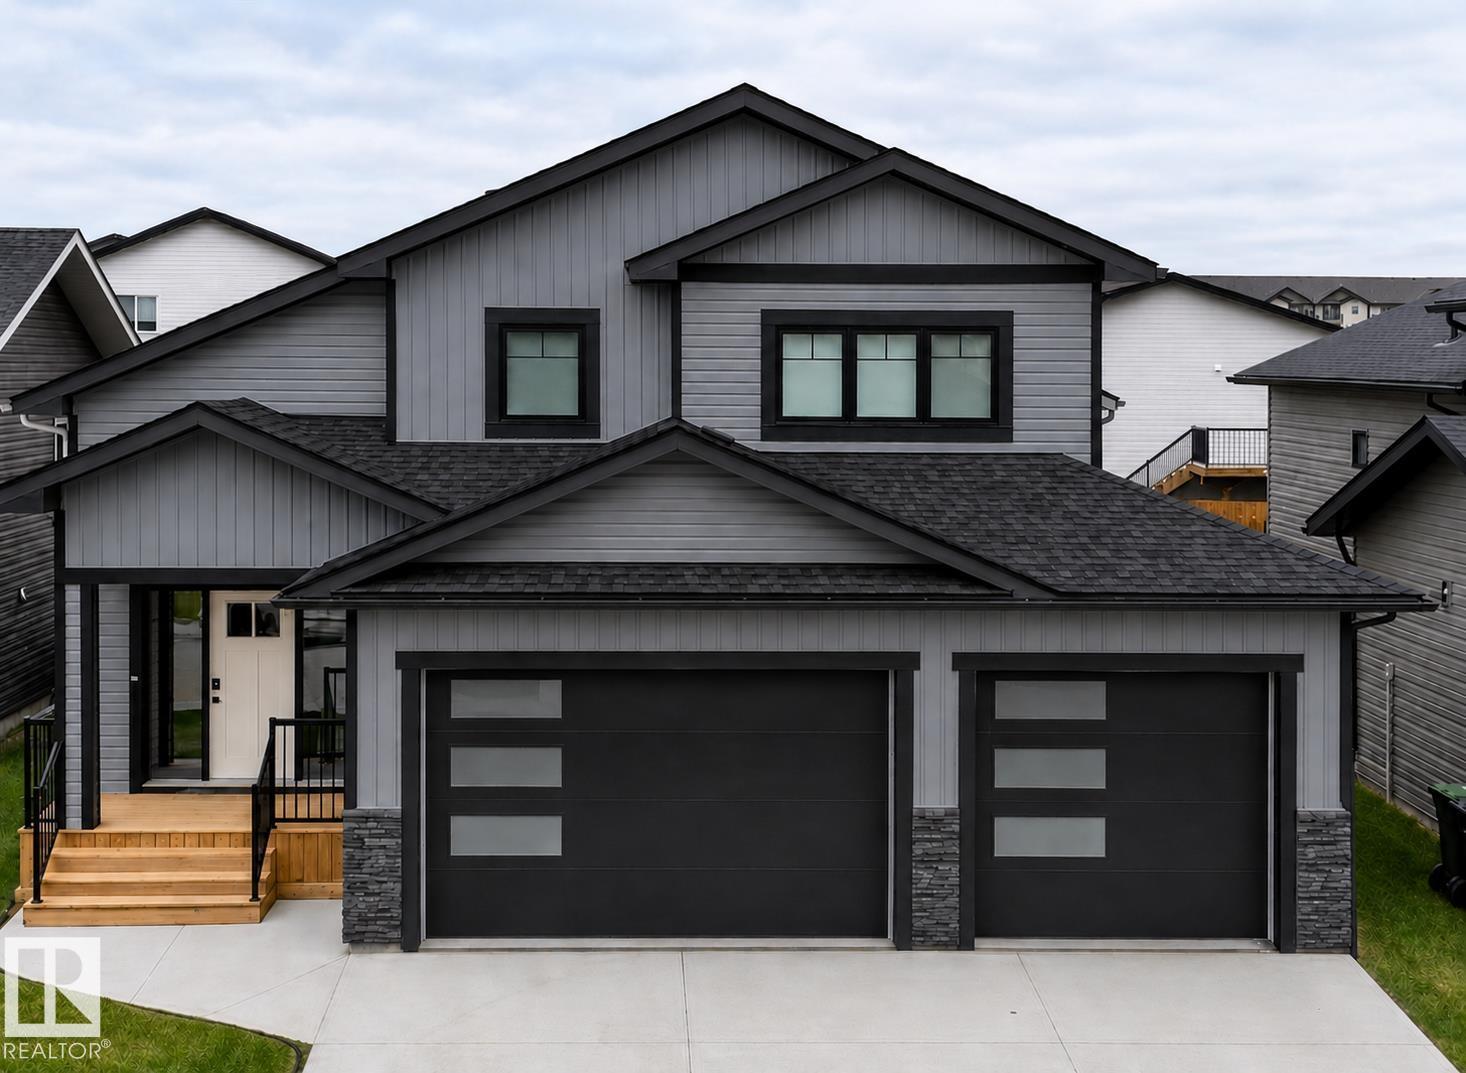
301 Fundy Wy
Cold Lake, Alberta
NEW BUILD coming this Winter 2026! Select your personalized colours and final touches. Stunning home with 5 bedrooms and 3 bathrooms in Cold Lake North! Completely finished from top to bottom, heated triple garage(29X24), sod front and back and pressure treated fence to top it all off. Situated close to Kinosoo Beach and all amenities.. Spacious front entrance with vinyl plank flooring throughout. Bordeleau kitchen cabinets, stone counters, middle island, soft close drawers, gas stove, stainless steel appliances & a WOW walk in pantry with built in shelving and counter. Electric fireplace in the living room. 2 bedrooms and a 4 piece bathroom complete the main area. The primary bedroom sits above the garage. The ensuite boasts heated floors, his/her sinks, tiled shower & an inviting soaker tub. Basement is fully finished w/heated floors, 2 bedrooms, HUGE family room and a 4pc bathroom. 10 year warranty.Photos are an example only. Exterior siding colours optional. (id:63476)
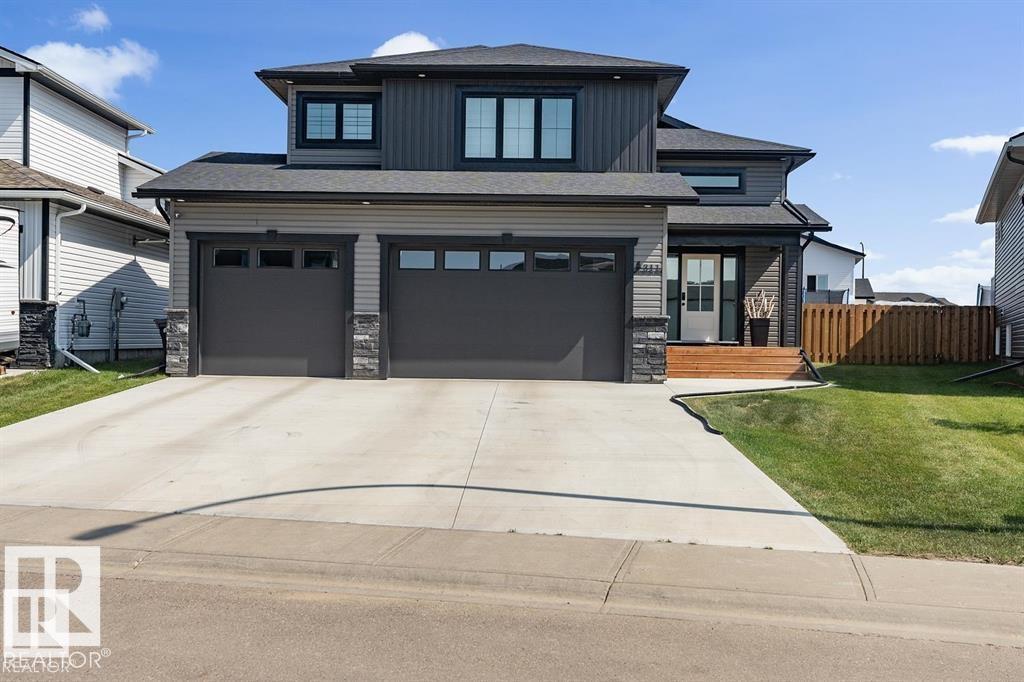
303 Fundy Wy
Cold Lake, Alberta
NEW BUILD coming this Winter 2026! Select your personalized colours and final touches. Stunning home with 5 bedrooms and 3 bathrooms in Cold Lake North! Completely finished from top to bottom, heated triple garage(29X24), sod front and back and pressure treated fence to top it all off. Situated close to Kinosoo Beach and all amenities.. Spacious front entrance with vinyl plank flooring throughout. Bordeleau kitchen cabinets, stone counters, middle island, soft close drawers, gas stove, stainless steel appliances & a WOW walk in pantry with built in shelving and counter. Electric fireplace in the living room. 2 bedrooms and a 4 piece bathroom complete the main area. The primary bedroom sits above the garage. The ensuite boasts heated floors, his/her sinks, tiled shower & an inviting soaker tub. Basement is fully finished w/heated floors, 2 bedrooms, HUGE family room and a 4pc bathroom. 10 year warranty.Photos are an example only. Included is a pic of house with white siding option. (id:63476)
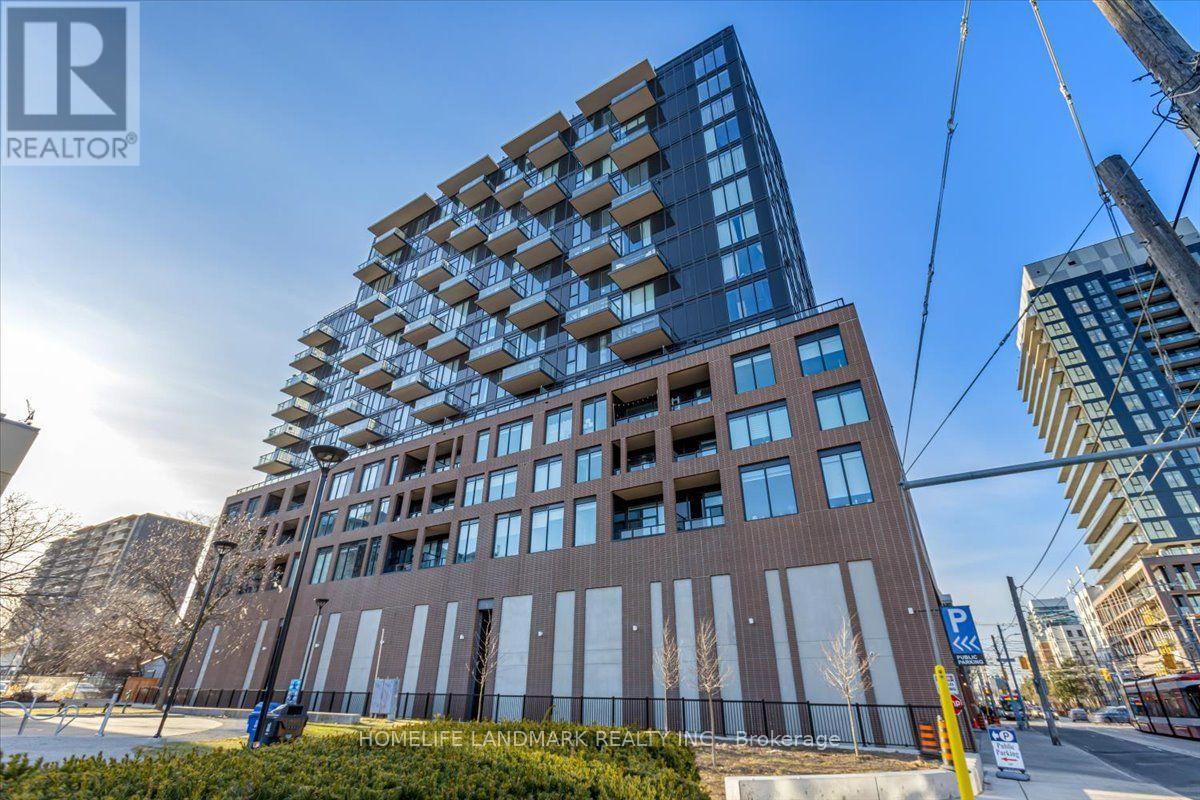
1023 - 270 Dufferin Street
Toronto, Ontario
Welcome to this stunning 1+1 bedroom condo at 270 Dufferin St, ideally located just steps from Liberty Village. Featuring soaring 10-foot ceilings and floor-to-ceiling windows, this bright and modern suite showcases spectacular views of the Toronto skyline and the CN Tower.The contemporary kitchen is equipped with integrated built-in appliances, quartz countertops, and sleek cabinetry, creating a stylish and functional space for everyday living. The spacious primary bedroom offers excellent natural light and a generous double closet, while the versatile den is perfect for a home office, guest room, or second bedroom.Residents enjoy access to an impressive selection of premium amenities, including a 24-hour concierge, entertainment lounge, media room, co-working space, spinning and yoga studios, and beautifully designed outdoor terraces.Located in one of Toronto's most vibrant neighbourhoods, you'll be within walking distance of Liberty Village, King Street shops and restaurants, the CNE, GO Station, the 504 Streetcar, the 29 Dufferin bus, the future SmartTrack station, and have convenient access to the Gardiner Expressway.The unit will be professionally cleaned prior to the commencement of the new lease, making it move-in ready for its next tenant. (id:63476)
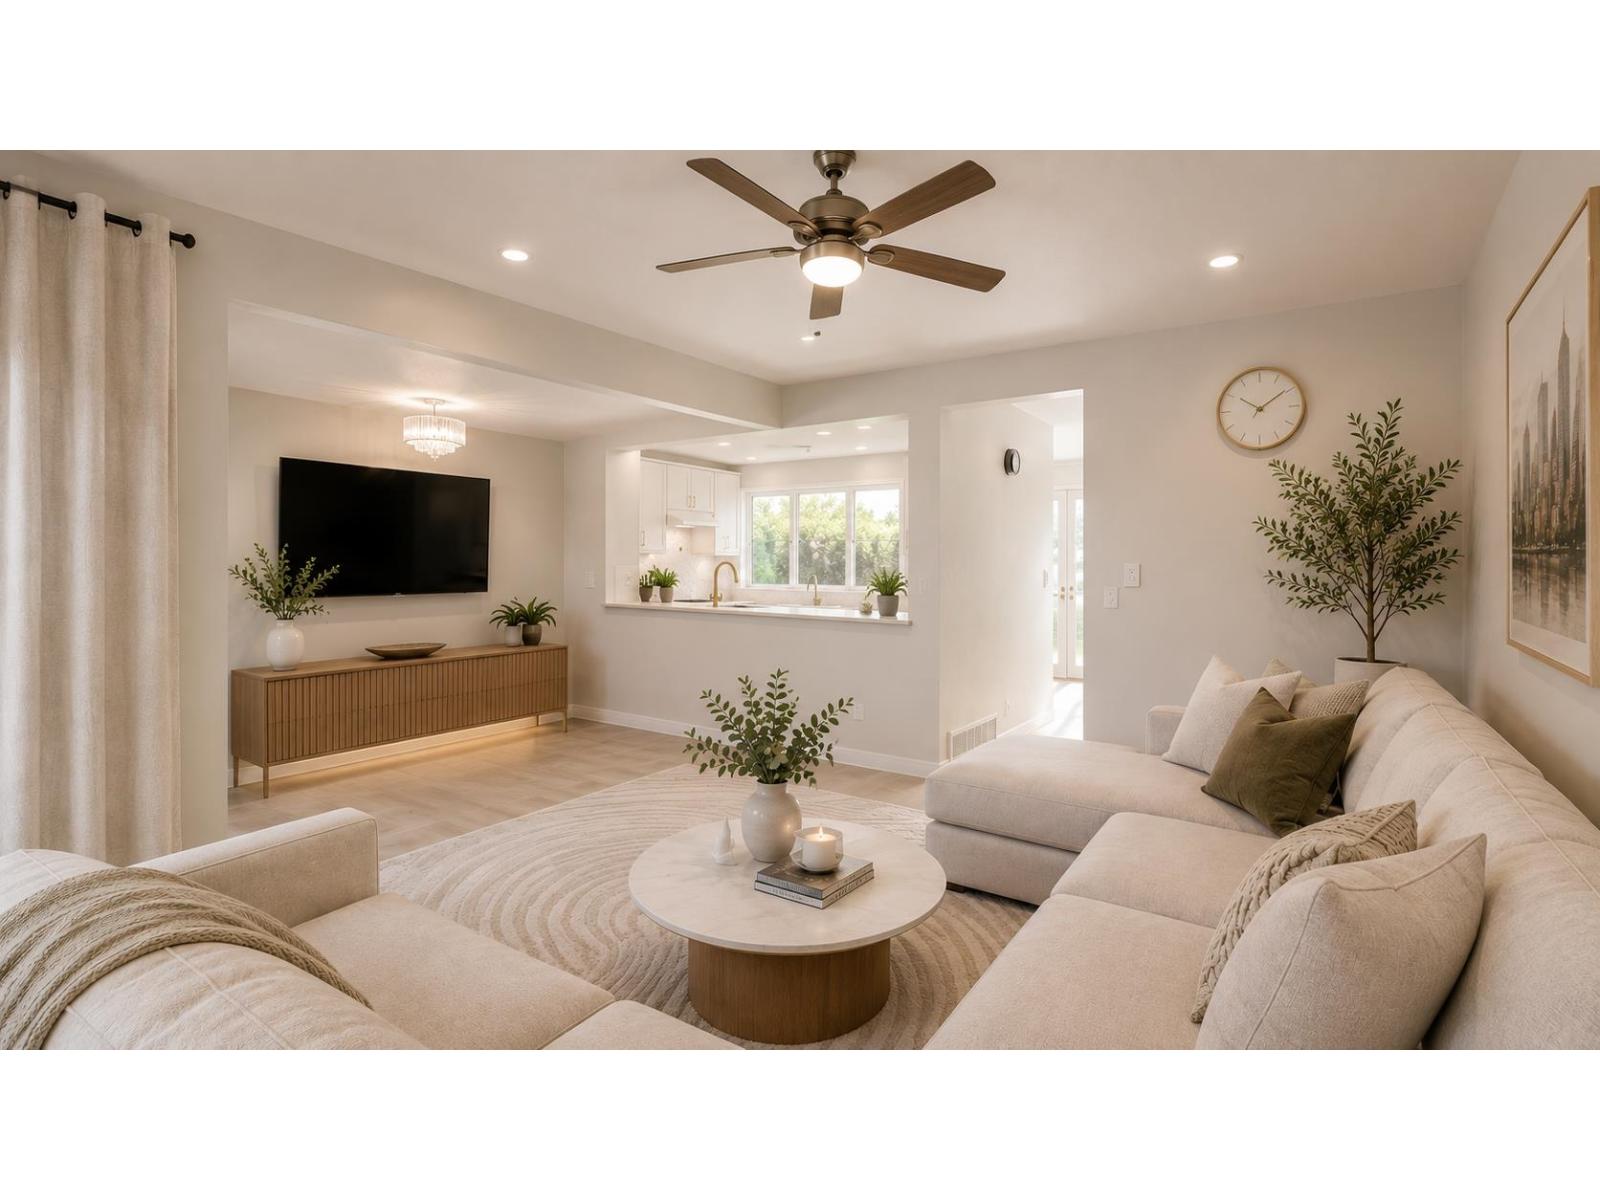
35 9348 128 Street
Surrey, British Columbia
Surrey Meadows - Rare 4 bed + den, 3 bath, 3-level townhome offering 1,650+ sq. ft. of well-designed living space in the heart of Surrey! Renovated with hardwood & laminate flooring, tile bathrooms, stainless steel appliances, front-load washer/dryer, updated ceiling fans & light fixtures throughout. Functional layout ideal for families, with ample storage on every level. Enjoy a private fenced backyard with patio - perfect for entertaining. Well-managed, rental & pet-friendly strata. Steps to schools, shopping, transit & everyday amenities. An outstanding opportunity for first-time buyers and investors alike. Don't miss this one - book your private showing today! Measurements approximate; info not guaranteed (id:63476)
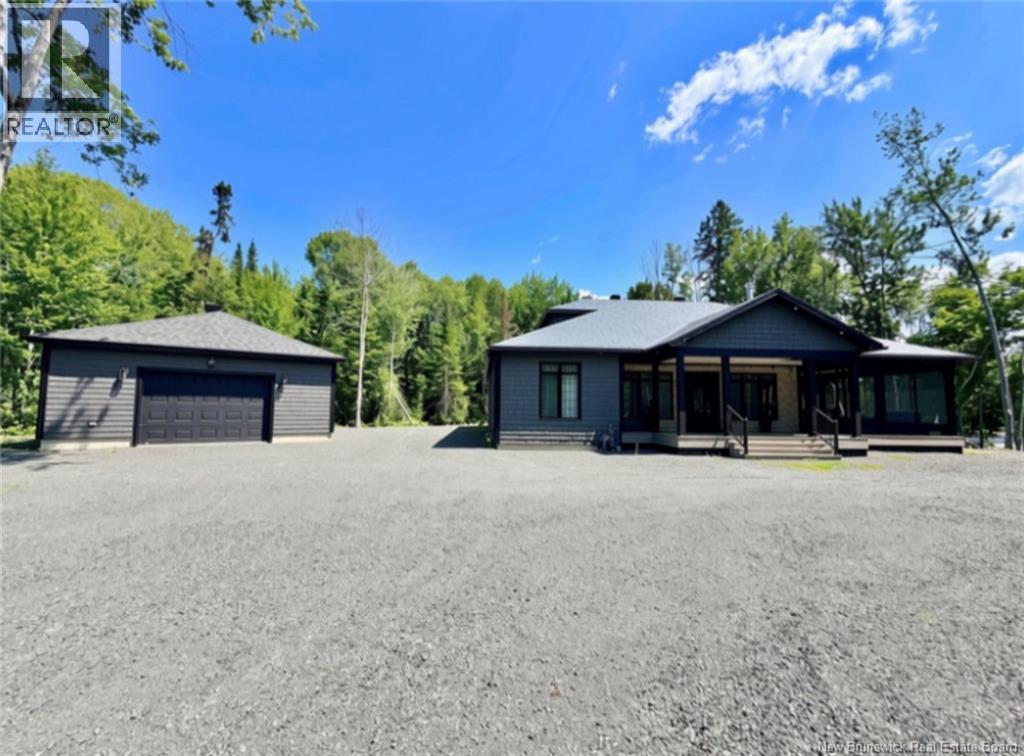
357 Pabineau Falls Road
Big River, New Brunswick
If you have ever dreamed of owning a property on the Nepisiguit River, here is your chance. This home is only 4.5 years old. Quality-built construction throughout.Large kitchen with island and quartz countertops. Three nice-sized bedrooms with the primary bedroom having a 3-piece ensuite bath. Main bathroom has a large shower and a deep soaking tub. Flooring is engineered hardwood and ceramic which all feature in floor heating. Home is equipped with two mini-splits which offer heating and cooling.Living room has a built-in wood-burning fireplace. Outside, a covered and screened-in deck offers approximately 1000 sq ft of outdoor enjoyment, also another 300 sq ft of decking at the front entrance. All composite decking, maintenance-free. This area offers a peaceful and beautiful view of the Nepisiguit River. Outside of the home is also maintenance-free, with vinyl shingles and a metal roof. Large detached 26x30 garage which is insulated and also features a mini split. A Generac generator, which runs off of propane insures that you will always have power. One-of-a-kind property. (id:63476)
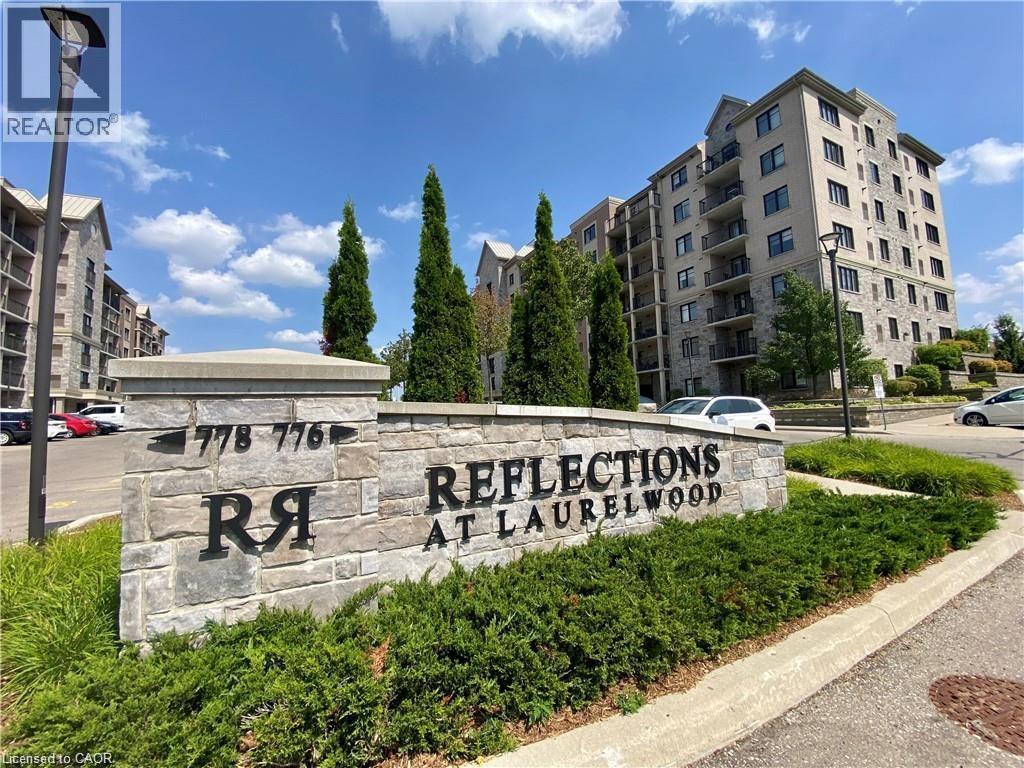
776 Laurelwood Drive Unit# 302
Waterloo, Ontario
Welcome to this stunning two-bedroom, two-bathroom corner suite featuring a rare southwest exposure and an abundance of natural light throughout the day. This bright and spacious open-concept layout offers comfortable living and effortless entertaining. The modern kitchen is equipped with ample cabinetry, stainless steel appliances, and a functional center island, with sliding doors leading to a private balcony overlooking the expansive green space of the neighboring school grounds. The sun-filled living room is enhanced by two large windows, while the primary bedroom features a large window and a private ensuite with a walk-in glass shower. The generously sized second bedroom is conveniently located next to a full four-piece bathroom, making it ideal for family members or guests. Additional features include in-suite laundry with a stackable washer and dryer, one above-grade parking space (#111), and an oversized exclusive storage locker (#1707) located in Locker Room 1700 on the main floor. Situated in the highly sought-after Laurelwood community, this exceptional condo backs onto top-rated Waterloo Region schools, including Laurel Heights Secondary School and Abraham Erb Public School. Public transit provides direct access to the University of Waterloo and major shopping destinations, while supermarkets, shops, the YMCA, library, parks, playgrounds, nature trails, and Laurel Creek Conservation Area are all within walking distance. Residents enjoy excellent building amenities including a welcoming lobby, elevator, outdoor BBQ area, games room, theatre room, party room, visitor parking, and bicycle storage. This is a rare opportunity to own a beautiful, move-in ready home in one of Waterloo's most desirable neighbourhoods (id:63476)
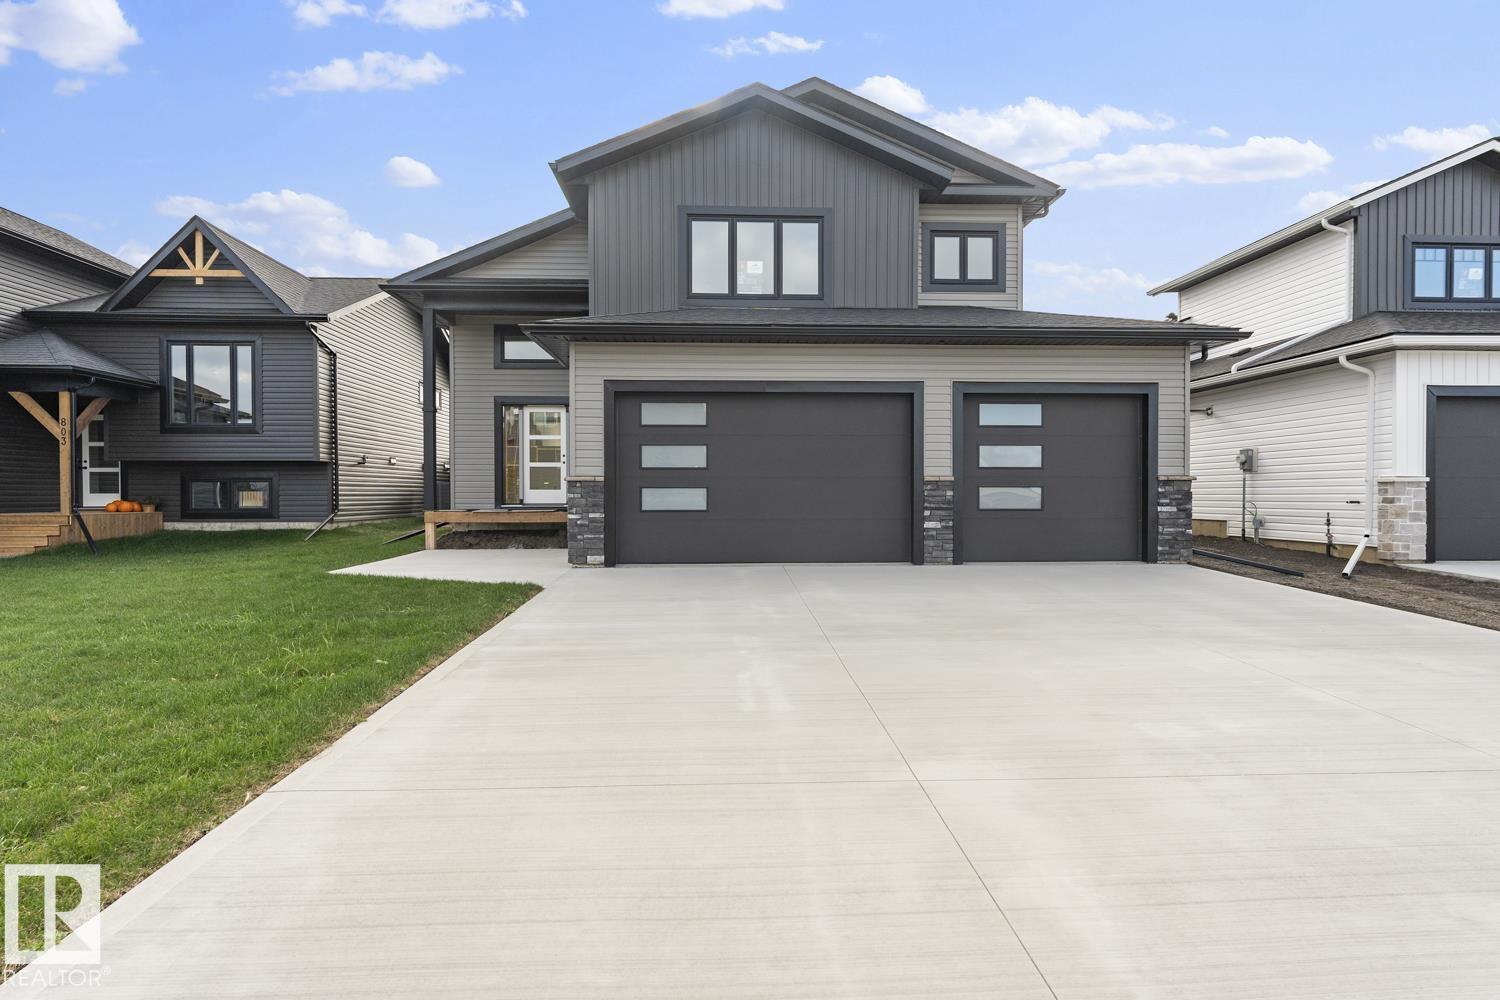
305 Fundy Wy
Cold Lake, Alberta
NEW BUILD for 2026! Select your personalized colours and final touches. Stunning home with 5 bedrooms and 3 bathrooms! Completely finished from top to bottom, heated triple garage(29X24), sod front and back and pressure treated fence to top it all off. Situated close to Kinosoo Beach and all amenities. Spacious front entrance with vinyl plank flooring throughout. Bordeleau kitchen cabinets, stone counters, middle island, soft close drawers, gas stove, stainless steel appliances & a WOW walk in pantry with built in shelving and coffee bar. Electric fireplace in the living room. 2 bedrooms and a 4 piece bathroom complete the main area. The primary bedroom sits above the garage. The ensuite boasts heated floors, his and her sinks, tiled shower and an inviting soaker tub. Basement is fully finished with heated floors, 2 bedrooms, HUGE family room and a 4pc bathroom. 10 year Progressive New Home warranty.Photos are an example only. (id:63476)
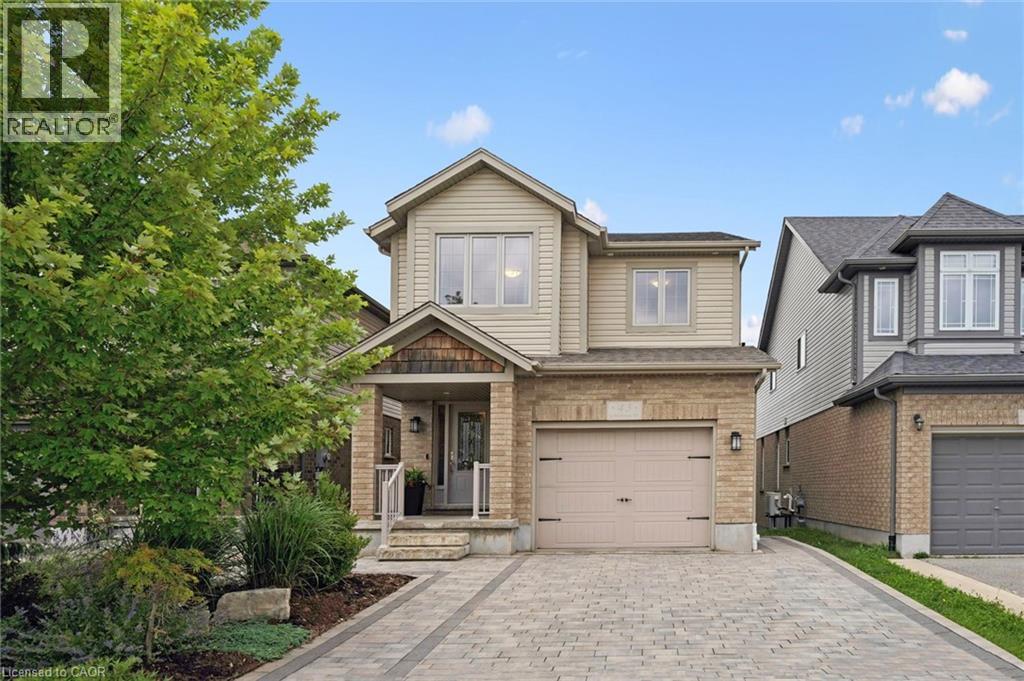
43 Goldenview Drive
Guelph, Ontario
Built by Dan Clayton Homes on a quiet street in the north end of Guelph, with high-end finishes throughout! Sitting at over 2000 square feet, this four-bedroom home with a walkout basement impresses from the moment you pull up front. An interlock stone driveway and walkway with parking for four cars lead you up to the front porch. The main level is spacious and well cared for. Ceramic tile is in the entranceway, bathroom, kitchen and dinette; hardwood flooring is in the formal living room and dining room. The kitchen features Barzotti soft-close cabinetry, quartz counters and an island with a breakfast bar. The stainless steel appliances include a gas stove and a high-end fridge and dishwasher that were replaced in 2025. Double doors lead outside to a large deck with pergola overlooking your fully fenced backyard. A solid wooden staircase leads you upstairs to four bedrooms, two full bathrooms and a very convenient laundry room. All four bedrooms are spacious and feature large windows. The primary bedroom has a walk-in closet and luxurious ensuite with walk-in shower, large soaker tub, double sinks and quartz counters. The main 4-piece bathroom is also upgraded with tile surround and quartz counters. The unfinished walkout basement has 9-foot ceilings, a patio door, huge windows, and a bathroom rough-in, leaving many options for a family room, or a possible accessory apartment. There is also an interlock stone patio already completed outside these doors! This family-friendly neighbourhood is steps away from Wilson Farm Playground, the Royal Recreation Trail, and Guelph Lake. You can enjoy some of the best hiking, biking, fishing, kayaking, and swimming the City has to offer without ever getting in your car! (id:63476)
34 Christopher Drive
Hamilton, Ontario
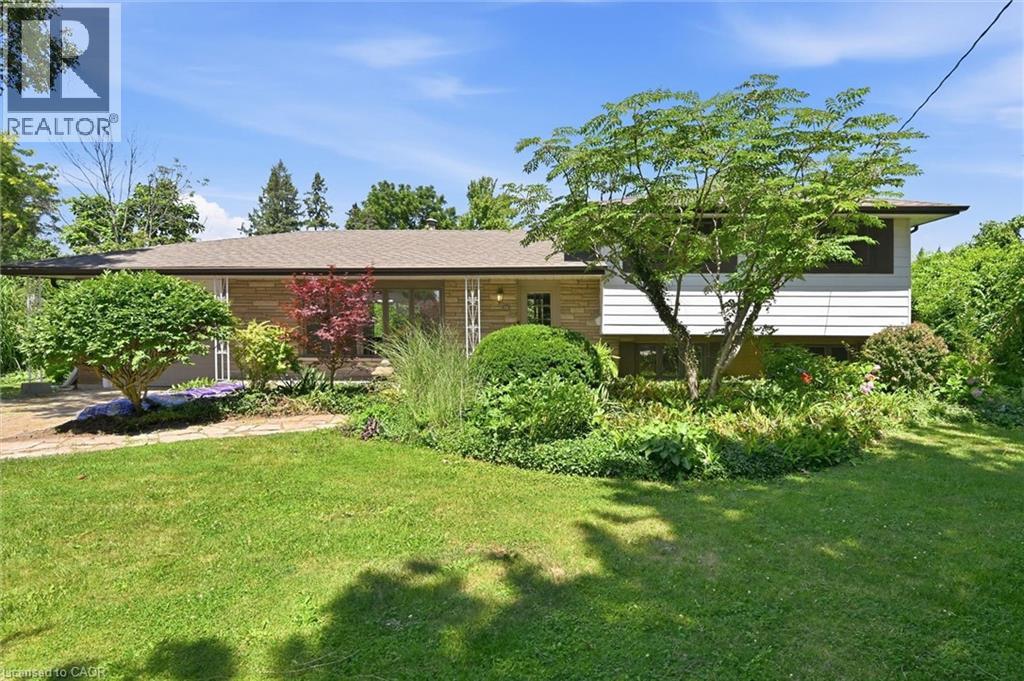
Amazing, never been offered home in popular high demand Kennedy East. Walk to the Egg and I for breakfast! Gardener's paradise in the 170' deep lot meticulously planned and planted. The kids can walk to school and come home for lunch. Shop, Eat, Drink at all the nearby locations along Upper James. Mere minutes to Hamilton Airport, The Linc and Red Hill. Entire interior of home and garage painted in 2026. New Luxury vinyl flooring on main floor and lower level in 2026. New Breaker Panel box in 2026. New electrical switches, outlets and fixtures in 2026. An amazing area to raise children. A little country in the city with the 0.4 acre lot (95.92 x 170.36 x 99.21 x 170.36). This is a must see on your wish list. Pre-listing home inspection is available. (id:63476)
76 S Sydney Street S Unit# 208
Kitchener, Ontario
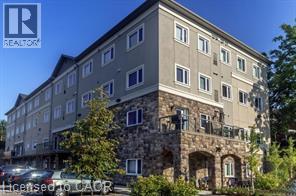
Nestled in a vibrant yet welcoming corner of Kitchener, this neighborhood offers a perfect blend of urban convenience and community charm. Features 2 bdrms, 2 baths (ensuite), open concept living/dining area, new laminate flooring, newly renovated kitchen cabinets with quartz countertop, updated vanities. Included: stainless steel fridge, stove, dishwasher, microwave, dishwasher, air conditioner, new chandelier, lights, 2 smoke detectors, your own in unit washer & dryer! Walkout to patio area. Low condo fee of $266.08. Rockway Gardens, Senior Center and Golf Course are just a short walk away. Bus transit, 10 minute walk to Vanier Transit Terminal that connects you across the city and beyond. Local cafes, family-friendiy restaurants, and diverse shops, all within a 5-minute drive to nearby shopping centers like the Fairview Park Mall. Families will appreciate the proximity to highly-rated elementary schools such as Queen Elizabeth Public School and several daycare options. Healthcare needs are covered with Kitchener's 2 General Hospitals only 10-minute drive away, while outdoor enthusiasts can explore the nearby Victoria Park, offering scenic trails, sports fields, and picnic areas. The neighborhood exudes a relaxed yet dynamic atmosphere, making it ideal for young professionals, families, and students alike. Enjoy the downtown cultural scene and employment hubs while residing in a quiet, tree-lined setting, This area is perfect for those seeking a balanced lifestyle-close to amenities, well-connected by transit, and surrounded by green spaces-You will enjoy your apartment condo in this truly convenient and inviting environment you can call home. (id:63476)
124 Royston Gardens NW
Calgary, Alberta
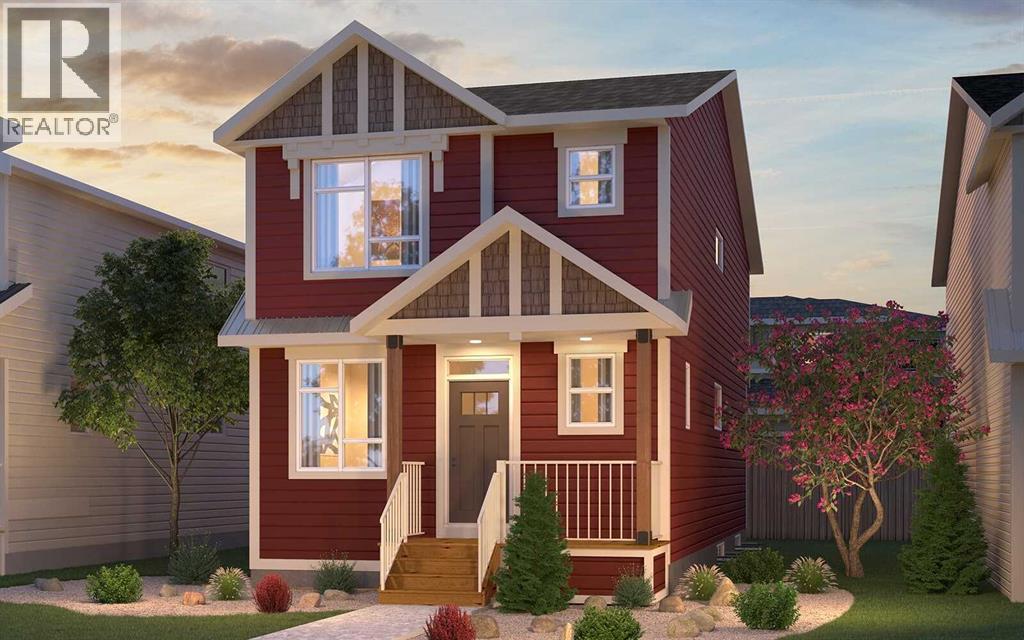
Welcome to the brand-new Carlisle II by Brookfield Residential in the sought-after community of Rockland Park. This thoughtfully designed home offers 3 bedrooms, 2.5 bathrooms, two spacious living areas, and a versatile flex room. At the front of the home, a bright flex space provides the perfect setting for a home office, playroom, or quiet reading area. The main level features a modern open-concept layout, with a central kitchen that overlooks the great room and dining area. The kitchen is equipped with stainless steel appliances, including a chimney-style hood fan and built-in microwave, along with a generous corner pantry for added storage. Upstairs, a large central bonus room creates an ideal separation between the primary suite and the secondary bedrooms, making it a perfect space for a media or family room. The spacious primary retreat includes a walk-in closet and a well-appointed ensuite with a tiled shower. Two additional bedrooms, a full 4-piece bathroom, and a convenient upper-level laundry room complete the second floor. The basement is unfinished but features 9-foot ceilings, offering excellent potential for future development. Additional highlights include a gas line rough-in for a range, a BBQ gas line at the rear of the home, and barn doors for the flex room. The backyard is ready for your personal touch and includes a double parking pad. This brand-new home comes complete with full builder warranty and Alberta New Home Warranty coverage. (id:63476)

22 Centre Street
North Grenville, Ontario
Inspired by the timeless farmhouses of P-E-I, this custom-built Lockwood Brothers home blends modern comfort with rustic character. Set on nearly an acre in Burritts Rapids, this 3-bedroom + den, 4-bathroom home is rich in character, where reclaimed Ottawa Valley timber, old-growth flooring, and rough-hewn beams create a warm, authentic backdrop beneath a coastal-inspired exterior featuring Hardie Shingle gable accents that mimic classic cedar shakes.The chef's kitchen is the heart of the home, featuring Cambria quartz countertops, a premium gas range, floor-to-ceiling mission-style cabinetry with soft-close doors and drawers, abundant storage, and matching quartz in the main-floor powder room. Large windows fill the open-concept main level with natural light, while Hunter Douglas shades on the rear-facing windows frame peaceful views of nature. A propane fireplace with custom cast-iron doors adds warmth and ambiance. Porcelain tile floors finish the entry, mudroom, patio door area, and all bathrooms. Upstairs you'll find three bedrooms, a primary suite with modest ensuite and walk-in closet, plus the convenience of second-floor laundry.The finished basement offers heated floors, new vinyl flooring (2025), and a home theatre complete with projector/movie screen.Enjoy year-round comfort with central air, a high-efficiency furnace, hot air return system, and a Waterloo Biofilter septic system.Relax on the expansive front porch or entertain outside with the gas BBQ hookup. The yard backs onto the Rideau Canal, offering the feel of waterfront living without waterfront taxes. Leased Canal access provides year-round outdoor recreation, from summer activities to winter skating. Spend evenings around the campfire listening to the soothing sounds of nature. Located near a beach, walking trails, and an equestrian farm, this is more than a home-it's a four-season island lifestyle.Welcome to your island home in Burritts Rapids! (id:63476)