
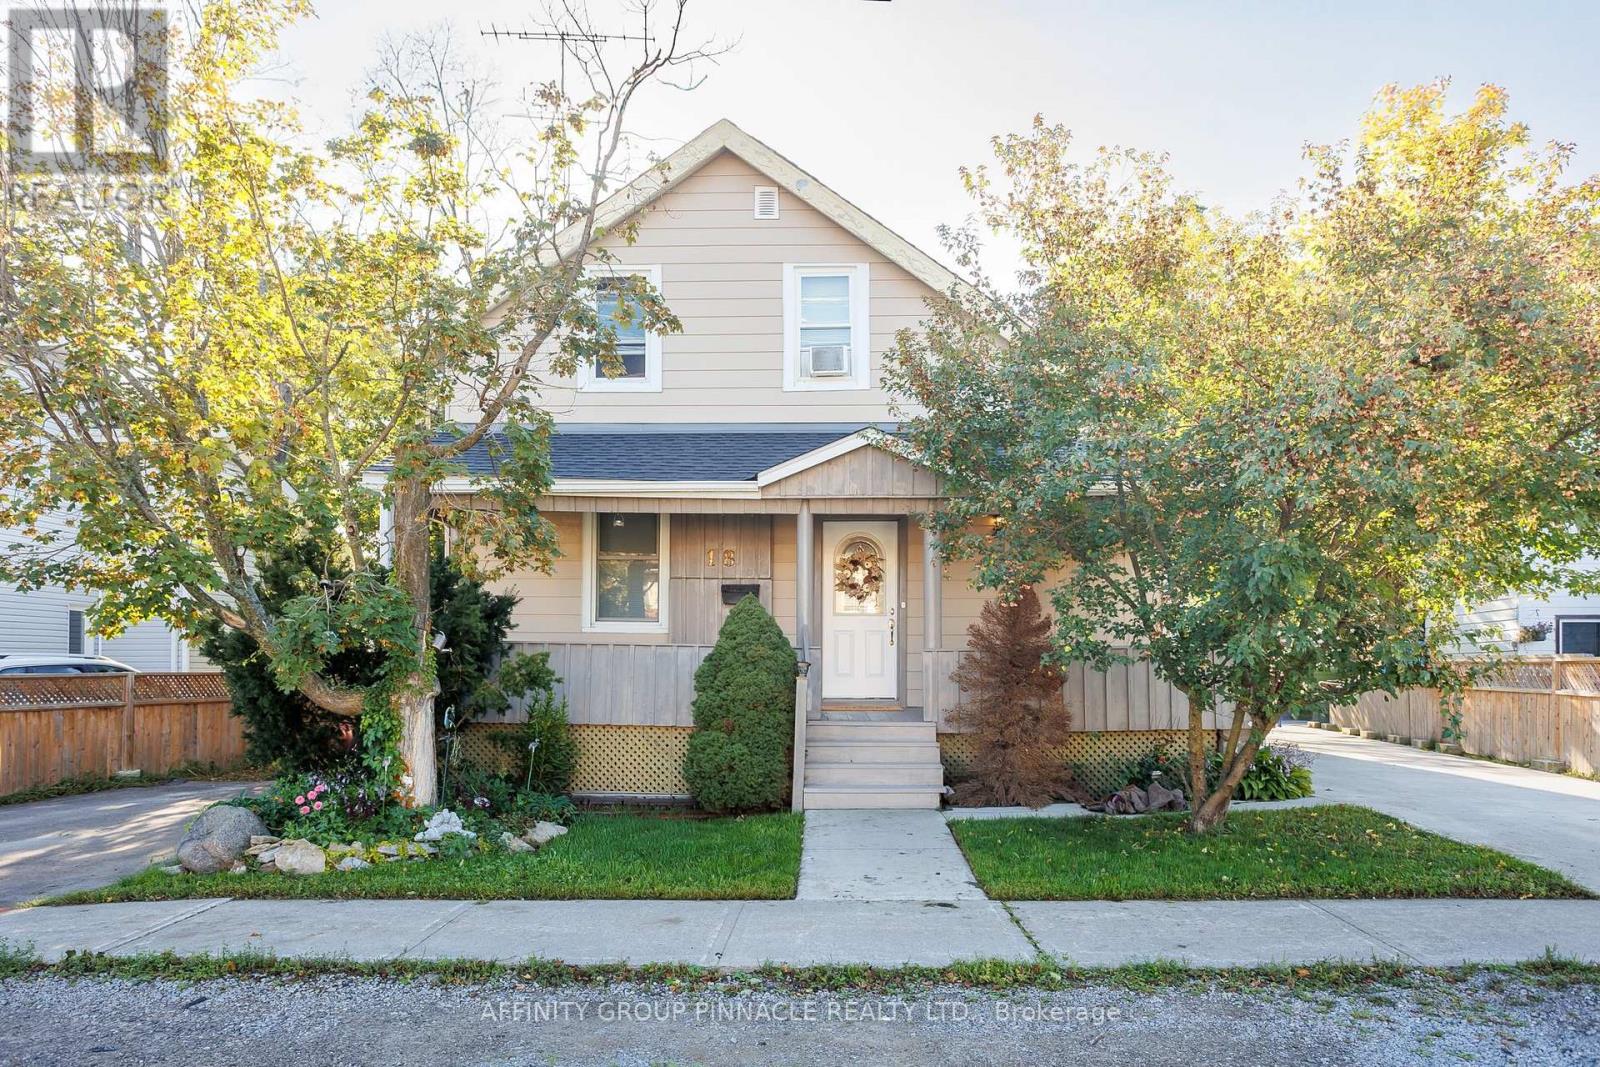
18 Clifton Street
Kawartha Lakes, Ontario
opportunity awaits you at 18 Clifton St. If you are looking for the chance to have an in law suite for friends or family, this could be the home for you. Can easily be used as a single family house, separate only by a door in the hallway. When you walk in you are greeted by a stone wood burning fireplace in a cozy living room. The main level features two bedrooms, a newly renovated spacious kitchen with plenty of cabinets and a gas stove. The main floor bathroom has been recently renovated and doubles as a laundry area. The main floor family room has been freshly pained with new flooring and a wood stove for those nights that you want to curl up on the couch and watch a movie. There is also a walk-out to the deck and into the back yard which feature beautiful gardens. The large upstairs has two good size bedrooms. With a large living room and kitchen, plenty of room for a kitchen table. Finishing off the upstairs is a four piece bathroom. The backyard features a large bunkie that would be perfect as a woodshop. Upstairs there is a surprise for those summer guests. A loft apartment featuring a kitchen, a bathroom and living room area which could also have a couple of beds. The bunkie is heated by a propane heater. close to downtown Fenelon Falls with shops, great restaurants and of course ice cream by the locks. If you are a boat owner the locks are right there either allowing you to use Sturgeon Lake or Cameron Lake. One last thing Clifton is on a quiet cul-de-sac with Clifton St. Nature Park and a view of the entrance to Sturgeon Lake. Many improvements have been made including a natural gas furnace. This home has so much to offer, don't miss this one!! (id:63476)
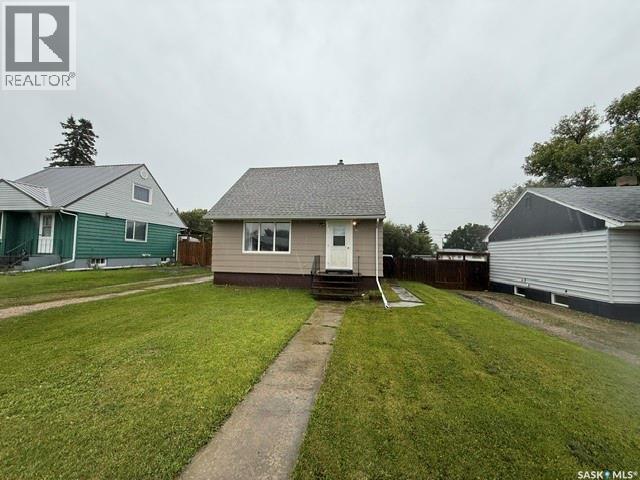
134 Miles Street
Kamsack, Saskatchewan
Tired of spending your hard-earned money on rent? Put your savings toward a home of your own! Built in 1949, this charming one-and-a-half-storey character home offers 900 sq. ft. across the top two levels, plus a full, partially finished basement. The home features three bedrooms and a full four-piece bathroom. Upstairs, you’ll find two generously sized bedrooms, while the main level includes the third bedroom, bathroom, spacious eat-in kitchen and comfortable living room. The basement provides a laundry and utility room, storage area and a large recreation room with flooring updated in 2020. All appliances are included, along with a carport, garden shed and other furnishings. The fenced backyard and back-alley access add convenience, and the roof was newly completed in July 2026. Located in a good area of town, this inviting property is an excellent opportunity for first-time buyers looking for a great starter home. (id:63476)
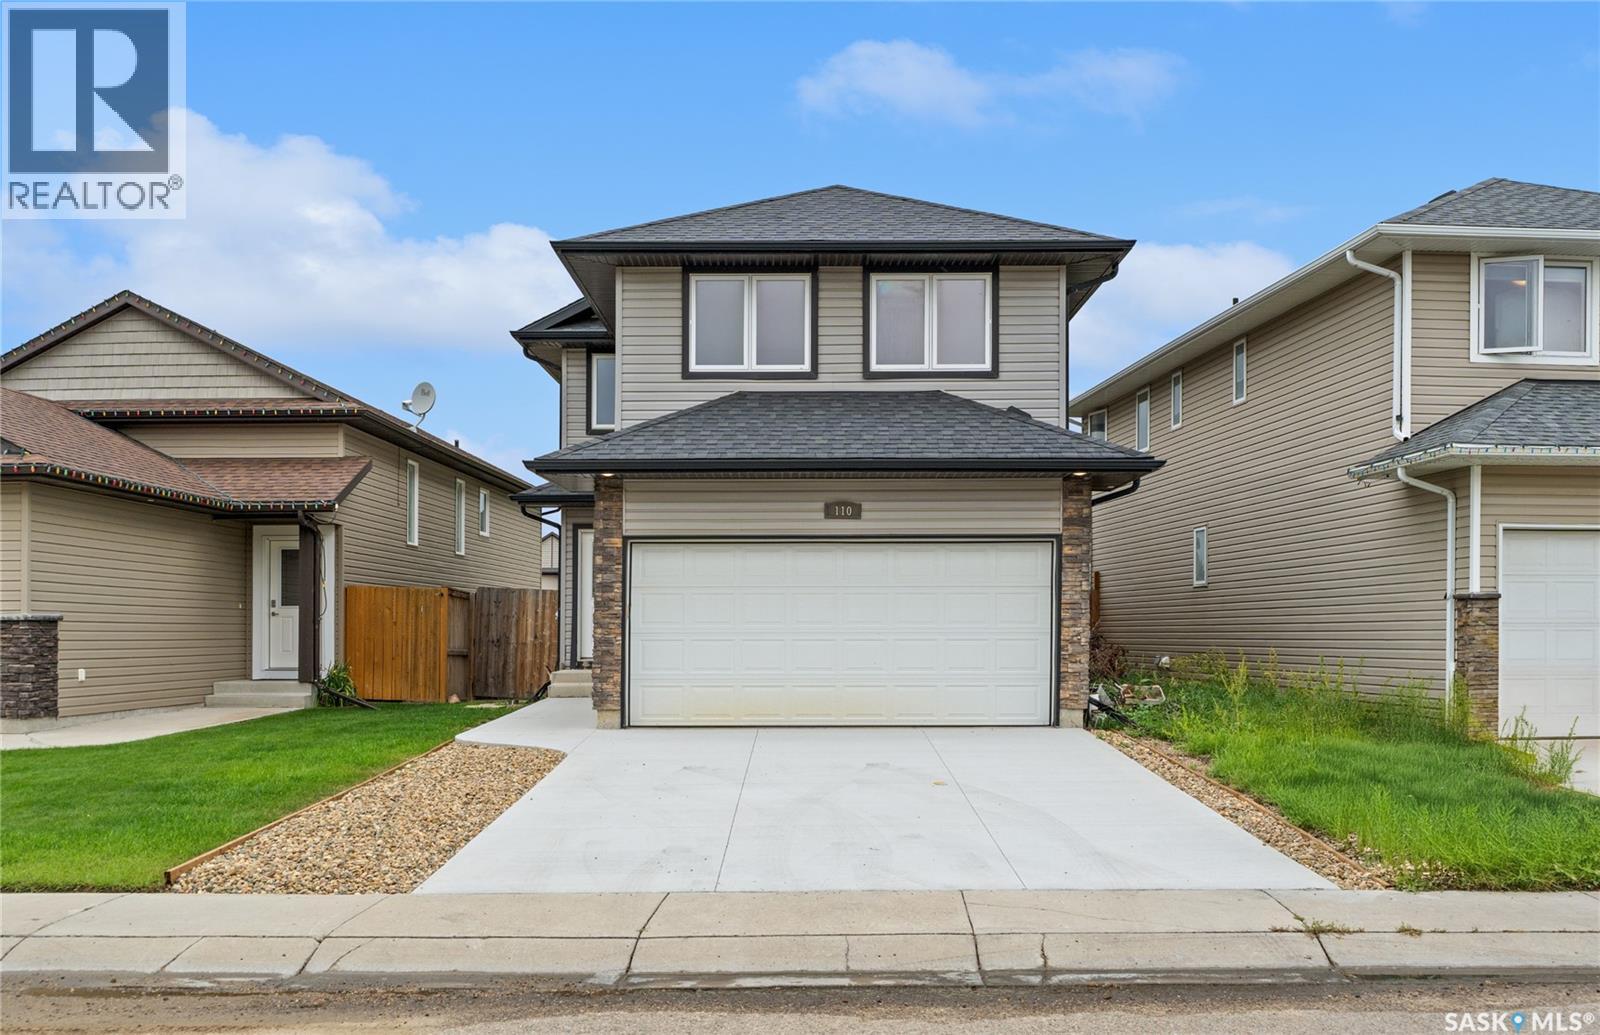
110 Henick Crescent
Saskatoon, Saskatchewan
Welcome to this beautifully maintained 1,500 sq. ft. two-storey home in desirable Hampton Village! Offering 4 bedrooms, 3 bathrooms, and a double attached heated garage, this move-in-ready home is perfect for first-time buyers or a growing family. The bright, open-concept main floor features a functional kitchen with stainless steel appliances, ample cabinetry, and a seamless flow into the dining and living areas, with a conveniently located powder room. Upstairs, you’ll find four comfortable bedrooms, including a spacious primary suite with a private ensuite, plus an additional full bathroom. Recent updates include fresh paint, new carpet on the stairs, and a brand-new driveway. The unfinished basement offers excellent potential for future development, while the fully fenced backyard provides plenty of space for kids, pets, entertaining, or summer BBQs. Conveniently located near schools, parks, shopping, and everyday amenities, this Hampton Village home offers space, comfort, and convenience—all ready for its next family! (id:63476)
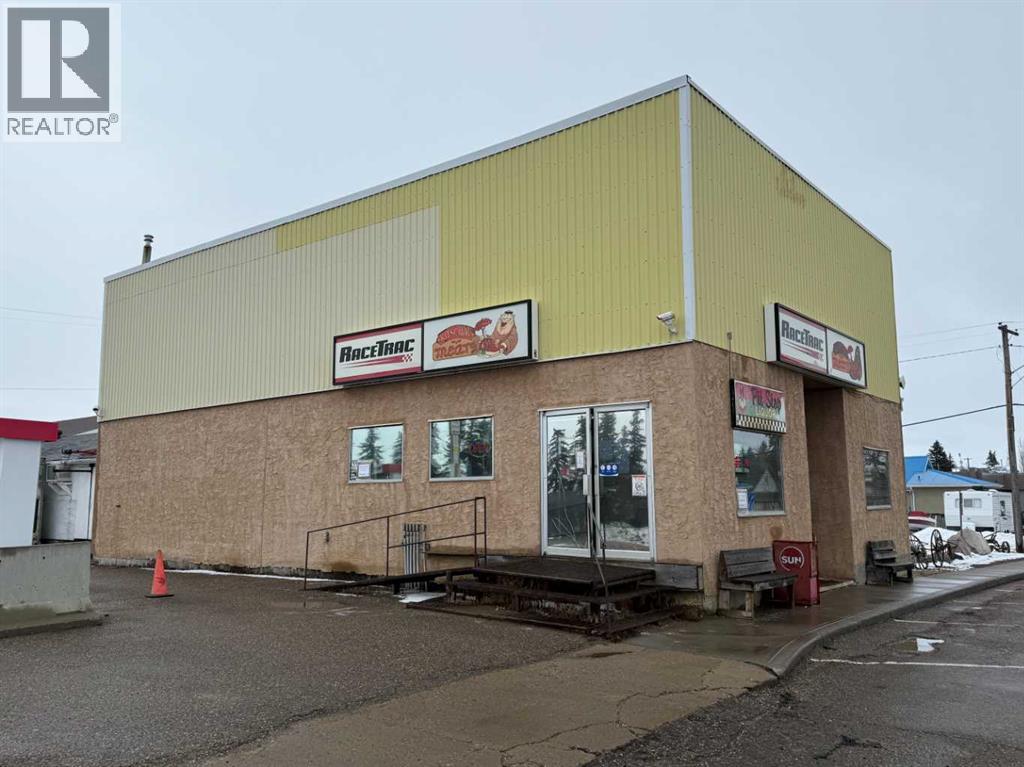
4934 50 Avenue
Kitscoty, Alberta
Are you looking for an affordable Diversified Business in a Great Community? If yes, then it's time to seriously consider this turn-key business & property that operates daily as a going concern! Long-term Convenience Store, Gas Bar, and Meat Shop is available with all equipment & real estate included. Inventory to be purchased separately by Buyers at the time of Possession. Strong opportunity to expand sales in all areas from Convenience Store & Fuel Sales, to some hot food sales, and larger Meat Shop area with Retail Coolers, Freezers & Smoker. Partial Basement also previously served as a Liquor Store with a separate front entrance & wider stairs. This space could be redeveloped for another retail business or perhaps rented out as Office Space? Great opportunity for several partners or a Family Business. Please do not attend the Business and approach staff about the Listing. Contact Agent for more details. (id:63476)
Lot #e13 - 1376 Woodfield Crescent
Kingston, Ontario
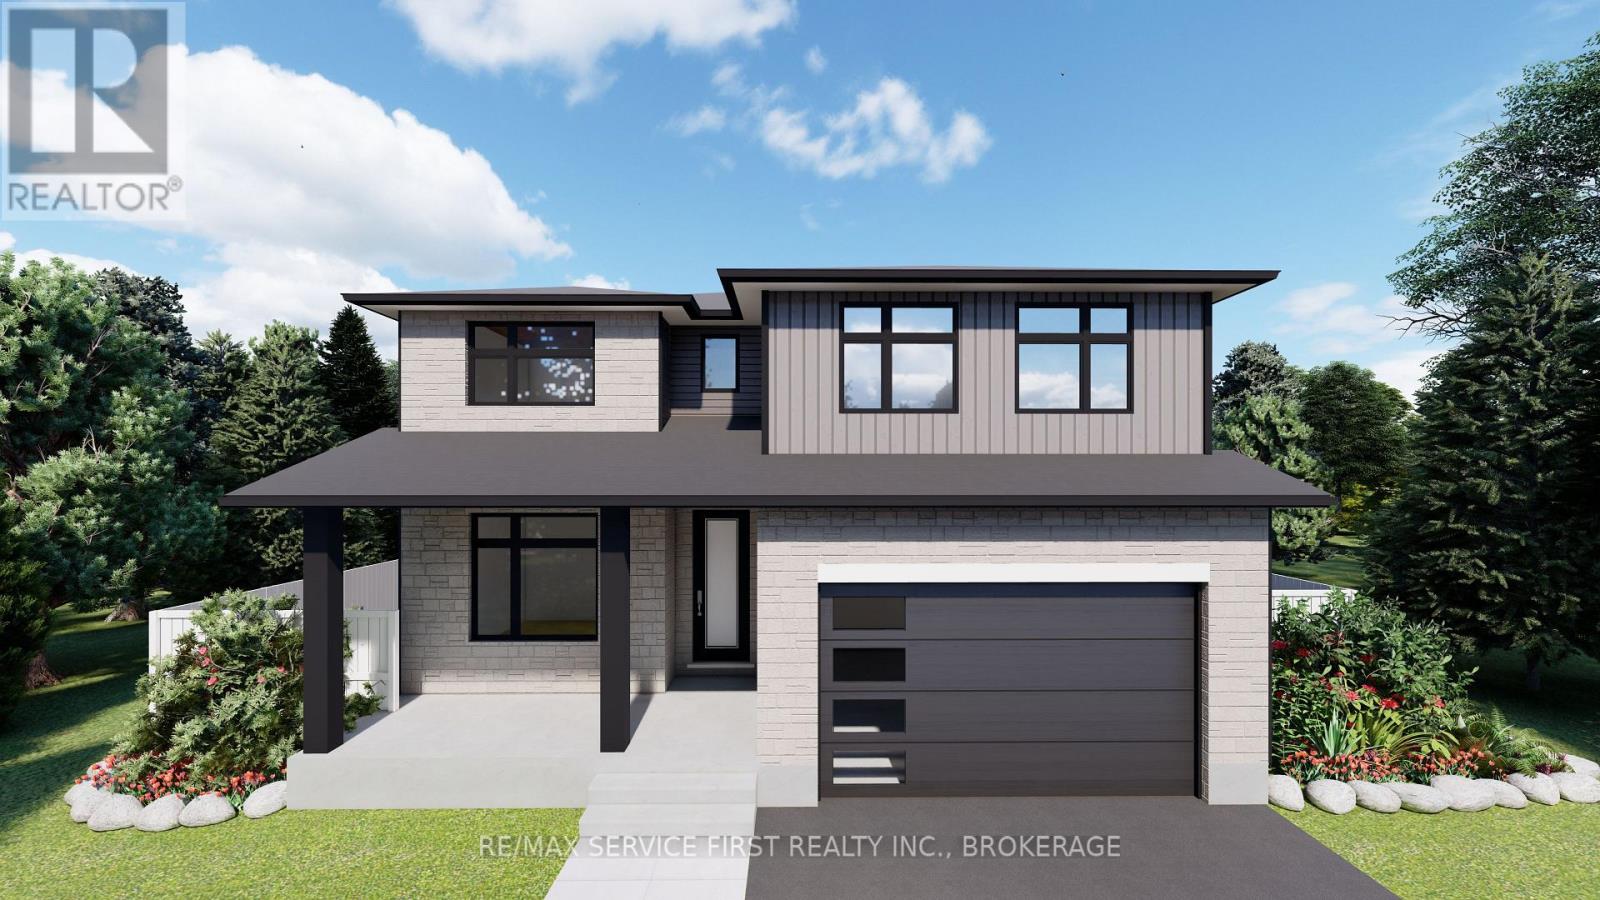
Welcome to your new GREENE Home! Stylish and spacious, this home under construction sits on a desirable corner lot, offering a unique blend of modern comfort and timeless charm. The open-concept main floor is designed for everyday living and entertaining, featuring an inspiring kitchen with an impressive, oversized island, a large walk-in pantry perfect for storage or a coffee station, and a generously sized mudroom with walk-in coat closet, plus a convenient main floor 2-piece bath. Upstairs, you will find four well-appointed bedrooms, including a serene primary suite with a large walk-in closet and luxurious 5-piece ensuite. 3 additional bedrooms, a full 4-piece bath and a thoughtfully placed laundry room complete the upper level. The lower level offers a fantastic opportunity for future development with a secondary suite rough-in and separate entrance-ideal for extended family or income potential. A rare offering on a premium lot, blending functionality, flexibility, and an exceptional location. (id:63476)
RE/MAX Finest Realty Inc.
Lot #e15 - 1372 Woodfield Crescent
Kingston, Ontario
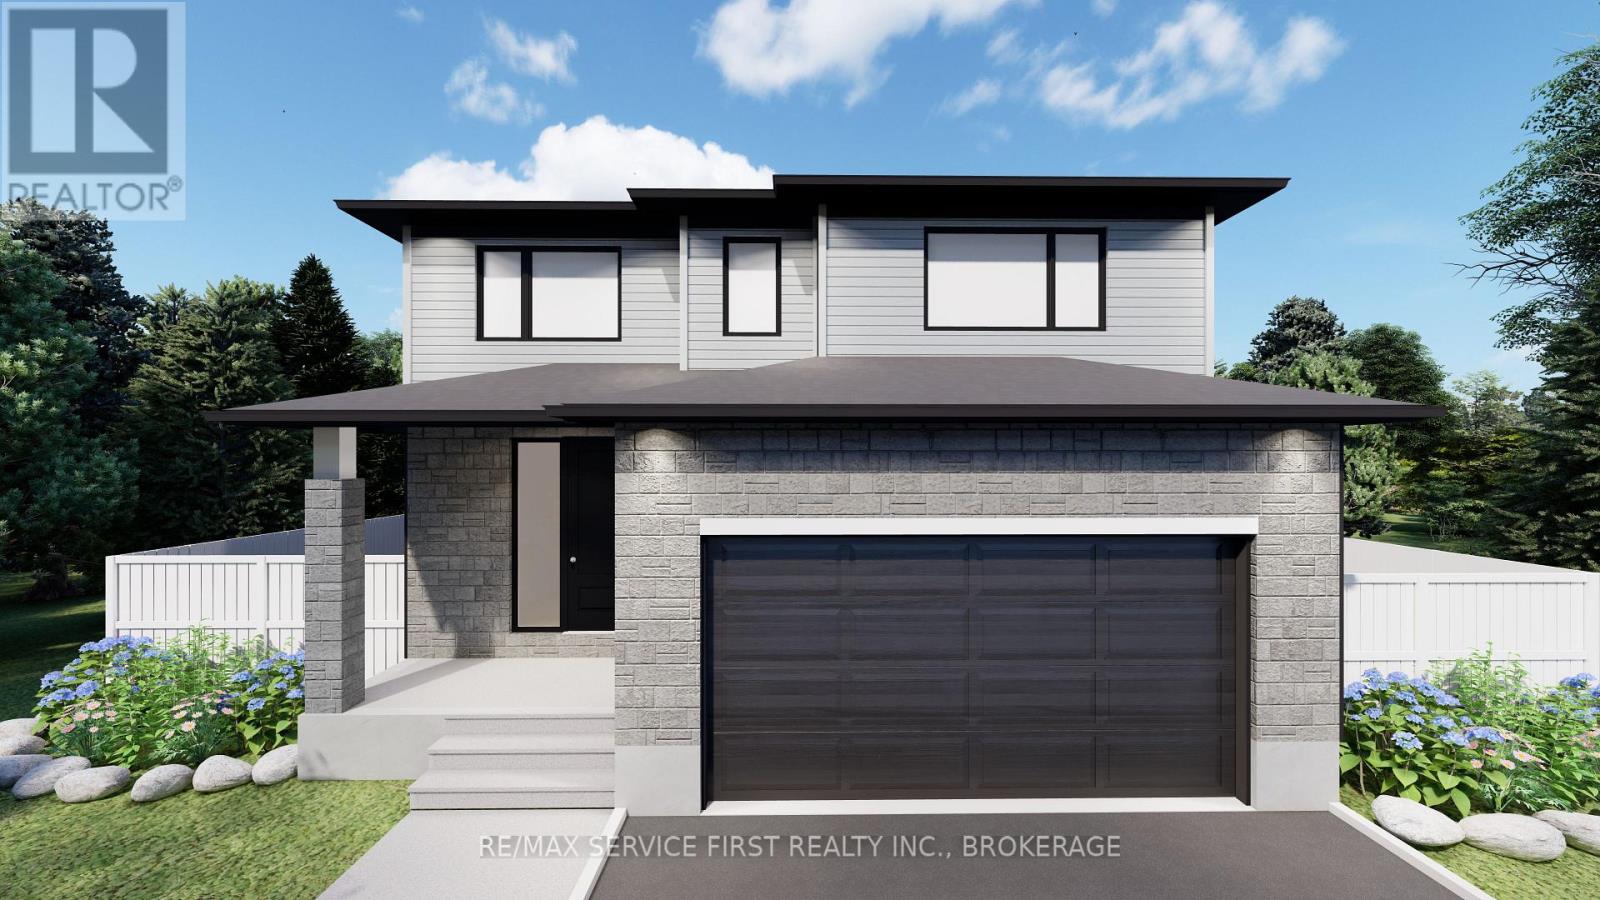
Welcome to your new GREENE Home! This stunning 'Hawk IV' model sits on a 42' lot, offering 2,250 sq ft of living space. This spacious layout includes 4 bedrooms and 2.5 bathrooms, perfect for growing families. The side-entry design adds to the home's curb appeal. Enjoy the grandeur of the cathedral ceiling in the Great Room, creating an open, airy atmosphere. The kitchen is a chef's dream, with an 8' island, pantry, and breakfast bar. The attached garage provides convenience and storage. The second-floor primary bedroom offers a luxurious 5-piece ensuite, ideal for relaxation. The 9' basement comes with a rough-in for a secondary suite, providing endless potential. Don't miss out on this exceptional home! (id:63476)
RE/MAX Finest Realty Inc.
5553 93/95 Highway
Ta Ta Creek, British Columbia
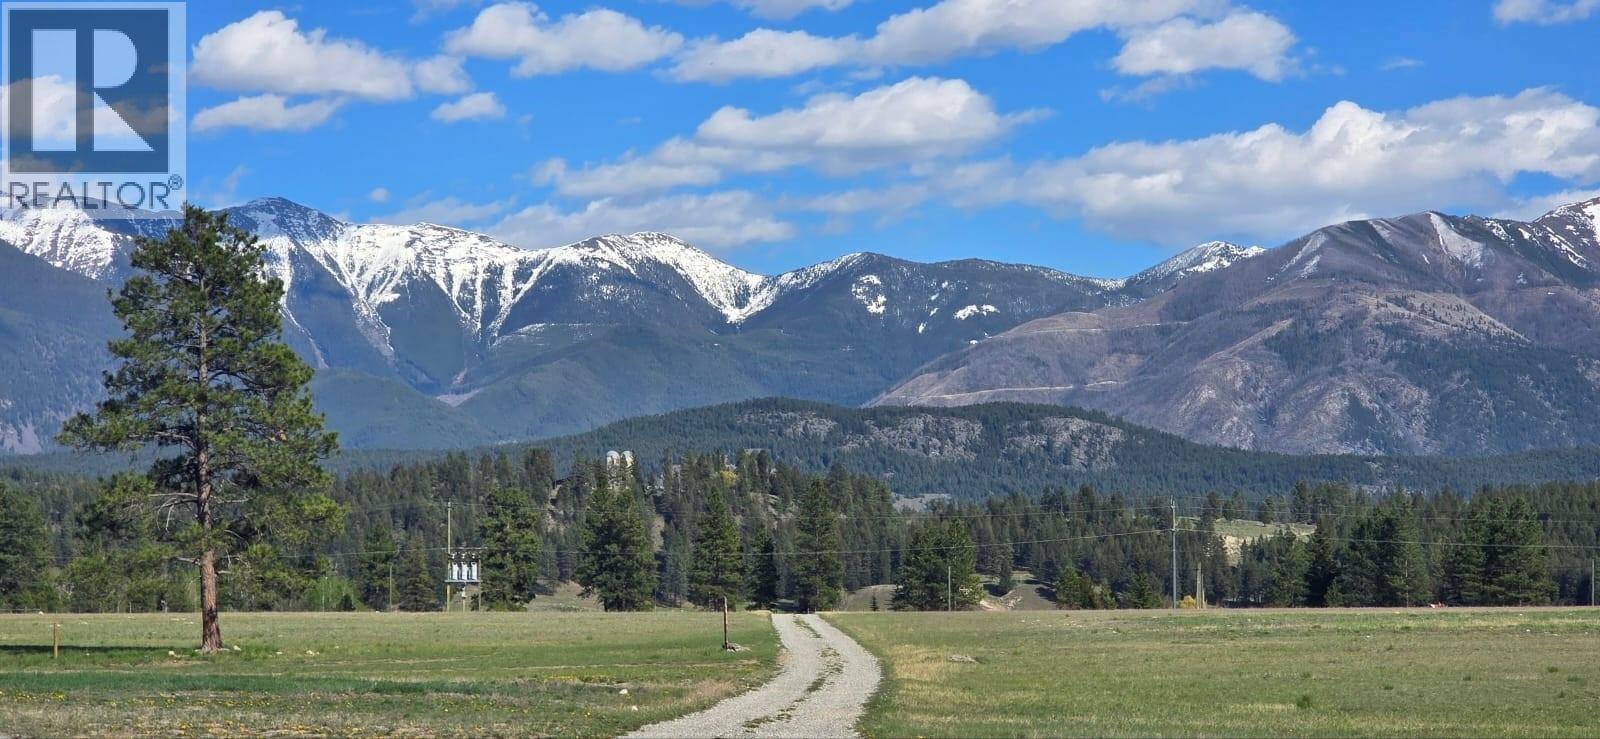
Escape to your own private paradise on 104 breathtaking acres of usable land with stunning Rocky Mountain views in every direction. This rare property offers the perfect blend of privacy, self-sufficiency, recreation, and future development potential. At the heart of the property sits a charming one-bedroom cabin, complete with a cozy wood stove—an ideal retreat, guest accommodation, or base while you build your dream home. Multiple exceptional building sites throughout the property provide endless possibilities to create a legacy estate, family compound, or agricultural operation. A crystal-clear spring-fed pond serves as a beautiful centerpiece, while the mostly flat, fenced acreage is perfectly suited for horses, cattle, goats, chickens, and a wide variety of farming ventures. Infrastructure is already in place with a productive 55 GPM well, 400-amp electrical service, two 20' x 100' greenhouses, a substantial 50' x 100' Coverall barn on concrete, pole barn, and dedicated chicken house. Whether you're dreaming of a hobby farm, market garden, equestrian property, income-producing agricultural venture, or simply a private mountain retreat, this remarkable property offers the space, water, power, and flexibility to bring your vision to life. A rare opportunity to own an exceptionally well-equipped acreage with endless potential, spectacular views, and true rural freedom. (id:63476)
1107 7 Avenue Avenue N
Beaverlodge, Alberta
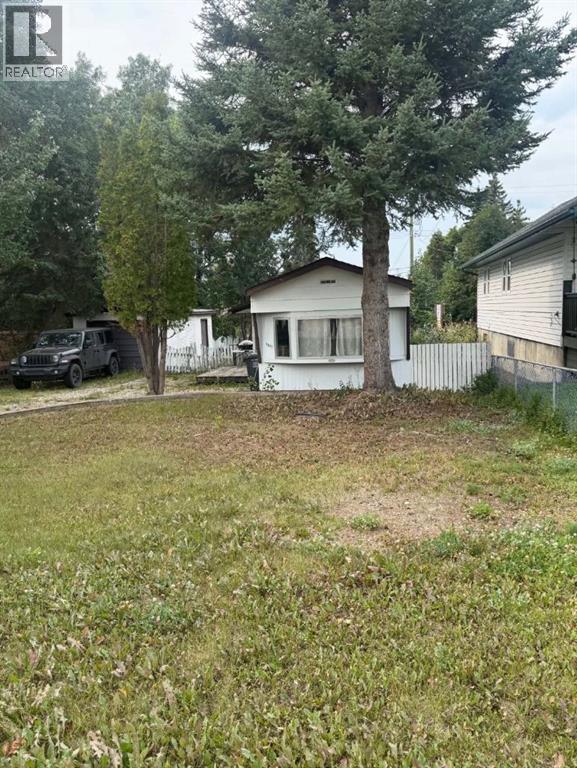
Cozy older trailer offering two bedrooms and one bathroom, approximately 780 square feet. Located on a spacious treed lot in the town of Beaverlodge, zoned R2 which allows for development. Features include a fenced yard, quiet street, and a single car garage/ shed. The lot is owned. Solid and livable, with potential for updates (id:63476)
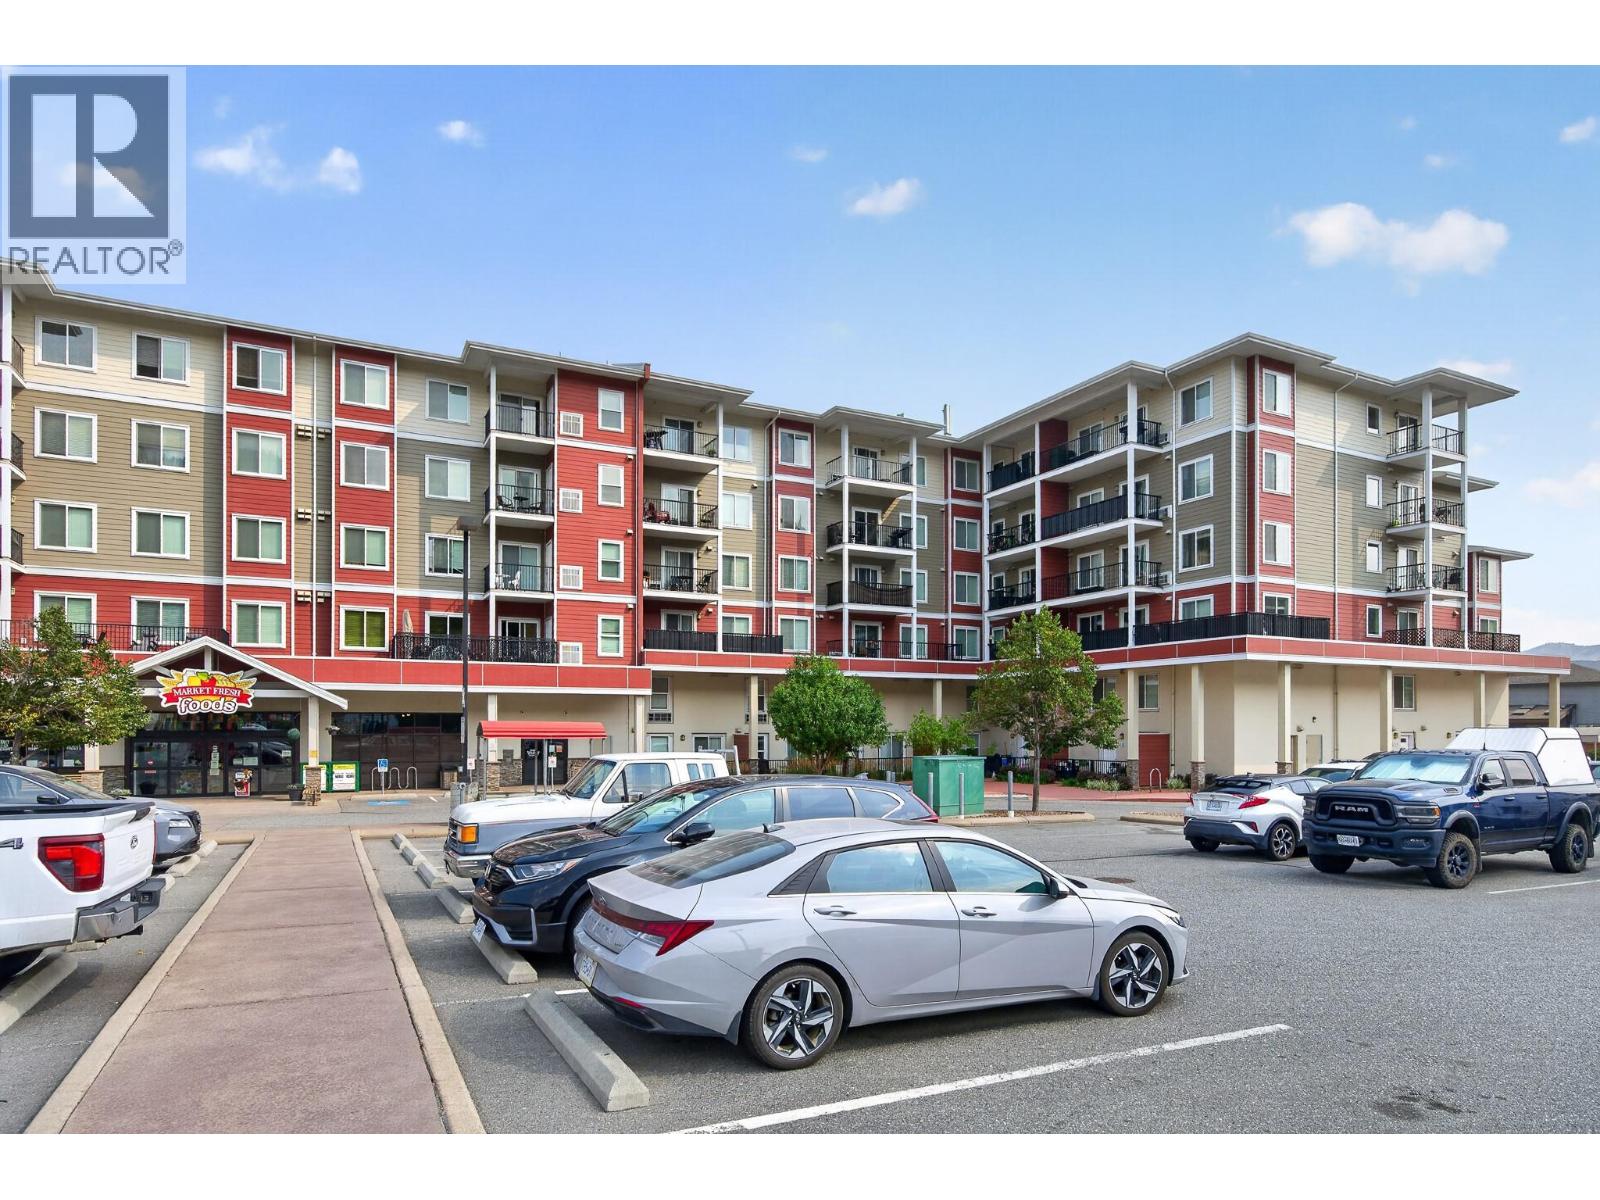
5170 Dallas Drive Unit# 322
Kamloops, British Columbia
AFFORDABLE HOME OWNERSHIP — ONLY $230/MONTH STRATA FEES & QUICK POSSESSION AVAILABLE! WHY RENT WHEN YOU CAN OWN? Welcome to Unit 322 at Dallas Town Centre Phase 2. Built in 2017, this bright and efficient 1-bedroom home offers 456 sq. ft. of smart, modern living with a functional floor plan that makes excellent use of every square foot. The open-concept kitchen, dining and living area flows into the bedroom, closet and 4-piece bathroom, creating a comfortable and practical layout. Features include secure underground parking, access to the resident gym and well-maintained common areas. Conveniently located close to shopping, recreation, transit and everyday amenities, this is an excellent opportunity for a first-time buyer, investor or downsizer. Low $230/month strata fees, quick possession and outstanding value make this one of the most affordable ownership opportunities in Kamloops. (id:63476)
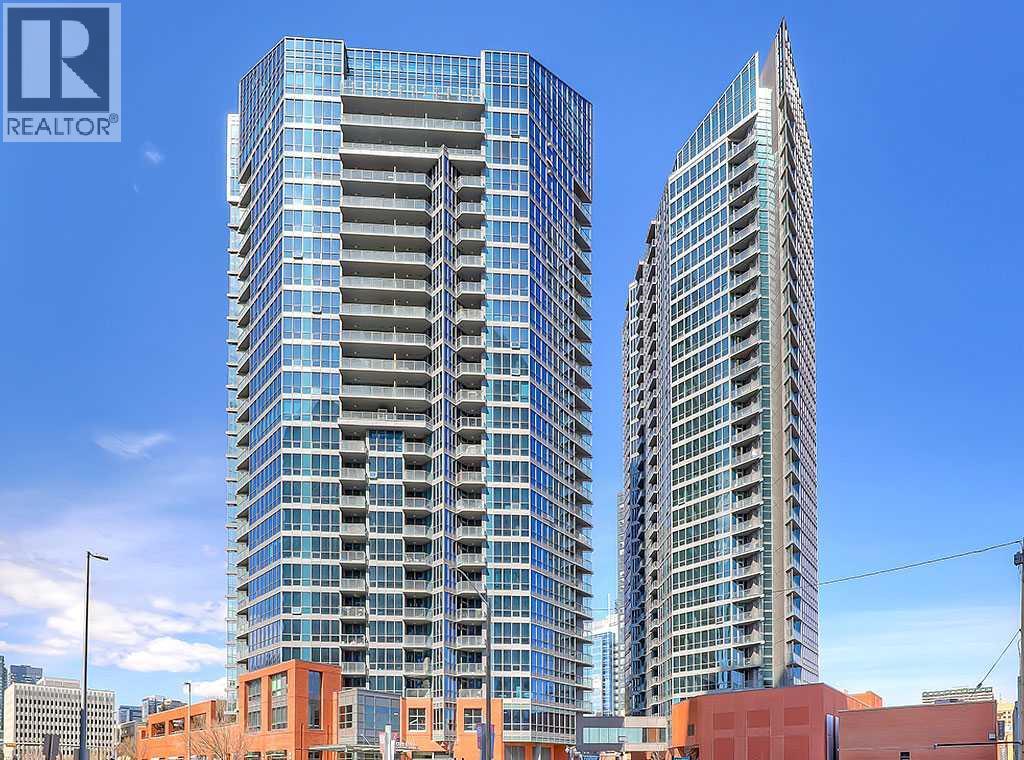
902, 220 12 Avenue SE
Calgary, Alberta
Fantastic views and natural light from every window in this stunning executive condo located at Keynote One, in the heart of Calgary's Beltline. Perfect for professionals who love being close to work, the new Library, Stampede Park, and the vibrant East Village with its entertainment, restaurants, and amenities. On the main floor of the complex you’ve got Sunterra Market, Starbucks, restaurants, and a craft beer store. This spacious two-bedroom, two-bathroom condo with two balconies boasts 9-foot ceilings and floor-to-ceiling windows showcasing views of the Beltline, mountains, and downtown. The open-concept kitchen features granite countertops, stainless steel appliances, and cork flooring. The master bedroom offers a large walk-in closet with custom shelving from California Closets and a double-sink ensuite. You'll also enjoy in-suite laundry, two titled storage lockers, and a titled parking spot conveniently located near the elevators. The building's amenities are the best out there, including a fully equipped gym and cardio room, a hot tub, an owner’s lounge with a kitchen, a rooftop terrace, and two guest suites available for rent. (id:63476)
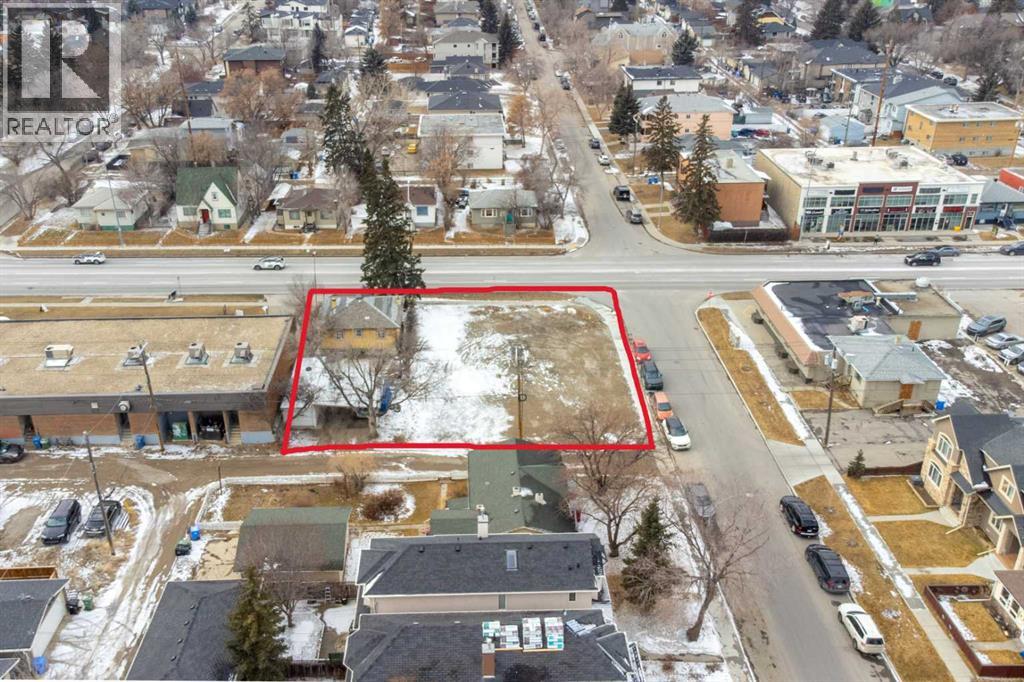
2620 Centre Street NE
Calgary, Alberta
Prime Development Opportunity – 0.25 Acre Lot on Centre Street NorthAn exceptional investment opportunity in the heart of Calgary! This rare 0.25-acre lot is ideally positioned just 6 minutes from downtown, offering unparalleled access to the city’s core. With high-density mixed-use zoning, this site is primed for a future development featuring main-floor retail and upper-level residential units—perfect for capitalizing on Calgary’s growing demand for centrally located commercial and residential spaces.Centre Street North is a rapidly evolving corridor with increasing foot traffic, strong retail potential, and seamless connectivity to transit and major roadways. As Calgary continues to expand, this location offers investors and developers a strategic advantage in a high-demand market. Don't miss the chance to bring a visionary project to this thriving urban hub.Inquire today to explore the potential of this prime development site! (id:63476)
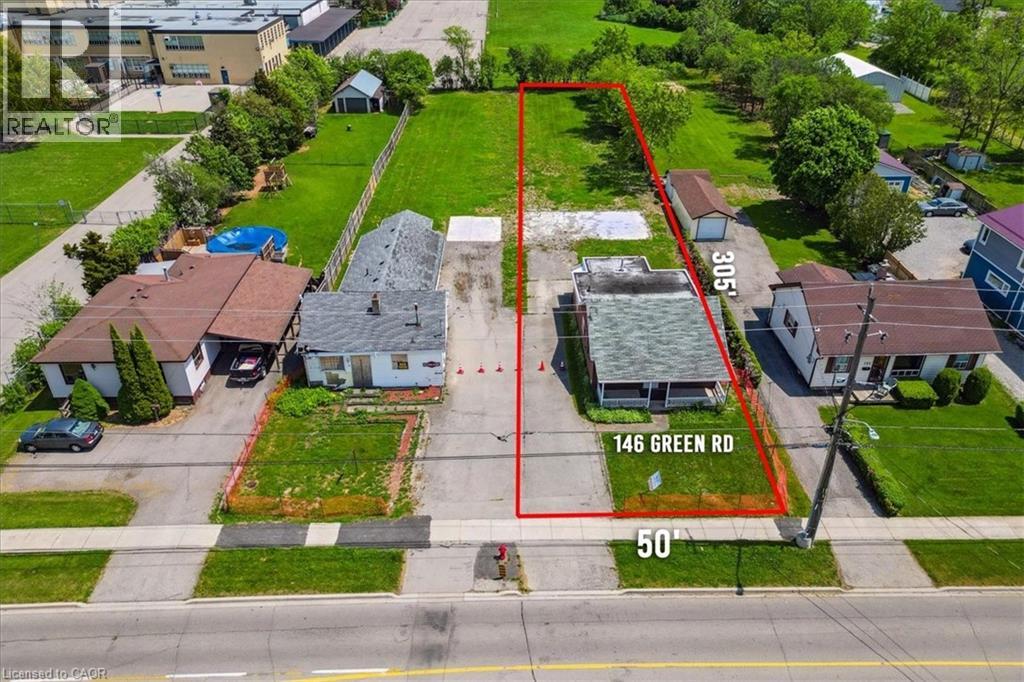
146 Green Road
Stoney Creek, Ontario
ATTENTION DEVELOPERS, BUILDERS, INVESTORS! Amazing opportunity to develop in the heart of Stoney Creek! R1 zoning allows for many new construction opportunities such as Fourplex, Duplex, Single-family and Lodging home. Lot size 50' frontage x 305' depth. Located close to all amenities, schools, highways, transit, shopping - perfect location! To be sold along with 148 Green Rd. (id:63476)