
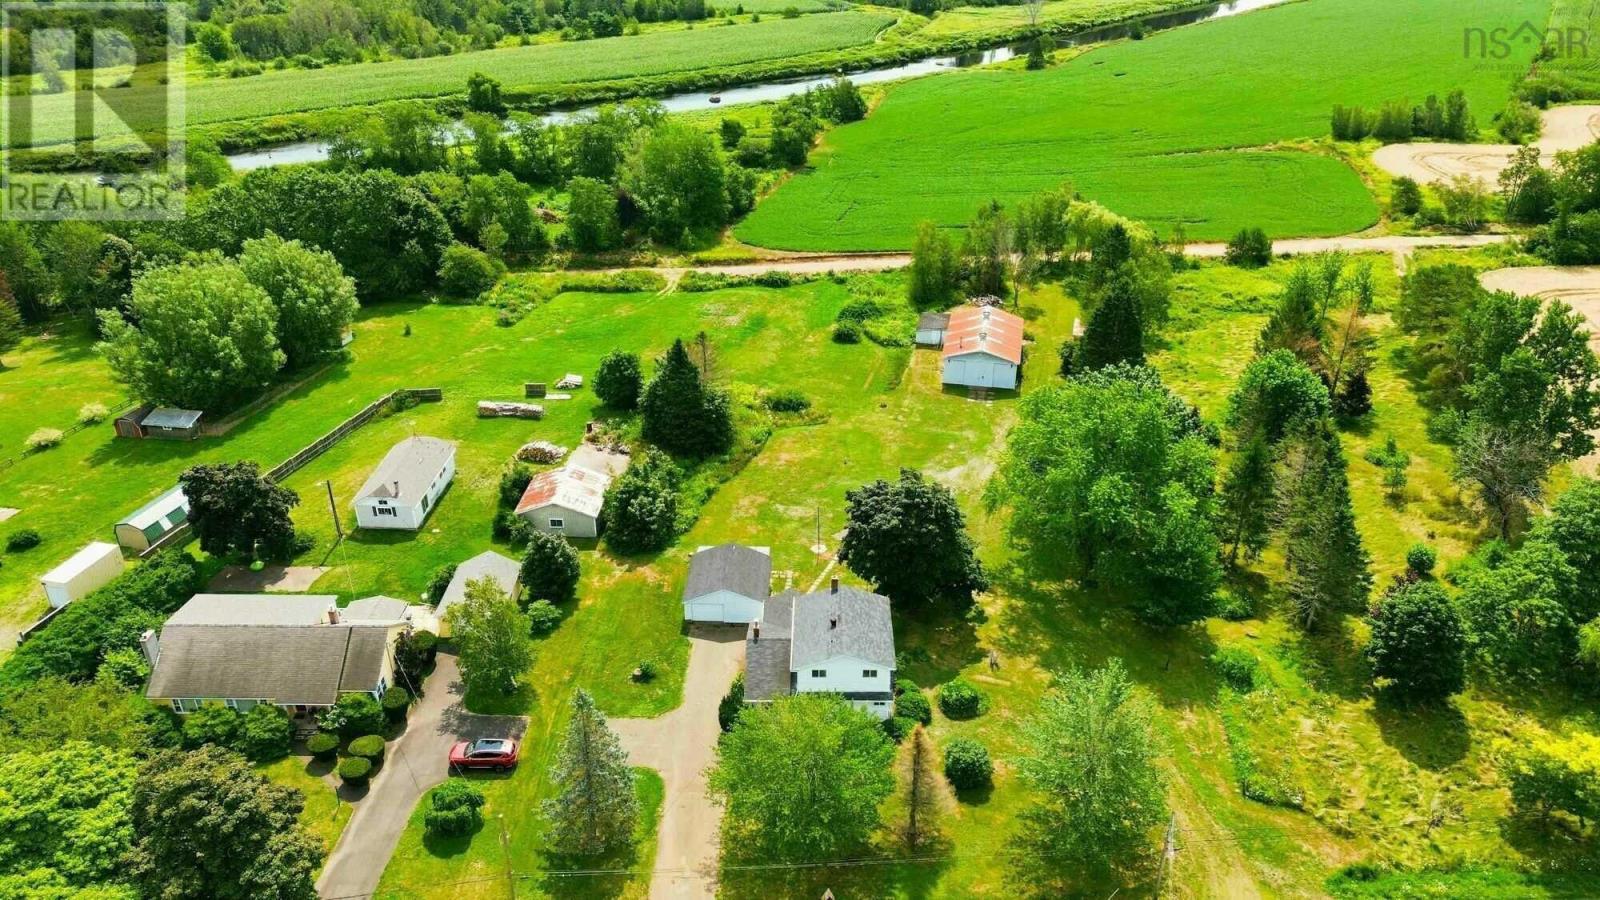
9746 Highway 1
Paradise, Nova Scotia
Visit REALTOR® website for additional information. Welcome to 9746 Highway 1 in Paradise, Nova Scotia! Set on almost 2.44 acres in the beautiful Annapolis Valley, this 2-bedroom, 2-bathroom property offers a wonderful opportunity for those looking for space, privacy, and a peaceful rural lifestyle. The property features a detached 22'6" x 22'6" garage and an impressive 30' x 49' barn equipped with a 60-gallon air compressor, providing excellent space for storage, hobbies, workshop use, equipment, or a variety of rural pursuits. With plenty of land and outbuildings, there is room to bring your ideas to life. Inside, the home offers a practical 2-bedroom, 2-bathroom layout with comfortable living spaces. Recent updates include all new windows, flooring, a fibreglass oil tank installed in 2017 and a hot water heater approximately 4 years old. Located in Paradise, an idyllic rural community stretching along both sides of the Annapolis River between the North and South Mountains, you'll enjoy the natural beauty and rich heritage of the Annapolis Valley while remaining within reach of nearby amenities. If you're looking for acreage, outbuildings, and the opportunity to enjoy country living in a picturesque Nova Scotia setting, this property is worth a look! (id:63476)
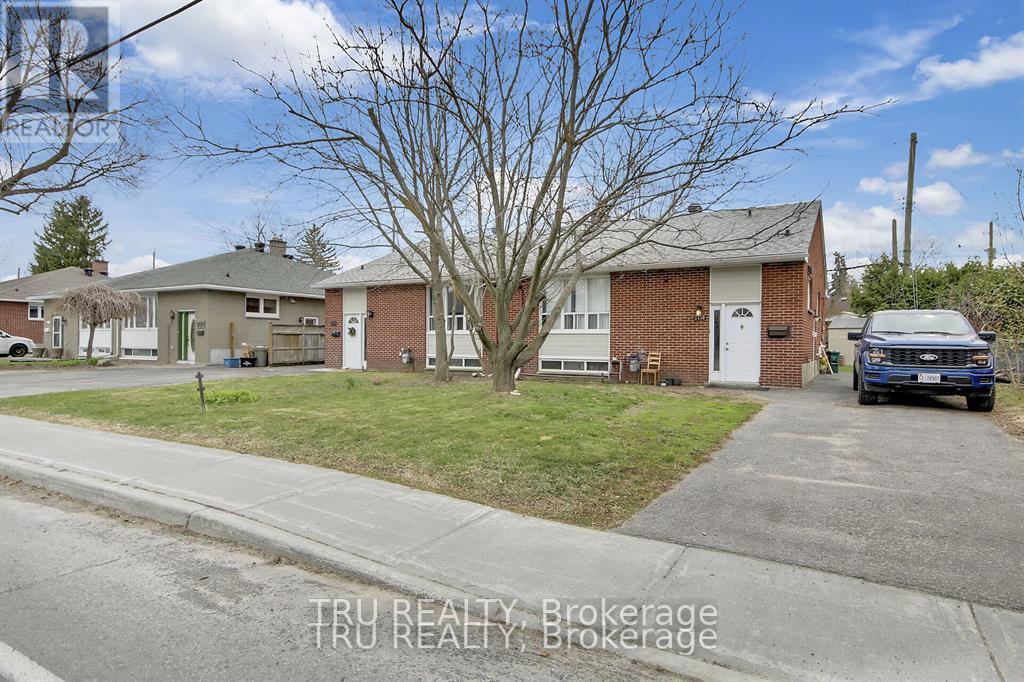
2428-2430 Iris Street
Ottawa, Ontario
Fully Legal Four unit property in Parkway Park Absolute Cash Cow! Rare opportunity to own a turn-key legal 4-unit property in a premium investment location close to Algonquin College, College Square, IKEA,t ransit, and the new LRT. Two side-by-side bungalows, each with a main-floor unit and a legal basement apartment. All completed with permits, soundproofing, separate meters, and independent heating systems. Both basement units are completely renovated (2018) upper Unit 2430 has been fully updated throughout, while 2428 has new kitchen, fresh paint, refinished hardwood flooring, and new interior doors. The property also features new appliances throughout, new furnaces, and a roof re-shingled in 2017 with vents added. Lower units Each offers 2 bedrooms and a Den/ media (sometimes used as another bedroom), 1 full bathroom, a separate side entrance, and is extremely spacious with plenty of potential. Gross annual income exceeds $103,000, and more then 6% Cap rate. This is an absolute cash cow with fantastic, well vetted tenants and an extremely stable rental stream with virtually no vacancy. Tenants pay heat and hydro; landlord pays only water. Hot water tanks are included. This property is perfect for investors looking to move into one unit and rent the others, or lease all four units for maximum returns. More information, Rooms History including detailed expenses and net income, is available upon request. Don't miss this high-demand, high ROI opportunity in one of Ottawa's most sought-after areas for rental properties. (id:63476)
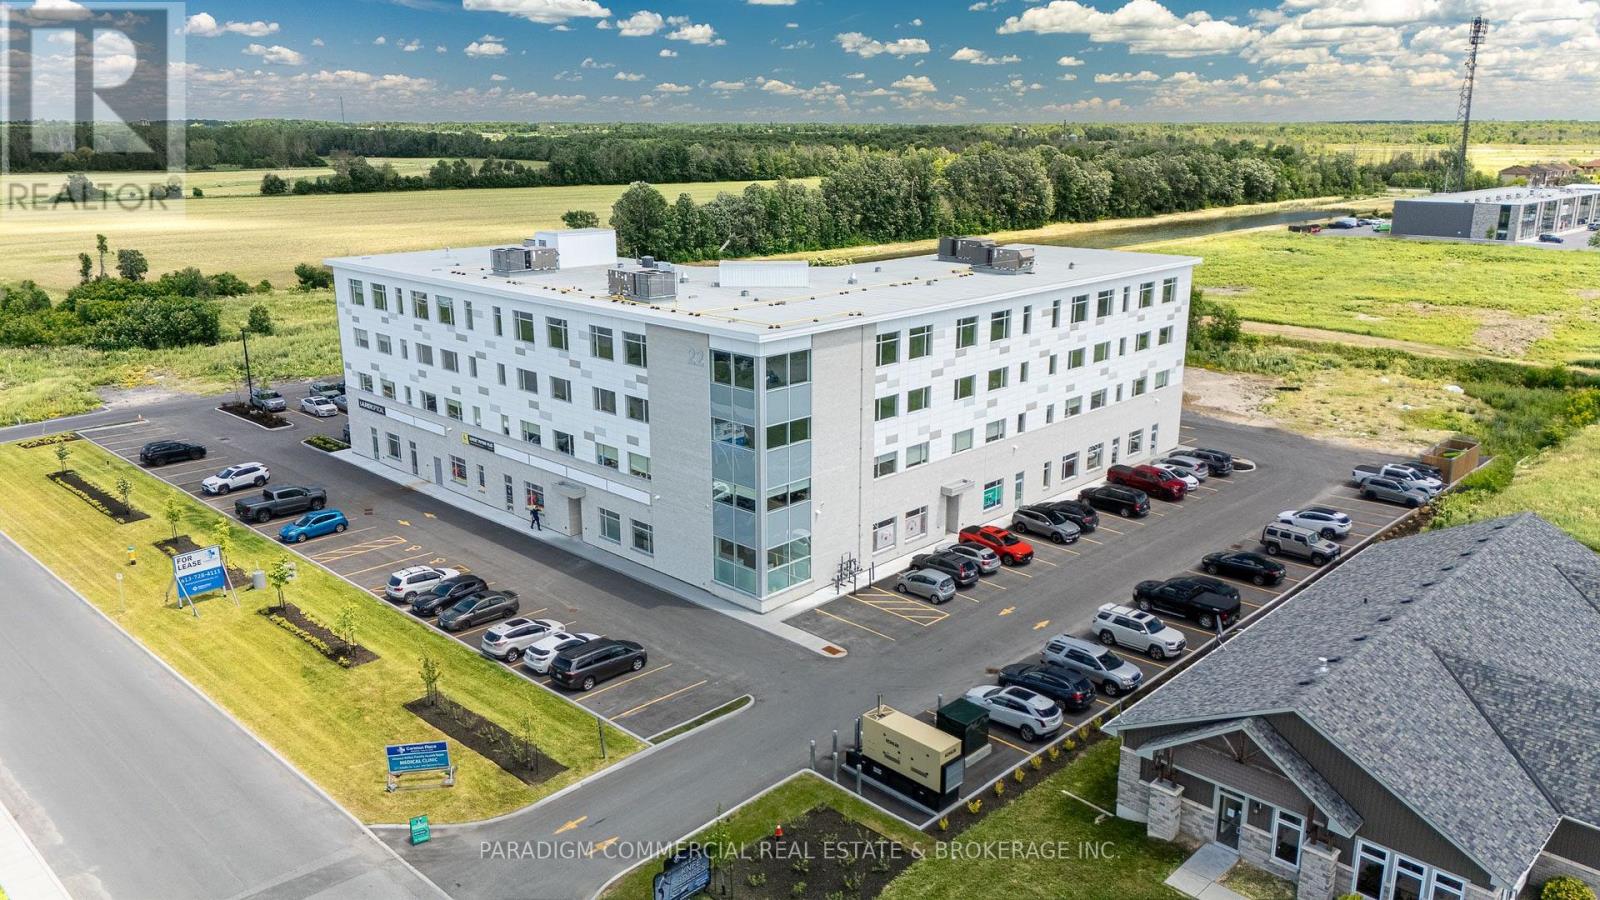
404 - 22 Costello Drive
Carleton Place, Ontario
HEALTH CARE PROVIDER OPPORTUNITY. Now open and operating, the Carleton Place Regional Health Hub is a purpose-built primary care facility merging all local family physicians into a single 15,000 square foot clinic. The Hub serves the western outlying Ottawa Region from the Ottawa western suburbs to regional towns such as Perth and Smith Falls. The building currently welcomes 300+ patient visits per day and growing, creating exceptional exposure and referral opportunities for allied health providers. Physicians are looking to provide continuity and coordination of patient care by collaborating on-site with other inter-professional health providers. A strong tenant mix is already in place including pharmacy, hearing, optical, psychotherapy and counselling services. Carleton Place is the epicentre of West Regional Ottawa, Canada's fastest growing region, with easy access to a population basin over 600,000. Retail has responded to the region's growing needs with a strong presence in Carleton Place including numerous big-box players. The Health Hub is a proactive response to the region's lacking, yet continuously growing, need for primary care delivery. Exciting opportunities remain for collaboration, including podiatry, dentistry, endoscopy, dermatology, pain management, and others. Units available from 1,000 to 8,000. Some units can be merged for larger users. Unit 404 offers 1,534 sq. ft. of office space on the top floor, featuring expansive glazing along the majority of its south-facing wall, which provides stunning panoramic views and exceptional natural light. This flexible layout is well suited to a wide range of medical and professional office users. (id:63476)
RE/MAX Boardwalk Realty
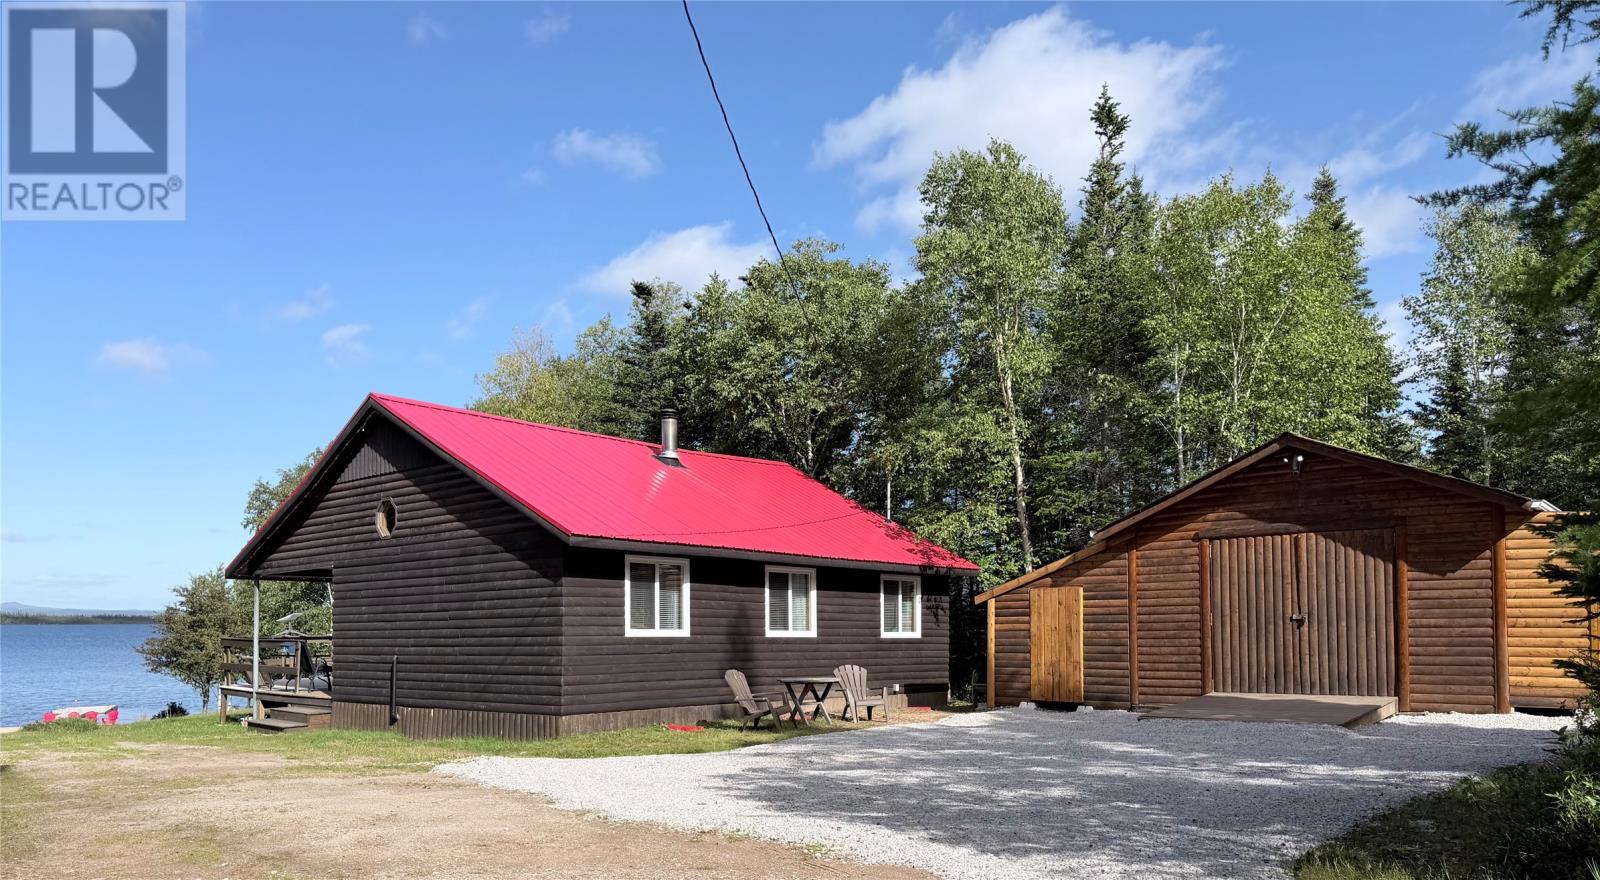
61 Partridgeberry Point
Howley, Newfoundland & Labrador
Welcome to 61 Partridgeberry Point in Howley, where a rare sandy waterfront and year-round living come together in a beautiful natural setting. One of the standout features of this property is its incredible sandy shoreline, with sand extending more than 200 feet out into the water—creating your very own beach right at your doorstep. Set on 3/4 of an acre, this three-bedroom, one-bath home is designed for four-season enjoyment. Spend summer days swimming, boating and relaxing by the water, while winter offers endless opportunities for snowmobiling and outdoor adventures. Inside, you’ll find hardwood flooring throughout, a new heat pump, hot water on demand, beautiful white kitchen cupboards, a new stove and the convenience of an all-in-one washer/dryer. Additional upgrades include a metal roof, 200-amp electrical service, along with a new certified septic system and new well, both completed within the past two years. Adding even more value to this property is a beautiful, newly built 14 x 20 guest space, offering an additional 280 sq.ft. on each level, perfect for accommodating family and friends. A firepit area provides the perfect spot to gather and enjoy the peaceful surroundings, while a storage shed offers additional space for all your outdoor gear. Whether you’re searching for a peaceful weekend retreat, a family getaway or a year-round waterfront home, 61 Partridgeberry Point offers a special opportunity to enjoy the very best of life on the water. (id:63476)
31 Smallwood Drive
Centreville, Newfoundland & Labrador
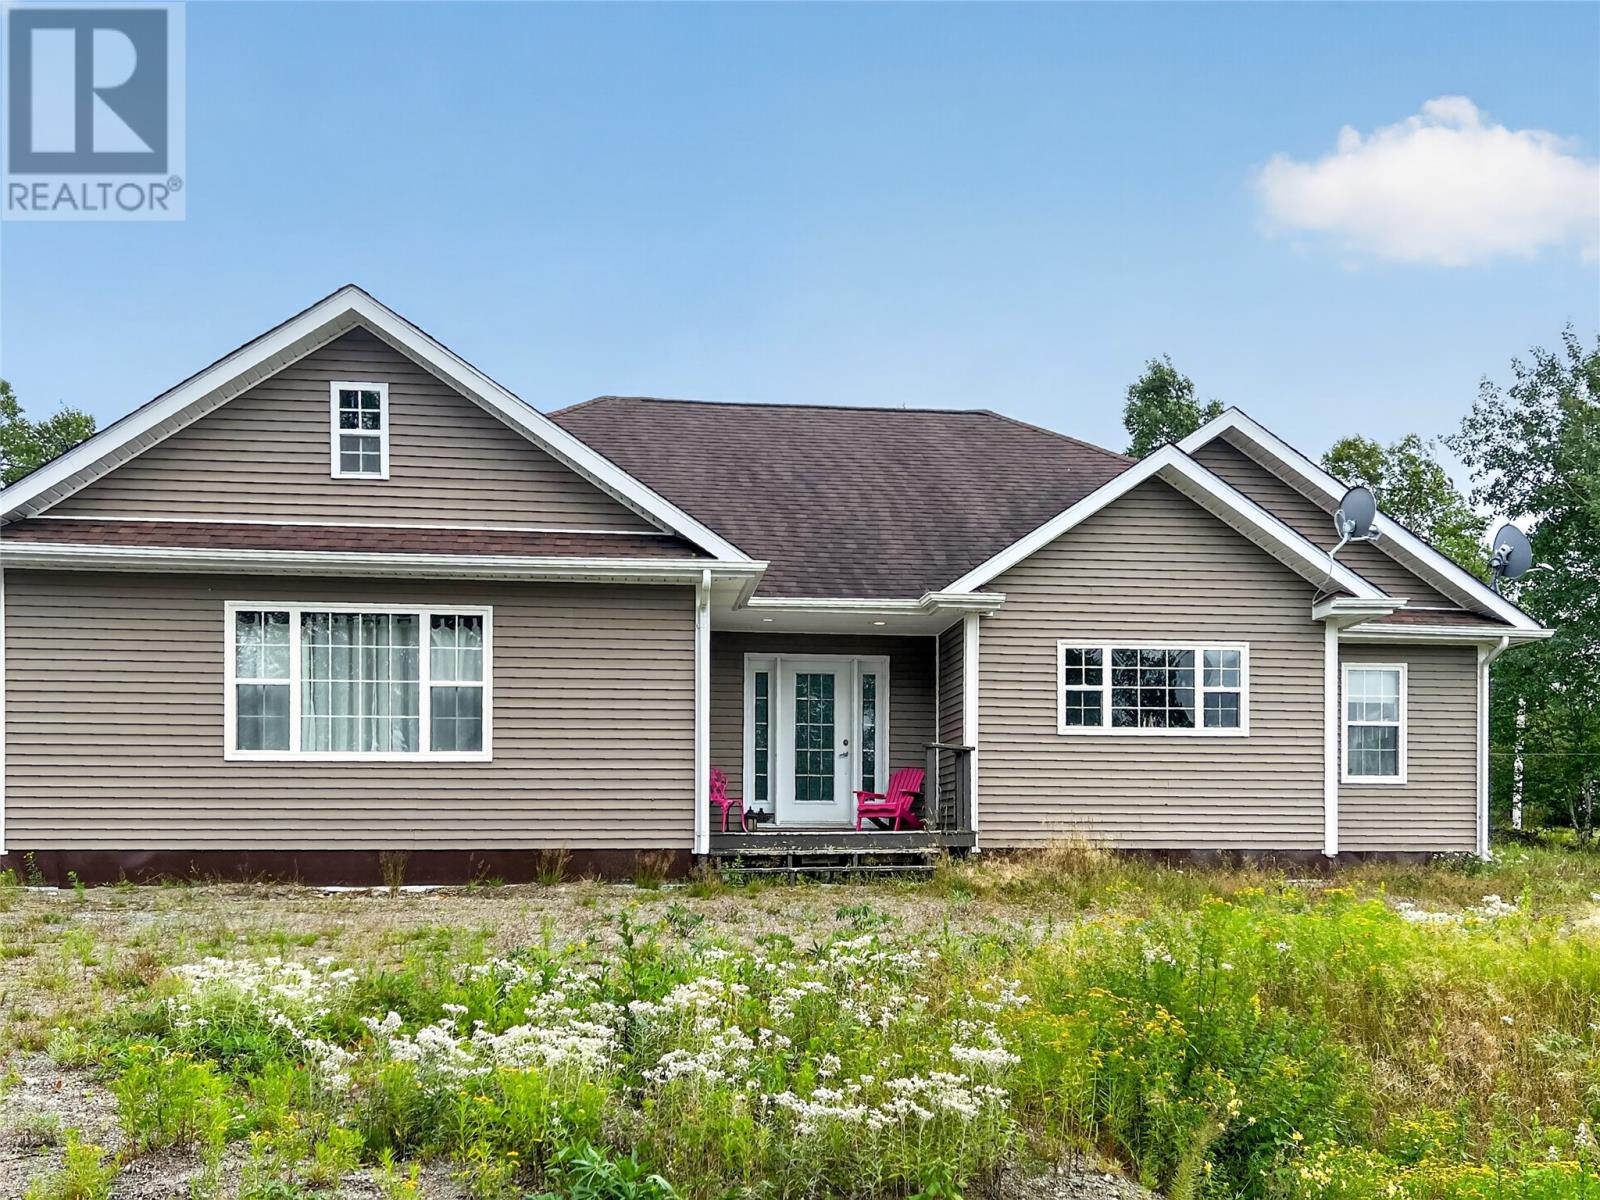
Welcome to 31 Smallwood Drive in Centreville — a spacious, well-appointed bungalow offering comfortable one-level living with plenty of versatility and storage! This home features 3 bedrooms, a bonus room, 2 full bathrooms and a half bathroom, with an inviting open-concept living and dining area that makes entertaining and everyday living a breeze. The living room is filled with natural light and features beautiful vaulted ceilings, creating a bright and spacious feel. The kitchen offers an abundance of cabinetry and counter space, making it both functional and ideal for anyone who loves to cook or entertain. One of the standout features of this property is the bonus room with its own separate entrance and half bathroom. The possibilities are endless — use it as a home-based salon, grooming business, office, hobby space or additional living area, or convert it back into a bedroom if desired. Having its own entrance and bathroom makes this space especially versatile for a variety of needs. The home is also equipped with a ducted heat pump installed approximately one year ago, offering efficient heating and cooling throughout the home. As well as a 4 foot crawl space for extra storage. And if you need garage space — you’re going to love this! The property features a detached three-bay garage, providing plenty of room for vehicles, recreational toys, a workshop, and all of your storage needs. Add in the paved driveway and convenient one-level layout, and this property offers a fantastic combination of comfort, functionality and versatility. Whether you’re looking for a family home, space for your business, or simply want plenty of room for your vehicles and belongings, 31 Smallwood Drive is definitely one to see! (id:63476)
11 Philip Drive
Corner Brook, Newfoundland & Labrador
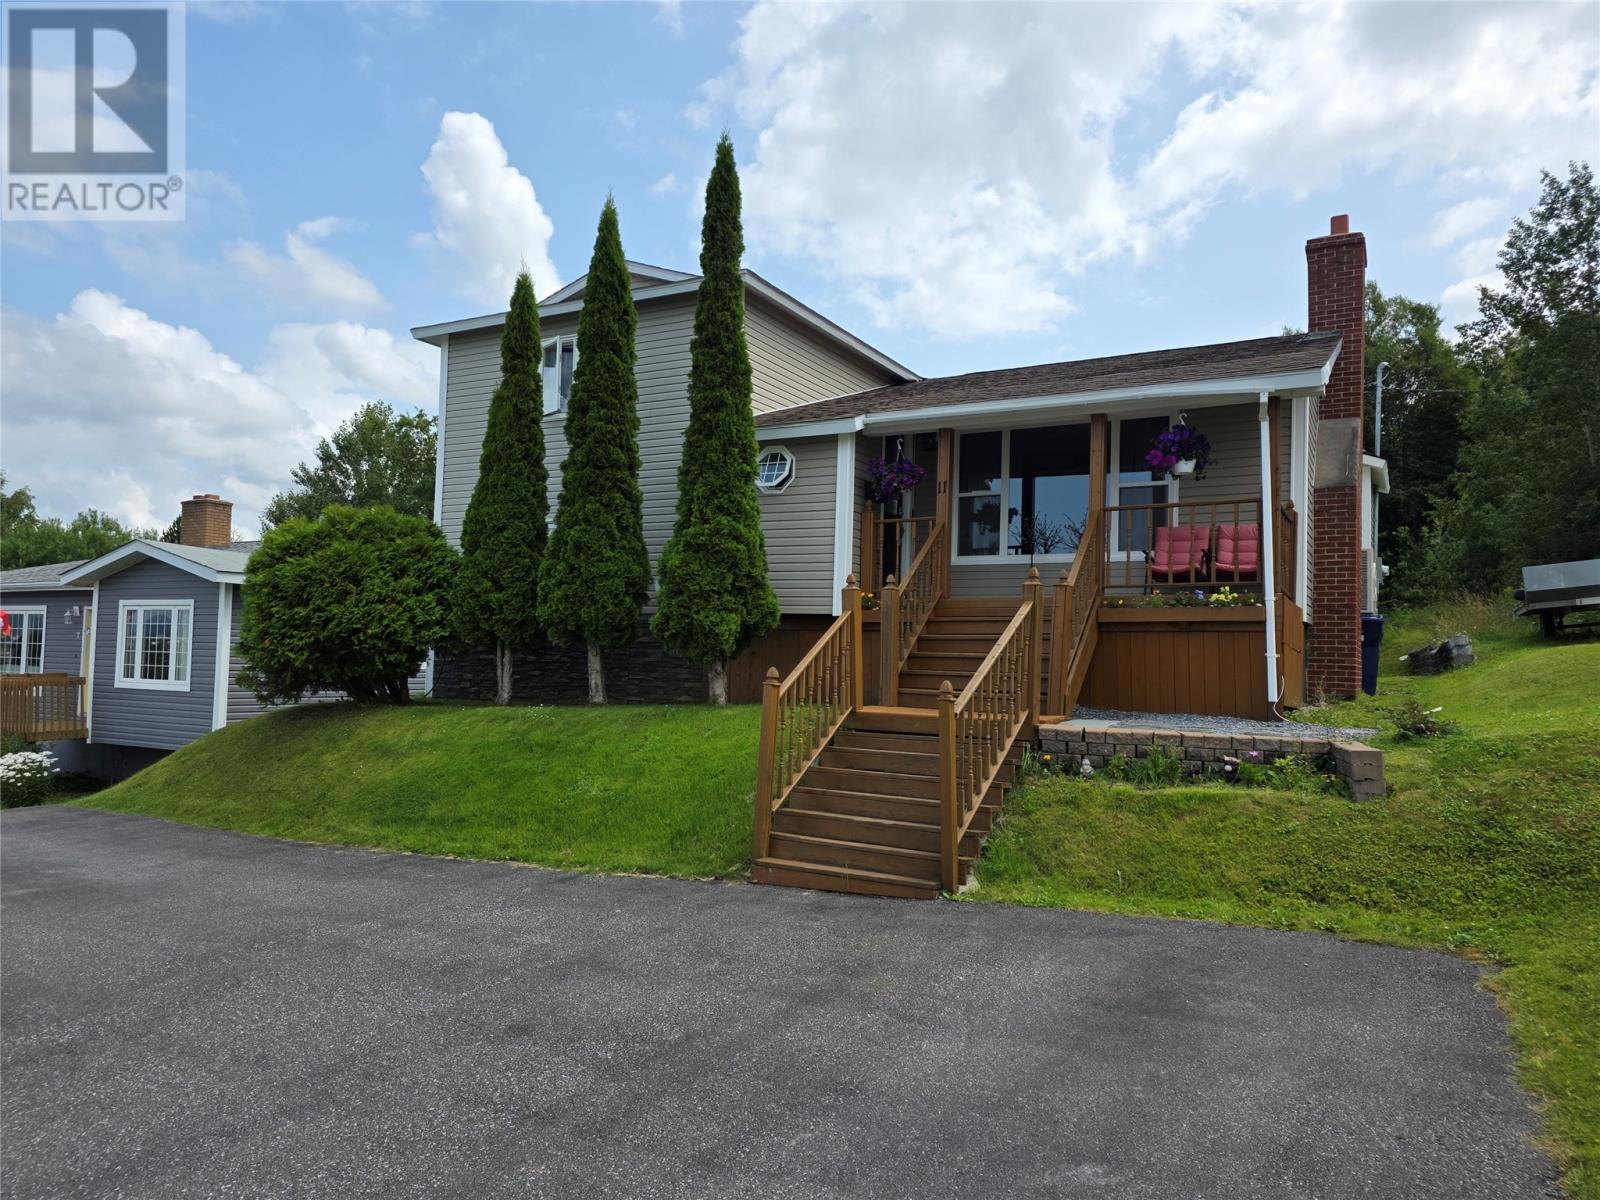
An ideal location for any families moving to or within Corner Brook, NL. 11 Philip Drive is just minutes to all city schools and colleges, plus the new hospital and upper city developments like shopping and recreation, etc. While being located on a quiet side street with some amazing panoramic views! This is unique traditional family home, due to it's multi-level living areas. The main is where everyone gathers either in the cozy living room, or around the dining area that has direct patio doors to your backyard play area. With a full length lounge deck, plus above ground pool and private backyard with green space. The kitchen has undergone a facelift in recent years, with stainless steel appliances, lighting, backsplash, etc. The upper level is where you'll find 2 good sized bedrooms, plus a full 4 pc. bathroom. The 3rd bedroom is on the lower tier, along with a full den or study and storage. The lowest level is also developed with a full rec room, 3 pc bathroom and large laundry area. just a great design to allow for everyone to have an area to call their own. The home has undergone some renovations as well, with 30 yr warranty shingles, 200 amp panel upgrade, rear deck and pool, appliances and most recently an addition of main level heat pump. All is required is for you to grab your things and be settled before the holidays. Sellers direction in place, no conveyance of offers prior to Sept. 20, 2026 at 5pm, left open till 10pm (id:63476)
139 Linwood Street
London East, Ontario
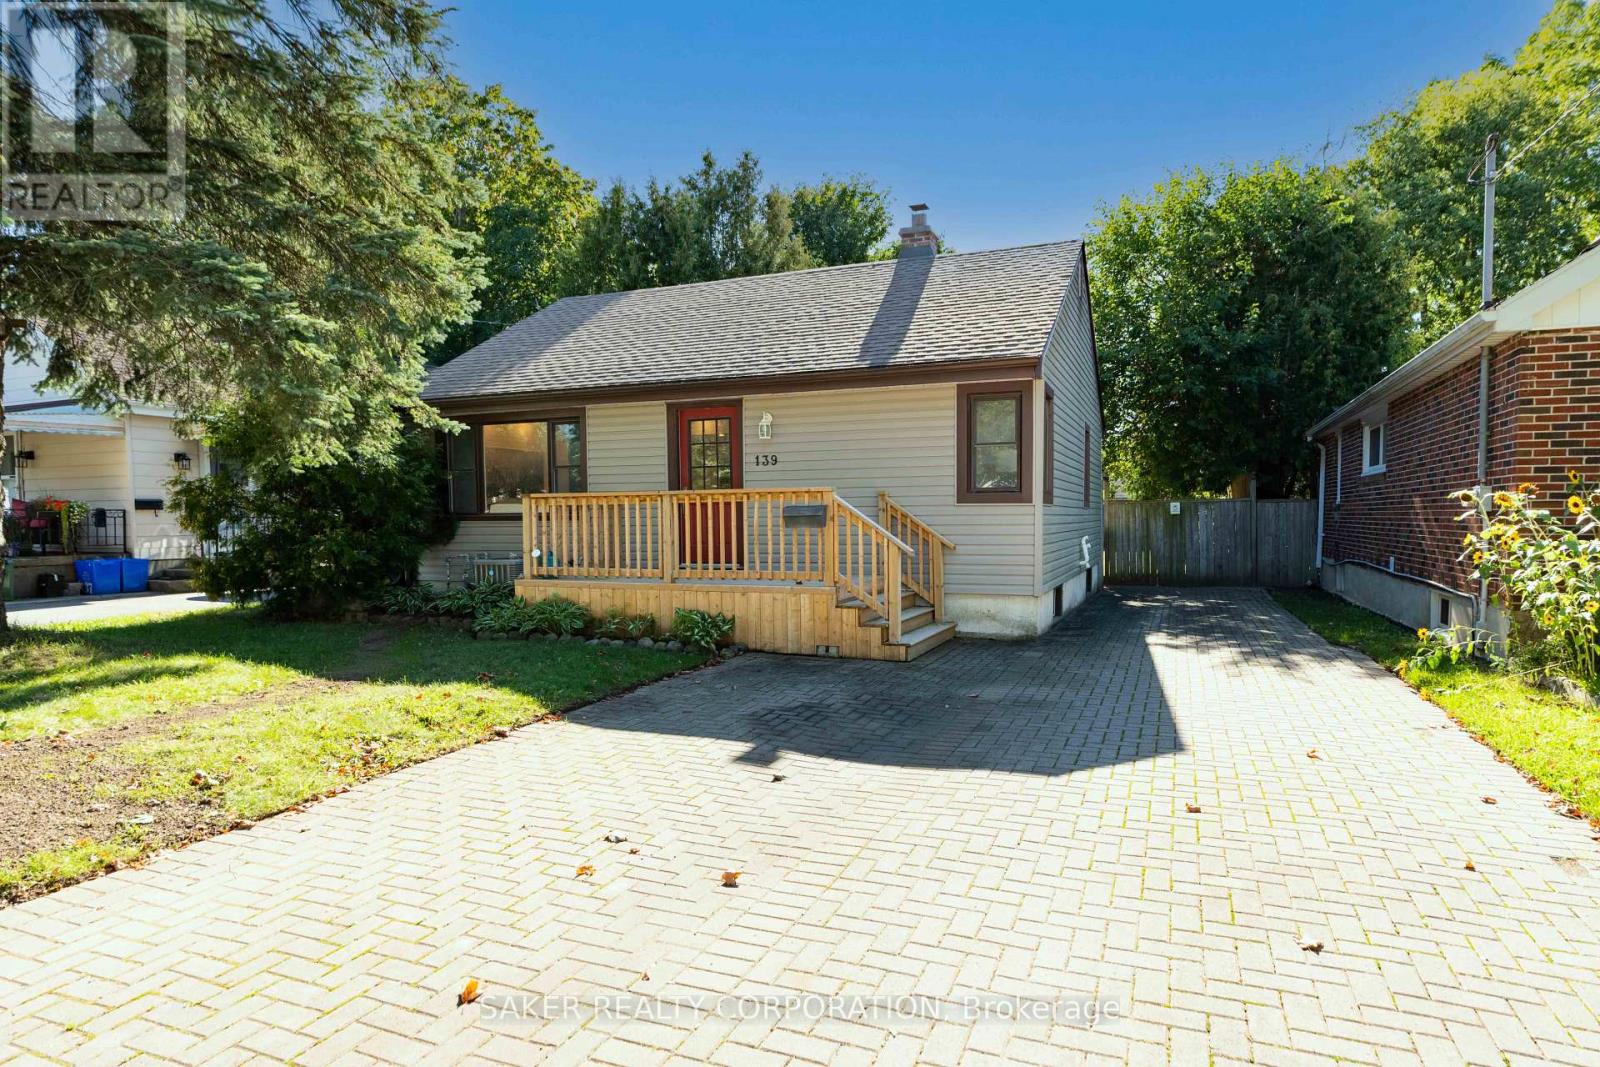
139 Linwood doesn't need a single thing done to it, just a moving truck! This recently renovated home hits you with light and space the moment you walk in, with an open-concept living room and kitchen glowing under pot lights from end to end. The kitchen earns its keep with a live-edge wood breakfast bar, soft-close cabinets with under-cabinet lighting, a crisp subway tile backsplash, and stainless steel appliances. Two good-sized bedrooms and a brand new 4-piece bathroom, fully tiled tub surround included, finish off the main floor. Head downstairs and WOW's keep on coming. The basement opens into a massive rec room, with room to carve out a third bedroom if you need it. A spacious 3-piece bathroom built around a custom rainfall shower tops off the interior. Out back, a fully fenced yard with an updated deck and gazebo, is made for long summer evenings. The double-wide driveway fits four or more vehicles with room to spare. With updated windows, and a furnace and A/C replaced in 2019, you can skip straight to enjoying the place instead of fixing it.Turnkey and move-in ready! Book your showing today. (id:63476)
32439 Walnut Line
Dutton/dunwich, Ontario
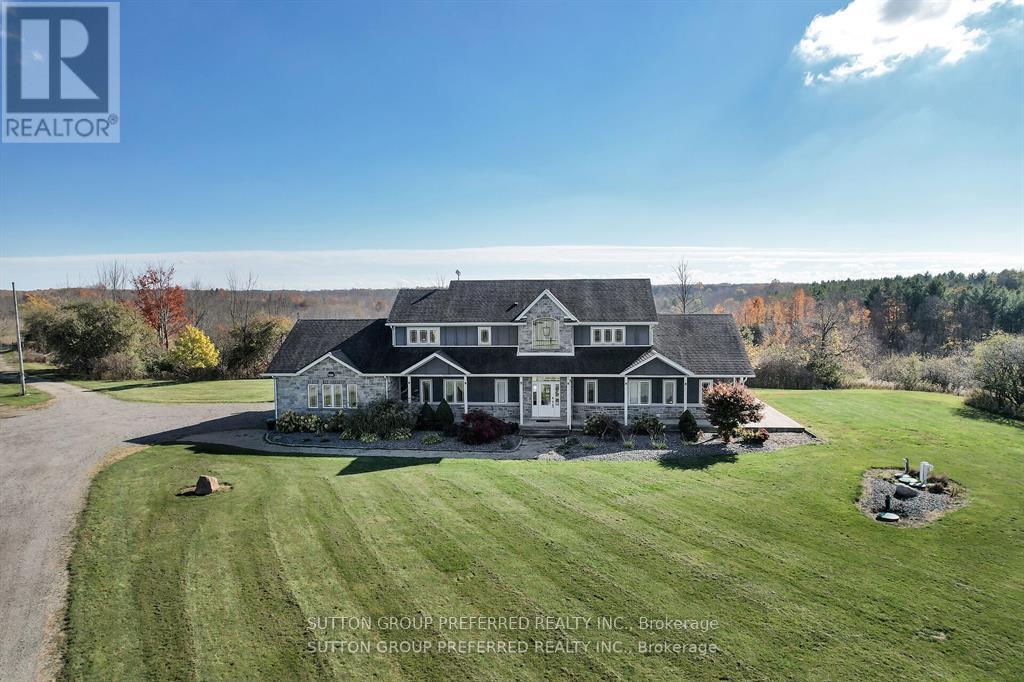
MUST SEE! Situated on almost 4 Acres this peaceful, secluded retreat with gorgeous panoramic views is ready to move in. A long winding driveway to this executive country estate with triple garage, 4 + 2 bedrooms & 4 bathrooms backs onto a forested ravine. Welcoming foyer with custom cabinets opens into an open concept layout & breathtaking views from the 2 storey wall of windows. Designer kitchen with massive island with B/I warming drawer seats 6 & has premium quality appliances including a stunning oversize fridge. Adjacent, generous, butler pantry with quartz counters, wine cooler, ice maker & lots of cupboards great when entertaining. Main floor primary bedroom with patio doors to deck & hot tub has an ensuite with soaker tub, huge dual shower, two vanities and makeup vanity & a laundry with custom cabinetry. Unique office & large landing on 2nd floor with cat walk & 3 bedrooms, one with its own balcony. Finished lower level with 2 bedrooms, rec room/ exercise area & lots or room. Huge deck overlooking treed ravine with hot tub and built in propane BBQ. The large steel Quonset hut is ideal for storage. Ample parking for those with trucks, trailers or RV's. Efficient geothermal heating & cooling. Recently hooked up to municipal water. There is egress from the 2 lower bedrooms - deck removable. The views are priceless!! (id:63476)
6291 Royal Magnolia Avenue
London South, Ontario
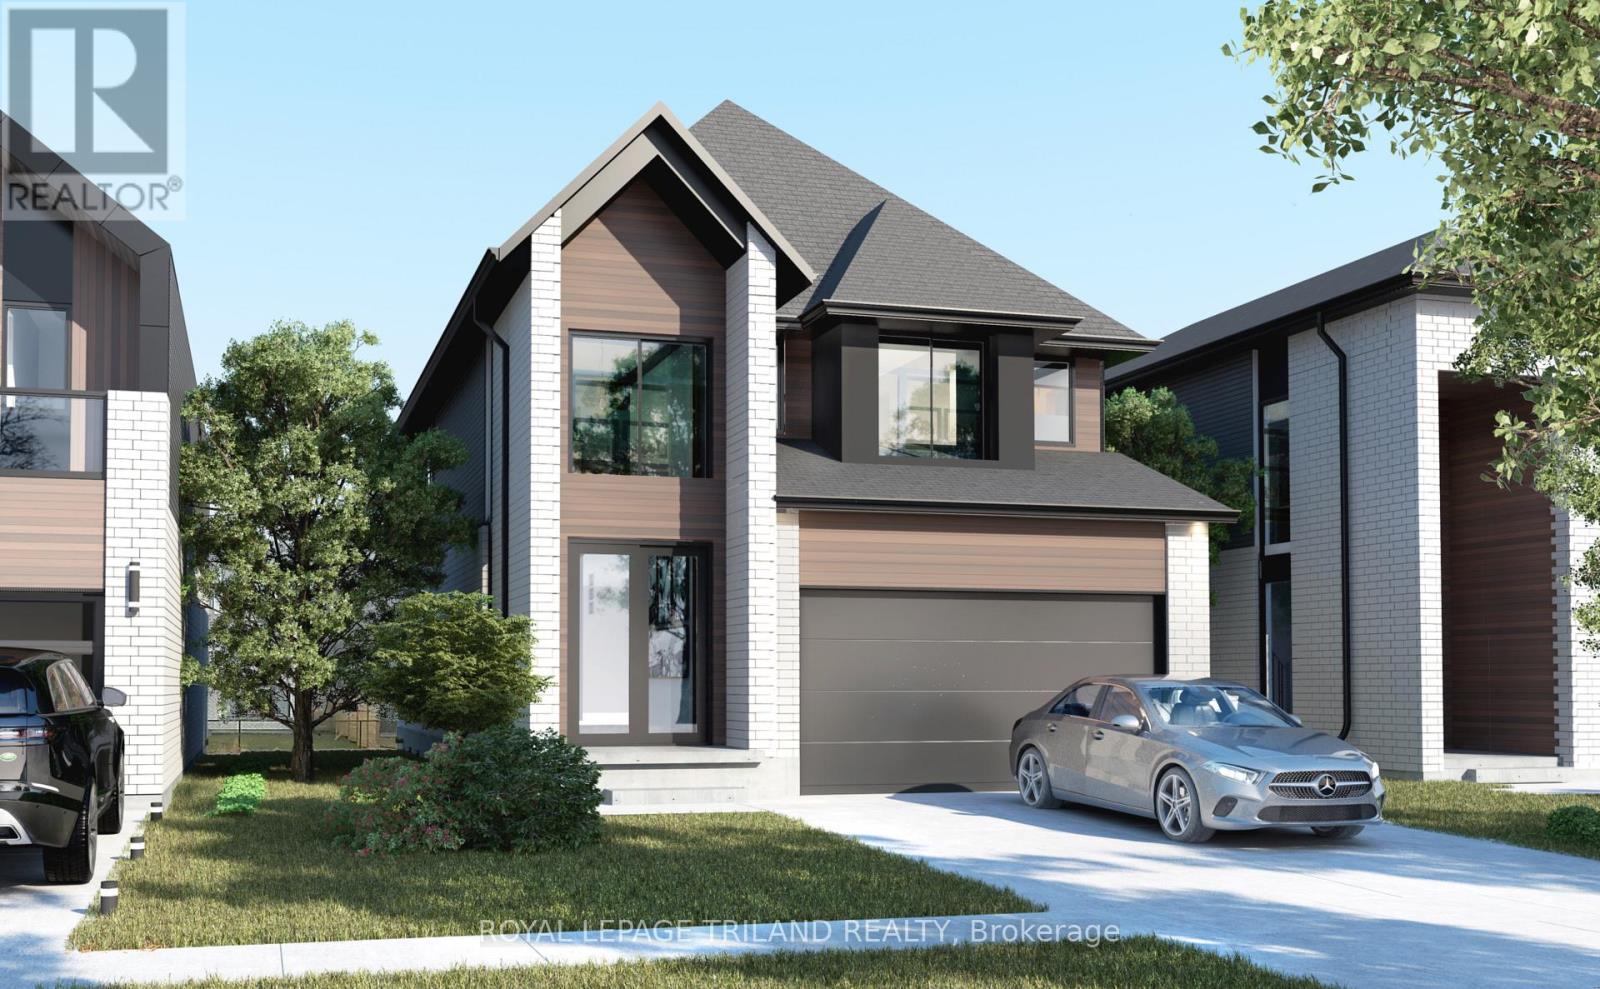
ONLY 4 LOTS REMAINING! Welcome to this thoughtfully designed pre-construction home offering approximately 2,040 sq. ft. of stylish and functional living space. Featuring 4 spacious bedrooms, 2.5 bathrooms, and a One and a half-car garage, this home is perfect for growing families and professionals alike. The main floor showcases an impressive double-height foyer that creates a striking first impression, along with hardwood flooring throughout the principal living areas. The open-concept layout seamlessly connects the kitchen, dining area, and great room, creating the ideal space for everyday living and entertaining. A dedicated main-floor office provides the flexibility to work from home or create a quiet study space. Upstairs, you'll find four generously sized bedrooms, including a spacious primary suite complete with a walk-in closet and private ensuite bath. Three additional bedrooms, a full main bathroom, and the convenience of a second-floor laundry room complete the upper level. Built with quality craftsmanship and modern finishes, this home presents a rare opportunity to personalize your dream home while enjoying the benefits of new construction. (id:63476)
17 - 925 Lawson Road
London North, Ontario
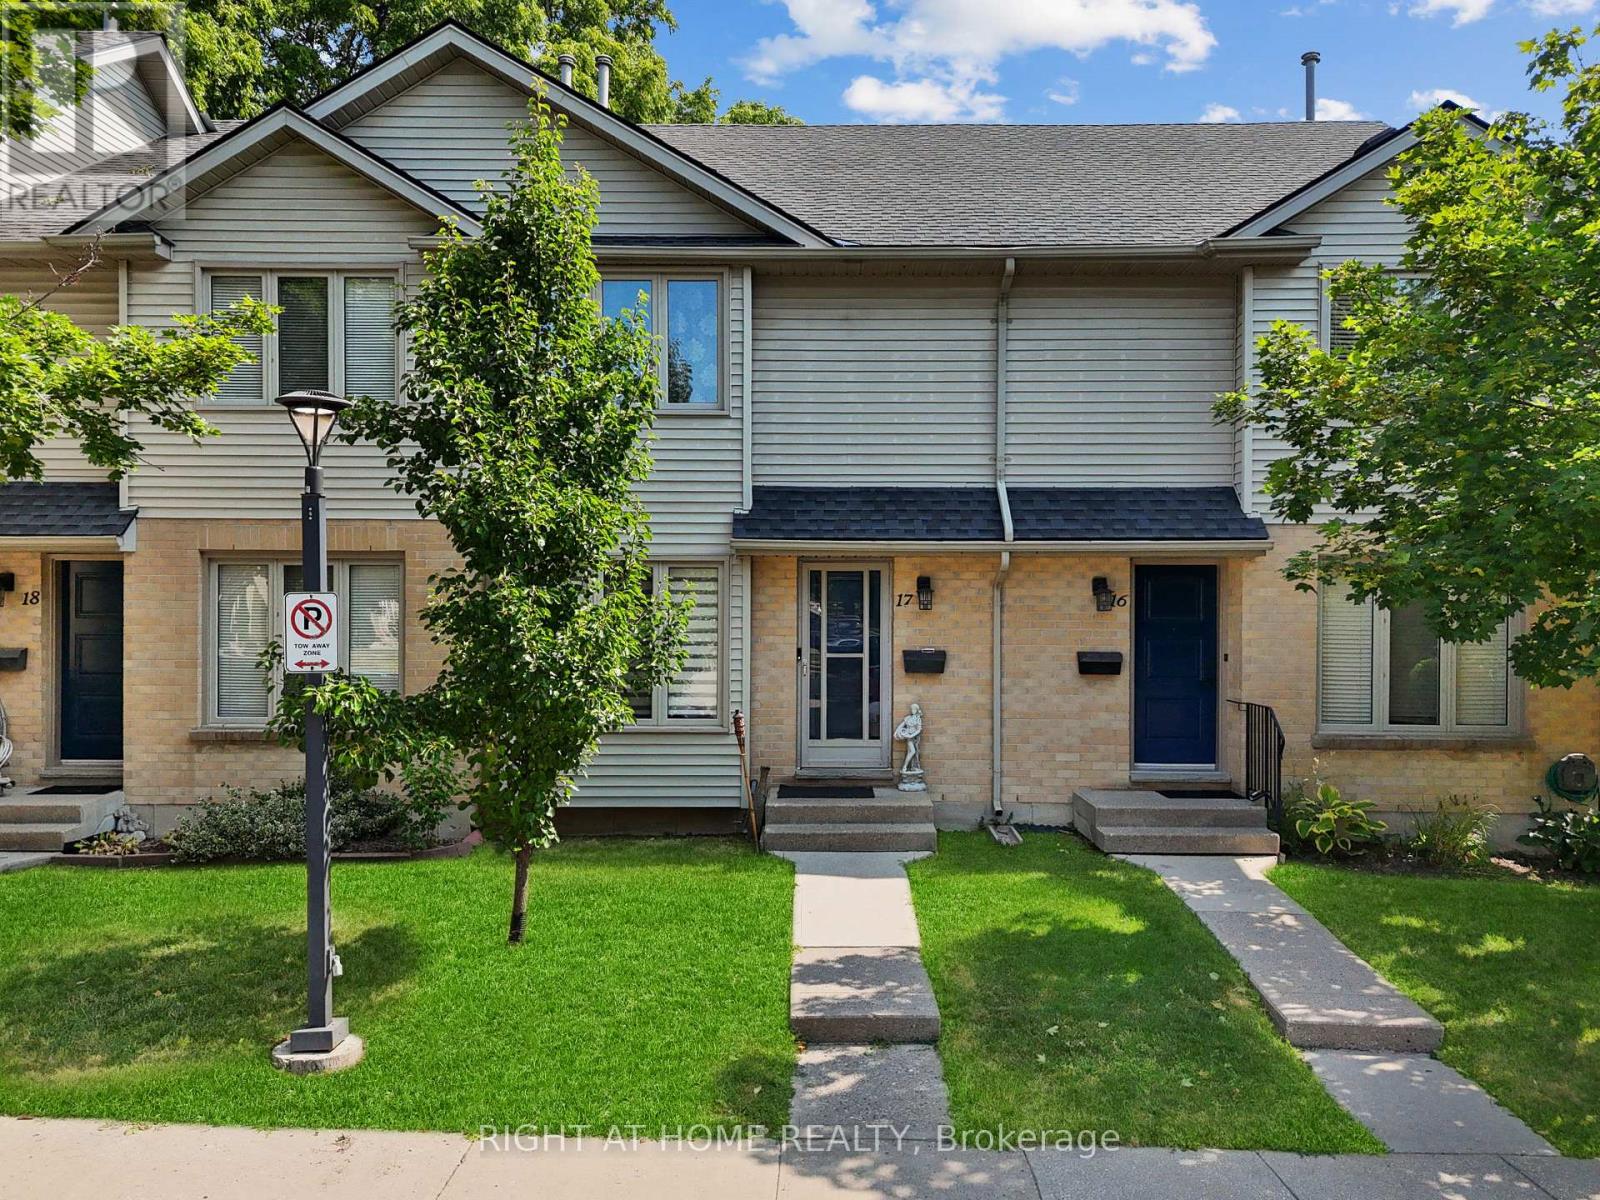
Welcome to a beautifully updated, carpet free home in one of Northwest London's most desirable and convenient neighbourhood. This move in ready property offers a bright layout, modern finishes, and a long list of major upgrades that provide peace of mind for years to come. The main floor features an inviting living and dining area with abundant natural light, flowing into a fully renovated kitchen (2021) and state of the art stainless steel appliances. Every detail has been thoughtfully selected to create a stylish and functional cooking space. Upstairs, you'll find spacious bedrooms with generous closet space and a clean, updated bathroom. The entire home is carpet free, offering a modern look and easy maintenance. The finished lower level adds exceptional versatility with a cozy rec room featuring a fireplace, perfect for movie nights, a home office, or a relaxing retreat. This home has been meticulously cared for, with major updates including: Roof replaced (2019), Furnace and AC replaced (2018), Samsung Washer & Dryer (2025), Complete kitchen renovation (2021) new counters and premium appliances. The location is outstanding. Enjoy walking distance to the Aquatic Centre, Sherwood Forest Mall, Sir Frederick Banting Secondary School, and Wilfrid Jury Elementary School. You're also just minutes from Costco, Good Life Fitness, parks, transit, and everyday conveniences. The list goes on. With dedicated parking, a quiet community, and extensive updates throughout, this home offers exceptional value and a lifestyle of comfort and convenience. A perfect opportunity for first time buyers, downsizers, or investors. (id:63476)
118 - 76735 Wildwood Line
Bluewater, Ontario
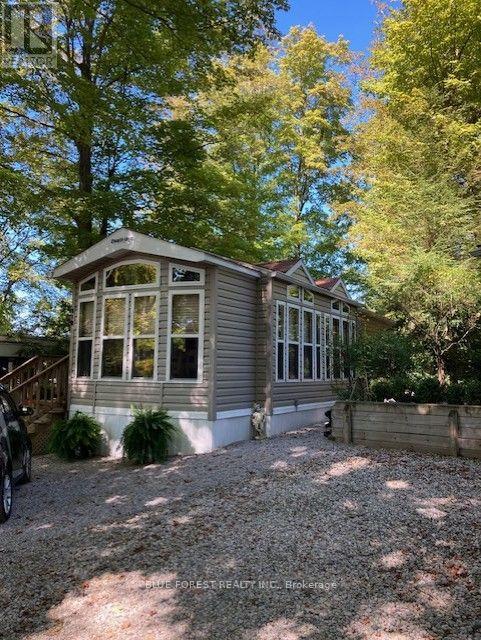
ALL-INCLUSIVE SUMMER SETUP! Escape to Wildwood by the River in beautiful Bayfield, Ontario! This turnkey, move-in-ready package offers an affordable and hassle-free cottage experience, complete with everything you need to enjoy the summer. The 2006 Forest River Quailridge Park Model features a bright, inviting interior with residential-style vinyl siding and thermopane windows. The layout includes a private primary bedroom with a queen-size bed and ample storage, plus a custom-added secondary sleeping area at the end of the living room, maximizing sleeping space for families and guests. Step outside to enjoy the large full-sized wooden deck, perfect for outdoor dining and entertaining. The deck overlooks the ravine and is beautifully shaded by mature maple trees. A storage shed and lower firepit area provide additional outdoor space, while the pea-gravel lot means no lawn maintenance, with established perennial garden areas adding a touch of greenery. The park has an impressive range of amenities, including an outdoor heated salt-water pool, tennis and pickleball courts, mini-golf, splash pad, recreation hall and direct access to the Bayfield River. Enjoy 365-day access to the park, with heated outbuildings and a recreation hall equipped with washrooms and showers for added convenience and all-season enjoyment. This premium lot also offers an additional dwelling pop-up camping trailer that sleeps 4, perfect for guests, as well as a golf cart to move through the park with ease. Both of these features can be included in the sale at an additional price. (id:63476)
211 Burnt River Road
Kawartha Lakes, Ontario
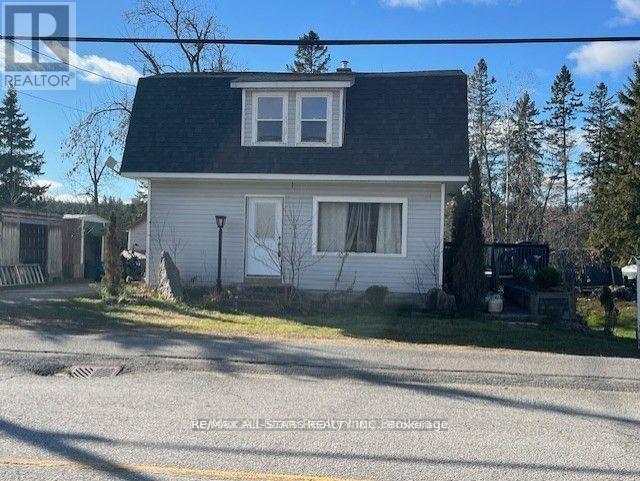
Welcome to the Village of Burnt River! This charming hip-roof, one-and-a-half-storey home sits on a generous one-acre lot in the heart of the village. Inside, a spacious eat-in kitchen provides the perfect setting for family meals and casual gatherings. The open family room seamlessly connects to the dining area, creating a warm, inviting space to entertain friends or relax with loved ones. A cozy office nook is tucked away, offering an ideal spot for working from home or enjoying a peaceful moment. Upstairs, two comfortable bedrooms invite relaxation, complemented by a brand-new, extra-large bathroom that's beautifully finished and ready for a busy household. The lower walk-out level adds flexibility, featuring a third bedroom and a recently added second full bathroom-an ideal setup for a nanny suite or hosting extended family, ensuring both privacy and convenience. Outdoors, the spacious lot offers ample room to garden, play, or simply unwind in the fresh air. Blending village charm with modern comfort, this lovely home is a wonderful choice for anyone seeking space and contemporary amenities in a welcoming setting. (id:63476)