
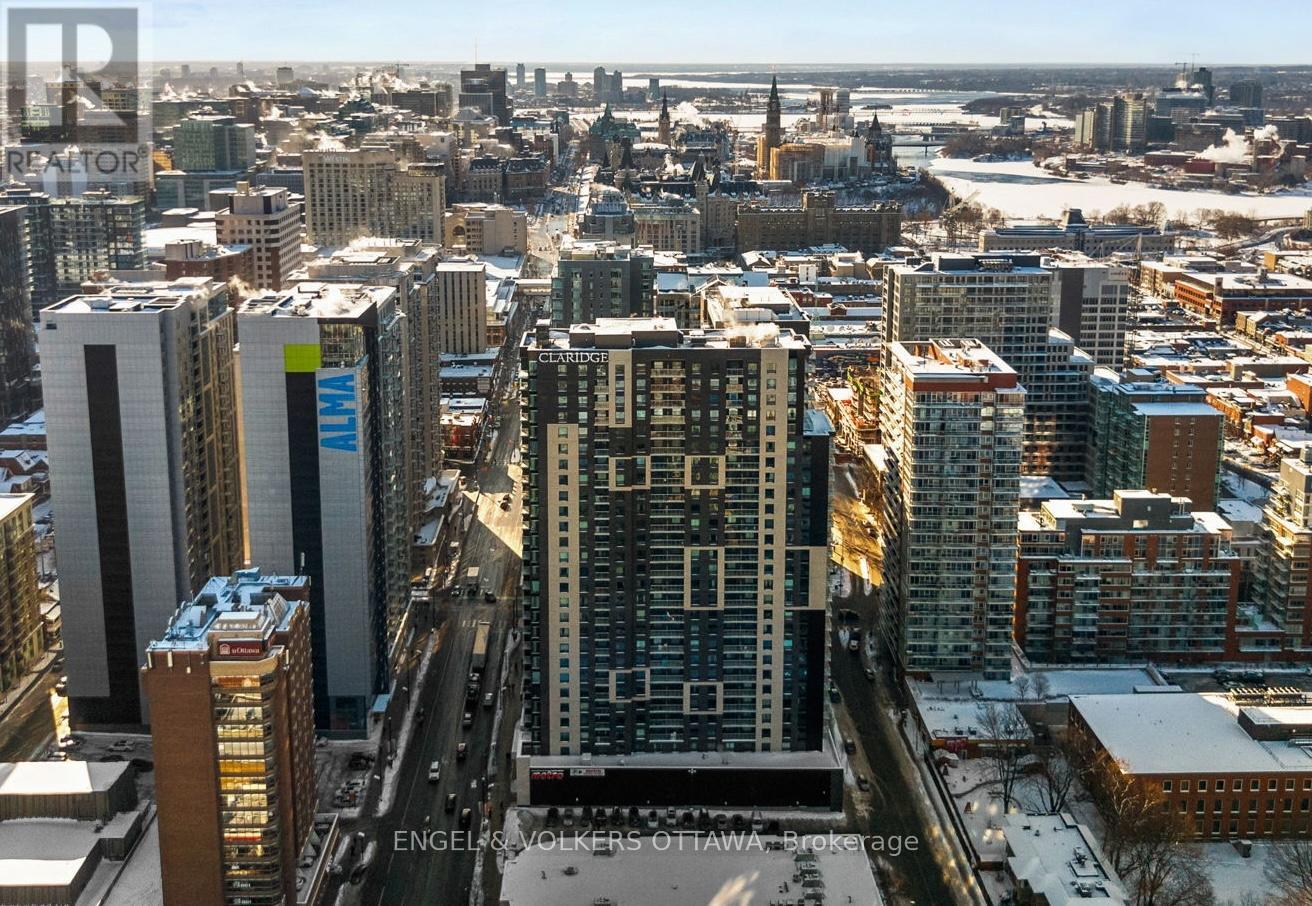
1802 - 180 George Street
Ottawa, Ontario
Perched above the ByWard Market, this 2-bed, 2-bath corner unit at Claridge Royale offers 1110 sq. ft. of well-planned living space, the largest unit in the building with views of Parliament and the Gatineau Hills. Designed with an emphasis on natural light, this West-facing Charm model apartment features an open-concept layout and a 24-hr concierge - perfect for a classy downtown lifestyle. The main living area is anchored by a contemporary kitchen with full-height cabinetry, quartz countertops, and a large waterfall island that seamlessly connects to the dining and living spaces. Floor-to-ceiling windows flood the interior with natural light - while wide-plank oak hardwood floors, recessed lighting, and exposed concrete elements give the unit sophistication and character. The living room extends to a covered balcony with glass railings, great for enjoying the sweeping city views. Tucked past the kitchen, the primary bedroom has a walk-in closet and an ensuite featuring a quartz-topped vanity, sleek fixtures, and a tub/shower. The second bedroom offers flexibility for guests or a home office and provides access to the second full bathroom, which features a large glass-enclosed shower. Two underground parking spaces and a storage locker make this unit ideal for professional couples and downsizers. This property offers every amenity you might need, including an indoor pool, gym, rooftop terrace with BBQs, and direct access to the Metro grocery store through the underground garage. Exiting the building, you find yourself in the heart of the ByWard Market, surrounded by some of the city's best dining, cafés, shopping, amenities, and cultural attractions such as Parliament Hill, the Rideau Canal, Major's Hill Park, and the Ottawa River pathways, which all offer extensive green space. Top-notch public transit connectivity at nearby light rail stations or the Rideau Centre transit hub, a short walk away, makes this unit the quintessential downtown living experience. (id:63476)
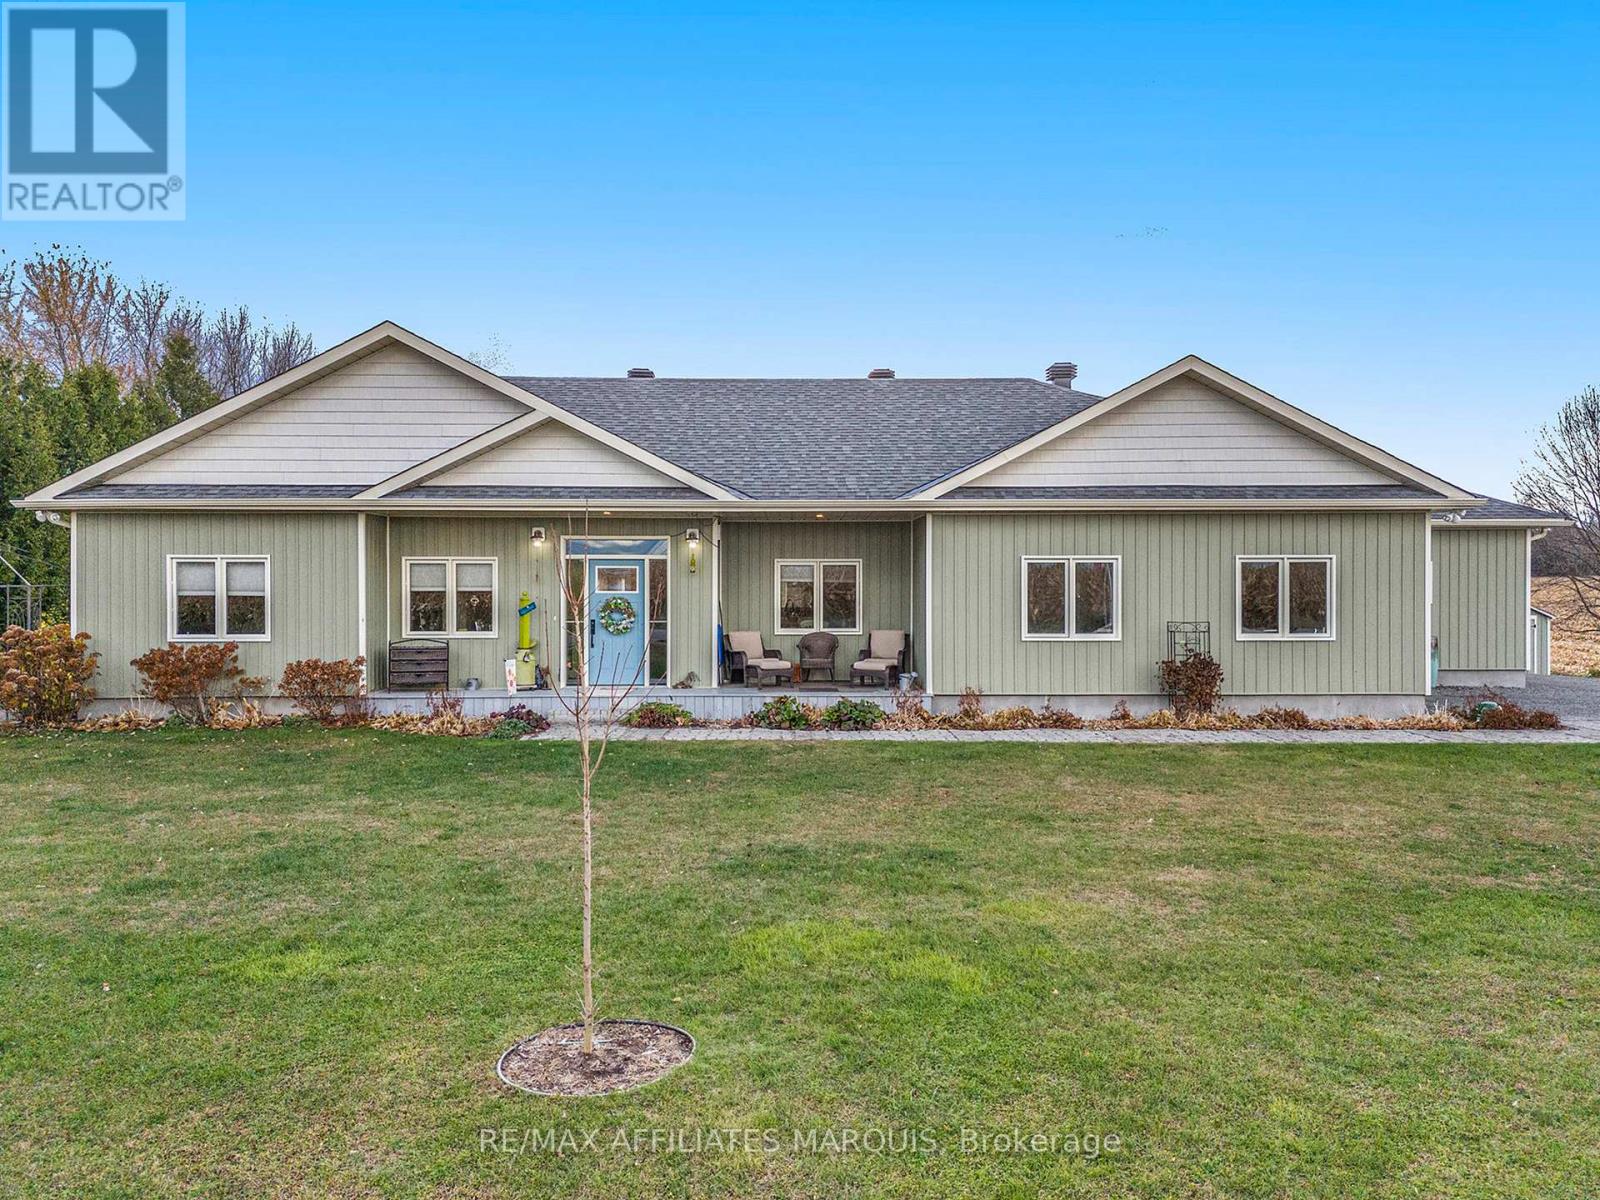
100 Summers Road
Rideau Lakes, Ontario
New Price! Welcome home to this 5 year old energy efficient slab on grade 1796 sq ft home on a 1 acre landscaped lot. Most everything a family needs is here. Radiant in-floor heating plus heat pumps for additional heat and air conditioning, on-demand hot water boiler system, 9 ft ceilings, awesome sunroom to watch the sunsets and leads to covered deck with a piped in propane BBQ. The gourmet kitchen with Corian counter tops and breakfast bar is a delight for the house chef. There are 3 bedrooms, 2 full baths, an office, 2 single attached garages, 2 garden sheds 14X20 and14X12, and for those hot summer days an above ground pool. All house appliances are included. This home is ready for its new family or semiretired couple. Garden area and beautiful flower gardens. Located on the edge of Elgin. Just 40 mins from Brockville, Kingston, and Smiths Falls. Well worth a look. Note the home has been re-painted inside since the video tour was taken. (id:63476)
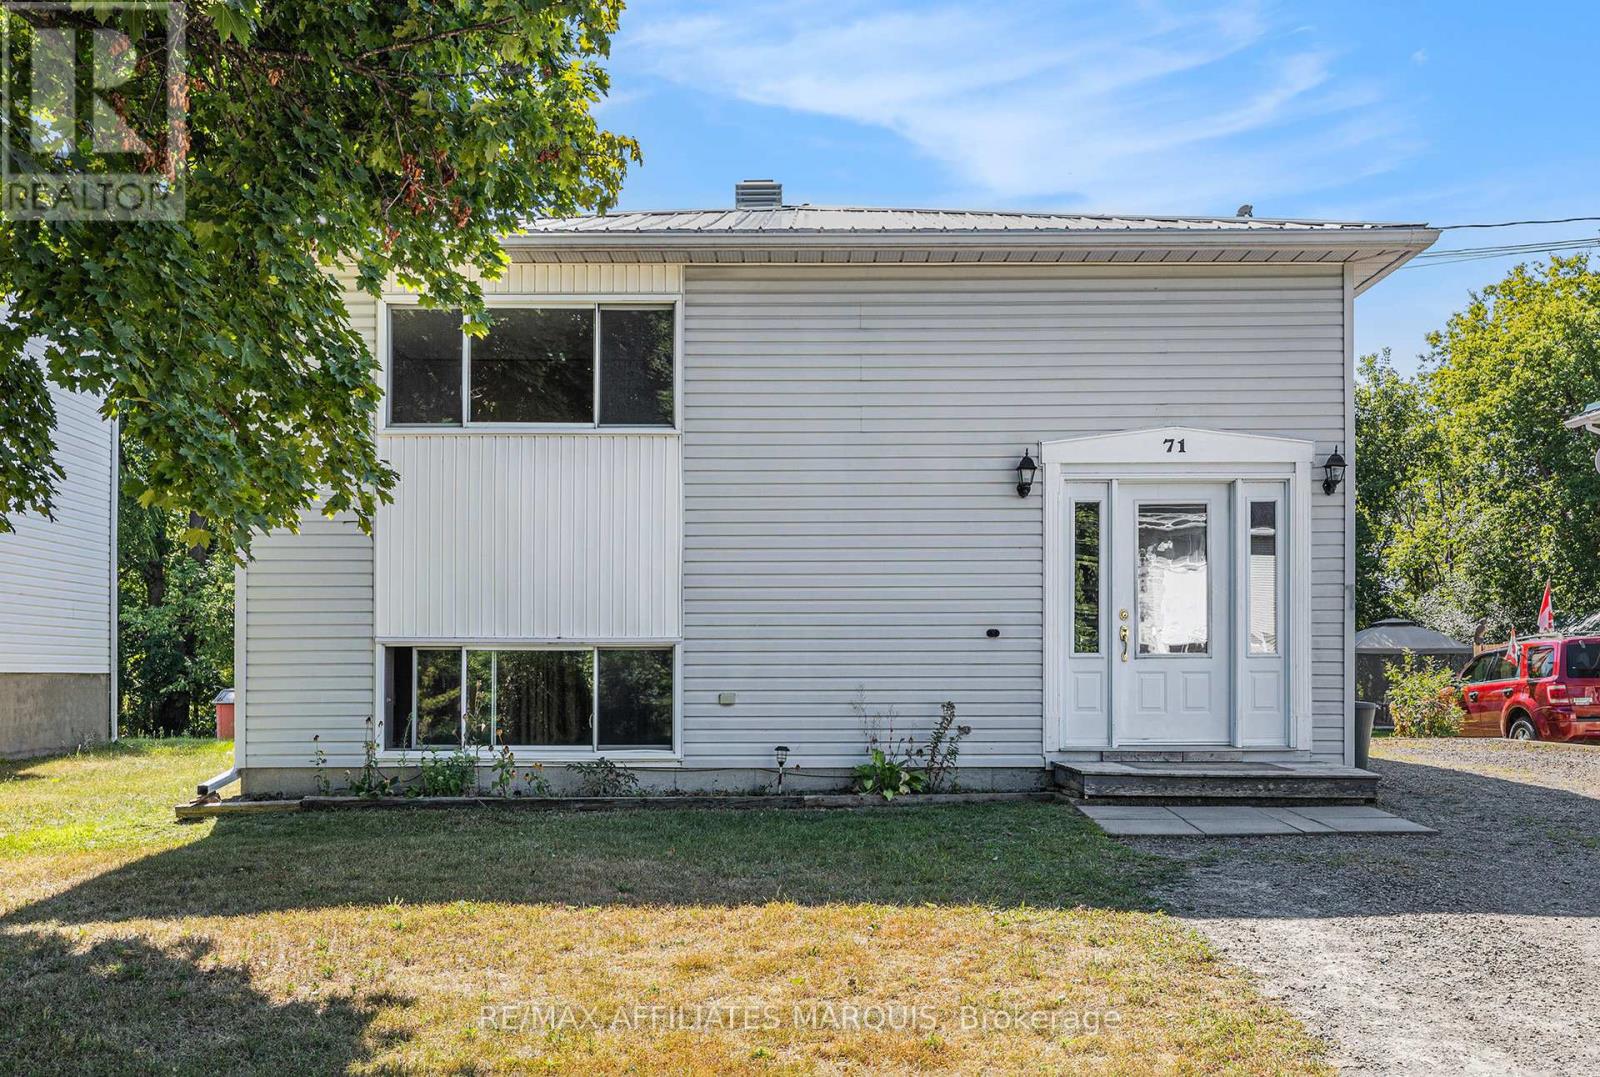
71 Stephen Street
Smiths Falls, Ontario
Vacant upper unit, tenanted lower unit. Good upside potential here. This up/down duplex offers 3 bedrooms upstairs with a 4- piece bathroom, a kitchen, laundry closet, a dining area, a living room and mudroom entrance. The lower level adds a second self-contained suite with 2 more bedrooms, a 2nd kitchen, another living room and dining area plus a 4- piece bathroom. The home has 2 100-amp breaker panels, each unit with its own meter. Steel roofing (2022). One new hot water tank in 2014 and one in 2024. This is a great opportunity to live in and rent one suite or rent both units. An easy managed lot with parking on the side. Lower suite is currently tenanted and is being sold with a Buyer assuming the tenancy. Tenant paying $1100/month plus Hydro (heat) on a 1year lease through to Sept 30, 2026. Good sized yard. Parking for 4 vehicles. Steel roofing too. Note: Photos available only for the upper vacant unit. Lower level tenant is good and tidy but requested privacy. (id:63476)
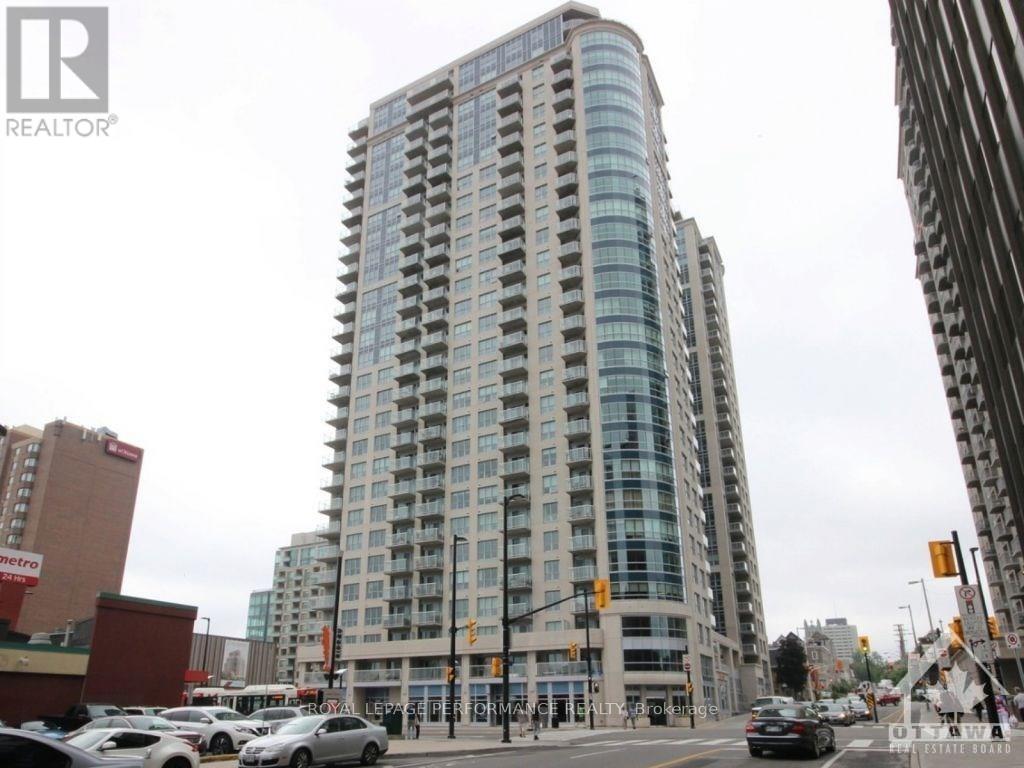
202 - 242 Rideau Street
Ottawa, Ontario
Experience the epitome of downtown Ottawa living in this fully furnished, chic condo! This stylish unit boasts 2 bedrooms and 2 bathrooms, providing generous space and privacy. The open-concept living and dining area features a designer kitchen equipped with retro appliances and a versatile den space. Situated in a prime location, you'll be steps away from the city's best restaurants, shops, and vibrant nightlife. The building offers an array of luxurious amenities, including a sauna, party room, gym, theater, and pool, all at your fingertips. This unit also includes parking, heat, and water. Don't miss out on this incredible opportunity to move into this stunning apartment in the heart of downtown Ottawa! (id:63476)
1691 Hunters Run Drive
Ottawa, Ontario
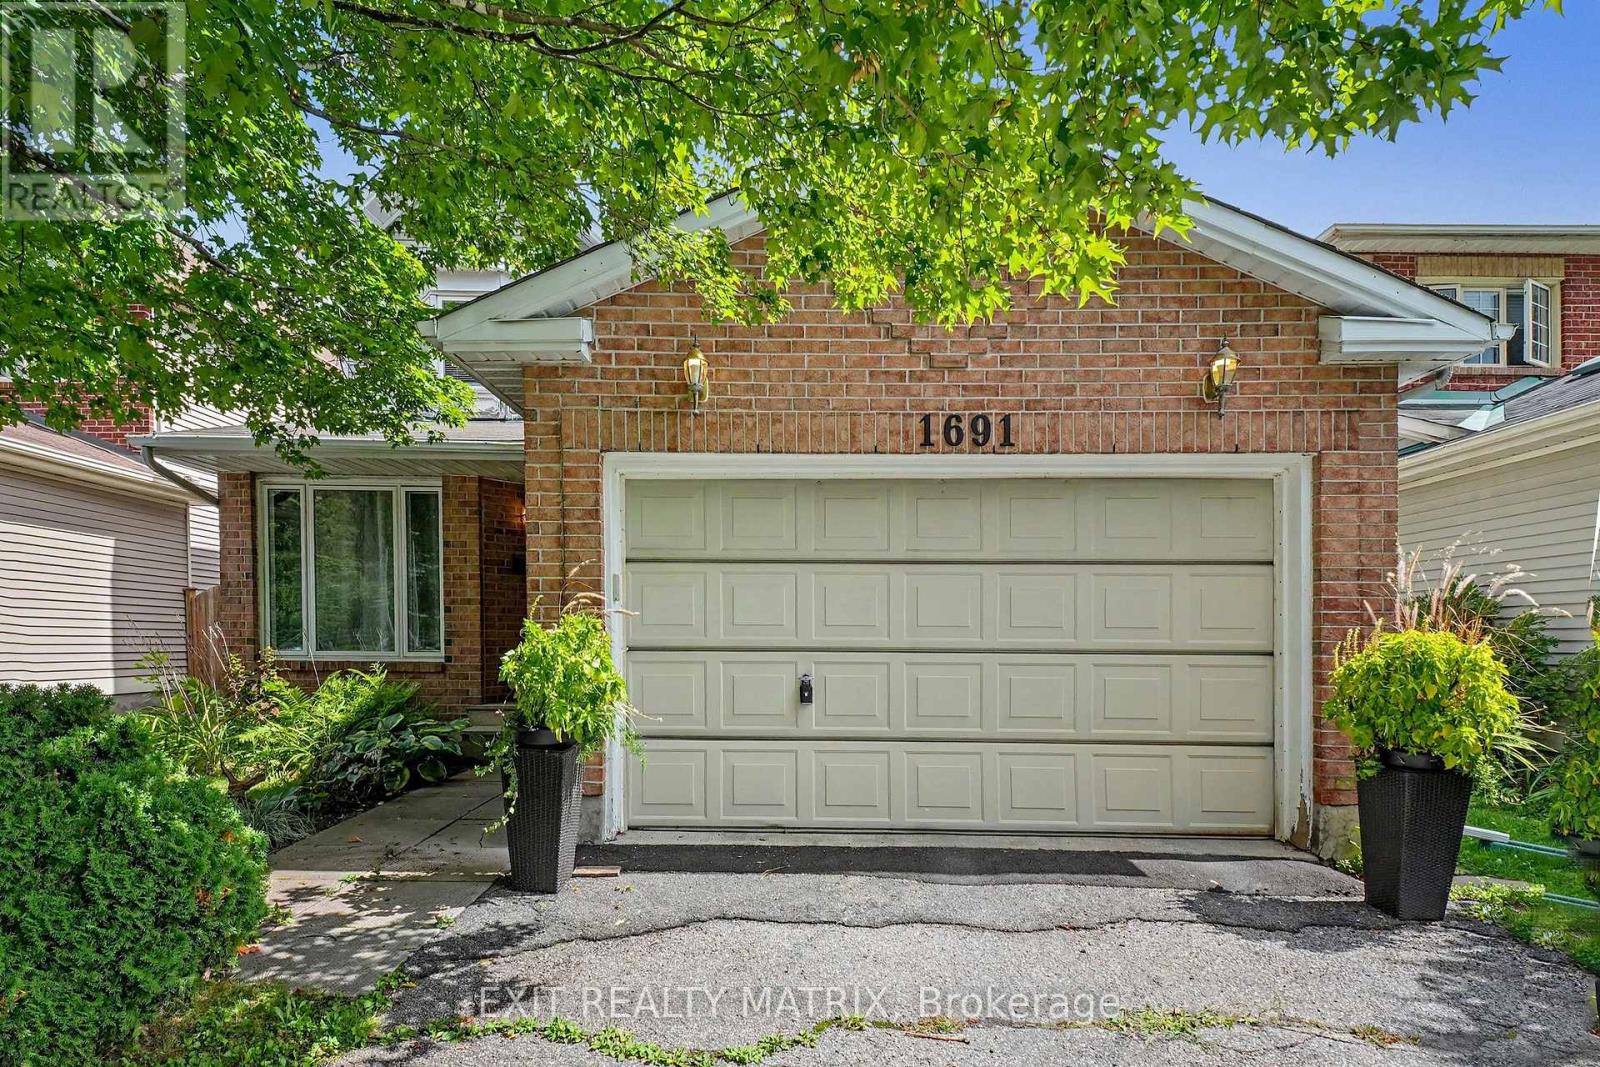
Wow, this 3-bedroom, 2.5-bath single detached two-storey delivers the floor plan families keep asking for: separate living and dining rooms for hosting, plus an open-concept kitchen and family room where everyone naturally gathers. A cozy fireplace anchors the family room, and patio doors open directly onto the fully fenced backyard, making summer barbecues and quiet evenings outside effortless. A main floor laundry room with inside access to the attached garage keeps daily routines simple, and a powder room completes the level. Upstairs, three generously sized bedrooms include a primary suite with its own private ensuite, while a full main bathroom serves the two additional bedrooms. The full-height unfinished basement is a genuine opportunity: bring your own plan for a rec room, home office or gym and build equity in a home that has been comfortably lived in and well cared for. Outside, the private double driveway offers ample parking alongside the garage, and the private yard gives kids and pets room to roam. The setting is what keeps this pocket of Orléans in steady demand. Louis Perrault Park with its playground and Heritage Park with its baseball diamond are close by, along with the Ottawa Public Library branch on Orléans Boulevard, everyday grocery stores, shops and restaurants. Families have their pick of nearby French and English schools, including École élémentaire catholique l'Étoile-de-l'Est, École élémentaire catholique Saint-Joseph d'Orléans, École Catholique Garneau and St. Kateri Tekakwitha Catholic Elementary School. Commuters will appreciate easy access to Highway 174 and the O-Train station for a straightforward trip downtown. A solid, well-located family home with a functional layout, a private yard and a lower level waiting for your vision. (id:63476)
4173 Elphin Maberly Rd Road
Frontenac, Ontario
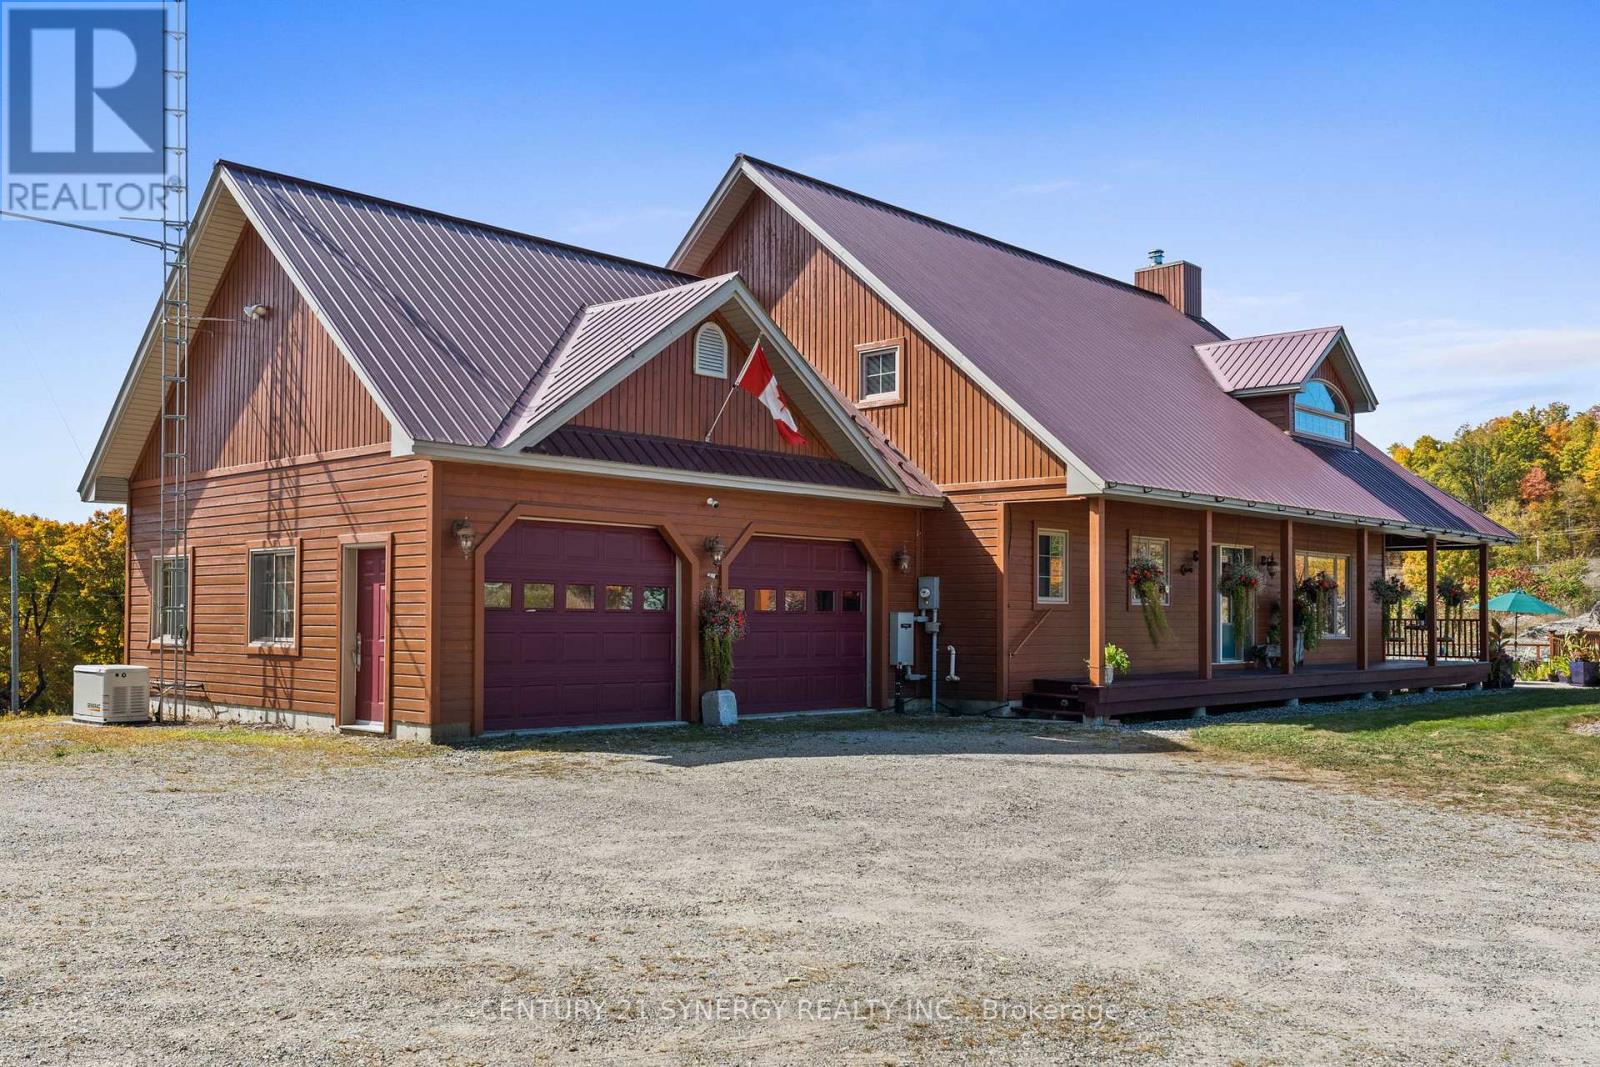
Escape to your own private country sanctuary on approximately 9.77 acres near Snow Road Station, where striking architecture, natural beauty and exceptional indoor-outdoor living come together. This distinctive 3-bedroom-plus-loft, 4-bath home offers warmth, character and versatility, surrounded by peaceful countryside and mature woodland. The spectacular great room is the heart of the home, showcasing soaring 26-foot vaulted pine ceilings, walls of windows, white birch hardwood flooring and a dramatic floor-to-ceiling stone fireplace with wood-burning insert. French doors open to the wraparound verandah, extending the living space outdoors and offering a wonderful place to relax and enjoy the tranquil setting. Designed for gathering, the open-concept kitchen features granite countertops, a generous breakfast island with bar sink, brushed-metal backsplash and stainless steel Fisher & Paykel fridge/freezer. The main-floor primary suite is a private retreat with deck access, walk-in closet and spa-inspired ensuite featuring granite counters and radiant cork flooring. Upstairs, a bright loft overlooks the great room and offers flexible space for an office, library or lounge. A spacious bedroom with Juliet balcony and full bath with radiant heat complete this level. The finished walkout lower level adds even more versatility with in-floor heating, a recreation area, 3-piece bath and third bedroom or home office. Outside, summer days are made for the impressive 29-foot-diameter, approximately 90,000-litre pool, surrounded by poured concrete and wood decking with ample room to entertain. The expansive grounds also feature a vegetable garden and woodshed. A one-of-a-kind rural retreat offering space, privacy, comfort and character in a beautiful natural setting. (id:63476)
613 - 560 Rideau Street
Ottawa, Ontario
FULLY FURNISHED LUXURY LIVING WITH RESORT-STYLE AMENITIES! Welcome to this beautifully appointed 2-bedroom, 2-bathroom apartment offering the perfect blend of comfort, convenience, and style. Fully furnished and move-in ready, this exceptional residence features luxury finishes, a modern and elegant interior, in-unit laundry, and a beautiful view. Enjoy an impressive selection of amenities, including a rooftop swimming pool and BBQ patio, perfect for relaxing or entertaining while taking in the views. Residents also have access to a comfortable lounge and recreation room, providing additional space to unwind, socialize, or enjoy leisure time. Ideally located in a central location, you'll be close to shopping, dining, entertainment, transportation, and everyday conveniences. With its upscale finishes, complete furnishings, excellent amenities, and prime location, this apartment offers a truly turnkey luxury rental experience. Simply move in, unpack, and enjoy! (id:63476)
277 Arlington Avenue
Ottawa, Ontario
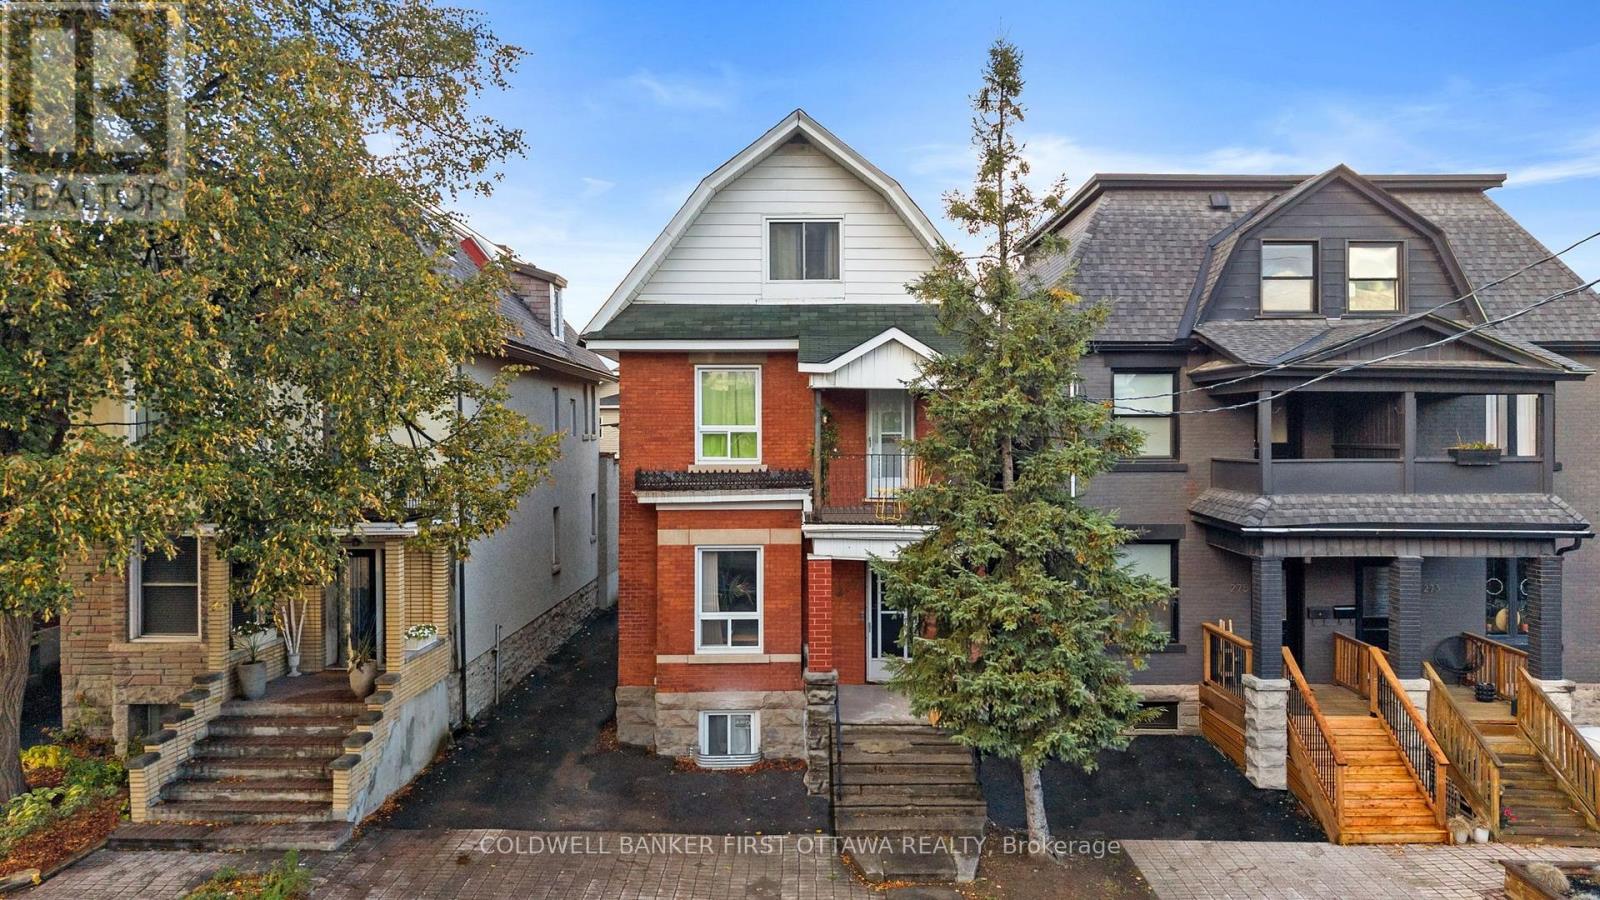
Situated in Ottawa's sought-after Centretown West community, this character filled triplex blends historic charm w/ modern functionality, ideal for investors seeking strong income potential. Built in 1910 & set on a 31' x 99' lot, this R4S-zoned property has undergone many updates incl. 2nd Level Unit (Renovated 23'), 2nd & 3rd lvl wall unit AC installed in (23'), furnace (21'), Main Level with Basement unit (Fully Renovated 21') & roof (08'). Each unit has been well-maintained, feat. vinyl or laminate flooring, upgraded kitchens + bathrooms & in-unit laundry. The spacious main lvl unit (3 bed, 2 bath) spans two levels, fully renovated in 21' & w/ a renovated main level separate shower (Nov 25'), is a stunning unit to see & offers access to the sunroom & backyard. Rented for $2,505 + 1 parking spot. The second level unit (2 bed, 1 bath) was fully renovated in 23' & showcases a quartz kitchen, covered balcony & modern finishes + 1 parking spot- currently vacant, projected market rent of $2450. The top lvl unit (1 bed, 1 bath,) offers an open layout, large bedroom & access to a fire escape. Rented for $1,470 (no parking included). Motion lighting for staircase to 2nd & 3rd Lvl. Exterior highlights incl. a detached garage (currently storage), landscaped yard & 2 legal parking spots ( w/ potential for 3 more spaces with roof modifications). Monthly rental income: $6,425. Yearly: $77,100. Upswing potential still & shows very well. Located steps to Bank St., Chinatown, Little Italy & the Glebe, enjoy the best of urban Ottawa w/ so many unique stores & restaurants in the immediate area & beyond. Just steps away to local faves like Arlington Five, Red Apron & Flora Hall Brewing or enjoy nearby recreation at McNabb Park, Lansdowne & the Rideau Canal. Quick transit (#14 & #85) or easy access to Hwy 417 make commuting a breeze. A prime opportunity to own a turn-key triplex in one of Ottawa's most vibrant neighbourhoods, great for any lifestyle & an amazing opportunity. (id:63476)
111 Silver Springs Road
Conception Habour, Newfoundland & Labrador
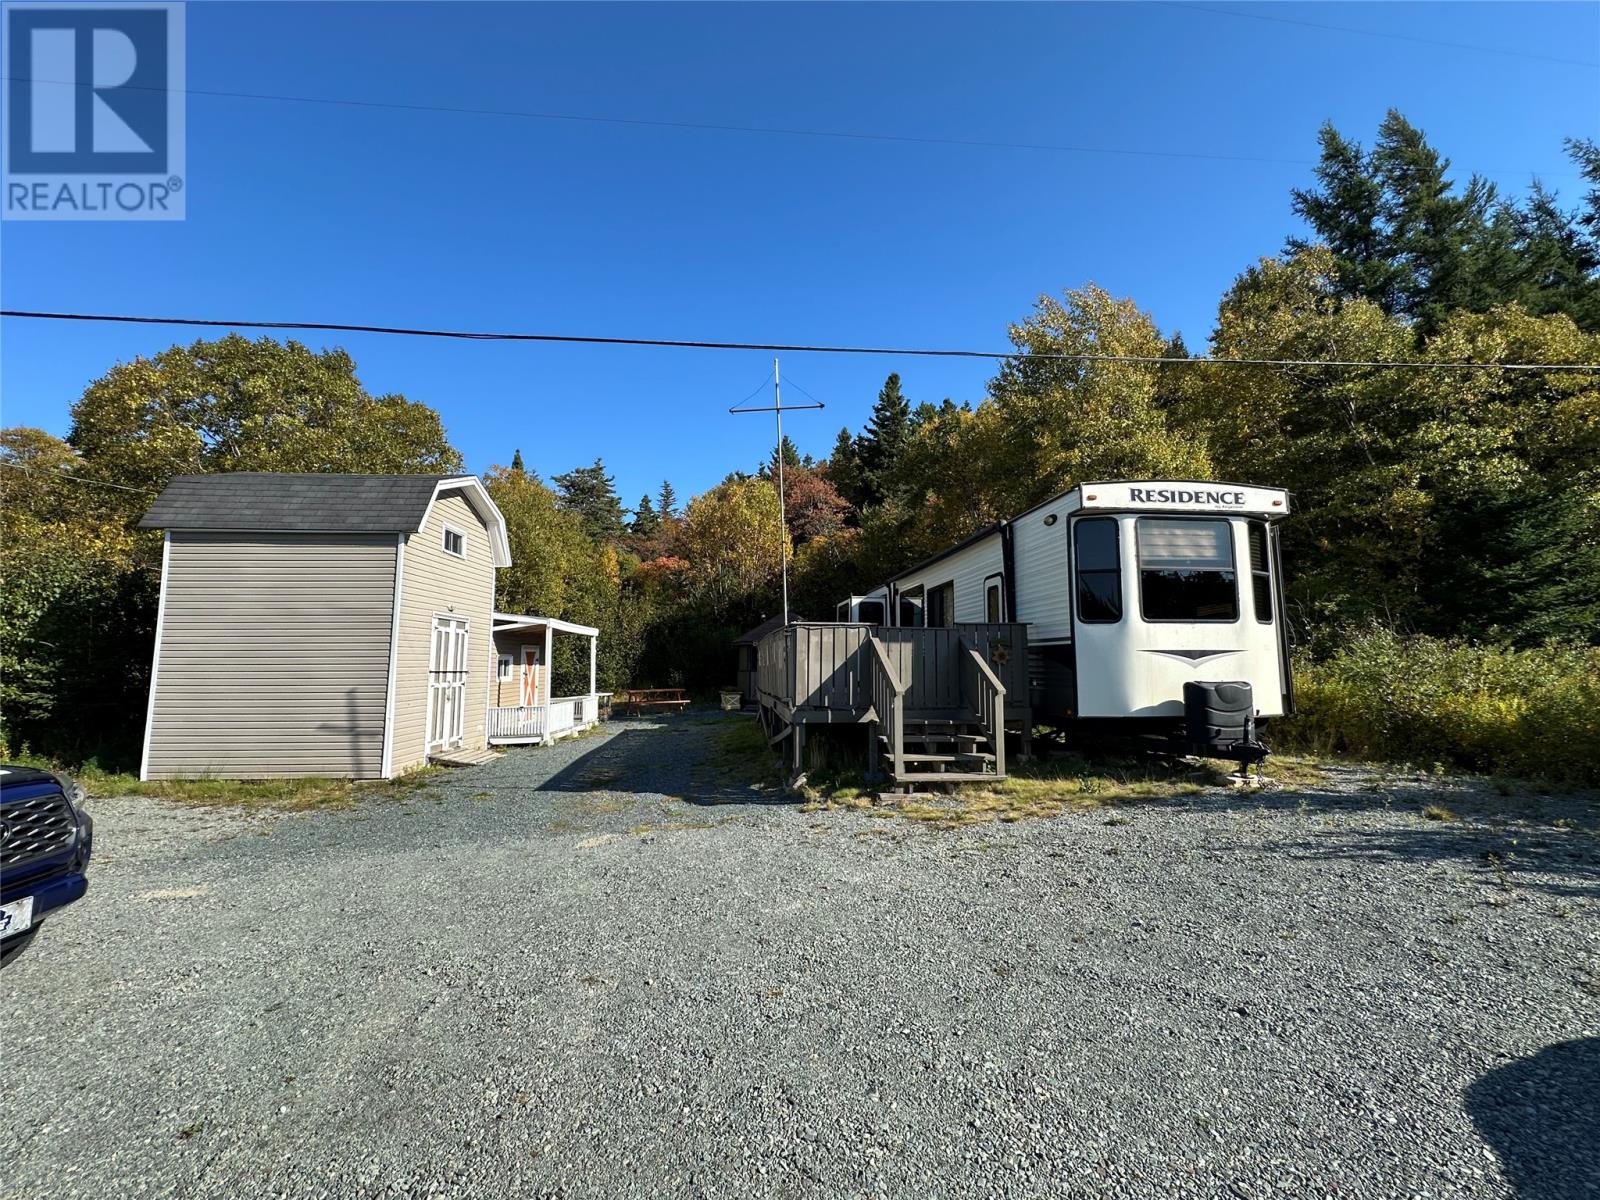
SILVER SPRINGS, CONCEPTION HR., NL...This iconic community is so full of rich culture and history from days gone by with many, as the old folks say, the liveries of this community built the skies of New York, while providing for their families from far away.. This scenic community has the water's edge throughout and is a very popular boating destination for so many. This quiet little Town in the Conception Bay Central area has some spectacular rugged coastlines and exceptional ocean views with the ever so popular Middle Arm, Kitchuses, Bacon Cove and Conception Harbour....Awesome!! Nestled on a tranquil 2.32 acre lot, this private property offers the perfect balance of space and serenity , with its wonderful abundance of nature just outside your doorstep. This property is fully equipped for your convenience with a local not certified septic system installed and dug well on site. As an added bonus, we have 2 outbuildings for storage and relaxing space with a 10' x 10' 2-storey and a 10' x 10' 1- storey. As well, this private 2.32 acre estate lot comes with a forty foot 2018 Keystone Resident RV with 4 slides that you can use for your Country Getaway...Awesome! This beautiful classic RV is the perfect balance of good old outdoor living with the comfort of home!! Come walk this place...Vision what this place could be...You decide if this is where you want to be...Don't Delay...Call Today!! (id:63476)
0 5th Avenue
Mahers, Newfoundland & Labrador
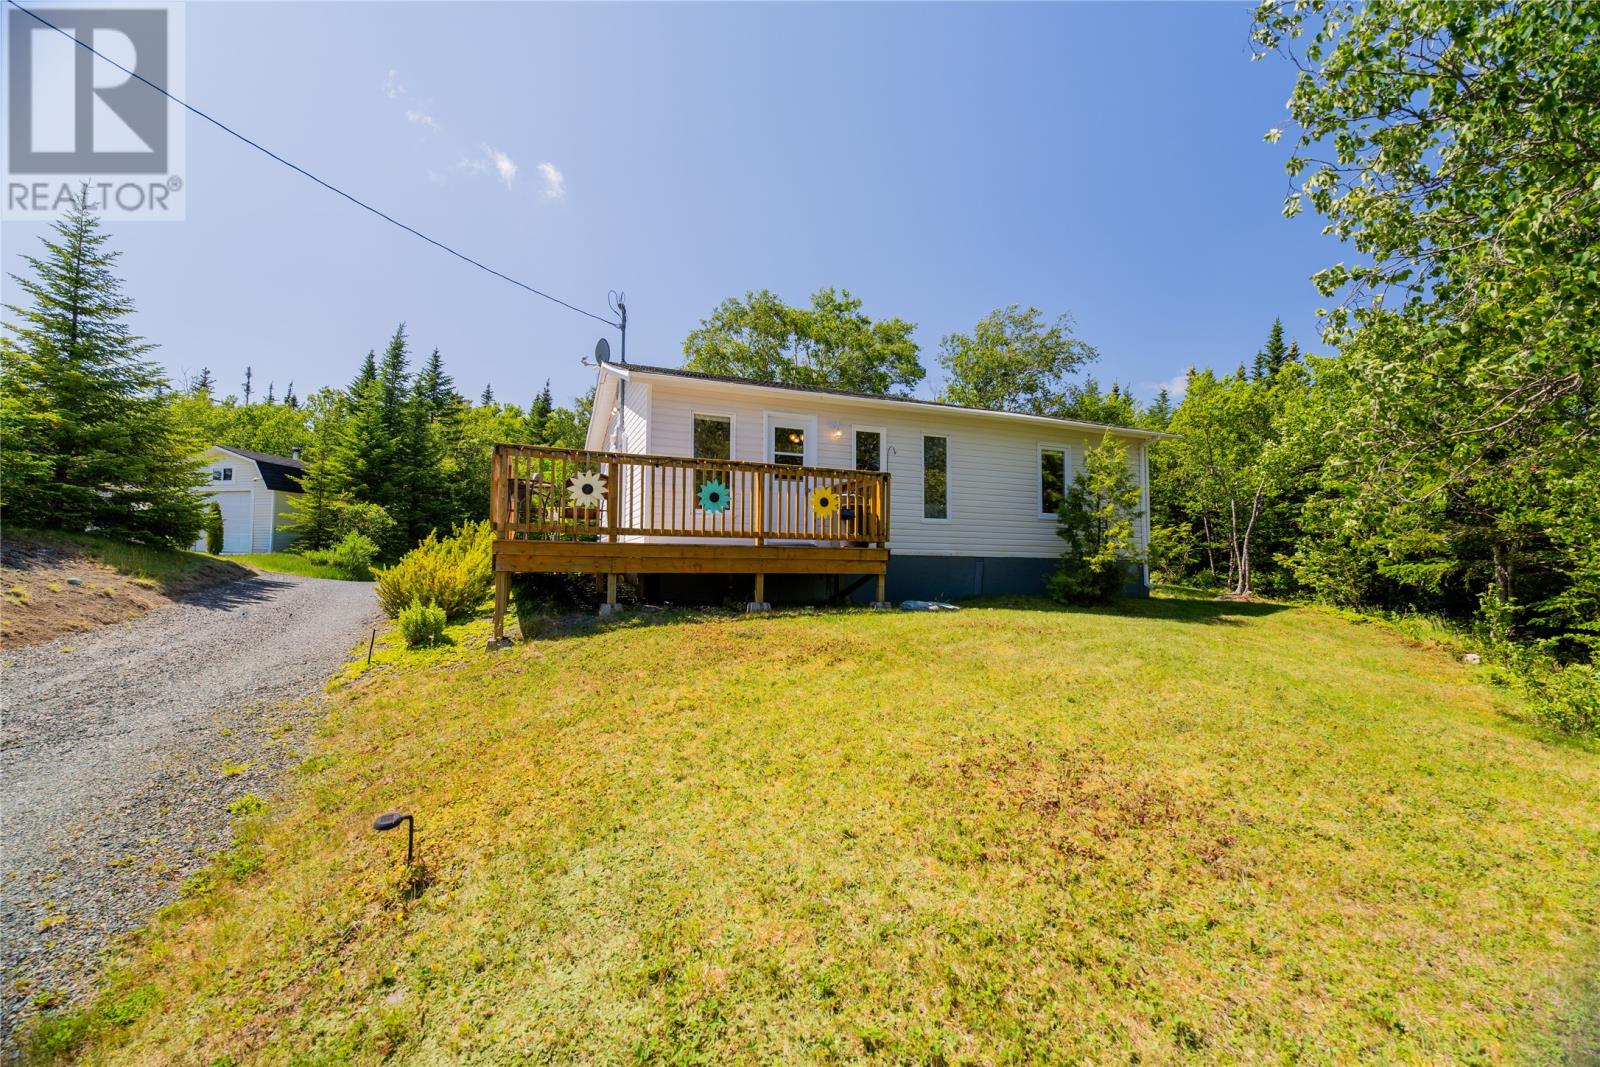
Welcome to this charming, fully renovated cabin on 5th Avenue in Mahers. Currently operating as a successful Airbnb, this quaint retreat offers an excellent opportunity as an investment property, vacation home, or personal getaway. Inside, you'll find a bright, open-concept living room and kitchen that creates a warm and inviting space for relaxing or entertaining. The cabin features two comfortable bedrooms and a beautifully updated three-piece bathroom, combining modern finishes with cozy cabin charm. Step outside to enjoy the spacious lot, complete with a wrap-around deck that's perfect for morning coffee or evening gatherings. The covered gazebo houses a hot tub, providing a private space to unwind and enjoy the peaceful surroundings year-round. Whether you're looking to continue its success as a short-term rental or enjoy it as your own escape, this move-in-ready cabin offers comfort, style, and plenty of outdoor space in the heart of Mahers. (id:63476)
11 Amber Place
Mount Pearl, Newfoundland & Labrador
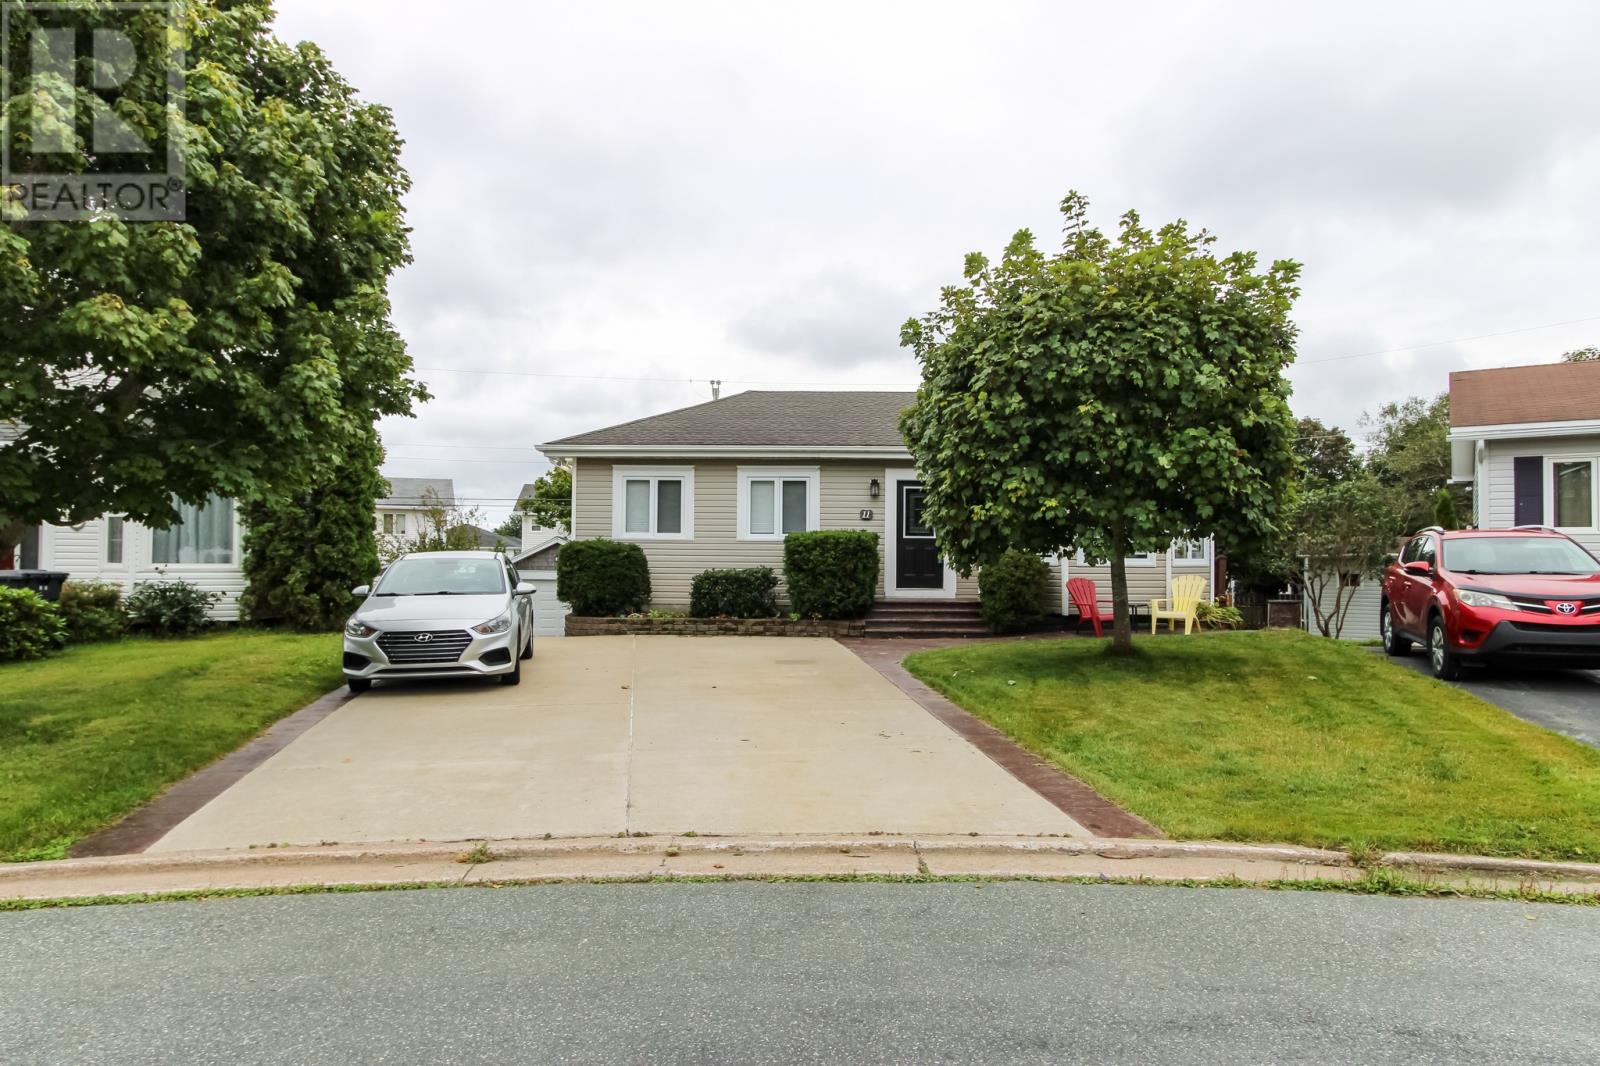
WOW! First time offered to the market: this well-maintained 2-Apartment on a quiet Cul-de -sac in Mount Pearl. This property shows pride of ownership throughout the house and apartment. Grade-level bungalow, offering 2,800 sq.ft. of beautifully maintained space. The main floor has an upgraded, very functional layout, a beautiful kitchen with a large eating area and a bar-style countertop. The main living area offers a propane F/P and a mini-split.Downstairs, you have a large family room, a full bathroom w/ jet tub, laundry and storage, and a large two-bedroom apartment with a spacious kitchen/eating area; the windows are above ground. It is rented and the tenant would like to stay. Many upgrades and improvements have been completed in the last 7-10 years.Shingles in 2019 and most of the windows have been replaced; exterior doors except the back door.Bathroom upgrades, PEX water lines, and new hot water heaters—1 installed in 2023 and the other July-2026.The apartment had a complete overhaul in 2024,new PEX waterlines, kitchen cabinets, painted. The driveway is concrete, and the walkways are stamped concrete.A detached garage/shed for storing your lawn equipment, ATVs, etc. It sits on an oversized lot with mature trees and a fully fenced backyard for added privacy and enjoyment.It is conveniently located a short distance from walking trails, parks, schools, shopping, and offers quick access to the highway for an easy commute. A great opportunity to own a spacious, move-in-ready home with exceptional outdoor space, a fantastic apartment, and an excellent area & location. Attached are pictures, Matterport, and drone photos; you won't be disappointed. Schedule a viewing today, this beautiful home will not last long. The Seller's Direction in place, no conveyance of offers until 4 p.m. on September 21st, 2026; offers are to be left open until 9 p.m. the same day. (id:63476)
1260 Fairville Boulevard
Saint John, New Brunswick
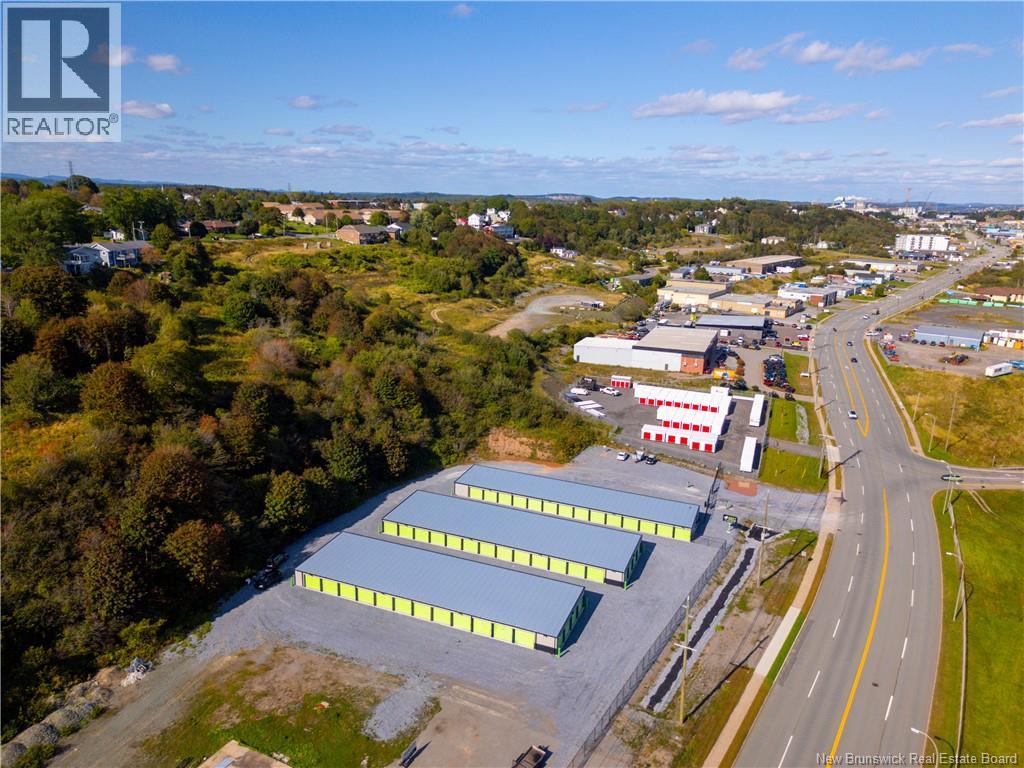
Are you looking for an investment that is passive with a highly lucrative upside? Appraised with 114 units, versus the 94 self storage units built, this investment has an upside valued near $3,000,000 at an 8% cap rate. The caveat is lease up. NEST self storage has been built for approximately 15 months and is currently leased at 54% as of the listing. With 90%+ occupancy this can yield a NOI value of $1,200,000 more than the asking price. This is an opportunity to get into the self storage business, without the work of finding a great parcel of land & without rezoning, building or dealing with tariffs. This listing has 6.32 acres which also poses an ability to expand the existing 94 storage space business, or rezone some of the surplus land into other commercial, or multi family. The surplus land has a value estimated at $300,000 on the open market. On a busy street, on the west side near a new development proposing 1000+ units within a 5km radius & the ports expansion & close proximity to the expanding industrial park, this is an opportunity to lease up the remaining units & earn a tidy return in the process. The current mortgage is assumable to the right buyer where a low down payment could make you the owner & then flip it to a bank at 65-75% of its full realized value to offer an INFINITE return. No kitchens to fix, no rent caps, no major expenses on unit turns, this is a low capital operation once you purchase. The opportunity is large & it can be yours now! (id:63476)