
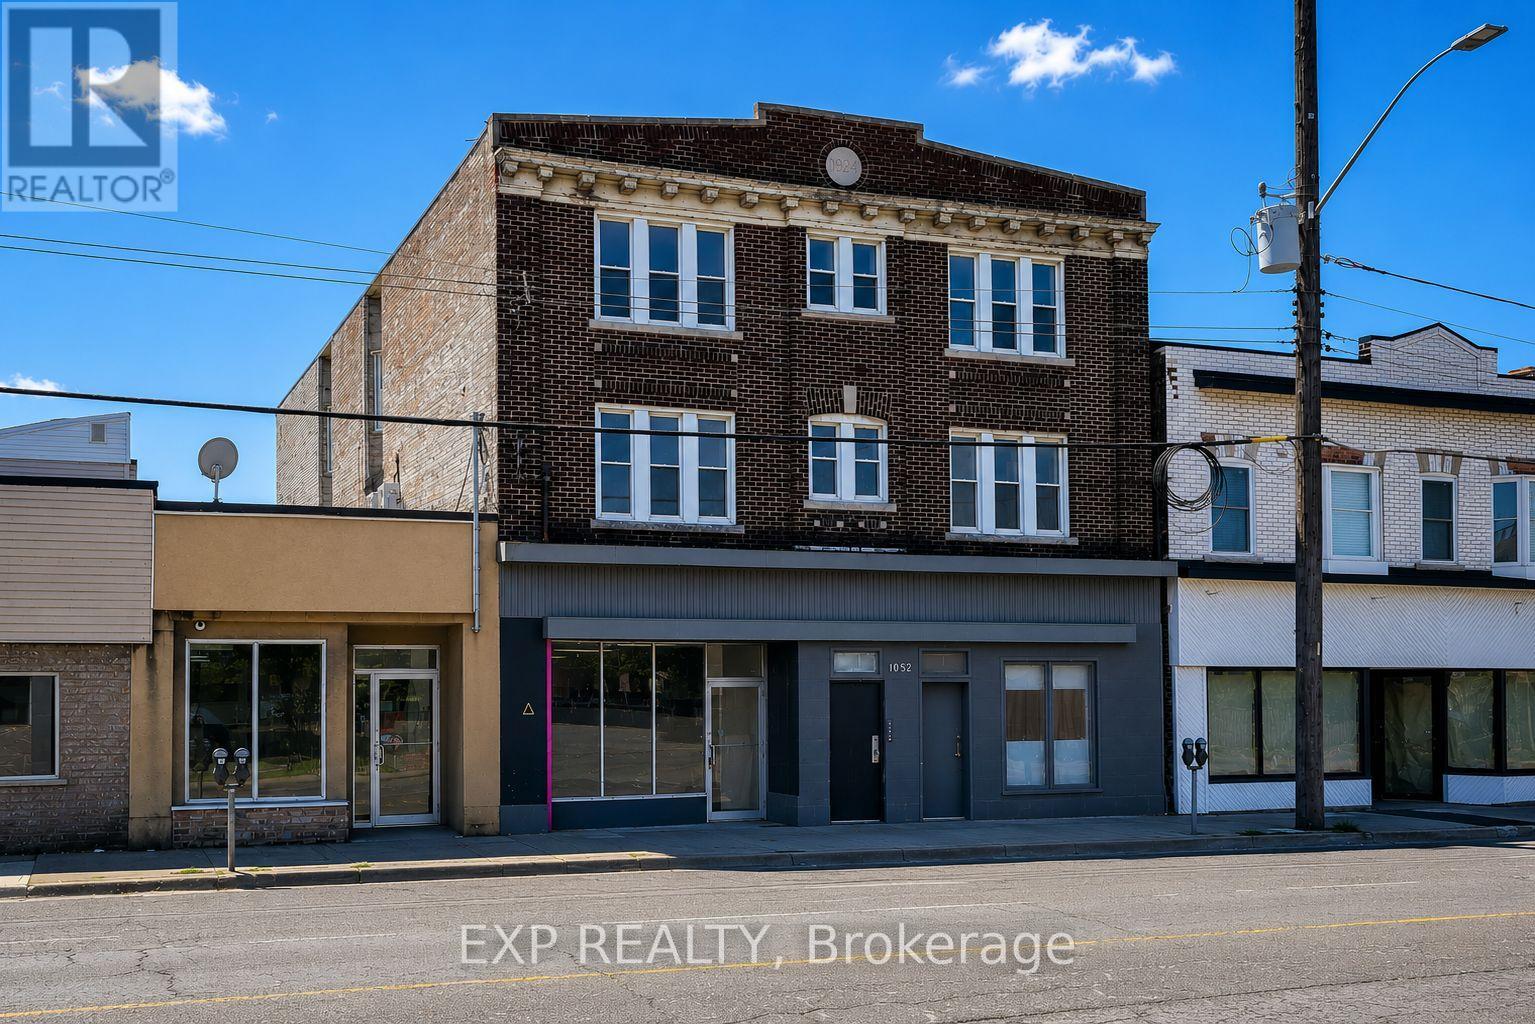
1052 - 1054 Barton Street E
Hamilton, Ontario
Turnkey mixed-use investment opportunity featuring 9 units, including 8 residential suites (2 x 1-bedroom, 6 x 2-bedroom) and 1 approximately 1,000 SF ground-floor commercial unit, ideally situated along the high-exposure Barton Street East corridor. Completed under CMHC's MLI Select Energy Program, the Property has undergone an extensive renovation and capital improvement program, including a new roof, updated plumbing, electrical, windows, in-suite heat pumps, a high-efficiency tankless boiler, and a restored exterior façade. As part of the energy retrofit, six of the eight residential units were completely gutted to the studs, reframed, reinsulated, drywalled, and fully renovated, representing a substantial investment. One of the remaining unrenovated units will become vacant in July, while the commercial space is currently vacant. Offered at an attractive 5.5% cap rate at the asking price. Purchaser must assume the existing first mortgage of approximately $1.87M at a 4.45% fixed interest rate with a 40-year amortization, providing highly attractive in-place financing. An exceptional opportunity to acquire a substantially upgraded, low-maintenance investment asset with stable cash flow and favourable long-term financing. (id:63476)
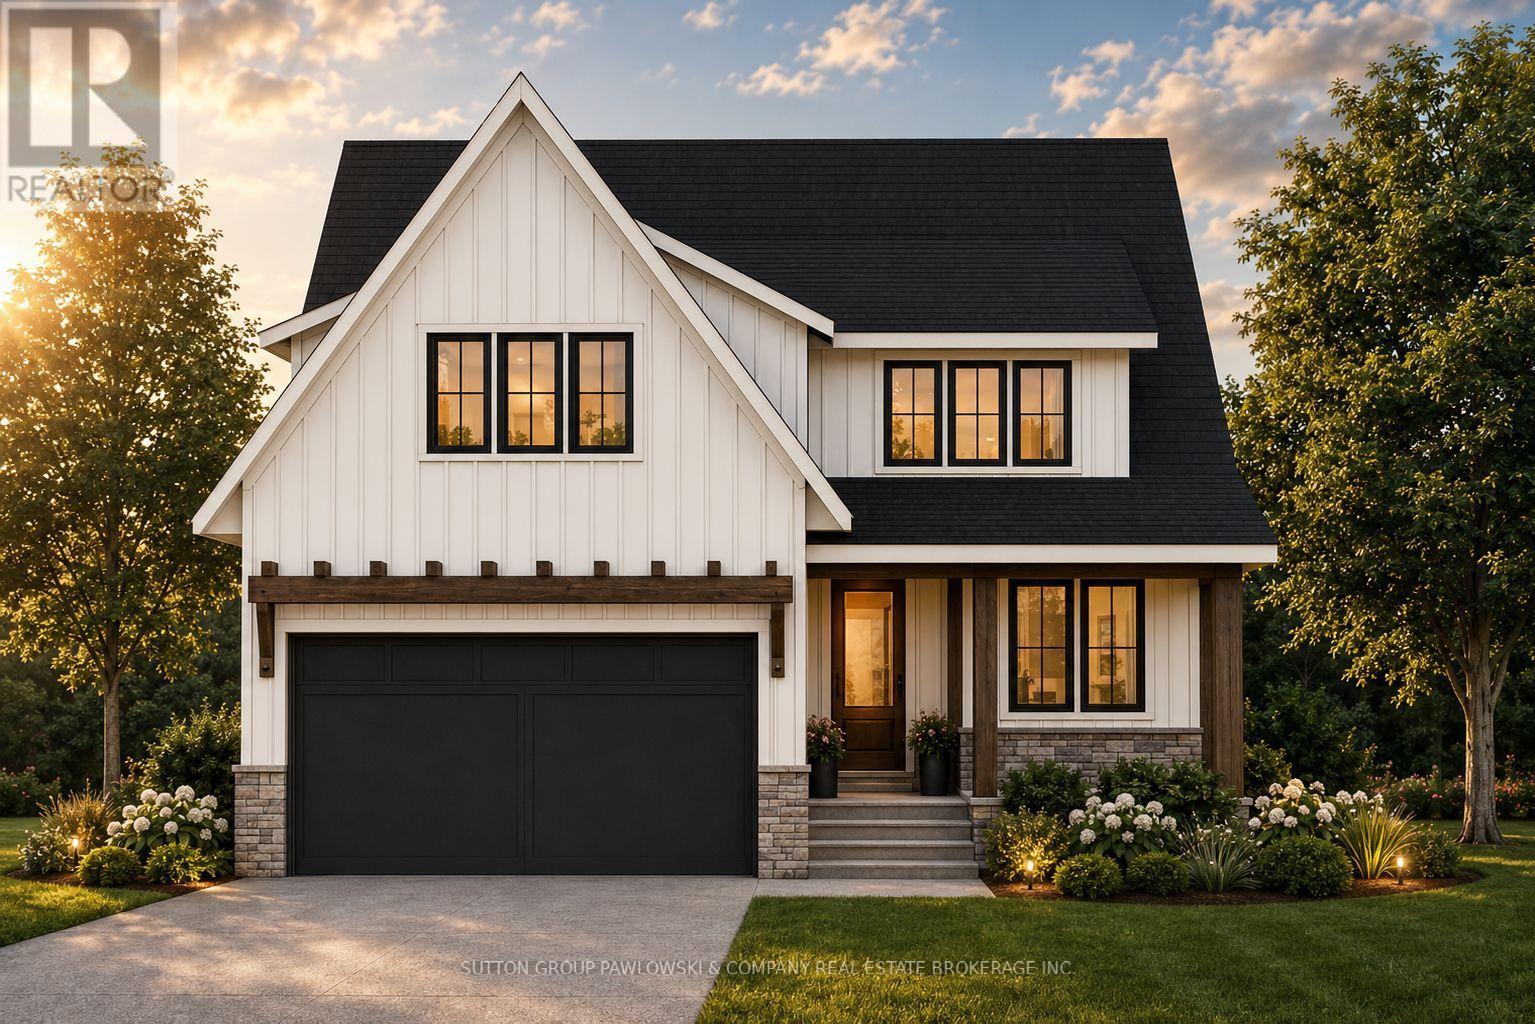
Lot #22 - 87 Allister Drive
Middlesex Centre, Ontario
HUGE INCENTIVE ALERT!! For a Limited Time, Qualified Buyers Save the Government HST. Build your dream home with Award-Winning Melchers Developments Inc. in prestigious Kilworth Heights West, one of Middlesex Centre's most sought-after communities just minutes from West London's Riverbend. This exceptional TO BE BUILT two-storey offers approximately 2,716 sq. ft. of thoughtfully designed living space featuring 4 spacious bedrooms, 2.5 bathrooms, a dedicated main floor office, walk-in pantry, mudroom, second-floor laundry and a luxurious primary retreat with a ensuite and large walk-in closet. Designed for modern living, the open-concept layout offers spacious principal rooms, abundant natural light and the flexibility today's families need. What truly sets Melchers apart is their reputation for exceptional craftsmanship, timeless design and a personalized building experience. From your first meeting through final possession, you'll work alongside their experienced in-house architectural and design team to create a home tailored to your lifestyle while enjoying an outstanding selection of quality standard finishes and the peace of mind of Full Tarion Warranty coverage. Enjoy nearby parks, excellent schools, golf courses, walking trails, shopping, restaurants and quick access to Highway 402. Visit our beautifully appointed Model Homes at 110 Timberwalk Trail, Ilderton, & Lot #25 - 29 Dearing Dr. Grand Bend open most Saturdays & Sundays from 2-4 PM. Start building the home you've always wanted while this limited-time Government HST Savings incentive is available. NOTE: Photos are of a similar model home for reference purposes only and may show upgrades, finishes and features not included in the base price. (id:63476)
Exp Realty
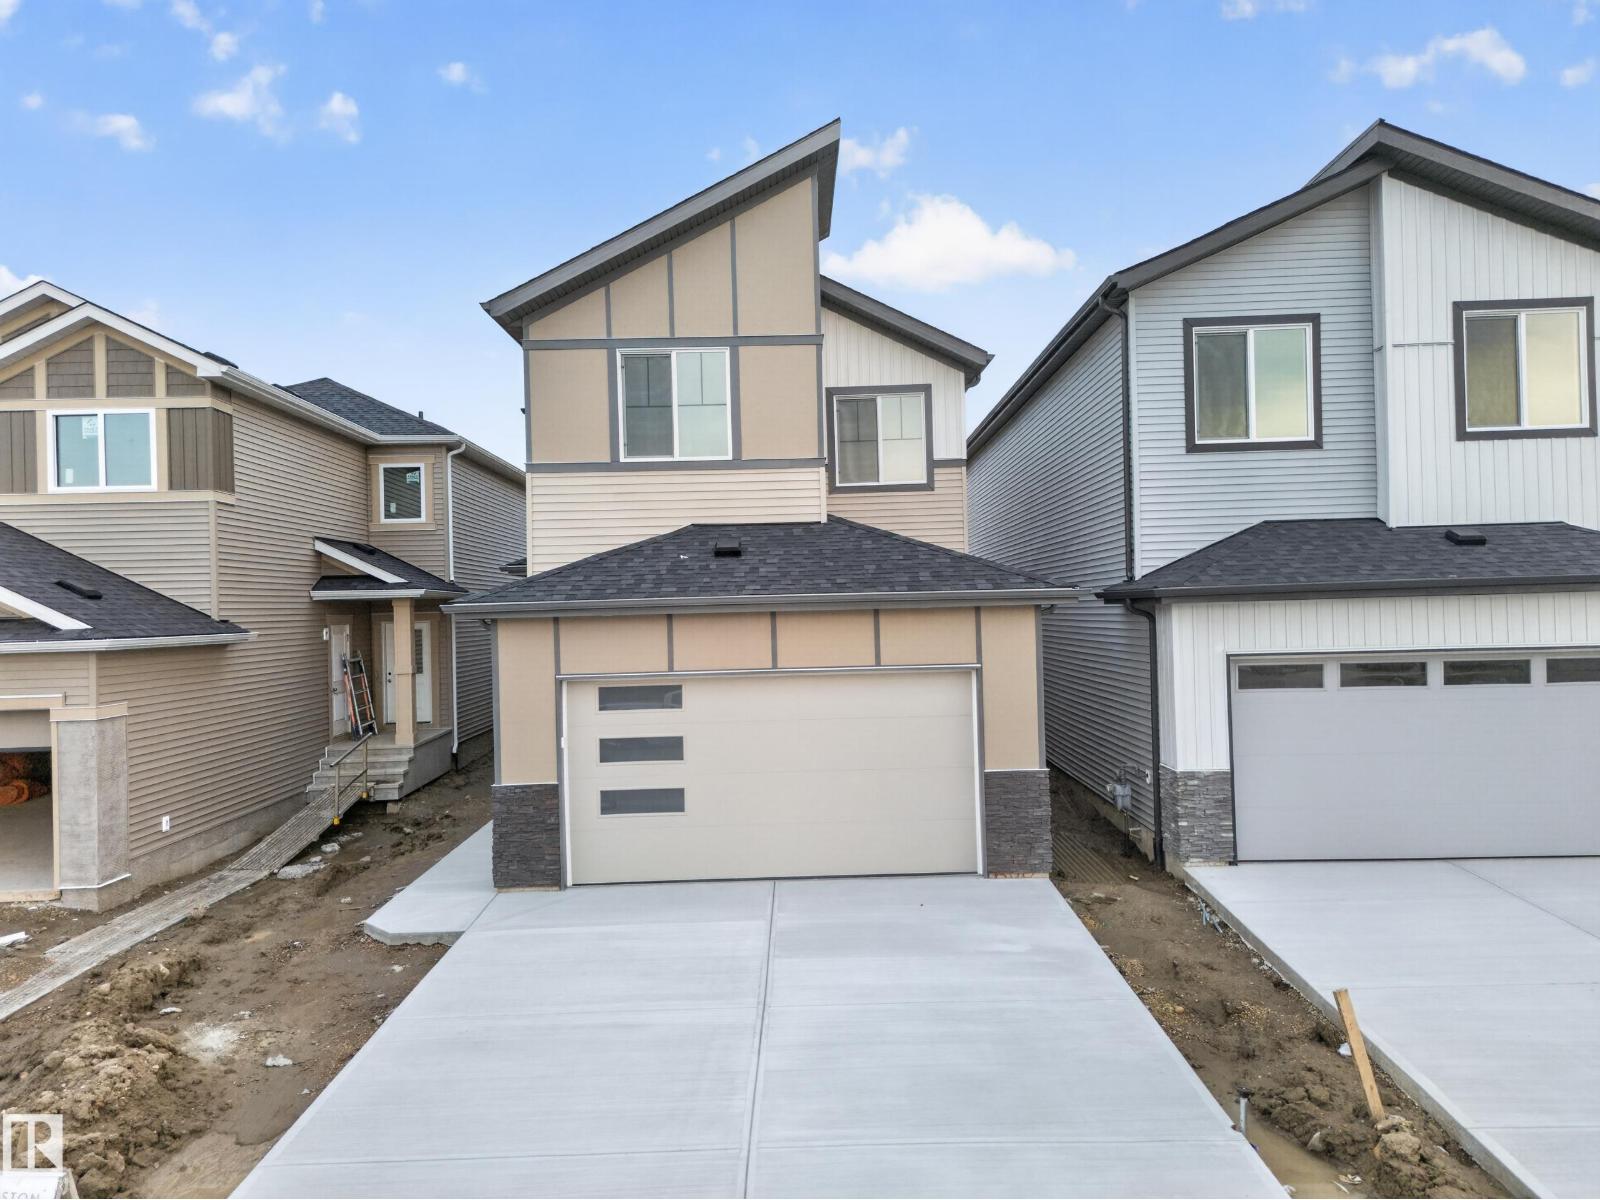
688 Bank Drive Dr
Leduc, Alberta
Welcome to this beautifully designed home by reputable Cranston Master Builder Ltd. in Leduc, offering the perfect blend of style, comfort, and functionality. The main floor features a spacious bedroom with a full bathroom, a modern kitchen with pantry, and an open-concept living and dining area ideal for family living and entertaining. The thoughtfully designed layout also includes a convenient office, mudroom, and large attached garage, providing excellent functionality for everyday family living. The upper level offers a luxurious primary suite complete with a full ensuite and walk-in closet, along with two additional bedrooms, a shared full bathroom, convenient laundry, and a spacious family room perfect for relaxing or entertaining. The open-to-below design adds an impressive sense of space and natural flow throughout the home. A convenient side entrance to the basement provides excellent potential for future development. Ideally located close to schools, shopping, parks, and all major amenities (id:63476)
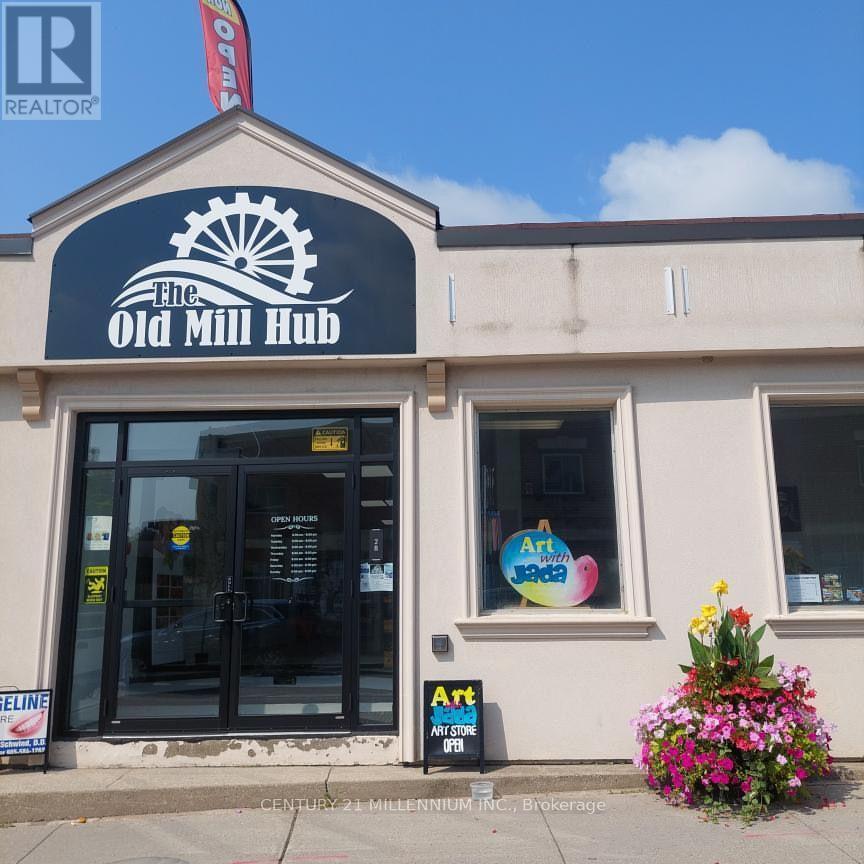
101 - 28 Mill Street
Orangeville, Ontario
STREET FRONT UNIT! OLD MILL HUB is located in the heart of Downtown Orangeville. Located directly on Mill Street at Broadway, this location enjoys both foot traffic and destination traffic and is the perfect opportunity for many uses! Central Business District Zoning - Perfect for professional offices(accounting, counseling etc), retail store/boutique, beauty salon, coffee shop and many more uses! Private Washroom in every unit, lots of Natural Light! Only 2 Units Remaining! Be part of an established business community including a pharmacy, spa, denturist, cell phone repair, refillery, art classes, and Money Mart. Plenty of free parking on Mill Street and rear parking lot with direct entry to mall. Private in-unit washroom. Available for Sept 1 Occupancy! Hydro Extra - Separately Metered. TMI Included, HST Extra (id:63476)
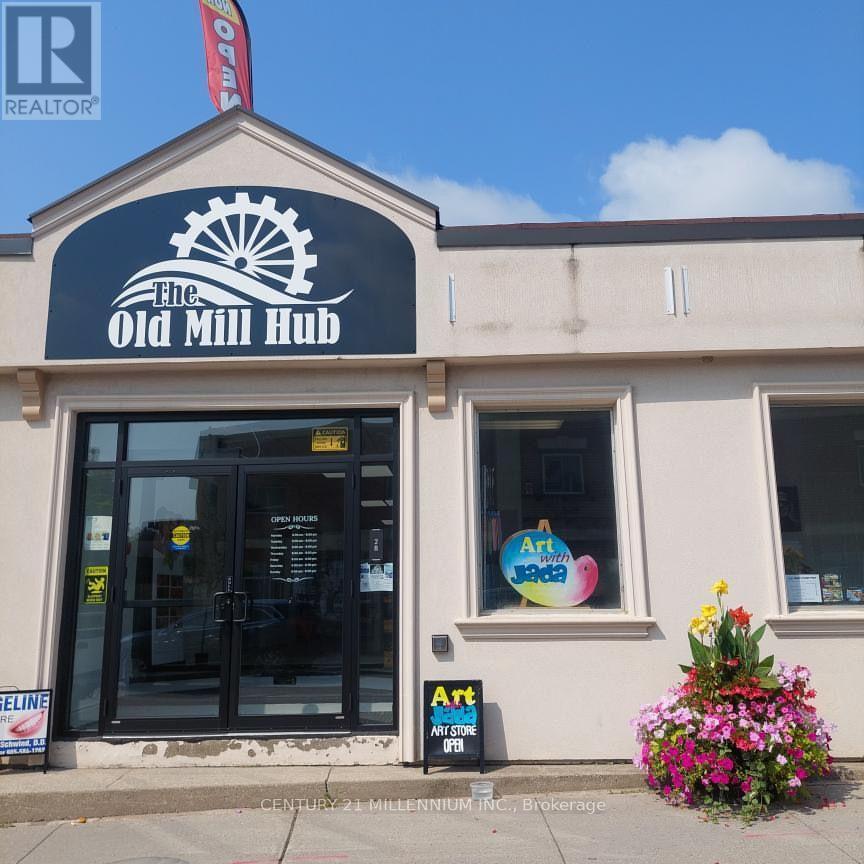
109 - 28 Mill Street
Orangeville, Ontario
OLD MILL HUB is located in the heart of Downtown Orangeville. Located directly on Mill Street at Broadway, this location enjoys both foot traffic and destination traffic and is the perfect opportunity for many uses! Central Business District Zoning - Perfect for professional offices(accounting, counseling etc), retail store/boutique, beauty salon, coffee shop and many more uses! Private Washroom in every unit, lots of Natural Light! Only 2 Units Remaining! Be part of an established business community including a pharmacy, spa, denturist, cell phone repair, refillery, art classes, and Money Mart. Plenty of free parking on Mill Street and rear parking lot with direct entry to mall. Private in-unit washroom. Separate rear entrance. Already established business with kitchen in place and use of outdoor space. Available for Sept 1 Occupancy! Hydro Extra - Separately Metered. TMI Included, HST Extra (id:63476)
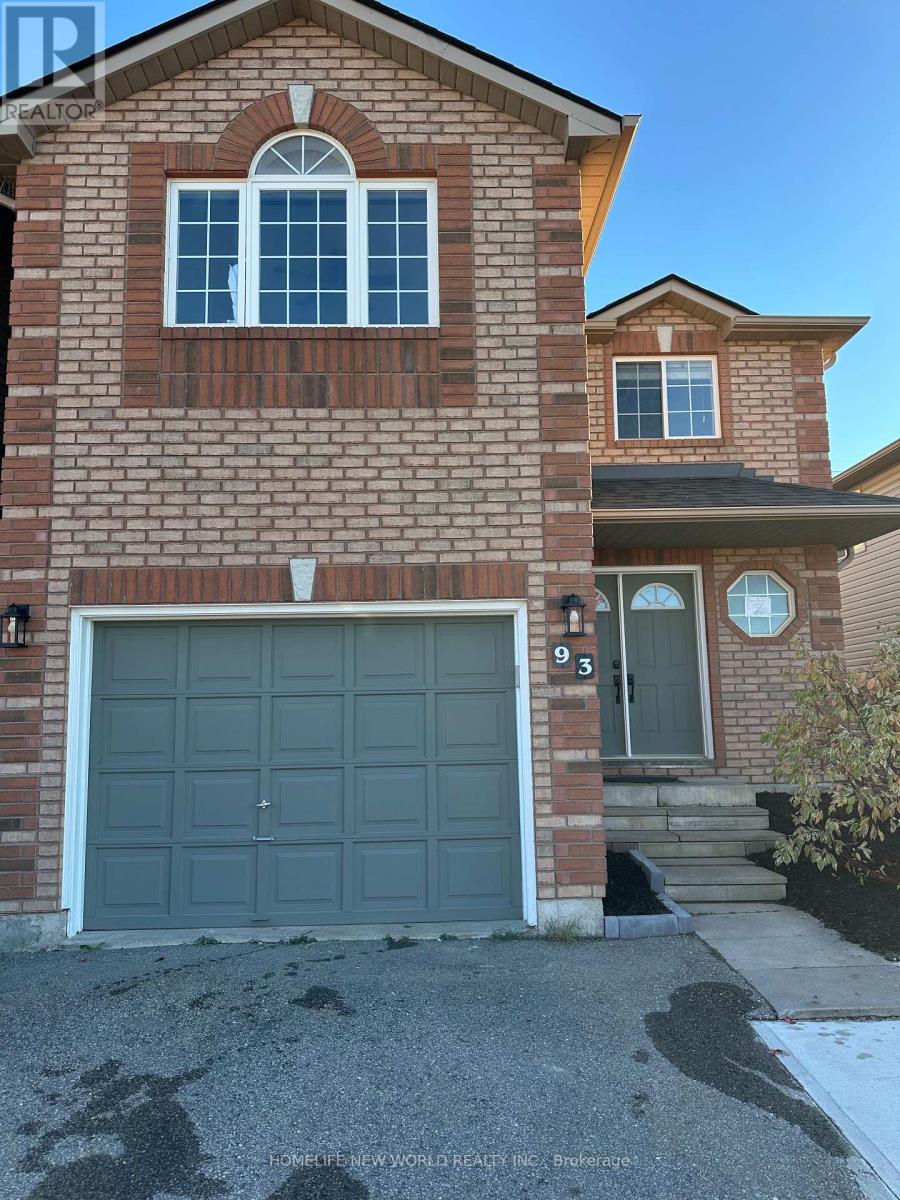
Unit 1 - 93 Courtney Crescent
Barrie, Ontario
One Bedroom Renovated Legal Basement Apartment In A Family Friendly Area With Separate Entrance, Your Own Laundry & Two Driveway Parking Spots. Convenient Location With Close Proximity To Hwy 400, Stores & Restaurants. (id:63476)

383 Rosner Drive
Saugeen Shores, Ontario
This freehold townhome is nearing completion! This 2 + 2 bedroom 3 bath unit is 1245 sqft on the main floor with a full finished basement. The finished basement features a family room with gas fireplace, 2 bedrooms and a full bath. Standard main floor finishes included hardwood and ceramic, solid wood staircase to the basement, 9ft ceilings, and Quartz kitchen counters. Exterior includes a sodded yard, concrete drive and covered back deck measuring 12 x11. Heating is gas forced air with central air. HST is in addition to the asking price. The Builder will co operate with the Buyers to secure the HST rebate provided it is approved by the Government and the Buyer is entitled to it. Prices subject to change without notice. (id:63476)
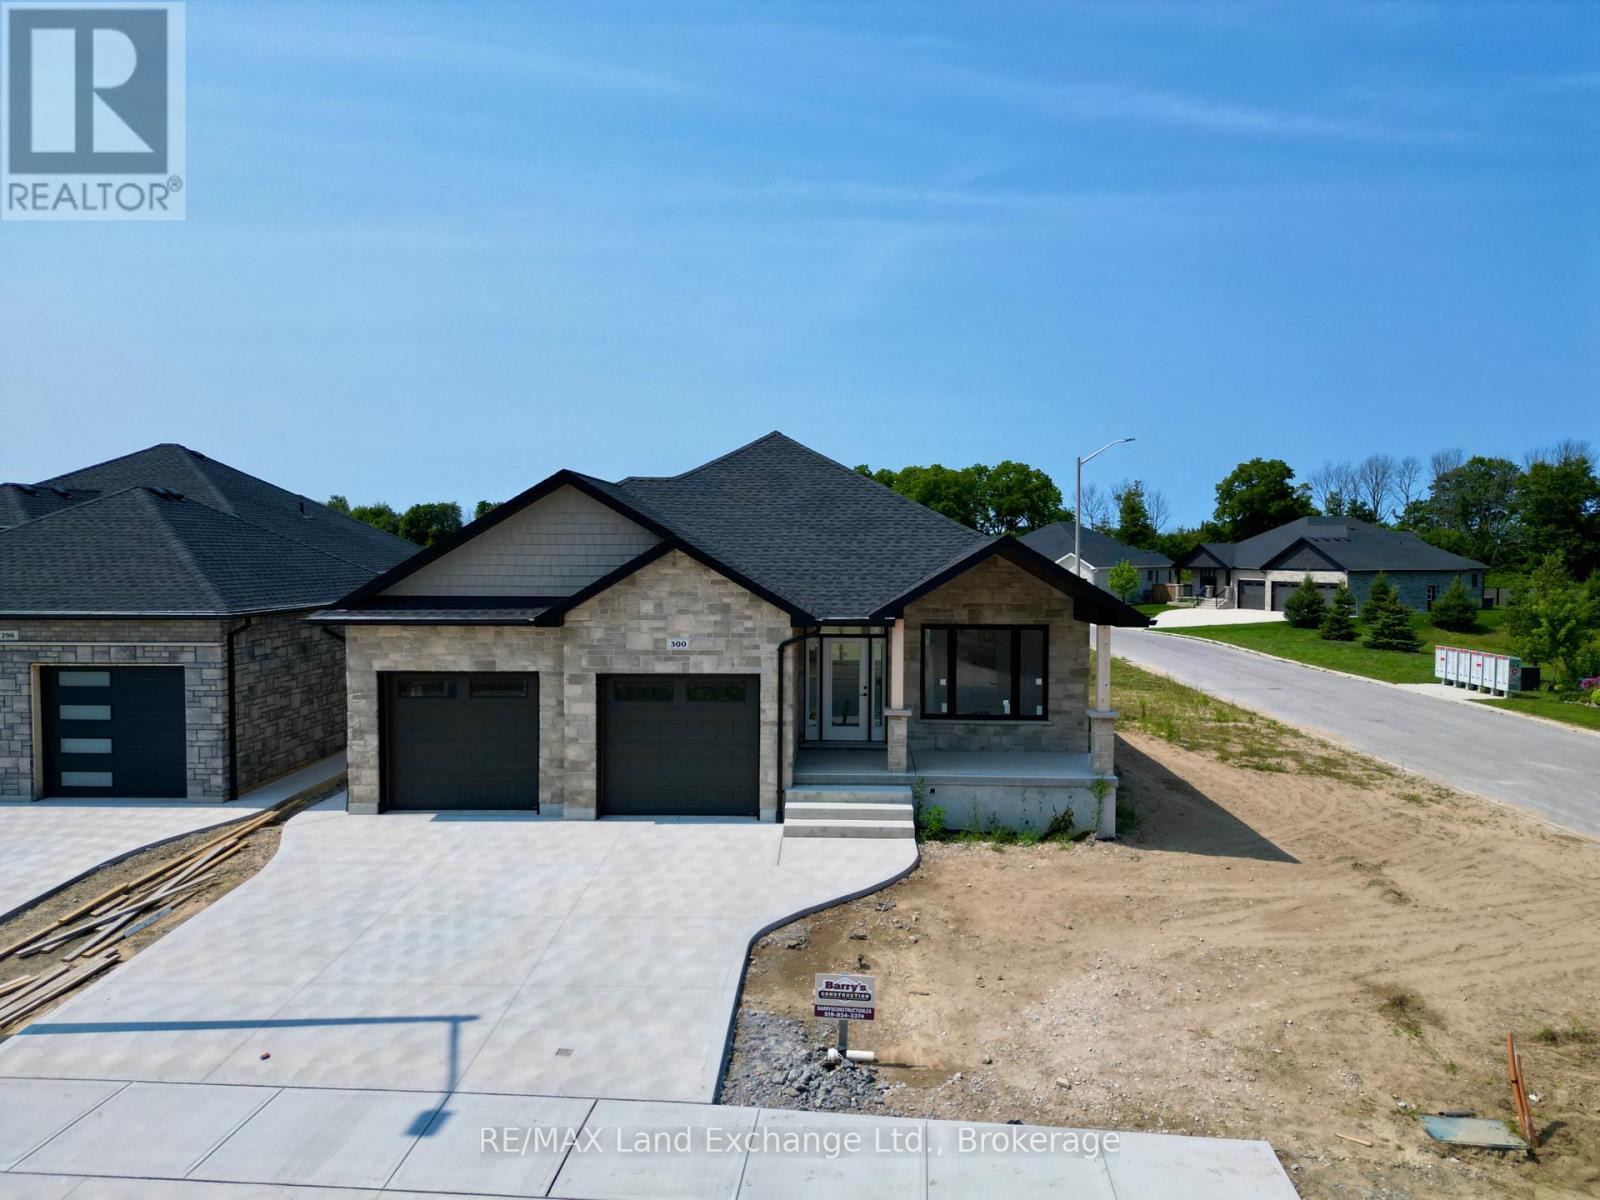
300 Ridge Street
Saugeen Shores, Ontario
One of our favorite plans. This 2 + 2 bedroom 3 bath bungalow is located in one of Port Elgin's newest streets at 300 Ridge Street; on the south end of town close to walking trails and the beach. Boasting 1605 sqft on the main floor with vaulted ceilings in the principle area; 9 foot ceilings in the balance, quartz kitchen counter tops, walk-in pantry, gas fireplace, tiled shower in the ensuite bath, hardwood staircase from the main floor to the basement, and hardwood and ceramic flooring. The basement is finished with the exception of the utility room and will feature a family room, 2 bedrooms and 3pc bath. Exterior finishing includes a sodded yard, pressure treated covered deck 10 x 28'3 and double concrete drive. Bonus extras include central air conditioning and automatic garage door openers. Color selections may be available to those that act early. HST is in addition to the asking price. The Builder will co operate with the Buyers to secure the HST rebate provided it is approved by the Government and the Buyer is entitled to it. Prices subject to change without notice. (id:63476)

282 Ridge Street
Saugeen Shores, Ontario
The drywall is complete and the kitchen has been ordered for 282 Ridge Street, Port Elgin; this 1639 sqft home with 3 bedrooms and 2 full baths on the main floor; features hardwood and ceramic flooring, walk-in kitchen pantry, tiled shower in the ensuite bath, partially covered rear deck 14 x 16'8, 9 foot ceilings and more. The basement has a separate entrance from the 2 car garage and features a large family room, 2 more bedrooms and full bath. Additional features included sodded yard, concrete drive, gas fireplace, central air, and more. HST is in addition to the asking price. The Builder will co operate with the Buyers to secure the HST rebate provided it is approved by the Government and the Buyer is entitled to it. Prices subject to change without notice. No commission payable on extras and HST portion of the commission. (id:63476)
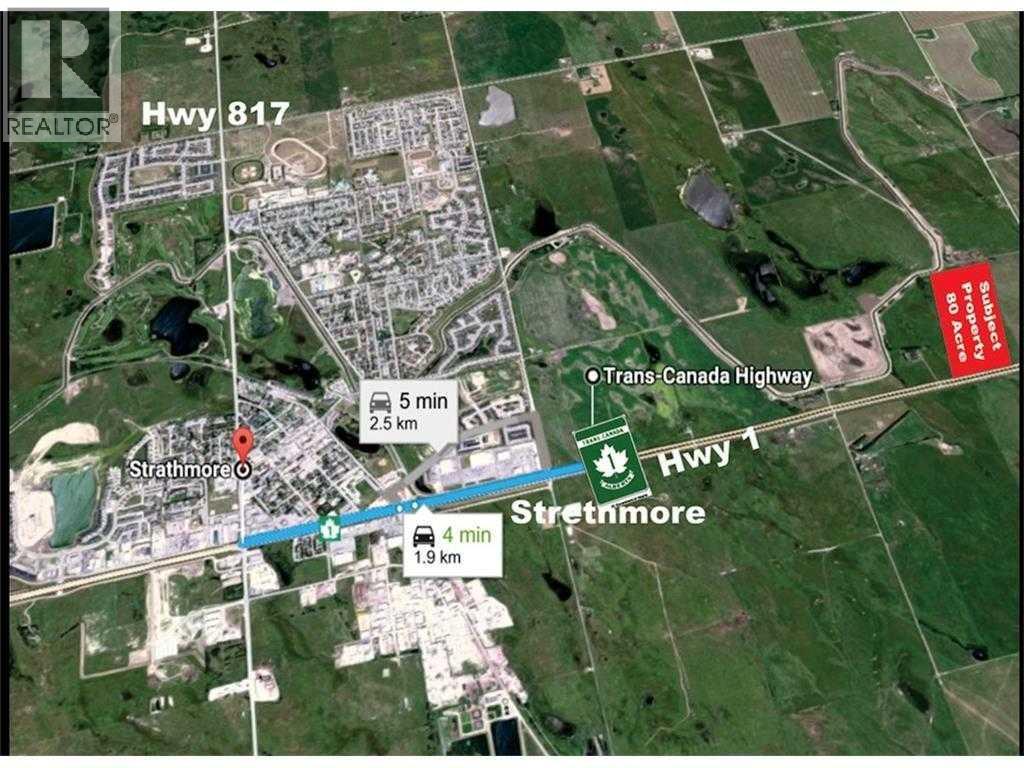
4;24;24;18;se Highway One
Strathmore, Alberta
The seller is willing to offer a VENDOR TAKE-BACK MORTGAGE at the bank rate with a 35% down payment for a term mutually agreed upon for the sale of an exceptional 76± acre development parcel with direct Trans-Canada Highway 1 frontage, approximately 1 km east of Strathmore in Wheatland County. Designated Future Business Area under the Strathmore–Wheatland County Intermunicipal Development Plan (referred to in the supplement), offering excellent potential for future commercial and industrial development. This highly visible, strategically located property provides convenient access to Calgary, regional transportation networks, Strathmore’s workforce and nearby services. A rare opportunity to secure a large highway-frontage landholding in the rapidly growing Calgary–Strathmore corridor. Buyers to conduct due diligence regarding development approvals, servicing, land use and permitted uses. (id:63476)
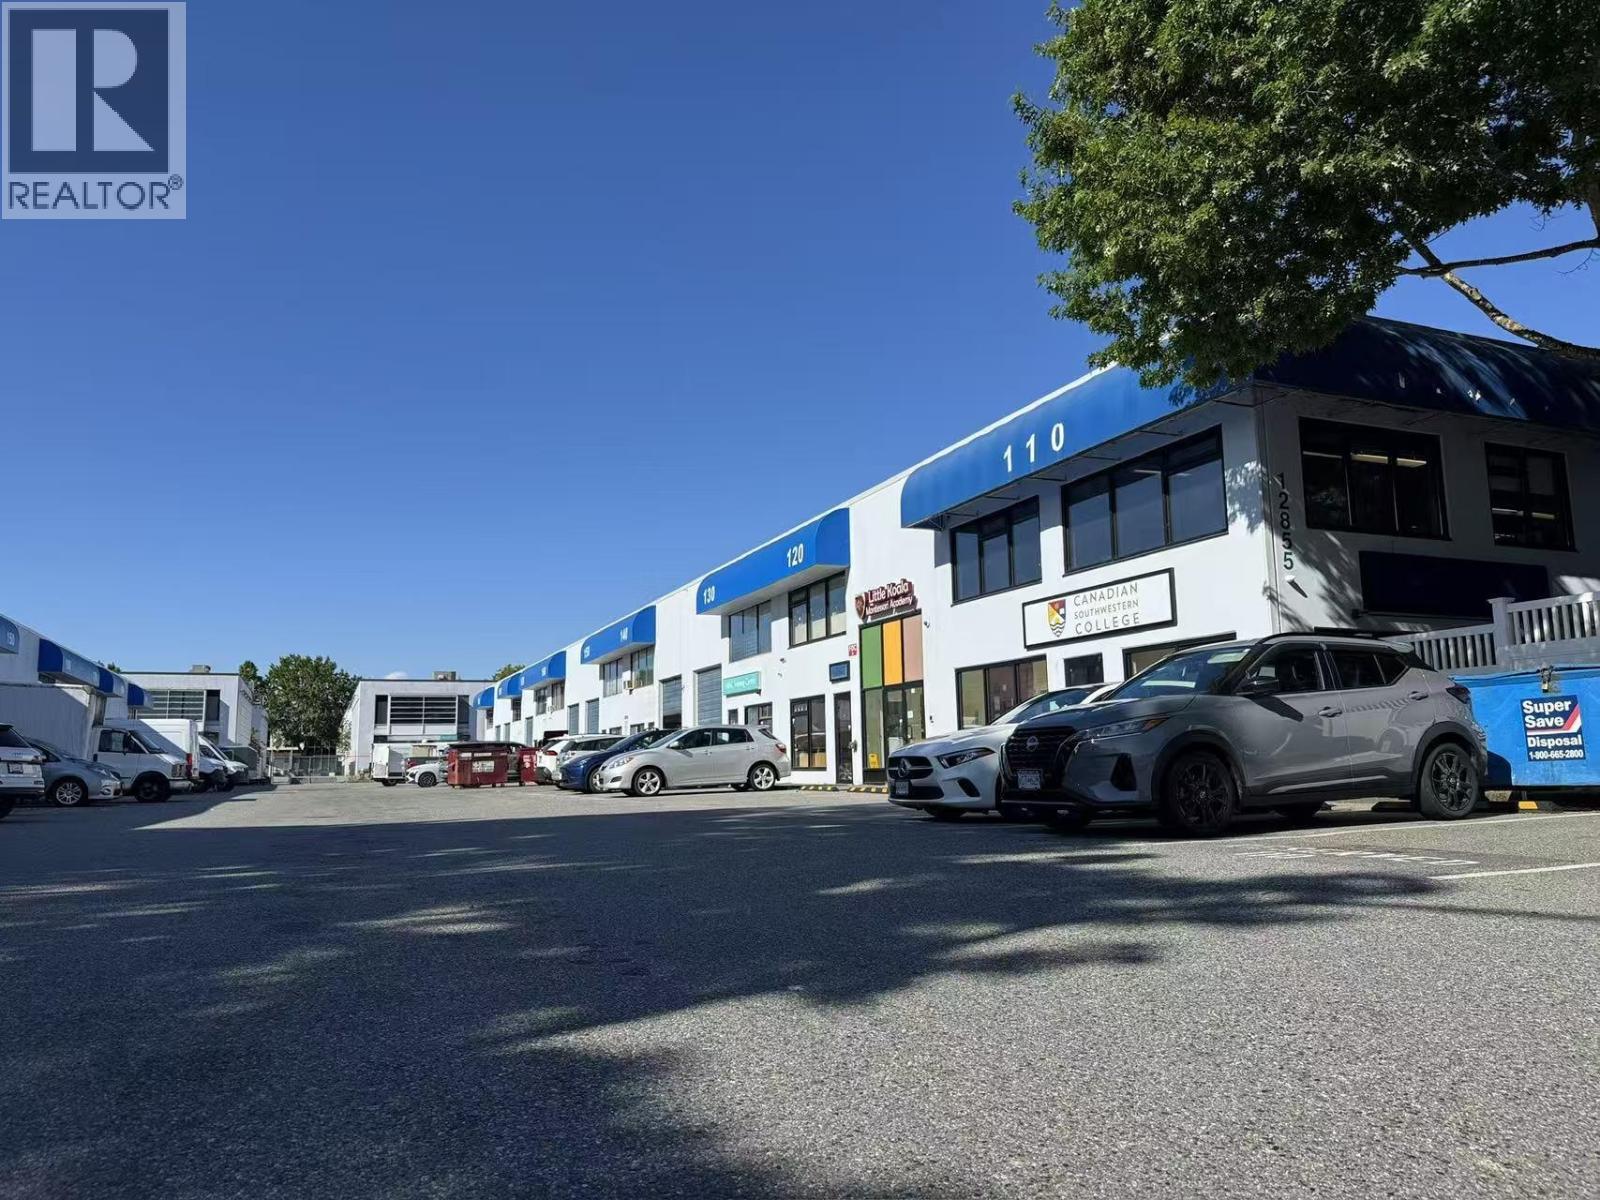
170 12855 Clarke Place
Richmond, British Columbia
Secure a prime industrial opportunity at 170-12855 Clarke Place in North Richmond. This move-in-ready unit is a rare find, perfectly optimized for catering, food distribution, or wholesale operations. The standout feature is its professional, built-in walk-in cooler and walk-in freezer, saving incoming tenants significant time and capital investment. Strategically located near the Knight Street Bridge and Highway 91, the space offers seamless logistical access to Vancouver and YVR. The unit features efficient grade-level loading, ample on-site parking, and a versatile layout suited for cold-chain logistics or frozen food storage. Eliminate the stress of specialized construction and start your operations immediately in this high-demand industrial hub. (id:63476)
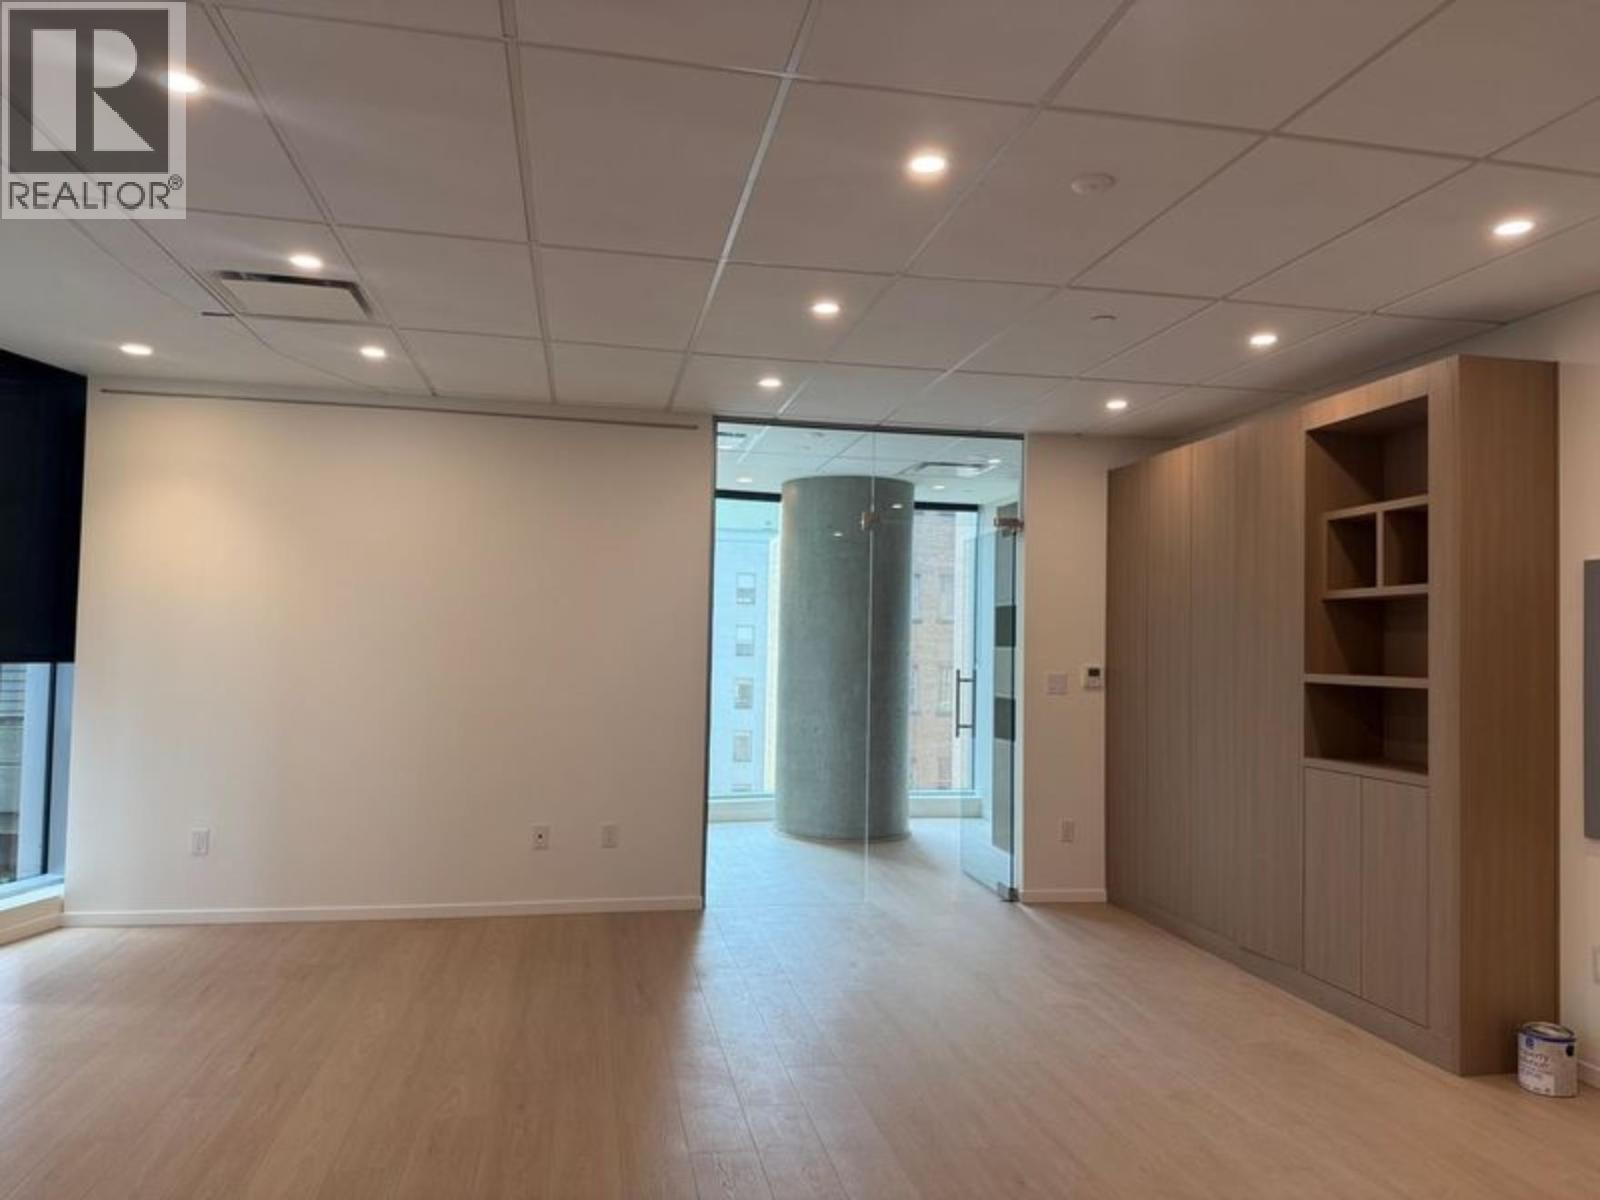
1130 320 Granville Street
Vancouver, British Columbia
Establish your business at Bosa Waterfront Centre, one of Vancouver's most prestigious Class AAA office towers. Ideally located beside Waterfront Station, this premier address offers exceptional connectivity via SkyTrain, SeaBus, buses, and floatplanes, with immediate access to the city's financial district, restaurants, hotels, and shopping. This office has just completed a stunning, top-quality renovation and is in immaculate, move-in-ready condition. Featuring a welcoming reception area, a beautiful private executive office with custom cabinetry, a glass boardroom, premium millwork, new LED lighting, modern finishes, and abundant natural light, this bright and elegant office creates an exceptional first impression for both clients and staff. simply move in and start operating your business immediately. Enjoy first-class building amenities including concierge service, secure bike storage, private showers and change rooms, valet parking, a rooftop social lounge. (id:63476)
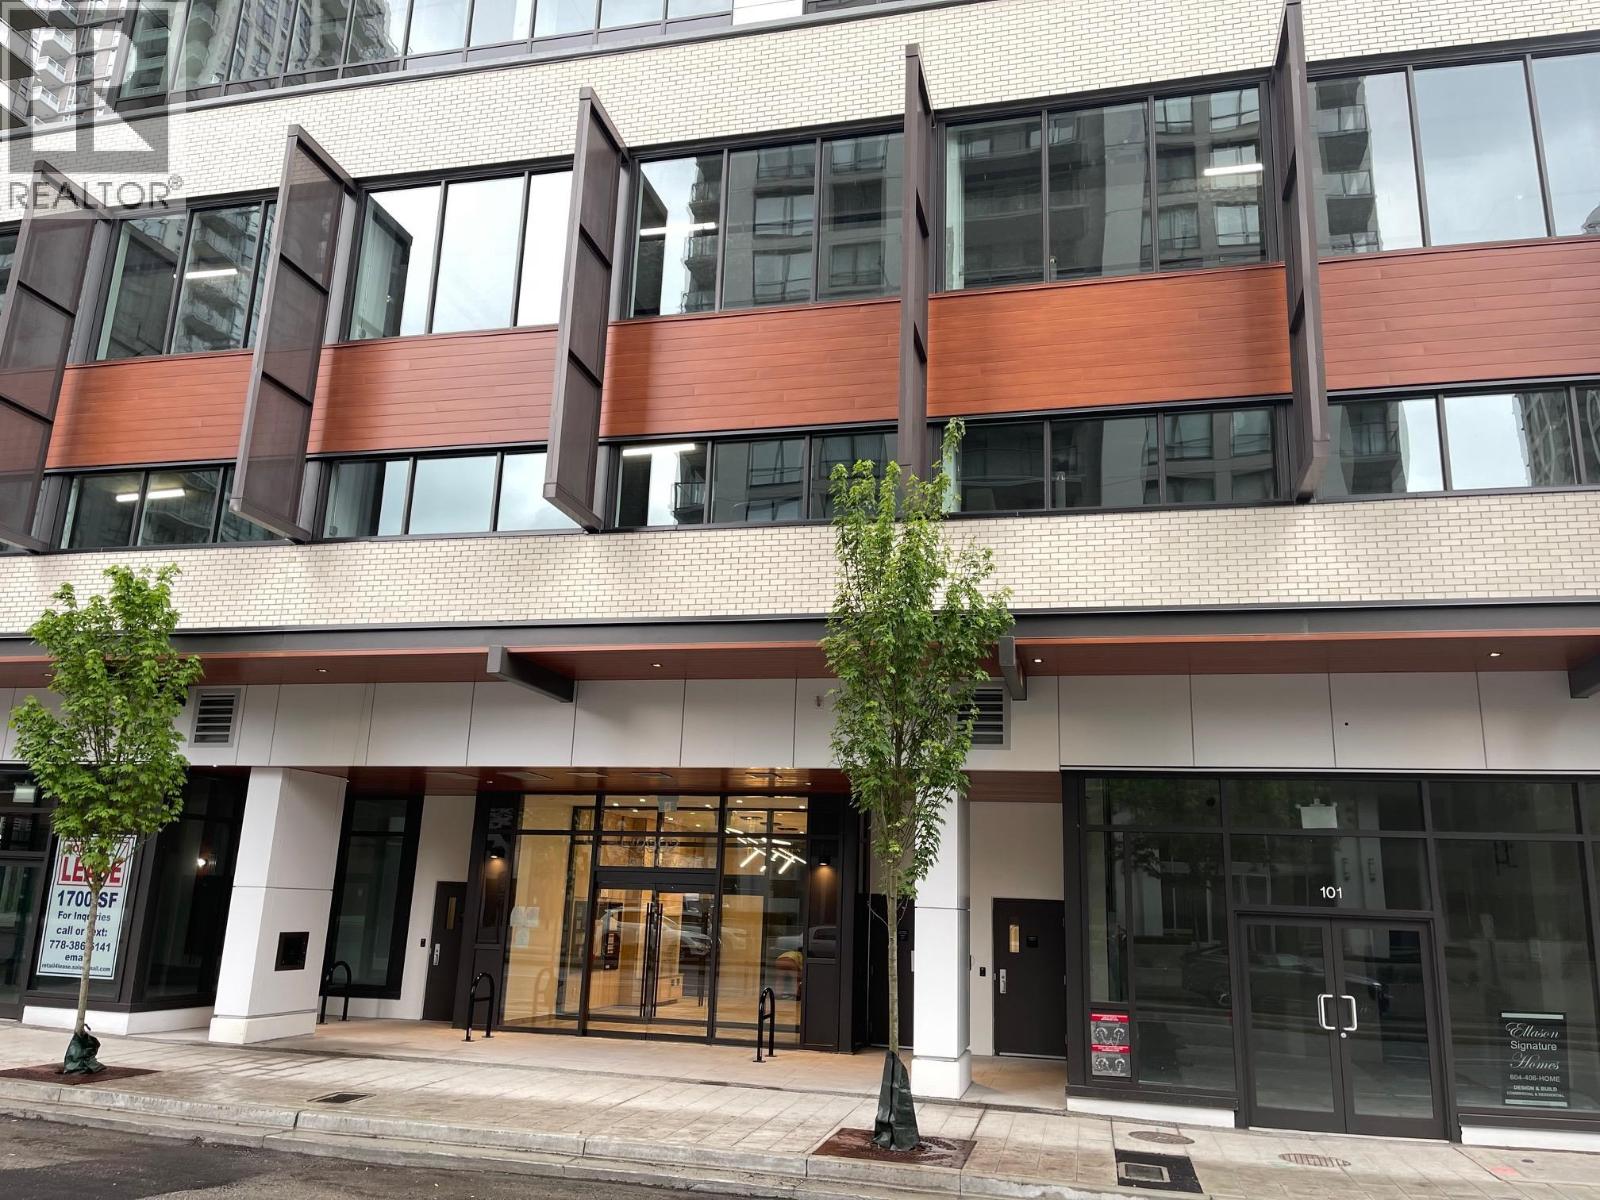
805 2992 Glen Drive
Coquitlam, British Columbia
929 sq. ft. space located on the 8th floor in a boutique office tower offers business owners the opportunity to set up a professional office in a stunning, 15 story boutique office tower. The office tower is conveniently located near all transit, Skytrain station, shopping and Coquitlam Centre. It offers 11' office ceiling height, 2 elevators, extremely bright unit with large windows, secure bike storage, outdoor private patios on level, covered common amenity deck on the penthouse floor, professionally designed lobby and so much more. Unit 800 is also listed on the same floor, and the combined space exceeds 1,850 square feet. Easy to view. (id:63476)
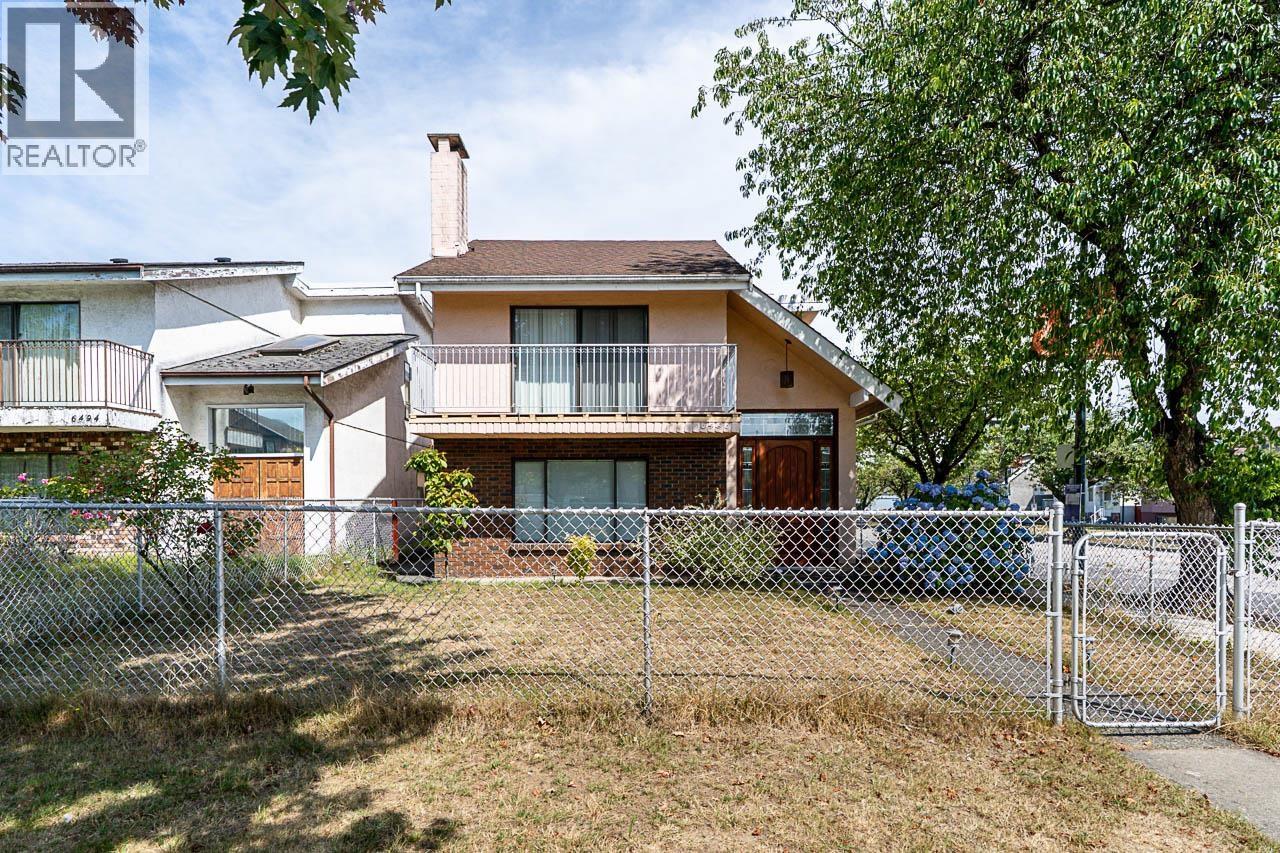
6496 Quebec Street
Vancouver, British Columbia
Exceptional opportunity in the heart of South Vancouver! This 5 bath 3 bed convenient home is ideally located minutes from Langara Golf Course, Winona Park, Marine Gateway, Oakridge Centre, Canada Line SkyTrain, top-rated schools Sir Winston Churchill Secondary School and J.W. Sexsmith Elementary School, shopping, restaurants, and everyday conveniences. Enjoy quick access to Richmond, YVR, Downtown Vancouver, and major commuter routes. A perfect home in a highly sought-after, family-friendly neighbourhood. (id:63476)
3, 431003 Range Road 260
Rural Ponoka County, Alberta
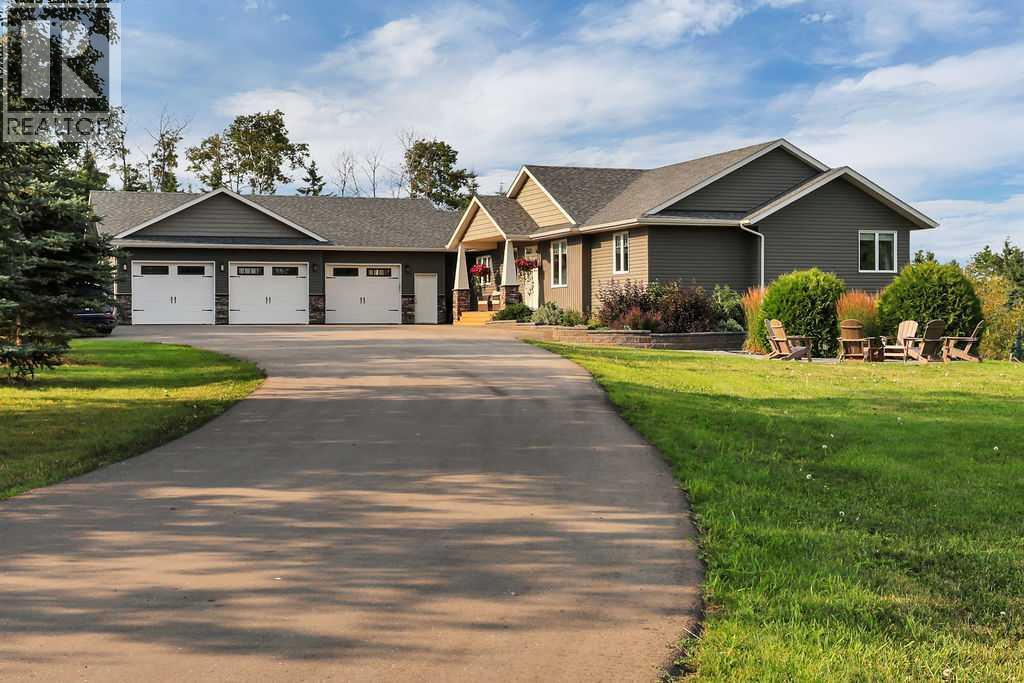
CUSTOM BUILT WALKOUT BUNGALOW ON 12.13 BEAUTIFULLY LANDSCAPED ACRES JUST MINUTES FROM PONOKA ~ 6 BEDROOMS, 3 BATHROOMS ~ OVER 3,870 SQ. FT. OF DEVELOPED LIVING SPACE ~ 2 SHOPS, TRIPLE ATTACHED GARAGE & POTENTIAL TO SUBDIVIDE ~ Pride of ownership is evident in this one owner custom built home, thoughtfully designed with quality craftsmanship, timeless finishes & attention to detail throughout ~ A gated driveway welcomes you to the beautifully landscaped property featuring mature trees, 2 ponds, raised garden beds & a chicken coop ~ The covered front veranda with composite decking leads to the impressive foyer with soaring ceilings & a statement chandelier ~ The open concept main living space offers vaulted ceilings, vinyl plank flooring & stunning floor to ceiling windows showcasing picturesque views ~ The living room is centred by a floor to ceiling stone fireplace with built in cabinetry on either side ~ The spacious dining room is filled with natural light & offers garden door access to the upper deck ~ The chef's kitchen features an abundance of ceiling height cabinetry with crown mouldings, oversized drawers, quartz countertops, full tile backsplash, under cabinet lighting, matte black hardware, upgraded appliances including a gas cooktop, built in wall oven & microwave, French door refrigerator, undermount sink overlooking the backyard & a huge island with a counter height eating bar ~ Walk-in pantry with additional cabinetry & prep space ~ Mud room with custom built in bench & cabinets offers convenient access to the heated triple attached garage ~ Fully screened sunroom is just off the main living space and overlooking the property ~ The king size primary bedroom features a spacious walk in closet & spa inspired ensuite with dual sinks, quartz countertops, soaker tub & walk in shower ~ Two additional main floor bedrooms are both a generous size ~ The fully finished walkout basement features operational in floor heat, large above grade windows & a spacious fam ily room with floor to ceiling windows, built in shelving, wood burning stove, plus patio doors to the covered lower patio ~ 3 additional bedrooms, a 4 piece bathroom, dedicated laundry room with sink & built in storage, laundry chute, & oversized storage room complete the lower level ~ Designed for entertaining & relaxation, the outdoor living space offers expansive stamped concrete patios, a partially covered upper deck with Duradek finish, aluminum railings & BBQ gas line, plus a covered lower patio extending the walkout basement living space ~ Unwind in the outdoor sauna while taking in the peaceful country views ~ 2 exceptional shops provide endless possibilities; the main shop spans over 75' with 4 overhead bays, office & 2 piece bathroom, while the second shop measures 24' x 100' with multiple overhead doors ~ AG zoning, newer septic tank & field, water filtration system & subdivision potential add long term value ~ Located just minutes to Ponoka with quick access to Highway QEII. (id:63476)
202 181 Athletes Way
Vancouver, British Columbia
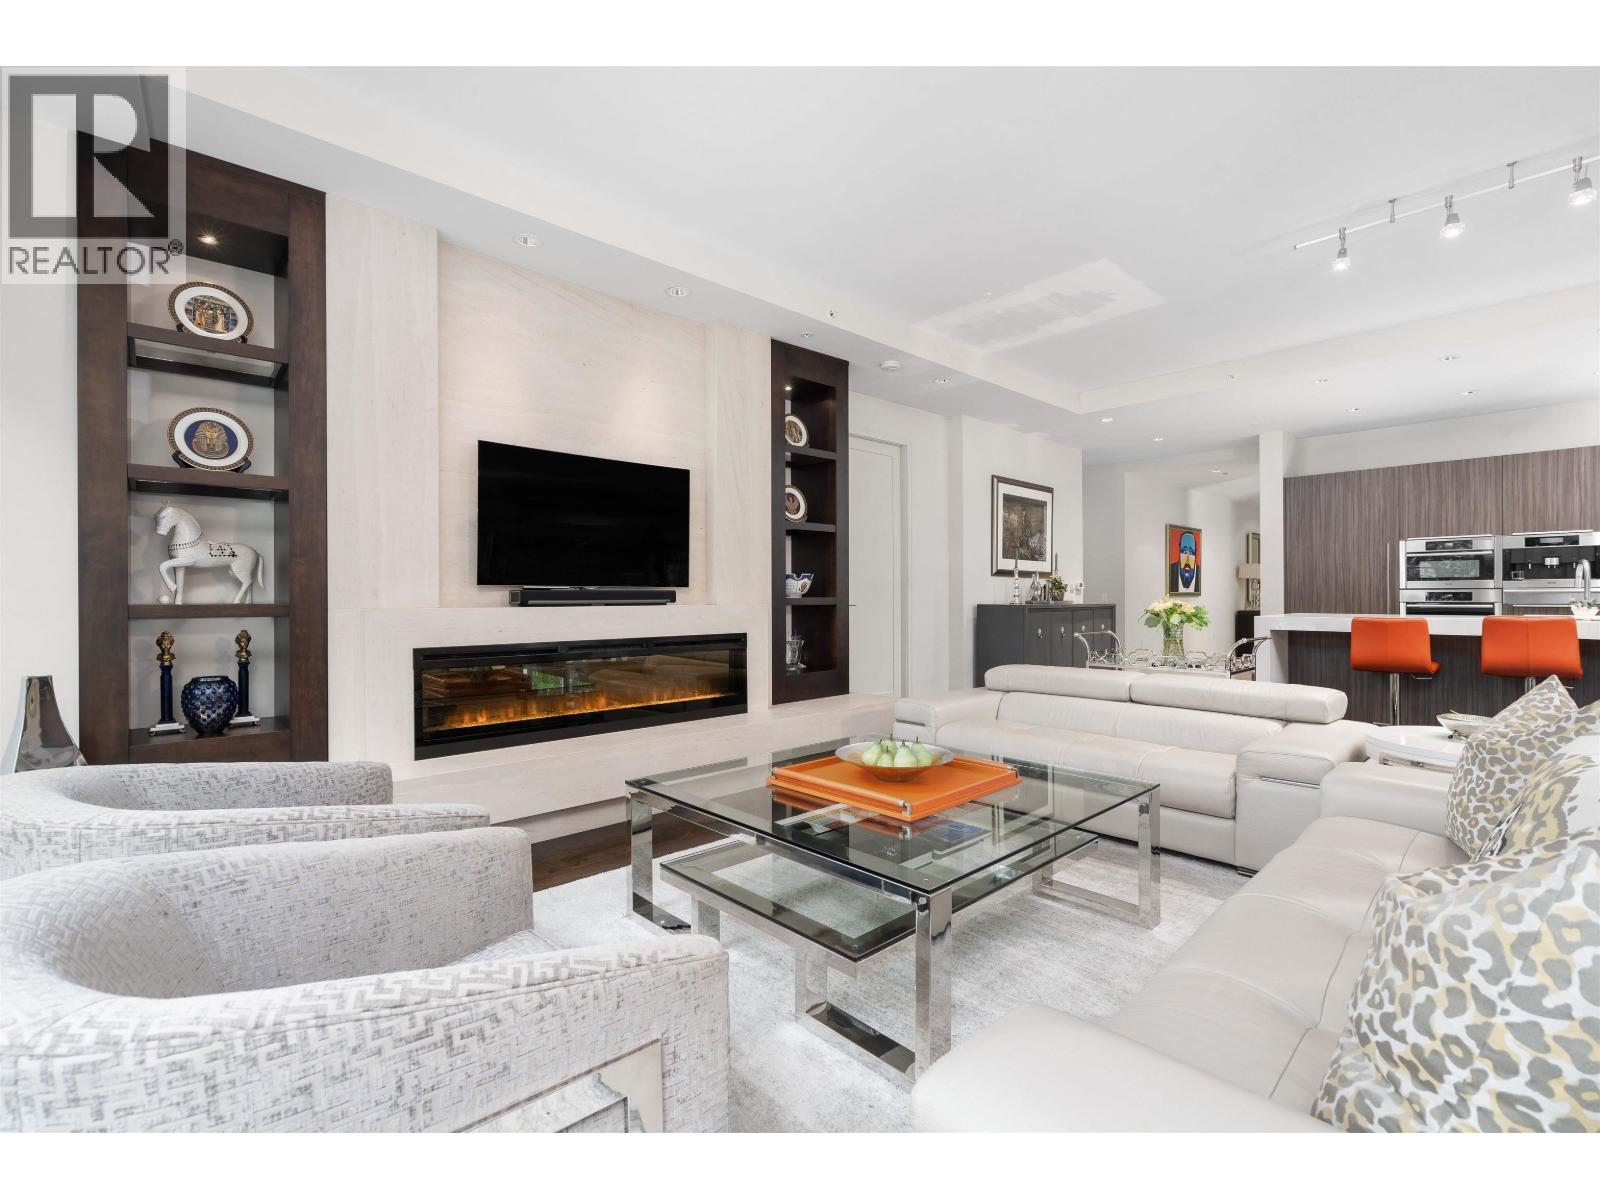
Experience nearly 3,000 sqft of refined waterfront living in one of Vancouver´s most prestigious addresses. This remarkable 3-bedroom, 3-bathroom home is designed for both grand entertaining and everyday comfort, featuring expansive open living and dining spaces, a family room, private office, and an additional flexible room that adapts beautifully to your lifestyle. Walls of floor-to-ceiling windows capture breathtaking panoramic views of False Creek, the city skyline, North Shore mountains, and sparkling water, filling the home with natural light throughout the day. The chef-inspired kitchen anchors the home while two covered patios create seamless indoor-outdoor living. The luxurious primary retreat offers a generous walk-in closet and spa-inspired ensuite. Complete with a rare private 3-car garage, full-time concierge, and exclusive Gold Medal Club access. Located in Olympic Village, just steps from the seawall, acclaimed restaurants, cafés, parks, and transit, this is Vancouver luxury at its finest. (id:63476)
Lot 2 Shore Court
100 Mile House, British Columbia
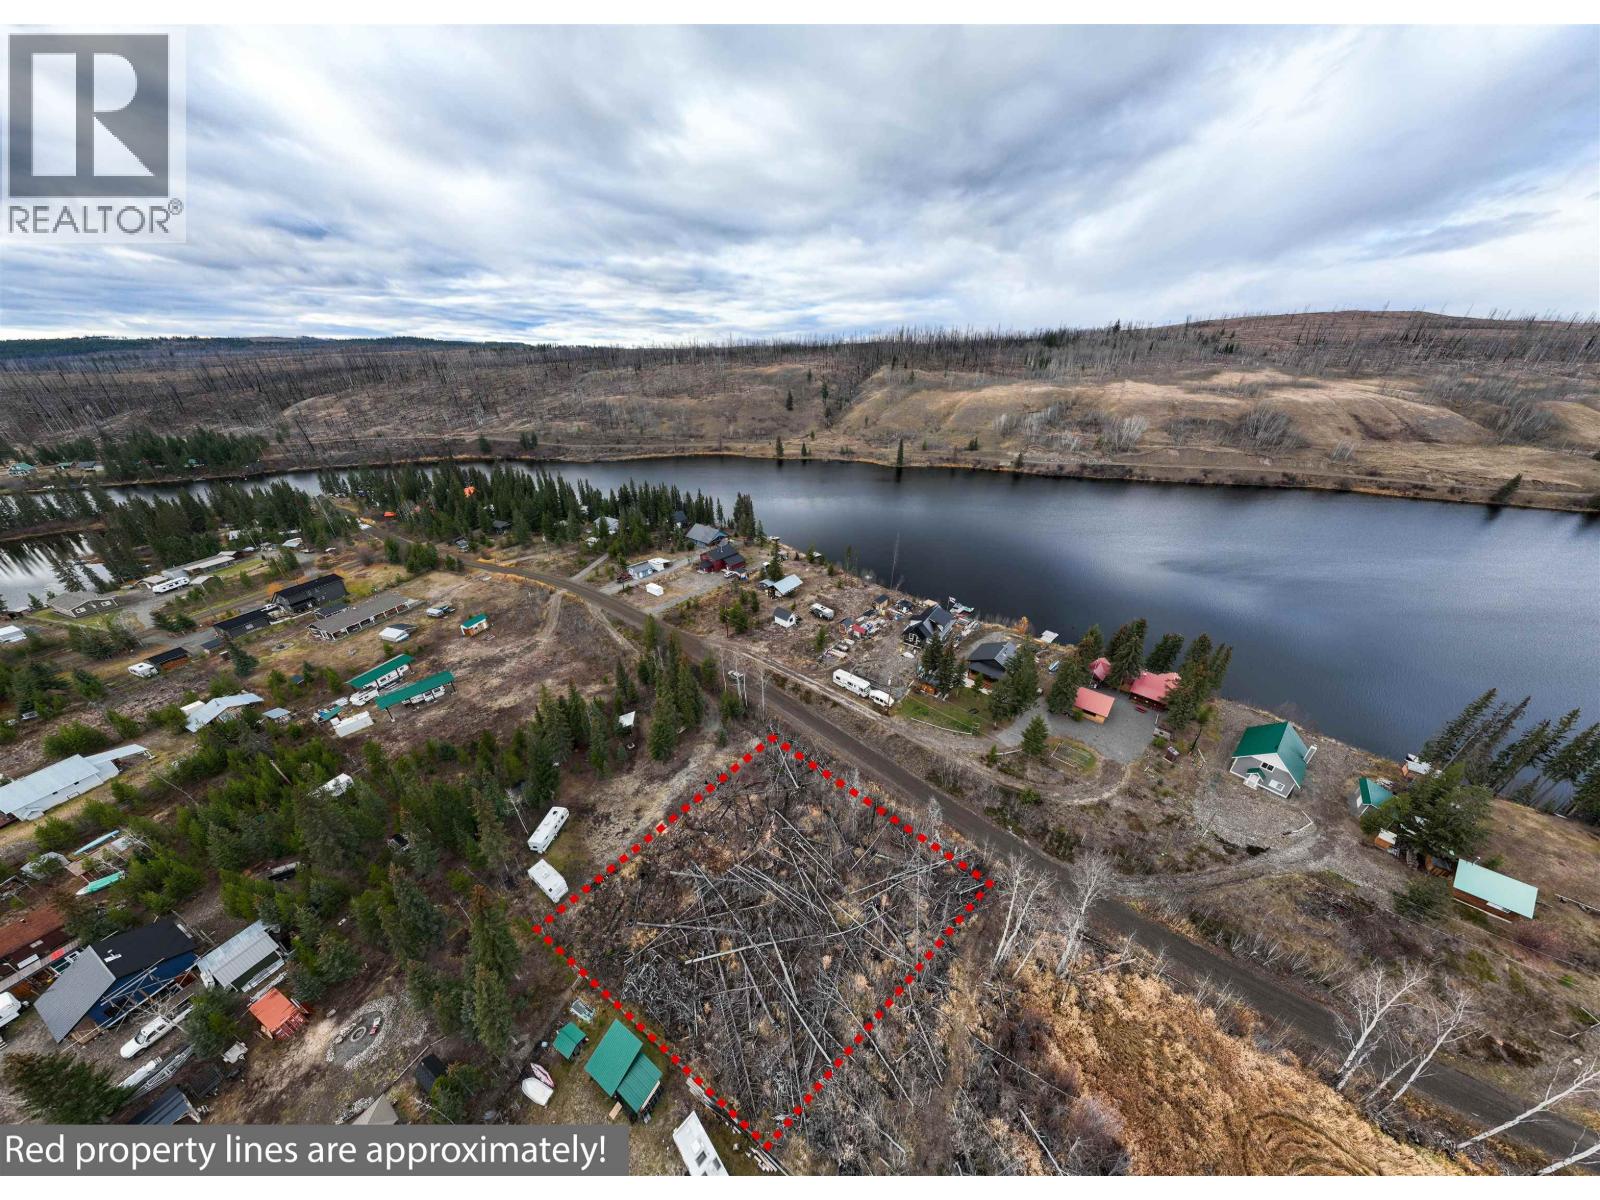
Build your dream getaway on this 0.47 acre lot near Pressy Lake, tucked away at the quiet end of Shore Court. Enjoy the peaceful lifestyle surrounded by nature, with great fishing and hunting opportunities right at your doorstep. The property is mostly level, partially cleared, and ready for your ideas, whether it's a seasonal retreat or a future year-round home. Hydro is at rode side and Green Lake is just around the corner, and the community of 70 Mile House with shopping and restaurants is a short drive away. (id:63476)
7316 Sheridan West Fs Road
Sheridan Lake, British Columbia
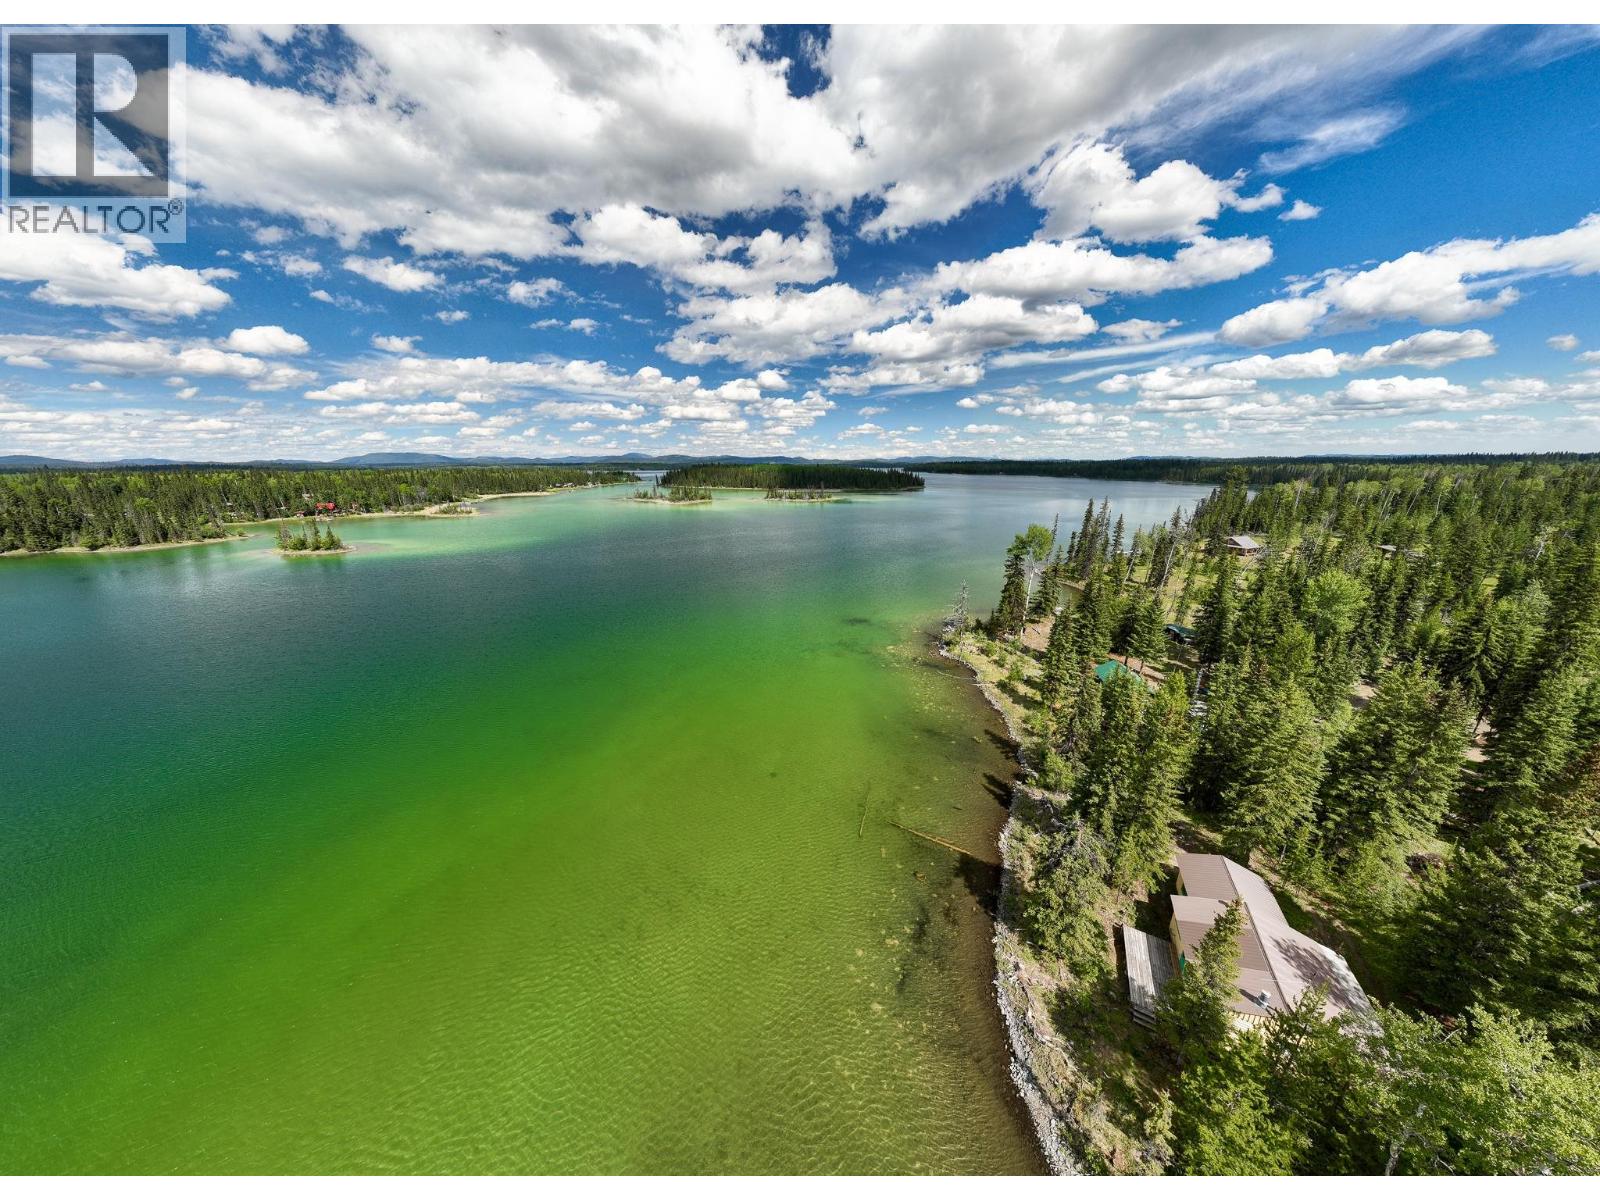
7.41 acres of rare Sheridan Lake waterfront with approx. 330 ft of shoreline, offering exceptional privacy and endless potential. A brand-new driveway now provides easy vehicle access directly to the property, complete with space for parking and turning around. This off-grid retreat is accessed via FSR, yet remains convenient with multiple lake access points nearby, allowing quick boat access from Hwy 24 and Boulanger Road in minutes. A rustic approx. 904 sq.ft. cabin plus a separate guest cabin provide immediate use. Sheridan Lake is known for outstanding rainbow trout fishing, and the property's south and west borders onto Crown Land for unlimited recreation. Zoned RR2, ideal for a private getaway, cabin build, or long-term investment in the Cariboo. (id:63476)
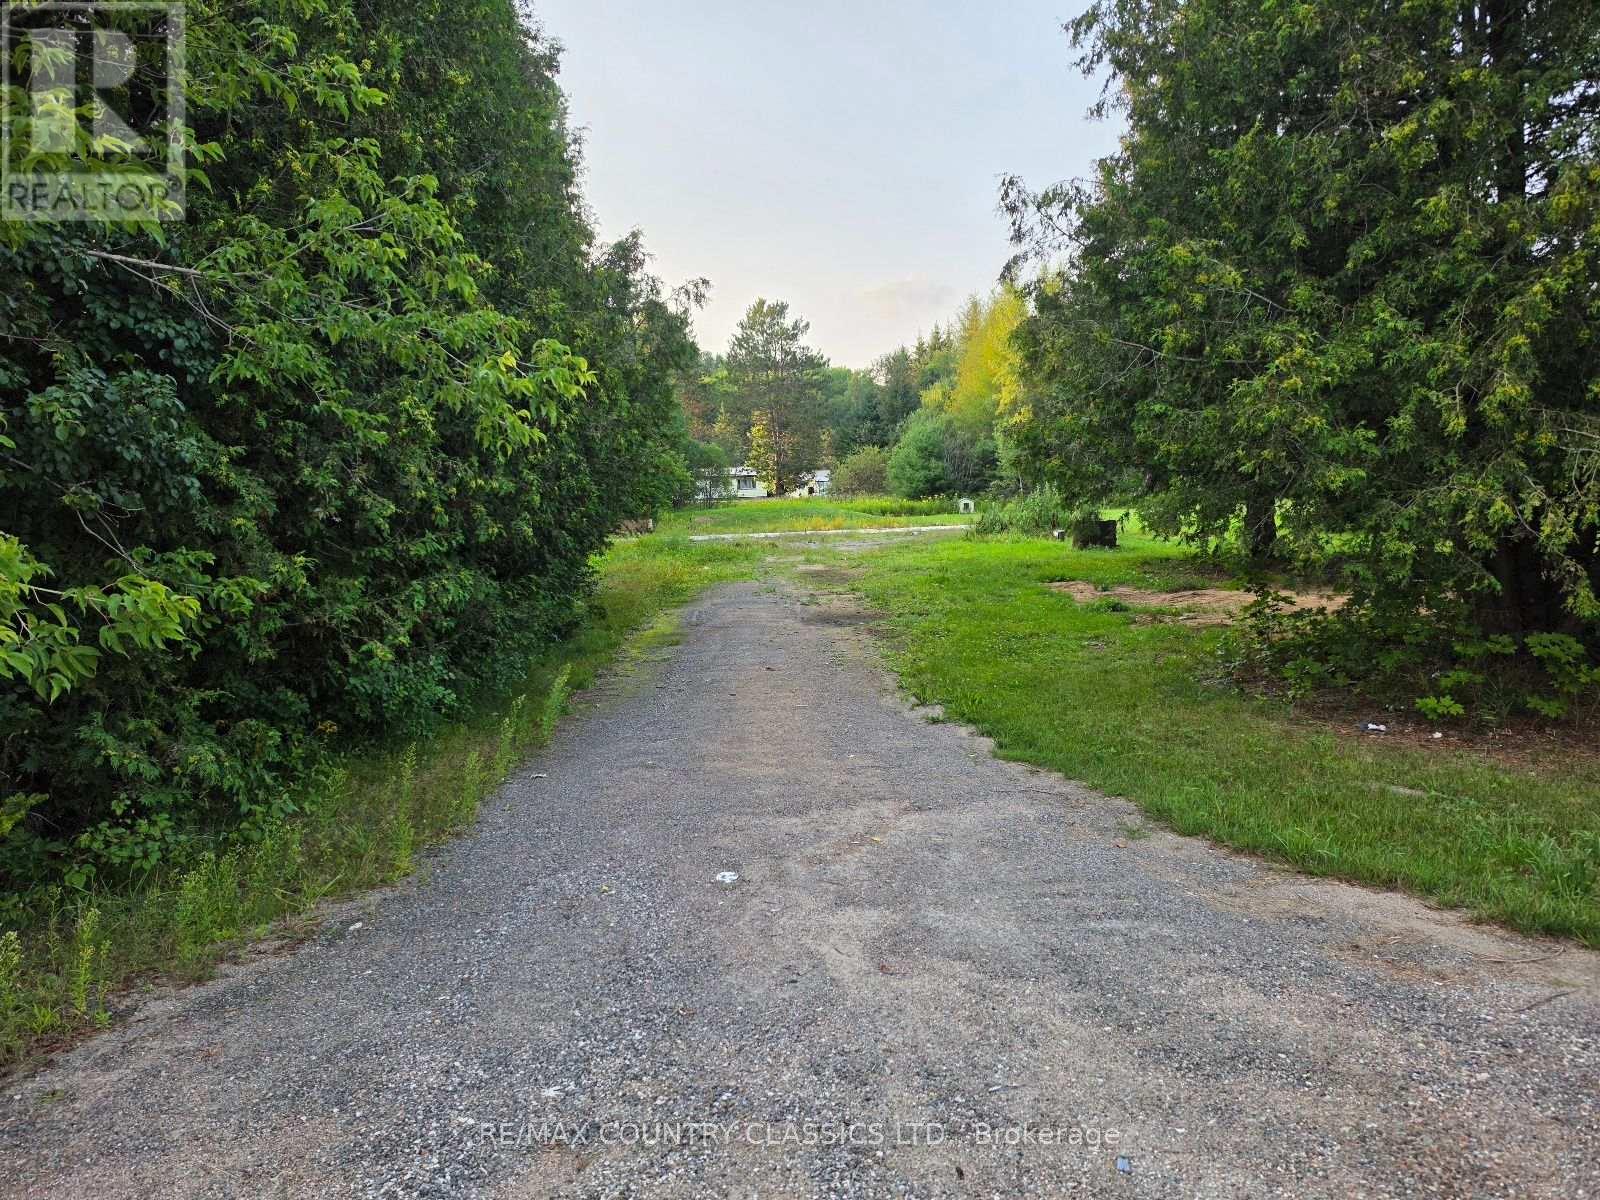
92 Paudash School Road
Faraday, Ontario
Escape to Paudash and build your next home on this 1/2 Acre vacant lot that is available immediately. This level lot has a 15x25 foot Concrete slab to build on plus the bonus of a drilled well and septic system. The original home is no longer there but with some permits and due diligence done before building, this would be a good community to live in or build an investment property. Situated about 10 Minutes south west of Bancroft on a year round township maintained road, this property is just a short walk to Vance Lake, Bigfools and Paudash Lake for swimming and boating. Value priced to sell don't miss your opportunity to own this great building lot. (id:63476)
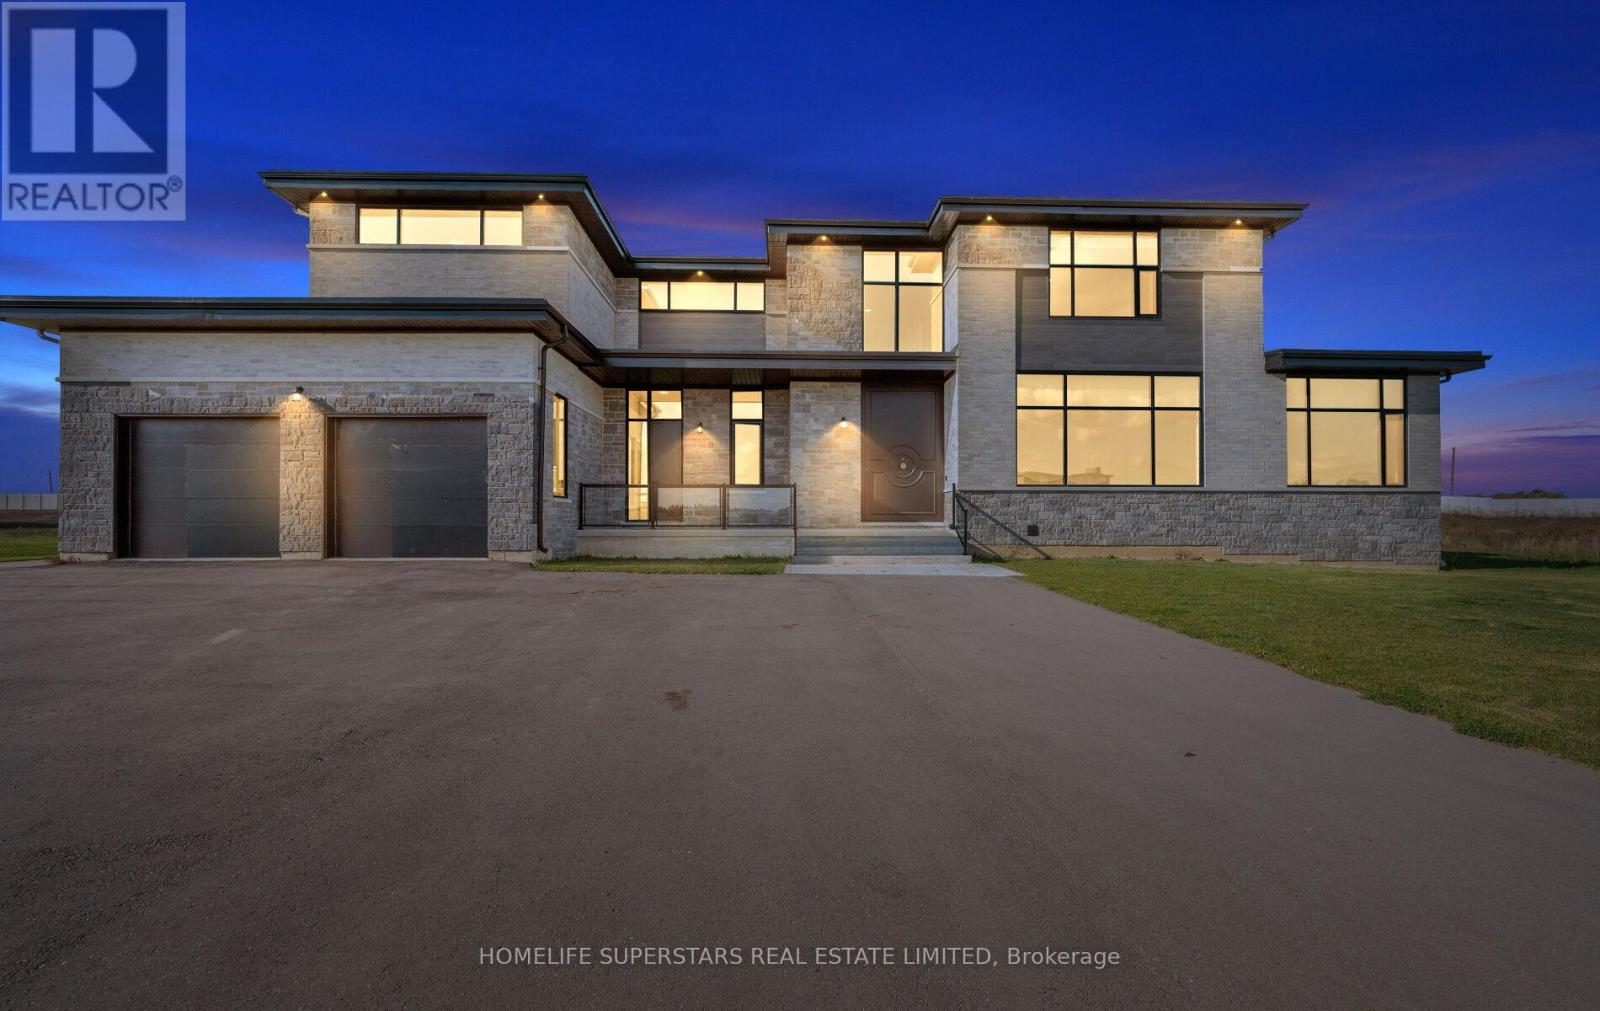
32 Sugarbush Court
Halton Hills, Ontario
Exquisite Custom Estate Home on 2.37 Acres in Prestigious 23-Home Community. Welcome to an unparalleled blend of luxury, design, and craftsmanship in this stunning custom-built estate, set on a private 2.37-acre lot in an exclusive community of just 23 executive homes. Spanning approximately 8500 sqft of living space, this masterpiece offers a total of 6 spacious bedrooms and 7 full bathrooms, each thoughtfully designed with its own ensuite for maximum privacy and comfort. Step through a custom-designed pivot front door from Poland into a breathtaking open-concept main floor featuring soaring ceilings, glass railings, and an abundance of natural light. The main level includes a private bedroom with full ensuite perfect for guests or multi-generational living. At the heart of the home lies a designer kitchen outfitted with top-of-the-line Sub-Zero and Wolf appliances, a generous island, and seamless cabinetry. A fully finished spice kitchen adds functionality without sacrificing style and heated floors in all washrooms and main kitchen. Upstairs, discover 5 additional bedrooms, each with its own ensuite and spacious closets. The finished basement is an entertainers dream, complete with a state-of-the-art home theatre, full washroom, and plenty of open space for recreation or gym use. Car enthusiasts will appreciate the 1,400 sqft. 5-car garage, offering ample room for vehicles and storage. This home is loaded with hundreds of thousands in luxury upgrades, including a private elevator servicing all floors, premium finishes throughout. Highlights:6 Bedrooms | 7 Full Bathrooms, 5,600+ SqFt. Above Grade + 2,800+ Sq. Ft. Finished Basement, 5-Car Garage (1,400 Sq. Ft.), Custom Kitchen + Full Spice Kitchen, Sub-Zero & Wolf Appliances, Elevator to All Floors, Theatre Room, 5 min to Georgetown 15 min to Brampton. This home is truly one-of-a-kind combining high-end design, thoughtful layout, and unmatched privacy in a serene estate setting. A must-see for the discerning buyer. (id:63476)
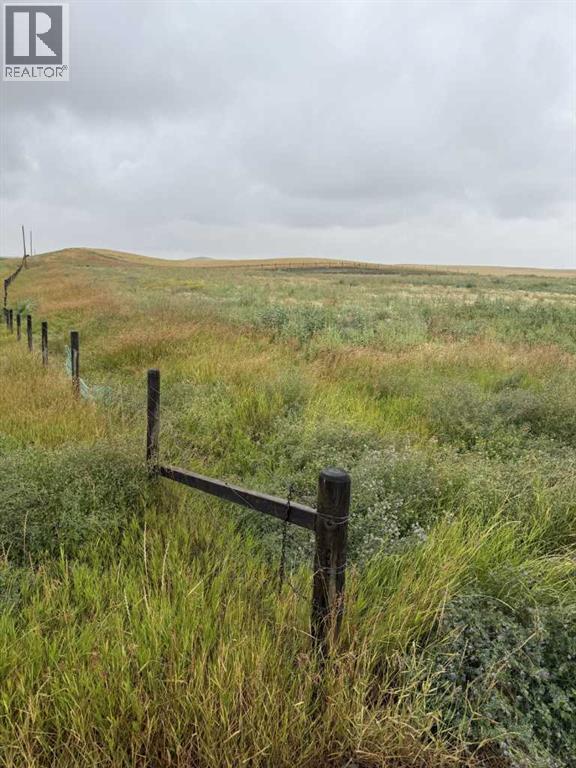
11005 Eagle Butte Road
Rural Cypress County, Alberta
Build you Dream Home Minutes From the City!!Land features power, gas, septic tank and field. Land has an older well that could be used for watering. Approx 10mins south on Eagle Butte Rd from the Coop Gas Bar in Dunmore. Look for the FOR Sale sign on the east side of the road. (id:63476)
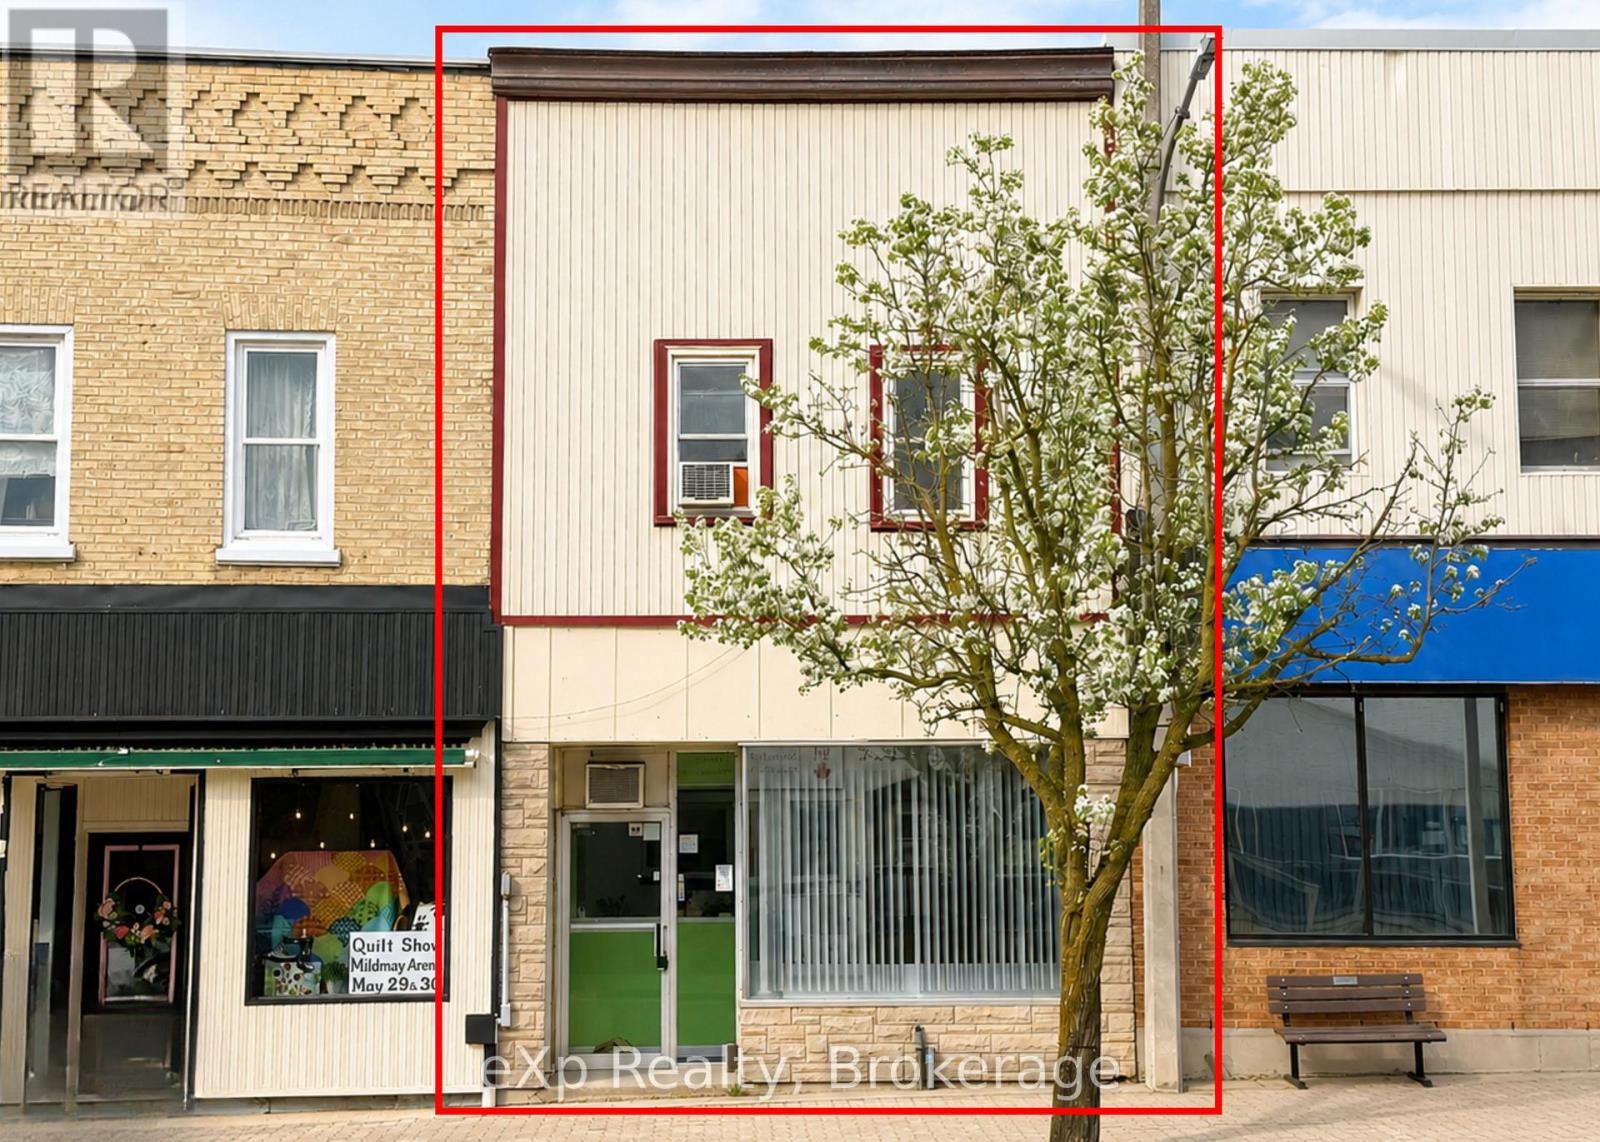
76 Elora Street
South Bruce, Ontario
Attention investors or business owners, here is your opportunity to own your own commercial space downtown Mildmay. This property also can offset expenses as it has a one bedroom unit on the upper level. With parking out back, and great store front exposure here is your chance to take advantage of this property. (id:63476)
#304 - 300 Essa Road
Barrie, Ontario
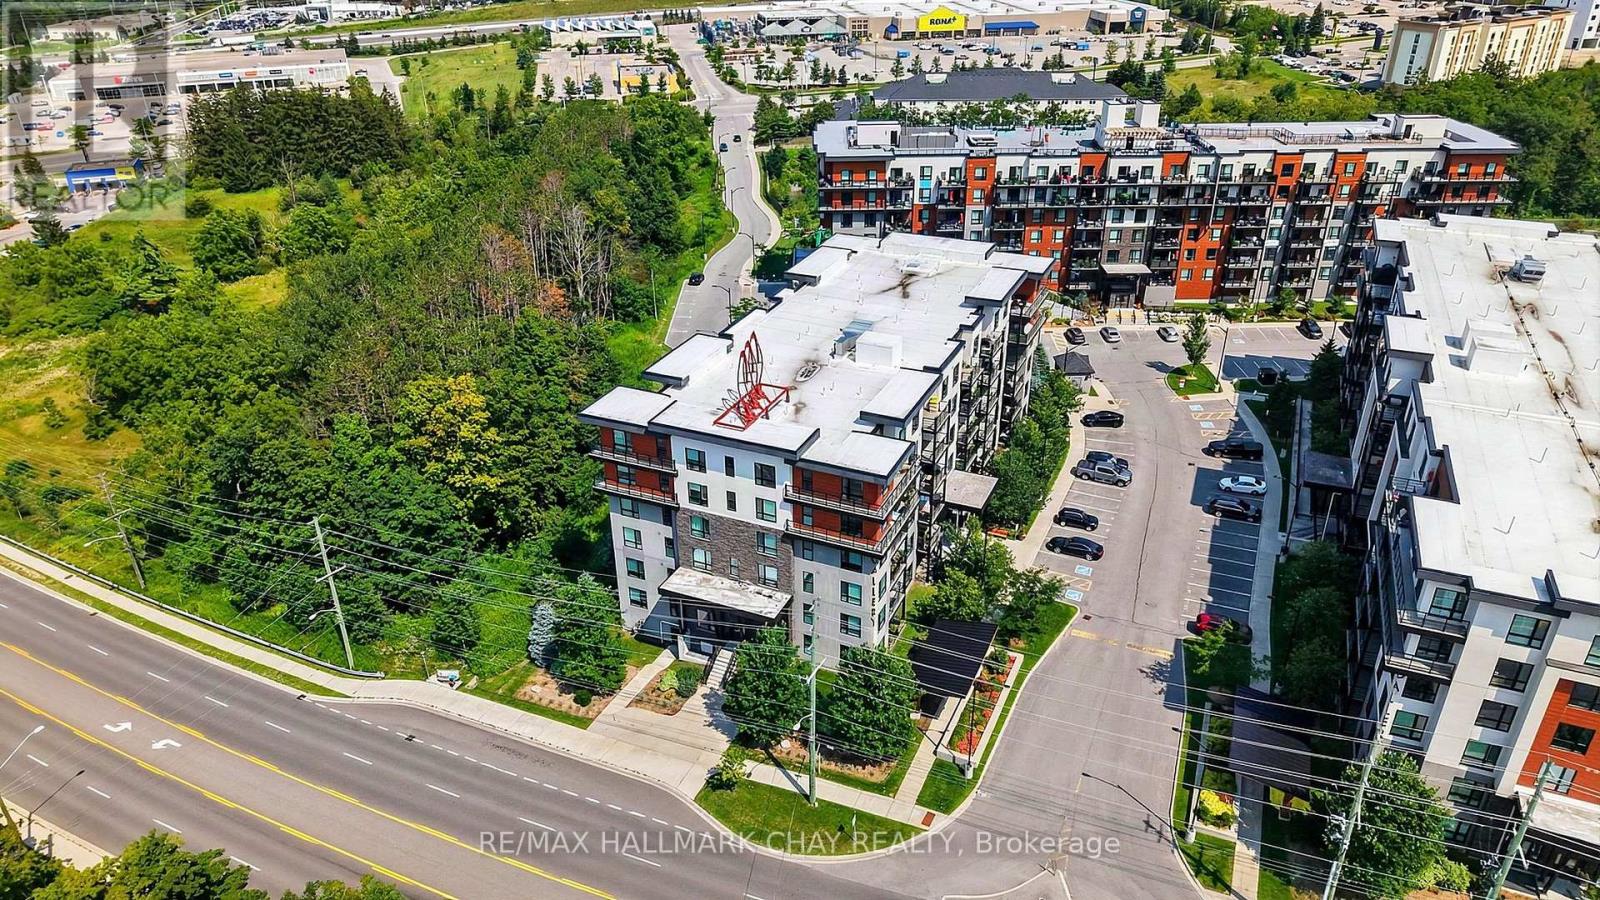
Barrie Condo Corner presents - Bright, spacious and inviting 2+Den condo with a large private balcony and peaceful tree-lined views from every room. The open-concept layout in The Gallery Condominium complex offers a comfortable, functional space with plenty of natural light throughout. The kitchen features granite countertops, a tiled backsplash and ample workspace, opening seamlessly to the living and dining areas. Enjoy carpet-free living with laminate flooring throughout, as well a in-suite laundry with full size appliances. The generous den provides excellent flexibility for a home office, guest space or additional living area. Step outside to your private balcony where BBQs are permitted, making it the perfect spot to relax, entertain and enjoy the view. Residents have access to the community rooftop with breathtaking panoramic views of Barrie and private hiking trails right in the community. Walking distance to Zehrs, Tim Hortons and neighbourhood plazas. Short drive to Shopper Drug Mart, various shops and restaurants Barrie's waterfront and the 400. (id:63476)
126 Hearthside Drive
Westport, Ontario
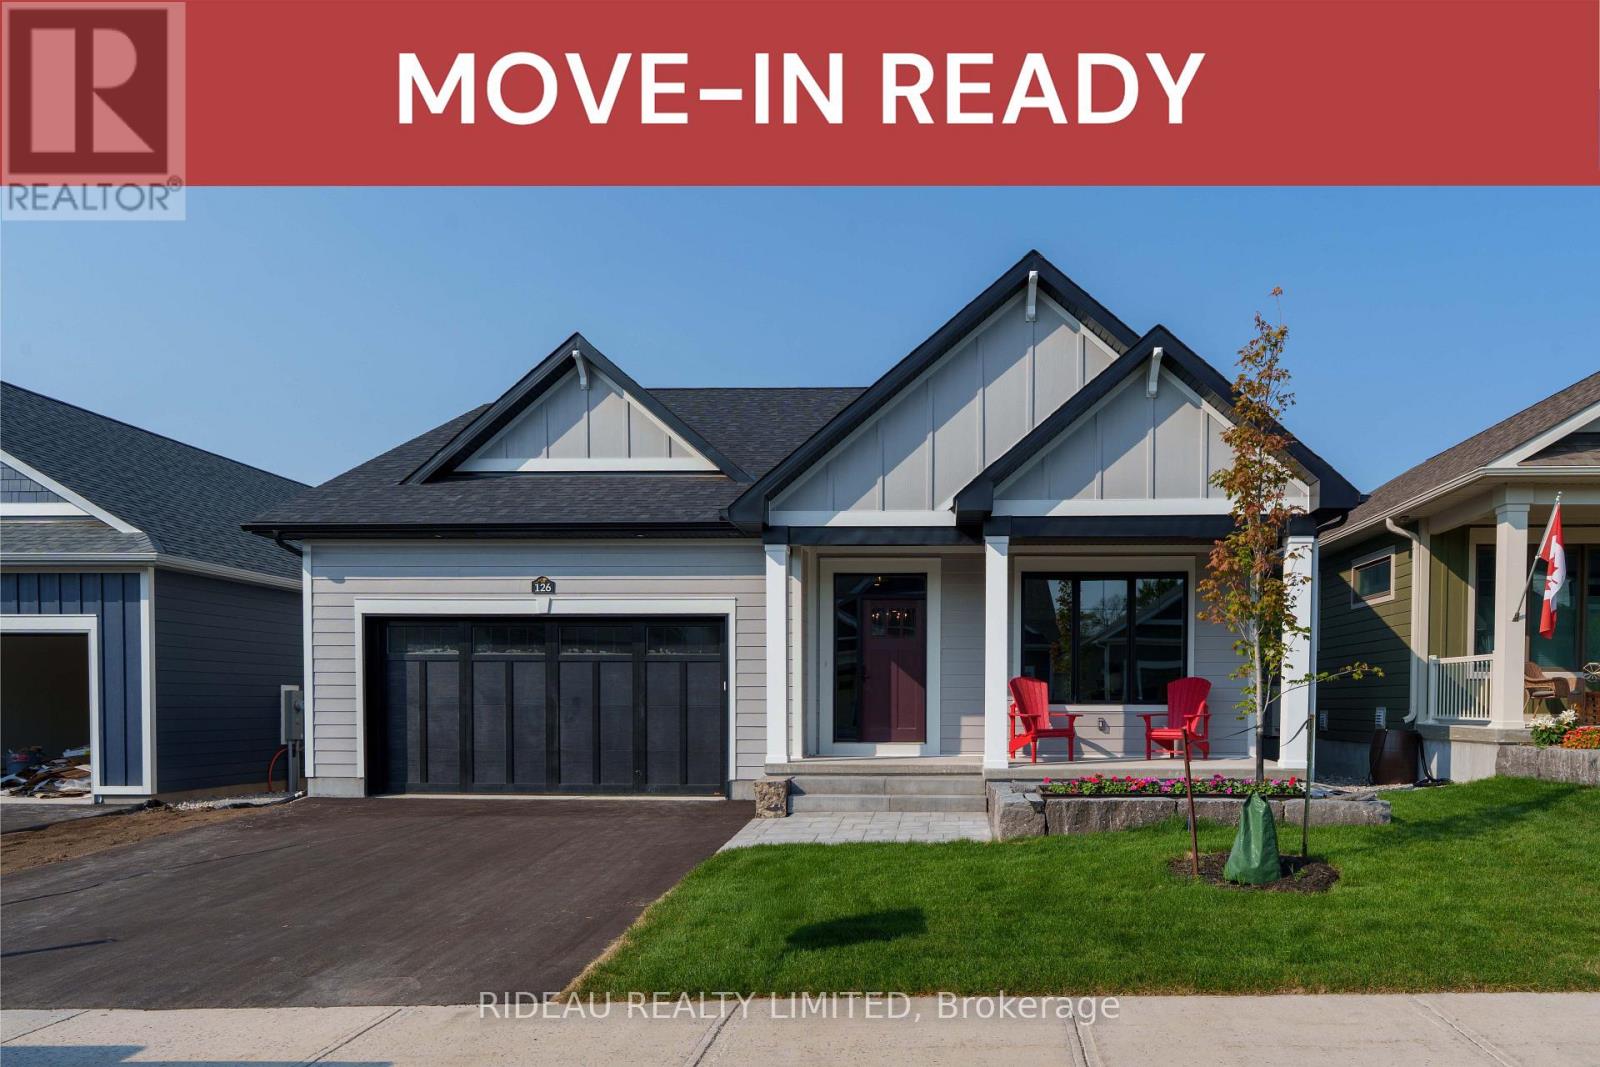
CROSBY BUNGALOW - by award winning Land Ark Homes. Move in READY for SUMMER 2026. Over $35,000 in FREE UPGRADES. Net Zero Ready construction makes this the Tesla of buildingstandards. Environmentally responsible, aesthetically beautiful & ecient to operate. Perfect flow indoors and out. Hospitality and easy living defined with 3 beds and 3 baths. Covered porch. Timeless colour palette and easy-care finishes are perfect for discerning tastes and functionality. Quality kitchen with quarts counters and island. Main floor living with beautiful principal bedroom retreat, ensuite bathroom and walk-in closet. The convenient main floor laundry/mud room is adjacent to the kitchen and double car garage. Fully finished basement with a large family bedroom, bathroom, and study. Discover Westport lifestyle with nature trails, nearby golf, winery, all from your home. (id:63476)
10737 Highway 33 E
Kelowna, British Columbia
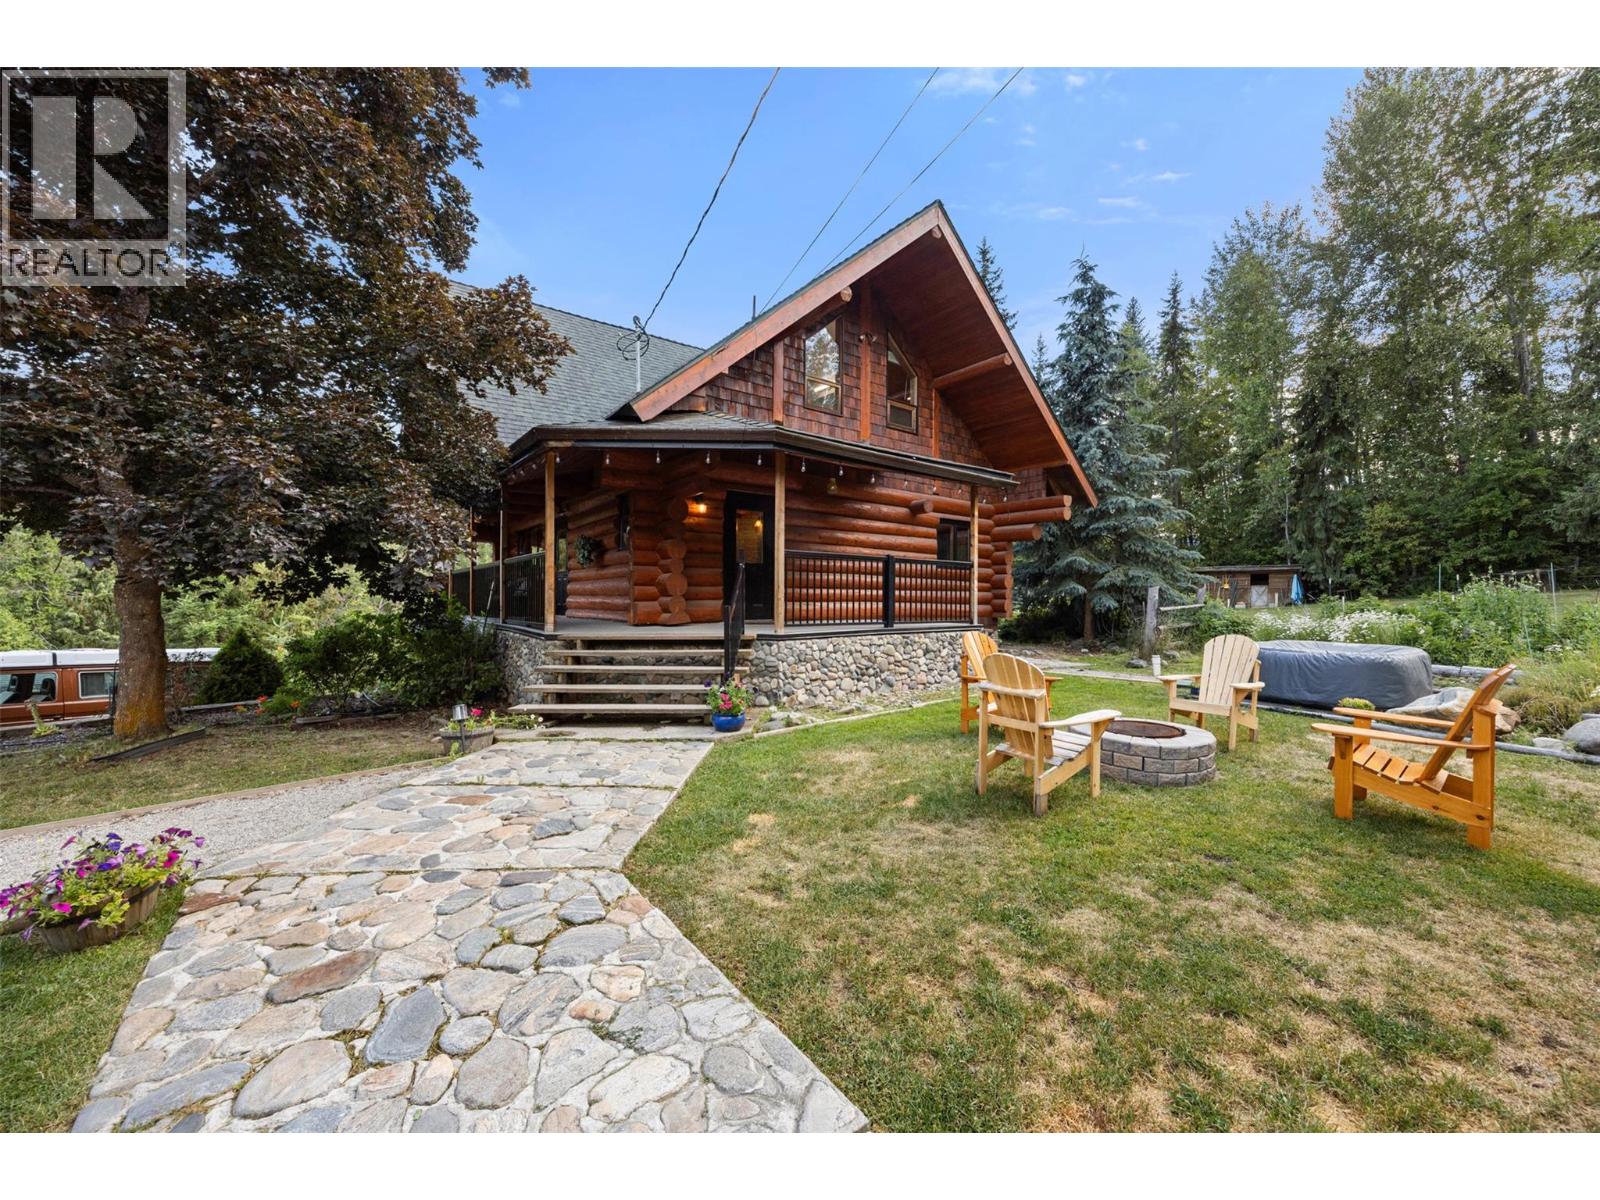
A Private Country Retreat Along Mission Creek! Discover the serenity of rural living on this exceptional 2.17-acre property in the heart of Joe Rich. Surrounded by nature and backing onto beautiful Mission Creek, this picturesque acreage offers the perfect blend of privacy, self-sufficiency, and outdoor adventure—all just 15 minutes from Kelowna and 25 minutes from Big White Ski Resort. Thoughtfully positioned above the Mission Creek, this charming log home overlooks lush, park-like grounds complete with a thriving garden, barn, chicken coops, and wide-open green space to enjoy. Whether you're dreaming of a hobby farm, a peaceful family retreat, or simply more room to roam, this property delivers. The inviting wrap-around deck, enhanced with new railings and freshly stained log siding, creates the perfect setting to take in the surrounding landscape. Inside, the warmth and character of handcrafted log construction are complemented by soaring wood accents, creating a timeless mountain-inspired atmosphere. The main level features an open-concept living space anchored by a cozy wood-burning stove, a bright kitchen w/ stainless steel appliances, a dining area, a full bathroom, and a functional laundry/mudroom. Upstairs, three comfortable bedrooms & second full bathroom provide plenty of room for family/guests. The master bedroom suite is a true retreat, complete with a charming loft and private balcony where you can relax to the soothing sounds of Mission Creek below. The walkout lower level expands the home's versatility with great potential for additional living space/suite potential (1 extra bedroom) or future customization. Designed for year-round comfort, the home is heated by both a wood/electric furnace and a wood stove, while the private well is equipped with UV and reverse osmosis filtration for quality water. Outdoor recreation is truly at your doorstep, with nearby fishing lakes, hiking, cross-country skiing, snowmobiling, and world-class skiing at Big White. (id:63476)
6292 Stickle Road
Vernon, British Columbia
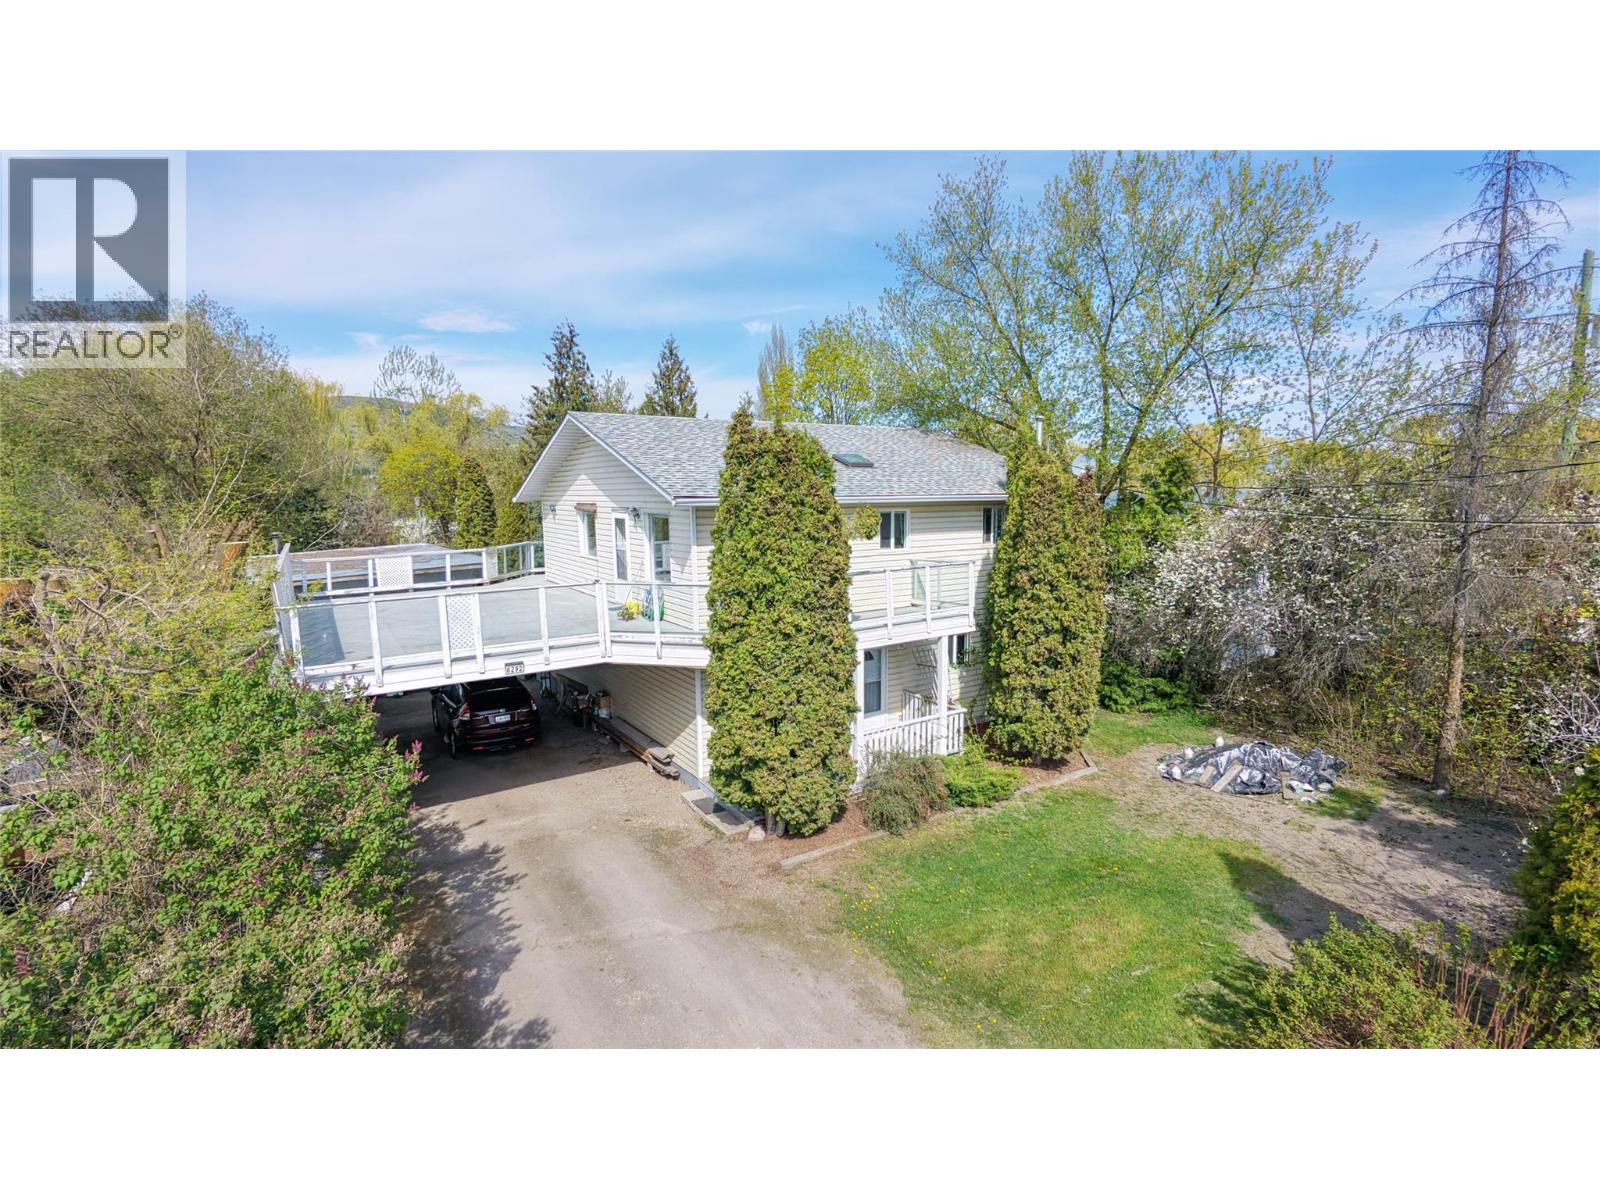
Single family home with 3 bedrooms and 2 bathrooms with a good sized 16x35 powered and heated shop. Located on a 0.25 acre private lot on the north end with easy access to Swan Lake, and just a short drive to all amenities. With room for parking the toys, the property has a large yard with room for gardens or the pets. Property also has it's own well and is on septic. Home has plenty of windows for lots of natural light and a large deck over the carport to soak in the Okanagan weather. Upstairs has 2 bedrooms and full bathroom, with downstairs has another bedroom and full bathroom with a large foyer entrance. Heat is taken care of by radiant heat (water) baseboards. (id:63476)
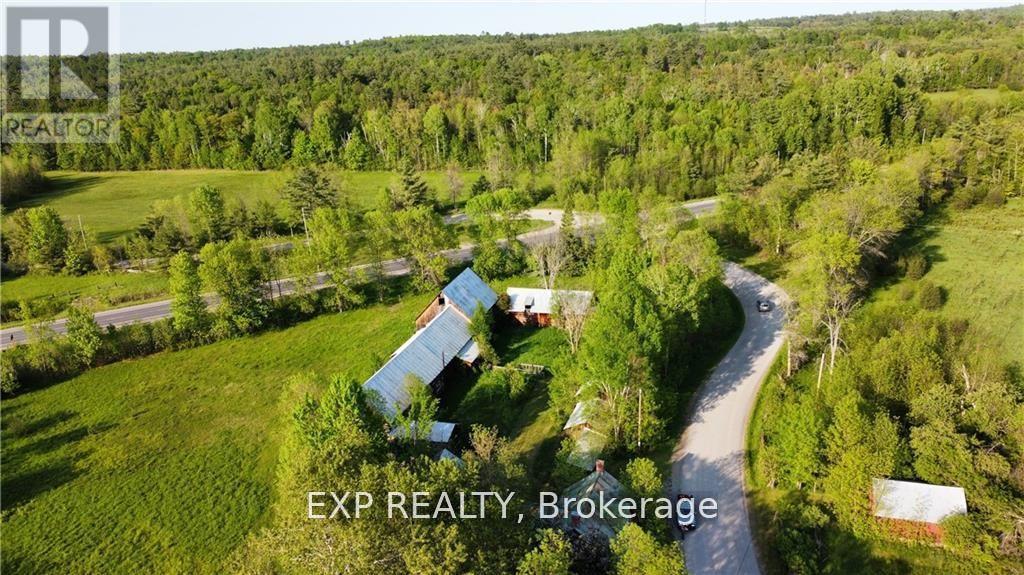
28 Island View Drive
North Algona Wilberforce, Ontario
History abounds here! From the soil that has sustained families from the 1800s until now.. to the barn boards that housed the livestock. This farm has been featured in several books that captured some of the farming techniques and the richness of life as it was. The house will need restoration and a revitalization of the square log would create a stunning showpiece of a home. The outbuildings have lots of life left in them and are (except for one) in very decent shape. Fields surround the home and barns and across the road is Golden Lake with an unopened concession that offers an opportunity to catch your supper from there. Seller's would consider holding financing. Come enjoy life in the valley. (id:63476)
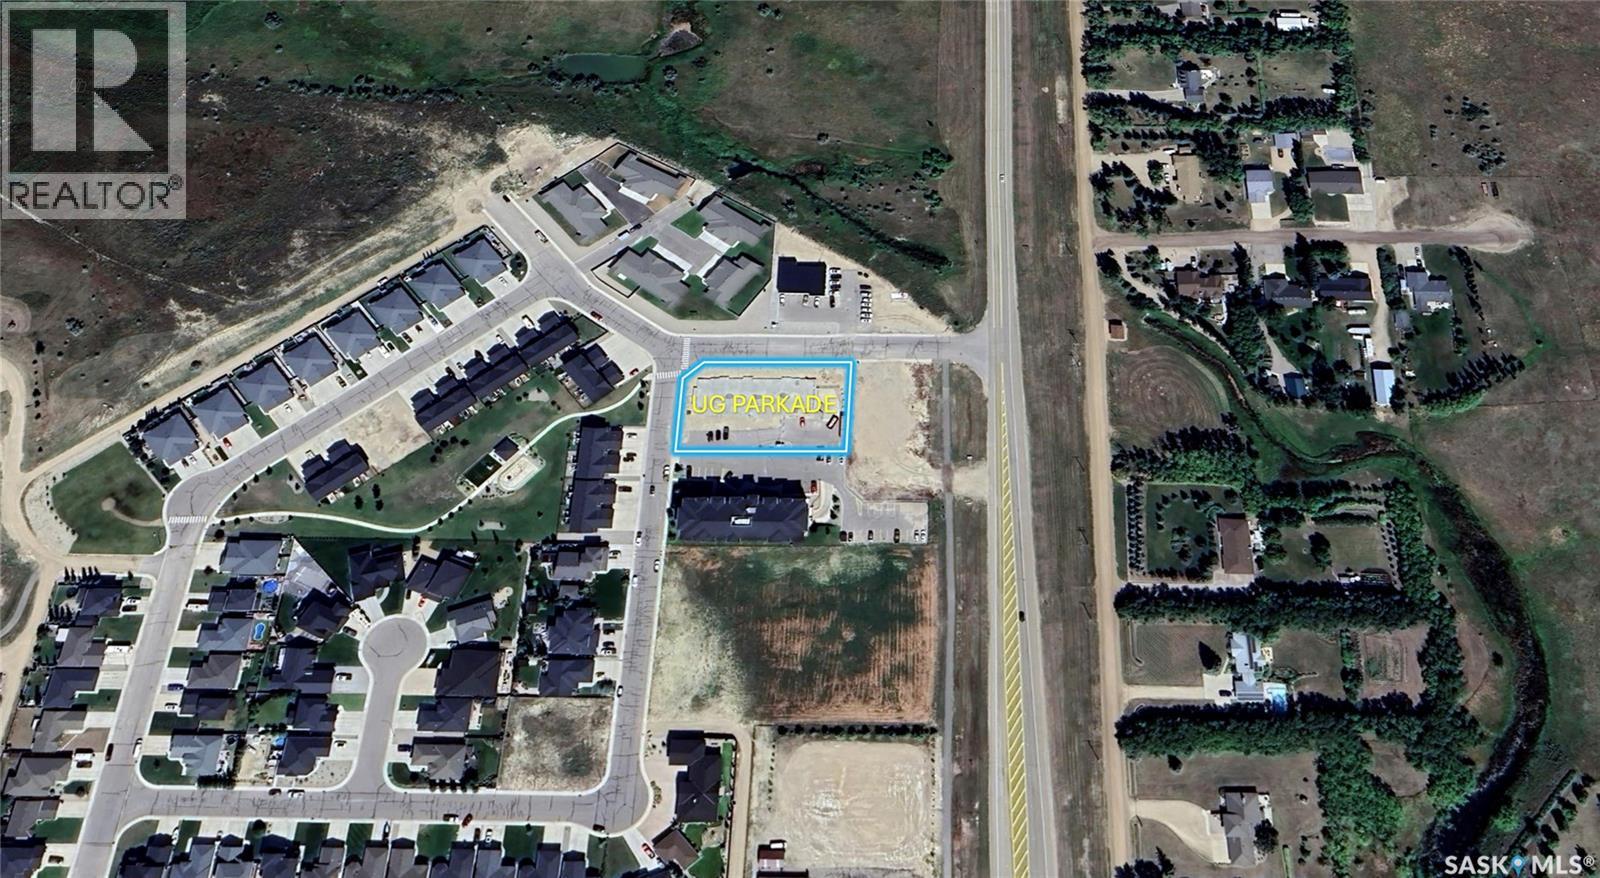
2155 Larter Road
Estevan, Saskatchewan
Rare multifamily development opportunity in Estevan SK. This is a 0.80-acre parcel with an UNDERGROUND PARKADE already constructed and ready for vertical build-out. Situated in a desirable neighborhood, this site is perfect for multifamily investors or developers seeking to complete remaining residential units and capture strong rental/sales demand. The existing parkade offers significant time and cost savings; finish the build to deliver a competitive product as tenants highly prefer underground parking, enhancing marketability and returns. (id:63476)
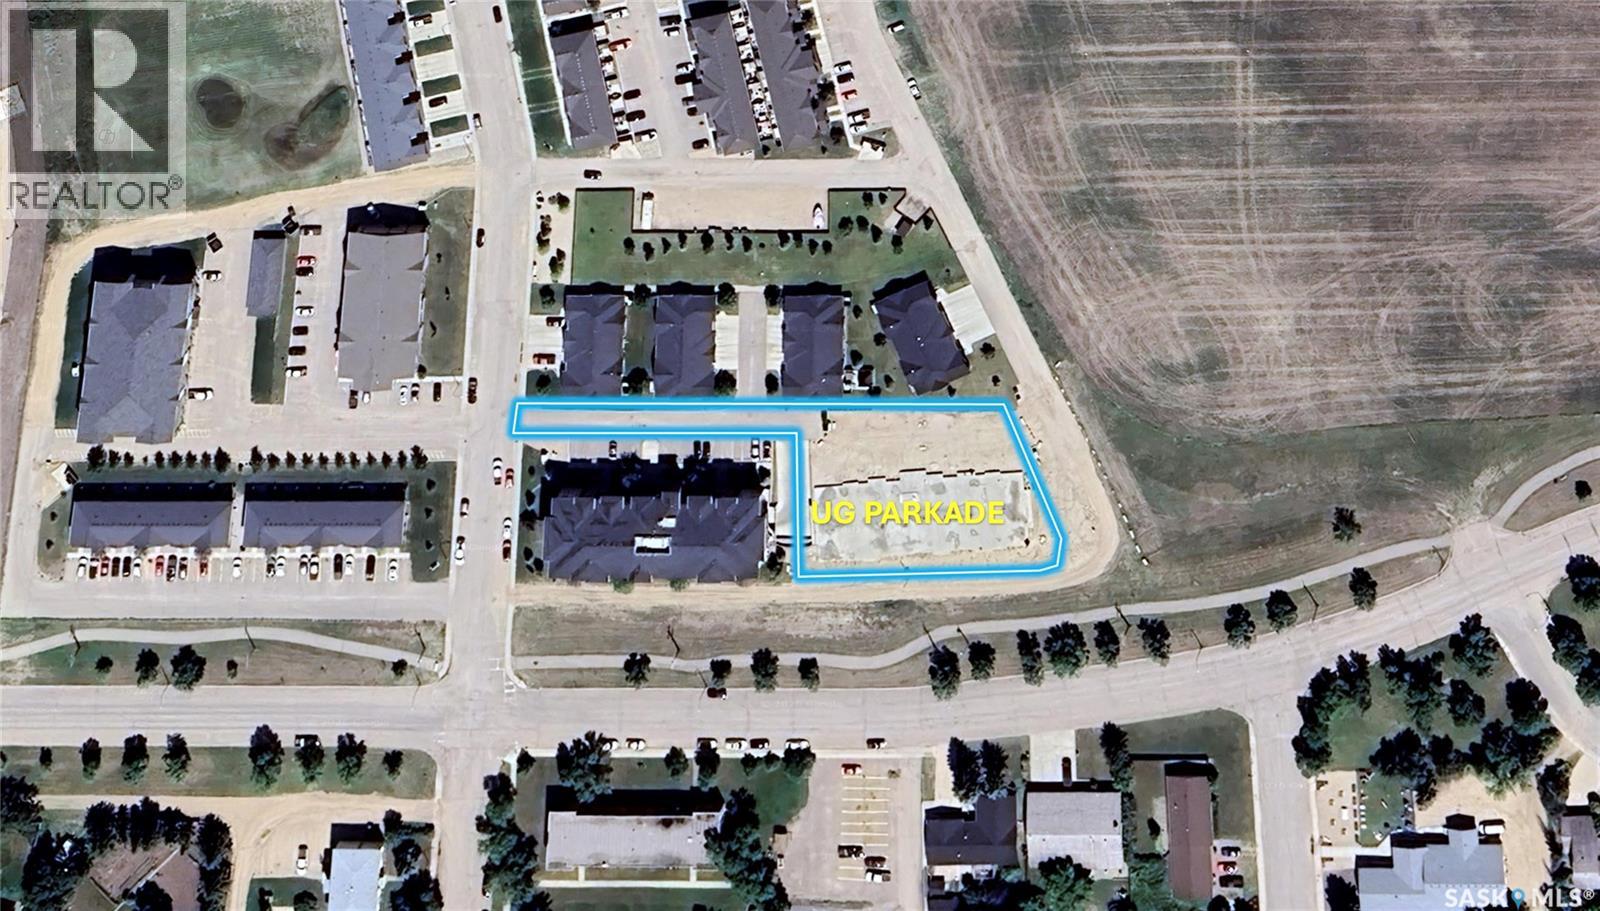
830 5th Street NE
Weyburn, Saskatchewan
Property Tax abatement(certain restrictions apply). Rare multifamily development opportunity in Weyburn SK. This is a 0.85-acre parcel (including road) with an UNDERGROUND PARKADE already constructed and ready for vertical build-out. Situated in a desirable neighborhood, this site is perfect for multifamily investors or developers seeking to complete remaining residential units and capture strong rental/sales demand. The existing parkade offers significant time and cost savings; finish the build to deliver a competitive product as tenants highly prefer underground parking, enhancing marketability and returns. (id:63476)
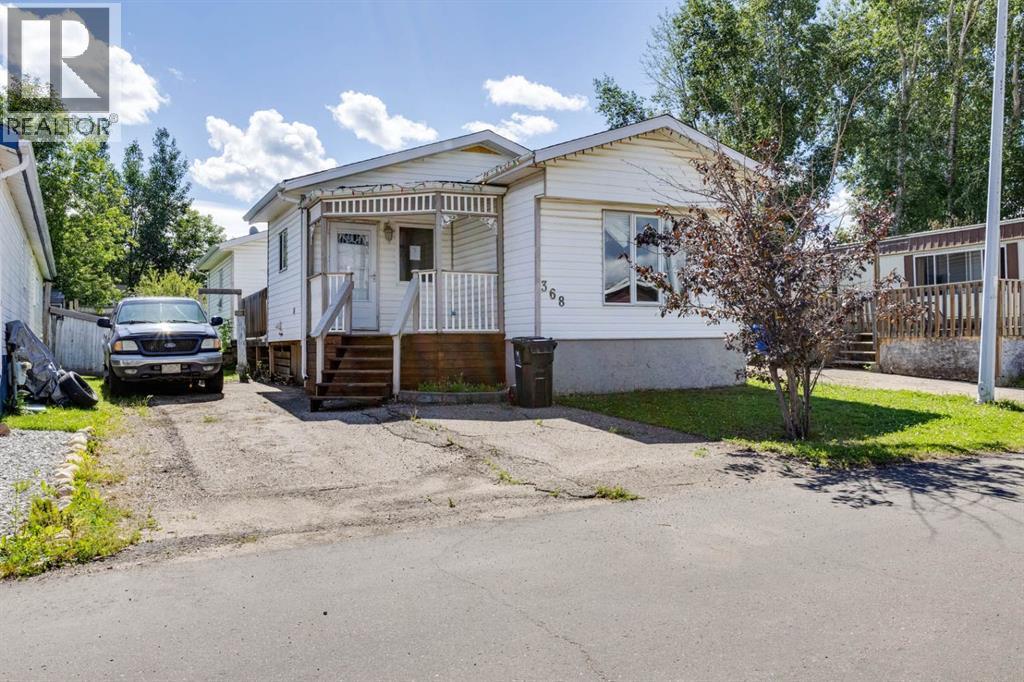
368 Grey Crescent
Fort Mcmurray, Alberta
Offering 3 bedrooms and a 4-piece bathroom with convenient his-and-her sinks, this home provides a functional layout with plenty of space for a growing family.The bright eat-in kitchen is the heart of the home, featuring backdoor that lead to a private deck—the perfect spot to enjoy your morning coffee, host summer BBQs, or unwind after a long day.Outside, the fully fenced yard offers plenty of room for kids and pets to play safely, while the impressive 16' x 22' shed/workshop with overhead door is ideal for storing your toys, working on projects, or creating the ultimate hobby space. The driveway provides parking for 2 to 3 vehicles.Conveniently located on the south side of the city, you'll be just minutes from schools, parks, walking trails, public transit, and the downtown core.If you've been waiting for an affordable place to call your own, 368 Grey Crescent offers the chance to stop renting and start building equity. With space to grow, a private yard, and exceptional value, this home is the perfect place to begin your next chapter. Call to set up your private viewing. (id:63476)
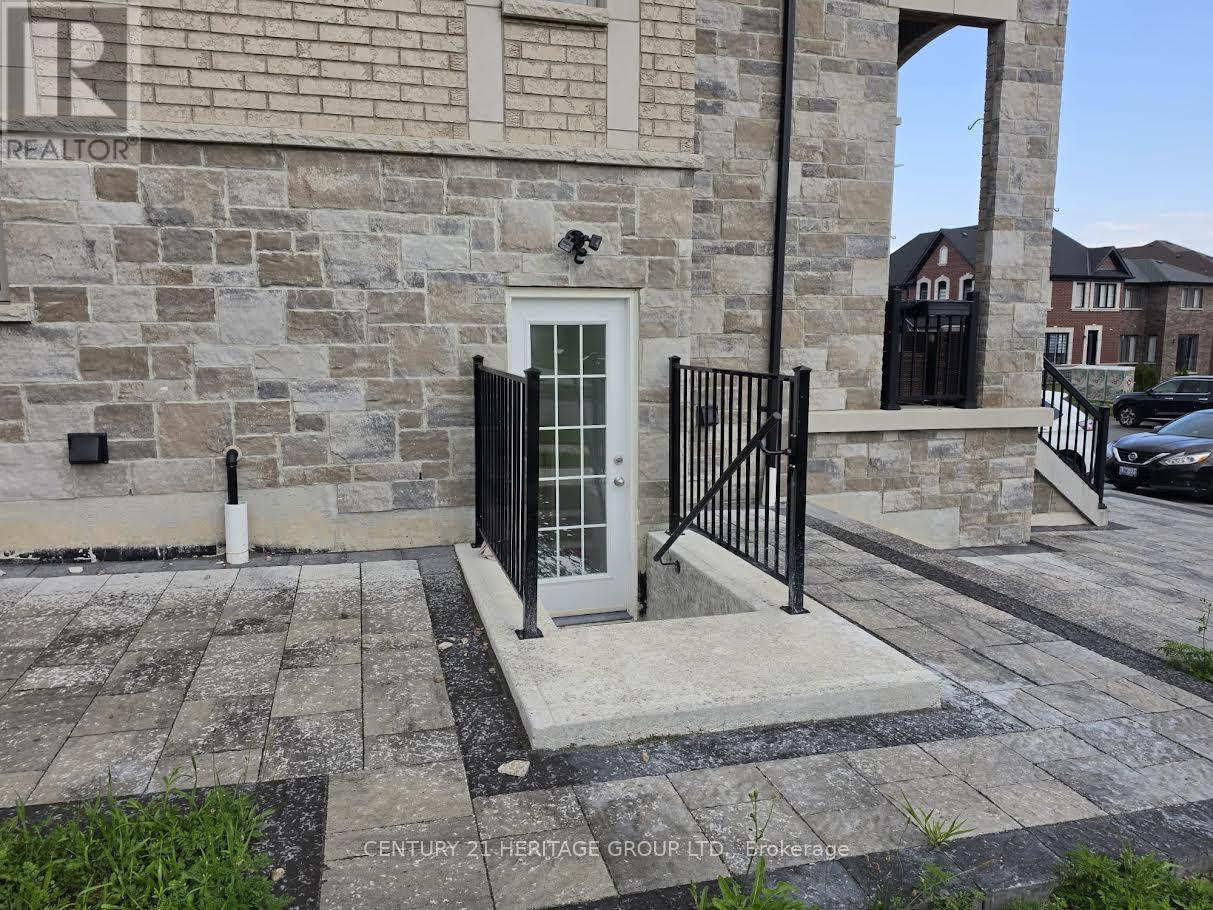
Bsmt - 1432 Lawson Street
Innisfil, Ontario
Welcome to this well-maintained and spacious legal 2 bedroom basement apartment with privateentrance, designer kitchen and separate laundry nestled in the heart of Innisfil's desirableAlcona community, just steps away from the scenic shores of Lake Simcoe and parks. Featuring anopen-concept layout with a large living room, 2 generous bedrooms, and a full bathroom, thisunit offers comfort and privacy with its own separate entrance, one dedicated parking spaces.This basement unit was never rented and just finished, registered with town. It includesstainless steel appliances and open concept kitchen. Lower Unit tenant will pay one-third ofall utilities. (id:63476)
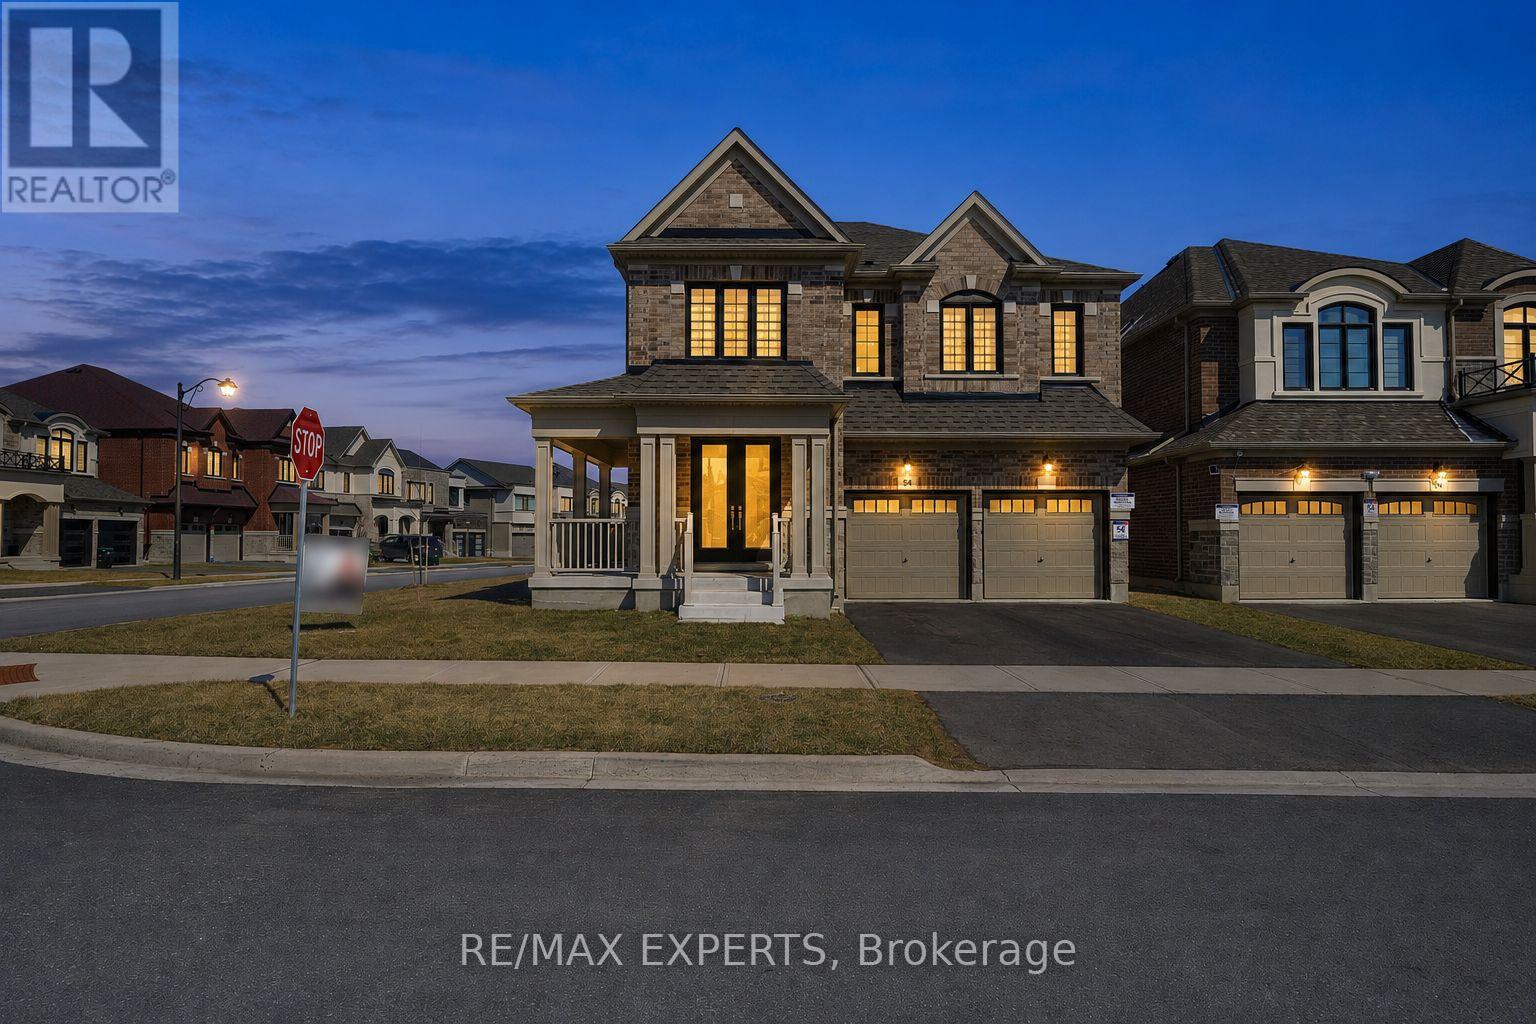
84 Culbert Road
Bradford West Gwillimbury, Ontario
Welcome to this stunning newly built corner-lot home at 84 Culbert Rd, located in the heart of the family-oriented and friendly Summerlyn Village community. offering 3,340 sqft of living space. Bright open-concept main floor with a private office-ideal for working from home-and a functional layout, perfect for everyday living. The modern kitchen showcases quartz countertops, an extended island, stainless steel appliances, and sleek cabinetry, seamlessly flowing into the family room with a cozy fireplace. Walk out to the deck-ideal for entertaining or relaxing outdoors. Direct garage access to main floor and a powder room add everyday convenience. Featuring 4 spacious bedrooms, each with its own private ensuite-perfect for large or growing families. The primary suite offers a luxurious 5-piece bath and his & hers walk-in closets. A bonus loft space-perfect for gaming area, or private gym-adds valuable living space. Second-floor laundry room with cabinetry and sink, making everyday life easier. Separate side entrance with direct basement access from both sides to an unfinished basement with excellent potential for an in-law suite or income-generating unit. Ideally located close to schools, parks, trails, shopping, dining, transit, Bradford GO Station, and Hwy 400. Move-in ready and waiting for you to begin your next chapter. A perfect place to call home-don't miss this opportunity. Book your showing today. (id:63476)
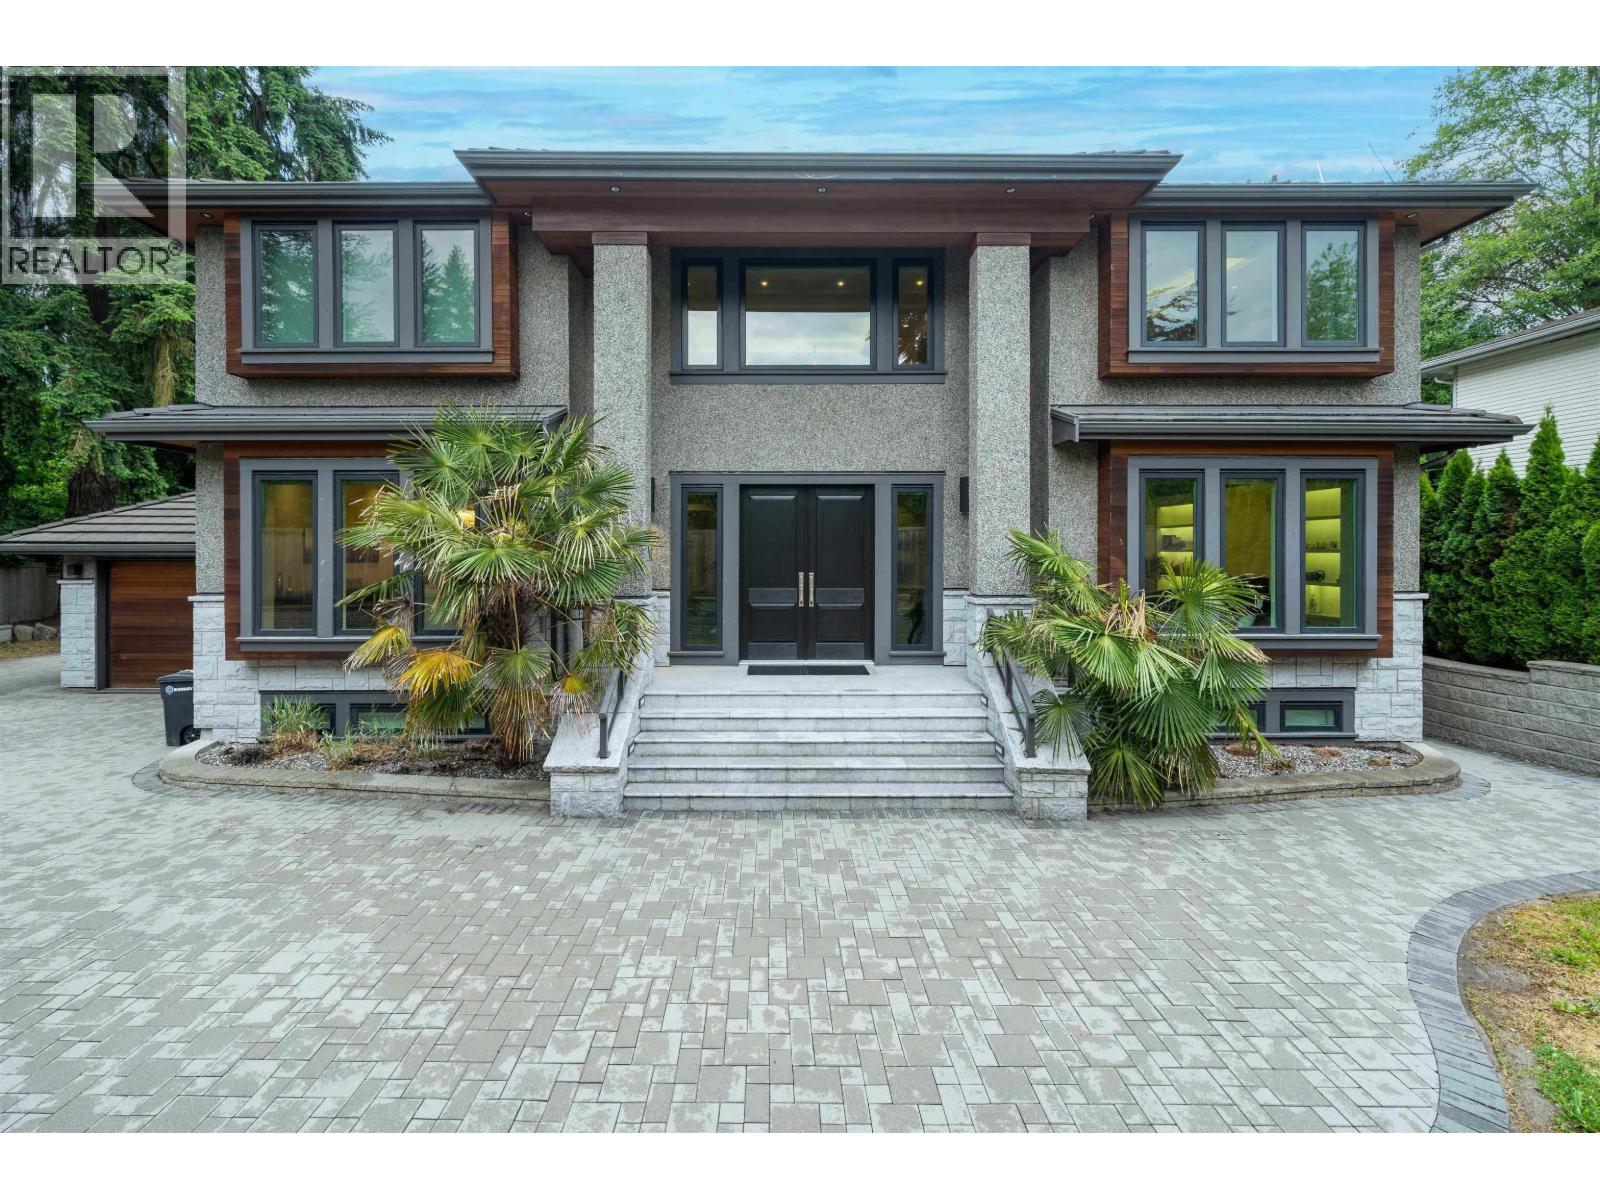
7698 Wheater Court
Burnaby, British Columbia
Nestled in the prestigious Deer Lake neighbourhood, this exceptional property is a true hidden gem. This 6,333 square ft custom-built, three-level residence - crafted by acclaimed architect Mimi Dharmawan-offers an elegant balance of comfort and privacy. Proudly maintained by its original owner, the home features 7 generously sized bedrooms along with an expansive recreation area. A legal basement suite provides excellent flexibility and potential rental income. Situated within walking distance to Buckingham Elementary and Burnaby Central Secondary, this home delivers both convenience and upscale living. A rare opportunity-schedule your private viewing today! Directions: Turn right/left at the intersection of Buckingham and Burris. (id:63476)
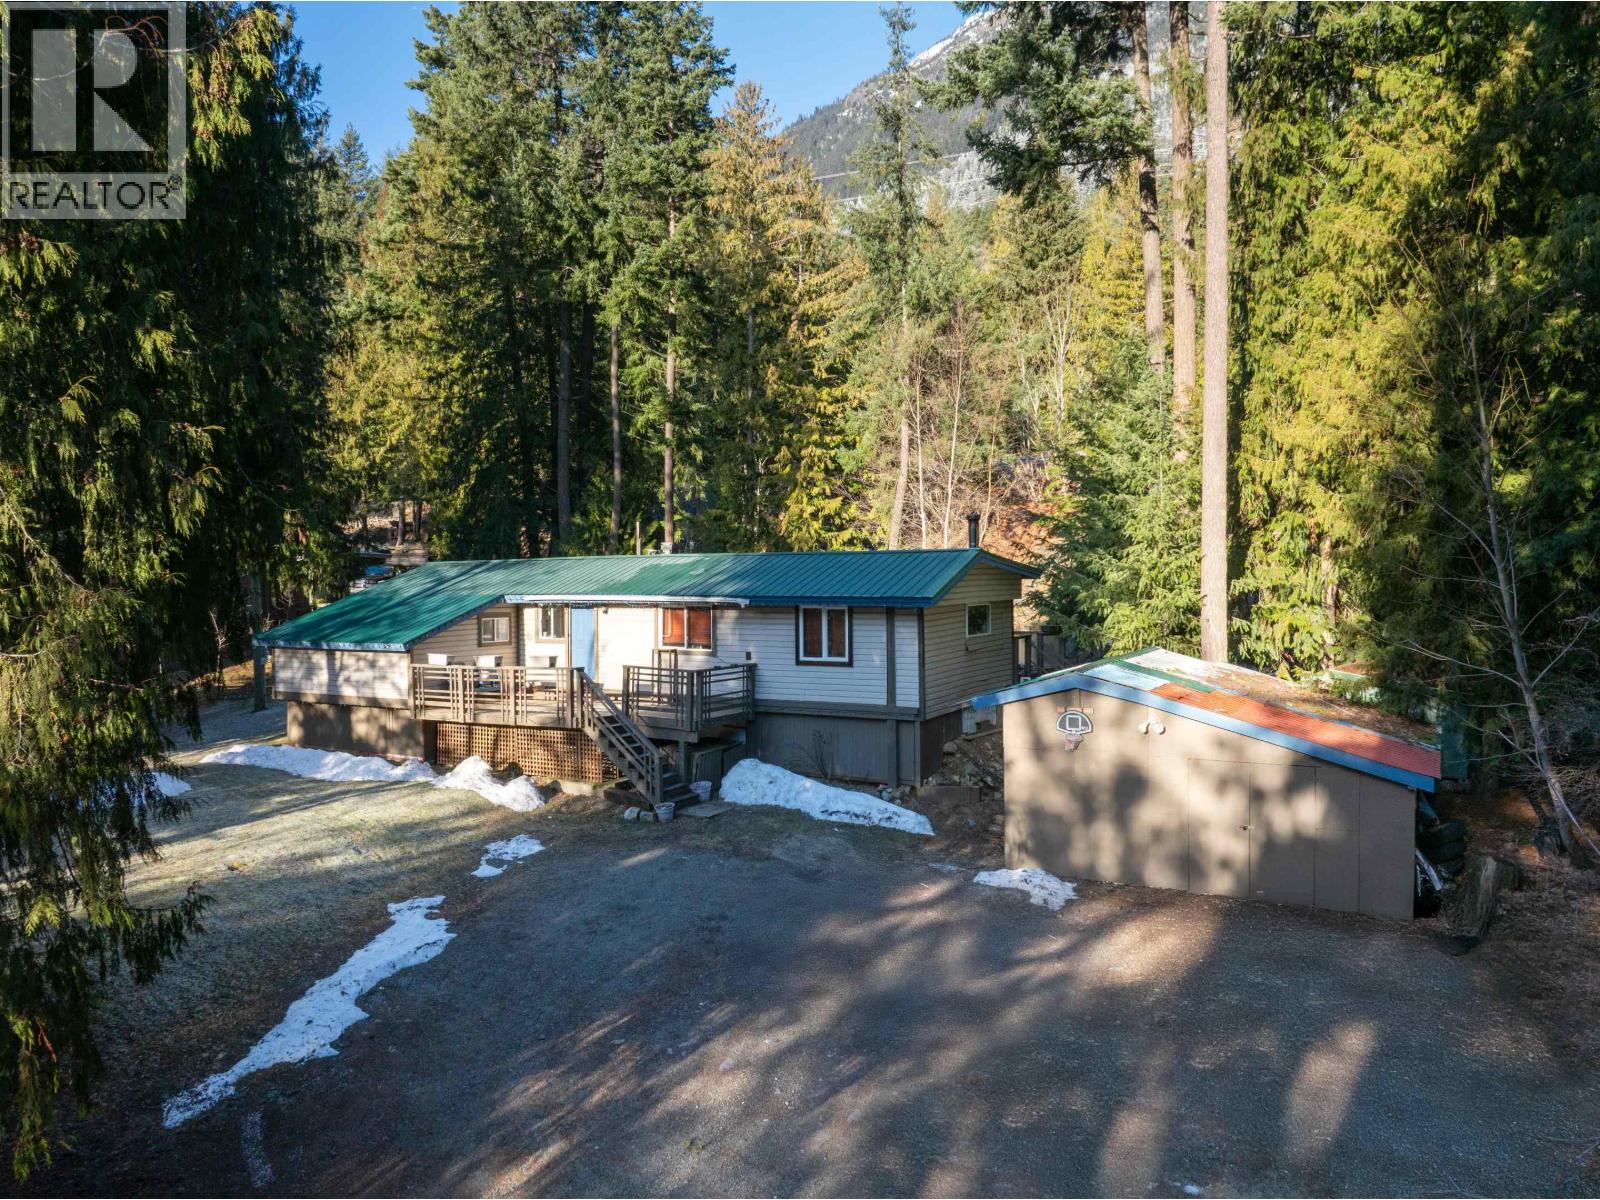
9245 Pemberton Portage Road
D'arcy, British Columbia
Tucked away in the peaceful community of Birken, just minutes from the crystal-clear waters of Gates Lake, this one-storey manufactured home with an addition sits on a generous 18,295 square ft lot, offering space, privacy, and endless potential. Surrounded by nature, this property is ideal for those craving a quieter pace of life while still being within easy reach of Pemberton. The expansive lot offers plenty of room for gardening, adding a workshop, or building a future dream home set against a backdrop of stunning mountain views. Whether you´re looking for a full-time residence, a recreational getaway, or a foothold in the Sea to Sky lifestyle, this Birken property delivers space, serenity, and access to some of the area´s best outdoor adventures right at your doorstep. (id:63476)
1608 1133 Hornby Street
Vancouver, British Columbia

Welcome to Addition by Kenstone Properties centrally located in the heart of DT! This spacious corner unit on high floor offers 1 bdrm + flex + insuite storage, floor to ceiling windows and corner balcony, provide gorgeous views of city, mountain and English Bay, enjoy fireworks right at your home! Equipped with laminate floors, huge walk-in closet, custom cabinetry, stainless steel kitchen counter-top/appliances, and central heating/cooling system. Caretaker on duty. Amenities include outdoor garden/picnic area, gym & party room. Perfect 100 walk score with some of the best dining, entertainment, shopping and beaches close by. The Seawall, English Bay, Yaletown, and the West End are all a short walk away. (id:63476)
Unknown Address
,
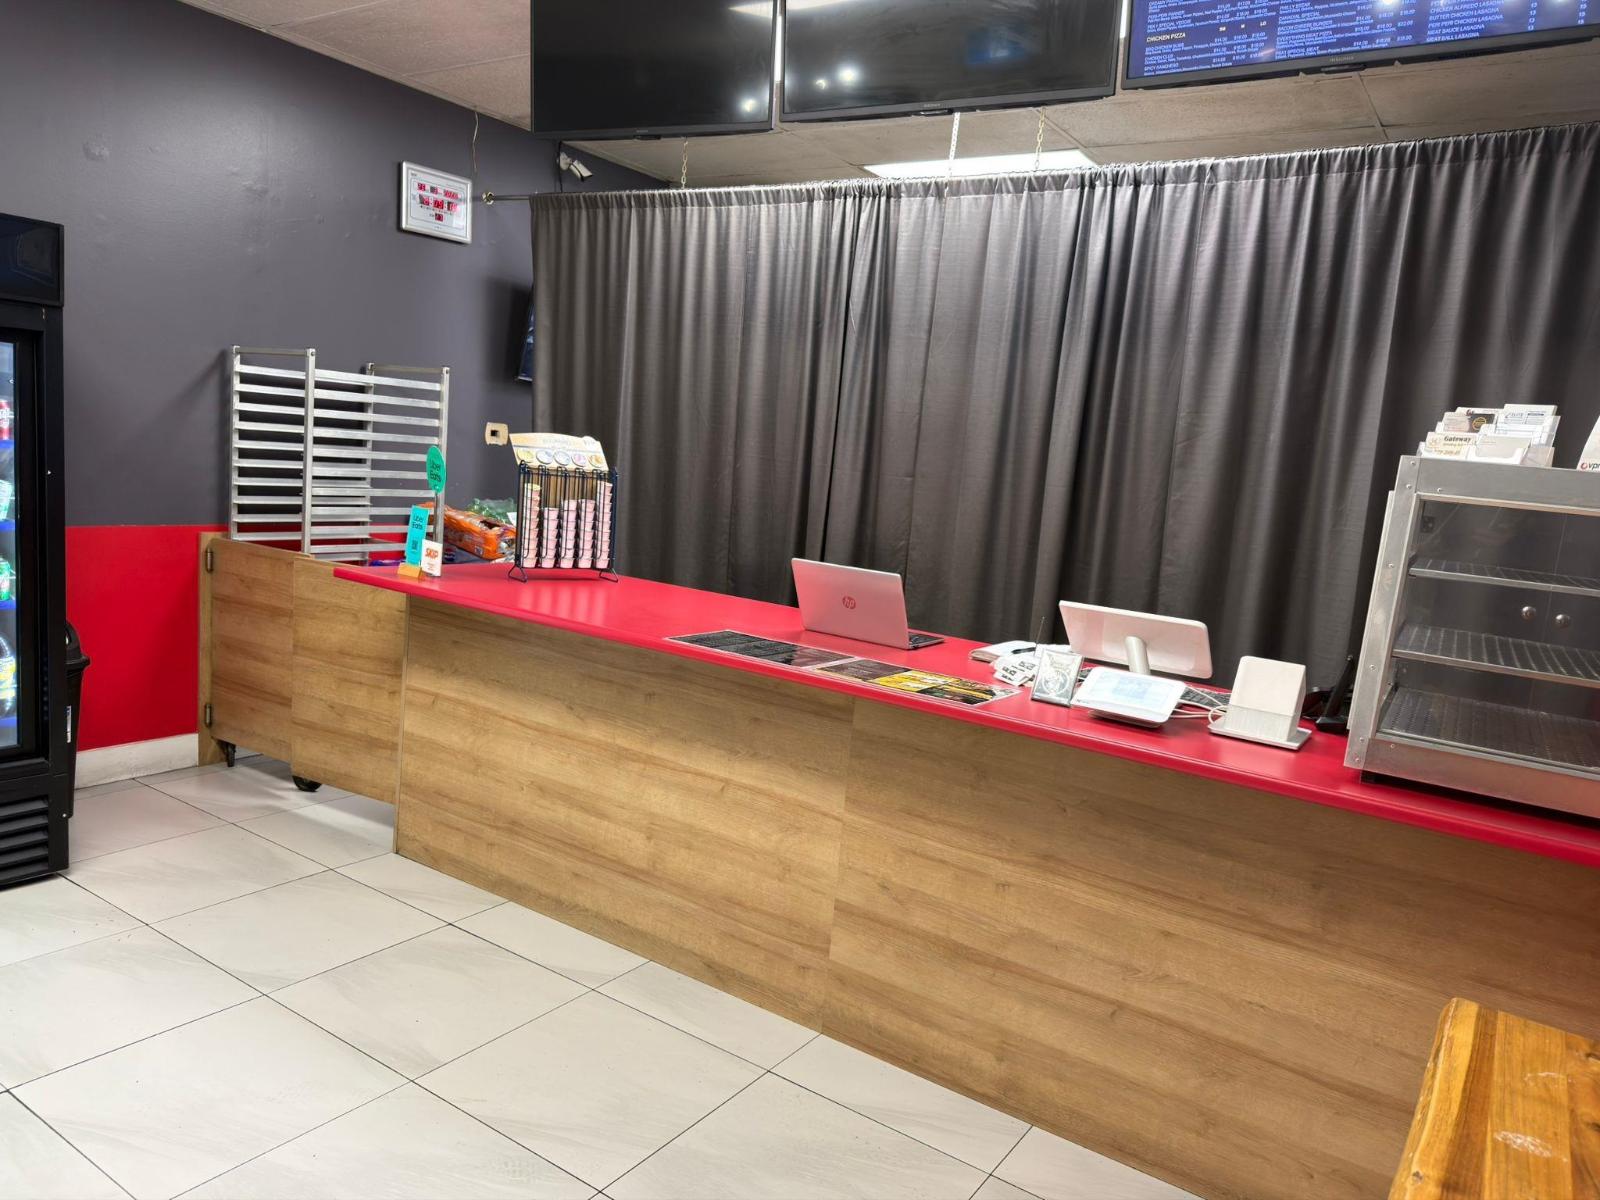
Excellent opportunity to acquire a profitable 785 sq. ft. pizza business located at the high-exposure corner of South Fraser Way and Ware Street in the heart of Abbotsford. This well-established, turnkey operation features a low lease in place until December 2030, plus a 3-year renewal option, offering excellent long-term security. Ample customer parking and no demolition clause add to the value. Ideal for an owner-operator, family business, or investor looking for a proven business in a high-traffic commercial location. Contact for further details or to arrange a private showing. (id:63476)
1041 Prospect Avenue
North Vancouver, British Columbia
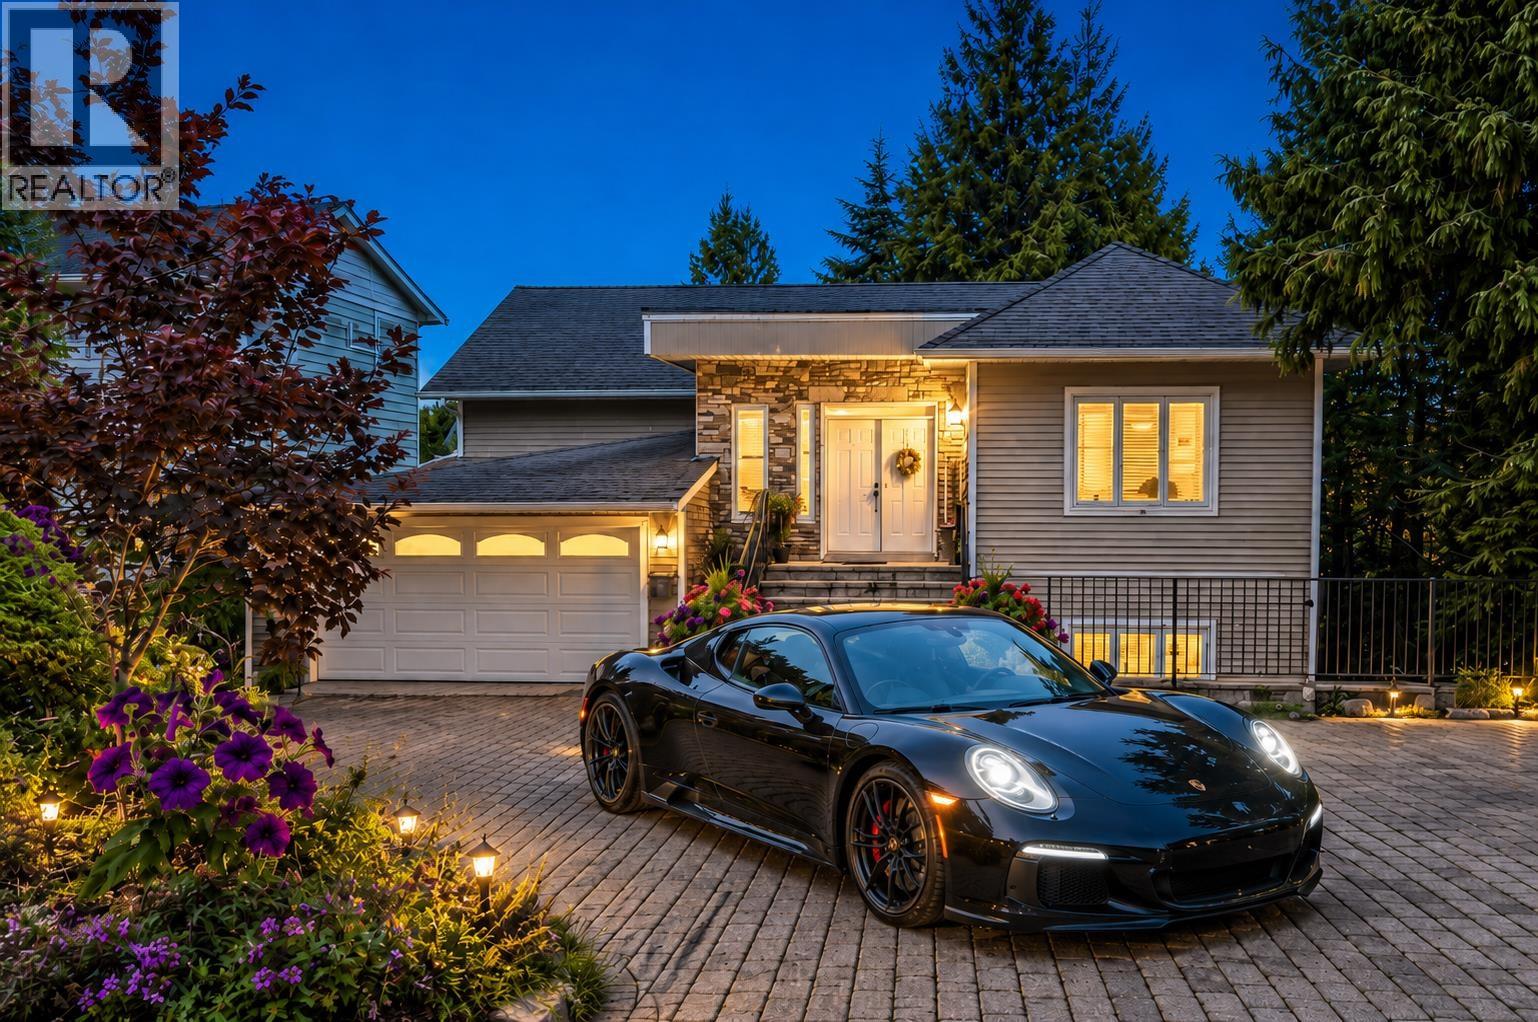
Welcome to 1041 Prospect Avenue - a stunning 2010-built luxury home in the heart of Canyon Heights! This 3-level residence offers over 5,200 sq.ft., featuring 10 bedrooms and 8 bathrooms, including 5 master bedrooms with ensuites. Bright and elegant with high ceilings, spacious open-concept living, and a sunny south-facing backyard. The legal suite with separate entrance provides an excellent mortgage helper. Enjoy a 2-car garage, multiple balconies, and beautifully landscaped outdoor spaces. Walking distance to Canyon Heights Elementary and Handsworth Secondary, and just minutes to Grouse Mountain ski resort and Edgemont Village cafés - the perfect North Shore lifestyle of nature, recreation, and community. (id:63476)
429 S Queen Street S
Kitchener, Ontario
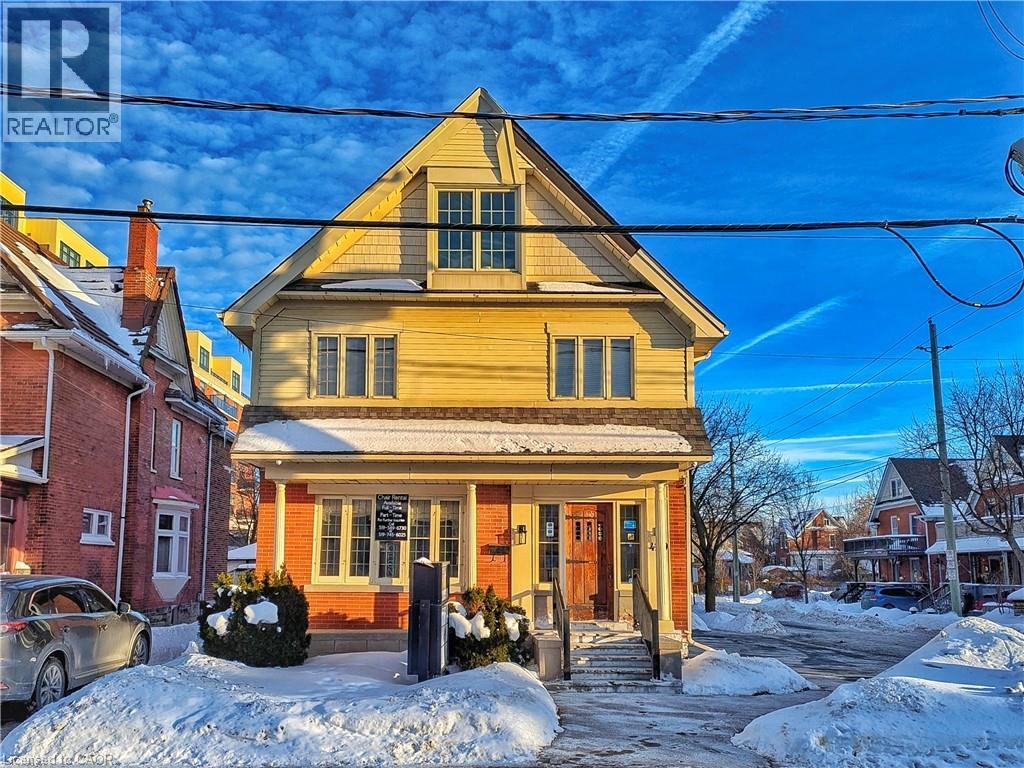
Prime second-floor commercial space in the prestigious Victoria Park Heritage District. Unit 204 offers a bright, functional layout with two west-facing rooms, ideal for businesses focused on personal care, wellness, or professional services. Zoning permits a wide range of uses including salon, massage, esthetics, and other health-improvement services. Accounting, optometry, and similar professional practices would also be well-suited to this location. The unit includes heating and air conditioning, plus a rough-in for a vanity or sink—perfect for personal-care operators needing plumbing access. Ten dedicated parking spots on site provide excellent convenience for clients and staff. Lease rate includes utilities and Bell fibre-optic internet, offering exceptional value and predictable monthly costs. A rare opportunity to secure space in one of Kitchener’s most desirable commercial corridors, surrounded by character buildings, strong foot traffic, and easy access to downtown. (id:63476)
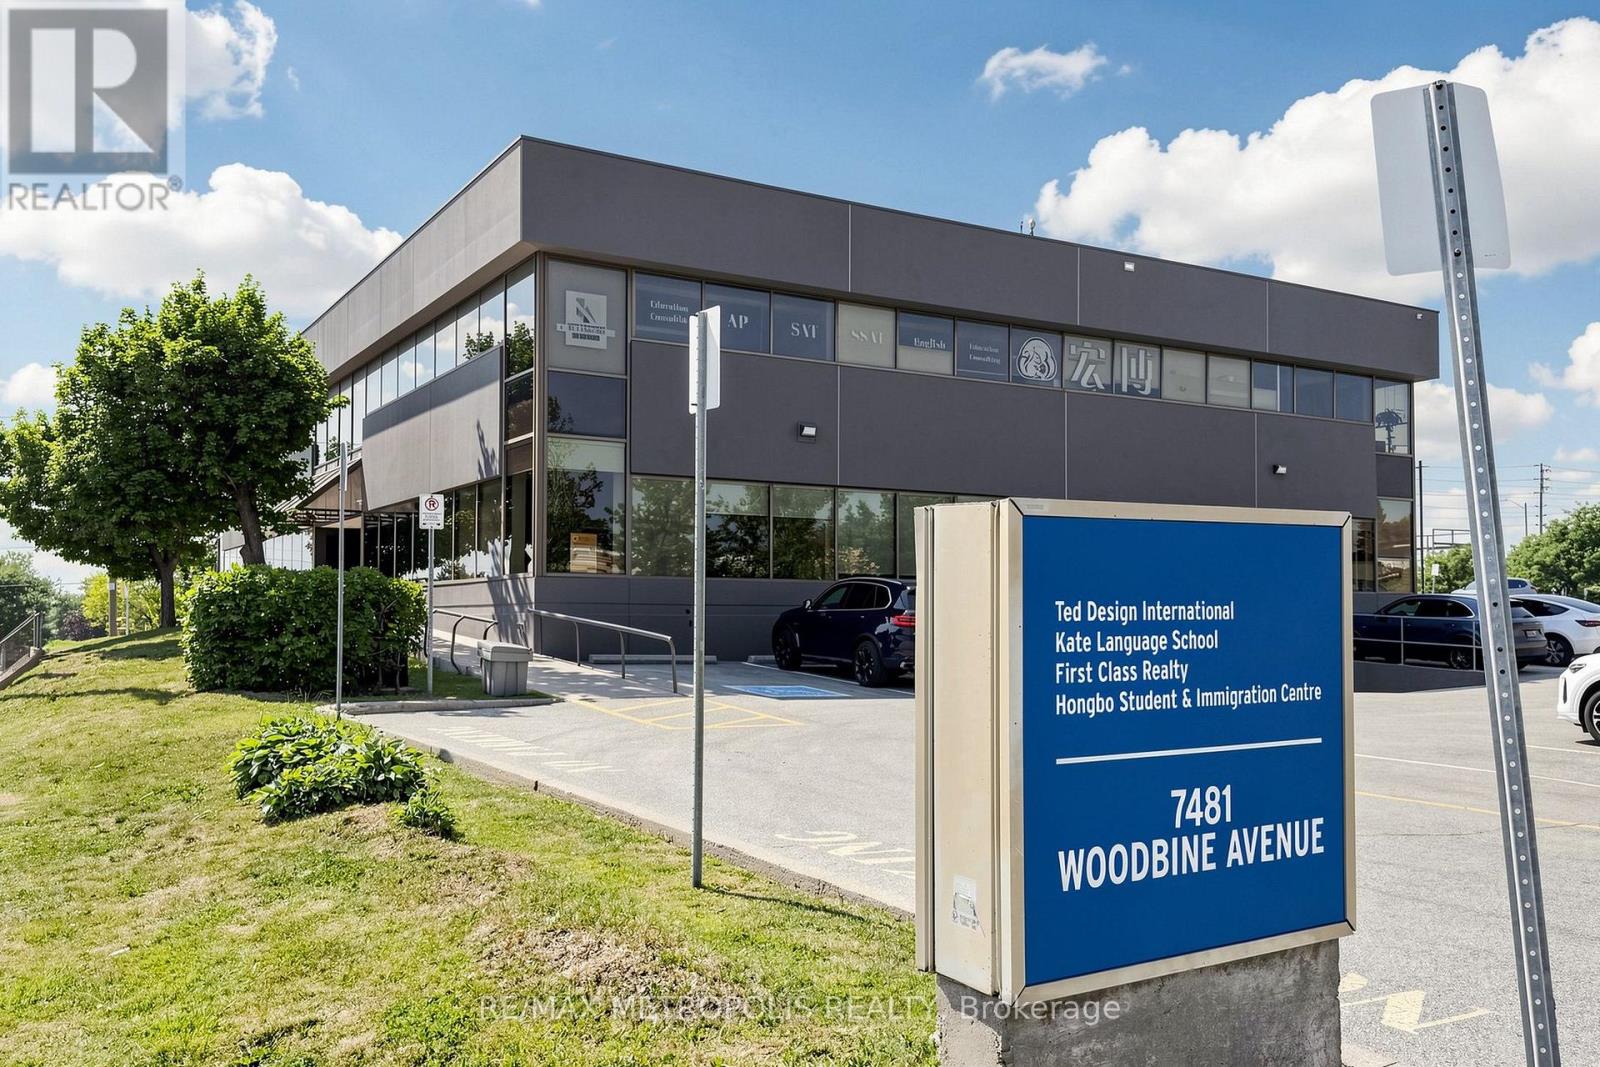
Unit 1 - 7481 Woodbine Avenue
Markham, Ontario
Ideal Retail/Office Space at the Bustling Intersection of Woodbine & Esna Park in Markham. Offering 10,700 square feet of Divisible Space for Lease! Situated in a Highly Desired Area of Markham, within a Busy Node and Just Minutes from Downtown Markham. Perfect for Ambitious Retailers & Corporations Looking to Grow Their Business and Reach Affluent Markets. Benefit from Excellent Building Signage for Maximum Exposure on Both Woodbine Ave and Esna Park Dr. (id:63476)
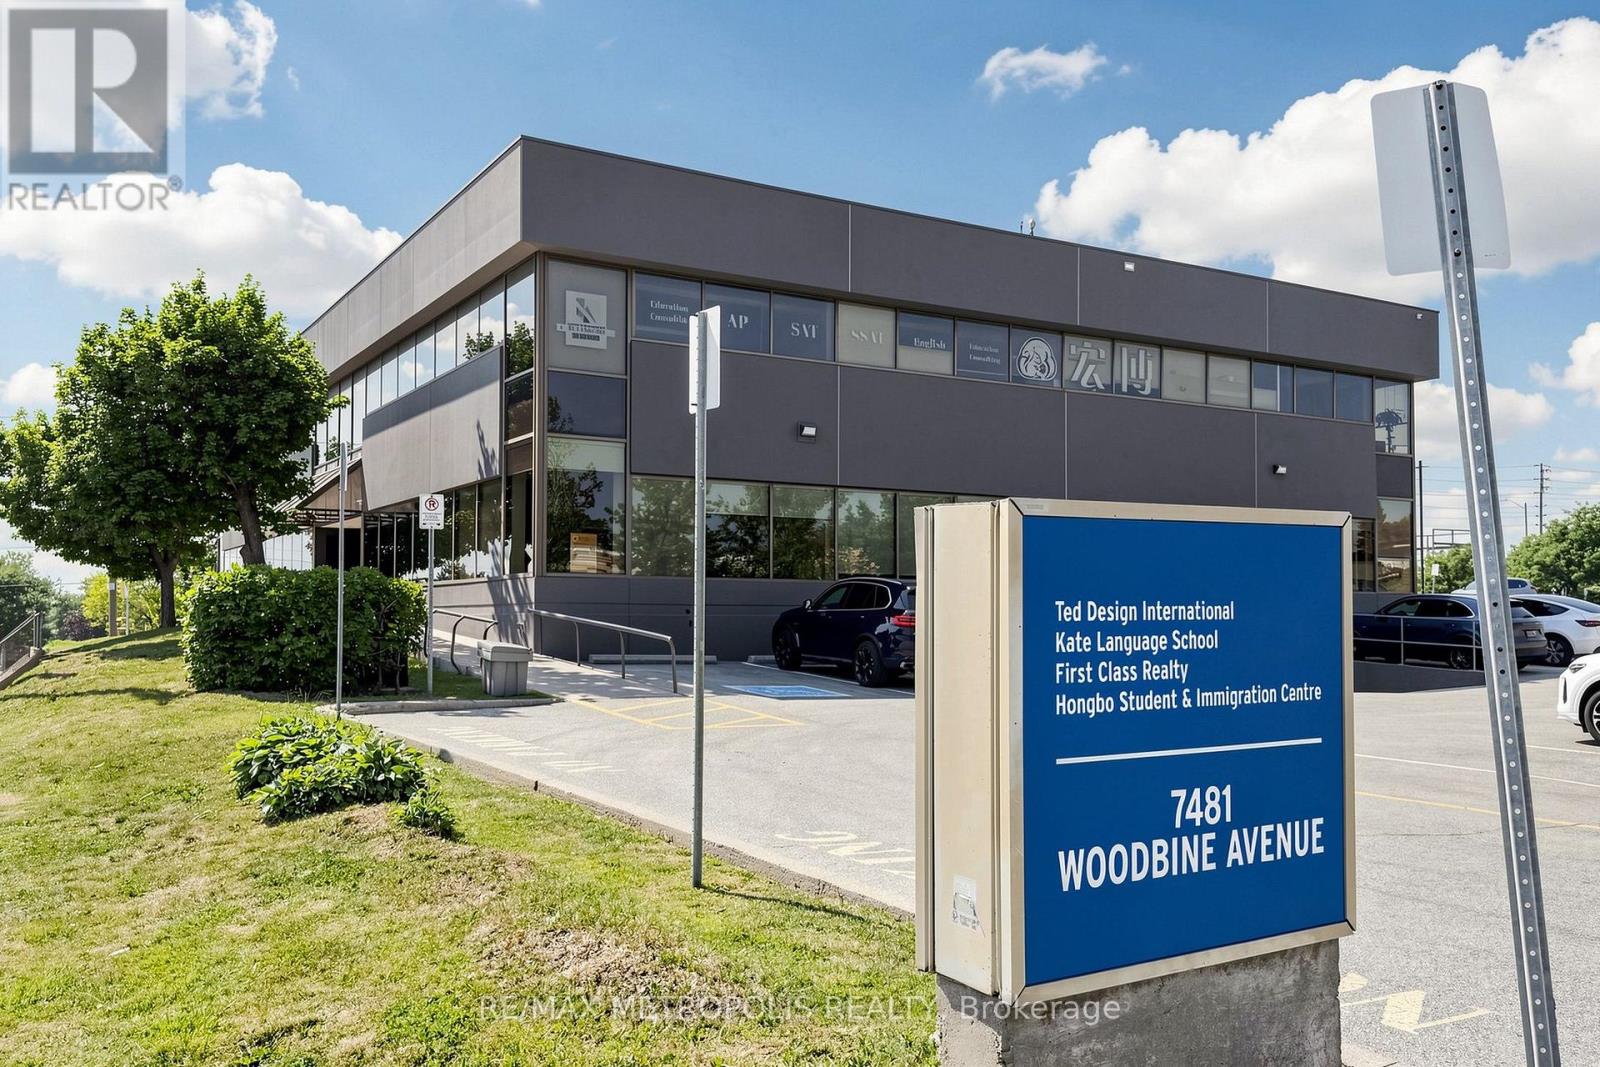
Unit 1b - 7481 Woodbine Avenue
Markham, Ontario
Ideal Retail/Office Space at the Bustling Intersection of Woodbine & Esna Park in Markham. Offering 7500 Square feet of Divisible Space for Lease! Situated in a Highly Desired Area of Markham, within a Busy Node and Just Minutes from Downtown Markham. Perfect for Ambitious Retailers & Corporations Looking to Grow Their Business and Reach Affluent Markets. Benefit from Excellent Building Signage for Maximum Exposure on Both Woodbine Ave and Esna Park Dr. (id:63476)
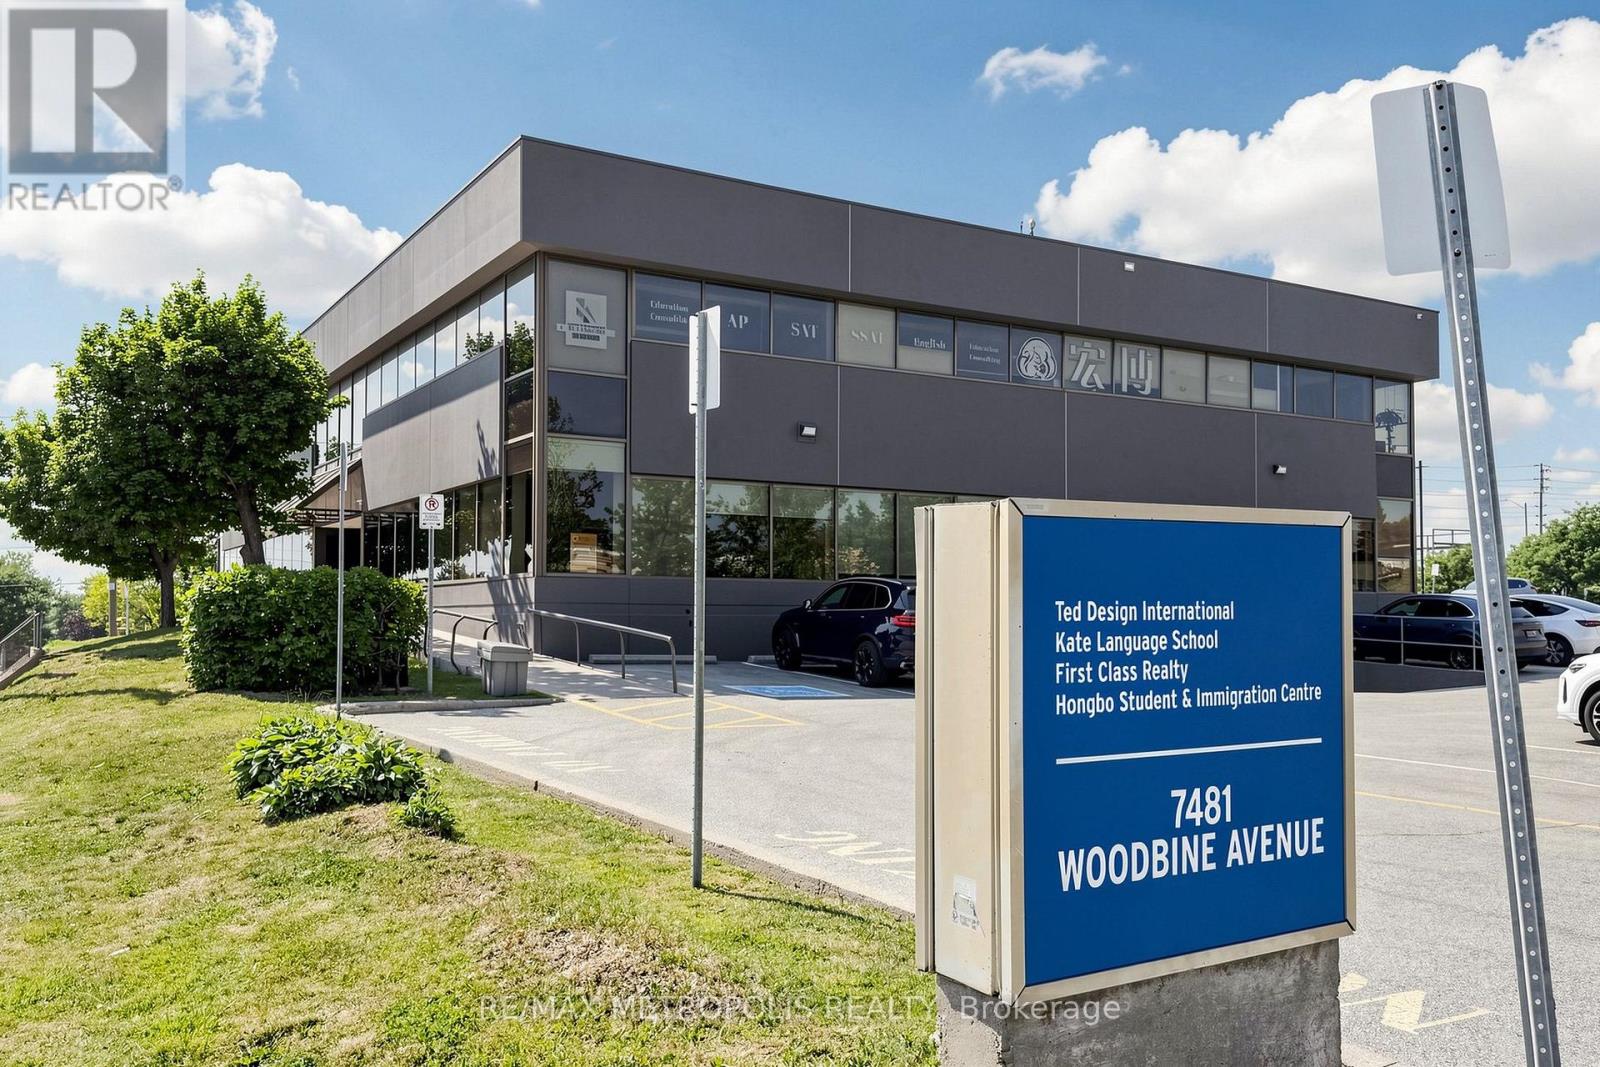
Unit 1a - 7481 Woodbine Avenue
Markham, Ontario
Prime 3,200 SF retail/office space on the ground floor at 7481 Woodbine Avenue in Markham. This versatile unit offers excellent visibility and accessibility in a high-traffic location, ideal for a variety of business uses. (id:63476)
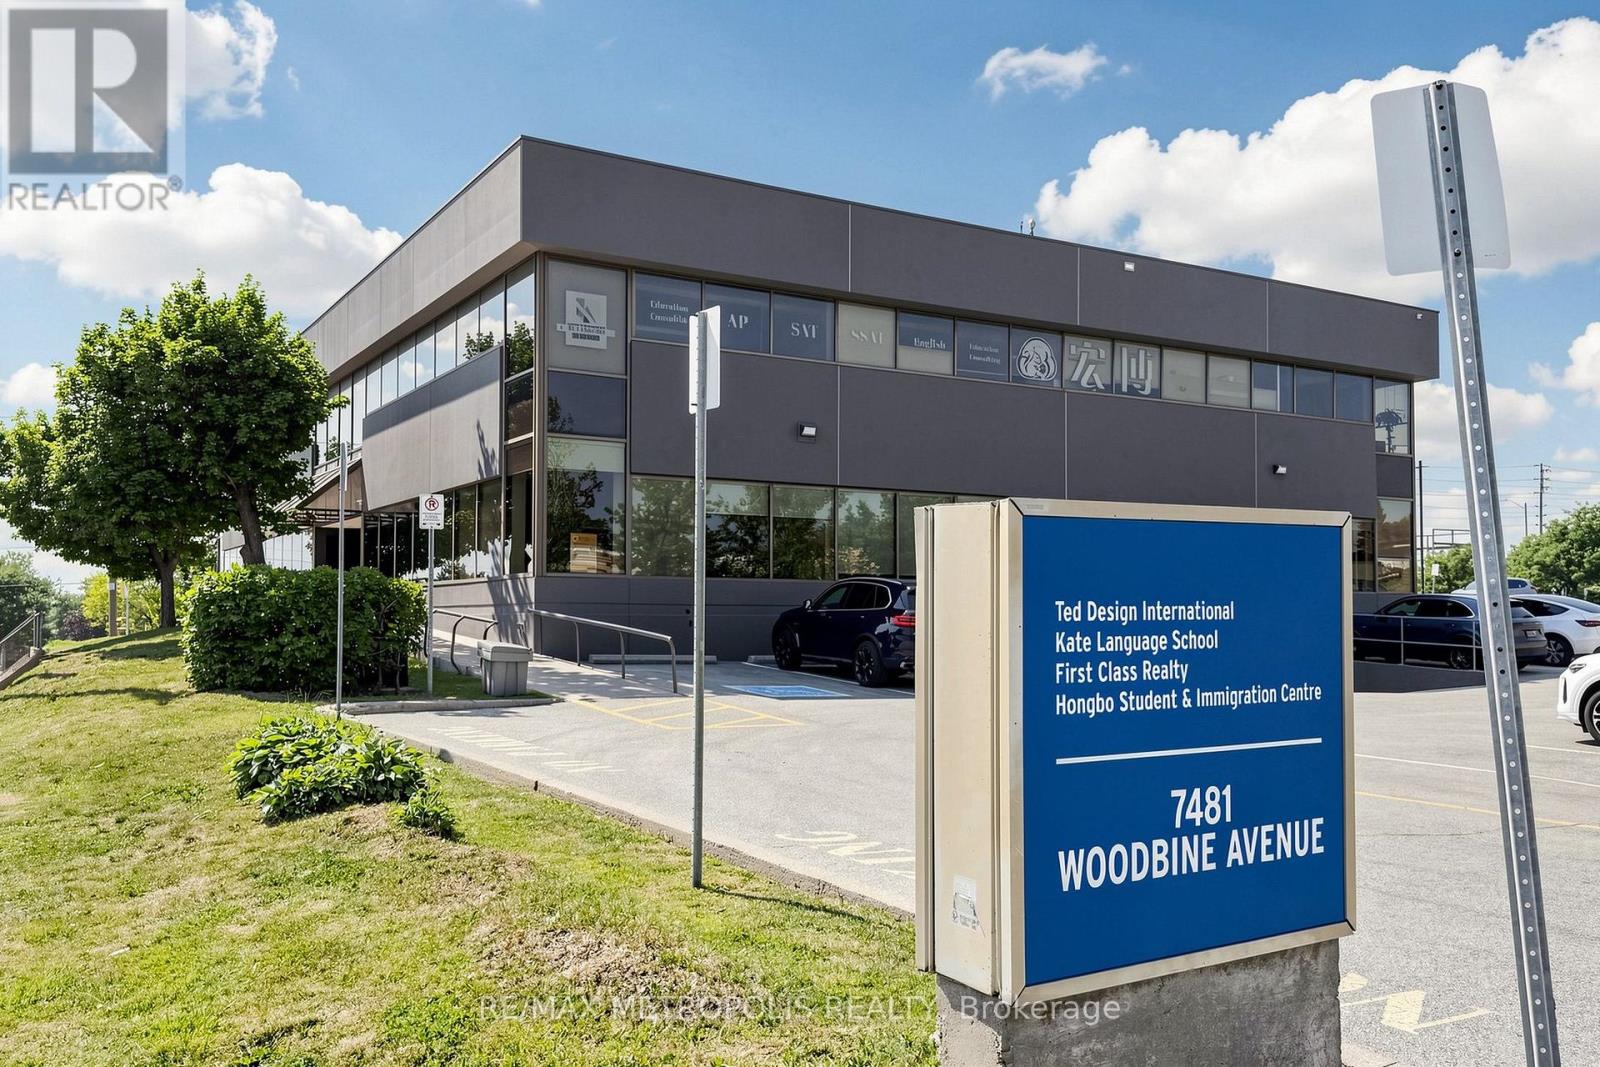
Unit 1b - 7481 Woodbine Avenue
Markham, Ontario
Ideal Retail/Office Space at the Bustling Intersection of Woodbine & Esna Park in Markham. Offering 7500 square feet of Divisible Space for Lease! Situated in a Highly Desired Area of Markham, within a Busy Node and Just Minutes from Downtown Markham. Perfect for Ambitious Retailers & Corporations Looking to Grow Their Business and Reach Affluent Markets. Benefit from Excellent Building Signage for Maximum Exposure on Both Woodbine Ave and Esna Park Dr. (id:63476)
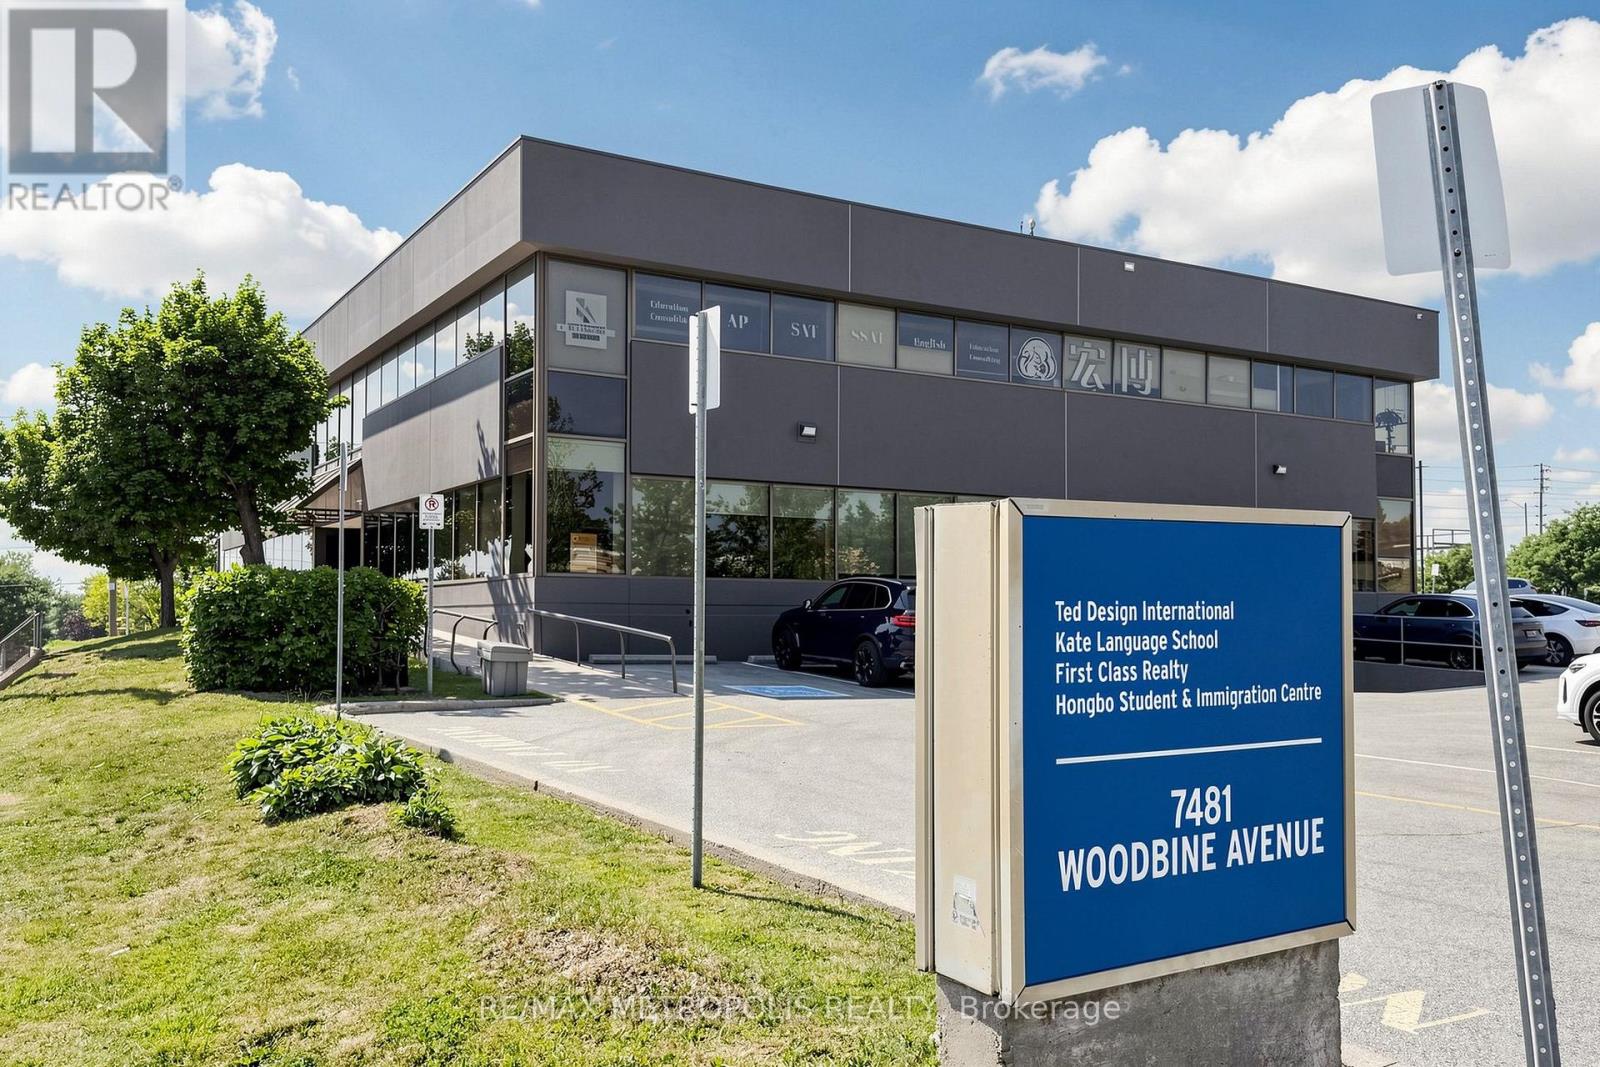
Unit 1a - 7481 Woodbine Avenue
Markham, Ontario
Prime 3,200 SF retail/office space on the ground floor at 7481 Woodbine Avenue in Markham. This versatile unit offers excellent visibility and accessibility in a high-traffic location, ideal for a variety of business uses. (id:63476)
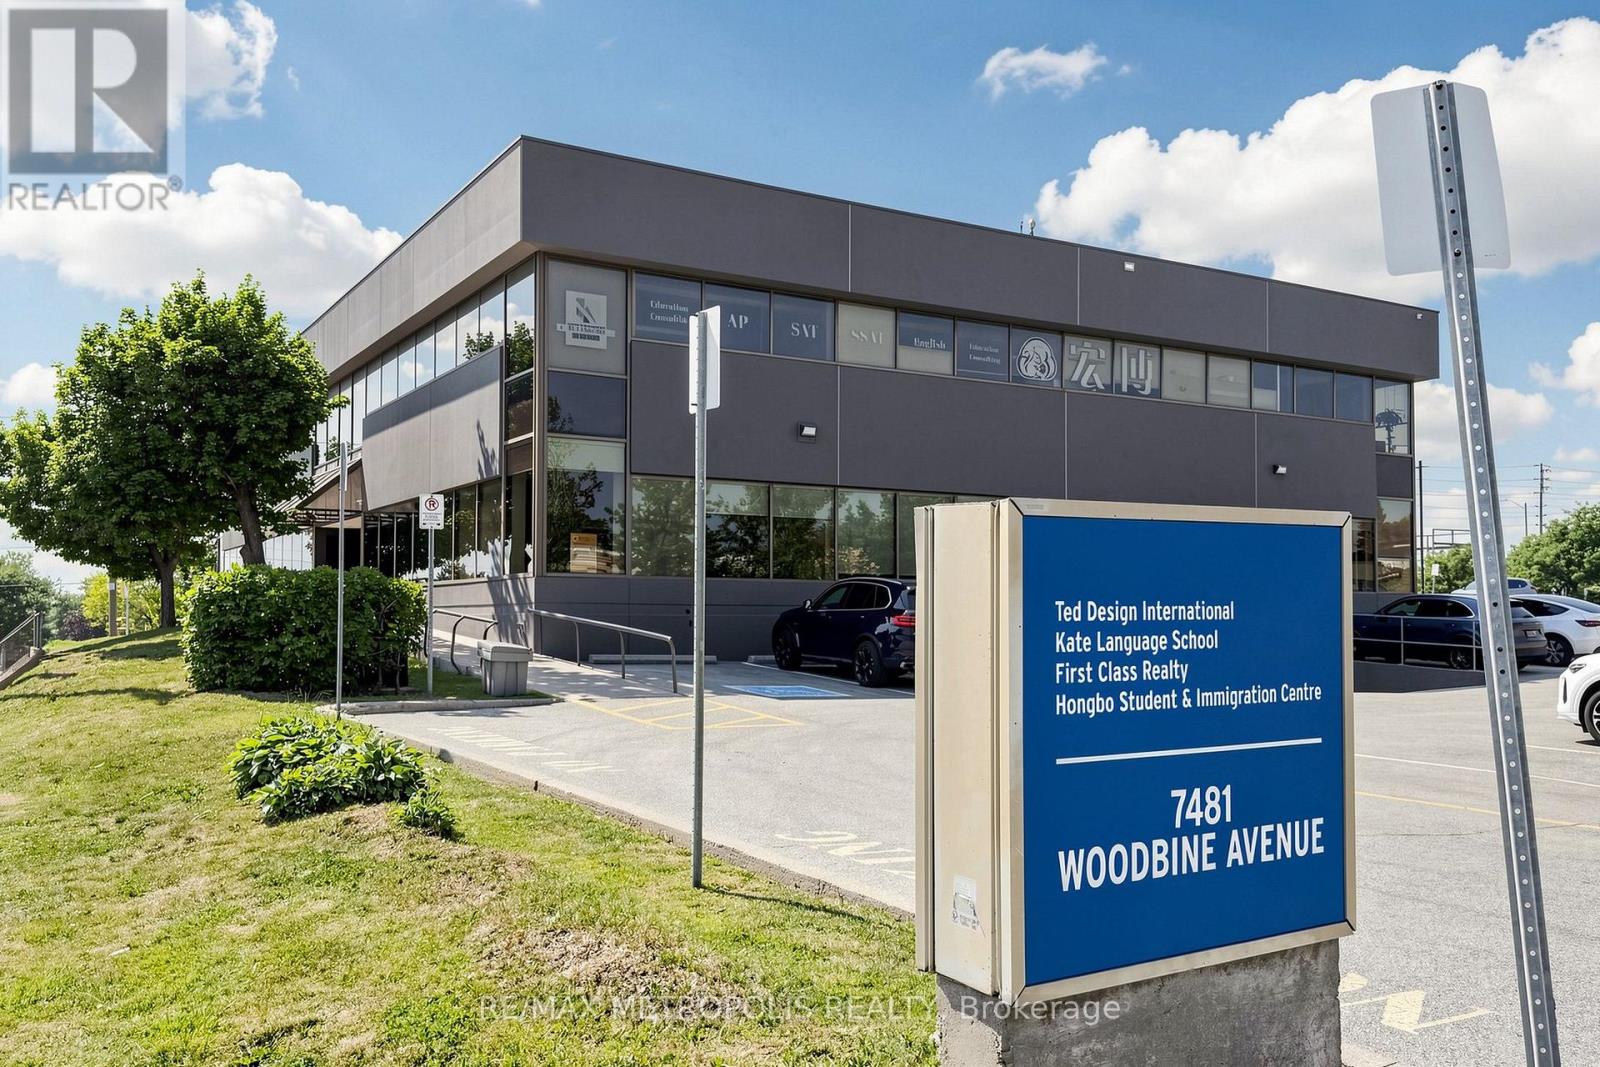
Unit 1 - 7481 Woodbine Avenue
Markham, Ontario
Ideal Retail/Office Space at the Bustling Intersection of Woodbine & Esna Park in Markham. Offering 10,700 SF of Divisible Space for Lease! Situated in a Highly Desired Area of Markham, within a Busy Node and Just Minutes from Downtown Markham. Perfect for Ambitious Retailers & Corporations Looking to Grow Their Business and Reach Affluent Markets. Benefit from Excellent Building Signage for Maximum Exposure on Both Woodbine Ave and Esna Park Dr. (id:63476)
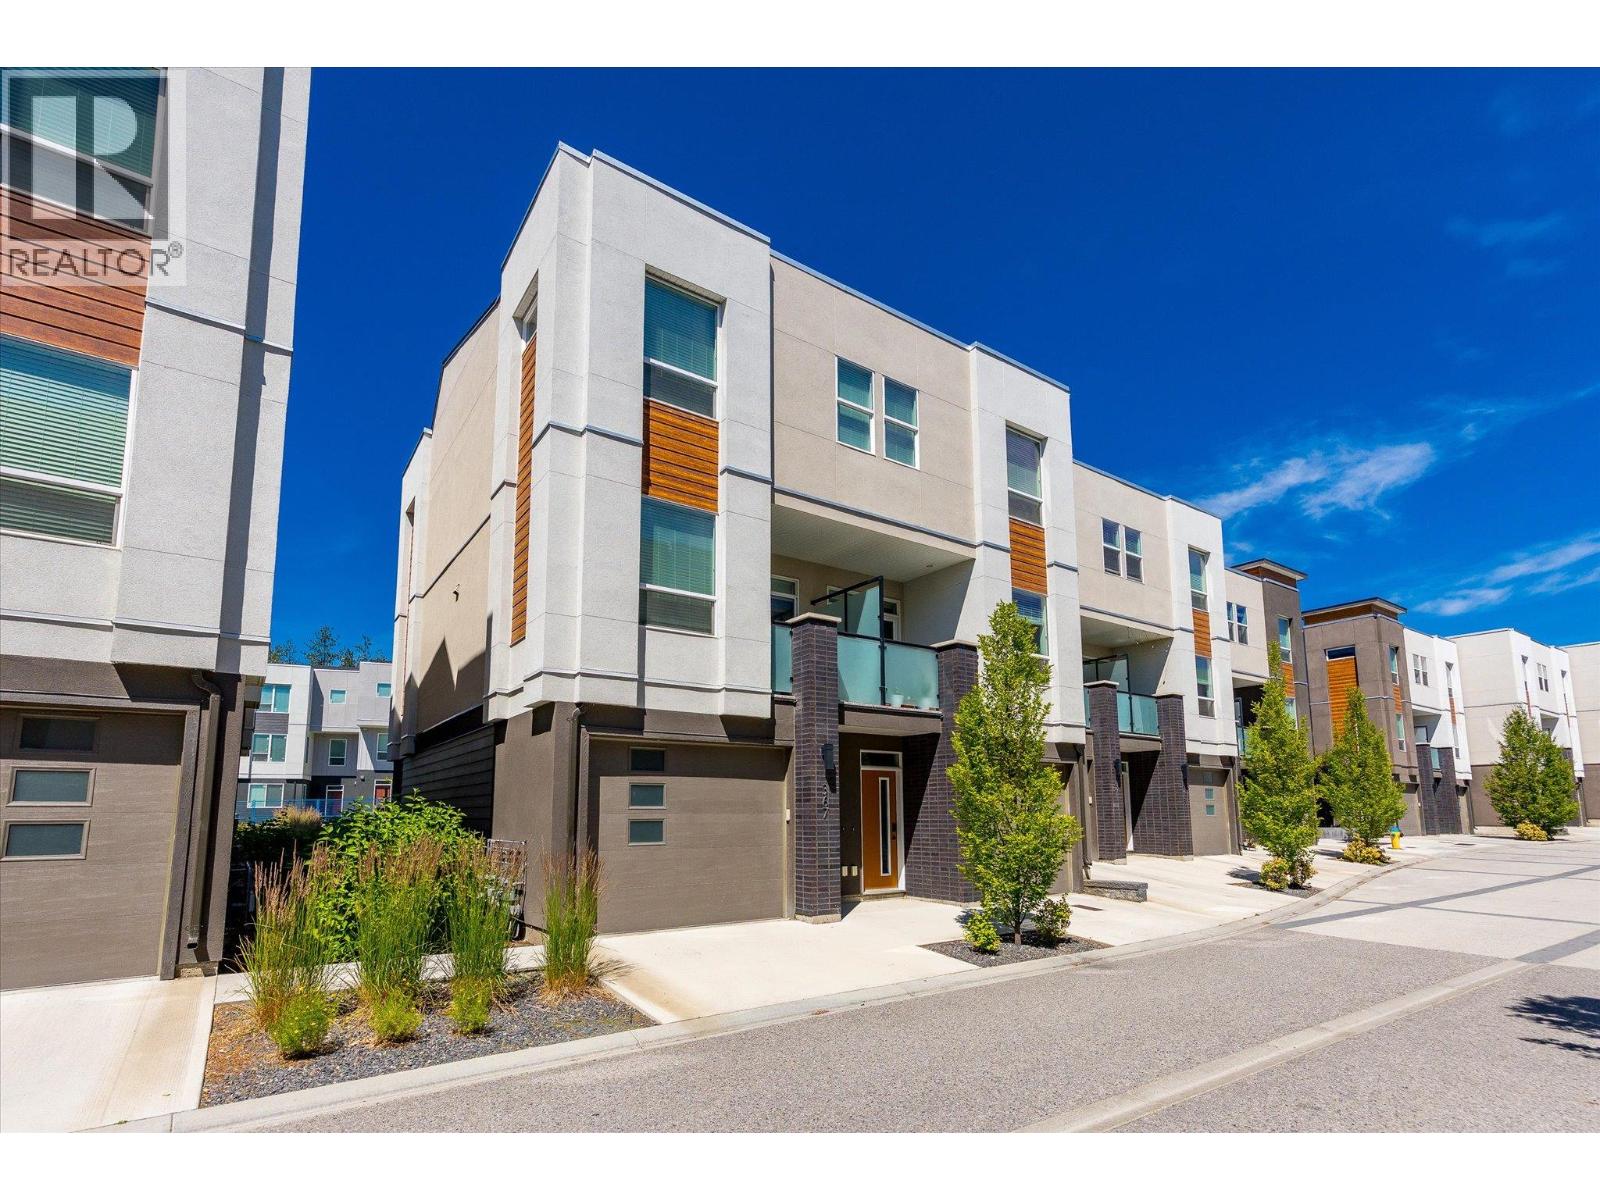
610 Academy Way Unit# 367
Kelowna, British Columbia
FRESHLY PAINTED CORNER UNIT! Welcome to this beautiful 3 bedroom, 3 bathroom modern townhome in Kelowna’s University District. This thoughtfully designed home offers a super functional layout, with all three bedrooms conveniently located on the upper floor and the main living spaces on the main level. At the heart of the home is a sleek, modern kitchen featuring quartz countertops, stainless steel appliances, and a standalone island. The kitchen flows seamlessly into the bright and airy living and dining area, which opens onto a deck through sliding glass doors. A powder room completes the main floor. The lower level includes a welcoming foyer, access to the two car garage, and a walk out patio. Upstairs, the primary bedroom features a walk in closet and a 4 piece ensuite, while two additional bedrooms, a full bathroom, and convenient laundry complete the upper floor. Located just minutes from urban amenities, parks, hiking trails, and more, this home offers comfort, convenience, and an excellent location. (id:63476)
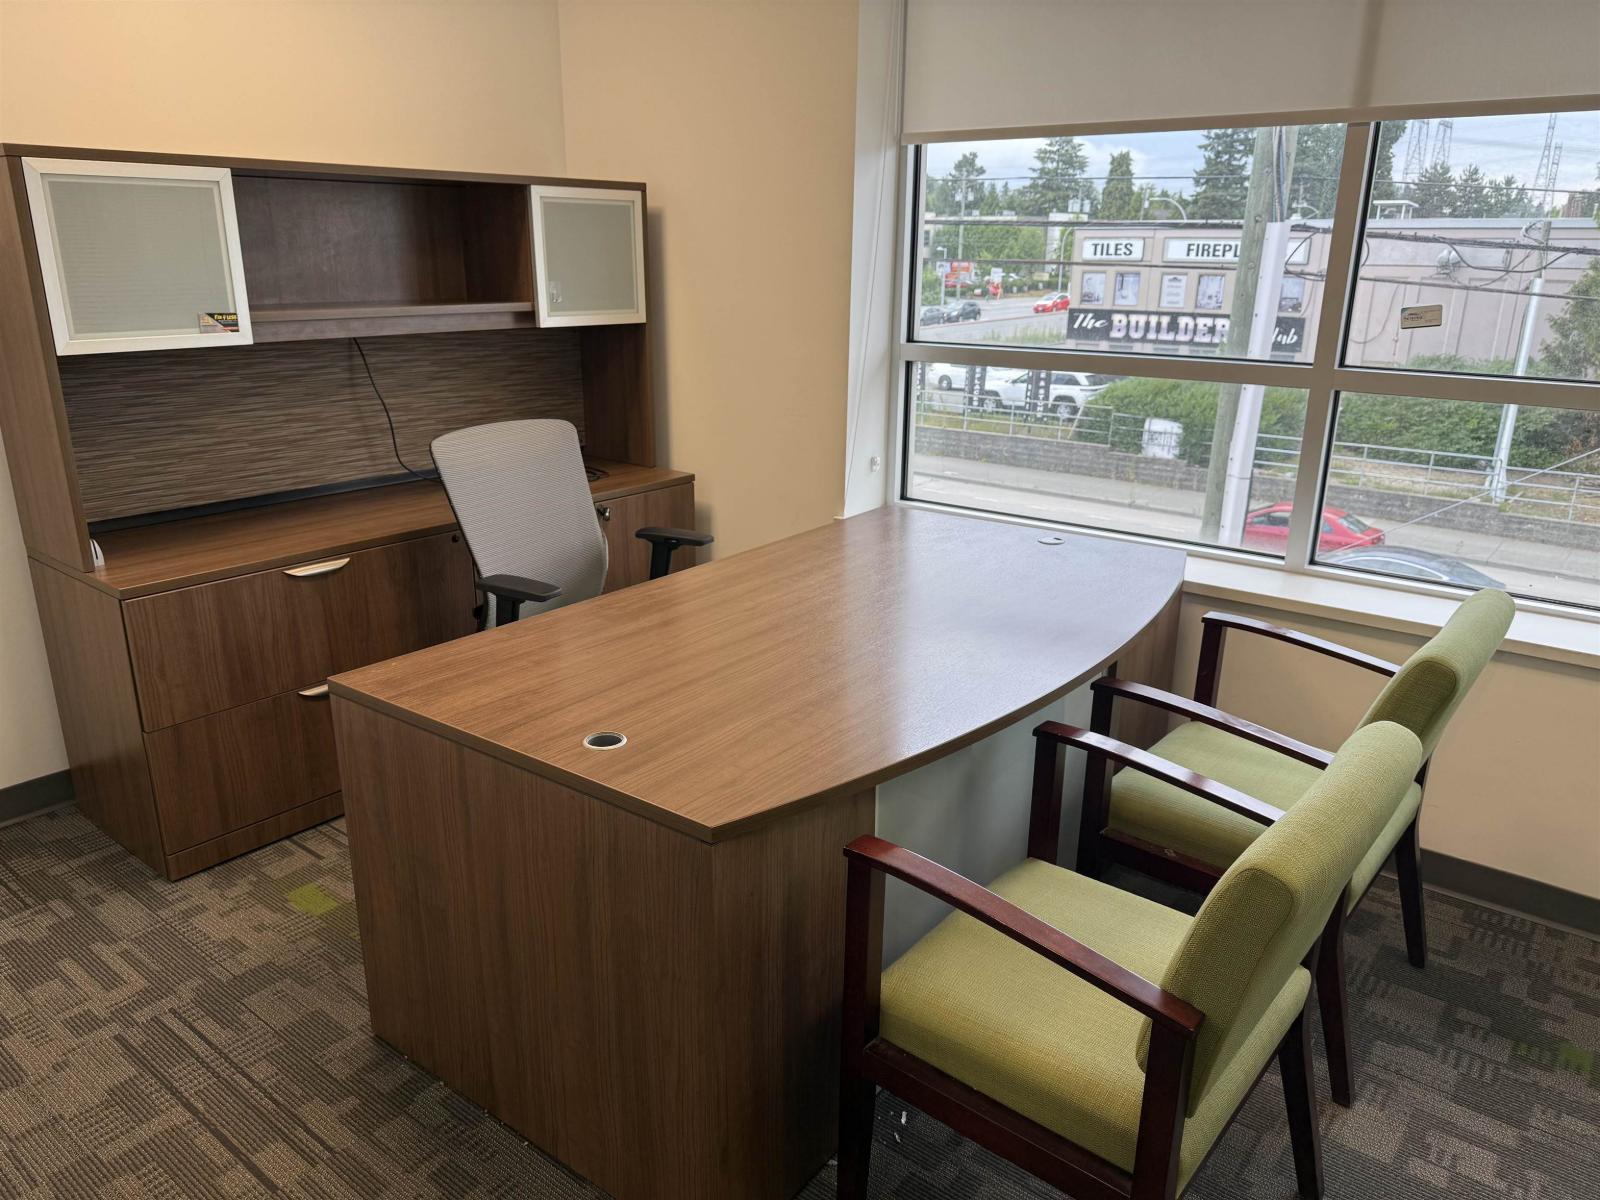
208 8028 128 Street
Surrey, British Columbia
LIITLE INDIA - 2nd floor Well-maintained and professionally presented office space in the desirable Little India Plaza. This bright unit features a large window with excellent exposure to 128 Street, providing plenty of natural light and strong visibility. The space offers a Clean, functional layout ideal for a variety of professional office uses. Excellent location with convenient access to major roads, transit, shopping, restaurants, and surrounding amenities. A great opportunity to expand your business in busy and established area. (id:63476)
212 - 735 Wonderland Road S
London South, Ontario
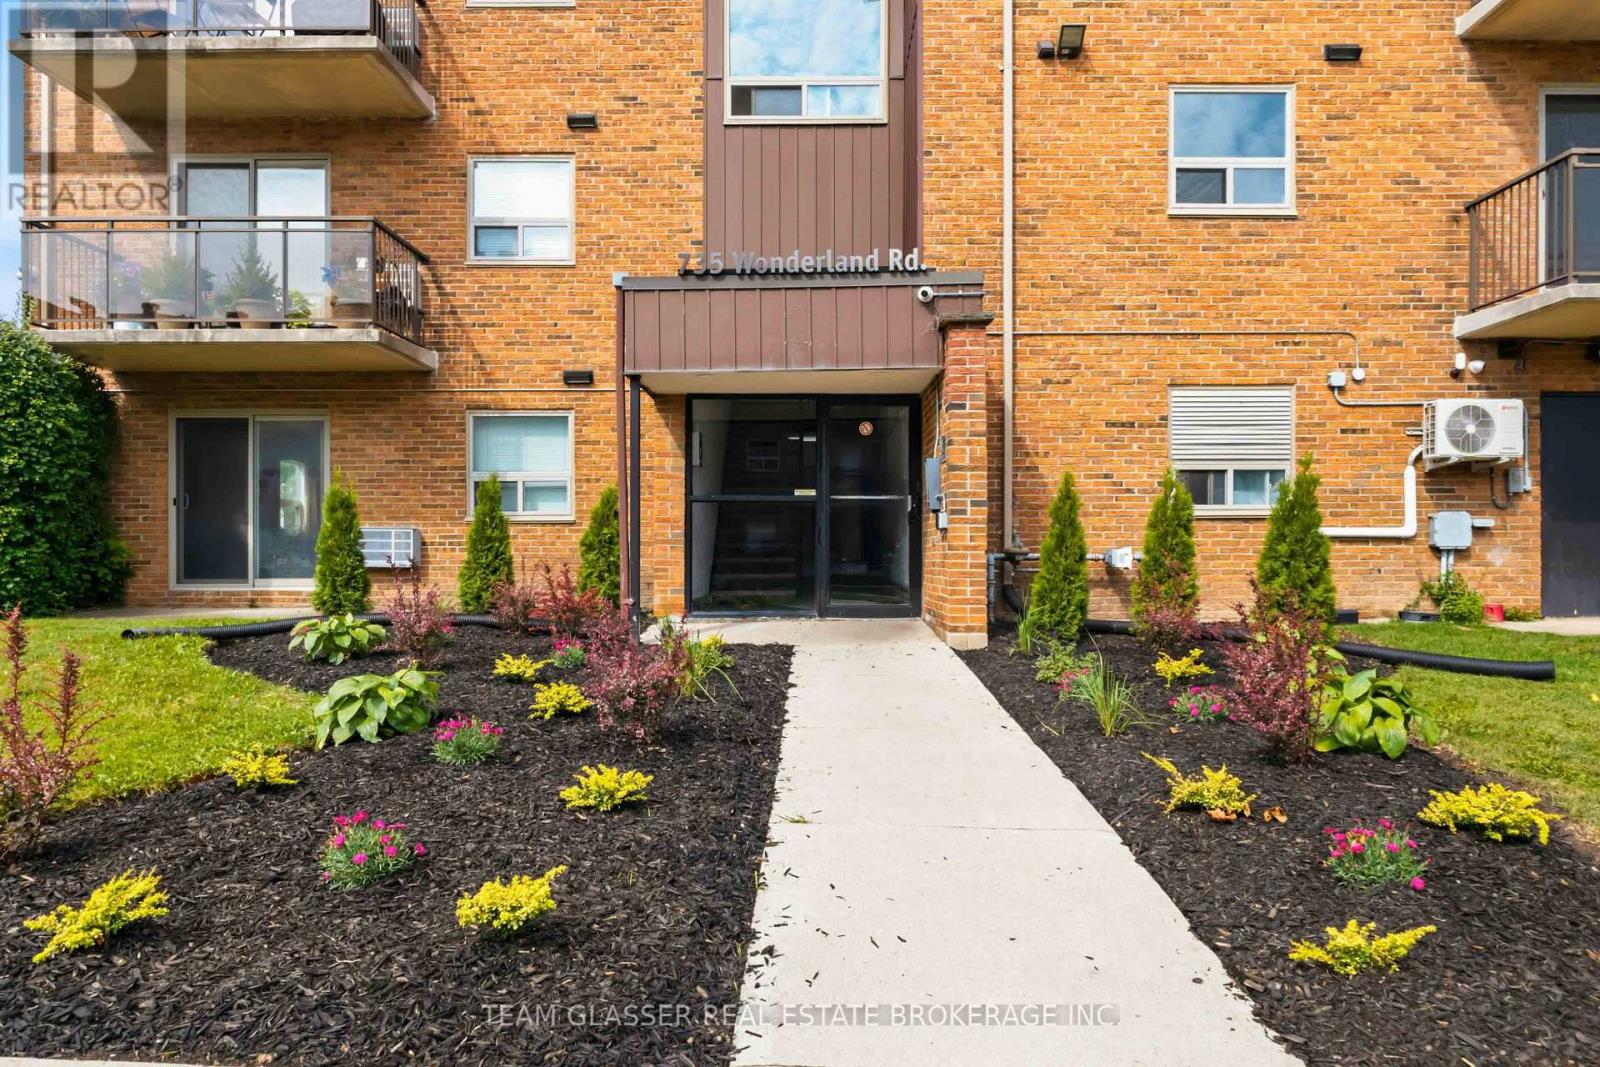
Live well in this beautifully appointed rental suite at The Boardwalk, a 3-storey walkup ideally situated in a quiet, established Southwest London neighbourhood. This unit features hard surface flooring throughout, an upgraded kitchen and bathroom with premium finishes, stainless steel appliances, and your own private balcony to enjoy the outdoors. Building amenities include on-site laundry facilities, and an outdoor picnic area, offering everything you need for easy, comfortable living. The location is unbeatable, with a 5-minute walk to Westmount Place Shopping Centre and a 3-minute bike ride to Commissioners Court Centre. Residents enjoy an under 10-minute commute to Western University, just 25 minutes to Fanshawe College, and a 10-minute drive to the scenic Thames River, Terry Fox Parkway, and Springbank Park, with Downtown London only 12 minutes away. Easy access across the city via Wonderland Road and nearby transit routes, combined with shopping, dining, and entertainment just minutes from your door, make this an ideal fit for students, professionals, and anyone seeking convenience in a peaceful residential setting. (id:63476)
101 Perryman Court
Erin, Ontario

Welcome to a truly exceptional estate offering over 8,234 sq ft of finished living space on an approximately 1-acre lot, where grand scale meets thoughtful design and premium craftsmanship throughout.The home features 10' ceilings on the main floor and 9' ceilings on both the second level and walk-out basement, creating an airy, light-filled atmosphere. With 7 bedrooms and 9 bathrooms, this residence is perfectly suited for large families, multigenerational living, or those who love to entertain. At the heart of the home is a spectacular great room open to above, anchored by a dramatic floor-to-ceiling stone fireplace. The chef's kitchen is a showstopper, equipped with high-end built-in stainless steel appliances, an oversized island, custom backsplash, and direct walkout to the expansive 55' x 16' deck, ideal for indoor-outdoor living. A butler's pantry with prep kitchen adds both elegance and functionality.Retreat to the main-floor primary bedroom which is a private sanctuary featuring a gas fireplace with stone slab surround, walkout to the deck, a spa-like 5-piece ensuite, and a massive walk-in closet complete with a large center island. The main level is rounded out by hardwood flooring, plaster mouldings, and a highly functional laundry room with two sets of washers and dryers. Upstairs, you'll find four generously sized bedrooms, each with its own 3-piece ensuite and walk-in closet, offering comfort and privacy for every family member.The fully finished walk-out basement continues the luxury with two additional bedrooms, each with private ensuites, a large recreation room, fitness room, wet bar and high-end vinyl flooring. A separate 3-piece bathroom with backyard access makes this level ideal for entertaining or poolside plans. Additional highlights incl. Geothermal heating, Mvac central vac with hide a hose, paved driveway with concrete curbs. This one-of-a-kind property delivers luxury, efficiency, and scale in a refined package. An extraordinary home. (id:63476)