
610 Academy Way Unit# 367 Kelowna, British Columbia V1V 0E8

$629,000Maintenance,
$226.19 Monthly
Maintenance,
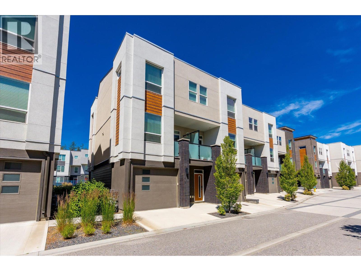
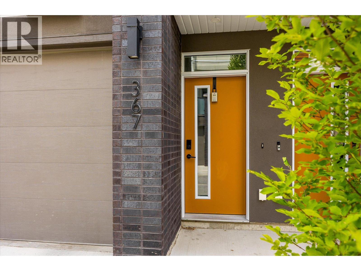
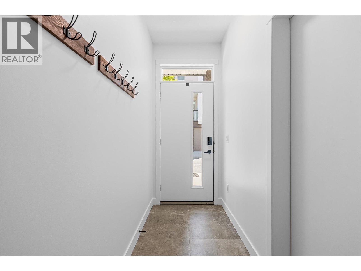
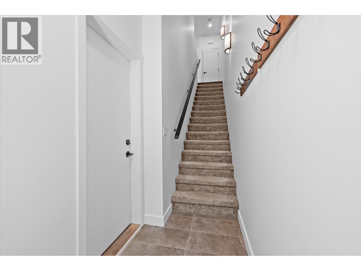
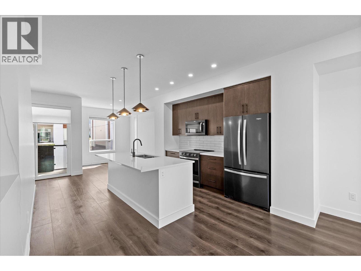
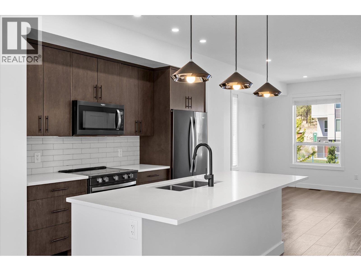
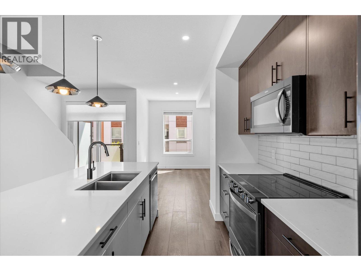
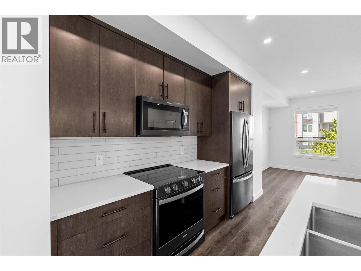
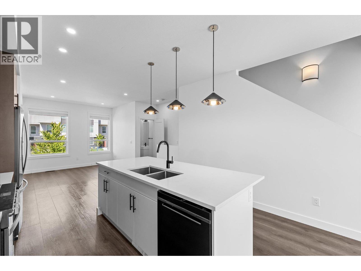
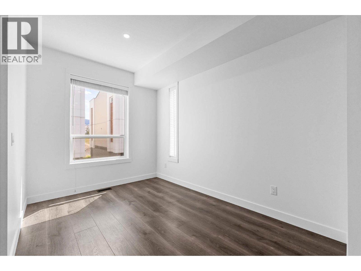
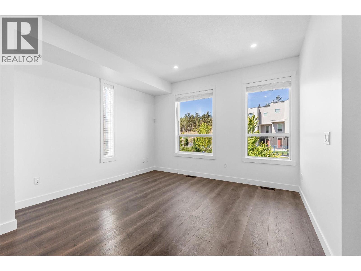
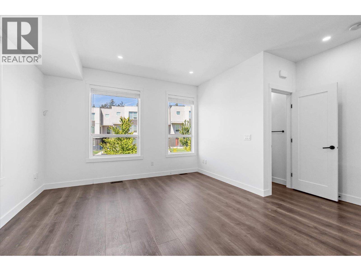
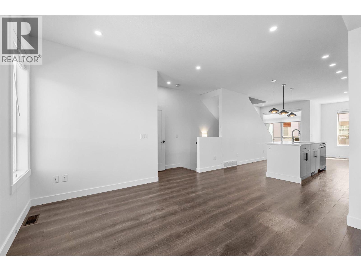
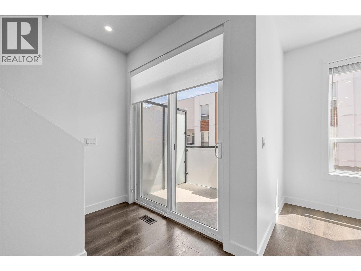
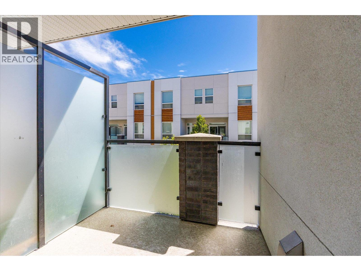
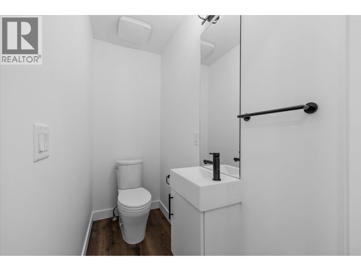
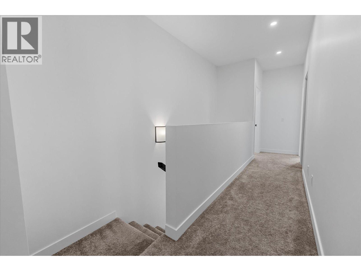
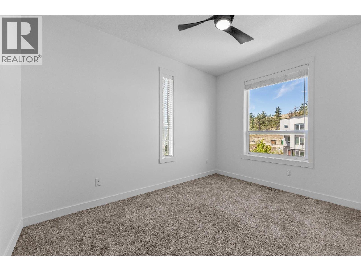
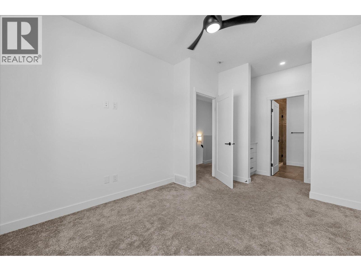
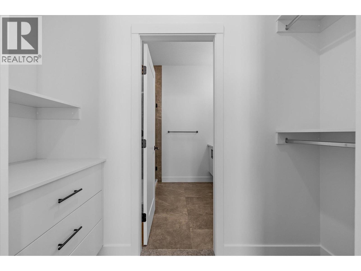
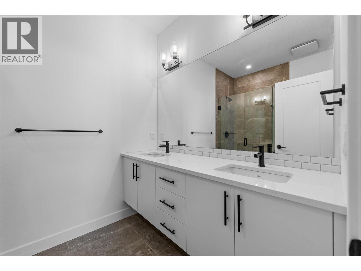
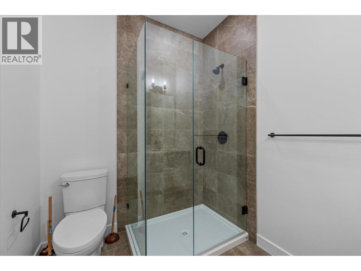
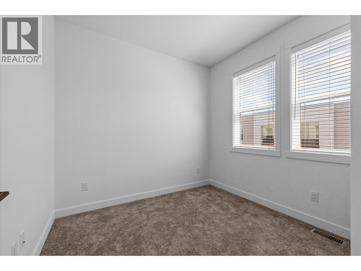
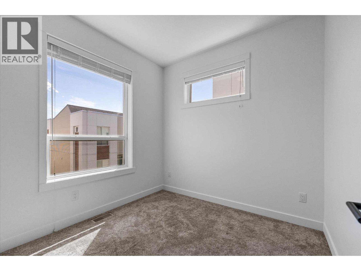
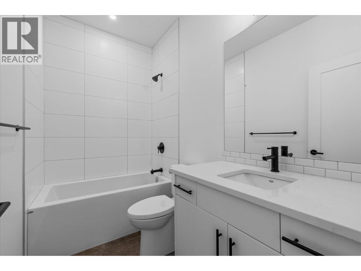
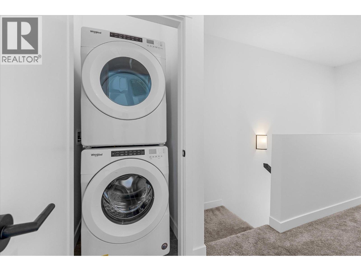
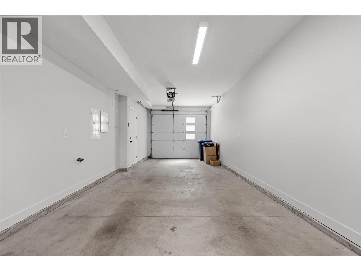
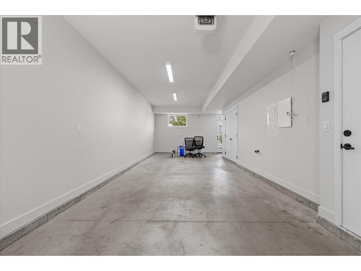
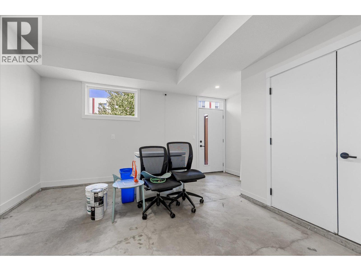
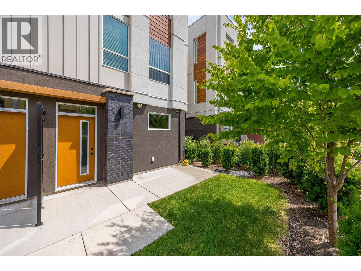
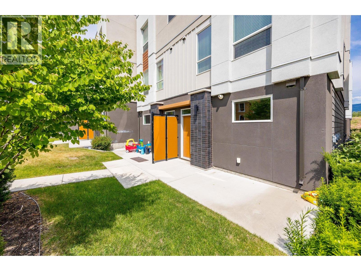
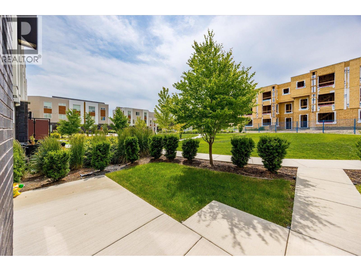
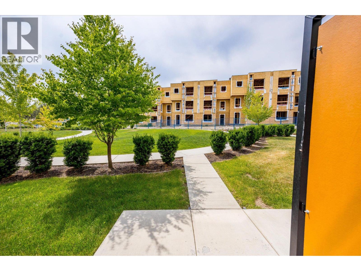
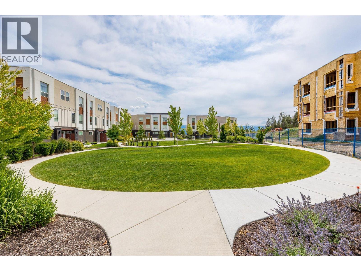
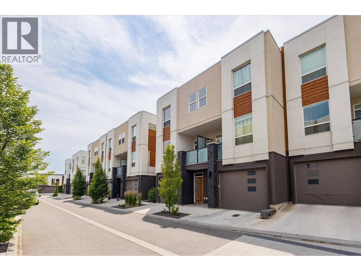
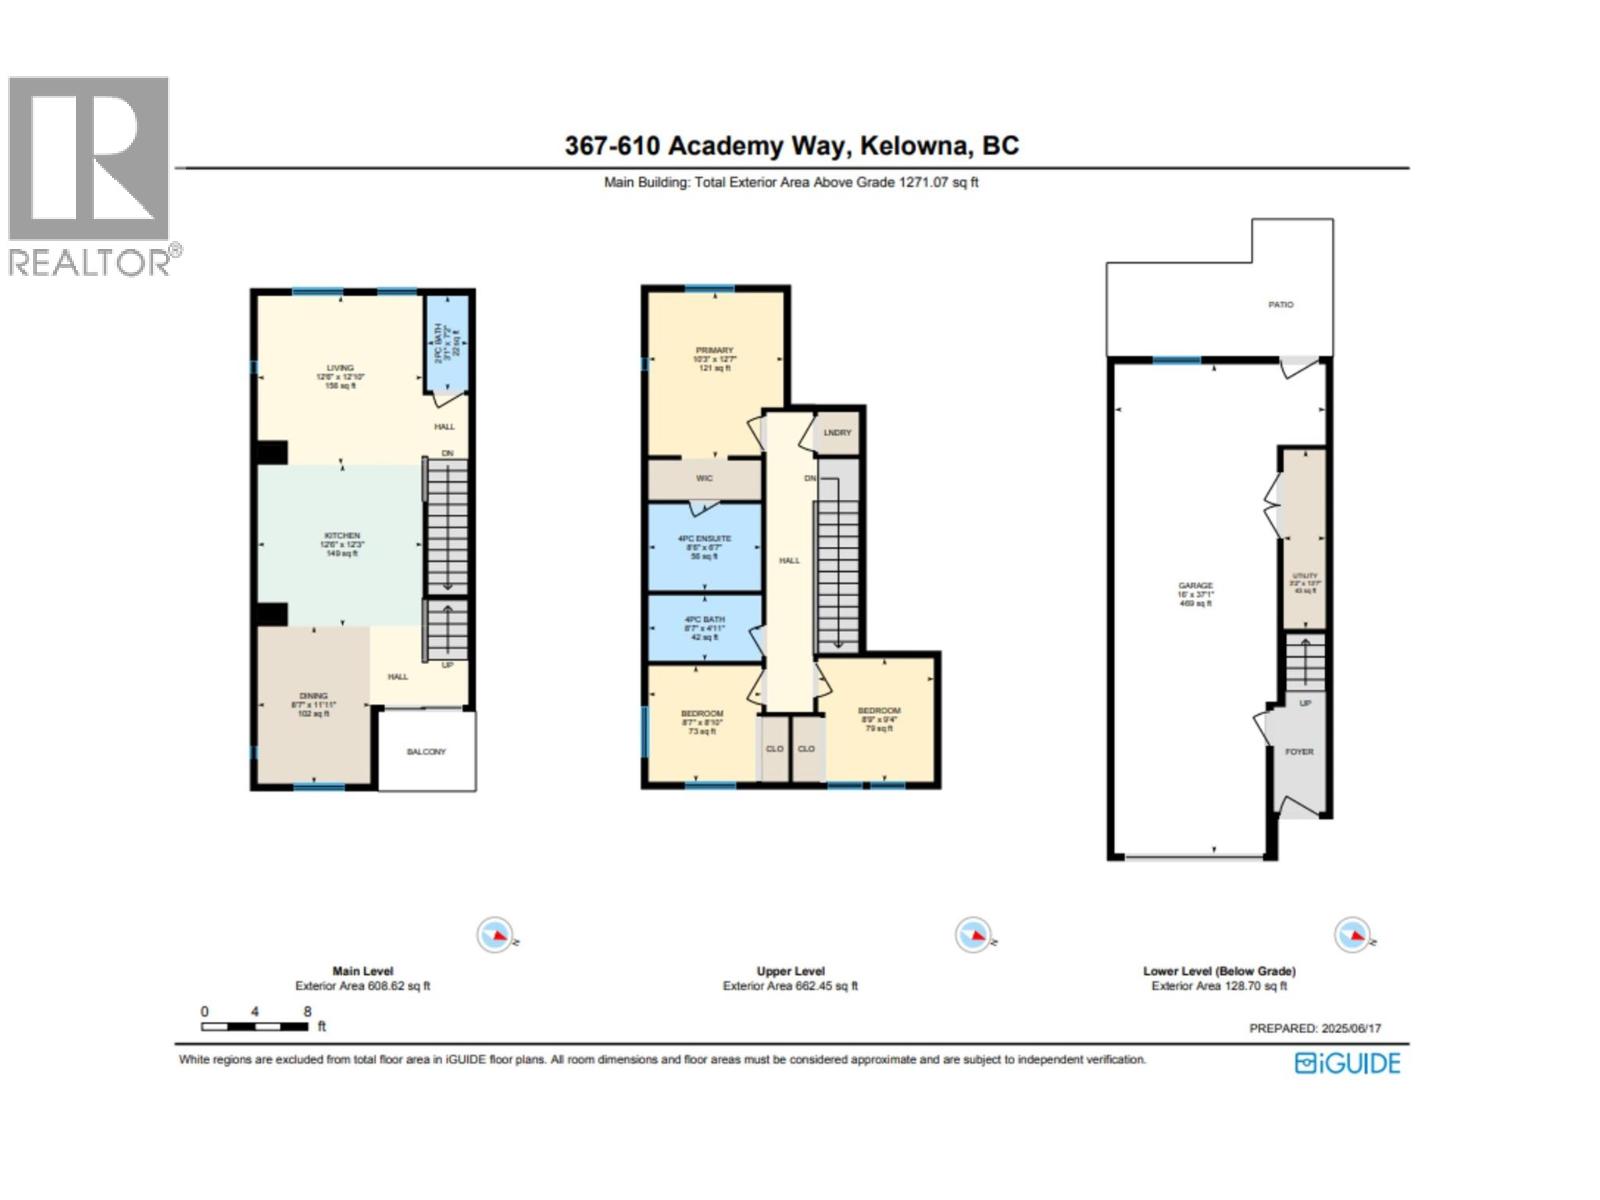
$226.19 MonthlyFRESHLY PAINTED CORNER UNIT! Welcome to this beautiful 3 bedroom, 3 bathroom modern townhome in Kelowna’s University District. This thoughtfully designed home offers a super functional layout, with all three bedrooms conveniently located on the upper floor and the main living spaces on the main level. At the heart of the home is a sleek, modern kitchen featuring quartz countertops, stainless steel appliances, and a standalone island. The kitchen flows seamlessly into the bright and airy living and dining area, which opens onto a deck through sliding glass doors. A powder room completes the main floor. The lower level includes a welcoming foyer, access to the two car garage, and a walk out patio. Upstairs, the primary bedroom features a walk in closet and a 4 piece ensuite, while two additional bedrooms, a full bathroom, and convenient laundry complete the upper floor. Located just minutes from urban amenities, parks, hiking trails, and more, this home offers comfort, convenience, and an excellent location. (id:63476)
Property Details
| MLS® Number | 10392749 |
| Property Type | Single Family |
| Neigbourhood | University District |
| Community Name | Academy Ridge |
| Amenities Near By | Golf Nearby, Airport, Park, Recreation, Schools, Shopping, Ski Area |
| Community Features | Pets Allowed |
| Features | Central Island |
| Parking Space Total | 2 |
Building
| Bathroom Total | 3 |
| Bedrooms Total | 3 |
| Appliances | Refrigerator, Dishwasher, Dryer, Range - Electric, Microwave |
| Architectural Style | Other |
| Constructed Date | 2019 |
| Construction Style Attachment | Attached |
| Cooling Type | Central Air Conditioning |
| Flooring Type | Carpeted, Tile, Vinyl |
| Half Bath Total | 1 |
| Heating Type | Forced Air, See Remarks |
| Stories Total | 3 |
| Size Interior | 1,400 Sqft |
| Type | Row / Townhouse |
| Utility Water | Irrigation District |
Parking
| Attached Garage | 2 |
Land
| Access Type | Easy Access |
| Acreage | No |
| Land Amenities | Golf Nearby, Airport, Park, Recreation, Schools, Shopping, Ski Area |
| Landscape Features | Landscaped |
| Sewer | Municipal Sewage System |
| Size Total Text | Under 1 Acre |
Rooms
| Level | Type | Length | Width | Dimensions |
|---|---|---|---|---|
| Second Level | Primary Bedroom | 10'3'' x 12'7'' | ||
| Second Level | Bedroom | 8'7'' x 8'10'' | ||
| Second Level | Bedroom | 8'9'' x 9'4'' | ||
| Second Level | 4pc Ensuite Bath | 8'6'' x 6'7'' | ||
| Second Level | 4pc Bathroom | 8'7'' x 4'11'' | ||
| Lower Level | Utility Room | 3'2'' x 13'7'' | ||
| Lower Level | Other | 16' x 37'1'' | ||
| Main Level | Living Room | 12'6'' x 12'10'' | ||
| Main Level | Kitchen | 12'6'' x 12'3'' | ||
| Main Level | Dining Room | 8'7'' x 11'11'' | ||
| Main Level | 2pc Bathroom | 3'1'' x 7'2'' |
Contact Us
Contact us for more information

The trademarks REALTOR®, REALTORS®, and the REALTOR® logo are controlled by The Canadian Real Estate Association (CREA) and identify real estate professionals who are members of CREA. The trademarks MLS®, Multiple Listing Service® and the associated logos are owned by The Canadian Real Estate Association (CREA) and identify the quality of services provided by real estate professionals who are members of CREA. The trademark DDF® is owned by The Canadian Real Estate Association (CREA) and identifies CREA's Data Distribution Facility (DDF®)
August 13 2026 12:22:02
Association of Interior REALTORS®
Royal LePage Kelowna Paquette Realty