
Lot 5055 85 Blackbird Lane, Indigo Shores
Middle Sackville, Nova Scotia
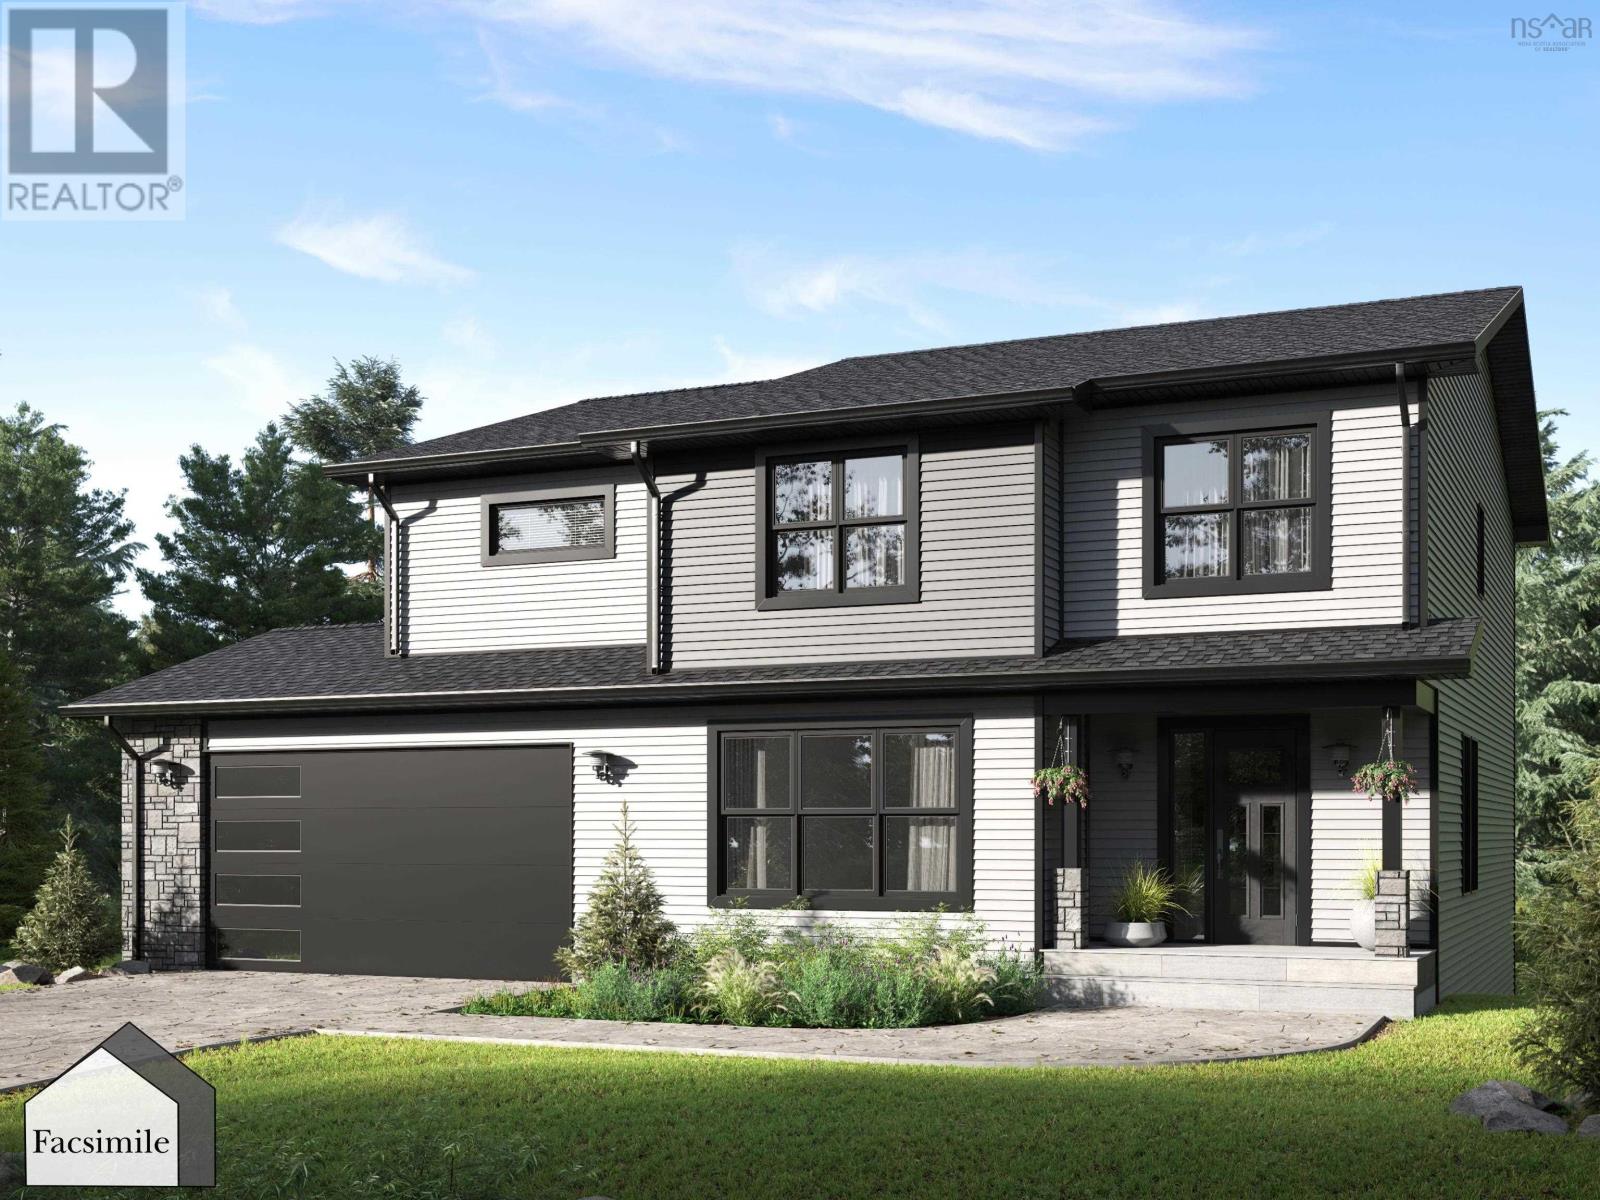
The Onyx by Marchand Homes This executive two-storey home is a facsimile listing, to be built on a stunning 3.3-acre lakefront lot on Drain Lake in the highly sought-after community of Indigo Shores. With 4 bedrooms, 3.5 bathrooms, and over 3,000 sq. ft. of finished living space, The Onyx combines thoughtful design with timeless style for the modern family. The main level features a bright, open-concept layout with a soaring two-storey great room, a spacious kitchen and dining area, and a versatile home office/den. A dedicated kids playroom adds even more functionality for busy family living. Upstairs, youll find three bedrooms, including a serene primary suite with a spa-inspired ensuite, walk-in closet, and views overlooking the great room and two-storey windows framing the lake. The fully finished walkout basement expands your living space with two rec rooms, a fourth bedroom, a full bathroom, and the perfect setting for a media room or home gymdesigned for entertaining and everyday life alike. Nestled in Indigo Shores, a vibrant lakeside community in Middle Sackville, youll enjoy peaceful surroundings just minutes from all amenities, with quick highway access and only 25 minutes to Downtown Halifax. (id:63476)
1837 Shuswap Avenue Unit# Lot 1
Lumby, British Columbia
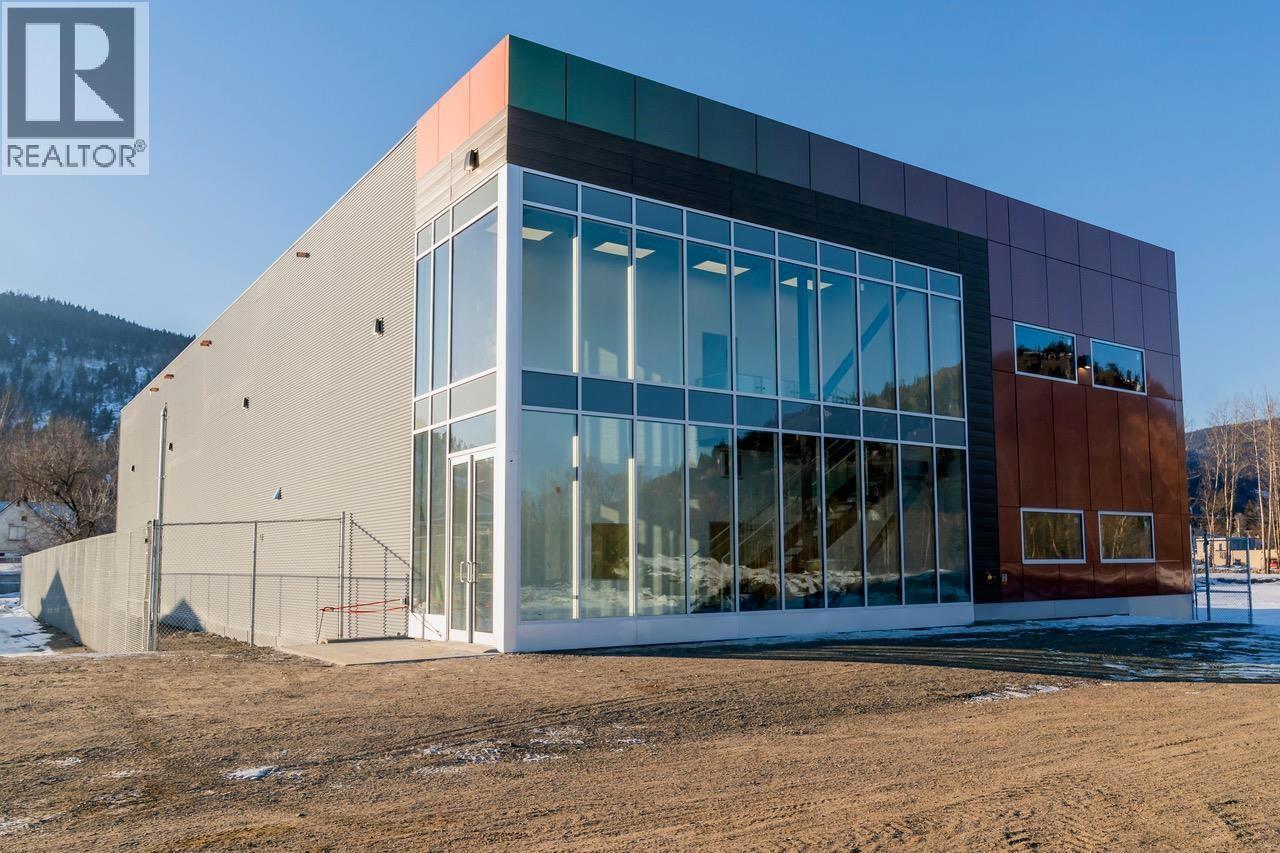
Exceptional 19,500 sq.ft. industrial facility built in 2019 to food and pharmaceutical-grade GMP standards. Purpose-built for precision manufacturing and export operations, this steel-frame structure offers clean-room-ready infrastructure ideal for nutraceutical, food processing, pharmaceutical, or advanced industrial users requiring controlled environments. In as new condition. The finished main production floor has a steel-framed rough in second level accessed via an architectural metal interior stairway. High-capacity building systems include 600V heavy-duty 3-phase power, municipal water and sewer, ventilation-ready infrastructure H Vac, A/C and sanitary-grade finishes. Constructed with steel and metal exterior cladding and a torch-on roof, the facility delivers durability and efficiency. Approximately 12 ft ceilings and at-grade loading for shipping and receiving. The level site configuration allows efficient truck access and circulation. Located minutes from Highway 6 within I2 General Industrial zoning, permitting a broad range of industrial and service commercial uses. Modern glazing and contemporary facade provides rare curb appeal for an industrial asset. Foundation in place for second building. This property is in a new industrial park with servicing complete. Assessments and taxes are not completed as the subdivision was recently registered. Adjacent vacant industrial land is available! (id:63476)
3c 820 N Service Road W
Moose Jaw, Saskatchewan
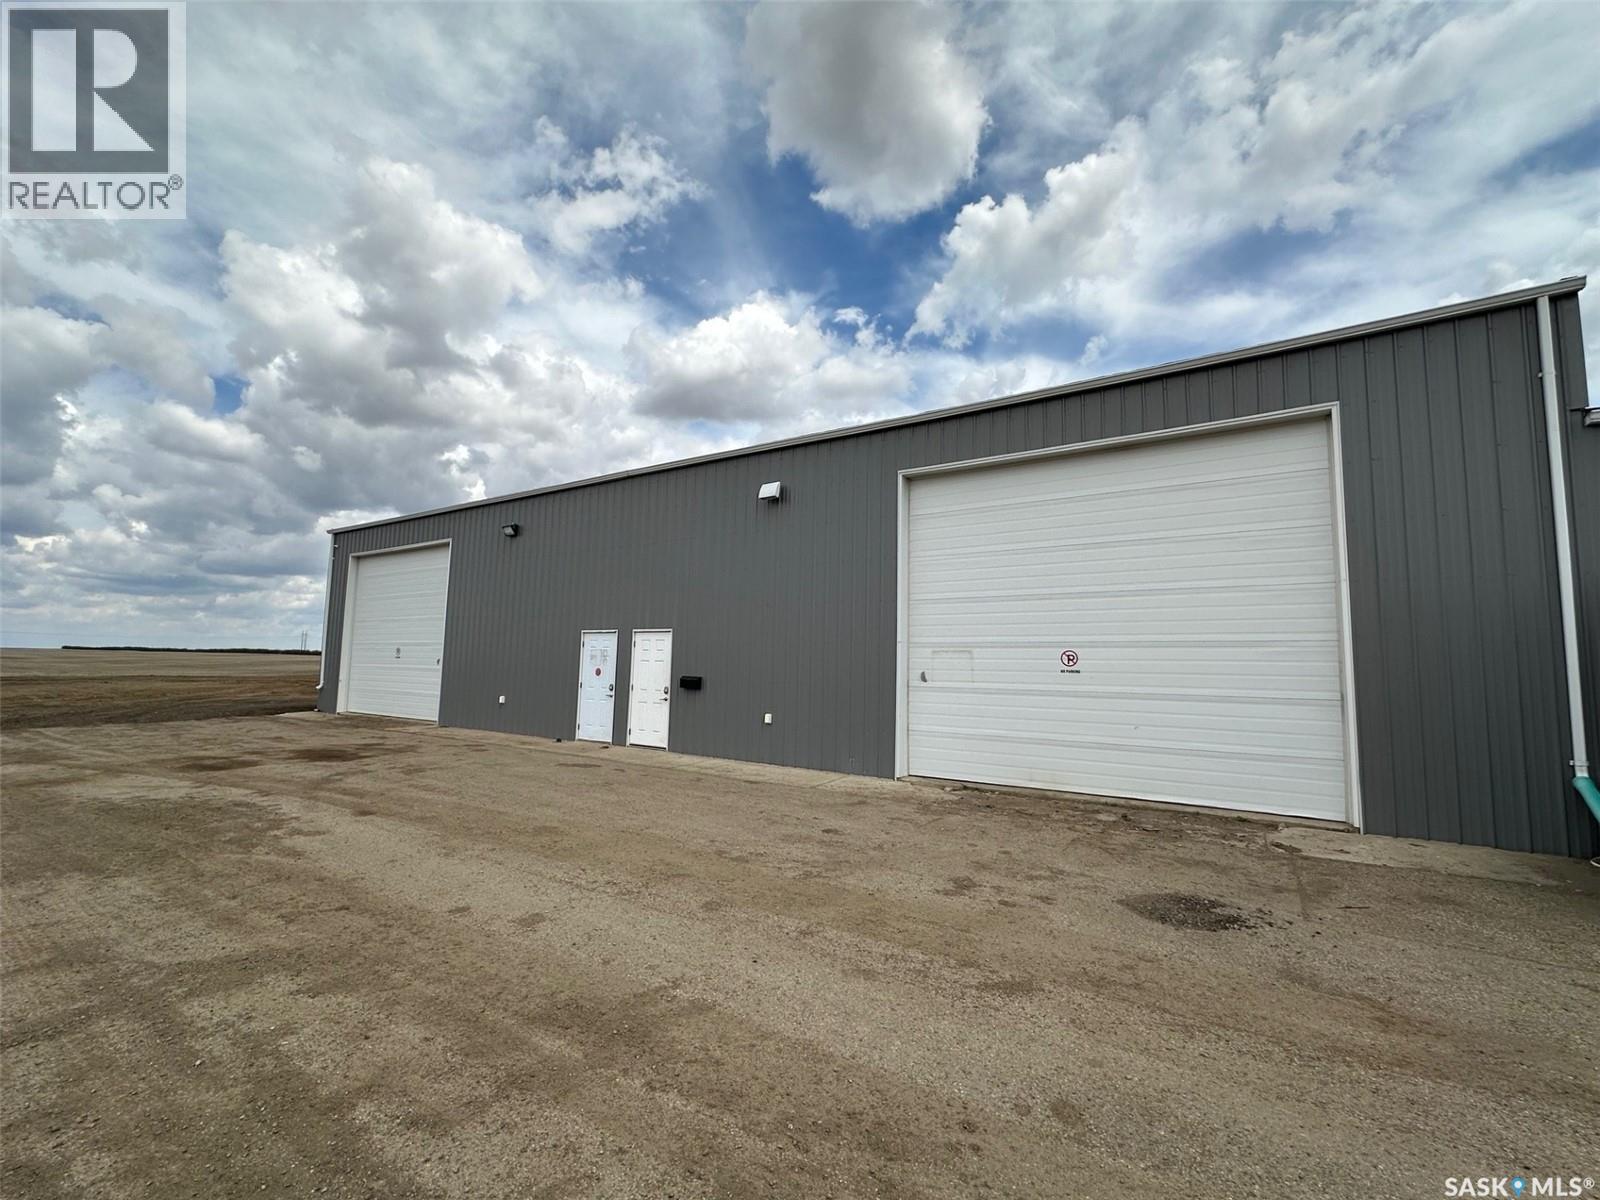
2000 sf Industrial Bay with office and bathroom right on North Service Road along #1 Highway for Lease. Shop bay is 40' wide x 50' deep with 16' wide by 14' high overhead door. Directly facing the Trans Canada Highway with easy access. Large level yard, security cameras, wi-fi, restaurant attached! Location can't get better for your business. (id:63476)
Molstad Land
Estevan Rm No. 5, Saskatchewan
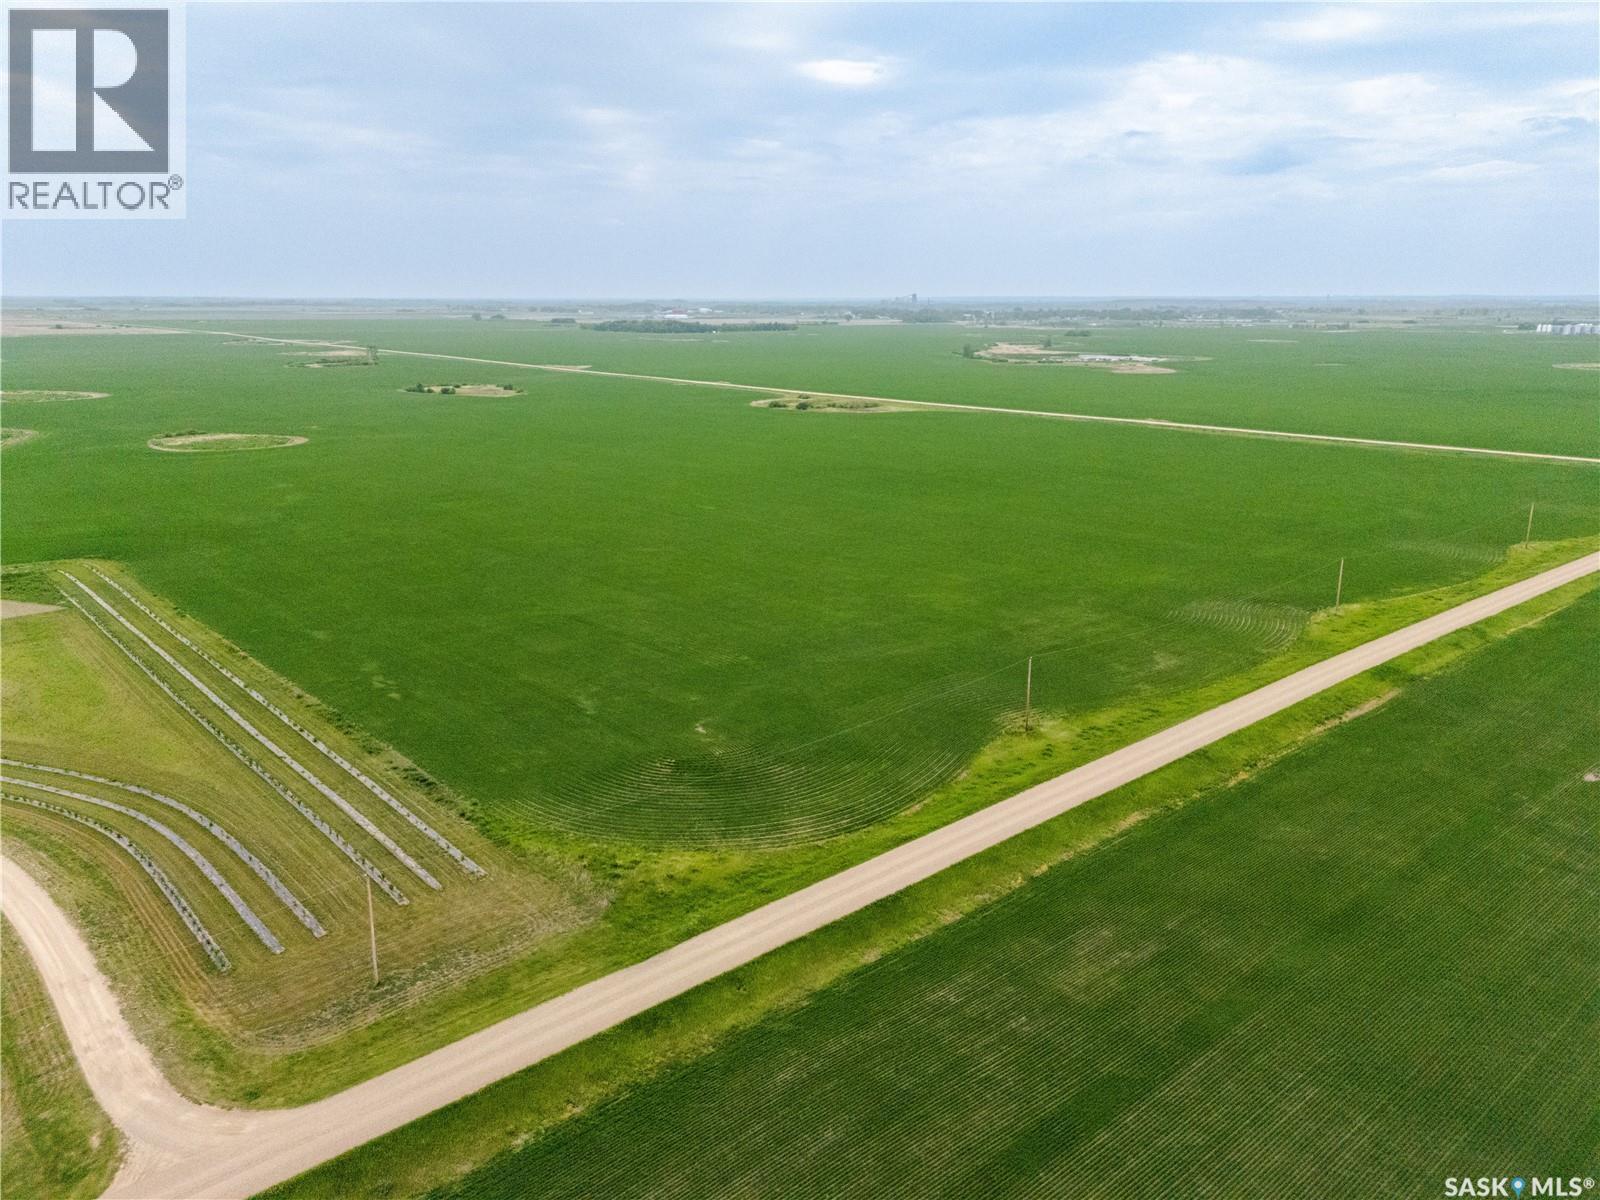
Opportunity awaits with this exceptional 9.98-acre parcel of vacant land located just 5 minutes from Estevan. Offering the perfect balance of country living and city convenience, this expansive property is ready for development and provides endless possibilities for your dream home, acreage, hobby farm, or investment project. With easy access to city amenities while enjoying the privacy and space of rural living, this is a rare chance to secure nearly 10 acres in a highly desirable location. Whether you’re looking to build now or invest for the future, this property offers the space, flexibility, and potential to bring your vision to life. (id:63476)
2267 Newcombe Drive
Estevan, Saskatchewan
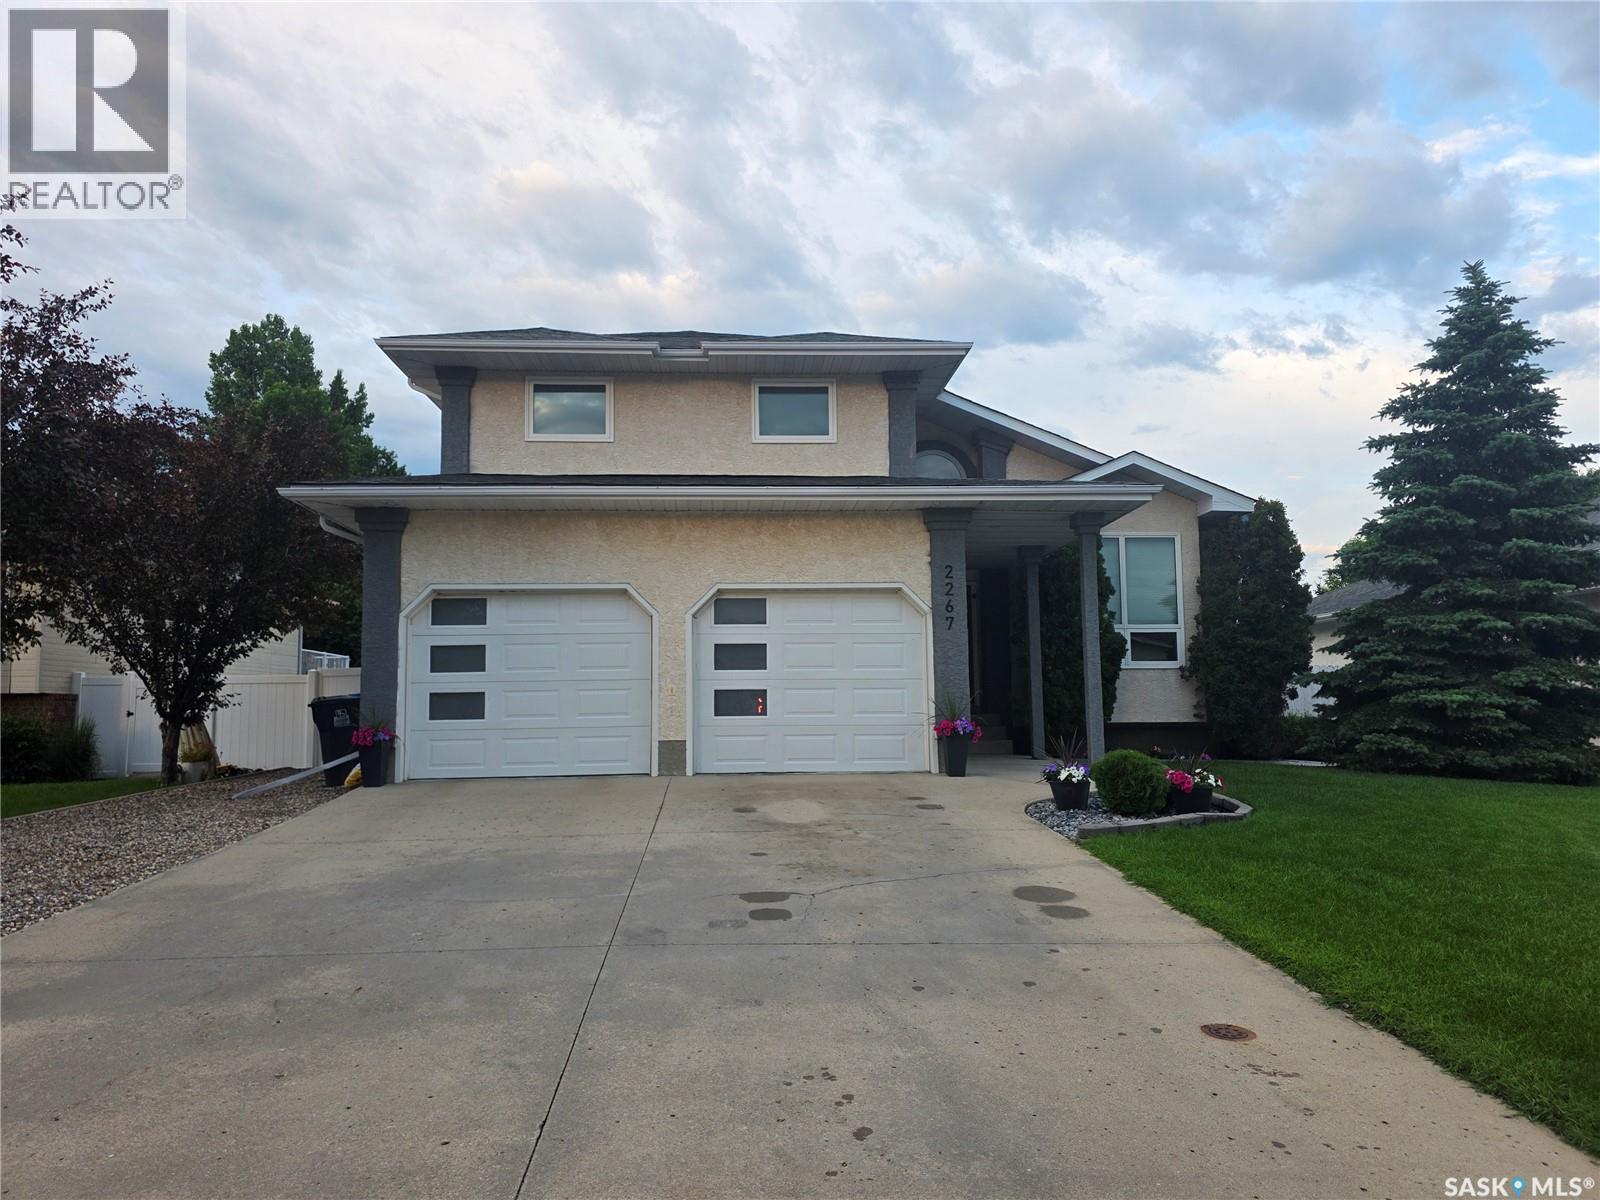
Welcome to this impressive two-storey home offering nearly 2,000 sq. ft. of beautifully designed living space in the highly sought-after Royal Heights neighbourhood. From the grand front entrance to the spacious sunken living room featuring a cozy fireplace, this home offers both comfort and style. The main floor features a bright and functional layout with main floor laundry, a convenient 2-piece bathroom, and a spacious kitchen complete with quartz countertops, an abundance of cabinetry, and plenty of storage. The adjoining dining area opens through patio doors to your own backyard oasis, complete with a heated swimming pool, change room, bar area, hot tub, fire pit, and beautifully landscaped yard—perfect for entertaining family and friends. Upstairs you'll find three generous bedrooms and a 4-piece bathroom. The spacious primary suite offers a walk-in closet and a private ensuite for added comfort. The fully finished basement provides even more living space with a large family room featuring an electric fireplace, an additional bedroom, a bathroom, and plenty of storage. Additional highlights include a heated double attached garage and exceptional curb appeal. Located in one of the city's most desirable neighbourhood's, this home offers the perfect combination of space, functionality, and outdoor living. Don't miss your opportunity to make this incredible property your next home! (id:63476)
54 Ohio Road
Shediac, New Brunswick
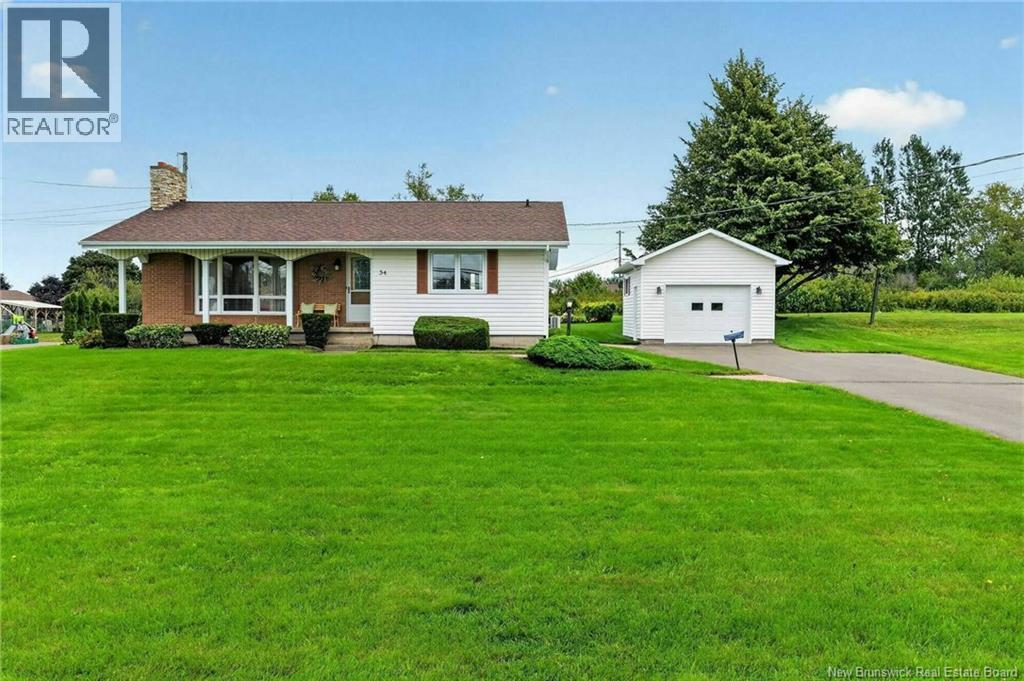
When Viewing This Property On Realtor.ca Please Click On The Multimedia or Virtual Tour Link For More Property Info. This well-laid-out bungalow offers comfortable one-level living along with a fully developed lower level, providing plenty of additional space for family, entertaining, hobbies, or working from home. The main floor features a bright and spacious living room, dedicated dining area, functional kitchen, two bedrooms and a full 4-piece bathroom. With approximately 985 sq. ft. of interior living space on the main level, the home offers an efficient layout with good-sized rooms and plenty of storage throughout. Downstairs, you'll find approximately 907 sq. ft. of additional interior space, including a large rec room with fireplace, family room, laundry area, 2-piece bathroom, storage and a cold room. Whether you're looking for a games room, home theatre, office, gym or additional family space, the lower level gives you lots of flexibility. Outside, the property also features a detached garage, measuring approximately 18'6"" x 14'6"", providing room for parking, storage or a workshop. Located in Shediac with convenient access to local amenities and everything the area has to offer, 54 Chemin Ohio is a great opportunity for buyers looking for a solid home with plenty of usable space both upstairs and down. (id:63476)
59 Mulberry Road
Blucher Rm No. 343, Saskatchewan
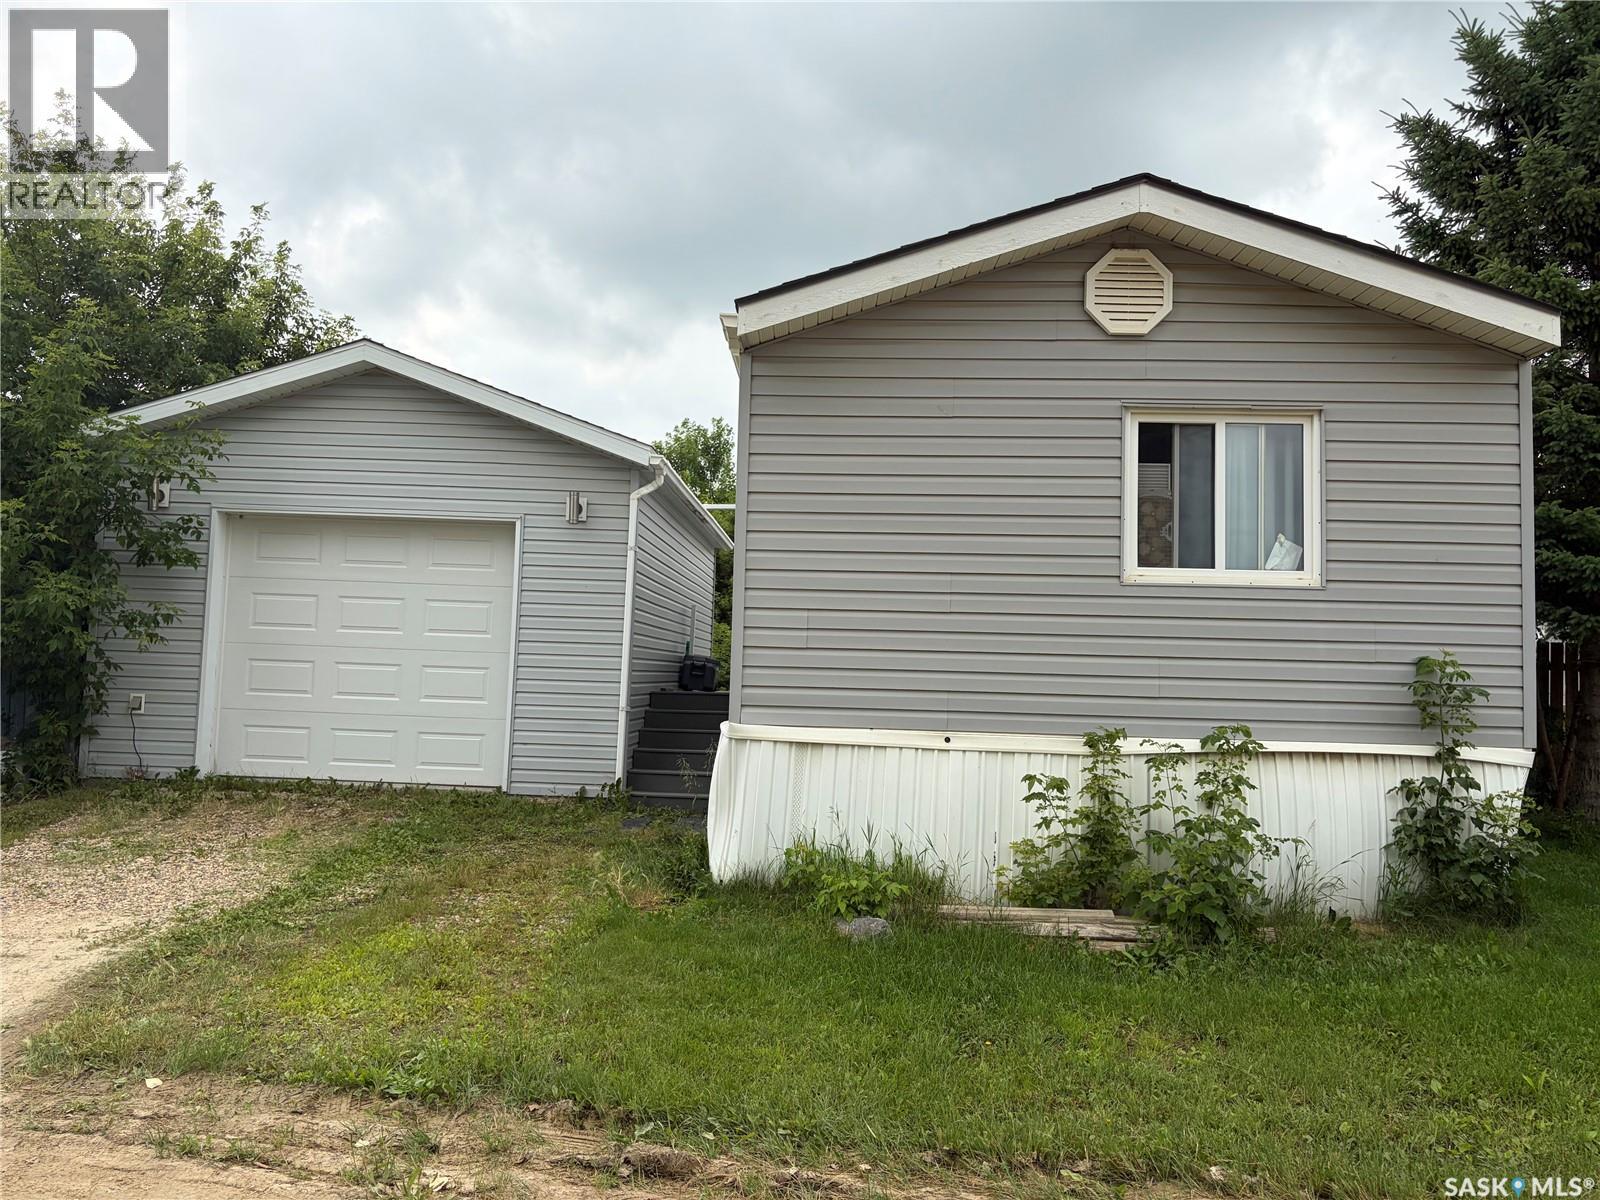
GREAT OPPORTUNITY! Some renovations have been made, a few more to do. Has a finished garage 16’3” x 22’3, insulated, drywalled and painted with a coated floor. 2 sheds included. 3 bedrooms, 1 full bath and 1 bath with walk-in shower. Some newer kitchen cabinets with deep drawer and epoxy countertop. Vaulted ceiling with 2 skylights. Newer vinyl plank in living room. Newer vinyl tile in kitchen, entry, hall, main bath, and ensuite. Newer shingles and deck is done with composite plank. Includes upright freezer, fridge, stove, over the range microwave, washer and dryer. Primary bedroom has a walk-in closet. Newer furnace, water heater and bathroom fixtures. A little TLC is need and a good cleaning, but great bones. Buyer or buyers agent to confirm room measurements. Seller will credit potential buyer $1700 to have the trailer levelled. (id:63476)
531.43 Acres Mixed Use Land Near Willow Bunch
Willow Bunch Rm No. 42, Saskatchewan
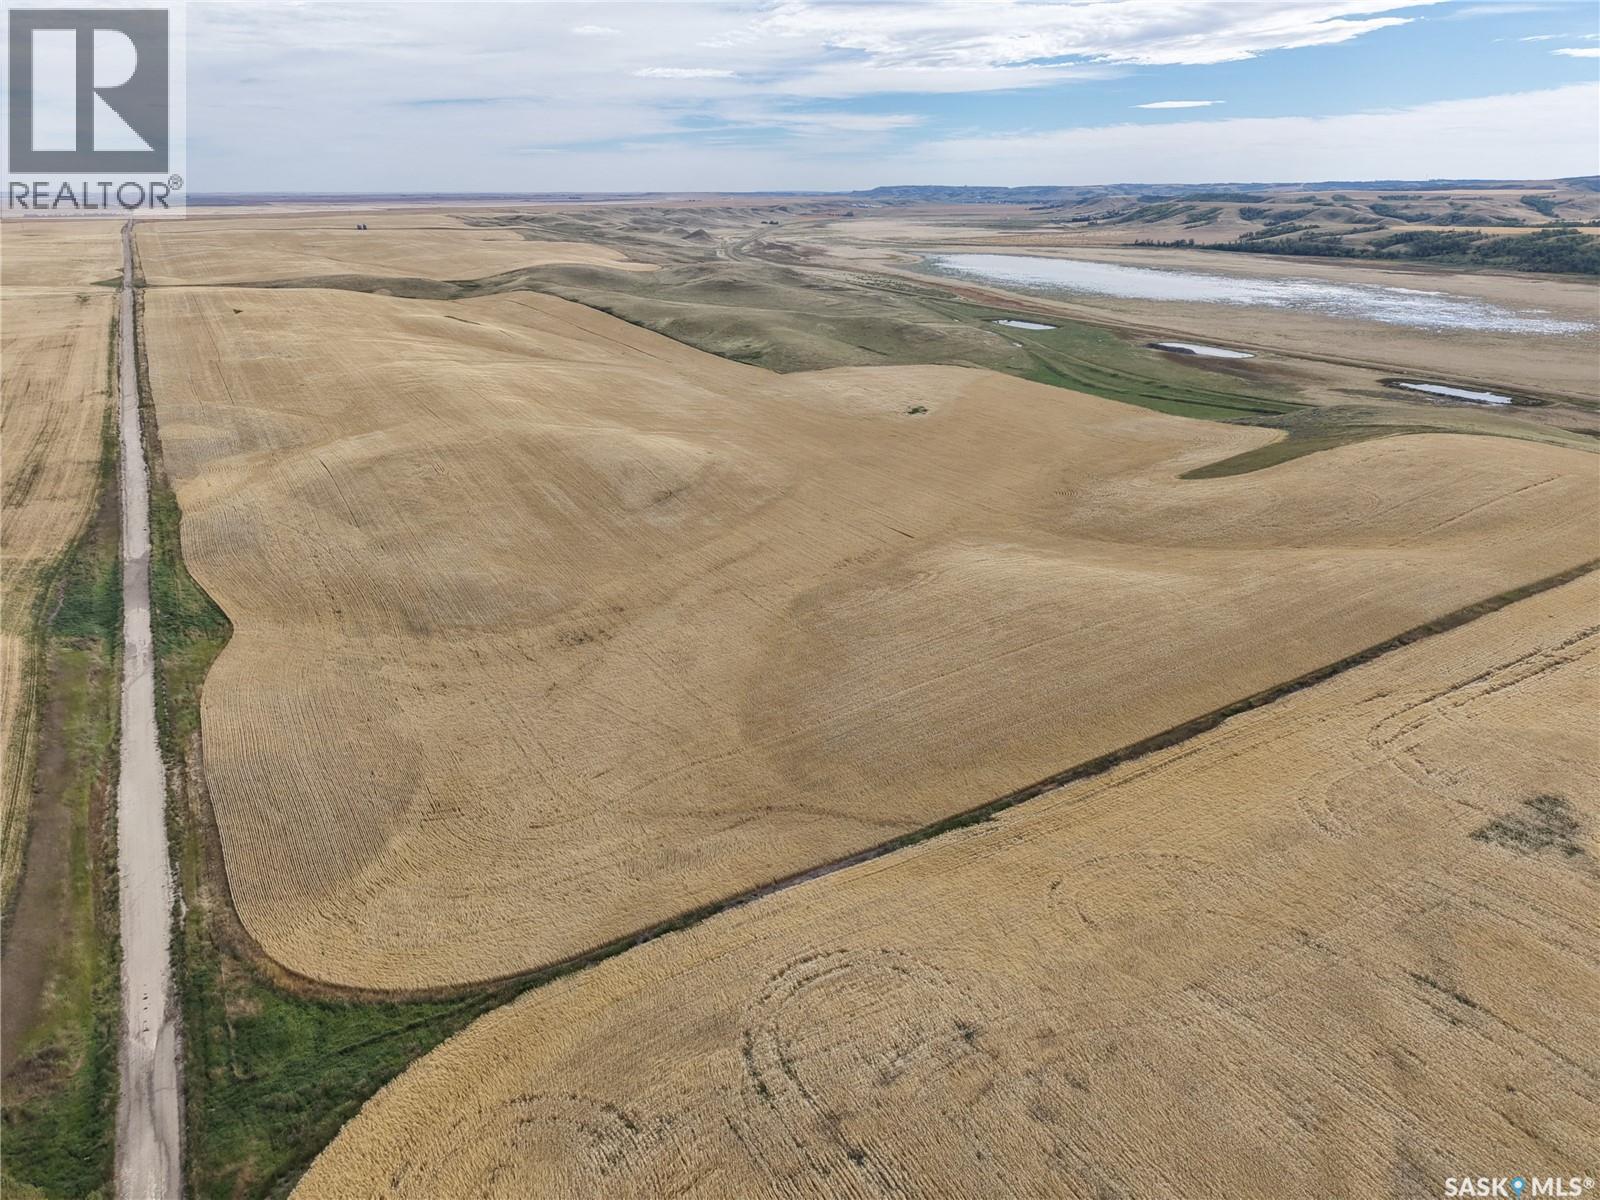
Great opportunity to purchase 531.43 acres of mixed-use land with great access located near Willow Bunch, SK. SAMA Field Sheets report 269 cultivated acres with a soil final rating weighted average of 42.45 and 211 SAMA native acres. The cultivated land is rated “S1 & S2” for stoniness. The topography is mixed with T1/T2/T3/T5 SAMA topography ratings. SCIC soil classes are J & L. There are several good dugouts on the property for watering livestock, and the entire perimeter of the property is fenced. For those seeking a larger land block, there is additional land for sale that is contiguous to this property via a separate listing. The land is available for the buyer to take possession following completion of 2026 harvest. There are two bins located on the property which are not included in the listing. (id:63476)
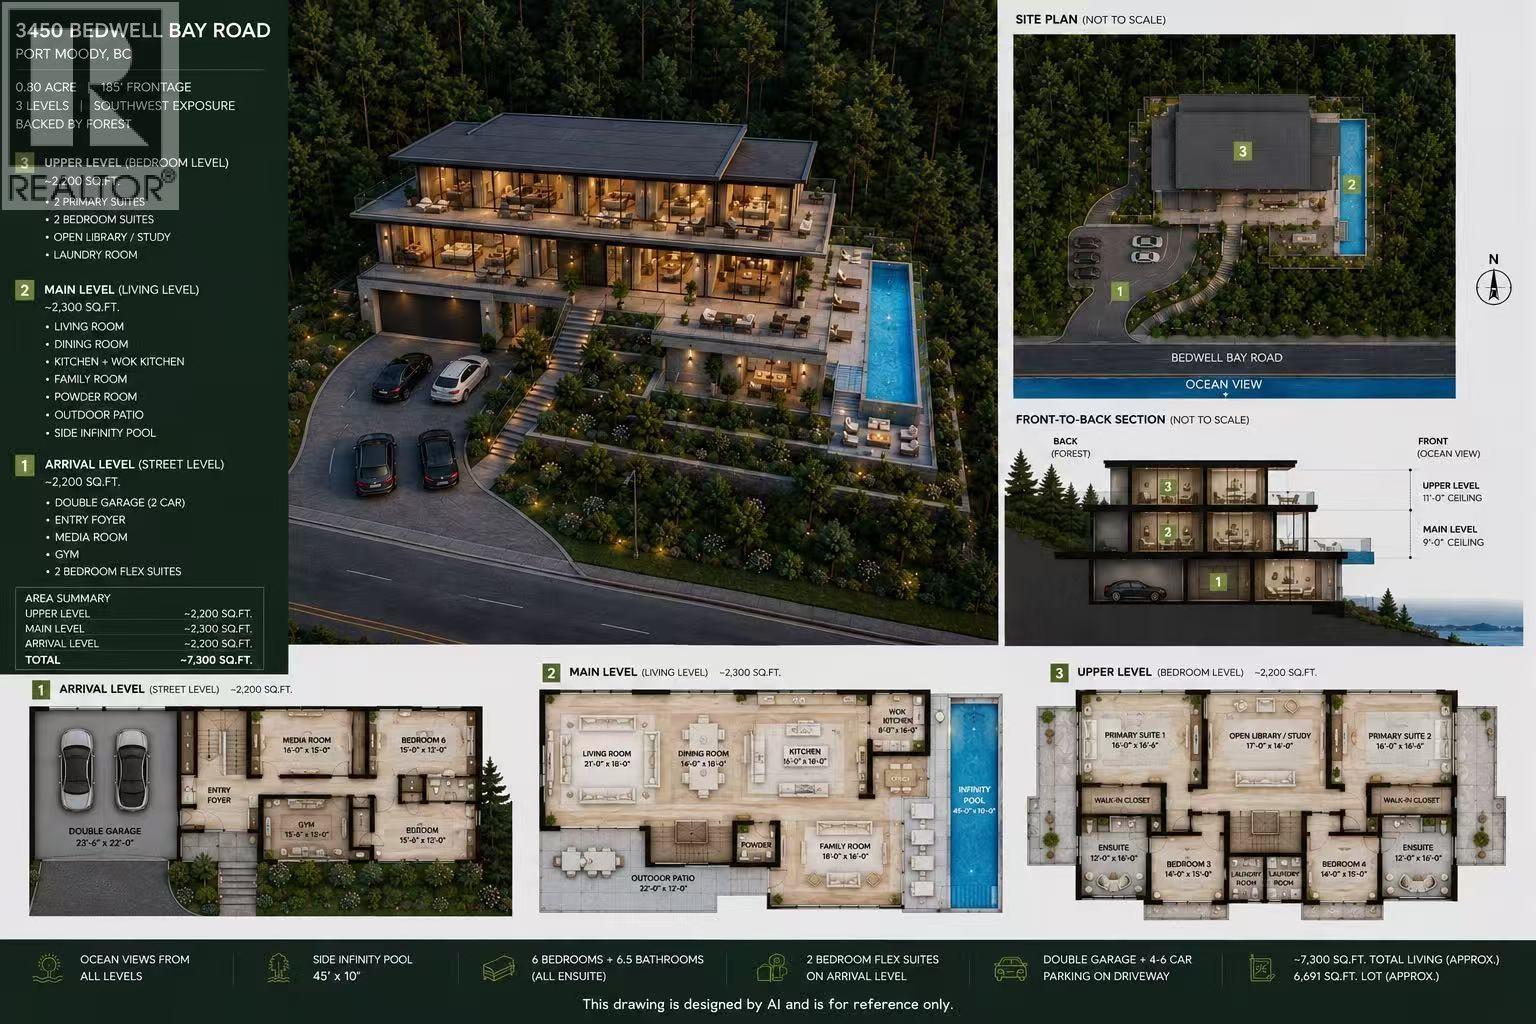
3450 Bedwell Bay Road
Belcarra, British Columbia
BUILD, HOLD OR CREATE YOUR DREAM ESTATE IN BELCARRA. A rare 0.8-acre ocean-view property with approx. 185 ft of frontage, offering spectacular views over Indian Arm, Bedwell Bay and the mountains. Privately positioned and beautifully landscaped, the property currently features a 2,830 sq.ft. home, generous parking and a detached garage/workshop-providing immediate use while you plan for the future. An outstanding opportunity for builders, investors or families seeking a legacy property in an exceptional natural setting. Greenbelt and marina nearby, with tremendous potential to capitalize on the expansive lot and panoramic views. Priced below BC Assessment-land, view, privacy and future potential all in one remarkable property. (id:63476)
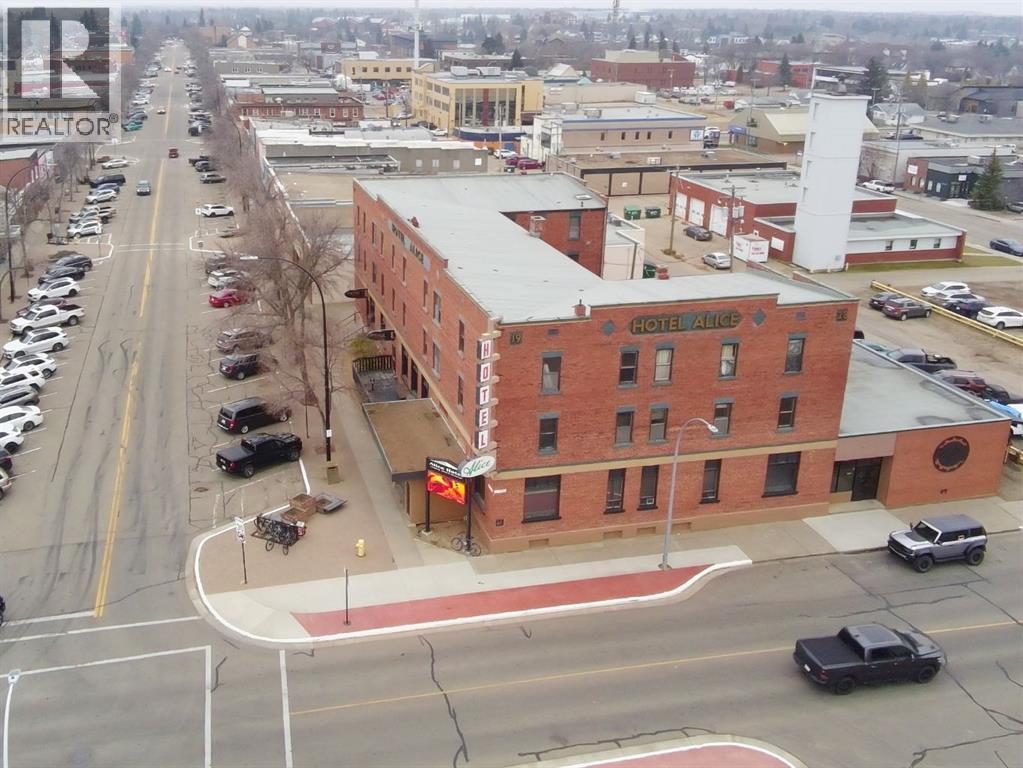
5078 50 Street
Camrose, Alberta
THE ALICE HOTEL is a historical landmark building/business operating profitably in Camrose since it was constructed in 1928. It has been owned and operated by the same family for almost 50 years due to its reliable long-term staff, straight-forward operational environment, and consistently strong revenue. It’s a rare gem in the heart of Camrose!A thoughtful blend of vintage brick nostalgia accented by contemporary touches and unique artistry makes the Alice timeless and iconic. Its key location heralds the start of the historic main street business district, and commands the attention of locals and visitors alike.The hotel interior and exterior have been impeccably maintained throughout its lifetime, with the current owners proactively implementing repairs and improvements that ensure the Alice remains both visually and functionally viable for the next 100 years.STRONG AND STABLE REVENUES OF OVER $2.2MM are generated annually from the combination of lodging, food & beverage, and gaming revenues, plus market data shows ample room remains for pricing and rate increases. The steady and reliable profitability has allowed healthy management take-outs, including through the years impacted by Covid - directly counter to the challenges other businesses experienced through that period.An efficient centralized kitchen provides service to the cafe, lounge and bar, with a menu that offers variety with without excess and supports signature dishes that draw regular patrons. Food revenues can be easily expanded by adding mobile ordering / delivery options and expanded service hours which are not currently offered. Four entrances allow varied operational options plus separate basement access, adding strong potential for new revenue streams by creating bookable space or adding an additional commercial venue. 2028 WILL MARK THE 100TH ANNIVERSARY FOR THE ALICE HOTEL, A TREMENDOUS MARKETING OPPORTUNITY!Built in 1928, the Alice Hotel was extremely large and modern for the time . It boasted 52 rooms, hot and cold running water, baths, telephones in the rooms and a large dining room. It was built by prominent local businessman Valclav Matejka who came to Camrose in 1905. He named the hotel after his daughter Alice, and the hotel has continued to bear her name ever since. Over decades, the rooms were enlarged with private bathrooms & sitting areas, reducing the room count to 23.The hotel is listed on the Camrose ‘Heritage Survey and Inventory’ List, proving its historic value to the city and its importance to the region, however it is not a registered historic site which allows full flexibility of work and use. Additional data available upon request with signed NDA from the listing agent. VIEWING BY PRE-ARRANGED APPOINTMENT ONLY. Appointments can be arranged through your agent, or by contacting the listing agent. The seller also requests for ALL INQUIRIES TO BE DIRECTED THROUGH THE LISTING AGENT. Please do not contact the hotel directly with any inquiries. Thank you! (id:63476)
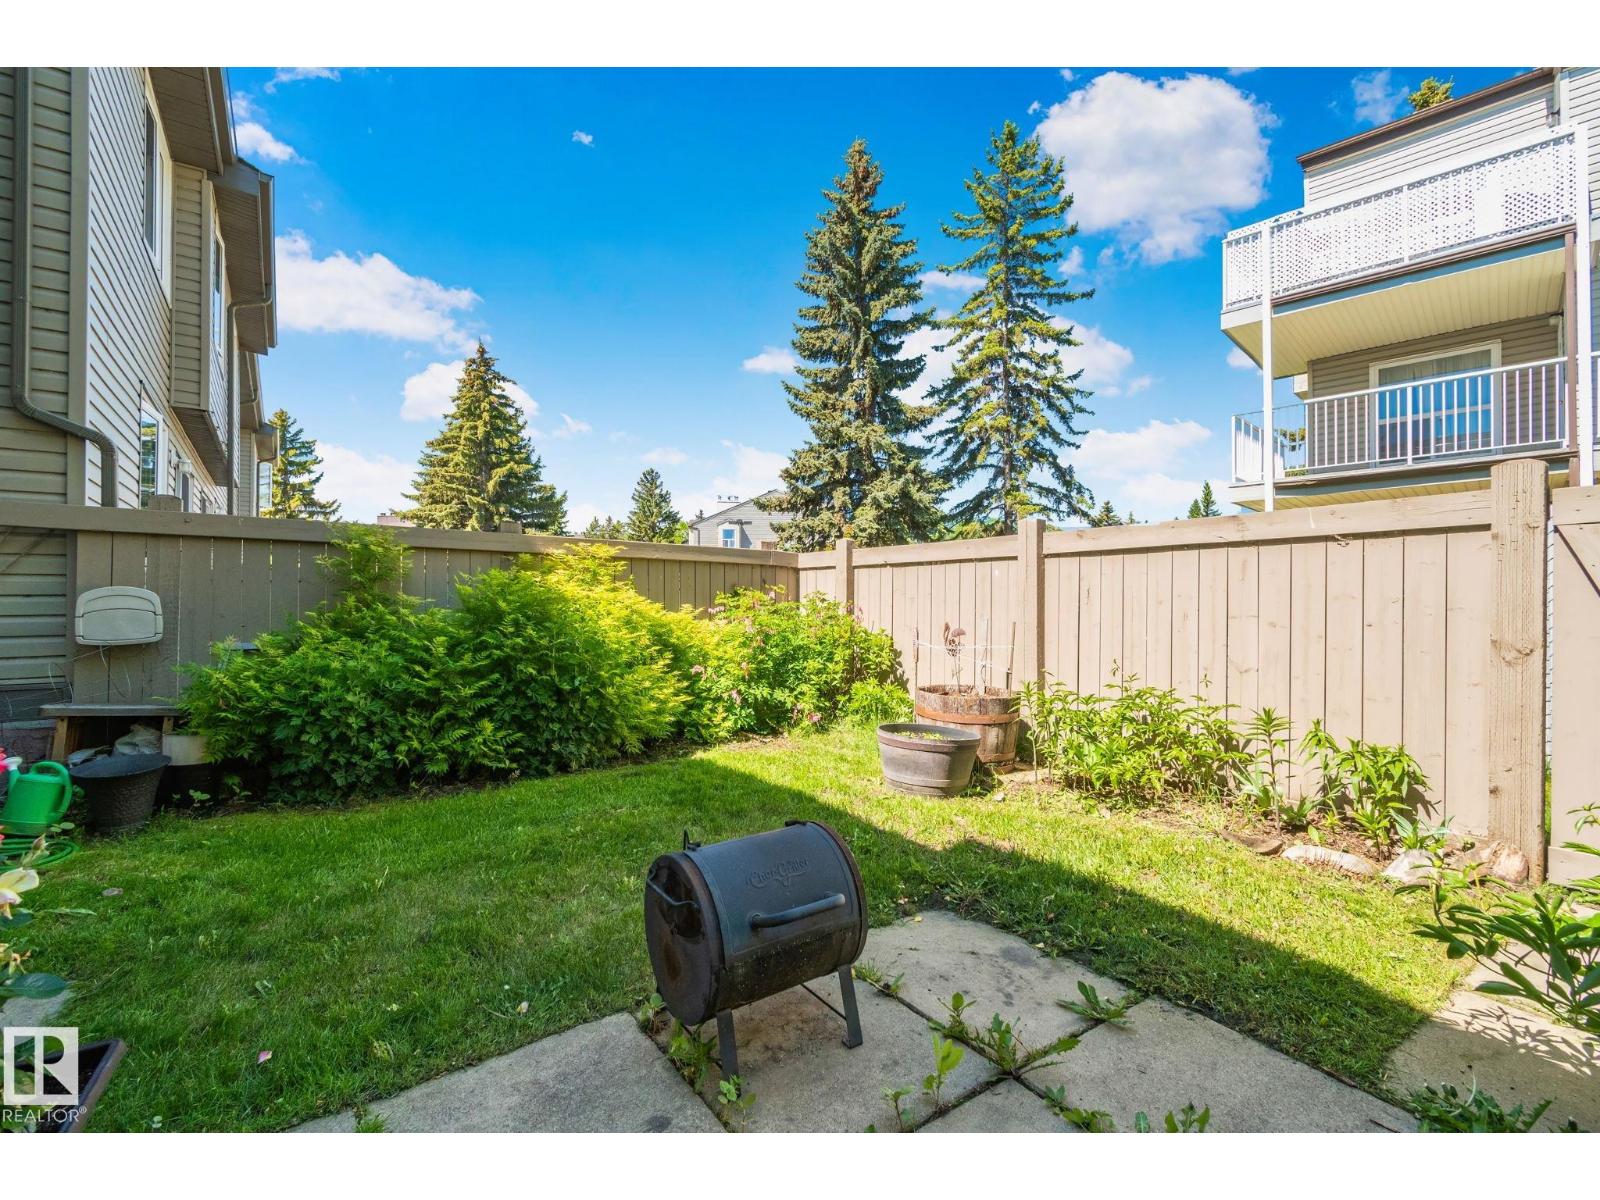
41 Akinsdale Gd
St. Albert, Alberta
3 BEDROOMS / 2 BATHROOMS / ATTACHED GARAGE / FULLY FINISHED BASEMENT / GREAT YARD / OPEN CONCEPT / SCHOOL / PUBLIC TRANSPORTATION / WALKING TRAILS / PARKS / very well maintained & renovated throughout the years amazing townhouse perfect for investors or first time home buyers and anyone looking to start living in St. Albert (id:63476)
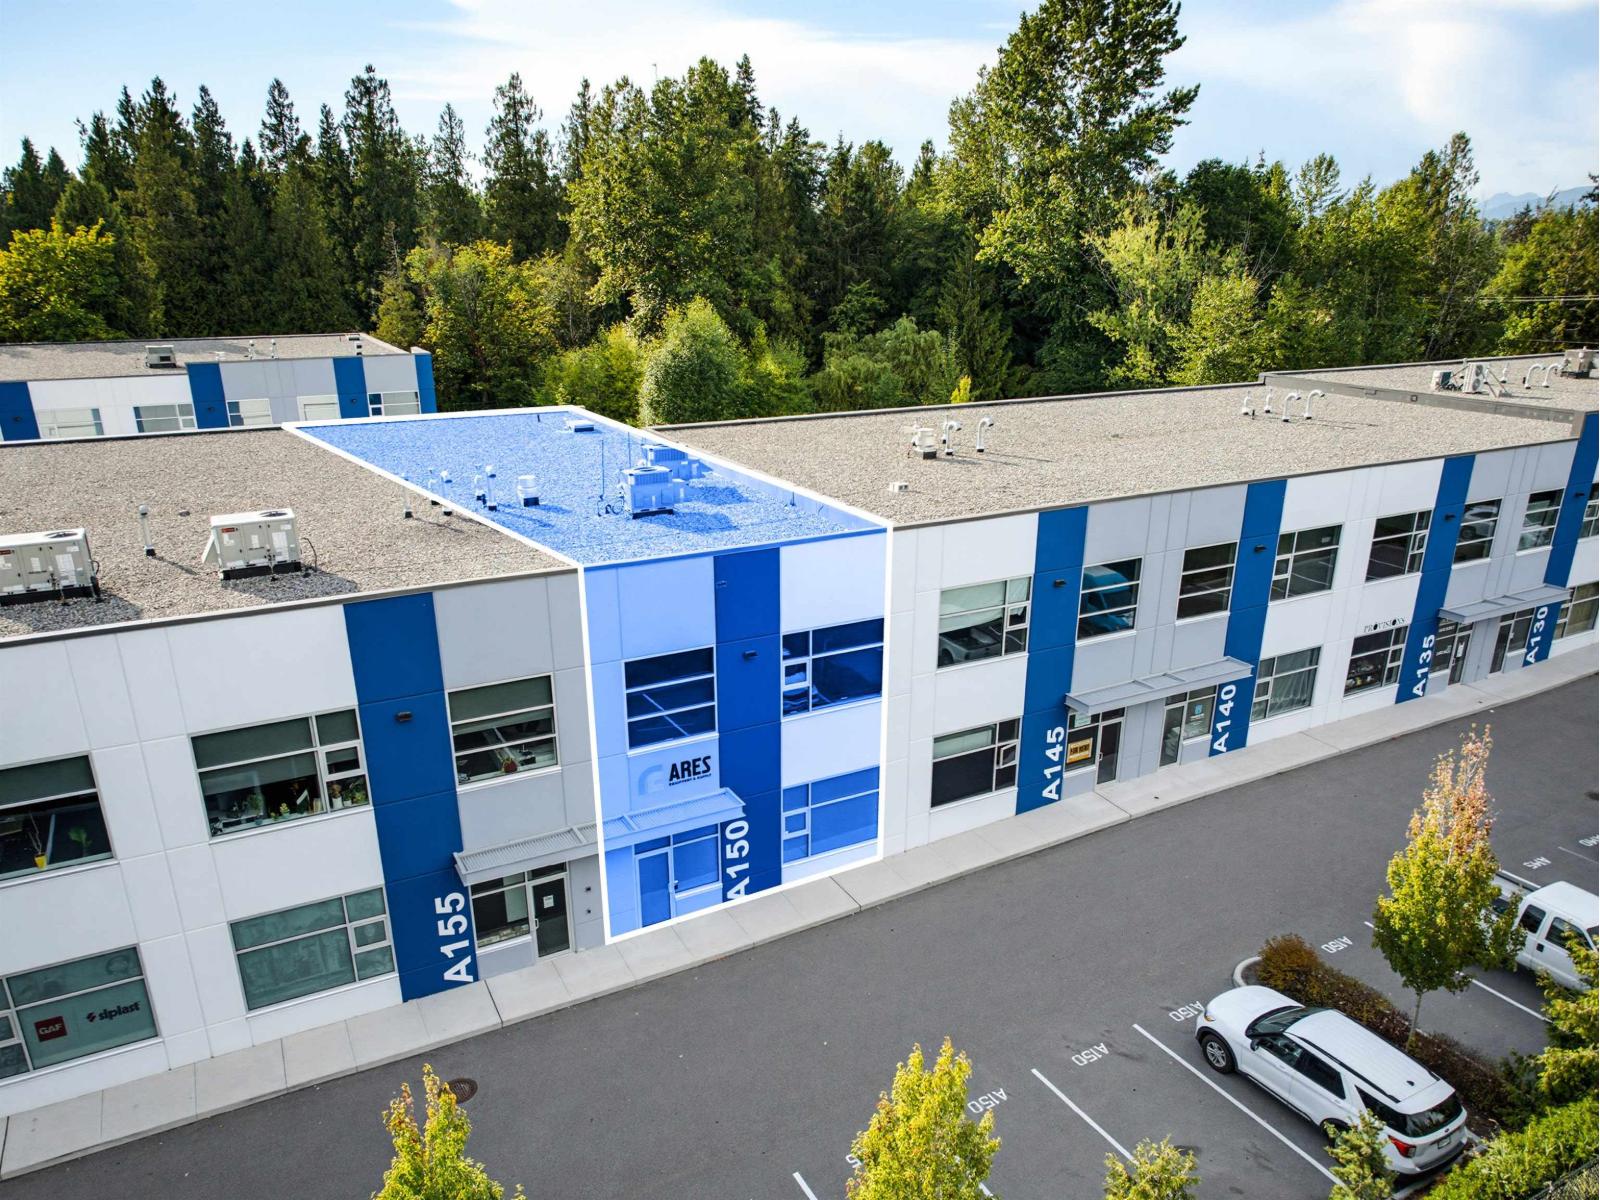
A150 19748 86 Avenue
Langley, British Columbia
Unit A150 at 19748 86 Avenue offers 3,258 SF of strata commercial/industrial space at Langley Gateway, built by Denciti and completed in 2022. The unit includes 902 SF of enclosed mezzanine space and a functional layout suited to warehousing, distribution, and light industrial uses. The Seller will vacate on August 1 2027, and will lease back the premises if the sale completes before that date. (id:63476)