
54 Ohio Road Shediac, New Brunswick E4P 2J9

$399,900
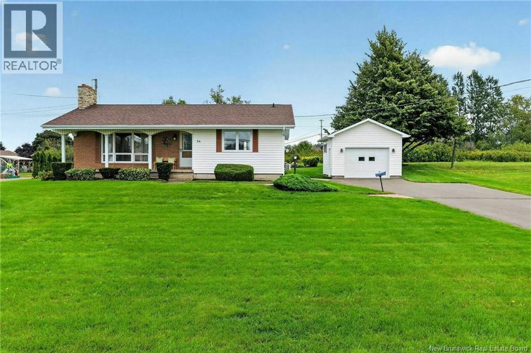
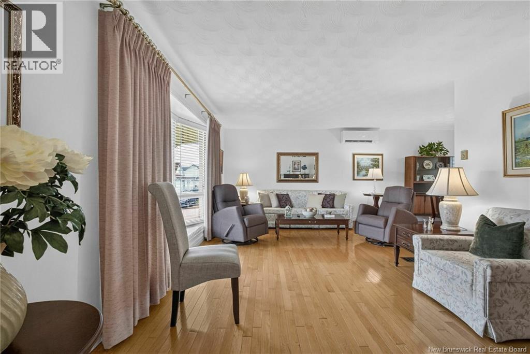
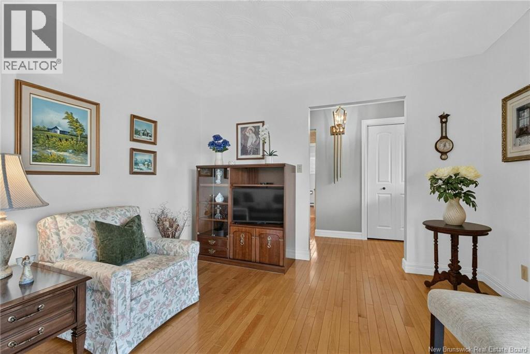
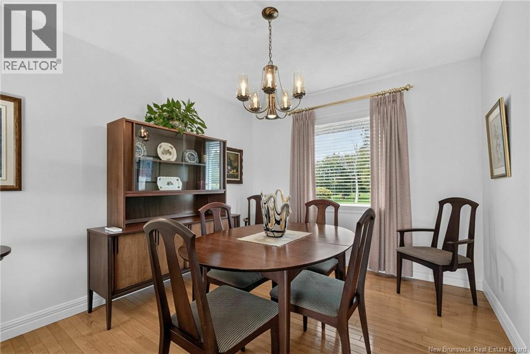
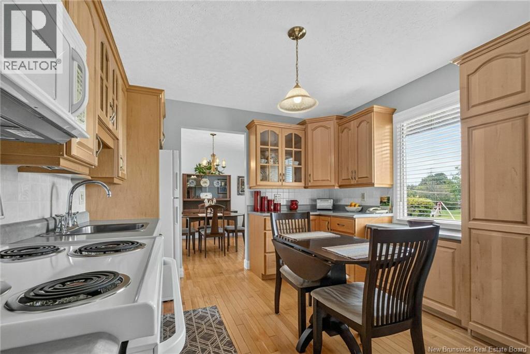
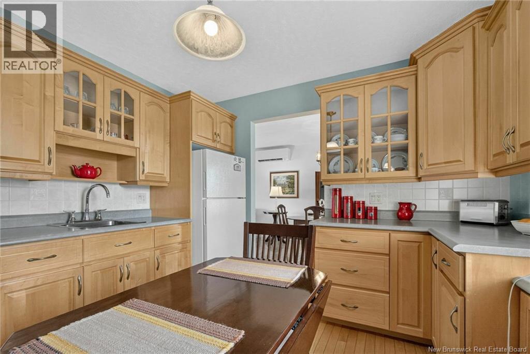
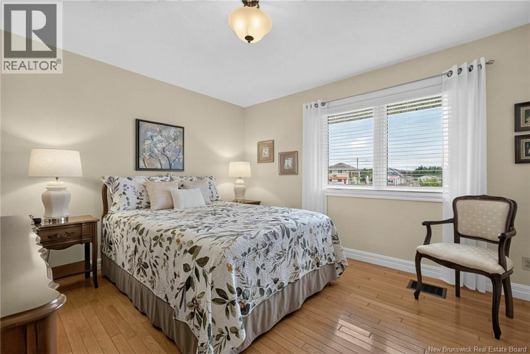
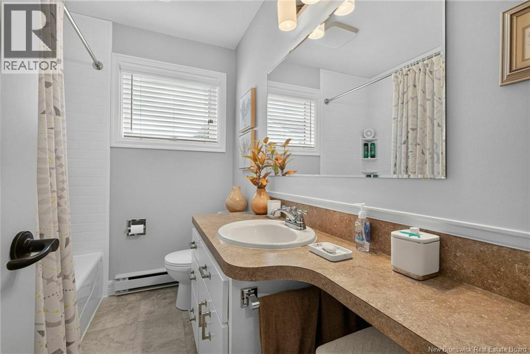
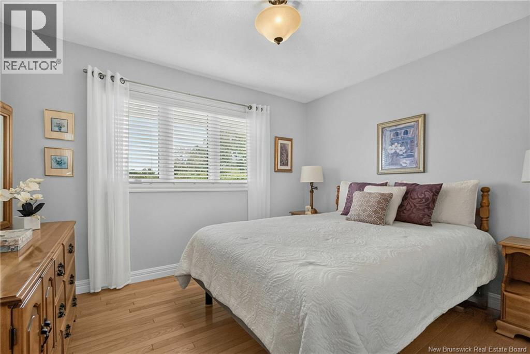
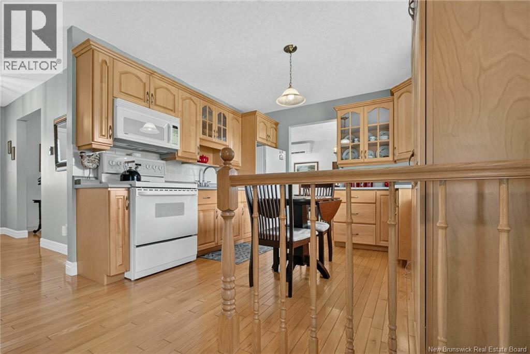
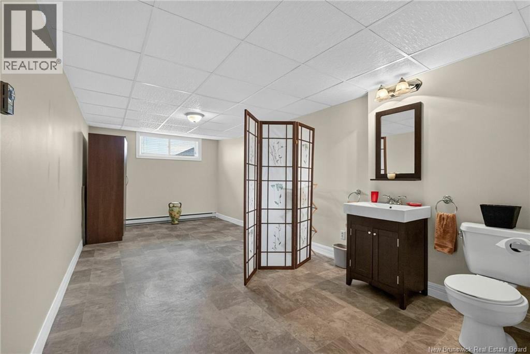
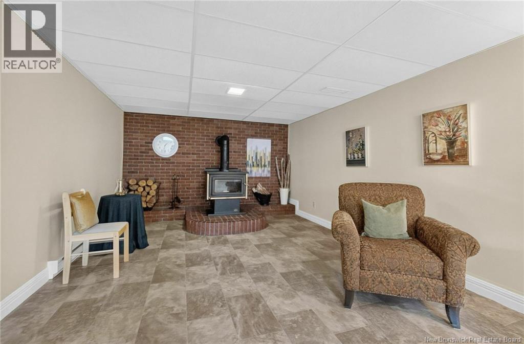
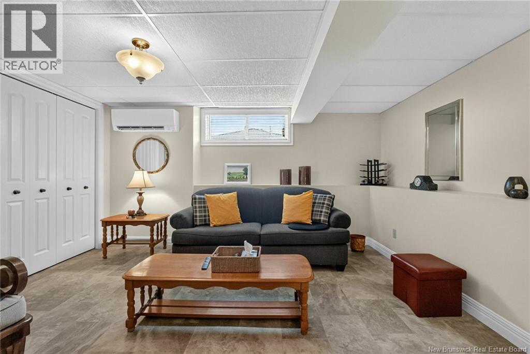
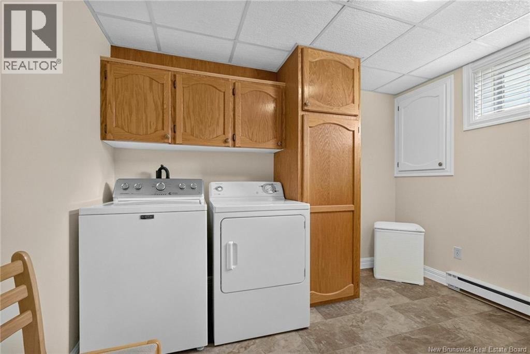
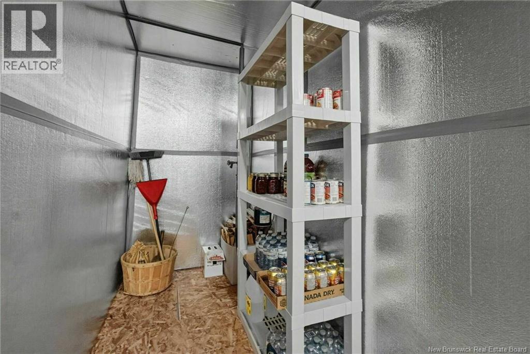
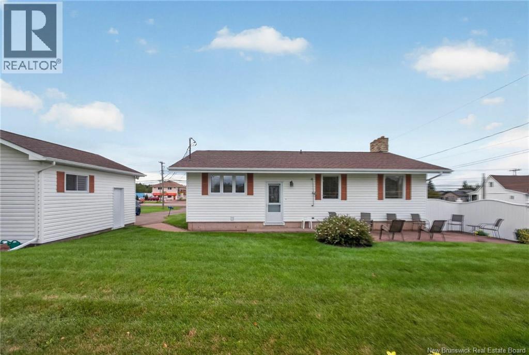
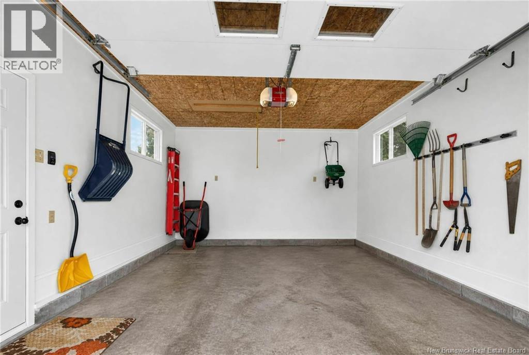
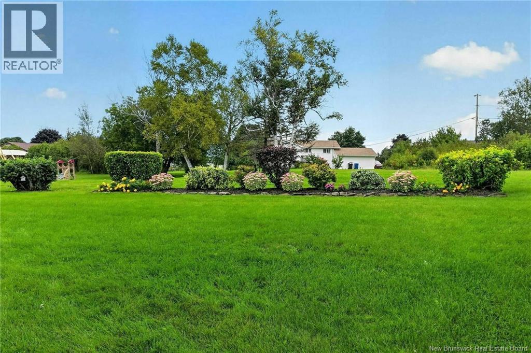
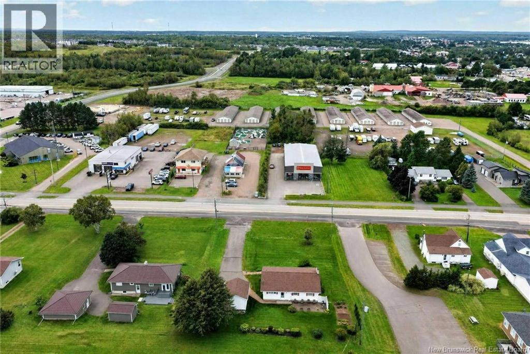
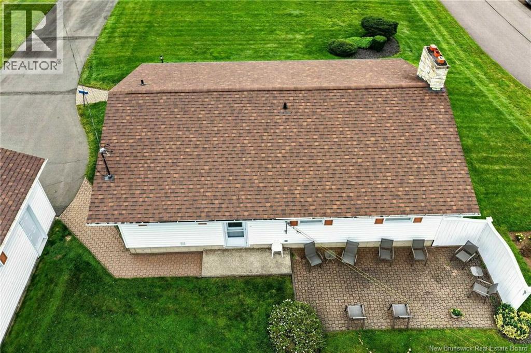
When Viewing This Property On Realtor.ca Please Click On The Multimedia or Virtual Tour Link For More Property Info. This well-laid-out bungalow offers comfortable one-level living along with a fully developed lower level, providing plenty of additional space for family, entertaining, hobbies, or working from home. The main floor features a bright and spacious living room, dedicated dining area, functional kitchen, two bedrooms and a full 4-piece bathroom. With approximately 985 sq. ft. of interior living space on the main level, the home offers an efficient layout with good-sized rooms and plenty of storage throughout. Downstairs, you'll find approximately 907 sq. ft. of additional interior space, including a large rec room with fireplace, family room, laundry area, 2-piece bathroom, storage and a cold room. Whether you're looking for a games room, home theatre, office, gym or additional family space, the lower level gives you lots of flexibility. Outside, the property also features a detached garage, measuring approximately 18'6"" x 14'6"", providing room for parking, storage or a workshop. Located in Shediac with convenient access to local amenities and everything the area has to offer, 54 Chemin Ohio is a great opportunity for buyers looking for a solid home with plenty of usable space both upstairs and down. (id:63476)
Property Details
| MLS® Number | NB147949 |
| Property Type | Single Family |
| Amenities Near By | Shopping |
| Structure | None |
Building
| Bathroom Total | 2 |
| Bedrooms Above Ground | 2 |
| Bedrooms Total | 2 |
| Architectural Style | Bungalow, 2 Level |
| Basement Type | Full |
| Constructed Date | 1976 |
| Construction Style Attachment | Detached |
| Cooling Type | Air Conditioned, Heat Pump |
| Exterior Finish | Brick, Vinyl |
| Flooring Type | Laminate, Hardwood |
| Foundation Type | Concrete |
| Half Bath Total | 1 |
| Heating Fuel | Electric, Wood |
| Heating Type | Baseboard Heaters, Heat Pump, Stove |
| Stories Total | 1 |
| Size Interior | 1,892 Sqft |
| Total Finished Area | 1892 Sqft |
| Type | House |
| Utility Water | Municipal Water |
Parking
| Detached Garage | |
| Garage |
Land
| Access Type | Year-round Access, Public Road |
| Acreage | No |
| Land Amenities | Shopping |
| Sewer | Municipal Sewage System |
| Size Irregular | 1769 |
| Size Total | 1769 Sqft |
| Size Total Text | 1769 Sqft |
Rooms
| Level | Type | Length | Width | Dimensions |
|---|---|---|---|---|
| Basement | 2pc Bathroom | 3'11'' x 4'7'' | ||
| Basement | Cold Room | 4'1'' x 22'11'' | ||
| Basement | Laundry Room | 9'3'' x 10'5'' | ||
| Basement | Recreation Room | 17'1'' x 37'2'' | ||
| Main Level | Primary Bedroom | 11'2'' x 12'10'' | ||
| Main Level | 4pc Bathroom | 6'5'' x 8'0'' | ||
| Main Level | Bedroom | 9'11'' x 11'7'' | ||
| Main Level | Foyer | 12'1'' x 4'1'' | ||
| Main Level | Dining Room | 11'3'' x 9'8'' | ||
| Main Level | Kitchen | 10'10'' x 13'7'' | ||
| Main Level | Living Room | 11'9'' x 19'1'' |
Contact Us
Contact us for more information

The trademarks REALTOR®, REALTORS®, and the REALTOR® logo are controlled by The Canadian Real Estate Association (CREA) and identify real estate professionals who are members of CREA. The trademarks MLS®, Multiple Listing Service® and the associated logos are owned by The Canadian Real Estate Association (CREA) and identify the quality of services provided by real estate professionals who are members of CREA. The trademark DDF® is owned by The Canadian Real Estate Association (CREA) and identifies CREA's Data Distribution Facility (DDF®)
September 15 2026 06:12:44
New Brunswick Real Estate Board
Pg Direct Realty Ltd.