
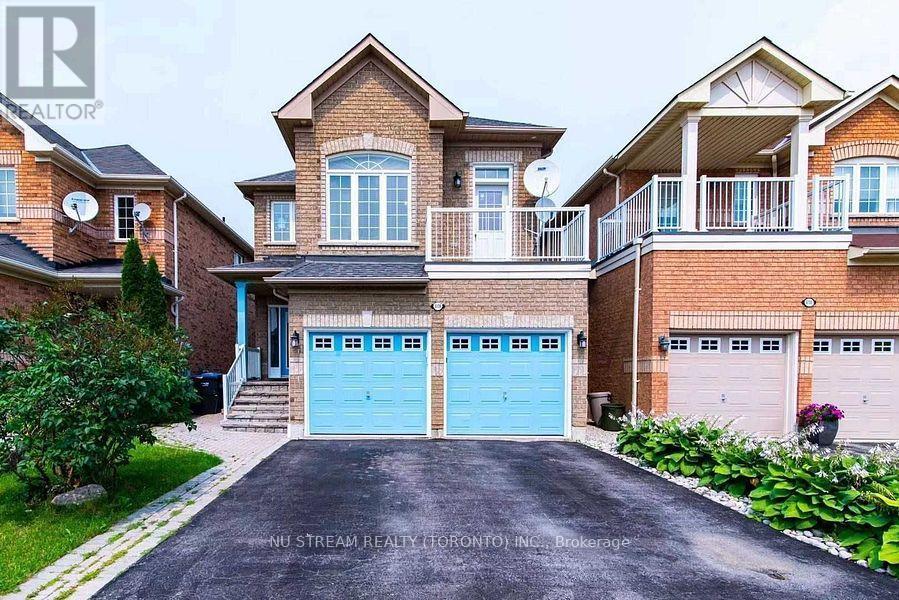
5139 Oscar Peterson Boulevard
Mississauga, Ontario
Fantastic 4+1 Bedroom Detached In Highly Sought-After Churchill Meadows! Bright & Spacious OpenConcept Layout Featuring Hardwood Floors In Living, Dining & Family Rooms. Elegant 9 FtCeilings On Main Level. Modern Family-Sized Kitchen Overlooking Cozy Family Room, Perfect For Entertaining. Generous Sized Bedrooms Offering Functional Family Living.Professionally Finished Basement With Large Living Area, Kitchen, Bedroom W/Ensuite Bath & Den.Potential To Create Separate Basement Entrance By Adding Door At Lower-Level Staircase,Offering Excellent Rental Income Potential. Main Floor Laundry W/Direct Access To Double CarGarage.Located In A Family-Friendly Community Close To Good Ranked Schools, Parks, Trails, Shopping,Public Transit, Erin Mills Town Centre, Credit Valley Hospital & Major Highways 403/407/QEW.Priced Right For Quick Sale! (id:63476)
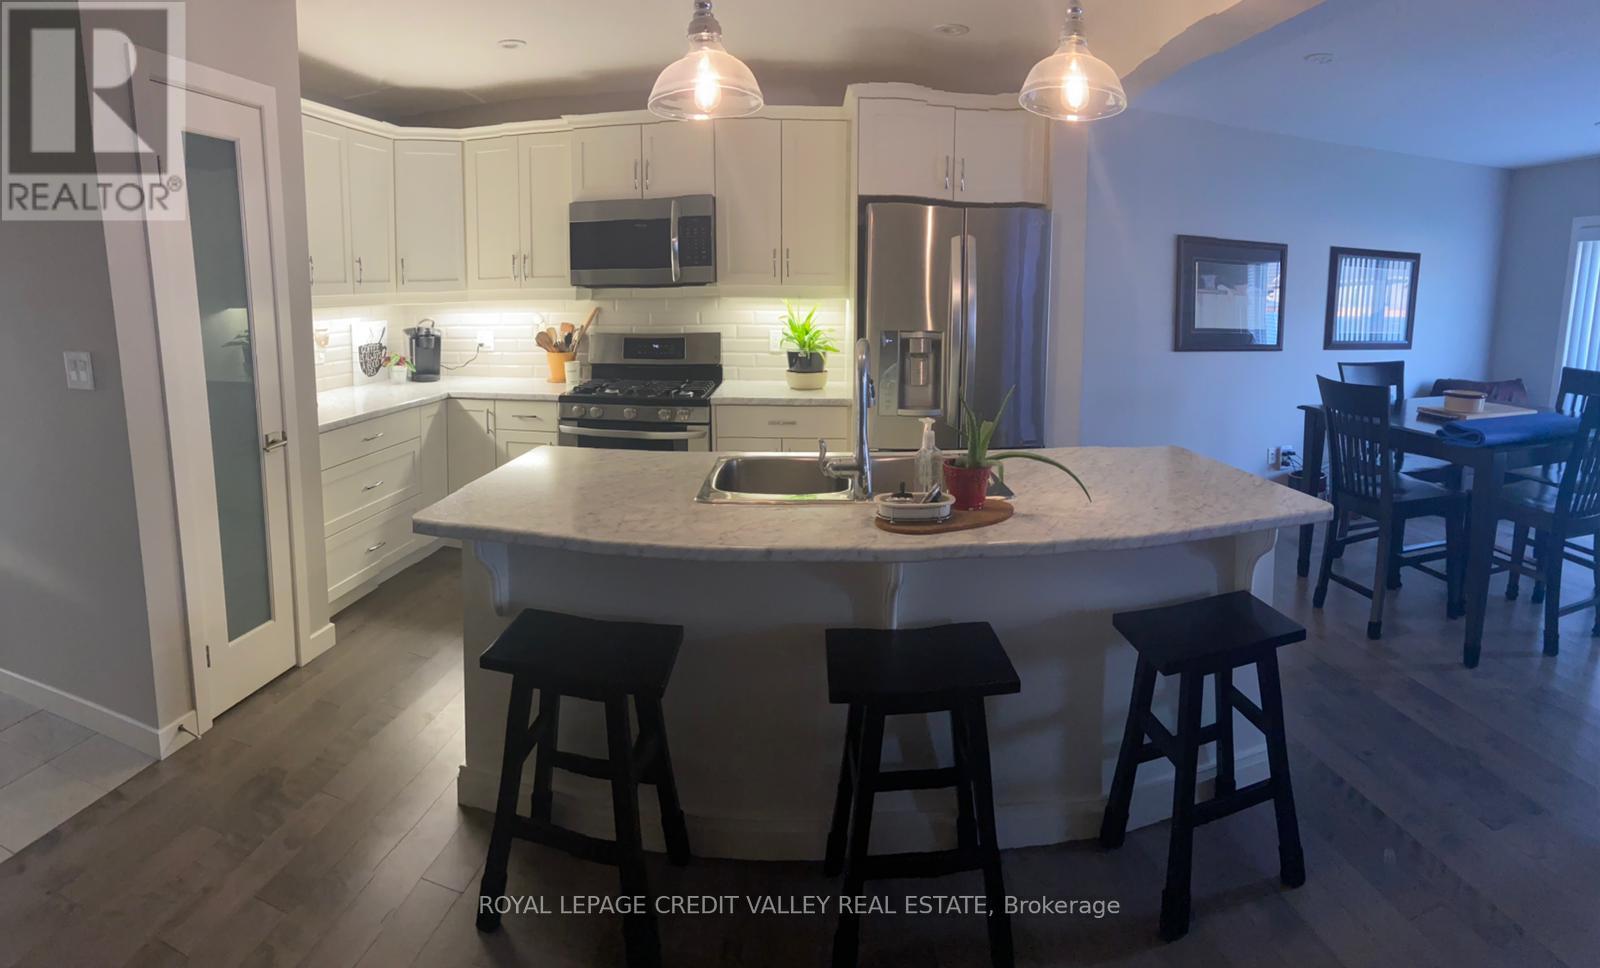
123 Denrich Avenue
Tillsonburg, Ontario
Discover unparalleled comfort and style in this exquisite 4 bedroom, 2.5 bathroom townhouse nestled in a highly sought-after neighborhood. With meticulous attention to detail and a contemporary design, this home offers the perfect blend of modern elegance and functional living space. Spanning over 1,700 sq ft, this townhouse boasts generous living areas across two levels providing ample space for both relaxation and entertainment. The chef-inspired kitchen is equipped with beautiful stainless steel appliances, sleek countertops, and a pantry for ample storage space, ideal for culinary enthusiasts. (id:63476)
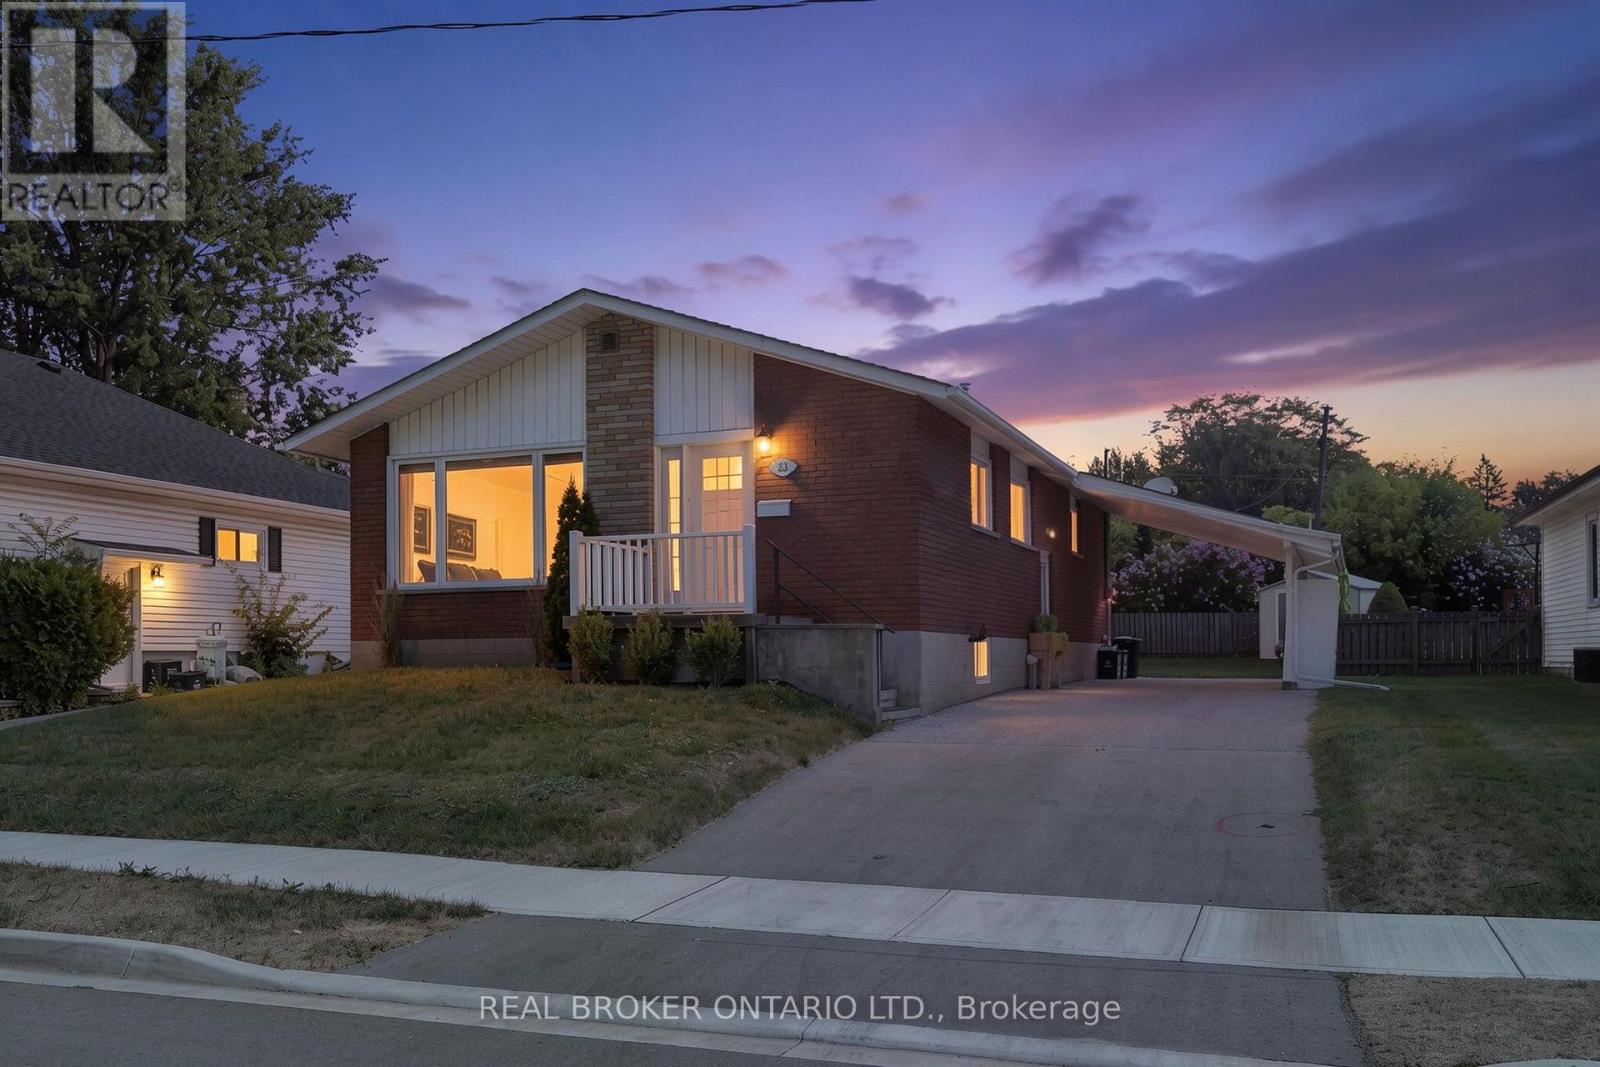
23 Homewood Avenue
Norfolk, Ontario
Welcome to 23 Homewood Avenue in Simcoe! This versatile 3+1 bedroom, 2-bathroom home offers excellent potential with two separate living units, making it an ideal opportunity for investors, multi-generational families, or buyers looking for additional income potential. The main floor features a bright and functional layout with a spacious living room that flows into the kitchen and dining area. Down the hall are three bedrooms and a 4-piece bathroom, providing comfortable main-level living. The fully separate lower-level unit offers additional flexibility with one bedroom, a kitchen and dining area, living space, and a 3-piece bathroom. With its own living accommodations, the lower level is perfect for an in-law suite, extended family, or potential rental opportunity. Located in a convenient Simcoe neighbourhood close to local amenities, schools, shopping, and everyday conveniences. Whether you're looking to add to your investment portfolio or need a home that can accommodate multiple generations, 23 Homewood Avenue offers plenty of possibilities. (id:63476)
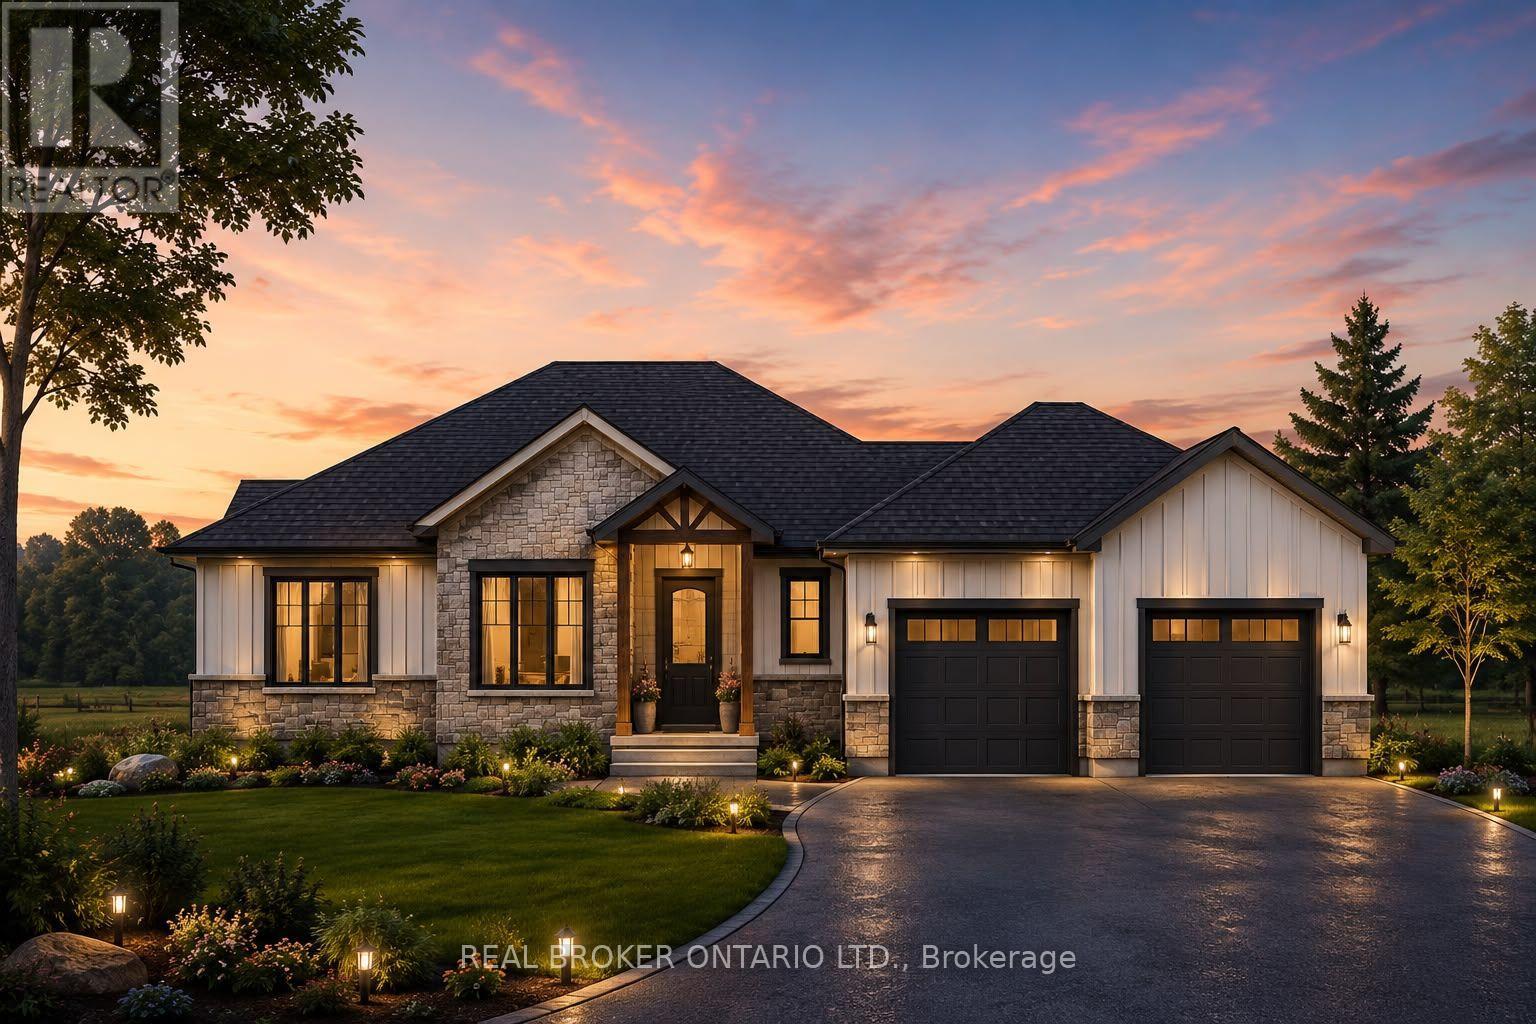
18 Priddle Drive
Norfolk, Ontario
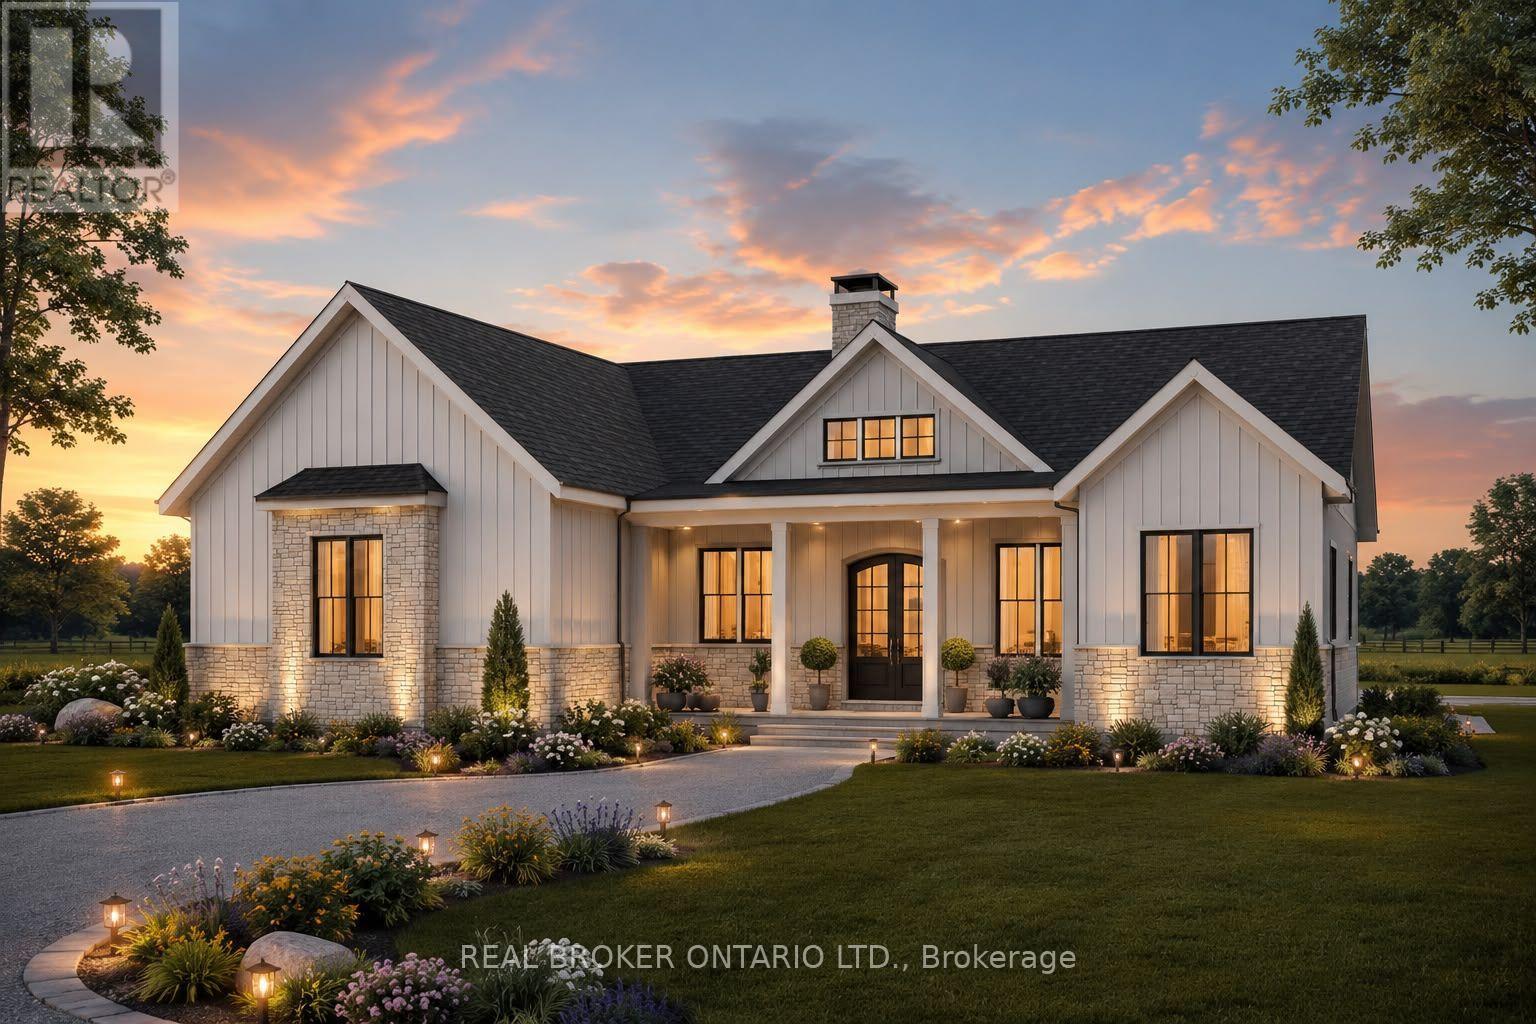
Welcome to this exceptional custom-built bungalow, where modern elegance meets the charm of small-town living in the heart of Langton. Perfectly positioned on a spacious lot, this beautifully crafted home offers over 1,700 sq. ft. of thoughtfully designed living space, blending luxury, comfort, and timeless style. Featuring 3 generous bedrooms and 2 bathrooms, this home showcases quality craftsmanship and upscale finishes throughout. The open-concept layout is designed for both everyday living and effortless entertaining, with bright, inviting spaces and carefully curated details that create a warm yet sophisticated atmosphere. From the striking curb appeal to the beautifully appointed interior, every inch of this home has been designed with functionality and refinement in mind. Whether you're hosting family gatherings or enjoying a quiet evening at home, this stunning bungalow offers the perfect balance of modern luxury and relaxed country living. (id:63476)
14 Priddle Drive
Norfolk, Ontario
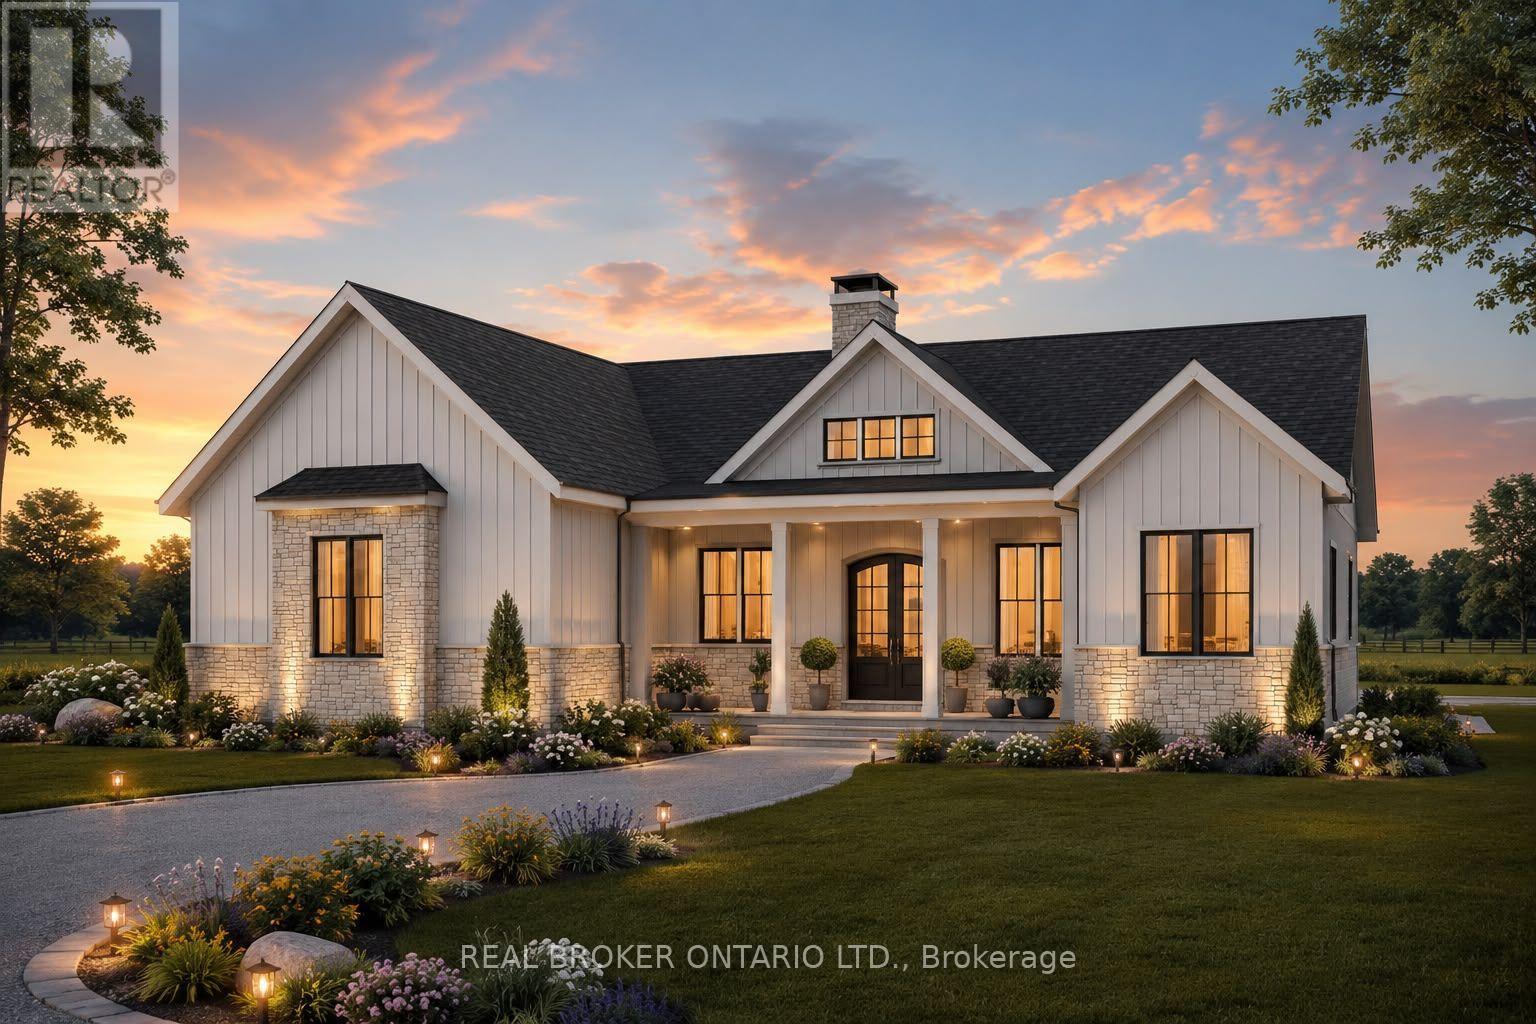
Welcome to this exceptional custom-built bungalow, where modern elegance meets the charm of small-town living in the heart of Langton. Perfectly positioned on a spacious lot, this beautifully crafted home offers over 1,700 sq. ft. of thoughtfully designed living space, blending luxury, comfort, and timeless style. Featuring 3 generous bedrooms and 2 bathrooms, this home showcases quality craftsmanship and upscale finishes throughout. The open-concept layout is designed for both everyday living and effortless entertaining, with bright, inviting spaces and carefully curated details that create a warm yet sophisticated atmosphere. From the striking curb appeal to the beautifully appointed interior, every inch of this home has been designed with functionality and refinement in mind. Whether you're hosting family gatherings or enjoying a quiet evening at home, this stunning bungalow offers the perfect balance of modern luxury and relaxed country living. (id:63476)
22 Priddle Drive
Norfolk, Ontario
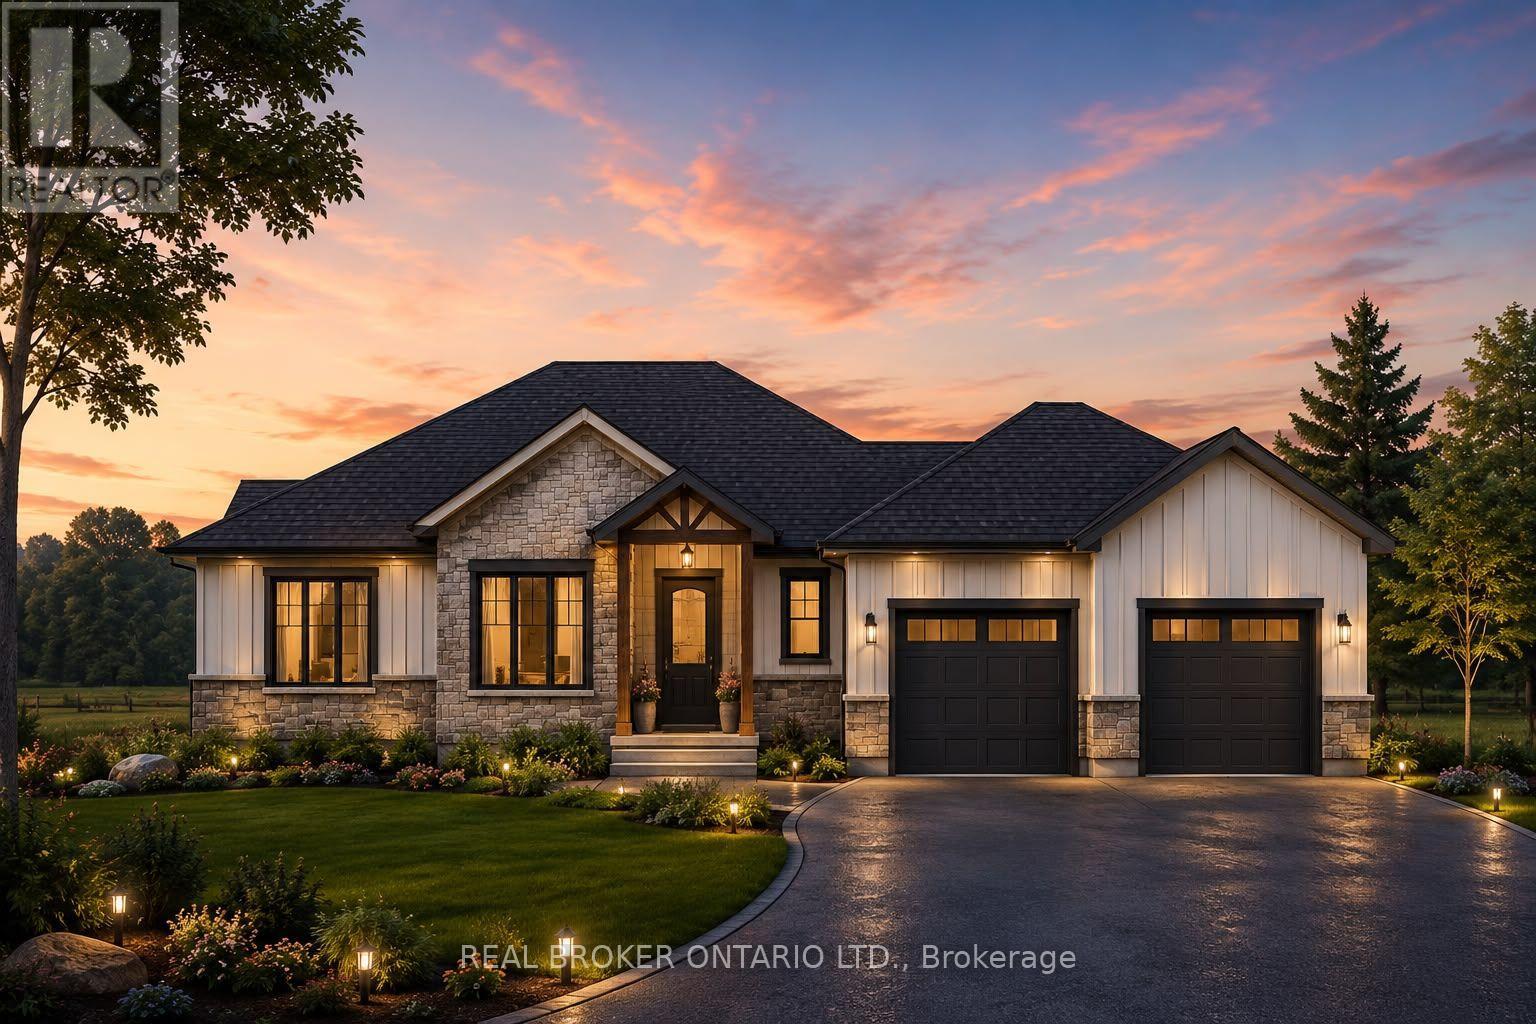
Welcome to this exceptional custom-built bungalow, where modern elegance meets the charm of small-town living in the heart of Langton. Perfectly positioned on a spacious lot, this beautifully crafted home offers over 1,700 sq. ft. of thoughtfully designed living space, blending luxury, comfort, and timeless style. Featuring 3 generous bedrooms and 2 bathrooms, this home showcases quality craftsmanship and upscale finishes throughout. The open-concept layout is designed for both everyday living and effortless entertaining, with bright, inviting spaces and carefully curated details that create a warm yet sophisticated atmosphere. From the striking curb appeal to the beautifully appointed interior, every inch of this home has been designed with functionality and refinement in mind. Whether you're hosting family gatherings or enjoying a quiet evening at home, this stunning bungalow offers the perfect balance of modern luxury and relaxed country living. (id:63476)
26 Priddle Drive
Norfolk, Ontario
Welcome to this exceptional custom-built bungalow, where modern elegance meets the charm of small-town living in the heart of Langton. Perfectly positioned on a spacious lot, this beautifully crafted home offers over 1,700 sq. ft. of thoughtfully designed living space, blending luxury, comfort, and timeless style. Featuring 3 generous bedrooms and 2 bathrooms, this home showcases quality craftsmanship and upscale finishes throughout. The open-concept layout is designed for both everyday living and effortless entertaining, with bright, inviting spaces and carefully curated details that create a warm yet sophisticated atmosphere. From the striking curb appeal to the beautifully appointed interior, every inch of this home has been designed with functionality and refinement in mind. Whether you're hosting family gatherings or enjoying a quiet evening at home, this stunning bungalow offers the perfect balance of modern luxury and relaxed country living. (id:63476)
12 Albert Street
Norfolk, Ontario
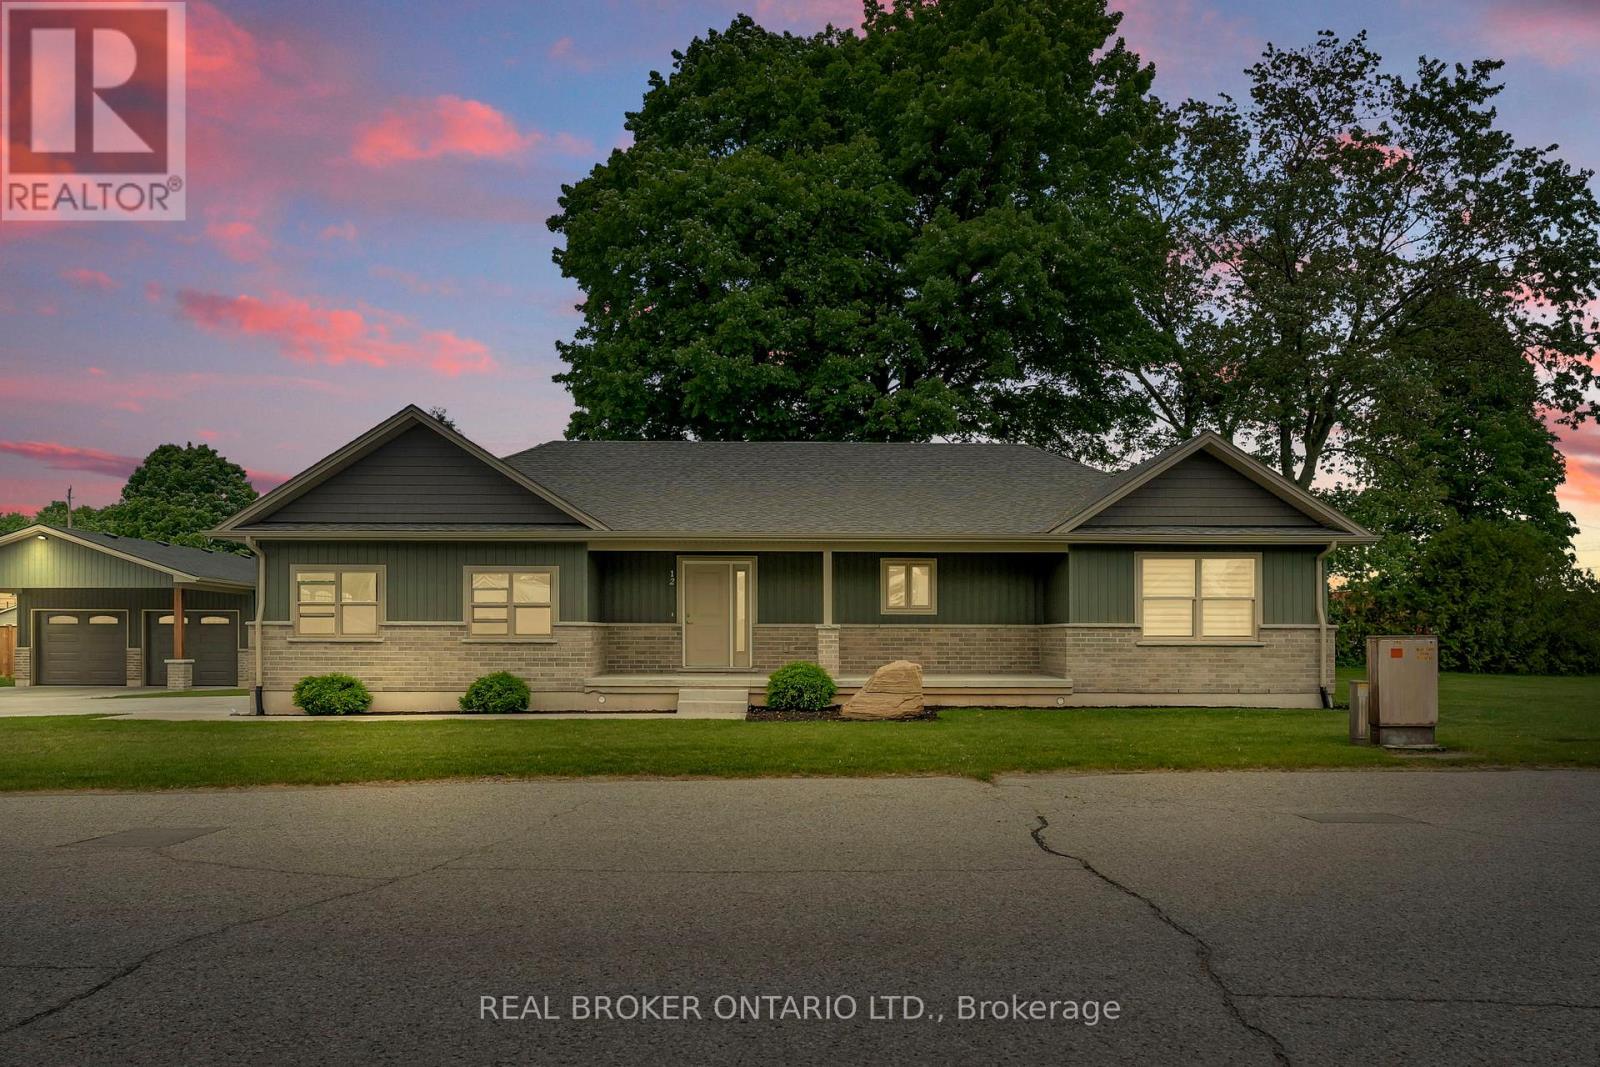
Tucked away in the quiet town of Langton, 12 Albert Street is the kind of home country songs are written about. Featuring two spacious bedrooms and two bathrooms-including a luxurious ensuite-this home combines high-end finishes with the comfort and practicality of everyday living. The beautifully manicured lawn and garden, lined with concrete walkways, lead you to a covered front porch-perfect for sipping your morning coffee while watching the sunrise, or unwinding in the evening. Step inside to a welcoming large foyer, where grey vinyl plank flooring flows seamlessly throughout the home, creating a sense of unity and warmth. The open-concept layout connects the dining area and kitchen, making it ideal for entertaining or family gatherings. The kitchen is a showstopper, with two large walk-in pantries, ample cabinetry above and below, and white and grey marbled quartz countertops that complement the matte black finishes and brand-new Samsung stainless steel appliances. Just off the kitchen, the great room boasts a tray ceiling with built-in LED lighting, creating a cozy and stylish ambiance. The primary bedroom is your own private retreat, featuring a spa-inspired ensuite with sleek subway tile. Both bedrooms offer generous walk-in closets, while the mudroom provides a double-wide closet and built-in cubbies for all your storage needs. Set on a generous lot with thoughtful design throughout, 12 Albert Street is more than just a house-it's the place where your next chapter begins. (id:63476)
12 Macneil Court
Bayham, Ontario
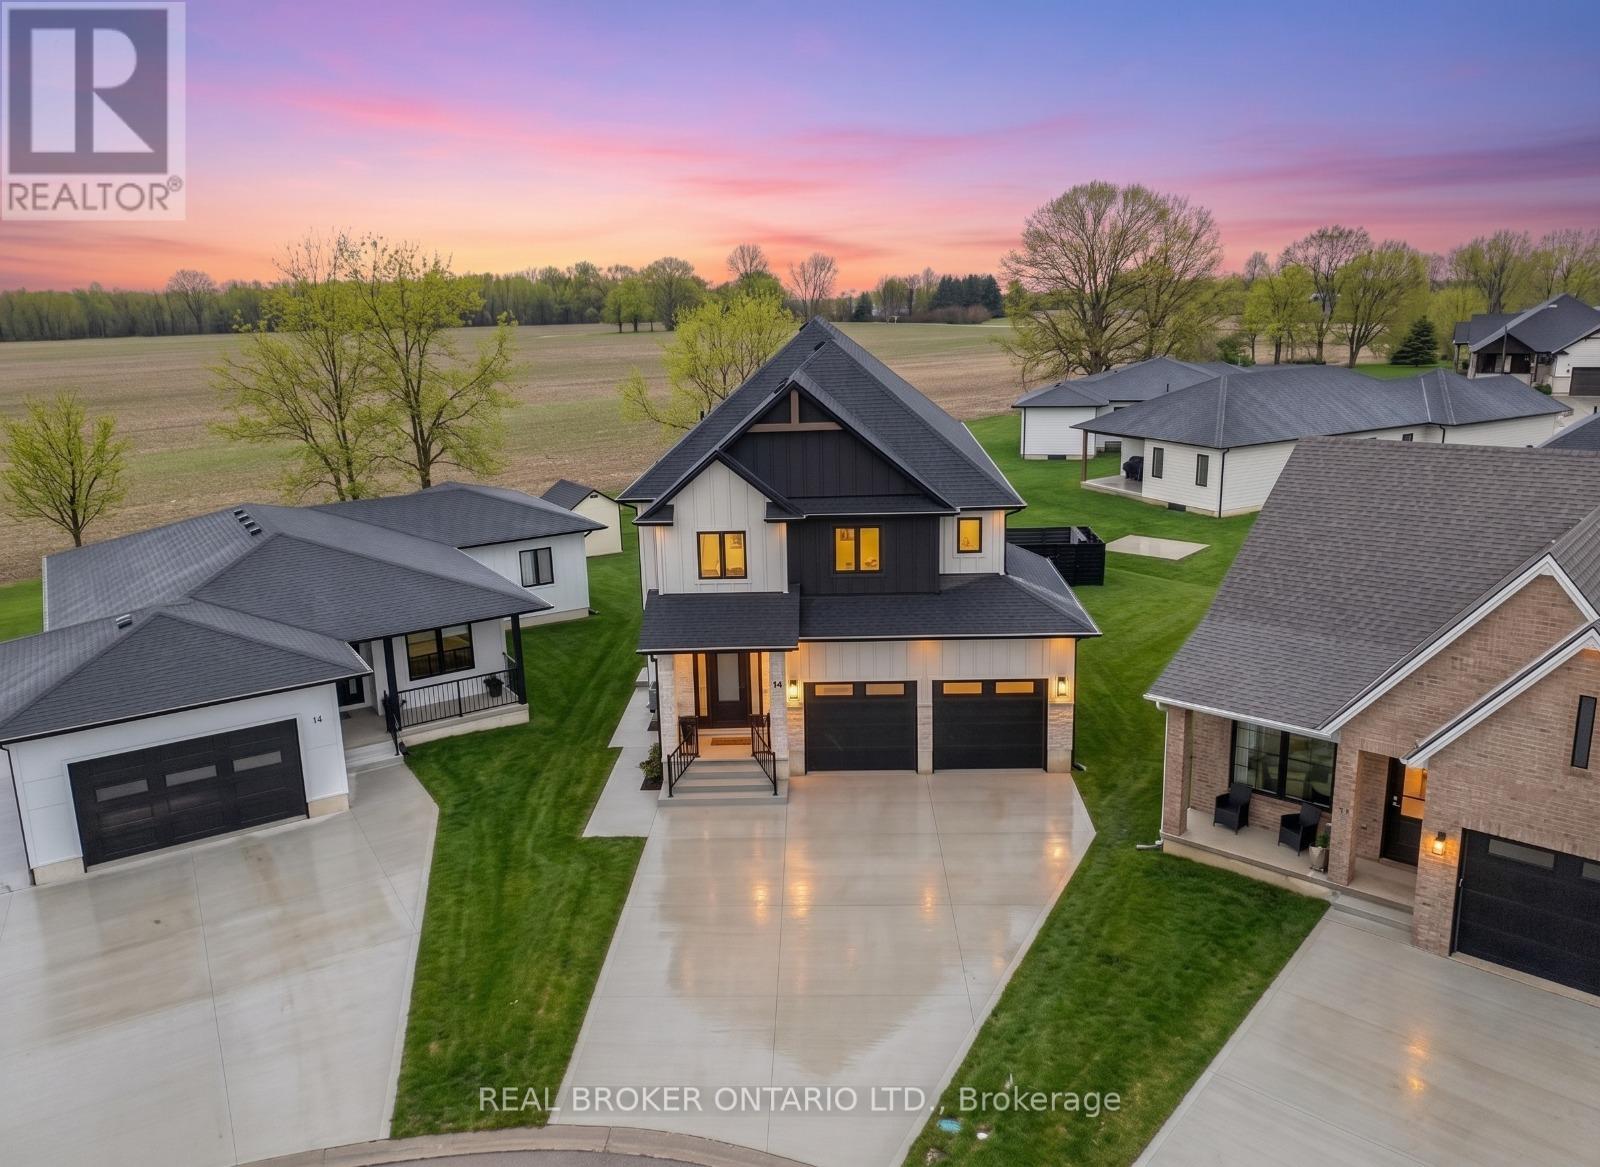
Welcome to luxury living in the charming lakeside community of Port Burwell. This stunning two-storey home offers exceptional craftsmanship, thoughtful design- perfect for those seeking both elegance and everyday comfort. Step inside to a spacious, welcoming foyer that immediately sets the tone for the home. Down the hall, you'll find a convenient 2-piece powder room and a beautifully designed mudroom off the garage features custom built-ins. Continue through to the impressive dining room. The space flows seamlessly into the breathtaking great room where custom arched built-ins frame the fireplace and TV, creating a warm yet sophisticated focal point. Large windows throughout the main floor flood the home with natural light. The chef-inspired kitchen is both functional and striking, featuring white floor-to-ceiling cabinetry, a contrasting dark wood island, stainless steel appliances, a built-in oven. With a thoughtfully designed pantry/coffee bar adds extra storage and convenience. Upstairs, the attention to detail continues with a spacious and beautifully finished laundry room. One bedroom features its own private 4-piece ensuite, while two additional bedrooms share a well-designed Jack and Jill 5-piece bathroom. The primary suite is a true retreat, offering generous space, a large walk-in closet, and a luxurious 5-piece spa-like ensuite complete with a soaker tub and glass shower. The fully finished basement expands the home's versatility with an additional bedroom, a office space, a 4-piece bathroom, and a large recreational living area. Step outside to enjoy the beautifully designed backyard, featuring a covered porch ideal for relaxing or entertaining. A poured concrete pad leads to a secluded hot tub area, creating the perfect private oasis to unwind and make your own. This exceptional home blends luxury, comfort, and thoughtful design in one of Ontario's most charming lakefront communities. (id:63476)
#802 10152 104 St NW
Edmonton, Alberta
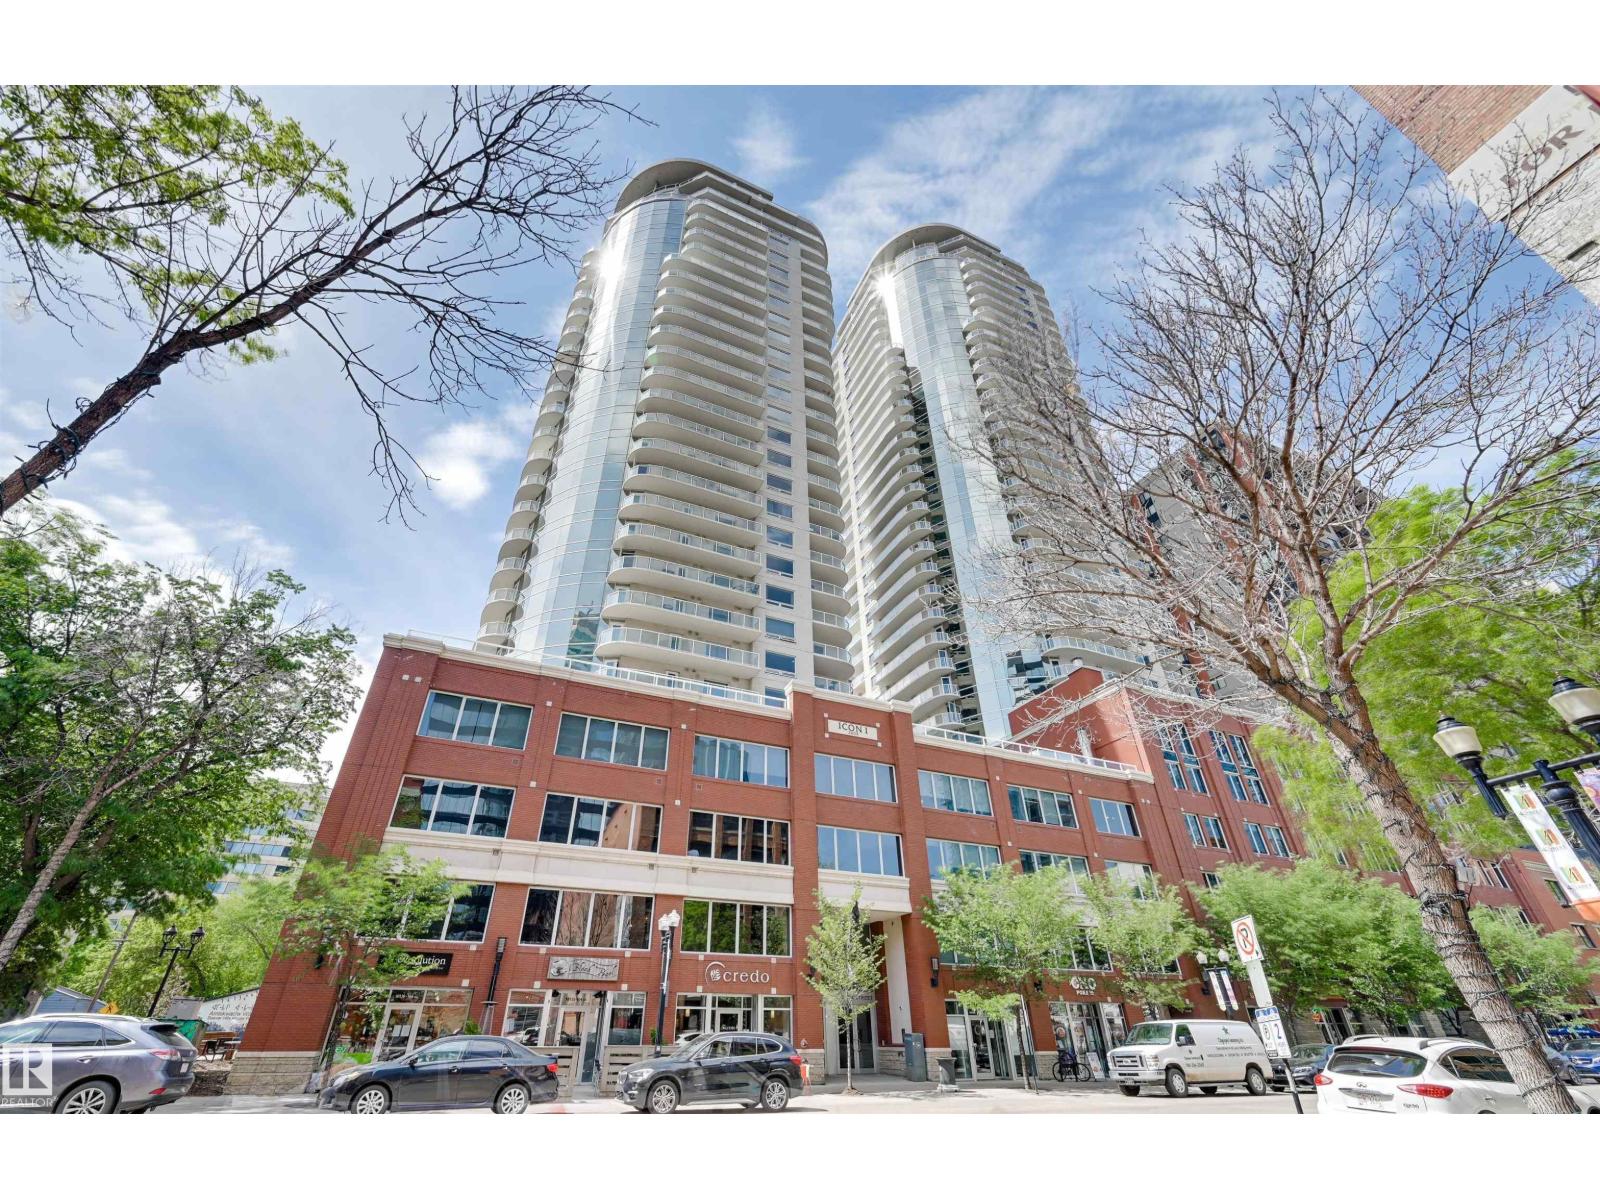
DOWNTOWN LIVING. ELEVATED. Welcome to ICON II Tower, where style, convenience and city energy come together. This beautiful condo delivers modern living with contemporary hardwood and tile flooring, granite countertops, sleek cabinetry and a bright, open-concept layout. The kitchen features stainless steel appliances and a breakfast bar overlooking the spacious great room and dining area, with direct access to your large east-facing balcony—perfect for morning coffee or taking in the downtown atmosphere. The generous primary bedroom offers plenty of space, ample closet storage and newly added closet organizers. In-suite laundry, a secured heated parking stall and secured heated visitor parking add everyday convenience. Step outside and you're minutes from the Ice District, Financial District, Grant MacEwan University, Alberta Gallery of Art, Winspear Centre, restaurants, fitness, shopping and Edmonton's legendary River Valley. The LRT is right across the street, putting the U of A, and NAIT (id:63476)
#1 10032 113 St NW
Edmonton, Alberta
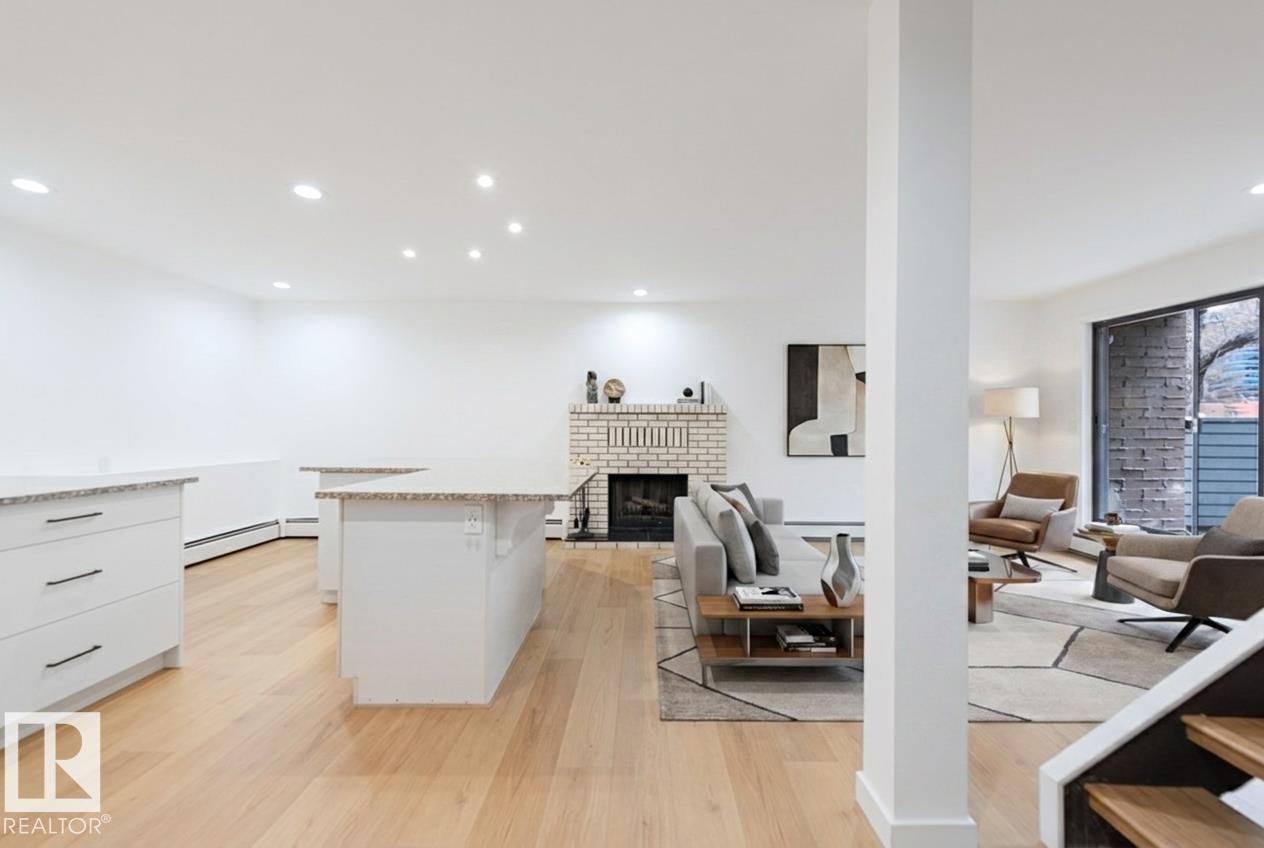
Welcome to this COMPLETELY REBUILT CONDO with TITLED PARKING (x2) in the desirable downtown neighborhood of Oliver! Situated south of Jasper Avenue, this UNIQUE property boasts an OPEN-CONCEPT FLOORPLAN with an IMPRESSIVE KITCHEN that hosts STAINLESS STEEL APPLIANCES, BRIGHT WHITE CABINETRY & an EXPANSIVE ISLAND! Living area has a BRICK-SURROUND WOOD-BURNING FIREPLACE & overlooks the SPACIOUS PATIO! A 2PC BATH with IN-SUITE STACKABLE WASHER/DRYER complete the first floor! Make your way upstairs to find the MASSIVE PRIMARY BEDROOM complete with a WALK-THROUGH CLOSET & 4PC ENSUITE! A 2nd BEDROOM with a BALCONY & a 3PC BATH complete the upper level. With additional DEDICATED STORAGE in the underground parking area (locker 1) and being walking distance to all amenities, this home has EVERYTHING you could possibly need! Since there are ZERO shared walls, this condo feels more like a townhome, & the city has recently refurbished Jasper Avenue along this stretch! Don't miss your chance to view this GEM! (id:63476)
or rent
16, 5125 50 Avenue
Vermilion, Alberta
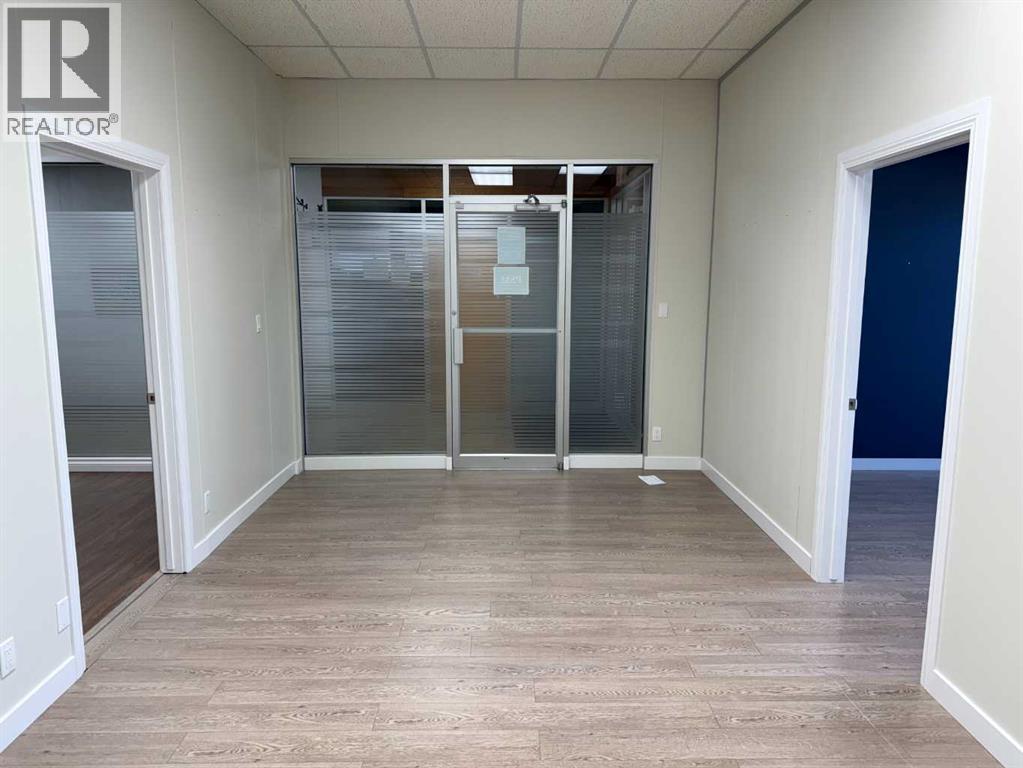
Professional Office Space for Lease on Mainstreet in Vermilion, AB. Includes 5 potential Offices, 2 Bonus Rooms, plus a good-sized Reception Area. Surrounded by other professionals in this Building, you will love the welcoming atmosphere that it has to offer for you and your clients. Powered Tenant Parking and direct Paved Customer Parking Lot to this one-floor property make the building very accessible for everyone. There are 4 shared Public and Staff Washrooms, plus a common kitchenette. Inviting tiled hallways will lead business to your New Door. Straightforward flat rent amount includes all utilities & parking at $1,775/mth + GST. Tenant(s) must look after their own Internet & Telephone(s). Come have a look and see how this Wonderful Space will work for you. (id:63476)