
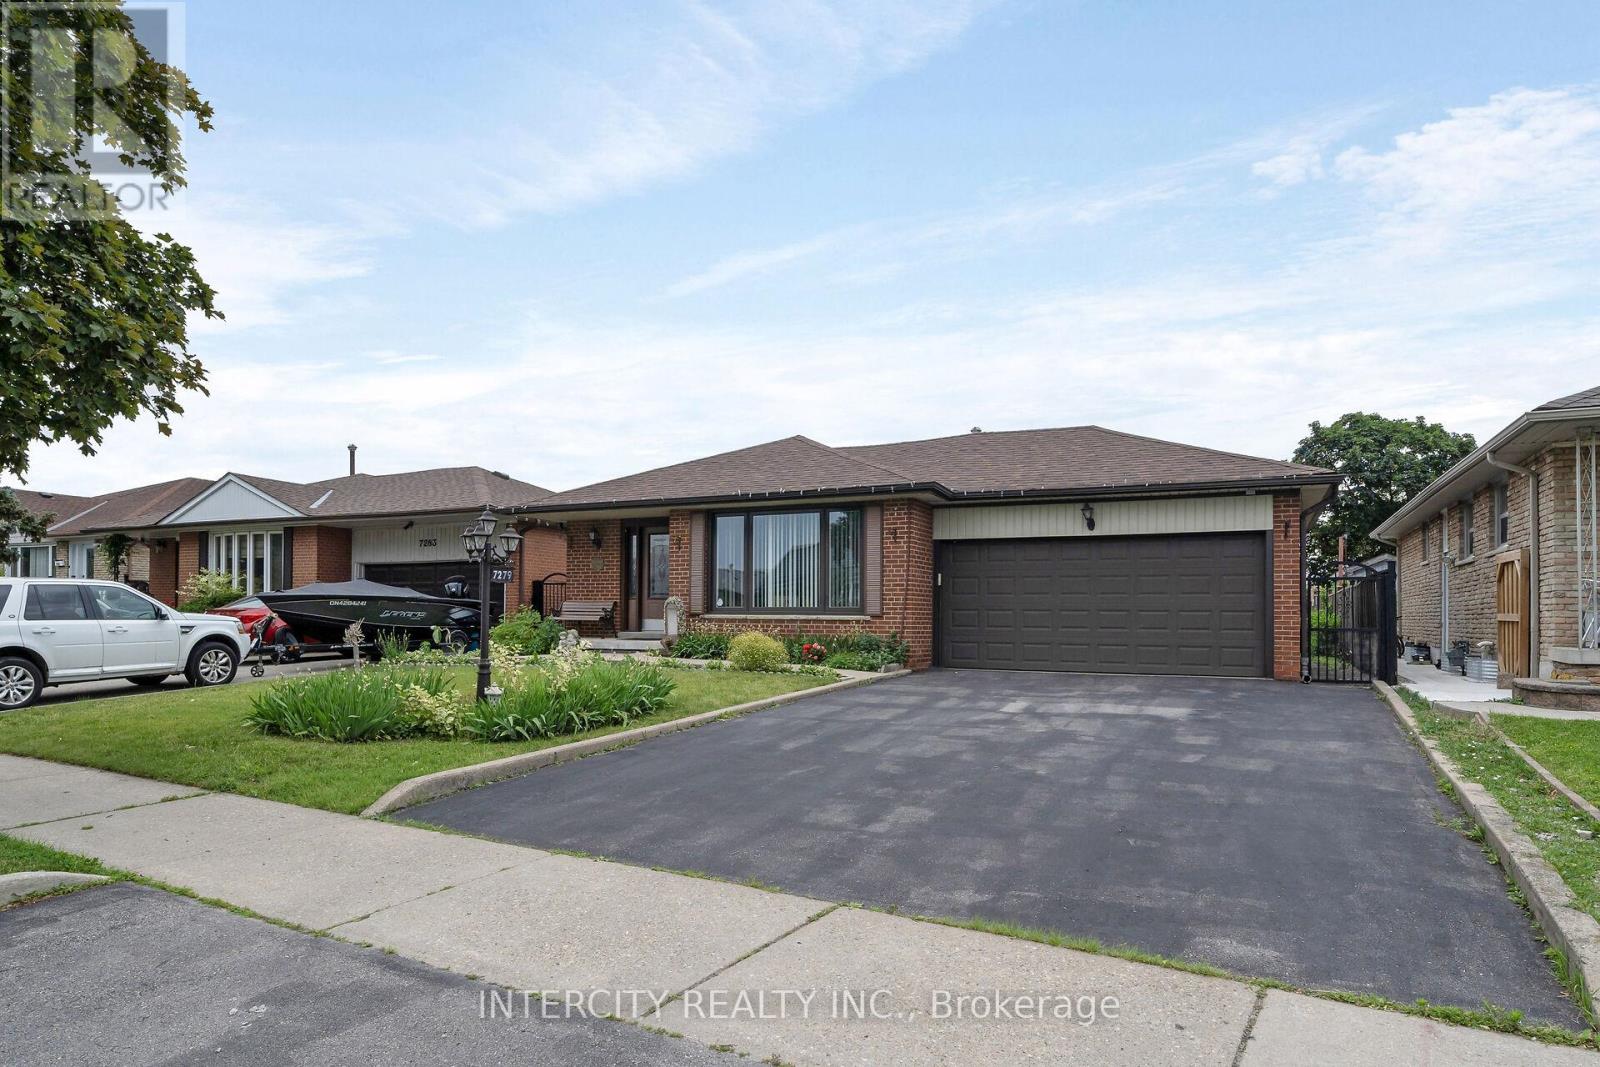
7279 Vernor Drive
Mississauga, Ontario
Welcome to this beautifully maintained detached 4-level backsplit, offering a versatile layout with plenty of space for growing families, multi-generational living, or those who love to entertain. This bright and inviting home features spacious principal rooms, large windows that fill the home with natural light, and a functional floor plan designed for comfortable everyday living. The main level boasts an open and welcoming living and dining area, and well-appointed kitchen. The upper level features generously sized bedrooms and a full bathroom, The family room had previously been used as an additional bedroom. The lower levels provide additional living space, ideal for a family room, home office, recreation area, or guest suite, with excellent potential for an in-law setup. Step outside to enjoy a private backyard, perfect for summer barbecues, gardening, or relaxing with family and friends. Complete with a private driveway and attached garage, this home is conveniently located close to parks, schools, shopping, transit, and major highways. A fantastic opportunity to own a spacious home in a desirable family-friendly neighbourhood. Pride of ownership really shows in this home and has great curb appeal with it's manicured lawn and charming front porch. (id:63476)
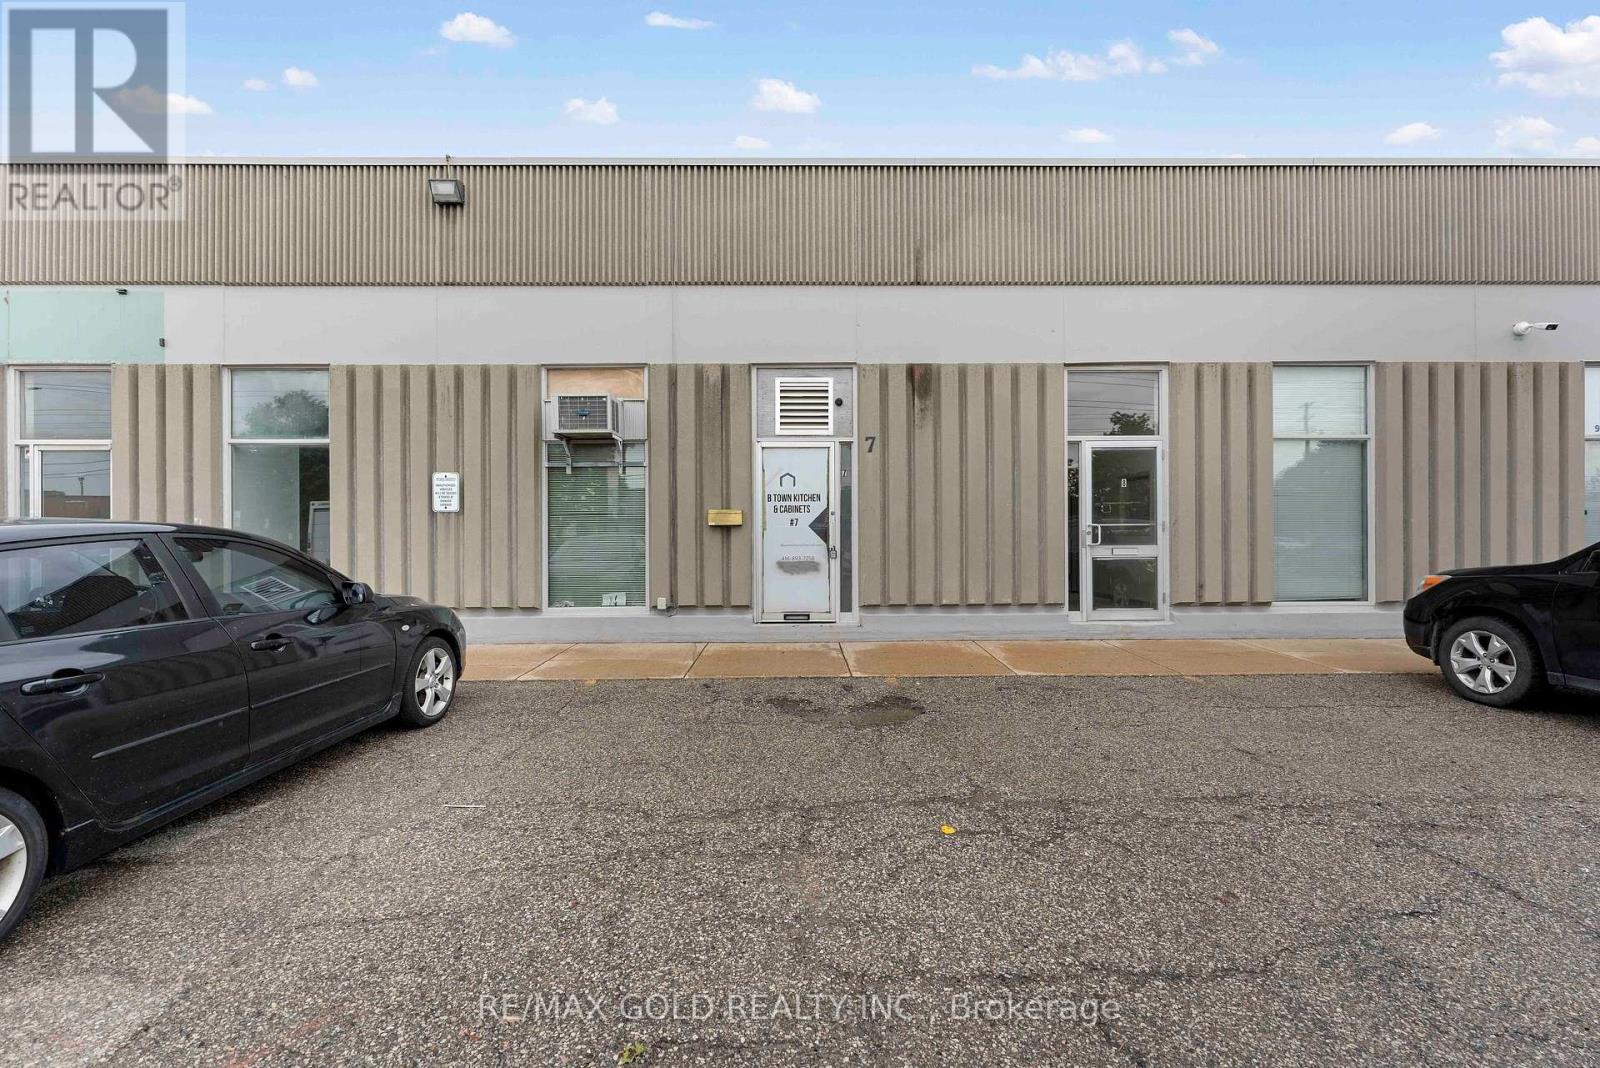
7 - 2585 Drew Road
Mississauga, Ontario
Excellent opportunity to own a fully equipped kitchen cabinet business in Mississauga! This turnkey operation comes equipped with kitchen cabinet manufacturing machinery and is ready fora new owner to take over and start operating. The premises feature two washrooms, a private office, kitchenette area, functional production and storage space, plus one rear dock-level loading door for convenient shipping and receiving. Ideal for an existing cabinet company looking to expand or an entrepreneur looking to start their own business. (id:63476)
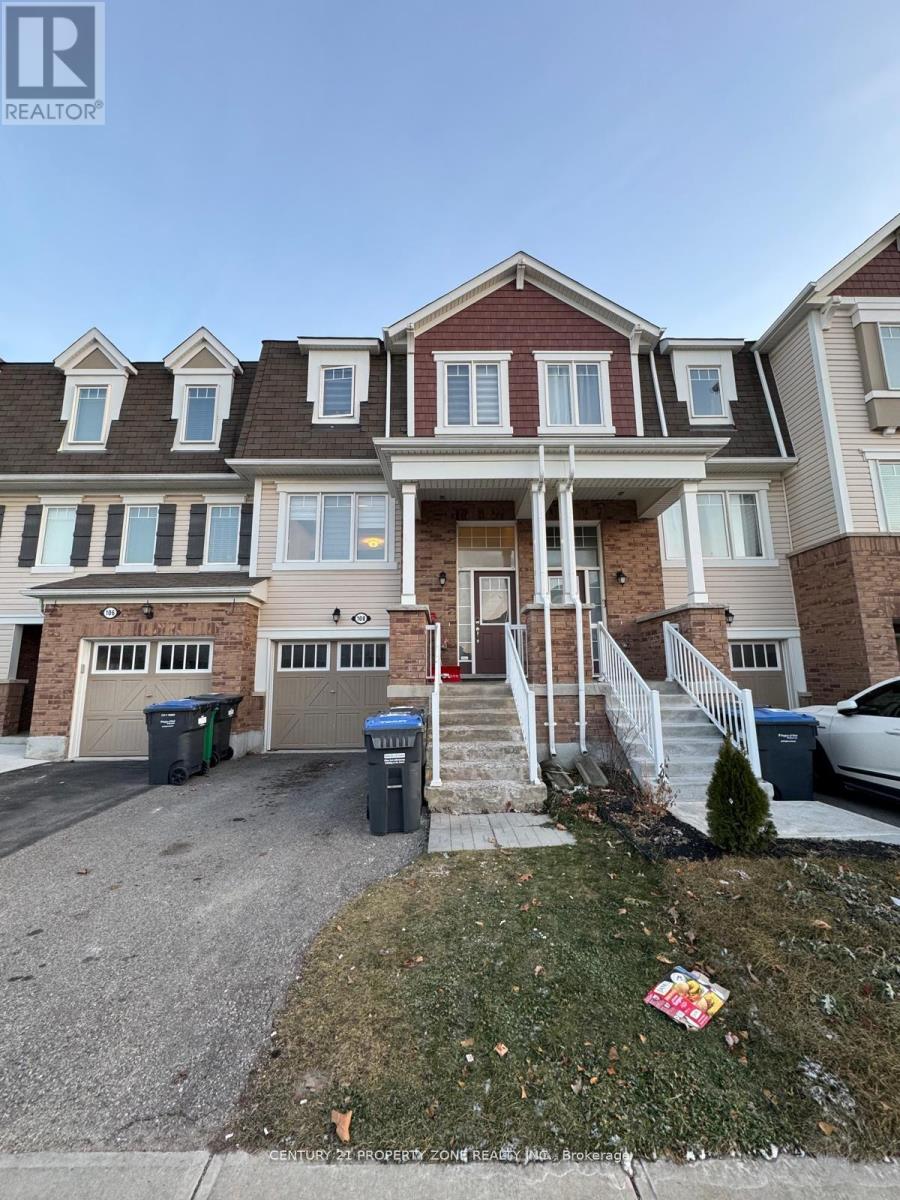
108 Bannister Crescent
Brampton, Ontario
A Must See Executive Modern End Unit Freshold Townhome Located at 3 Min Drive From Mount Pleasant, S/P Family And Living Room. Open Concept Kitchen With Backsplash And Stainless Steel Appliances. Master Offers Ensuite & Walk-in Closet, Bright & Spacious Bedrooms With Designer's Choice Sun Filled Bat In Kitchen With Quarts C'tope Leading To Huge Relaxing Family Rn Great for small familiest or newcomers. (id:63476)
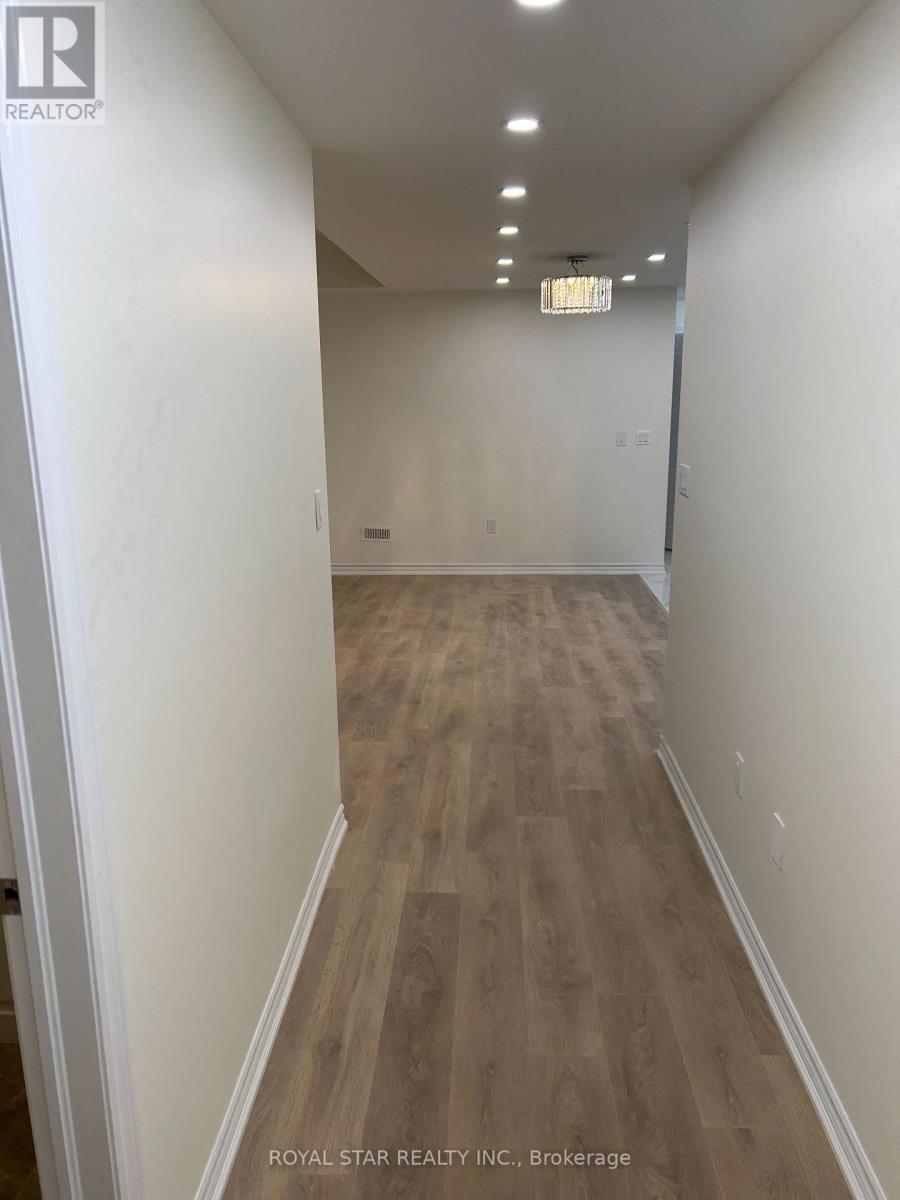
Bsmt - 31 Hallaran Road
Oakville, Ontario
Stunning, newly built legal basement apartment with a separate entrance in one of Oakville's most desirable locations. Fully upgraded with Laminate flooring throughout except Kitchen and Bathroom, Smooth Ceiling, Pot Lights. Open concept gorgeour Kitchen with Quartz counters, Backsplash, upgraded Chimney, S/S appliances. Rarely found 9 Ft. ceiling; extra-large windows keep it bright and airy. Close to amenities, Walmart, Costco, Longos, and other grocery stores, major banks, eating points. Hwy 407/403/401/QEW, Go Station minutes away, Oakville Hospital 5 min. drive. Best schools in the area. Not to be missed. (id:63476)
B, 5008 50 Avenue
Vermilion, Alberta
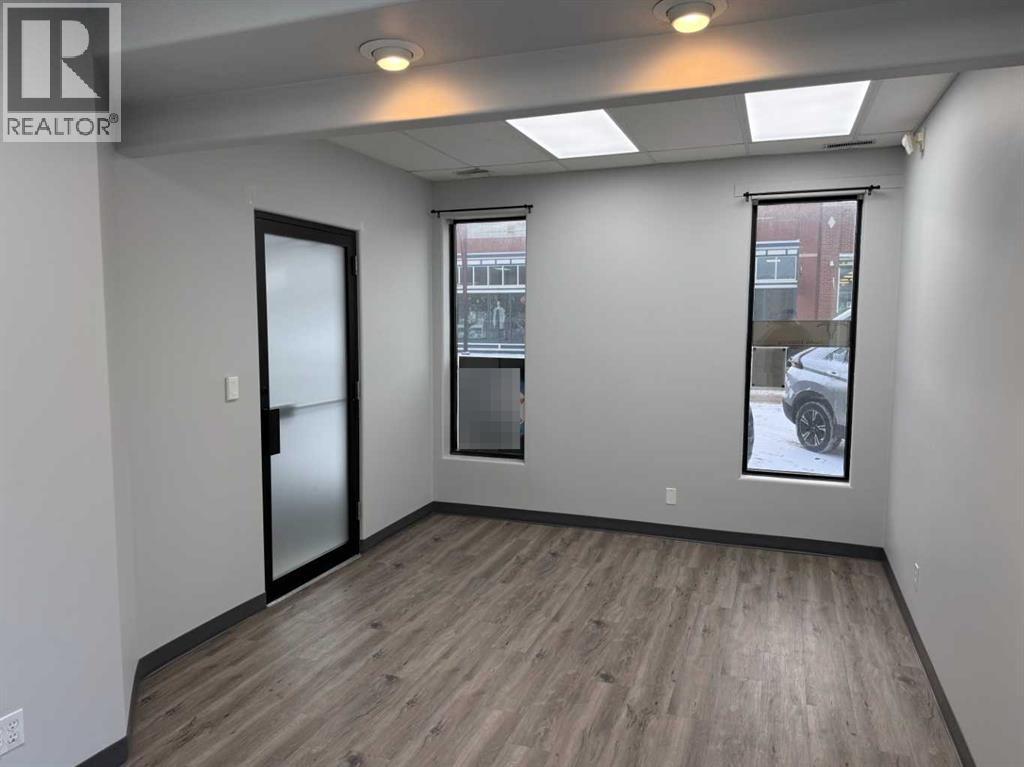
Prime Mainstreet business space is available immediately. Easy budget figure of $600/mth +GST including 3 standard utilities. Quick access for you and your clients from downtown core. Offers shared use of the nicely renovated kitchenette and washroom. Great location to further your career! (id:63476)
63 Mansfield Street
Brampton, Ontario
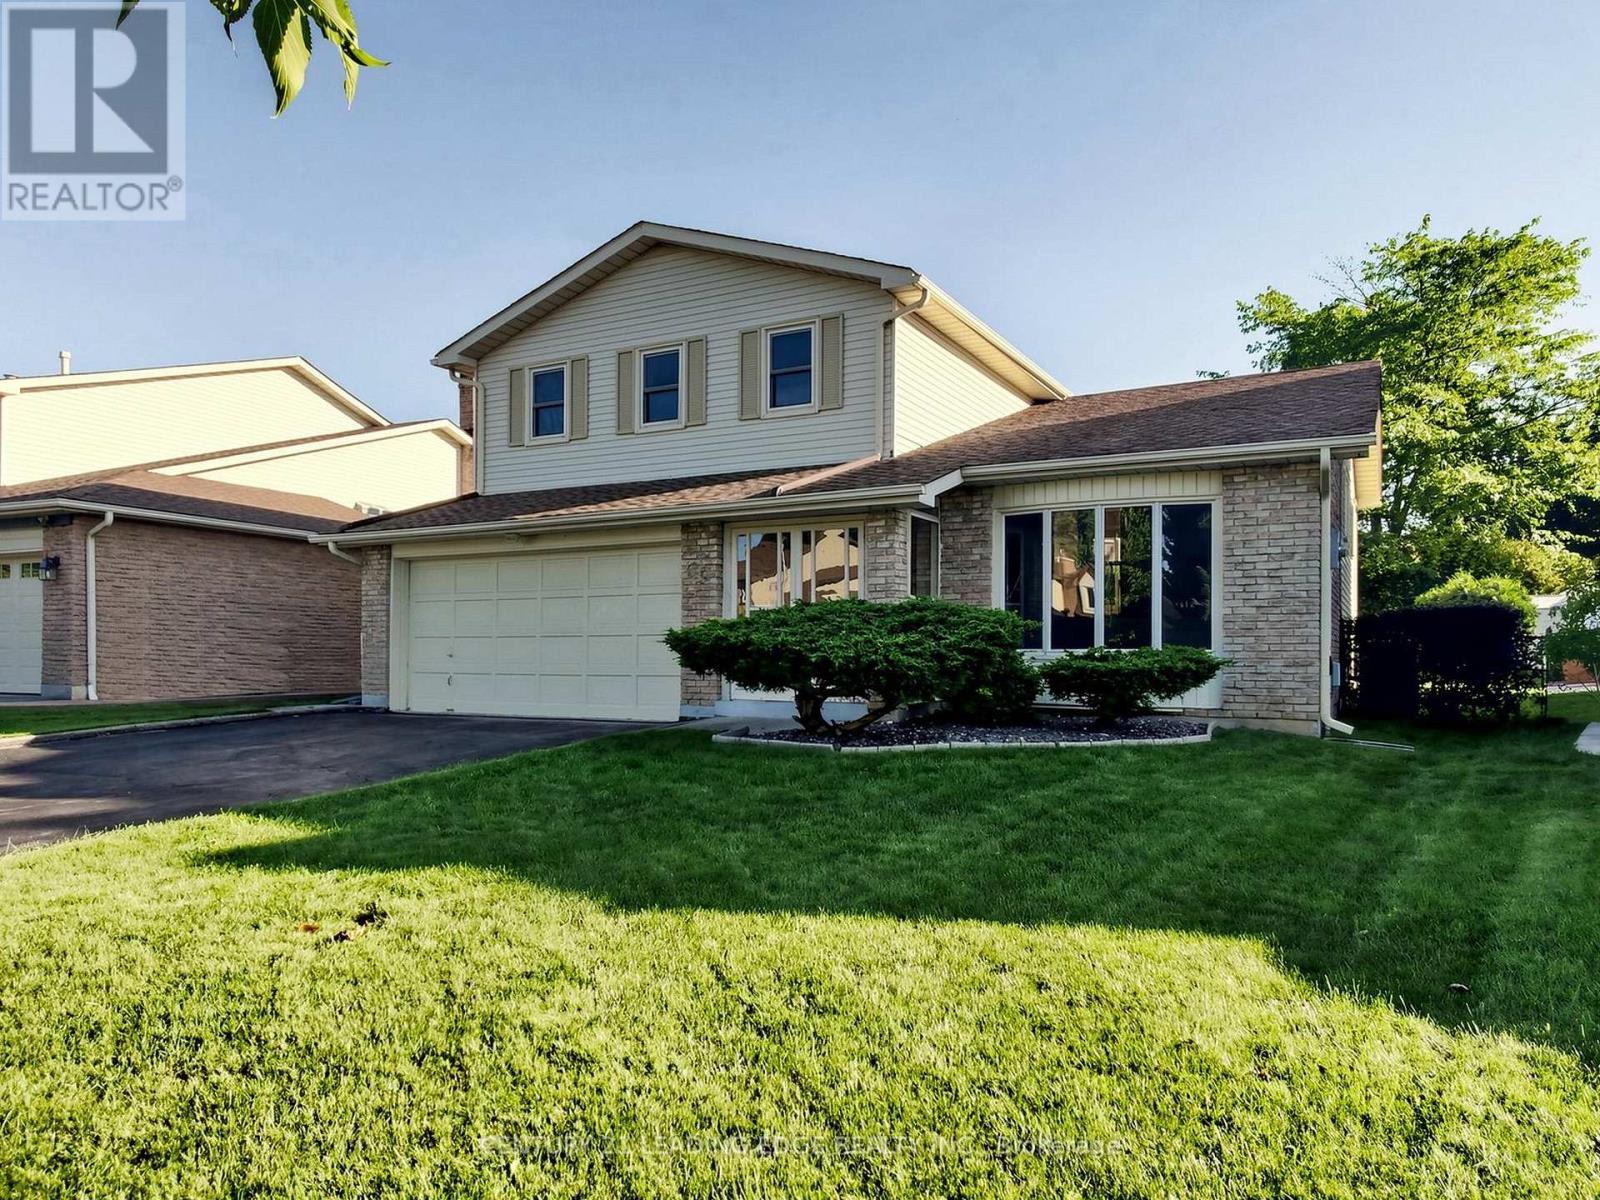
RARE OPPORTUNITY! Loved by the same owner for almost 45 years! Welcome to Brampton's coveted "M" Section, where this spacious 5-level side-split has been lovingly cared for. Situated on a deep 46x113 ft (Irregular, 131 ft long side) lot with no sidewalk, a two-car garage, and a 4-car driveway, this property offers outstanding curb appeal, generous living space, and tremendous long-term upside.The versatile 5-level layout makes this an exceptional home for an expanding family or a multigenerational household. Step outside to a huge, southerly-facing backyard - perfect for summer entertaining, with ideal spacing to install an in-ground pool. Further, with a convenient separate entrance and a few minor updates, this property offers strong promise as an income-producing investment.Move in and enjoy today, or explore the many avenues for customization and renovation to truly make it your own. A fantastic find for families and savvy buyers seeking space, setting, and lasting value. Conveniently located close to top local schools, Chinguacousy Park, Bramalea City Centre, Brampton Civic Hospital, and major transit routes including quick access to Highway 410. (id:63476)
55 Grant Street
Chatham, Ontario
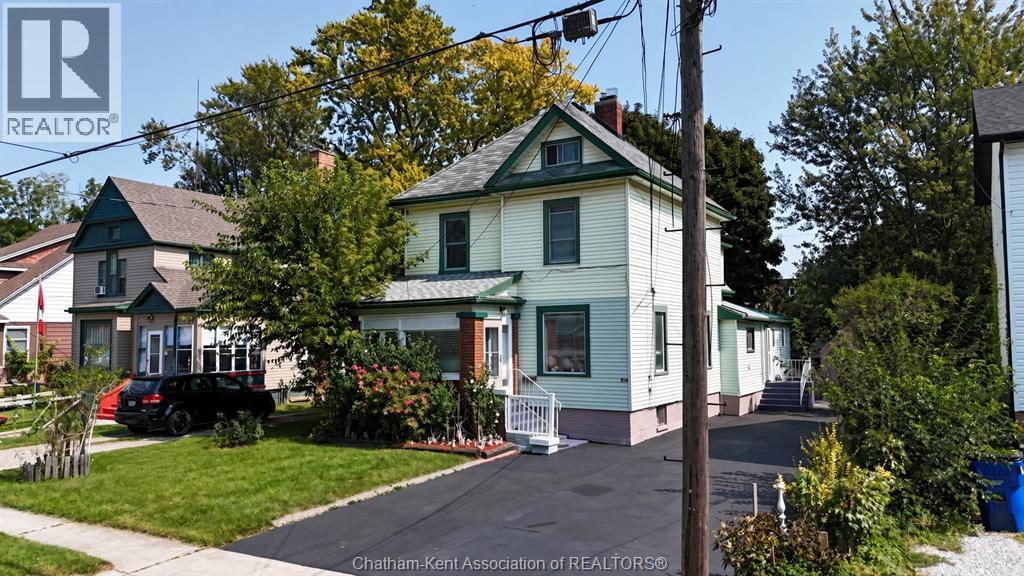
Welcome to 55 Grant St., Chatham – A massive home with over 3000 sf of living space and endless potential! Previously used as a triplex, this versatile property could easily function as a multi-generational home, duplex, triplex, or a spacious haven for a large family. The main floor boasts two bedrooms, each with its own 3-piece bathroom, a large living room, a 4-piece bathroom, and an eat-in kitchen and laundry. Upstairs, you'll find three additional bedrooms, a 3-piece bathroom, and a generous kitchen/dining area, plus a converted attic loft for extra living space. The basement includes a separate-entry one-bedroom apartment which will need flooring and drywall. Recent updates like a newer roof, windows, flooring throughout, drywall, insulation, and updated plumbing make this home even more appealing. The property also features a detached 1-car garage (19x9.5) and a long 92ft driveway (16ft and 23 ft wide), offering plenty of parking space. Also boasts a quaint backyard. Located on a quiet street with little traffic, large legal driveway. Close to the hospital, schools, shoppig and amenities. Walking distance to the Capitol Theatre. (id:63476)
768 Shuswap Road E Unit# 1
Kamloops, British Columbia

Ideally located in a quiet, well-kept park, this beautifully maintained double-wide home offers 3 bedrooms and 2 bathrooms, perfect for those looking to downsize without sacrificing comfort or space. Enjoy peaceful living with stunning mountain views across the river, right from your front doorstep. The bright and airy open-concept layout is filled with natural light and features elegant double French glass doors that enhance the sense of space. The well-designed kitchen offers excellent functionality, complete with a pantry conveniently located off the laundry room. Stay comfortable year-round with efficient geothermal heating and cooling, and cozy up in the winter months beside the electric fireplace in the living room. Retreat to the oversized 5-piece ensuite, where you can relax and unwind in a spacious, spa-like setting. Covered parking is a welcome winter bonus, and storage is plentiful with generous closet space throughout the home plus an 8’ x 14’ storage shed located at the back of the carport. If you’ve been waiting for a peaceful, move-in-ready home in an ideal location, this is the one. Pad rent is $396 per month and water and sewer is $189/month for a total of $585 per month. This home is ready to welcome its next owners. (id:63476)
5674 Whitehorn Avenue E
Mississauga, Ontario
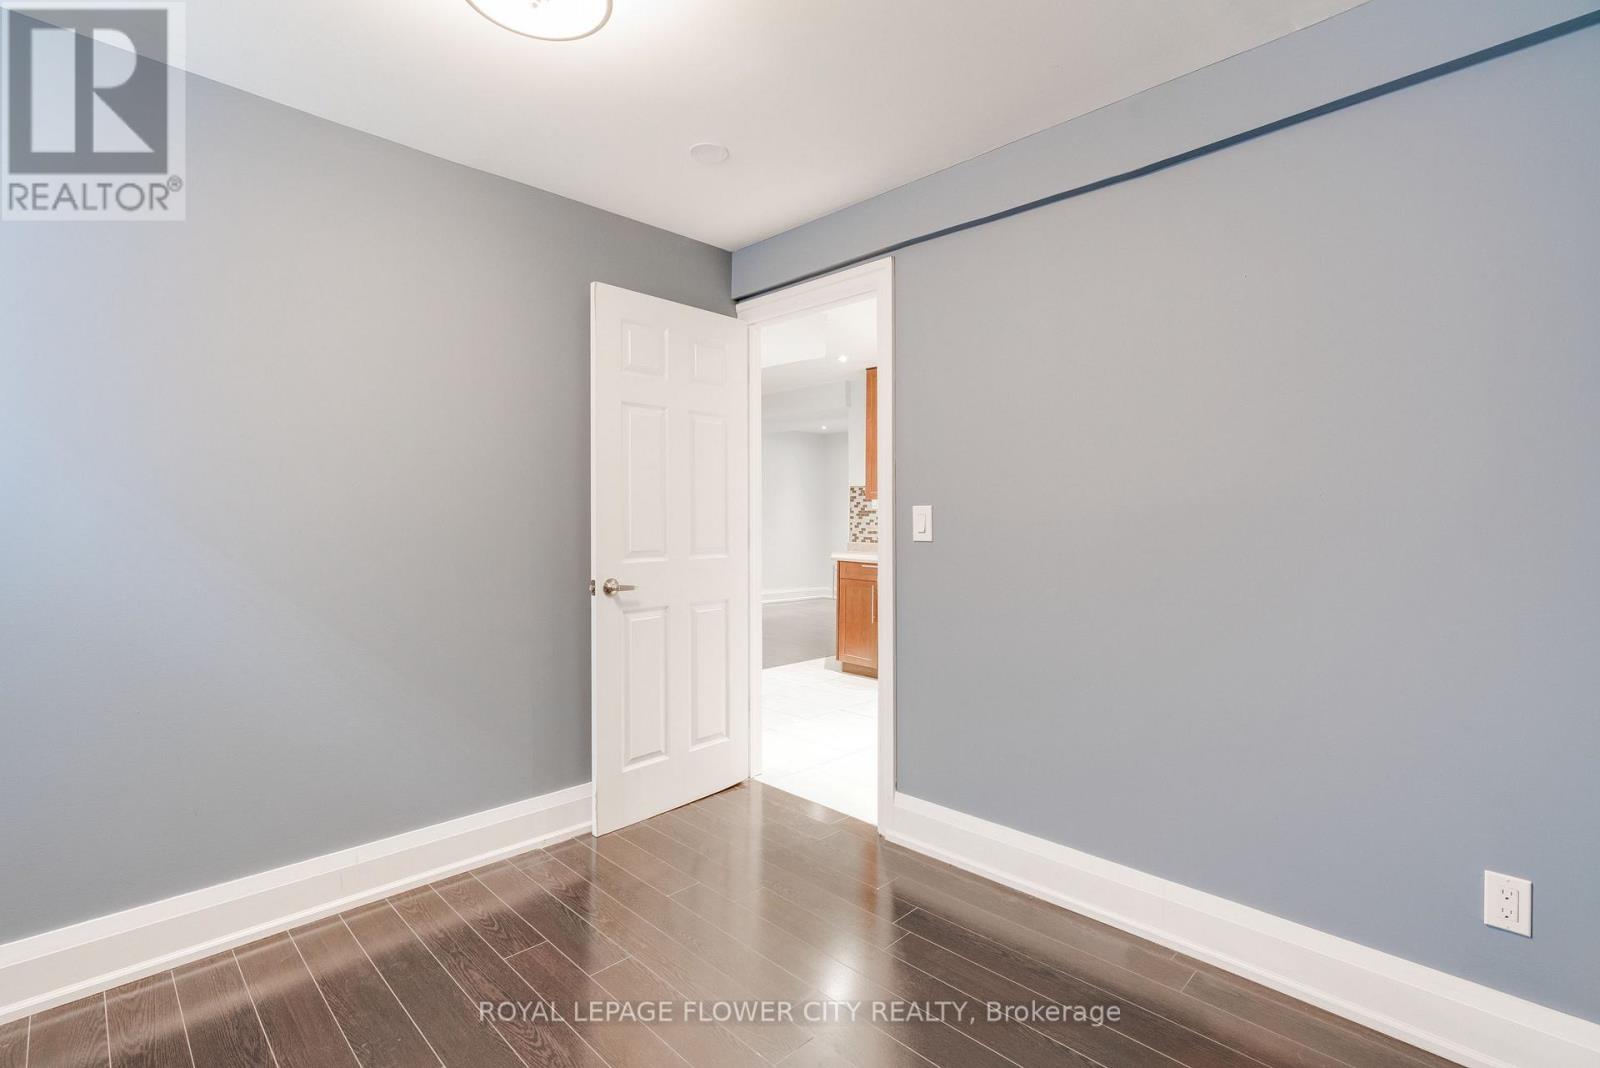
Situated in a lively and welcoming neighborhood, this legal basement apartment combines safety,comfort, and convenience- perfect for those seeking a peaceful and inviting place to call home.Featuring a private separate entrance, the unit offers both privacy and easy access. Inside,you'll find two bright bedrooms filled with natural light, along with a spacious living areaideal for relaxing or entertaining.The apartment includes its own laundry facilities for added convenience. Step outside to enjoya serene, tree-lined backyard with beautifully maintained greenery, creating a calm andpicturesque setting. Ideally located close to grocery stores, cafés, healthcare services, and a variety of shops, everything you need is just minutes away. Complete with a dedicated parkingspace, this home offers the perfect balance of practicality and charm.Tenant has to pay 25% of utilities . (id:63476)
Suite 200 - Office 13 - 1450 1st Avenue W
Owen Sound, Ontario
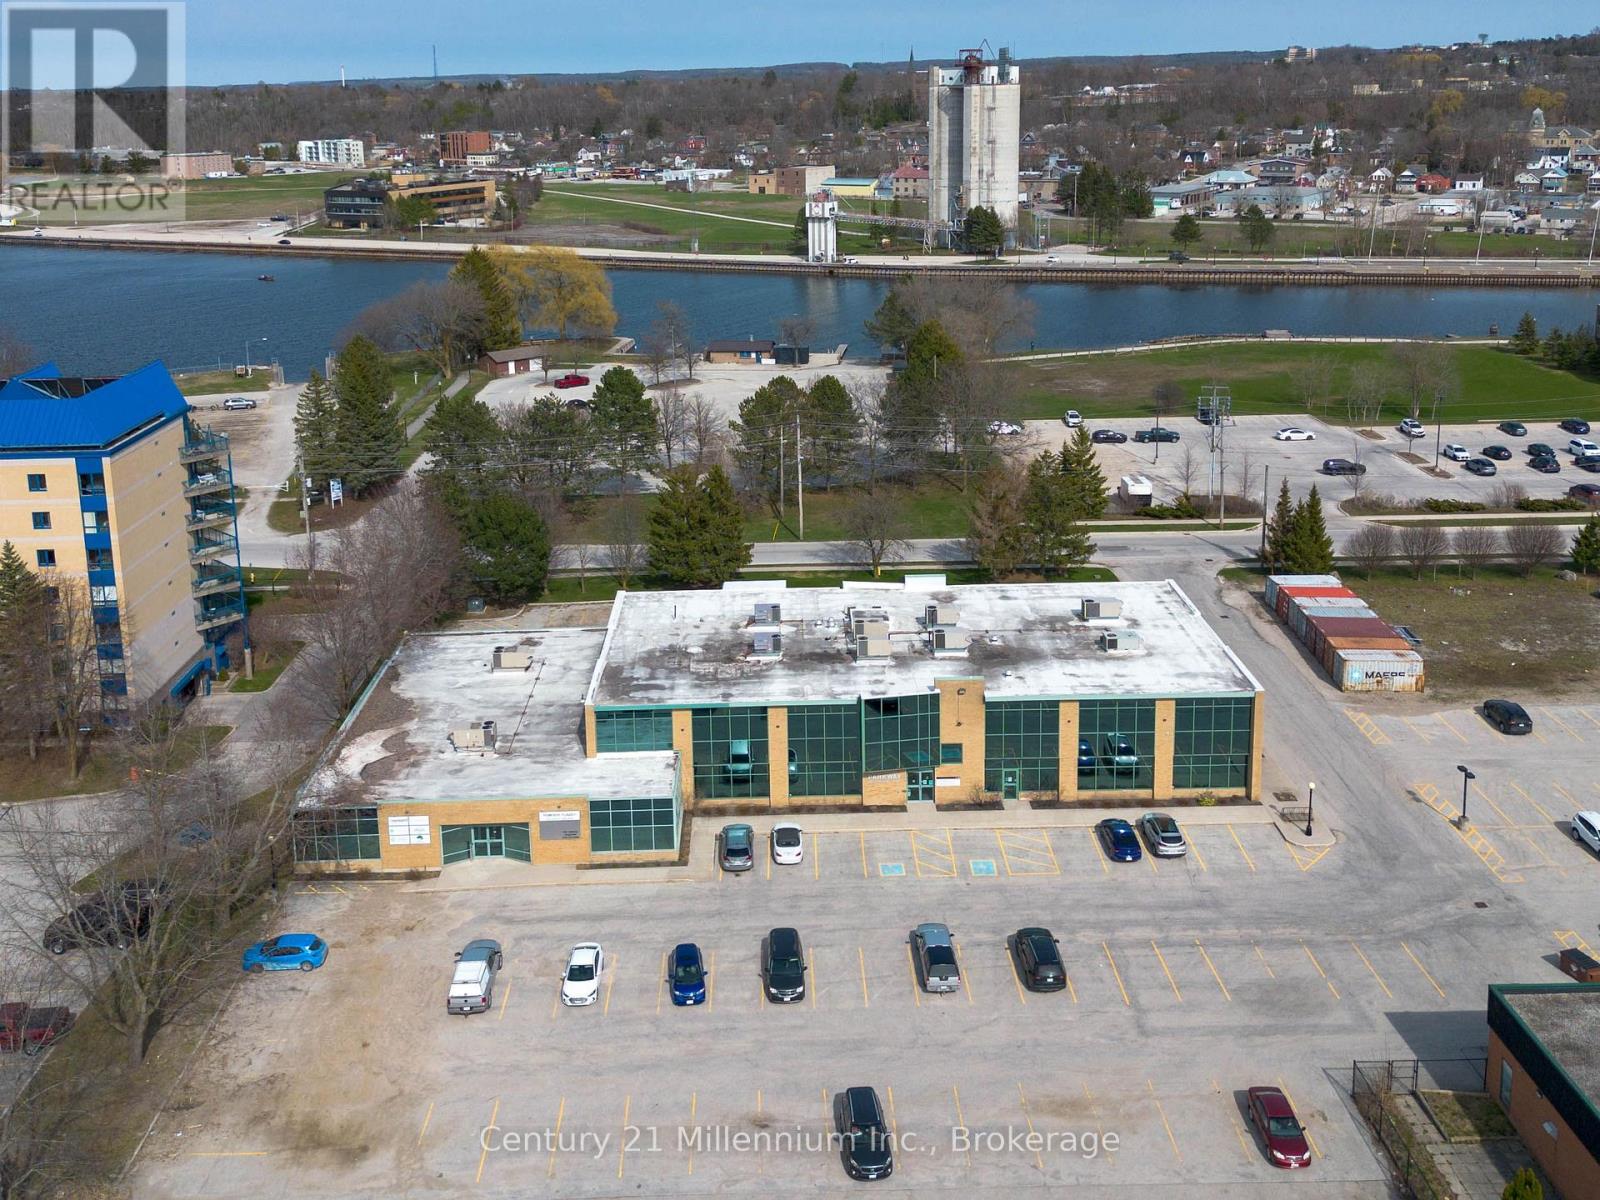
Introducing a new standard for modern workspaces at the Northridge BizPlex in Owen Sound - a thoughtfully designed commercial office environment that aligns with how today's professionals actually work. Perfectly positioned along the waterfront, this innovative development offers a flexible, cost-effective alternative to traditional office space. Tailored for small businesses, freelancers, and remote professionals, these private offices are fully built-out and turnkey-eliminating the need for costly renovations or inefficient layouts. Beyond your private office, the Northridge BizPlex offers a full suite of shared amenities designed to support productivity and professionalism. Enjoy high-speed internet, fully equipped meeting rooms, hot desk options, a shared kitchenette, and a welcoming client waiting area-all included within one predictable monthly rate. This contemporary office suite also features expansive windows, 9-foot ceilings, premium lighting, excellent soundproofing and polished reception areas that create a strong first impression for clients. With Phase One now available and Phase Two currently under construction, this is an ideal opportunity for forward-thinking businesses to secure space and plan ahead for future growth. Step outside and experience the added value of this exceptional location, just moments from the harbour front, nearby amenities, and everyday conveniences. Whether you're launching, scaling, or refining your business environment, the Northridge BizPlex delivers a seamless blend of flexibility, functionality, and location-redefining office space in Owen Sound. (id:63476)
Suite 200 - Office 14 - 1450 1st Avenue W
Owen Sound, Ontario
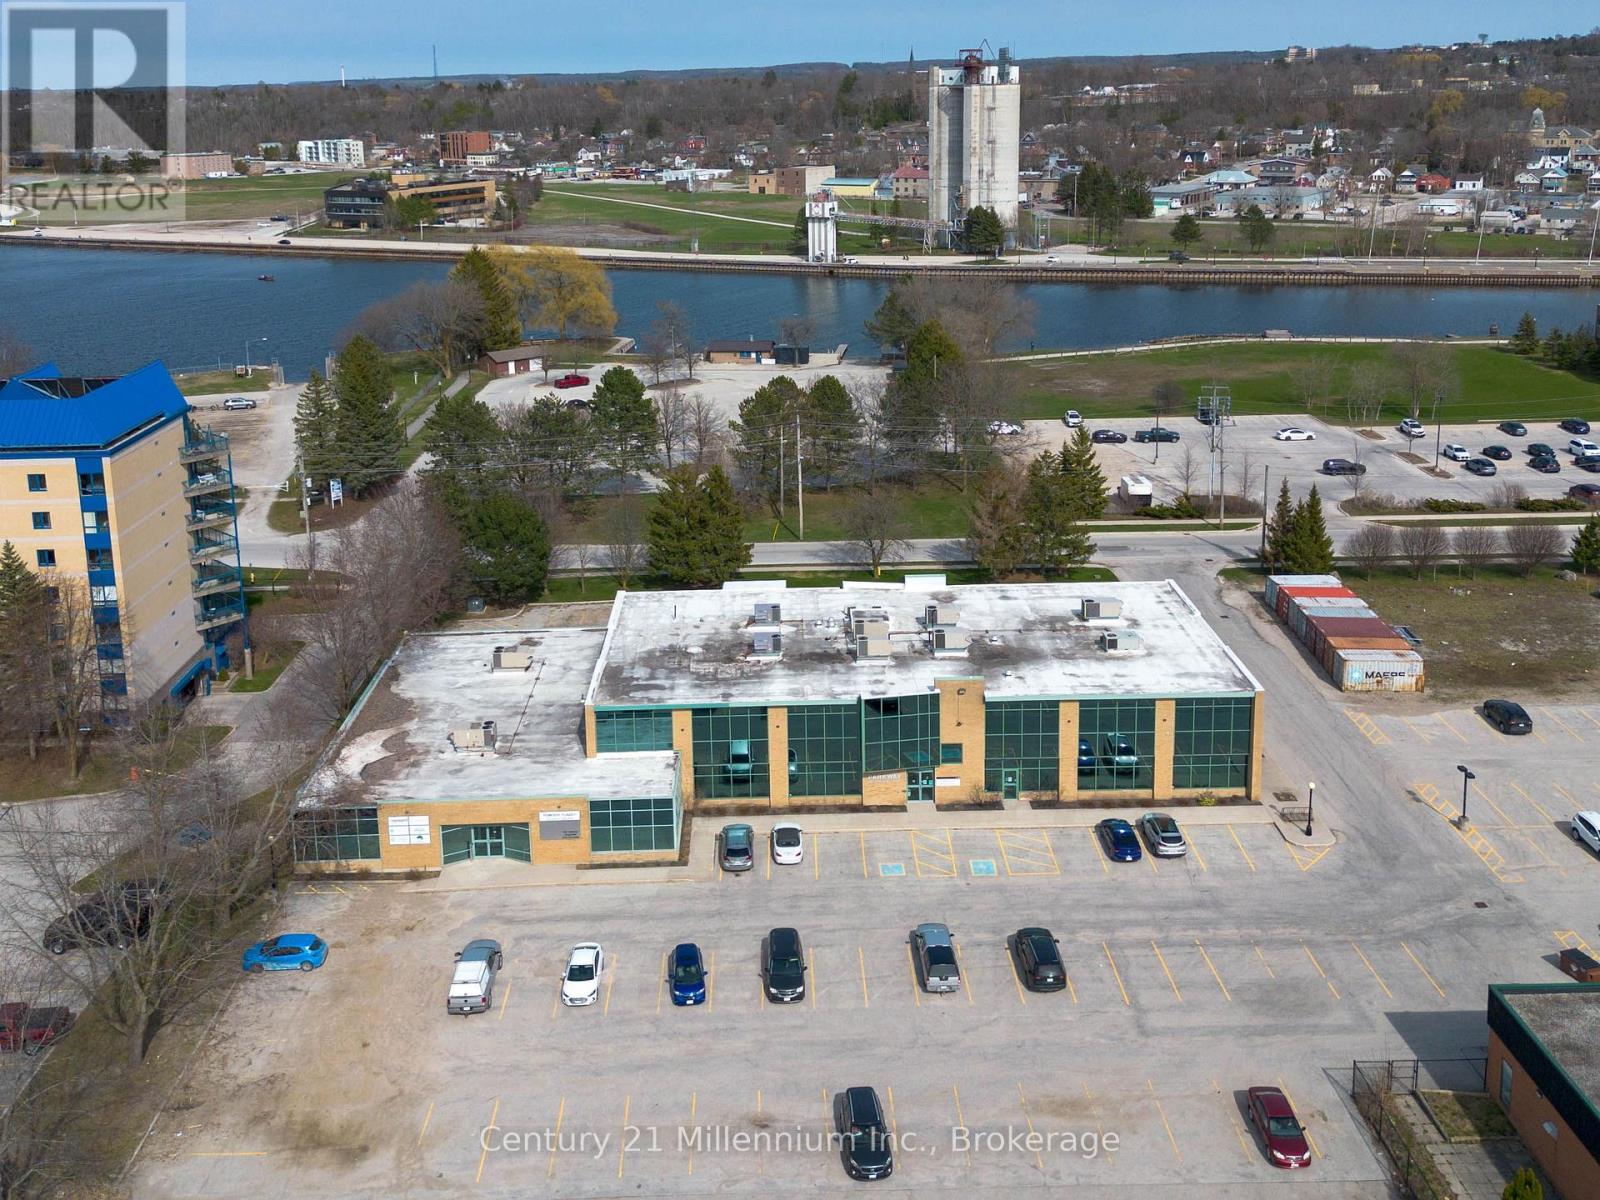
Introducing a new standard for modern workspaces at the Northridge BizPlex in Owen Sound - a thoughtfully designed commercial office environment that aligns with how today's professionals actually work. Perfectly positioned along the waterfront, this innovative development offers a flexible, cost-effective alternative to traditional office space. Tailored for small businesses, freelancers, and remote professionals, these private offices are fully built-out and turnkey-eliminating the need for costly renovations or inefficient layouts. Beyond your private office, the Northridge BizPlex offers a full suite of shared amenities designed to support productivity and professionalism. Enjoy high-speed internet, fully equipped meeting rooms, hot desk options, a shared kitchenette, and a welcoming client waiting area-all included within one predictable monthly rate. This contemporary office suite also features expansive windows, 9-foot ceilings, premium lighting, excellent soundproofing and polished reception areas that create a strong first impression for clients. With Phase One now available and Phase Two currently under construction, this is an ideal opportunity for forward-thinking businesses to secure space and plan ahead for future growth. Step outside and experience the added value of this exceptional location, just moments from the harbour front, nearby amenities, and everyday conveniences. Whether you're launching, scaling, or refining your business environment, the Northridge BizPlex delivers a seamless blend of flexibility, functionality, and location-redefining office space in Owen Sound. (id:63476)
12 Davern Road
Brantford, Ontario
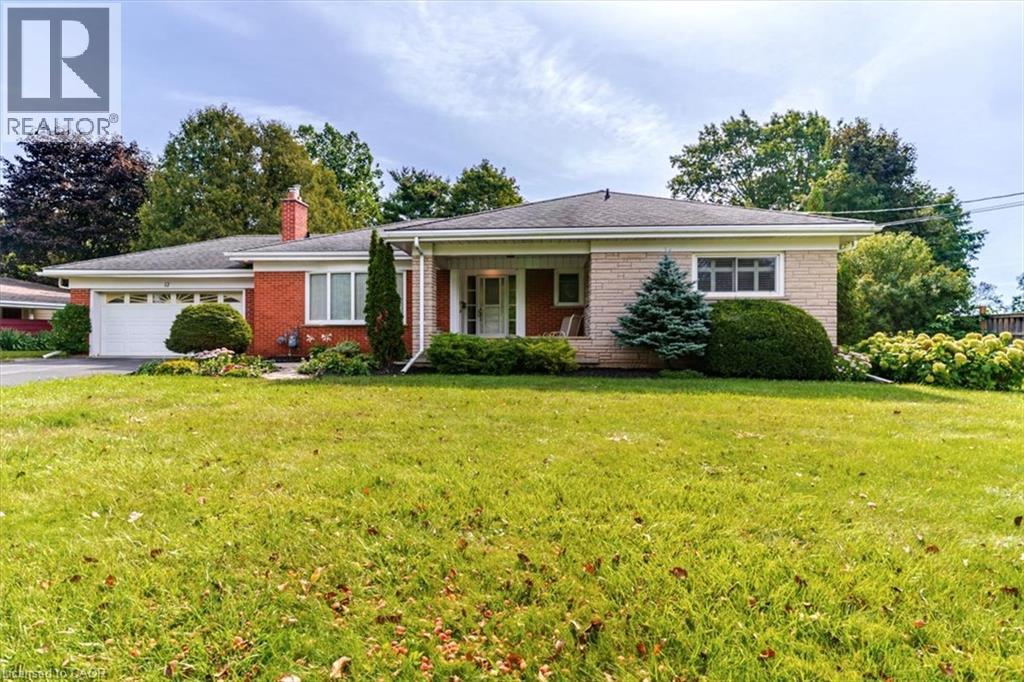
Welcome to Tutela Heights! This spacious 3-bedroom, 2-bathroom ranch-style home sits on a spectacular nearly half-acre lot with peaceful views of farmer’s fields beyond. A rare combination of space, privacy and location, this property offers an ideal setting for families, outdoor enthusiasts and those looking to enjoy a little more room to breathe. Step inside to a large, inviting living room featuring a gas fireplace and plenty of natural gathering space. The kitchen delivers tons of cupboard and storage space, making everyday living a breeze. The primary bedroom features a convenient 2-piece ensuite, while two additional bedrooms provide flexibility for family, guests or a home office. Enjoy morning coffee or unwind at the end of the day in the bright sunroom overlooking the expansive property. The lower level adds even more versatility with a generous recreation room, dedicated laundry room and workshop—perfect for hobbies, projects and extra storage. Outside is where this property truly shines, with a large backyard, stunning open-field views and an inground pool creating the ultimate summer retreat. A double-car garage and generous driveway provide plenty of parking and storage. Located in desirable Tutela Heights, you’re just minutes from the Grand River, offering scenic trails, fishing, paddling and endless opportunities to enjoy nature. The historic Bell Homestead is also close by, adding a unique local landmark and destination to this already exceptional location. Conveniently located near Brantford amenities while surrounded by the feel of the countryside, this is an opportunity to enjoy the best of both worlds. Spacious, private and packed with potential—this is a Tutela Heights property you won’t want to miss! (id:63476)