
or rent
8122 Gateway Boulevard
Edmonton, Alberta
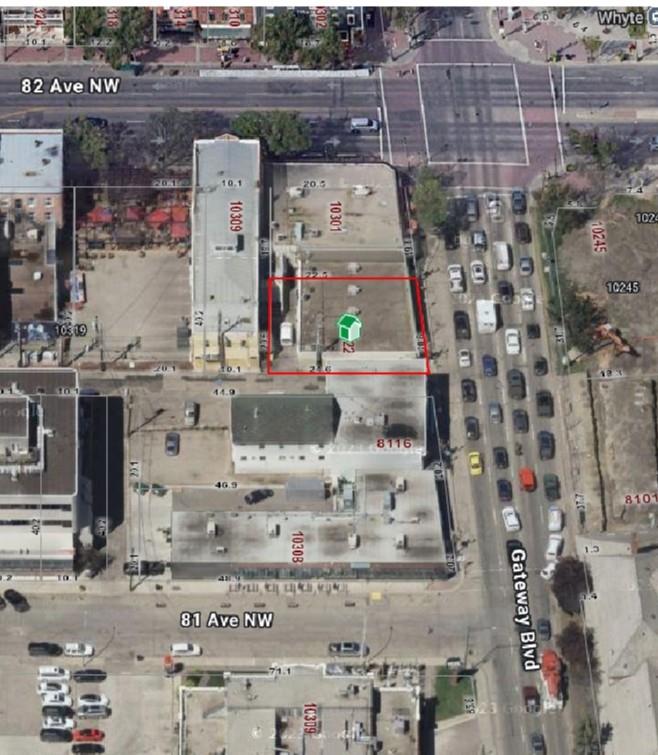
For Lease: 3,836 sq.ft - Restaurant (main) & 1,075 sq.ft. Roof Patio (both to be built-out). Join the most popular bar corridor on Gateway Blvd in Edmonton! Highly visible, sought after location in the Old Strathcona district. Location has instant access to many customers (foot traffic) when you open. Front entrance faces Gateway Blvd which is one of the main roads into downtown Edmonton. Approx 65,000 cars per day drive by this location. Across the street is Station Park. Following bars are a short walk to this location, incl Hudsons, MKT, Cook County, On Edge Brewing, Blues on Whyte, Leopolds. Location is suitable for a restaurant, bar, bakery, etc. DC1 zoning, retail use; 300A electrical, single phase (can be upgraded to 3 phase), new electrical wiring throughout; New plumbing, sewer lines; Commercial HVAC with air conditioning; Utilities separately metered & paid by the tenant; Wheelchair access thru rear; On premise parking not available; 4 existing bathrooms; Seeking NNN lease; Low occupancy costs;Site Influences: High Traffic Area, Back LaneLease Operating Costs Included: Triple Net (id:63476)
201 & 203,, 2920 Calgary Trail
Edmonton, Alberta
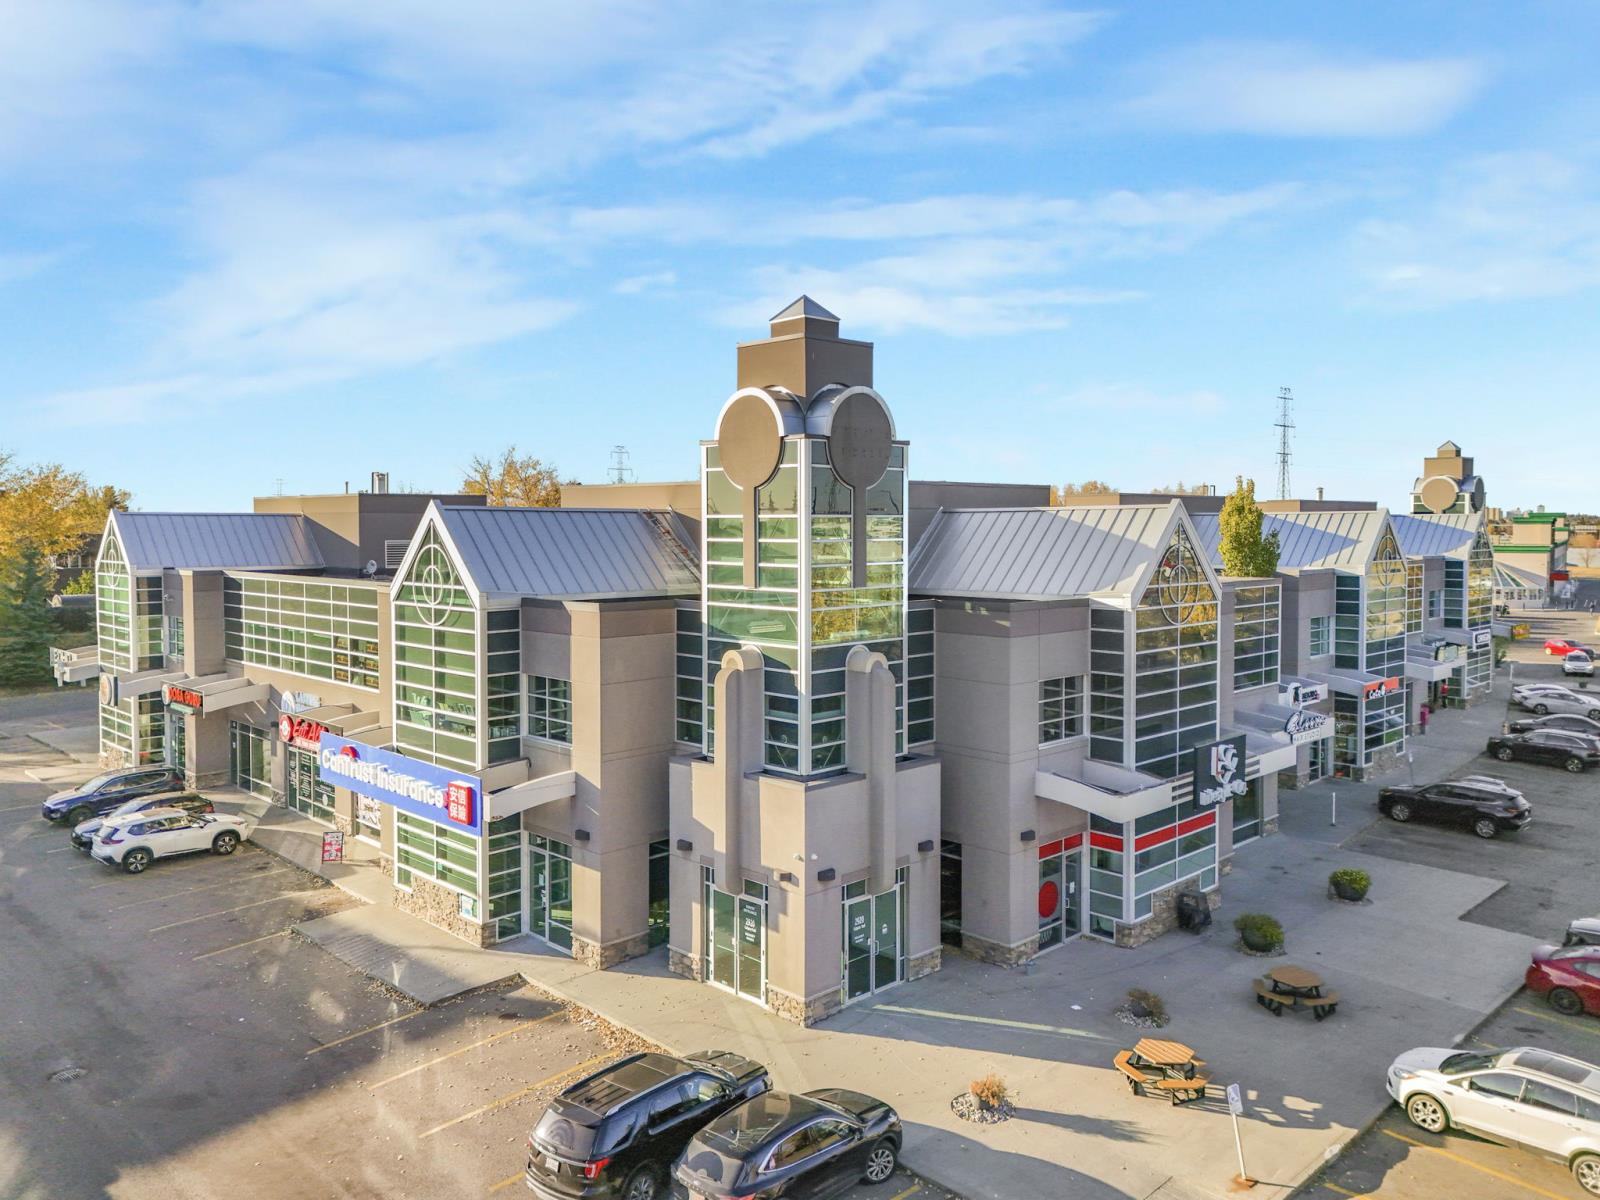
Professional Office Space Available for Sale/Lease. Spacious, well-designed, 2nd floor, bright & beautifully finished office located in a professional building w/ ample on-site & street parking. The building features an elevator & an impressive open staircase w/ glass railings for a modern touch. This secure unit incl 2 entrances to the common corridor, w/ an intercom for additional safety measures at the main. Public restrooms w/ passcode entry are conveniently located next door. This unit is thoughtfully built out w/ 15 private offices (most featuring windows), an impressive conference room w/ built-in speakers & elevated vaulted ceiling, kitchen, server/flex room, reception area, and coat closets. Also incl w/ the space, a separate extension w/ a fully fixtured studio room where approximately 50% of the walls feature large windows. A stunning turn-key, executive office w/ wraparound windows enhances the professional atmosphere - a great opportunity for professional, medical & admin use.Other Property Types: OfficeSubject Space Width: 117Ownership Interest: PrivateCondo Fee Includes: Caretaker,Heat,Insur. For Common Areas,Landscape & Snow Removal,Professional Management,Reserve Fund Contribution,Water/Sewer,Exterior Maintenance,Janitorial Common AreasTitle to Land: Fee SimpleRPR Survey Available: NoSeller Rights: NoAppointment Name: KrisAppointment Phone: 780-232-2224Paragon Listing ID: E4461992 (id:63476)
908 Fifth Street
Nelson, British Columbia
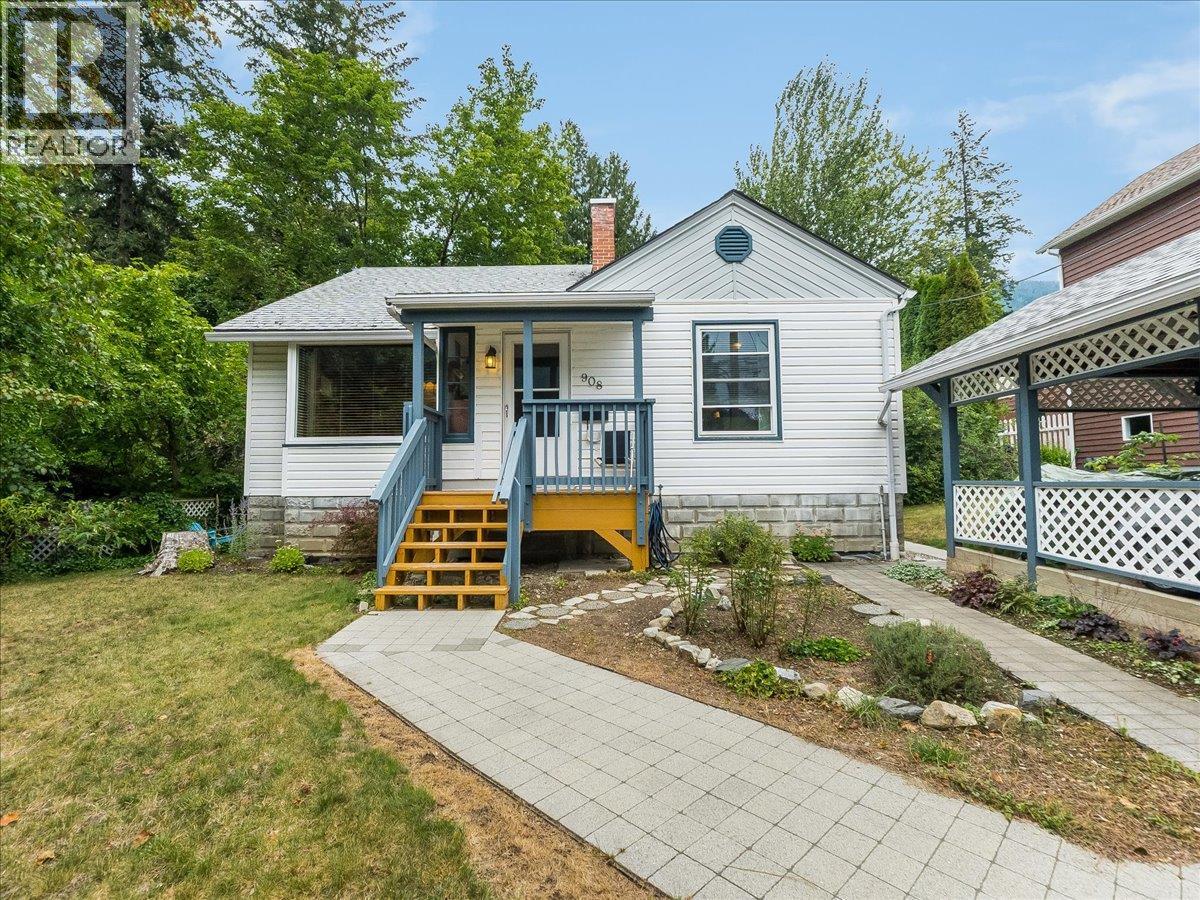
This is such a charming, well loved home with a legal one bedroom suite located on a spectacular creekfront property just 3 blocks from Lakeside Park and the beach!! The main floor, with 2 bedrooms and 1 bathroom features hardwood flooring, a wood stove, spacious living room, lovely kitchen and dining room that flow out to the beautifully landscaped backyard. The main part of the home also has a basement storage room and laundry room. The suite has a kitchen with an island and laundry, a living room, a large bedroom and bathroom. You will enjoy outdoor living from the private patio and the relaxing sound of the creek!! There is also a single carport. A real Fairview gem!! (id:63476)
122 Alexandra St
Sault Ste. Marie, Ontario
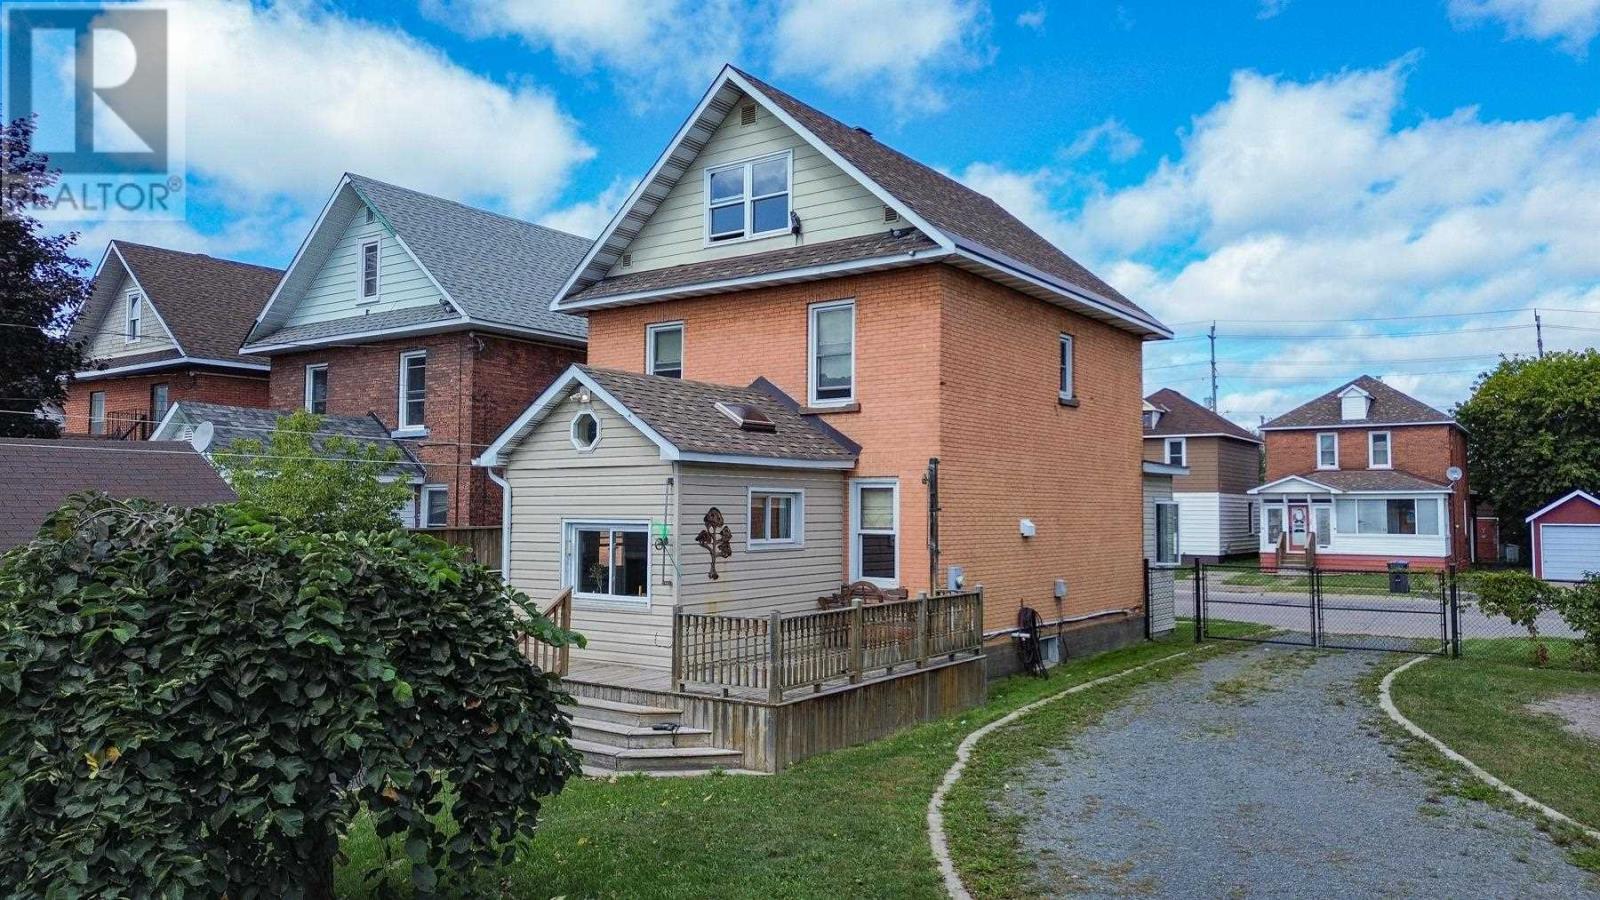
Step into the character and craftsmanship of this solid brick turn of the century home. The property sits on a double lot with a paved pull through driveway from Alexandra St. to Cathcart St., plenty of parking, a fully fenced yard and detached garage. Call your REALTOR® today to book a showing! (id:63476)
145 Riverbank Drive
Cambridge, Ontario
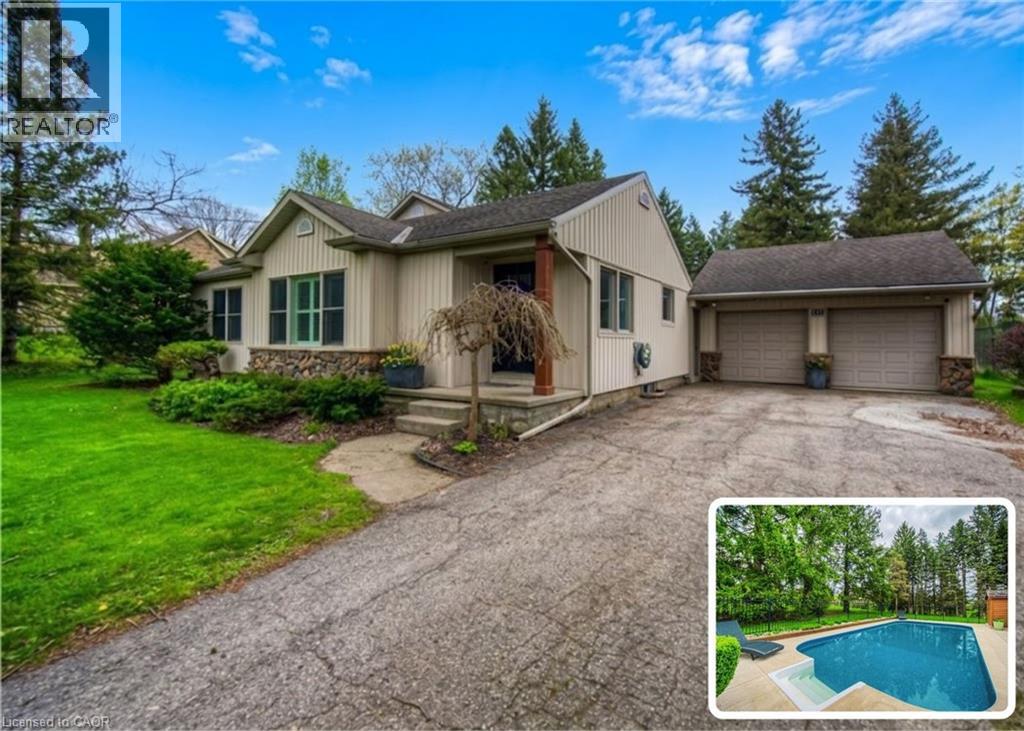
BUNGALOW SITTING ON 1 ACRE WITH INGROUND POOL. Welcome to 145 Riverbank Dr, located in Cambridge, ON. This well maintained, spacious 4-bedroom, 3-bathroom bungalow backs onto a serene greenbelt with no rear neighboUrs, offering peaceful views and direct access to nature. Nestled on a lush, oversized lot with mature greenery, this property features an inground pool, hot tub, and even a stream from the Grand River flowing through the backyard—perfect for outdoor relaxation or practicing your golf chipping game. The main-level primary suite is a true sanctuary, complete with its own jetted tub, a large walk-in closet, and a private ensuite bath. The bright and functional kitchen boasts ample cabinetry and counter space, with a picture-perfect window over the sink showcasing the tranquil backyard. Upstairs, you'll find three additional bedrooms and a full 4-piece bath—ideal for families or guests. The unfinished basement offers endless potential—create the rec room, gym, or home office of your dreams. With a 2-car garage, parking for 5 vehicles in the driveway, and a location close to golf, nature trails, shopping and local amenities, this one-of-a-kind property offers both lifestyle and opportunity. Don’t miss your chance to call this home! (id:63476)
Lot 5055 85 Blackbird Lane, Indigo Shores
Middle Sackville, Nova Scotia
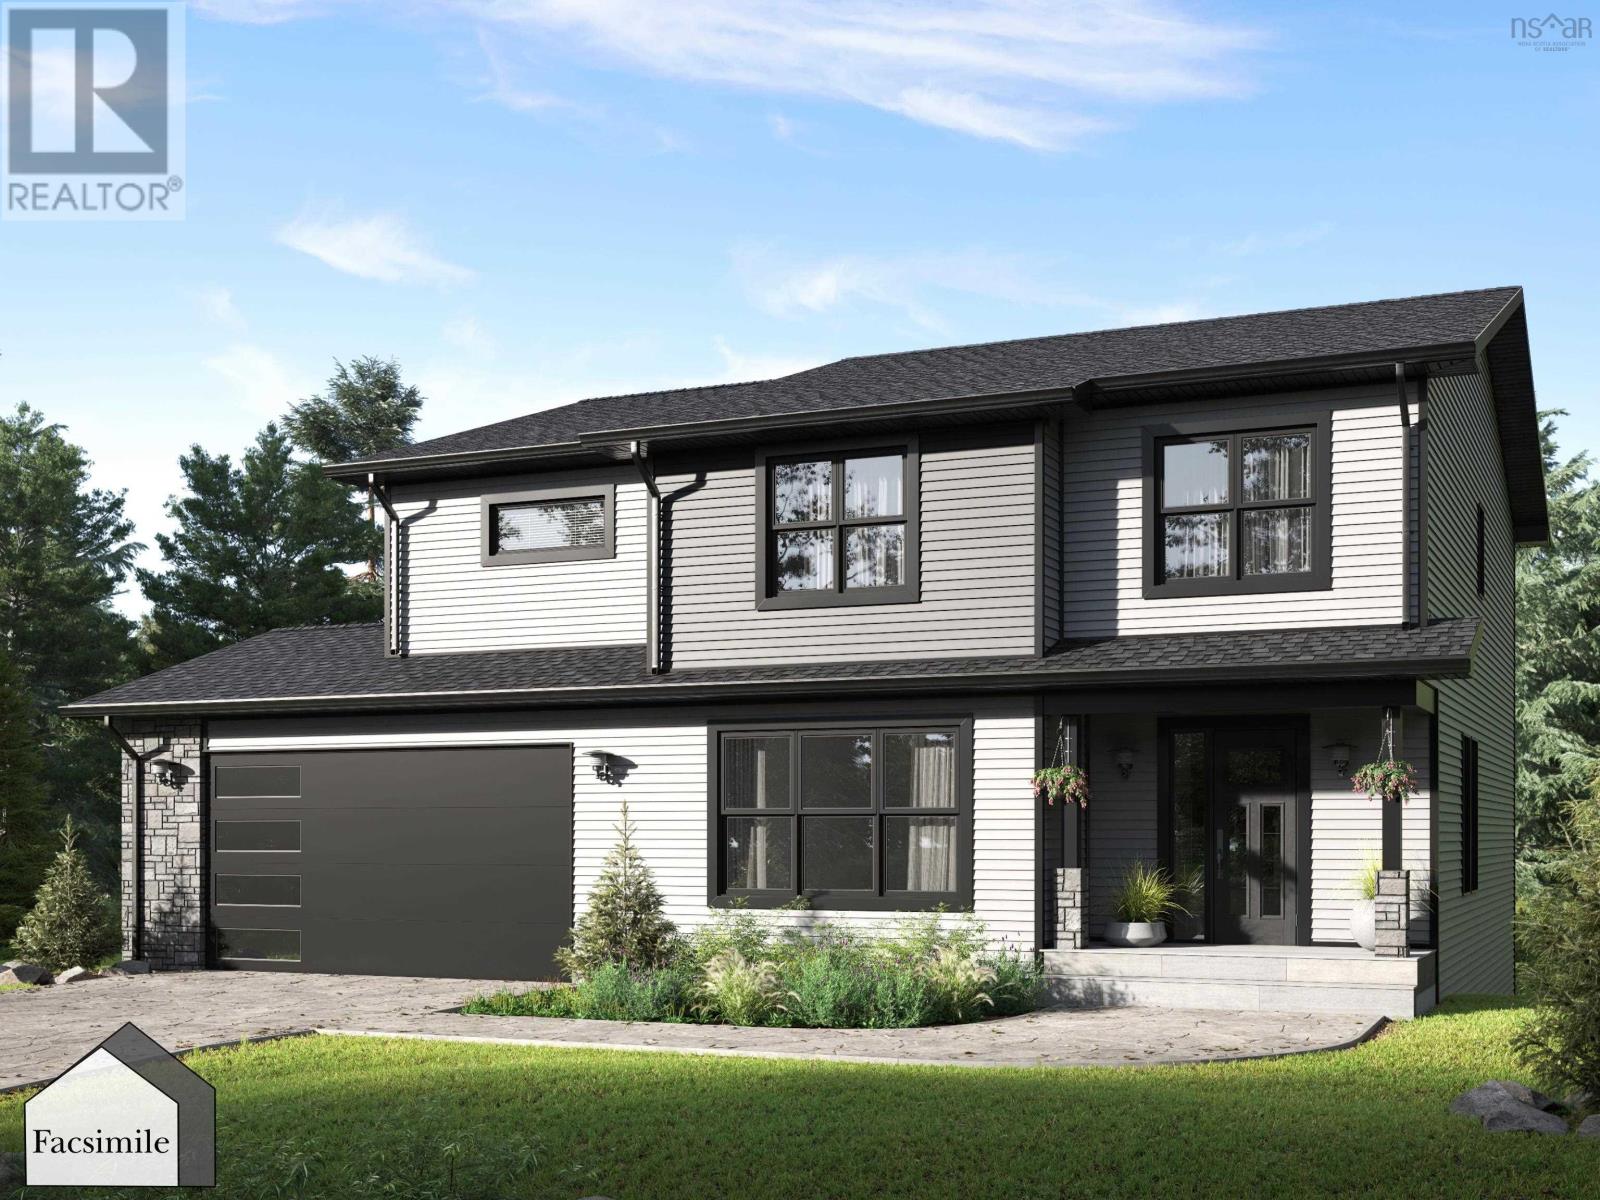
The Onyx by Marchand Homes This executive two-storey home is a facsimile listing, to be built on a stunning 3.3-acre lakefront lot on Drain Lake in the highly sought-after community of Indigo Shores. With 4 bedrooms, 3.5 bathrooms, and over 3,000 sq. ft. of finished living space, The Onyx combines thoughtful design with timeless style for the modern family. The main level features a bright, open-concept layout with a soaring two-storey great room, a spacious kitchen and dining area, and a versatile home office/den. A dedicated kids playroom adds even more functionality for busy family living. Upstairs, youll find three bedrooms, including a serene primary suite with a spa-inspired ensuite, walk-in closet, and views overlooking the great room and two-storey windows framing the lake. The fully finished walkout basement expands your living space with two rec rooms, a fourth bedroom, a full bathroom, and the perfect setting for a media room or home gymdesigned for entertaining and everyday life alike. Nestled in Indigo Shores, a vibrant lakeside community in Middle Sackville, youll enjoy peaceful surroundings just minutes from all amenities, with quick highway access and only 25 minutes to Downtown Halifax. (id:63476)
1837 Shuswap Avenue Unit# Lot 1
Lumby, British Columbia
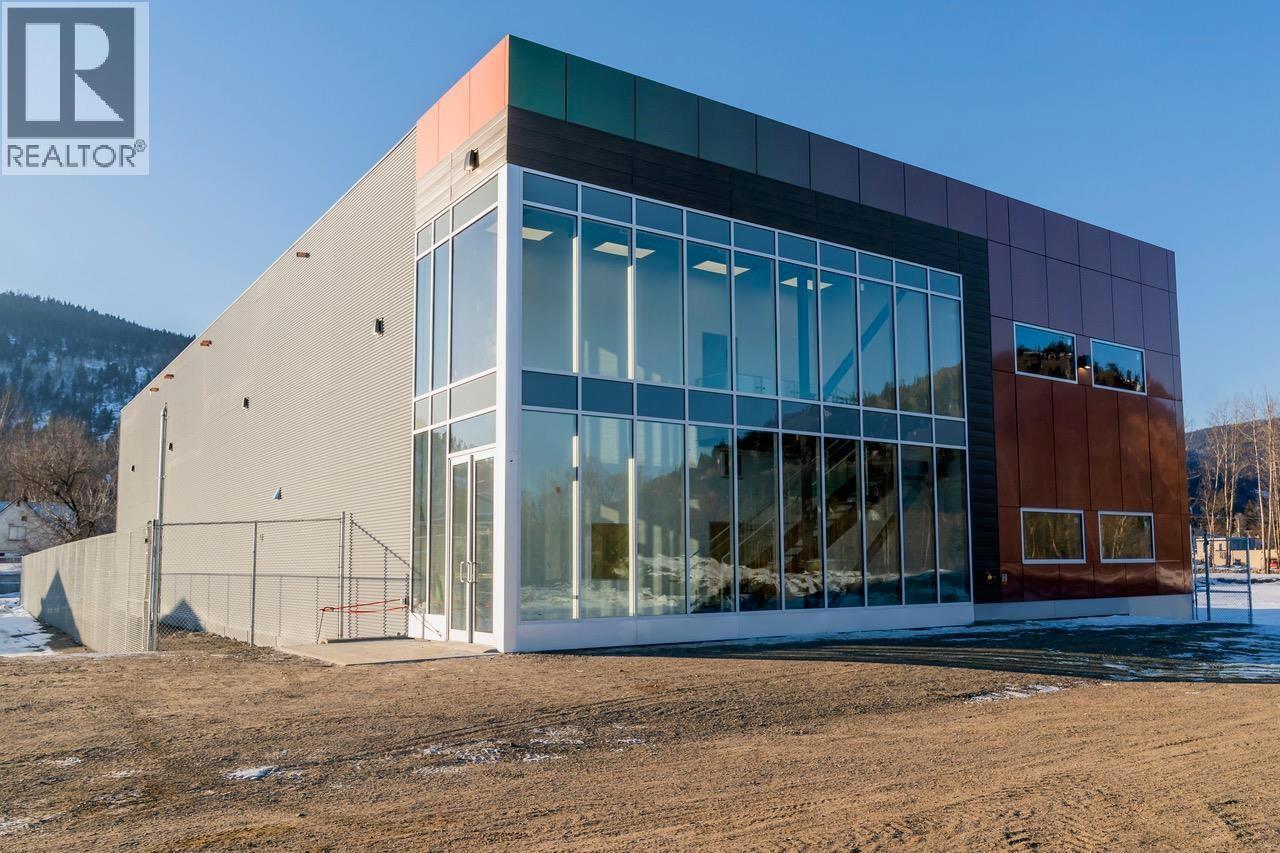
Exceptional 19,500 sq.ft. industrial facility built in 2019 to food and pharmaceutical-grade GMP standards. Purpose-built for precision manufacturing and export operations, this steel-frame structure offers clean-room-ready infrastructure ideal for nutraceutical, food processing, pharmaceutical, or advanced industrial users requiring controlled environments. In as new condition. The finished main production floor has a steel-framed rough in second level accessed via an architectural metal interior stairway. High-capacity building systems include 600V heavy-duty 3-phase power, municipal water and sewer, ventilation-ready infrastructure H Vac, A/C and sanitary-grade finishes. Constructed with steel and metal exterior cladding and a torch-on roof, the facility delivers durability and efficiency. Approximately 12 ft ceilings and at-grade loading for shipping and receiving. The level site configuration allows efficient truck access and circulation. Located minutes from Highway 6 within I2 General Industrial zoning, permitting a broad range of industrial and service commercial uses. Modern glazing and contemporary facade provides rare curb appeal for an industrial asset. Foundation in place for second building. This property is in a new industrial park with servicing complete. Assessments and taxes are not completed as the subdivision was recently registered. Adjacent vacant industrial land is available! (id:63476)
3c 820 N Service Road W
Moose Jaw, Saskatchewan
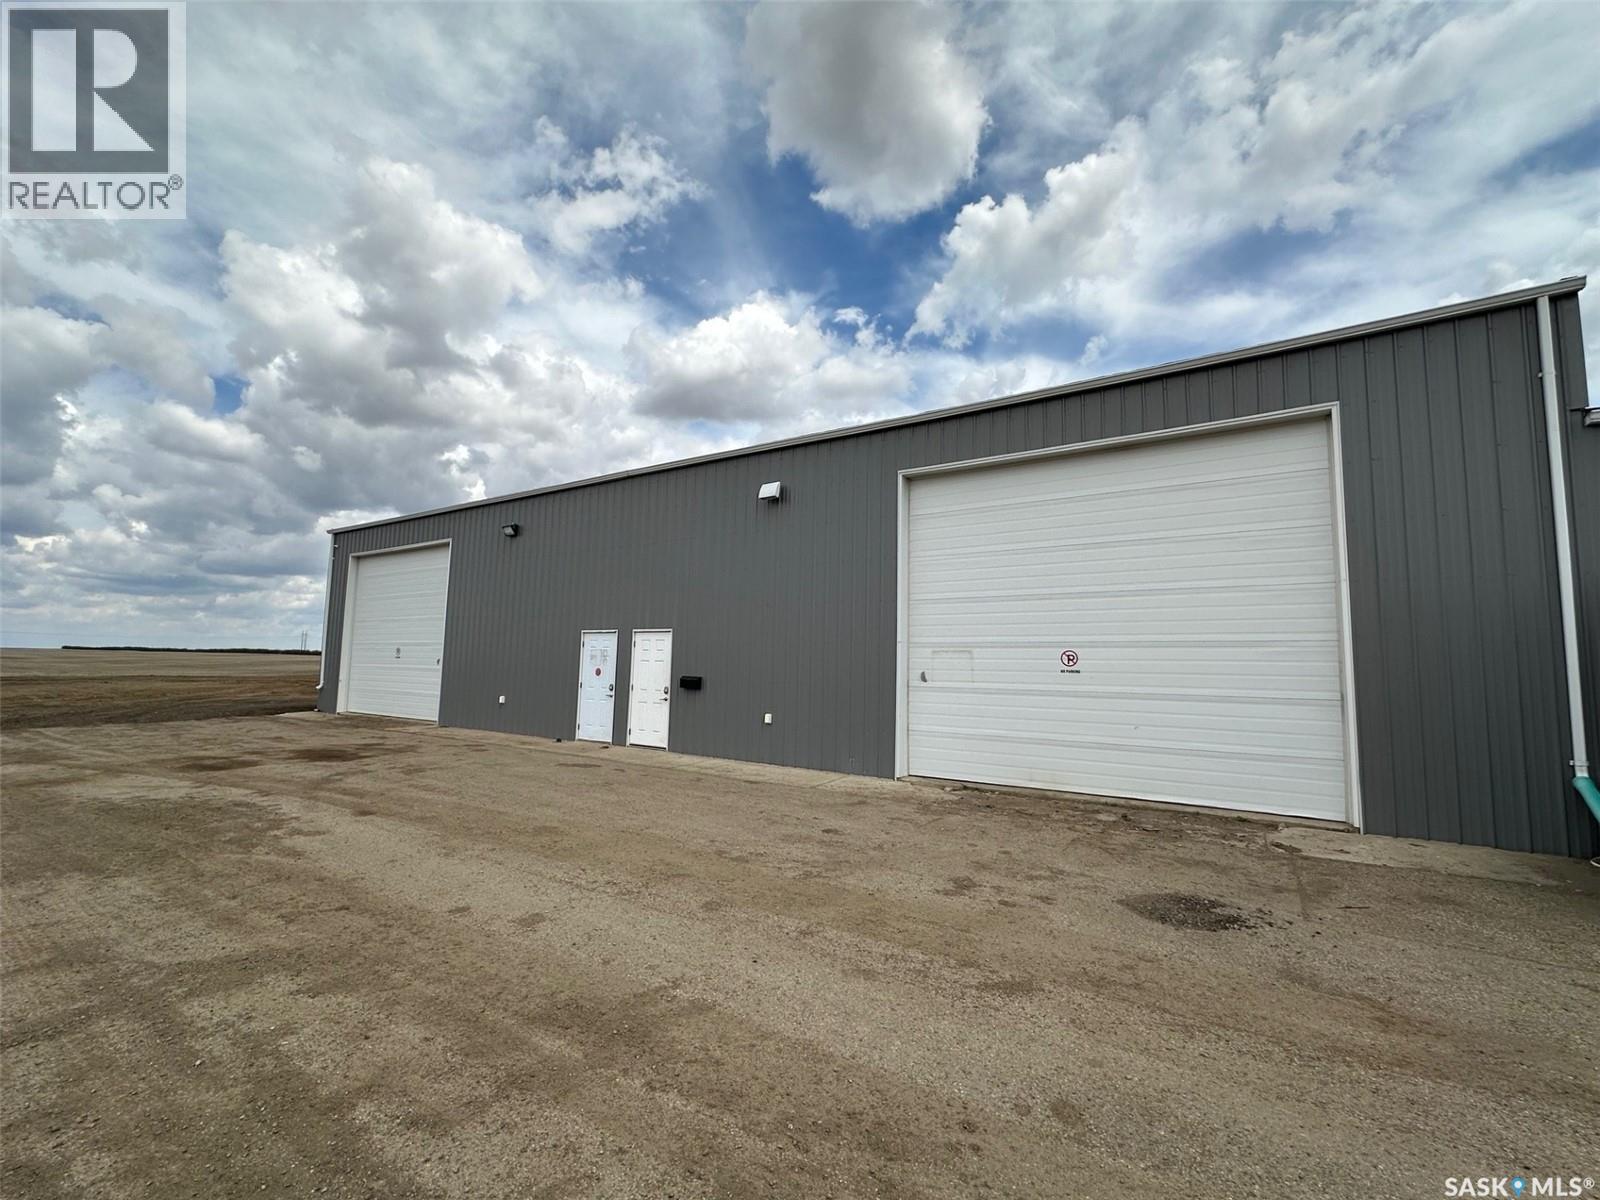
2000 sf Industrial Bay with office and bathroom right on North Service Road along #1 Highway for Lease. Shop bay is 40' wide x 50' deep with 16' wide by 14' high overhead door. Directly facing the Trans Canada Highway with easy access. Large level yard, security cameras, wi-fi, restaurant attached! Location can't get better for your business. (id:63476)
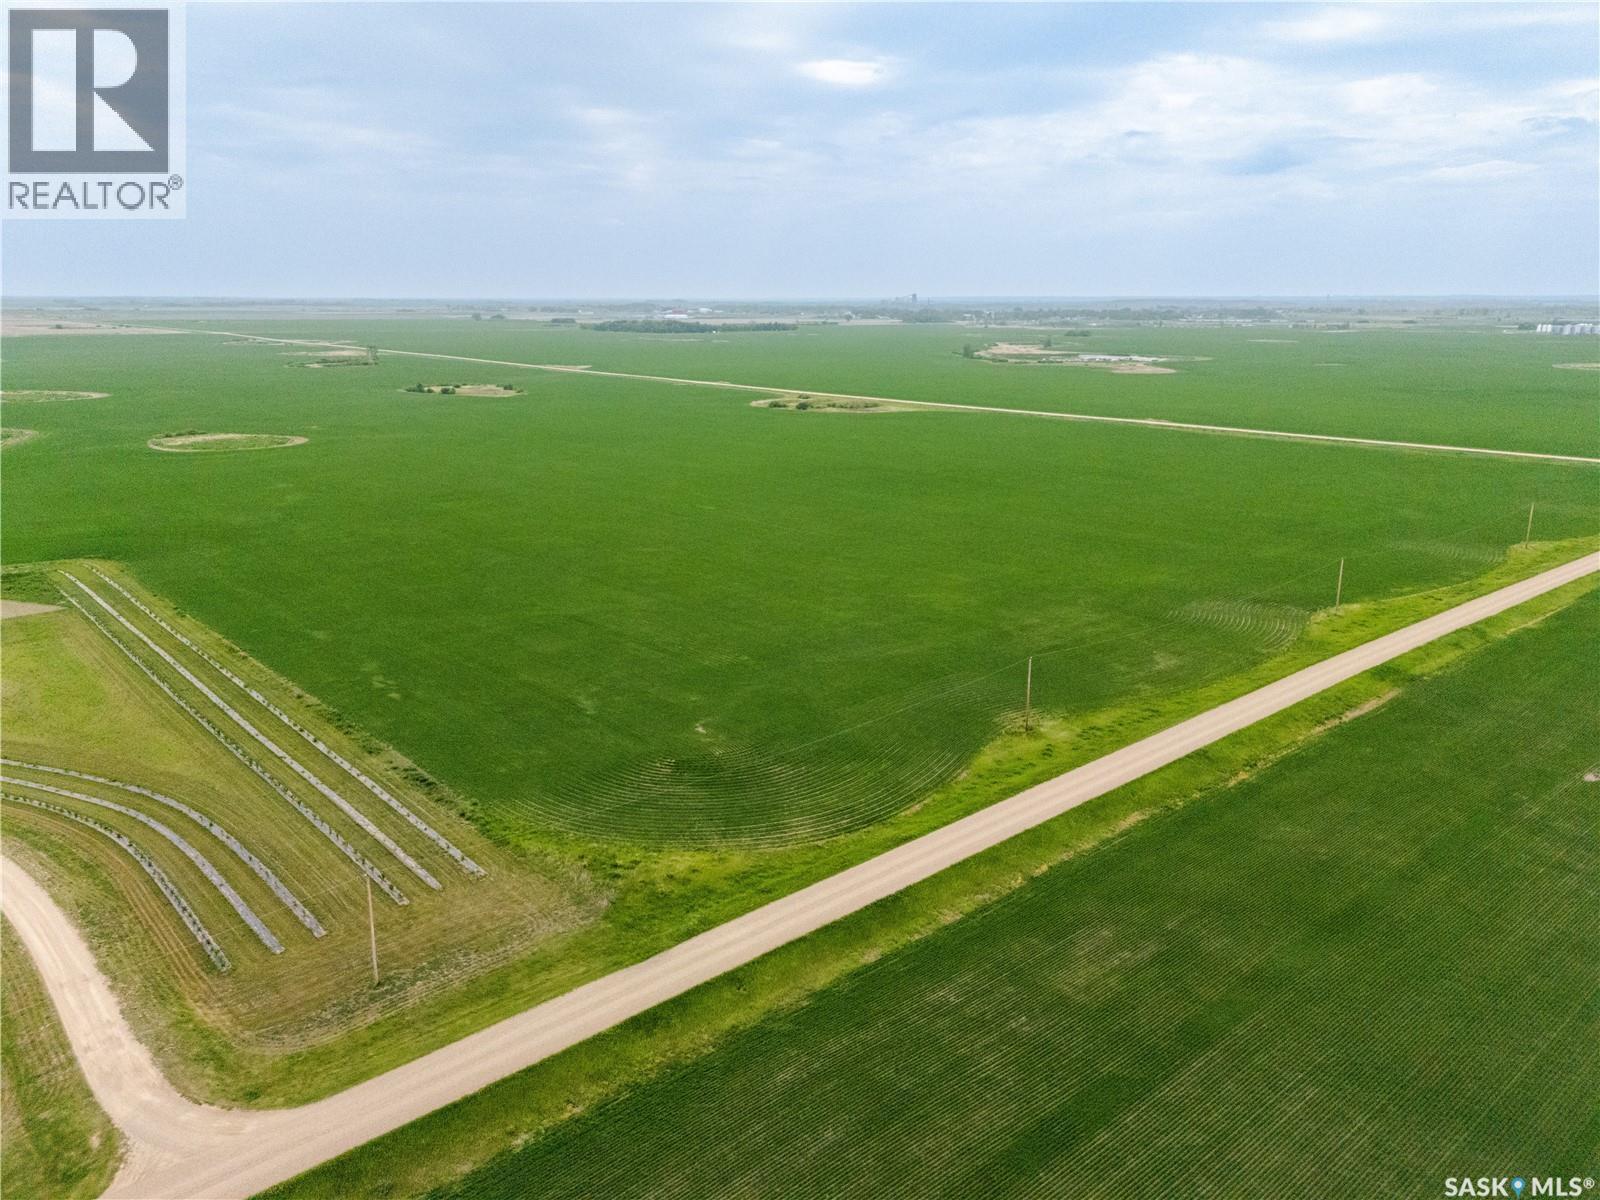
Molstad Land
Estevan Rm No. 5, Saskatchewan
Opportunity awaits with this exceptional 9.98-acre parcel of vacant land located just 5 minutes from Estevan. Offering the perfect balance of country living and city convenience, this expansive property is ready for development and provides endless possibilities for your dream home, acreage, hobby farm, or investment project. With easy access to city amenities while enjoying the privacy and space of rural living, this is a rare chance to secure nearly 10 acres in a highly desirable location. Whether you’re looking to build now or invest for the future, this property offers the space, flexibility, and potential to bring your vision to life. (id:63476)
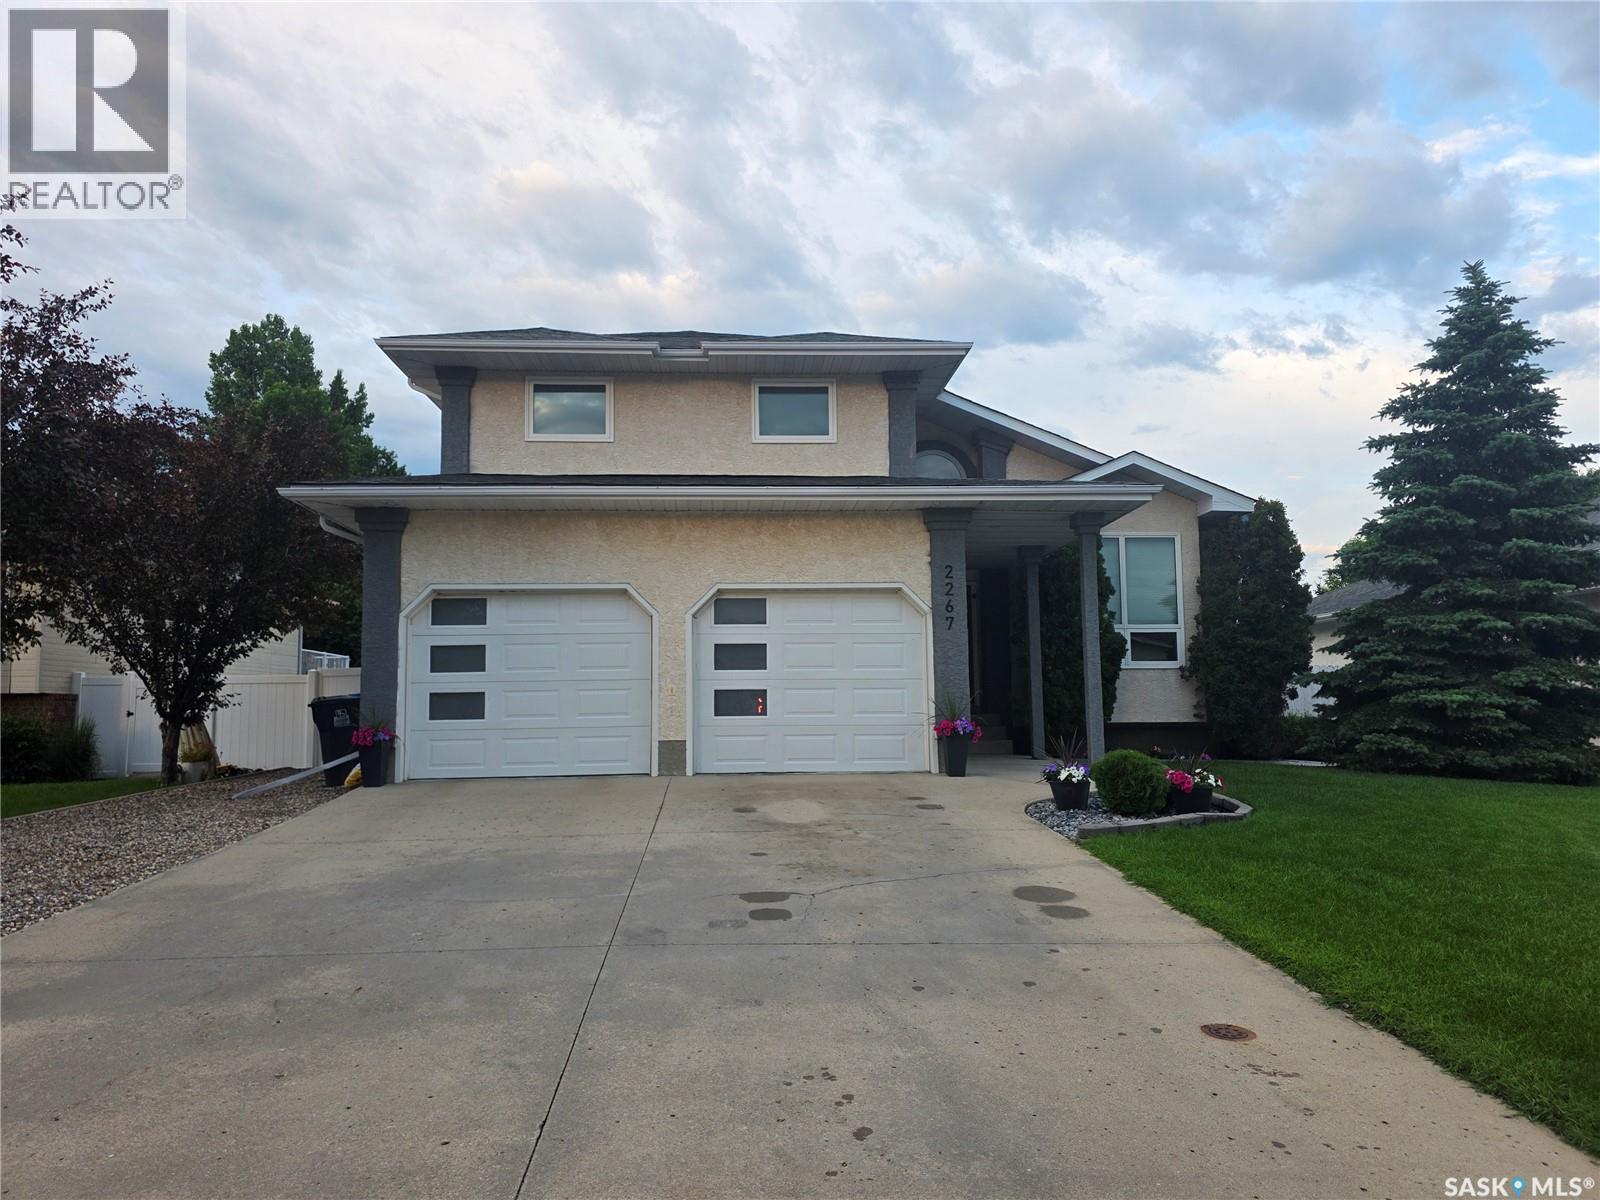
2267 Newcombe Drive
Estevan, Saskatchewan
Welcome to this impressive two-storey home offering nearly 2,000 sq. ft. of beautifully designed living space in the highly sought-after Royal Heights neighbourhood. From the grand front entrance to the spacious sunken living room featuring a cozy fireplace, this home offers both comfort and style. The main floor features a bright and functional layout with main floor laundry, a convenient 2-piece bathroom, and a spacious kitchen complete with quartz countertops, an abundance of cabinetry, and plenty of storage. The adjoining dining area opens through patio doors to your own backyard oasis, complete with a heated swimming pool, change room, bar area, hot tub, fire pit, and beautifully landscaped yard—perfect for entertaining family and friends. Upstairs you'll find three generous bedrooms and a 4-piece bathroom. The spacious primary suite offers a walk-in closet and a private ensuite for added comfort. The fully finished basement provides even more living space with a large family room featuring an electric fireplace, an additional bedroom, a bathroom, and plenty of storage. Additional highlights include a heated double attached garage and exceptional curb appeal. Located in one of the city's most desirable neighbourhood's, this home offers the perfect combination of space, functionality, and outdoor living. Don't miss your opportunity to make this incredible property your next home! (id:63476)
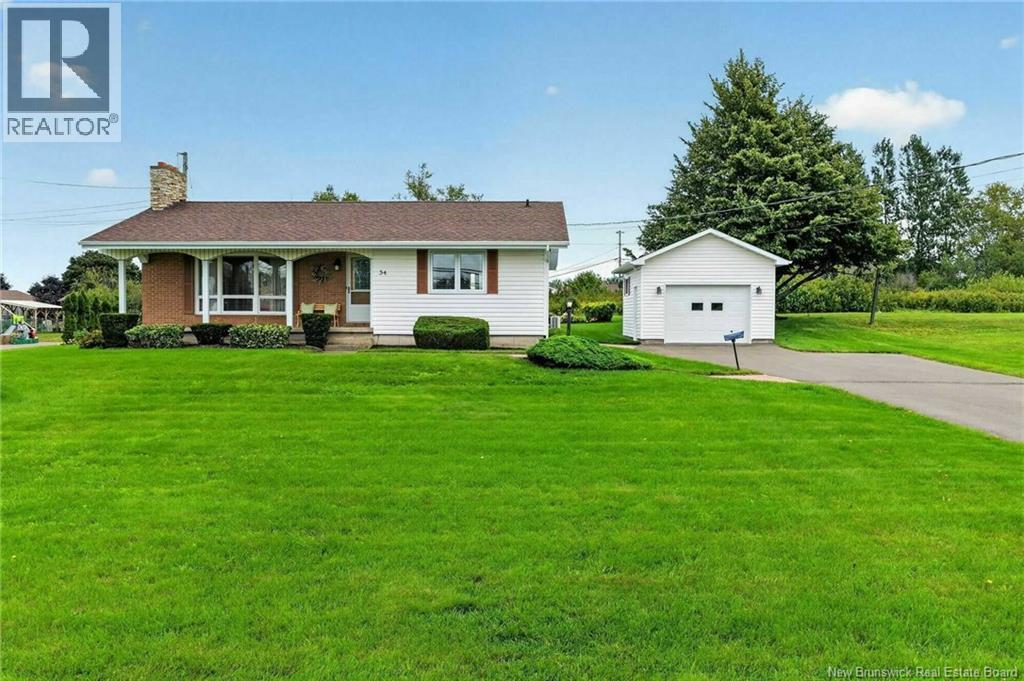
54 Ohio Road
Shediac, New Brunswick
When Viewing This Property On Realtor.ca Please Click On The Multimedia or Virtual Tour Link For More Property Info. This well-laid-out bungalow offers comfortable one-level living along with a fully developed lower level, providing plenty of additional space for family, entertaining, hobbies, or working from home. The main floor features a bright and spacious living room, dedicated dining area, functional kitchen, two bedrooms and a full 4-piece bathroom. With approximately 985 sq. ft. of interior living space on the main level, the home offers an efficient layout with good-sized rooms and plenty of storage throughout. Downstairs, you'll find approximately 907 sq. ft. of additional interior space, including a large rec room with fireplace, family room, laundry area, 2-piece bathroom, storage and a cold room. Whether you're looking for a games room, home theatre, office, gym or additional family space, the lower level gives you lots of flexibility. Outside, the property also features a detached garage, measuring approximately 18'6"" x 14'6"", providing room for parking, storage or a workshop. Located in Shediac with convenient access to local amenities and everything the area has to offer, 54 Chemin Ohio is a great opportunity for buyers looking for a solid home with plenty of usable space both upstairs and down. (id:63476)
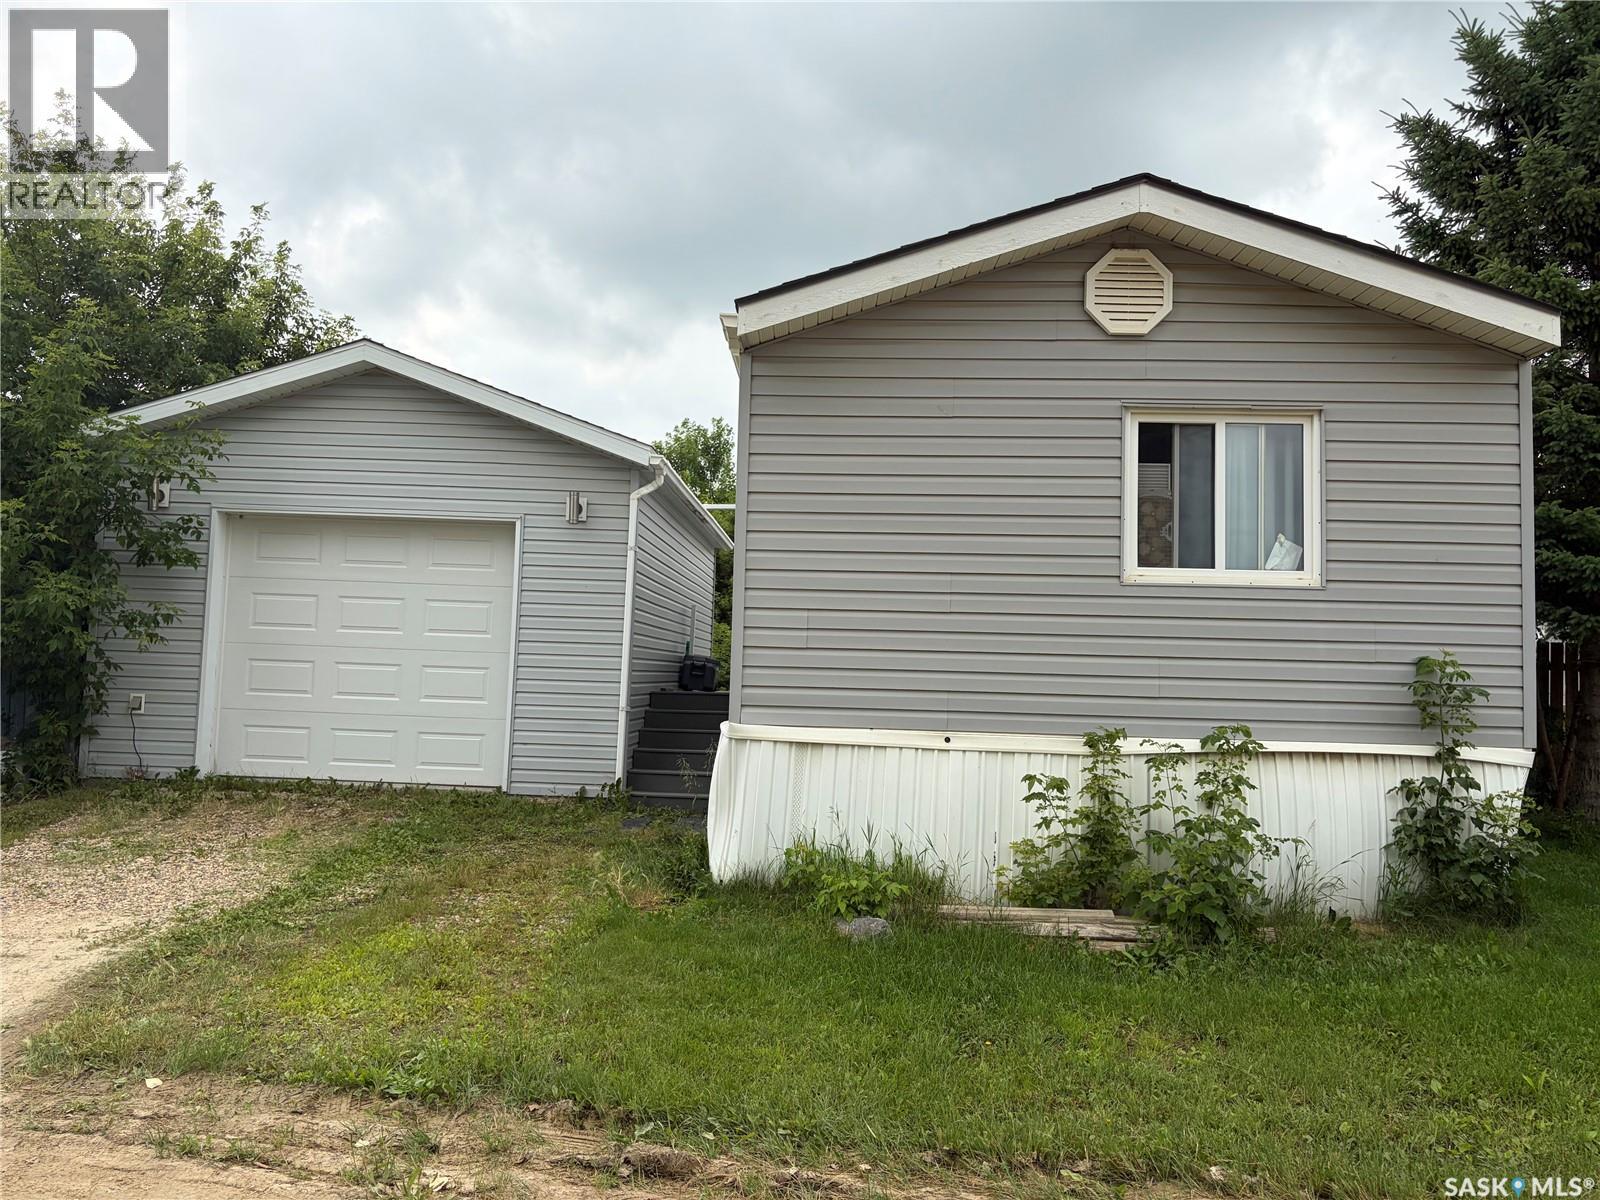
59 Mulberry Road
Blucher Rm No. 343, Saskatchewan
GREAT OPPORTUNITY! Some renovations have been made, a few more to do. Has a finished garage 16’3” x 22’3, insulated, drywalled and painted with a coated floor. 2 sheds included. 3 bedrooms, 1 full bath and 1 bath with walk-in shower. Some newer kitchen cabinets with deep drawer and epoxy countertop. Vaulted ceiling with 2 skylights. Newer vinyl plank in living room. Newer vinyl tile in kitchen, entry, hall, main bath, and ensuite. Newer shingles and deck is done with composite plank. Includes upright freezer, fridge, stove, over the range microwave, washer and dryer. Primary bedroom has a walk-in closet. Newer furnace, water heater and bathroom fixtures. A little TLC is need and a good cleaning, but great bones. Buyer or buyers agent to confirm room measurements. Seller will credit potential buyer $1700 to have the trailer levelled. (id:63476)