
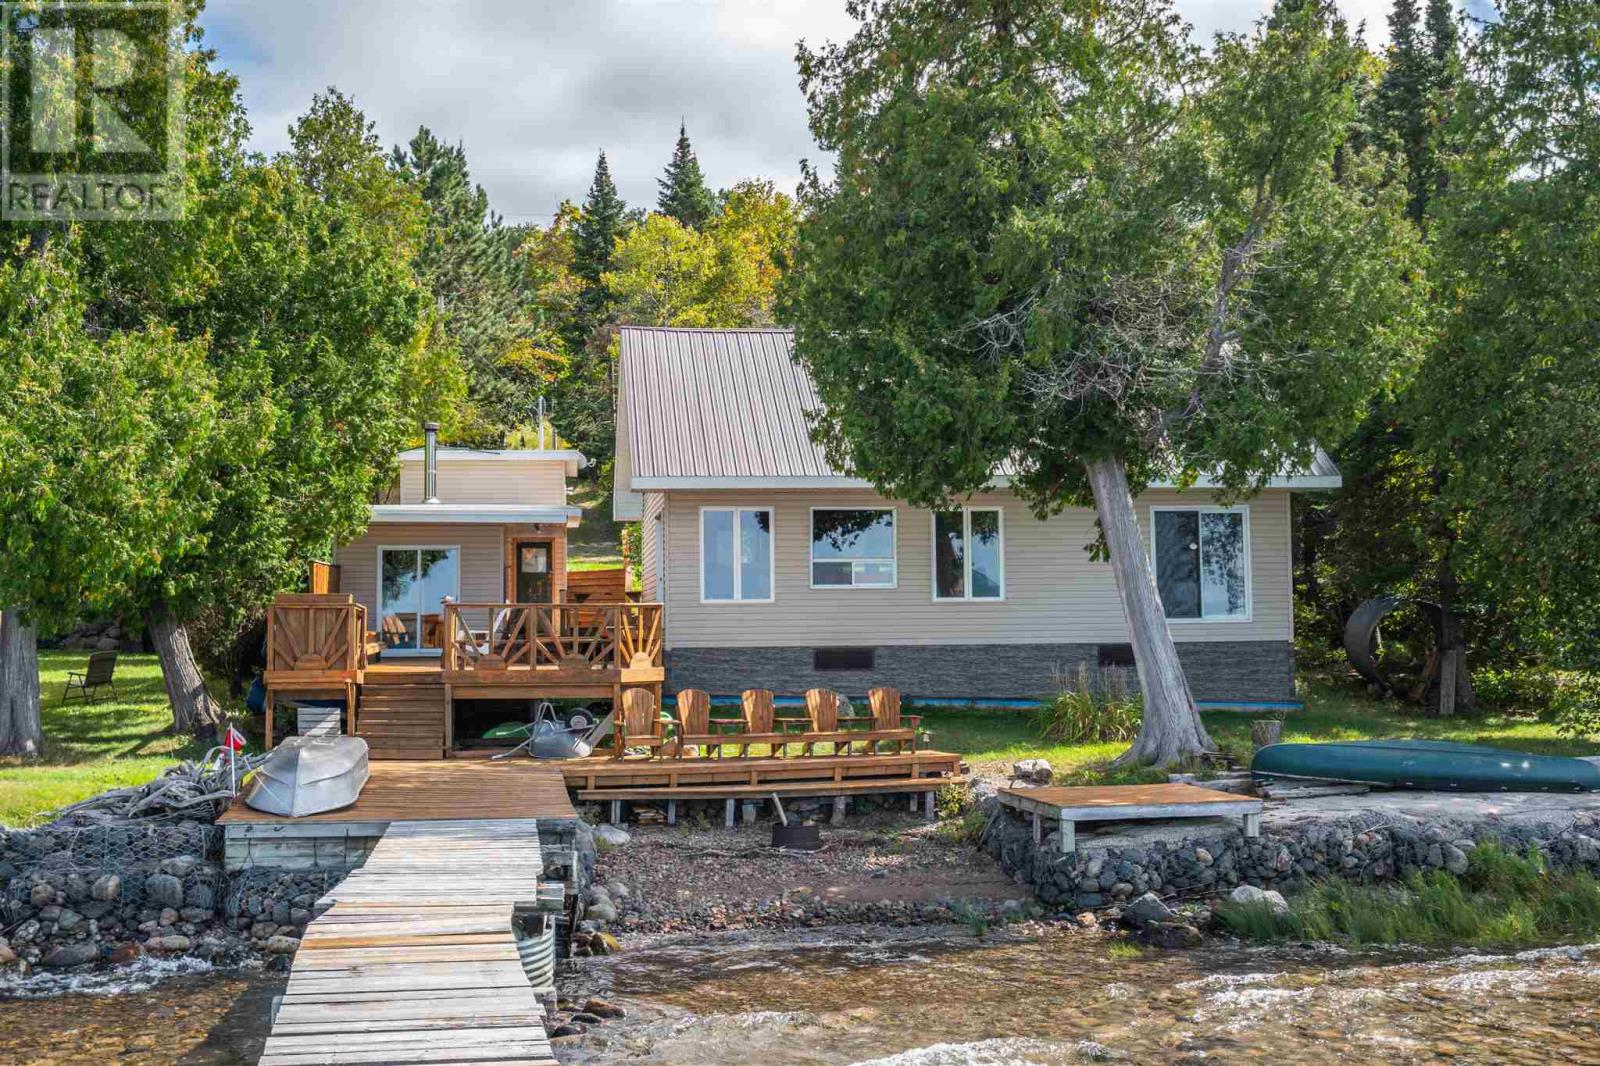
25 Harmony Beach Rd
Goulais River, Ontario
Welcome to 25 Harmony Beach Road, where cottage living meets the best of Harmony Beach! This charming, character-filled 3-bedroom cottage offers a separate bunkhouse, giving family and guests plenty of room to enjoy the season. One of the biggest highlights is the location. Just a 2-minute walk from the driveway to the beautiful and well-known public beach, offering easy access to swimming, sunbathing and unforgettable summer days on Lake Superior. Then come home to the privacy of your own backyard Lake Superior, creating the best of both worlds! Enjoy spectacular sunsets and beautiful views from the extensive deck space, perfect for entertaining or relaxing with family and friends. A separate sauna house with outdoor shower adds to the unique cottage experience. Full of charm, character and opportunity to create lasting memories, this is a special opportunity to enjoy everything Harmony Beach and Lake Superior have to offer. (id:63476)
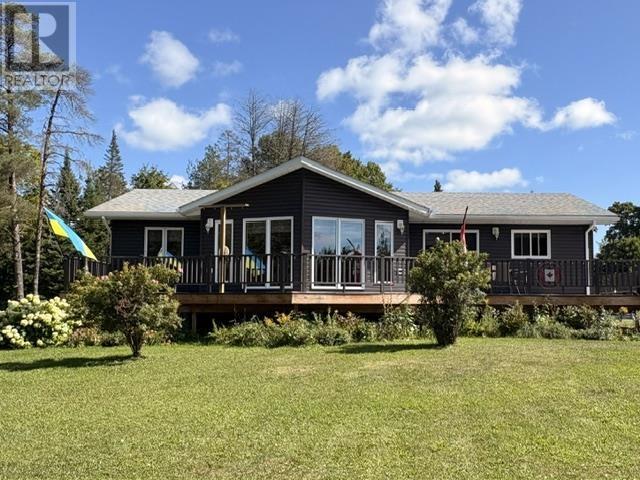
2032 20th Side Rd
Richard's Landing, Ontario
Tucked far back from the road, this property offers exceptional privacy and a tranquil setting surrounded by nature. This turnkey bungalow offers (4) bedrooms and (3) bathrooms designed for relaxed, effortless living set on (11) plus acres on park-like grounds. TWO detached garages (24 x 32 & 30 x 38) provide plenty of room for vehicles, recreational toys, or workshop space, while additional storage and garden sheds keep everything organized. Step inside to an inviting open-concept layout featuring soaring vaulted ceilings that create a bright, airy atmosphere. The spacious living areas flow seamlessly to a wraparound deck, perfect for entertaining or relaxing and listening to the quiet of nature all around you. Downstairs, the fully finished basement offers a spacious family room perfect for movie or game night. With abundant storage and flexible space. Do you have a boat? Take your pick! Two marinas less than 10 minutes away! (id:63476)
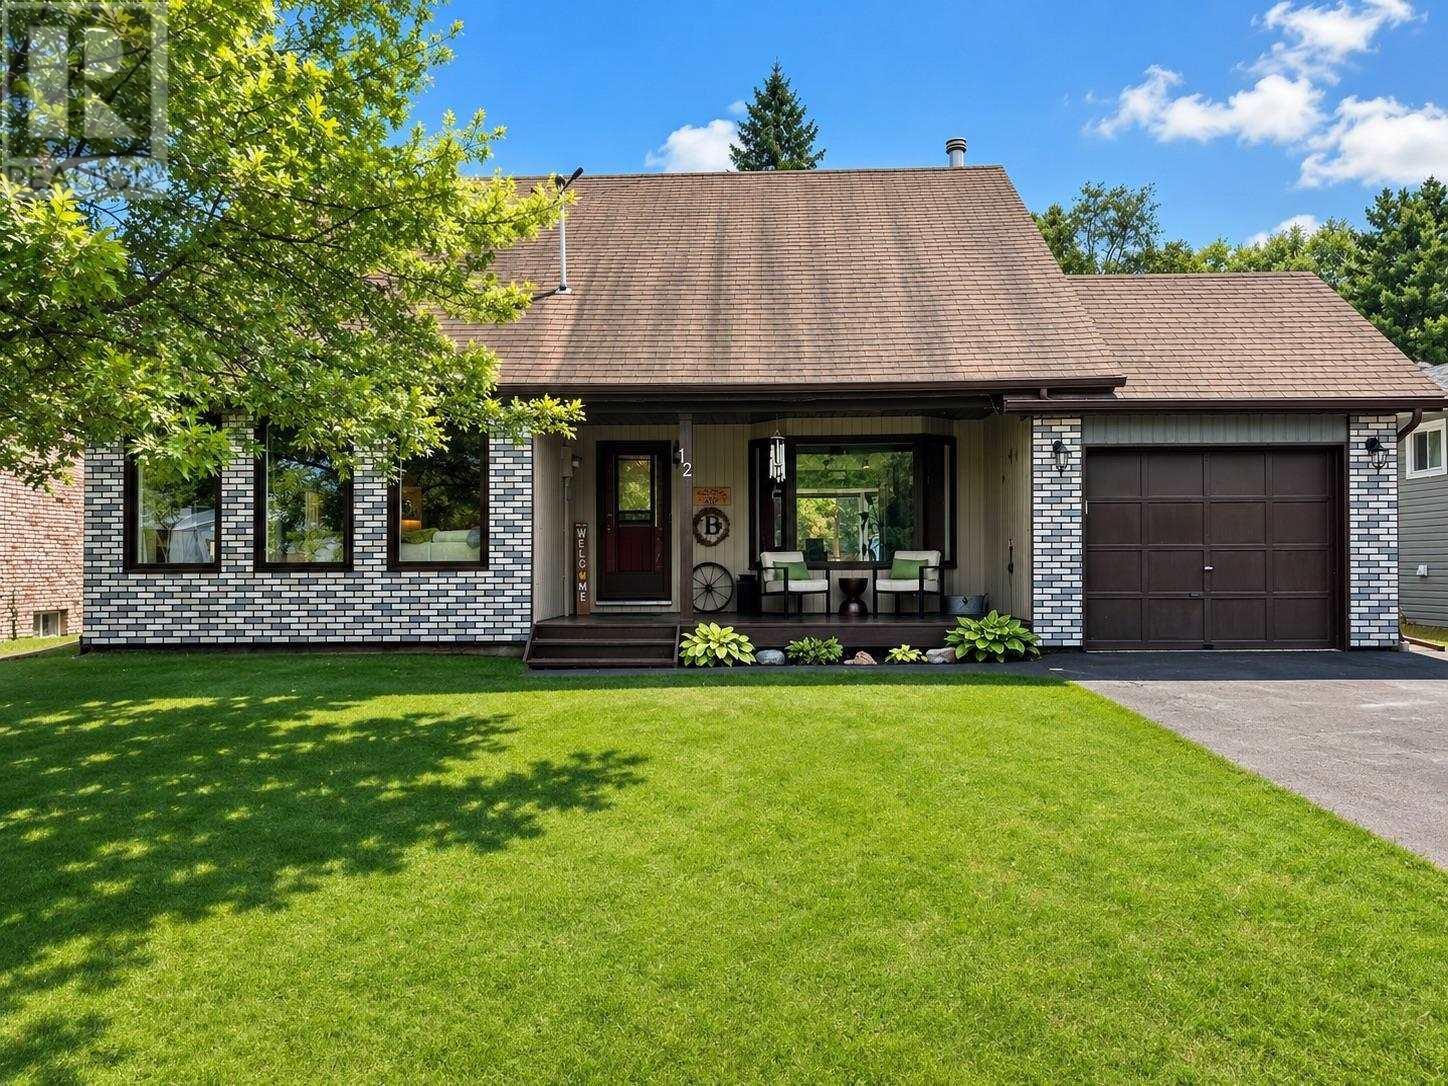
12 Maple St
Wawa, Ontario
Welcome to one of Wawa’s most sought-after neighbourhoods, where this spacious family home offers far more than first meets the eye. Beyond its front exterior, you’ll discover a thoughtfully designed layout featuring an attached garage, a large welcoming foyer with a separate office space ideal for working from home, convenient main-floor laundry. A half bath, all leading into a stunning living area highlighted by soaring vaulted ceilings, a grand staircase, a bright living room, formal dining room, and an expansive kitchen with patio doors opening to a fully fenced backyard complete with a large entertaining deck, gazebo, and wonderful neighbours. Upstairs, the home offers four generous bedrooms, including two with private ensuites, plus an additional full bathroom, creating an ideal setup for growing families or guests. The fully finished basement adds even more living space with a workout area, an impressive recreation room featuring a large projector screen for movie nights, a fourth full bathroom, and a versatile den. Combining exceptional space, functionality, and an unbeatable location, this is the perfect place for your family to call home. (id:63476)
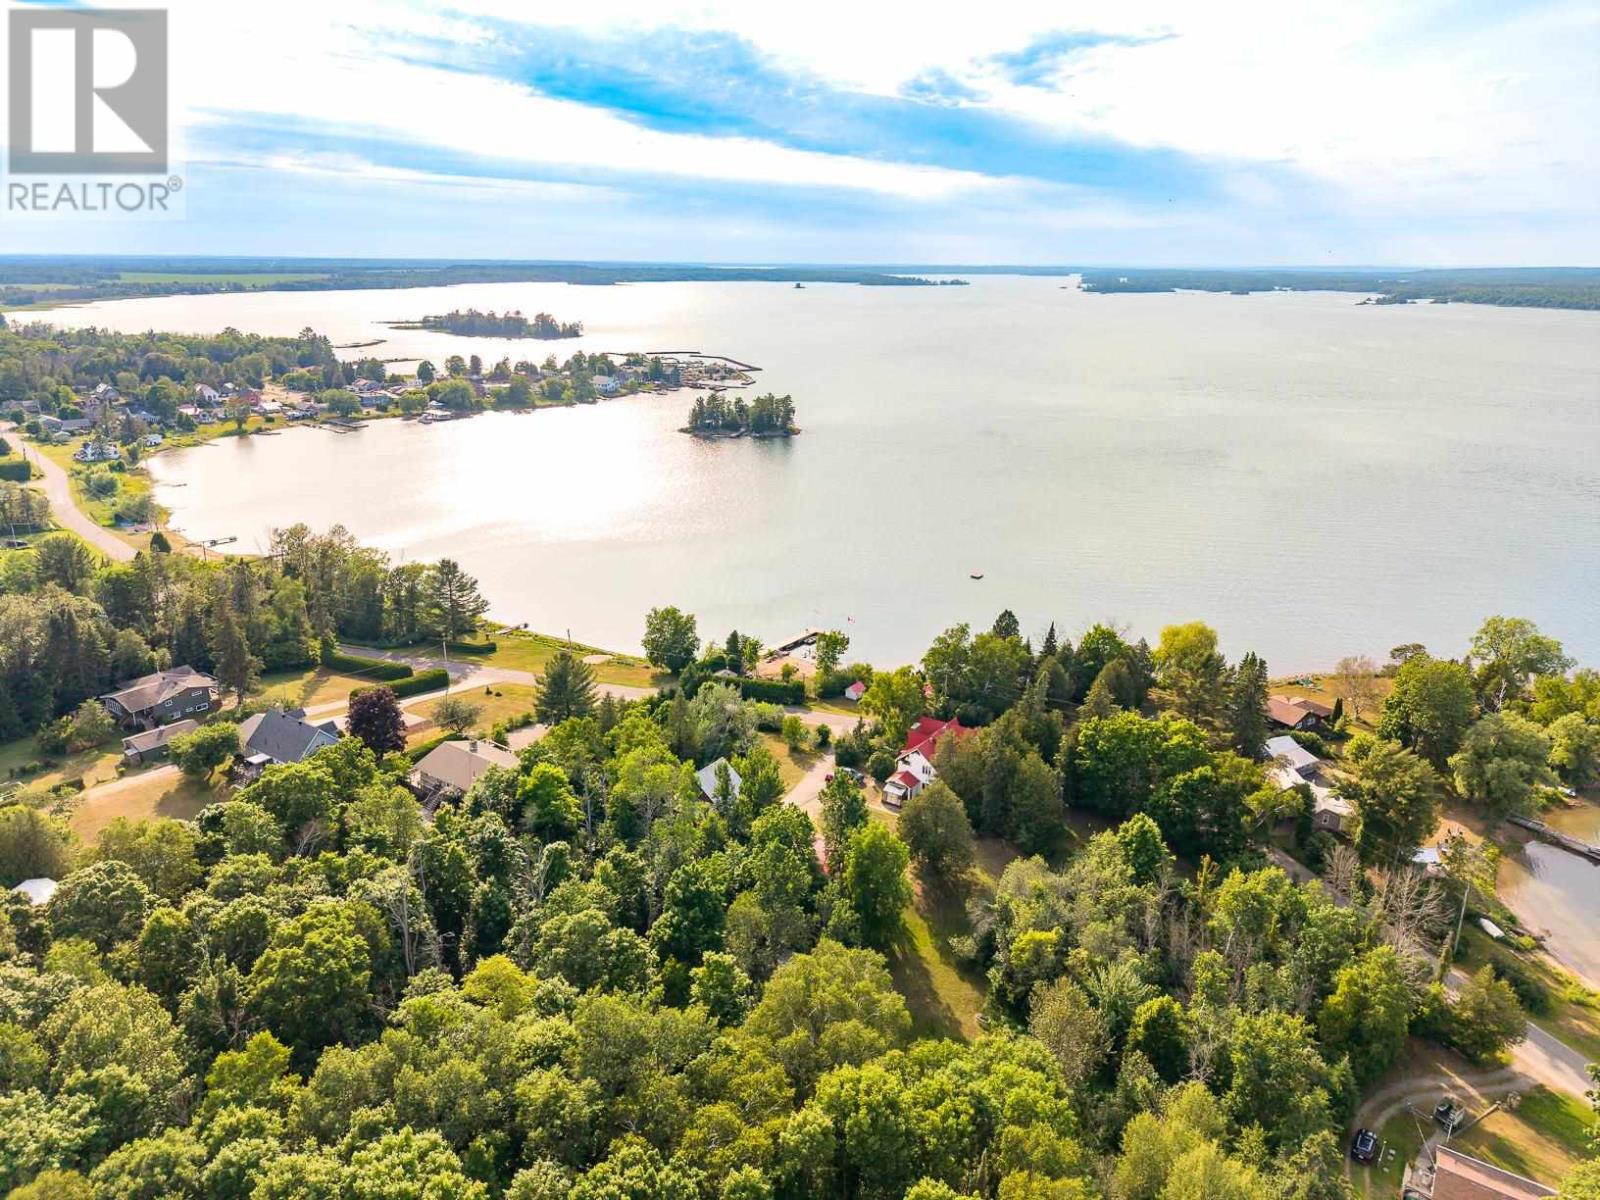
1805 Shore Rd
Richard's Landing, Ontario
Properties like this are more than a home or cottage, they’re a legacy. The combination of heritage charm, unique history, expansive acreage, plus a beachside boathouse, sauna and cabana set on approx. 180 ft. of shoreline seldom comes to market. Step back in time circa the mid 1800’s. Restore this historic waterfront estate to it's original splendor and create a multi-generational family retreat! Invest in this a one-of-a-kind property .Stunning views of Toolie Island and the St Joseph Channel sets the stage for sunset. Adding more value, the property includes a second home and cabin-ideal for extended family or rental income. This parcel has it all! Mixed forest, small pasture, lilac trees, beach, and a million dollar view! Includes 1801 Shore Road. Although set in the village of Richard's Landing, St. Joseph Island offers miles of trails to explore and forest to hunt. The island is less than an hour's drive to the International Bridge to the USA. Venture into Michigan by car or boat and explore sandy white beaches and sheltered coves. The SSM airport is located approx. (1) hour away. Or take a unique approach and arrive at the cottage by sea plane. (id:63476)
372 Highway 552 W
Goulais River, Ontario
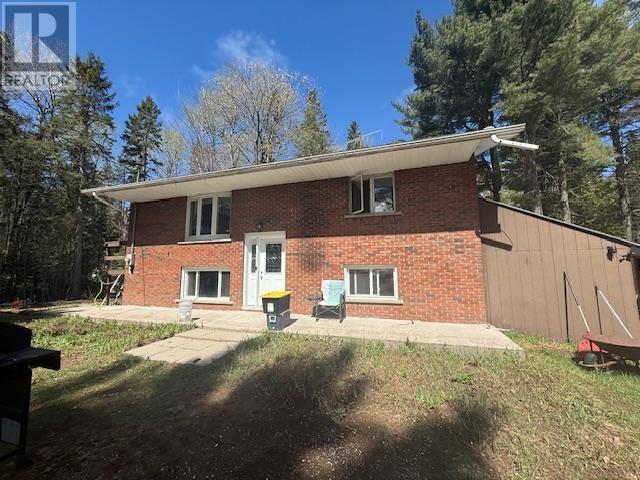
Introducing this beautiful bungalow located at 372 highway 552west in Goulais River. This all brick high rise bungalow features a poured basement, detached garage and a spacious one plus two bedroom layout offering plenty potential for families, retirees or investors. The property does require a touch of TLC making it a great opportunity to add your own personal touches and build equity. Located in the peaceful community of Goulais River this home offers solid construction and endless possibilities. For more information or to schedule a viewing please contact your Realtor for full details. (id:63476)
4 Parkdale Dr
Sault Ste. Marie, Ontario
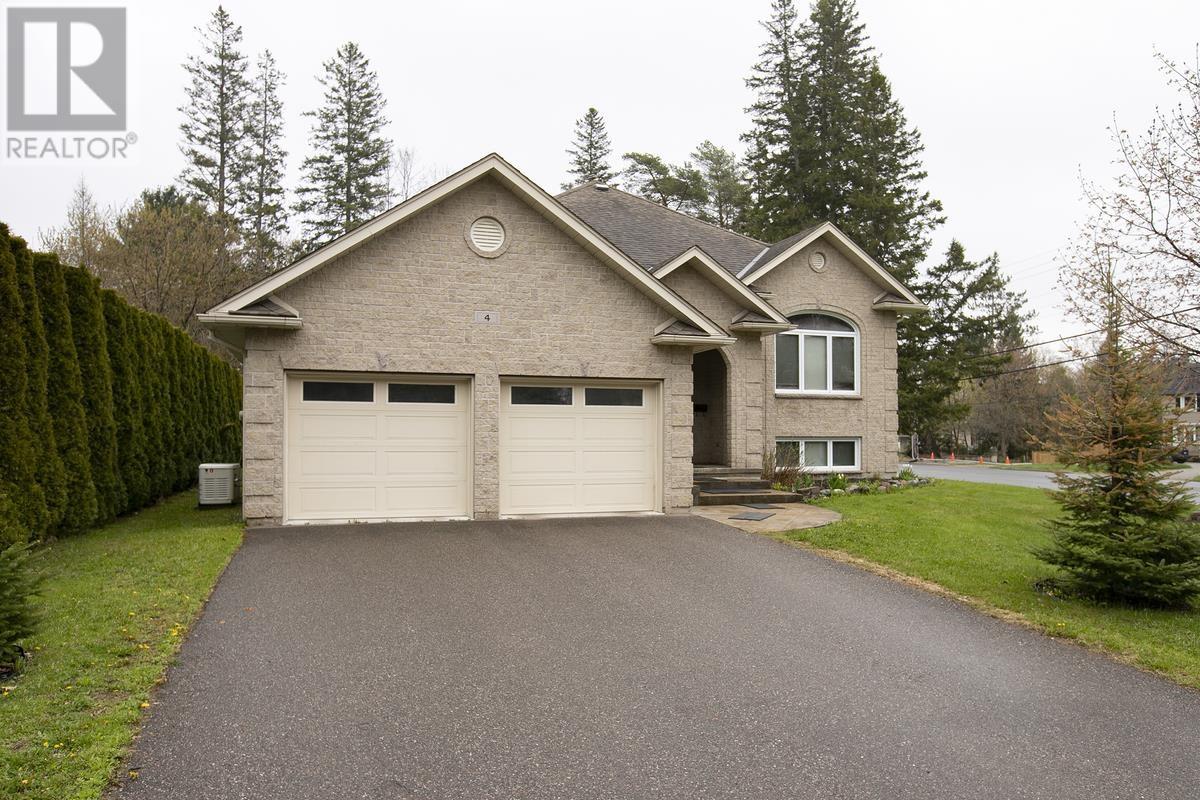
Stunning custom all-stone bungalow in a prime location, just steps from Algoma University, Bellevue Park, and Pine Street Marina! With over 3,600 sq. ft., this home offers 3+1 bedrooms, 3 full baths, and a bright open-concept kitchen, dining, and living area. The gourmet kitchen features a large island and French doors to a spacious wood deck, leading to a private lower-tiered patio with hot tub. The primary suite includes double doors, walk-in closet, and ensuite. The fully finished basement boasts a rec room, office/games area, bedroom, full bath, and massive laundry/cold room with stairs to the heated attached garage. Additional highlights include gas forced air heating, central air, central vacuum, backup generator, double paved driveway with stamped concrete walkway, and fresh paint throughout. Custom-built for quality, space, and functionality, this home and location are truly exceptional! Don't wait!! Book your viewing today!! (id:63476)
386 Grange Road
Guelph, Ontario
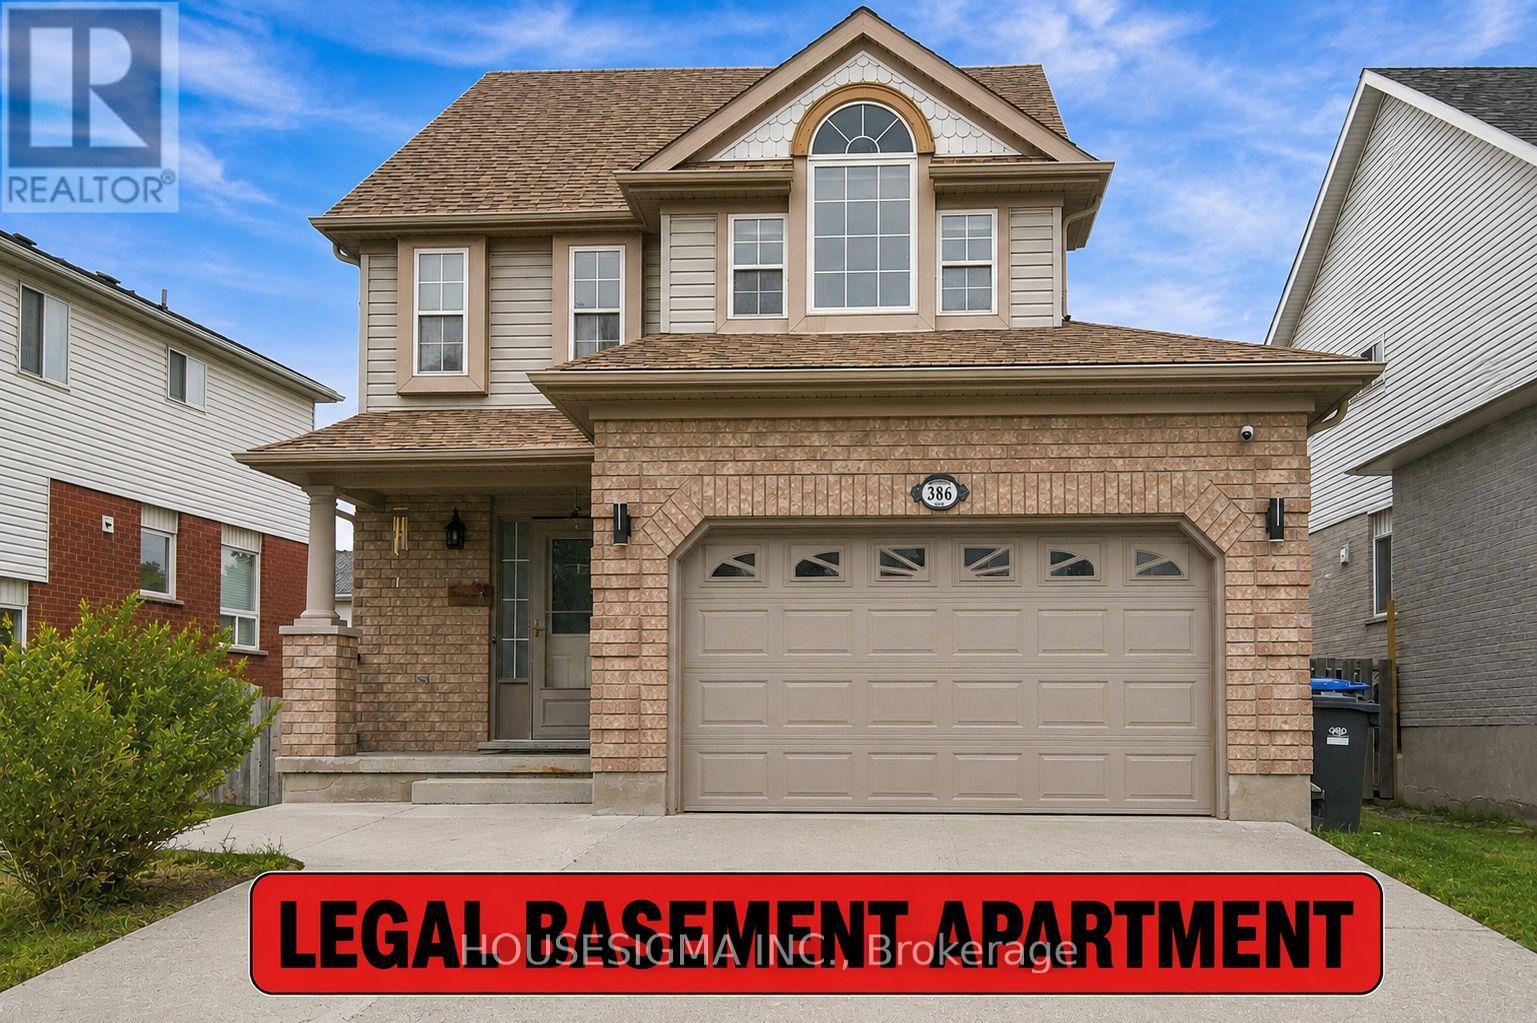
This beautifully maintained 3-bedroom detached home features a bright, open-concept main floor and a spacious finished loft-ideal as a family room, home office, teen retreat, or potential 4th bedroom. A major highlight is the legal 1-bedroom LEGAL basement apartment with a separate entrance, currently rented for $1,600/month plus 40% of utilities. Vacant possession is available if required. Upgrades include renovated bathrooms, LED lighting, heat pump (2023), furnace (2020), upgraded attic insulation (2023), window blinds (2023), and a centralized humidifier (2023). The legal basement is equipped with a fire-sprinkler system and interconnected hardwired smoke alarms. Enjoy the spacious backyard, complete with a professionally installed interlocking patio-perfect for relaxing and entertaining. Close to shopping, schools, parks, banks, and major routes, this move-in-ready home offers exceptional value. Book your showing before it's gone! Please note: Some listing photos have been virtually enhanced. Audio/video surveillance devices may be present and operating on the property. (id:63476)
69 Hunter Way
Brantford, Ontario
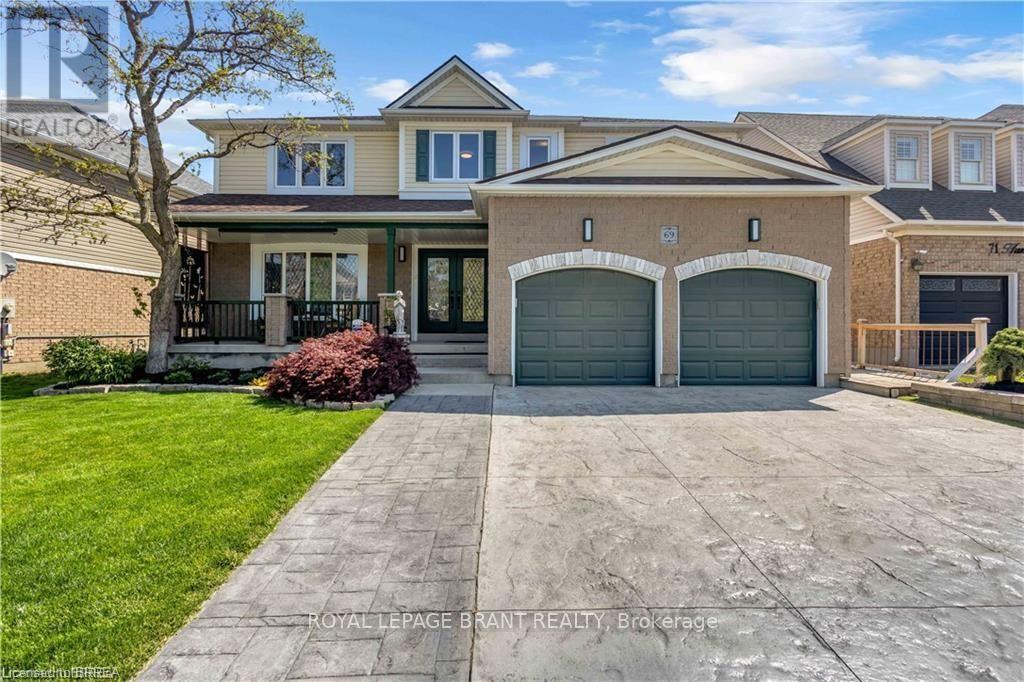
Welcome to 69 Hunter Way, a truly exceptional residence located in the highly desirable West Brant community. Offering nearly 4,000 sq. ft. of beautifully finished living space, this detached 4+1 bedroom, 5 bathroom home seamlessly combines modern sophistication with distinctive architectural design. The impressive two-storey great room serves as the centerpiece of the home, showcasing soaring ceilings, expansive windows, and a striking fireplace that creates a warm yet dramatic atmosphere. The updated kitchen is thoughtfully designed with sleek finishes, generous storage, and an open-concept layout that flows effortlessly into the living and dining areas - ideal for both everyday living and entertaining. Upstairs, the spacious primary suite features a walk-in closet and private ensuite, while three additional bedrooms provide ample space for family, guests, or home office needs. The fully finished lower level offers exceptional versatility with a fifth bedroom, full bathroom, and a large recreation/media space perfect for extended family or teenagers seeking their own retreat. Step outside to a private backyard oasis designed for relaxation and entertaining, complete with multiple seating areas, mature landscaping, and a heated 400+ sq. ft. bunkie - an ideal space for a home office, studio, gym, or guest suite. With three fireplaces throughout and a layout that offers character and functionality at every turn, this home is truly one of a kind. Situated in a family-friendly neighbourhood close to schools, parks, shopping, and scenic walking trails, 69 Hunter Way is a rare opportunity to own a standout property in one of West Brant's most sought-after locations. A must-see home that leaves a lasting impression. Home Buyer Protection Plan included. (id:63476)
11 Sorrento Street
Kitchener, Ontario
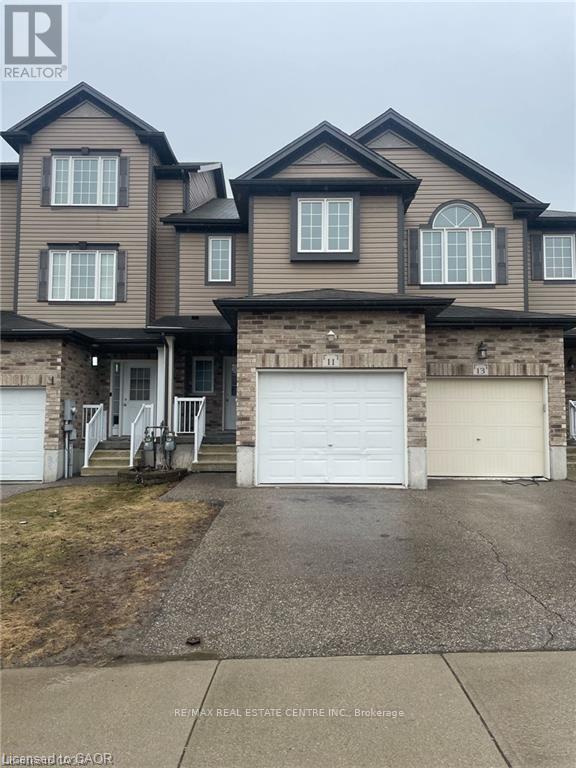
TOWNHOME WITH FINISHED BASEMENT! Welcome to 11 Sorrento St, in beautiful Huron Park. This 3 Bedroom 2.5 Bathroom, close to 1,400sqft townhome will check all of your boxes. The open concept main floor features a spacious living area with large windows that flood the space with natural light. The kitchen is equipped with stainless steel appliances, and the dining area seamlessly flows into the living room, creating a perfect space for family gatherings or relaxing evenings. The master bedroom is generously sized, with a walk-in closet. Two additional bedrooms provide ample space for family, guests, or a home office. The finished basement offers a versatile space that can be customized as a family room, home theater, or workout area. It also includes plenty of storage and a full bathroom. Excellent location, 2 min walk to Jean Steckle Public School, Close to all amenities, shopping, trails and Highway 401,7 & 8. Book your showing today! (id:63476)
460 Trevor Street
Cobourg, Ontario
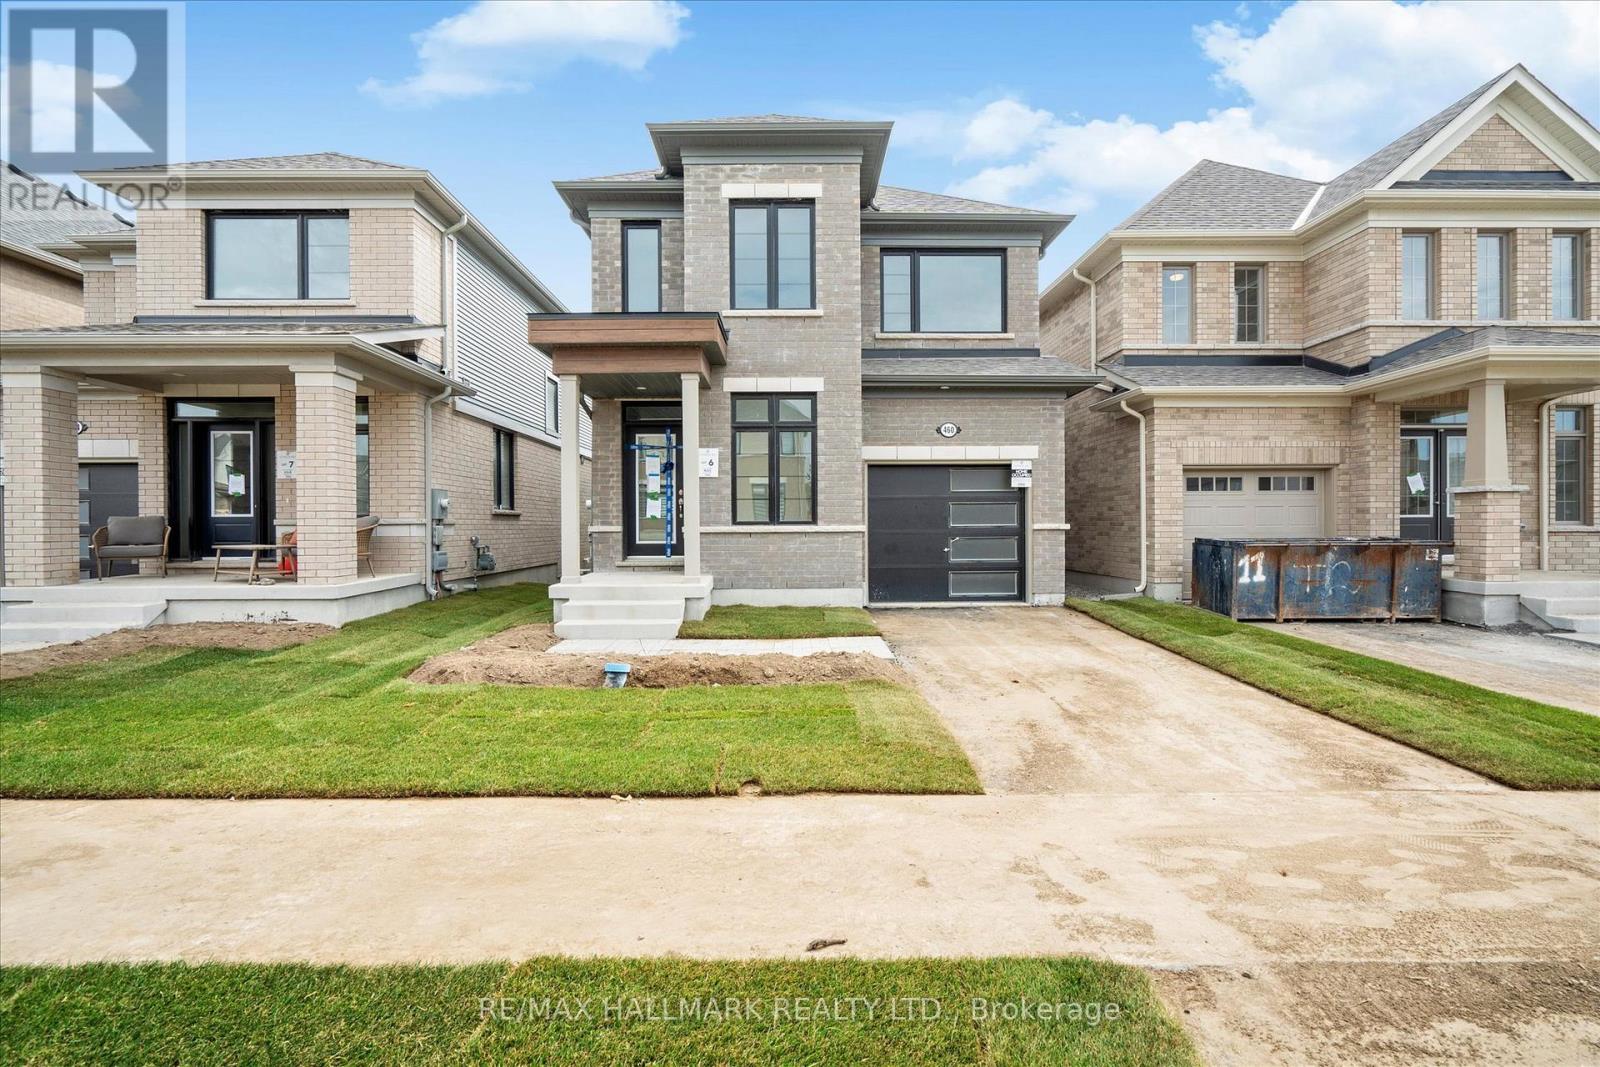
Be the first to live in this brand new detached home with RAVINE BACKYARD in Tribute's Cobourg Trails! Bright & spacious main floor with laminate floors, gas fireplace, quartz counter top & centre island and spacious breakfast area that walks out to rear balcony overlooking ravine and tree top settings. 4 Spacious Bedrooms & 2.5 baths incling beautiful spa like 4 pc ensuite in primary bedroom. Unfinished basement with walk-out entrance to backyard. Excellent use for recreation space for the kids, addition storage or home gym. Convenient location! Close to great schools, trails, shopping, the hospital & Cobourg beach. Only 5 mins drive to Hwy 401. (id:63476)
2100 Boucherie Road Unit# 8
West Kelowna, British Columbia
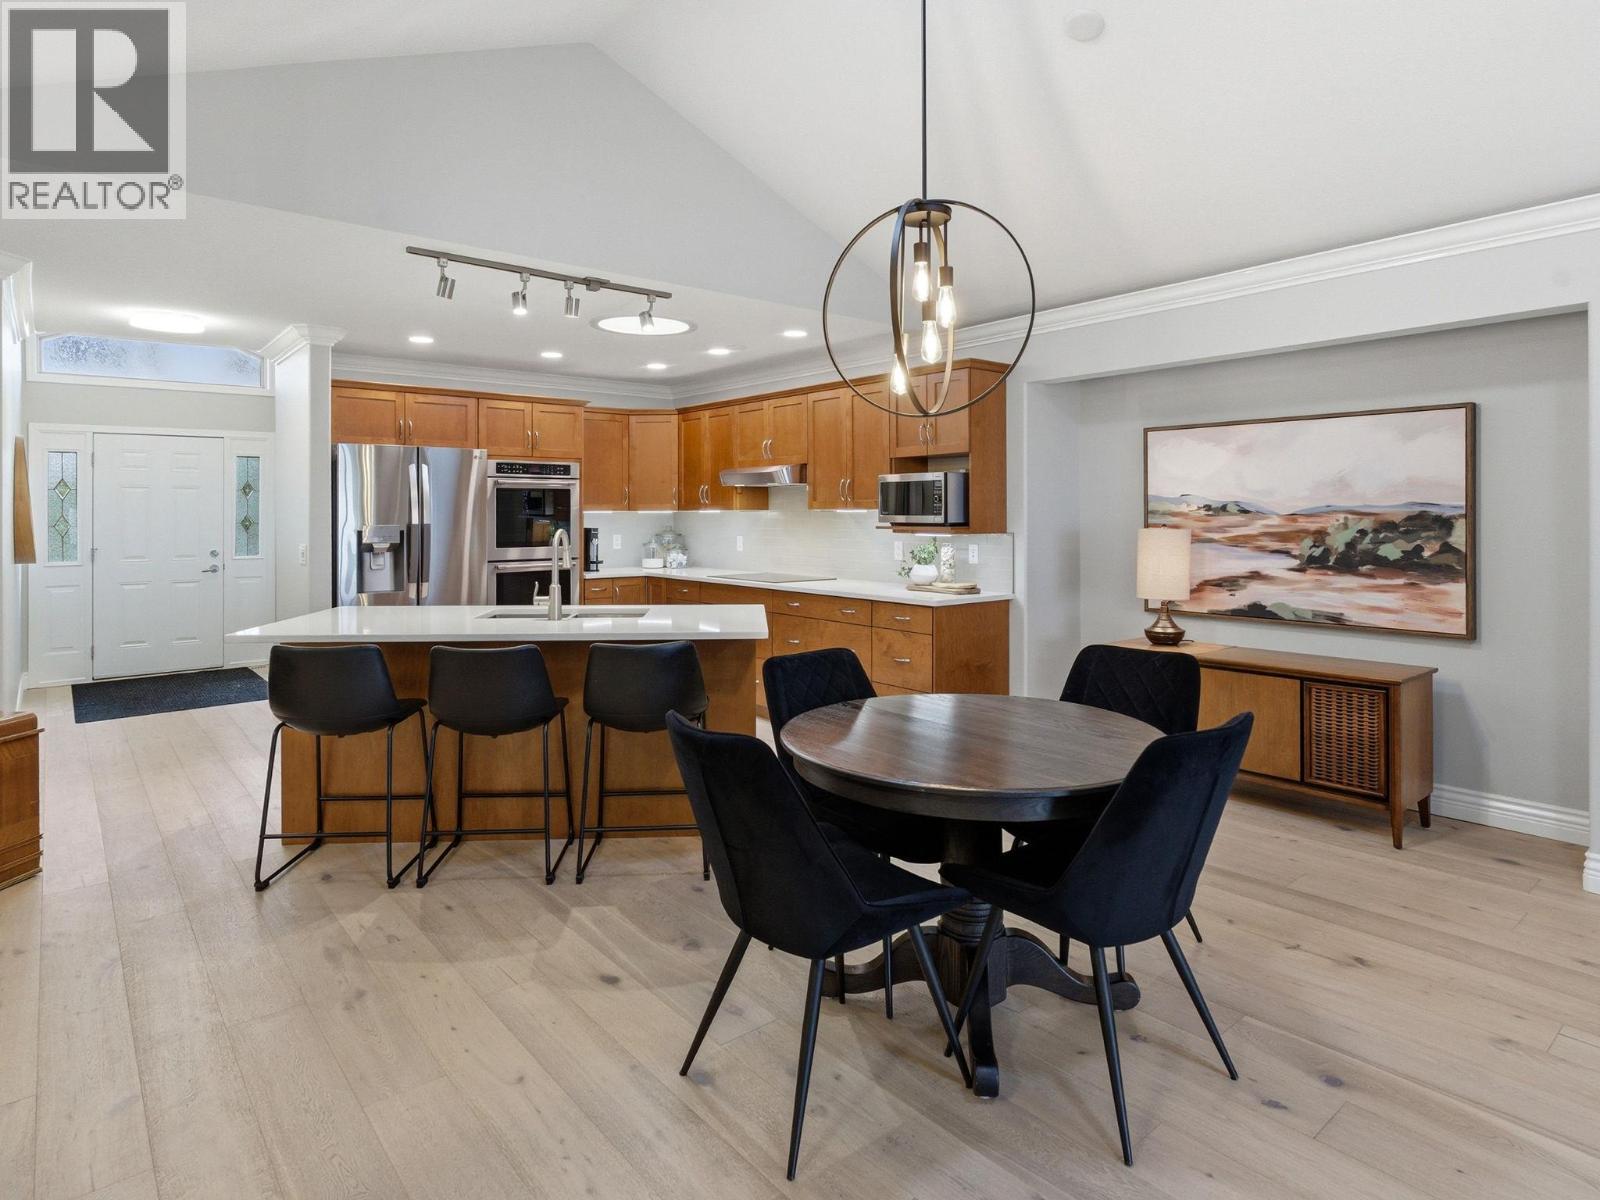
Freehold Property. Welcome to Bay Vista, one of West Kelowna’s most desirable lakeside communities, directly across from Okanagan Lake and the Gellatly Bay waterfront. This well-maintained, walkout rancher townhome offers nearly 2,500 sqft. of thoughtfully designed living space, combining the feel of a single-family home with the convenience of low-maintenance strata living. With only a shared garage wall, the home provides a high level of privacy. The main level features a bright, open-concept layout with vaulted ceilings, solar tube skylights, and large windows that fill the space with natural light. The spacious kitchen is equipped with quartz countertops, double oven, induction cooktop, flowing seamlessly into the dining & living area. The living room provides direct access to the deck with peek-a-boo lake views. The large primary bedroom is located on the main floor, offering a comfortable retreat with WIC & ensuite. The fully finished walk-out lower level has generous family room, 2 additional bedrooms, laundry room and a full bathroom. The lower patio opens to a greenspace & private outdoor area. Additional features include hardwood flooring, new carpet, central air, central vacuum, storage and a double garage with a full driveway. Amenities including a pool, hot tub, fitness room, clubhouse, all within close proximity to everyday conveniences. This is an excellent opportunity to own a spacious, move-in-ready home in a highly sought-after lakeside location. (id:63476)
417 - 190 Sherway Drive
Toronto, Ontario
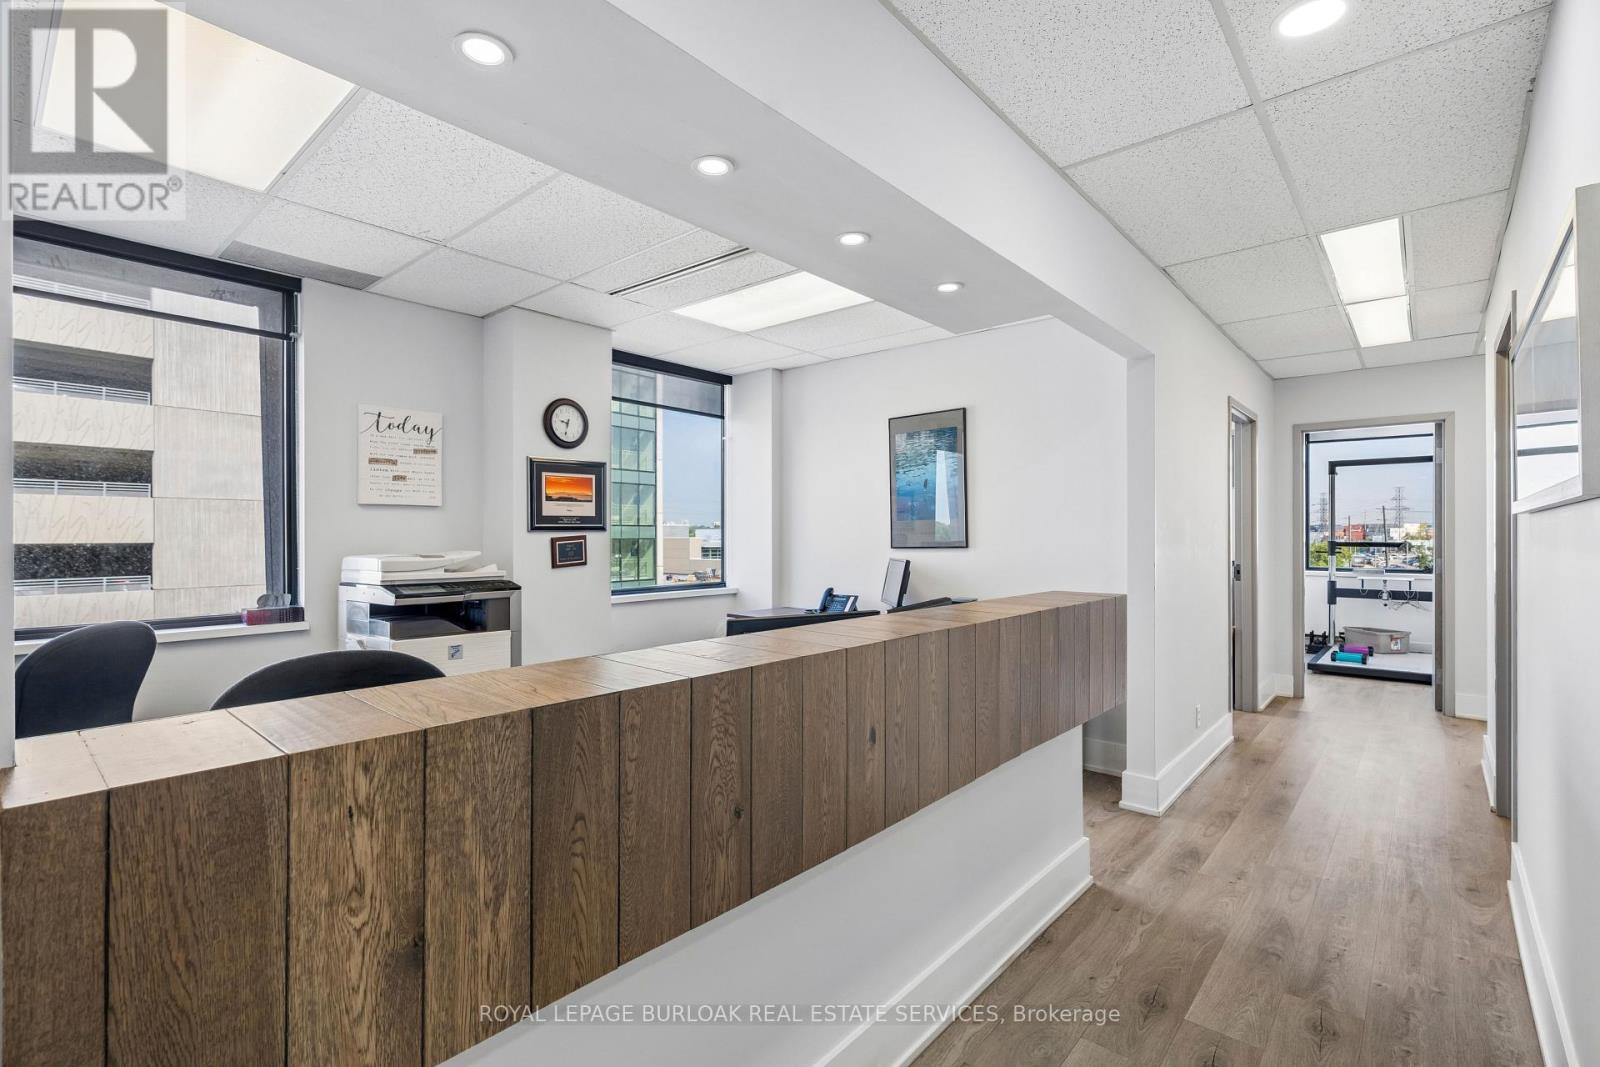
Rare sublease opportunity within one of Etobicoke's premier professional and medical office buildings. This bright corner suite offers approximately 1,068 SF of professionally finished office space with an efficient layout and excellent natural light throughout. Located adjacent to Trillium Health Partners and within a well-established healthcare campus, the property benefits from a strong professional tenant mix, professional management, and convenient access to Highway 427, the QEW, and Sherway Gardens. Approximately three years remain on the current lease term, providing an excellent opportunity for professional office, healthcare, and related users seeking a turnkey location. Certain uses are restricted under the head lease. Landlord consent is required. (id:63476)