
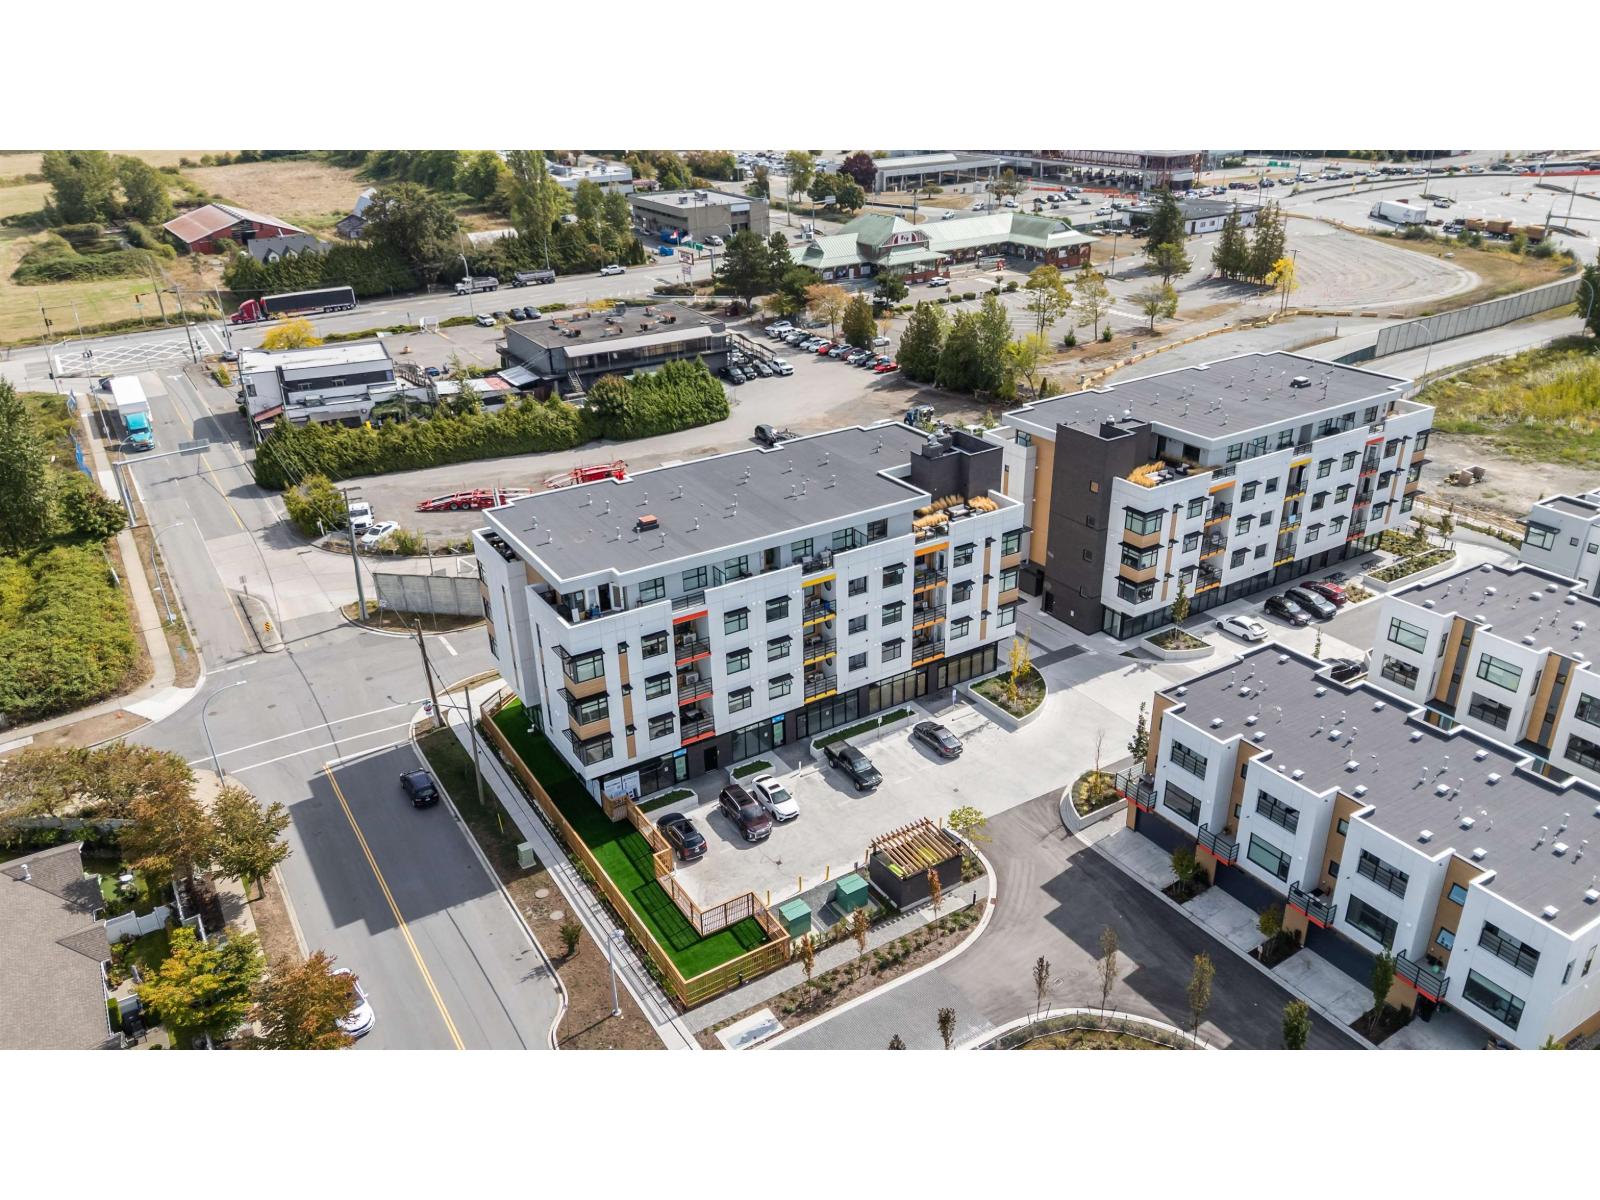
101 185 175a Street
Surrey, British Columbia
Excellent opportunity to own a 1,944 sq. ft. commercial retail shell in the desirable Pacific Douglas area. Ideal for investors or end users, this versatile space offers a blank canvas to customize and build out according to your business needs and vision. Bring your ideas and create a space designed specifically for your business. Call for more info!! (id:63476)
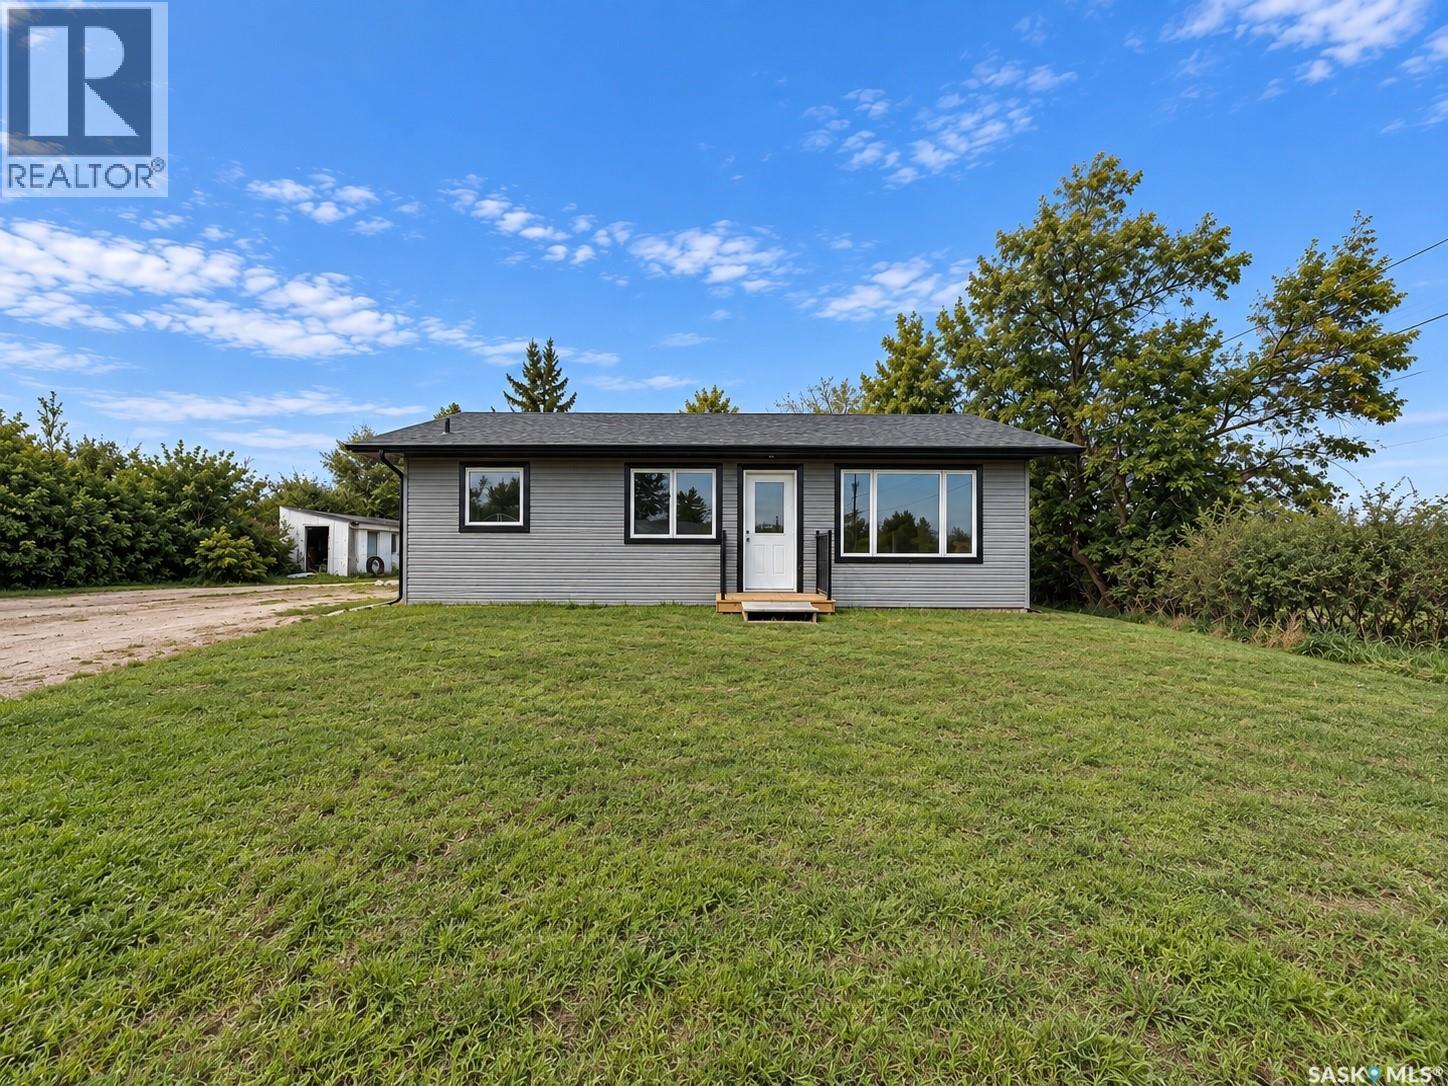
511 1st Avenue
Wapella, Saskatchewan
experience the ease of brand-new living in this stylish 2 bed, 2 bath bungalow, built in 2025 and situated on a LARGE .5 ACRE LOT! Quality construction built by Deneschuk Homes! Tucked away in a quiet part of town kiddie-corner/overlooking green space, this property offers plenty of room to enjoy now — plus incredible potential to add a LARGE GARAGE OR SHOP in the future. Inside, you’ll find a bright, open-concept layout with modern finishes, soft close cabinets, large windows and vinyl plank flooring throughout. The spacious primary bedroom features its own ENSUITE and WALK-IN CLOSET, while the home also offers AIR CONDITIONING, an air exchanger, and a 200 AMP electrical panel. This home sits on a crawlspace that houses the gas furnace and gas water heater while still providing plenty of convenient storage space. Modern, efficient design, and a pristine, never-lived-in feel...this home is ready for you to make it your own! PRICE AT $249,000 -- extremely rare to find a brand new home at a price like this, don't wait long! Click the VIRTUAL TOUR link to take an online look, then call an agent to schedule your private viewing and come see it for yourself! *AI staged photos are just used for illustrative purposes only (id:63476)
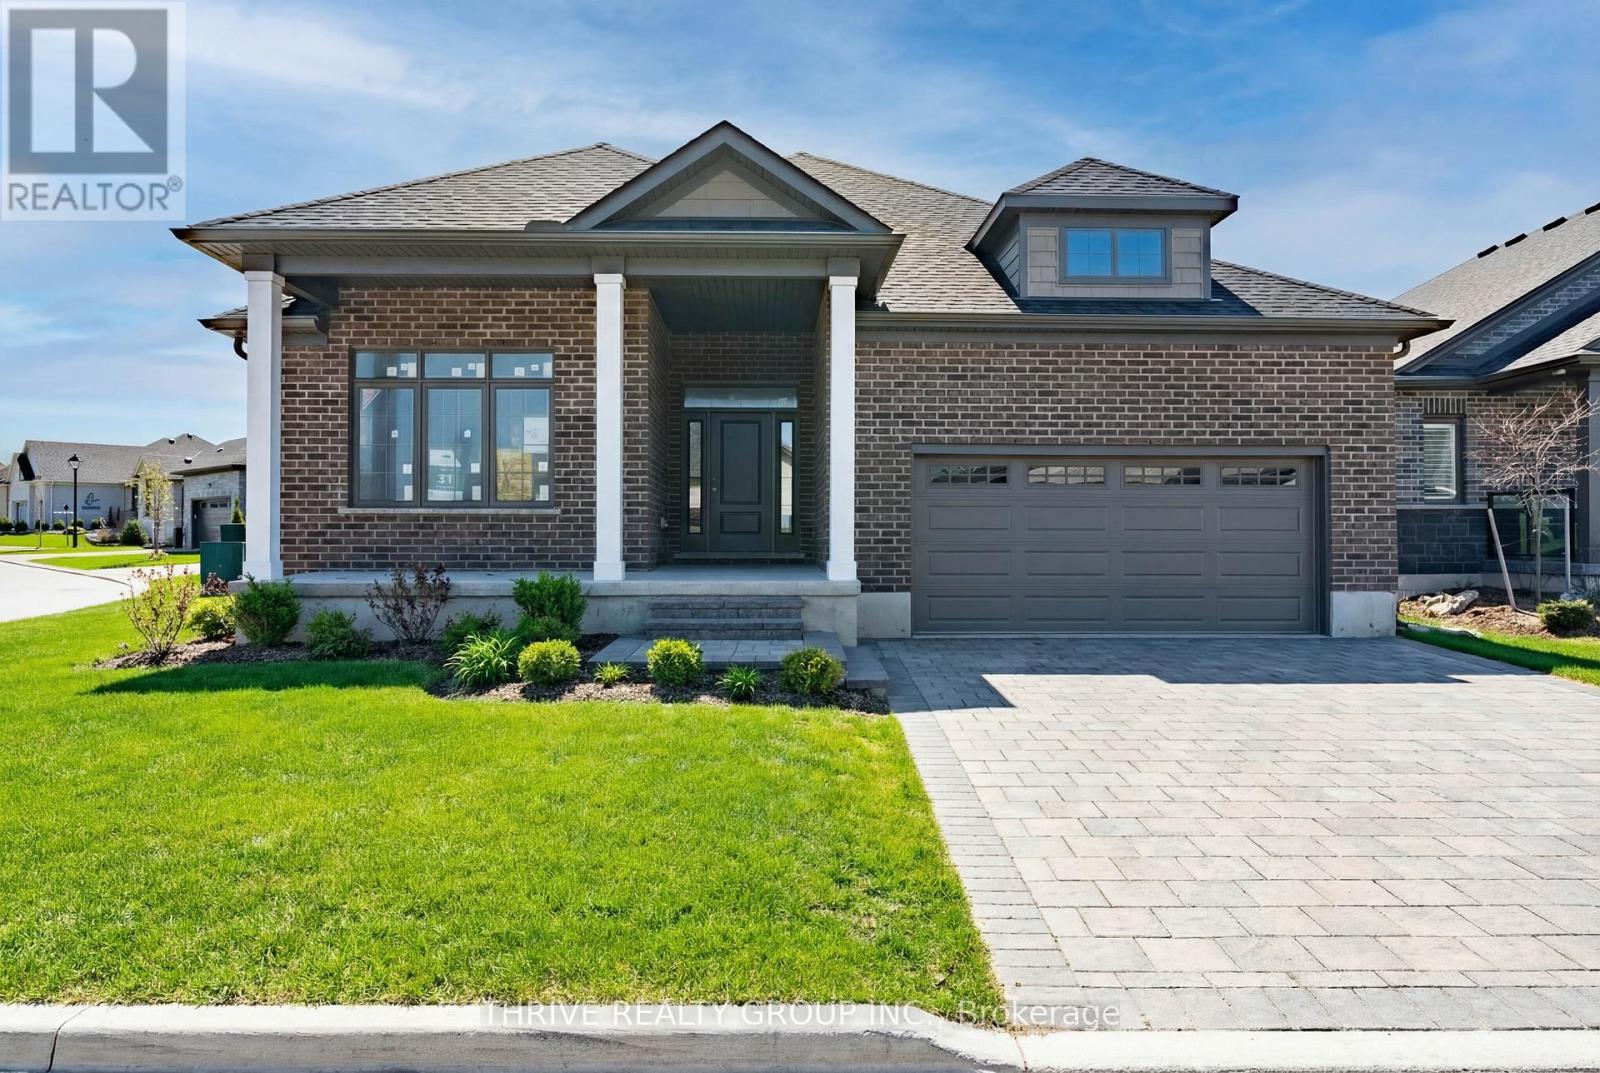
1558 Ed Ervasti Lane
London South, Ontario
Welcome to 1558 Ed Ervasti Lane, a brand new home located in Sifton's prestigious gated RiverBend Golf Community.This "Express" home offers a unique opportunity for buyers to personalize their space by selecting finishes, while benefiting from a streamlined build timeline. Offering approximately 1,807 sq. ft. with 2 bedrooms and 2 bathrooms, the home features a functional open-concept layout ideal for comfortable, low-maintenance living. The bright main living space is enhanced with quality upgrades including LED pot lights, modern design details, and thoughtful layout improvements. The spacious primary suite features a tray ceiling and a well-appointed ensuite with a revised layout and linen closet. Additional enhancements include modifications to the pantry, laundry, and ensuite areas, along with added windows for increased natural light. Featuring attractive exterior detailing, the home also offers a covered patio area ideal for relaxing or entertaining. RiverBend is an active adult lifestyle community built around a stunning 18-hole golf course, offering a true maintenance-free lifestyle. Residents enjoy 24-hour concierge service, a private clubhouse with dining, social activities, fitness facilities, and an indoor pool. Landscaping, irrigation, and snow removal are all professionally managed. Land Lease: $1,234.90/month Maintenance Fee: $646.72/month. An excellent opportunity to secure a brand new home in a highly sought-after community while still having the ability to customize your finishes. Pricing includes proposed 2026 Enhanced HST Rebate. Final rebate amount is subject to implementation of Provincial/Federal rebate program and homebuyer eligibility as per government guidelines. Rebate program offered on Agreements of Purchase and Sale signed between April 1, 2026 and March 31, 2027. (id:63476)
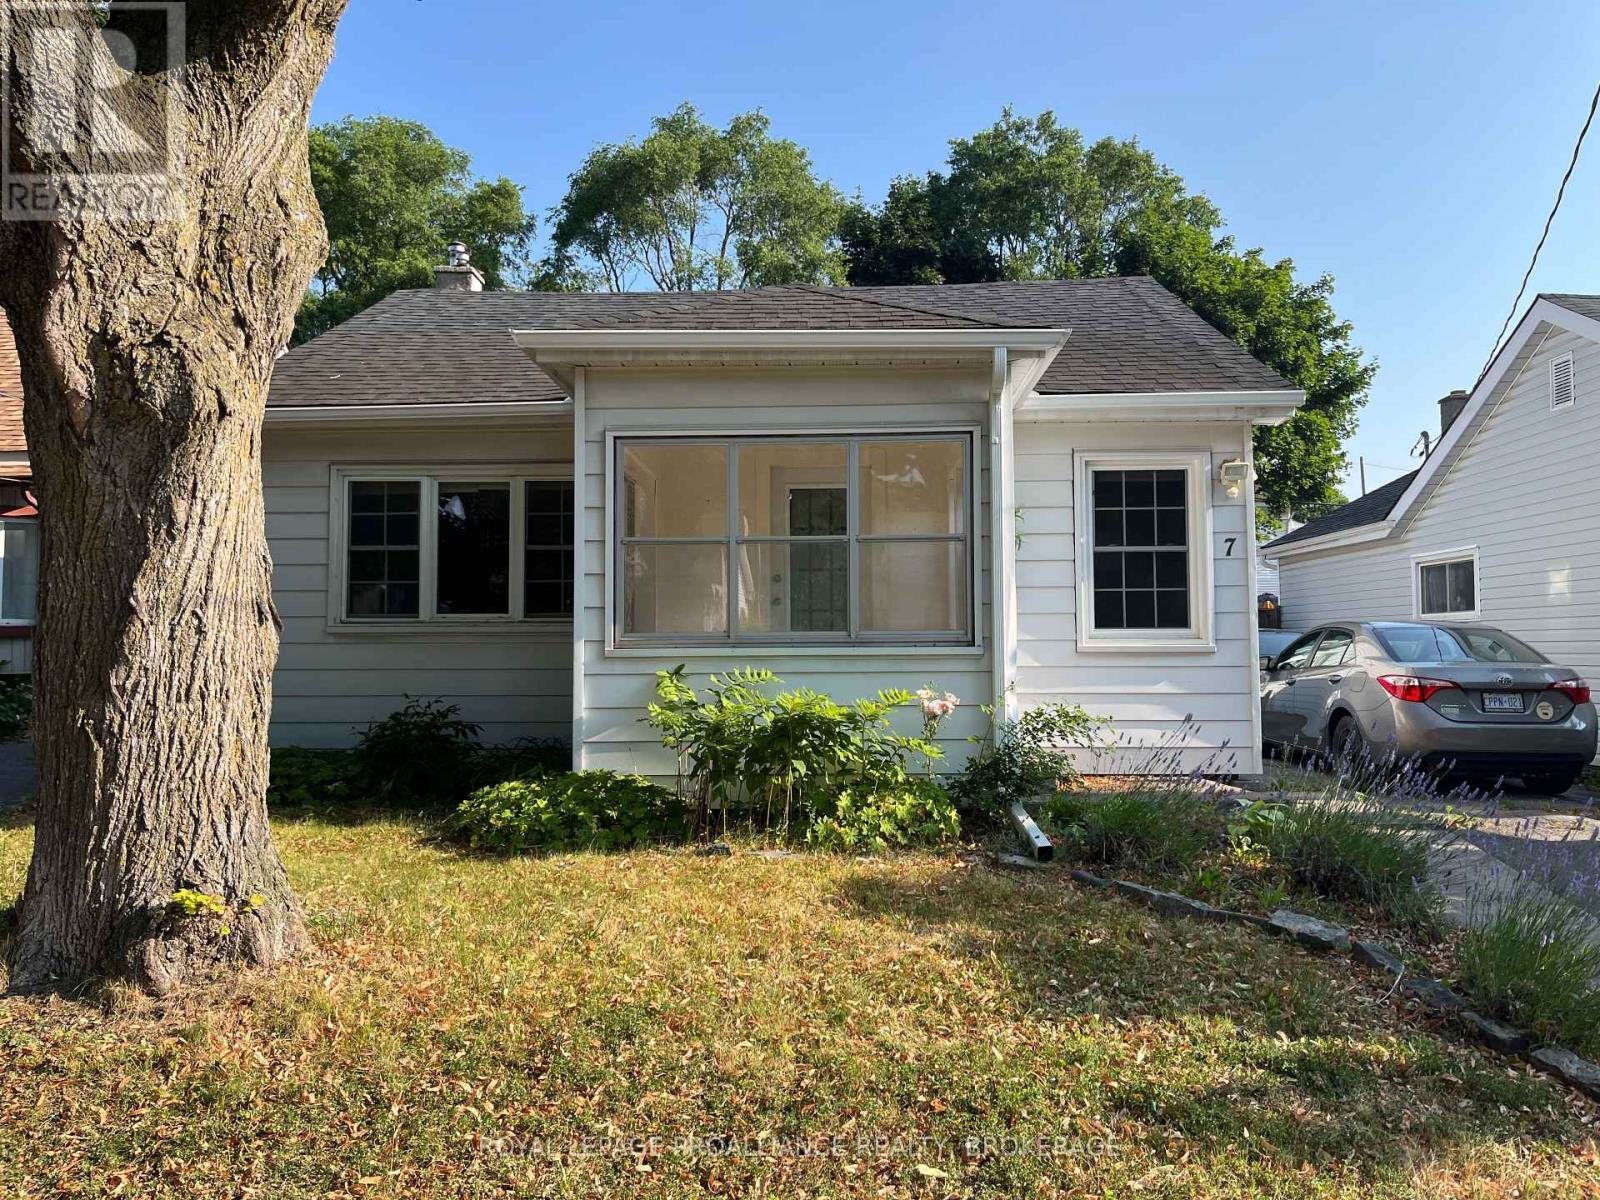
7 Third Avenue
Kingston, Ontario
Welcome to 7 Third Avenue in Kingston's desirable Kingscourt neighbourhood. Offering 2 bedrooms on the main level plus2versatile bonus rooms upstairs, this charming property blends character, comfort close to the downtown core. Step inside to discover maple hardwood floors, a spacious eat-in kitchen, convenient main-floor laundry, and both front and rear mudroom entrances. Recent updates include a newer microwave, newer stacking washer and dryer, an on-demand hot water tank, updated electrical work completed by a professional electrician, a new stair handrail and guard, and a serviced gas furnace with a new circuit board installed in 2026. Outside, enjoy a fully fenced backyard featuring new landscaping and trees, a new fence enclosure at the driveway, a deck, a concrete patio, and a storage shed-perfect for relaxing or entertaining. Additional exterior improvements include newer front and rear eavestroughs. The detached garage features a newly constructed dividing wall, providing added flexibility for storage or workspace. Situated on a 40' x 100' lot, this move-in-ready home is ideally located within walking distance of downtown amenities, parks, schools, and transit. With forced-air gas heating, central air conditioning in a central Kingston location, close to downtown, just off Alfred. (id:63476)
108 Wellwood Drive
Whitecourt, Alberta
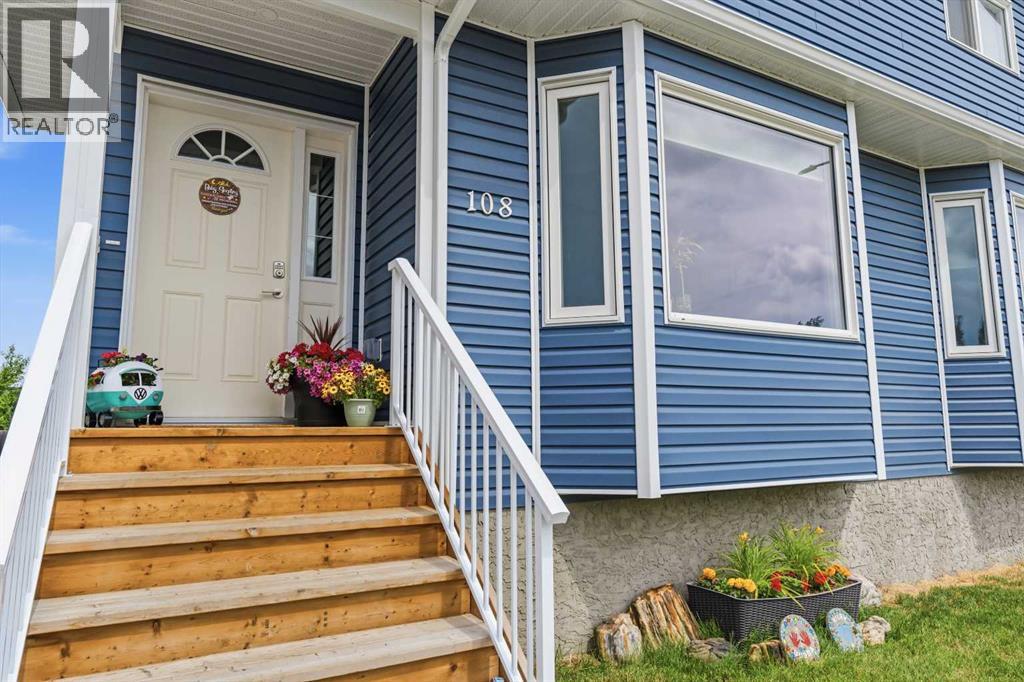
Built in 2024, this fully finished two-storey half-duplex offers a total of 2,000 square feet of living space across three completely developed levels, making it entirely move-in ready with no projects left to complete. The main floor opens into a large, south-facing living room filled with natural light, leading past a two-piece bathroom and plenty of closet and pantry storage into the open-concept kitchen and dining area. From there, you can step out onto a beautiful back deck overlooking a deep 124-foot lot with the privacy of no neighbours directly behind you. A wide staircase brightened by an overhead window leads to the second level, which features a full four-piece bathroom and three bedrooms, including a primary suite with room for extra furniture and a large walk-in closet. The builder-finished basement features high 9-foot ceilings, a cozy family room, a 3 pc bathroom, laundry, and two additional bedrooms, bringing the home’s total to 5 bedrooms and 2.5 bathrooms. Complete with a triple-car driveway for plenty of off-street parking, this modern and clean property is ready for you to simply unpack and enjoy. (id:63476)
287 Wellington Main Street
Prince Edward County, Ontario
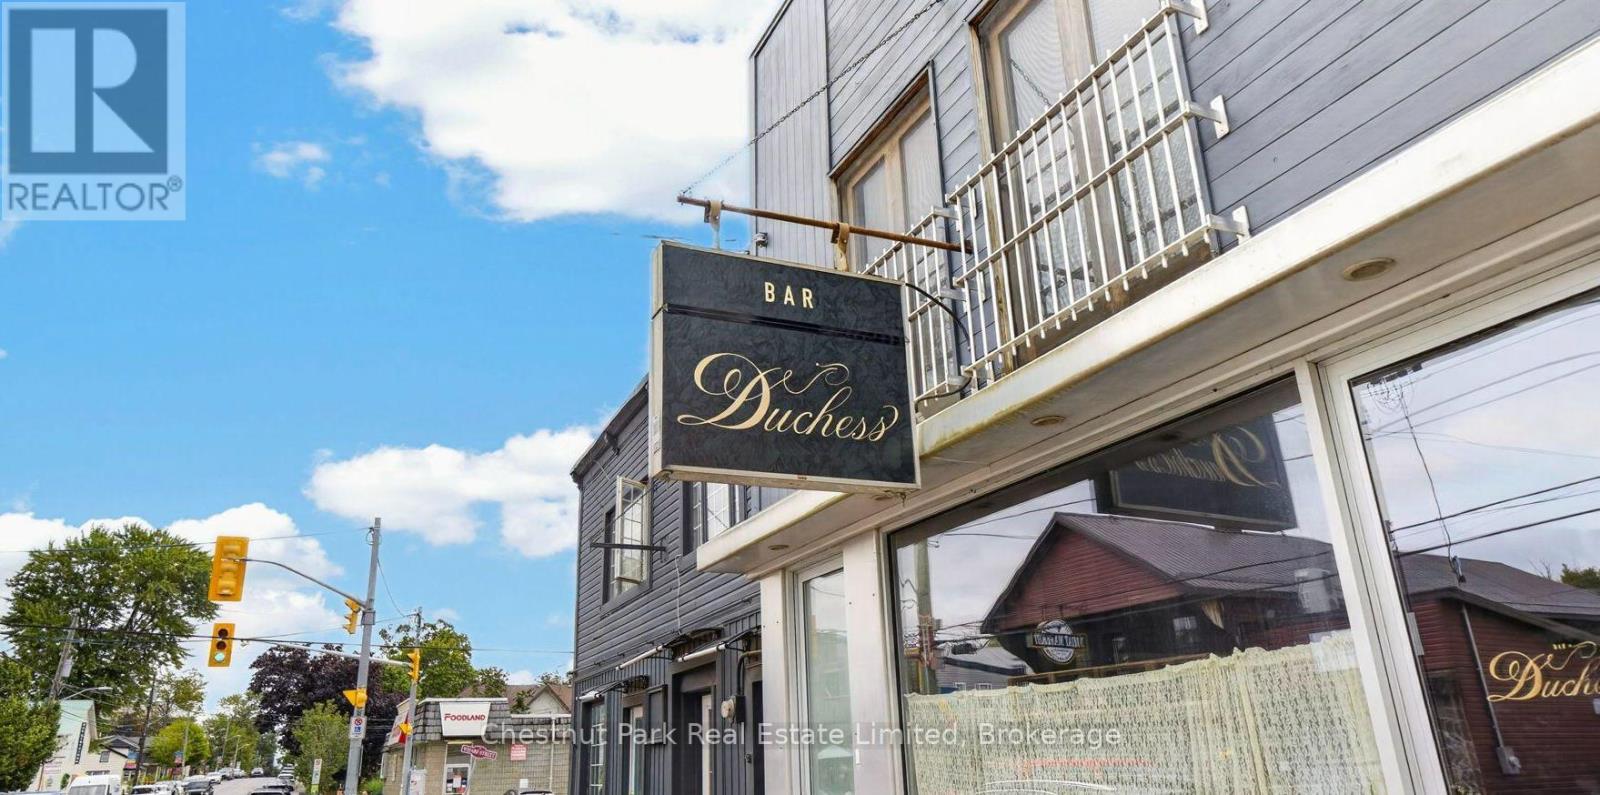
Bar Duchess offers an exciting opportunity to take over a successful cocktail bar and lounge in the heart of Wellington, one of Prince Edward County's most vibrant and sought after communities. Stylish, intimate and full of personality, this established business has created a destination for expertly crafted cocktails, great music and evenings that carry on long after dinner. With strong demand in Wellington for a quality late night gathering place, Bar Duchess occupies a valuable niche in a community known for its thriving restaurant, winery and tourism scene. The inviting atmosphere appeals equally to County locals, weekend visitors and tourists looking for somewhere to gather, unwind and enjoy the evening. For an entrepreneur, hospitality operator or investor looking to step into an established concept with a loyal following, this is a rare chance to acquire a distinctive business with momentum, character and plenty of opportunity for its next chapter. (id:63476)
26 Boxen Harbour Lane
Frontenac Islands, Ontario
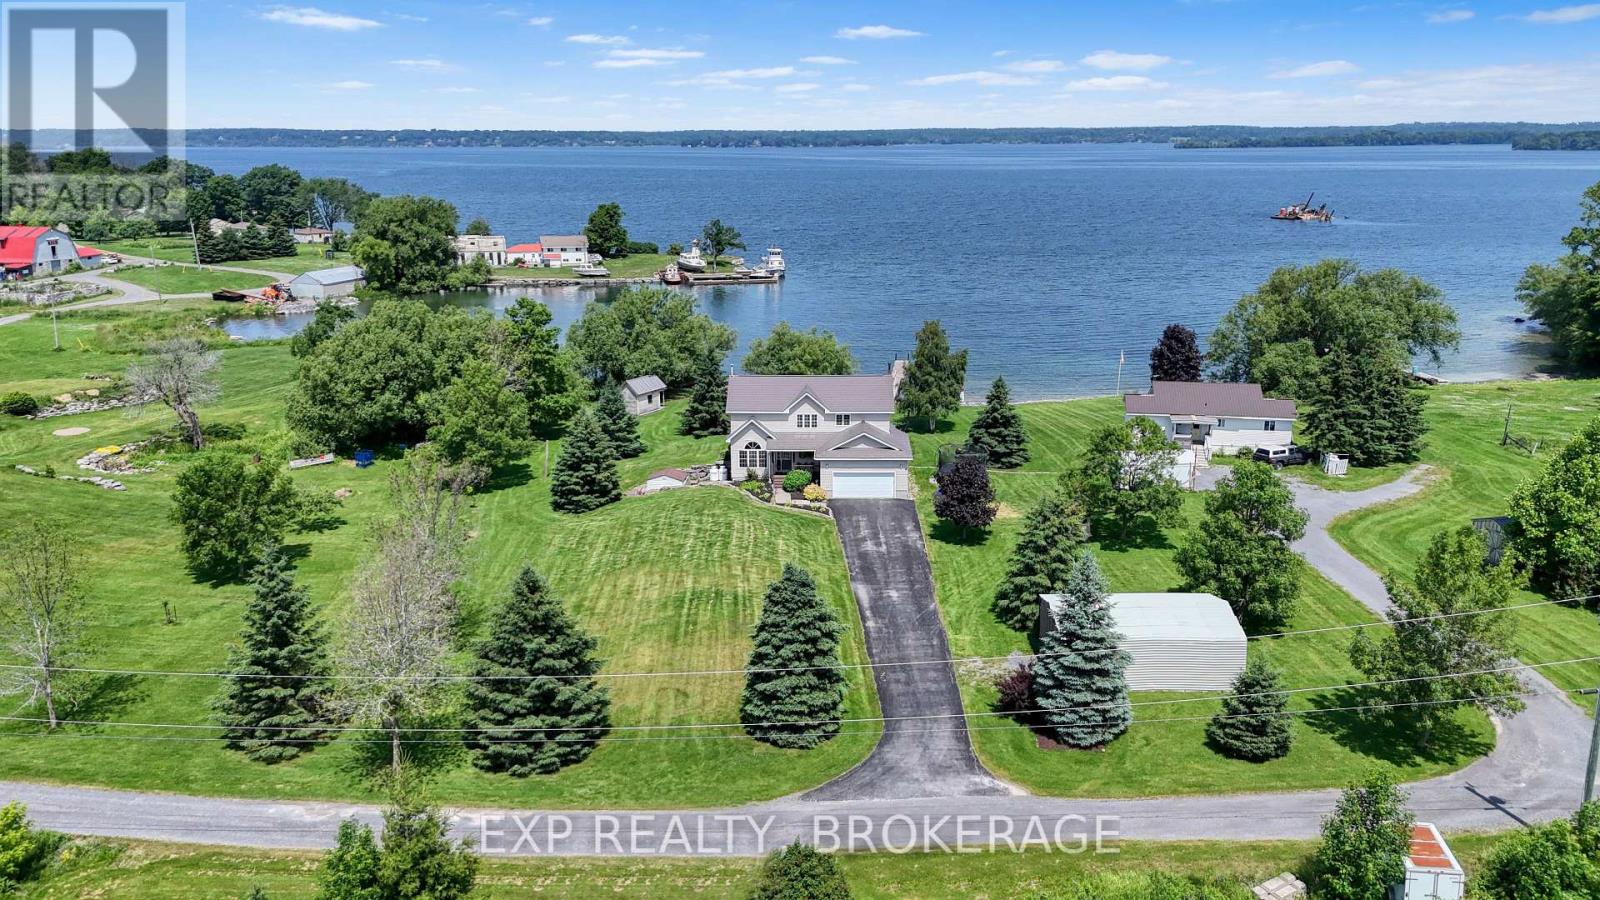
Some homes are all about the house. This one is all about the lifestyle. Picture yourself starting the day with a coffee overlooking the water, spending hot summer afternoons by the pool, and gathering with family for dinner in the 3-season room as the sun begins to set. End the evening soaking in the hot tub while taking in some of the most spectacular sunsets you'll ever see. A gentle slope leads you to the professionally installed dock, making it easy to spend your days boating, kayaking, swimming, or simply enjoying life on the water. Located on beautiful Wolfe Island, you'll experience the peace of island living while still enjoying incredible views of Kingston just across the water. Inside, this spacious home offers approximately 2,500 square feet of living space with 4 bedrooms, 3.5 bathrooms, and a walk-out lower level that provides endless flexibility for extended family, overnight guests, or multi-generational living. Properties like this are few and far between. The views, the waterfront, and the lifestyle simply have to be experienced in person. Book your private showing today and discover what makes this home so special. (id:63476)
415 Commonwealth Road Unit# 573
Kelowna, British Columbia
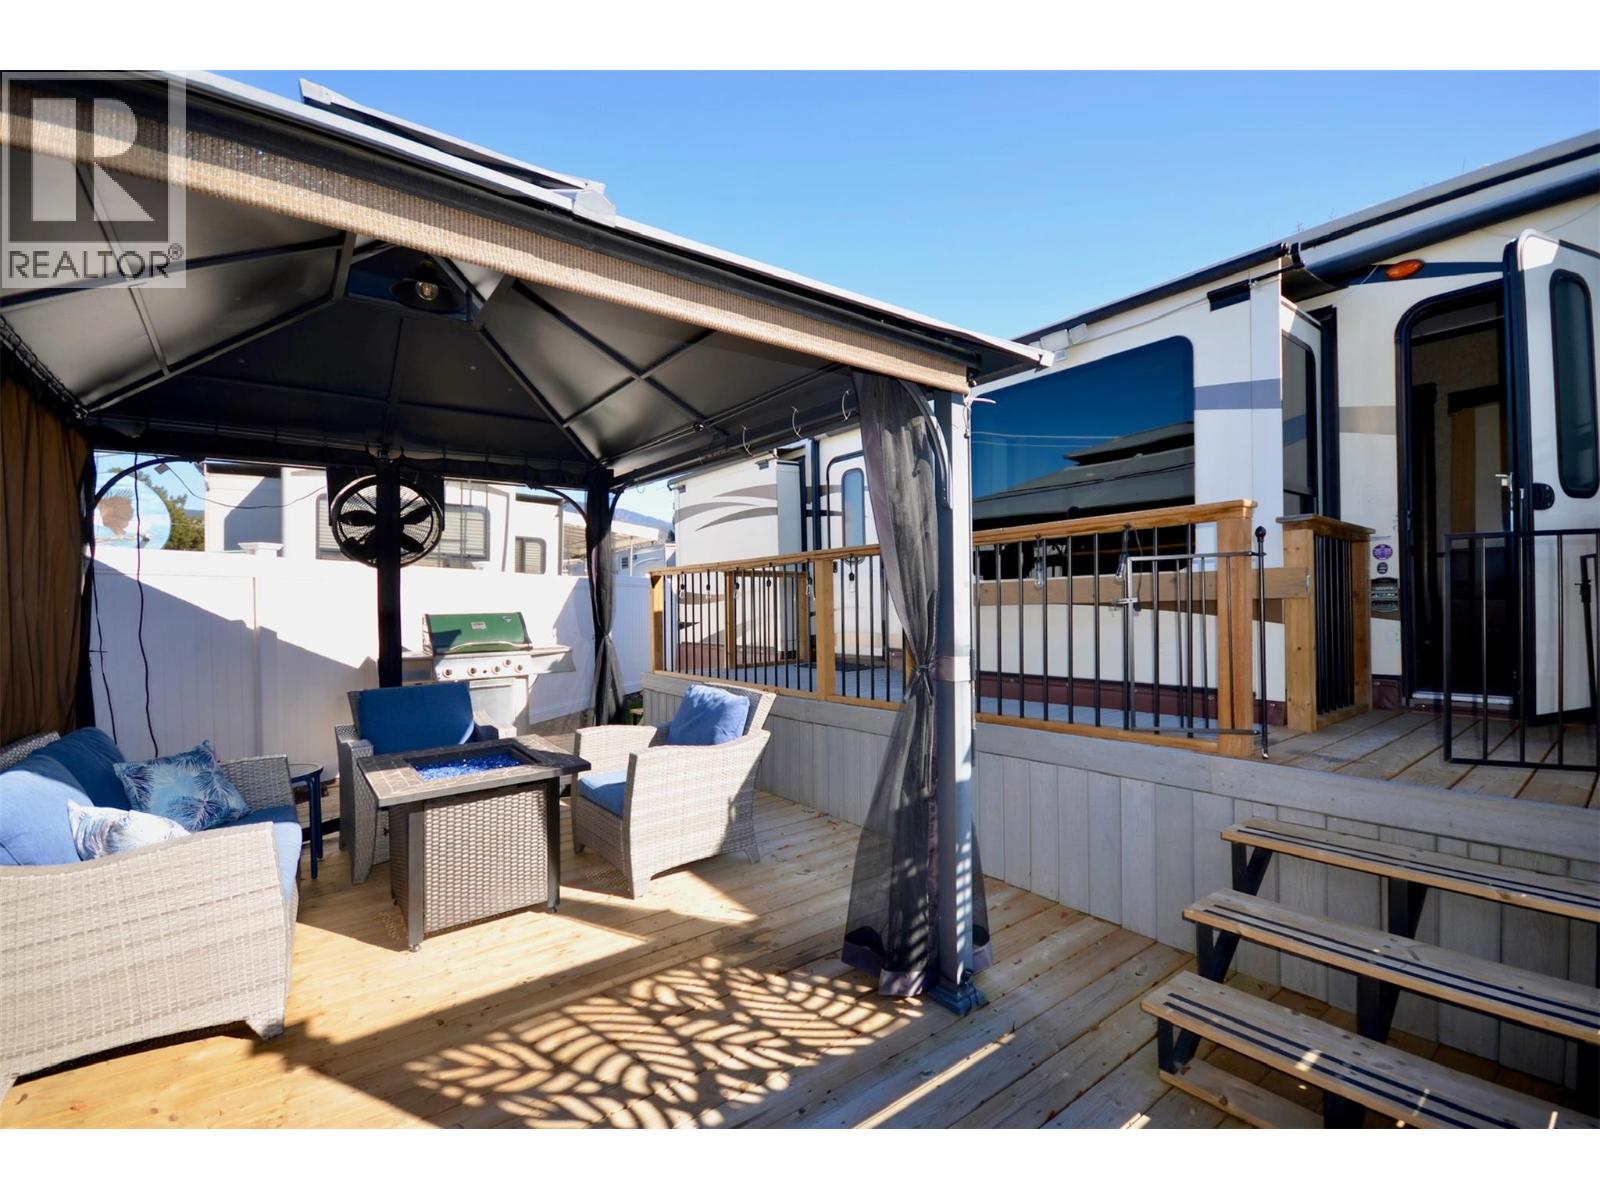
PRE PAID lease until 2046! Enjoy resort-style living in the gated community of Holiday Park Resort. Site 573 features a 2,206 sq ft lot with thoughtfully designed outdoor living spaces ideal for relaxing and entertaining. The property includes a spacious platform deck that connects to an elevated deck with railing, creating a welcoming outdoor setting. Two storage sheds provide convenient space for storage, tools, and recreational gear. Residents enjoy access to an impressive selection of resort-style amenities including an indoor pool, three outdoor pools, three hot tubs, pickleball courts, putting green, fitness centre, library, billiards room, hair salon, restaurant, and year-round social activities. The nearby Rail Trail offers easy access to biking and scenic walking paths. Conveniently located near Kelowna and University of British Columbia Okanagan, as well as wineries, golf courses, shopping, and year-round recreation. There is no Property Transfer Tax, and both short-term and long-term rentals are permitted. (id:63476)
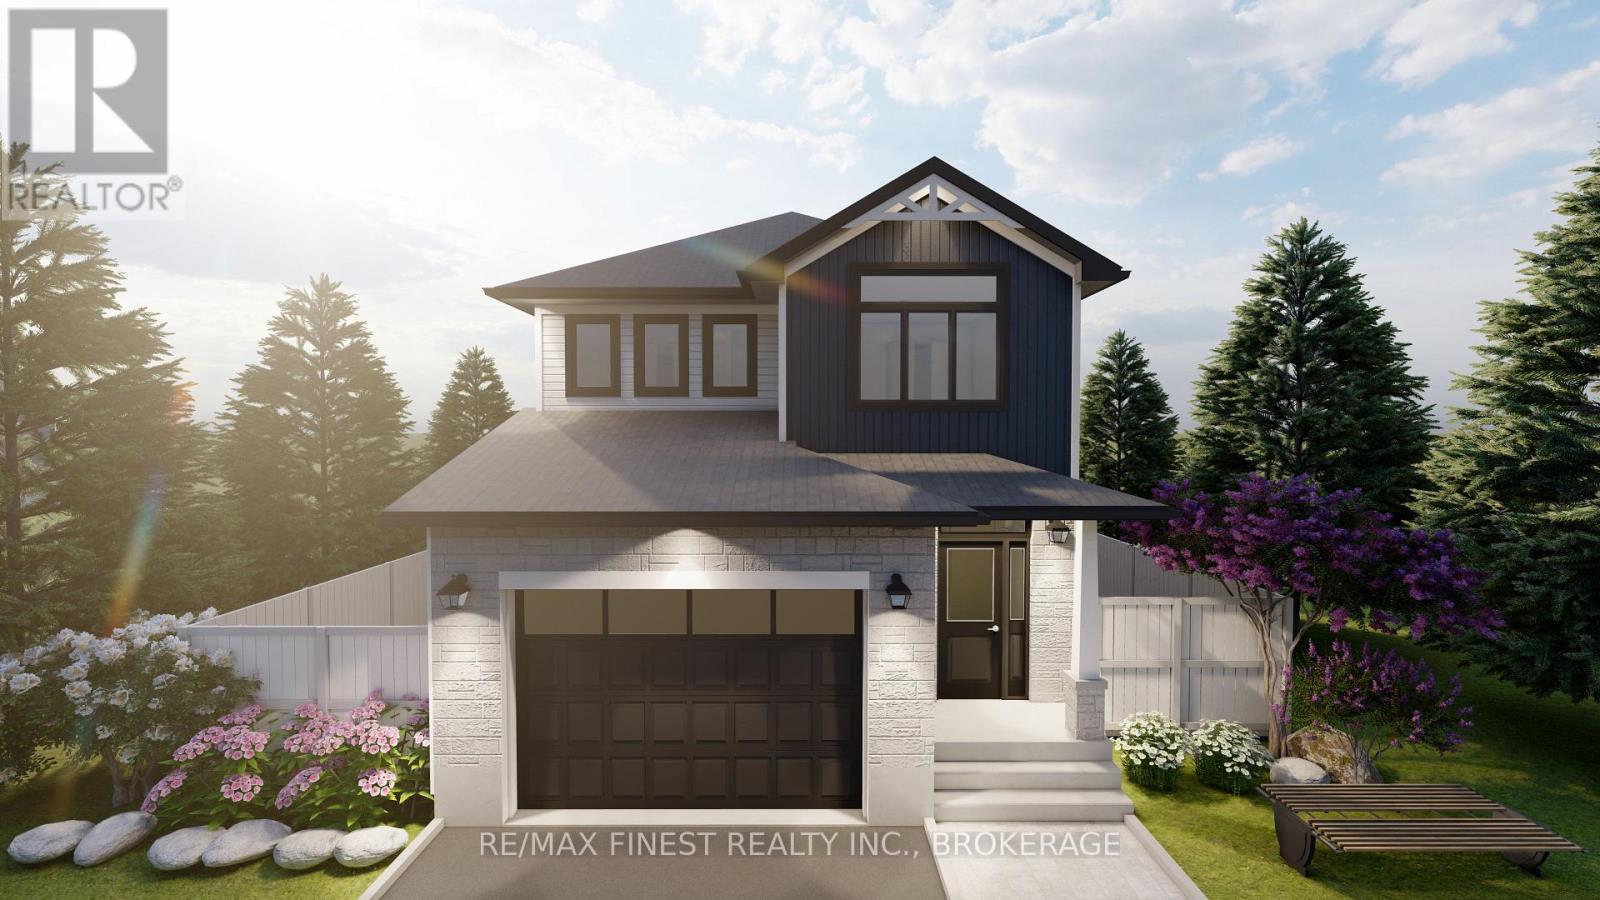
Lot E38 - 1340 Turnbull Way
Kingston, Ontario
Open House available upon request Sunday August 23rd from 1:00pm-4:00pm **SAVE THE TAX along with a $8,000 Exterior Upgrade Allowance!** Explore the possibilities of building with Greene Homes! This 2,215 sq. ft., two-storey Tundra model offers incredible value and flexibility. Designed with a rough-in for a future in-law suite complete with a separate entrance, its perfect for accommodating various buyer needs. The main floor includes a spacious office, a 2-piece bathroom, and an open-concept layout combining the Great Room, Kitchen, and Dining Nook. The Kitchen features a central island with a breakfast bar and elegant Quartz countertops. Upstairs, you'll find four bedrooms, including the Primary Suite, which boasts a 5-piece ensuite and a large walk-in closet. A convenient laundry room is also located on the second floor. Built with Greene Homes signature high-end finishes, this home includes a basement with a side entrance, a bathroom rough-in, provisions for a future kitchen sink and stove, and additional washer and dryer hookups. Central air conditioning and a paved driveway are also included. Don't miss this chance to make a Greene Home yours! **Rebate savings are dependent on purchaser qualification and rebate assignability at closing. Offers must be submitted by March 31, 2027.** (id:63476)
RE/MAX Service First Realty Inc.
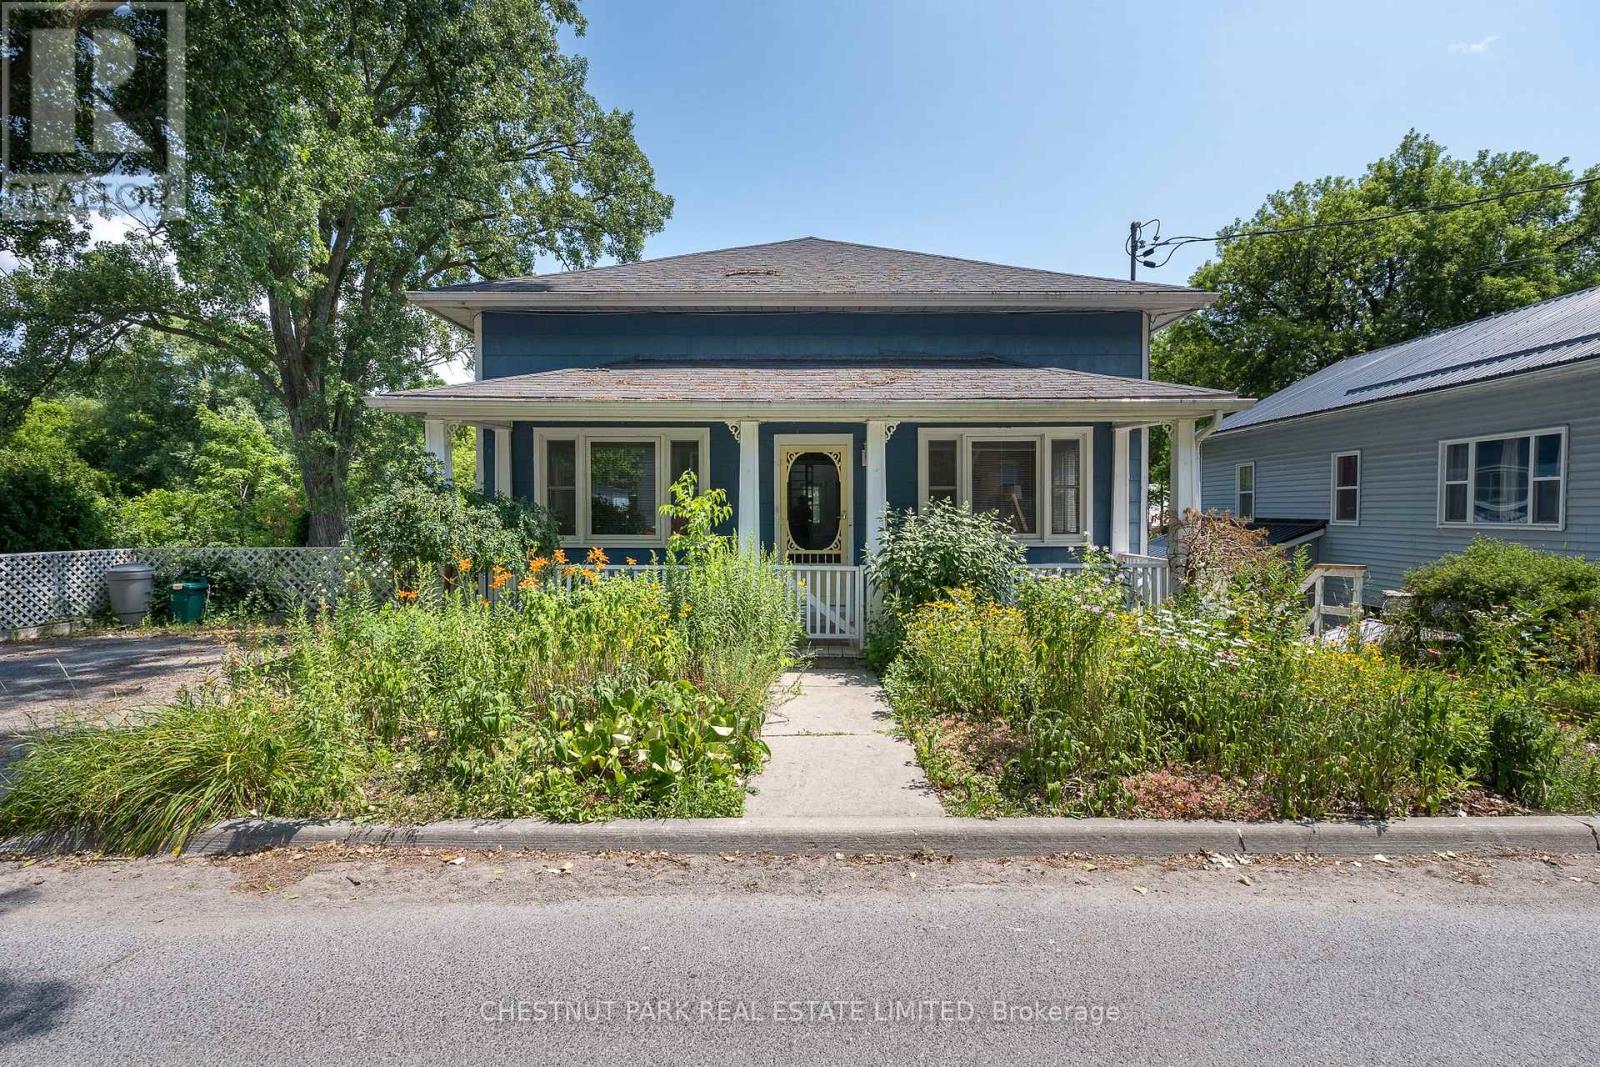
9 East Mary Street
Prince Edward County, Ontario
TWO UNITS FOR THE PRICE OF ONE! Discover the perfect blend of investment opportunity and lifestyle living with this unique property, ideally situated on a spacious double lot just one block from Picton's vibrant Main Street, in the heart of Prince Edward County. The home consists of two income producing self-contained units offering tons of flexibility for the next owners. The main level is a licensed short-term accommodation, thoughtfully designed with an expansive, light-filled layout. Enjoy two inviting living rooms, a formal dining room, a well-equipped kitchen leading out to a deck making it the ideal spot for barbequing, plus one comfortable bedroom, and a full bath. Upstairs, a versatile loft space provides a blank canvas that would be perfect for creating a family room, studio, or a luxurious primary suite to suit your needs. Step out onto the charming covered front porch, perfect for morning coffee or relaxing evenings. The lower level is configured for a long-term rental or to be owner occupied. It features a functional, open-concept layout including a bright kitchen, cozy living room, two bedrooms, a full bath, and a screened-in sunroom offering a peaceful retreat. Outside, the fully fenced backyard is a private oasis, beautifully landscaped with mature gardens consisting of a variety of unique plantings and having no rear neighbours provides additional privacy. A community walking trail runs behind the property, seamlessly connecting you to a nearby park at one end and the picturesque PEC Harbour and Marina at the other - a playground for outdoor enthusiasts. This property offers exceptional flexibility for investors, multi-generational living, or anyone seeking to enjoy the best of Prince Edward County's lifestyle and amenities. Don't miss your chance to own this special spot in one of the County's most desirable locations! (id:63476)
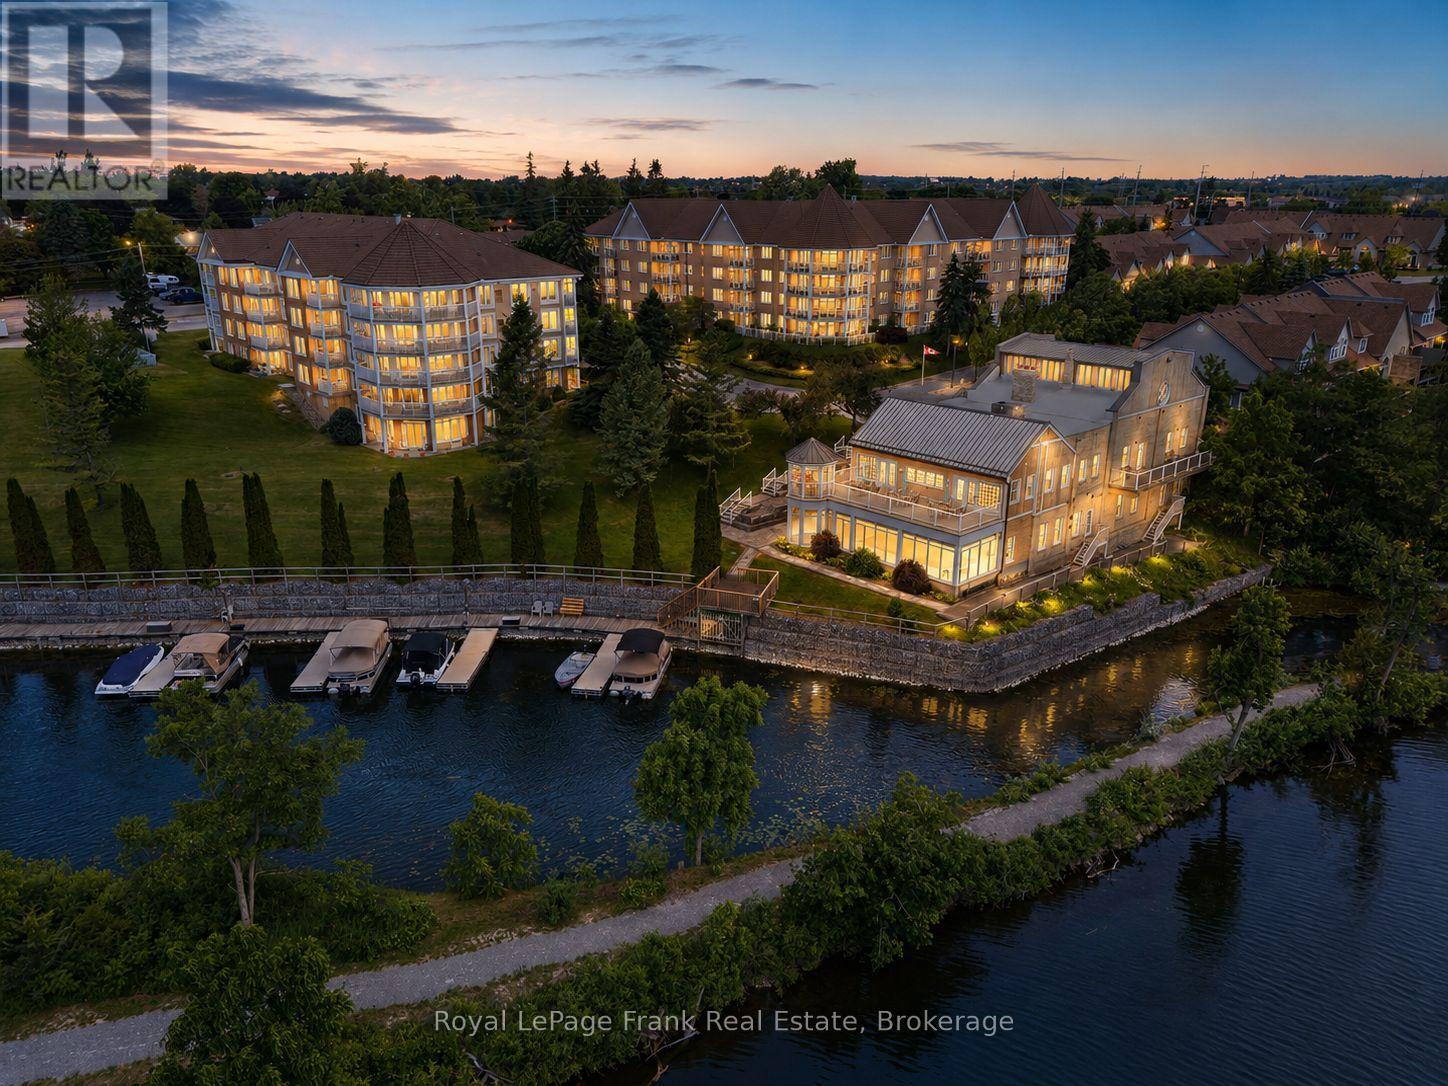
110 - 51 Rivermill Boulevard
Kawartha Lakes, Ontario
Enjoy carefree condo living in this exceptionally well-maintained ground-level suite, located within a sought-after riverfront community and offering over 1,500 sq ft of thoughtfully designed living space with convenient walkout access to a private grassy area. Bright and inviting throughout, this well-appointed 3-bedroom unit features a large foyer, open-concept kitchen and living area, formal dining space, and an additional sitting area, offering plenty of room for both everyday comfort and entertaining. The generous primary suite offers a peaceful retreat complete with a private ensuite bath and an impressive walk-in closet. Two additional bedrooms provide flexibility for guests, hobbies, or home office space. A separate in-unit laundry room and dedicated in-suite storage room add exceptional convenience and functionality. Residents enjoy a wonderful selection of amenities including an indoor pool, fitness area, games room, party room, outdoor patio space, underground parking, locker storage, and visitor parking. Condo fees include heat, hydro, and water for true peace of mind. Pet-friendly building with restrictions. Ideally situated close to shopping, dining, waterfront trails, and all amenities Lindsay has to offer. Boat slips may be available on a first come, first serve basis (23 foot boat length max @ $30/foot). (id:63476)

329 Mcdonald Street
Scugog, Ontario
[NEW PRICE! RARE HERITAGE-MODERN GEM WITH HEATED WORKSHOP] Unbeatable value in the heart of Downtown Port Perry! Circa 1870, this captivating Victorian home seamlessly blends historic character with rare structural modernizations that old-home buyers dream of. The standout feature? The entire home was professionally raised to create a modern, full-height concrete basement. Forget tiny root cellars-this expansive lower level boasts new carpet, a huge rec room, a bright 4th bedroom with large windows, and a 3-piece bath, making it ideal for guests, teens, or an executive home office. The main floor is bathed in autumn light, featuring an updated gourmet kitchen with a center island, stainless steel appliances, and a sunlit dining area wrapped in windows. French doors lead to an inviting living room centered around a cozy fireplace-perfect for crisp fall evenings. Upstairs, the private primary suite features dramatic vaulted ceilings, dual closets, and its own fireplace retreat. Enjoy complete peace of mind with a high-efficiency furnace and central A/C (2024). Outside, the unique 88'-wide lot showcases mature landscaping, a tranquil pond, and a massive 24' x 24' detached, heated garage/workshop with hydro-a year-round hobbyist's paradise! Accommodates parking for 6+ vehicles. Located a short scenic stroll to Queen Street shops, Lake Scugog, and top-rated schools. A true turn-key century masterpiece at a newly adjusted price!Check the attached feature sheet and book your private tour today. (id:63476)