
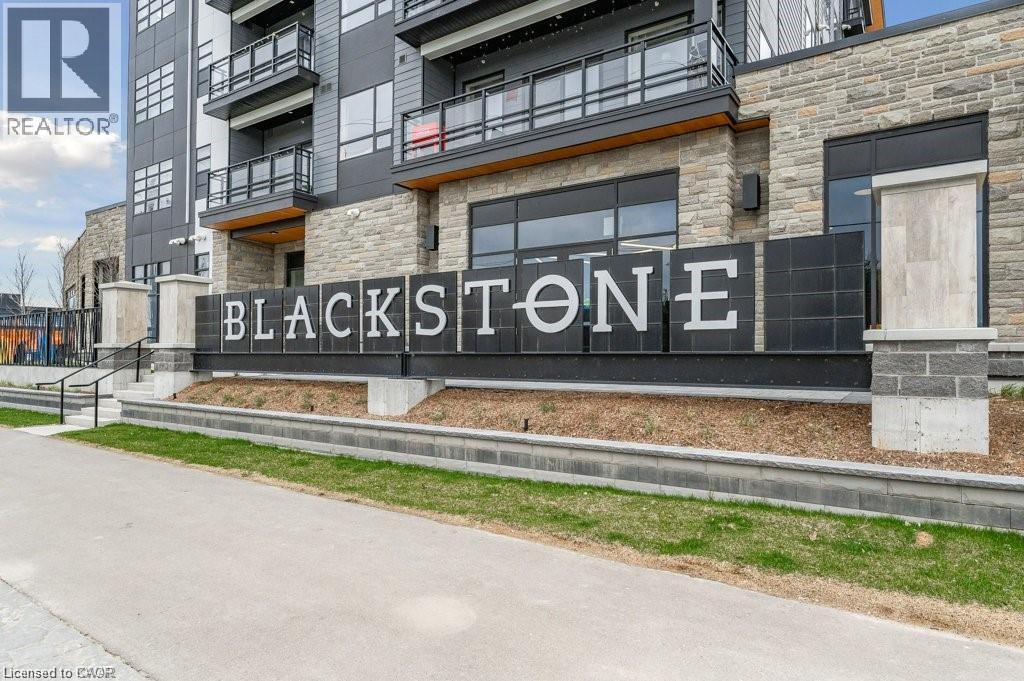
247 Northfield Drive E Unit# 503
Waterloo, Ontario
JUST MOVE IN AND RELAX! This is the lifestyle! Bright open concept 1 bedroom condo located in the sought after Blackstone building close to all amenities. This unit features all stainless steel appliances, In unit laundry, quartz counter tops, all hard surface flooring throughout. Secured underground parking. Just unpack and enjoy! (id:63476)
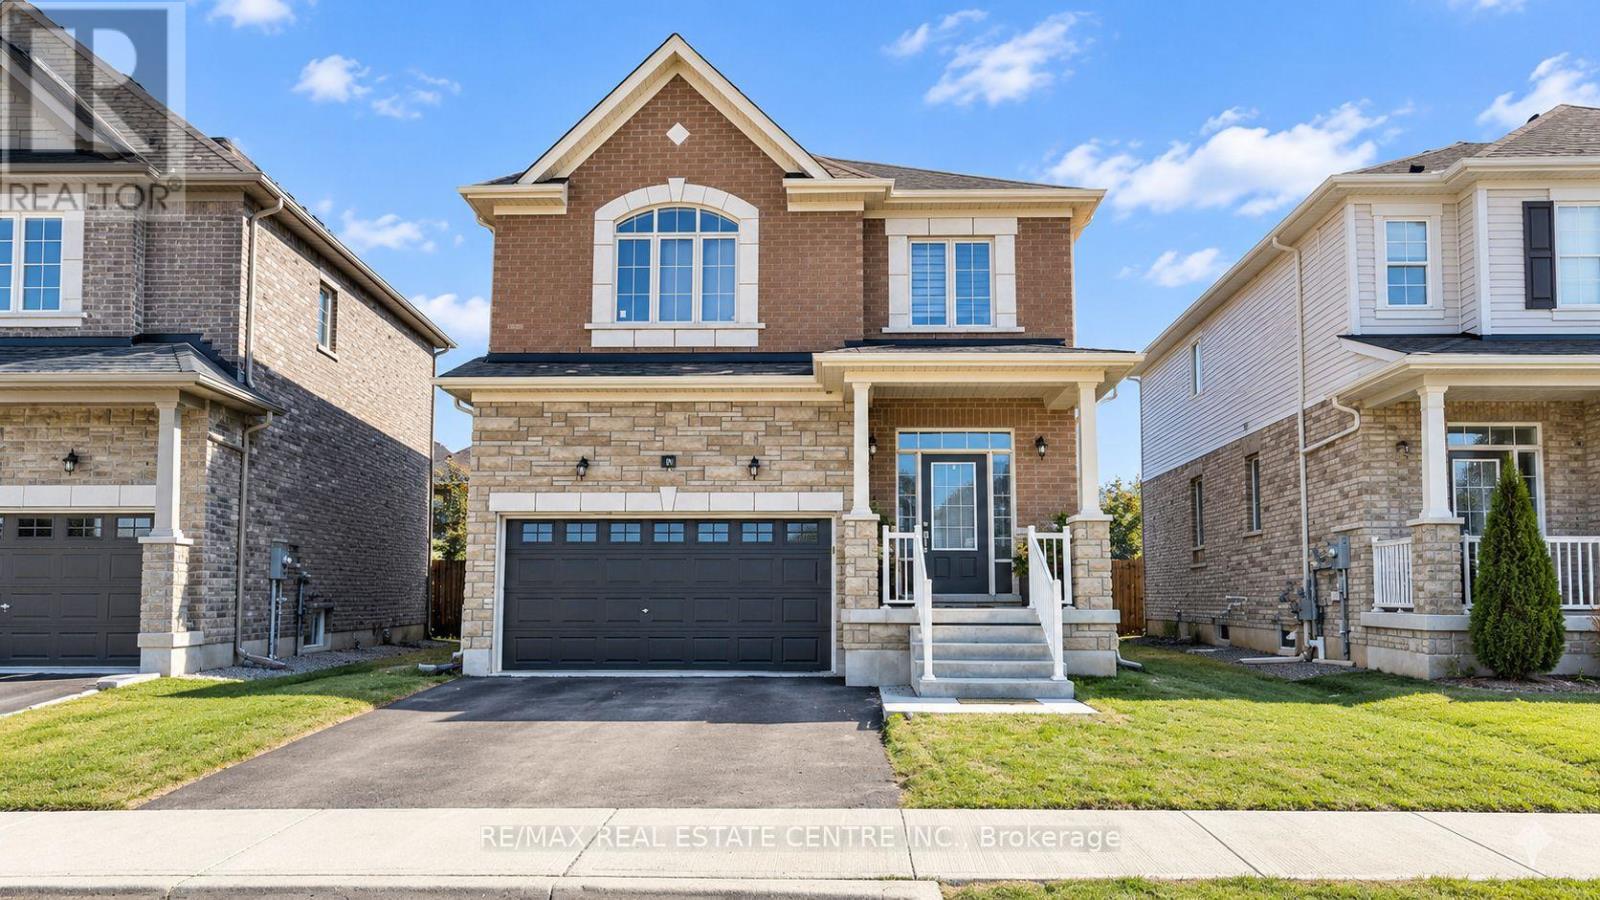
156 Lumb Drive
Cambridge, Ontario
Welcome to 156 Lumb Drive-a bright, spacious and beautifully maintained 3+ years old detached home in a sought-after Cambridge community. This impressive 4-bedroom, 3-bathroom residence offers a functional open-concept layout designed for comfortable everyday living and entertaining. The main floor features hardwood flooring, large windows and generous living and dining areas filled with natural light. The modern kitchen is equipped with quartz countertops, stainless-steel appliances, ample cabinetry and a spacious breakfast area with a walkout to the backyard patio. Stylish zebra blinds add a clean, contemporary finish throughout both levels. Upstairs, the primary bedroom offers a walk-in closet and a private five-piece ensuite. Three additional well-proportioned bedrooms provide excellent closet space, while the conveniently located second-floor laundry makes daily routines easier. Ideally situated close to schools, parks, shopping, everyday amenities and Highway 401, this move-in-ready home offers an excellent combination of space, style and convenience. Fenced backyard. Tenant Will Be Responsible To Pay All Utilities. (id:63476)
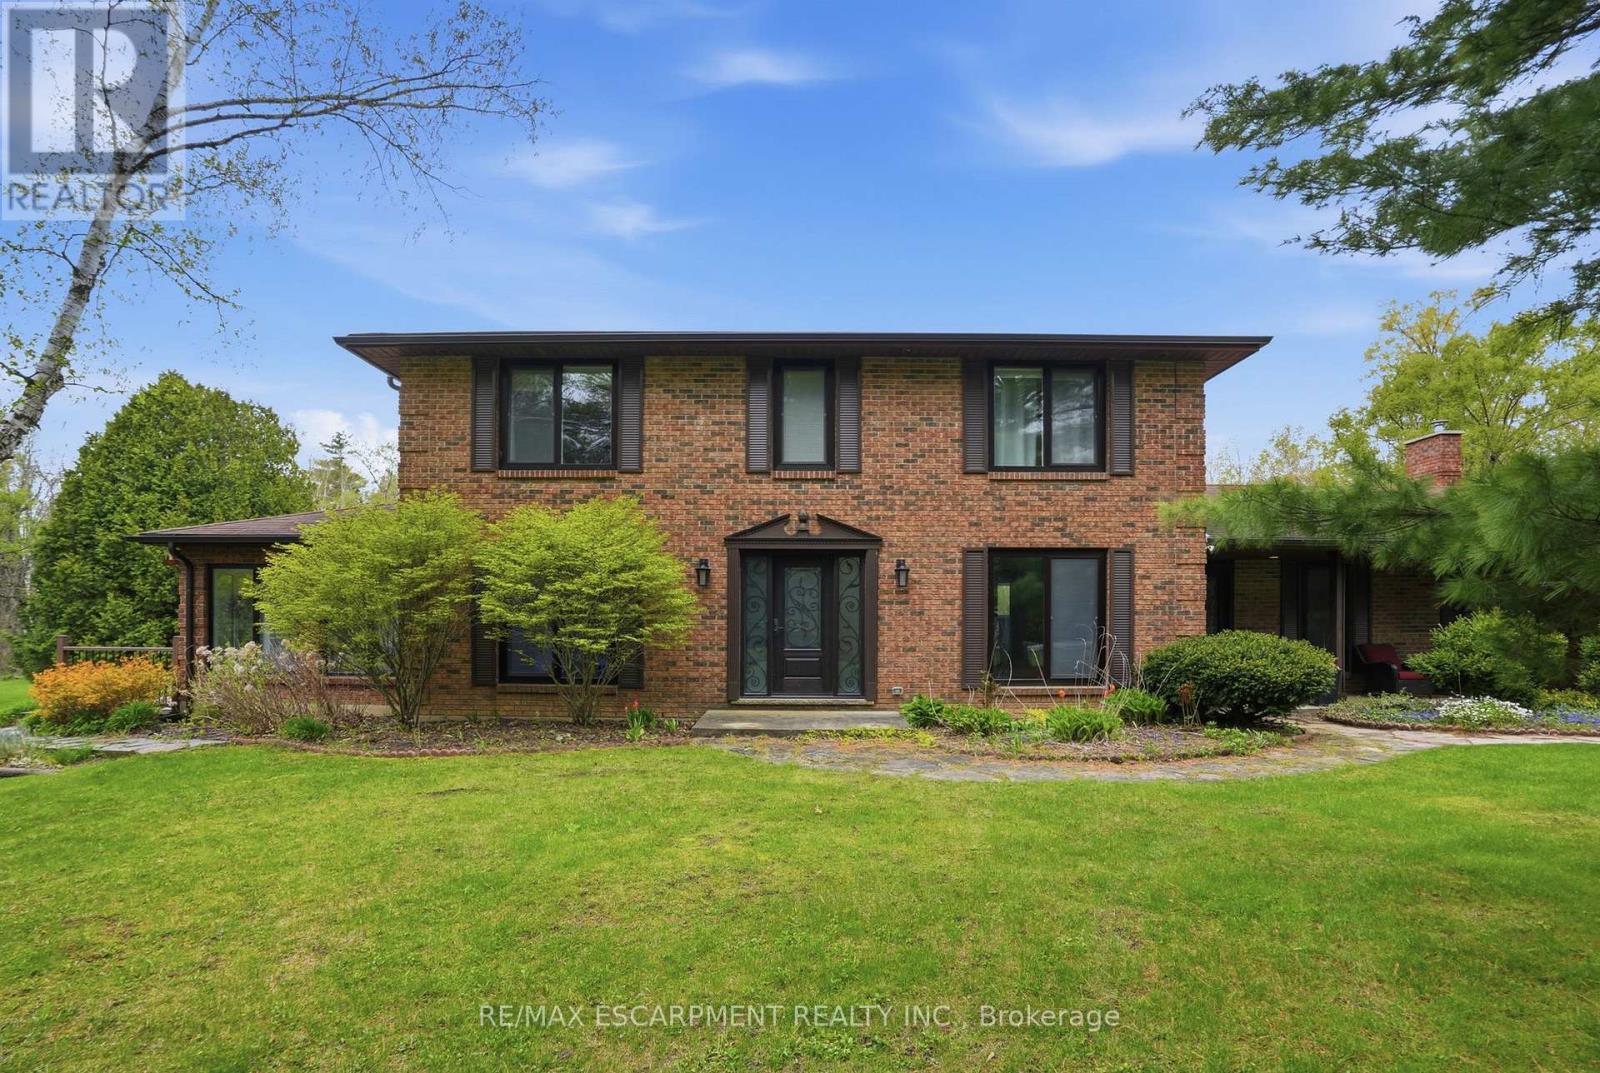
3918 Maddaugh Road
Puslinch, Ontario
Discover private estate living on 8.5 acres in one of Puslinch's most coveted settings! Welcome to 3918 Maddaugh Road, where mature treed grounds, a spring-fed pond and resort-style outdoor living meet over 3,500 square feet of thoughtfully updated home. The family room is a true showstopper - a gorgeous stone fireplace, soaring vaulted wood ceilings and views across the property that stop you in your tracks. The sunken sunroom offers high ceilings and full views of the grounds, with a walk-out to the rear deck where the hot tub sits overlooking the tranquil pond -home to nesting turtles each spring. The renovated kitchen features an oversized island, quartz counters, built-in oven, heated floors and a new butler's pantry off the formal dining room. Upstairs, the primary suite is a true retreat with ensuite heated floors and double closets, plus three additional bedrooms and a full bath. The fully finished lower level adds a rec room, office, exercise room, fifth bedroom, full bath and walk-up garage access. Outside is the showpiece - a completely rebuilt 20 X 50 ft inground pool with all new stonework, iron gate, custom gazebo, pool house with dry sauna and multiple patio areas. Walking trails wind through the property with conservation trails a 5-minute walk away. Double garage with quick highway access. (id:63476)
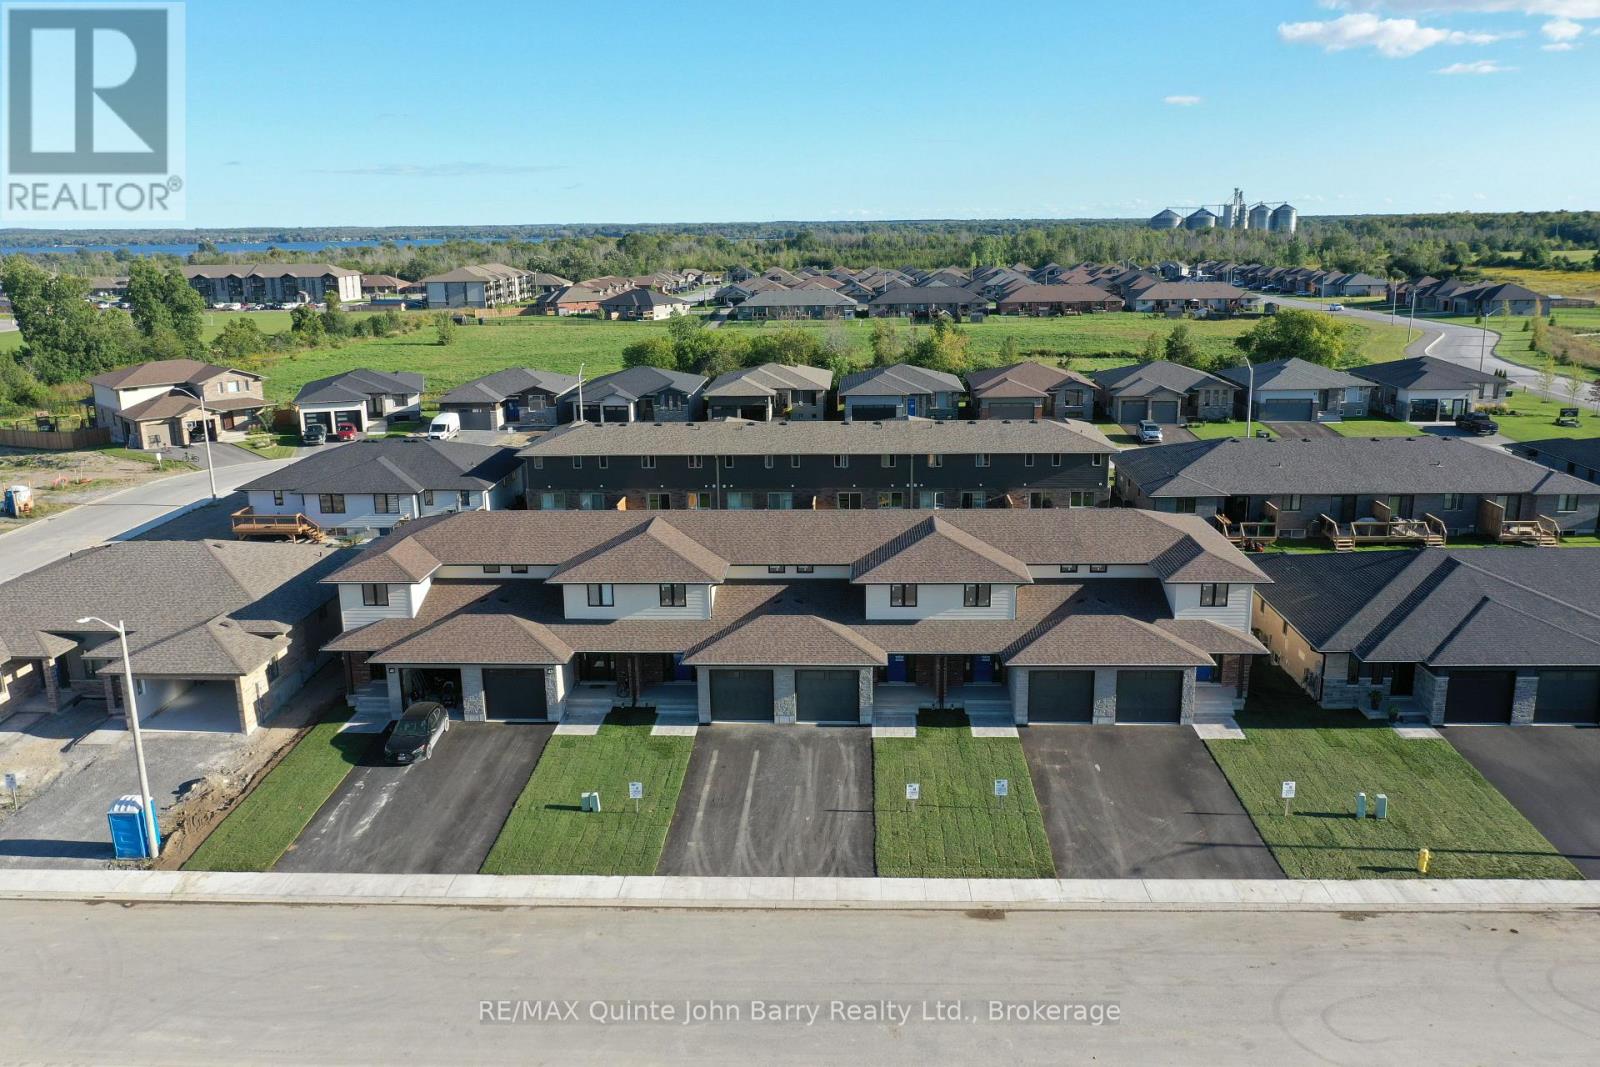
Lot 50 - 51 Parkland Circle
Quinte West, Ontario
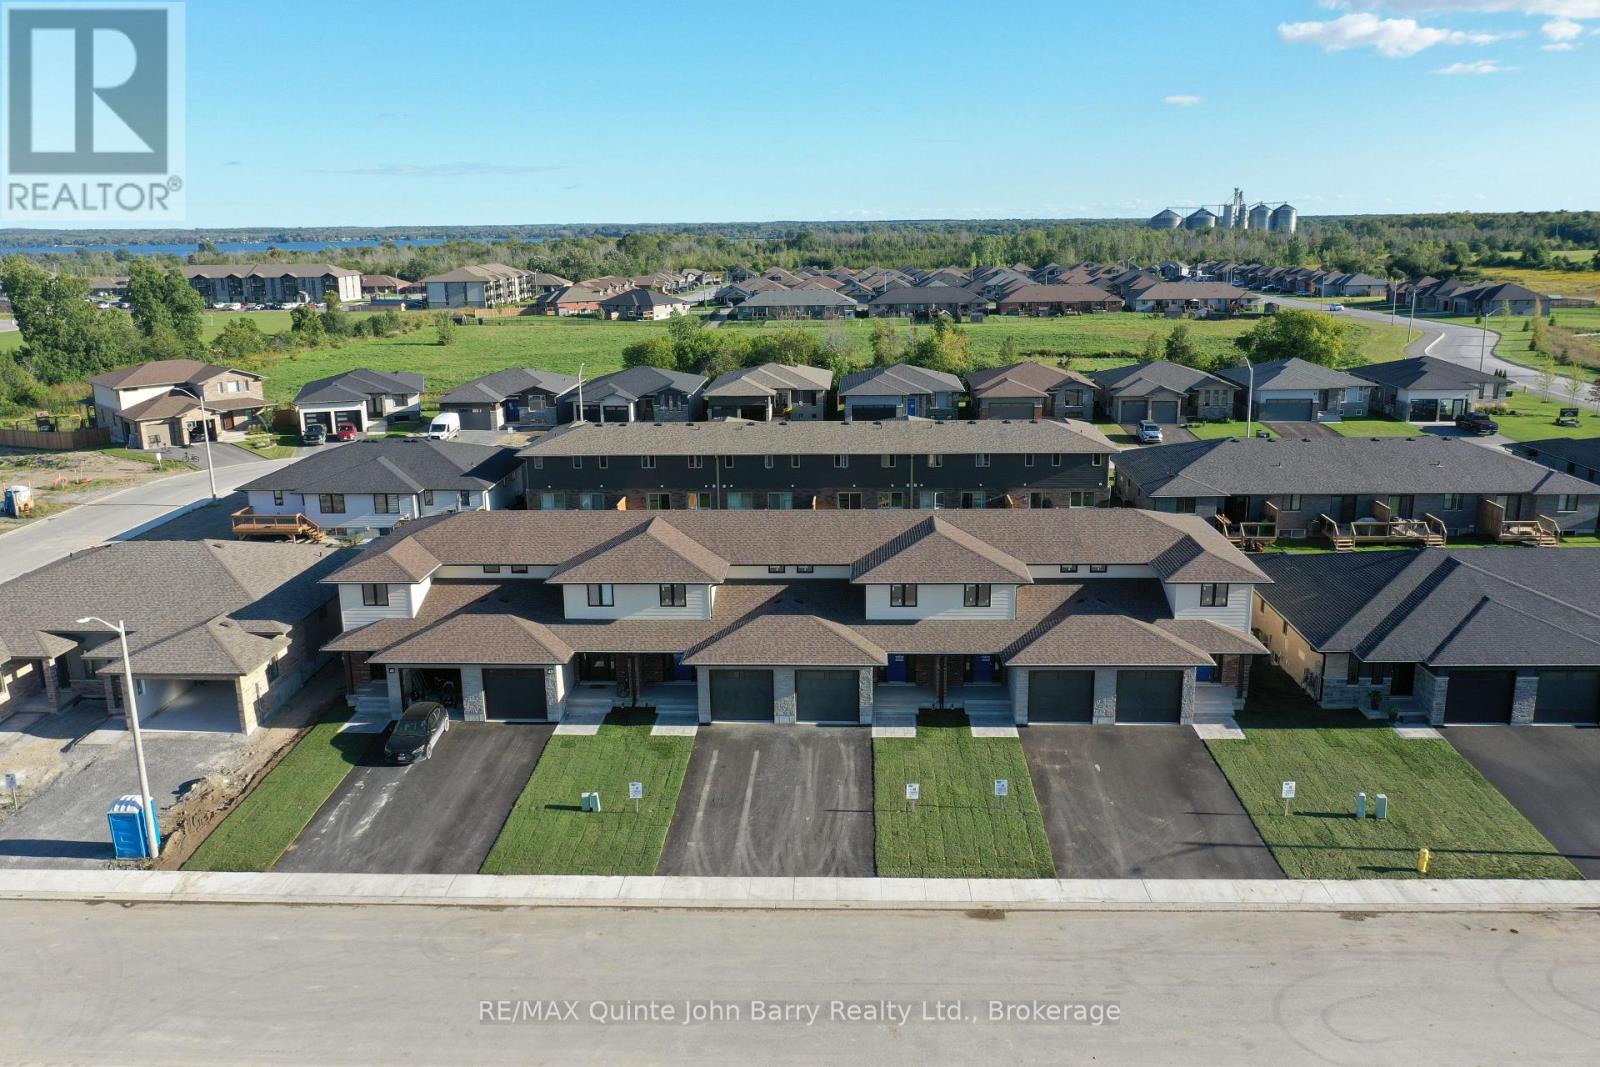
**Price has been adjusted to include the current HST New Housing Rebate of $24,000 and the enhanced Federal and Provincial rebates (April 1, 2026 - March 31, 2027) which provides Buyer with an additional savings of $39,000. For clarity purposes, list price is net of HST (rebate has been calculated).** Built by Klemencic Homes, the Crispin (End) Model is a thoughtfully designed two-storey townhome located in Phase 3 of Hillside Meadows - Parkland Circle. Featuring brick and stone exterior details paired with sleek composite finishes, this end-unit design offers excellent curb appeal and a modern finish throughout. Step inside to a bright and welcoming foyer with a large closet, leading into an open-concept, carpet-free main floor. The stylish kitchen flows seamlessly into the dining area and spacious great room, complete with a walk-out to the deck, ideal for entertaining or enjoying quiet outdoor time. A convenient 2-piece powder room and interior access to the attached garage complete the main level. Upstairs, you'll find two generously sized bedrooms, each with its own ensuite bathroom. The primary bedroom also features a walk-in closet, creating a comfortable private retreat. A second-floor laundry closet adds practical everyday convenience. Interior selections are the choice of the buyer, allowing you to personalize the home to suit your style. The unfinished lower level offers excellent future potential for a recreation room, storage area, 2-piece bathroom, and utility room. Ideally located in the west end, close to Highway 401,elementary and secondary schools, shopping plazas, restaurants, Tim Hortons, Walmart, medical and dental offices, and a wide range of retail and services. Occupancy anticipated October/November 2026.This home is currently under construction. Model home available to view. Open Houses: Held at the Sales Office, 2 Parkland Circle, Quinte West. (id:63476)
Lot 49 - 49 Parkland Circle
Quinte West, Ontario
**Price has been adjusted to include the current HST New Housing Rebate of $24,000 and the enhanced Federal and Provincial rebates (April 1, 2026 - March 31, 2027) which provides Buyer with an additional savings of $37,000. For clarity purposes, list price is net of HST (rebate has been calculated).** Built by Klemencic Homes, Welcome to the Cortland Model, a spacious 1,446 sq ft two-storey townhome thoughtfully designed with modern family living in mind, located in Phase 3 of Hillside Meadows - Parkland Circle. Striking brick and stone exterior details paired with sleek composite finishes create elegant curb appeal. Step inside to a bright, spacious foyer with a large closet, leading into an open-concept, carpet-free main floor. The stylish kitchen flows seamlessly into the dining area and generous great room, complete with a walk-out to the deck, ideal for entertaining or relaxing. A convenient 2-piece powder room and interior access to the attached garage complete this level. Upstairs, you'll find three well-appointed bedrooms and a full 4-piece bath. The primary bedroom features a walk-in closet, while the second-floor laundry closet adds everyday convenience. Interior selections are the choice of the buyer, allowing you to personalize the home to suit your style. The unfinished lower level offers excellent future potential for a recreation room, storage area, 2-piece bath, and utility room. Ideally located in the west end, close to Highway 401, elementary and secondary schools, shopping plazas, restaurants, Tim Hortons, Walmart, medical and dental offices, and a wide range of retail and services. Occupancy anticipated October / November 2026. Backed by a 7-year Tarion Warranty. New Home under construction - model home available to view. Open Houses: Held at the Sales Office, 2 Parkland Circle, Quinte West. (id:63476)
Lot 42 - 27 Parkland Circle
Quinte West, Ontario
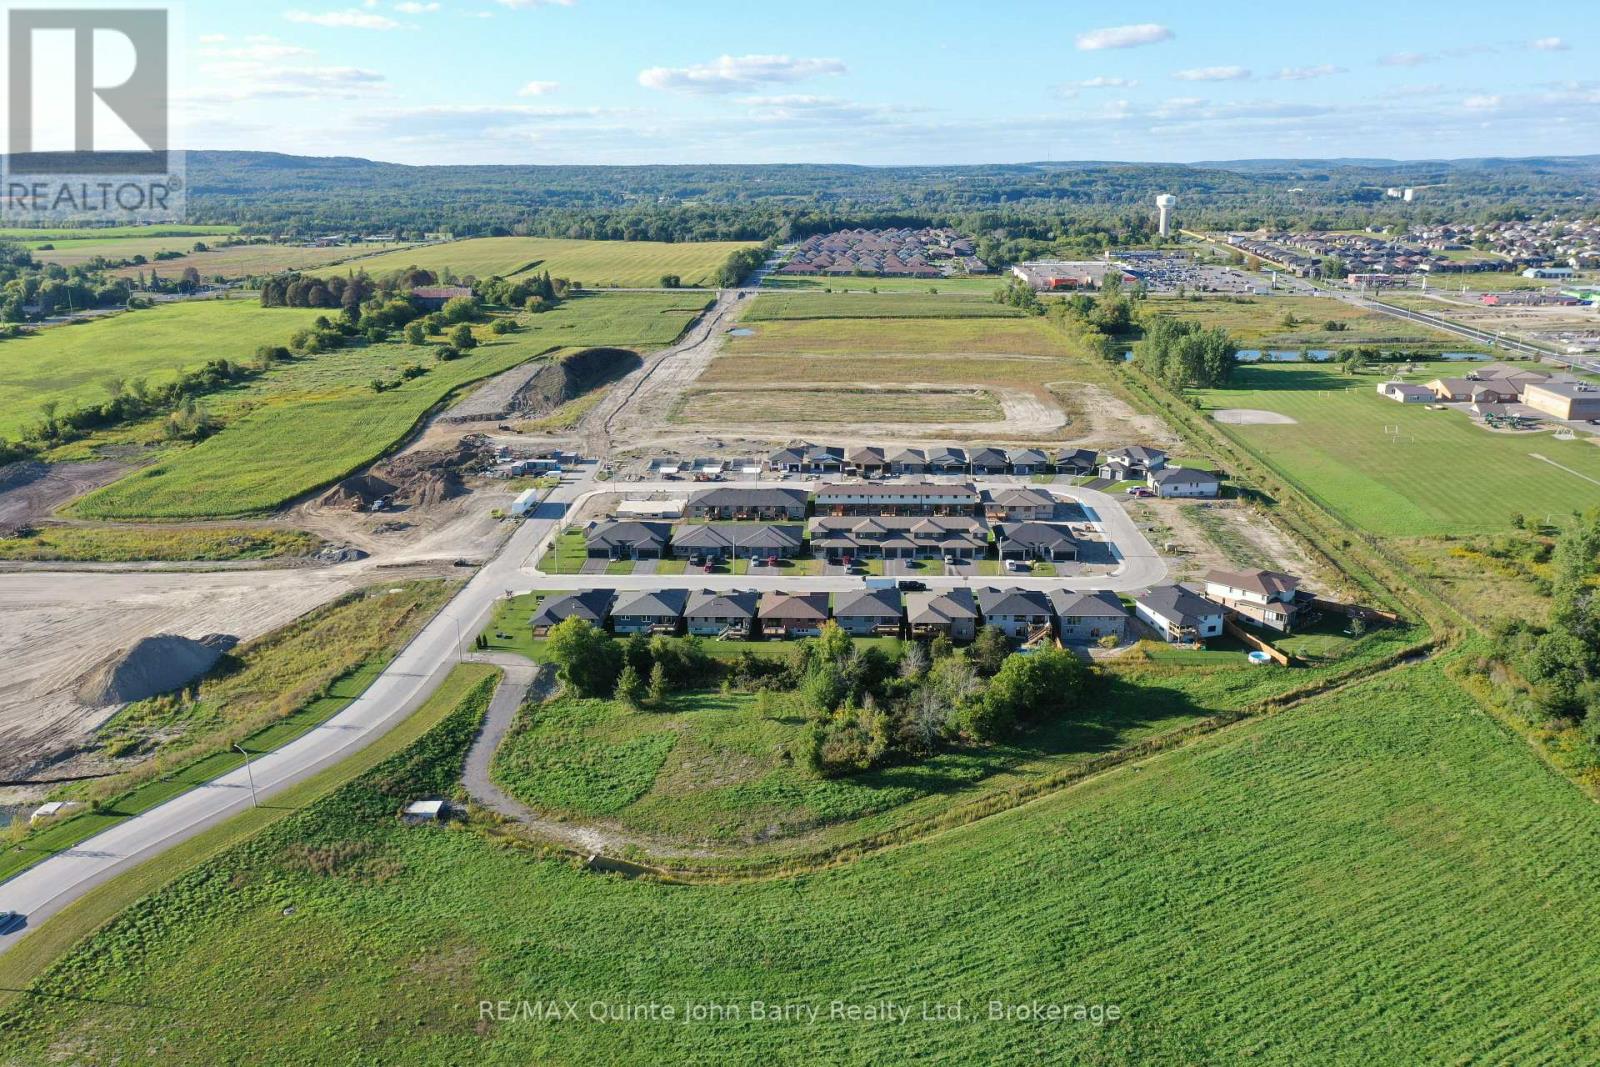
**Price has been adjusted to include the current HST New Housing Rebate of $24,000 and the enhanced Federal and Provincial rebates (April 1, 2026 - March 31, 2027) which provides Buyer with an additional savings of $46,000. For clarity purposes, list price is net of HST (rebate has been calculated).***Built by Klemencic Homes, the Fuji "A" semi-detached home is situated on a corner lot in the highly desirable Hillside Meadows Phase 3. Interior selections to be chosen by the buyer, allowing you to personalize finishes to your taste. This 1,150 sq ft home features a striking brick and stone exterior with durable composite finishes, combining long-lasting beauty with curb appeal. A bright foyer leads into the spacious eat-in kitchen with standard quartz countertops and dining area, flowing seamlessly into the open-concept great room. The carpet-free main floor includes access to a private deck, excellent for everyday living and relaxed entertaining. The main level also offers a primary bedroom with a 3-pc ensuite, a second bedroom, a 4-pc bath, and convenient main-floor laundry. The lower level can be finished to add a large recreation room, two additional bedrooms, and a 4-pc bath. Includes a 7-year Tarion Warranty. New home under construction. Model home available to view, with estimated occupancy approximately 12 weeks from a firm sale. Open Houses: Held at the Sales Office, 2 Parkland Circle, Quinte West. (id:63476)
Lot 14 - 28 Parkland Circle
Quinte West, Ontario
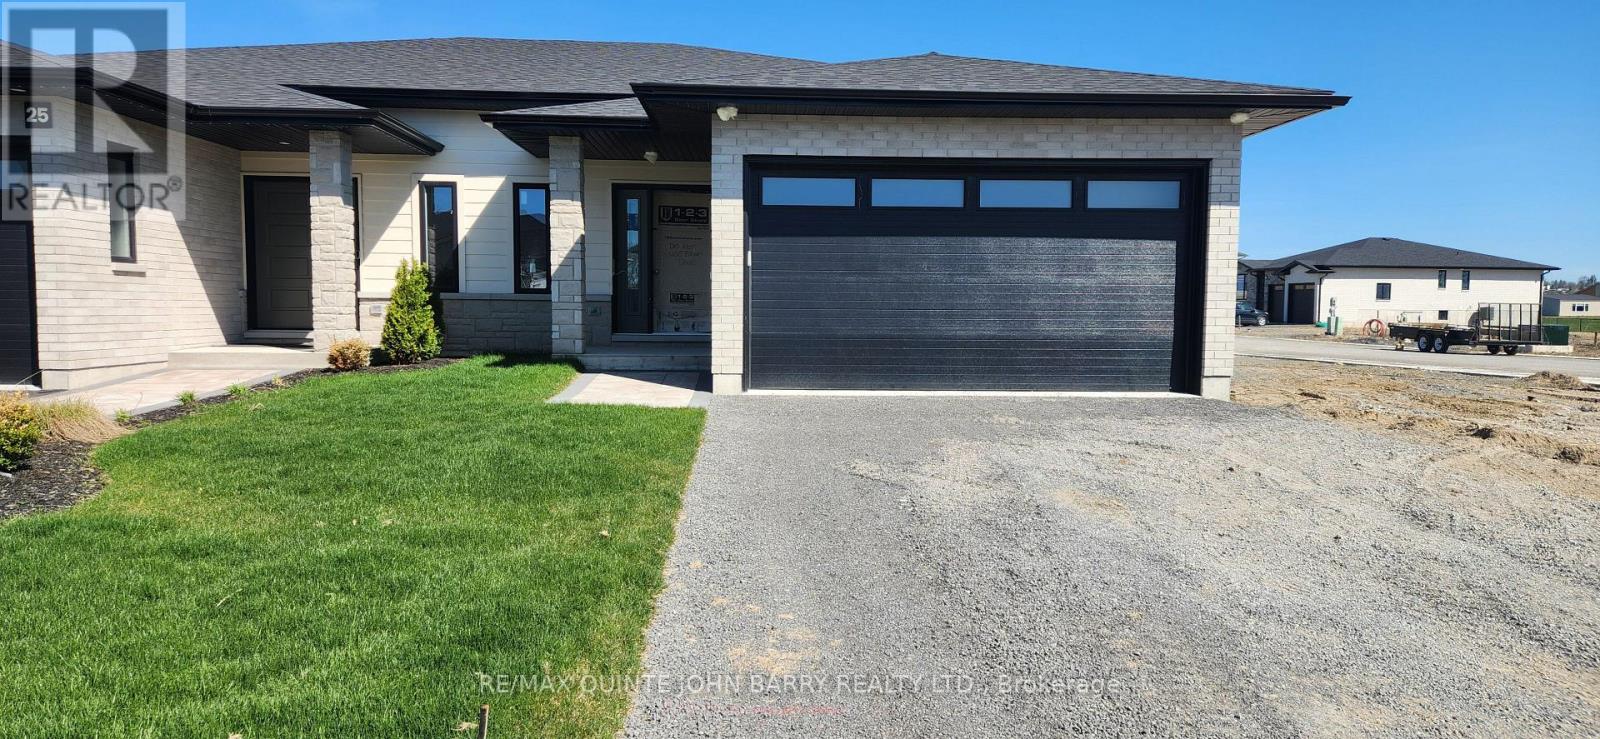
**Price has been adjusted to include the current HST New Housing Rebate of $24,000 and the enhanced Federal and Provincial rebates (April 1, 2026 - March 31, 2027) which provides Buyer with an additional savings of $59,000. For clarity purposes, list price is net of HST (rebate has been calculated).*** Welcome to the Lilac Model by Klemencic Homes, offering thoughtfully designed bungalow living in the sought-after Hillside Meadows community. This impressive home features 1,412 sq. ft. of open-concept living space on the main floor, with 2 bedrooms and 2 full bathrooms. The bright and inviting layout seamlessly connects the living room, dining area, and kitchen, creating an ideal setting for everyday living and entertaining. The kitchen offers ample cupboard space, while the spacious primary bedroom includes a walk-in closet and private 3-piece ensuite. A second bedroom and 4-piece bathroom provide comfortable space for family, guests, or a home office. Enjoy the convenience of a double car garage and double driveway, along with a premium setting backing onto green space for added privacy and peaceful views. Looking for more room? The walkout basement offers excellent future potential and can be finished to add approximately 955 sq. ft. of additional living space, providing flexibility for a recreation room, additional bedrooms, a home gym, or guest space. This home is currently under construction, with early 2027occupancy anticipated. Model home available to view. Open Houses: Held at the Sales Office, 2 Parkland Circle, Quinte West. (id:63476)
1083 Regency
Lakeshore, Ontario
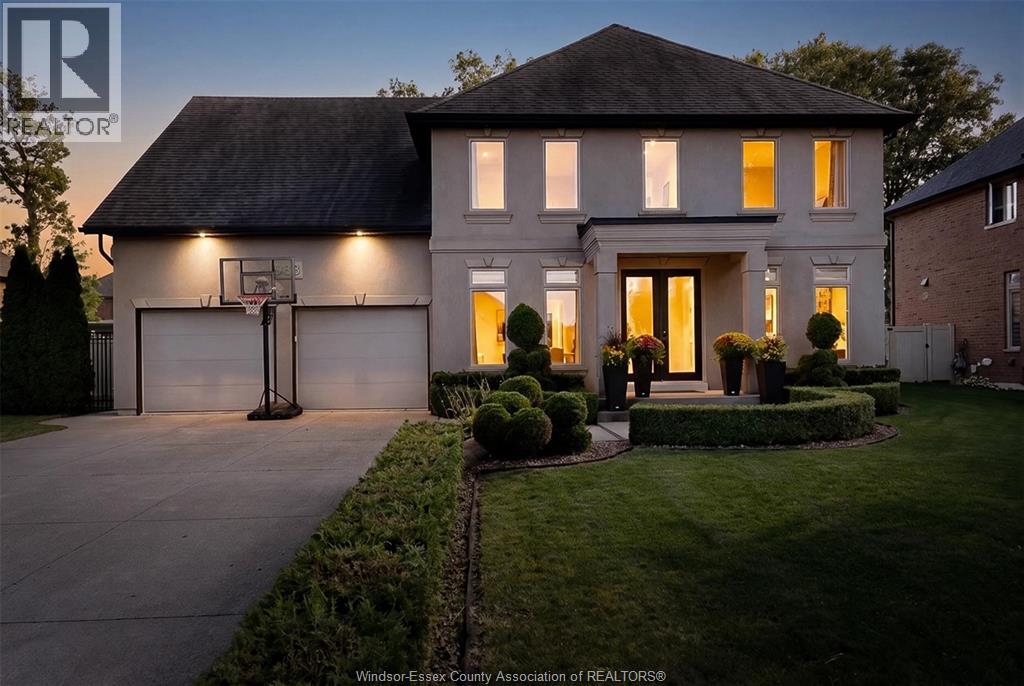
Located in a popular Lakeshore neighbourhood, this spacious home offers 4 bedrooms, 3.5 baths and plenty of room for the whole family. The main floor features a bright kitchen with large island, open living area, separate dining room, office and den. Upstairs includes 4 generous bedrooms, a primary suite with walk-in closet and ensuite, plus convenient laundry. The finished lower level offers a family room, games area, full bath, storage and the potential for a 5th bedroom. Enjoy a fully fenced yard with covered porch, double garage, concrete drive and room for a future pool. Close to schools, shopping and everyday amenities. (id:63476)
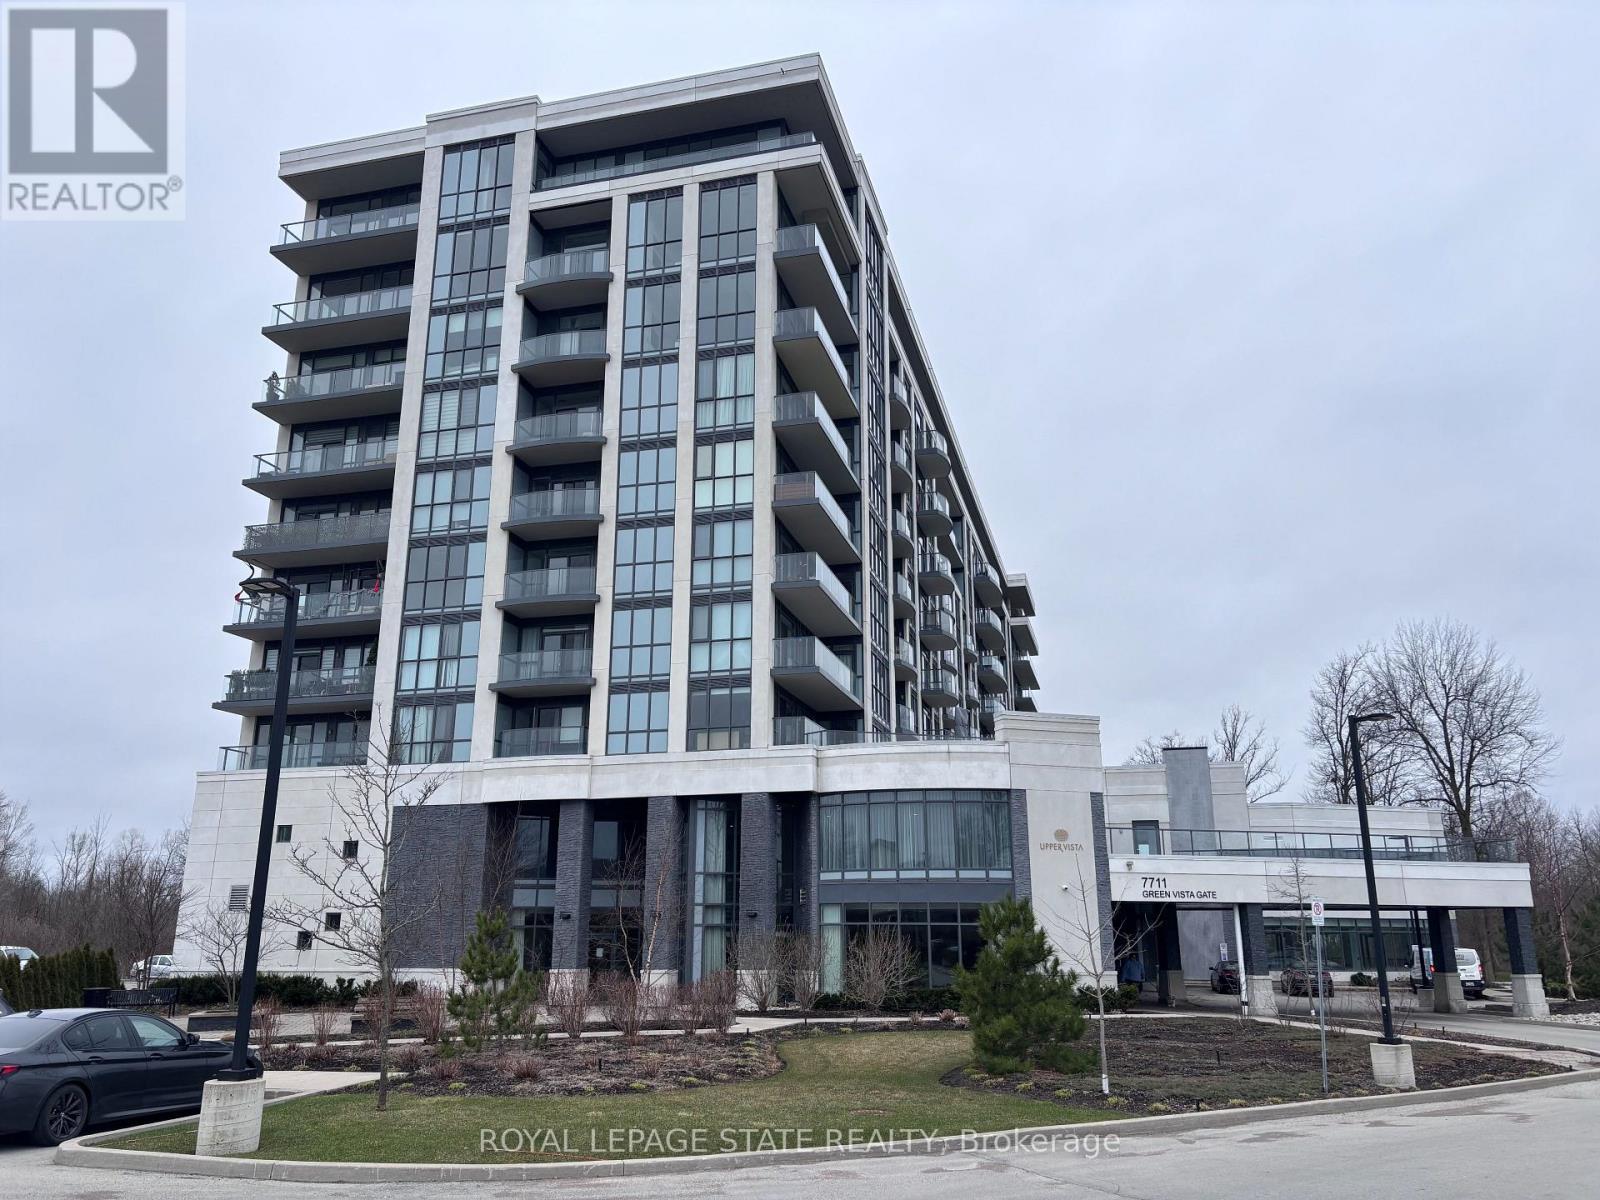
803 - 7711 Green Vista Gate
Niagara Falls, Ontario
Property sold "as is, where is" basis. Seller makes no representations and/ or warranties. (id:63476)
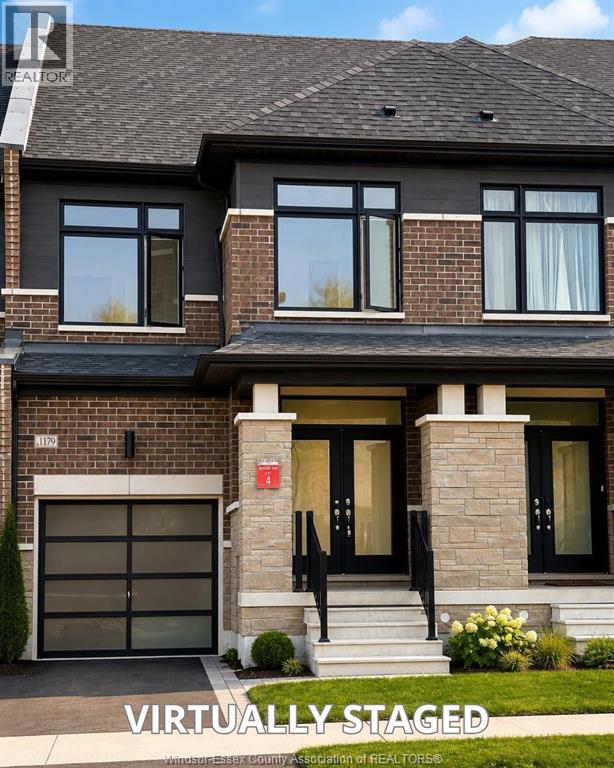
1179 Marathon Avenue
Pickering, Ontario
Welcome to this stunning 3-bedroom, 2.5 bathroom home offering over 1600 square feet of living space in sought-after Seaton South. Built by DECO Homes, this residence features modern finishes, soaring ceilings, large windows, and a private rear yard backing onto green space. The open-concept main floor boasts beautiful flooring, a spacious family room, and an upgraded eat-in kitchen with quartz counters, oversized island, stainless steel appliances, and walkout to the yard. Oak stairs with iron pickets lead to the second level, including a luxurious primary retreat with raised ceiling, large W/I closet, 5-pc ensuite with glass shower, freestanding soaker tub, double vanity, and large windows. Close to parks, amenities, highways & GO Transit! (id:63476)
Deerbrook Realty Inc.
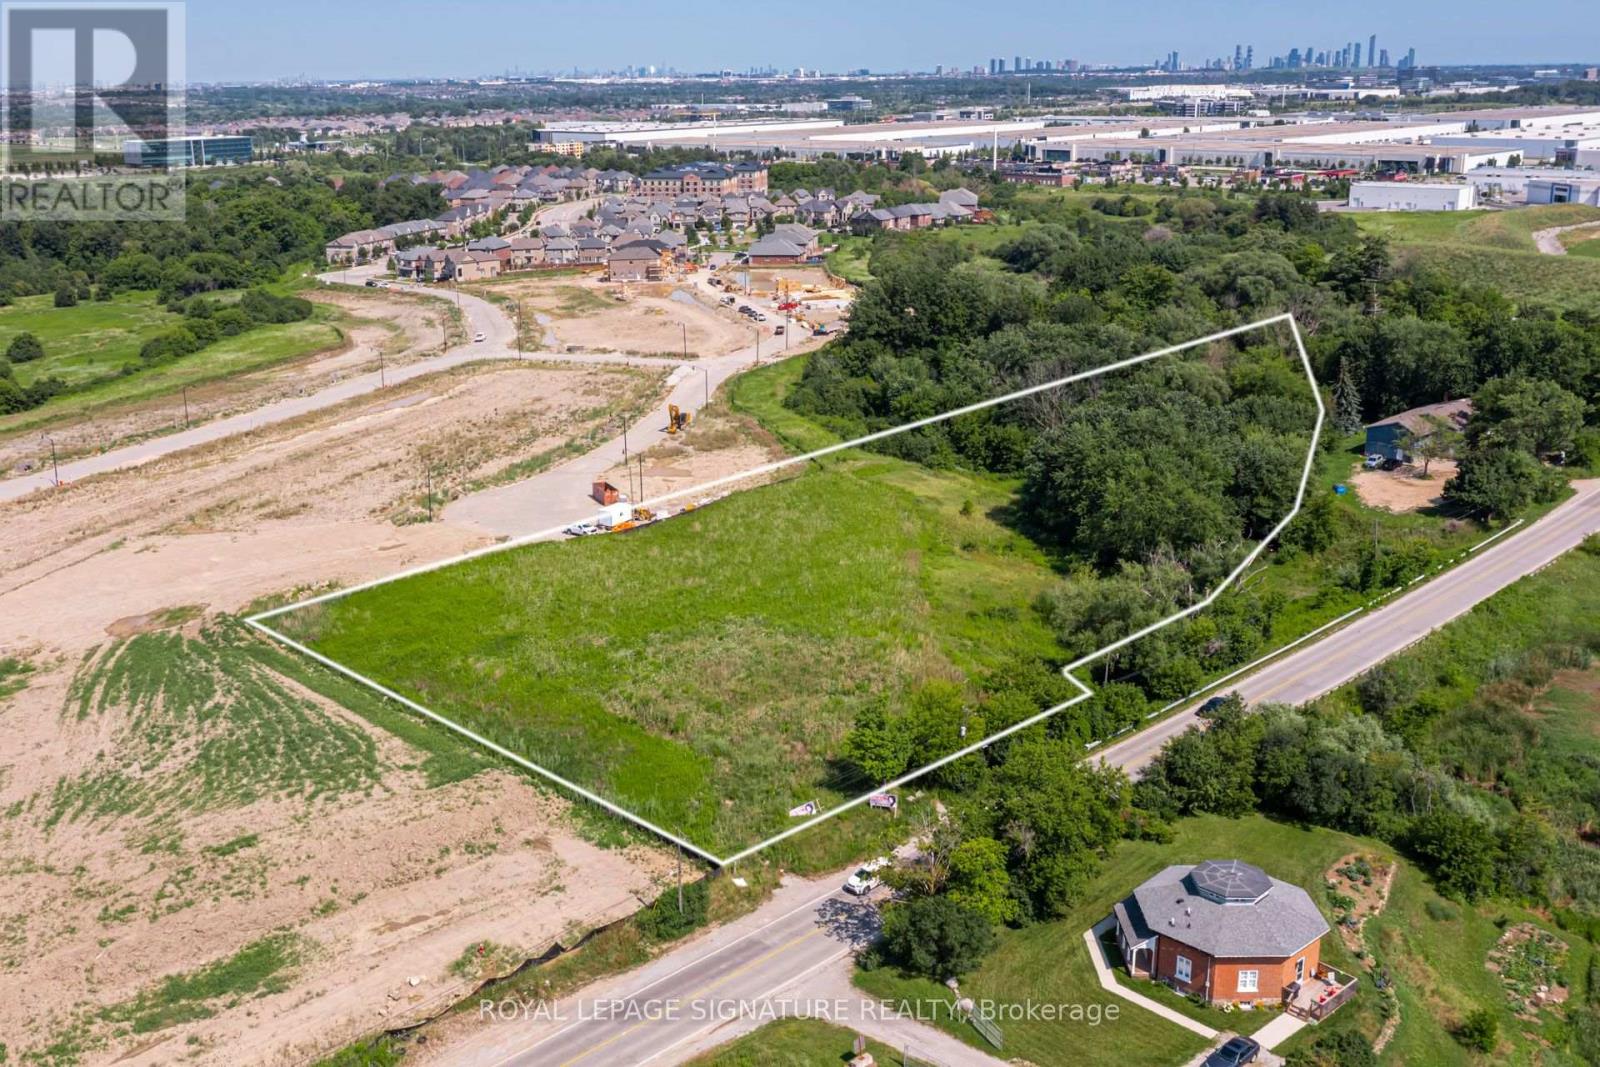
8273 Heritage Road
Brampton, Ontario
Exceptional 2.71-acre strategic development opportunity in one of Brampton's fastest-growing commercial and employment corridors. Prominently located on Heritage Road with convenient access to Highways 407 and 401, the property offers strong long-term redevelopment and land investment potential. The property is currently zoned Agricultural (A1) and is designated Neighbourhood Commercial within the Bram West Secondary Plan (Area 40D), positioning the site for potential future commercial redevelopment, subject to all required municipal approvals. A significant residential development is located immediately behind the property, highlighting the continued growth of the surrounding area and placing municipal servicing infrastructure in very close proximity to the site. This adjacency further enhances the property's long-term redevelopment potential and future commercial appeal. The surrounding area is also home to major corporate and industrial users, including Amazon Fulfilment & Sort Centre, Gay Lea Foods, G&W Canada, Loblaw Companies Limited, Air Canada Operations Centre, Canon Canada, Conestoga Cold Storage, and the MOPAR Parts Distribution Centre. With 2.71 acres of land, nearby residential growth, proximity to existing servicing infrastructure, and excellent access to major highways, the property represents a compelling opportunity for developers, investors, owner-users, and land bankers seeking a strategic position in Brampton's expanding Bram West corridor. Buyers are responsible for completing their own due diligence with respect to zoning, Official Plan and Secondary Plan policies, permitted uses, servicing capacity and connections, development requirements, and future redevelopment potential. (id:63476)
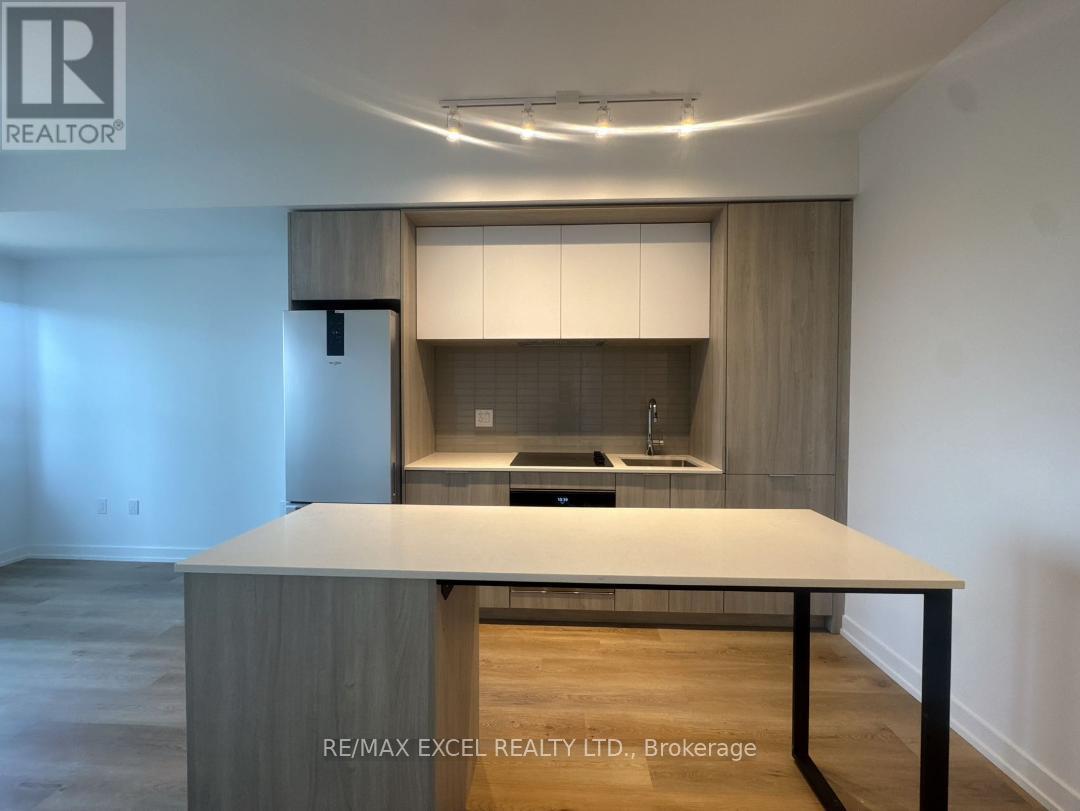
902 - 395 Square One Drive
Mississauga, Ontario
Condominiums at Square One District by Daniels & Oxford is situated in a prime location in the heart of the Mississauga City Centre area. This brand new The Antique model one-bedroom plus den, one-bathroom suite offers 600 square feet of interior space with a 42 sq ft balcony. Just a quick walk to Square One Shopping Centre, Sheridan College, public transportation and many local amenities. Condominiums at Square One District offers the ultimate in convenience with easy access to Mississauga Transit, GO Transit, Highways 403, 401 and 407. Designed for urban living, thoughtfully designed amenities include a fitness centre with half-court basketball court and climbing wall, co-working zone with spaces for group brainstorming or private phone calls, community gardening plots with garden prep studio, lounge with connecting outdoor terrace, dining studio with catering kitchen, as well as indoor and outdoor kids zones complete with craft studio, homework space, activity zones and toddler area. Custom-designed contemporary kitchen cabinetry, with integrated under-cabinet valance lighting and soft-close hardware and custom-designed bathroom vanity and countertop with integrated basin. (id:63476)