
2877 10th Line E
Trent Hills, Ontario
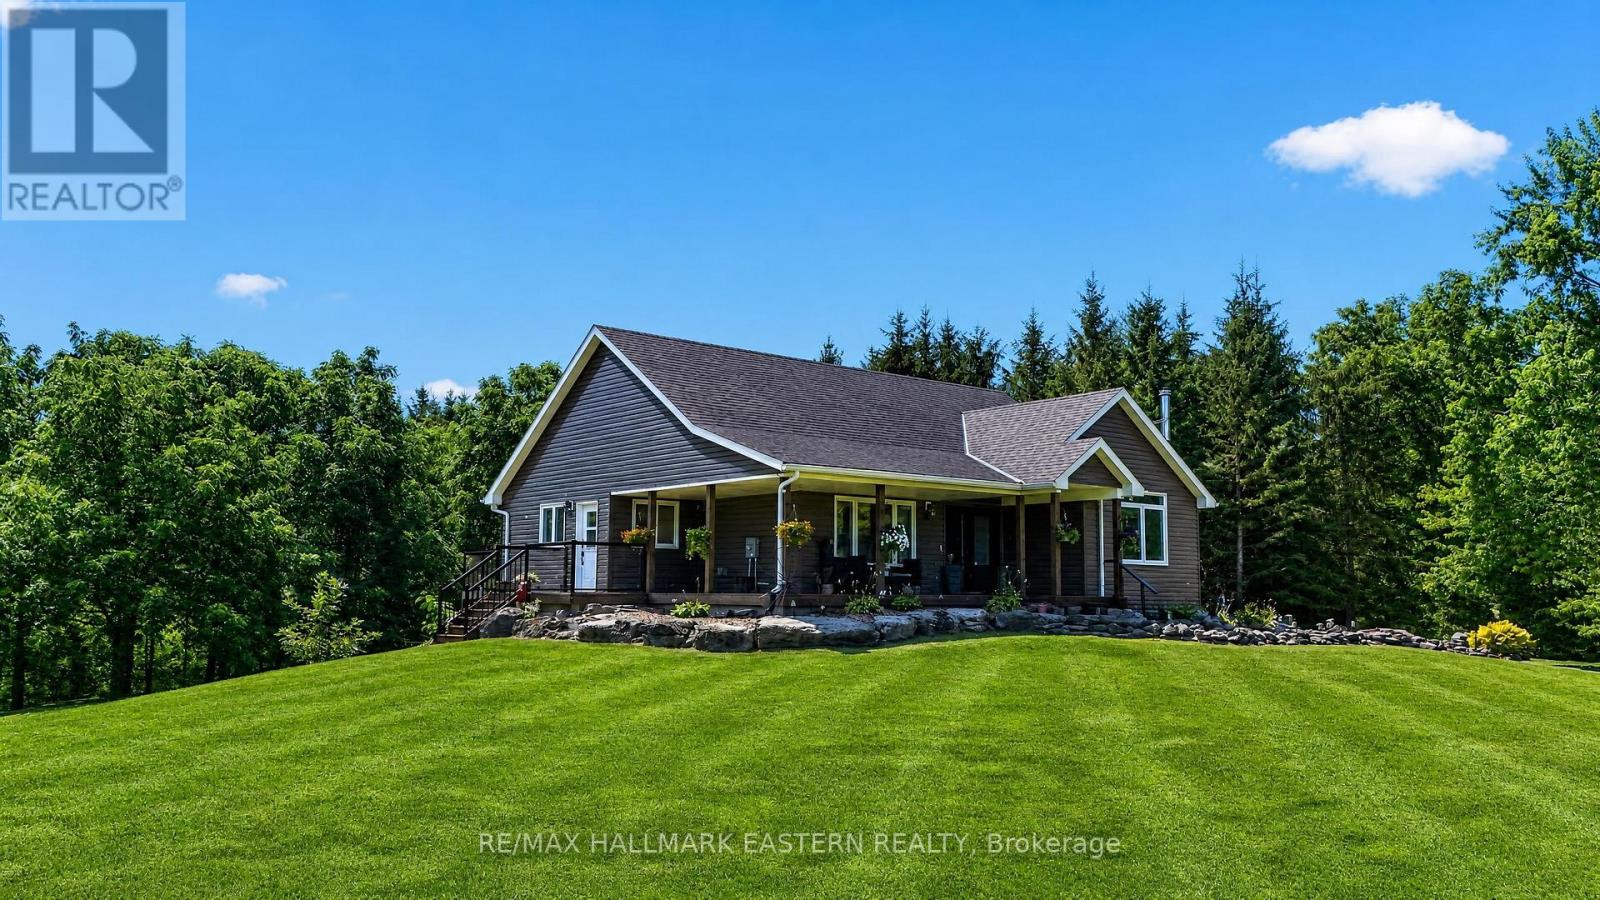
Welcome to 2877 10th Line E in beautiful Trent Hills! Perched on a private 1.78-acre lot, this custom-built home offers exceptional finishes, thoughtful updates, and plenty of space for the entire family. A covered wrap-around porch welcomes you into the bright, open-concept main floor, featuring new flooring throughout and a stunning custom kitchen completed in 2026 with quartz countertops and ample space for gathering and entertaining. The spacious dining area opens onto a large covered deck overlooking the fully fenced backyard and peaceful wooded setting. The impressive main-floor primary suite offers a true retreat, complete with a spa-like ensuite and extensive walk-in closet. Recently updated bathrooms and main-floor lighting add to the home's fresh, move-in-ready feel. The fully finished walkout basement provides exceptional additional living space with two spacious bedrooms, a third 4-piece bathroom, in-floor radiant heating, and a natural wood-burning fireplace. Walk out to your private covered porch, already wired and ready for a hot tub. Located just 10 minutes from Campbellford for shopping, dining, and everyday amenities, and a short walk to Crowe Bay on the Trent River, this property offers the perfect combination of privacy and convenience. Custom homes with this much space, privacy, and attention to detail rarely come to market. Come experience everything 2877 10th Line E has to offer! (id:63476)
00 Bagley Road
Trent Hills, Ontario
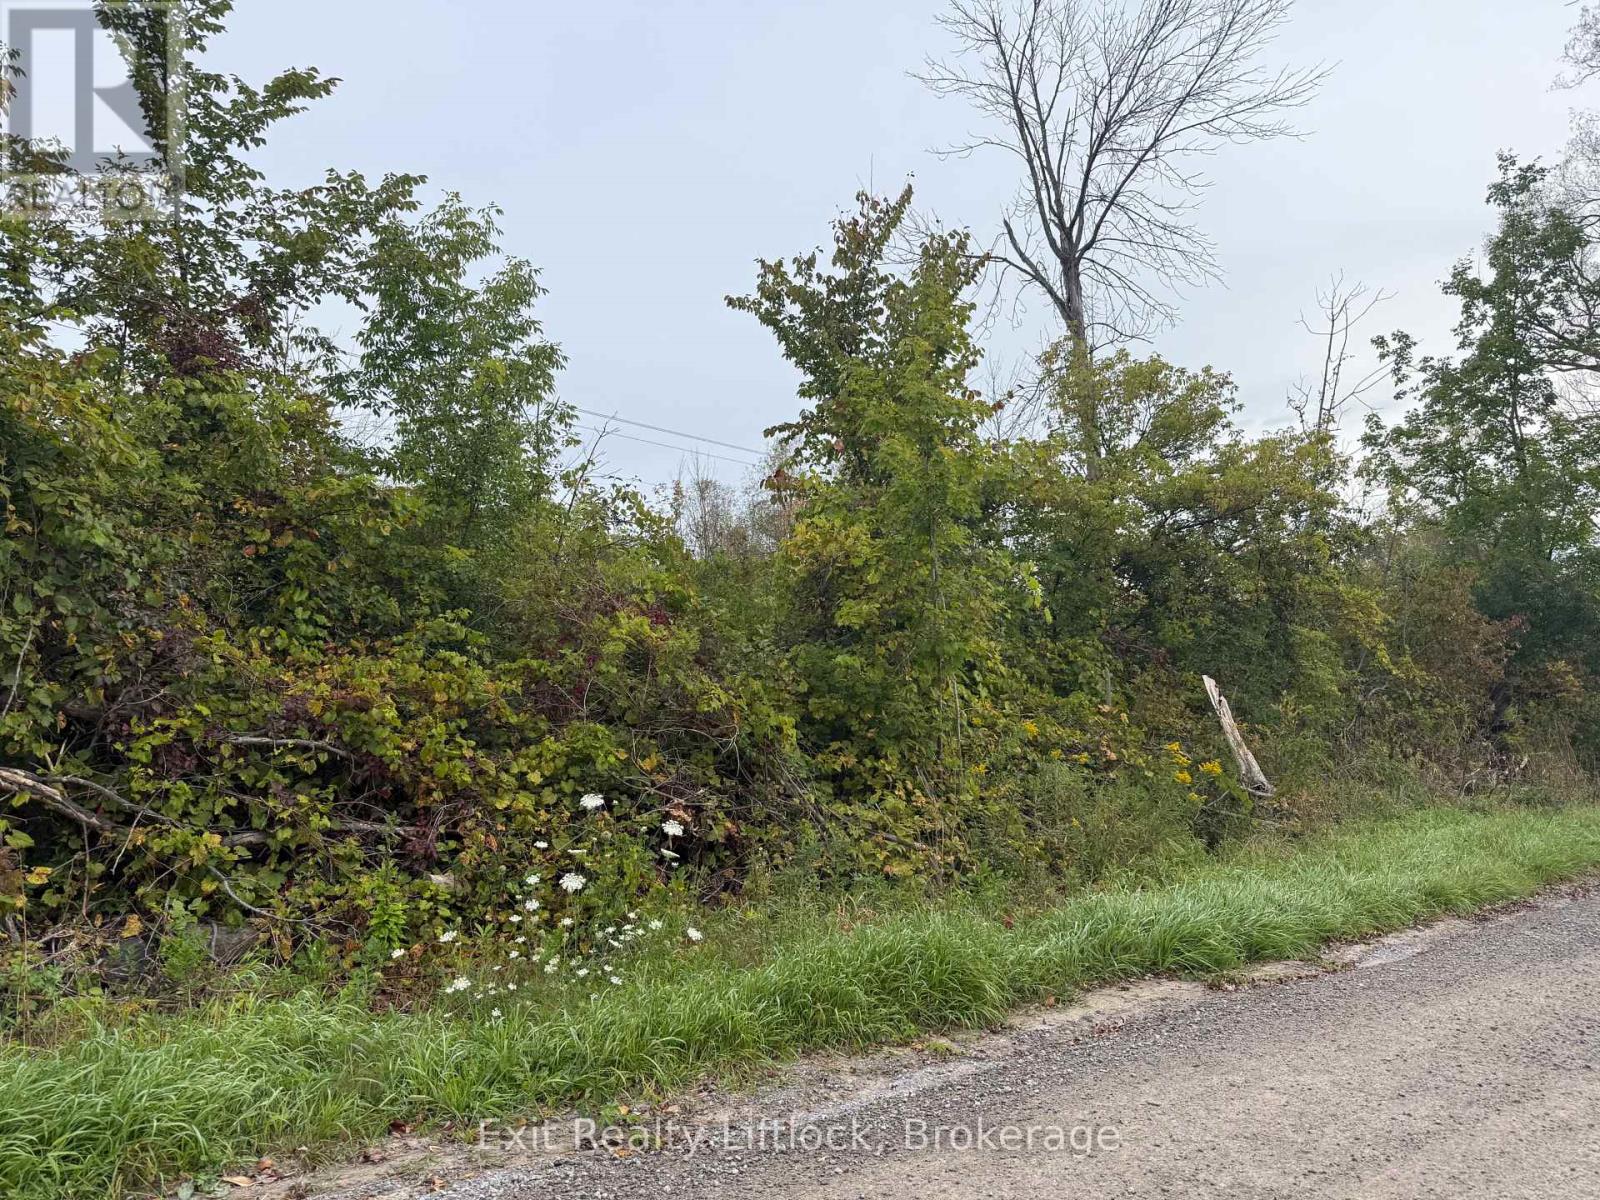
The perfect location to build your dream home, or your own private getaway. This 2 acre lot is on a sloping lot to give you great views or offer the right amount of privacy. Minutes from Warkworth, on a maintained road for year round access. (id:63476)
6099 Curtis Point Road
Alnwick/haldimand, Ontario
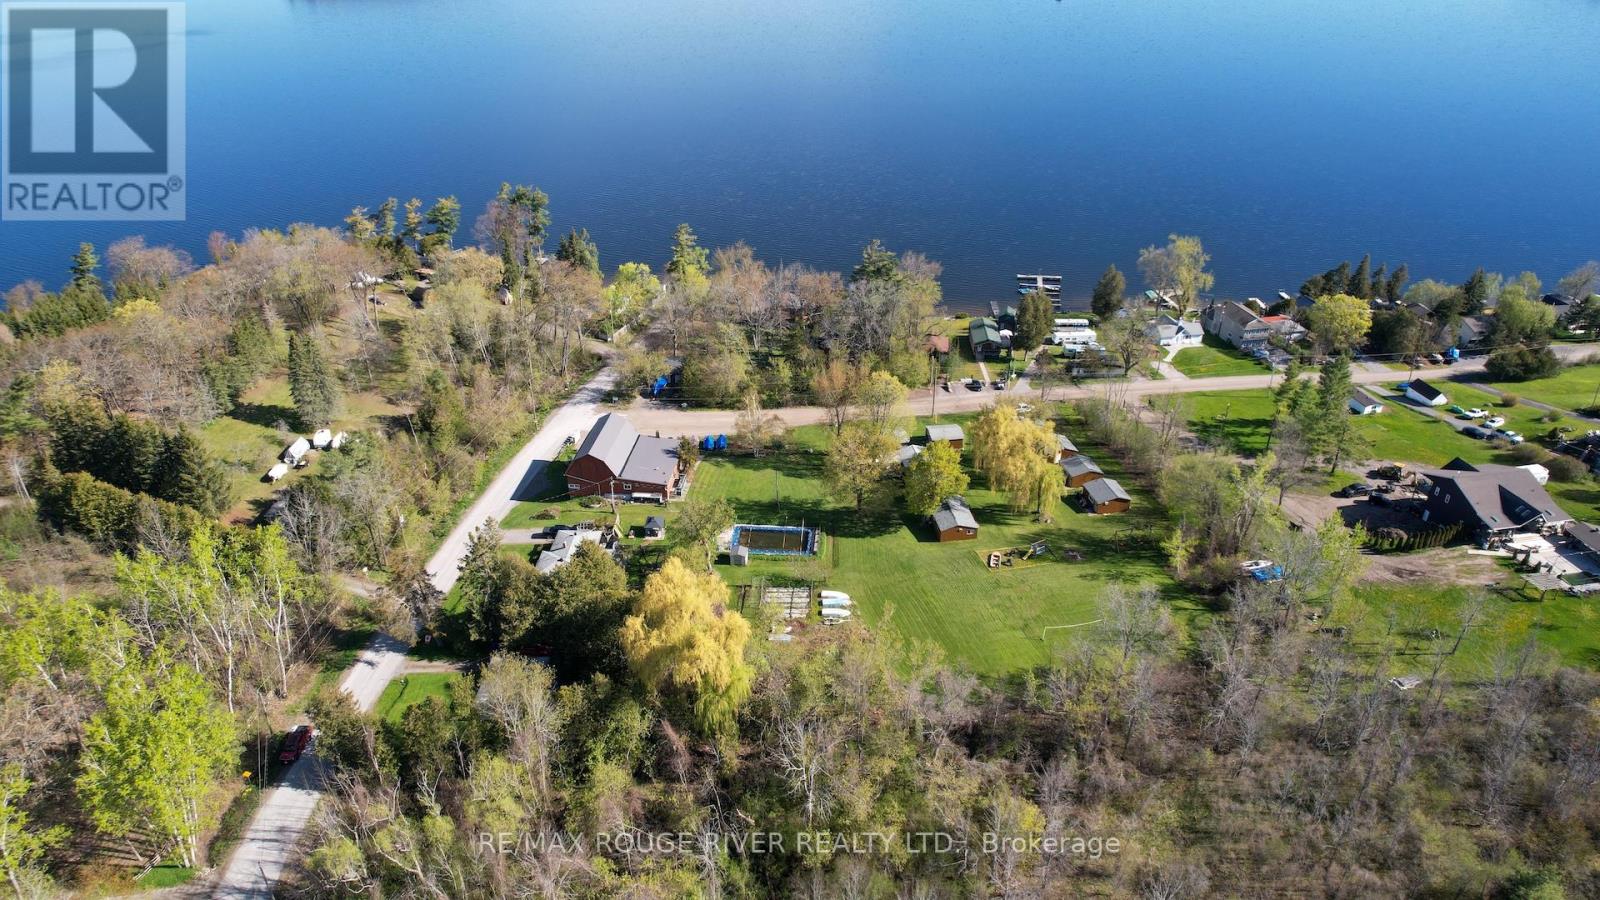
What if you could live at the lake, work for yourself and have the business help pay for the lifestyle? Curtis Point Cottages may be the opportunity you've been looking for. An established family resort on Rice Lake, Curtis Point offers that rare combination of waterfront living, working for yourself and the freedom of a seasonal business. Imagine welcoming returning families each summer, spending your days around the lake and running a business where your customers are there because they're on vacation. Better yet, you're not starting from scratch. The resort has welcomed guests for generations, with an established clientele and virtually everything in place for a new owner to make it their own. The property and price includes a 3-bedroom owner's residence, separate year-round guest house, 9 guest cottages, swimming pool, marina, convenience store/bait shop, boats and recreational equipment, plus a 6,000 sq. ft. event and recreation building. Operate it much as it is today, involve the family, or bring your own ideas and energy to what comes next. Approximately 90 minutes from the GTA - close enough to stay connected, but far enough away to feel like you've made a real change. Curtis Point is an opportunity to own the business, live the lifestyle and decide for yourself where to take it next. (id:63476)
2335 County Rd 23
Alnwick/haldimand, Ontario
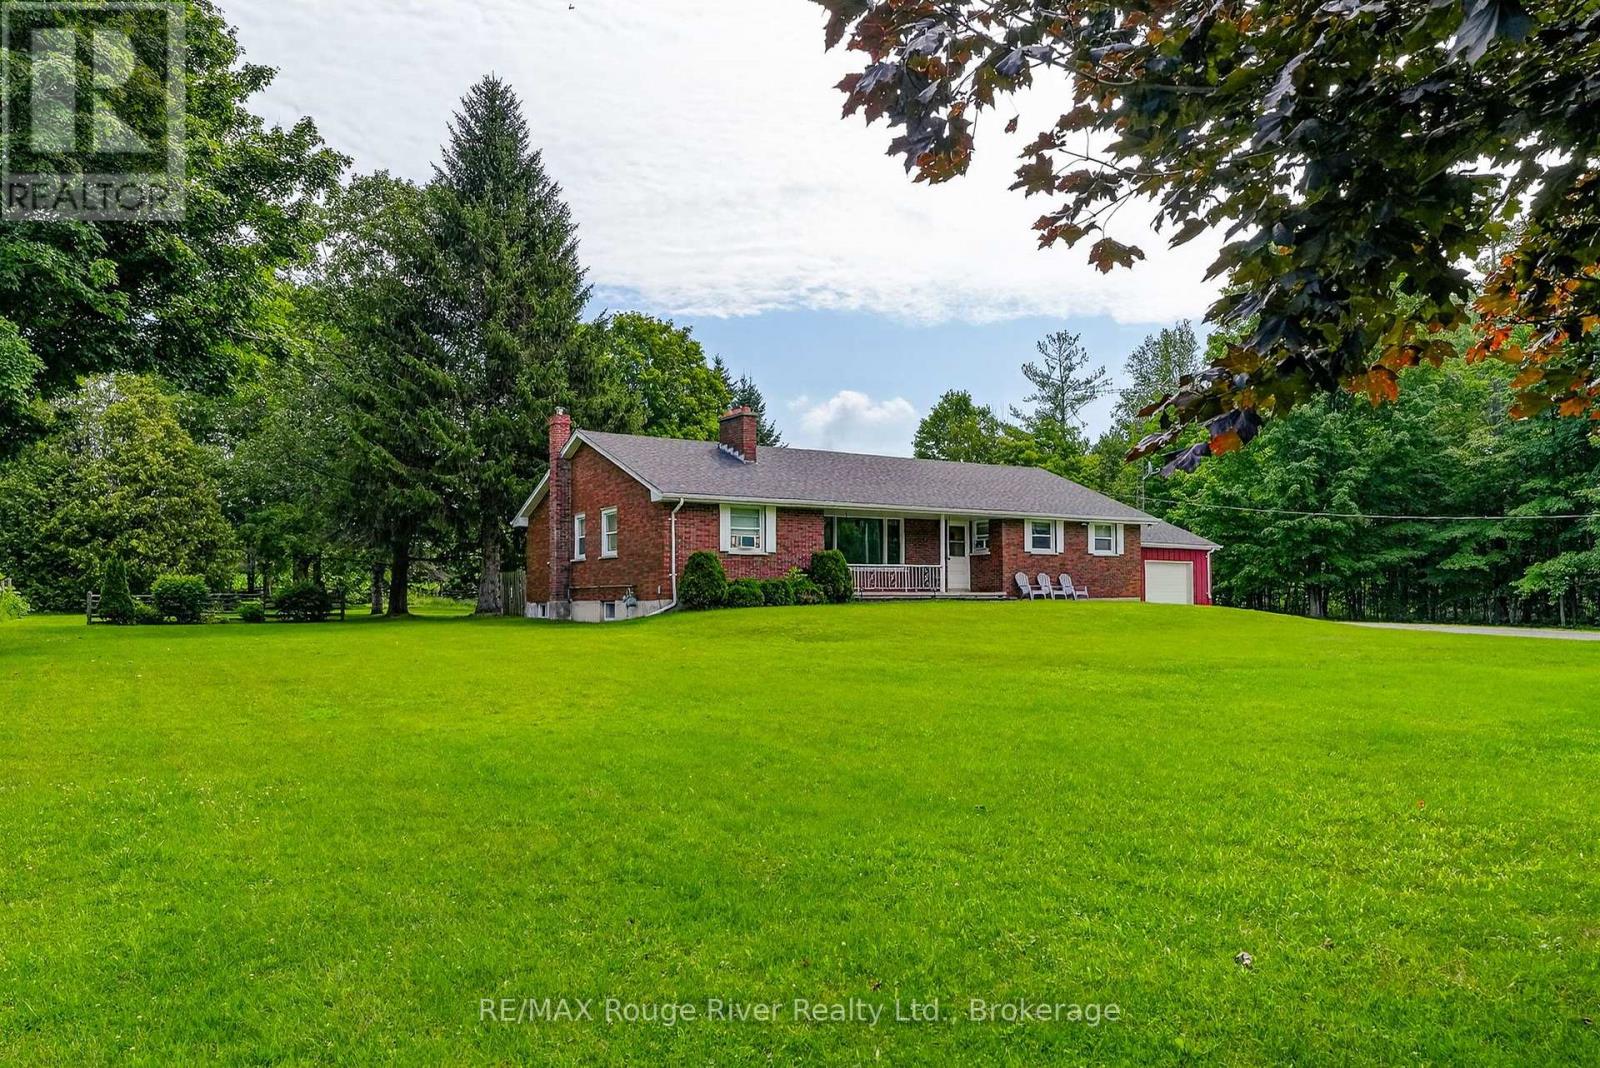
This quintessential 1960's brick bungalow in the charming Village of Centreton, ON, is nestled on a beautifully treed lot, offering endless potential with its 22 x 29' detached shop. The breezeway from the garage to the side entrance is perfect for coats and boots and providing shelter from inclement weather. Boasting 4 bedrooms and 1 1/2 bathrooms, the large kitchen (19' x 21') is ideal for family dinners. It comes complete with vintage cupboards and pine wainscoting, which can be painted and polished beautifully, offering ample workspace and prep area. The front living room captures the essence of the era with its "picture" window, brick fireplace, and timeless wood paneling. A formal dining room at the back has a door leading out to a deck and green space, perfect for adding any gardens of your choice. Over the years, updated features include a natural gas furnace, ductwork and house shingles. The basement offers plenty of unspoiled space, making it ideal for a workout room, craft room, or additional living area as needed. Priced to sell with a fast closing available, this home is sure to be a fleeting opportunity! NOTE 1: All Offers Must Have An Irrevocability Of 3 Business Days From The Time The Offer Has Been Received By The Listing Agent. NOTE 2: 24 Hours Notice For All Showings. NOTE 3: All Data is approximate and subject to change without notice. NOTE 4: The Property is Being Sold Under the Provision of a Power of Attorney Sale in "As is" Where Is" Condition. (id:63476)
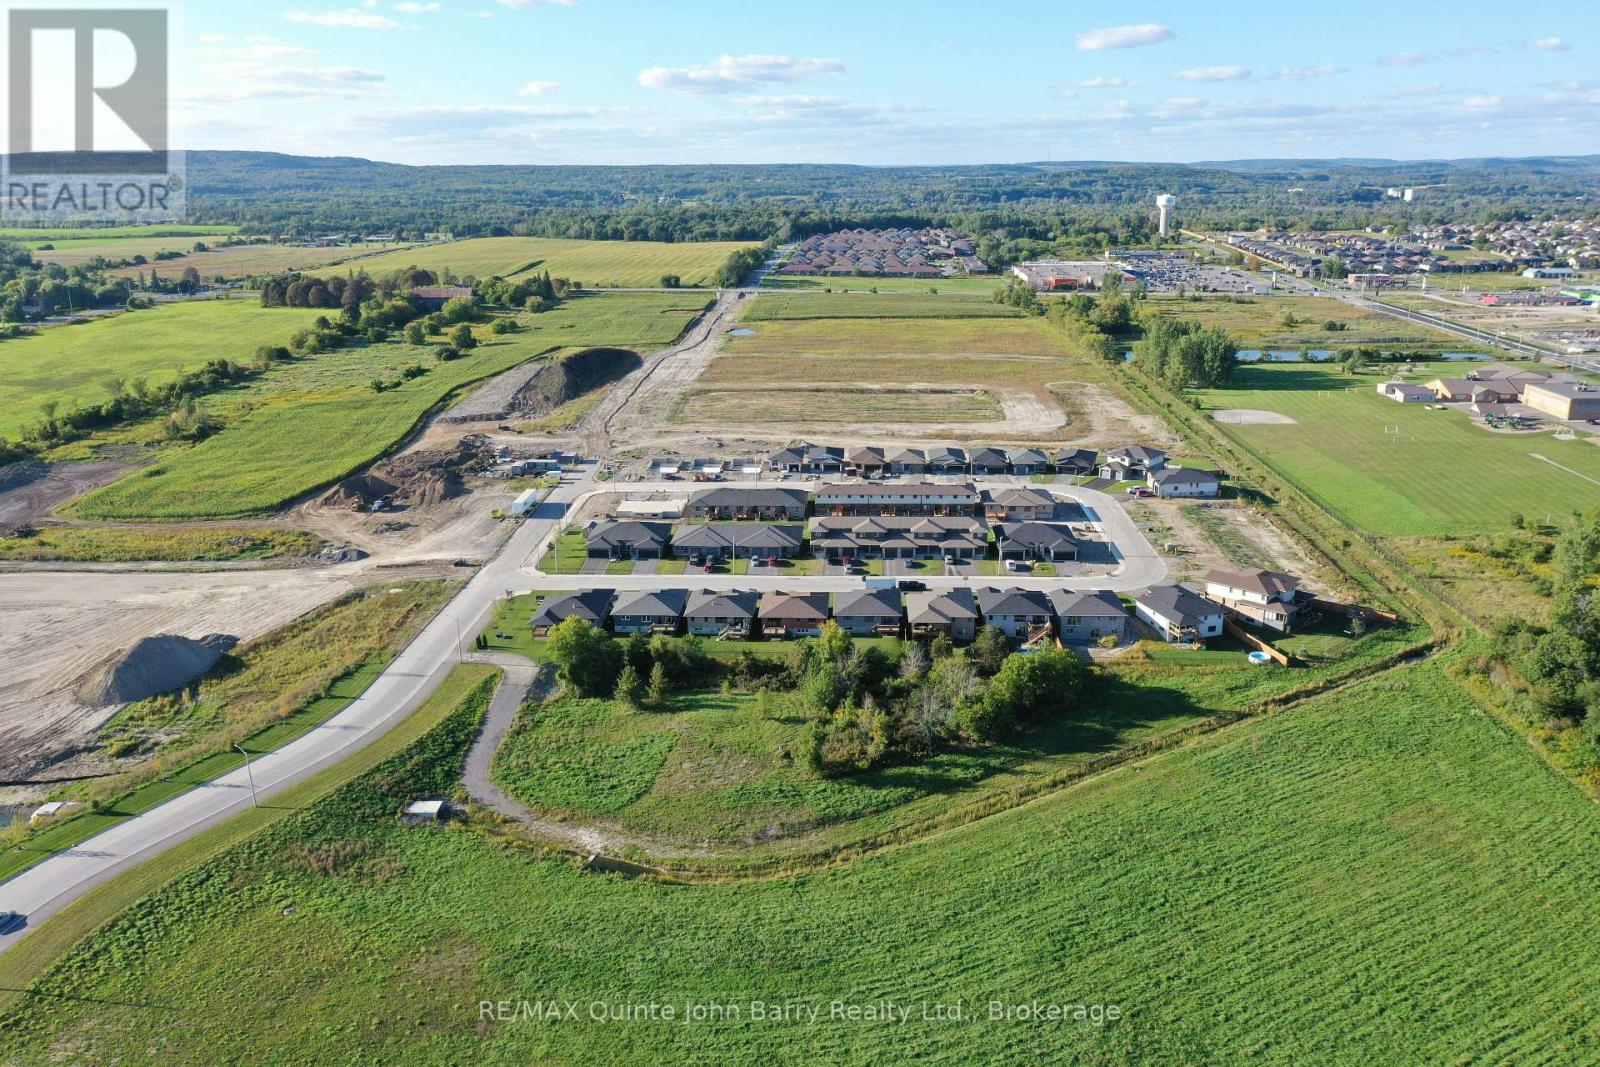
Lot 15 - 30 Parkland Circle
Quinte West, Ontario
**Price has been adjusted to include the current HST New Housing Rebate of $24,000 and the enhanced Federal and Provincial rebates (April 1, 2026 - March 31, 2027) which provides Buyer with an additional savings of $60,900. For clarity purposes, list price is net of HST (rebate has been calculated).** Welcome to the Hickory Model by Klemencic Homes, a thoughtfully designed bungalow offering 1,456sq. ft. of stylish main-floor living. This inviting home features 3 bedrooms and 2 bathrooms, including a spacious primary suite complete with a private ensuite and walk-in closet. The open-concept kitchen,dining, and living area creates a bright and functional space for everyday living and entertaining. The kitchen is finished with quartz countertops, while luxury vinyl tile flooring flows throughout the main level for a seamless, modern look. Enjoy the added privacy and peaceful views of a lot backing onto greenspace. The walkout basement provides convenient access to the backyard and offers the option to finish approximately 980 sq. ft., creating even more space to suit your lifestyle. This home is currently under construction, with Early 2027 occupancy anticipated. Open Houses: Held at the Sales Office, 2 Parkland Circle, Quinte West. (id:63476)
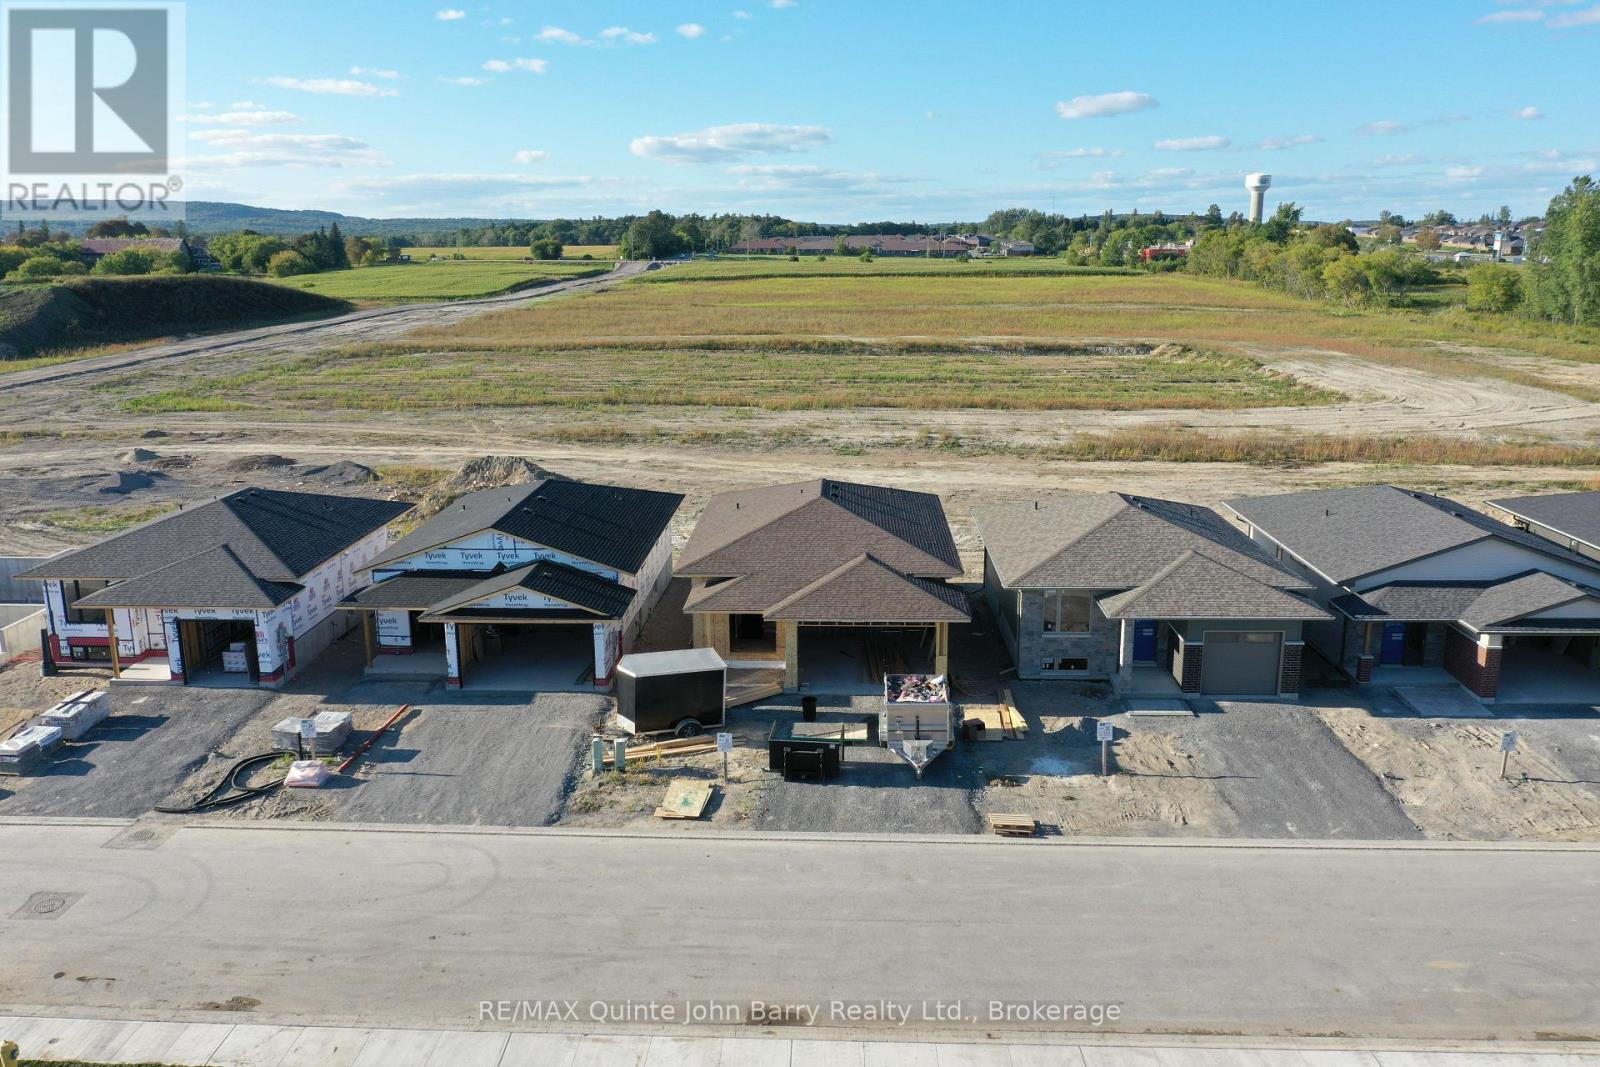
Lot 23 - 46 Parkland Circle
Quinte West, Ontario
**Price has been adjusted to include the current HST New Housing Rebate of $24,000 and the enhanced Federal and Provincial rebates (April 1, 2026 - March 31, 2027) which provides Buyer with an additional savings of $45,000. For clarity purposes, list price is net of HST (rebate has been calculated).*** Built by Klemencic Homes, the Honeycrisp Model offers 1,105 sq ft of thoughtfully designed living space that blends modern style with everyday functionality. Carefully curated with today's preferred finishes and features, this home allows buyers to purchase with confidence exactly as presented. The well designed open-concept main floor features a contemporary kitchen and dining area that flows effortlessly into the spacious great room, creating an ideal setting for both entertaining and daily living. Patio doors lead to a partially covered deck overlooking the fully sodded yard, extending your living space outdoors. The home includes two bedrooms, highlighted by a comfortable primary suite with a walk-in closet and convenient semi-ensuite access. The lower level presents the opportunity to have the builder professionally finish the space, offering a recreation room, two additional bedrooms and 4pc bathroom - perfect for growing families, guests, or a dedicated home office setup. Ideally situated in Trenton's sought-after west end, this location provides quick access to Highway 401 and is close to elementary and secondary schools, shopping, restaurants, Tim Hortons, Walmart, medical and dental services, and a wide range of everyday amenities. Backed by a 7-Year Tarion Warranty, this home is currently under construction. Occupancy anticipated for early December 2026. Model home available for viewing. Open Houses: Held at the Sales Office, 2 Parkland Circle, Quinte West. (id:63476)
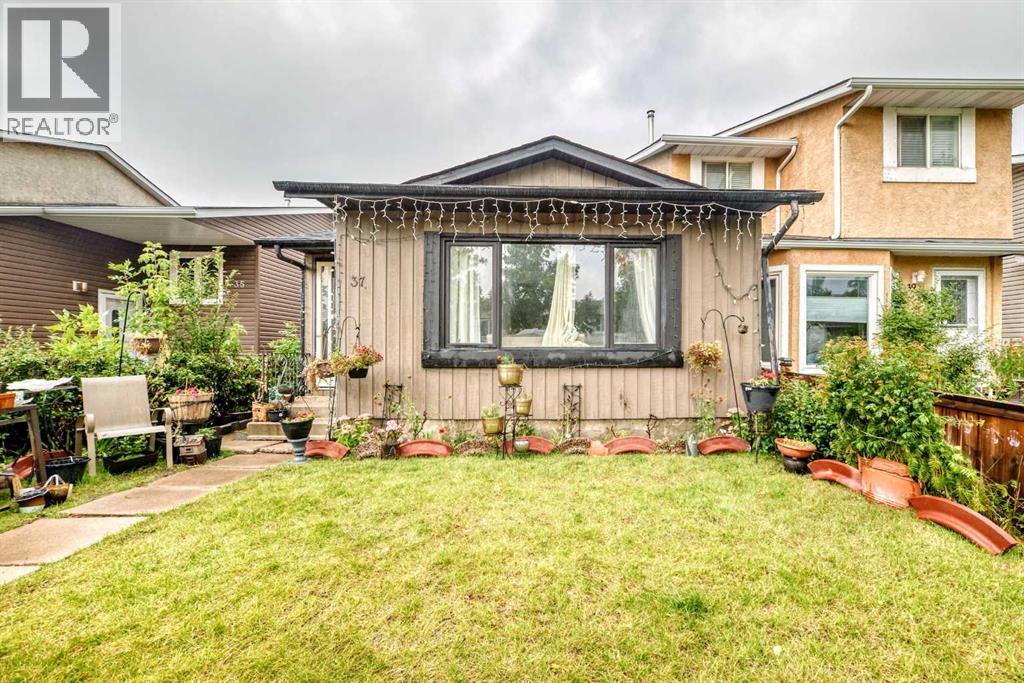
37 Falton Drive NE
Calgary, Alberta
Welcome to this charming and well-maintained family home situated in the heart of Falconridge! Boasting fantastic curb appeal, the property features a fully fenced yard with a decorative wrought-iron gate, creating a private outdoor retreat right at your doorstep.Step inside to a bright and spacious main living level highlighted by vaulted ceilings, warm laminate flooring, and large windows that fill the space with natural light creating an inviting atmosphere for relaxation or entertaining. Adjacent to the living area, the spacious dining room overlooks the main floor and flows seamlessly into the kitchen, complete with rich wood cabinetry, tile flooring, glass display cabinets, and ample counter space. The home offers four generous bedrooms, two full baths, and a flex room—perfect for a growing family or hosting guests. Outside, the property features low-maintenance yard with a west-facing patio and a dedicated parking pad. Nestled within easy walking distance of three local schools, neighborhood parks, transit, and shopping amenities, commuting is a breeze with quick, direct access to Stoney Trail. Whether you are a first-time homebuyer, a growing family, or an investor looking for a solid property in a prime location, this home is a must-see! (id:63476)
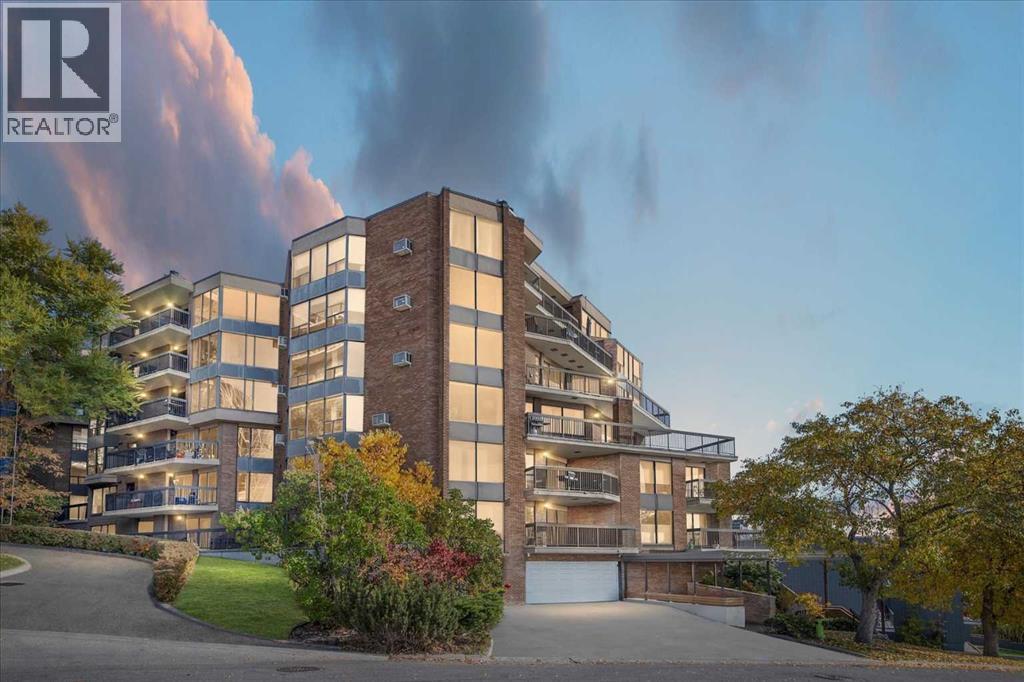
302, 320 Meredith Road NE
Calgary, Alberta
The location of this large 2 bedroom condo is fantastic, just steps away from Calgary's Bow River pathways and walking distance to downtown. This 1679 sq ft apartment is full of custom finishes and has enhanced detail throughout, from the open foyer as you enter featuring stunning barn doors, to the expansive kitchen with quartz counters, large island, numerous cabinets which flow through to an even more impressive living and dining area. The inviting living room is set off with bright east facing windows and motorized Zebra blinds that operate of a click of a button. The central focal point of the living room is the large stone covered fireplace with rustic mantle that has had a custom gas insert to warm of those winter chills. The engineered hard wood floors cover most of the incredible unit other than the kitchen, bathrooms and hallway. The primary bedroom has a spa like feel to it with its sliding patio doors, powered sun shades, updated en suite bath room, deluxe walk in closet and custom vinyl wall paper with rich complimentary paint tones. The second bedroom/office is also of a generous size. This home boast a triple head Daiken air conditioning system, which will control each rooms temperature to your specific levels and offers a life time warranty with an annual mtc contract. Another wonderful feature is the large Laundry room which can be used as a hobby area or as staging as a butlers pantry for those home gatherings. The building is concrete built which adds peaceful living and solitude if you wish to stay away from your neighbors. If you are of a more social background, there is a great gathering room with a wet bar, pool table, dart boards and a kitchen area for entertaining guests. There is a no dog policy in the building unless the dog is a service animal or needed on a companion status. Additional storage can be rented through the board if more space is required and other owners have been known to rent a second parking spot to those in need. (id:63476)
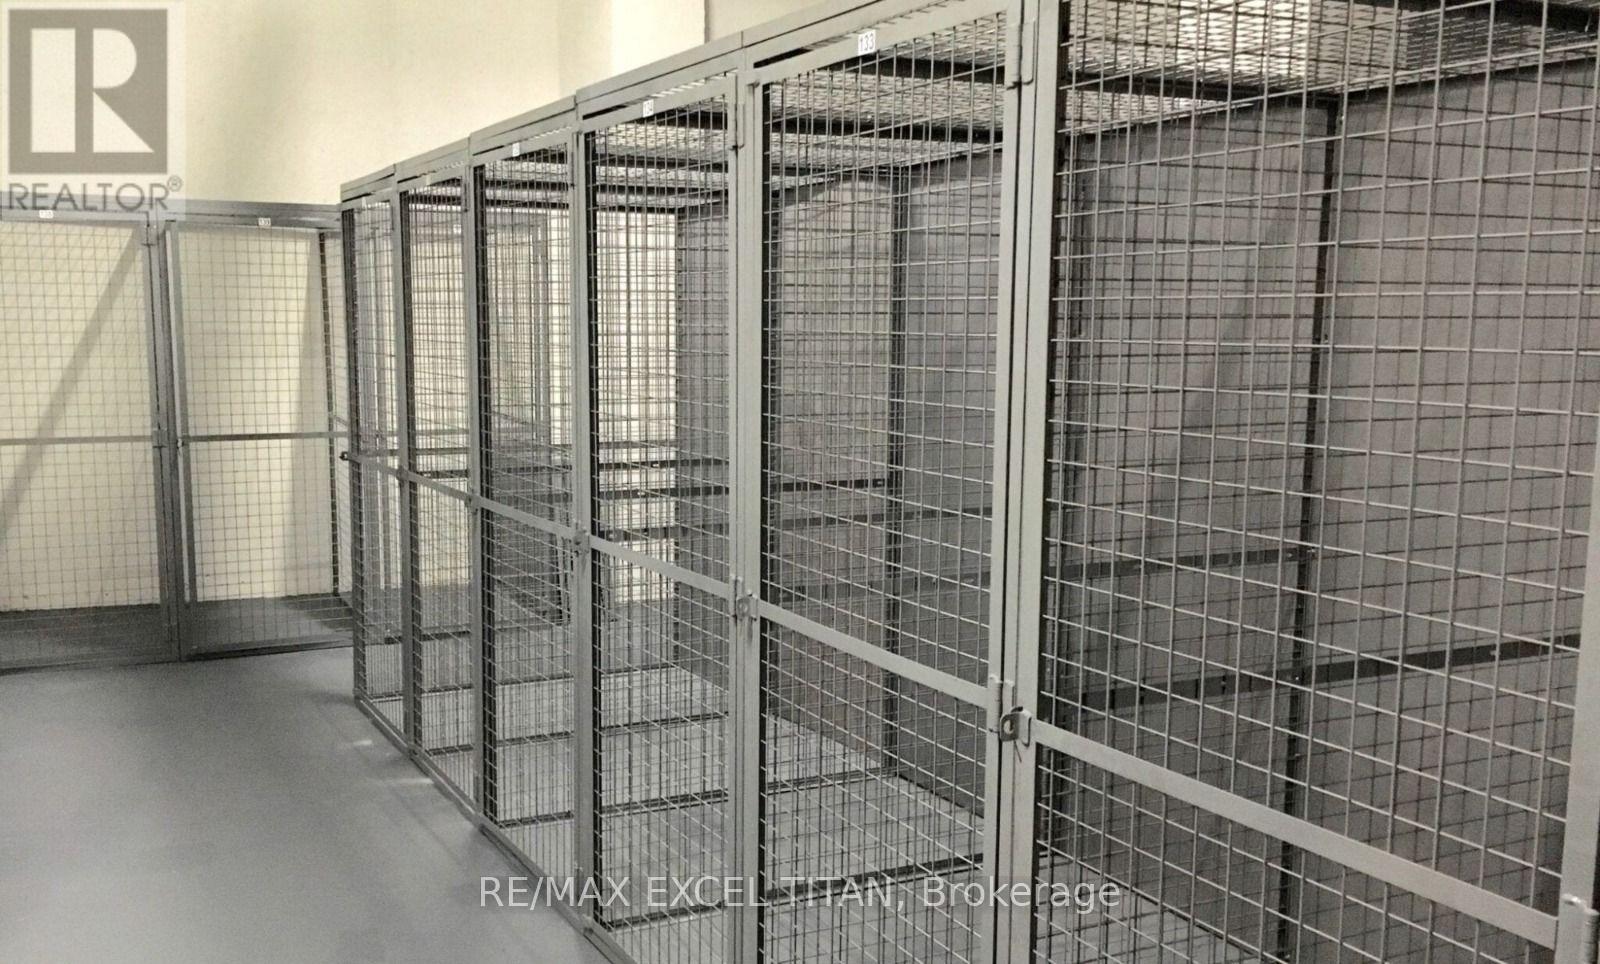
P203-56 - 25 Neighbourhood Lane
Toronto, Ontario
Locker for Sale and for Lease (id:63476)
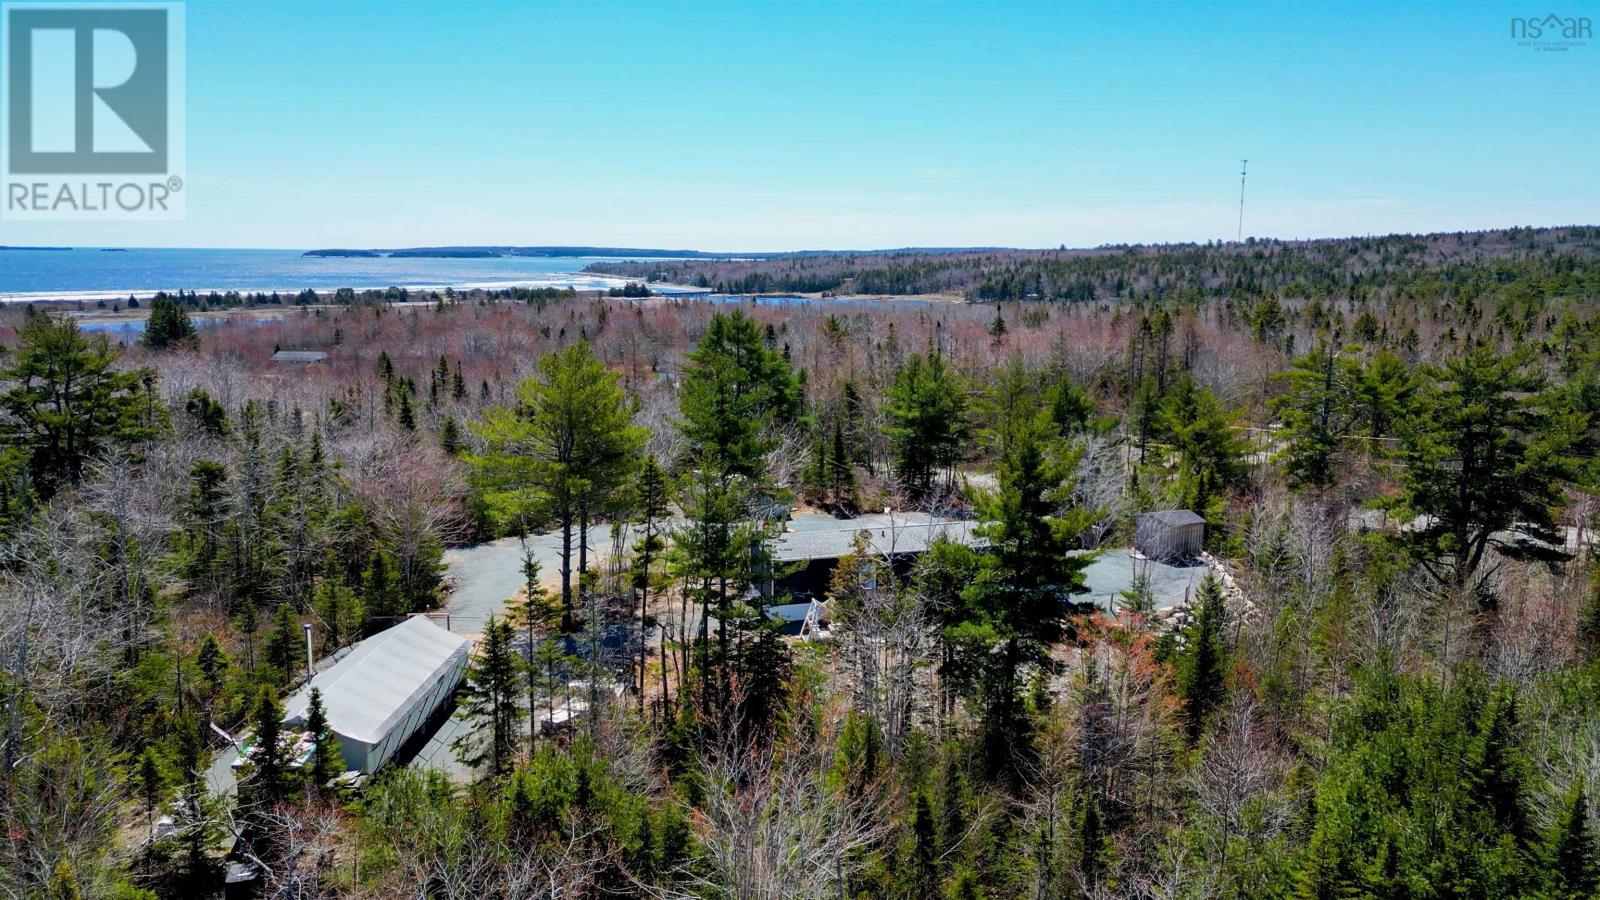
7714 Highway 3
Summerville Centre, Nova Scotia
Welcome to this delightful income-generating fully furnished retreat nestled on 1.4 gently sloping acres in the heart of Summerville Centre, Nova Scotia. Perched at the crest of a beautifully rolling lot, this property offers privacy, serenity, and an unbeatable location on Nova Scotias legendary South Shore. This well-appointed Twin Rivers Park model mini home is just a few years old and shows like it. Thoughtfully decorated throughout, the two-bedroom, one-bath layout is bright, inviting, and move-in ready. The main floor laundry adds everyday convenience, and every corner reflects care and personality. Whether youre settling in as a full-time resident or continuing its proven track record as a successful short-term rental, this turnkey home is ready to welcome its next chapter. The Bonus: A multi-season glamping tent like no other Set on the property alongside the main home is a truly unique fixed seasonal tent a stunning open-concept glamping-style retreat complete with a equipped kitchen, a full bathroom, electrical power, and a cozy wood stove for those crisp Nova Scotia evenings. This exceptional bonus space elevates the short-term rental potential of this property enormously and appeals to the ever-growing market of nature-seeking travellers. The Handymans Dream: Wired Shipping Container Garage & Additional Outbuildings This property is a tinkerers paradise. A wired with power shipping container serves as a rugged, weather-tight garage and workshop an ideal space for tools, equipment, projects, and storage of all kinds. Solid, secure, and fully functional, it offers the kind of practical workspace that is genuinely hard to find at this price point. Complementing this are two additional outbuildings, providing generous extra storage for recreational gear, seasonal items, lawn equipment, or whatever your Nova Scotia lifestyle demands. Whether youre a hobbyist, a contractor, or simply someone who appreciates having room for everything. (id:63476)
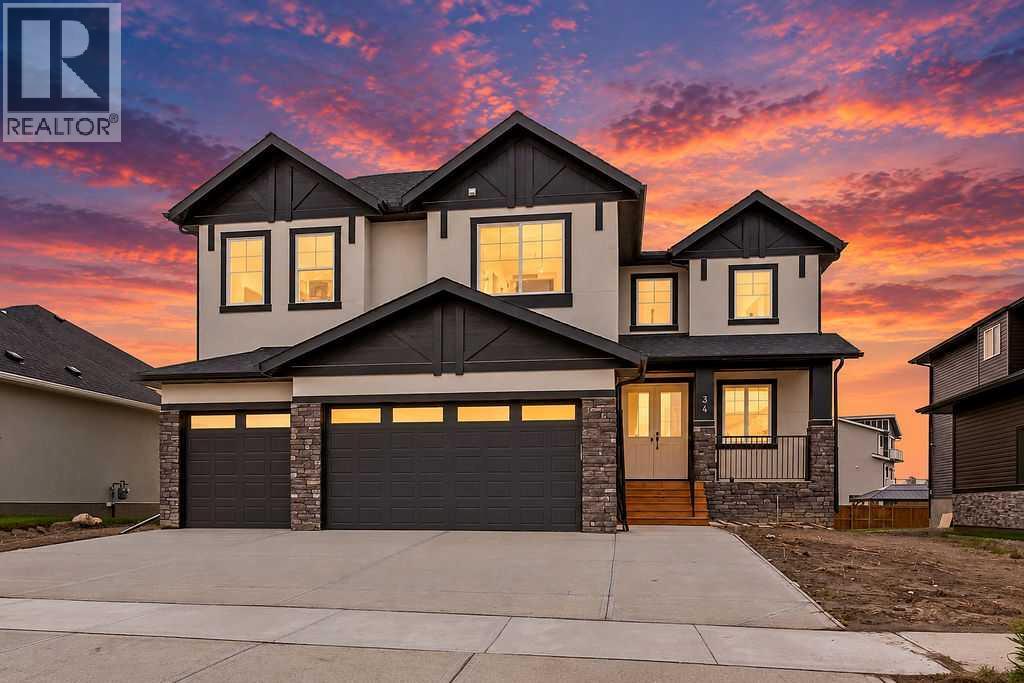
34 North Bridges Landing
Langdon, Alberta
Welcome home to this beautiful home crafted by Paramount Homes. Sitting in the family friendly community of Bridges of Langdon you receive the large lots, and small town charm to unwind in while being only a short commute to all the amenities of Calgary. This house boasts 4 bedrooms above grade with 4 full bath as well as 2 additional bedrooms in the basement and yet another full bath. Plenty of room for the growing family or multi-generational living arrangements. The main floor is flooded with natural light with a 2 story great room that features large windows and a cozy gas fireplace. The Kitchen has everything a chef needs as well as a spice kitchen for extra cooking requirements. Don't hesitate and book your showing now before this spectacular house is sold!!! (id:63476)
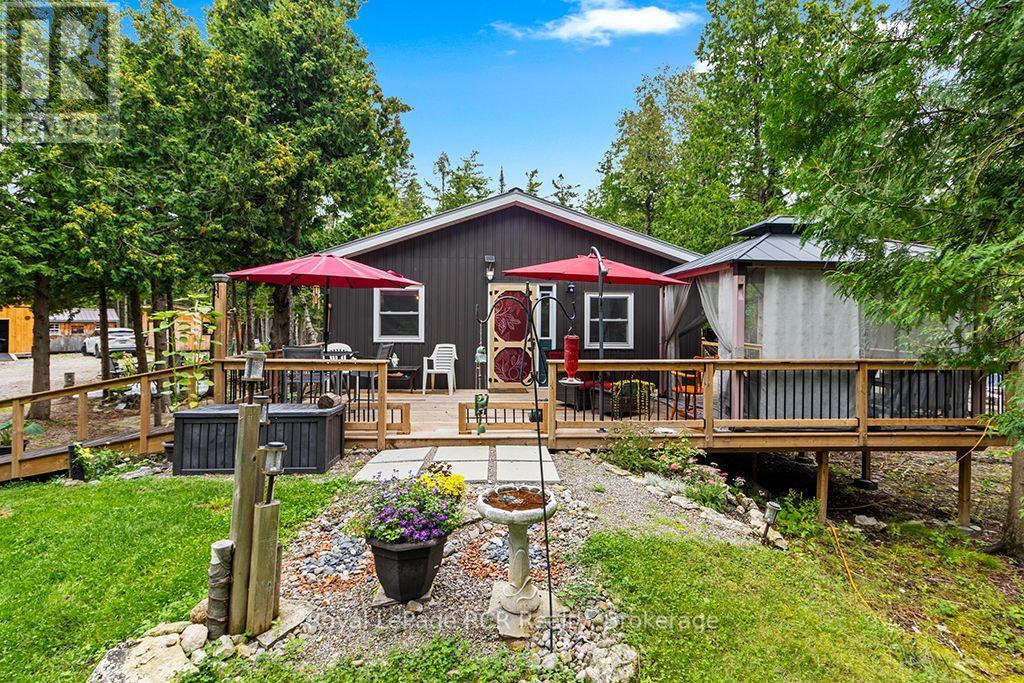
269 Lindsay Road 20 Road
Northern Bruce Peninsula, Ontario
Private 25-Acre Family Haven in Northern Bruce Peninsula with Modern 3-Bed Home and Detached Shop. Welcome to your ultimate family sanctuary located in the heart of Northern Bruce Peninsula. Nestled on 25 private acres of serene natural landscape, this recently built, 5-year-old home offers the perfect blend of modern comfort, rustic outdoor living, and endless space for family adventures. Perfectly positioned close to Tobermory and the iconic Grotto in Bruce Peninsula National Park, you are just minutes from Lion's Head for convenient local shopping, essential amenities, and hospital medical care. Spanning 1,344 square feet of efficient single-level living, the interior features a bright, light-filled open-concept living room and kitchen designed to bring everyone together. High-traffic family life is made easy with 3 generously sized bedrooms and a spacious full bathroom, offering plenty of comfortable room for growing children, visiting extended family, or dedicated home office spaces. Beyond the main residence, this expansive property is an outdoor enthusiast's dream packed with versatile outbuildings, including a detached 16-foot by 24-foot shop and garage that provides ideal space for vehicles, snowmobiles, and workshop projects. Additional features include a flexible 13-foot by 16-foot outbuilding perfect for a hobby studio or extra storage, a cozy guest bunkie that will be an instant hit with kids for summer sleepouts, and a handy garden shed for all your outdoor tools. Whether you are exploring your private woodland trails, hosting weekend campfires under dark night skies, or storing your recreational gear, this move-in-ready Bruce Peninsula retreat delivers unmatched peace, privacy, and long-term value. This Northern Bruce Peninsula real estate opportunity combines country home living with exceptional outbuildings and private acreage, making it a standout choice for buyers seeking a Bruce Peninsula property for sale. (id:63476)