
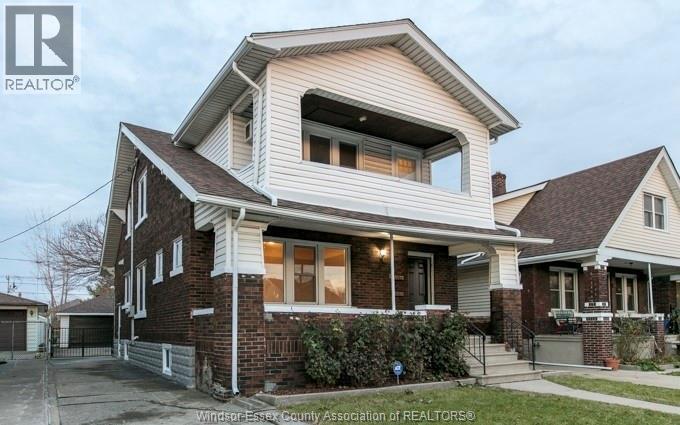
1536 Parent Avenue Unit# Main
Windsor, Ontario
Nice affordable rental in a good Central Windsor Location. This Main floor of a duplex offers 2 bedrooms and 1 Bathroom with good updates and close to all amenities. Rent is plus all utilities. Appliances are included not shown in photos. Shared Laundry in Basement. Street Parking only. (id:63476)
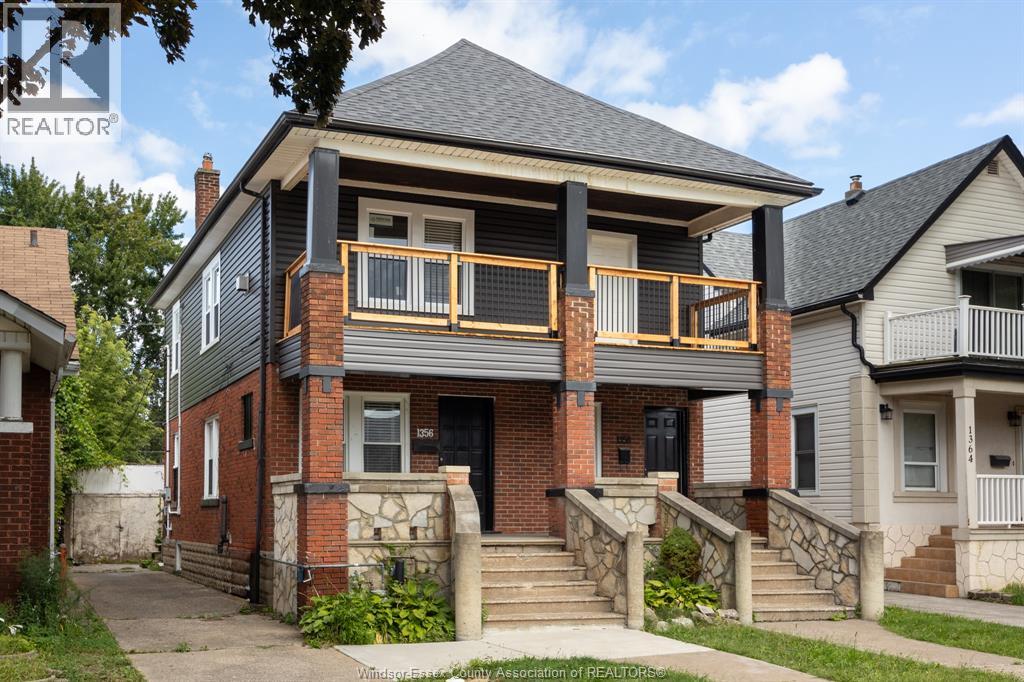
1358 Pierre Unit# Upper
Windsor, Ontario
FULLY RENOVATED UPPER UNIT IN WALKERVILLE! FEATURES INCLUDE 2 BEDROOMS, 4 PIECE BATHROOM, LIVING/DINING ROOM W/FIREPLACE PLUS KITCHEN W/ NEW APPLIANCES + IN SUITE LAUNDRY. REAR PARKING INCLUDED. RENT IS + ELECTRICITY & GAS. STEPS FROM OTTAWA ST AND ALL THE GREAT AMENITIES IT HAS TO OFFER. MIN 1 YEAR LEASE. REFERENCES + PROOF OF EMPLOYMENT REQUIRED. (id:63476)
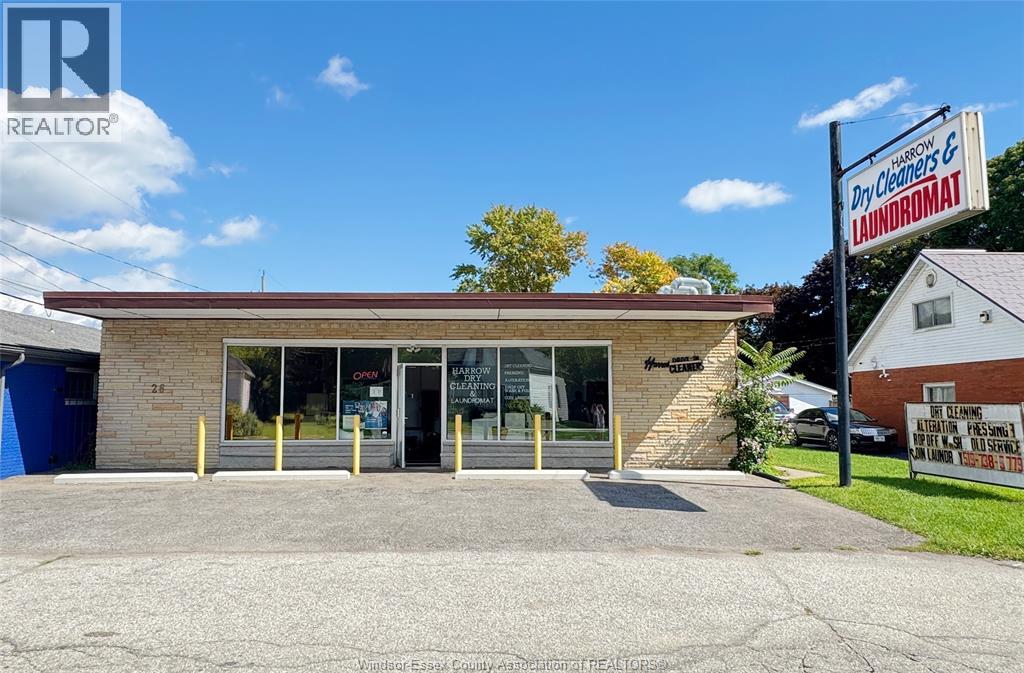
26-30 Victoria Street South
Harrow, Ontario
This rare mixed-use property in the heart of Harrow offers an exceptional opportunity to combine comfortable living with strong business potential. The attached bungalow-style residence features 2 spacious bedrooms, 1 bathroom, a full kitchen, and formal living and dining areas, all with a separate entrance for privacy. A large backyard provides additional outdoor space and potential for future expansion, including the possibility of additional bedrooms. Interior updates completed in 2023 give the home a fresh, move-in-ready feel. Connected to the residence is a versatile commercial space currently operating as a long-standing dry cleaning, laundry, and alteration business. With excellent exposure at a busy intersection, the property benefits from strong visibility, front customer parking, and additional rear parking potential. Utility setup includes 2 hydro meters, offering flexibility for separate residential and commercial use. With the owner retiring, this is an outstanding opportunity for a family-run operation, an investor seeking mixed-use income, or an entrepreneur looking to establish a business in a high-traffic location. (id:63476)
Jump Realty Inc.
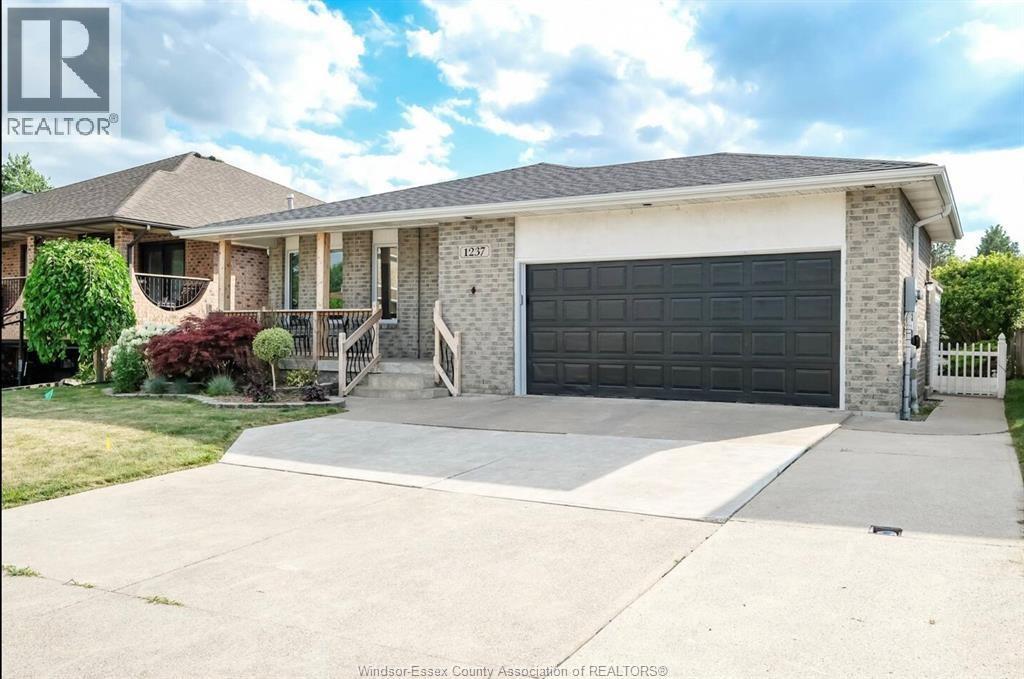
1237 Kenwick Way
Lasalle, Ontario
Prime LaSalle location with easy access to the 401, outlet mall and just minutes from the new Gordie Howe International Bridge. This beautifully maintained 4-level back-split offers excellent flexibility for homeowners or investors, with the option to remain tenanted as an income property or be delivered vacant and move-in ready. Enjoy nearby trails, Vollmer Recreation Complex, shopping, dining and schools. The main level features a bright living/dining area and spacious kitchen with ample cabinetry. Upstairs offers 3 bedrooms and a 5-piece bath. The finished third level includes a large family room with cozy fireplace, second full bath and fourth bedroom. The fourth level offers flexible space for an additional bedroom, laundry, extensive storage, cold room and separate garage entrance. Attached double garage and private rear patio overlook the fully fenced yard. A versatile opportunity in a sought-after location. (id:63476)
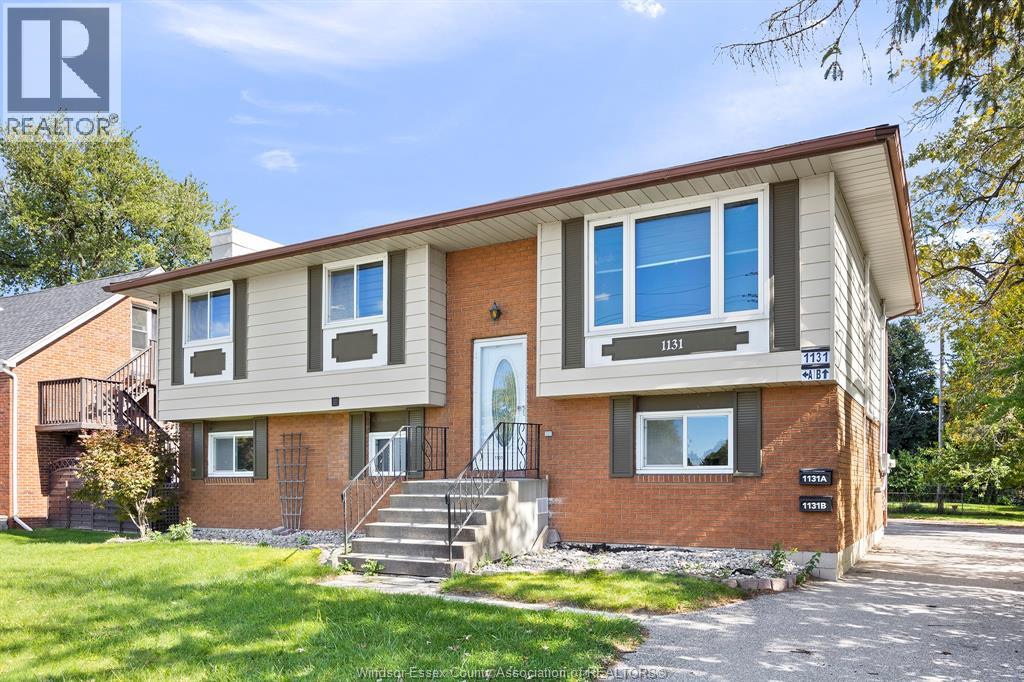
1131 Front Road Unit# B
Lasalle, Ontario
For lease is a stylish main floor unit featuring 2 bedrooms and 1 bathroom, recently renovated (2024) for modern living. Enjoy the convenience of in-suite laundry and a spacious open-concept living area. Ample parking is available in the rear, including access to a 240V 40amp EV charging station. Conveniently located on a major bus route and just across from the vibrant Lasalle waterfront development, “Lasalle Landing,” this area offers excellent amenities. Tenants are responsible for gas, electricity and any water usage over $400 per billing cycle, with a minimum one-year lease commitment required, along with a credit check and proof of income and employment. This unit is perfect for anyone seeking a blend of modern amenities, an updated space and a fantastic location all at ground level. Contact us today to schedule a viewing and make this your new home! (id:63476)
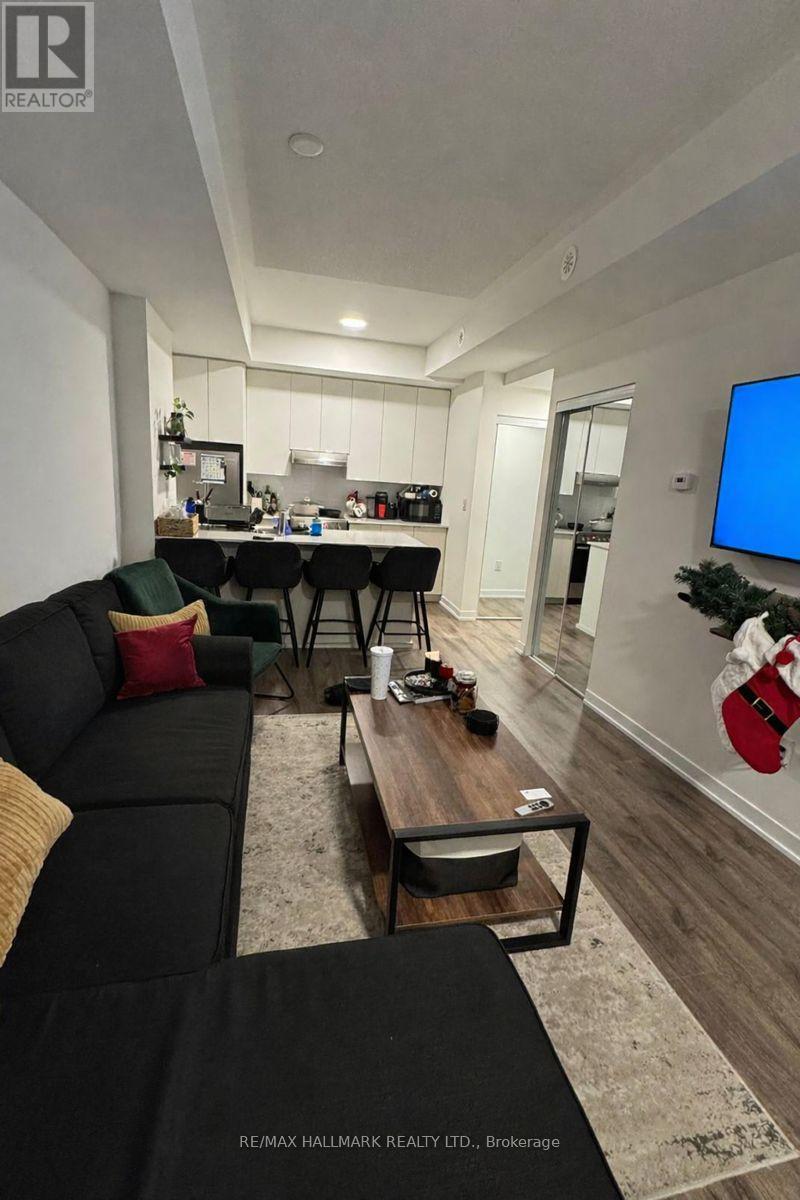
111 - 140 Canon Jackson Drive
Toronto, Ontario
Sellers schedules to accompany all offers, allow 72 hrs. irrevocable. Buyers to verify taxes, rentals, parking and all fees. (id:63476)
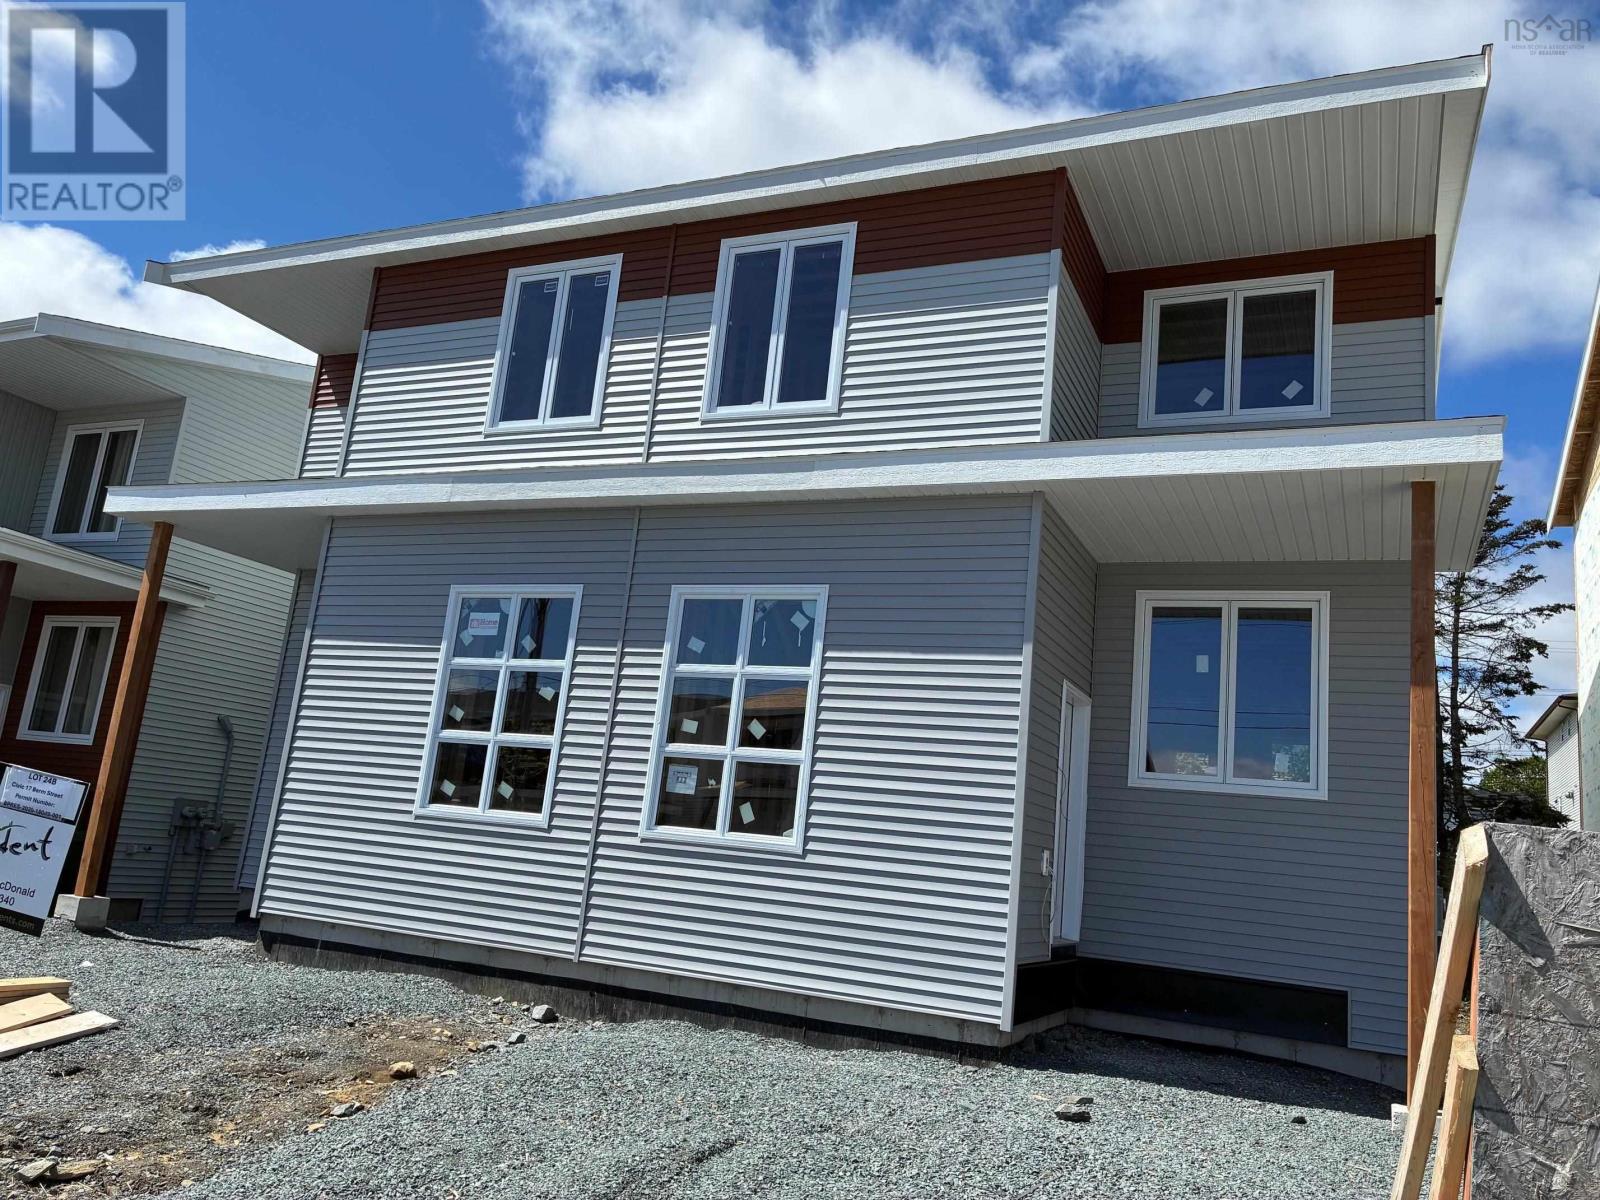
17 Berm Street
Spryfield, Nova Scotia
Brand new two unit semi in a fantastic new subdivision at the border of Spryfield and Herring Cove. Nearly complete. With two electric meters, two HRVs, laundry in both units and a 17' wide driveway for two cars, this is the ideal opportunity to own a low maintenance beautiful property with income. Live upstairs in the stunning 3bdrm, 2.5 bath (ensuite off Primary Bedroom!) unit with a gorgeous great room, contemporary kitchen with large island, quartz countertops, a walk in pantry and tonnes of light through oversized windows. Comfort of a ductless heatpump in the Great Room. Rent the lovely spacious one bedroom basement suite with it's separate entrance at the rear, to support your mortgage. Carpet free with quality laminate flooring and ceramic tile throughout, featuring hardwood stairs up and down, and just 20 minutes to downtown on a bus route. Visit the furnished model home and choose your preferred lot and layout today. Still time to choose your own finishes depending on lot and construction stage. (id:63476)
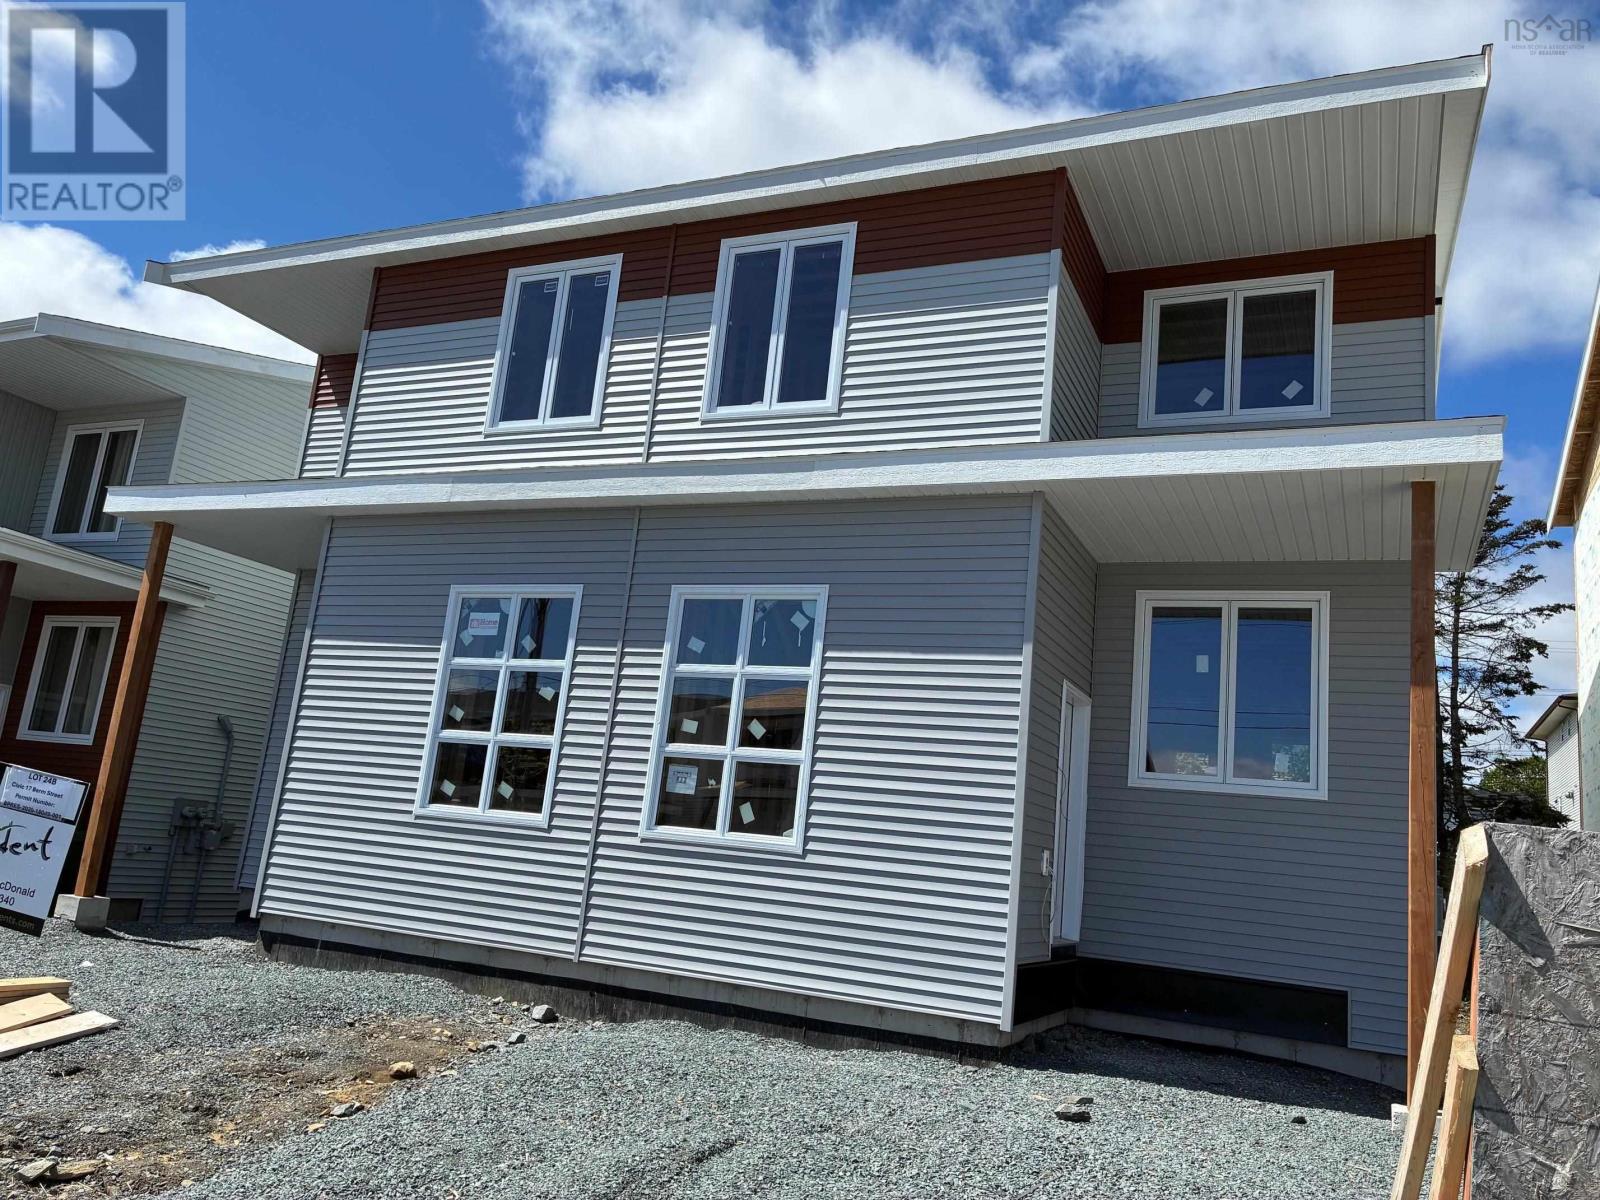
17 Berm Street
Herring Cove, Nova Scotia
Interior Finishing is underway! This fantastic new semi offers a legal secondary suite in the basement to support the mortgage! With two electric meters, laundry in both suites, & a 17' wide driveway, this lovely large, super bright, brand new semi-detached home is 2400 sqft and has lots of character. Enter the private feeling side entrance to a dropped foyer with designer ceramic tile flooring and a glass rail from the main floor above creating a wonderful first impression. An absolutely beautiful main floor features a spacious Great Room with the open kitchen featuring white gloss cabinets with wood accent details & quartz countertops, a massive fixed kitchen window bringing in so much light, a walk in pantry and island to gather around making this a chef's & entertainer's dream. Access to a nice deck to take the living space outside, the convenience of a discrete powder room, and comfort of a ductless heat pump complete this level. Up the solid hardwood stairs you'll find a large primary retreat with walk in closet & an ensuite featuring a double vanity & shower. Two additional nice sized bedrooms up, upper floor laundry, & a 4 pc main bath. All hardsurface countertops in bathrooms. The basement offers a legal secondary suite with separate HRV, soundproofing, separate entrance from the back, great kitchen with peninsula, nice living area, good sized bedroom full bath & its' own separate laundry all on a separate power meter. This home is carpet free with quality ceramic & laminate floors throughout. Only a few left in this impressive and popular layout. Located in the fabulous new Birchdale subdivision on the edge of Halifax/Herring Cove near the supervised beach at Long Pond & within 20 minutes to downtown Halifax. Come visit the furnished model home! Tremendous value in these Provident homes. Additional lots & layouts to choose from. (id:63476)
4654 Iron Bridge Lane
Severn, Ontario
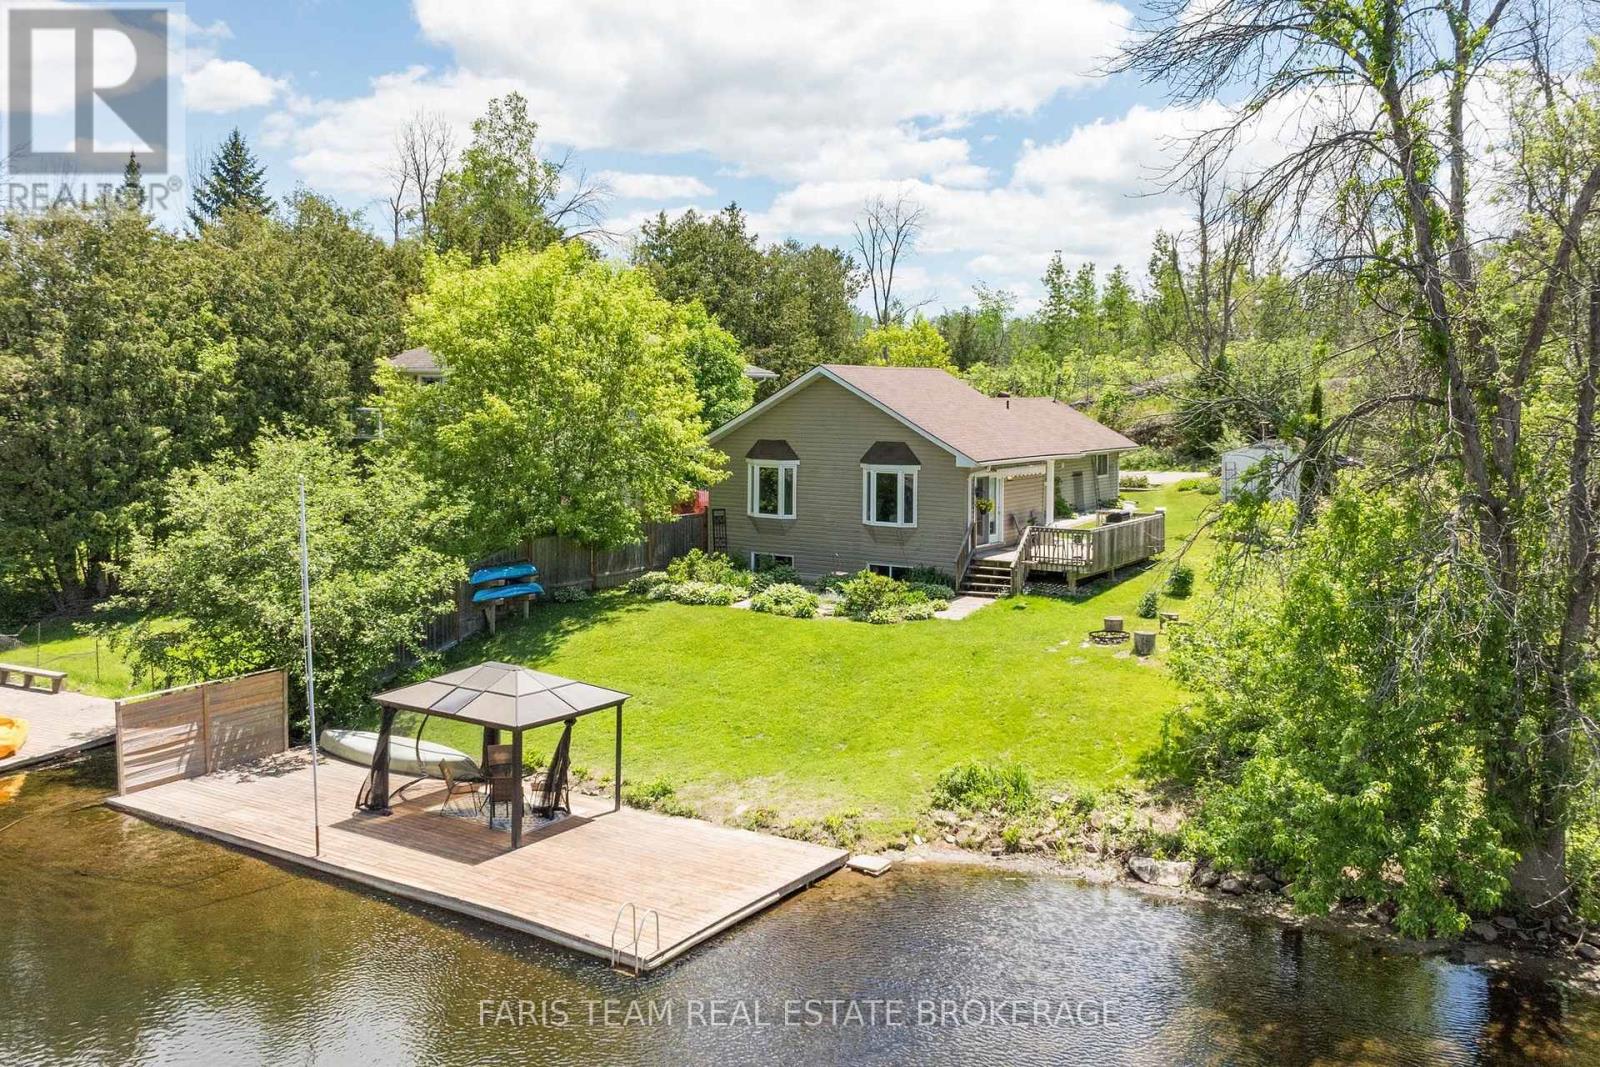
Top 5 Reasons You Will Love This Home: 1) Own a cottage that helps pay for itself with the rare opportunity to enjoy the best of both worlds, featuring a documented nine year history averaging approximately $40,000 in annual Airbnb rental income, allowing you to enjoy the cottage whenever you choose while generating meaningful income when you're away, with financial records available to qualified buyers 2) Exceptional Severn River waterfront awaits with breathtaking river views from your private dock and charming waterfront gazebo, beautifully landscaped grounds, mature perennial gardens, and expansive outdoor living spaces that create the perfect backdrop for entertaining, relaxing, and making unforgettable memories with family and friends 3) Beautifully updated four-season cottage welcomes you inside with a warm and inviting interior showcasing an updated kitchen, a cozy dining room with a fireplace, and a spectacular great room featuring soaring cathedral ceilings and walls of windows that perfectly frame the stunning waterfront views while filling the home with natural light 4) Outdoor living at its best invites you to embrace the waterfront lifestyle with boating, swimming, fishing, and endless days on the water, while multiple outdoor seating areas, a spacious deck, and the waterfront gazebo create seamless spaces for morning coffees, afternoon gatherings, and spectacular sunset evenings 5) Perfect lifestyle and investment combining the charm of a year-round family retreat with the flexibility of a weekend getaway and the proven earning potential of a successful income-producing property, offering an exceptional opportunity to enjoy cottage living while helping offset ownership costs through established rental income. 1,397 above grade sq.ft. plus a finished lower level. (id:63476)
276 Highway 320
Louisdale, Nova Scotia
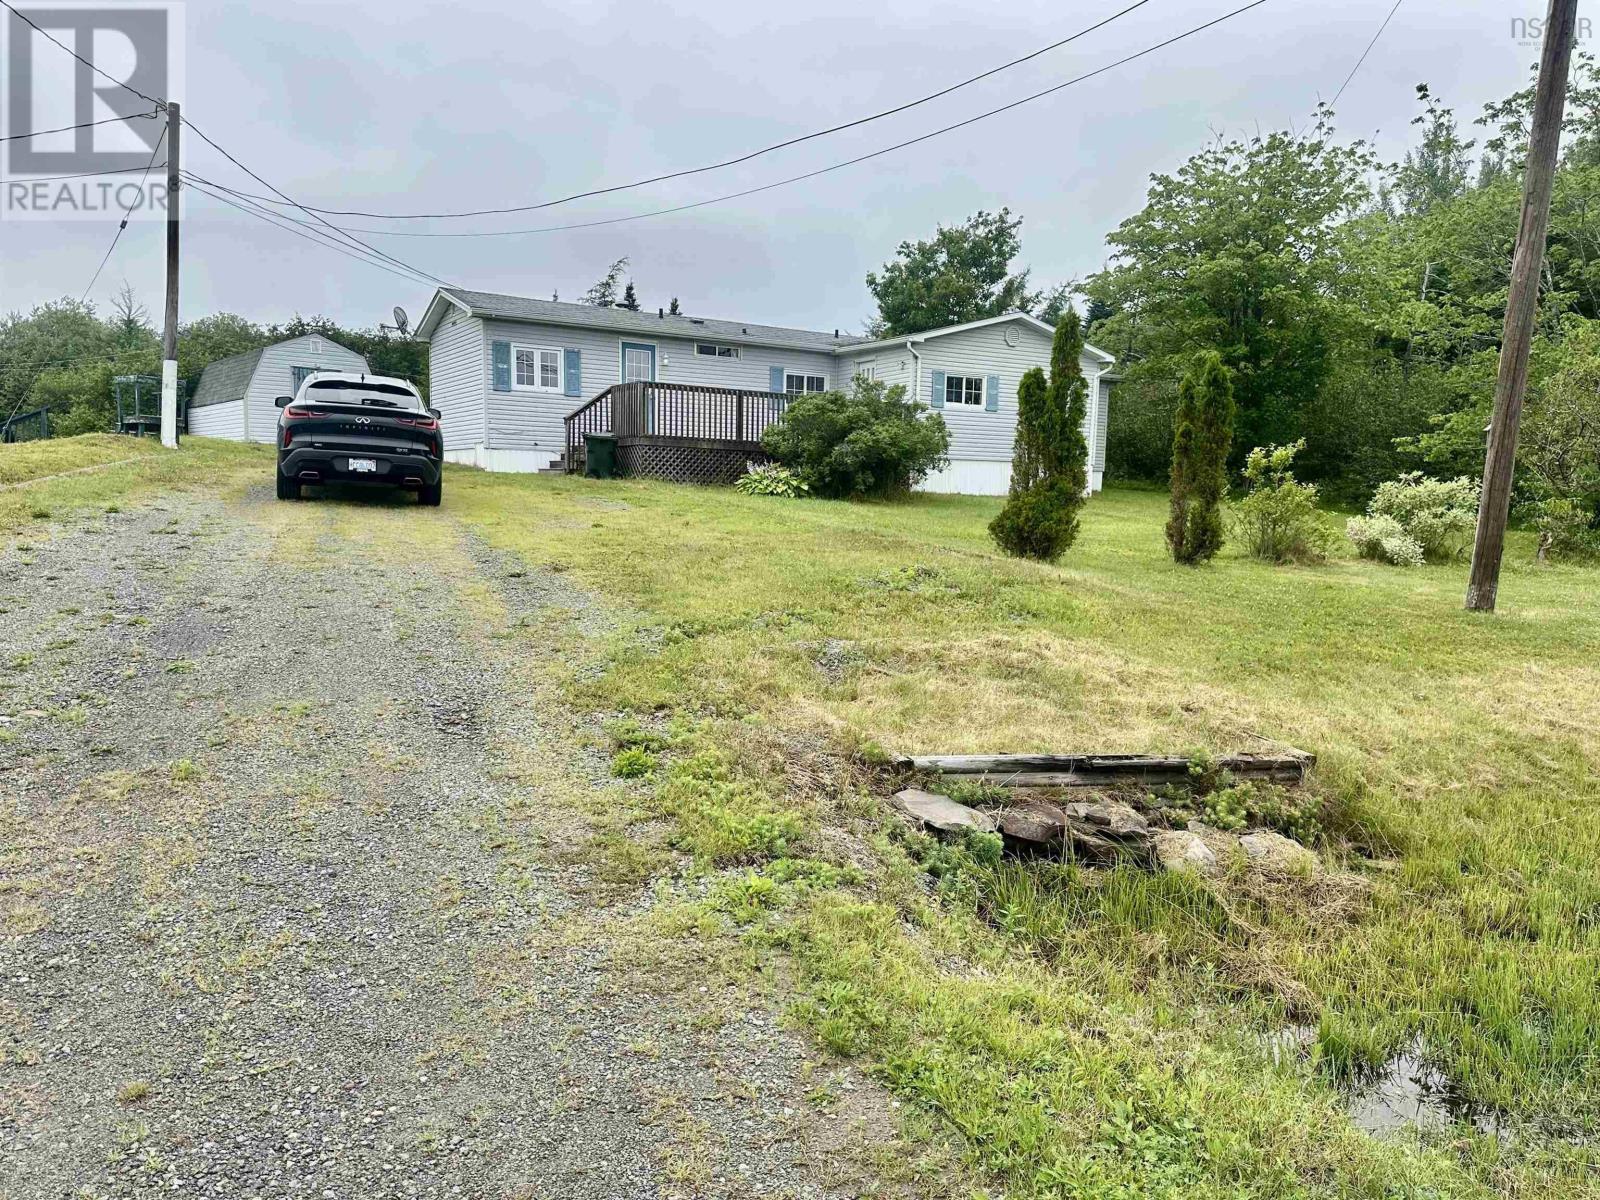
This 2 Bedroom, 1 Bath mini home sits on a 21,780 SQ FT lot on Highway 320 in Louisdale. 14x60+10x20 front addition, for ample storage. Oak cabinetry in the kitchen with stove and fridge included. Cozy living room with hardwood flooring. Home is heated by an oil furnace. Updated oil tank in 2021. Two bedrooms, 1 bath and laundry area with washer and dryer included. 10x16 storage shed. Located within walking distance to the grocery store, bank, gas station and restaurant. (id:63476)
790 Old Debert Road
Byers Lake, Nova Scotia
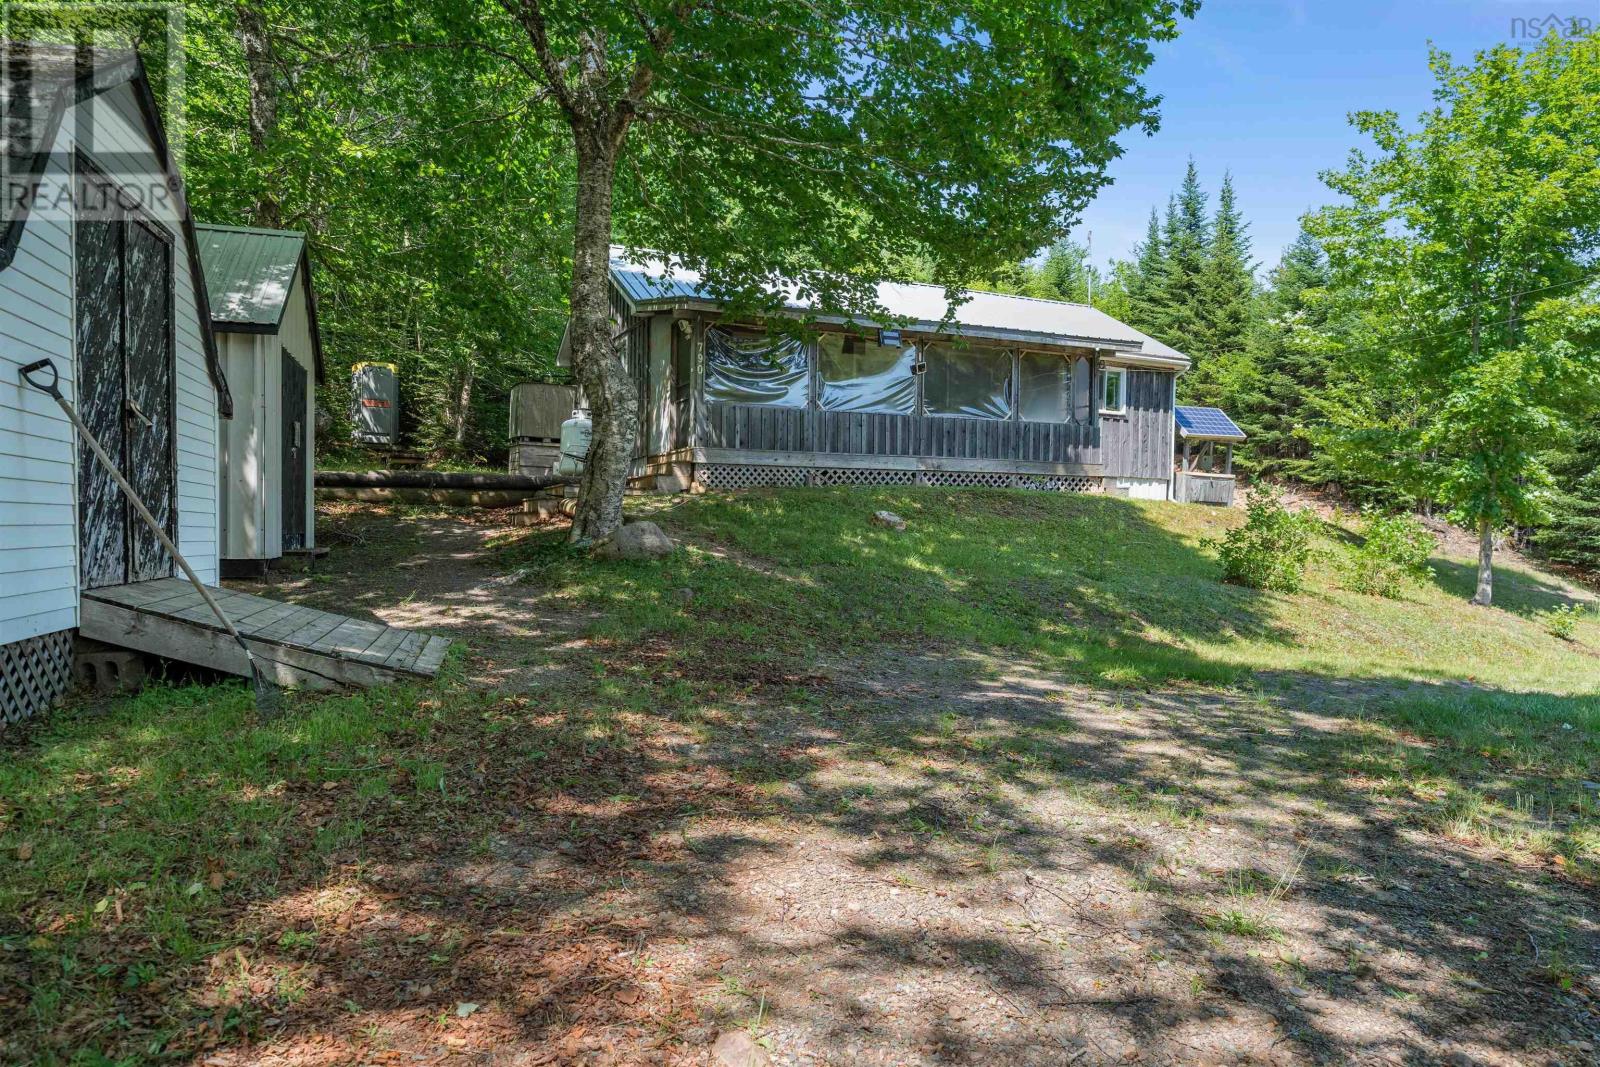
Off-Grid Camp Living available here! This move in ready 2 bed / 1 bath camp on an acre of land is solar powered with four batteries, but also has a generator hookup for larger amperage needs (such as the hot water tank), along with your stove and refrigerator being propane fueled! The property is going to come fully furnished. The Solar-Panel system feeds into four batteries which feeds into the camp. Being elevated on the lot gives you gorgeous views from your screened in patio with storm windows. Two great sized sheds are perfect for all your necessary storage, as well as your generator hookup being in one of the sheds. Having your septic holding tank and the easetrough water gathering system simplifies your off-grid living at your camp! On top of all of that, you have a metal roof, a new wood stove that was installed last year, a municipally maintained road and a fantastic community for off-roading on trails, walking in nature and fishing. Wentworth is a short drive away from the Ski Hill and other local amenities in Wentworth; every season there is gorgeous! This is the ideal off-grid camp for someone looking to have a property to escape to, or wanting to live full time off grid. (id:63476)
65 Delaney Crescent
Barrie, Ontario
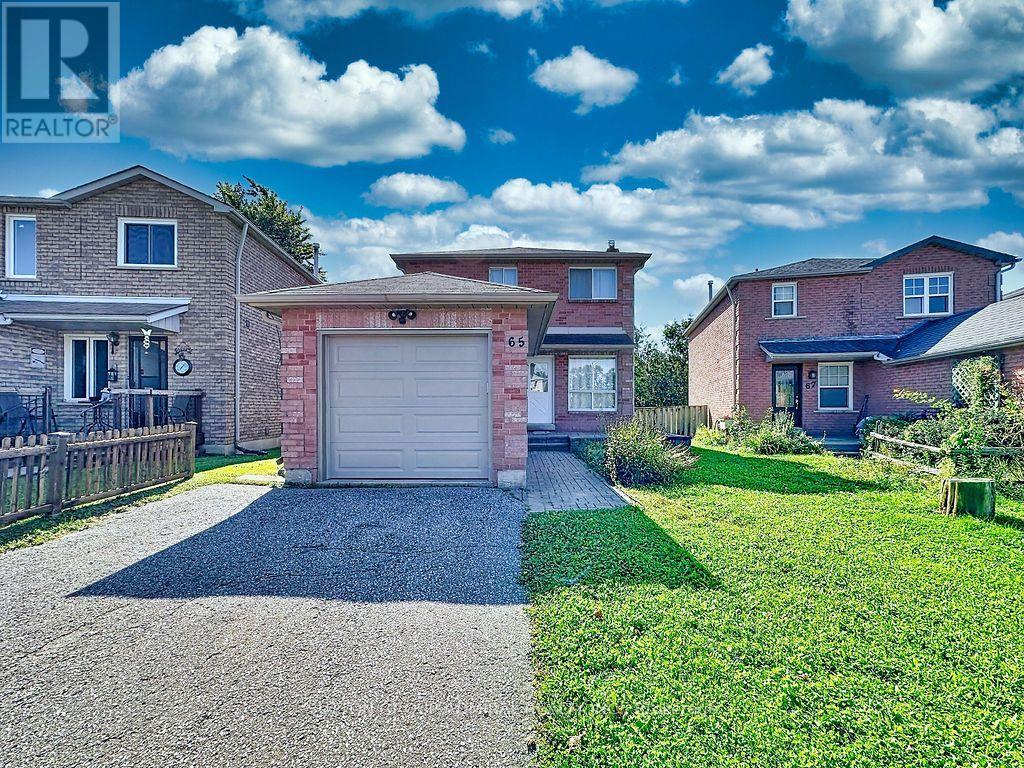
Fully Renovated & Move-in Ready. Brand New 5-Appliances & Hood Fan And New Vinyl Floor Throughout. Bright & Spacious Detached Home on Quiet Crescent, Open Concept Layout, Eat-In Kitchen with Big Window, Fully Finished Basement with 3-Pcs Bath, Spacious Rec Room and Bed Room Separately. Fenced Large Private Yard, Great Size Single Garage with Remote GDO. Walk to Park, Schools, Close To Shops and Bus. (id:63476)