
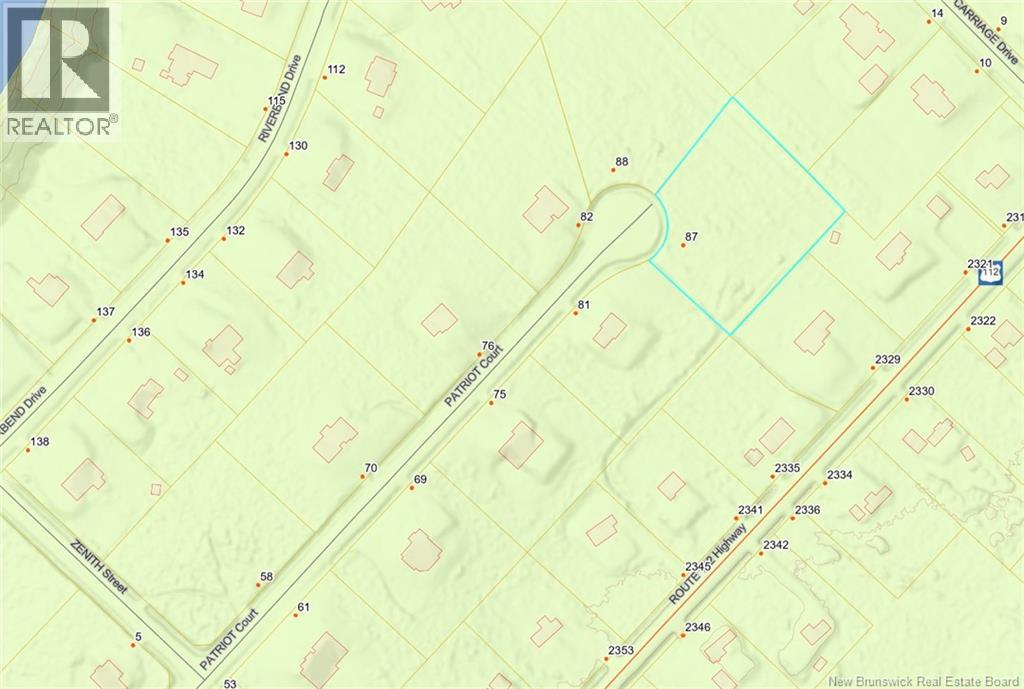
Lot 09-9 Patriot Court
Upper Coverdale, New Brunswick
Here is your opportunity to own almost 2 acres in Riverbend Estates in Upper Coverdale! Located right in the court, this lot is the perfect location to build your dream home in a quiet, elite country subdivision. Just 5 minutes to the Town of Salisbury or 15 minutes to the Town of Riverview. Call your REALTOR® today! (id:63476)
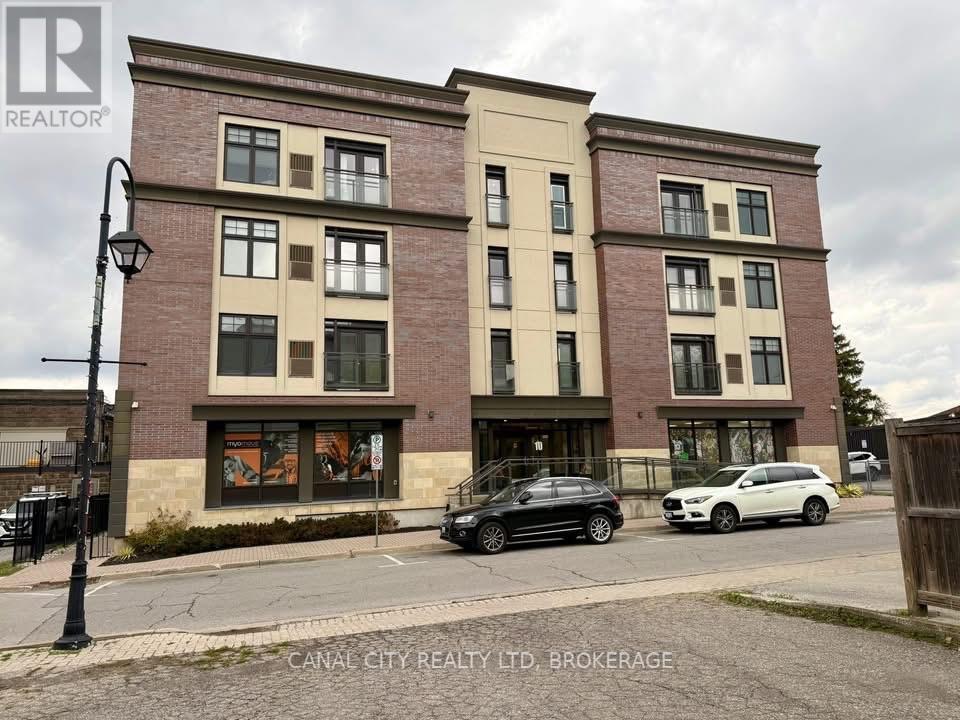
204 - 10 Albert Street E
Thorold, Ontario
Available October 1st at "The Albert" - Luxury Living in Downtown Thorold! Welcome to this bright and modern 2-bedroom, 2-bath suite offering 1,336 sq. ft. of stylish living space. Featuring premium finishes throughout, this unit includes engineered hardwood flooring, quartz countertops, and stainless steel appliances-complete with a gas stove, large fridge, microwave and dishwasher. The open-concept kitchen flows into the dining and living area, highlighted by a Juliette balcony that brings in natural light. Both bedrooms are spacious and located on opposite sides of the unit for added privacy, each with generous walk-in closets. The primary bedroom also includes a large private ensuite bathroom. Enjoy top-tier building amenities, including secure floor access, 24-hour video surveillance, and an elevator leading to the stunning rooftop patio equipped with BBQs, a lounge area, kitchen, dog run and beautiful city views. The suite also includes in-suite laundry, underground parking, and a storage locker for added convenience. Situated in the heart of downtown Thorold, you're steps away from restaurants, parks, doctors, dentists, schools, grocery stores, the library, Lock 7 Viewing Centre, the Welland Canal Parkway Trail and all other amenities. Just minutes to Brock University and downtown St. Catharines, with easy access to Hwys 406 & 58. Water is included in rent. (id:63476)
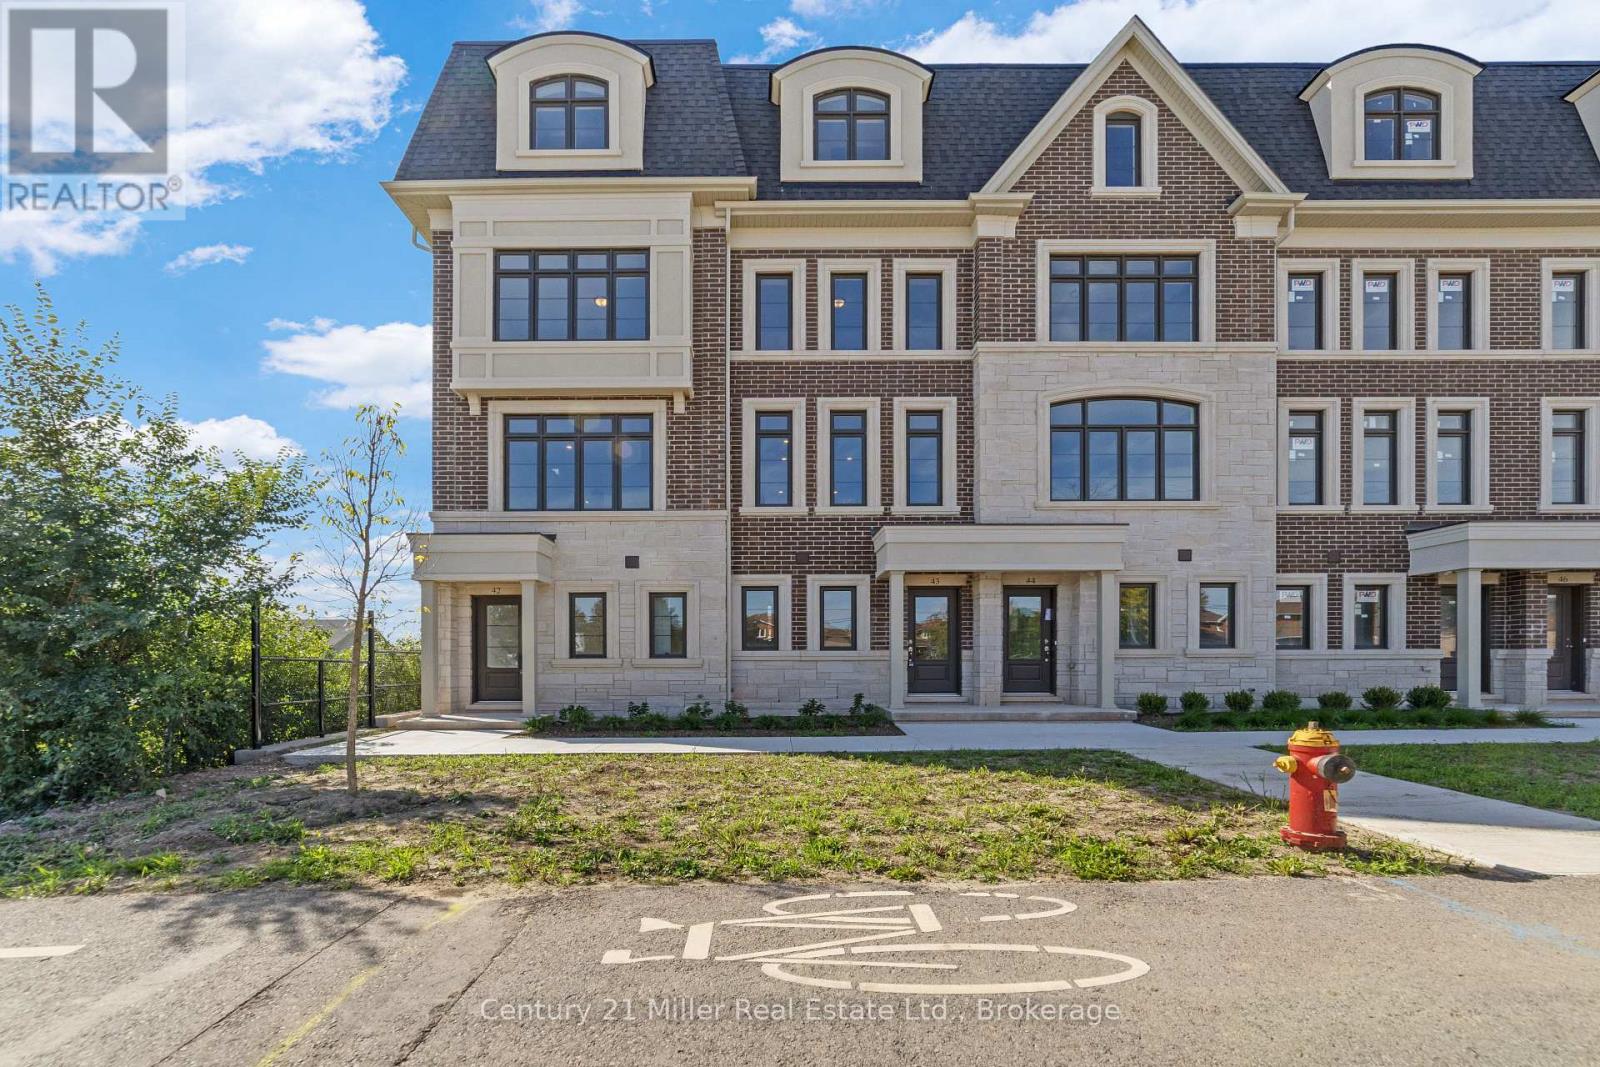
50 - 2150 Trafalgar Road
Oakville, Ontario
Unit 50 at Uptown Oakville showcases the Laurelwood Enhanced model, and as a desirable end unit, it offers both privacy and an abundance of natural light. Built by boutique builder DiCarlo Homes, with more than 35 years of experience crafting distinctive residences, this home is thoughtfully upgraded to elevate everyday living. The kitchen is designed with both form and function in mind, featuring an optional pantry for added storage, a deep upper fridge cabinet with a side gable, and an optional breakfast bar that creates the perfect casual dining or gathering space. These enhancements are seamlessly integrated with DiCarlo's signature finishes, including soaring ceilings, quartz countertops, extended height cabinetry, engineered hardwood flooring, and spa-inspired bathrooms with custom vanities and glass shower enclosures. The home also incorporates the conveniences of modern living, from USB outlets and LED pot lighting to dual-zone climate control and a central vacuum rough-in, all backed by Ontario's New Home Warranty program. With its upgraded features, end-unit setting, and the quality assurance of a boutique builder, Unit 50 is a move-in ready opportunity that combines contemporary design with practical comfort in one of Oakville's most sought-after communities.*Note List Price is inclusive of HST Rebate however, rebate eligibility may vary, and the final amount payable should be confirmed with the buyer's lawyer. (id:63476)

48 - 2140 Trafalgar Road
Oakville, Ontario
Welcome to Unit 48, the Grenville model at Uptown Oakville by DiCarlo Homes. This thoughtfully designed townhome offers a functional layout with contemporary finishes, ideal for modern living in one of Oakville's most connected communities.This unfinished unit includes all standard features as per the Uptown Oakville community by DiCarlo Homes, along with the optional third-floor layout, providing an additional room that can be used as a home office, guest room, or bedroom. The added floor enhances both flexibility and overall livability, making the home well suited for professionals, families, or those needing dedicated work-from-home space.Photos are from the model home and are intended to showcase layout and design potential. Buyers will have the opportunity to personalize interior finishes through the builder's design centre, allowing for a tailored and custom feel.Uptown Oakville offers a vibrant urban setting with everyday conveniences close by, including shopping, restaurants, parks, public transit, and easy highway access. A well-planned community that blends modern design with practical living.An excellent opportunity to secure a new townhome with added space and customization options in a highly desirable Oakville location.*Note List Price is inclusive of HST Rebate however, rebate eligibility may vary, and the final amount payable should be confirmed with the buyer's lawyer. (id:63476)
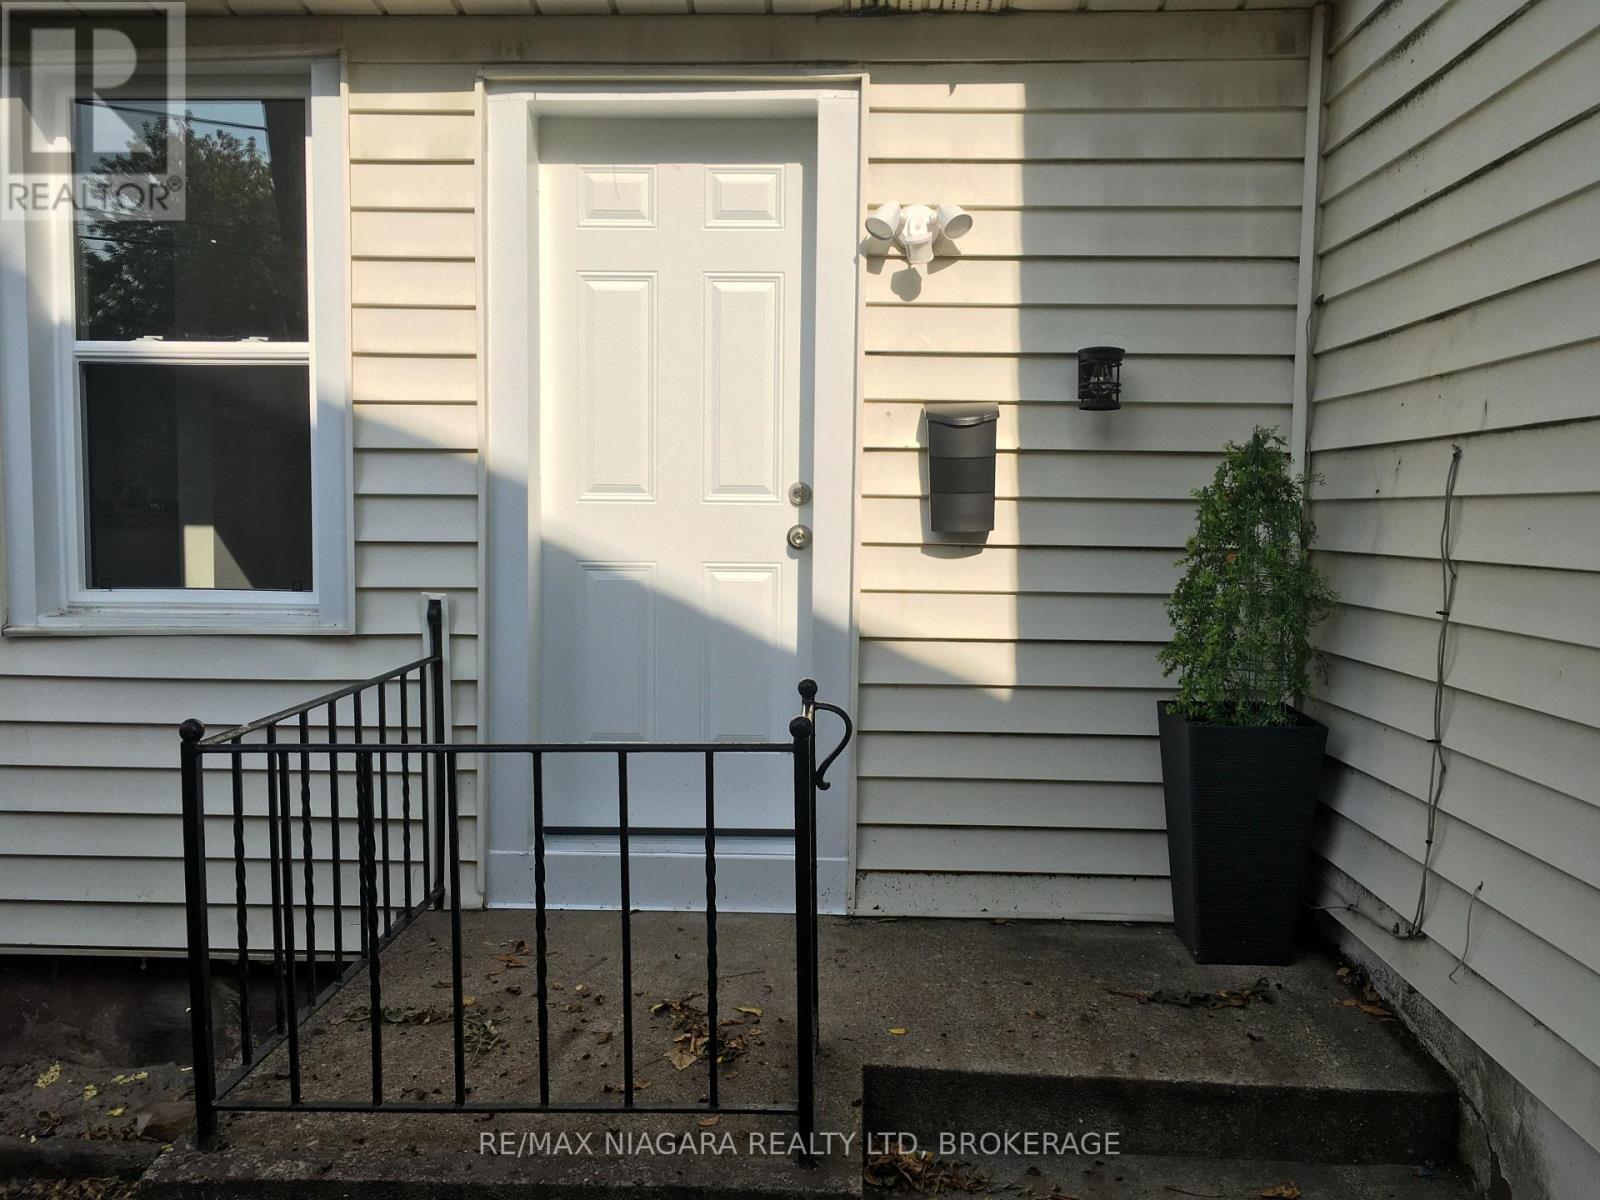
Rear Unit - 163 Welland Avenue
St. Catharines, Ontario
Tiny Bungalow Semi Detached Home with private entry and access to fenced and shady rear yard. A TINY space suitable for one single person - a Bachelor or Bachelorette Apartment House with separate Full service Kitchen and Bathroom with Stand up Shower. This entire unit has been renovated NEW from top to bottom with new thermal windows and doors, fixtures, Electrical and Plumbing. BRIGHT and CLEAN, your very own little home without the exterior maintenance. Walk to everything. Public transit stop across the street and shopping, Bakery and Banks, Highways and Parks all within walking distance to this unit. All utilities are included in the rent. Includes all Exterior maintenance and Yard Maintenance. (id:63476)
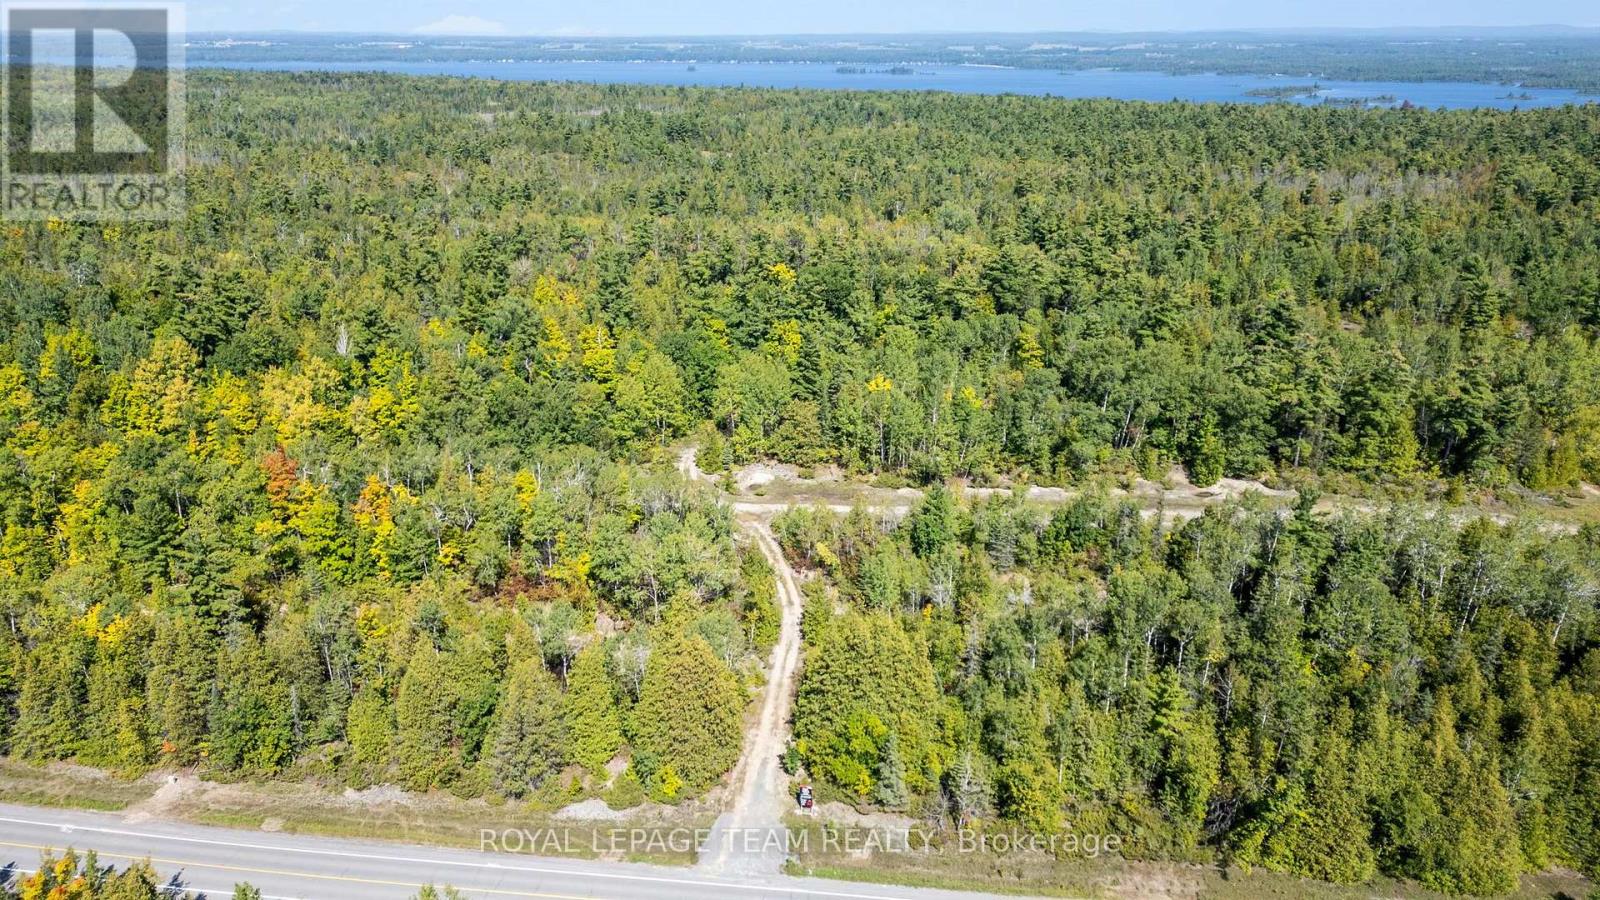
1128 Usborne Street
Mcnab/braeside, Ontario
Welcome to 1128 Usborne Street! Build your dream home on this fantastic vacant lot located in the peaceful and desirable McNab/Braeside township. The heavy lifting to get started has already been done with a private driveway and culvert already installed. Enjoy the ultimate convenience of being just a short drive from Highway 417 for an easy commute, while also being close to the scenic Sand Point Golf Course and all the amenities of the Arnprior area. Don't miss this opportunity to create the lifestyle you've been dreaming of! (id:63476)
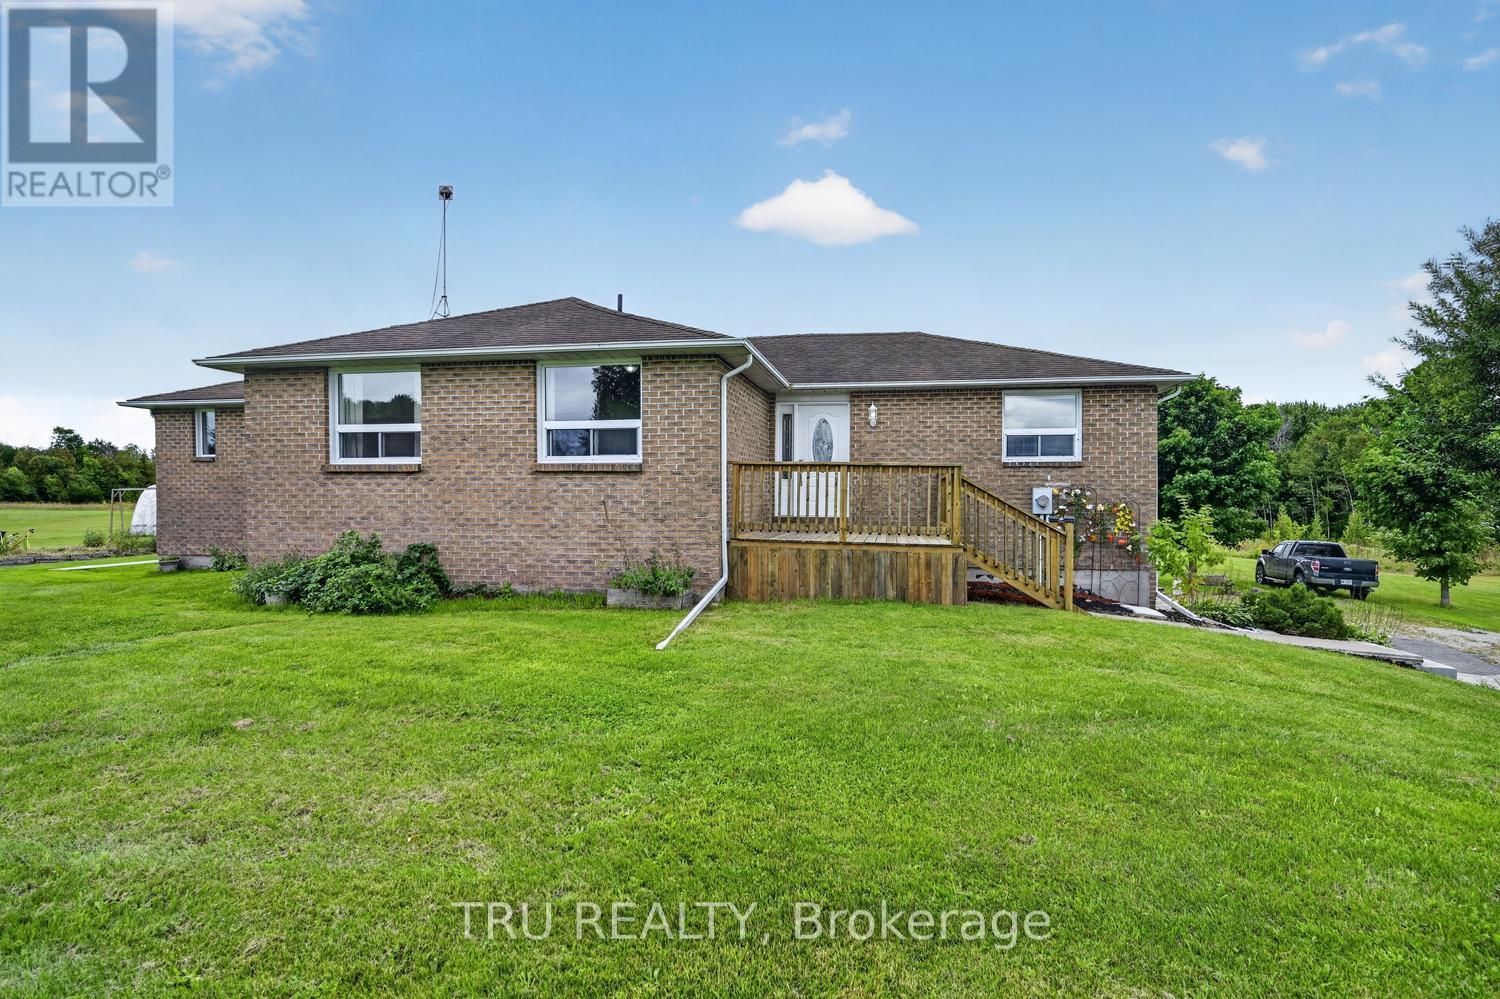
123 Hard Island Road
Athens, Ontario
Welcome to 123 Hard Island Road in Athens - 5 Acres of country space to enjoy!! This is a spacious all-brick home offering a great combination of comfort, functionality and plenty of room for the whole family. The main level features an updated kitchen with a large center island, opening into the dining area and creating a bright, open-concept space ideal for everyday living and entertaining. Hardwood flooring in the bedrooms and main living areas, along with tile flooring in the bathrooms, adds to the home's clean and inviting feel. A convenient main-floor half bath and laundry area add to the functionality of the home. The primary bedroom offers its own private ensuite and walk-in closet, while Bedrooms 2 and 3 share a convenient Jack-and-Jill bathroom. Downstairs, the large, finished basement provides plenty of additional living space with a spacious recreation room complete with a pellet stove and pool table - perfect for family nights and entertaining. The lower level also includes a fourth bedroom or home office, offering flexible space to suit your needs, along with loads of additional storage space. Car enthusiasts, hobbyists or anyone needing extra storage will appreciate the attached double-car garage, plus an additional detached double garage, providing plenty of room for vehicles, recreational toys, a workshop and more. All of this is located just minutes from the Village of Athens and beautiful Charleston Lake. Athens offers the convenience of local shopping, a medical center, elementary and secondary schools, along with great recreational amenities including arenas, parks, baseball diamonds and soccer fields. Enjoy the space and privacy of country living while still being just minutes from the everyday conveniences and community amenities of Athens. (id:63476)
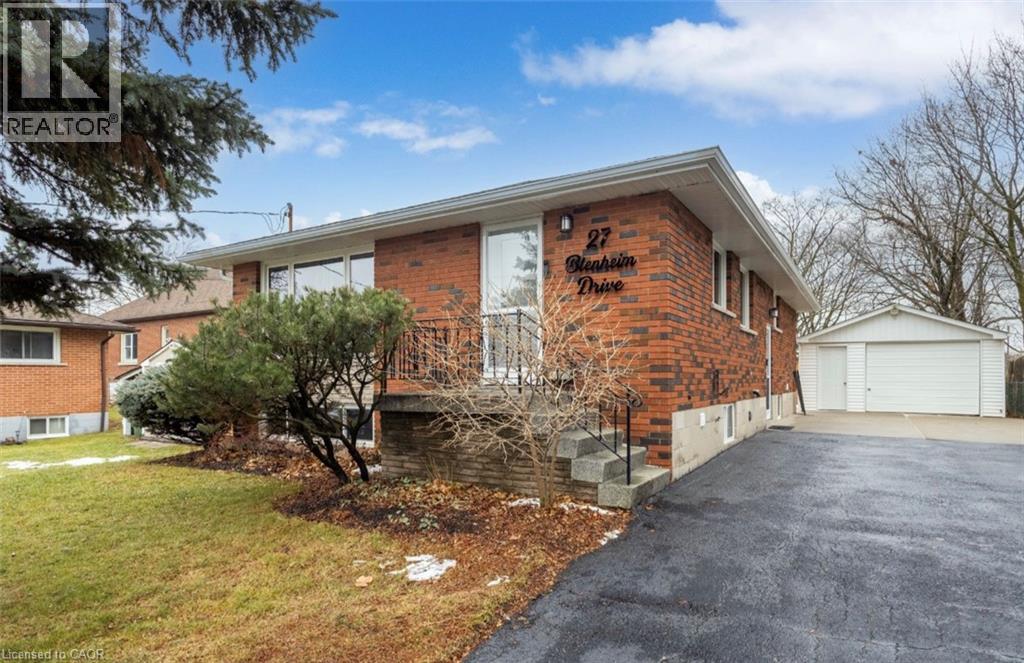
27 Blenheim Drive
Stoney Creek, Ontario
Welcome to the Next Chapter at 27 Blenheim Drive Some homes simply check boxes. Others create possibilities. Imagine coming home to a place where life's biggest goals feel more attainable. Whether you're looking for room to grow, space for family to gather, or a smarter path to homeownership, this home offers the flexibility to make it happen. Picture summer evenings spent relaxing in your own backyard, family dinners that linger a little longer, and the peace of mind that comes from knowing your home can work for you as much as you work for it. One of the home's most valuable features is its fully separate lower-level suite, ready for tenants, extended family, or multi-generational living. Whether you're looking to generate rental income to help offset your mortgage, create a private space for loved ones, or build long-term wealth through real estate, the opportunity is already in place. This is a home that adapts to your changing needs. A place where first-time buyers can get ahead, growing families can put down roots, and savvy purchasers can take advantage of additional income from day one. Located in a family-friendly neighbourhood close to schools, parks, shopping, and everyday amenities, 27 Blenheim offers more than a place to live. It offers a chance to create financial freedom, lasting memories, and a lifestyle you'll love coming home to. Because the best homes don't just provide shelter. They create opportunity. This style tends to resonate strongly with today's buyers because it focuses on emotion, lifestyle, security, and financial opportunity, rather than reading like a list of features. (id:63476)
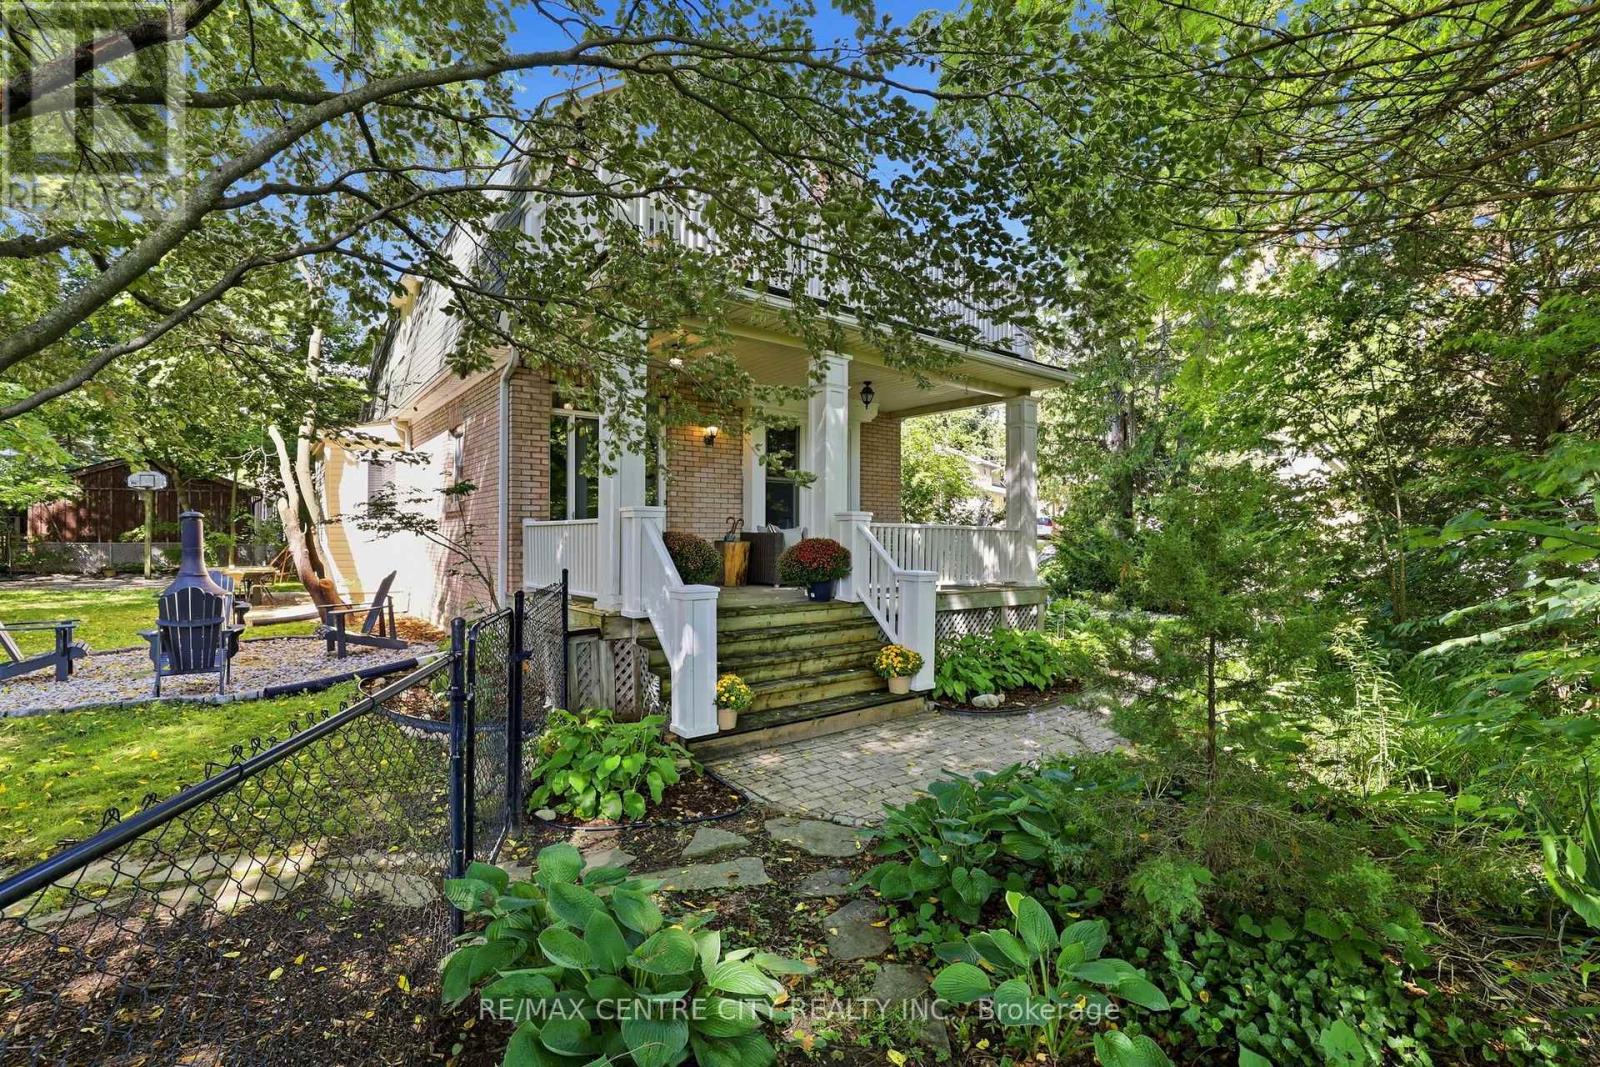
102 Walnut Street
London North, Ontario
Charmingly nestled amongst the trees & beautifully appointed on almost 1/4 acre in the city. One of kind beauty exudes warmth, character, style & craftsmanship throughout. A meandering path flanked by manicured grounds leads to a covered front porch; a gorgeous & private haven to enjoy morning coffees, evening beverages, quiet lounging & boisterous entertaining. Stately foyer showcases pristinely refinished hardwood, continuing through the main level w/ a gathering space large enough for a crowd yet cozy enough for intimate nights in. Gas fireplace is surrounded by custom shelving & TV cabinet, offering generous storage. Spacious dining room will accommodate all your dining dreams, adjacent to bright window seat. Discover a cozy sitting nook, easily utilized for breakfast or bistro. Thoughtfully designed &impeccably crafted custom kitchen w/ warm dovetail cabinetry, quartz countertops, backsplash & luxury cafe appliances. Convenient mudroom landing w/ access to the backyard patio & driveway. Down the hall, a large closet offers plenty of storage space, w/ beautifully updated 3PC bathroom featuring tiled shower, glass enclosure & stacked laundry hook-up tucked neatly behind the door. Head upstairs & find four bedrooms. Custom built-in shelving, original wood doors & hardwood floors are just some of the details to appreciate. Primary features walk-in closet w/ practical storage & terrace door to rooftop retreat over looking the canopy of trees & landscaped grounds. Updated bathroom includes custom vanity, tiled tub/shower surround & warm spa-like finishes. Full basement is dry and accommodates utilities as well as ample storage for your gear & decor. Find a lush and sprawling property to enjoy, with mature trees, fire pit, patio & concrete pad. In a vibrant community near London's core, find your favourite downtown hotspots in minutes. Parks, pathways & the river's edge are just steps away, balancing quaint charm, a rustic setting &urban convenience beautifully. (id:63476)
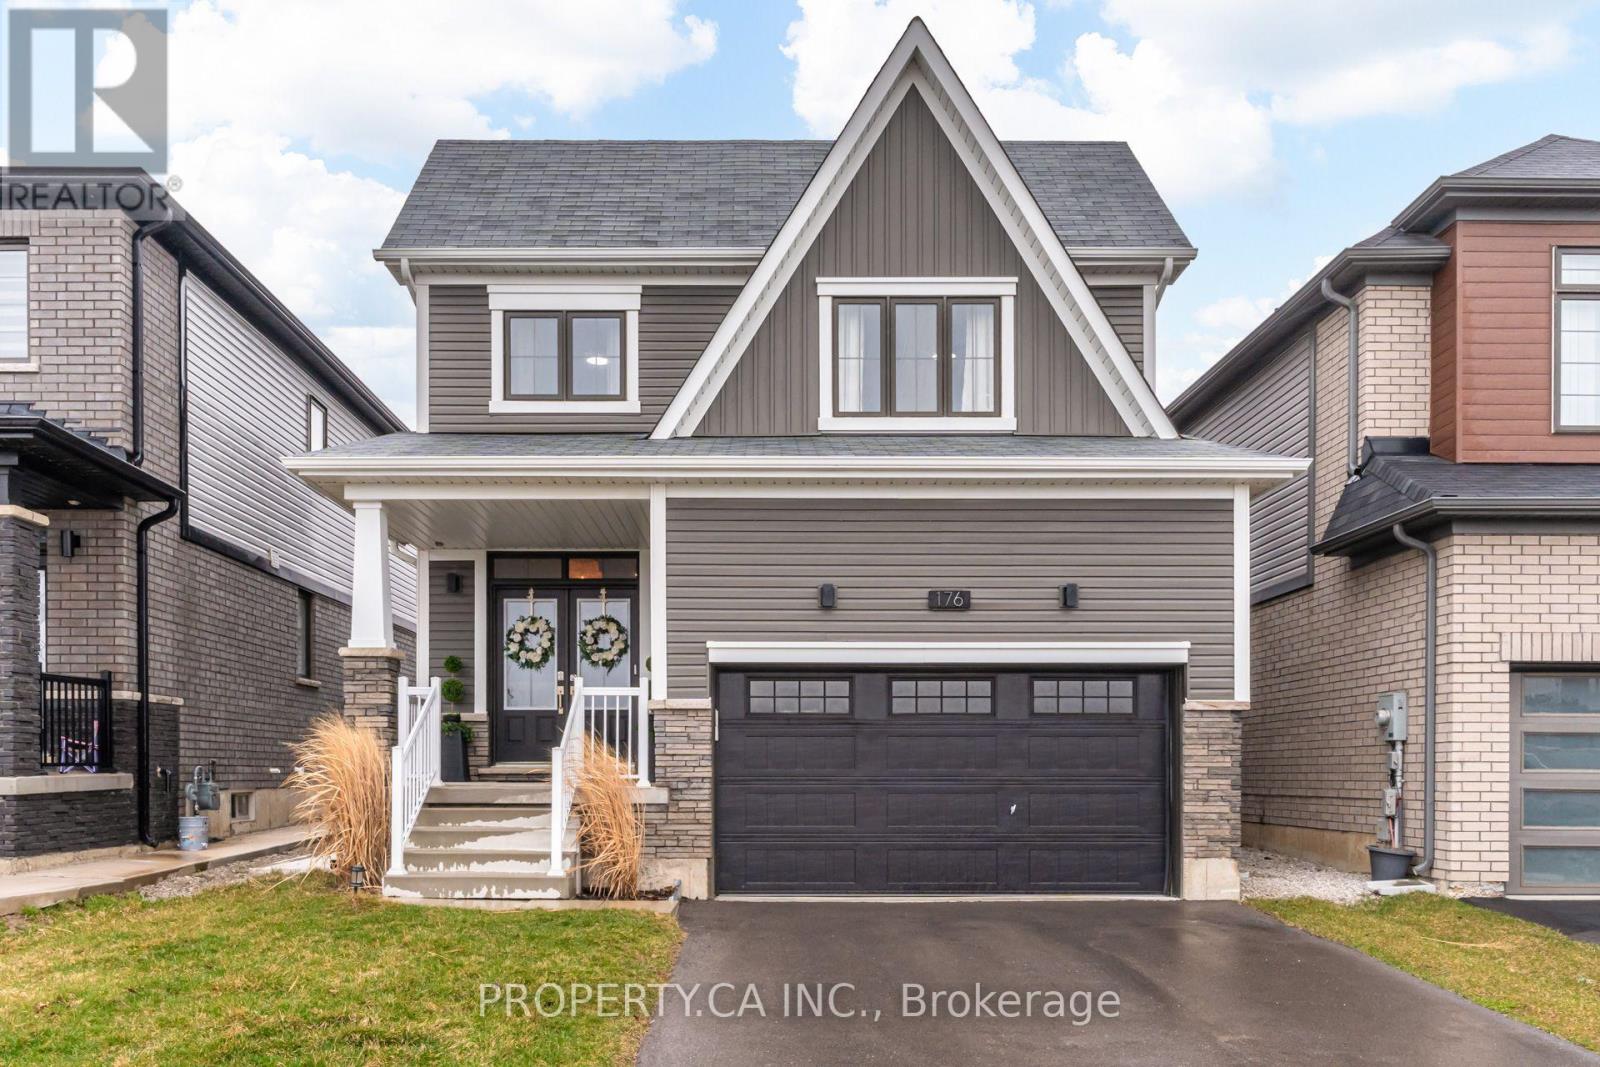
176 Whithorn Crescent
Haldimand, Ontario
Welcome to 176 Whithorn Crescent in Caledonia's sought-after Avalon community! Offering rare flexibility for growing families or multi-generational living, this bright 2-storey detached home features a rare 3+2 bedroom, 4-bathroom layout with over 2,000 sq. ft. of above-grade living space plus a fully finished lower level. The sun-filled main floor showcases an open-concept layout with smooth 9ft ceilings, pot lights, and a seamless flow from the spacious living area into the modern kitchen and dining space with patio walkout. Upstairs features a private primary with a 4-piece ensuite, two additional generous bedrooms, and an upper bath.The standout lower level is fully finished, adding 2 spacious bedrooms (or home office / gym) and a full 4th bathroom giving you over 2,700 sq. ft. of total functional living space. Enjoy the private fenced backyard with custom ambient lighting, an attached garage with built-in storage, and quick access to local parks, schools, trails, and the Grand River. True move-in-ready value! (id:63476)
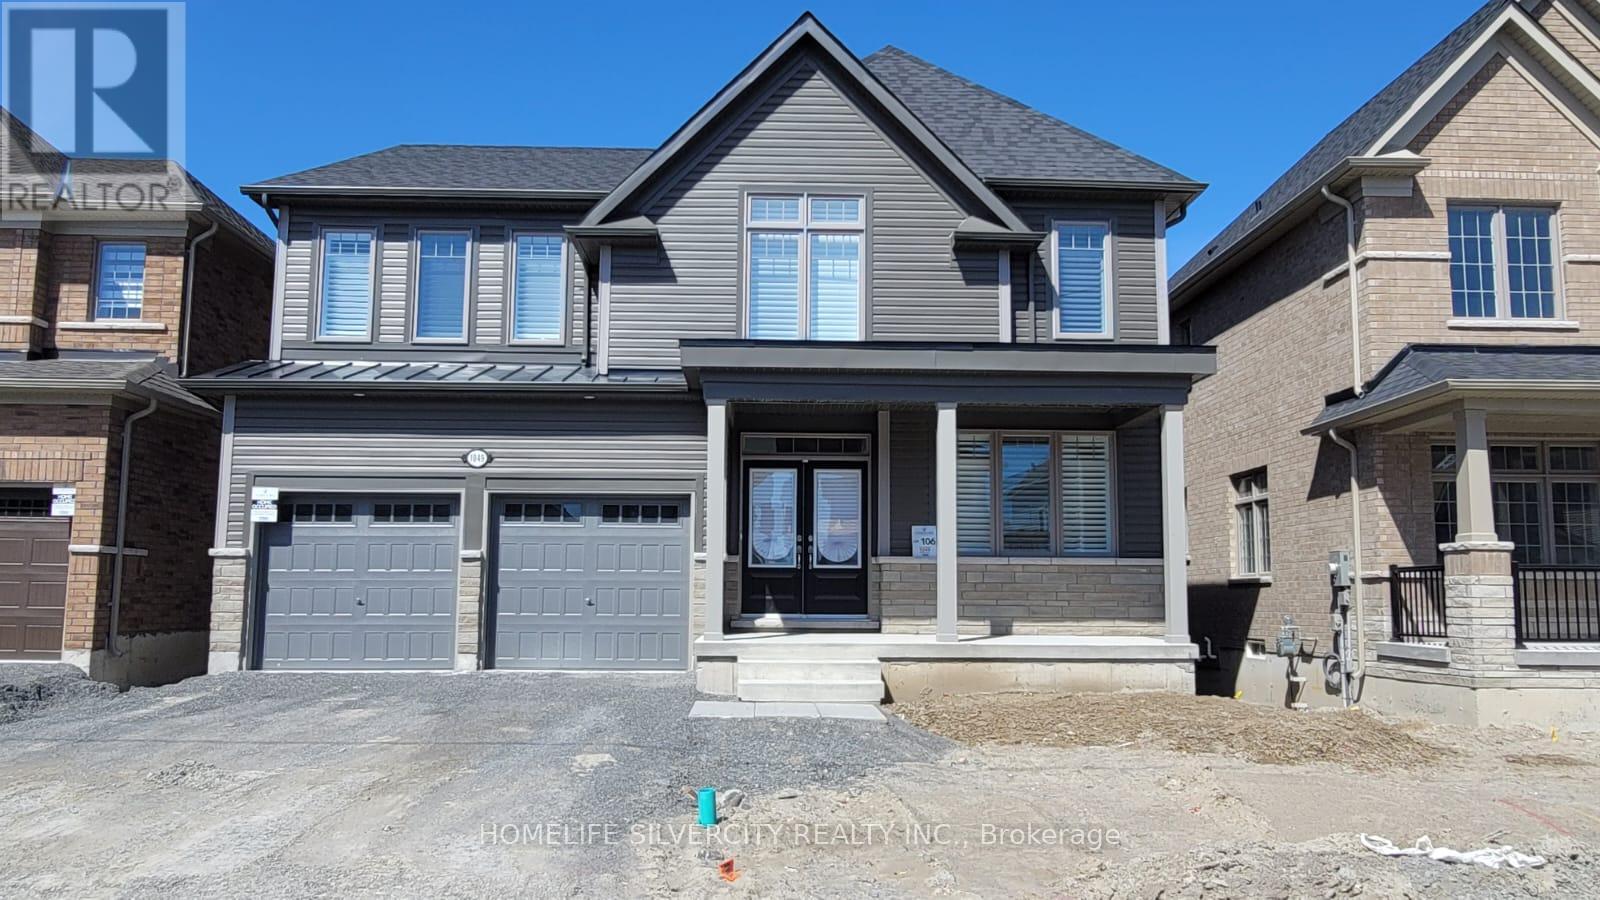
1049 Denton Drive
Cobourg, Ontario
Beautiful, bright, and sun-filled executive home for lease, offering 2763 sq. ft. of well- appointed living space on a premium lot backing onto greenspace. This fairly new home features a walk-out basement, a spacious deck overlooking nature, and a covered front porch, providing the perfect setting for family living. The open-concept main floor showcases 9-foot ceilings, impressive 8-foot doors, smooth ceilings, laminate flooring, California shutters, upgraded doors and trim, and stylish black hardware throughout. Large windows bring in an abundance of natural light, creating a warm and inviting atmosphere. The modern kitchen is equipped with stainless steel appliances, ample cabinetry, and a convenient butler's pantry, making it ideal for everyday living and entertaining. Main-floor laundry with direct garage access adds extra convenience. An elegant oak staircase with iron pickets leads to the upper level, featuring four generously sized bedrooms with large closets and a double linen closet. All washrooms are finished with extended-height vanities and quartz countertops. Additional features include garage door openers, an EV charging station, and plenty of storage throughout the home. Located in a desirable family-friendly community, this exceptional home offers the perfect combination of space, comfort, and modern finishes. Pets are welcome; however, tenants are expected to be responsible pet owners and ensure their pets are well cared for and do not cause damage to the property. A must-see property for the growing family seeking a premium rental home with beautiful greenspace views and easy access to local amenities. (id:63476)
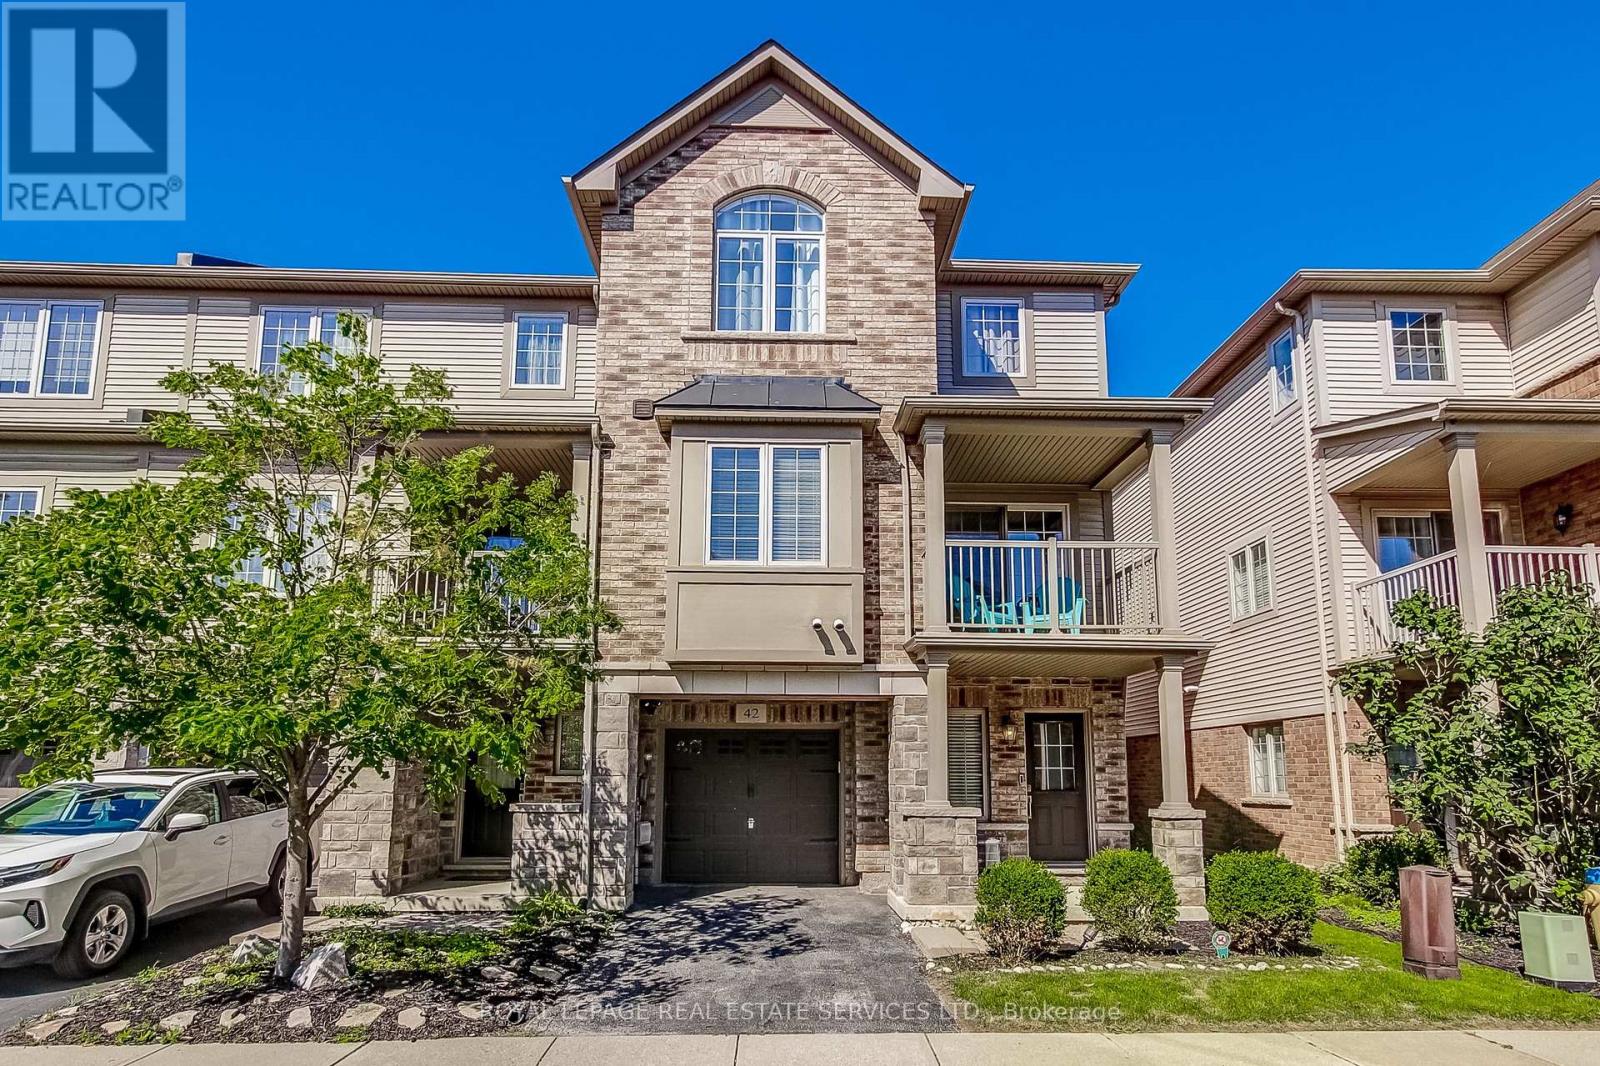
42 - 541 Winston Road
Grimsby, Ontario
Welcome to modern lakeside living at 541 Winston Rd, Unit 42, situated in the highly desirable Grimsby Beach waterfront community. This bright, beautifully maintained home seamlessly combines functional design with contemporary style. Step inside to a welcoming main foyer with easy-care tile flooring and convenient interior access directly to the garage. The heart of the home features a sunlit, open-concept living and dining layout accented by rich hardwood floors and large windows. Step through the sliding glass doors onto your private balcony, ideal for morning coffee or evening relaxation. The gourmet kitchen is fully equipped with crisp quartz countertops, a double undermount sink, a functional breakfast bar peninsula, and premium KitchenAid stainless steel appliances. Upstairs, retreat to the spacious primary suite complete with a ceiling fan, a stunning arched feature window filling the room with natural light, and a walk-in closet outfitted with custom built-in organizers. The carpet-free upper level also includes bright secondary spaces and a clean 4-piece bath with modern fixtures and tiled tub/shower enclosure. In-suite laundry, an attached garage with a garage door opener, and private driveway parking round out this turnkey offering. Unbeatable location just steps from Lake Ontario's scenic waterfront trails, Fifty Point Conservation Area and Marina, local beaches, boutique dining, and quick access to the QEW and GO Transit options. Perfect for commuters or those seeking a vibrant lifestyle near the water. (id:63476)