
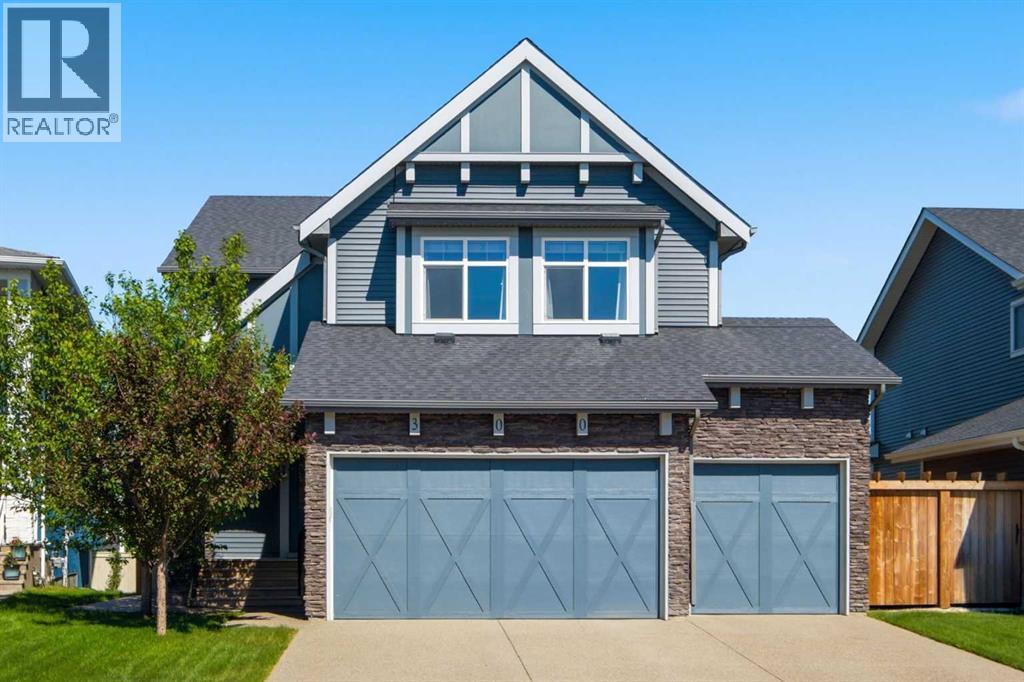
300 Aspenmere Way
Chestermere, Alberta
*OPEN HOUSE SUNDAY AUGUST 2 AT 2:00PM - 4:00PM* This is the home your family grows into, not out of. Set in the heart of Westmere with 6 BEDROOMS, beautiful upgrades and plenty of space on every level.This stunning home offers over 3300 sq ft of developed living space giving your family room to spread out now and adapt as life changes. The main floor opens with a welcoming foyer and durable LVP flooring that carries you into a layout built for real life. A MAIN FLOOR BEDROOM sits beside a 2 piece bath, ideal for guests, multi-generational living, or a private home office. The kitchen is the centrepiece of the main level, finished in a TWO TONED design with soft off white cabinetry, a rich wood island with built-in wine storage, GRANITE counters, UNDER CABINET LIGHTING, a walk-in pantry, and stainless steel appliances including a NEWER FRIDGE & MICROWAVE. The dining area flows directly out to the deck, making hosting summer meals effortless, while the living room gathers everyone around a cozy gas fireplace. The OPEN RISER STAIRCASE adds a striking architectural moment as you head upstairs, where a VAULTED BONUS ROOM creates a true second living space, big enough for movie nights, playtime, and everything in between. The primary retreat also enjoys a vaulted ceiling, ceiling fan, walk-in closet, and a 5 PIECE ENSUITE with dual vanities, tons of storage cabinet space, a corner soaker tub, and a walk-in shower with bench seating. Two more well-sized bedrooms, a 4 piece bath, and UPPER LEVEL LAUNDRY complete the floor with everyday practicality. Downstairs, the fully finished basement (completed in 2023) feels anything but basic. A custom WET BAR with a full WINE DISPLAY WALL, stone backsplash, and full-size fridge anchors the rec room, while two additional bedrooms and a 3 piece bath make this level ready for teens, guests, or extended family. Outside, the raised deck is covered by a POWER AWNING WITH WIND SENSOR, so shade arrives at the push of a button and retracts i tself when the wind picks up. Below, a landscaped and fenced yard offers plenty of green space. The OVERSIZED TRIPLE ATTACHED GARAGE easily fits a truck and includes a 220 VOLT PLUG, perfect for tools, toys, or a future EV. GEMSTONE EXTERIOR LIGHTING, CENTRAL AIR CONDITIONING and HUNTER DOUGLAS BLINDS round out the thoughtful upgrades that make this home truly move-in ready. Living in Westmere means lake life becomes part of your routine. You are minutes from Chestermere Lake, walking paths, schools, shopping, and restaurants, with an easy commute into Calgary. It is a community that offers small town connection without giving up convenience. Book your showing today! (id:63476)
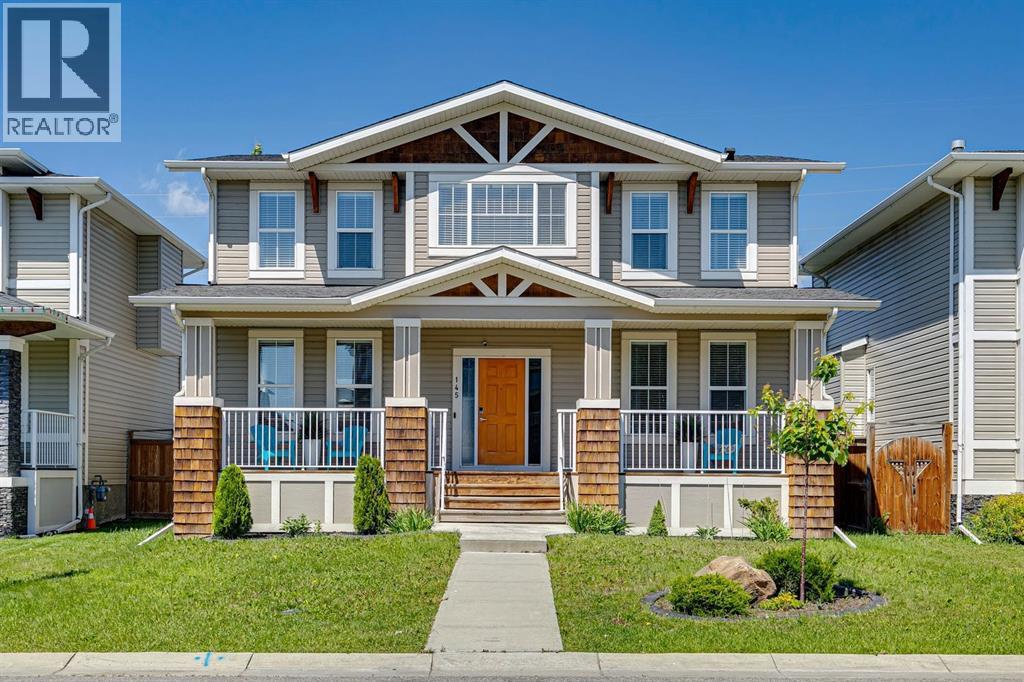
145 Rainbow Falls Glen
Chestermere, Alberta
Welcome to the kind of home where family memories are made. Nestled on a quiet street just steps from the pond & picturesque walking paths in Rainbow Falls, this beautifully maintained home offers the perfect blend of space, comfort, and an unbeatable family-friendly location. Freshly painted and move-in ready, this fully developed home offers 5 bedrooms, 3.5 bathrooms, and a thoughtfully designed floor plan that adapts beautifully to every stage of family life. A charming front veranda welcomes you inside, where large windows fill the home with natural light, highlighting the wide-plank hardwood flooring, open-concept living spaces, and central A/C to keep you comfortable all summer long. The heart of the home is the stunning kitchen, featuring a massive quartz island, ceiling-height cabinetry, tiled backsplash, stainless steel appliances, and a walk-in pantry. Whether you're preparing weeknight dinners or hosting holiday celebrations, the spacious dining area easily accommodates a large family table, while the inviting living room offers the perfect place to gather around the cozy gas fireplace with views of the backyard. Practicality meets function with a convenient mudroom leading to the backyard and an oversized 24' x 24' heated detached garage. Upstairs, the bonus room creates the perfect second living area for movie nights, a children's playroom, or a home office. Three generously sized bedrooms include a relaxing primary retreat complete with a walk-in closet and a beautifully appointed ensuite featuring dual vanities. The upstairs laundry room offers everyday convenience with direct access to the ensuite. The fully developed basement provides exceptional flexibility for growing or multi-generational families, offering two additional bedrooms, a spacious rec room with a door for added privacy during those teenage years, and 4-piece bathroom complete with heated floors. Step outside to enjoy the expansive deck and oversized, fully fenced backyard on a generou s 46’ wide lot - offering plenty of space for children to play, pets to roam, and family barbecues all summer long. You'll love being steps from the scenic walking paths that wind around the pond, waterfalls, and canal. With schools, parks, playgrounds, and a welcoming neighbourhood filled with young families, this is more than just a home - it's a lifestyle your family will love. (id:63476)
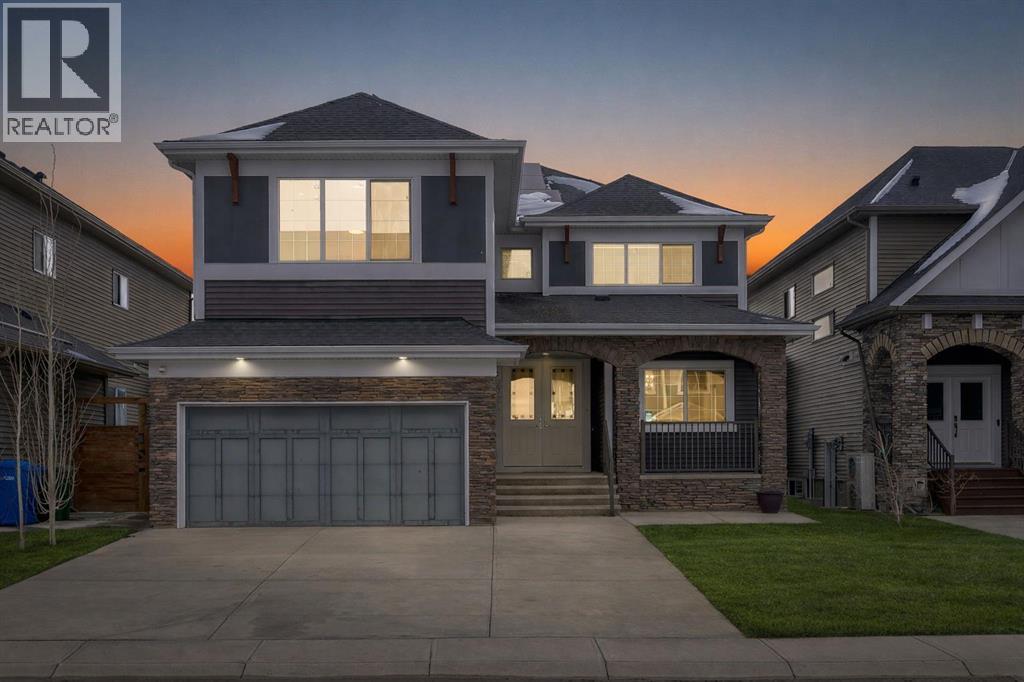
272 Aspenmere Way
Chestermere, Alberta
LEGAL SUITE WALKUP BASEMENT!! SEPARATE ENTRANCE!! SEPARATE LAUNDRY!! DOUBLE ATTACHED HEATED GARAGE!! 8 BEDROOM 6 BATH!! 4490+ SQFT OF LIVING SPACE!! MAIN FLOOR BEDROOM + FULL BATH!! 3 FURNACES!! 2 A/C UNITS!! EXTERIOR SOFFIT LIGHTING!! POWERED BY A 7.1 KW IN-GRID SOLAR SYSTEM!! FULL CONCRETE SIDEWALKS!! BACKYARD OASIS WITH CURBED LANDSCAPING, MATURE TREES FOR PRIVACY & A STUNNING ITALIAN-STYLE PATIO BUILT FOR ENTERTAINING!! Step into a bright and spacious main floor featuring a welcoming living area that flows seamlessly into the kitchen, dining, and family room. The kitchen is designed for both everyday living and entertaining with a HUGE ISLAND, ample cabinetry, and a dedicated spice kitchen. The dining area comfortably accommodates family gatherings, while the family room offers a cozy gas fireplace and direct access to the backyard. A main floor bedroom paired with a full 4PC bath adds flexibility. Upstairs, you’ll find 4 generously sized bedrooms and 3 full bathrooms. The PRIMARY BEDROOM features a 5PC ensuite and walk-in closet. The remaining 3 bedrooms are well laid out with access to two additional 4PC baths, plus the convenience of upstairs laundry. The walkup basement features a LEGAL SUITE with a separate entrance and its own laundry. This level includes a bright living area, full kitchen, 2 bedrooms, and a 3-piece bath — perfect for rental income. An additional bedroom, 4PC bath, and utility space are reserved for the owner’s use, offering extra flexibility. Additional upgrades include 3 furnaces for efficient climate control, 2 A/C units for added comfort, and exterior soffit lighting that enhances the home’s curb appeal. The double attached garage is heated. RARE OPPORTUNITY TO OWN A HIGH-INCOME GENERATING HOME WITH INCREDIBLE SPACE AND FUNCTIONALITY!! (id:63476)
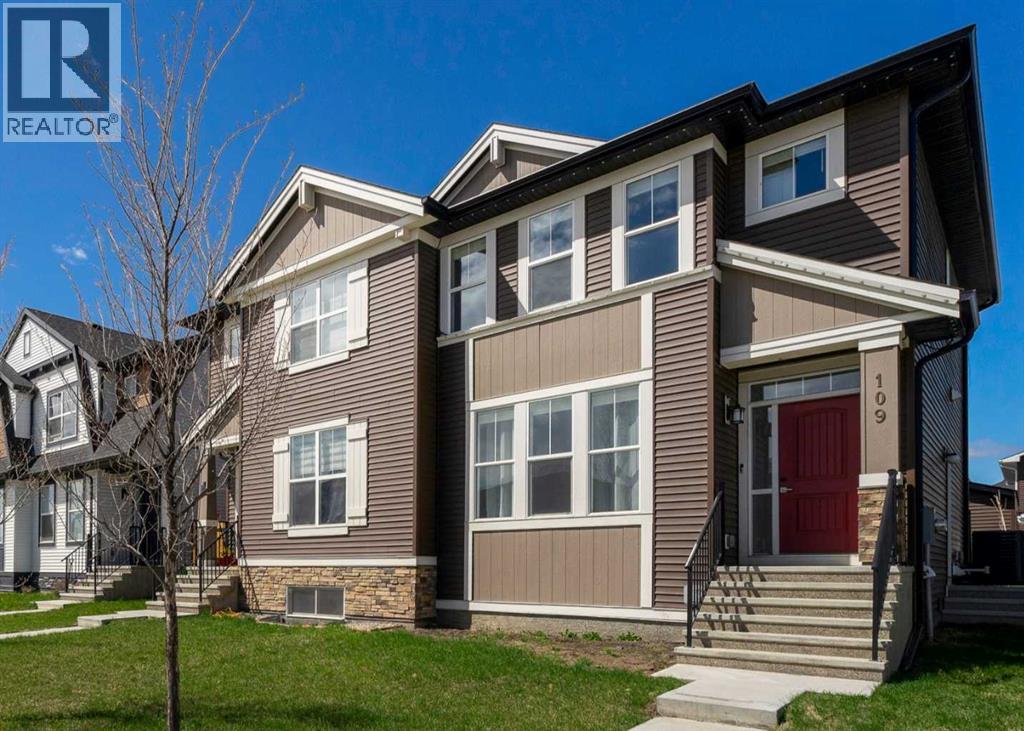
109 Dawson Drive
Chestermere, Alberta
4 BEDS | 3.5 BATHS | A/C | FULL FINISHED BASEMENT | SEPARATE SIDE ENTRANCE | DECK & GARAGE | Welcome to this beautifully maintained Morrison-built home in Dawson’s Landing, one of Chestermere’s newest family-friendly communities. Built in 2022, some of the best advantages of this nearly new home is that the work is already done for you. Unlike buying a brand-new build, this home already includes many of the upgrades and finishing touches that add up quickly - including custom blinds, air conditioning, a detached double car garage, completed deck, partial fencing, Gemstone exterior lighting, and landscaping - allowing buyers to move in and enjoy their home right away. With 4 bedrooms and 3.5 bathrooms, the layout is ideal for families of all sizes. The main living areas are filled with natural light and designed for both everyday living and entertaining. The upper level features 3 bedrooms, 2 full bathrooms and the conveniently located laundry. This home was just professionally cleaned, making it truly move-in ready. The fully finished basement adds incredible flexibility, featuring a bedroom, full bathroom, wet bar with mini fridge, tons on storage space, a separate side entrance, and even a second set of laundry. Whether buyers are looking for extra space for teenagers, extended family, long-term guests, or simply additional functionality, this space is already fully completed. Outside, you’ll find a partially fenced backyard, a deck perfect for summer evenings complete with a gas line for the barbecue, and a detached double garage .Dawson’s Landing is known for its connection to nature - with a 24-acre Eco Park, 30 acres of wetlands, and gorgeous walking paths throughout the community. You’re just 4 minutes from Chestermere Lake, 3 minutes to Lakeside Golf Club, and close to convenient new amenities going into Dawson's Landing, including a FreshCo grocery store and more. This is a fantastic opportunity to get into a growing community and enjoy everything Chesterme re and lake living has to offer. (id:63476)
249 Springmere Way
Chestermere, Alberta
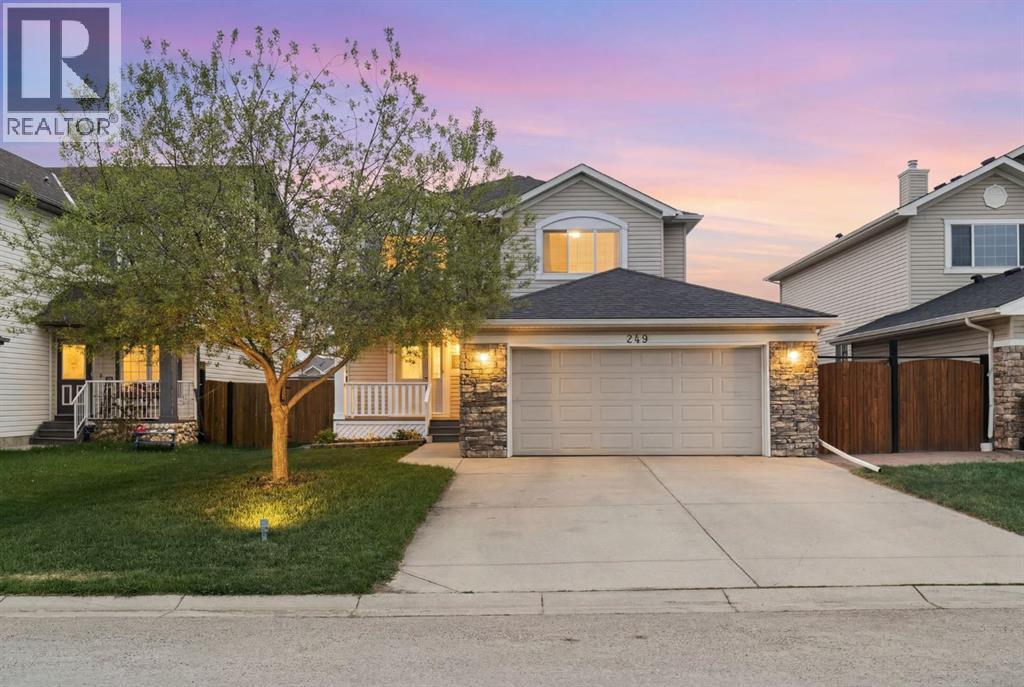
NEW PRICE! VACANT and available for quick possession. This 3 bedroom, 2.5 bath home offers nearly 1,900 sq ft above grade with a true open concept main floor, spacious kitchen featuring new appliances, a large island, ample counter space and a generous pantry. The upper level offers a versatile loft, large primary bedroom with ensuite, and 2 additional generously sized bedrooms. Large windows throughout fill the home with natural light. Plus a front drive double garage.Pride of ownership is evident from the moment you arrive. The large backyard features well maintained landscaping, vegetable, herb and fruit gardens, a perfectly placed utility shed, additional parking for recreation vehicles, and a full width deck for relaxing or entertaining. The undeveloped basement offers endless possibilities to create the space that suits your family's needs.Exceptionally well maintained, spotlessly clean, move in ready, and easy to show. Enjoy your new home! (id:63476)
100 Kinniburgh Gardens
Chestermere, Alberta
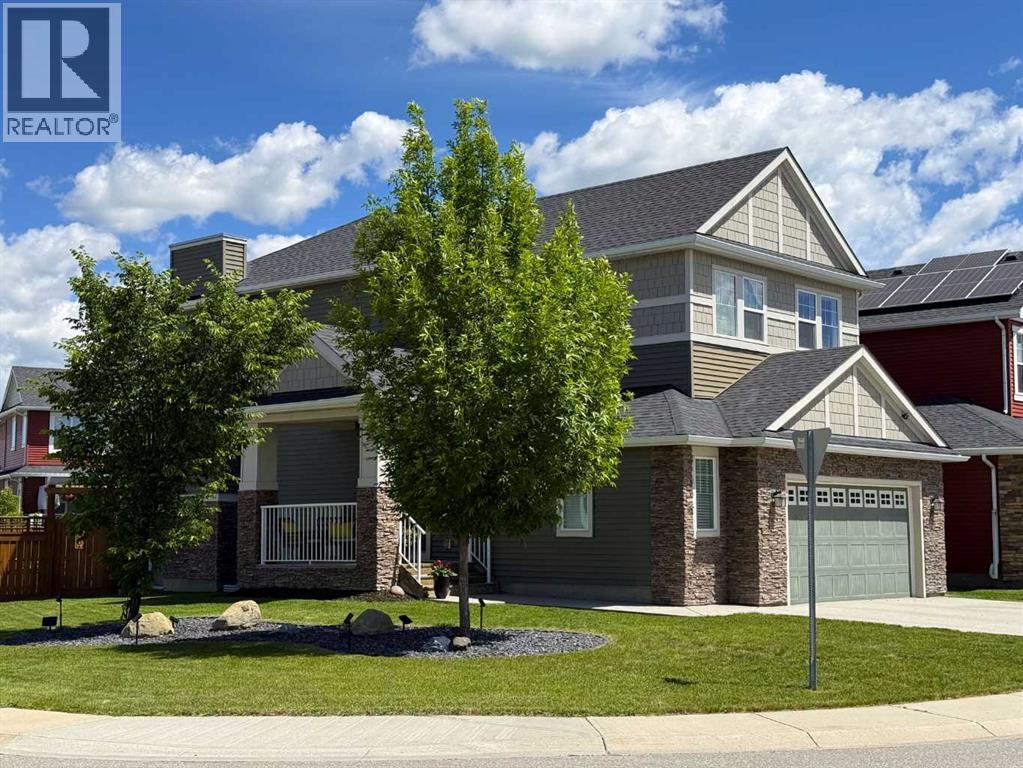
Welcome to Kinniburgh North, where lifestyle, location, and luxury come together effortlessly. Situated on an expansive corner lot, this lovely 2-storey home is perfectly positioned just steps from East Lake School (K–9), Camp Chestermere, parks, playgrounds, sports fields, pathways, and shopping—and only minutes from the shores of Chestermere Lake. A unique design, this home features a welcoming side entrance with a covered porch—perfect for greeting guests or enjoying a quiet place to relax. Inside, the home showcases contemporary colours paired with timeless finishes and an exceptional level of care throughout. The main floor offers rich hardwood flooring, an inviting tiled gas fireplace, and a bright open-concept layout framed by oversized picture windows that flood the space with natural light. The chef-inspired kitchen is complete with granite countertops, stainless steel appliances, a gas range, a corner pantry for exceptional storage, and seamless access to the back deck with a gas BBQ hookup—perfect for entertaining. Functionality meets style with a main floor laundry and mudroom that connect directly to the massive oversized double garage (21.5' x 25'). Upstairs, three spacious bedrooms await, including a serene primary retreat with a large walk-in closet and a luxurious ensuite featuring a soaker tub and separate shower. A large bonus room completes the upper level, ideal for family living or a media space. The full basement is currently set up as a substantial home gym with a dedicated office area and includes a bathroom rough-in, offering endless future potential. Outside, the generous corner lot offers a fully fenced yard with plenty of space to play, a patio area for relaxing or hosting, and a low-maintenance illuminated feature garden that adds standout curb appeal. This location truly delivers the full package, with easy access to beaches, waterfront parks, and bike pathways connecting toward Calgary. Quiet streets, strong community spirit, and clos e proximity to recreation, schools, and major commuter routes make this an exceptional opportunity in a highly sought-after neighbourhood. (id:63476)
151 Stonemere Green
Chestermere, Alberta
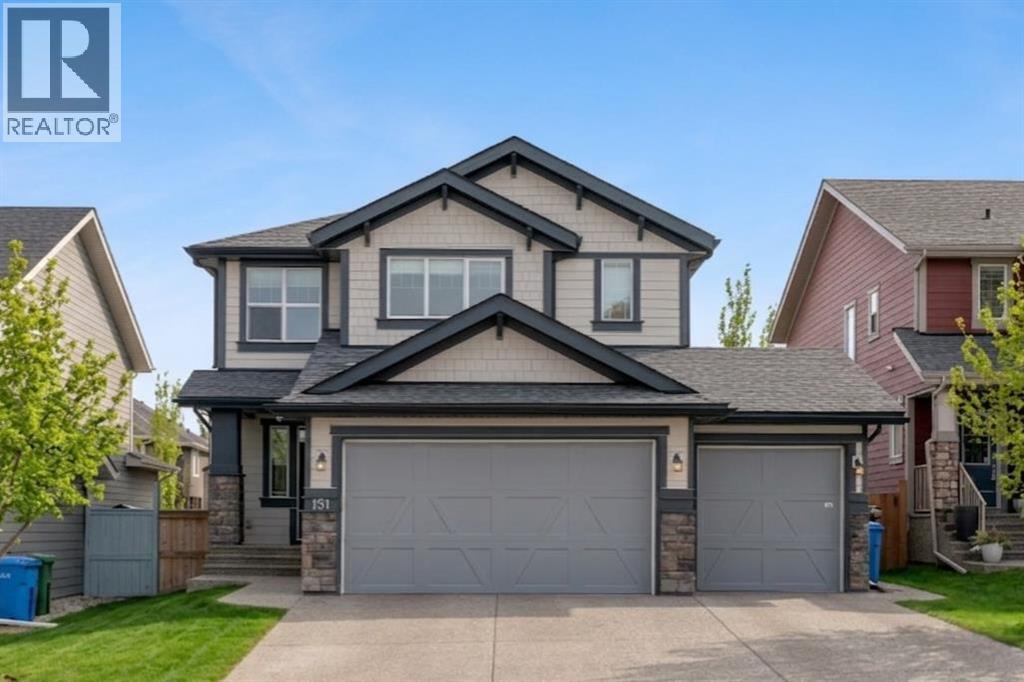
** CHECK OUT THE VIDEO TOUR ** Welcome to an EXCEPTIONAL family home where refined design, thoughtful upgrades & an unbeatable location come together to create a truly elevated living experience. Situated on a quiet, family-friendly street in the sought-after community of Westmere in Chestermere, just steps from the shores of Lake Chestermere, this immaculate residence offers over 3,500 sq ft of beautifully developed living space, 5 bedrooms, 3.5 bathrooms, central air conditioning, and a RARE heated quad attached garage. From the moment you step inside, you’ll appreciate the pride of ownership & attention to detail showcased throughout. Rich hardwood floors, high ceilings, and an abundance of NATURAL LIGHT set the stage for the home’s inviting open-concept layout. Designed with both everyday comfort and entertaining in mind, the main floor seamlessly connects the living room, kitchen, and dining area to create a warm and welcoming gathering space. At the heart of the home is a STUNNING chef-inspired custom kitchen, featuring ceiling-height cabinetry, premium stainless steel appliances, and a large centre island with breakfast bar seating — perfect for morning coffee, casual dining, or hosting friends & family. The adjoining dining area overlooks the beautifully landscaped backyard and EXPANSIVE composite deck, creating a seamless transition between indoor and outdoor living. A stylish powder room, spacious mudroom, and welcoming front foyer complete the main level. Upstairs, the home continues to IMPRESS with a thoughtfully designed upper level highlighted by a spacious bonus room — ideal for movie nights, a kids’ retreat, or a home gym. The LUXURIOUS primary retreat offers a private SANTUARY complete with a generous walk-in closet and a beautifully appointed 5-piece ensuite featuring dual vanities, a spa-inspired soaker tub, and an elegant glass shower. Two additional bedrooms and a well-appointed full bathroom provide plenty of space for a growing family. The ful ly finished basement expands your living space even further, offering an expansive recreation room, two additional bedrooms, and a modern full bathroom — perfect for guests, teenagers, or extended family. Step outside to your SUNNY south-facing backyard, thoughtfully designed for low-maintenance living and effortless entertaining. The MASSIVE composite deck provides the ideal setting for summer barbecues, outdoor dining, or simply relaxing in the sun, while artificial turf ensures a lush green space without the upkeep. A large storage shed adds additional functionality. Car enthusiasts & hobbyists will appreciate the fully insulated and HEATED quad attached garage, complemented by a spacious concrete driveway offering ample additional parking. Located just a short stroll from Lake Chestermere, parks, schools, shopping, and local dining, this exceptional & rare property offers the perfect balance of lifestyle, luxury, and convenience. Book your PRIVATE TOUR TODAY!! (id:63476)
231 Waterford Heights
Chestermere, Alberta
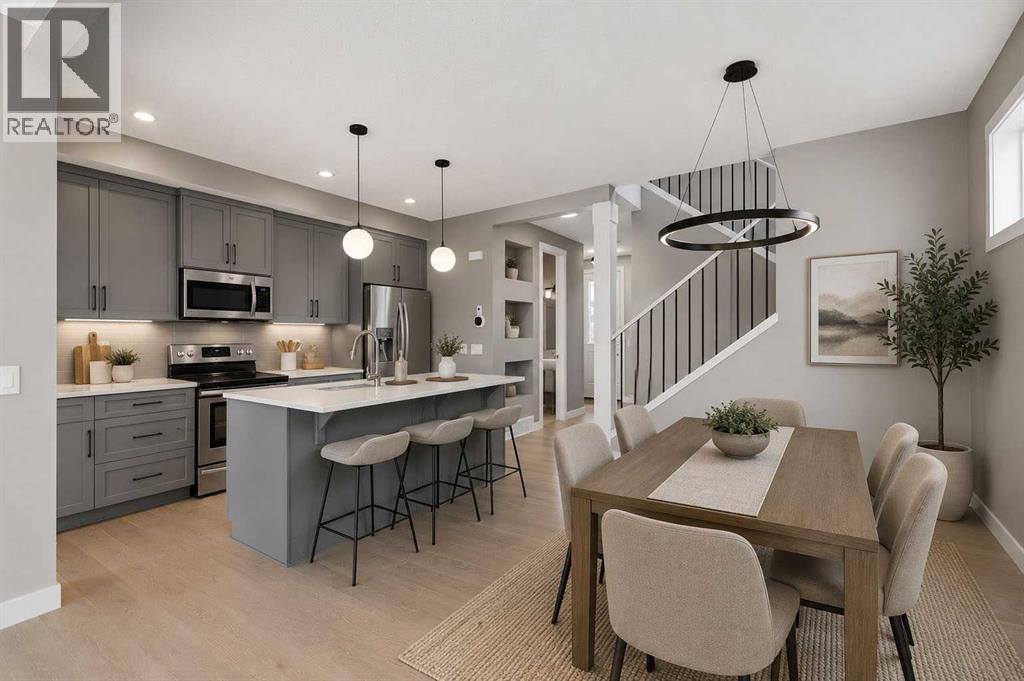
Welcome to Waterford in Chestermere, where modern living meets small town charm just minutes from Calgary! This beautifully crafted Douglas Homes duplex offers 1,561 sqft, featuring 3 bedrooms, 3 bathrooms and a versatile main floor office/flex room that can easily function as a 4th bedroom, home workspace or kids playroom. The Canberra 3 offers a bright open concept, show stopping main floor with 9' ceilings, engineered hardwood, a stylish kitchen with quartz countertops, spacious dining area, cozy living room, a half bath and a great size Mud room as you enter from the back to finish off the Main floor. Upstairs, you'll find a generous primary retreat complete with a walk-in closet and ensuite featuring dual vanities, along with two additional bedrooms, full bathroom and the convenience of upper-floor laundry. A separate side entrance provides outstanding potential for future basement development, while the rear concrete parking pad offers practical off-street parking.Enjoy everything Chestermere has to offer, including its beautiful year-round lake lifestyle with boating, paddle boarding, swimming, fishing and lakeside parks. Golf enthusiasts will appreciate being just minutes from Lakeside Golf Club and several nearby courses. Waterford is a growing, family friendly community with parks, pathways, schools, and shopping close by, all while offering an easy commute to Calgary, making it the perfect balance of peaceful living and city convenience.Whether you're a growing family, working from home, or looking for a home with flexibility and future potential, this exceptional property is ready to welcome you home. Some Photos have been digitally staged and or rendered with descriptions. (id:63476)
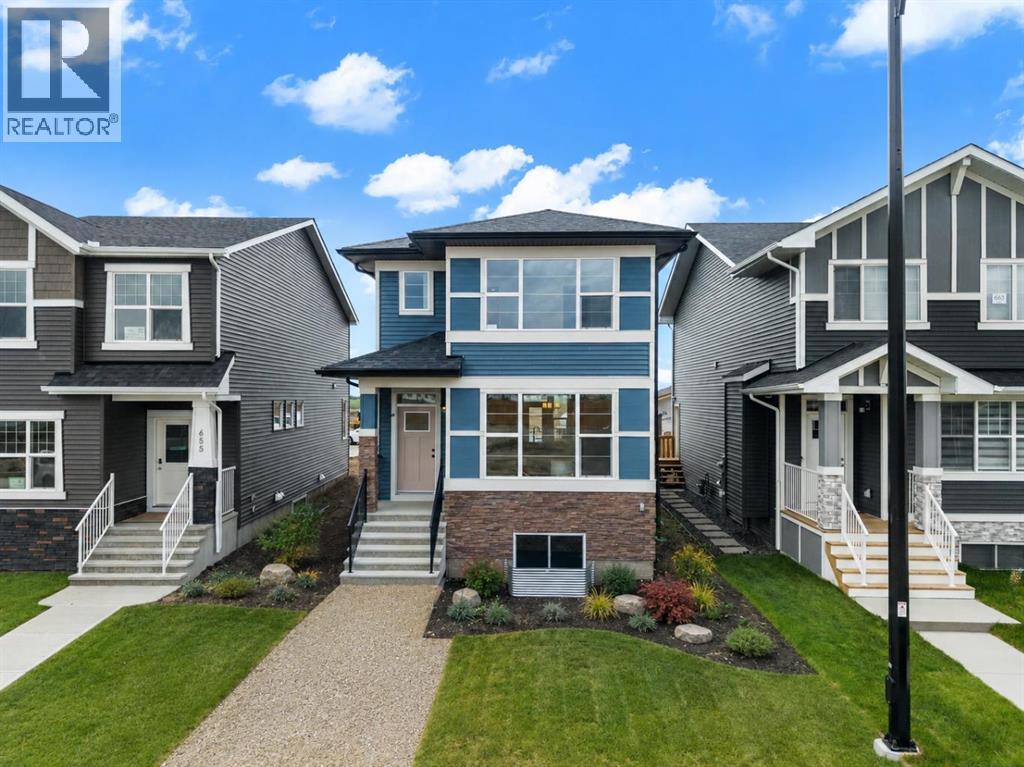
659 Chelsea Pier Run
Chestermere, Alberta
Welcome to 659 Chelsea Pier Run, a beautifully designed brand-new two-storey home offering over 1,600 square feet of thoughtfully planned living space in the growing, family-friendly community of Chelsea in Chestermere. Featuring contemporary finishes, a functional layout, and immediate possession available, this move-in-ready home is an excellent opportunity for first-time buyers, growing families, or investors looking to enjoy modern living just minutes from Calgary.The main floor offers a bright, open-concept layout that effortlessly connects the kitchen, dining, and living areas, creating a comfortable space for both everyday living and entertaining. Large windows fill the home with natural light, enhancing the fresh, modern interior. The kitchen is designed with both style and functionality in mind, offering ample cabinetry, generous counter space, and a central island with breakfast bar seating, making meal preparation and casual dining easy. The adjoining dining area provides plenty of room for family meals or hosting friends, while the inviting living room offers the perfect place to relax at the end of the day. A convenient two-piece powder room completes the main level. Step outside to the rear deck featuring a BBQ gas line, creating an ideal setting for summer barbecues and outdoor gatherings.Upstairs, you will find three spacious bedrooms, including a comfortable primary retreat complete with a walk-in closet and a private five-piece ensuite designed for both comfort and convenience. Two additional bedrooms share a well-appointed full bathroom, making this level perfectly suited for families, guests, or a home office if desired. The upper-floor laundry room adds everyday practicality and helps simplify daily routines.The unfinished basement provides outstanding potential for future development and has a suite rough-in already in place, offering flexibility to create additional living space, whether you envision a recreation room, home gym, home off ice, guest accommodations, or a future secondary suite (subject to municipal approvals).Additional highlights include engineered hardwood flooring, modern fixtures and finishes, thoughtfully designed storage throughout the home, and a rear parking pad with room for two vehicles.Living in Chelsea means enjoying one of Chestermere's newest master-planned communities, where parks, playgrounds, scenic walking pathways, schools, and everyday amenities are all close at hand. With convenient access to Calgary, residents can experience the benefits of a peaceful suburban setting while remaining connected to the city's employment centres, shopping, dining, and entertainment. Chelsea continues to grow into a vibrant community where families can build lasting memories and enjoy an exceptional lifestyle.Offering stylish finishes, a well-designed floor plan, future development potential, and an outstanding location, 659 Chelsea Pier Run is ready to welcome you home. Visit the Showhome today for more details! (id:63476)
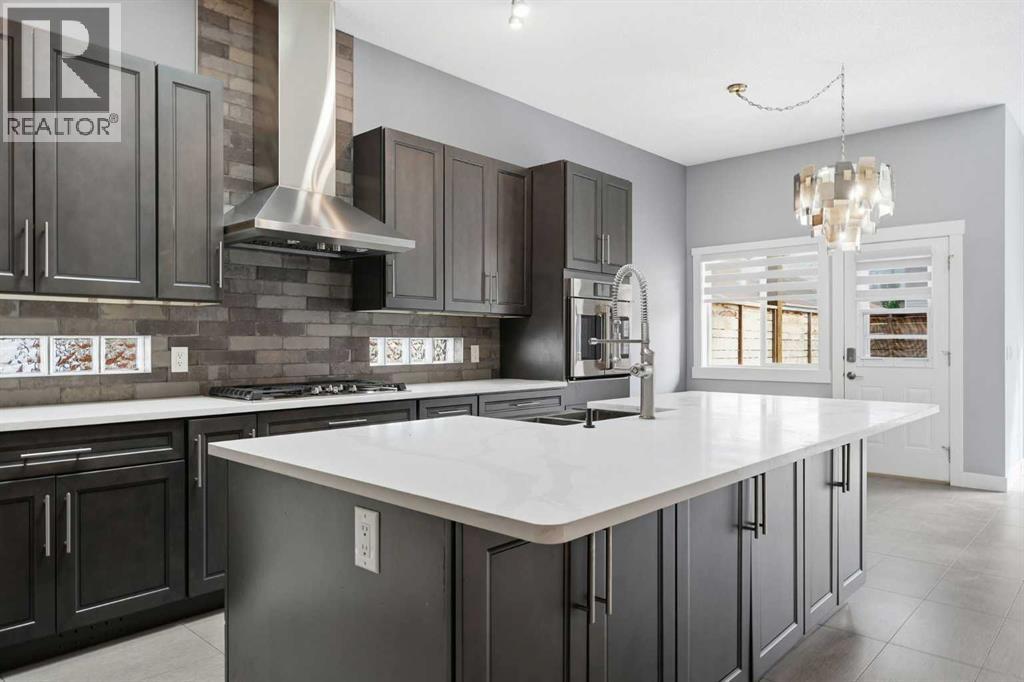
209 Oakmere Close
Chestermere, Alberta
Welcome to 209 Oakmere Close, a beautifully updated home that blends modern comfort with exceptional functionality in one of Chestermere’s most desirable neighbourhoods. The main floor has been extensively renovated and features soaring ten foot ceilings, fresh paint, goumet kitchen and durable tile flooring throughout. A bright front flex room offers the perfect space for a home office or formal living area, while the inviting family room includes a corner fireplace and east facing windows that fill the home with natural light. High end window coverings with remotes throughout.This thoughtful layout includes two spacious primary bedrooms, each offering comfort and privacy, along with an additional bedroom on the lower level. With a total of three and a half bathrooms, convenience is built into every level of the home. Main floor laundry adds to the ease of daily living. The partially developed basement provides a massive recreation room, a dry bar, and an abundance of storage space, making it ideal for family living or entertaining. The home is equipped with air conditioning for warm summer days and a fully dry walled and heated garage for year round comfort. Step outside to a east facing yard designed for both relaxation and practicality. Enjoy a new composite deck with a cedar privacy wall, a dog run, a new shed, concrete sidewalks, and a widened driveway that offers additional parking. Recent exterior upgrades include a new roof, new gutters, new facia, a new garage door, and a professionally installed Gouly full time outdoor lighting system that enhances curb appeal in every season. This is a truly move in ready property that has been cared for with pride and upgraded with intention. A fantastic opportunity in a family friendly location close to schools, parks, pathways, and all the amenities Chestermere has to offer. This turn key property will not last!!!! (id:63476)
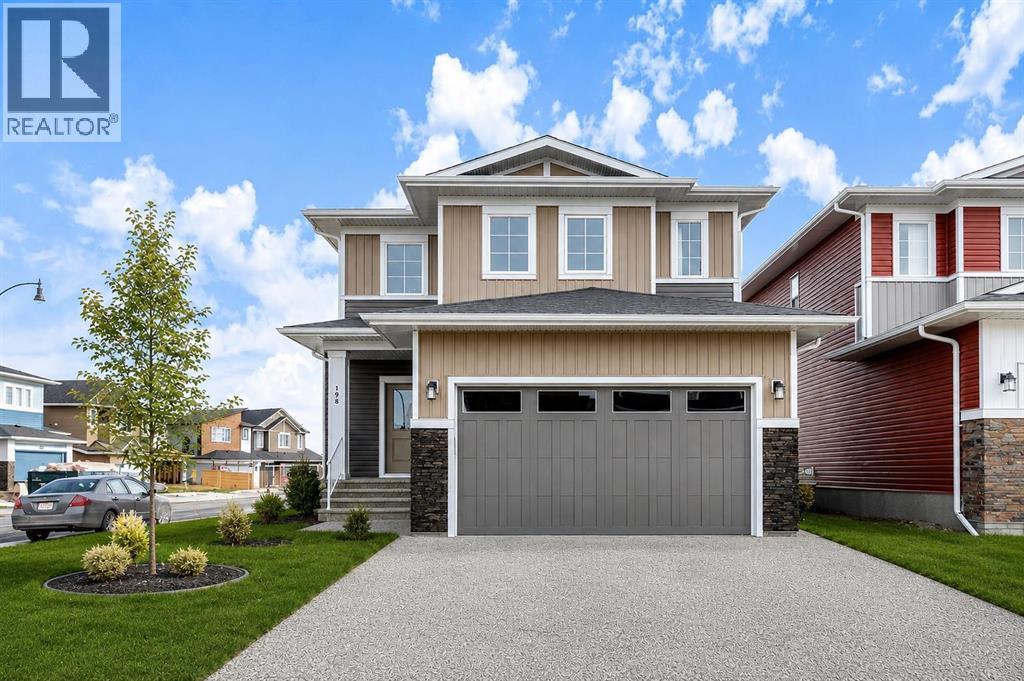
198 Dawson Harbour Hill
Chestermere, Alberta
CORNER & CONVENTIONAL LOT | PREMIUM COMMUNITY | BACKING TO GREEN BELT | 2023 BUILT | Freshly Painted, Experience the perfect blend of modern elegance and lakeside living in the highly sought after community of Dawson Landing! This beautifully maintained 2 storey home offers over 1,634 SQ.FT. of thoughtfully designed above grade living space, showcasing contemporary finishes, an open concept layout, and exceptional functionality for today's lifestyle. Step inside to luxury vinyl flooring and a bright, welcoming main level featuring a spacious living room, an inviting dining area, and a stunning chef inspired kitchen complete with a massive centre island with seating, stainless steel appliances, abundant cabinetry, generous counter space, and a walk through pantry. A convenient 2 piece bath and rear mudroom lead to the backyard, where a finished deck creates the perfect setting for summer BBQs and outdoor entertaining. Upstairs, you'll find a spacious primary retreat featuring a walk in closet and a luxurious 4 piece ensuite with dual sinks and a stand up shower. Two additional generously sized bedrooms, another full 4 piece bathroom, and a convenient upper level laundry room with sink complete the second floor. The unfinished basement offers endless possibilities to customize additional living space to suit your family's needs. The double attached garage provides ample parking and storage. Ideally located on a quiet street just minutes from Chestermere Lake, parks, scenic walking pathways, schools, shopping, and everyday amenities, this home offers the perfect balance of comfort, convenience, and an active outdoor lifestyle. Whether you're a growing family or first time buyer, this exceptional property is truly move in ready and one you won't want to miss! (id:63476)
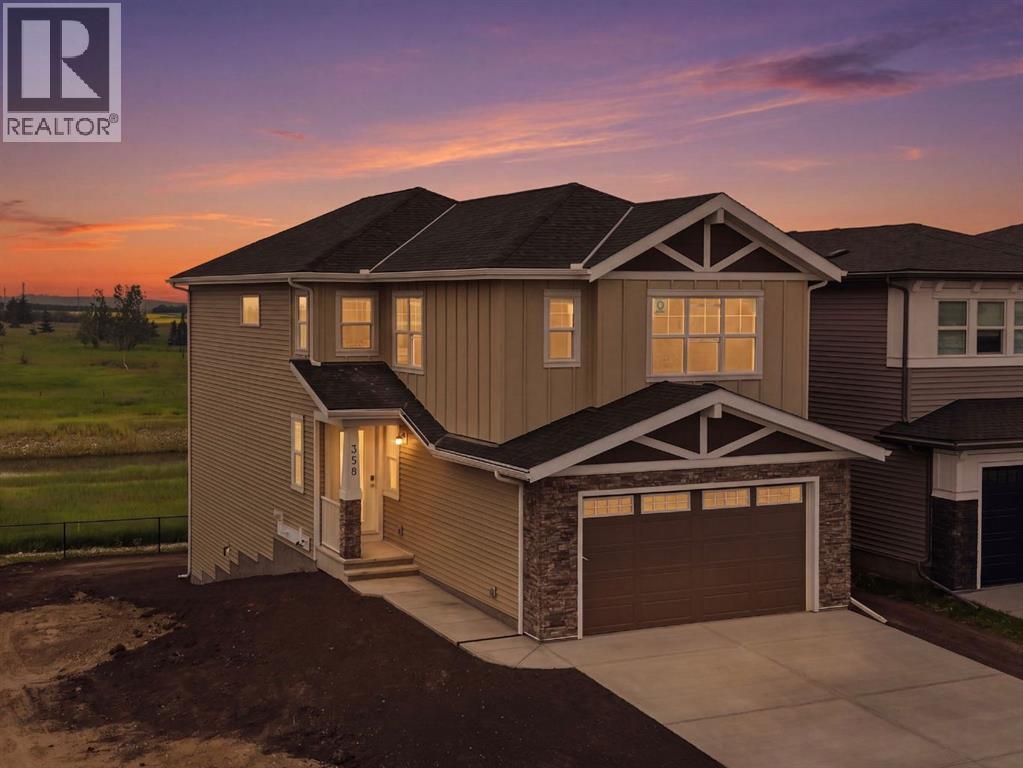
358 Kinniburgh Loop
Chestermere, Alberta
Welcome to 358 Kinniburgh Loop – A Stunning 4-Bedroom Walkout Backing Onto the Chestermere Canal with Mountain Views!This 2,382 SQFT home offers 4 bedrooms, 3 bathrooms, and a walkout basement that brings in an abundance of natural light while providing direct access to your backyard oasis. Backing onto the Chestermere Canal with unobstructed mountain views, this home delivers a rare combination of location, luxury, and lifestyle.The main floor is thoughtfully designed with a bedroom and private full bathroom, making it ideal for guests or multi-generational living. The open-concept layout features a spacious family room with a dramatic open-to-below design, a generous dining area, and a designer kitchen complete with an oversized quartz island, stainless steel appliances, and full-height painted cabinetry. A separate spice kitchen with a second gas range provides the perfect space for additional cooking, while the mudroom with upgraded MDF shelving keeps your family organized.Upstairs, the primary suite is a true retreat, featuring a luxurious 5-piece ensuite with a freestanding tub, a fully tiled shower with a mosaic shower base and tile extending to the ceiling, dual vanities, and a private water closet. The ensuite connects to a large walk-in closet with built-in MDF shelving and drawers, which also provides direct access to the laundry room for added convenience. Two additional spacious bedrooms share a Jack & Jill bathroom with dual sinks and a separate toilet and shower area. A large bonus room completes the upper level, offering the perfect space for family movie nights, a playroom, or a home office.The walkout basement feels just like the main floor thanks to oversized triple-pane windows and sliding glass doors that flood the space with natural light while providing seamless access to the backyard. The basement is fully roughed in and features a separate enclosed mechanical room for added safety and functionality.This home is loaded with premium upgrades, including two gas ranges, stainless steel appliances, black-painted railings with black iron spindles, matte black fixtures throughout with elegant gold accents in the kitchen, full-height painted cabinetry, upgraded carpet underlay, and soft-close metal-sided drawers.As with every Golden Homes build, you'll also enjoy our Golden Standard features, including true 9' ceilings on the main floor and basement, 8' interior doors on the main floor, oversized triple-pane windows, a tankless hot water heater, HRV system, smart home features, a gas line to the rear deck, garage heater rough-in, upgraded landscaping (lot graded and loamed, sod to the side entry, and a front-yard tree), solar panel rough-in, and much more.With its premium canal-front location, breathtaking mountain views, walkout basement, spacious 2,353 SQFT layout, and extensive list of luxury upgrades, 358 Kinniburgh Loop offers an exceptional opportunity to own one of Kinniburgh South's most desirable homes. (id:63476)