
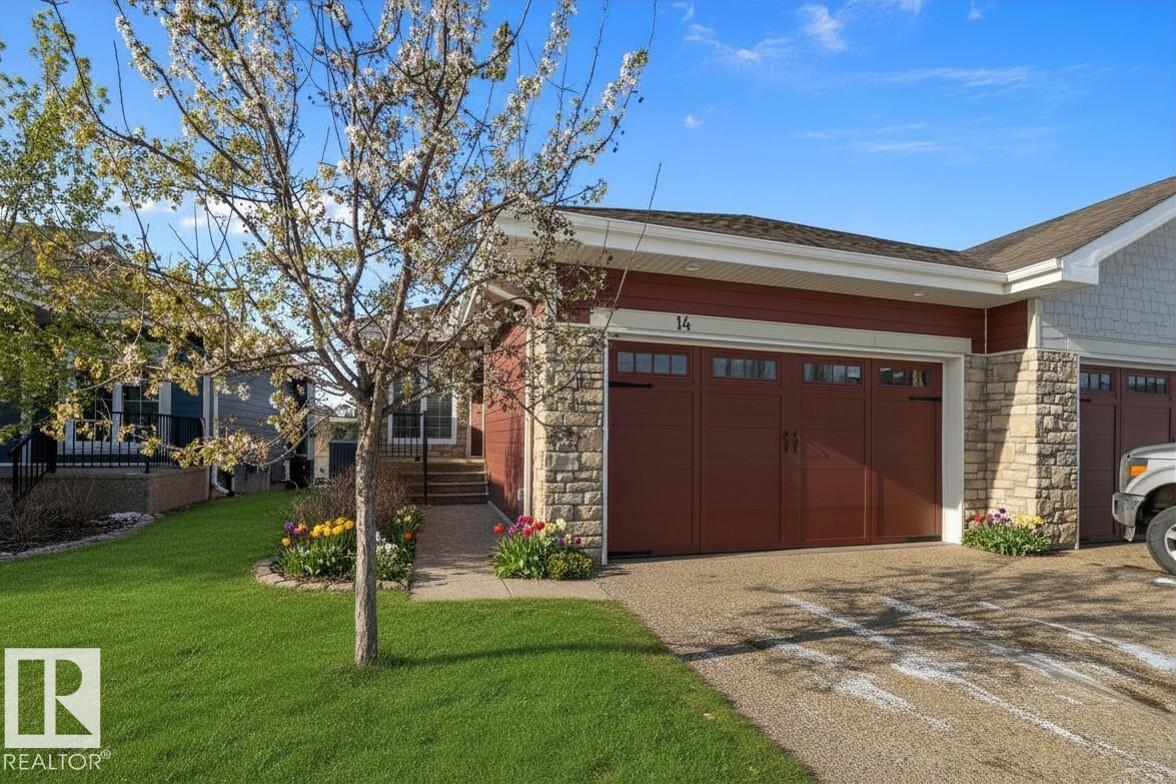
14 3090 Cameron Heights Wy NW
Edmonton, Alberta
The pristine bungalow located in Rivers Edge Villas, a community for those aged 55 and above, features a beautifully finished WALKOUT basement that overlooks a serene pond. The open-concept main floor showcases vaulted ceilings and hardwood flooring, comprising a bright living room complete with a gas fireplace, a den or optional second bedroom, a laundry room, a full bathroom, and access to a spacious southwest-facing deck. The elegant kitchen is equipped with granite countertops, shaker-style cabinets, and an island with an eating bar. The generous primary suite offers 9-foot ceilings, a luxurious 5-piece ensuite bathroom, and a walk-in closet. The expansive basement includes a family room, a recreation area, a third bedroom, a full bathroom, and a storage room. (id:63476)
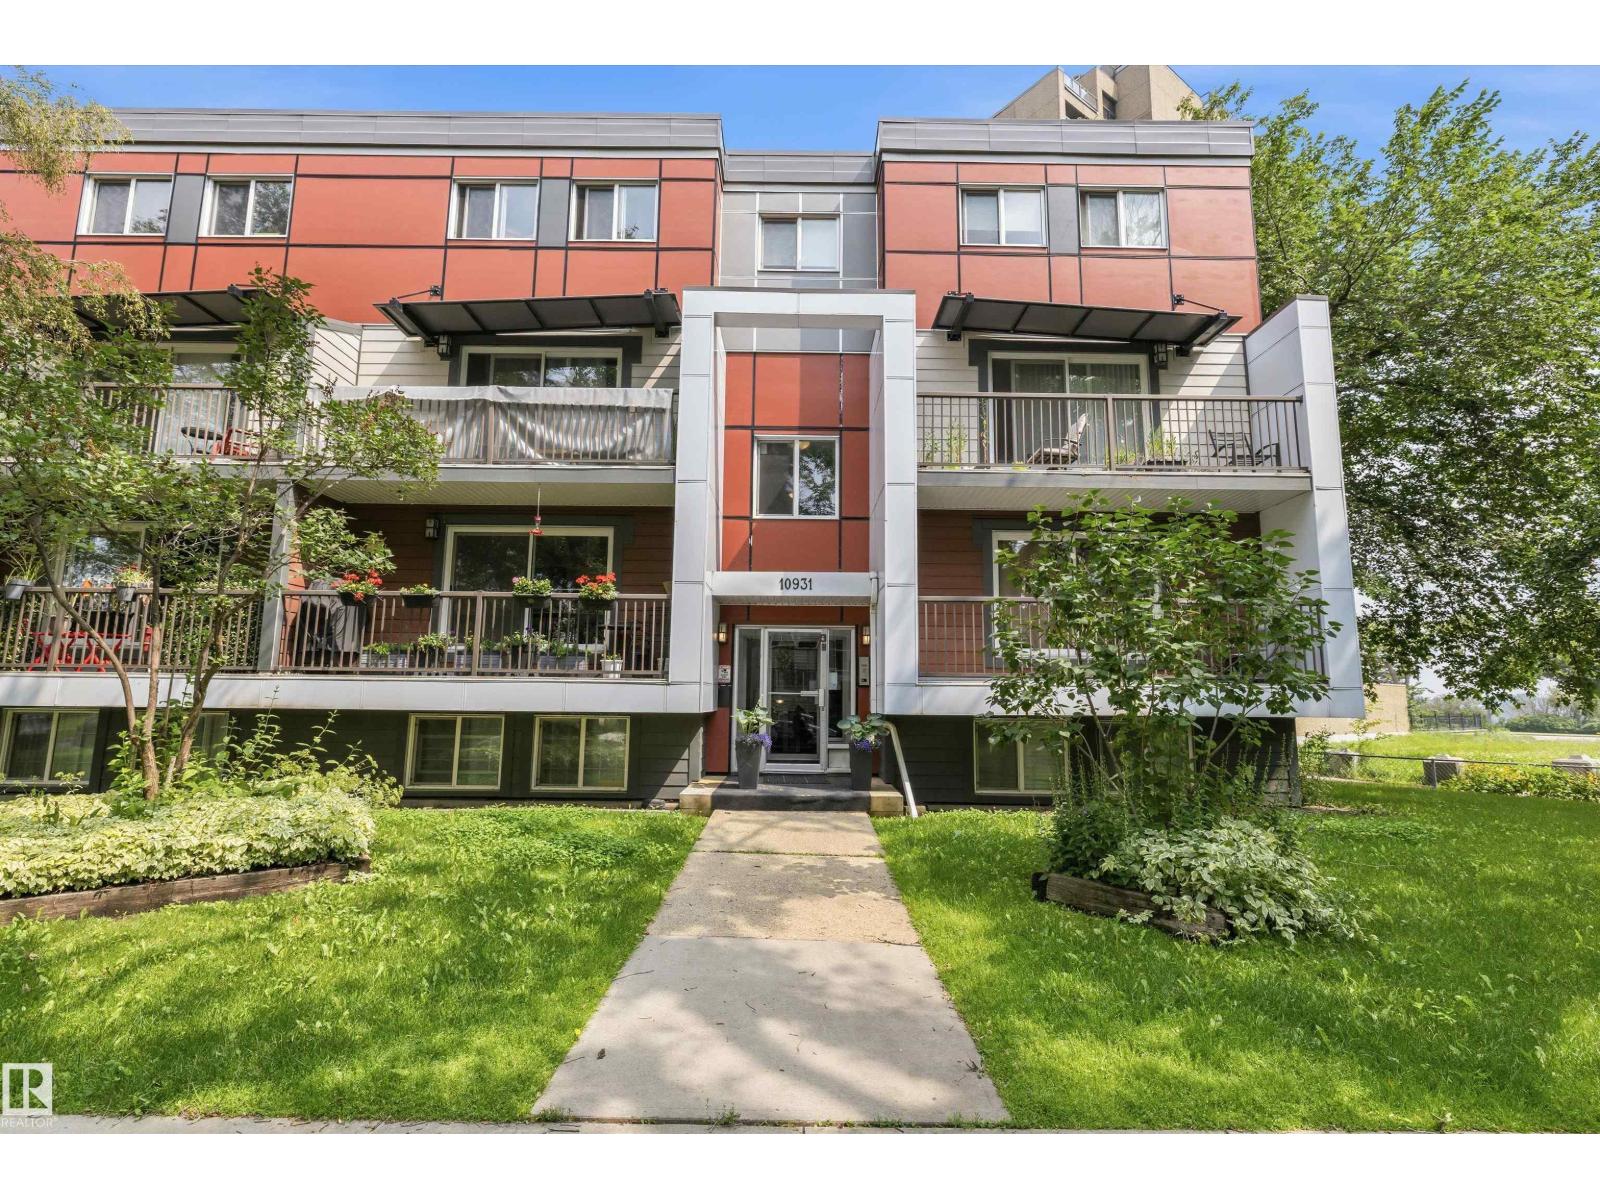
#8 10931 83 St NW
Edmonton, Alberta
Why rent when you can own in one of Edmonton's most convenient locations? This freshly painted 2-level condo delivers exceptional value with a bright, functional layout, oversized lower-level windows that create an open, inviting feel, and a huge private balcony with plenty of room to unwind, barbecue or enjoy your morning coffee. The spacious 1-bedroom, 1-bath design has seen numerous upgrades over the past 5 years, offering peace of mind and modern appeal. Exceptionally well-managed building keeps ownership worry-free. Walk to the LRT, shopping, restaurants, transit, and enjoy quick access to downtown and Edmonton's spectacular River Valley trail system. Includes an energized parking stall plus optional unlimited laundry for a very small fee. Quick possession available, making this an outstanding opportunity for students, first-time buyers, young professionals, or investors. Value, location and lifestyle—don't let this one slip away! (id:63476)
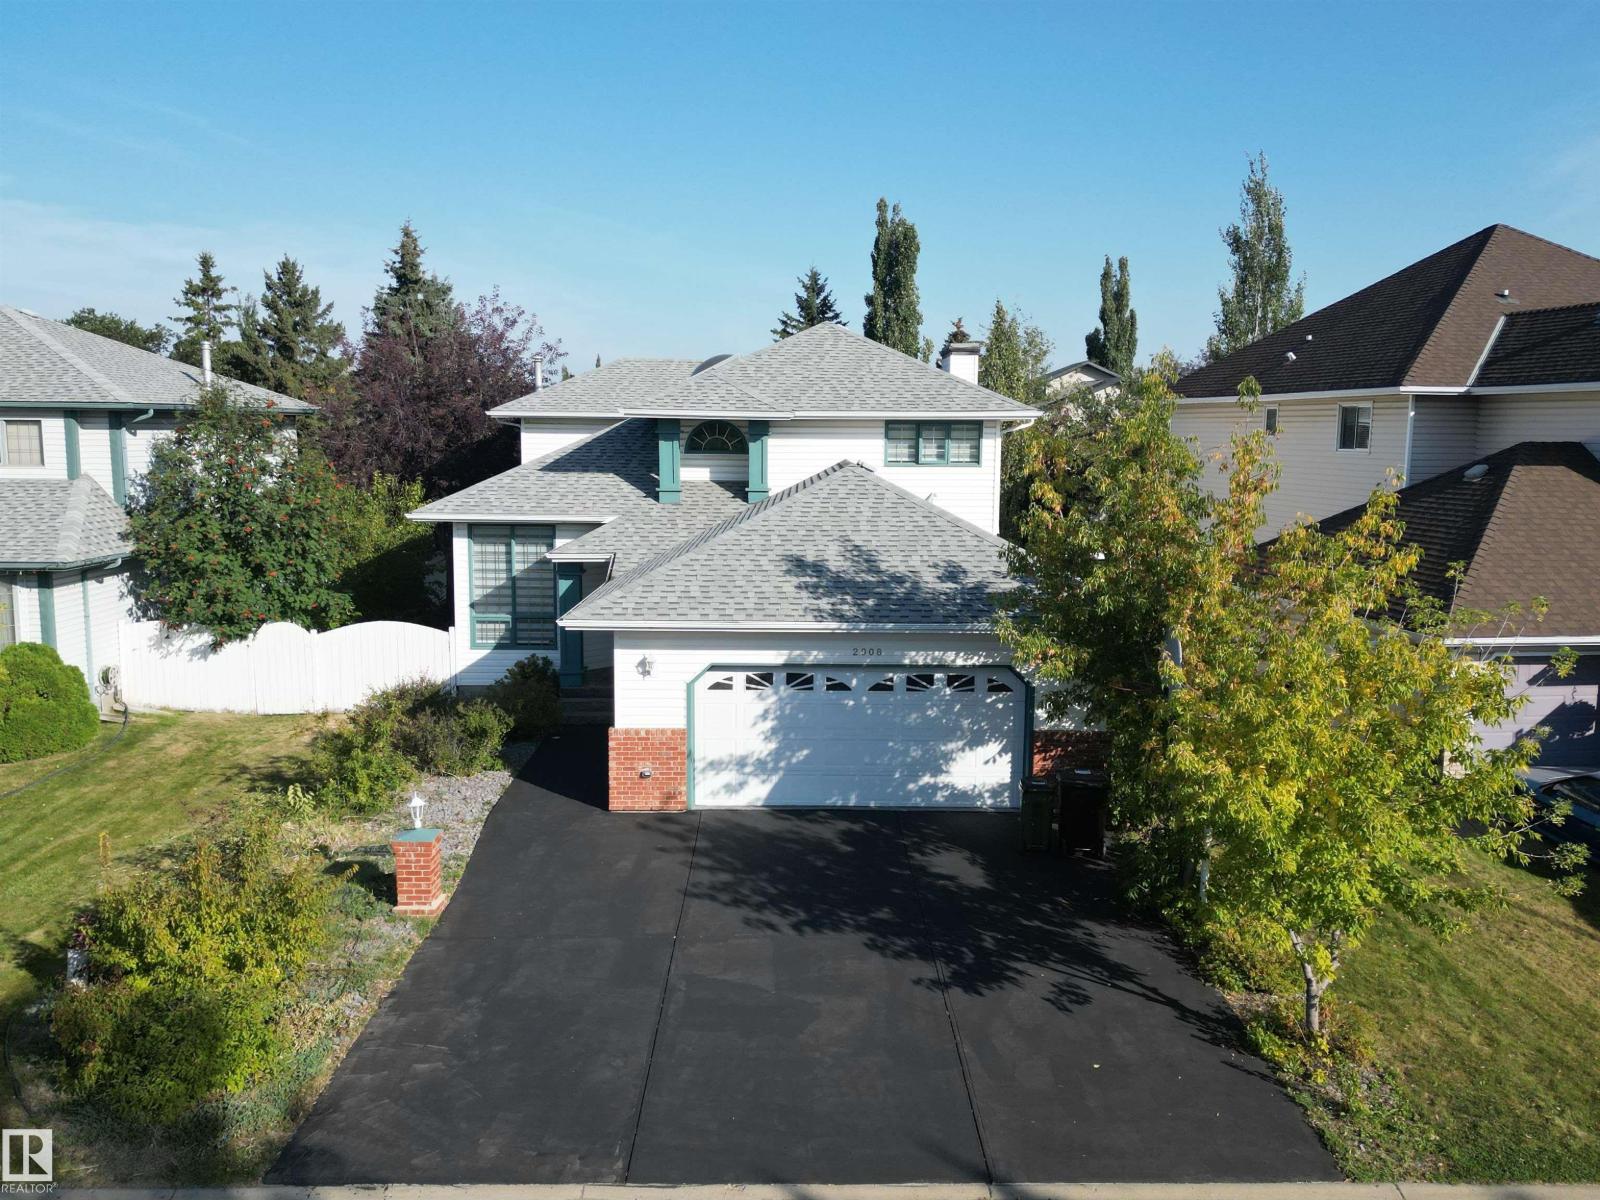
2908 44a Av NW
Edmonton, Alberta
RENOVATED AND MODERN 2200+ sq ft home in Larkspur! On entry, you are greeted by grand foyer and a striking spiral staircase leading to spacious living and dining areas. The sunken family room features a cozy gas fireplace, and the chef’s kitchen boasts granite countertops, pantry, NEW CABINETRY, and NEW SS appliances. Upstairs, the luxurious primary suite includes a spacious bedroom, walk-in closet with MDF shelving, and spa-like ensuite with JACUZZI, and two additional bedrooms include a stylish 3pc bath. The FULLY FINISHED BASEMENT includes a 4pc bath, bedroom, spacious rec room, den, and living area. Additional features include MDF shelving in closets, FRESH PAINT, NEW BLINDS, NEWER FURNACE AND WATER TANK, and NEW FLOORING AND CARPET throughout the entire home. Set on a large lot with mature trees, deck, shed, oversized garage, and EXTENDED DRIVEWAY—move-in ready with modern upgrades throughout. Prime location near parks, golf course, schools, shopping, and transit. (id:63476)
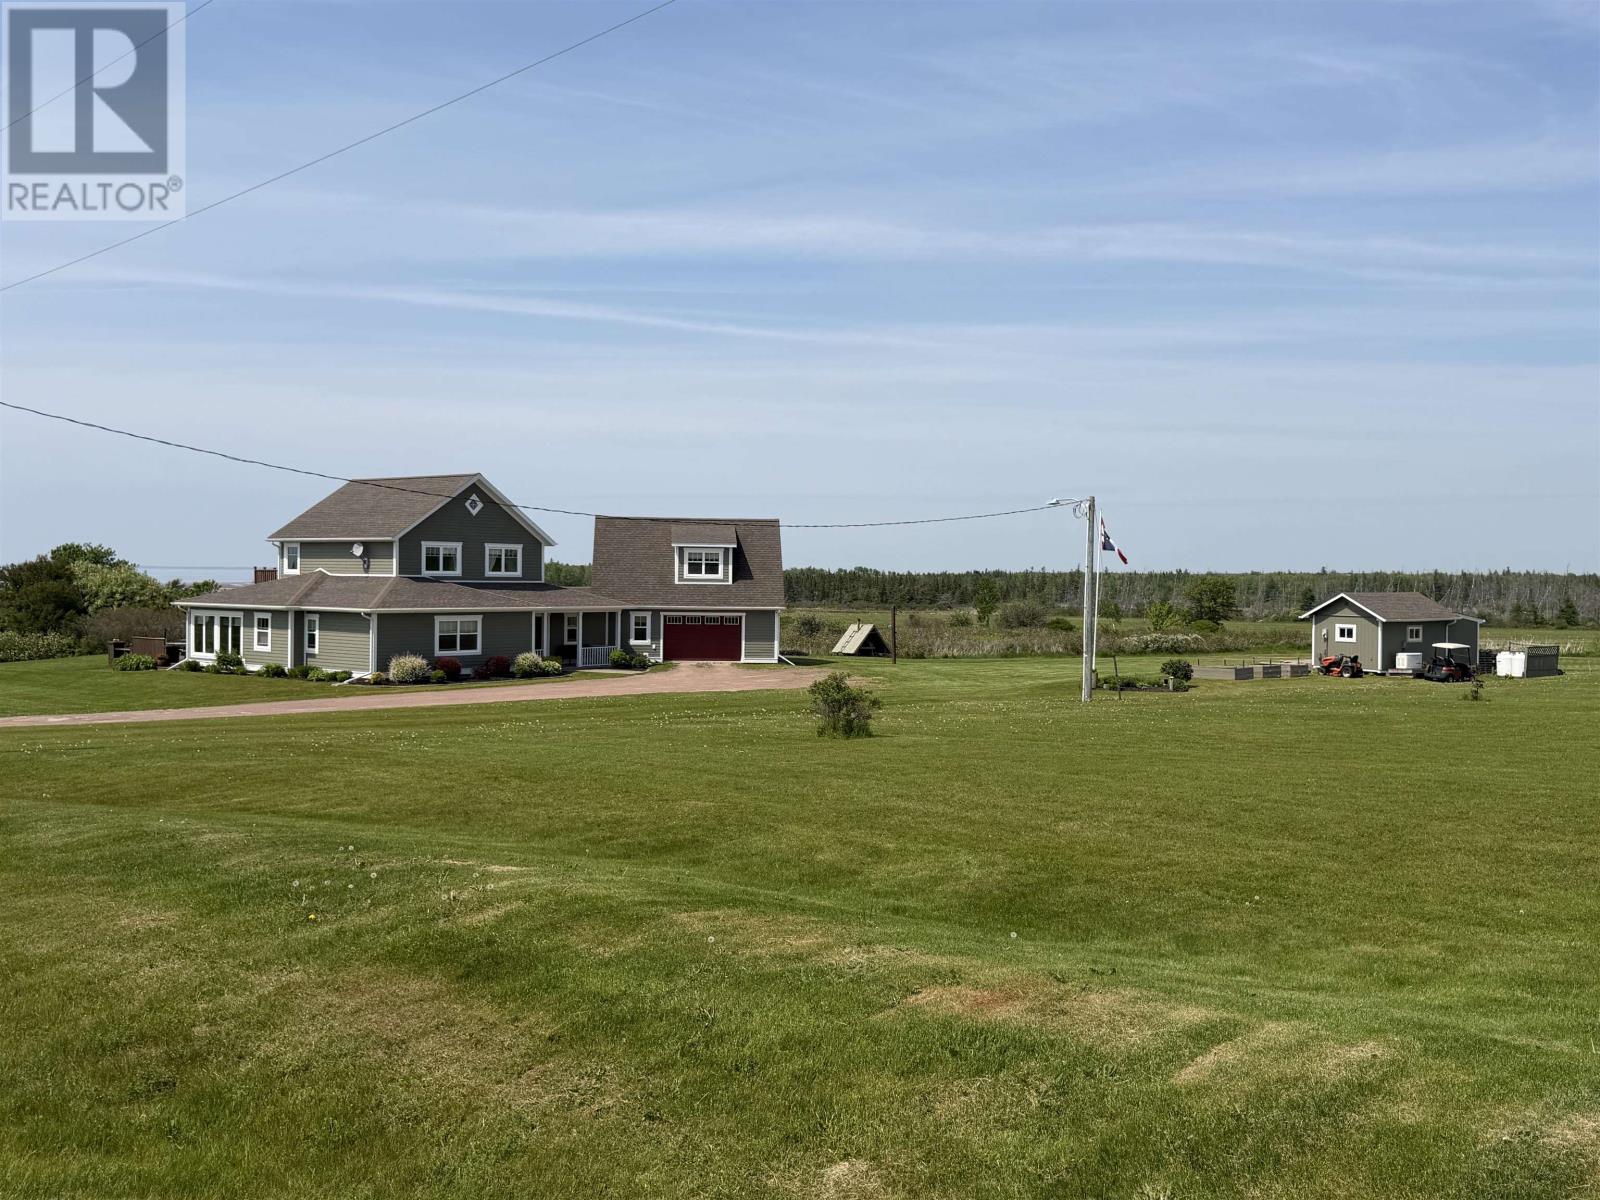
34 Baja Road
Abrams Village, Prince Edward Island
Fabulous home and property with a lovely view of the water, incredible sunsets and only a 2 minute walk to the beach. This meticulously cared for and maintained 14 year old, one owner custom-built home, sits tucked back from the road for added privacy and is nestled on a surveyed 2 acre lot with water view and easy access to the water. You will feel right at home with 2,850 sq.ft. of living space with a large foyer, and an open concept kitchen, dining and living room with loads of natural light. The large kitchen features stainless steel appliances, white cabinetry and ceramic tile back splash, a walk in pantry and breakfast bar. You will love the space the dining and living room offer, along with the wall of windows and access to the back deck. The propane fireplace and the heat pump provide great comfort along with in-floor heat on the main level. You will have peace of mind year round in knowing your auto-start propane generac generator has you covered. The main level of this wonderful home also includes a bar area, the primary bedroom with full ensuite bath and walk-in closet, a sunroom with access to the back deck, an office, a laundry room with ironing board cabinet and a half bath. From the main foyer one can also access the 2nd level or the garage. The 2nd level consists of a den with access the the large balcony with new composite decking (2024), 2 large bedrooms and a full bathroom. The home's attached garage has a work bench and storage cabinets, while above the garage you will find a beautifully finished workshop. Some features of this amazing home include: Engineered birch hardwood on the main level and ceramic tile. 2nd level cork flooring and ceramic tile. Outside: a large shed, 3 raised vegetables boxes, a wood fired pizza/bread oven. The home and property have so much to offer call today for a private viewing. (id:63476)
8 Laurel Close
Sylvan Lake, Alberta
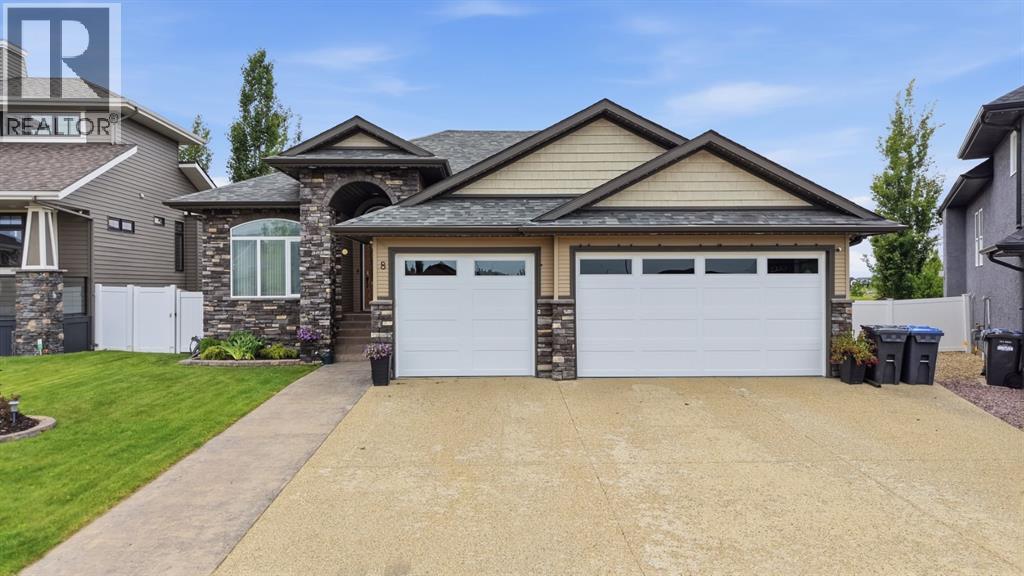
Welcome to 8 Laurel Close, a beautifully upgraded bungalow tucked away on a quiet close in desirable Sylvan Lake. Backing onto green space and situated on a large pie-shaped lot, this impressive 5-bedroom, 3-bathroom home offers exceptional living space, thoughtful updates, and outstanding indoor and outdoor amenities.The bright, open-concept main floor is designed for both everyday living and entertaining. Rich hardwood flooring flows throughout the main level, while the spacious living room is filled with natural light and anchored by a cozy gas fireplace. The stunning kitchen features granite countertops, an island, and newer upgraded appliances, including a stove and microwave with built-in air fryer functionality. The adjacent spacious dining area opens into a beautiful sunroom, added in 2025 and tinted for privacy, creating the perfect space to relax and enjoy the views year-round.The primary suite is a true retreat, offering a generous walk-in closet and a spa-inspired ensuite complete with dual sinks, a soaker tub, and a walk-in shower. A second main-floor bedroom makes an ideal office or guest room, while convenient main-floor laundry adds to the home's functionality.The fully finished walk-out basement features heated floors, three additional bedrooms, a theatre room with surround sound, a spacious recreation room with wet bar, an updated pool table, and a full bathroom—providing plenty of room for family and entertaining.Outside, enjoy the fully fenced yard, covered patio, underground sprinklers, and peaceful green space views. The heated triple attached garage, heated driveway, EV charger, Class 4 impact-resistant shingles, new furnace, permanent exterior LED lighting, and leaf filter gutters add tremendous value and peace of mind.Ideally located near schools, parks, walking trails, shopping, and amenities, with the lake just minutes away, this exceptional home truly has it all. (id:63476)
3519 51a Avenue
Innisfail, Alberta
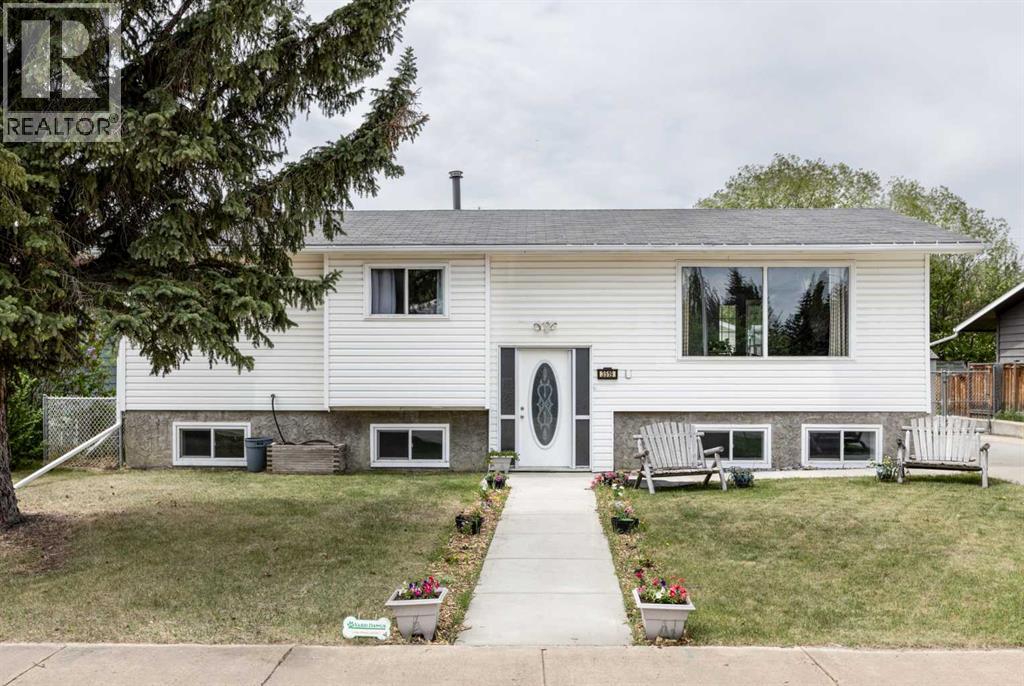
Welcome to this beautifully updated family home located in a quiet, family-friendly area of Innisfail. Situated directly across from a park and within walking distance to schools, playgrounds, walking paths, and local amenities, this property offers the perfect blend of comfort, convenience, and community living. This well maintained bi-level features over 1,090 sq. ft. on the main floor with 3 bedrooms and 1.5 bathrooms, making it an ideal home for growing families. The bright and inviting main level offers a spacious living room, updated and functional kitchen with appliances under 5 years old, also a dining area with plenty of room for everyday living and entertaining. Patio doors off the dining room lead directly onto the deck, creating the perfect space for summer BBQs, morning coffee, or simply relaxing and enjoying sunny afternoons. The primary bedroom includes a convenient 2 piece ensuite, while two additional bedrooms and a full bathroom complete the main floor. The fully finished lower level provides exceptional additional living space with a large family room, games area which could also be an additional bedroom, and a 3 piece bathroom, creating the perfect space for movie nights, hobbies, or hosting guests. Outside, you'll appreciate the private fenced yard, rear deck, storage shed, and RV parking access. The oversized 23'6" x 25'6" detached double garage offers 240volt service, parking pad, and off-street parking provide ample room for vehicles, recreational toys, and guests. Set on a generous lot in Southeast Innisfail, this property offers the lifestyle families are looking for, with a park just steps from your front door, nearby schools, and easy access to shopping, recreation, and everyday amenities. A move-in ready family home in a fantastic location! (id:63476)
11307 83 Avenue
Delta, British Columbia
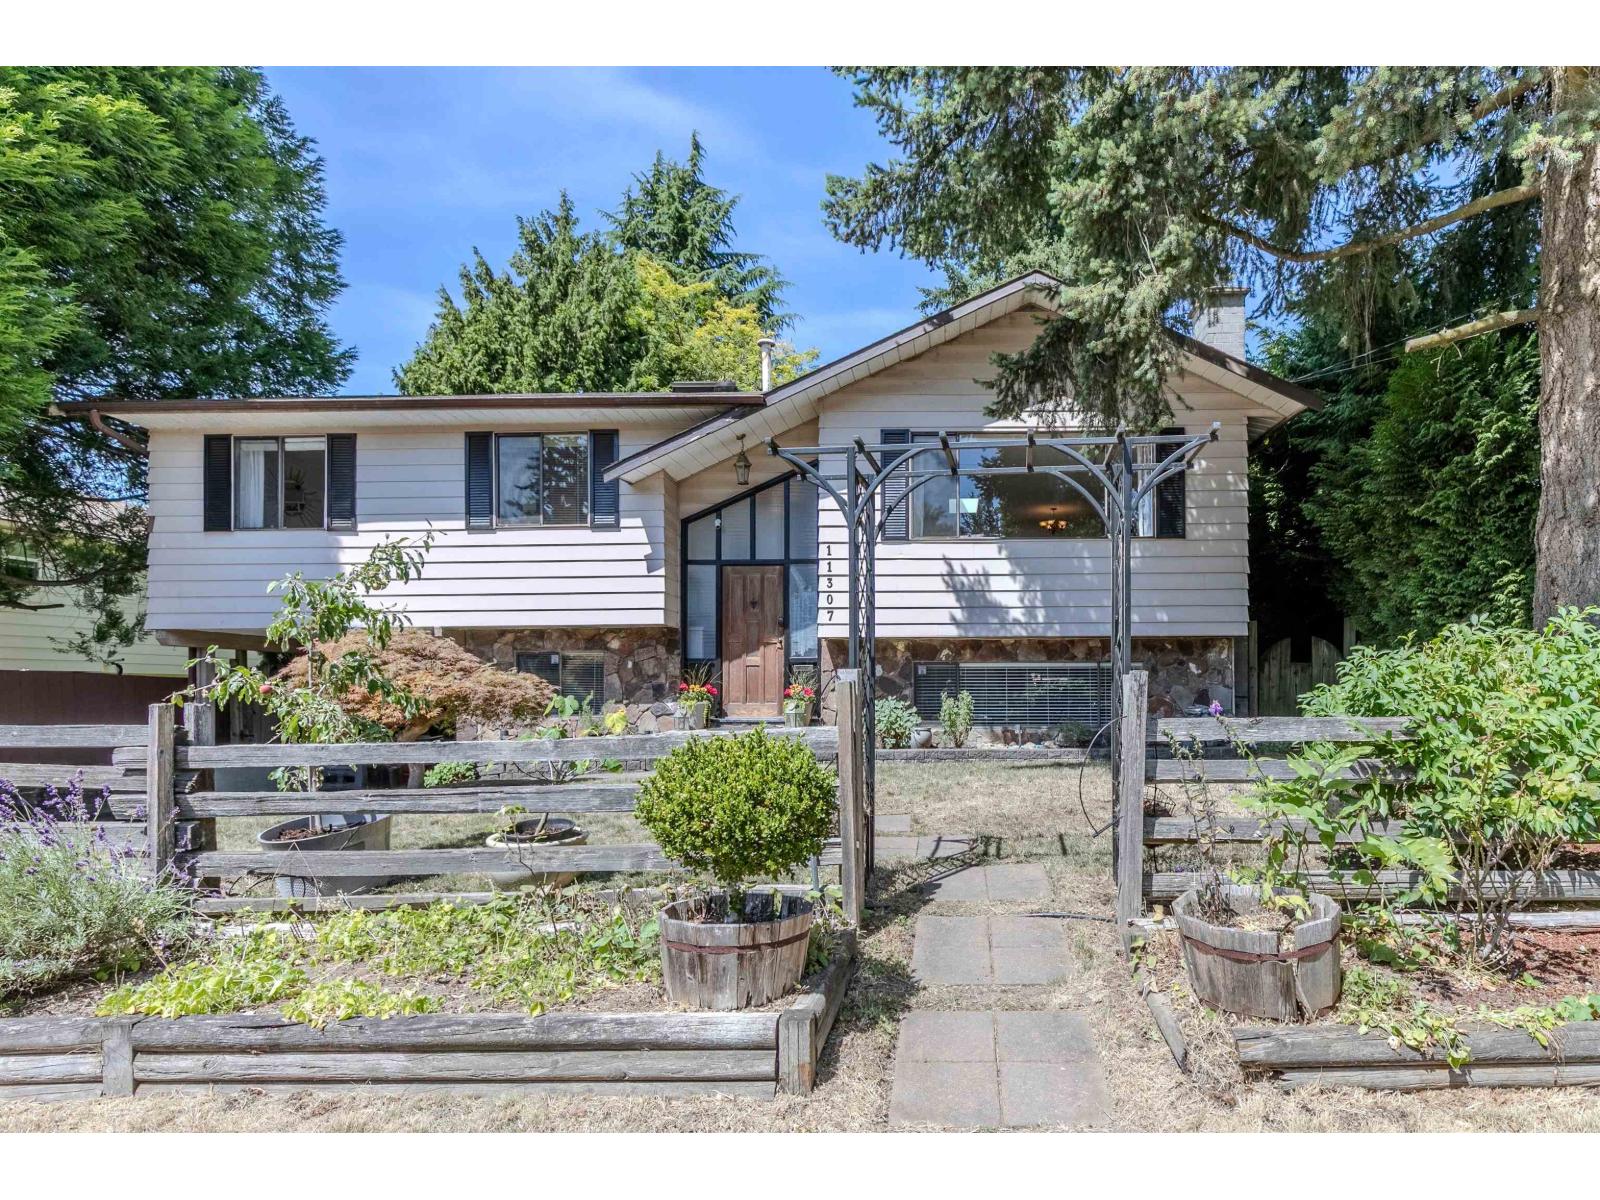
Rare find! Charming 5-Bdrm + Flex Room + 3-Full Bath Home in a TRANQUIL SWEET SPOT -- next door to Ecole Richardson Elementary School & Park.The Only One! IRREPLACEABLE SETTING. Nestled on a PRISTINE 6,000sf lot w/ a GORGEOUS ultra-private backyard & updated SUNDECK -- your own haven of rest. Lovingly cared for home & 1st time for sale in 23 years.Modern Open Concept Main Floor (no walls) connecting the Living/Kitchen/Dining/Family/Breakfast Bar.3 Bedrooms upstairs plus 2 Bedrooms down offers space for in-laws.Easy to suite.Newer ROOF/FURNACE/Hot Water TANK.Set on a PICTURE-PERFECT FAMILY-FRIENDLY street in upscale Scottsdale. Amazing 8.3/10 WALKABILITY. Walk to Ecole Burnsview Secondary, North Delta Sec & North Delta Recreation Ctr.10-minute drive to Walmart/Costco/Superstore/Nordel Crossing Shops/Save On Foods/Shoppers Drugmart/Safeway/London Drugs/Home Depot/Cineplex/Endless Dining options along Scott Road/Golf/Sungod Rec Ctr. Visit https://rem.ax/4w8K4yc for 3D Tour. Open House Saturday (Aug 8) 2-4pm. (id:63476)
305 5398 207 Street
Langley, British Columbia
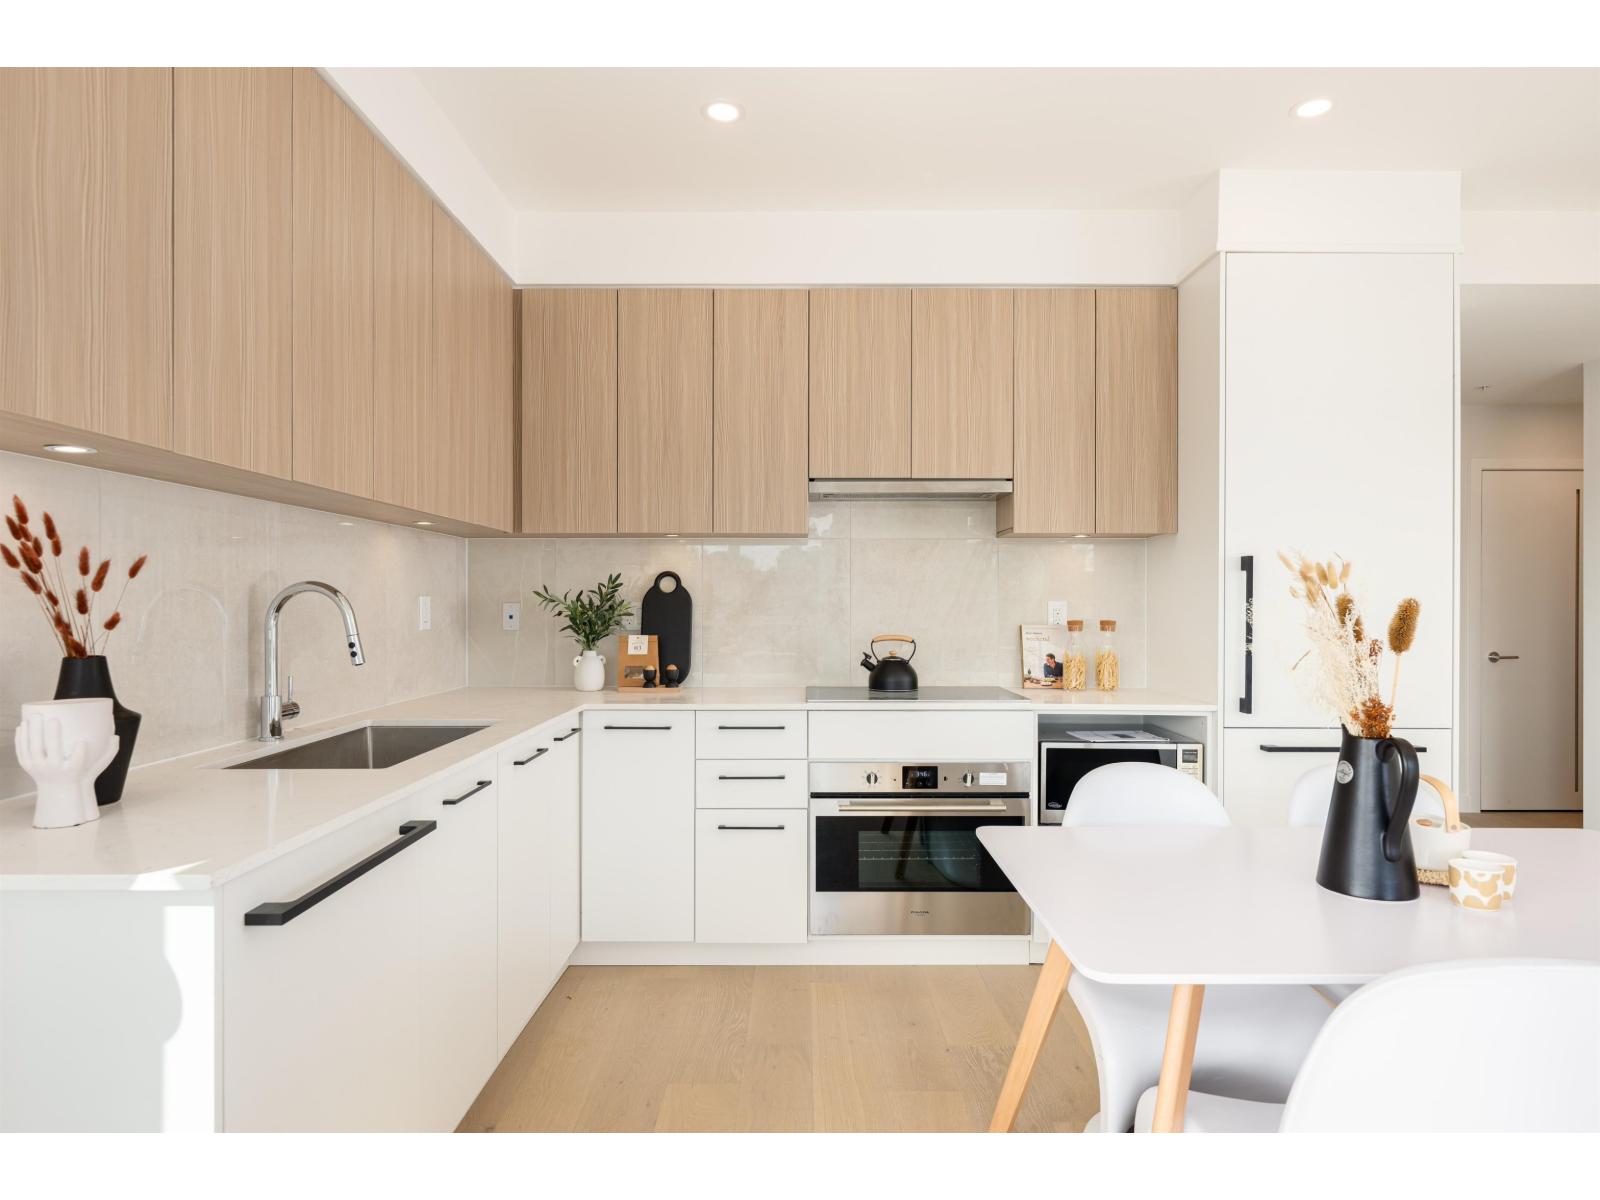
Welcome to Vera Langley Downtown! B2 floorplan 2 Bed + 2 Bath offers modern living just an 8-minute walk to the future SkyTrain station (coming 2028). Featuring 9' ceilings, wall-mounted A/C, and a sleek open-concept kitchen with Italian appliances and real wood cabinetry. Includes 1 EV parking stall and a large same-floor locker for ultimate convenience. Steps to shopping at Walmart Supercentre Langley, Willowbrook Shopping Centre, and dining options. Walking distance to schools like Douglas Park Elementary School and Langley Secondary School. Great for families with kids or pets! Showroom open Tues/Thurs/Sat 1-5pm at 101-5398 207 Street. (id:63476)
308 5398 207 Street
Langley, British Columbia
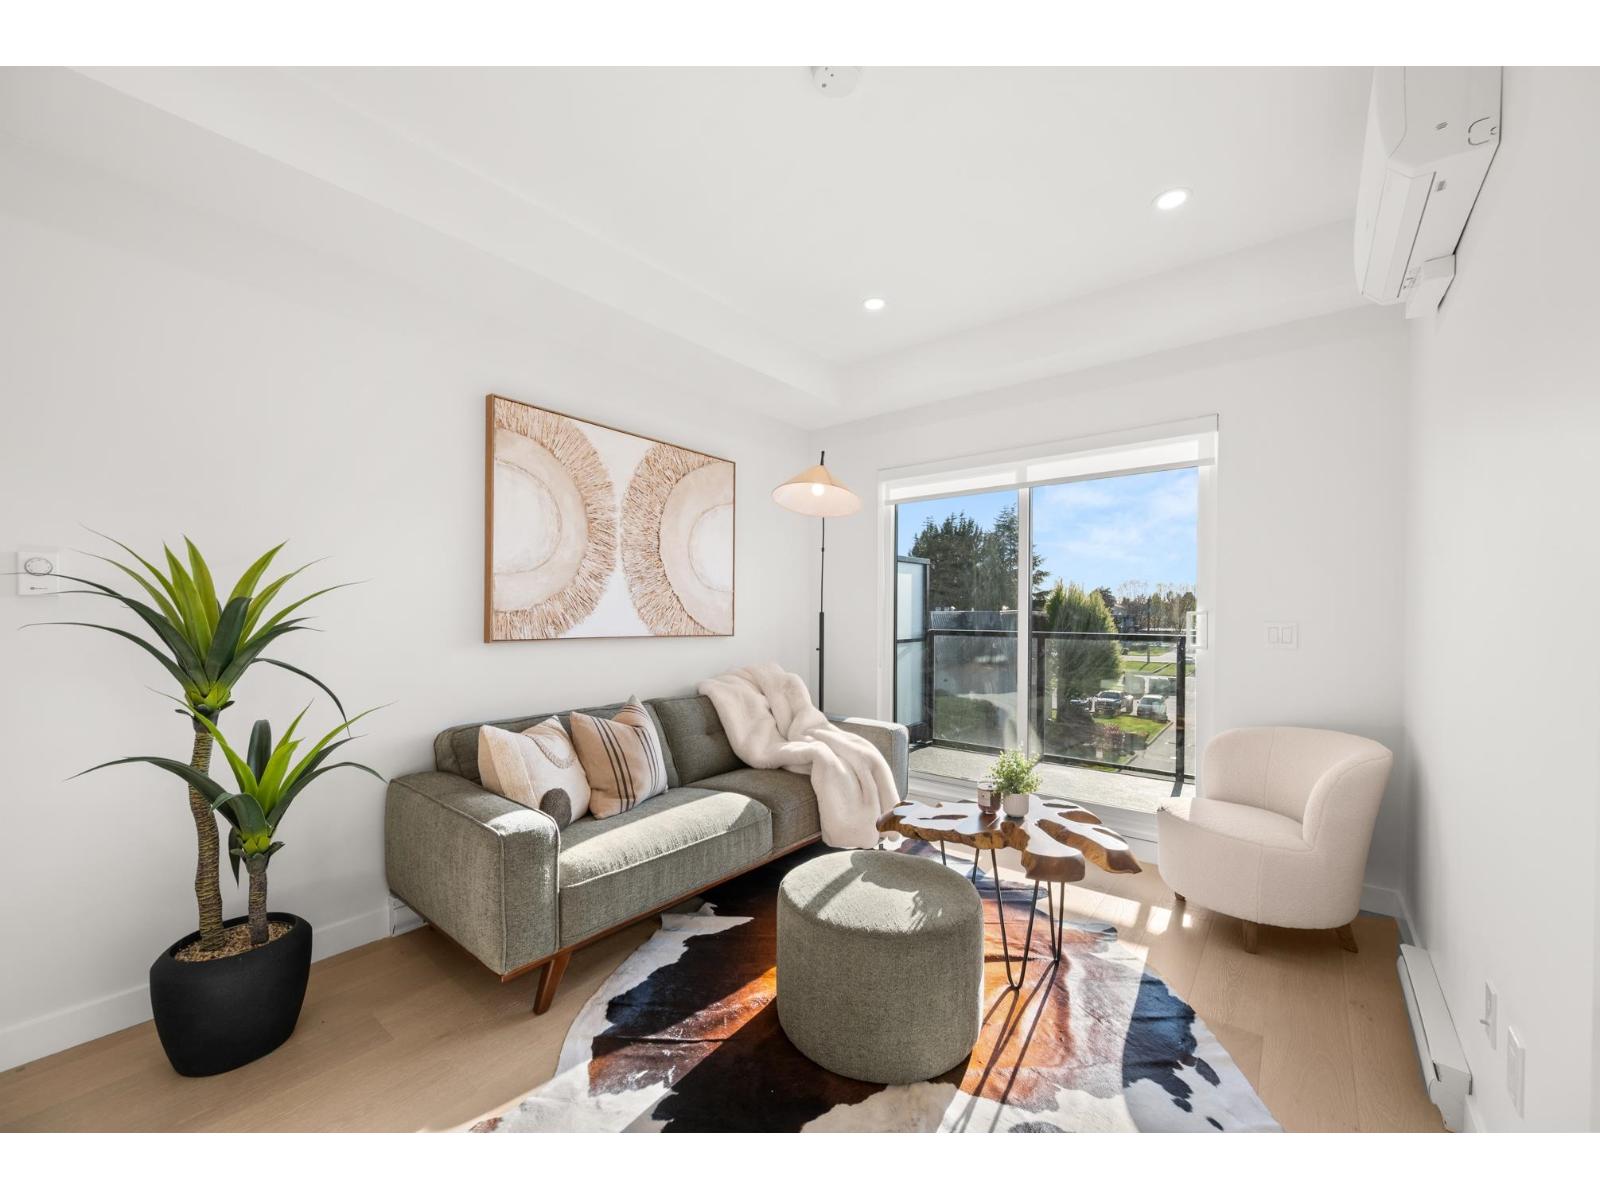
Welcome to Vera Langley Downtown! A1 floorplan Junior 2 Bed + 1 Bath offers modern living just an 8-minute walk to the future SkyTrain station (coming 2028). Featuring 9' ceilings, wall-mounted A/C, and a sleek open-concept kitchen with Italian appliances and real wood cabinetry. Includes 1 EV parking stall and a large same-floor locker for ultimate convenience. Steps to shopping at Walmart Supercentre Langley, Willowbrook Shopping Centre, and dining options. Walking distance to schools like Douglas Park Elementary School and Langley Secondary School. Great for families with kids or pets! Showroom open Tues/Thurs/Sat 1-5pm at 101-5398 207 Street. (id:63476)
262090 18 Concession
West Grey, Ontario
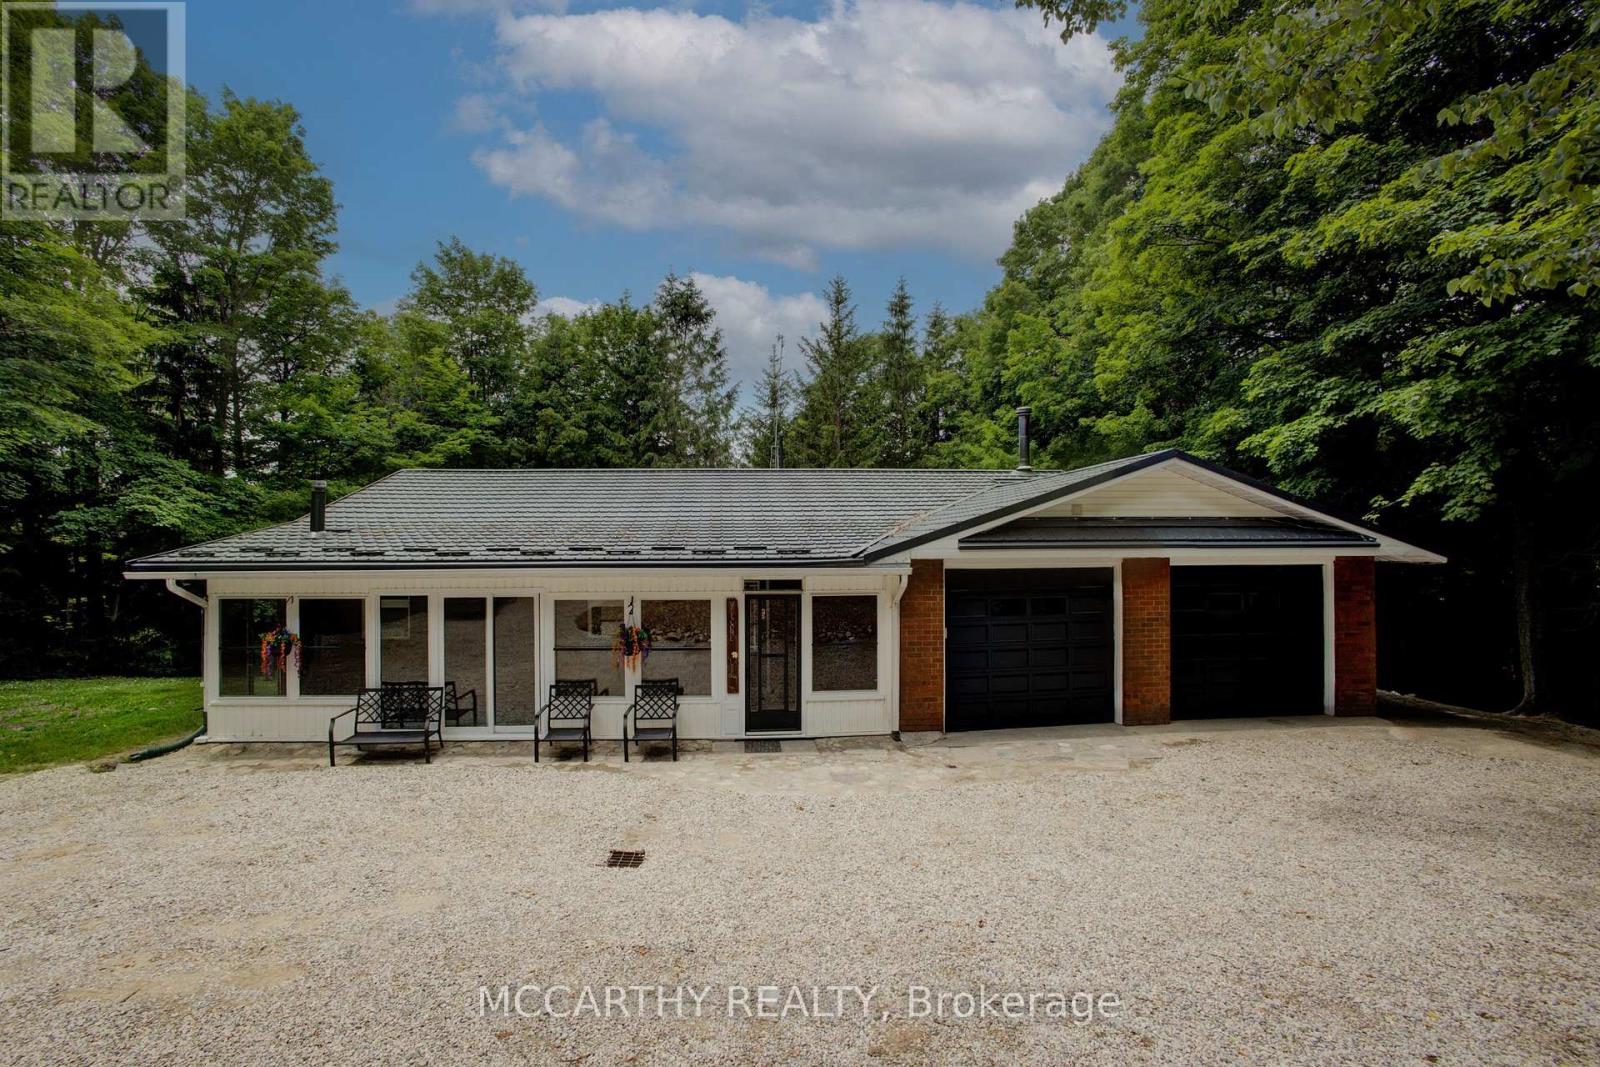
Freshly painted, this bungalow with a fully finished basement offers the perfect blend of space, comfort, and country charm on 6+ acres. This inviting 3+1 bedroom, 3 bathroom home features 3 bedrooms on the main floor, including a spacious primary suite with a walk-in closet, private ensuite, and access to a balcony overlooking the beautiful property. The living room also offers a walkout to a peaceful covered balcony, the perfect spot to enjoy your morning coffee and listen to the rain.Designed with flexibility in mind, this home features two separate living spaces while still offering the potential to function as one larger family home. The lower level includes a large bedroom with walkout access and a walkthrough to a 3-piece bathroom, as well as an office or den, cold cellar, kitchen, living area, and an additional walkout.Whether you're looking for multi-generational living, extra room for family, or added versatility, this layout offers plenty of opportunity. Outside, you'll find a 2-car attached garage, 2 garden sheds, two main floor porches, and the privacy and space that make country living so appealing.Conveniently located close to Hanover, Allan Park, snowmobile trails, the Hanover Drive-In, and more, this property offers the peace of rural living with the convenience of nearby amenities. Ideal for outdoor enthusiasts, hunters, nature lovers, and those simply seeking more space to enjoy the outdoors, the property offers a peaceful rural setting with room to explore Upgrades: Furnace (2016), Whole Home Ultraviolet Air Purifier (2022), Hy-Grade Steel Roofing (2014)(Transferrable 50 Year Warranty), Water Pump (2020), Culligans Water UV Filtration System (2024) (id:63476)
Lt 3 Canal St
Port Alberni, British Columbia
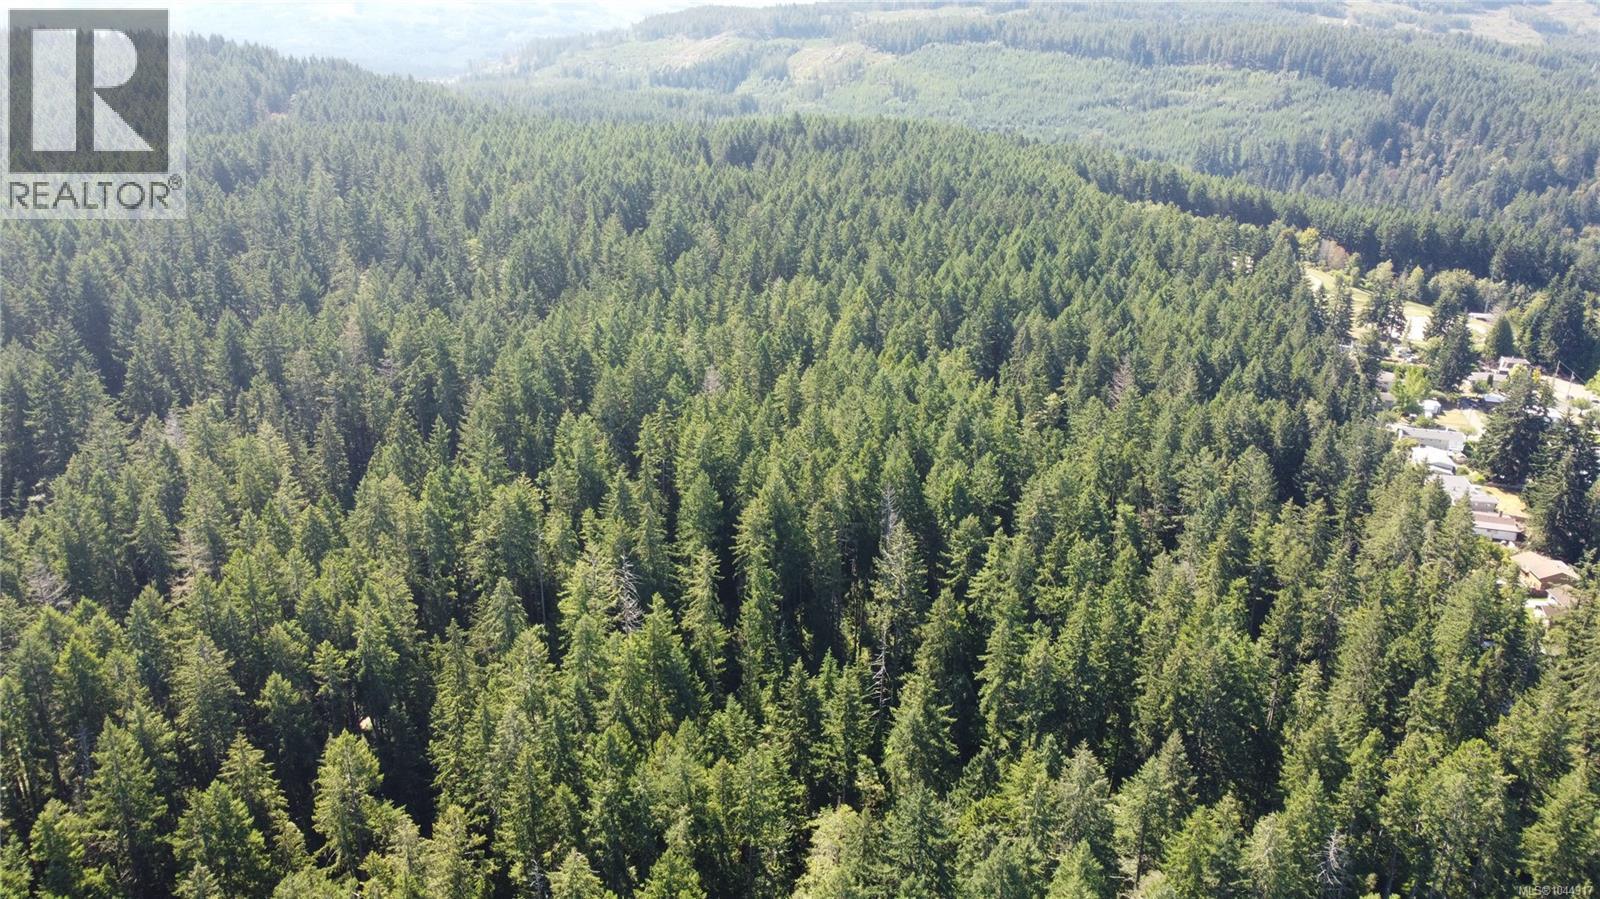
Long term holding property with future value. this Future development lot currently has no road access or services but as the city grows this long term hold can prove to be a strong investment. Located within city limits this is a unique opportunity to add to a diversified portfollio. Photos are of the general area and not guaranteed to be the subject property. (id:63476)
315119 Highway 6 Highway
West Grey, Ontario
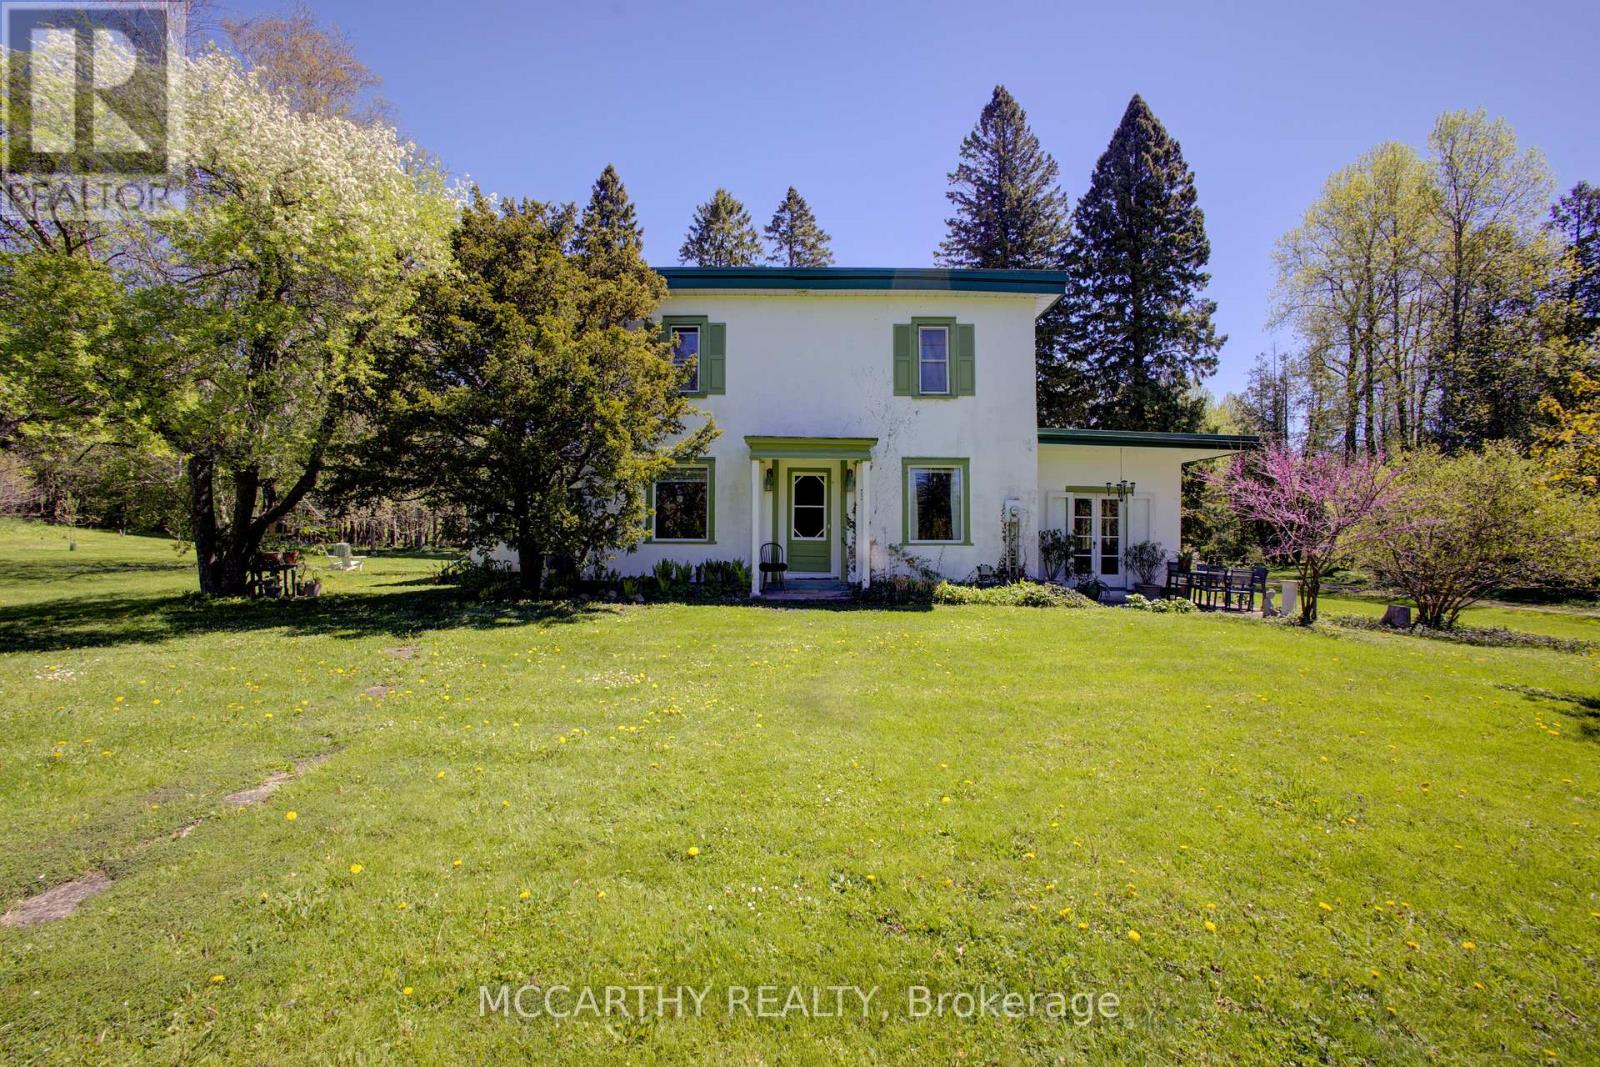
Escape to peace, privacy, and beauty on 8 scenic acres! This character-filled farmhouse offers 5 bedrooms and 2 full bathrooms, seamlessly blending historic charm with major modern upgrades. The main floor features a bedroom, laundry, 4-piece bath, welcoming porch, and a spacious sunroom with idyllic views. Upstairs boasts 4 additional bedrooms, including a massive primary suite (~15' x 35') and a 3-piece bath. Key updates include updated windows, Heat Pump with Central Air (2023), fresh exterior paint (2024), and High-Speed Internet-making modern living and remote work effortless. Out back, enjoy your private pond, the Styx River flowing through the property, perennial gardens, a large fenced garden, an outdoor sauna, and a cozy guest bunkie. The expansive ~20' x 120' barn/workshop provides incredible versatility with zones for workshops, greenhouse space, hay storage, and animals. Perfect for a hobby farm, multigenerational living, or your ultimate country sanctuary! (id:63476)