
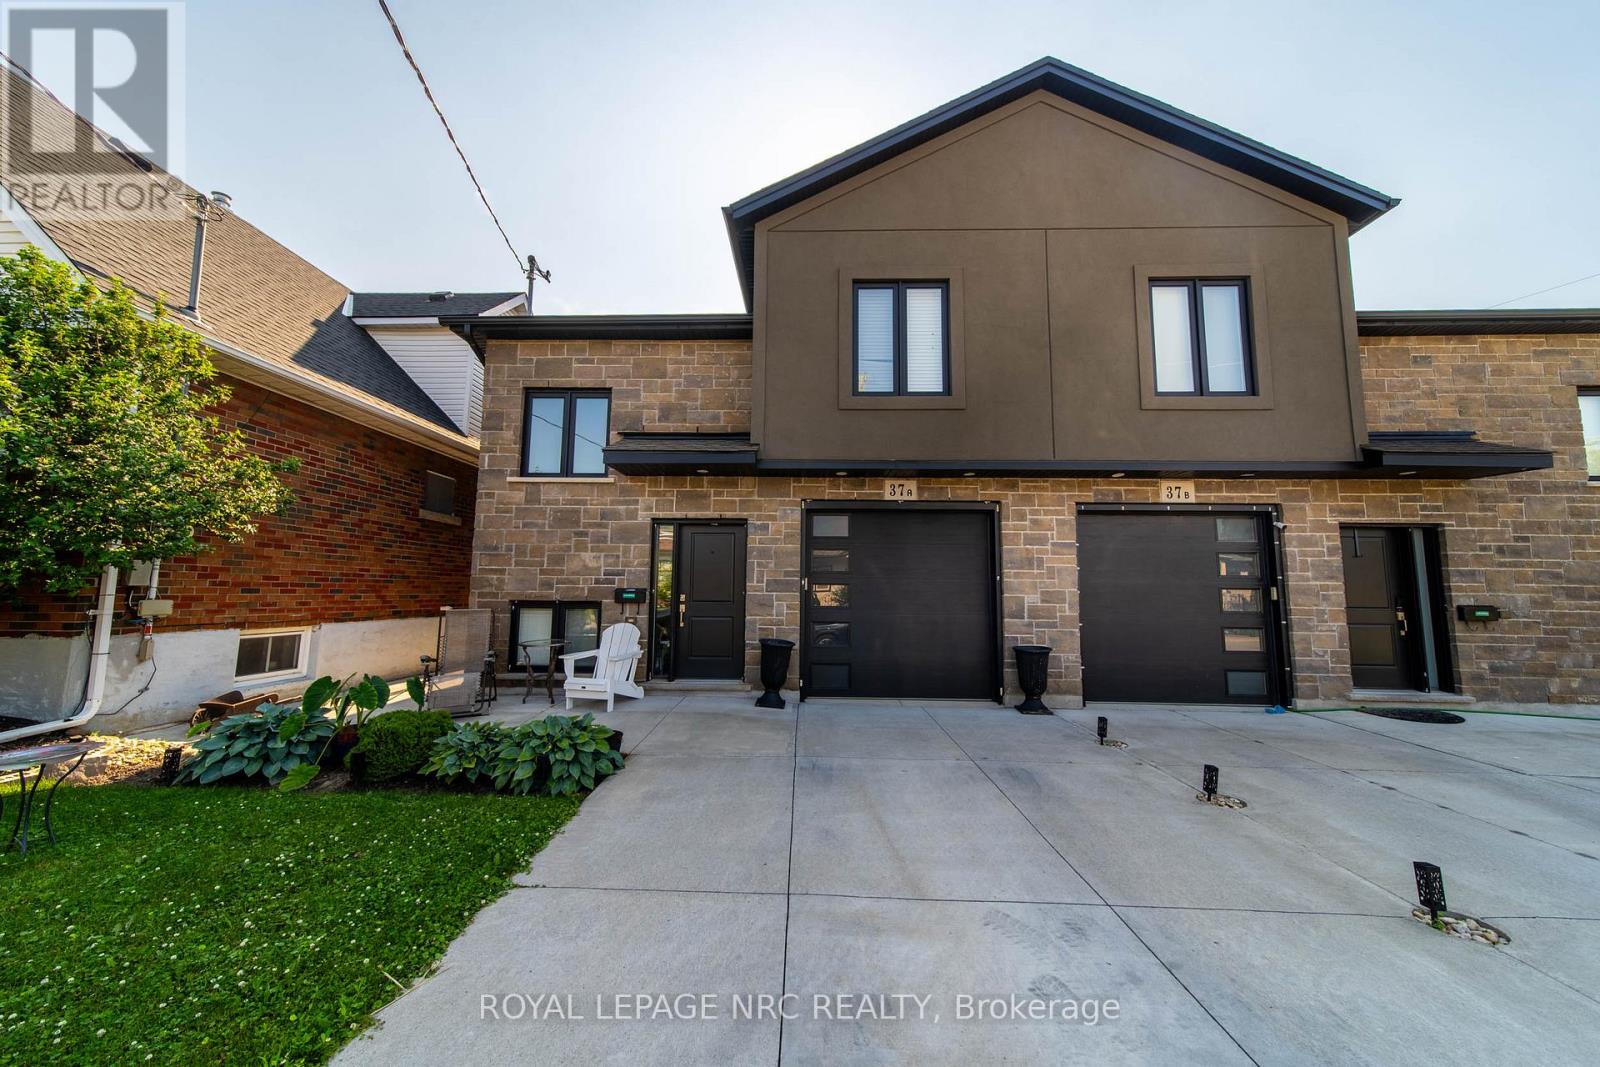
37a Ormonde Avenue
St. Catharines, Ontario
Newer bi-level with a fully self-contained sleek lower-level apartment, complete with private entrance and separate gas and hydro meters. The lower unit features high ceilings, big bright windows, open-concept layout, luxury vinyl plank flooring, and quality finishes throughout. Upper level offers bright living space, 2 bedrooms. Ideal for multi-generational living or rental income. Attached garage, concrete drive, and luxury finishes throughout. (id:63476)
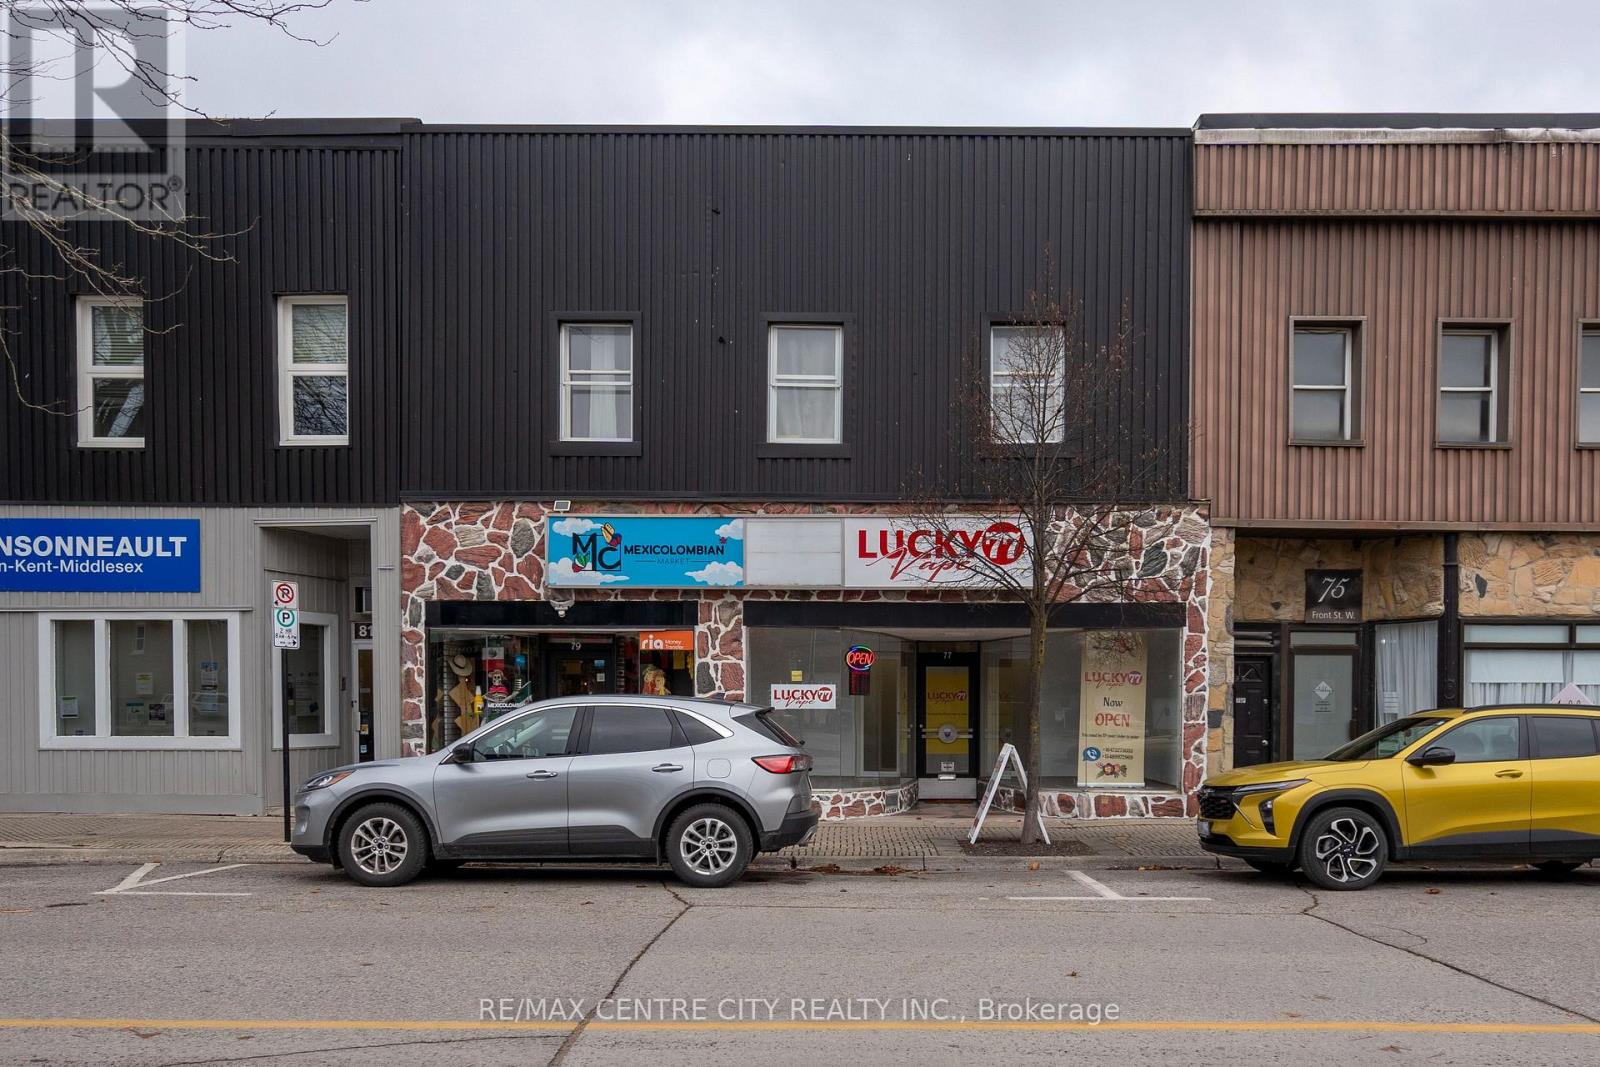
79 Front Street W
Strathroy-Caradoc, Ontario
Located in the heart of downtown Strathroy, this well-maintained mixed-use property offers a solid investment opportunity with stable, diversified income. The building comprises five fully leased units, including two established street-front retail spaces on the main level, a compact residential unit at the rear, and two spacious residential apartments on the upper floor.The retail units benefit from long-standing tenancies and strong visibility, while the residential units are well laid out and consistently rented. A private rear yard and on-site parking for up to four vehicles further enhance tenant appeal and functionality.With reliable tenants in place who have demonstrated a desire to remain, the property provides immediate cash-flow stability. Over time, there is potential for rental growth and value enhancement through thoughtful management and updates. An excellent opportunity to acquire a versatile, income-producing asset in a growing and well-serviced downtown core. (id:63476)
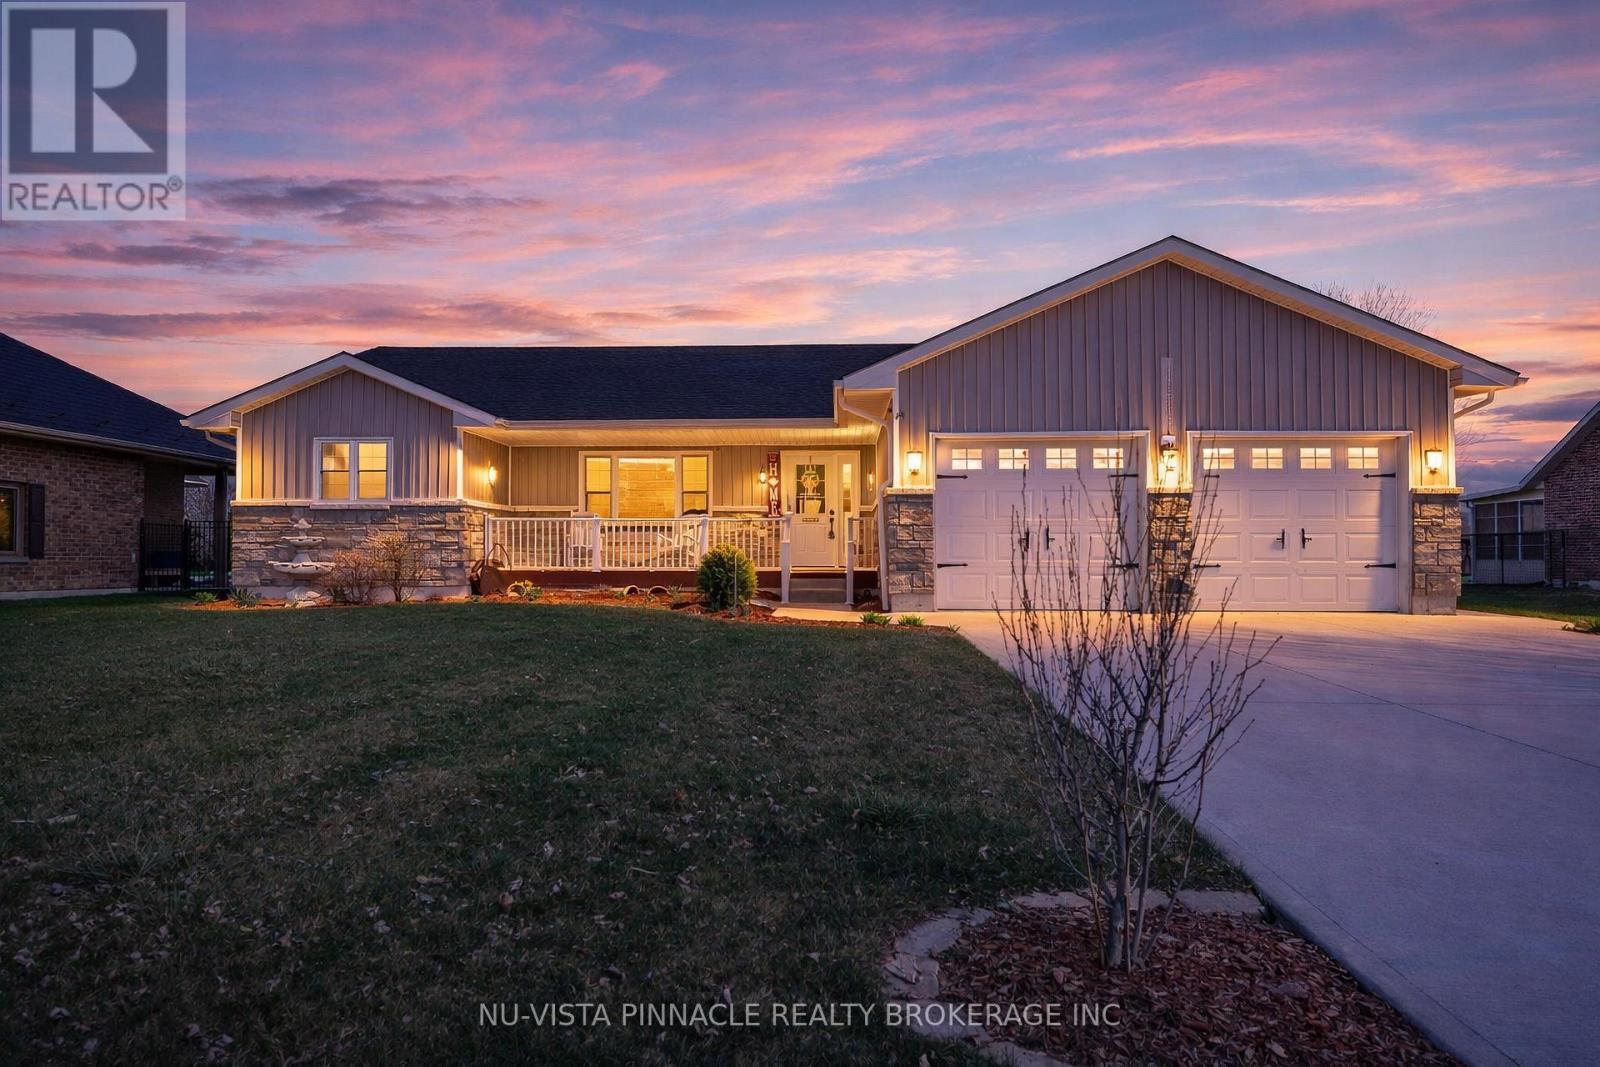
3864 St Clair Parkway
St. Clair, Ontario
This Port Lambton custom home puts you steps from the river, surrounded by mature landscaping that creates a private sanctuary feel. Step inside to just under 3200 sqft of finished living space featuring soaring vaulted ceilings and an open concept that floods with natural light. The kitchen is built for real living: quartz counters, a generous island, and workflow that actually makes sense. Three bedrooms upstairs anchor the main level, with a primary suite featuring a walk-in closet and 4-piece ensuite. But here's where this home stands out. The fully finished basement isn't just extra square footage-it's genuine living space. Two additional bedrooms, a bonus room for whatever you need it to be, and a sprawling rec room designed for entertaining. This is where memories happen. The outdoor experience is equally impressive. A stunning 190 square-foot 3-season sunroom extends your living season into spring and fall, while mature landscaping, established trees, and meticulously designed flower beds add both privacy and polish. The sunroom backs onto peaceful greenspace, and you're just across the road from the river with easy access to parkland and walking trails. A charming backyard shed provides storage and character. Details matter here: hardwood and tile throughout, abundant pot lighting, Smart Thermostat, 5 Blink Cameras around the house perimeter, high speed internet available an attached two-car garage with interior access. You're a short walk to schools and marinas. Yet you've got country-sized breathing room on an 80x271 lot, with Sarnia and Wallaceburg minutes away for anything else you need. Book your showing today!! (id:63476)
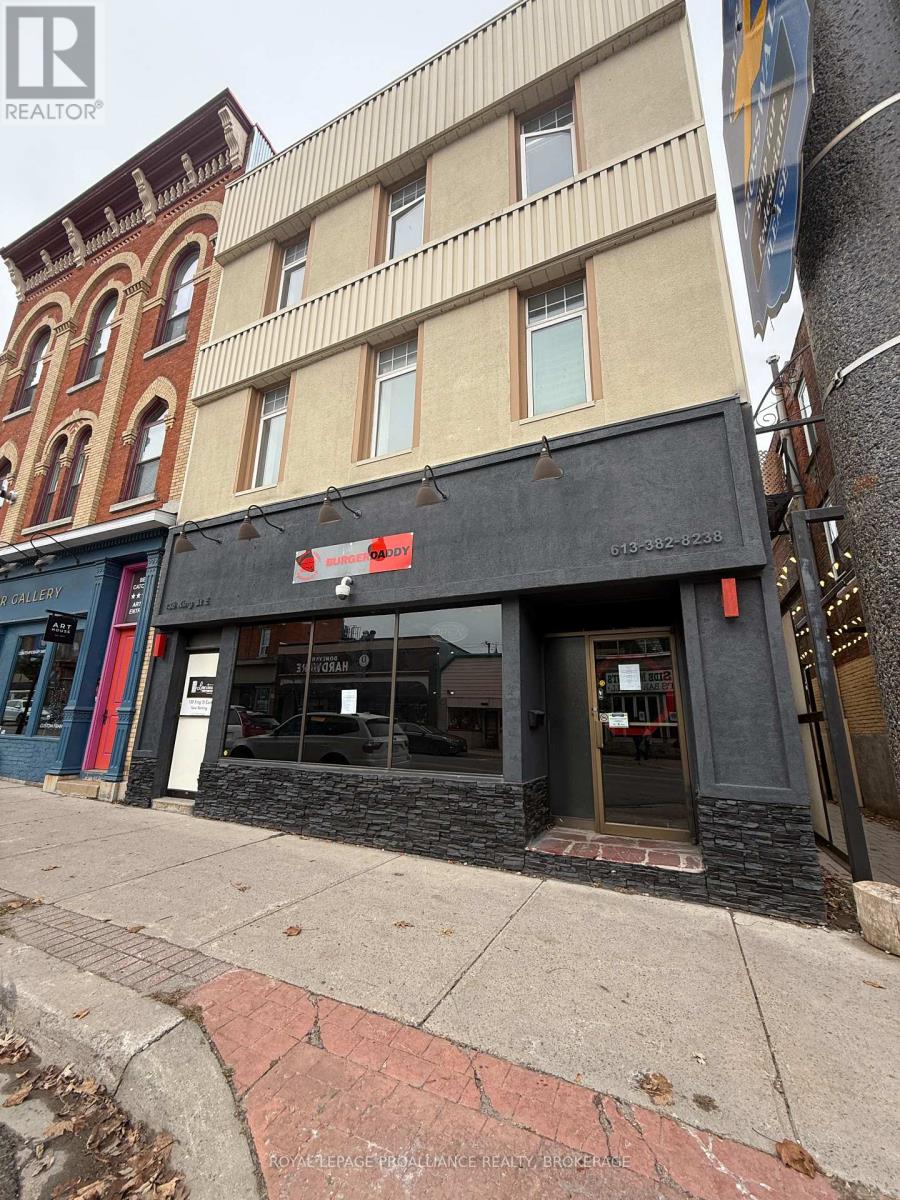
138 King Street E
Gananoque, Ontario
Located in the heart of downtown Gananoque, 138 King Street East offers an exceptional commercial space for lease at $15.00 per square foot. This prime location benefits from high visibility, steady local foot traffic, and a significant influx of tourists, especially in the summer months, as Gananoque is known as the gateway to the stunning Thousand Islands. Surrounded by charming shops, restaurants, and historic landmarks, this space is perfect for businesses looking to thrive in a vibrant and picturesque setting. This is a fantastic opportunity to establish your business in one of Gananoque's most sought-after locations. The Building's roof recently had a fire (March 2026), and ownership is still working through their insurance process - earliest the property could be available is November/December 2026. The commercial space suffered water damage only. (id:63476)
108 Tates Bay Road
Trent Lakes, Ontario
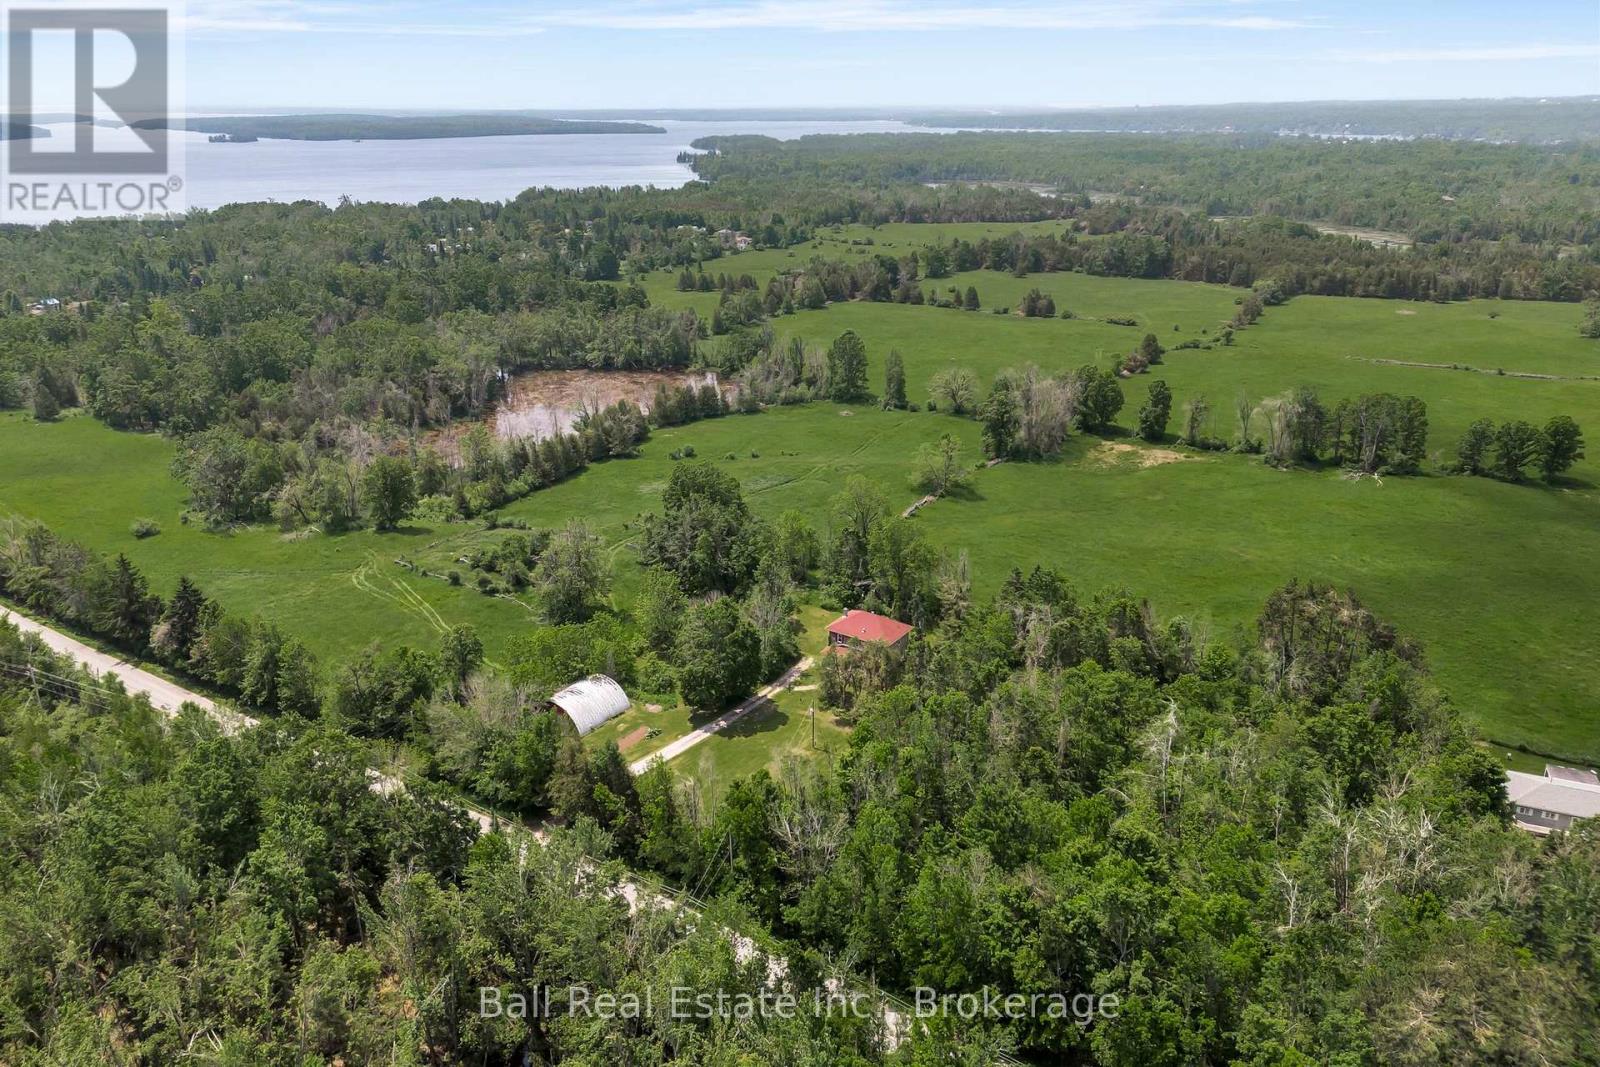
Set on 3.3 acres of open countryside just minutes to Bobcaygeon and Buckhorn, this classic two-storey home offers the space, privacy, and versatility that's getting harder to find. Originally built in the early 1900s, the home features a beautiful local limestone exterior and over 2,700 sq.ft. of living space, blending character with key updates already in place. Inside, you'll find a spacious, functional layout with a large living room anchored by a granite propane fireplace, original hardwood floors, and an eat-in kitchen with plenty of room for gathering. A main floor office nook adds flexibility for working from home, along with a convenient 2-piece bath. Upstairs offers four bright, generously sized bedrooms and a full 4-piece bathroom, making this a great fit for families or those needing extra space. The 40' x 40' detached shop is a standout feature - ideal for hobbyists, storage, or running a home-based business. Recent updates include propane furnace (2022), shingle roof (2022), updated windows, and spray foam insulated basement, updated breaker electrical panel providing improved efficiency and peace of mind. Located on a municipally maintained road and surrounded by farmland, you'll enjoy a quiet rural setting with Pigeon Lake just down the road, plus easy access to a local golf course and nearby marina - perfect for making the most of everything the Kawarthas has to offer. Properties offering this combination of acreage, square footage, and a large shop in this location are rare - a great opportunity to make it your own and add value over time. (id:63476)
2045 Astor Crescent
Tecumseh, Ontario
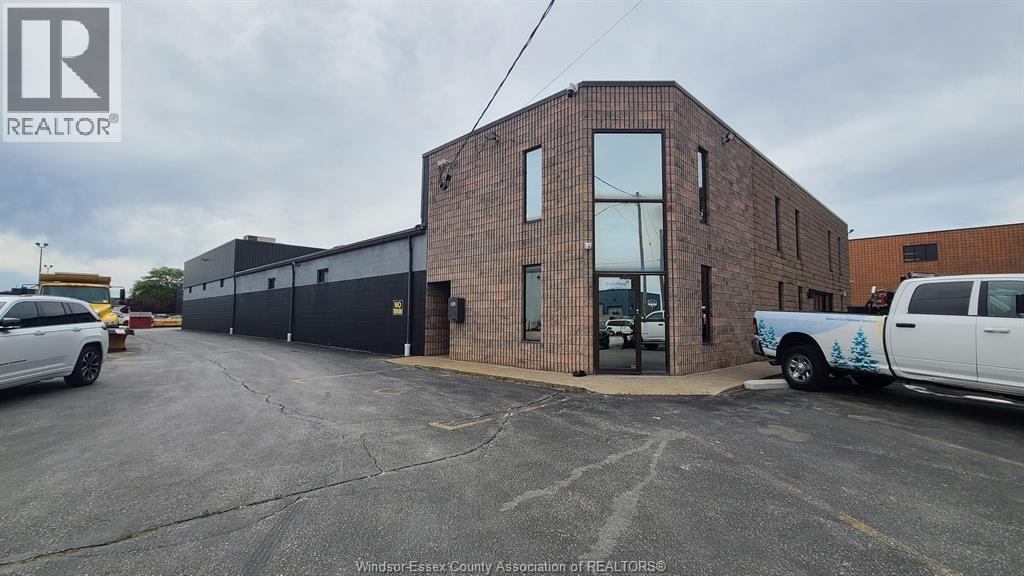
Located in Oldcastle - 13,060 SF building including 2,680 SF of first class office space between two floors. Shop space with 2 grade level overhead doors, cranes and 18' clear height ceilings. This is a sub-lease. Contact LBO for information. (id:63476)
1309 Beaufort Drive
Burlington, Ontario
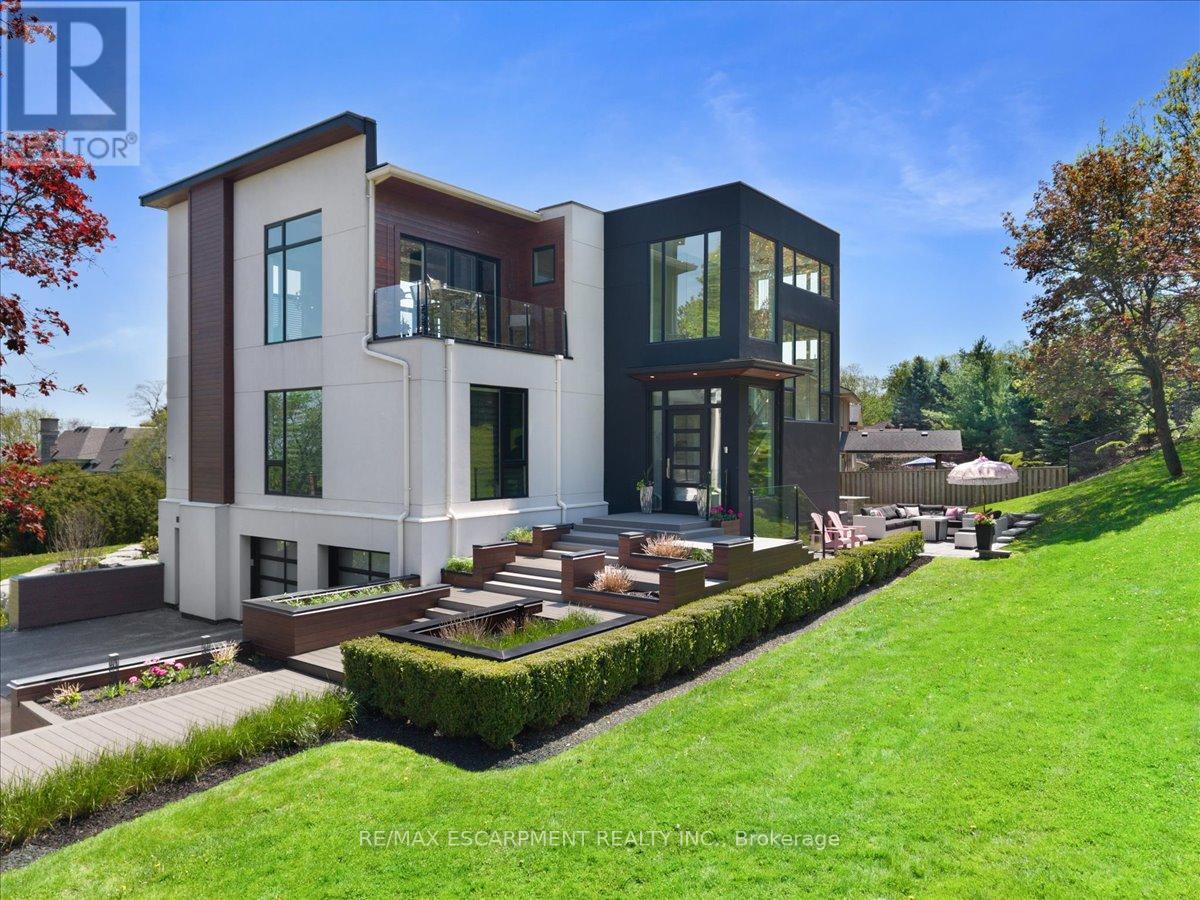
ONE of a KIND home... MUST SEE VIEWS! Own a Rare Piece of the Niagara Escarpment in Burlington. Perched on an extraordinary estate-sized lot in prestigious Tyandaga Highlands, this striking modern residence backs onto protected forest and the Bruce Trail while capturing breathtaking panoramic views across Burlington, Lake Ontario, and even the Niagara skyline. Widely regarded as one of Burlington's most unique vantage points, the setting is nothing short of extraordinary. Offering over 5,300 sq. ft. of finished living space, this one-of-a-kind home was intentionally designed around elevation, natural light, privacy, and the view itself. A unique reverse-living layout elevates the principal living spaces above the treetops, where walls of windows and soaring ceilings up to 14' tall create a dramatic reveal the moment you arrive. Flooded with natural light from sunrise through dusk, the living room, kitchen, and dining areas seamlessly connect to the surrounding escarpment setting. Architectural details, clean modern lines, and multiple outdoor entertaining spaces create an exceptional balance of luxury and nature. Surrounded primarily by mature forest and nature, the property offers a rare sense of tranquility and privacy while remaining moments from city conveniences. 4 Bedrooms, 3.5 Bathrooms including 2 Ensuites, Fully Finished Walk Out Lower Level, 9-Car Driveway. Some homes are built. This one was positioned. Luxury Certified. (id:63476)
18 Hesse Crescent
Ottawa, Ontario
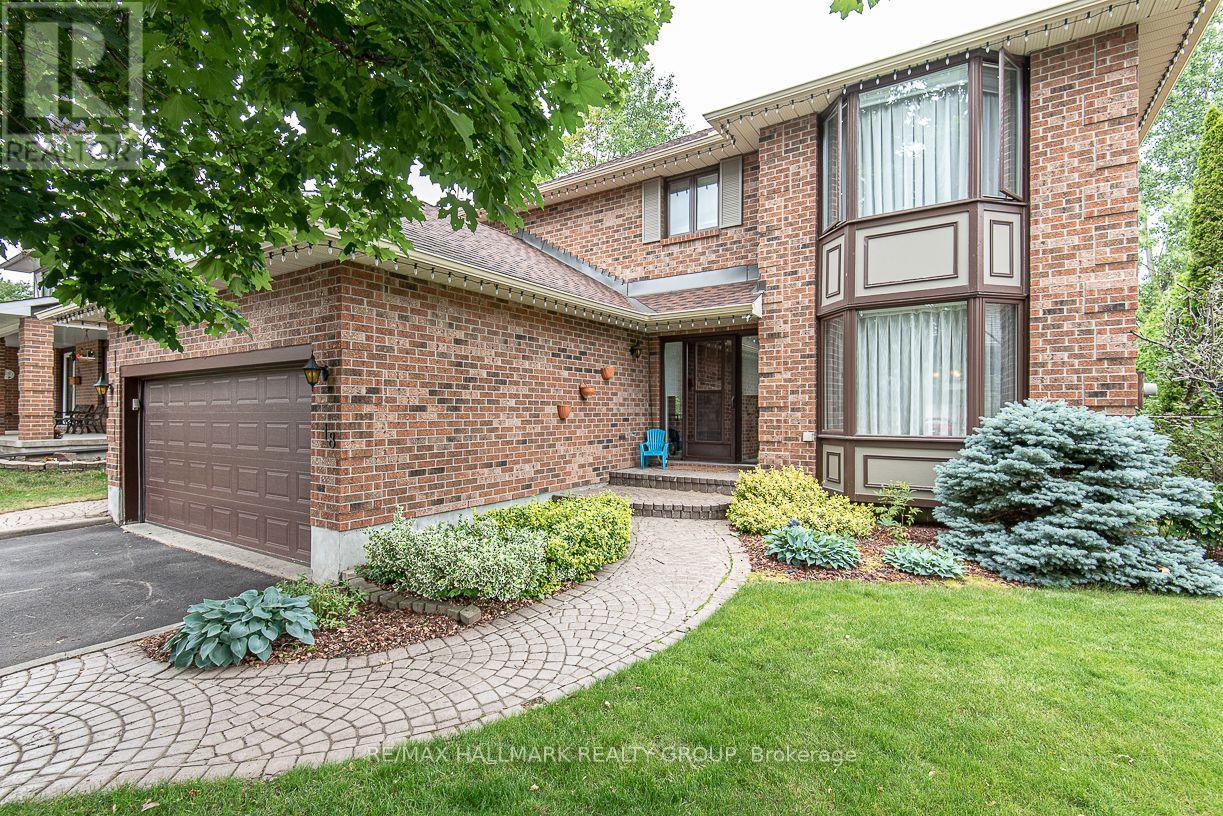
Great opportunity to rent a 4bed/4bath single-family home in the heart of Stittsville. Minutes to all of Stittsville's amenities. Main level features formal living and dining rooms with hardwood floors throughout. Kitchen with eating area open to the sunken family room with cozy fireplace. Two access points to fully-fenced private backyard with patio and heated in-ground pool. No rear neighbours. Laundry on the main level. Interior access to double car garage. Second level with large primary bedroom, walk-in closet, and 4pc ensuite. Three other good-sized bedrooms and full bath complete the second level. Basement has large rec room area, powder room, workshop, and loads of storage. Approximately 10mins to Canadian Tire Center, Tanger Outlets, Kanata Centrum and minutes to Stittsville Main Street shopping. Easy access to highway 417. Do not miss this opportunity! (id:63476)
113a, 1 Industrial Place NE
Canmore, Alberta
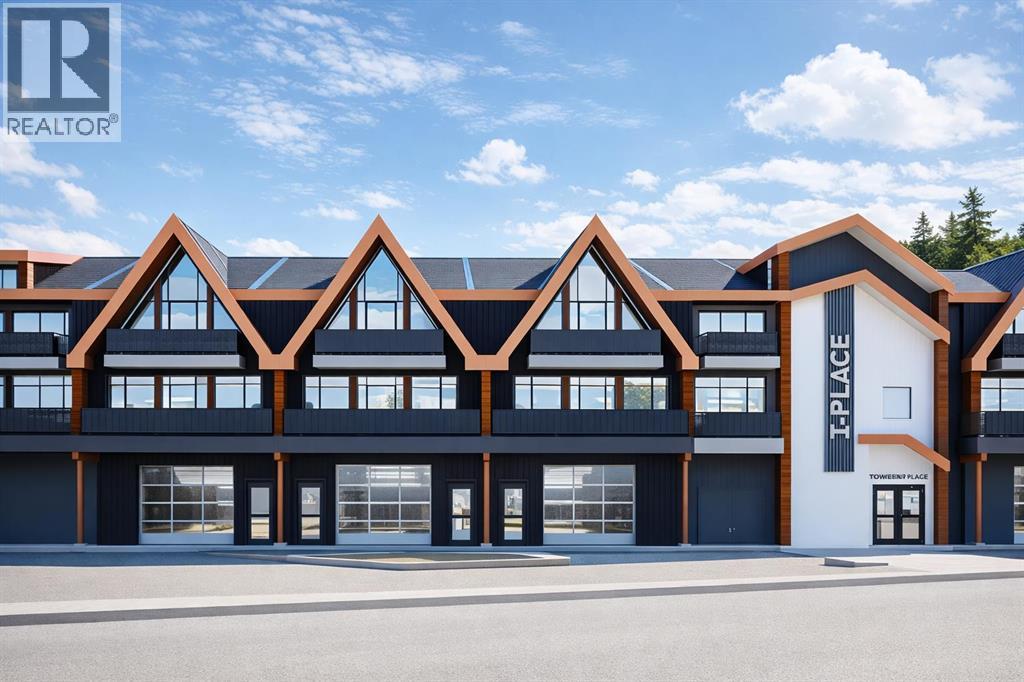
Excellent leasing opportunity in Canmore’s Transition Industrial District with high traffic exposure. Unit 31 offers approximately 1,388.5 sq. ft. (129 m²) and is ideal for light commercial, Massage clinic, Salon, light manufacturing, contractor services, possibly some retail/wholesale operations, studio space, office, veterinary clinic, and other compatible commercial uses subject to Town approval. The unit features 12’7” clear ceiling height, durable steel/concrete construction, a 10’ x 10’ overhead door, an independent entrance, aluminum storefront windows, and a 4” concrete floor. The building will be fully sprinklered and includes emergency lighting, rough-ins for HVAC and plumbing, and a dedicated 225 amp 120/208 electrical panel with an independent meter. Convenient access with street parking, bicycle parking, and additional on-site parking available. Great opportunity for businesses looking to establish themselves in one of Canmore’s growing commercial areas. (id:63476)
336 Mary Street
Canora, Saskatchewan
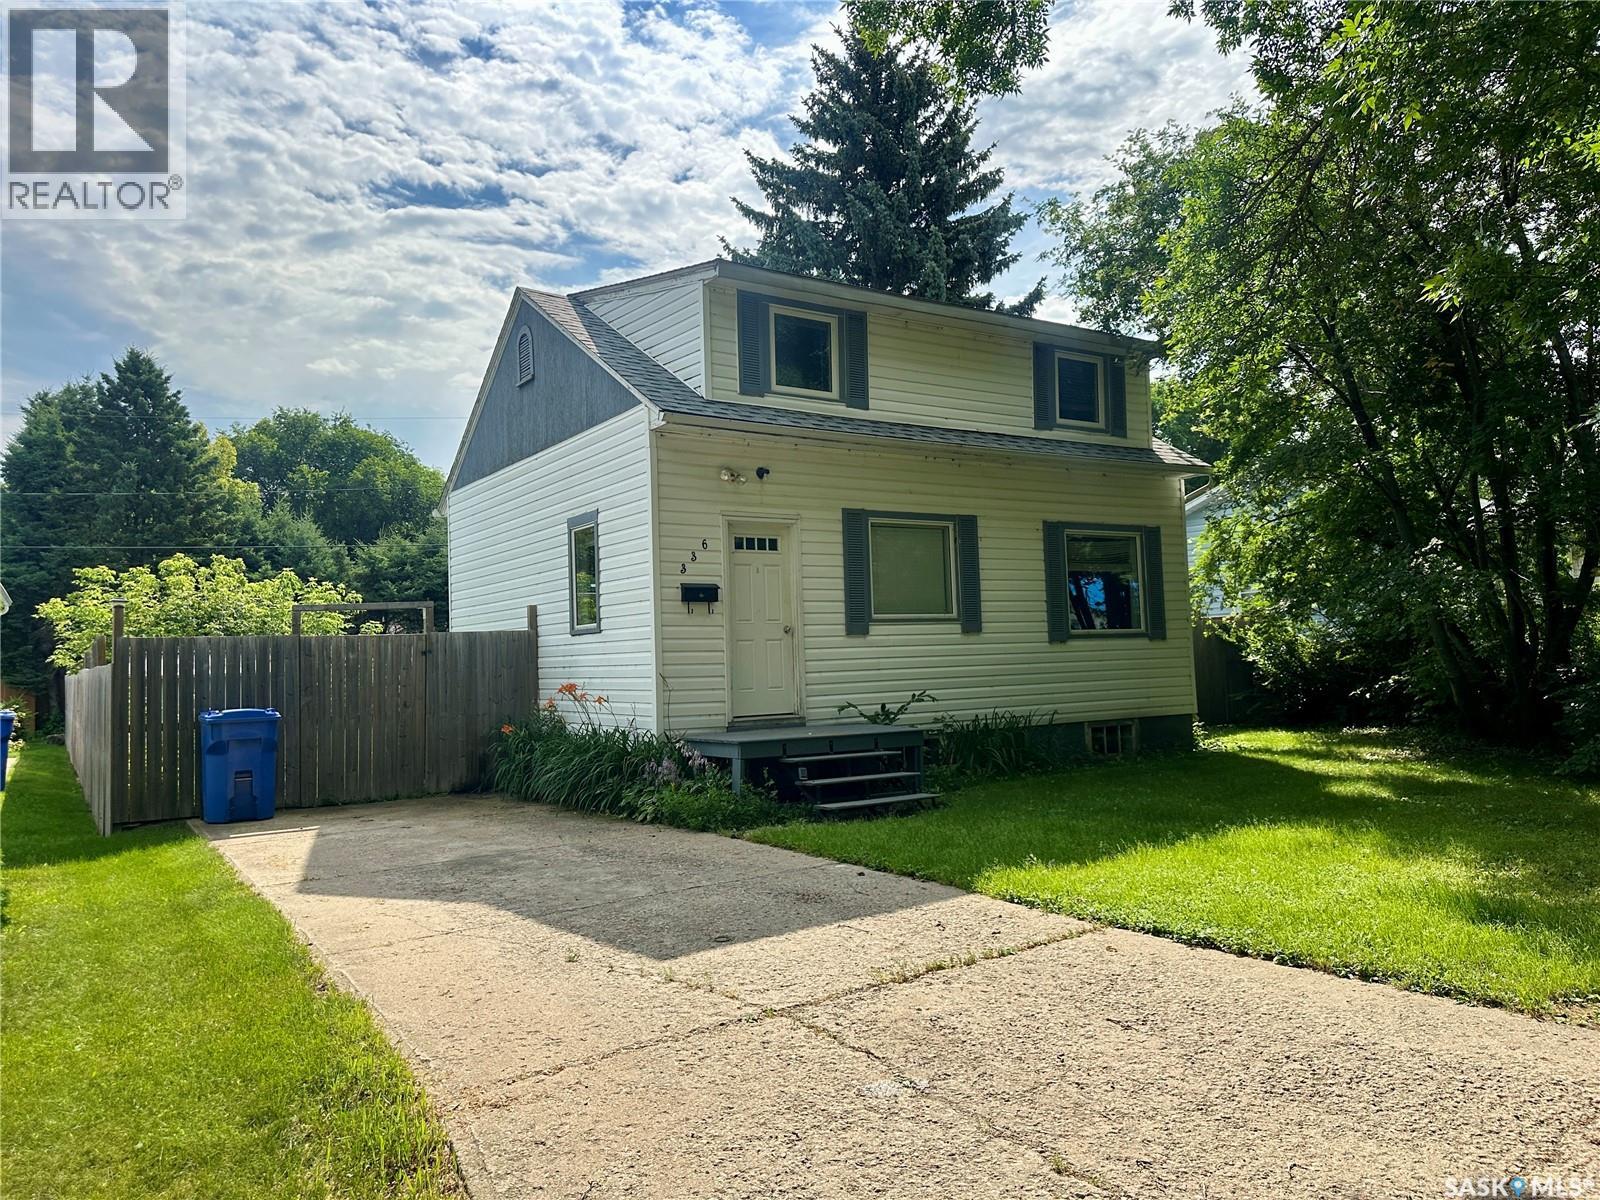
Welcome to this 1,001sq.ft. 1 and ¾ storey home ideally located just one block from the golf course. Set on a huge, fully fenced yard this property offers exceptional outdoor space – great for entertaining, kids, pets or future garden plans. The main floor features a spacious kitchen with ample cupboard space, with easy flow into the dining area and living room. Convenient backyard access can be found in the living room, seamlessly blending indoor and outdoor living. A handy 2PC bathroom completes the main level. Upstairs, you’ll find two bedrooms, a 3PC bathroom and a dedicated storage area for added convenience. The partially finished basement adds extra living space with an additional bedroom – ideal for guests, a home office or growing families. This home offers a great combination of space, functionality and outdoor enjoyment. Ready for its next owners to move in and make it their own. Recent upgrades include shingles and front steps. Taxes for 2025 are $1,706. Book your showing today! (id:63476)
63 Kenton Street
West Perth, Ontario
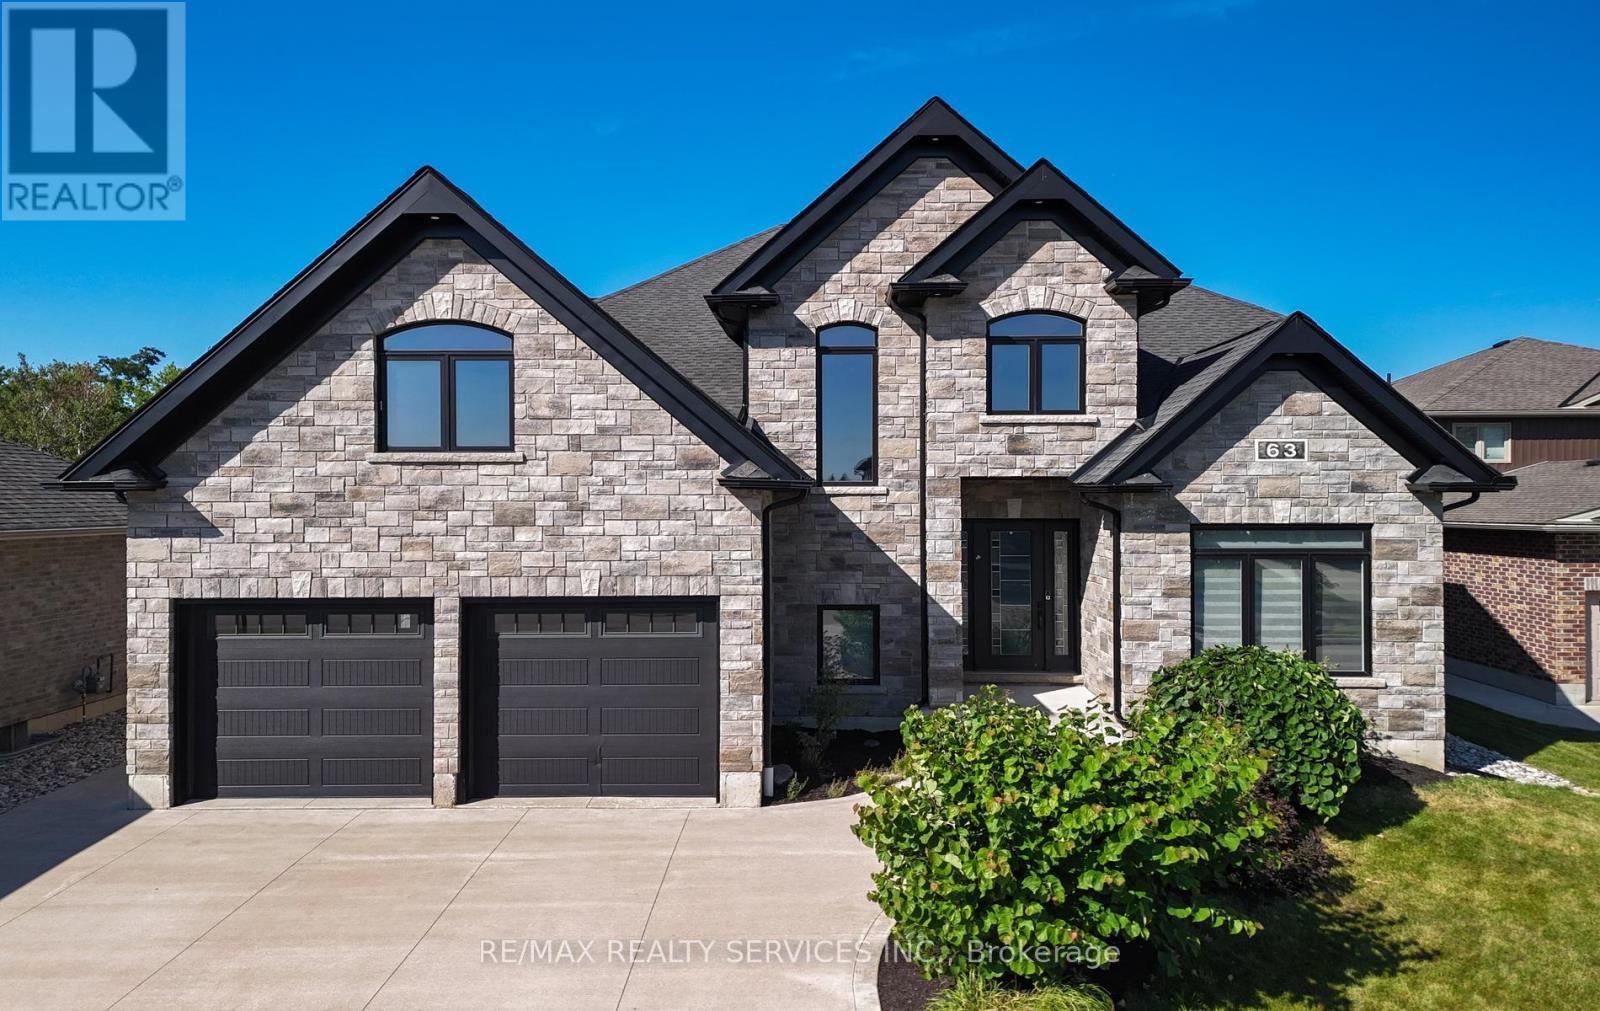
Prepare To Fall In Love With This Truly Exceptional 4,355 Sq.Ft. Custom-Built Brick And Stone Residence, Perfectly Situated In The Charming Community Of Mitchell, Just 20 Km West Of Stratford And Approximately 60 Km North Of London. This Impressive 5+ Bedroom Home Offers An Incredible Combination Of Luxury, Space, Comfort And Multi-Generational Living Potential.Step Inside To A Beautifully Designed Main Floor Featuring A Private Primary Bedroom Retreat Complete With A Spa-Inspired Ensuite. Enjoy A Stunning 6' X 6' Curb-Less Walk-In Shower With His-And-Hers Shower Controls, Heated Floors, A Separate Soaker Tub, An Oversized Walk-In Closet And Direct Walkout To The Covered Rear Deck-The Perfect Setting To Enjoy Your Morning Coffee While Taking In The Peaceful Surroundings. At The Heart Of The Home Is The Spectacular 22'6" X 14' Kitchen, Designed For Both Everyday Living And Entertaining. The Impressive 9' Centre Island, Quartz Countertops, Built-In Cooktop, Stainless Steel Oven, Pot-Filler And Chimney-Style Range Hood Create A Show-Stopping Culinary Space. A Generous Walk-In Pantry With Six Rows Of Shelving And Space For A Second Refrigerator Provides Exceptional Storage. The Inviting Living Room Is Highlighted By A Striking Barn Board Feature Wall, Floating Shelves And Beautiful Views Of The Expansive Outdoor Living Areas. With Approximately 1,275 Sq.Ft. Of Deck Space Between The Two Decks, There Is No Shortage Of Room For Entertaining, Relaxing Or Enjoying Summer Evenings With Family And Friends. Upstairs, Four Generously Sized Bedrooms Provide Plenty Of Space For A Growing Family, With Two Bedrooms Offering Direct Access To The Upper Covered Balcony Overlooking The Treed Parkland Behind The Property. The Peaceful Natural Setting Adds A Wonderful Sense Of Privacy And Tranquility.The Possibilities Continue With Approximately 371 Sq.Ft. Of Additional Space Above The Garage And An Incredible 2,586 Sq.Ft. Basement (id:63476)
Sutton Group - First Choice Realty Ltd.
596c Ham Lake Road E
Killarney, Ontario
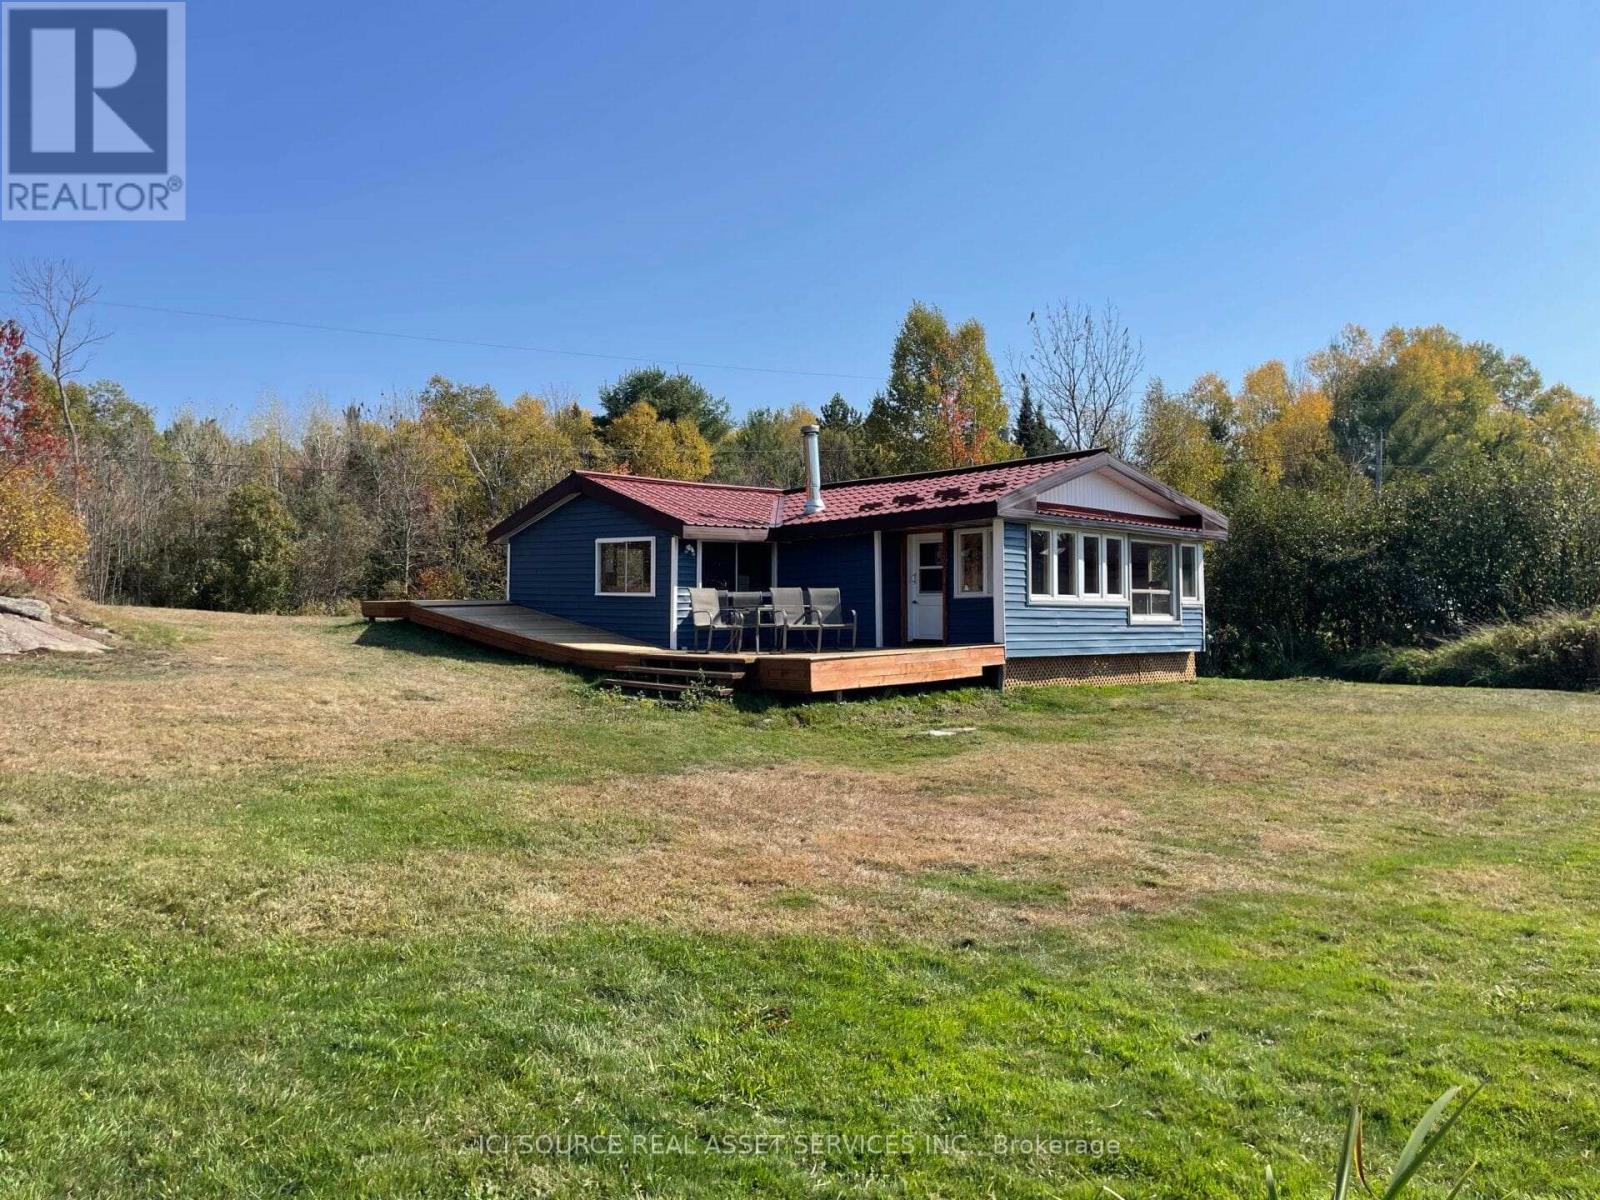
3 Bedroom Waterfront - French River Area. 4 Season, Road Access. Winterized (metal interior ceiling is separate from exterior metal roof with 4" of spray foam insulation & rafters between). Large Boathouse/Shed potential Sauna/Bunkie. Next to 400,000+ Acres Crown Land G2045. On the Shores of "Hidden Gem, Ham Lake!" 1hr North of Parry Sound. Only 5mins to Hwy 69. Private Dock, Private Beach, Fire Pit, Beautiful Spring Fed Lake. 2hrs from Barrie, 45mins to Sudbury. Tongue & Groove Pine throughout. Fridge, Stove, Dishwasher, Large Hot Water Heater. Strong Cell Service. Cottage views include Quiet Lake, Beautiful Sunsets over Island, Big Sky, Blanket of Stars, Canadian Shield. Parking for 10+ cars, Trailers etc. Bass, Pike, Perch, Catfish. Large wrap around Deck. Elevated viewing platform/deck with Muskoka chairs. Fully insulated. Newer propane furnace. Ice Fishing/Skating. Sky full of Stars & the Milky Way. Deer, Fox, Loons, Hummingbirds. Phenomenal Fishing less than 10mins to Georgian Bay via Hartley Bay. 5mins to French River Provincial Park. Snowmobile Trails within 3kms including the French River Snowmobile & Walking Bridge (largest of it's kind in the world) 12' wide, 90' over the water 512' long. Lot's of Storage. Water Frontage 160' (49m). Over 1/2 acre of land. 14kms from Alban & Grocery, Lumber/Hardware, Pharmacy, LCBO, Hungry Bear Restaurant 4kms, 14kms to Pub/Riverside Resort/Fish & Chips. Lot's of room to add cabins/bunkies, Gazebo, Shop/Garage. Plowed all winter. *For Additional Property Details Click The Brochure Icon Below* (id:63476)
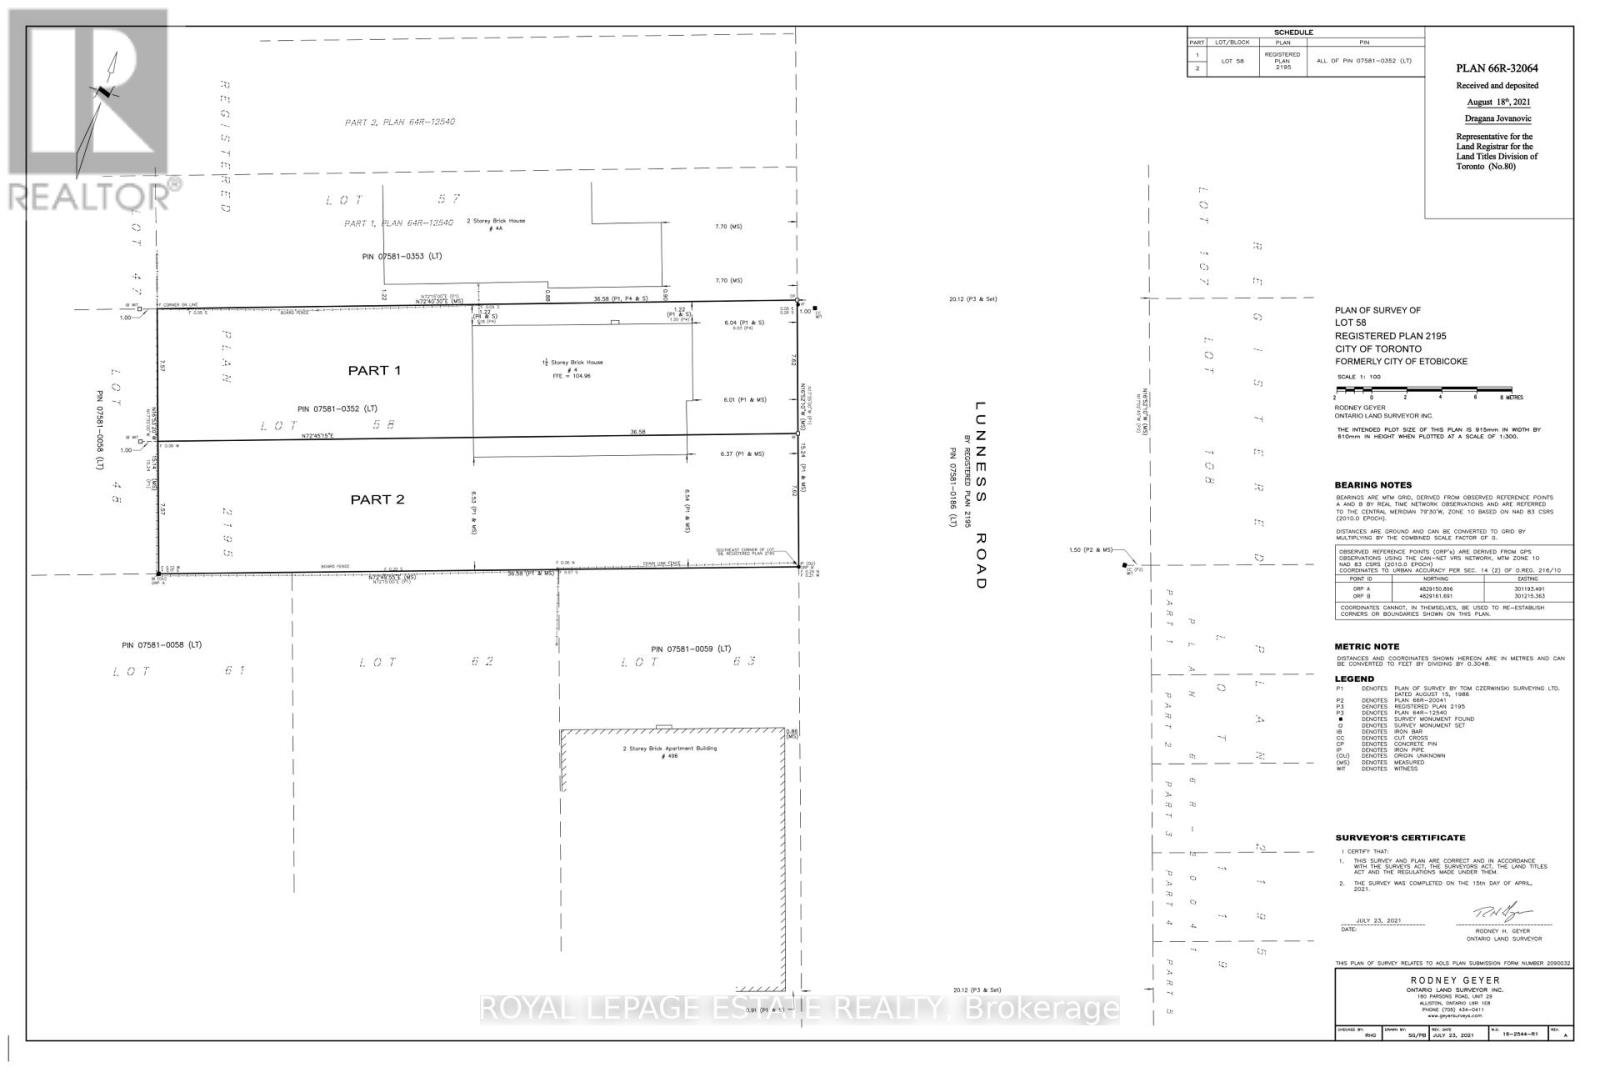
2g Lunness Road
Toronto, Ontario
Fantisic location. Full plans for a new build approved for the site for approx 3000 sq ft. Convenient access to the Gardiner/QEW and 427, you could not ask for a better location. If you are looking for the perfect modern newly built family, or entertaining home, your search stops here! (id:63476)
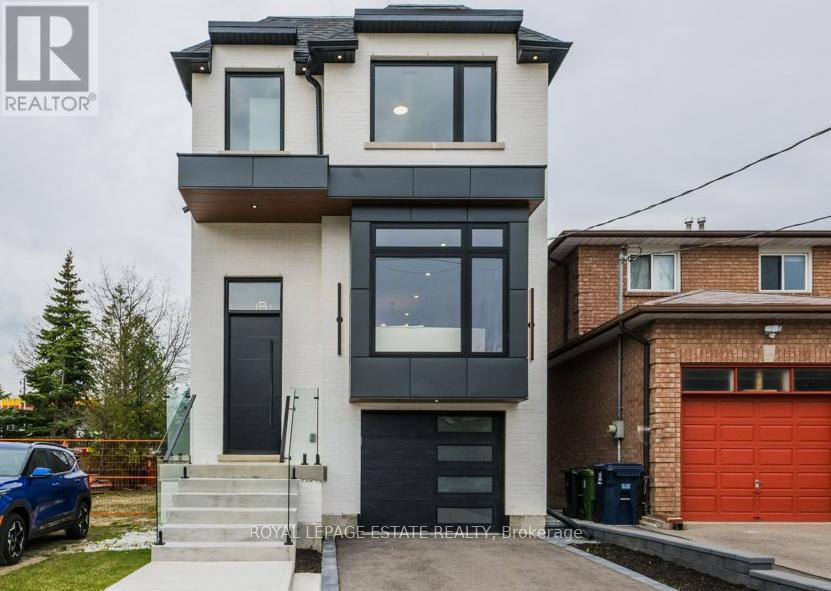
4 Lunness Road
Toronto, Ontario
Prime Alderwood new build boasting 2800 sq. ft of finished living space. This 5 bedroom, 5 bath home is flooded with light and has been meticulously designed and built with the upmost quality. A fantastic blend of form and function. The modern custom kitchen is an absolute showstopper with loads of custom Walnut cabinetry, stunning quarts counters, backsplash and designer lighting, perfect for entertaining and family life! The large main floor family room is stunning with custom built-ins and large modern fireplace. The mantle niche has been built to accommodate a 70" television. Two of the 4 bedrooms on the upper level have ensuite baths, the primary ensuite is just stunning with a stand alone soaker tub, separate glass shower, double vanity and a 15 ft. width! The lover level 5th bedroom, family room and full bath has an amazing 11 ft. ceiling height and large sliding patio doors which floods the space with natural light. With direct access to the Gardiner/QEW and 427, you could not ask for a better location. If you are looking for the perfect modern newly built family, or entertaining home, your search stops here! (id:63476)
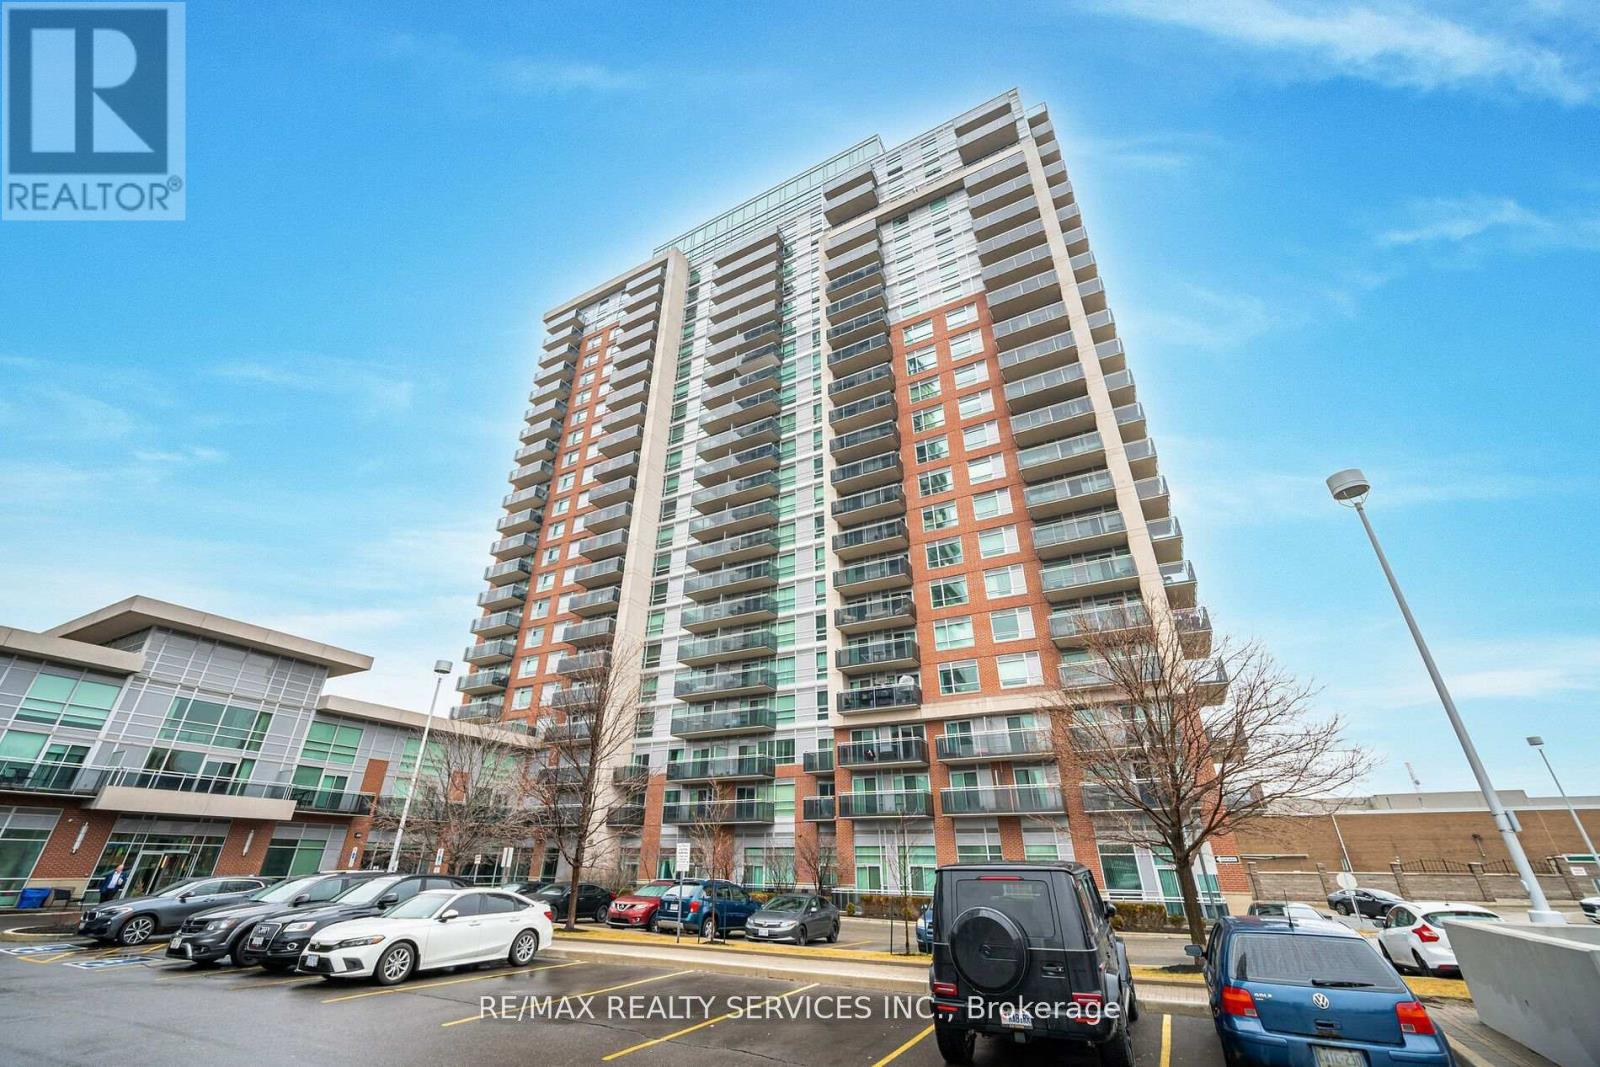
2009 - 215 Queen Street E
Brampton, Ontario
Don't miss this one! Mattamy built and located in popular "Rythm Condos & Lofts". Spacious 831 sq.ft 2 bedroom with den. 2 full baths. 2 balconies. 1 - underground parking, 1 owned locker. This lovely unit offers gleaming laminate flooring through most areas. A modern "Galley" style kitchen with pass through to the dining room area. Inviting living room/dining room combo w/ balcony walk out. Great size primary bedroom with 4 pc ensuite (soaker tub) & wicc. Good size 2nd bedroom w/walk out to 2nd balcony. Convenient den can be used for office or nursery. Fantastic easterly views. Conveniently close to transit, schools, restaurants & shopping & more! ** Note - Respecting Tenants Privacy, No Interior Pics. Only Floor Plan Layout & Building Common Areas. Thanks.** (id:63476)
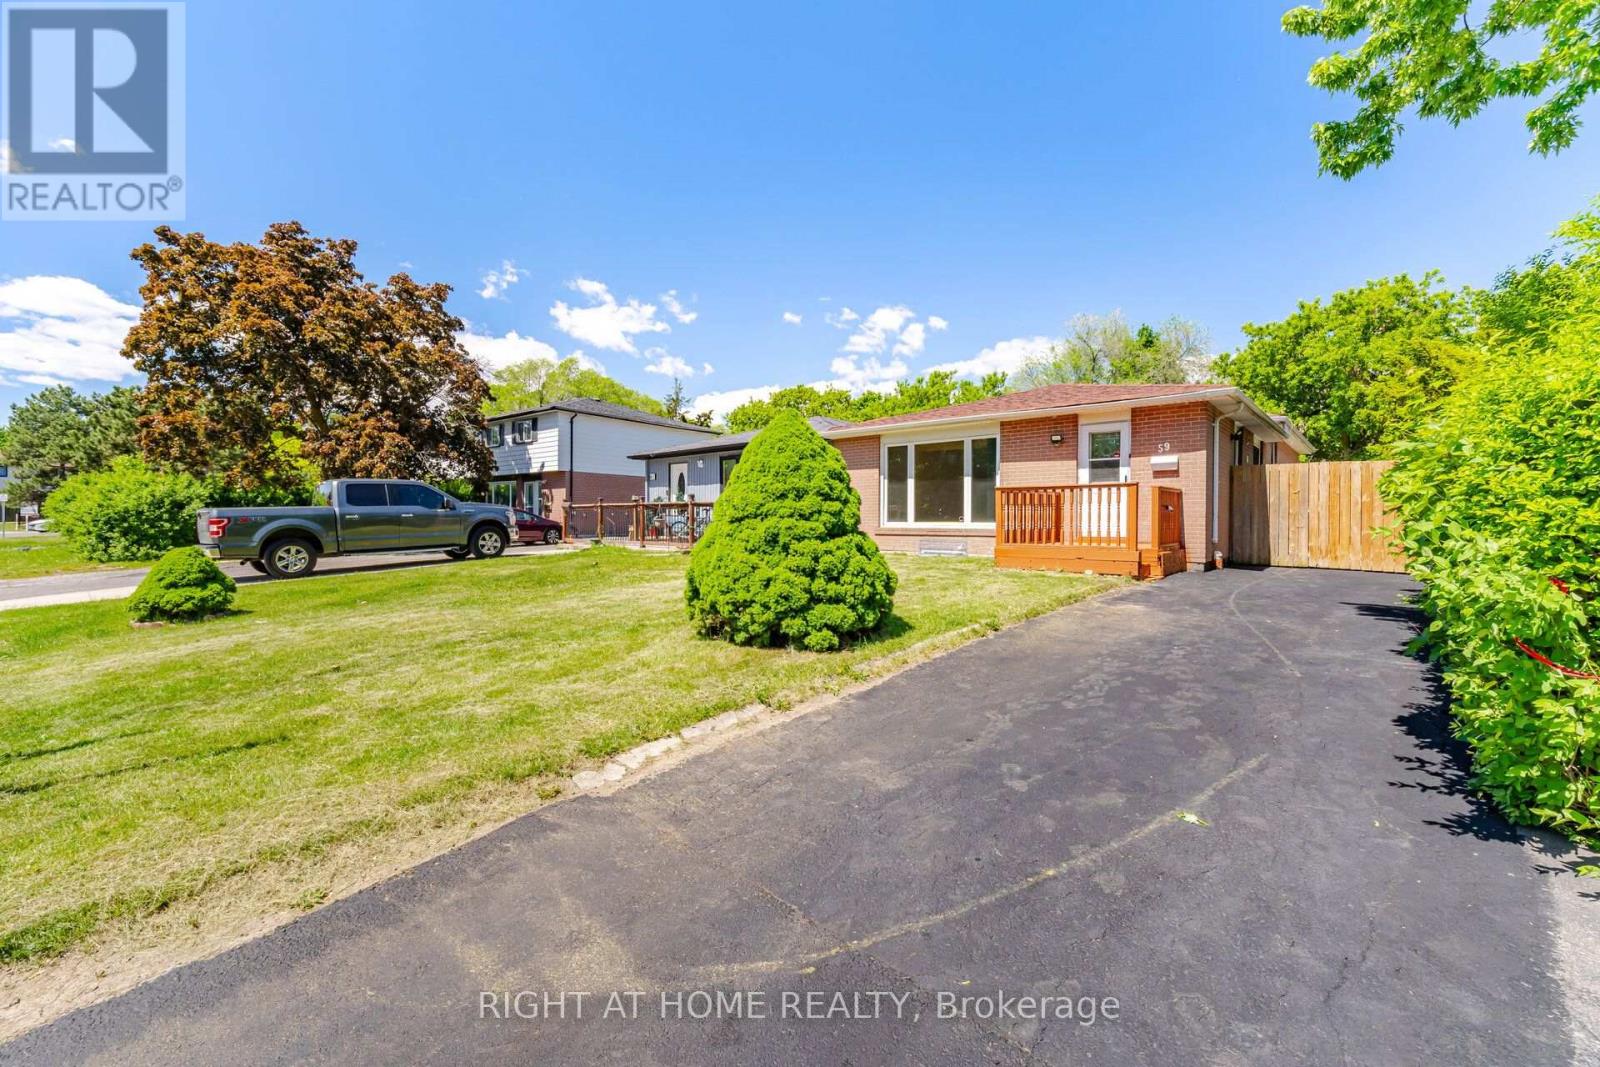
59 Edenborough Drive
Brampton, Ontario
Fully renovated semi-detached backsplit home with 3+3 bedrooms and 2 full washrooms. Carpet-free throughout and freshly painted. Roof (2020). 5-car driveway. All major upgrades completed to city standards with inspections passed, including plumbing (above & below grade) and duct system. Renovated washrooms, waterproofed basement with RCC lifetime warranty, and hardwired 3-in-1 smoke alarm system. Prime location close to all amenities including Bramalea City Centre, grocery stores, schools, Chinguacousy Park, and walk-in clinics. Just a 1-minute walk to bus stop and 5 minutes' drive to Bramalea GO Station, with easy access to Highways 410 and 407. Excellent family-friendly neighborhood. Move-in ready! ** Some photos are vitually staged. (id:63476)
1197 Upper Big Chute Road
Severn, Ontario
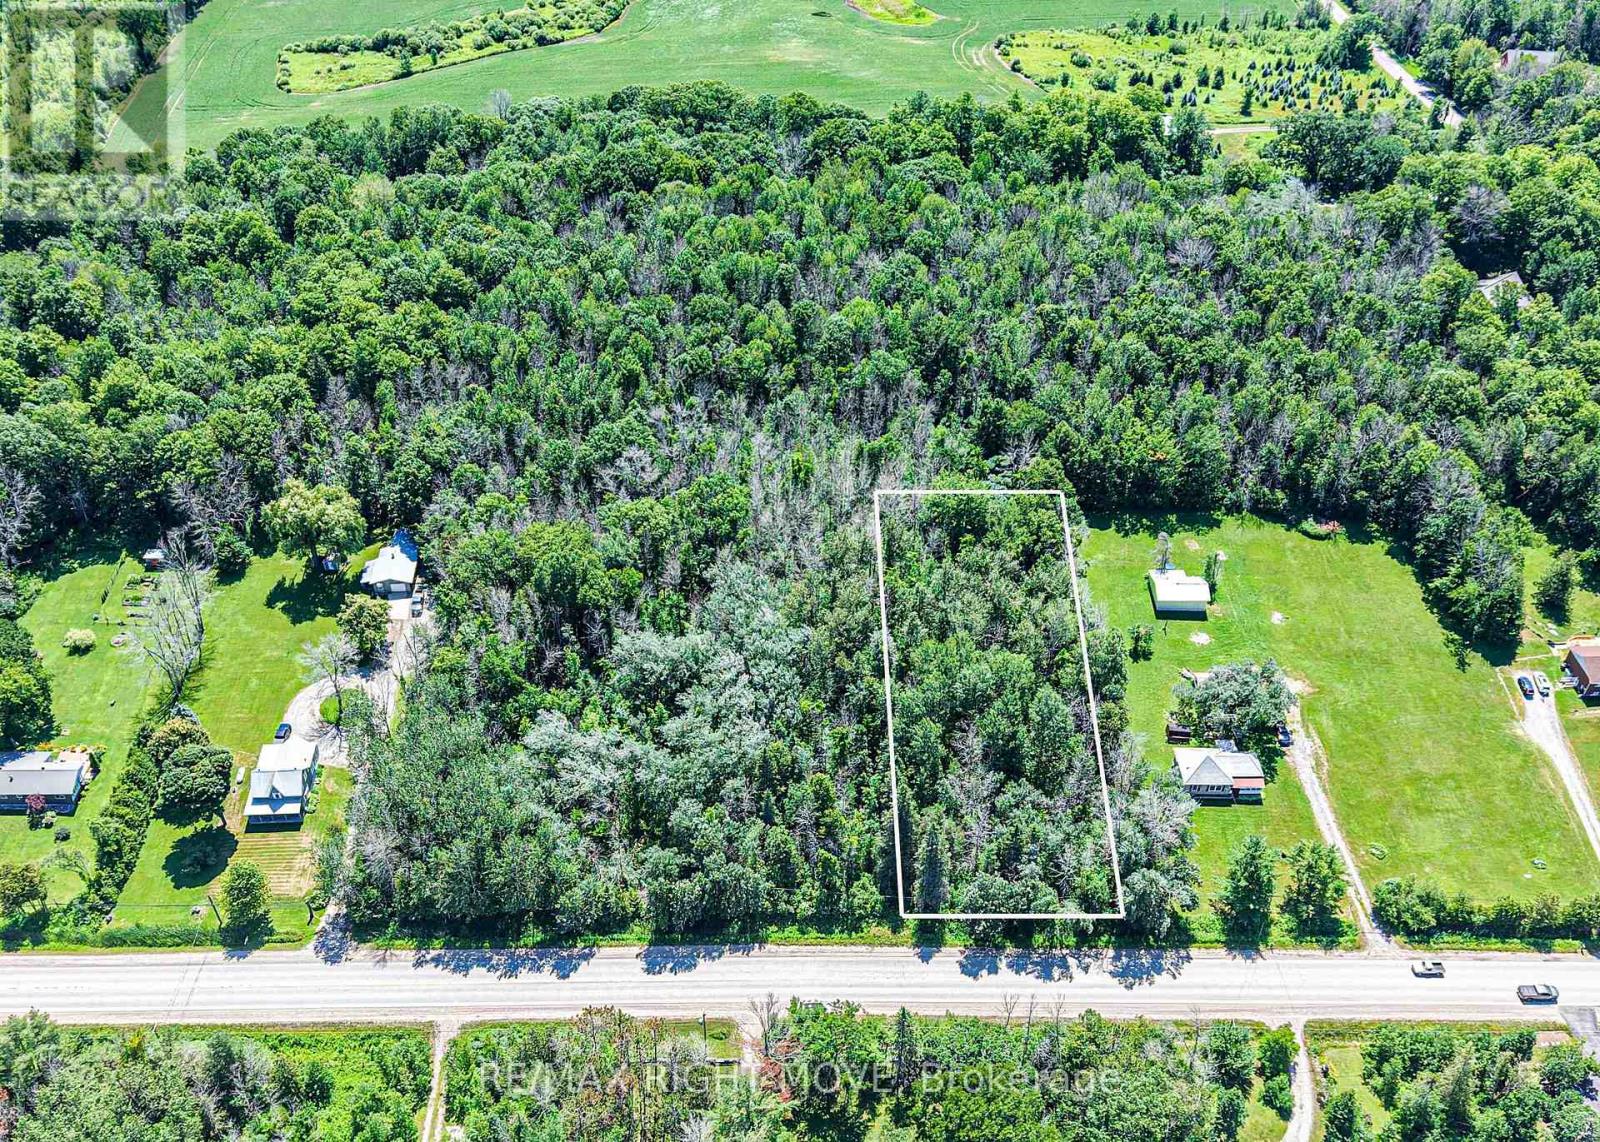
Welcome to 1197 Upper Big Chute Road in Severn Township - Lot 5 (please refer to realtor remarks for more clarification), where the perfect opportunity awaits to build your dream home. This exceptional 1-acre building lot is ideally located just one minute from the charming village of Coldwater, offering the perfect balance of peaceful country living and convenient access to everyday amenities. Hydro is available on Upper Big Chute Road, making it even easier to begin planning your custom build. Enjoy being just minutes from shopping, schools, restaurants, and all the conveniences of downtown Coldwater, while also benefiting from quick access to both Highway 11 and Highway 400 for an easy commute. Centrally located, the property is approximately 20 minutes to Orillia, 20 minutes to Midland, and only 30 minutes to Barrie. Whether you're looking to build your forever home or invest in a prime piece of land in a growing area, this fantastic property offers endless possibilities. Exact taxes have not yet been assessed and lot lines are approximate. (id:63476)
13 Bayview Avenue
Wasaga Beach, Ontario
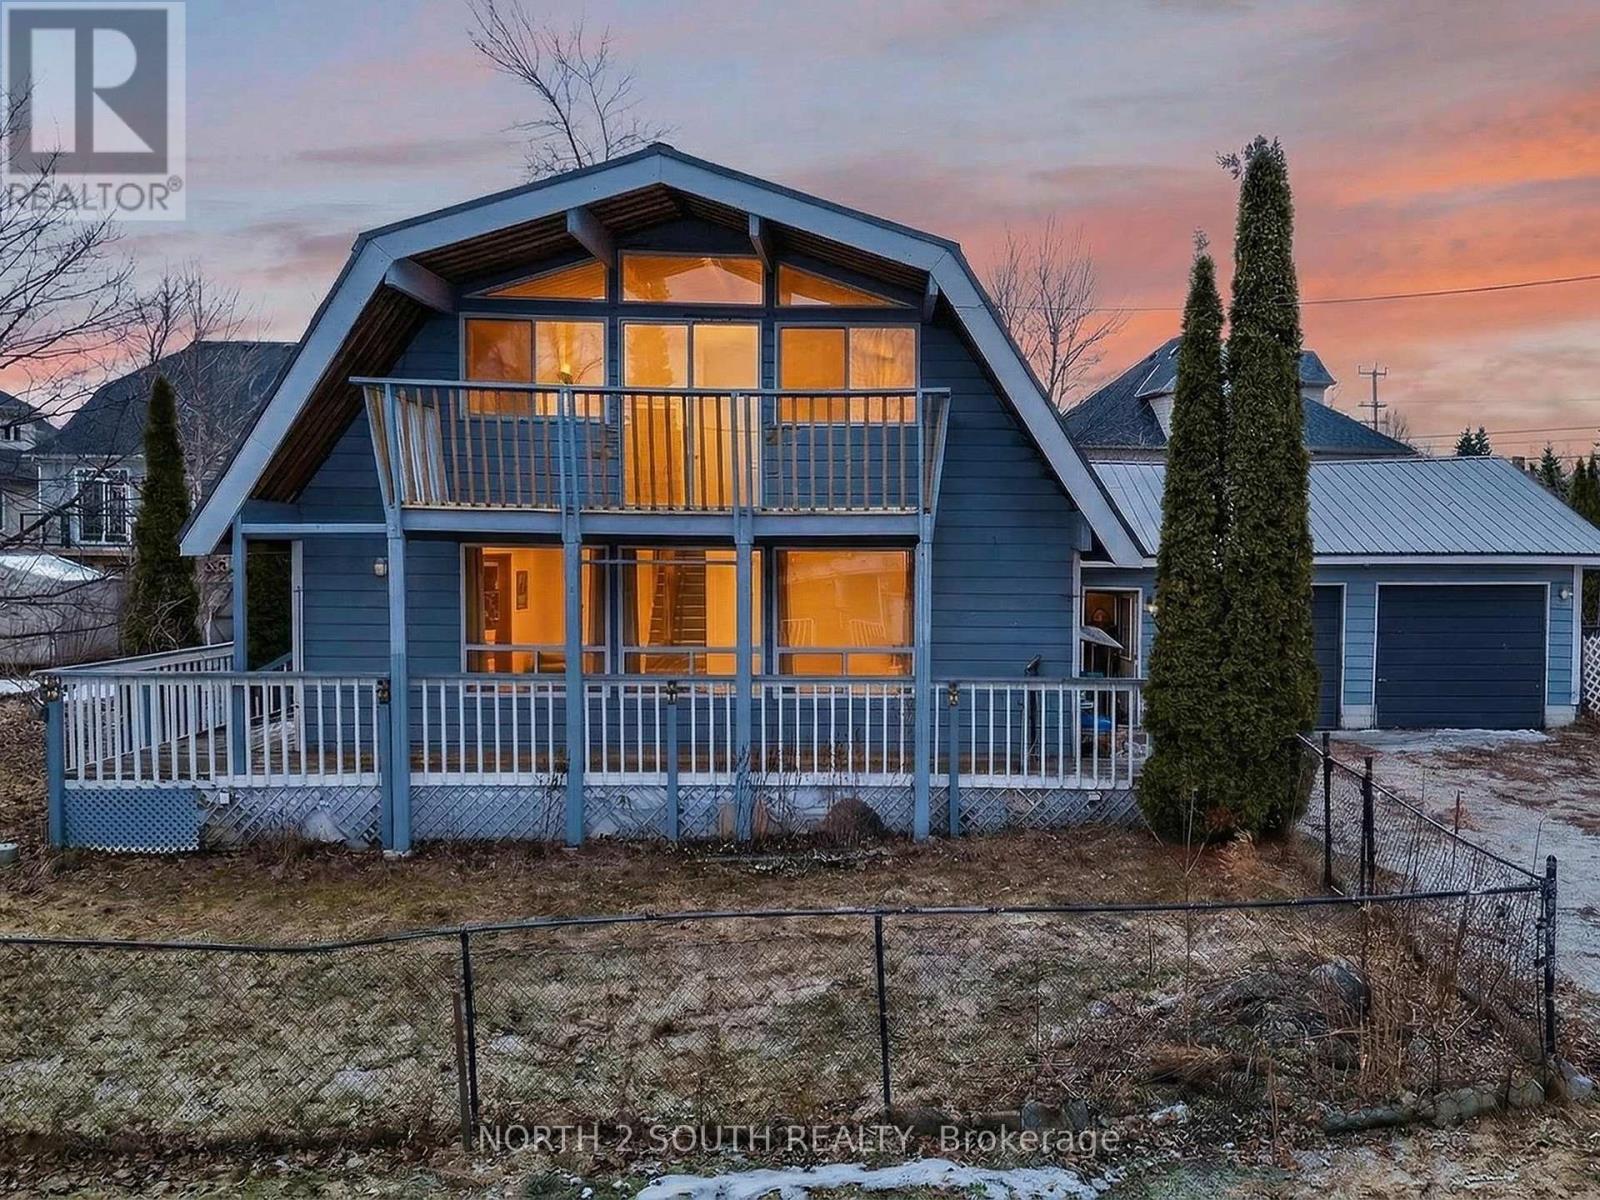
Rare opportunity to acquire two fully severed lots with an existing dwelling in a prime Georgian Bay location, offered at land value. Situated on a quiet cul-de-sac just steps to the water, and under 10 minutes to Wasaga Beach Area 6, Casino, downtown Collingwood, and Blue Mountain only 20 minutes away. Existing dwelling is being sold as-is, where-is, with no representations or warranties. It has 4 bedrooms, 2 bathrooms, an attached 2-car garage, workshop, driveway parking for 4 vehicles, walk-out to backyard, wraparound porch, and upper-level balconies with views of Georgian Bay. Full municipal services available (water, sewer, hydro, natural gas). Up-to-date survey on file. Excellent potential for redevelopment, investment, or renovation. Ideal for builders, investors, or end users looking to create a custom property in a highly desirable four-season area. (id:63476)
Basement Apartment - 109 Romance Drive
Richmond Hill, Ontario
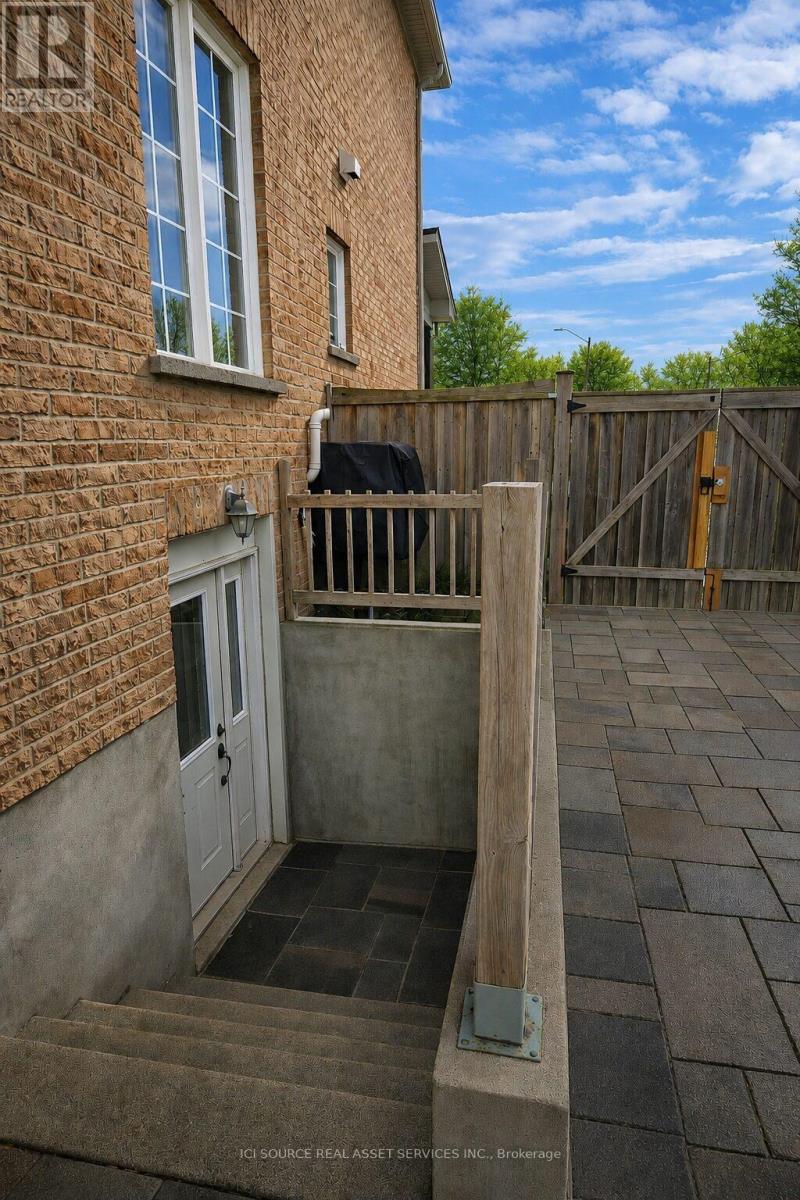
Bright & Modern 1+1 Lookout NEWLY RENOVATED. 1 parking spot on driveway with Private Entrance. This Newly finished lookout basement apartment offers a private, separate entrance and a thoughtfully designed layout ideal for a SINGLE WORKING PROFESSIONAL. The unit features a very large bedroom plus a versatile den, perfect for a home office or additional living space. Enjoy a spacious open-concept living, dining, and kitchen area complete with stainless steel appliances, high-end flooring, and pot lights throughout. Large windows bring in plenty of natural light, creating a bright and welcoming atmosphere. The modern 3-piece bathroom includes a luxurious glass rain shower. A full-size, high-end washer and dryer are included for your convenience. Located in a quiet, well-maintained neighborhood with excellent access to amenities-walking distance to shopping, Starbucks, Costco, restaurants, and public transit just steps away. Separate BBQ and patio area. Non-smoking unit. Looking for a Single Professional Applicant. Maximum one person occupancy for the unit. A rare opportunity to lease a high-quality 1+1 apartment in a prime, convenient location. *For Additional Property Details Click The Brochure Icon Below* ***Landlord is a registered Salesperson with RECO. (id:63476)
29 Concession Street E
Tillsonburg, Ontario
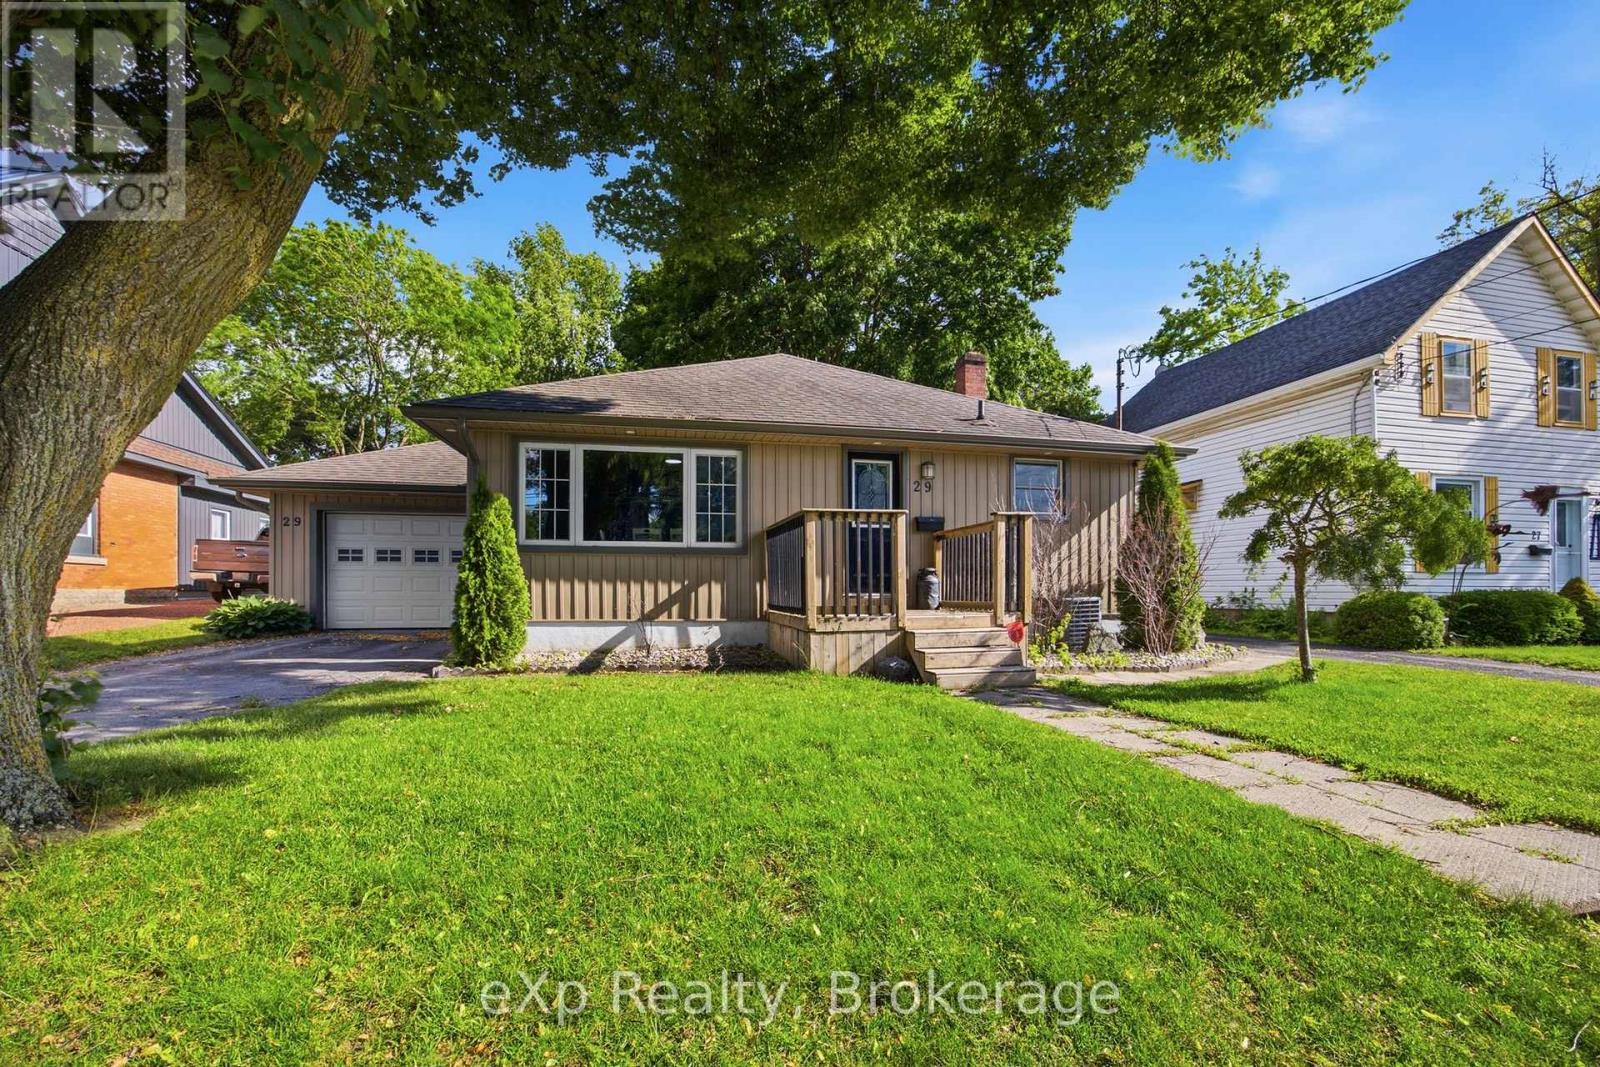
Welcome to 29 Concession Street East, a beautifully maintained home offering the perfect combination of updates, comfort, and location. Situated in highly desirable location, this charming 2-bedroom, 1.5-bath home enjoys picturesque views of Lake Lisgar from both the kitchen and living room, creating a peaceful setting you'll appreciate every day. Thoughtfully updated throughout, the home features a renovated kitchen completed in 2023 with ample cabinetry and storage, making it as functional as it is inviting. The bright living spaces are designed for everyday living and entertaining, while the insulated sunroom offers a cozy retreat to enjoy your morning coffee, unwind with a good book, or take in the changing seasons. The main bathroom was renovated in 2019, and updated flooring in the main-floor laundry adds to the home's move-in-ready appeal. The finished lower level expands your living space and features a second kitchen area, providing endless possibilities for entertaining, hobbies, a games room, or accommodating extended family. Outside, you'll find a mature lot, insulated single-car garage, 2 separate driveways - one on each side of the house, hot tub, newer exterior doors, updated siding, and gutter guards. Major mechanical updates include, upgraded 100-amp electrical service, and a water softener installed in 2023, offering peace of mind for years to come. Located just steps from Lake Lisgar, walking trails, parks, schools, shopping, recreation facilities, and Tillsonburg's vibrant downtown core, this property offers an exceptional lifestyle in a welcoming community. Whether you're downsizing, purchasing your first home, or simply looking for a property that combines character, updates, and an unbeatable location, 29 Concession Street East is ready to welcome you home. (id:63476)
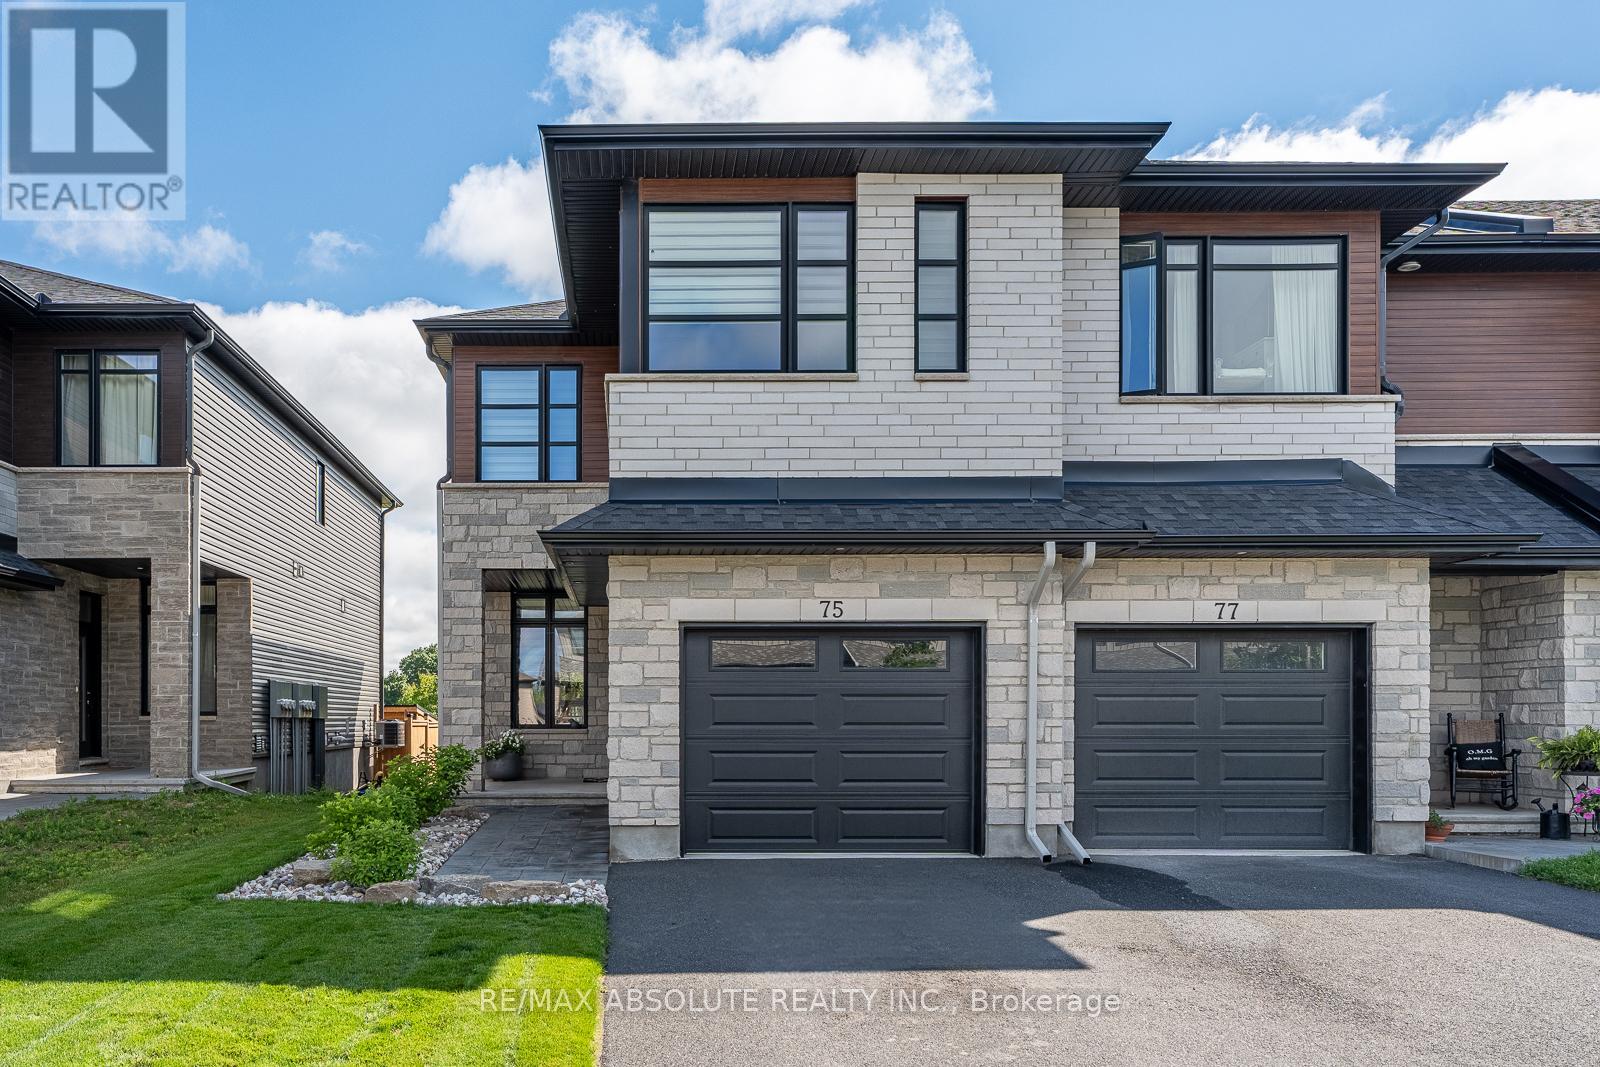
75 O'donovan Drive
Carleton Place, Ontario
Eclectic mid-century modern is a hard vibe to capture but these sellers NAILED it! This END unit is STEPS ( literally ) to BEAUTIFUL Riverside Park where you have walking trails for miles & benches along the water that allow you to enjoy the spectacular sunsets & the fresh water breeze! This home has been exceptionally styled, cared for & the NO rear neighbours is the icing on the cake! The backyard offers the cutest oasis & a very well thought out landscape design! Stone & brick front & a driveway that can accommodate 2 cars are features that set this home apart from the average! Sun- filled ,open & airy, your curiosity is immediately peaked once inside, each space intrigues you to explore the next. This floor plan provides an ideal layout, there is a reason why " The Beckwith" is one of Patten Homes BEST sellers! The kitchen provides TONS of shaker style cabinets along with a wall pantry, a quartz island & stainless appliance! Each level has a different living space, the BONUS 2nd level family room has 10 foot ceilings & tile from floor to ceiling surrounding the gas fireplace! The ensuite off the primary has an oversized walk in shower with a glass door, stone countertops in all baths (4 in total). Custom blinds throughout! The wall of windows at the back of the home allows for an extremely bright lower level that is FULLY finished with a FULL bath! Plenty of storage. This OVER 2200 square foot home is WAY better than new! Unmatched style & value! (id:63476)
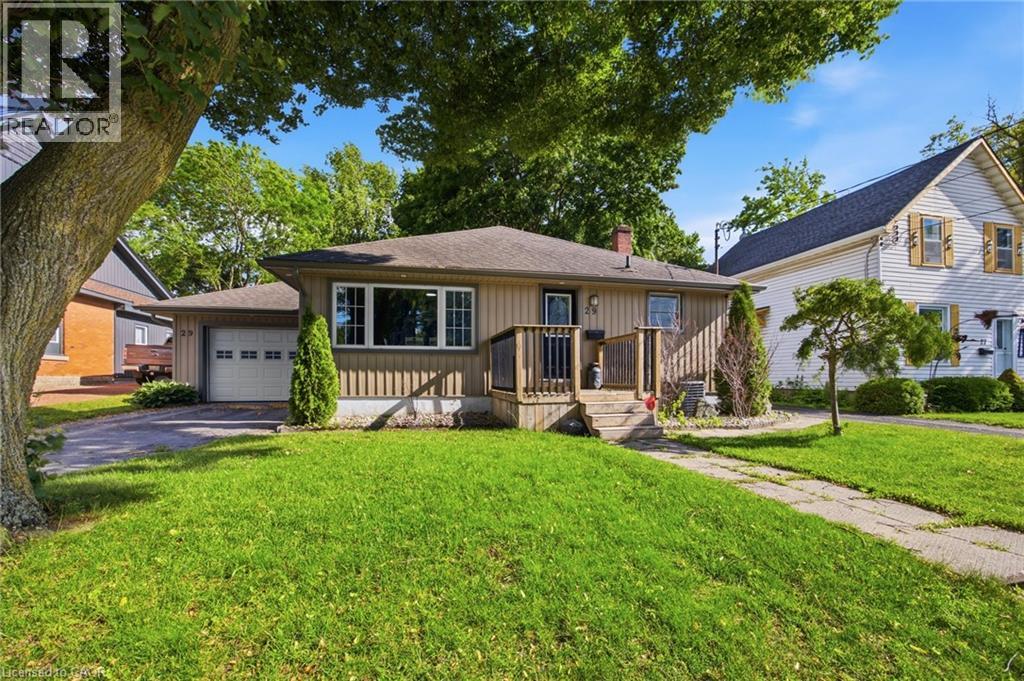
29 Concession Street E
Tillsonburg, Ontario
Welcome to 29 Concession Street East, a beautifully maintained home offering the perfect combination of updates, comfort, and location. Situated in highly desirable location, this charming 2-bedroom, 1.5-bath home enjoys picturesque views of Lake Lisgar from both the kitchen and living room, creating a peaceful setting you'll appreciate every day. Thoughtfully updated throughout, the home features a renovated kitchen completed in 2023 with ample cabinetry and storage, making it as functional as it is inviting. The bright living spaces are designed for everyday living and entertaining, while the insulated sunroom offers a cozy retreat to enjoy your morning coffee, unwind with a good book, or take in the changing seasons. The main bathroom was renovated in 2019, and updated flooring in the main-floor laundry adds to the home's move-in-ready appeal. The finished lower level expands your living space and features a second kitchen area, providing endless possibilities for entertaining, hobbies, a games room, or accommodating extended family. Outside, you'll find a mature lot, insulated single-car garage, 2 separate driveways - one on each side of the house, hot tub, newer exterior doors, updated siding, and gutter guards. Major mechanical updates include, upgraded 100-amp electrical service, and a water softener installed in 2023, offering peace of mind for years to come. Located just steps from Lake Lisgar, walking trails, parks, schools, shopping, recreation facilities, and Tillsonburg's vibrant downtown core, this property offers an exceptional lifestyle in a welcoming community. Whether you're downsizing, purchasing your first home, or simply looking for a property that combines character, updates, and an unbeatable location, 29 Concession Street East is ready to welcome you home. (id:63476)
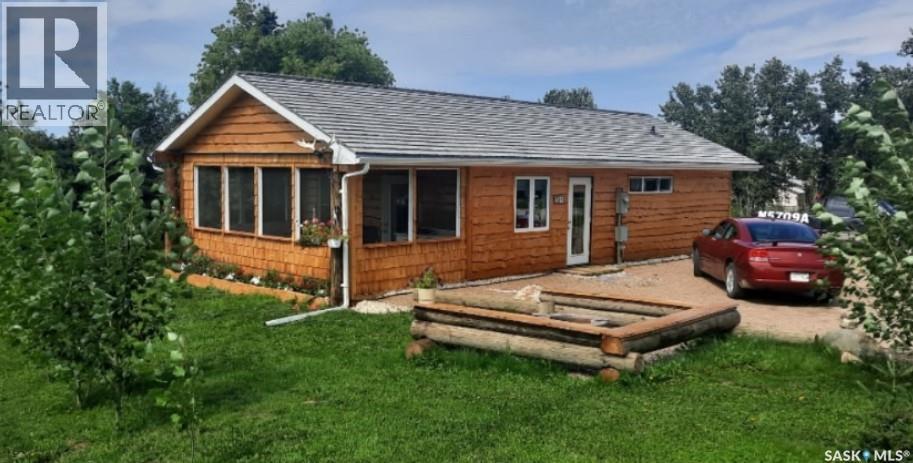
112 3rd Avenue S
Big River, Saskatchewan
This newly build 4 season cabin/home sits on a very large oversized well landscaped and treed lot in the town of Big River. This home is close to all amenities yet very private. The home offers one very large bedroom with a large walk in closet and a patio door leading to a nice deck to sit on. The bathroom is spacious with a nice barn door feature. The living room and kitchen are wide open with bright white cupboards, and nice stainless steel appliances. There is also a very large sun room which is great to sit in and enjoy the beautiful views or if you need a second bedroom it would be an easy conversion to change this room into another bedroom. The home has 200 amp power for rv hook up on the home for your guests that would like to come for a visit and have there own space. This home is well built and wheel chair accessible with wide doors and everything on one level. call today to come have a look (id:63476)
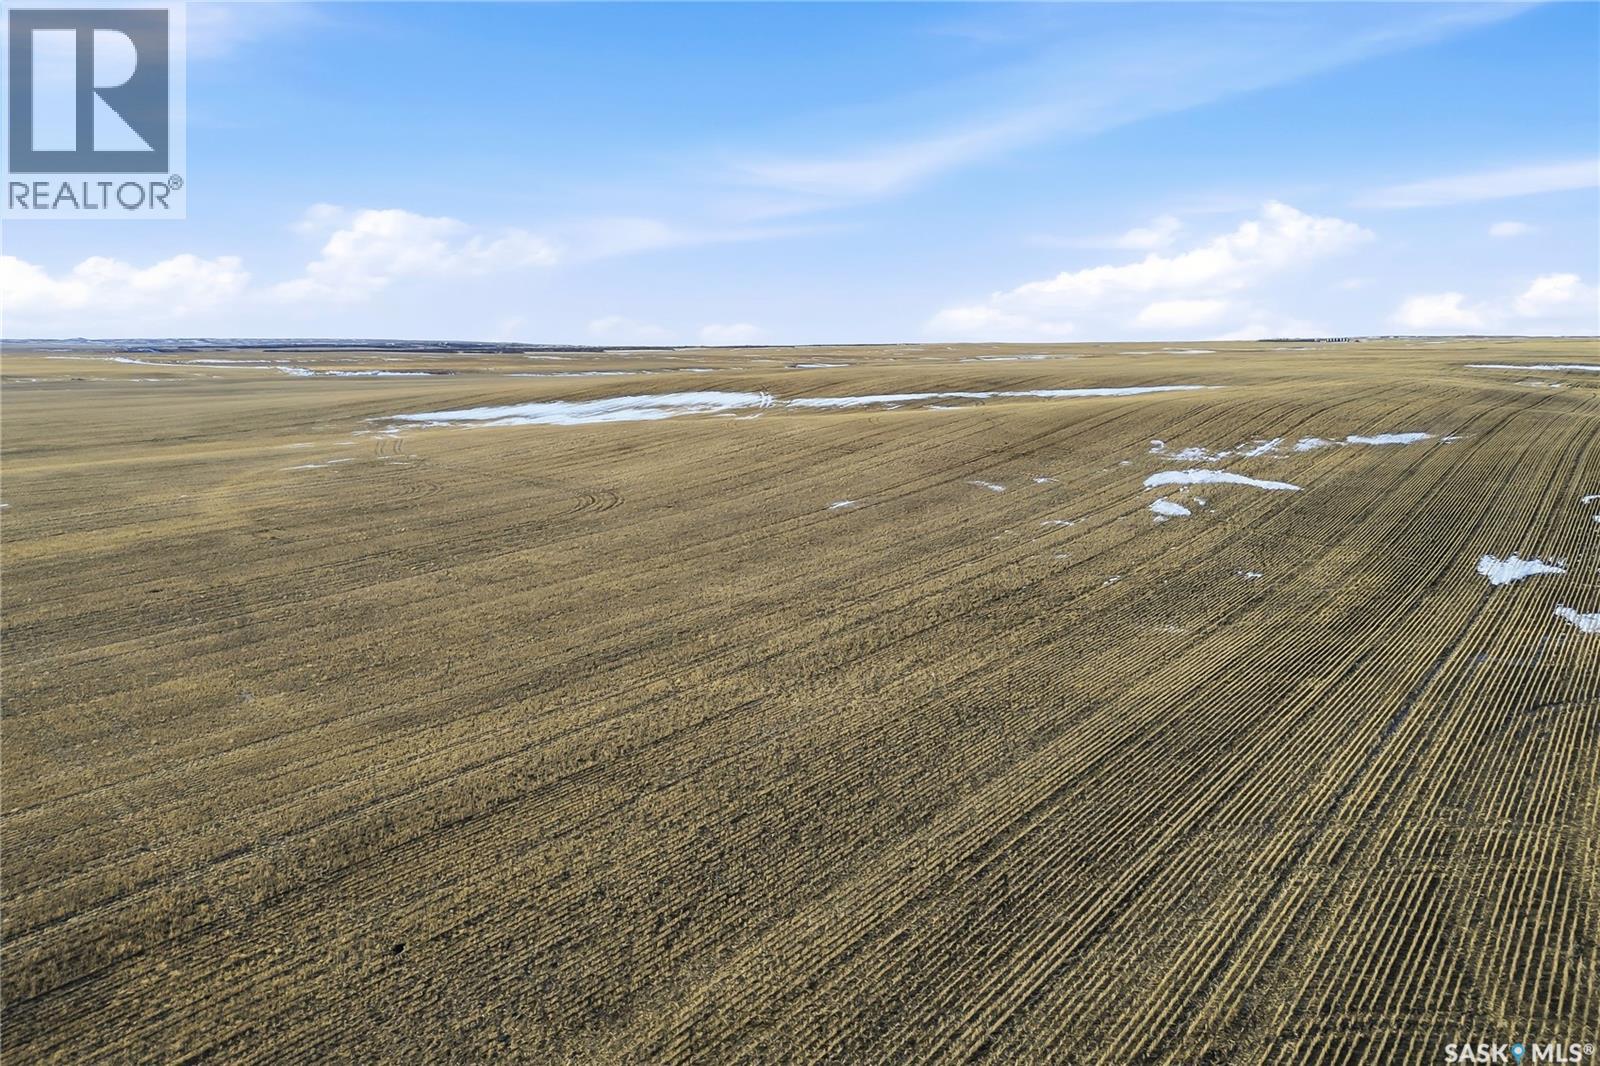
Farm Land 2 Of 3
Glen Mcpherson Rm No. 46, Saskatchewan
Farm land package located in the South West portion of the province in the RM of Glen McPherson No.46. Located on 6 quarter sections (954.65 acres) This land is currently rented until December 2028 and can be purchased with one or two other land packages currently listed (SK044438 and SK044446) (id:63476)
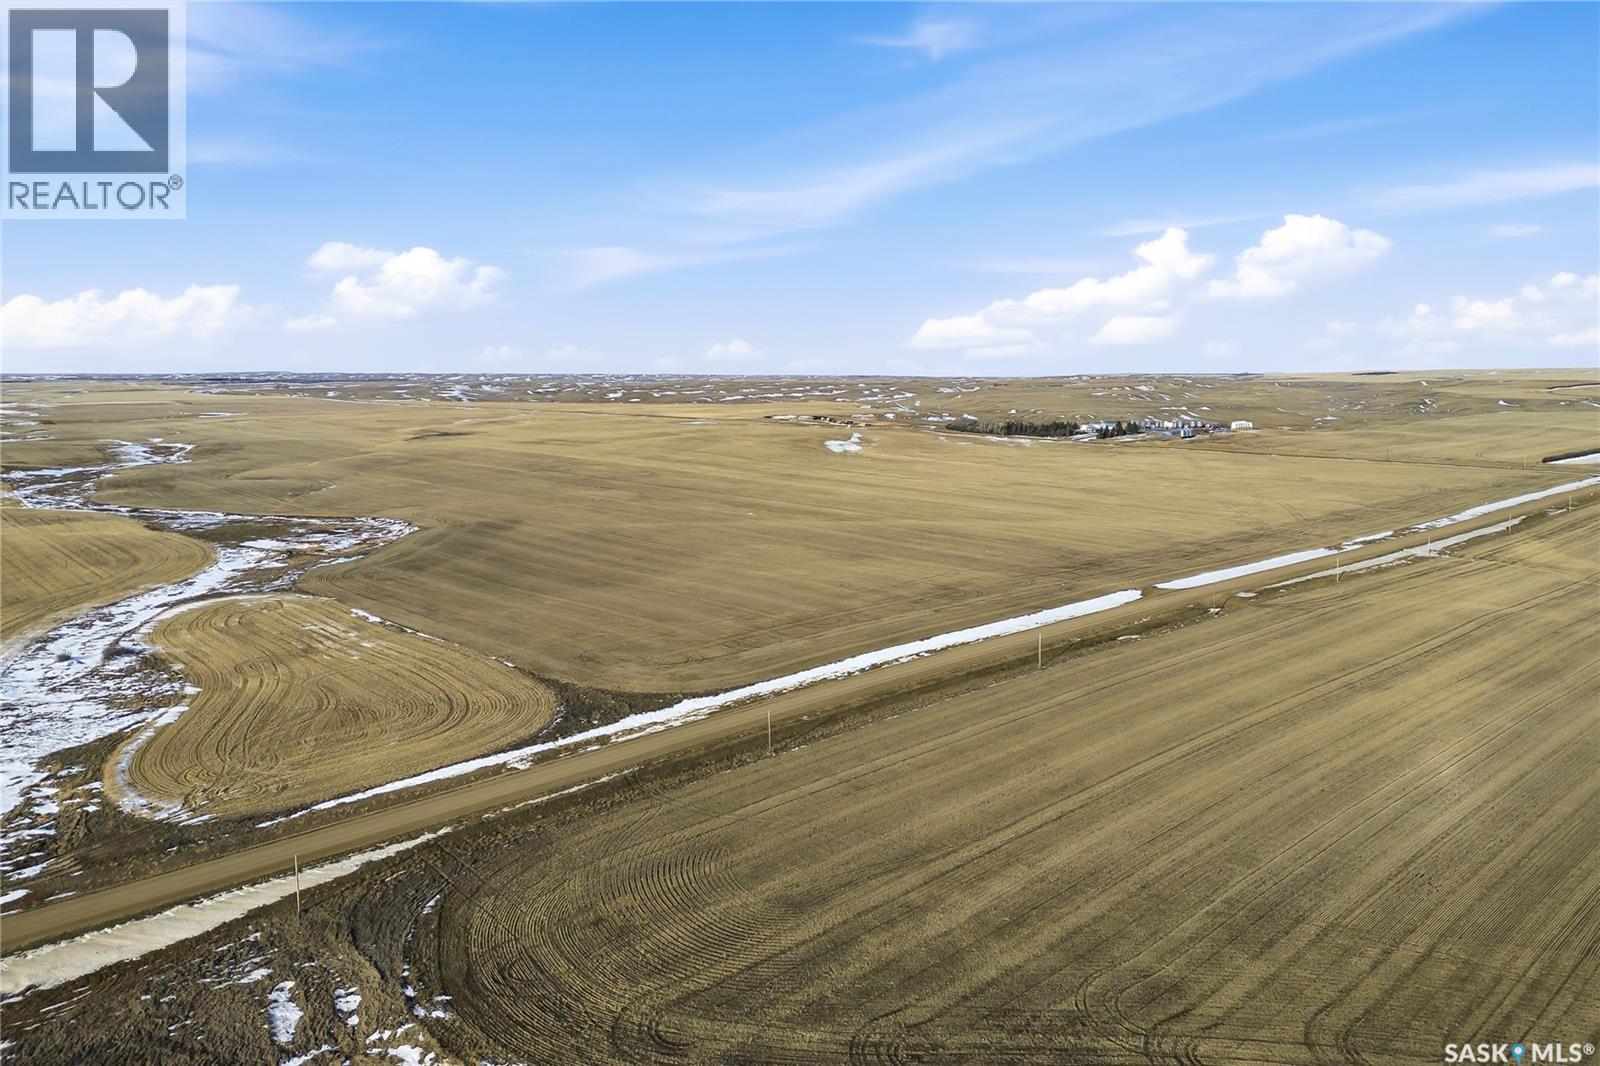
Farmland 3 0f 3
Auvergne Rm No. 76, Saskatchewan
Farm land package located in the South West portion of the province in the RM's of Glen McPherson No.46 and Auvergne No.76. Located on 30 quarter sections (4564.67 acres) This land is currently rented until December 2028 and can be purchased with one or two other land packages currently listed (SK044438 and SK044444) Home site includes 1800 square foot family 2 storey home with 2 car attached garage, 40x50 heated shop, multiple out buildings and bins, water from 2 wells and much more. Directions: LOCATED APROX 22KM SOUTH OF PONTEIX, HOME SITE IS ON THE WEST SIDE OF ROAD 628 (id:63476)
101 Churchill Street
Hudson Bay, Saskatchewan
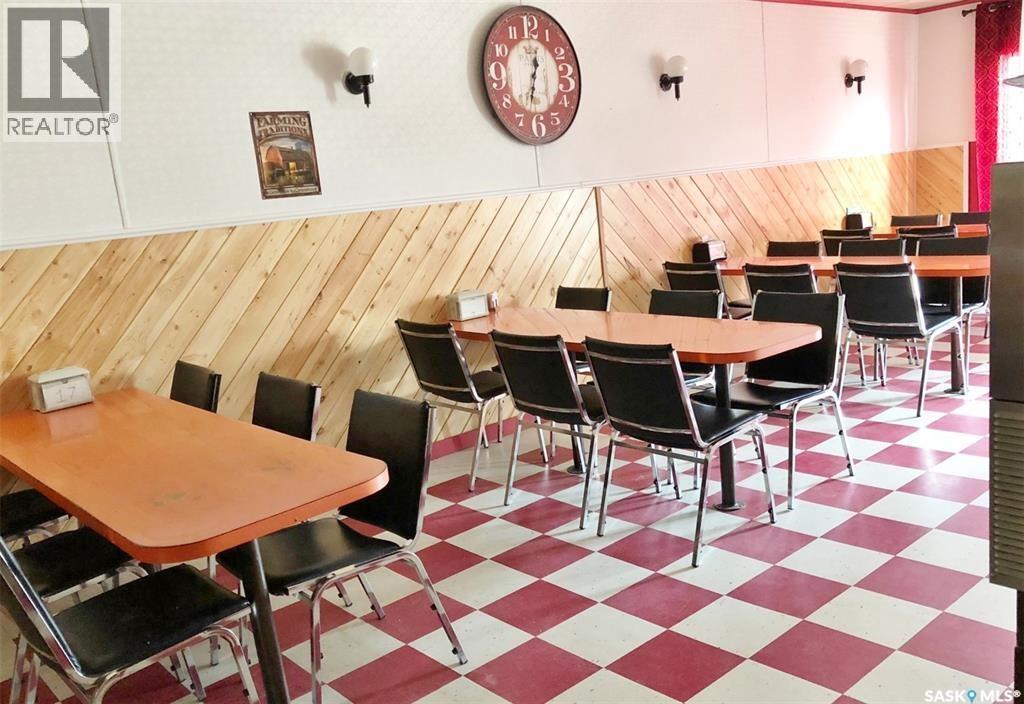
Restaurant for sale in northeastern Saskatchewan community of Hudson Bay—a friendly, growing town of approximately 1,500 residents and the provinces largest RM. Located in the heart of downtown, this property sits on the corner of the community’s two main streets, offering excellent visibility.Currently set up as a family restaurant, the building features several upgrades including metal roofing, updated exhaust system, air conditioning, renovated bathrooms, refreshed flooring, and a newer fryer. A full equipment package is included: fryer, grills, chicken fryer, pizza oven, prep tables, fridge, coolers, stove, tables, chairs, and coffee machine—everything you need to operate immediately.A great opportunity to step into business ownership in a welcoming northeastern Saskatchewan town known for forestry, agriculture, outdoor recreation, and year-round tourism.Call today to book your viewing. (id:63476)
160 Prairie Sun Court
Swift Current, Saskatchewan
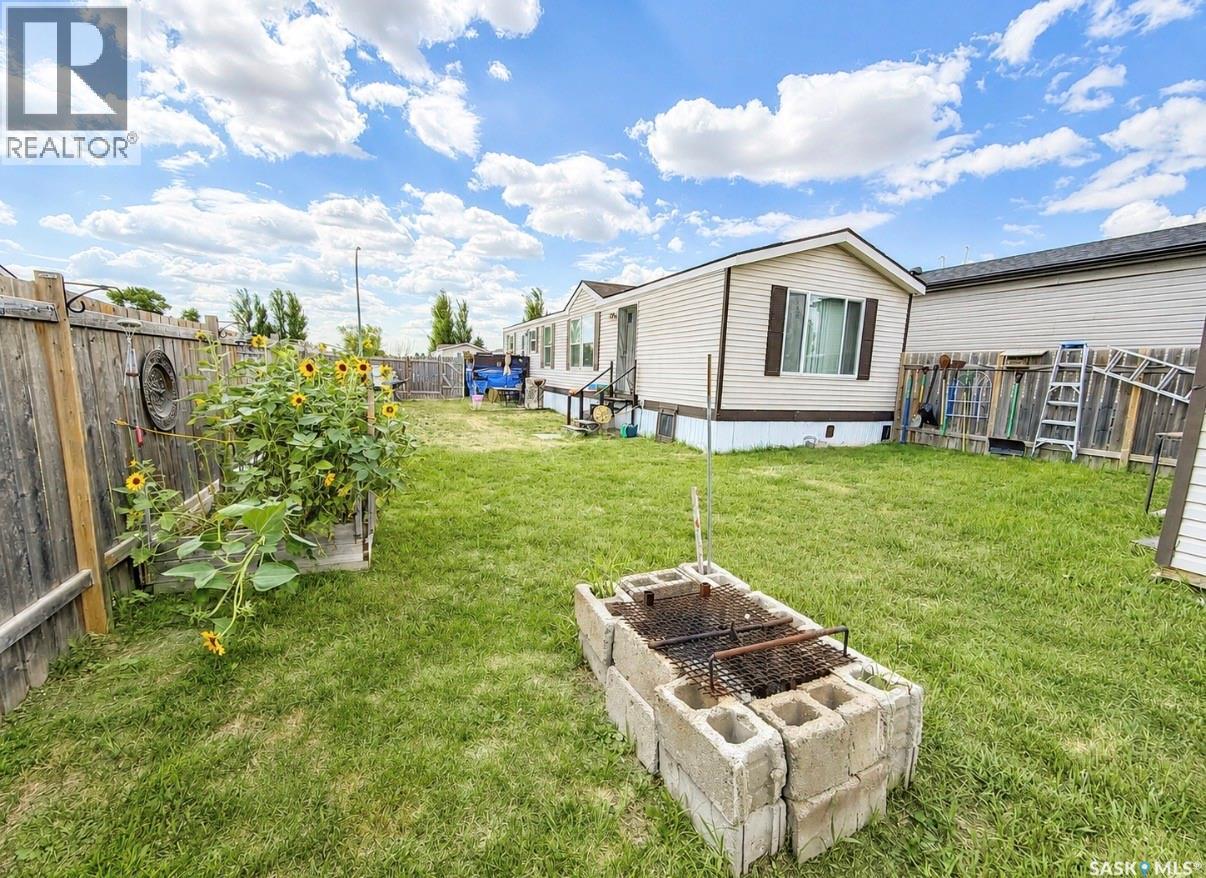
160 Prairie Sun Court is up for grabs and offering a quick possession date if so desired. Why rent when you can own? This home is consists of two bedroom and two bathrooms. The primary suite has a his and hers closet as well as a 4 pc ensuite. Lot of cabinets in the kitchen for storage as well as newer fridge (2025) and stove (2024) as per owner. Outside you will find a fully fenced yard and a storage shed. Affordable, move in ready and waiting for its new owner. (id:63476)
Farmland 1 Of 3
Glen Mcpherson Rm No. 46, Saskatchewan
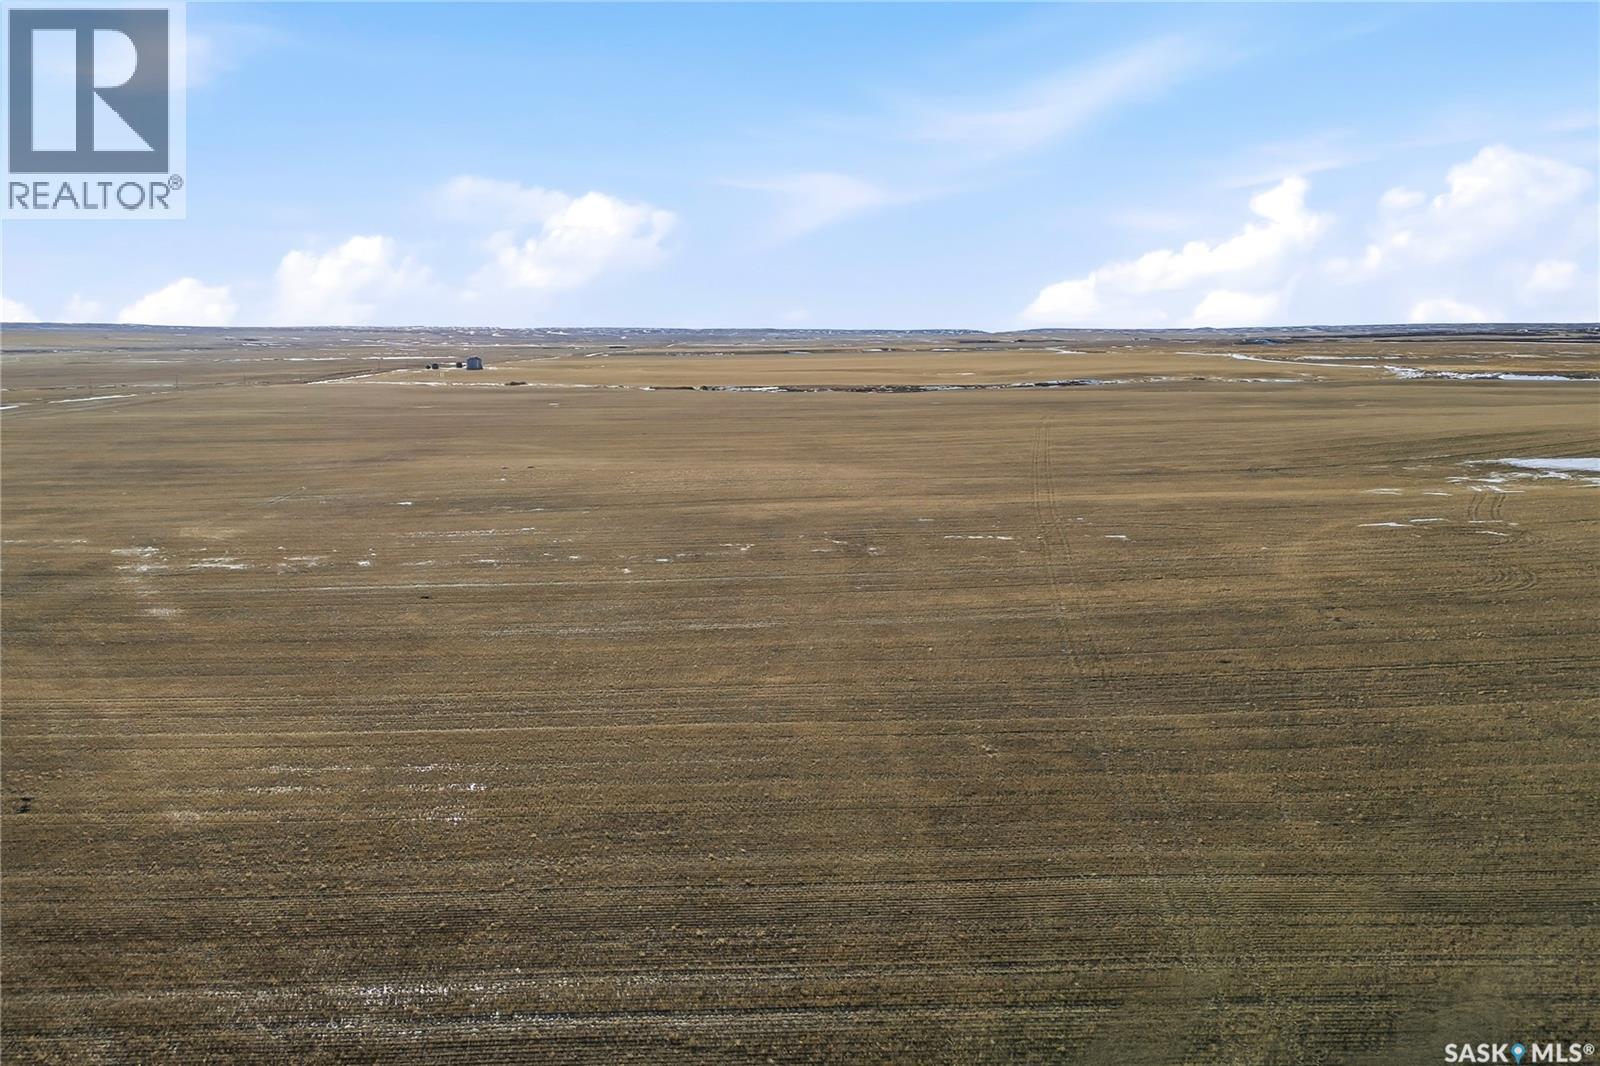
Farm land package located in the South West portion of the province in the RM's of Glen McPherson No.46 and Auvergne No.76. Located on 31 quarter sections (4940.68 acres) This land is currently rented until December 2028 and can be purchased with one or two other land packages currently listed (SK044444 and SK044446) (id:63476)
1014 Iroquois Street W
Moose Jaw, Saskatchewan
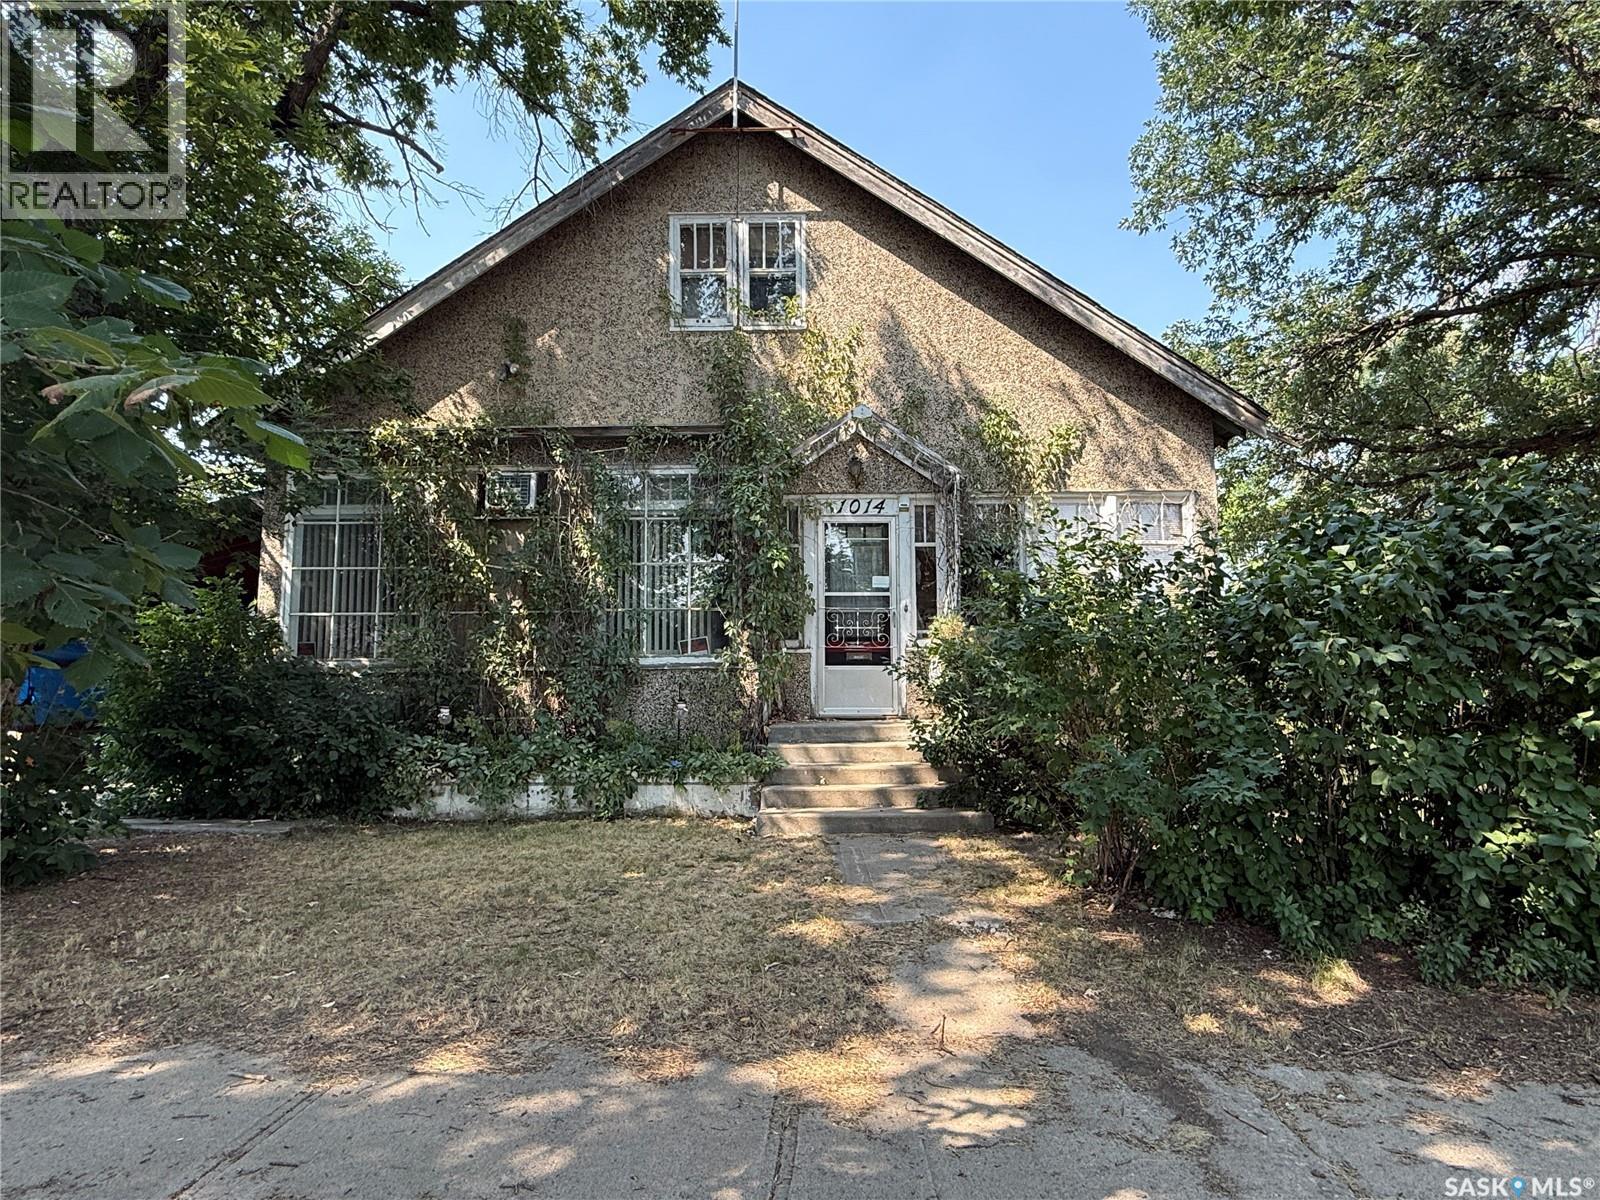
Step back in time and discover the timeless charm of this character home, where many original features have been lovingly preserved. From the beautiful original wood trim, hardwood floors, and select transom windows to the stunning wood archway with built-in china/book cabinets, this home offers warmth and character that is hard to find. Relax on the inviting south-facing front porch before stepping into the spacious living room, highlighted by its original hardwood flooring and elegant architectural details. The formal dining room, also featuring original hardwood floors, provides the perfect setting for family gatherings and entertaining. At the rear of the home is a cozy eat-in kitchen with a convenient back porch leading to the deck-an ideal space for summer BBQs. Just off the kitchen, you'll find the generously sized primary bedroom complete with original hardwood floors, a walk-in closet, and a private 3-piece ensuite. A spacious family room is tucked around the corner from the dining room, offering additional living space for relaxing or entertaining. The second-floor features three comfortable bedrooms and a 4-piece bathroom, providing plenty of room for a growing family or guests. A side entrance from the carport, leads upstairs to the main floor or to the basement. The basement includes a workshop, storage room, and an additional 3-piece bathroom. While the basement would benefit from renovation, it presents an excellent opportunity to create additional useable space for various needs. Situated on an impressive 99' x 110' partially fenced lot, the property offers mature trees, shrubs, and lawn, creating a private outdoor setting. A large storage shed, carport, and off-street parking complete this wonderful property. If you've been searching for a character home with original charm, spacious living areas, and incredible potential, this is one you won't want to miss! (id:63476)
4 619 Railway Street
Warman, Saskatchewan
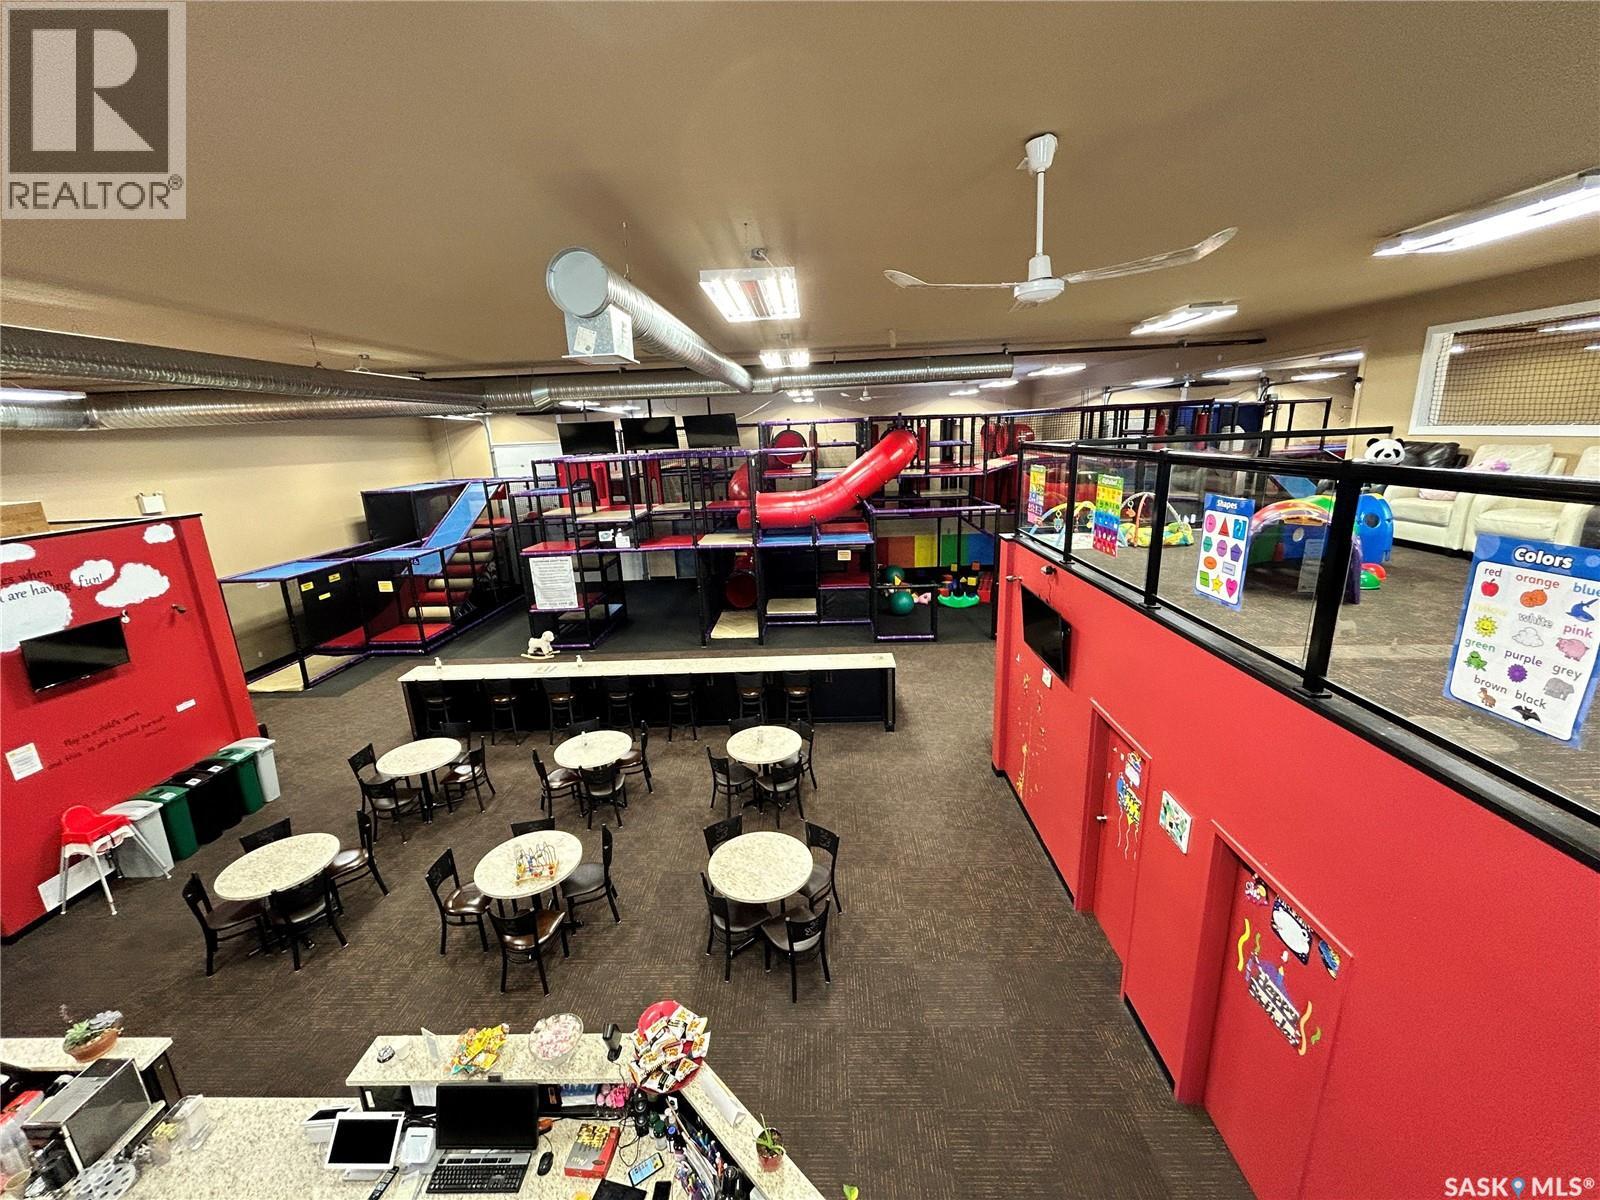
Rare Opportunity! Turnkey 7,200 sq. ft. Premier Indoor Family Entertainment Centre & Playground in Warman! Welcome to Pin Pin Entertainment (formerly CJ's Climb and Play), a beloved community fixture serving Warman, Martensville, Saskatoon, and surrounding regions. Spanning an impressive 7,200 sq. ft., this fully equipped facility features a massive custom-built play structure by Orca Coast Playground, a dedicated safe toddler area (ages 3 & under), private party rooms for birthday celebrations, and a fully functional snack/bubble tea bar with comfortable seating for parents. Operating out of 3 combined commercial bays with high foot-traffic potential, this turnkey business boasts low staffing requirements and steady year-round demand. Incredible potential for growth by expanding digital marketing, introducing before/after school care programs, youth arcade games, or community workshops. Ideal business for an owner-operator or family-run operation. All equipment, fixtures, and inventory setup included. Don't miss this exceptional commercial opportunity! (id:63476)
Schapansky Acreage
Tisdale Rm No. 427, Saskatchewan
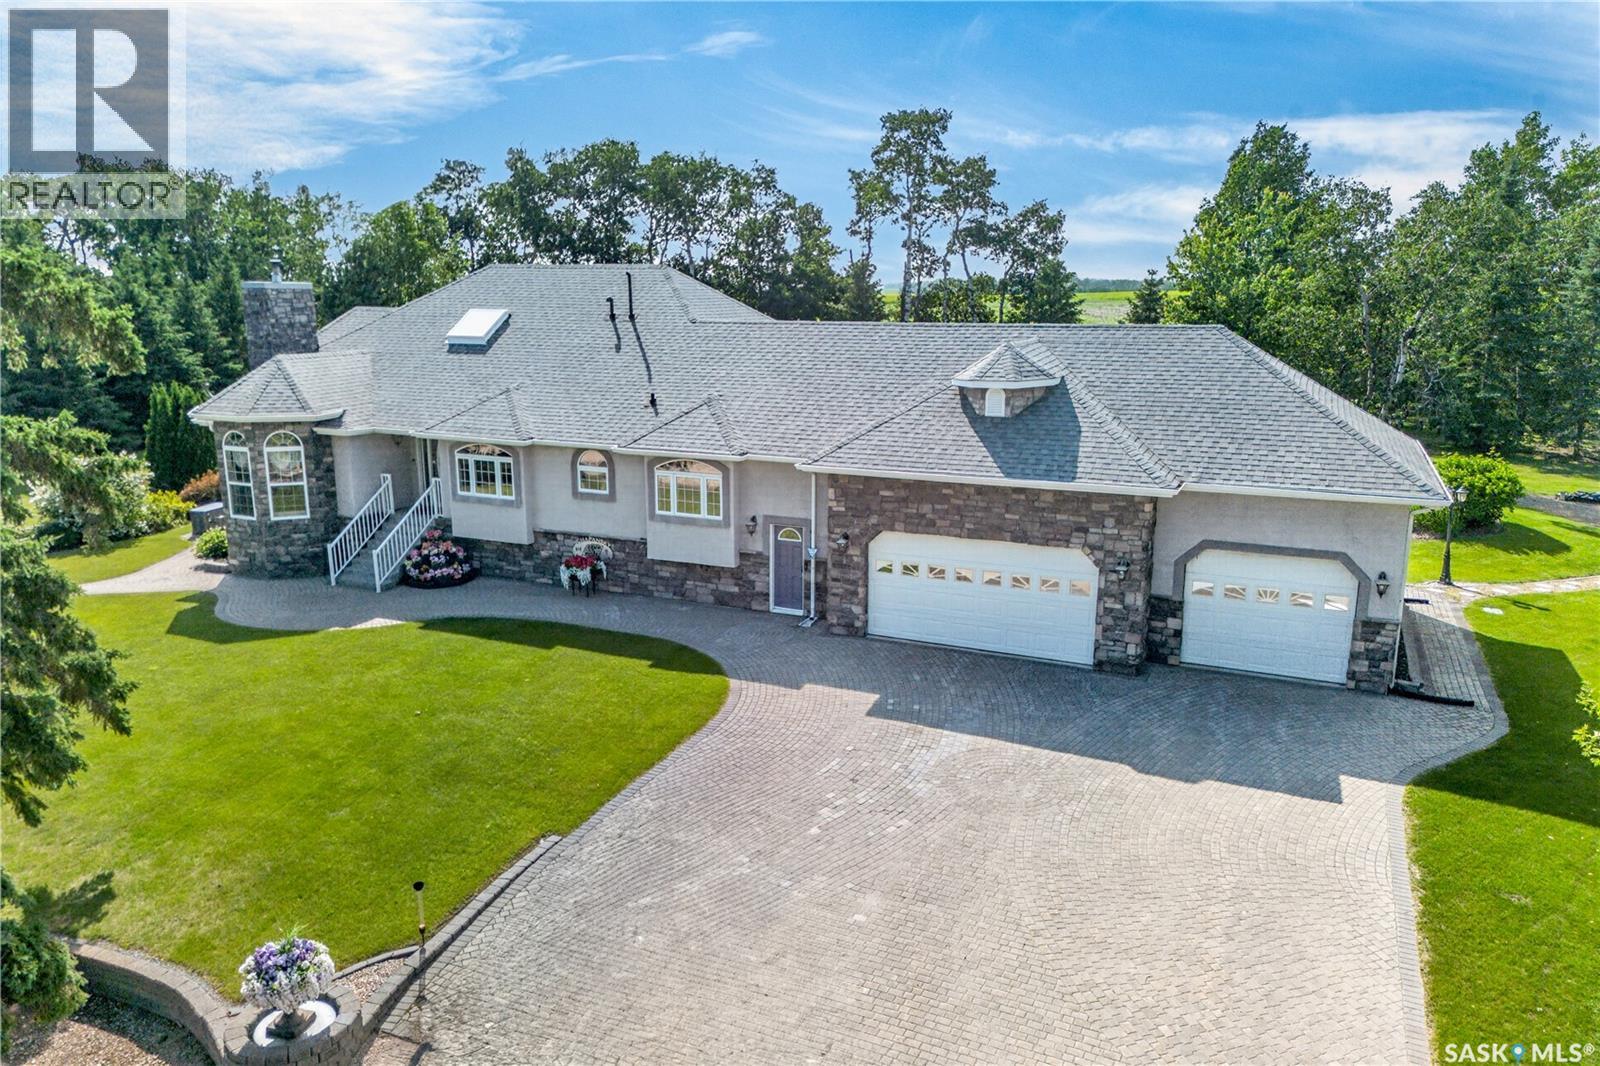
Exceptional acreage living just south of Tisdale! This impressive 2,234 sq. ft. home offers generous living space, a versatile floor plan and outstanding facilities for both family life and business or recreational use. The main floor features a spacious kitchen, formal dining area, separate living and family rooms, a bright 269 sq. ft. sunroom and convenient main-floor laundry. The primary suite includes a walk-in closet and substantial five-piece ensuite. A second bedroom, four-piece bathroom and dedicated office complete the main level. Downstairs, the expansive developed basement offers two additional bedrooms, a three-piece bathroom, bar area, storage and an incredible 1,001 sq. ft. recreation room with fireplace. Vehicle and equipment storage is exceptional with an approximately 905 sq. ft. attached garage plus a detached shop measuring approximately 58'7" x 30'5" with its own washroom. A rare opportunity to enjoy space, privacy and exceptional functionality within easy reach of Tisdale. Explore the iGUIDE virtual tour and schedule your private viewing today. (id:63476)
2248 Halifax Street
Regina, Saskatchewan
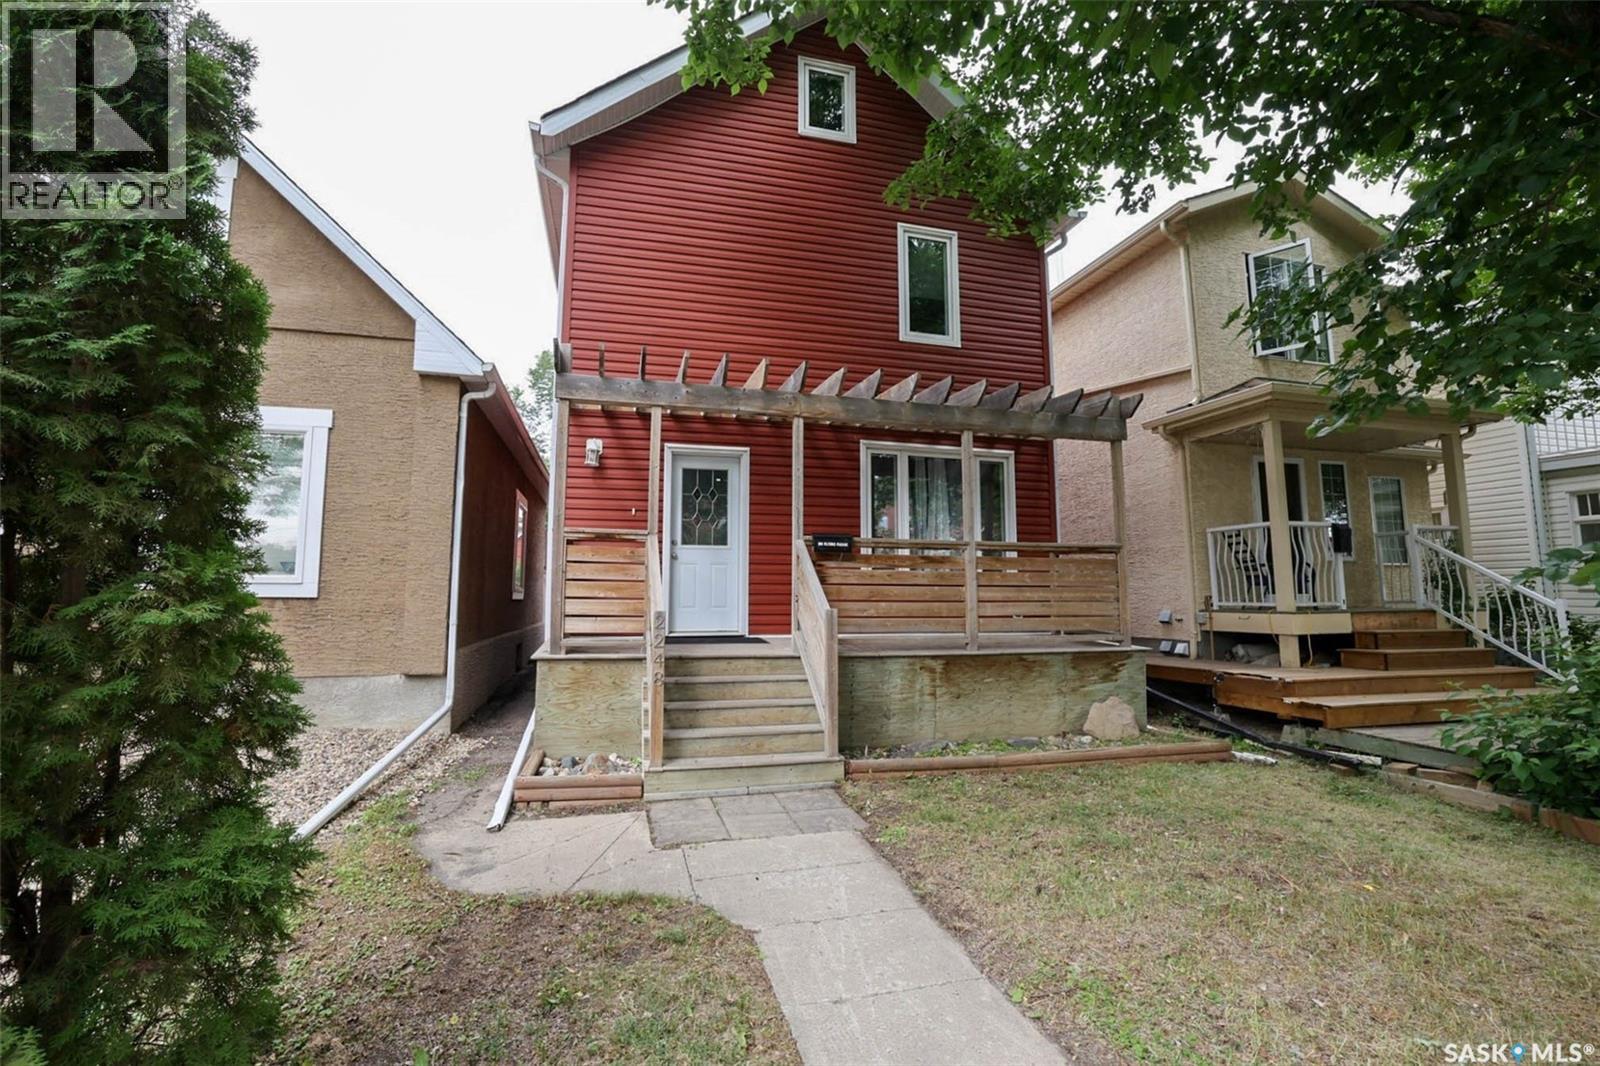
Professionally renovated and move-in ready! This charming 3-bedroom, 2-bathroom home with a spacious third-level loft style bedroom has been extensively renovated and offers a bright, functional layout with quality finishes throughout. Beautiful hardwood flooring runs through the main and upper levels, with tile in the kitchen and bathrooms. The open-concept living and dining area features a custom hardwood accent wall, and the kitchen is equipped with soft-close maple cabinetry and stainless steel appliances. A stylish 2-piece bath completes the main floor, while upstairs features two generous bedrooms and spacious 5-piece bath with dual sinks. The third level offers a versatile loft-style bedroom that could also be used as a home office or kids play area. Important note: may not meet current egress requirements to be a legal bedroom. Spacious basement with laundry and ample storage space. Upgrades include: High-efficiency furnace (2021), newer siding, newer windows, updated plumbing and electrical, and newer interior and exterior doors. Enjoy outdoor living on the front and back decks. There’s also a single detached garage with a new automatic overhead door. Located within walking distance to the hospital, this property is ideal for healthcare workers or as a great investment opportunity. Blending comfort, character, and modern updates — this home is truly move-in ready! (id:63476)

Sturgeon Valley Ranch
Shellbrook Rm No. 493, Saskatchewan
543 Acres | Sturgeon Valley | Shell River Frontage A rare and breathtaking opportunity in the heart of Sturgeon Valley. This exceptional 543-acre property showcases panoramic valley views, with the scenic Shell River winding through the land alongside beautiful tributaries and natural gulleys that create an unforgettable landscape. With 234 cultivated acres of excellent (rated D-J, depending upon quarter), fertile land, this property offers strong agricultural potential while standing out as a true equestrian paradise. Miles of established riding trails stretch throughout the valley, providing exceptional recreational and training opportunities. The crown jewel of the property is the meticulously maintained 180' x 80' indoor arena, built in 2018. The arena itself measures 180' x 80', with the seven stalls, tack room, spacious 20' x 26' kitchen, and 14' x 20' upper-level viewing room offering additional square footage beyond the riding surface. Large sliding doors at the front, along with sliding doors at the stall entrance, ensure excellent accessibility and functionality. This arena is truly the pride and joy of the property, reflecting the quality and care invested throughout. Additional outbuildings include various feed sheds, a substantial 40' x 60' bale/tractor quonset, and a 24' x 32' shop heated with a propane/wood combination system — ideal for year-round use. The 1,296 sq. ft. raised bungalow offers modest rustic country charm with four bedrooms and two full bathrooms (three bedrooms and a three-piece bath on the main level, and one bedroom with a four-piece bath on the lower level). The home is heated with propane and includes central air conditioning, providing comfortable living in all seasons. This is a truly once-in-a-lifetime opportunity to own an extraordinary river valley property that seamlessly blends agricultural potential, equestrian excellence, and stunning natural beauty. Directions: 14.5 KM NORTH OF HOLBEIN AND 4 KM EAST. (id:63476)
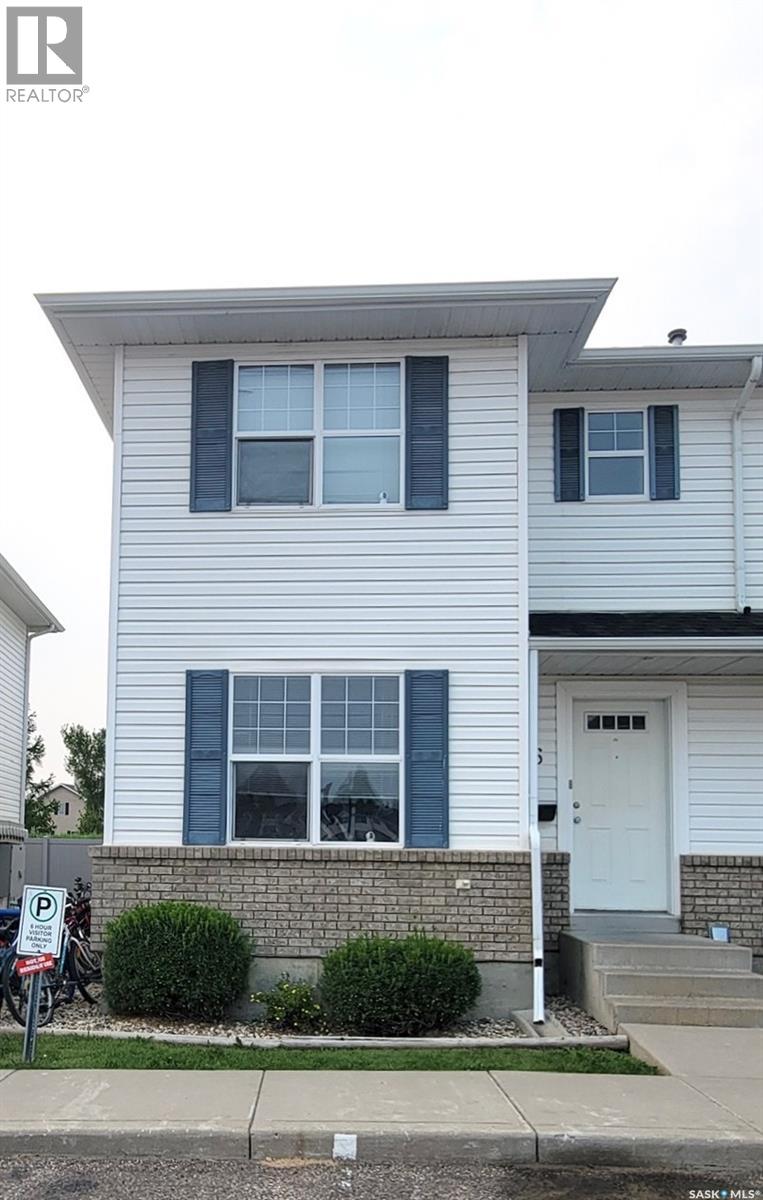
86 203 Herold Terrace
Saskatoon, Saskatchewan
Step into exceptional value and refined comfort with this beautifully presented south-facing corner unit townhouse condo, complete with two dedicated parking stalls directly in front of the unit plus visitor parking next to them—a rare convenience that enhances everyday living. Offering a generous blend of space, natural light, and thoughtful design, this residence features 3 bedrooms, 2 bathrooms, and a fully finished basement with a custom bar, creating an impressive 1,600 sq. ft. of total living space. The main floor welcomes you with a warm, sunlit ambiance and a functional kitchen that flows effortlessly into a comfortable living area—perfect for relaxed evenings or elegant entertaining. Upstairs, three well-proportioned bedrooms provide versatility for family, guests, or a beautifully appointed home office. The finished basement elevates the home’s appeal even further, offering a stylish entertainment zone complete with a bar, plus flexible space ideal for a cozy media room, fitness studio, hobby area, or additional storage. In today’s market, a property offering this level of space, sunlight, and upgraded lifestyle features at such an accessible price point is truly exceptional. This home delivers the comfort and value buyers seek—without compromise. An outstanding opportunity—secure your private viewing and present your offer. Exceptional homes at this price simply do not last. (id:63476)
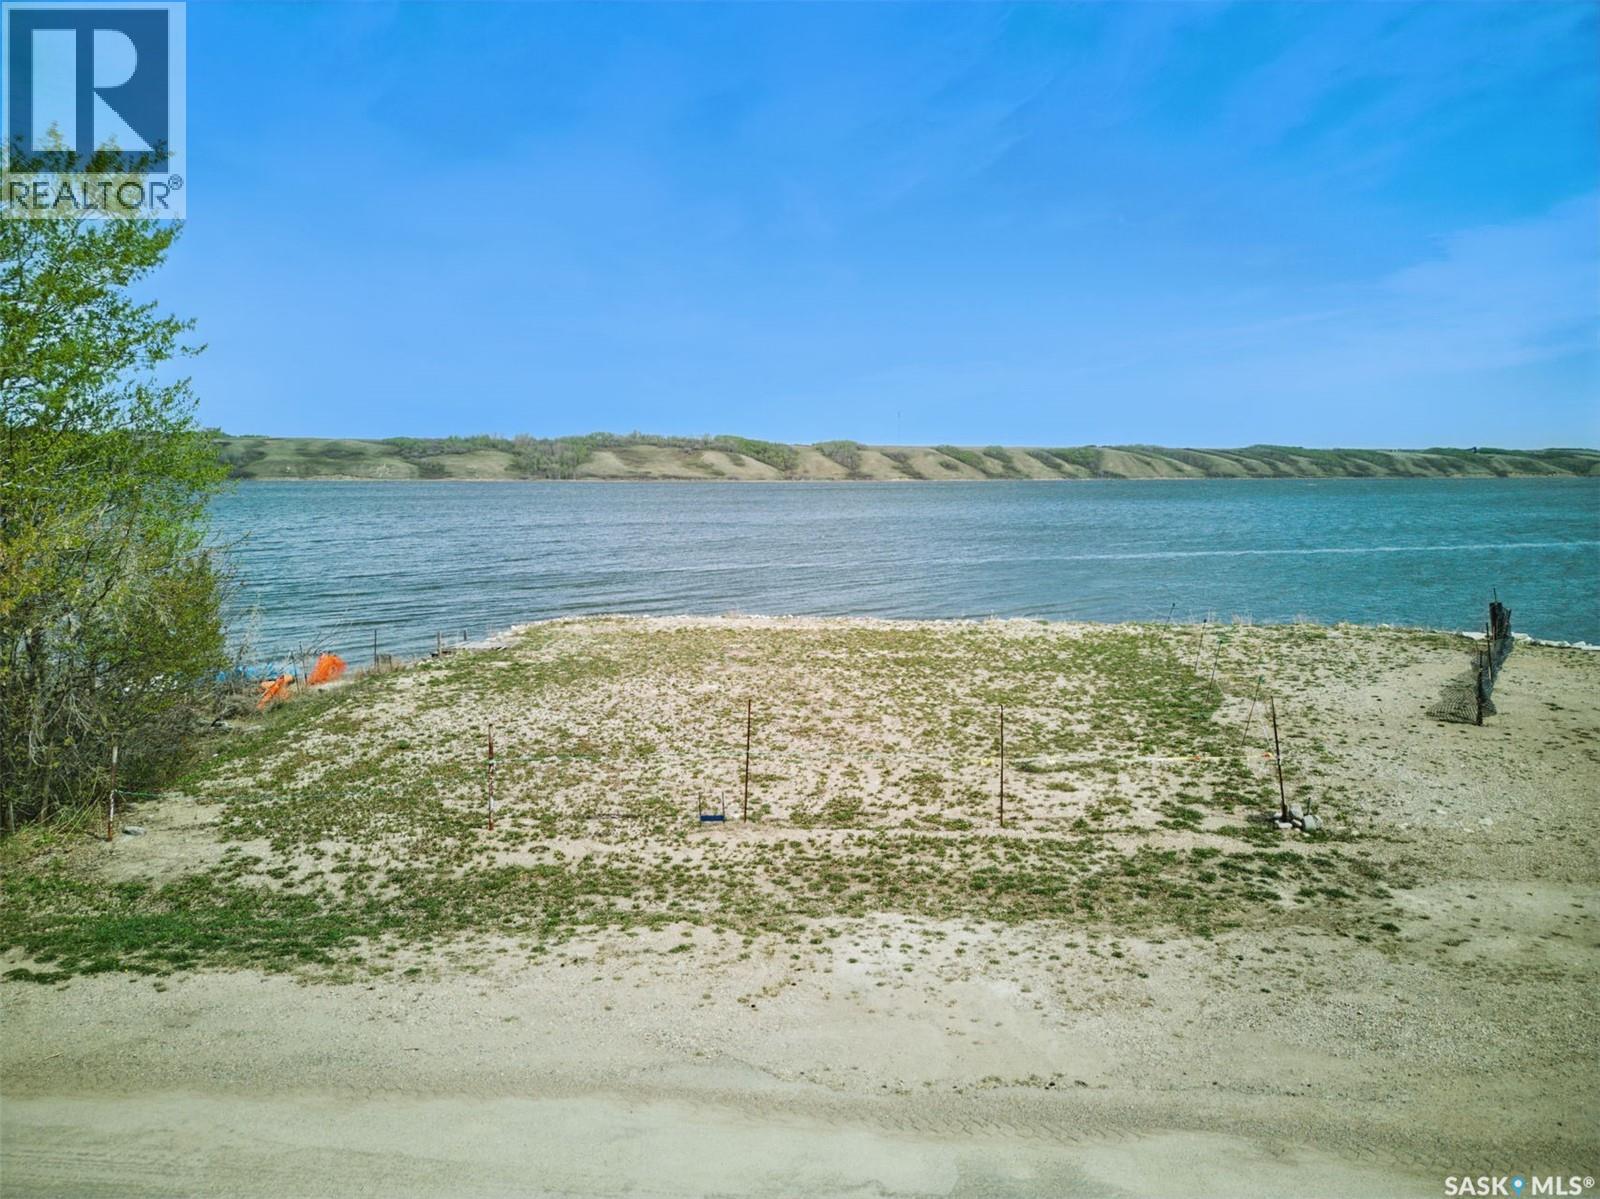
100 Maclachlan Avenue
Manitou Beach, Saskatchewan
One of the only commercial lakefront lots still available for development in the Resort Village of Manitou Beach. The possibilities for development here are endless. With approx. 71 feet of lakeside frontage the vista is exceptional. If you are looking for a commercial property for a business venture this is the spot. Maybe a development with commercial frontage and residential lakeside? Sewer and water at curb side, call agent for more details. Irregular lot approx. measurements South: 55' street side, North: 71' lake front, East: 89', West: 100' It is a commercial lot and must have a commercial frontage. GST applies. (id:63476)
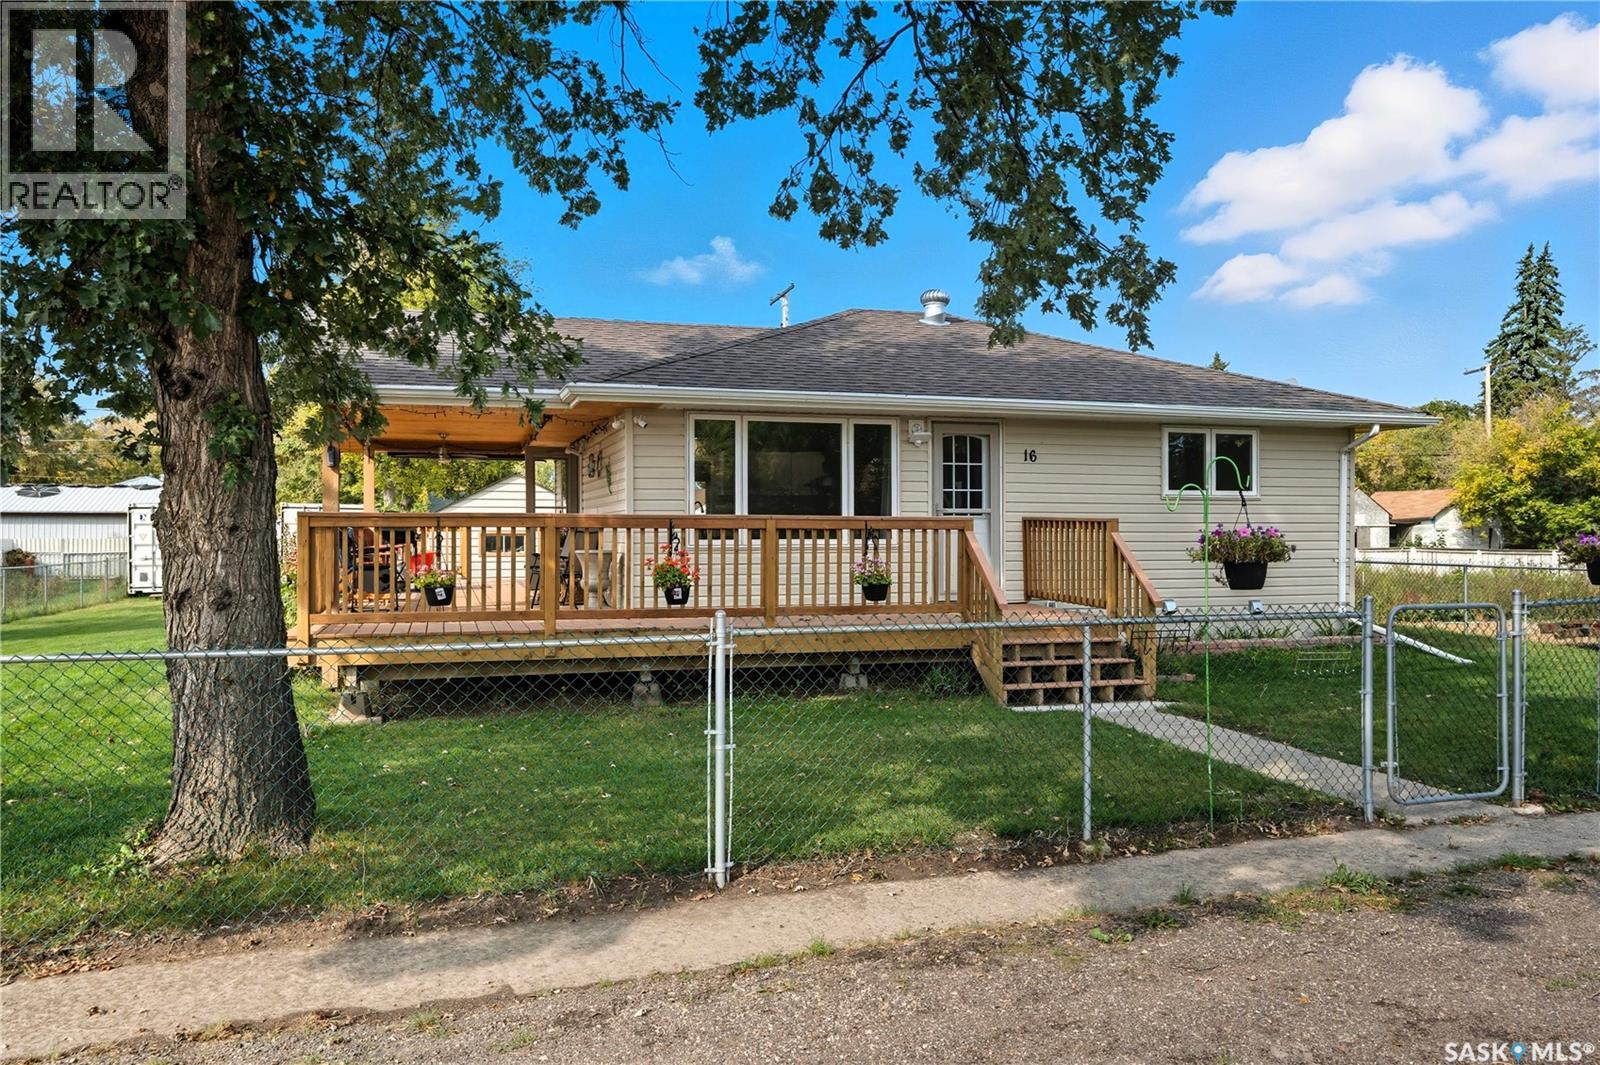
16 Walsh Street
Qu'appelle, Saskatchewan
Welcome to this beautifully renovated, move-in-ready home in Qu’Appelle, SK, offering nearly 800 sq. ft. of stylish main-floor living on an expansive triple lot. Ideal for buyers searching for affordable rural real estate near Regina, this property combines modern updates, generous outdoor space, and the charm of small-town Saskatchewan living—all within commuting distance of the city. The bright main floor features a comfortable living room, one bedroom, a beautifully updated kitchen, and a stylish 4-piece bathroom. The basement includes an additional bedroom and a 3-piece bathroom with a stand-up shower, while the remaining space offers plenty of potential to develop and customize to suit your needs. Create a family room, home office, hobby area, guest retreat, or additional storage—the possibilities are yours. Extensive renovations provide peace of mind and turn-key convenience, including new LVP flooring and subfloor, a reinforced main beam, relocated staircase, fresh paint throughout, modern lighting, updated electrical with 100-amp service, added insulation, a brand-new kitchen with farmhouse sink, updated bathrooms, and new blinds. Outside, the oversized triple lot provides exceptional space for gardening, entertaining, or enjoying evenings around the fire pit. The property also features a 14’ x 24’ garage and a large covered deck with slide-down privacy screens, creating a comfortable outdoor living space for relaxing, hosting guests, and enjoying quiet prairie evenings. Located in the welcoming community of Qu’Appelle, this renovated home offers an appealing balance of affordable small-town living and convenient access to Regina. It is a great option for first-time buyers, downsizers, or anyone looking for a move-in-ready home with a large yard and future development potential. Contact your REALTOR® today for more information or to schedule a private viewing. (id:63476)
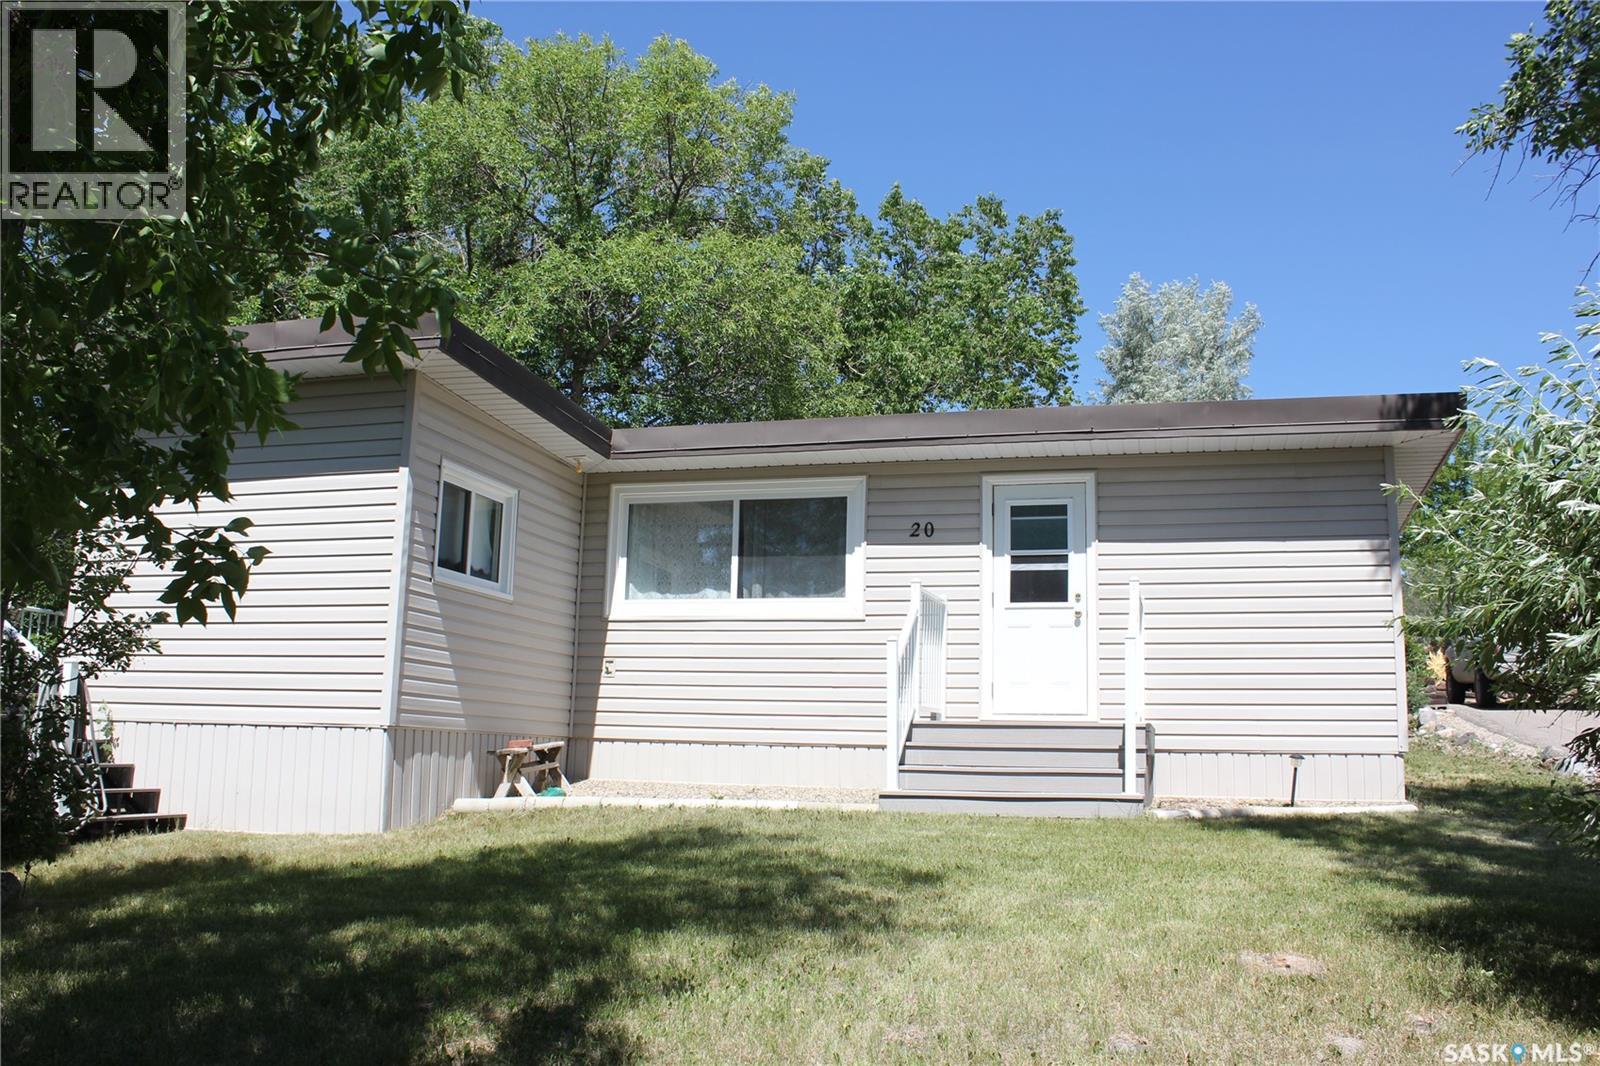
20 Lakeshore Drive
Kannata Valley, Saskatchewan
Great three season cottage situated in Kannata Valley. Good street appeal with maintenance free vinyl siding and metal roof. Enjoy sitting on the deck with this private treed yard. Spacious living room, kitchen has painted cabinets with range top and fridge included. One bedroom plus three piece bathroom. Kannata Valley water. Septic tank. Nice yard. (id:63476)
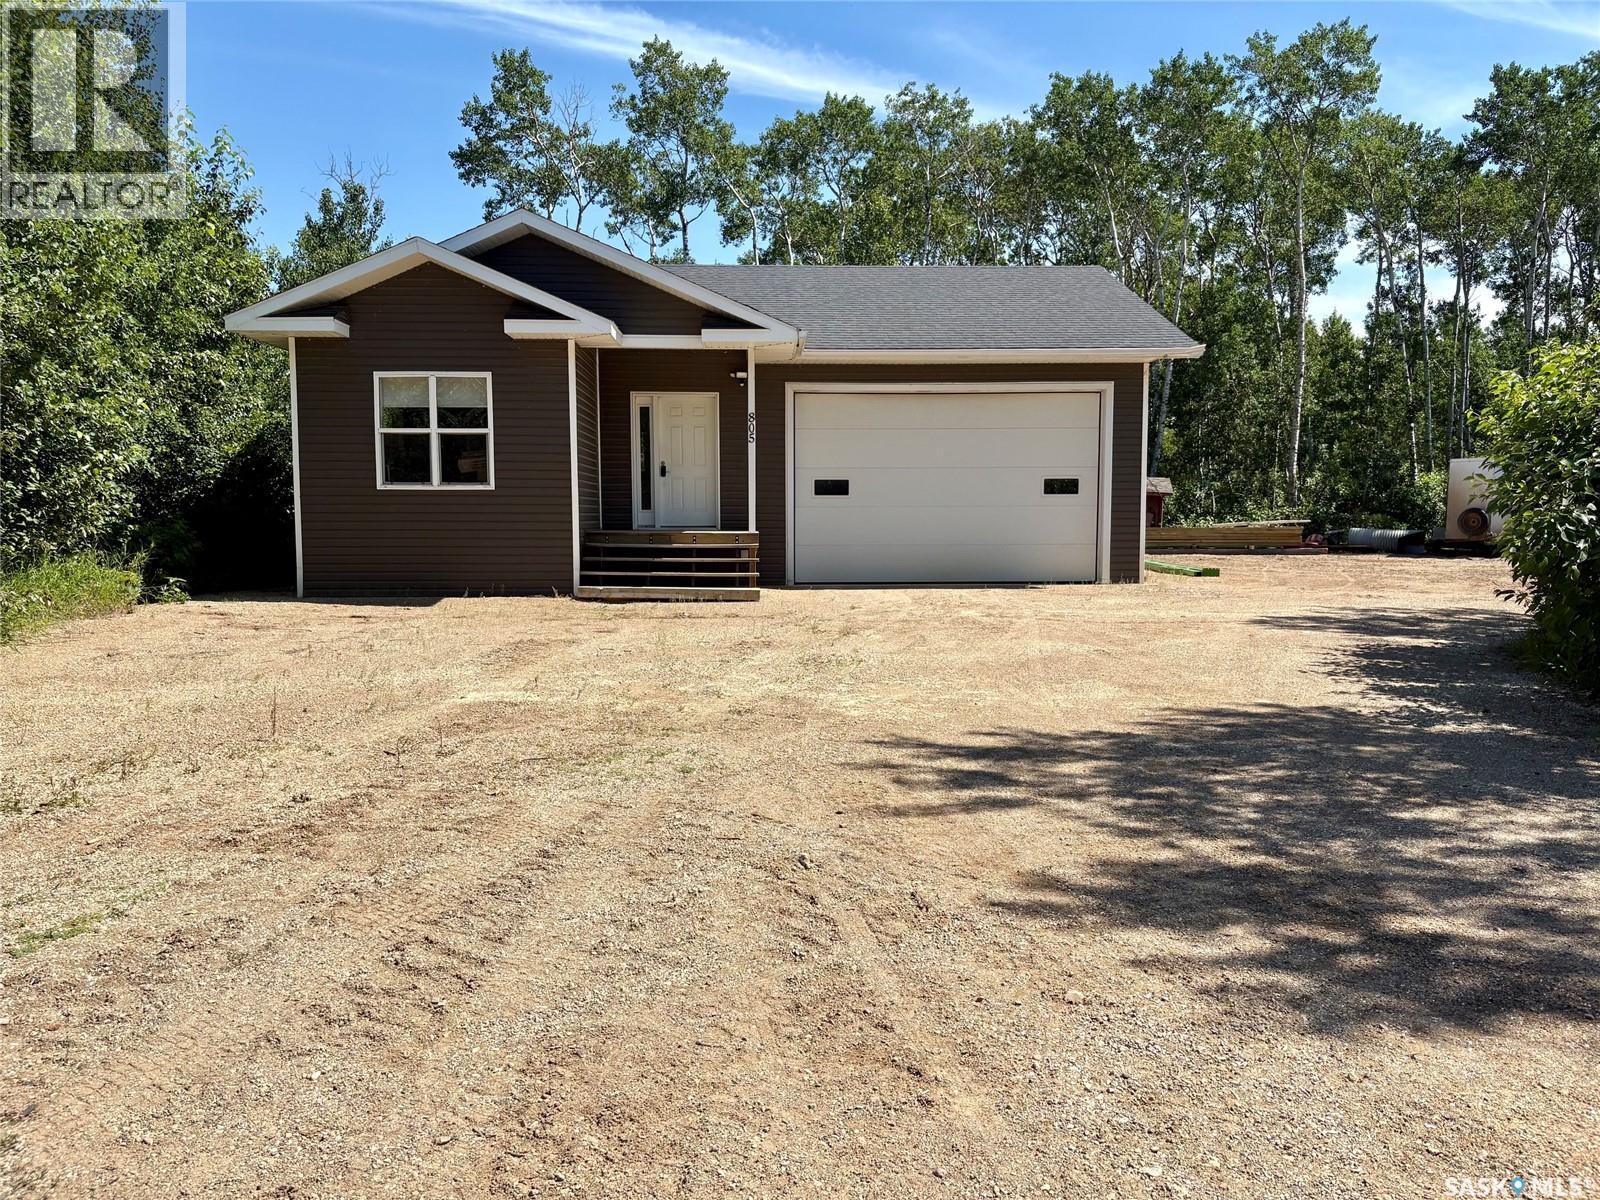
805 Potter Place
Good Spirit Lake, Saskatchewan
This property is located at Canora Beach, Good Spirit Lake. It is a ready to complete structure that is fully spray foam insulated and heated with propane radiant heat. It is located on a quiet cul-de-sac, includes two lots for privacy and great parking, is well treed and has no back neighbors. A large 16x10 overhead door and full 12 foot ceilings allows for parking large toys inside. The floor is full concrete. The power service is 200 amp. The interior is ready for your design, and the floor is prepped for water and sewer. You have the option to drill a well or install a holding tank and add a septic system of your choice. Call your REALTOR if you have questions or to view the property in person! (id:63476)
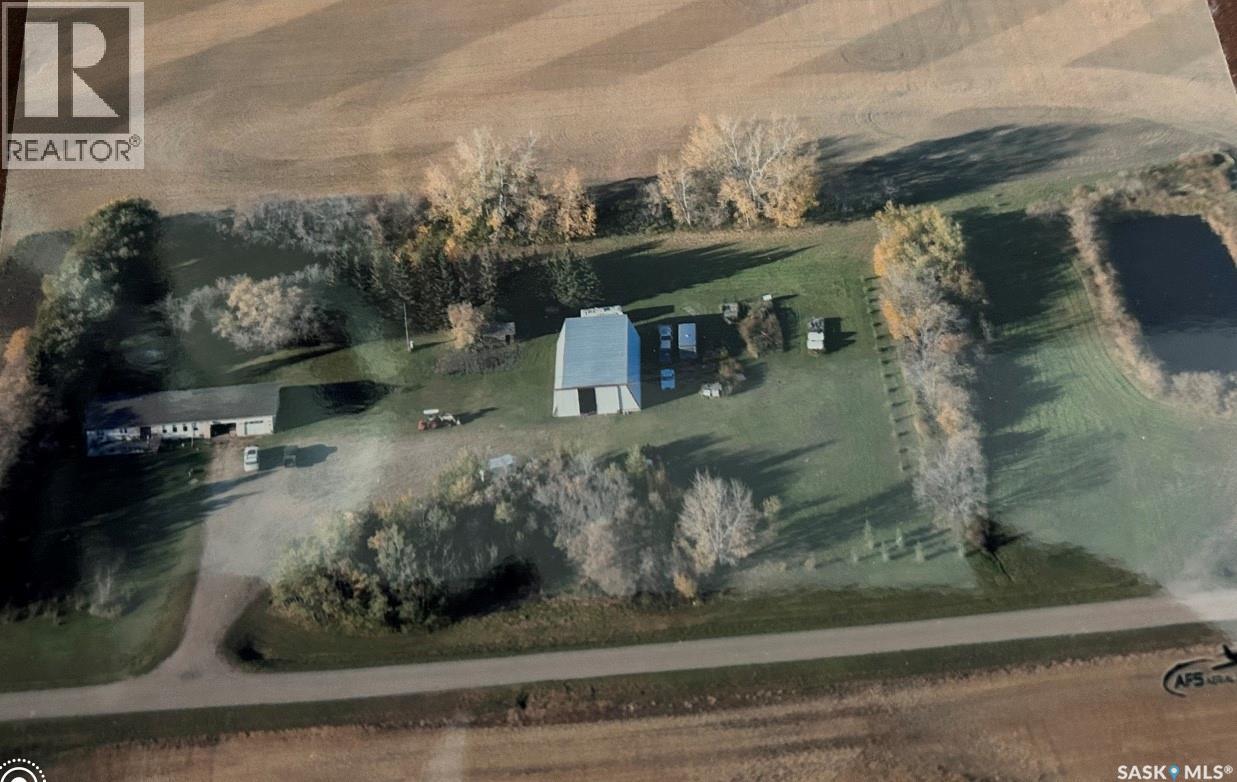
Rm Of Buchanan Acreage
Buchanan Rm No. 304, Saskatchewan
ACREAGE WITH 2 SEPARATE YARD SITES IN THE RM OF BUCHANAN NO.304. A fantastic opportunity on 21.22 acres in the RM of Buchanan situated 10 minutes northwest of Canora just north of Tiny. This property consists of a 1976, 1,568 square foot home with an attached garage, a 40 x 72 shop, and 2 separate yard sites with power! These 2 yard sites also have 2 dugouts on the property east and west, perfect for having a small hobby farm. The additional yard site could provide a great opportunity to move in an additional home with services on site! A mature and established shelter belt provides a perfect oasis to make it your own. The solid bungalow boasts a 2 x 6 construction, and upon entry a spacious breezeway and foyer. Inside are adequate walnut kitchen cabinets, separate dinning space, 3 bedrooms on the main floor and a 4 piece split bath. A functional walk around layout with great flow that also leads to a front facing 12 x 24 deck to the south. Many upgrades over the recent years some of which include; HE furnace from 2012, windows in 2017, 200 Amp electrical, and flooring. The basement is unfinished and open for development providing a history of a dry basement with a solid concrete foundation, weeping tile and sump pump. This secluded acreage also boasts a massive shop with power housing all machinery or recreational vehicles with a 12 x 20 shop door. The property has a septic tank and liquid surface disposal sewer system. Taxes:$1,700/year. One must view to grasp the opportunity within, call for more information or to schedule a viewing. NOTE: Interior photos coming soon... (id:63476)
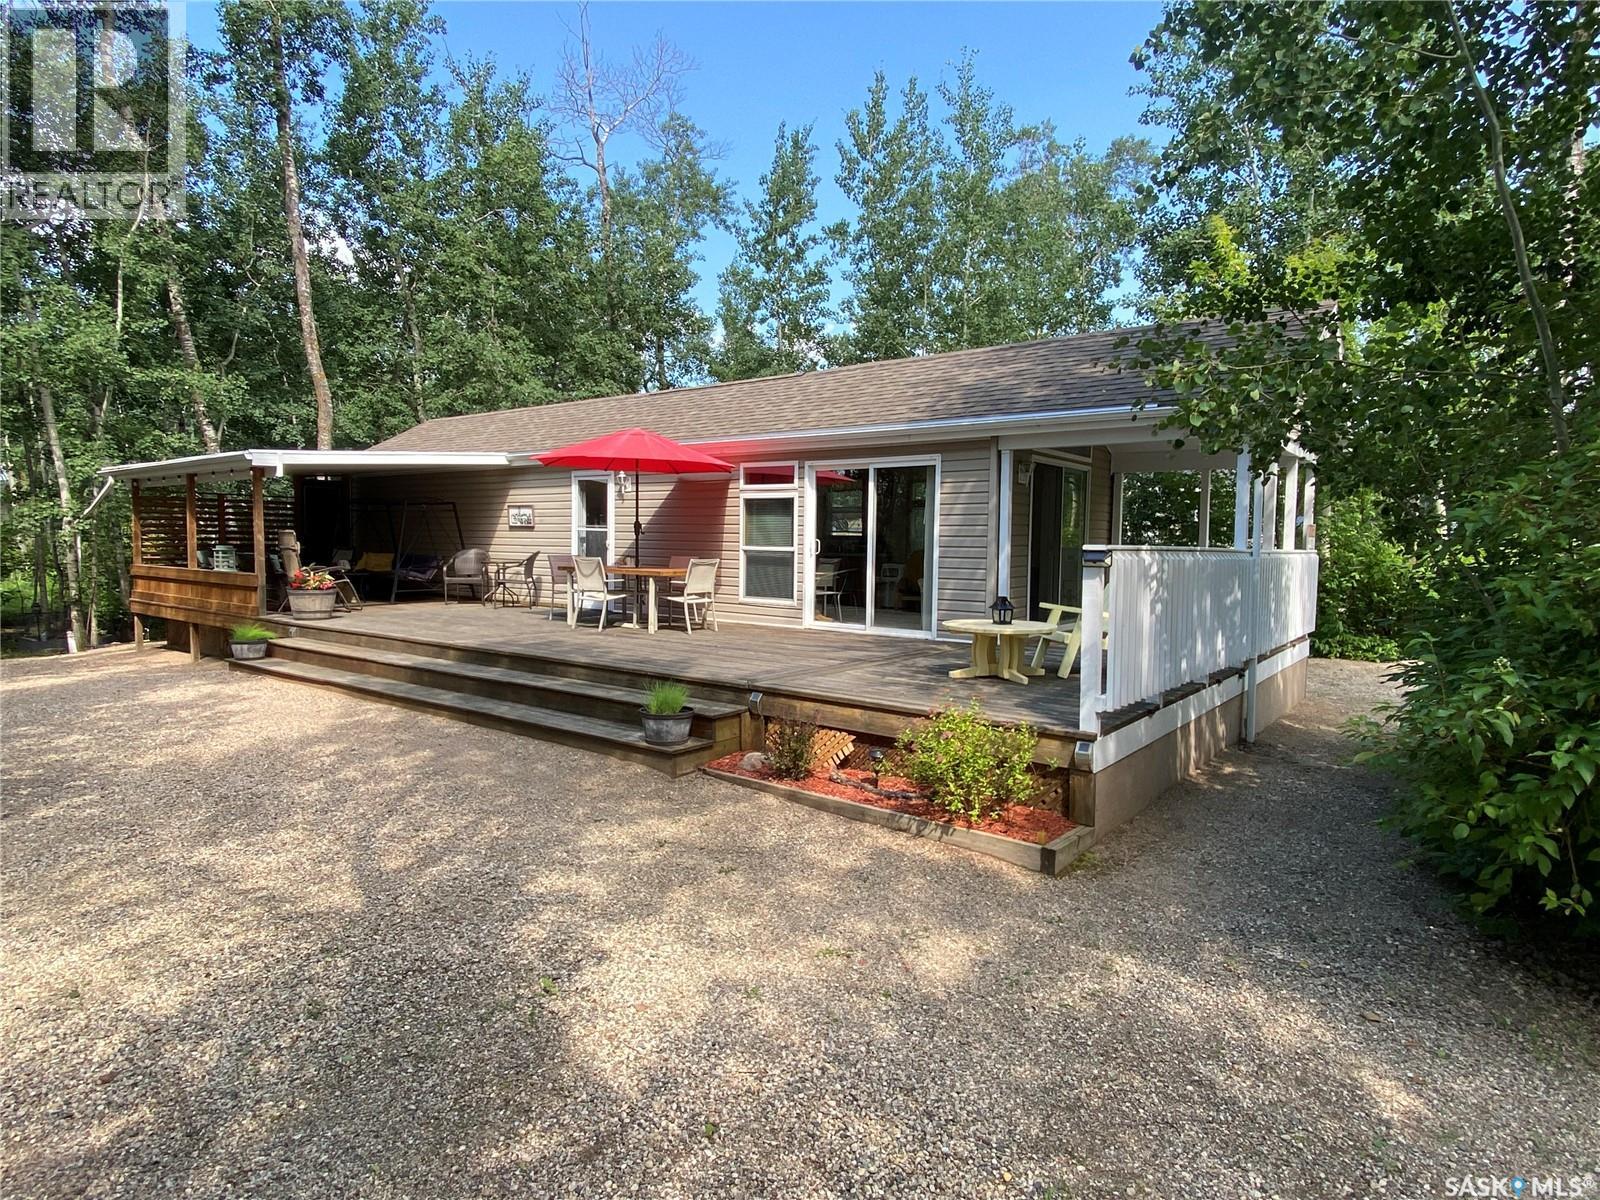
25-26 Eugene Drive
Good Spirit Lake, Saskatchewan
26 Eugene Drive at Sandy Beach Resort along Good Spirit Lake is your next spot to enjoy the summer with your family. This amazing property is situated on 2 separate titled lots. It contains a 2008 home with 2 bedrooms, 4 piece washroom along with your living room and dining area overlooking your meticulously manicured property. Massive front and side deck which the back section is covered to get some shade. There is also an additional bunkhouse for the kids with 2 separate beds up top. Large storage and workshop building also on the property to store your tools and seasonal accessories. Large fir pit area to enjoy the evening also with the family. The adjoining property contains a23 ft Terry Tauras Camper for the guests and additional kids/grandkids to stay in. 1000 Gallon septic tank on the property and water holding tank with pressure pump. The home contains a propane furnace which is brand new never used along with a propane stove in the home that is also brand new. Canora water is available to hook up for an additional cost if you wish. The sellers’ pride of ownership shows in this property and now it is your turn to enjoy the home. Don’t miss out, start making memories with your family today along Good Spirit Lake! (id:63476)
769 Ennis Avenue
White Bear Ir 70, Saskatchewan
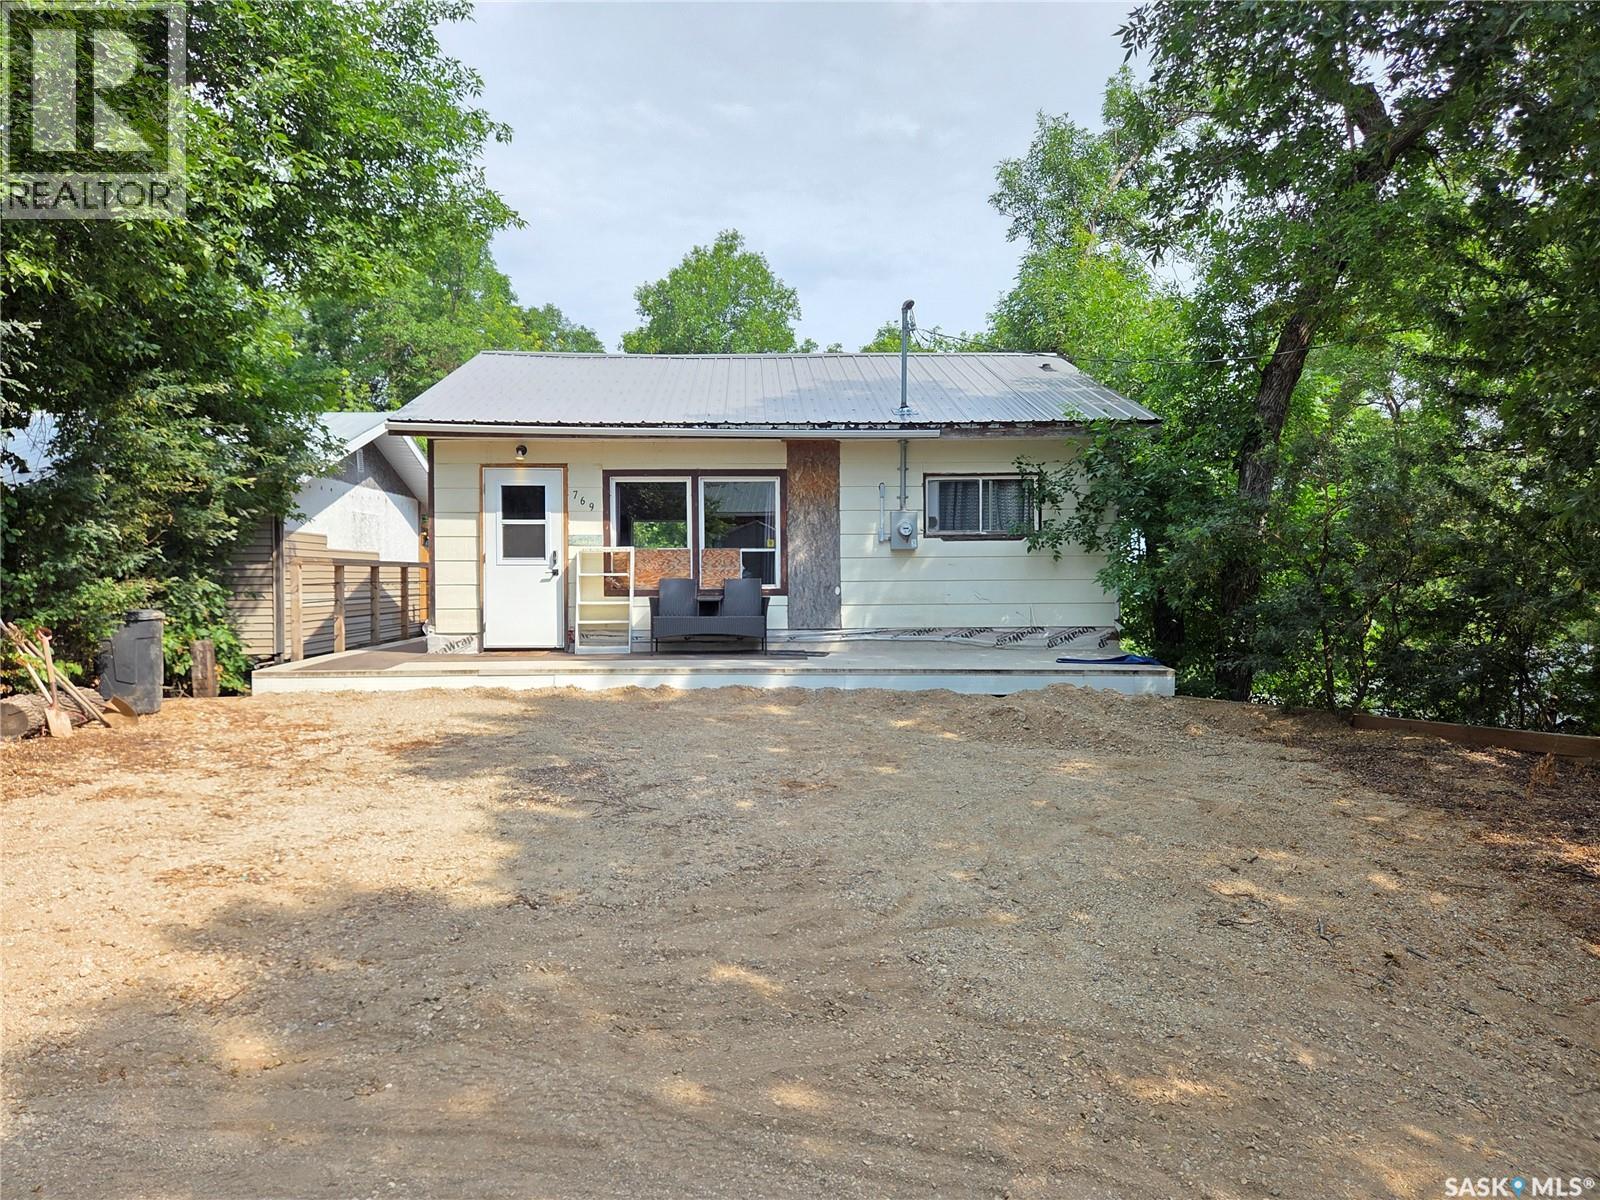
Escape to lake life with this charming seasonal cabin tucked away on Ennis Street at White Bear Lake! Offering 2 bedrooms and a 3-piece bathroom, this inviting getaway features a bright open-concept kitchen, dining, and living area that's perfect for relaxing after a day on the lake or golf course. Step outside to enjoy the private backyard backing onto mature trees, creating a peaceful setting with plenty of privacy. The brand-new 16' x 30' deck provides an exceptional space for entertaining family and friends, outdoor dining, or simply unwinding in the fresh air. Just below, you'll find a cozy patio area complete with a fire pit—ideal for evening gatherings and making lasting memories. A unique feature of this property is that the cabin has been raised onto screw piles with steel I-beams, leaving a generous space underneath that offers endless potential. Whether you envision a screened-in room, additional bedrooms, a recreation room, or extra storage, the opportunity is there to customize the space to suit your needs. If you've been searching for the perfect lake retreat, this White Bear Lake property is one you won't want to miss. Enjoy everything the area has to offer, including one of southeast Saskatchewan's premier golf courses, one of the region's cleanest lakes, great boating, fishing, beaches, and countless opportunities to make unforgettable summer memories. (id:63476)
229 4th Avenue E
Gravelbourg, Saskatchewan
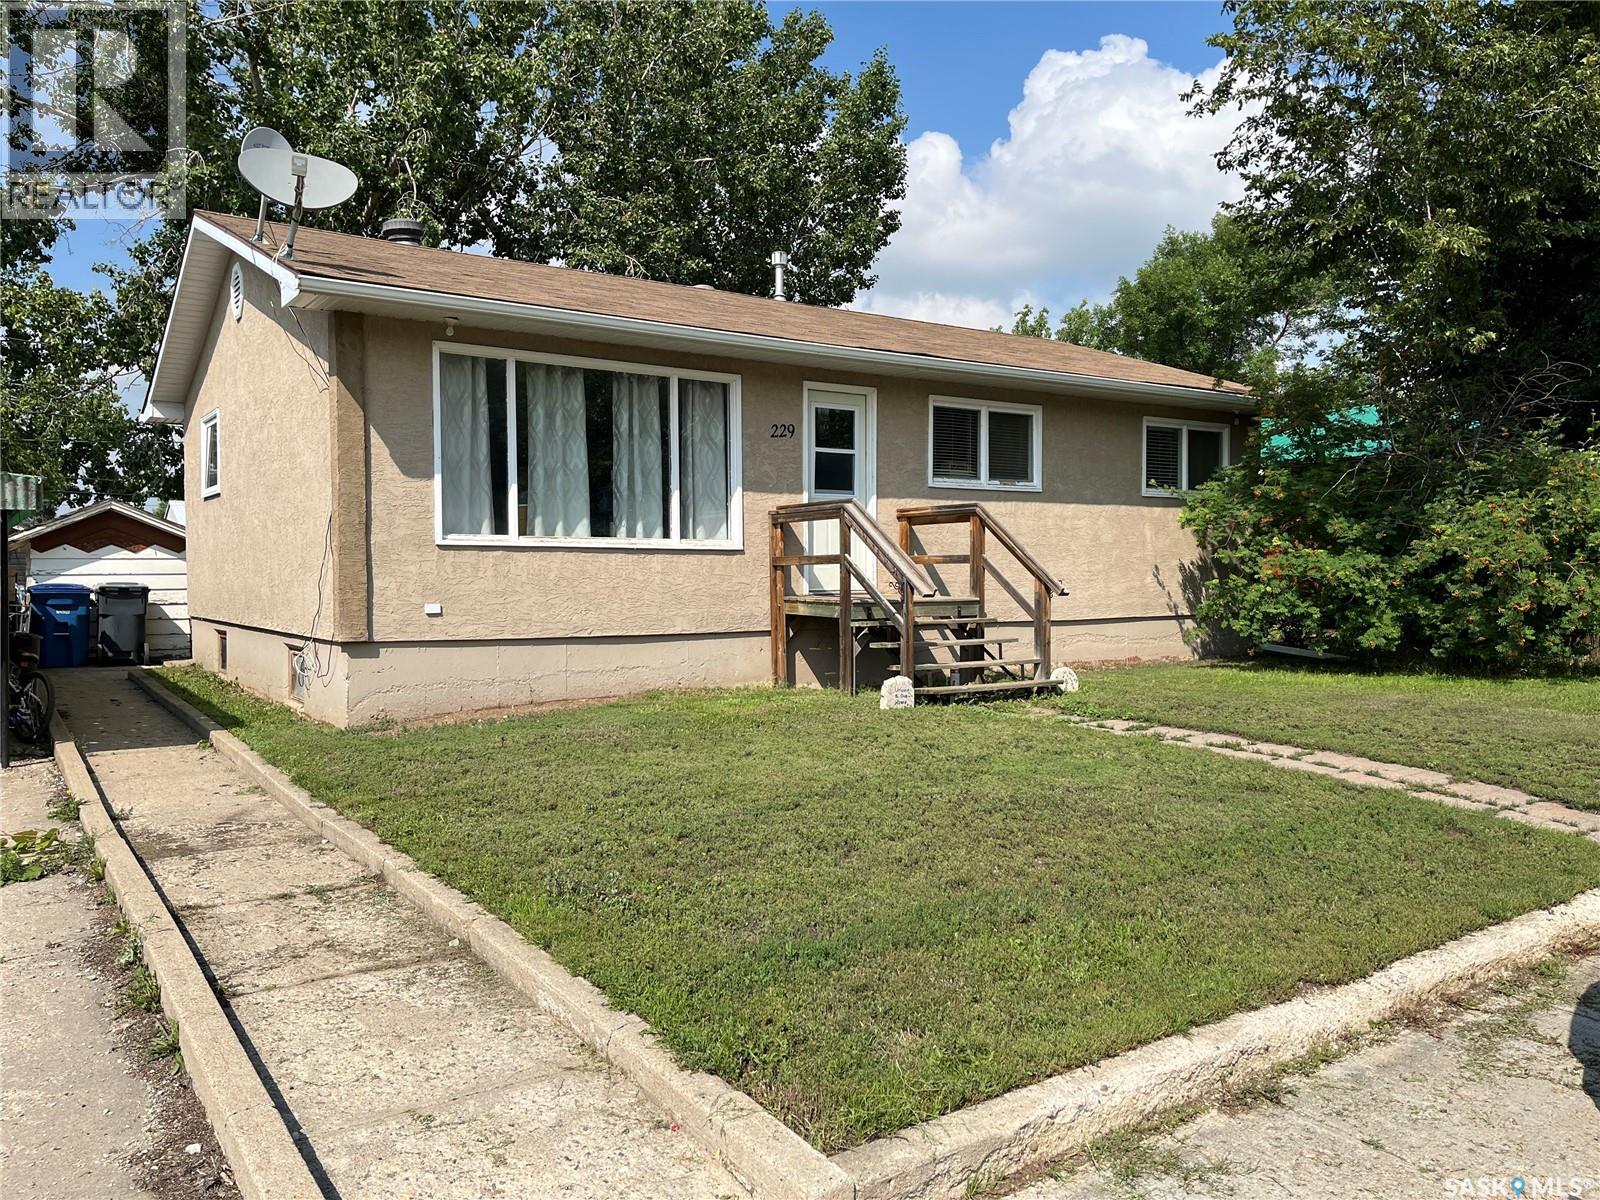
ADD THIS PROPERTY TO THE VIEWING LIST!! Situated in the beautiful Town of Gravelbourg this bungalow offers three bedrooms upstairs and two downstairs which is perfect for a family home or first time buyers. The home has central air, a new water heater, high efficiency furnace, newer shingles, spacious kitchen and a great fenced backyard for letting your hair down to relax and enjoy. There is also a roughed in bathroom in the downstairs which could be an added bonus for the home. Gravelbourg has much to offer from a Hospital, schools, churches, grocery store, boutiques, retail stores, pharmacies, rinks, an RCMP detachment and much more. Book your private viewing today! (id:63476)
X Kitchen Road
Buffalo Pound Lake, Saskatchewan
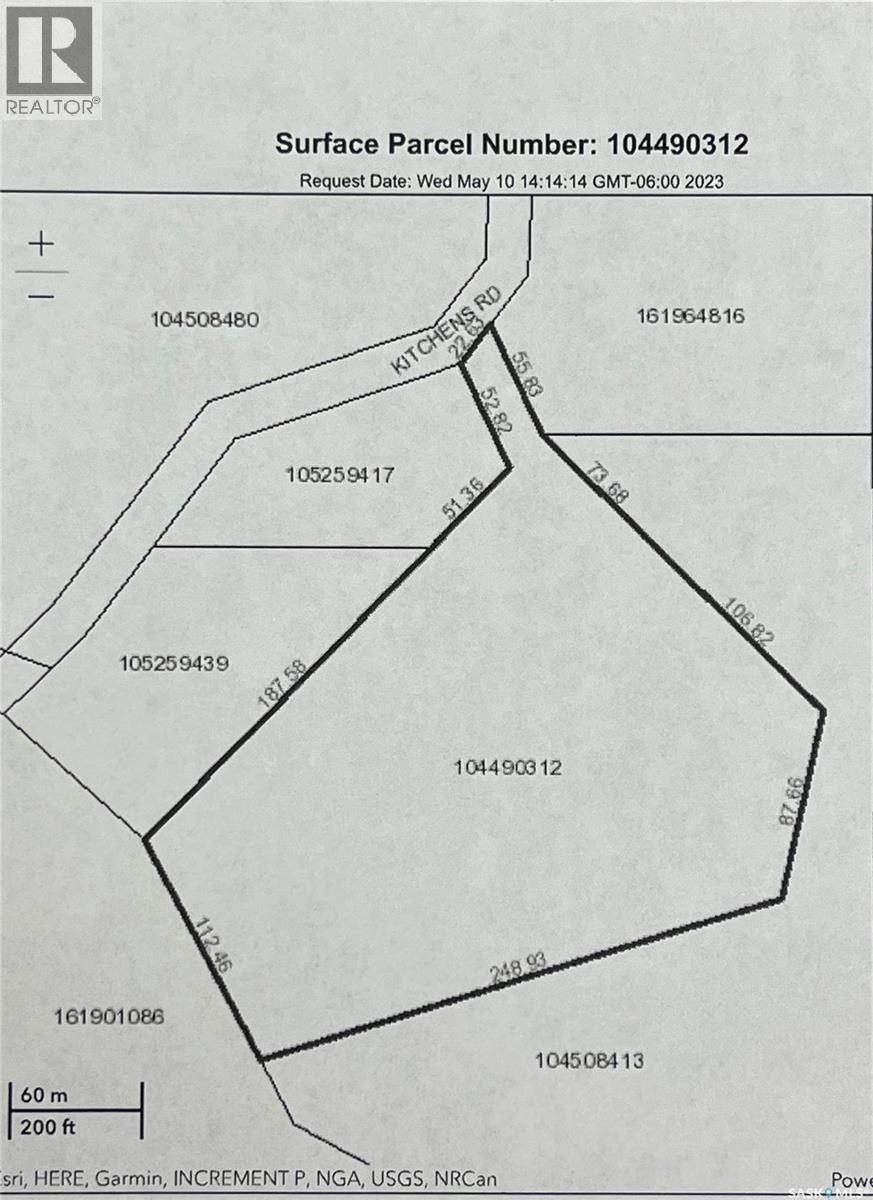
12.61 Acres of rolling land, with Saskatoon bushes, 365 feet water front off of Kitchen Road, in Valleyview on North shore of Buffalo Pound Lake 77km from Regina and 64 km from Moose Jaw. A great location for an acreage, lot development, camping, RV lots, or a trailer court development. (id:63476)
67 Sunrise Estates
Assiniboia, Saskatchewan
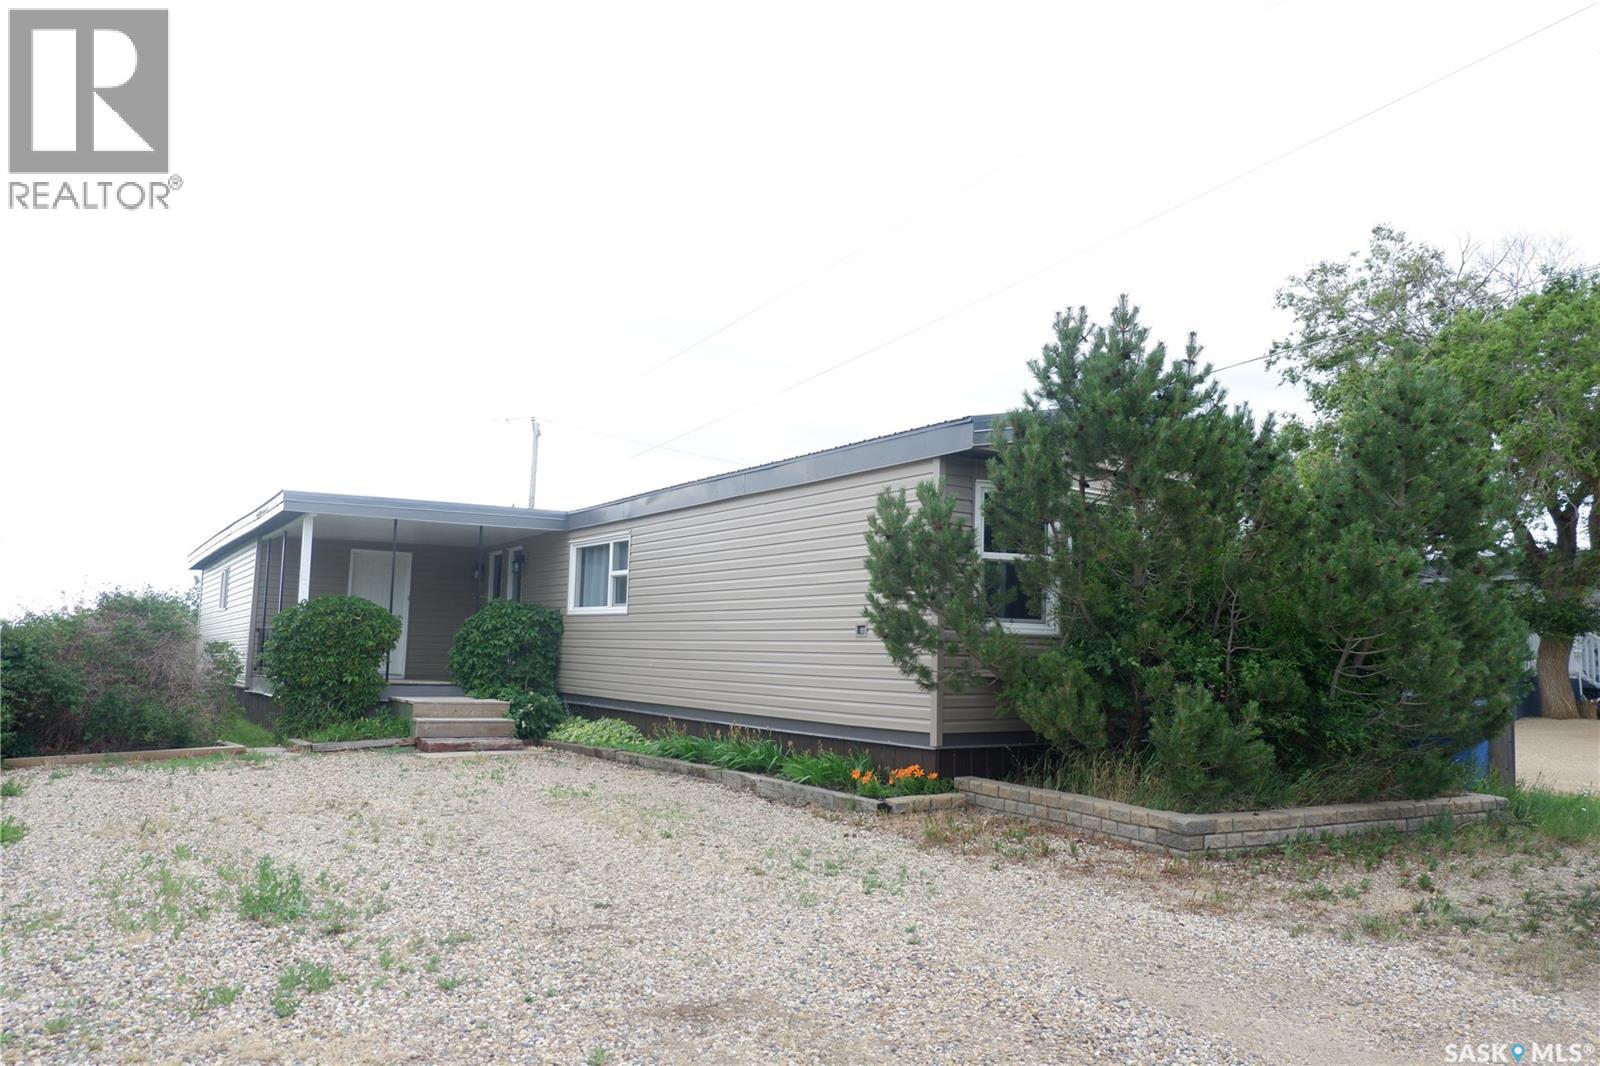
Located in Sunrise Estates Mobile Home Park in the Town of Assiniboia, this nicely upgraded mobile home sits on a leased lot on the east edge of town. Enjoy the large, covered deck at the side entry, then step inside to a spacious addition that could serve as an office, extra storage, or flexible living space. Recent upgrades include new vinyl windows, a metal roof, vinyl siding with Styrofoam underneath, and replaced water lines. Luxury vinyl tile has been added in the kitchen and dining area, bathroom, hallway, and laundry space. The primary bedroom is located at the front of the home and features a three-piece ensuite, while two additional bedrooms, the laundry area, and a four-piece bathroom are at the back. This move-in-ready home is waiting for its next owners. Come take a look today! (id:63476)
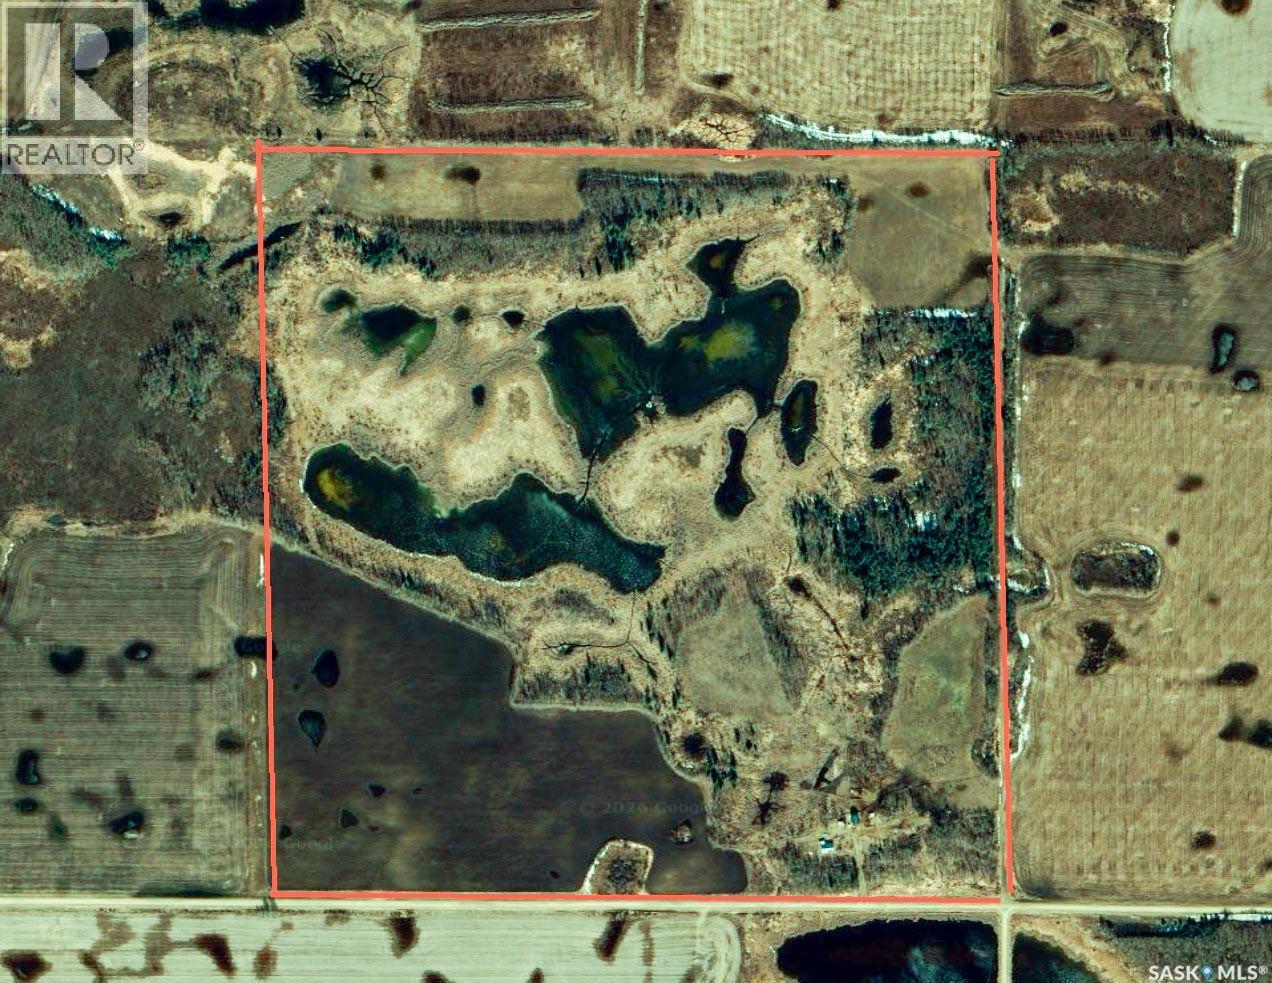
162 Acres Farmland East Of Debden
Canwood Rm No. 494, Saskatchewan
162 Titled Acres – East of Debden, RM of Canwood No. 494 ---- A rare chance to secure 162 titled acres in the RM of Canwood #494. Classified with a Soil Quality rating of “F”, SAMA reports 40 cultivated acres, along with 32 acres of Aspen pasture and 60 acres of native grass. With majority of the surrounding land already in crop production, there is strong potential to convert additional acres into quality cultivated farmland. The currently cultivated acres are being used for ORGANIC hay production (renter states it has been certified organic), offering flexibility for future cropping plans. ---- Yardsite & Buildings with a well-established mature shelterbelt is included and could provide immediate supplemental income if desired. The yardsite features: 880 sq. ft. Sears 1.5-storey catalogue home (built 1925) -- 4 bedrooms -- 1 bathroom -- Well water -- Propane heat (leased tank) -- Newer Metal roof -- 840 sq. ft. BARN with metal roof and power -- Additional outbuildings previously used as a chicken coop and livestock shelters (horses, cattle) ----- Whether you’re looking to expand your farming operation, convert more acres into crop production, or establish a hobby farm with rental income, this property offers versatility and value. Opportunities to purchase 162 acres with a functional yardsite at this price point DO NOT come around often. (id:63476)
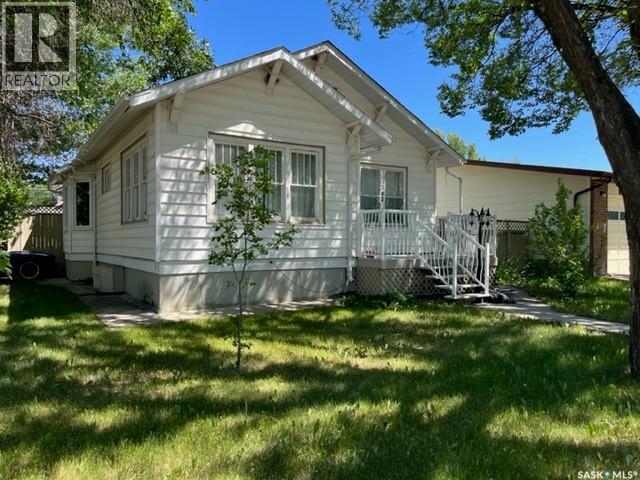
394 2nd Street
Shaunavon, Saskatchewan
Welcome to this charming character home featuring 3 bedrooms, a nicely renovated downstairs & a very well kept main! A nice blend of old meets new gives this character home it's charm! Over 1200 sqft, with many updates & upgrades done recently with a fenced side and back yard complete with detached garage. The property boasts a mature, private yard perfect for relaxing or entertaining. Seller states some of the upgrades include: some flooring, electrical, water heater, most windows and significant basement renovation creating a large rec room and nice sized bedroom! (id:63476)
RE/MAX Of Swift Current
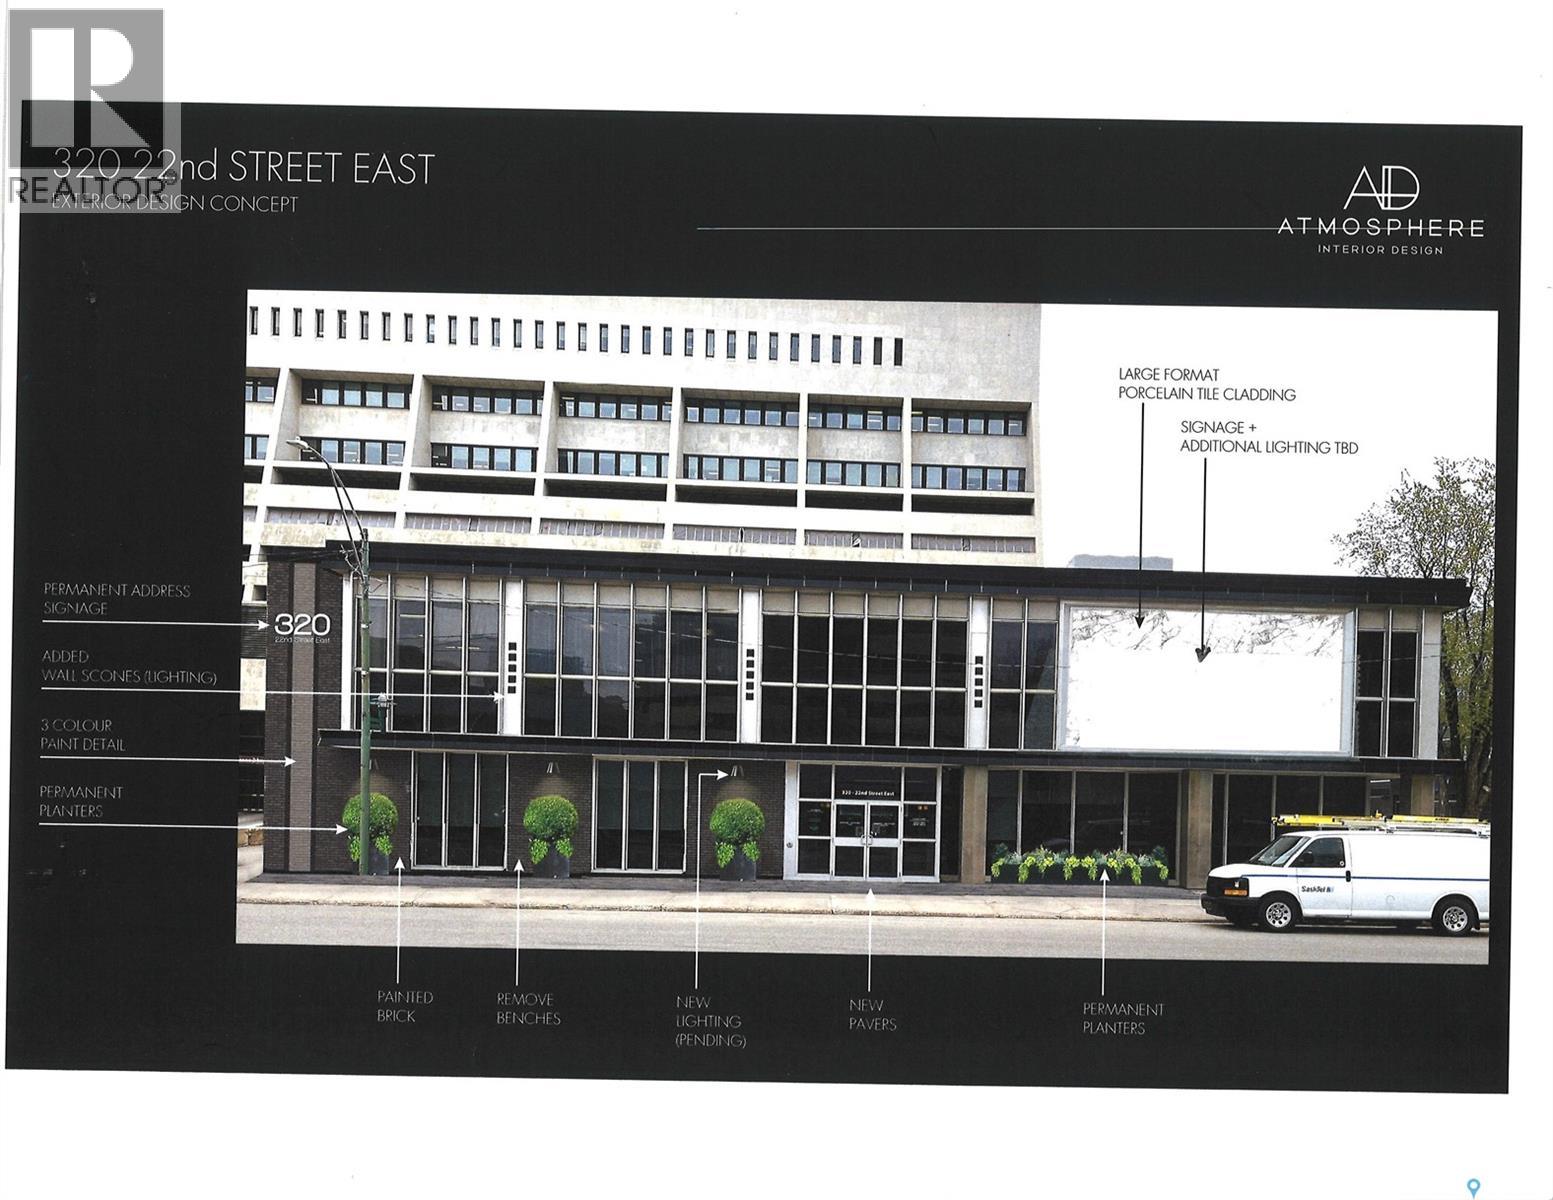
320 22nd Street E
Saskatoon, Saskatchewan
Great downtown Central Business District, freestand and fully improved office building. Corner location, lots of onsite parking. Great signage and street appeal. Rare opportunity to secure a single use primary tenant lease or purchase in central Saskatoon location. (id:63476)
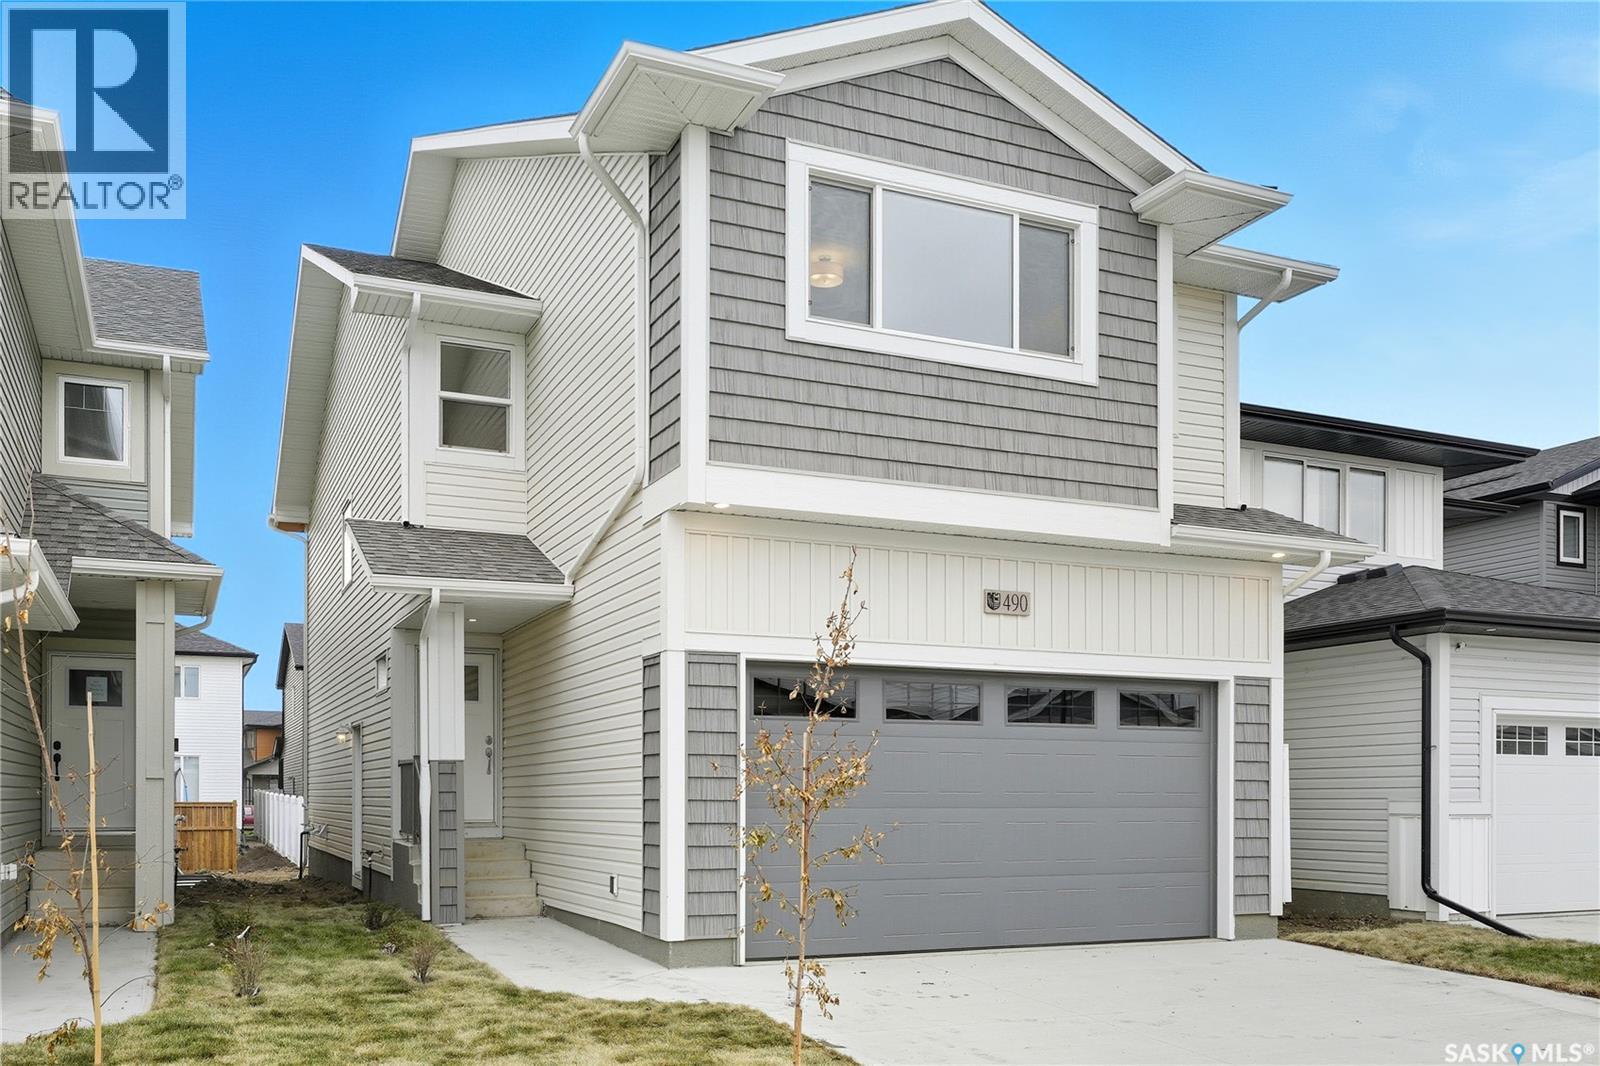
770 Nazarali Union
Saskatoon, Saskatchewan
**NEW** Ehrenburg built 1820 sqft - 2 Storey with 4 Bedrooms Up Plus a BONUS Room. New Design. Designed to accommodate a future one bedroom Legal Suite. The WASSERBERG model features Quartz counter tops, sit up Island, Superior built custom cabinets, Exterior vented Hood Fan, microwave and built in dishwasher. Open eating area. Living room with Electric fireplace and stone feature wall. Master Bedroom with walk in closet and 3 piece en suite plus dual suites. 2nd level features 4 bedrooms, Bonus Room, 4 piece main bathroom and laundry. Double attached garage. Front landscaping and concrete driveway included. JAN 2027 POSSESSION. **Note** Pictures are from a previously completed property. Interior and Exterior specs vary between builds. (id:63476)