
Schapansky Acreage Tisdale Rm No. 427, Saskatchewan S0E 1T0

$1,100,000
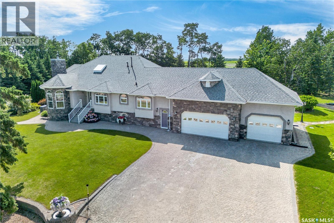
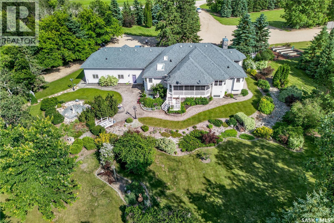
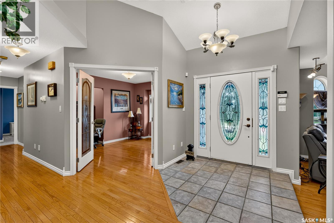
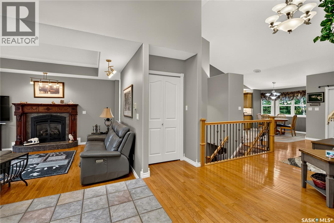
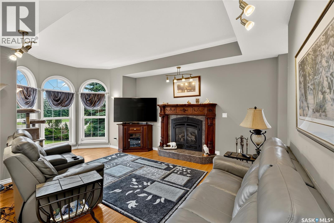
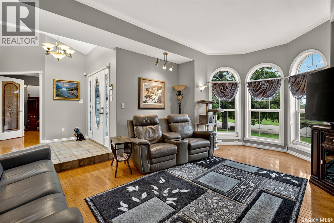
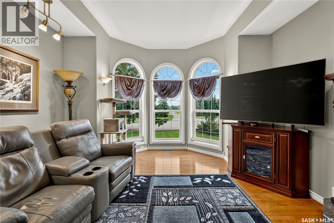
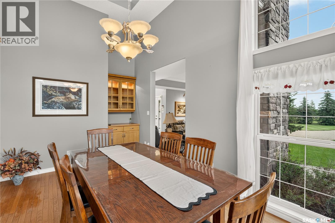
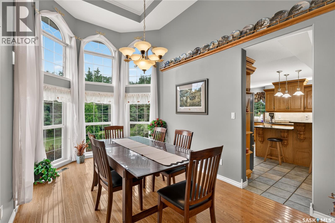
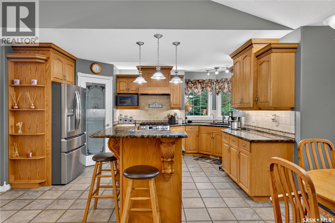
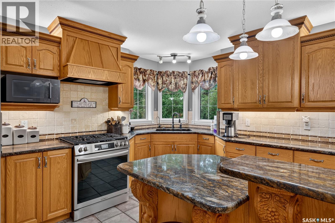
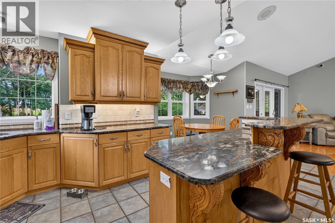
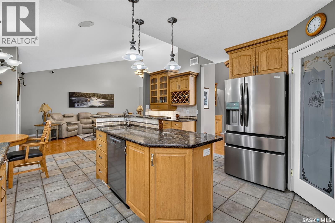
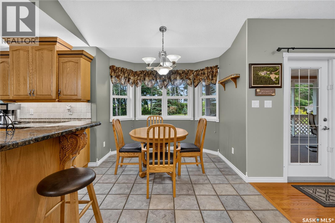
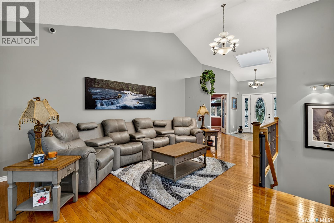
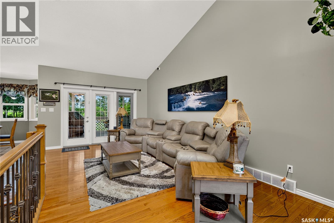
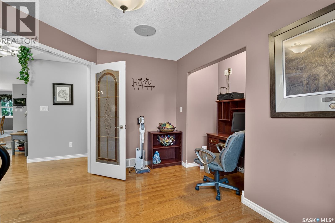
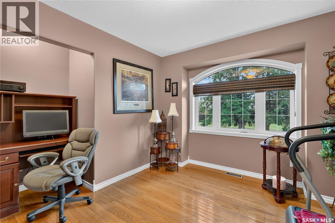
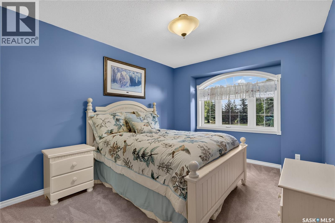
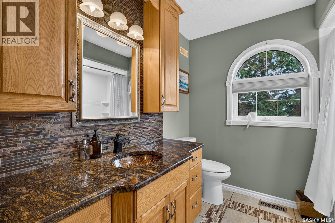
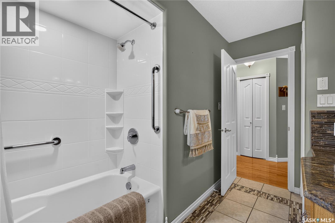
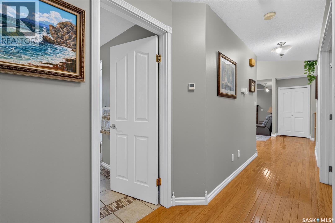
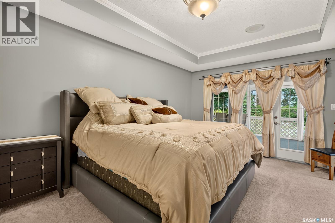
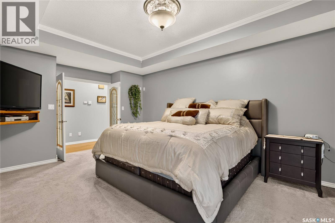
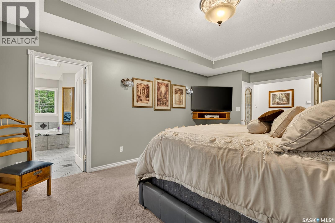
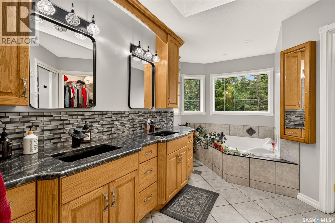
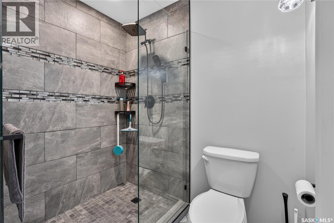
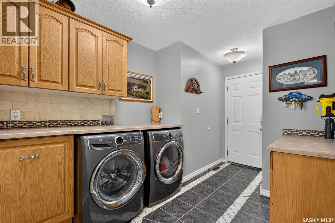
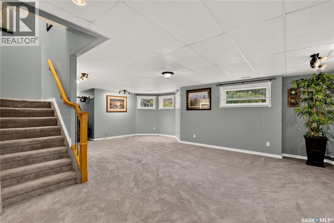
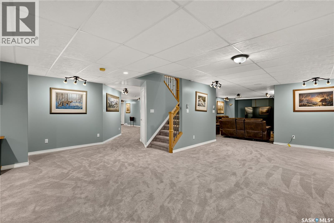
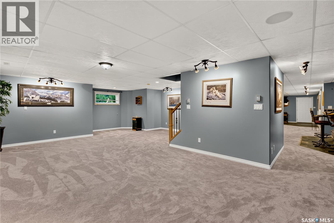
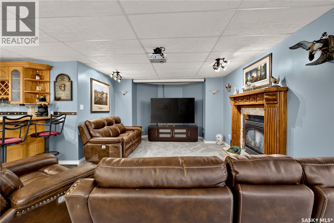
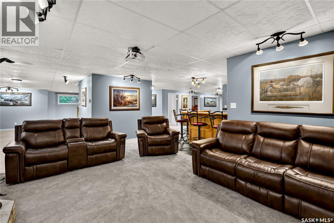
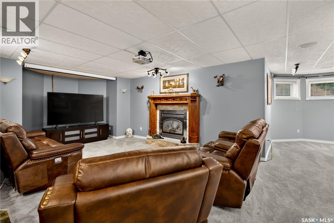
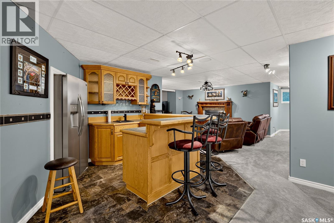
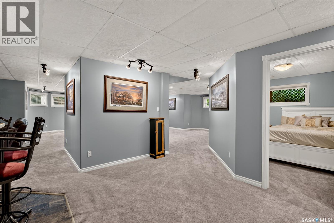
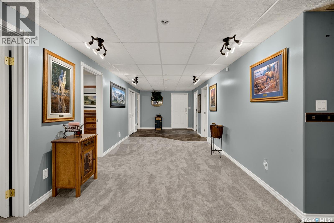
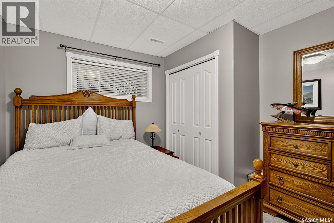
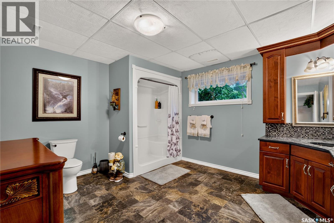
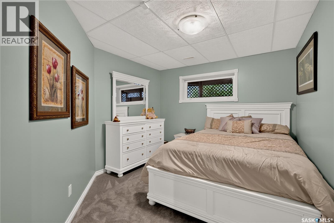
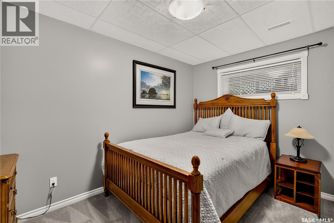
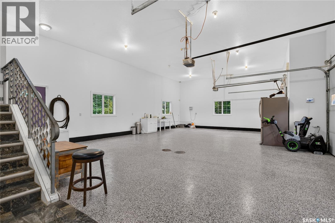
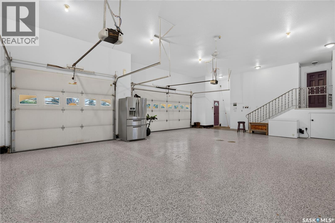

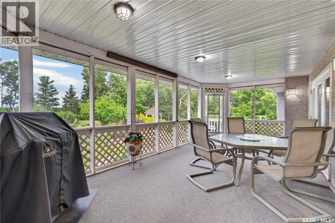
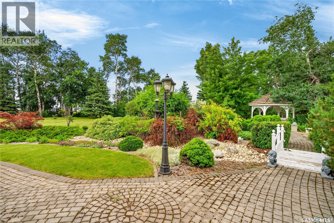
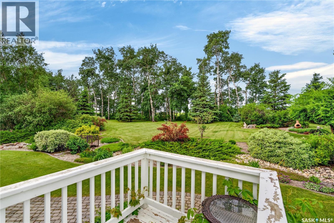
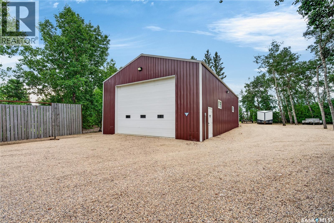
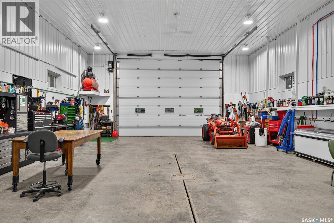
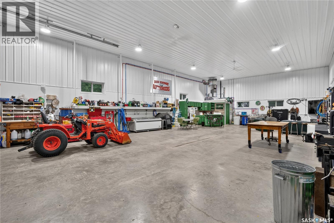
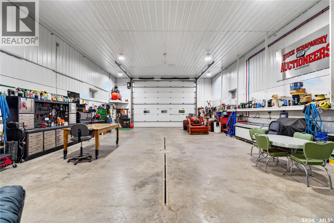
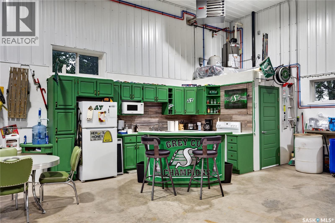
Exceptional acreage living just south of Tisdale! This impressive 2,234 sq. ft. home offers generous living space, a versatile floor plan and outstanding facilities for both family life and business or recreational use. The main floor features a spacious kitchen, formal dining area, separate living and family rooms, a bright 269 sq. ft. sunroom and convenient main-floor laundry. The primary suite includes a walk-in closet and substantial five-piece ensuite. A second bedroom, four-piece bathroom and dedicated office complete the main level. Downstairs, the expansive developed basement offers two additional bedrooms, a three-piece bathroom, bar area, storage and an incredible 1,001 sq. ft. recreation room with fireplace. Vehicle and equipment storage is exceptional with an approximately 905 sq. ft. attached garage plus a detached shop measuring approximately 58'7" x 30'5" with its own washroom. A rare opportunity to enjoy space, privacy and exceptional functionality within easy reach of Tisdale. Explore the iGUIDE virtual tour and schedule your private viewing today. (id:63476)
Property Details
| MLS® Number | SK044405 |
| Property Type | Single Family |
| Community Features | School Bus |
| Features | Acreage, Treed, Rolling |
| Structure | Deck, Patio(s) |
Building
| Bathroom Total | 3 |
| Bedrooms Total | 4 |
| Appliances | Washer, Refrigerator, Dishwasher, Dryer, Microwave, Garage Door Opener Remote(s), Hood Fan, Stove |
| Architectural Style | Raised Bungalow |
| Basement Development | Finished |
| Basement Type | Full (finished) |
| Constructed Date | 2004 |
| Cooling Type | Central Air Conditioning |
| Fireplace Fuel | Gas |
| Fireplace Present | Yes |
| Fireplace Type | Conventional |
| Heating Fuel | Natural Gas |
| Heating Type | Forced Air, In Floor Heating |
| Stories Total | 1 |
| Size Interior | 2,234 Sqft |
| Type | House |
Parking
| Attached Garage | |
| Gravel | |
| Interlocked | |
| Heated Garage | |
| Parking Space(s) | 10 |
Land
| Acreage | Yes |
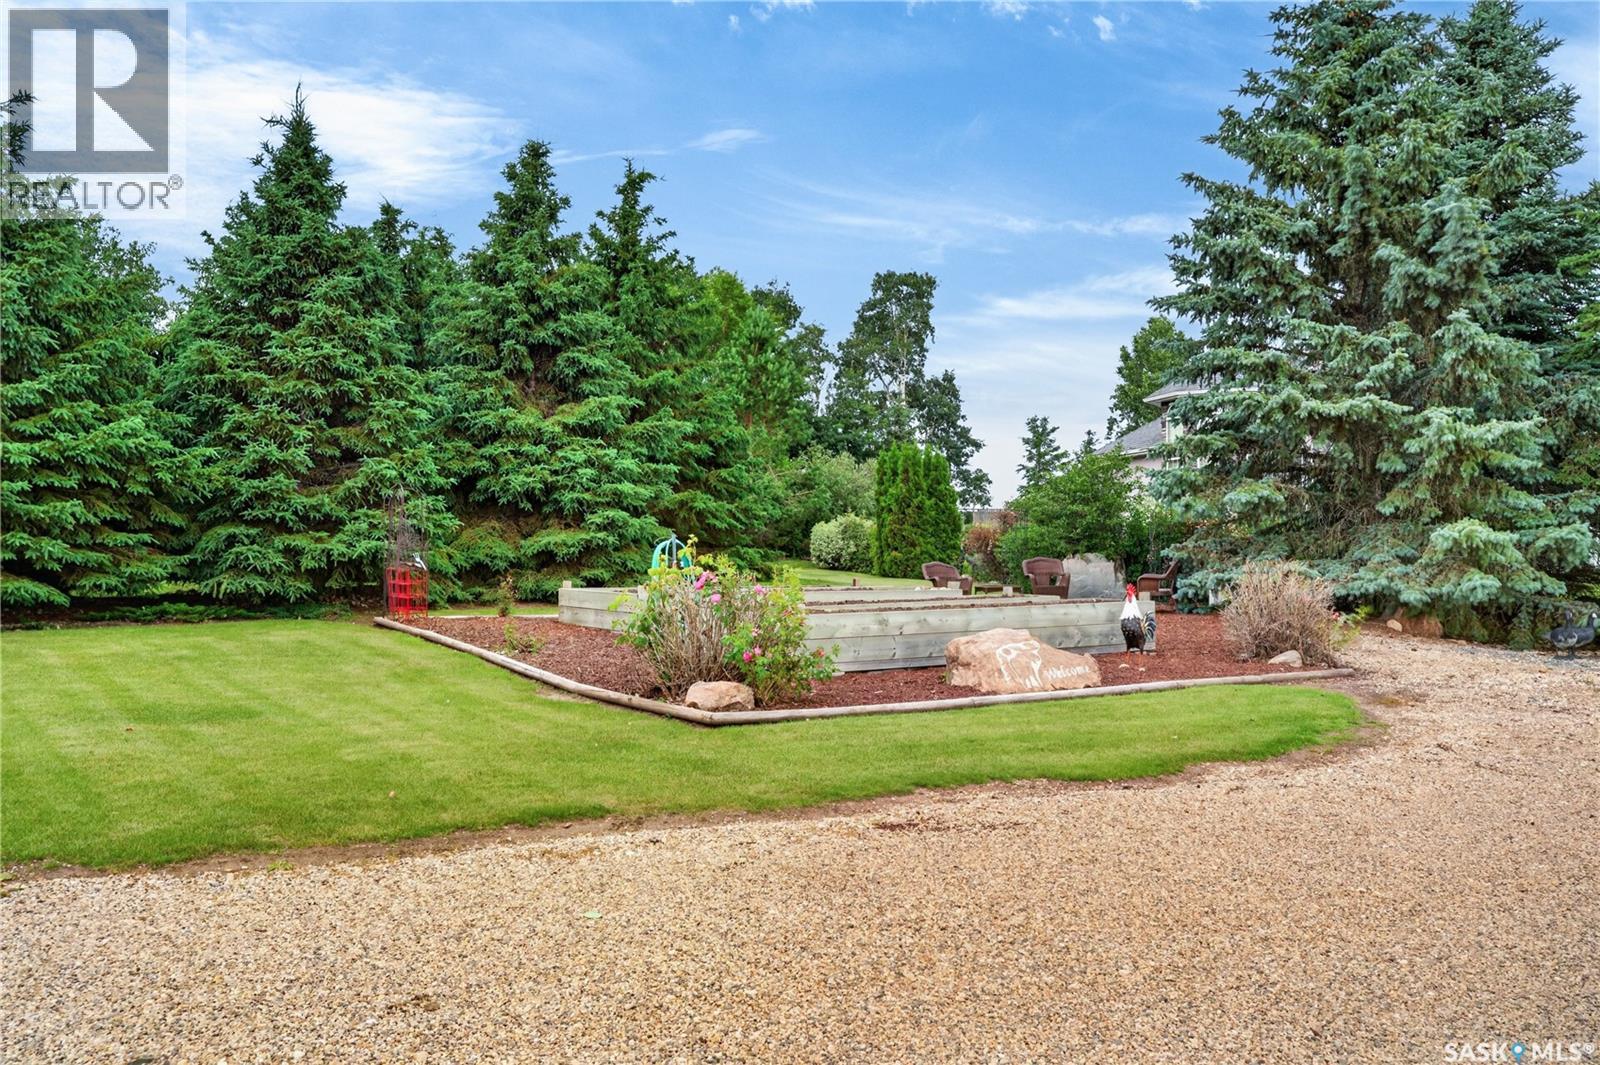
| Landscape Features | Lawn, Garden Area |
| Size Frontage | 700 Ft |
| Size Irregular | 5.63 |
| Size Total | 5.63 Ac |
| Size Total Text | 5.63 Ac |
Rooms
| Level | Type | Length | Width | Dimensions |
|---|---|---|---|---|
| Basement | 3pc Bathroom | 12'8 x 14'1 | ||
| Basement | Bedroom | 10'5 x 12'2 | ||
| Basement | Bedroom | 12 ft | Measurements not available x 12 ft | |
| Basement | Other | 50'10 x 48'7 | ||
| Basement | Storage | 8'1 x 11'4 | ||
| Basement | Other | 20'3 x 11'4 | ||
| Main Level | 4pc Bathroom | 8'2 x 10'9 | ||
| Main Level | 5pc Ensuite Bath | 14 ft | 14 ft x Measurements not available | |
| Main Level | Bedroom | 10'1 x 15'3 | ||
| Main Level | Dining Room | 10 ft | Measurements not available x 10 ft | |
| Main Level | Family Room | 19 ft | Measurements not available x 19 ft | |
| Main Level | Foyer | 7'7 x 7'10 | ||
| Main Level | Kitchen | 20 ft | 20 ft x Measurements not available | |
| Main Level | Laundry Room | 13 ft | 13 ft x Measurements not available | |
| Main Level | Living Room | 13'4 x 19'5 | ||
| Main Level | Office | 10 ft | 10 ft x Measurements not available | |
| Main Level | Primary Bedroom | 19 ft | Measurements not available x 19 ft |
Contact Us
Contact us for more information

The trademarks REALTOR®, REALTORS®, and the REALTOR® logo are controlled by The Canadian Real Estate Association (CREA) and identify real estate professionals who are members of CREA. The trademarks MLS®, Multiple Listing Service® and the associated logos are owned by The Canadian Real Estate Association (CREA) and identify the quality of services provided by real estate professionals who are members of CREA. The trademark DDF® is owned by The Canadian Real Estate Association (CREA) and identifies CREA's Data Distribution Facility (DDF®)
August 05 2026 08:04:02
Saskatchewan REALTORS® Association
Century 21 Proven Realty