
394 2nd Street Shaunavon, Saskatchewan S0N 2M0

$94,900
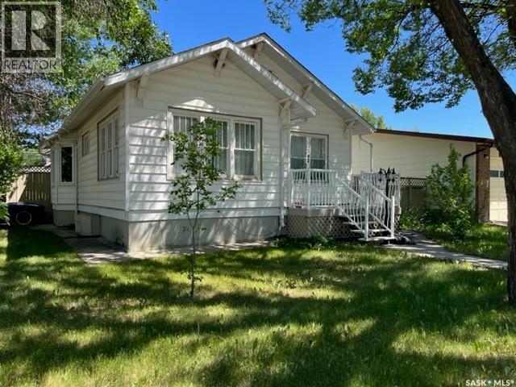
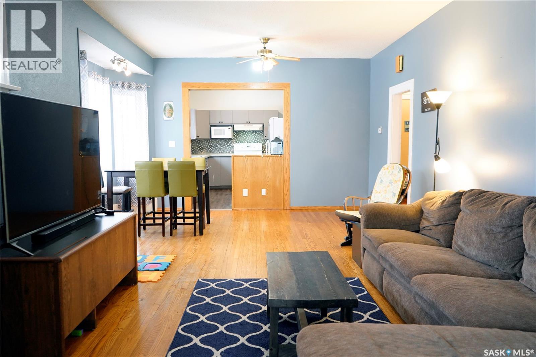
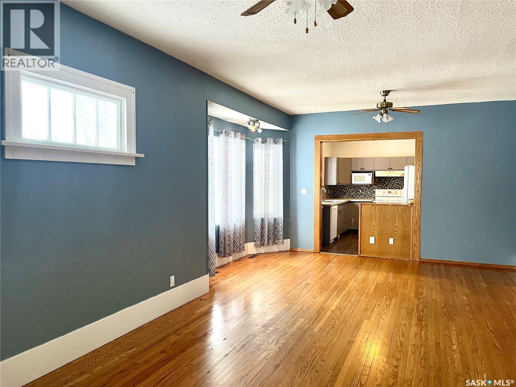
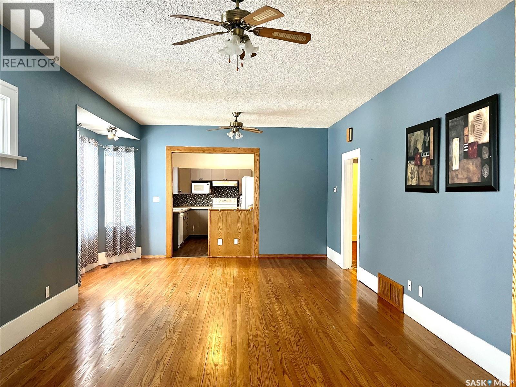
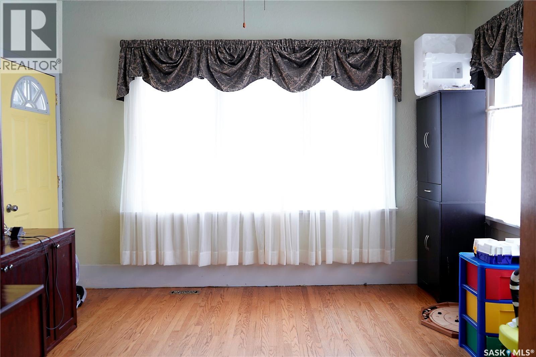
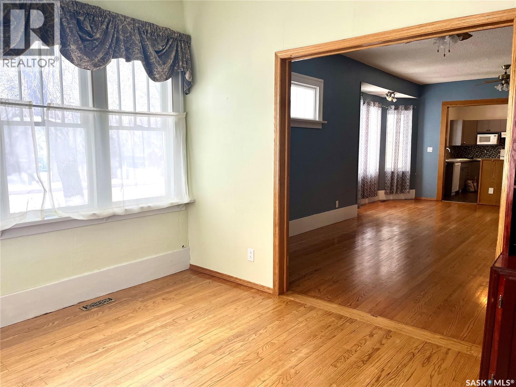
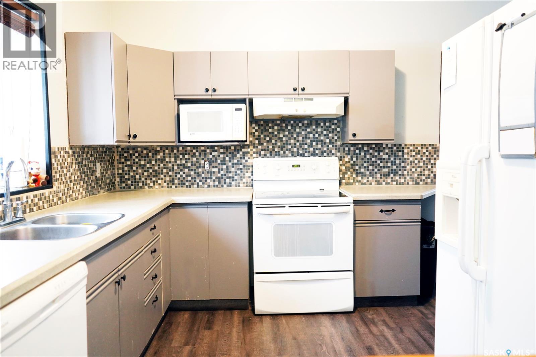
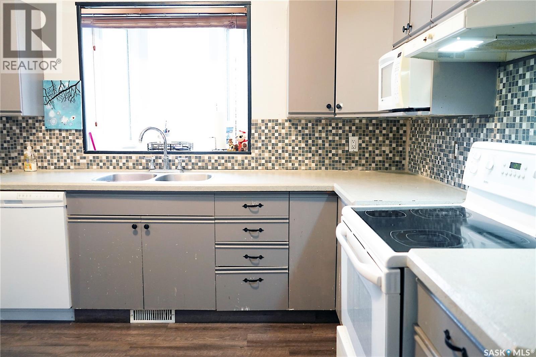
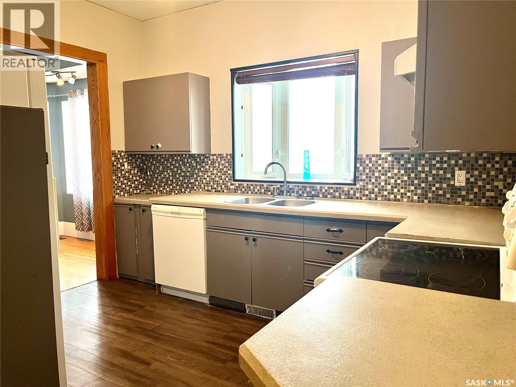
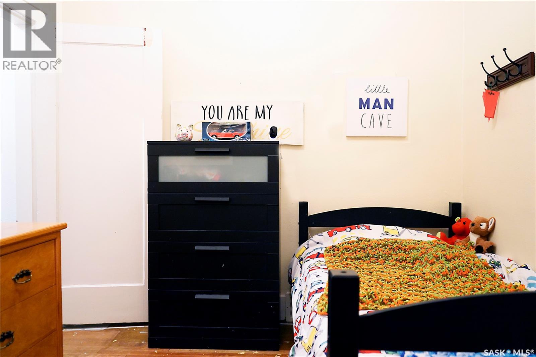
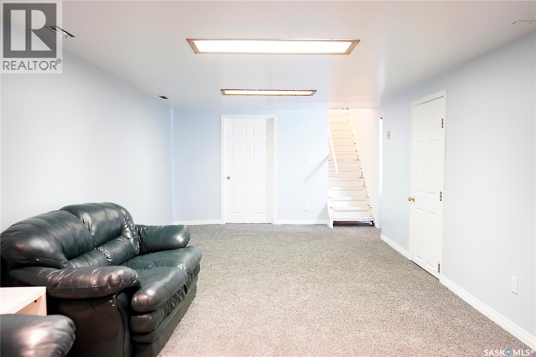
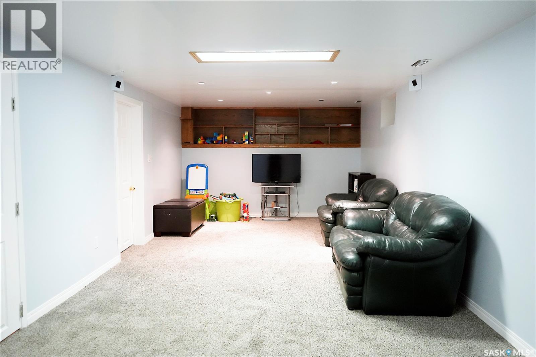
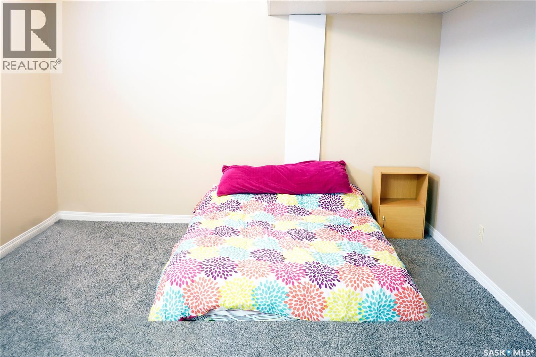
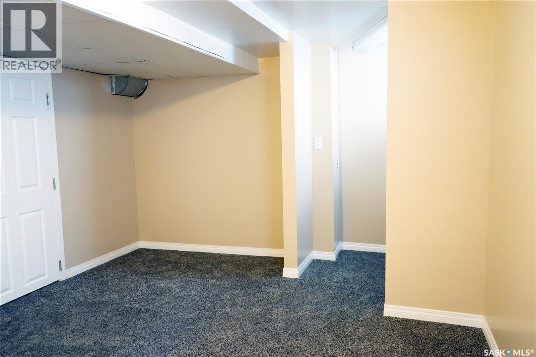
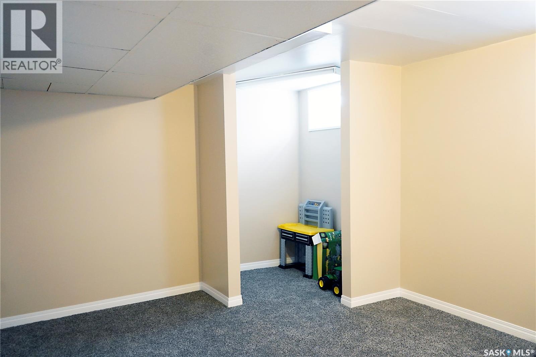
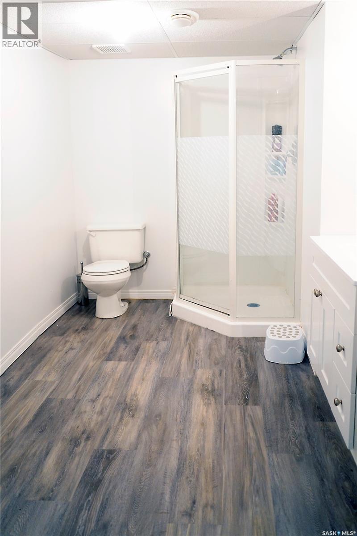
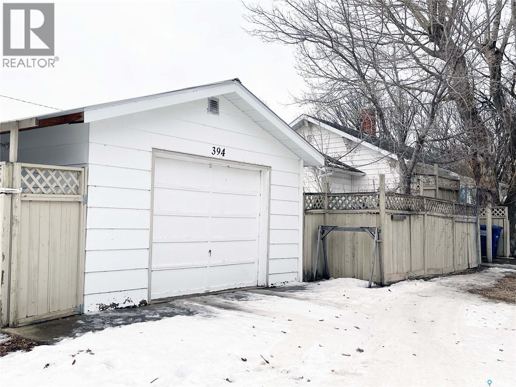
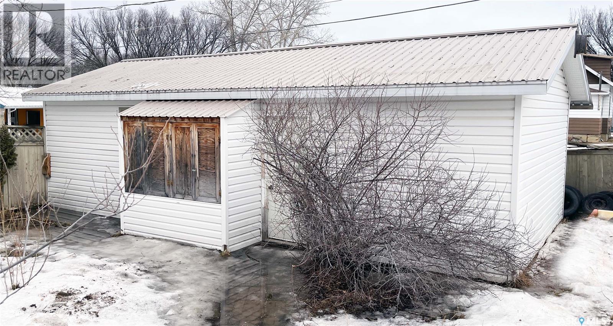
Welcome to this charming character home featuring 3 bedrooms, a nicely renovated downstairs & a very well kept main! A nice blend of old meets new gives this character home it's charm! Over 1200 sqft, with many updates & upgrades done recently with a fenced side and back yard complete with detached garage. The property boasts a mature, private yard perfect for relaxing or entertaining. Seller states some of the upgrades include: some flooring, electrical, water heater, most windows and significant basement renovation creating a large rec room and nice sized bedroom! (id:63476)
Property Details
| MLS® Number | SK044123 |
| Property Type | Single Family |
| Features | Treed |
| Structure | Deck |
Building
| Bathroom Total | 2 |
| Bedrooms Total | 2 |
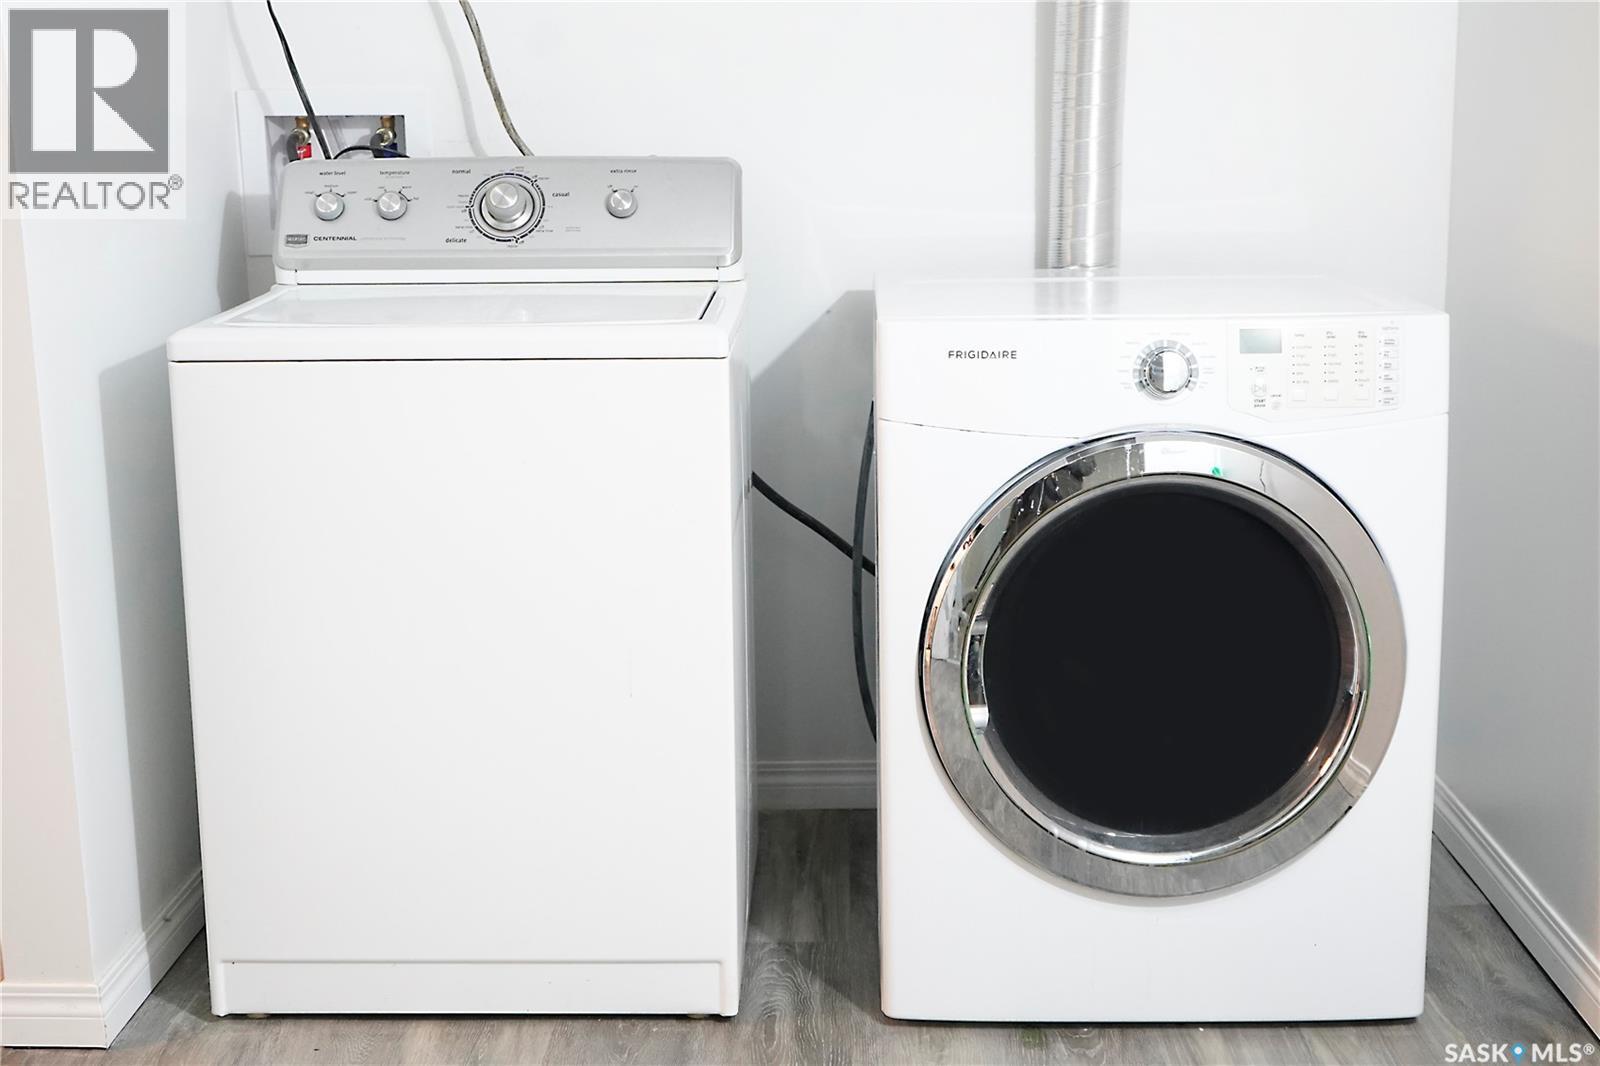
| Appliances | Washer, Refrigerator, Dryer, Window Coverings, Stove |
| Architectural Style | Bungalow |
| Basement Type | Full, Remodeled Basement |
| Constructed Date | 1928 |
| Construction Style Attachment | Detached |
| Heating Fuel | Natural Gas |
| Heating Type | Forced Air |
| Stories Total | 1 |
| Size Interior | 1,280 Sqft |
| Type | House |
Parking
| Gravel | |
| Parking Space(s) | 1 |
Land
| Acreage | No |
| Fence Type | Partially Fenced |
| Landscape Features | Lawn, Underground Sprinkler |
| Size Frontage | 50 Ft |
| Size Irregular | 6000.00 |
| Size Total | 6000 Sqft |
| Size Total Text | 6000 Sqft |
Rooms
| Level | Type | Length | Width | Dimensions |
|---|---|---|---|---|
| Basement | Other | 30'04 x 11'10 | ||
| Basement | Bedroom | 16'11 x 12'03 | ||
| Basement | 3pc Bathroom | 11'10 x 7'10 | ||
| Basement | Laundry Room | 11'05 x 7'05 | ||
| Basement | Other | 11'07 x 10' | ||
| Basement | Storage | 13' x 11'04 | ||
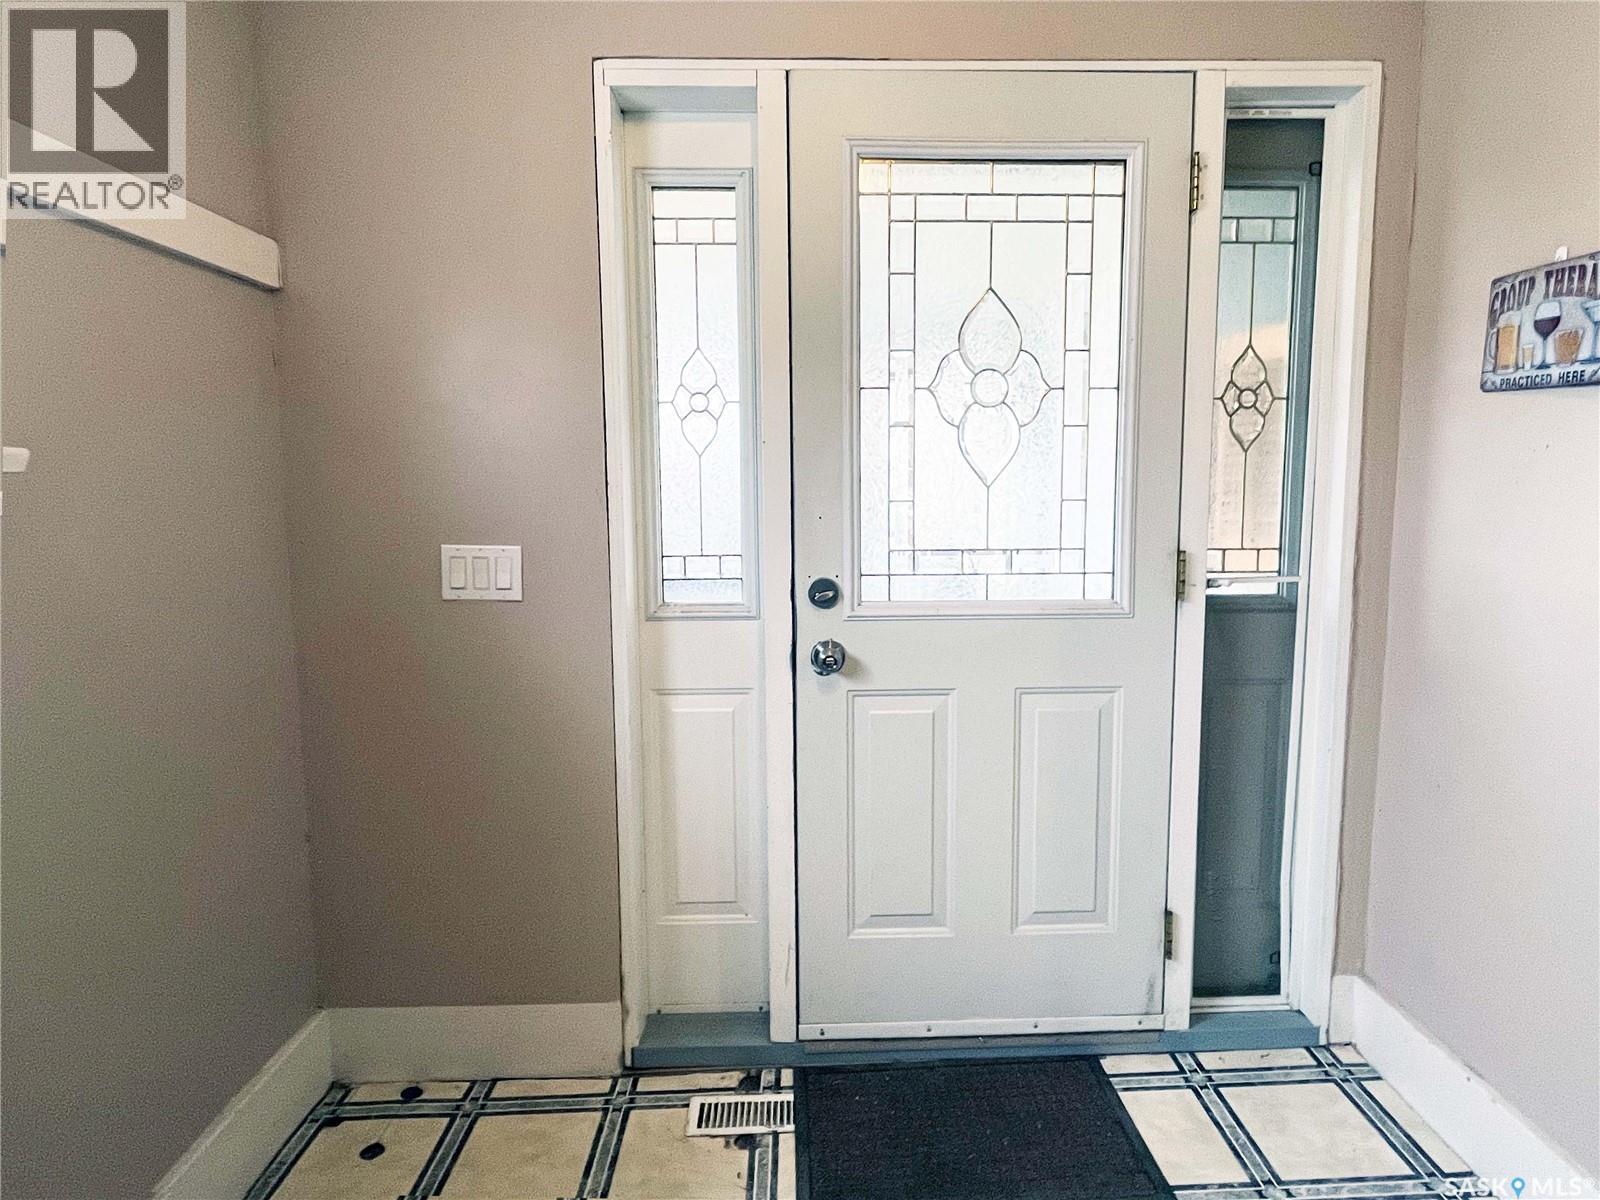
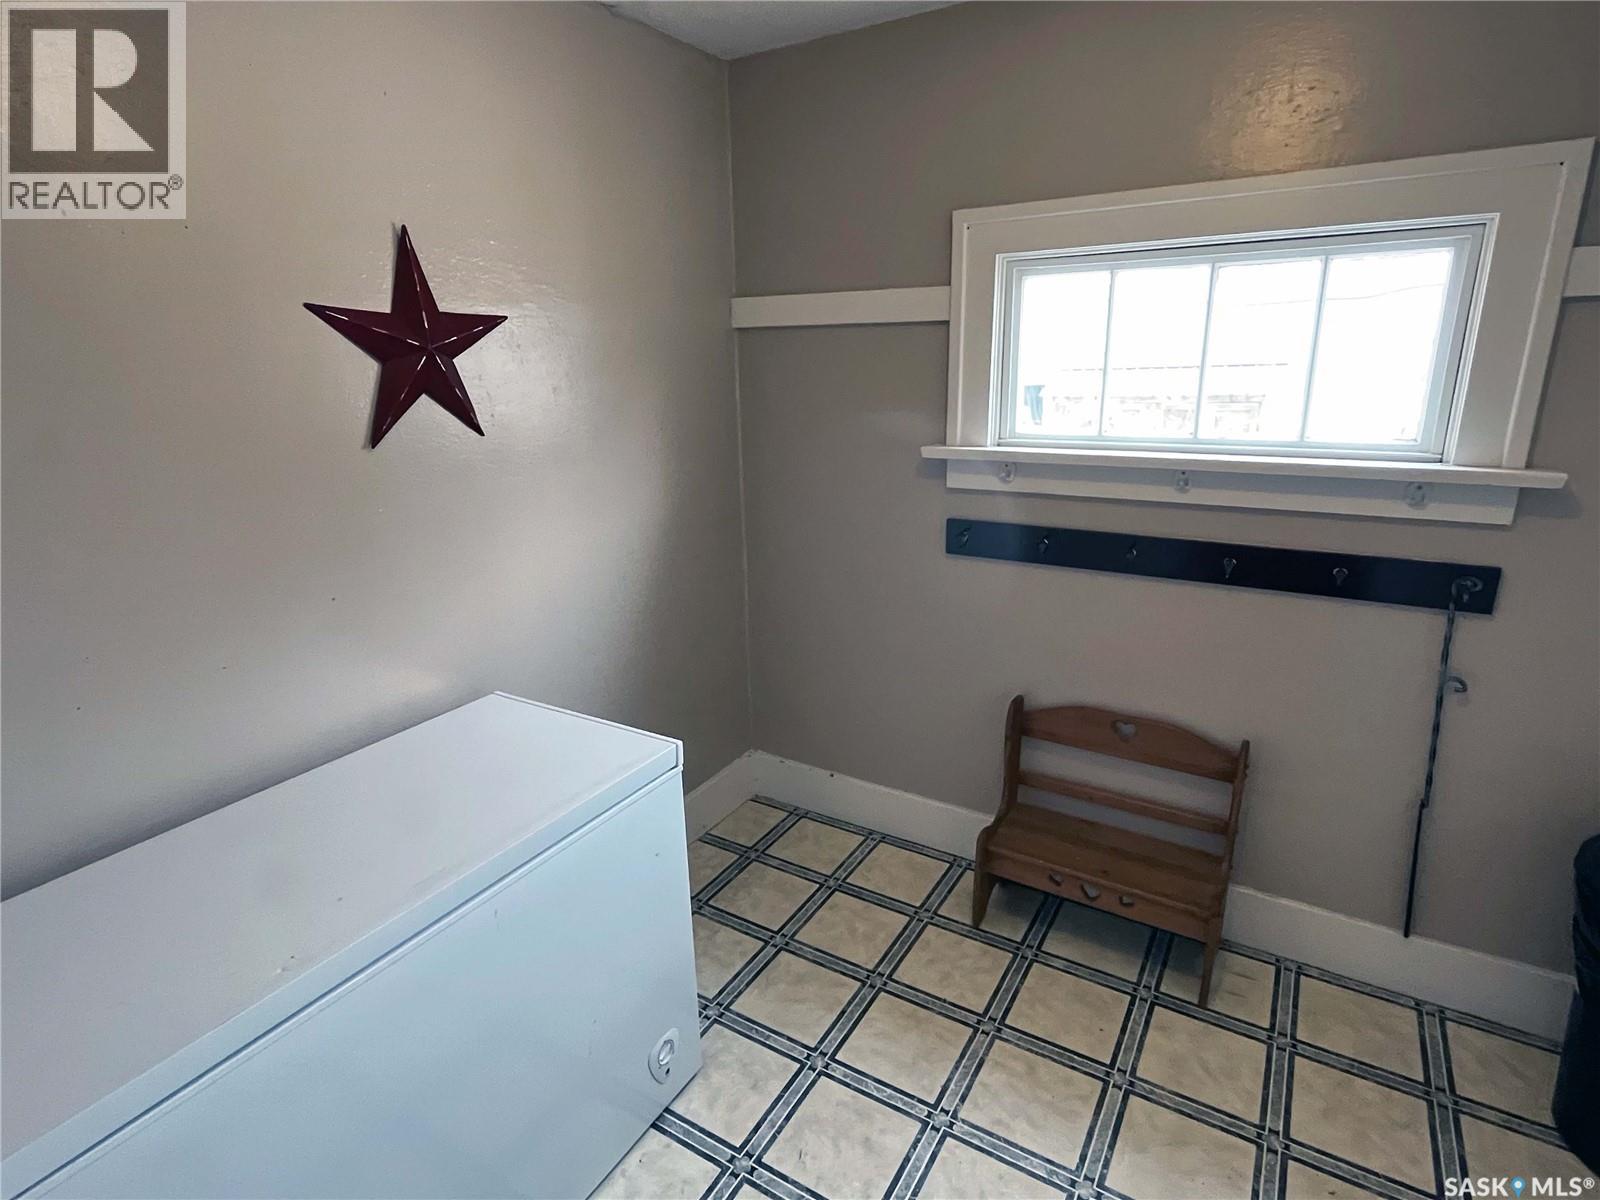
| Main Level | Enclosed Porch | 9'06 x 8'02 | ||
| Main Level | Kitchen | 13'01 x 12'01 | ||
| Main Level | Dining Room | 13'11 x 8'01 | ||
| Main Level | Living Room | 14'09 x 13'09 | ||
| Main Level | Sunroom | 13'04 x 10'08 | ||
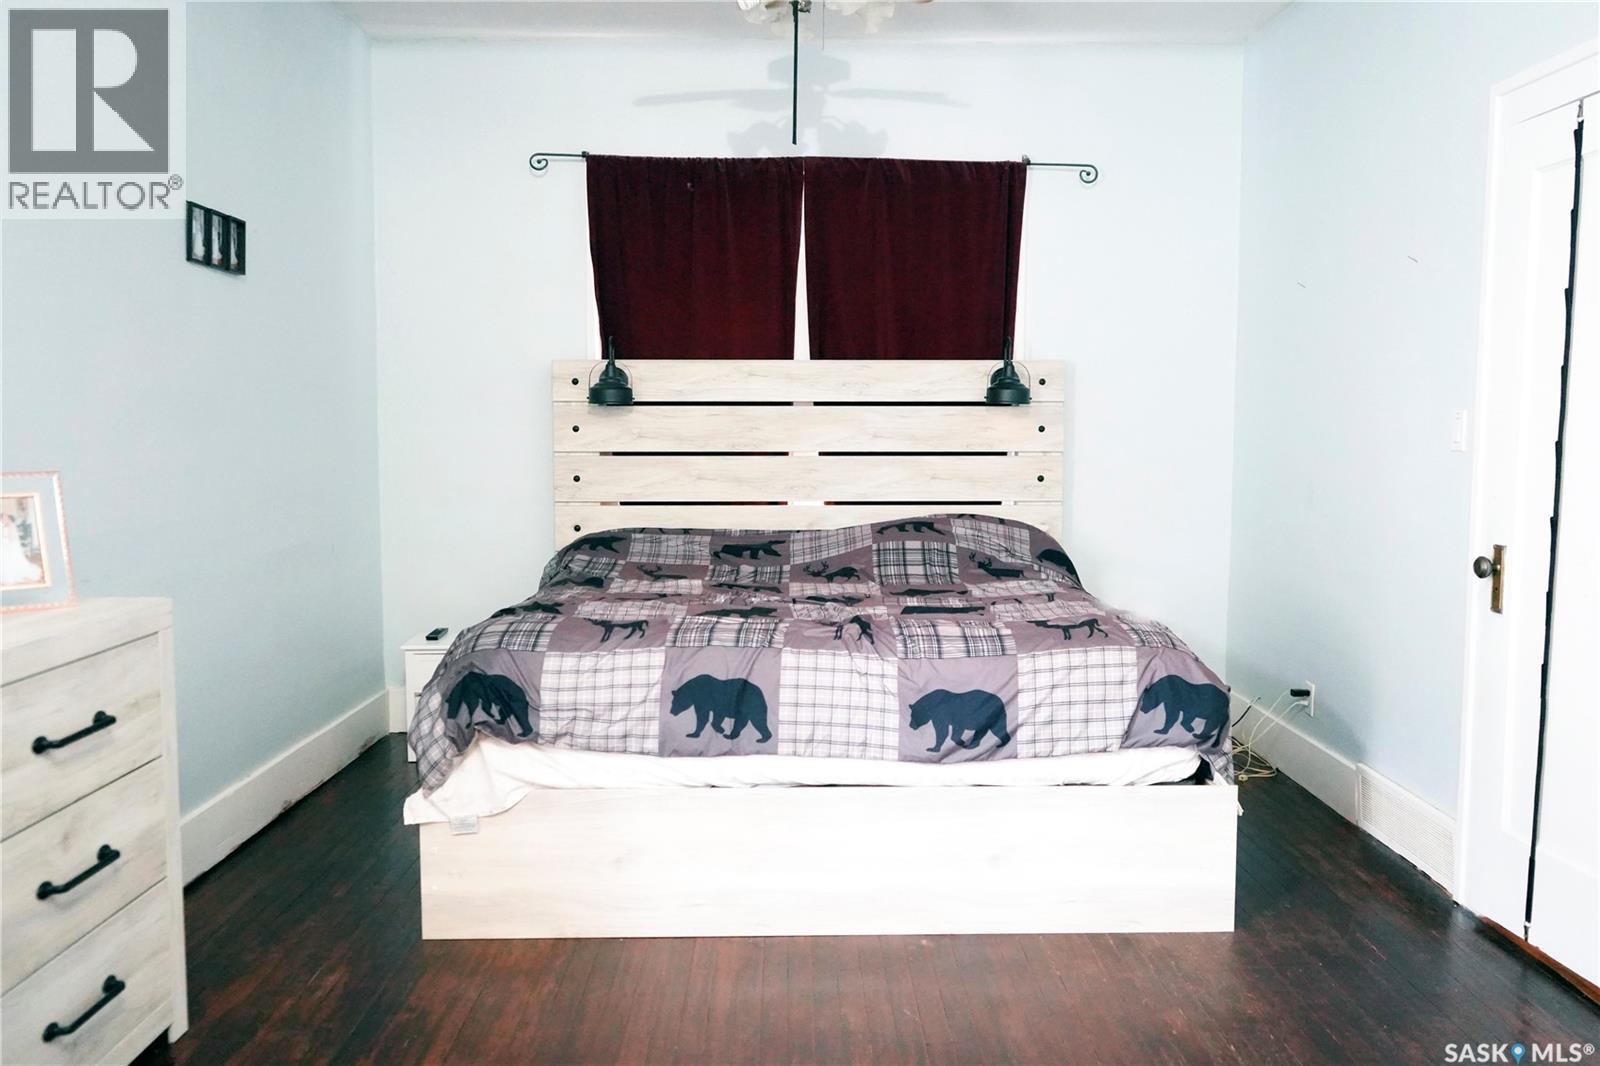
| Main Level | Primary Bedroom | 23'04 x 11'09 | ||
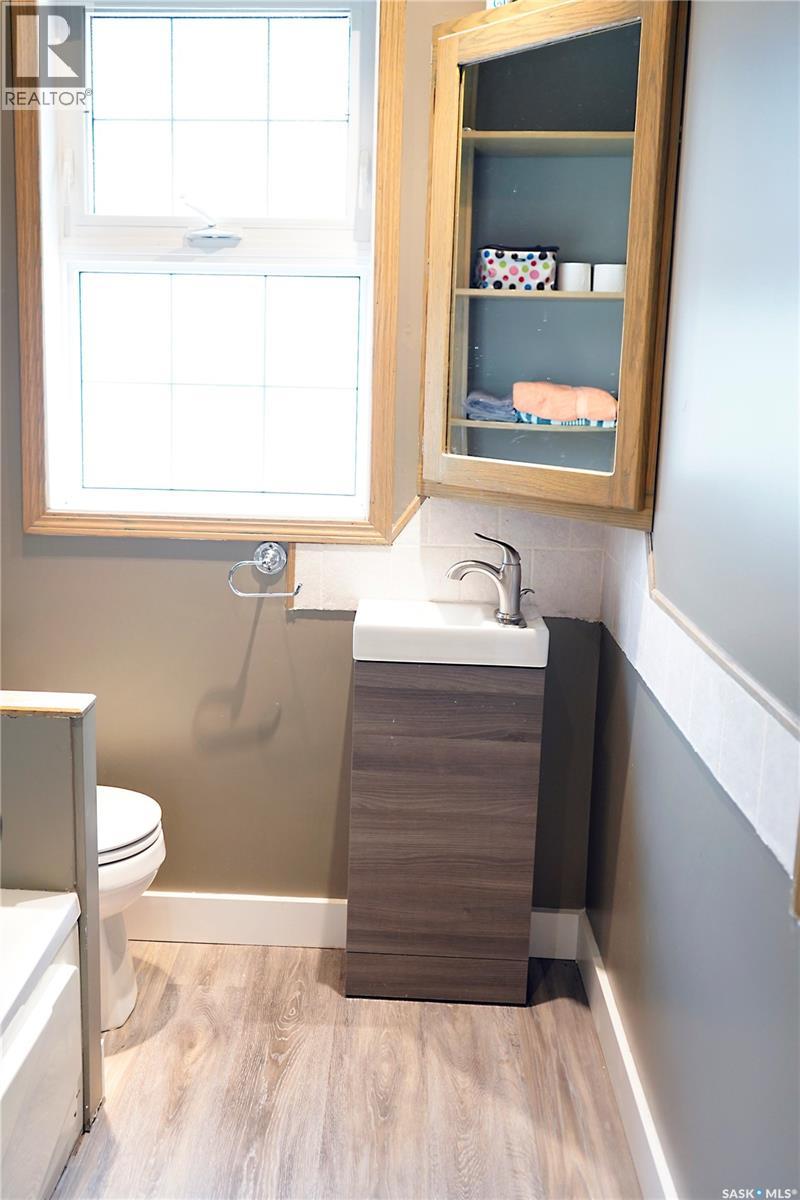
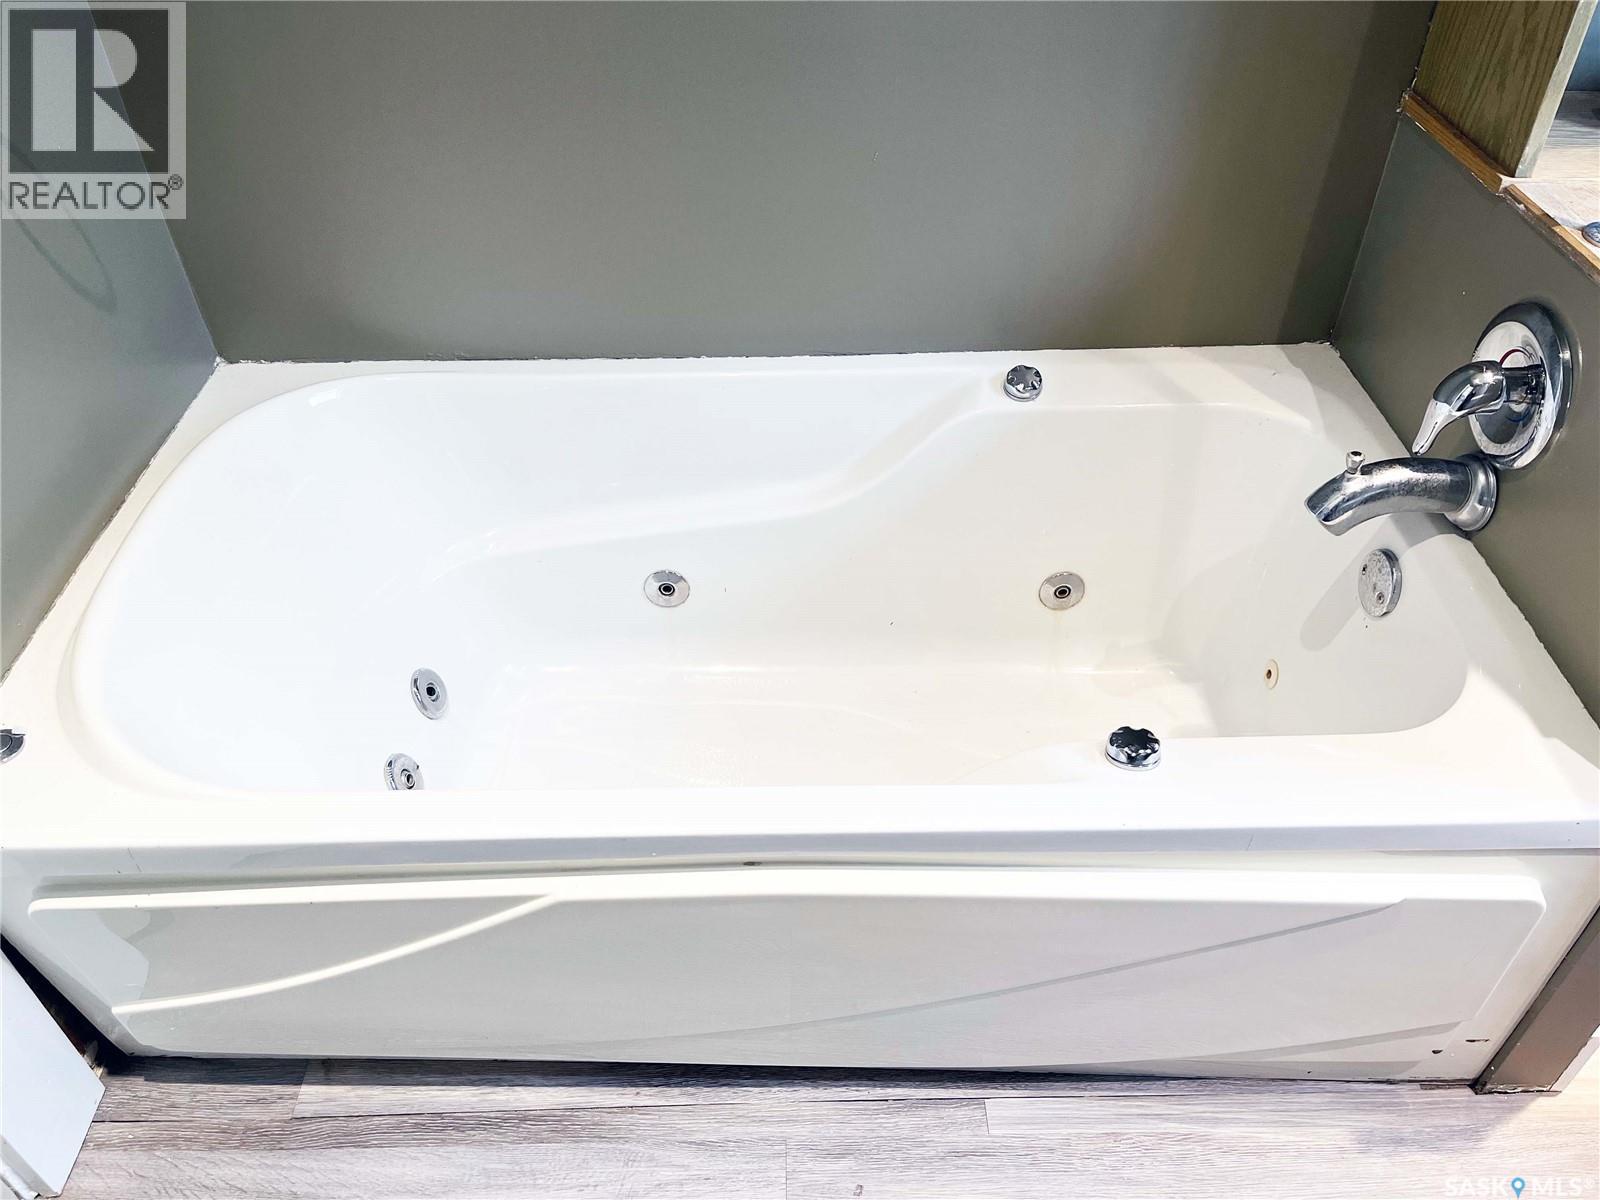
| Main Level | 4pc Bathroom | 7'06 x 5'11 |
Contact Us
Contact us for more information

The trademarks REALTOR®, REALTORS®, and the REALTOR® logo are controlled by The Canadian Real Estate Association (CREA) and identify real estate professionals who are members of CREA. The trademarks MLS®, Multiple Listing Service® and the associated logos are owned by The Canadian Real Estate Association (CREA) and identify the quality of services provided by real estate professionals who are members of CREA. The trademark DDF® is owned by The Canadian Real Estate Association (CREA) and identifies CREA's Data Distribution Facility (DDF®)
August 05 2026 08:04:00
Saskatchewan REALTORS® Association
RE/MAX Revolution Realty, RE/MAX Of Swift Current