
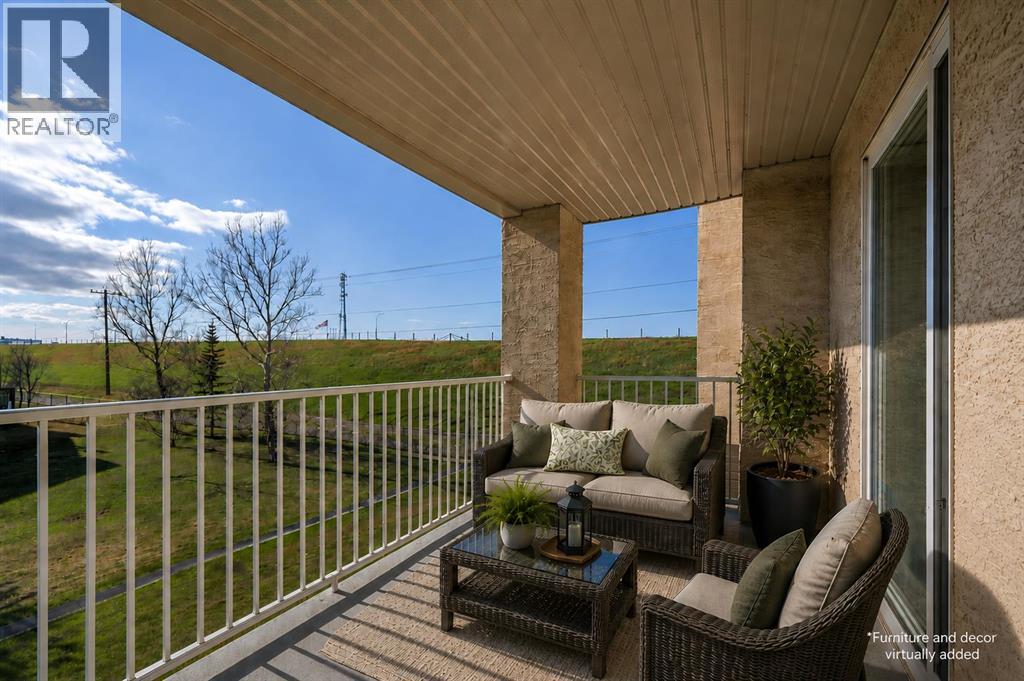
207, 3000 Citadel Meadow Point NW
Calgary, Alberta
Peaceful location! This sweet home has LOW CONDO FEES & one of the LARGEST layouts in the building! Comes with 2 assigned PARKING STALLS! Huge balcony. UPDATED, MINT condition, clean, and truly move-in ready. Pets allowed with board approval. Quick possession available! Offering a rare combination of space, privacy, and everyday comfort. Bright, open design and UPDATED with vinyl plank flooring, fresh paint, and newer stainless steel appliances. The kitchen with island flows into a spacious living and dining area that actually feels comfortable to live in, not just look at. Enjoy a WEST-facing balcony with gas line for BBQ, perfect for relaxing or entertaining. The oversized bedroom easily accommodates larger furniture, with a full 4-piece bath and a generous in-suite LAUNDRY room offering additional storage. Condo fees include ALL utilities (excluding phone/internet), making ownership simple. Two (2) parking stalls provide valuable flexibility for personal use, guests, or rental potential. Set in a mature location next to walking paths and green space, with shopping, restaurants, and quick access to major commuter routes just minutes away. With this much space and two parking stalls, this is one you’ll want to see right away. (id:63476)
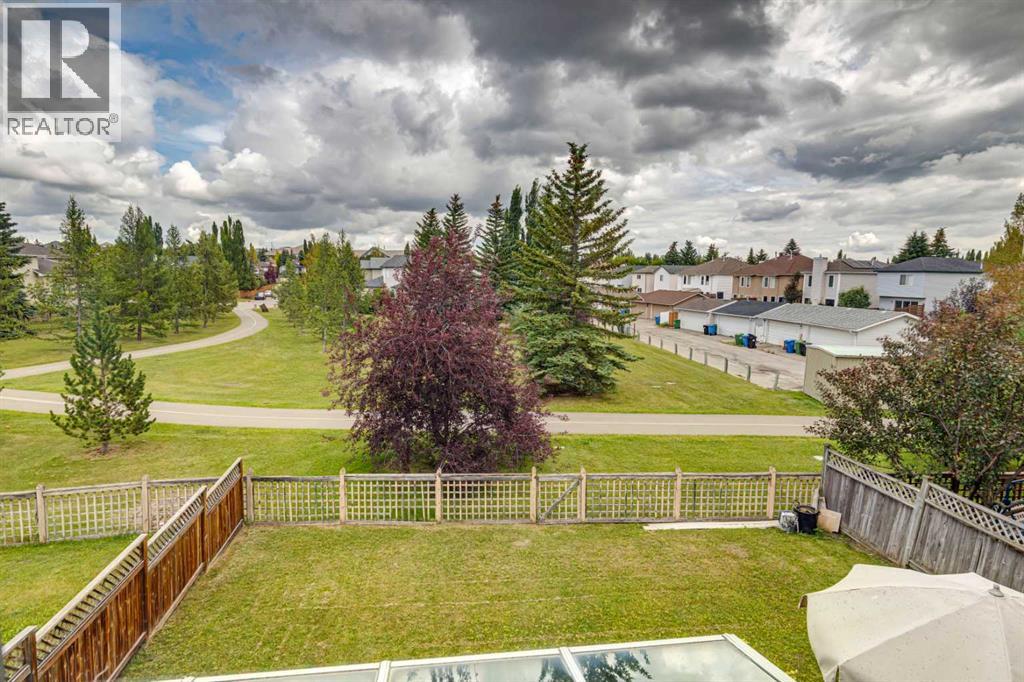
23 Sierra Nevada Close SW
Calgary, Alberta
Priced to sell... This former showhome backing onto green space, offers tons of potential to the right buyer looking for location first. Beautifully positioned on a quiet street with a mature front yard framed by established trees and shrubs. Inside offers an impressive living room, with open to above ceiling, recessed lighting, gas fireplace with a built-in mantel, custom solar-powered remote blinds and views onto the greenspace. The spacious kitchen features stone countertops, abundant white cabinetry, and a large center island with a built-in cooktop. A large walk-in pantry ,adjoining breakfast nook that opens into a bright four-season solarium with sliding patio doors leading onto the two-tiered deck and fully fenced backyard, where custom built-in benches and views of the green space. Upstairs, the spacious primary suite offers views of the green space and includes a generous walk-in closet and a three-piece ensuite with a stand-up shower. Two additional bedrooms feature large windows and deep closets and share a full bathroom complete with a stone-topped vanity and a recently installed Safe Step walk-in tub. The developed lower level boasts a large family room, an additional bedroom with its own four-piece ensuite, and plenty of storage throughout. Located walking distance to parks, pathways, schools, and shopping. (id:63476)
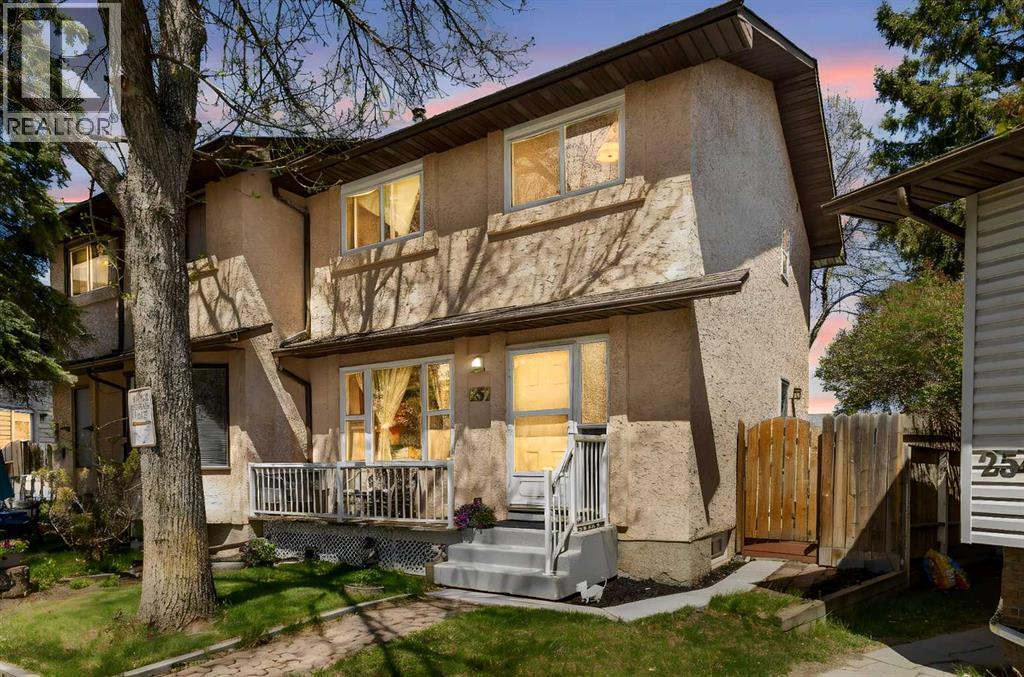
252 Templeview Way NE
Calgary, Alberta
Set on a spacious pie shaped lot in the heart of Temple, this charming half duplex offers the perfect blend of comfort, functionality, and room to grow. Whether you're stepping into homeownership, looking for more space, or adding to your investment portfolio, this home delivers incredible value in a well established neighbourhood. Inside, you'll find a bright and welcoming layout with three generously sized bedrooms, comfortable living spaces, and large windows that fill the home with natural light. Recent upgrades include all new windows (2024) and a new washer and dryer, allowing you to move in with confidence and enjoy worry free living from day one. The oversized backyard is a rare find, offering endless possibilities for summer BBQs, children and pets to play, gardening, or designing your dream outdoor space. Need extra parking? The rear fence can easily be opened to create additional parking for multiple vehicles, a trailer, or recreational toys, while the front parking pad provides added convenience for everyday use. Surrounded by parks, schools, shopping, transit, and everyday amenities, you'll enjoy the convenience of having everything you need just minutes from your doorstep. If you've been searching for an affordable home with a large yard, flexible parking options, and thoughtful updates already completed, 252 Templeview Way NE is one you'll want to see in person! Schedule your private showing today! (id:63476)
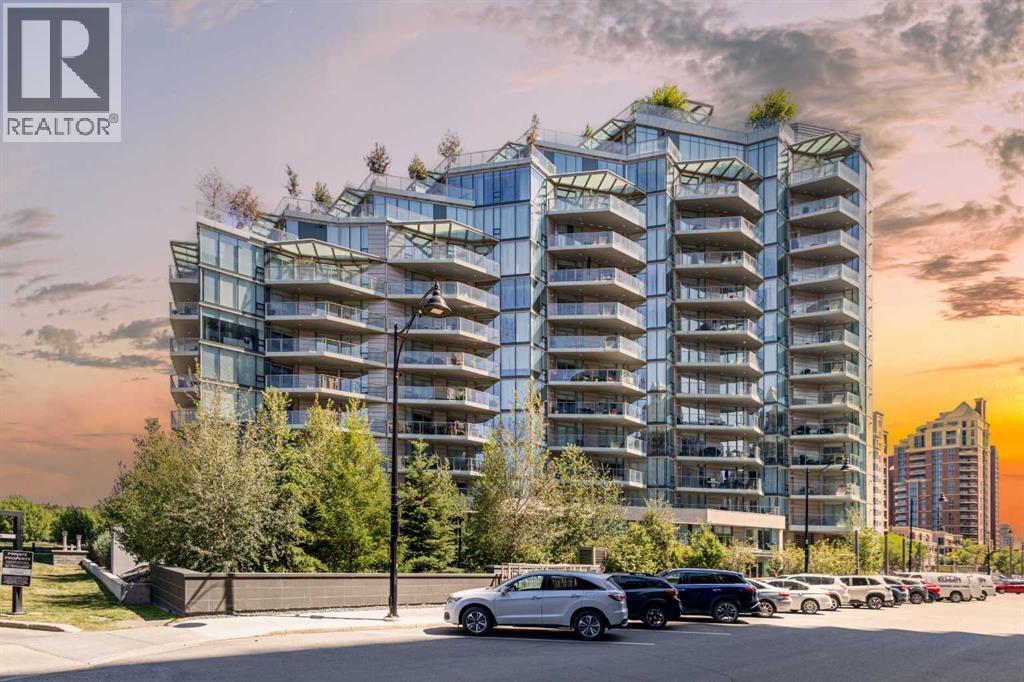
508, 738 1 Avenue SW
Calgary, Alberta
Welcome to The Concord – Calgary’s pinnacle of luxury living, perfectly situated along the Bow River, beside the Peace Bridge and Prince’s Island Park. This iconic residence sets a new standard for refinement, sophistication, and lifestyle. Arrive in style through the secure underground parkade, where your vehicle is pampered with a private wash before settling into your titled, fully upgraded 2-car private garage featuring custom cabinetry, epoxy floors, EV connection, and Wi-Fi connectivity. Take your private elevator directly to your riverfront unit, where floor-to-ceiling windows frame captivating Bow River views. The open-concept living area is adorned with wide-plank hardwood floors, timeless wainscoting, and elegant wallpaper, centered by a sleek gas fireplace. The chef-inspired Poggenpohl kitchen features Bianco Statuario marble, Miele appliances, and an oversized fridge—seamlessly blending into the spacious living and dining area. Step onto the oversized balcony for breathtaking park and river views. The master bedroom offers panoramic views, a custom Poliform walk-through closet, and a spa-inspired ensuite with a 66” freestanding tub, 10mm glass shower, double vanity, and in-floor heating. A second bedroom, marble-clad main bath with soaker tub, and a glass-enclosed den complete the thoughtful layout. Smart home automation, Control4 system, motorized blinds, built-in speakers, security cameras, and designer lighting offer effortless comfort and peace of mind. Exclusive Concord amenities include: Private winter skating rink with Zamboni; Outdoor kitchen with BBQ & firepits; Social lounge with full bar & kitchen; Guest suite; 24-hour concierge; Gym + yoga studio; Car wash bays. Experience riverside luxury living redefined - book your viewing today! (id:63476)
90 Pantego Lane NW
Calgary, Alberta
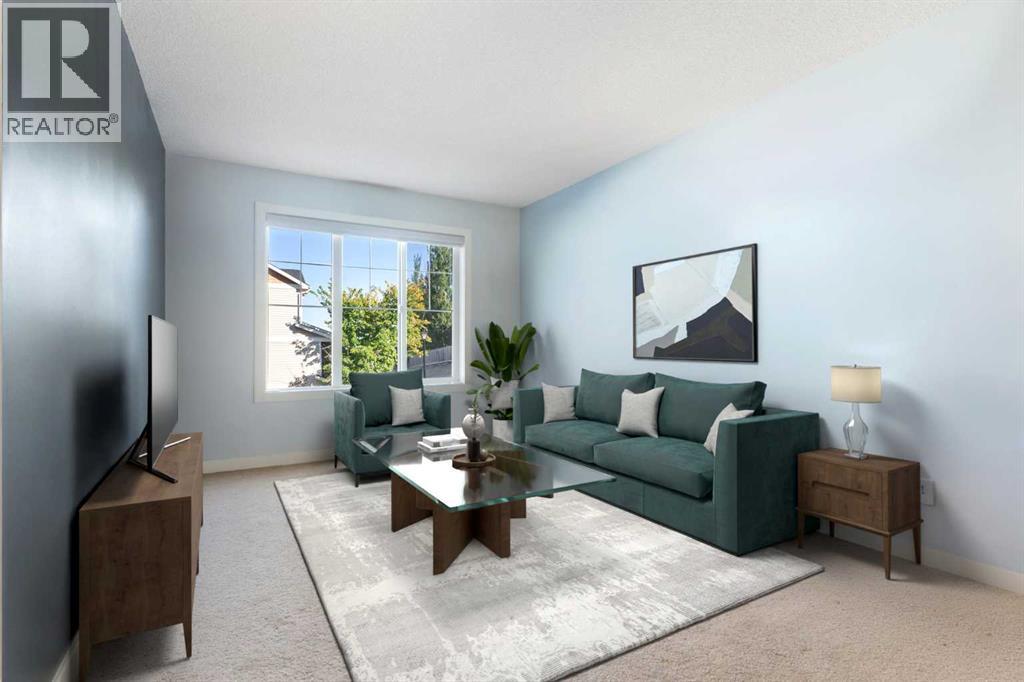
Welcome to this bright, beautifully maintained townhouse tucked away in a quiet and private location within the highly sought-after community of Panorama Hills. With fresh updates, a functional layout, and a newly reduced price, this is an opportunity savvy buyers won't want to miss.Step inside to discover a freshly painted interior filled with natural light and an inviting open-concept design. The updated kitchen is both stylish and practical, featuring quartz countertops, new sinks and faucets, ample cabinetry, and seamless flow into the spacious living and dining areas—perfect for entertaining or simply enjoying everyday life.One of the standout features of this home is the peaceful outdoor space. Enjoy your morning coffee or evening unwind on the private deck with no neighbours directly behind, offering a level of privacy that's hard to find in townhouse living.Upstairs, two generously sized bedrooms each feature their own private ensuite bathroom, creating an ideal setup for first-time buyers, professionals, roommates, guests, or small families seeking comfort and flexibility.The unfinished basement offers abundant storage and future development potential, while the single attached garage provides convenience and security year-round.Adding even more value, the well-managed complex features brand-new shingles, beautifully maintained grounds, responsive management, and affordable condo fees of just $342.36 per month. Located close to schools, shopping, restaurants, parks, transit, and major routes, this home combines location, lifestyle, and affordability in one exceptional package. Whether you're a first-time buyer, downsizer, or investor, this is your chance to secure a move-in-ready home in one of Northwest Calgary's most desirable communities—now at an even more attractive price. (id:63476)
103, 10 Auburn Bay Link SE
Calgary, Alberta
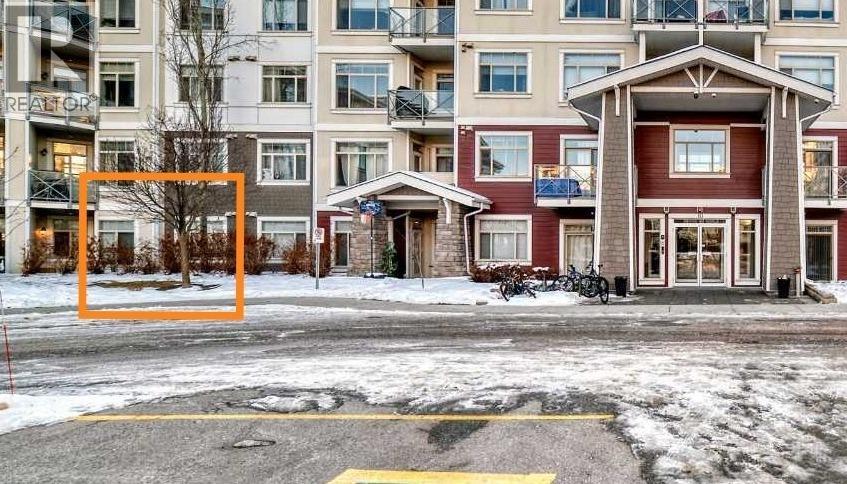
WOW!! Welcome to your dream home or first rental property. If you are an investor or a home owner looking for a 3 BEDROOM apartment, this is an opportunity that you really don't want to miss! This terrific unit features: an open floor plan; a bright living room with direct access to a patio for that evening barbecue; a dining area for those special occasions; a great kitchen with lots of cabinet and counter space, stainless steel appliances and a breakfast bar for a quick bite; 3 bedrooms including a large primary suite with a 3 piece ensuite bathroom; a 4 piece main bathroom as well as in-suite laundry; one underground parking stall and a storage locker. Located across the street from the South Health Campus, abundant shopping close by and great access to major transportation routes make this one that you can't miss!! (id:63476)
or rent
Unknown Address
,
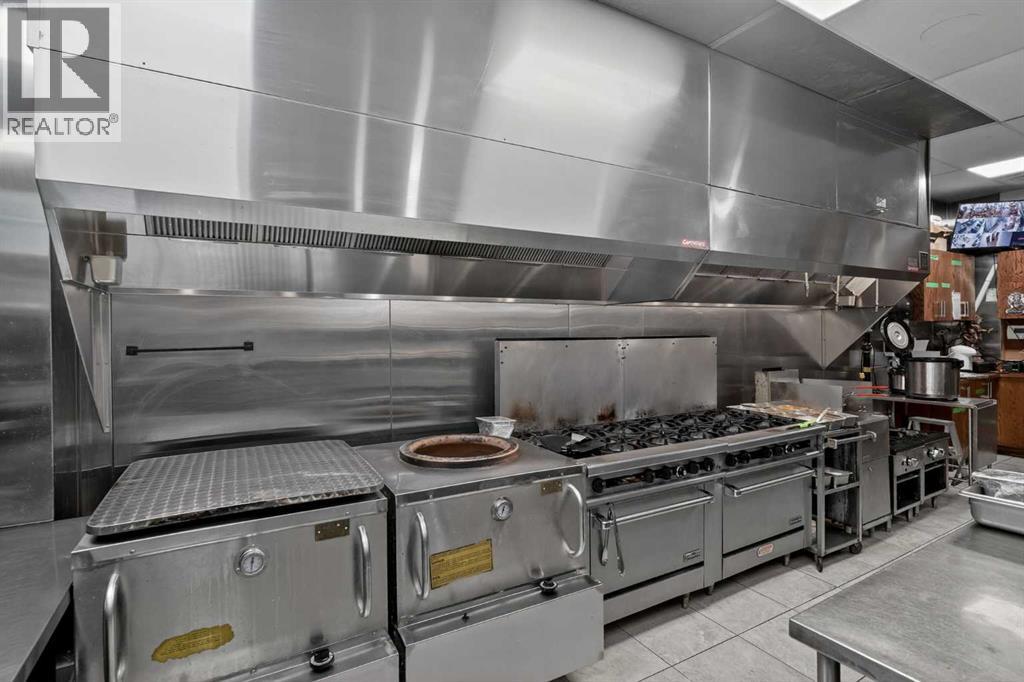
Established in 1988, this respected Indian and vegan restaurant has been part of Calgary’s dining scene for more than three decades, earning a loyal following through authentic cuisine, warm hospitality, and deep community roots.Offered as a turnkey opportunity, the business features indoor dining, patio seating, experienced staff, established systems, supplier relationships, and transition support. The restaurant has also benefited from approximately $150,000 in recent upgrades, including high-quality modern equipment and premium commercial kitchen equipment.Beyond regular dine-in service, the restaurant already benefits from established relationships with schools, cultural organizations, temples, senior groups, NGOs, student groups, community clients, event/catering opportunities, and a strong cloud kitchen concept. These established revenue channels create a strong foundation for continued success, with further growth potential under a new owner.This is an excellent opportunity for an owner-operator to continue the legacy of a recognized Calgary dining destination.Confidential sale. Contact the listing agent for further details. Serious, qualified buyers only. Please do not approach staff or visit the business without an appointment. (id:63476)
46 Yorkstone Way SW
Calgary, Alberta
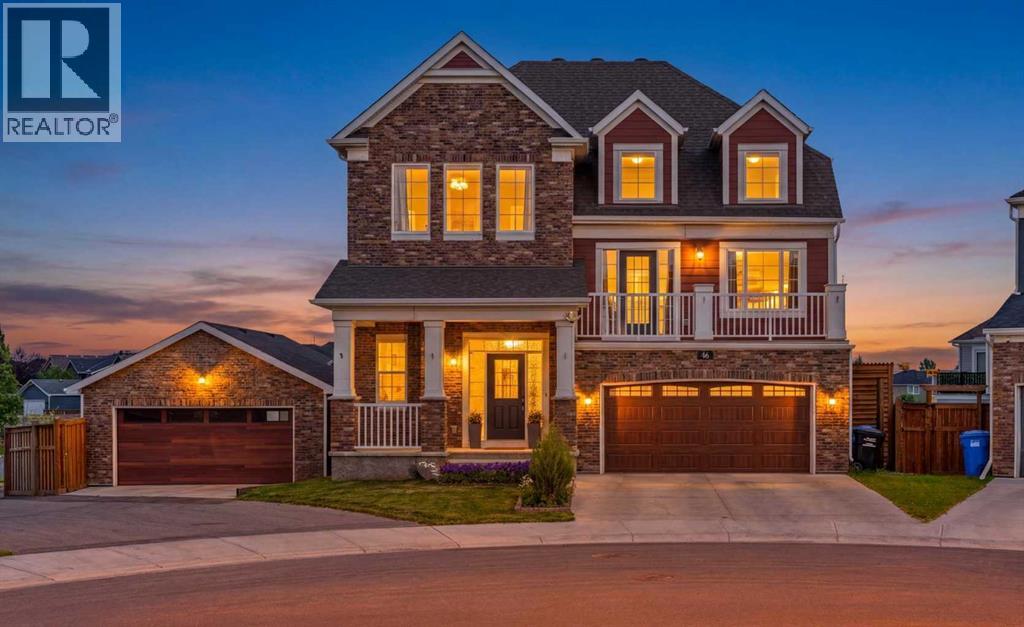
Welcome to 46 Yorkstone Way SW, a beautifully upgraded Yorkville home built for the way your family actually lives - with over 3,400 sq. ft. of developed space, a 7,163 SQ. FT. LOT, and a garage/parking setup you will not find again soon: DOUBLE ATTACHED GARAGE 20x20, SECOND DOUBLE DETACHED GARAGE 21x24, rear alley access, and RV parking, both garages finished with epoxy-coated floors.Picture the day here. Morning coffee on the NEW FULL-WIDTH UPPER DECK while the kids play on the turf below. Work from the bright front OFFICE/DEN, then gather in the open-concept kitchen with its large island, GAS RANGE, walk-in pantry, full-height tile backsplash, and soft-close cabinetry - new main-level flooring and 9 ft ceilings throughout. Evenings settle in around the feature fireplace wall, or up in the showstopping split-level bonus room with 14 FT CEILINGS, its own fireplace, and a private balcony - a movie room, teen hangout, or quiet retreat with a sense of volume no standard two-storey can match.The bedroom level offers a true primary retreat with its own fireplace, walk-through closet, and spa-inspired ensuite with DUAL VANITY and WALK-IN SHOWER, plus two more bedrooms, a full bath, and UPPER LAUNDRY - no more hauling baskets downstairs. The fully developed WALKOUT-STYLE LOWER LEVEL keeps everyone happy: a large recreation area for media, fitness, or games, a fourth bedroom, full bathroom, storage, and rough-in plumbing for a future wet bar.Summer lives in this backyard. The STAMPED CONCRETE lower patio with MOTORIZED privacy SHADE hosts dinner parties; berry bushes and mature trees frame the generous 7163 sq ft YARD; low-maintenance landscaping and an included storage shed mean more weekends enjoying it, not working on it. Hobbyists, take note: the second garage off the paved alley is a workshop, gym, or toy storage waiting to happen - and the RV finally gets to live at home.Comfort runs deep: durable Hardie board composite siding, CENTRAL A/C, TRIPLE-PANE windows, w ater softener, whole-home reverse osmosis filtration, QUARTZ COUNTERS in the kitchen and every bathroom, and multiple fireplaces. All of it wrapped in a meticulously cared-for home in family-friendly Yorkville, close to parks, playgrounds, shopping, and quick south-Calgary access.Space for everything, a place for everyone, and features that simply do not come together in one property - a rare Yorkville offering of lifestyle, space, and flexibility at 46 Yorkstone Way SW. (id:63476)
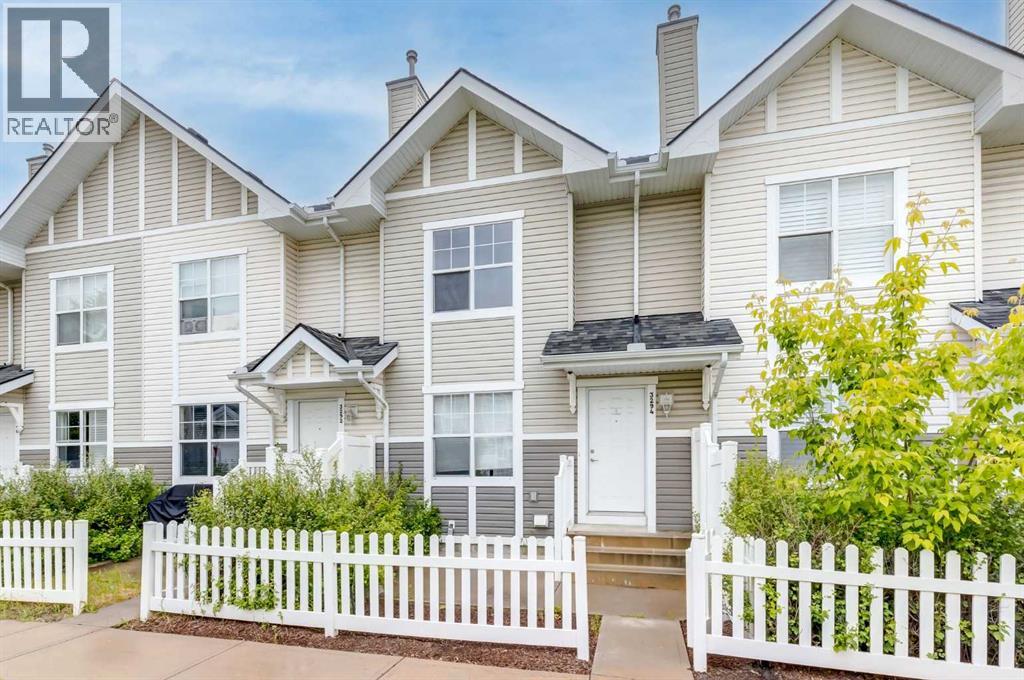
3294 New Brighton Gardens SE
Calgary, Alberta
This gorgeous 3 bedroom townhouse is a rare find in the sought-after community of New Brighton, and it shows from the moment you walk through the front door. Freshly painted from top to bottom with brand new carpets throughout, this home is completely move-in ready. The main floor welcomes you with beautiful laminate flooring that flows through the living space. The kitchen offers ample cabinetry, a centre island, and a thoughtful layout with two dining options, a dedicated dining area and a cozy breakfast nook, perfect for busy mornings or relaxed family meals. A convenient two piece bathroom rounds out the main floor. Upstairs, you'll find three generously sized bedrooms, including a spacious primary retreat complete with a walk-in closet. A well-appointed four piece bathroom serves the upper level. The partial basement is home to the laundry and offers fantastic additional storage, perfect for bikes, camping gear, and all the everyday essentials that need a home. The double attached garage is the cherry on top, offering secure parking and extra storage that townhouse living doesn't always deliver. And for your little fur-baby, the cute picket fenced front yard is just waiting to be enjoyed. Situated close to all the amenities New Brighton has to offer, including the New Brighton Community Centre, shops, restaurants, and the South Health Campus, with quick and easy access to both Stoney Trail and Deerfoot Trail. This one truly is a must see. (id:63476)
121 Sladden Court
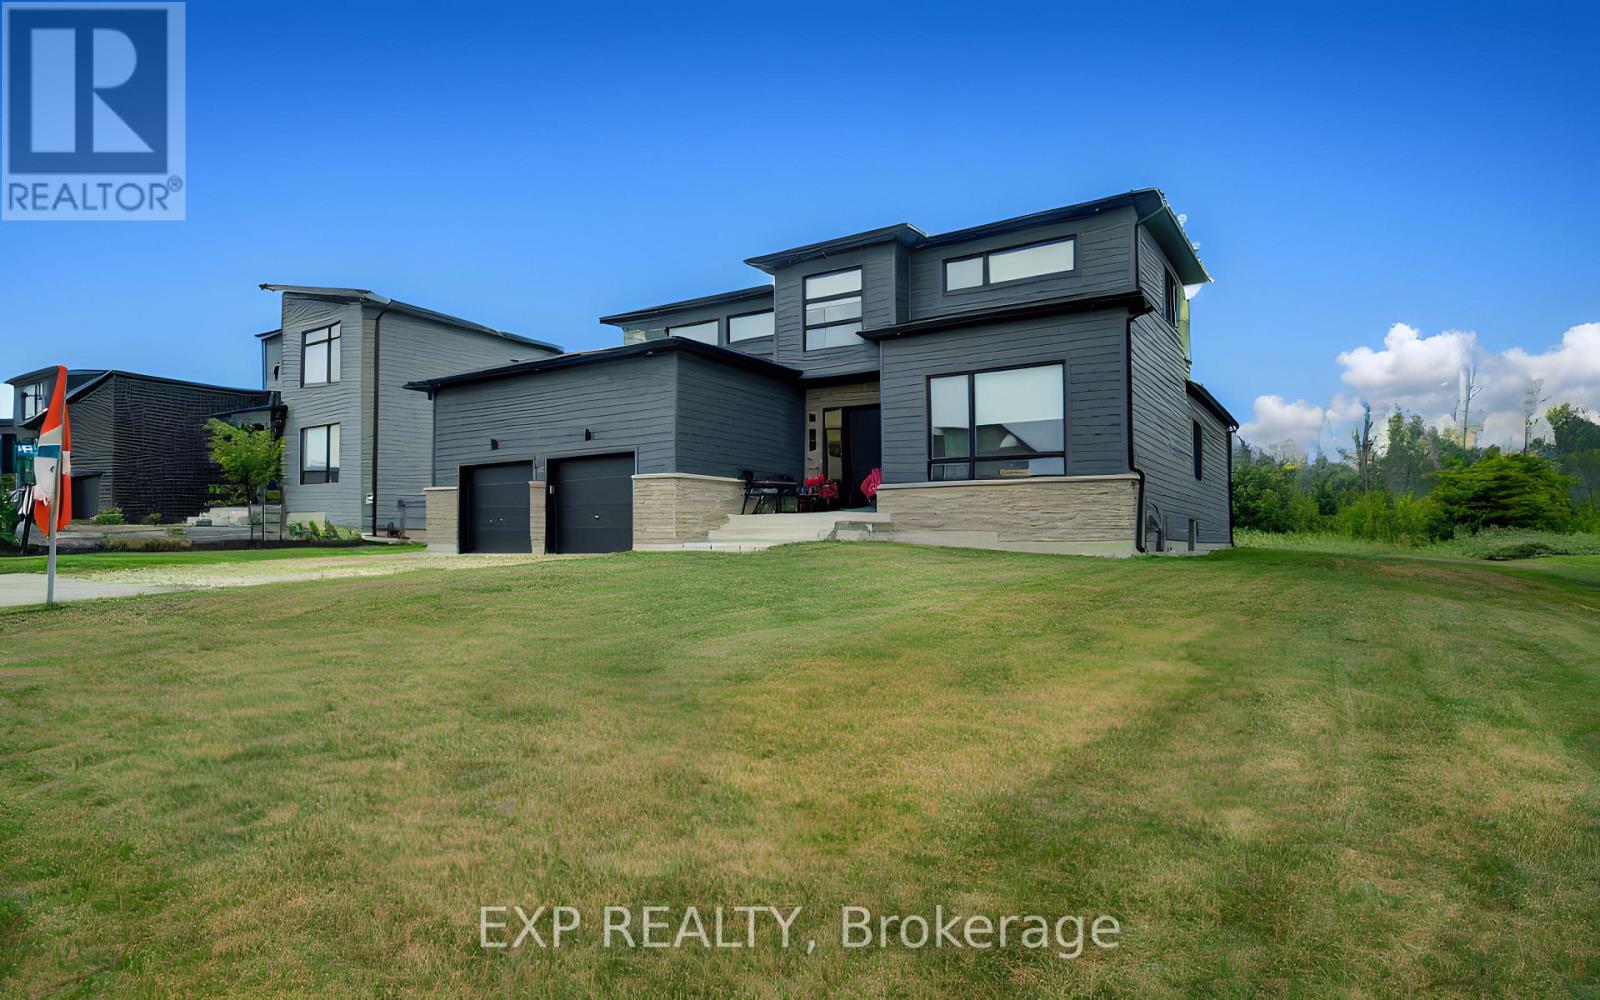
Blue Mountains, Ontario
Welcome to refined luxury in the prestigious Lora Bay community. Built in 2023, this exceptional residence offers 4 bedrooms, 3 full bathrooms, and an outstanding blend of sophisticated design, premium craftsmanship, and modern comfort. Designed for effortless main-floor living, the home features a luxurious primary suite with a spa-inspired ensuite, a second main-floor bedroom, and an additional full bathroom. The spectacular open-concept living and dining areas are framed by soaring ceilings and expansive windows that flood the home with natural light while showcasing serene views of the golf course and the privacy beyond. At the heart of the home is a stunning chef's kitchen, beautifully appointed with top-of-the-line built-in appliances, custom cabinetry, premium finishes, and an oversized island perfect for entertaining. The second level offers two spacious bedrooms, a beautifully finished full bathroom and a loft, providing the perfect retreat for family and guests. Set on a premium lot, backing directly onto the Lora Bay Golf Course , this remarkable property offers breathtaking views, exceptional privacy, and a peaceful setting. Boasting over 100 premium builder and owner upgrades valued at more than $300,000, every detail has been thoughtfully selected to create a home of timeless elegance and superior quality. As a resident of Lora Bay, you'll enjoy an unparalleled four-season lifestyle with exclusive access to the private Georgian Bay beach, championship golf, scenic walking trails, a clubhouse, and nearby tennis courts. Just minutes from Thornbury and Blue Mountain Resort, you'll have world-class skiing, golfing, hiking, fine dining, boutique shopping, marinas, and endless recreational opportunities at your doorstep. This is more than a home-it's an extraordinary lifestyle in one of Georgian Bay's most coveted luxury communities (id:63476)
329 Springmere Way
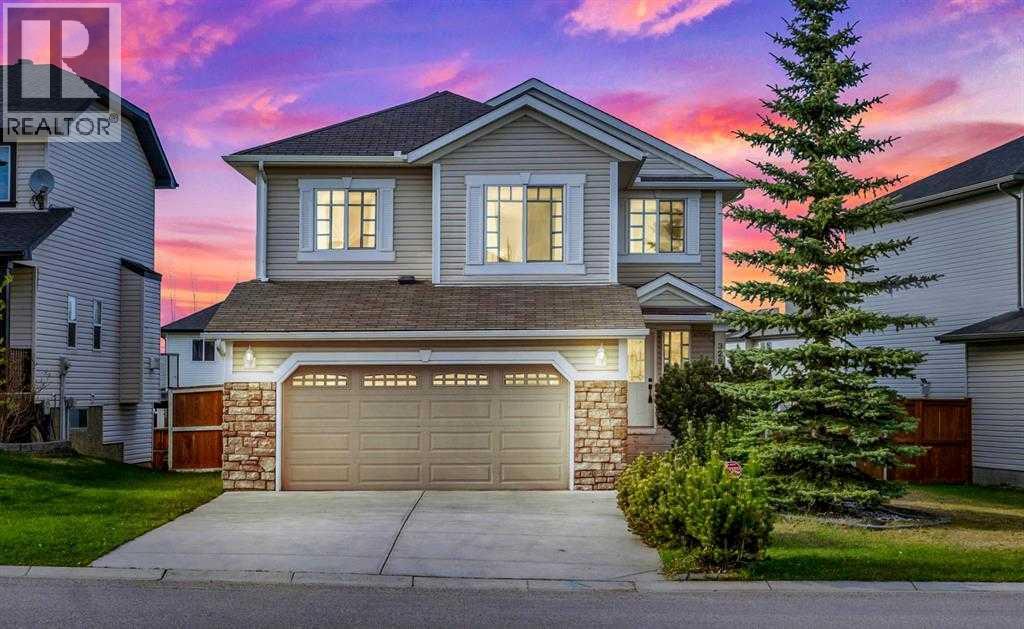
Chestermere, Alberta
Boomerang kids move back home. Aging parents need to be closer. And somehow everyone still wants their own space, plus somewhere to put all their stuff. This Chestermere home was made for exactly that stretch of life, with a second living area that has its own bedroom, den, wet bar, full bath, and separate laundry, so nobody feels like they're just crashing in someone else's house. Everyone shares the same front door, which sounds small until you realize it means real togetherness, not two households quietly living apart. There's storage everywhere you'd want it too, so the extra bikes, boxes, and holiday decorations actually have a home. Add a double attached and double heated detached garage, and even the small daily frictions get easier. It's less about fitting more people in and more about making room for the life you're actually living right now. $695,000, This gorgeous two-storey home offers more than 2,700 sq. ft. of luxurious living space with four bedrooms, four bathrooms, an attached double garage, and the rare bonus of an additional detached double garage, providing exceptional space for extra vehicles, storage, hobbies, or a workshop. Set on a big lot with 56 ft. of frontage and a paved alley in the back, this property offers a unique combination of comfort, convenience, and highly sought-after extra garage space. Located in a prime area, the home is just five minutes from everyday amenities, including grocery stores, gas stations, restaurants, banks, and more, and is also within walking distance of local schools. Quality finishing throughout includes hardwood floors and hand-picked light fixtures. The main floor welcomes you with a foyer featuring its own walk-in closet, followed by a gourmet kitchen with granite counters, a kitchen island with a breakfast bar and wine compartment, a pantry, and stainless steel appliances. The dining area offers access to a lovely deck, while the family room features a fireplace, creating a warm and inviting space. A h alf bath completes the main level, where the open floor plan is both functional and beautifully designed. Upstairs, you will find a bonus room with vaulted ceilings, two good-sized bedrooms, a full bathroom, and a spacious primary bedroom with a five-piece ensuite and walk-in closet. The fully finished basement is ideal for entertaining, offering a spacious recreation room with a wet bar, a full bathroom, and an additional bedroom that could also be used as a home office. Laundry is conveniently available on both the main level and in the basement. The fenced backyard provides plenty of space and privacy for outdoor activities, while the open floor plan and large windows fill the home with natural light and a warm, cozy feel. Well maintained and showing beautifully, this property offers great value in an amazing location, especially for buyers looking for rare additional garage capacity, and additional parking off of the paved rear lane. There is additional storage under the deck. (id:63476)
3614 Douglas Woods Heights SE
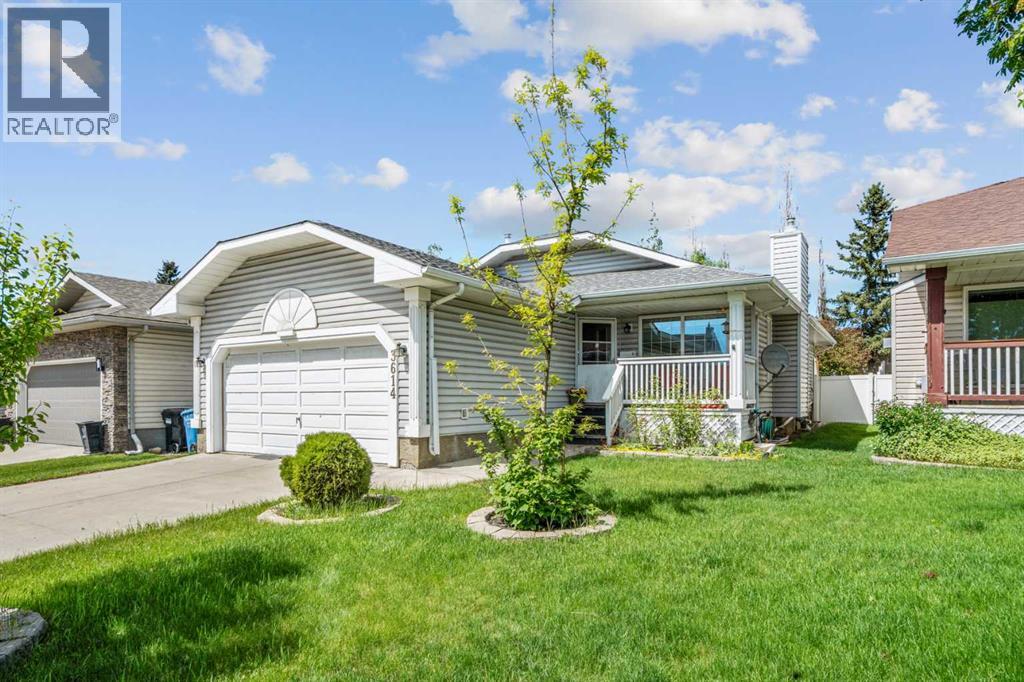
Calgary, Alberta
OPEN HOUSE TUESDAY, Aug. 4th 4:00-6:00pm!! This spacious bungalow located in the established community of Douglasdale is ready to welcome you home! Offering over 2,500 sq. ft. of developed living space, this home features 4 bedrooms, 3 full bathrooms, and a front-attached double garage, making it an excellent fit for families, first-time buyers, or those seeking easy one-level living. Originally built as a show home, the bright and functional main level showcases vaulted ceilings, an attractive oak trim package, slate tile flooring throughout the main floor, along with triple pane windows. Walking up to the front door a cozy covered front porch and rose garden welcome you in. Upon entering, enjoy the openness of the living and dining areas enhanced by the vaulted ceilings and architectural accents. A focal point in the space is the beautiful fireplace with a raised hearth and oak mantle. The spacious kitchen is designed for everyday living and entertaining, featuring a large island, pantry closet, and direct access to the backyard and deck. Located at the rear of the house the master bedroom, complete with a large closet and 4-piece ensuite w/skylight is private and quiet. The second bedroom on this level is currently set up as an office. A 4-piece bath and laundry area just off the garage entrance round out this level. The fully developed basement offers two generous bedrooms, a 3-piece bathroom, large rec room with a gas stove and new laminate flooring throughout (2025). Outside the backyard is fully fenced with neighbors on two sides and a slight rise to the back fence creating a private oasis to enjoy. Numerous updates provide peace of mind, including a furnace and central air conditioning (2017), roof (2017/18), and a rebuilt deck with a Duradek surface and metal railings (2018/19) and Brand New Basement Windows (June 2026). Located close to schools, shopping, parks, pathways, and major commuter routes, this home offers a fantastic opportunity to enjoy th e amenities and convenience of one of southeast Calgary's well-established communities. Come and see this special property for yourself! (id:63476)