
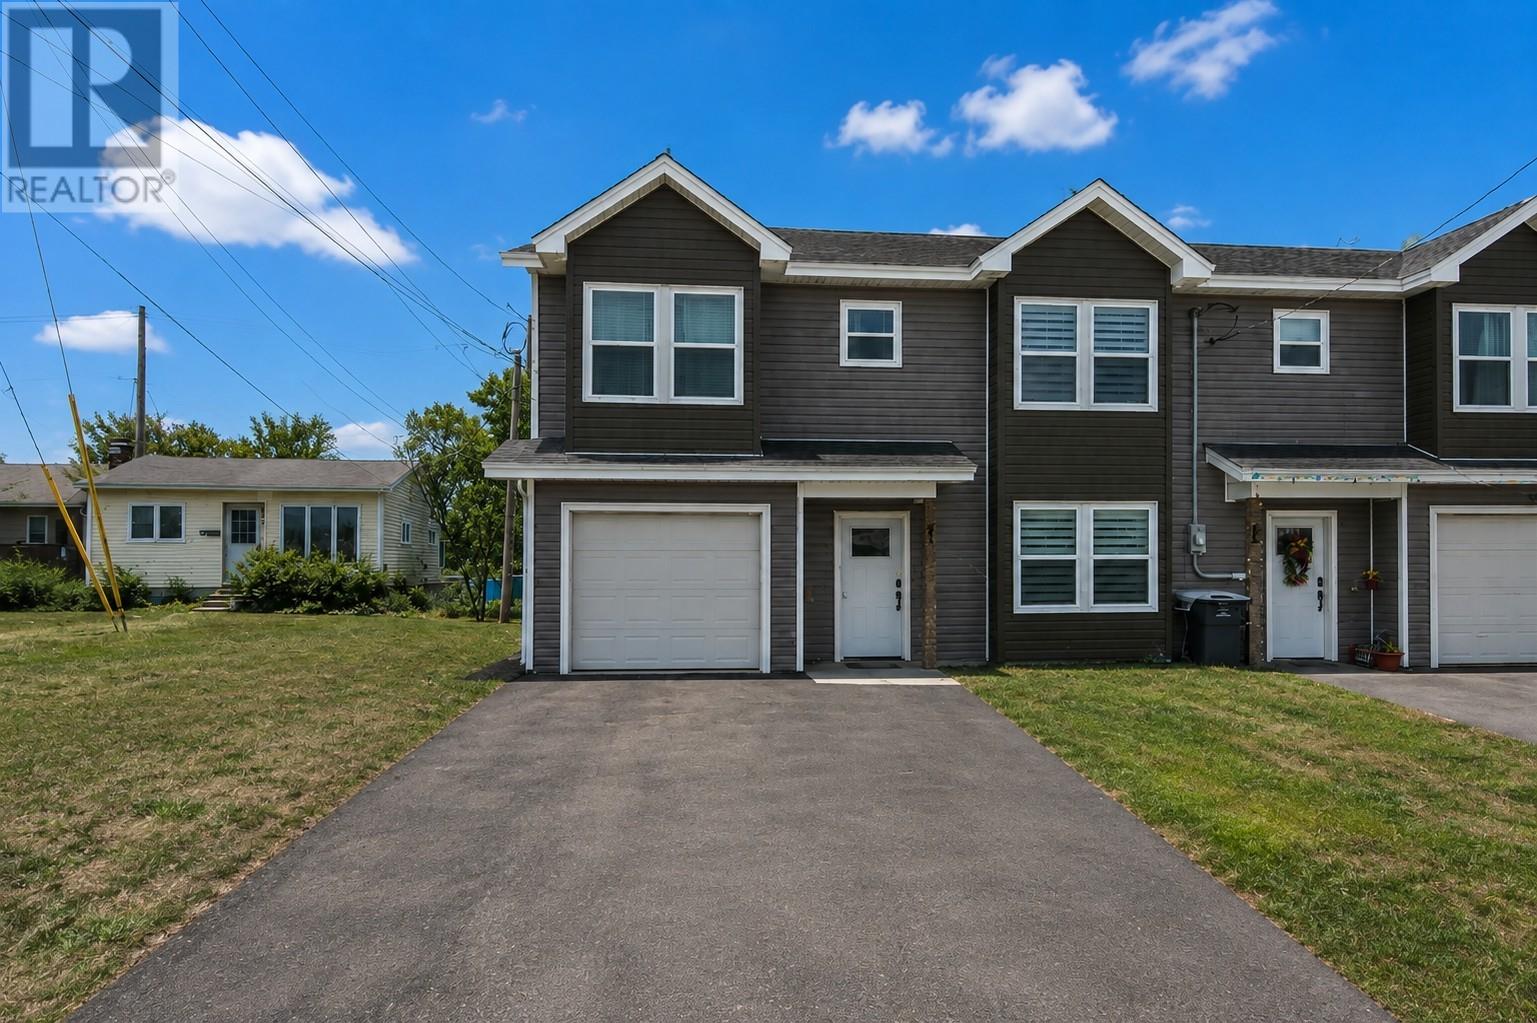
43 Paradise Road
Paradise, Newfoundland & Labrador
Welcome to this modern attached townhouse in sought-after Paradise. Just three years old, this home offers a bright, open-concept main floor designed for both everyday living and entertaining. The spacious kitchen features a large central island, perfect for gatherings, meal prep, or casual dining, and flows seamlessly into the living and dining areas. Comfort is ensured year-round with efficient mini-split heat pumps. Upstairs, the primary bedroom is a true retreat, complete with a walk-in closet and private ensuite. Additional bedrooms are well-sized and versatile for family, guests, or a home office. One of the standout features is the exceptionally deep backyard approximately 177 feet with drive-in access, offering endless possibilities for outdoor living, storage, or future development. A move-in-ready home in a growing, family-friendly community, this property combines modern finishes, smart layout, and rare outdoor space. (id:63476)
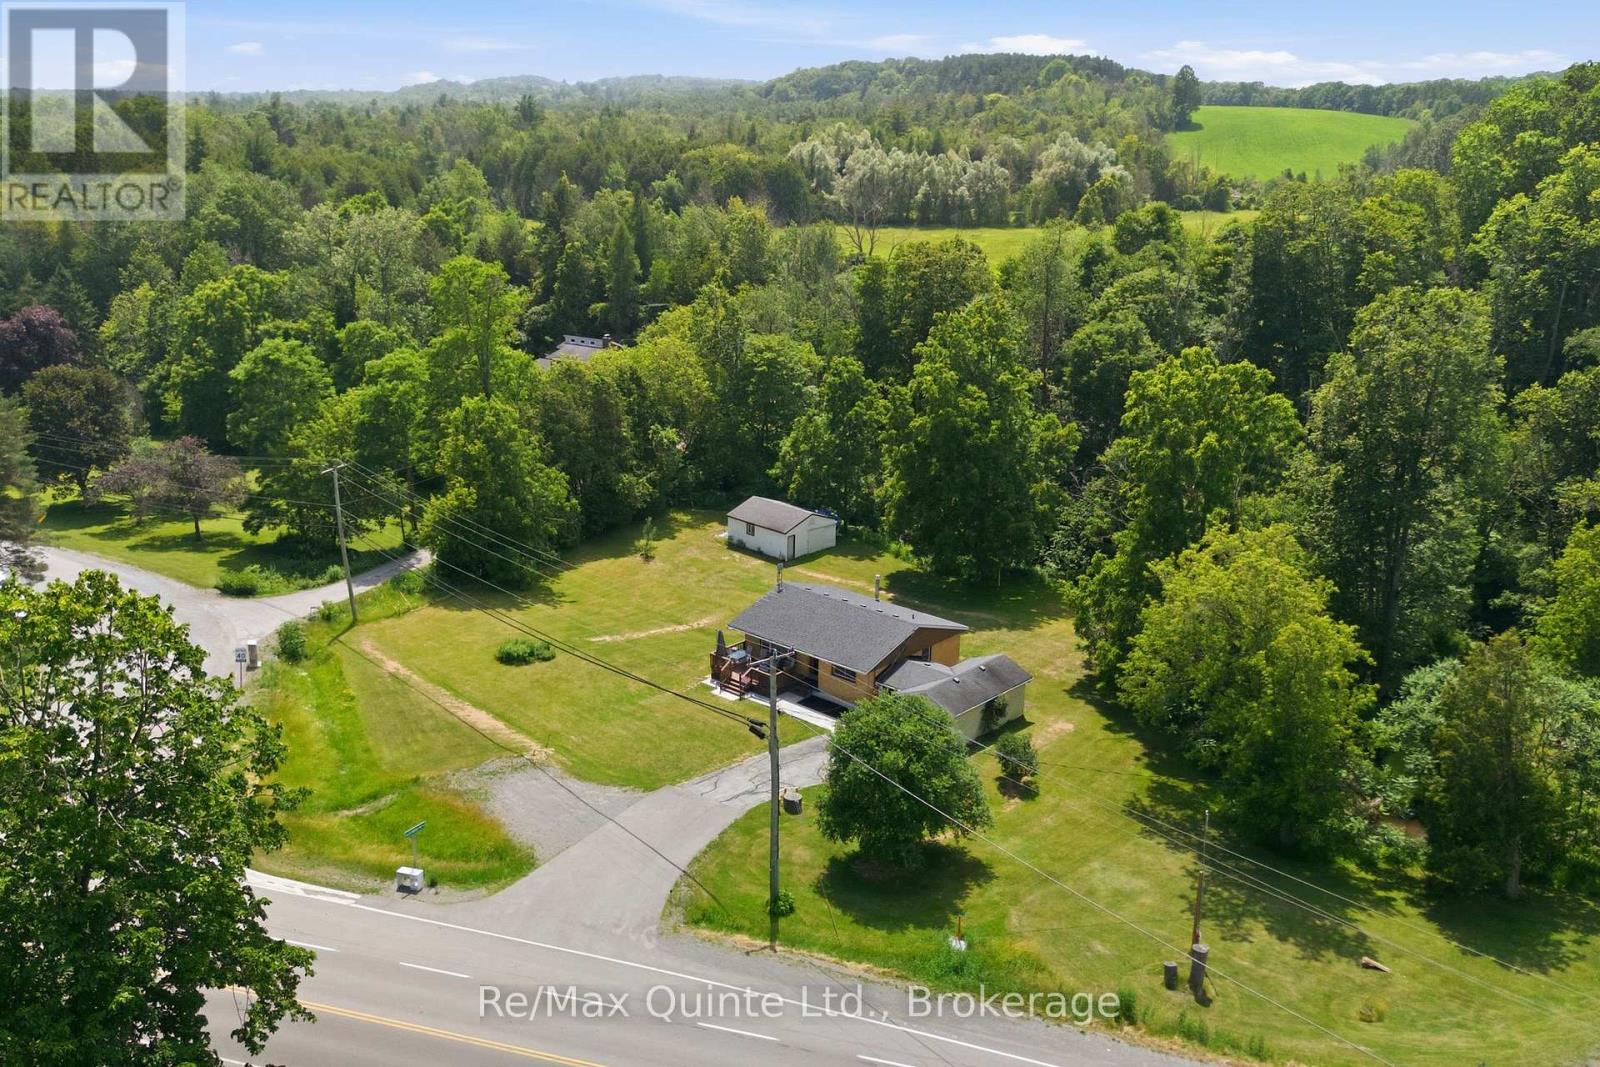
634 County Road 30
Brighton, Ontario
A little more space. A little more peace. A lifestyle worth coming home to. Set on approximately 1 acre just outside Brighton, this lovingly maintained bungalow offers the charm of country living with the convenience of being minutes from local amenities and quick Highway 401 access.The setting is truly inviting, with Proctor Creek gently winding through the backyard, beautiful open green space, and a spacious front porch expanding your outdoor living space; perfect for BBQs, outdoor dining, morning coffee or quiet evenings. Across the road, enjoy seasonal visits to the local farm stand for fresh apples and produce. Inside, the bright and refreshed home offers three generous main-floor bedrooms and a comfortable, welcoming layout. The finished lower level features a spacious recreation room anchored with a cozy propane fireplace the perfect place for movie nights, gatherings or relaxing with family. A lower level laundry area with walkout providing effortless access to the backyard. An attached garage and detached workshop provide plenty of room for hobbies, projects and storage, while a generator connection block at the hydro meter offers added peace of mind. A peaceful country setting, beautiful natural surroundings and everyday convenience - a place to slow down, spread out and enjoy the lifestyle you've been looking for. (id:63476)
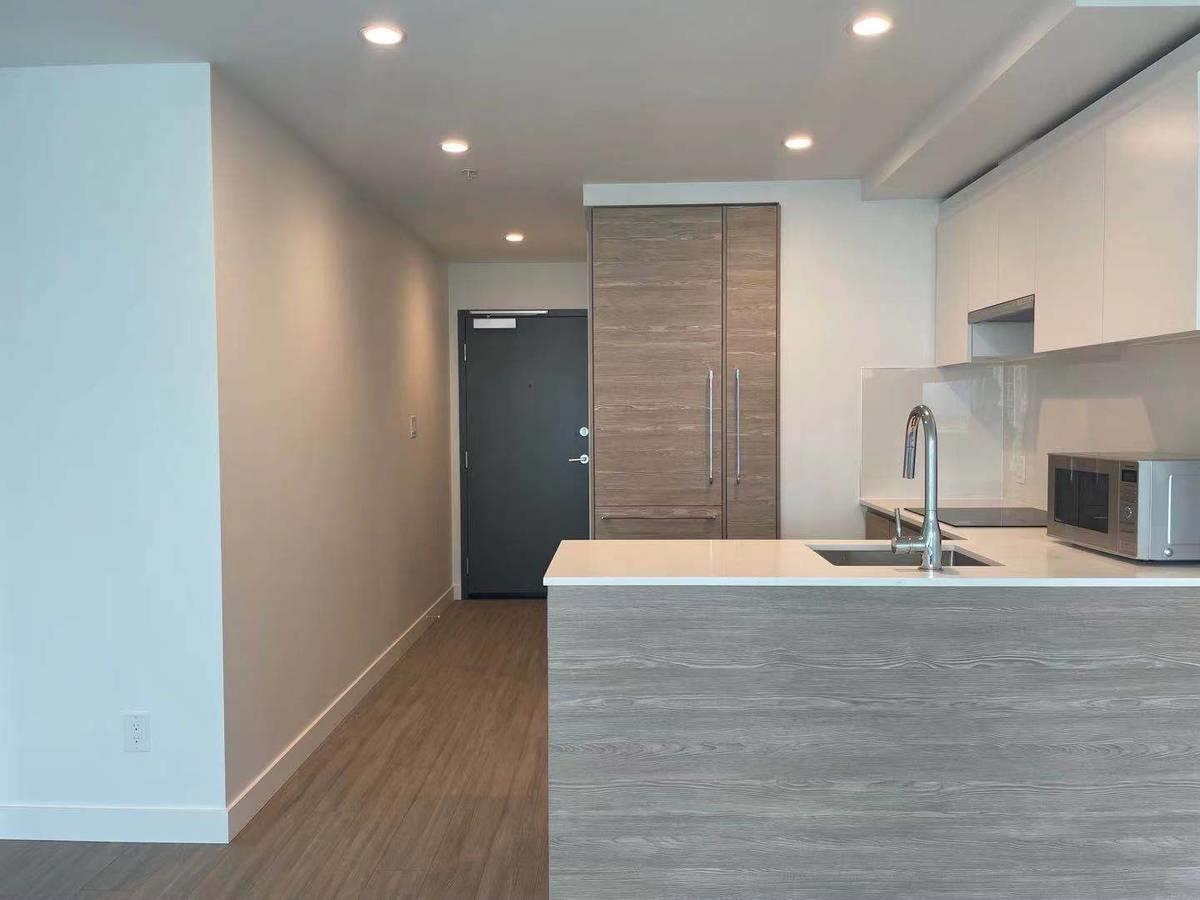
13xx 13655 Fraser Hwy
Surrey, British Columbia
Welcome to this well-maintained 1-bedroom condo at King George Hub, just steps from King George SkyTrain Station on the Expo Line. This bright and functional home features an open layout and a large covered balcony - perfect for urban living with convenient access to transit, shopping, and city amenities. Quick transit to Newton, Langley City, and central Surrey. What else is included: - Fridge / Stove / Dishwasher/ Clothes Washer / Dryer - 1 parking (id:63476)
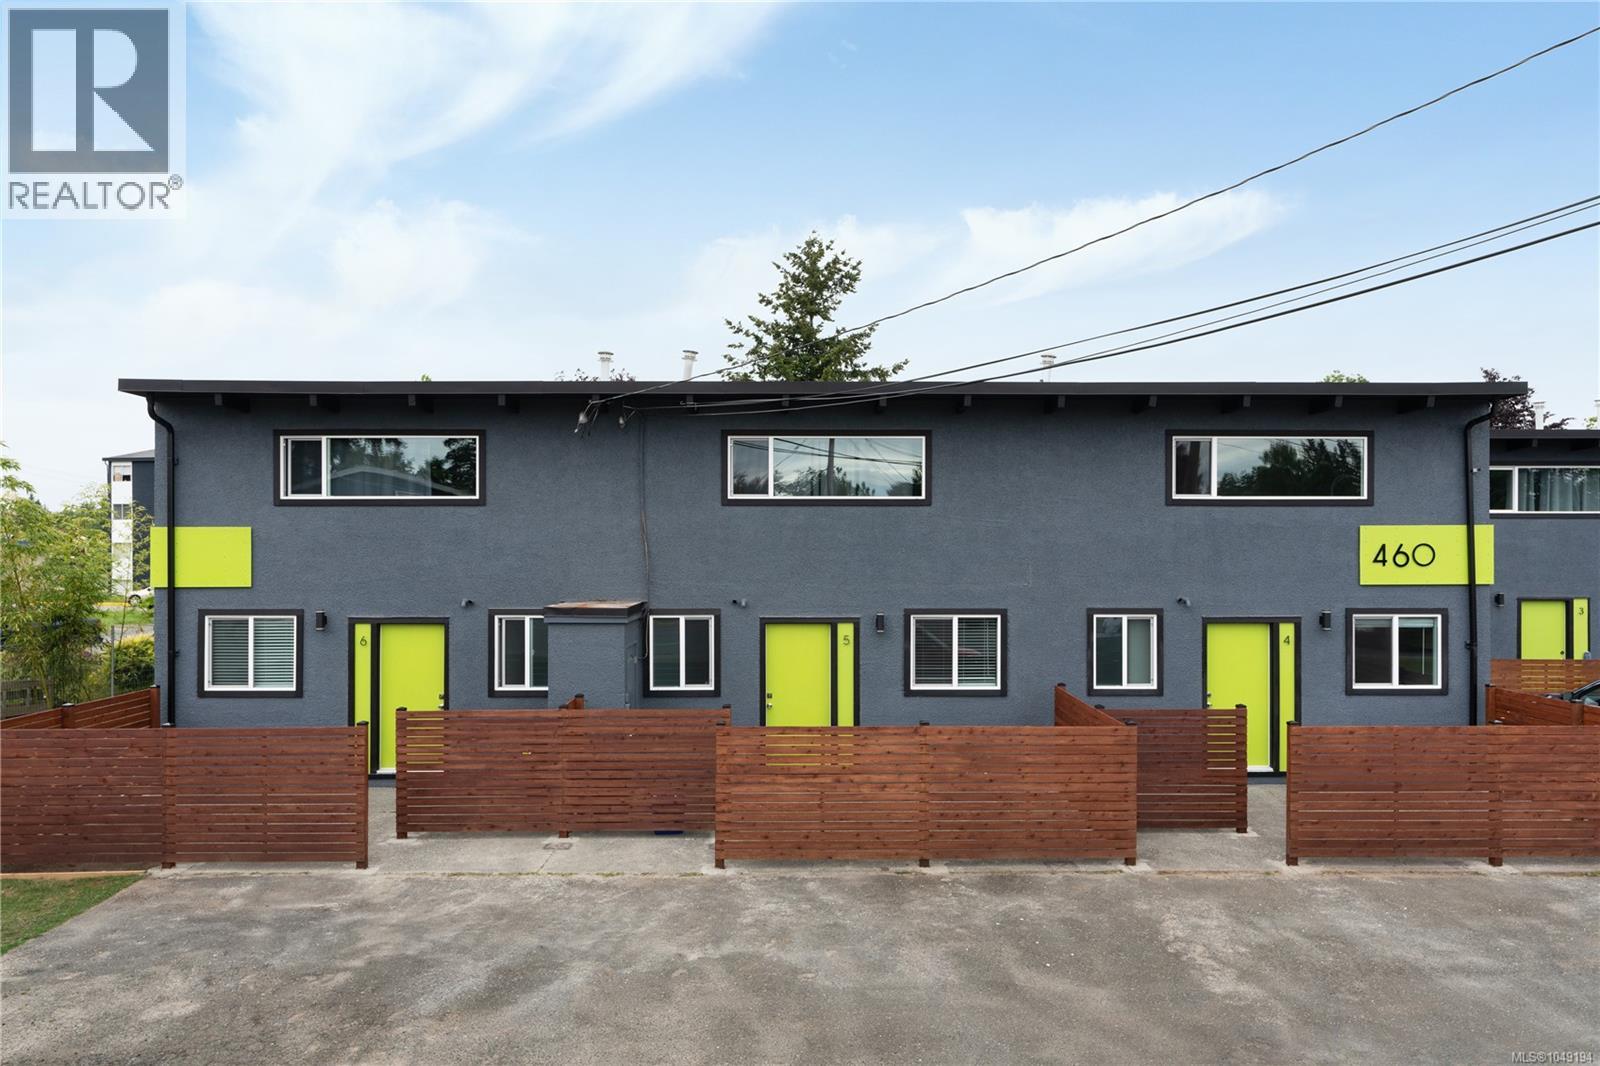
460/470 Dogwood St
Campbell River, British Columbia
A compelling multifamily investment opportunity in Campbell River, offering dependable rental income, full occupancy, and an estimated 6% cap rate based on the existing rent roll and normalized operating expenses. The offering consists of six 3-bedroom townhomes, fully leased and professionally managed, spread across two buildings and two adjoining titles. With current annual rental revenue of $142,128 and established long-term tenants, this property provides an attractive combination of income and stability for investors. Each home offers approximately 1,260 sq. ft. of living space and has undergone extensive renovation, including updated finishes, energy-efficient windows and appliances, LED lighting, in-suite laundry, built-in storage, and durable laminate and tile flooring. Residents also enjoy generous private backyards, front privacy fencing, and two dedicated parking spaces per unit. Located in a convenient central area close to schools, transit, and everyday amenities, the property is offered for sale as a complete six-unit package. A CMHC-insured mortgage may potentially be assumable by a qualified purchaser, subject to lender approval and confirmation of applicable terms. (id:63476)
3950 Express Point Road Unit# 8
Scotch Creek, British Columbia
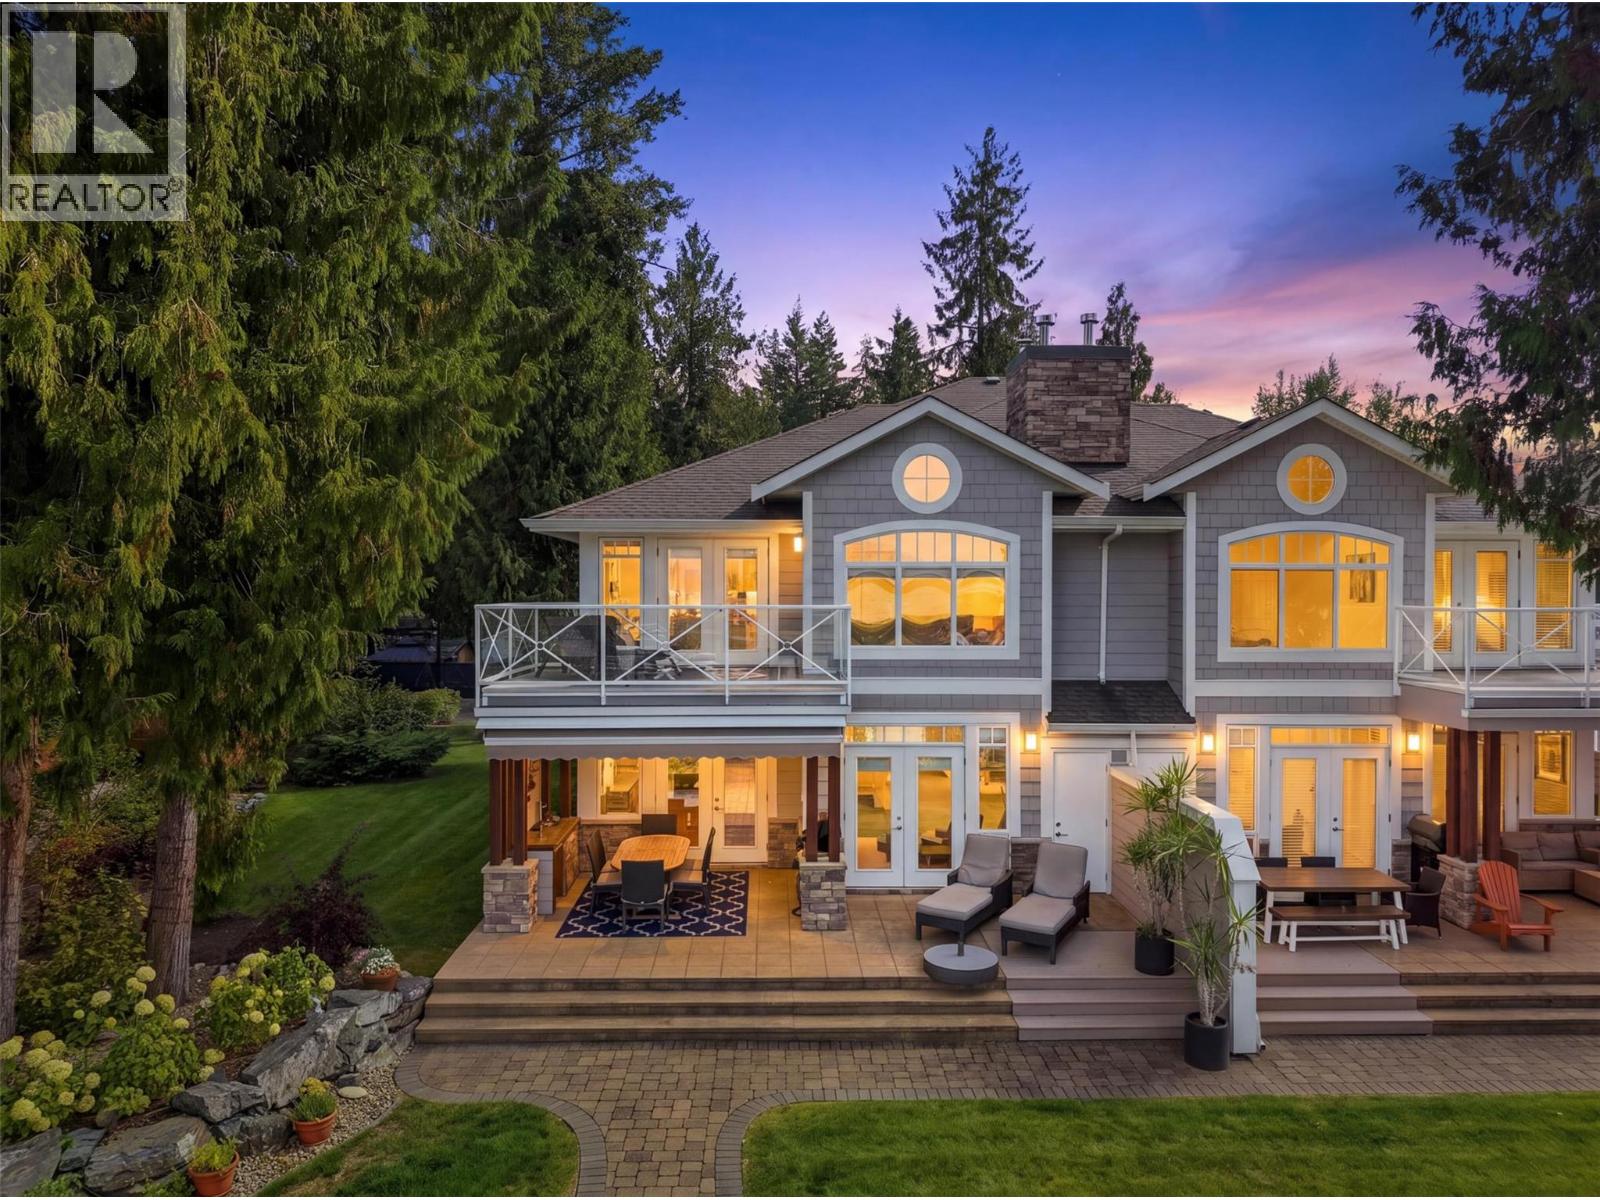
Hurry on this luxuriously finished townhome in Bayside at Scotch Creek, right on the water and with direct western exposure. Set yourself apart from the others and experience total privacy while almost totally hidden by a plethora of hedges and shrubbery, bordering the perimeter of this maturely landscaped parcel. Tucked away is a private and inviting fire table paver stone patio on the waterside of this magnificent home and property. The side yard is large enough to enjoy a fun round of Bocci, that is rare. The bright, concrete and partially covered terrace area boasts seamless ingress and egress from the main floor to outside, and has room enough for a full dining table set, two chaise lounges, and a BBQ area. If the covered terrace is not enough, use the automatic awning to further shield you from the scorching heat of the Shuswap sun! Inside this 3-bedroom, 3-bath home, it always stays cool in the summer with central air-conditioning, and it's warm in the winter with a forced air heating system and cozy gas fireplace. This charmer has been recently updated with a professional paint job inside and out. The soaring living room ceilings let the bank of cascading windows spill in the bright sun's rays, it's awesome! The primary bedroom is huge and features a spa-like 4-piece ensuite, plus direct access to your own private deck. All rooms are large and bright. This gated community is secure. The strata fee of $449.65 covers management, garbage, water, & landscaping. (id:63476)
120 Huntingford Trail
Woodstock, Ontario
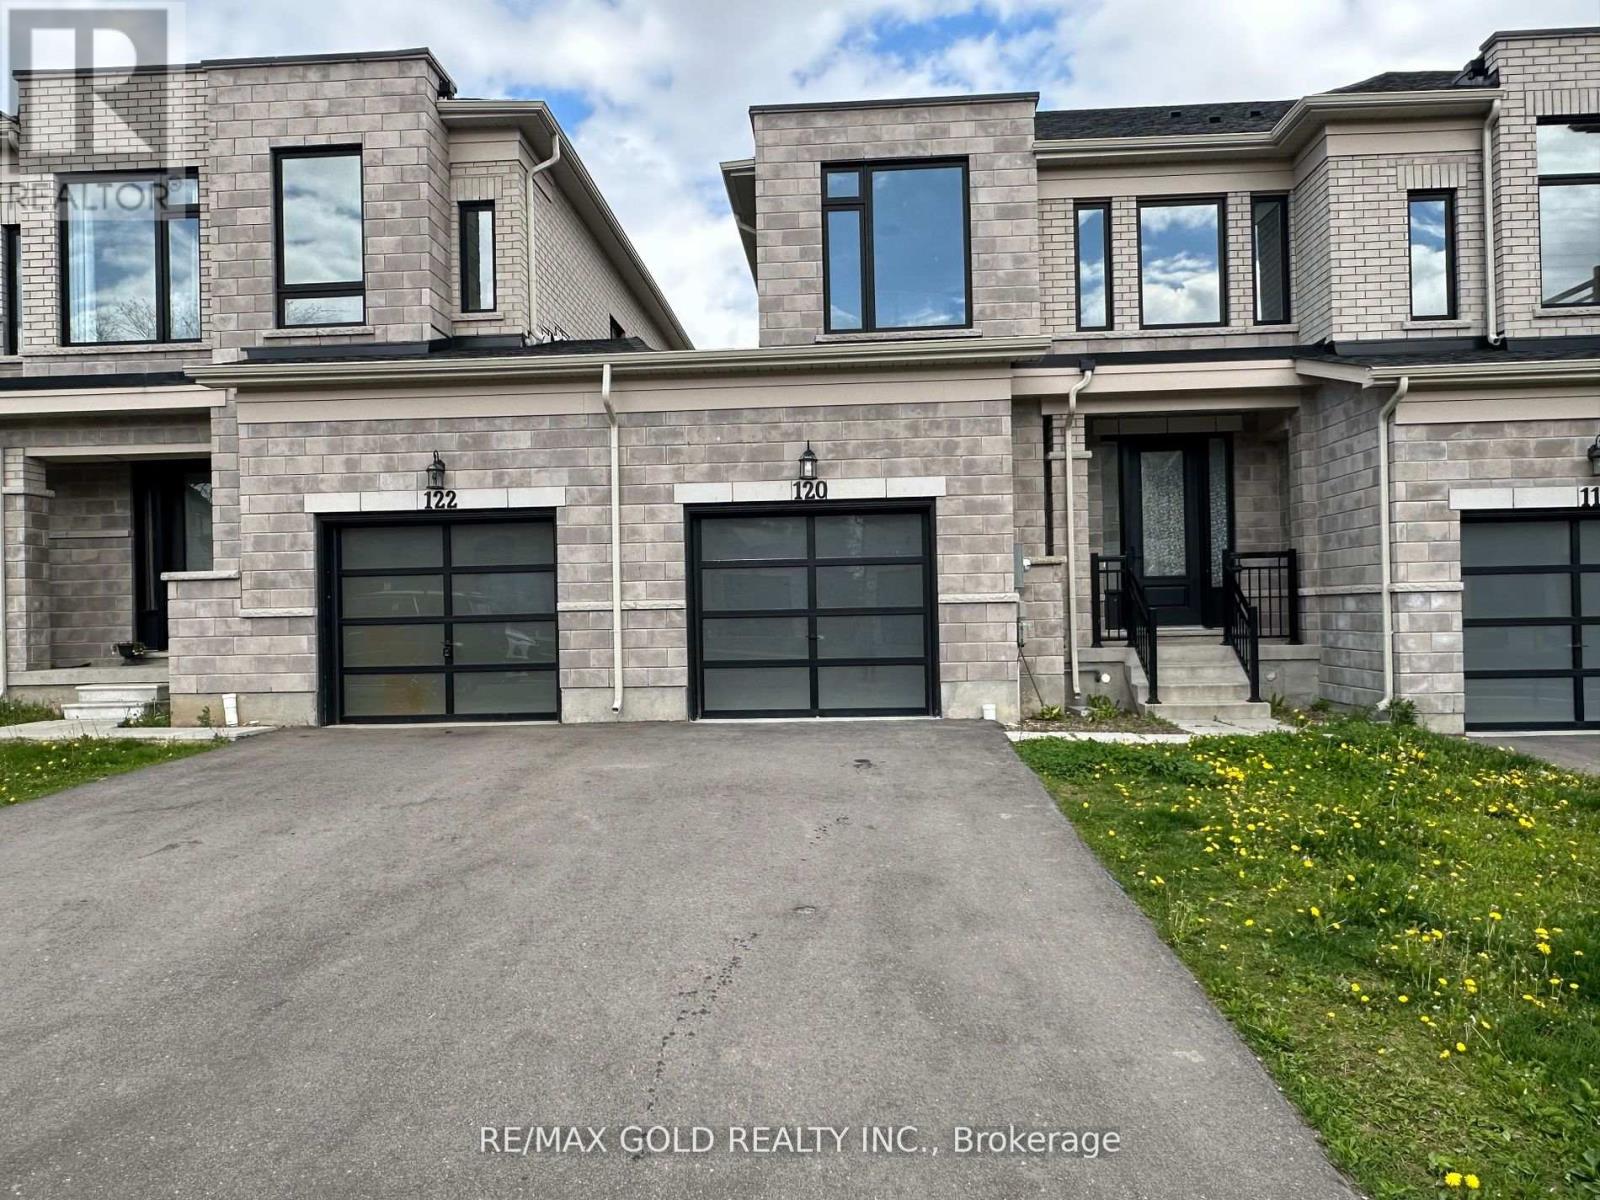
FOR LEASE Modern Design 3 Bedroom Freehold Townhome Located In Prestigious Havelock Neighborhood Of Woodstock. The Main Floor Features Main Living Area W/ Hardwood Flooring Coupled With The Comfort Of A Fireplace, Complete With An Open- Concept Design That Combined With The Dining Room And Kitchen. The Kitchen Is Fully Equipped W/SS Appliances & Large Breakfast Island Making It The Perfect Place For Entertaining Guests. 2nd Floor Offers The Master Br W/4-Pc Ensuite & W/In Closet; The Other 2 Good Sized Beds Are Served By The Other Beautiful 4 Pc Bath Providing The Ultimate Privacy And Comfort. 2nd Floor Laundry, A Beautiful Contemporary Oak Staircase Which Provides A Clean Look And Is Easily Maintained. (id:63476)
38 - 1532 Lancaster Drive
Oakville, Ontario
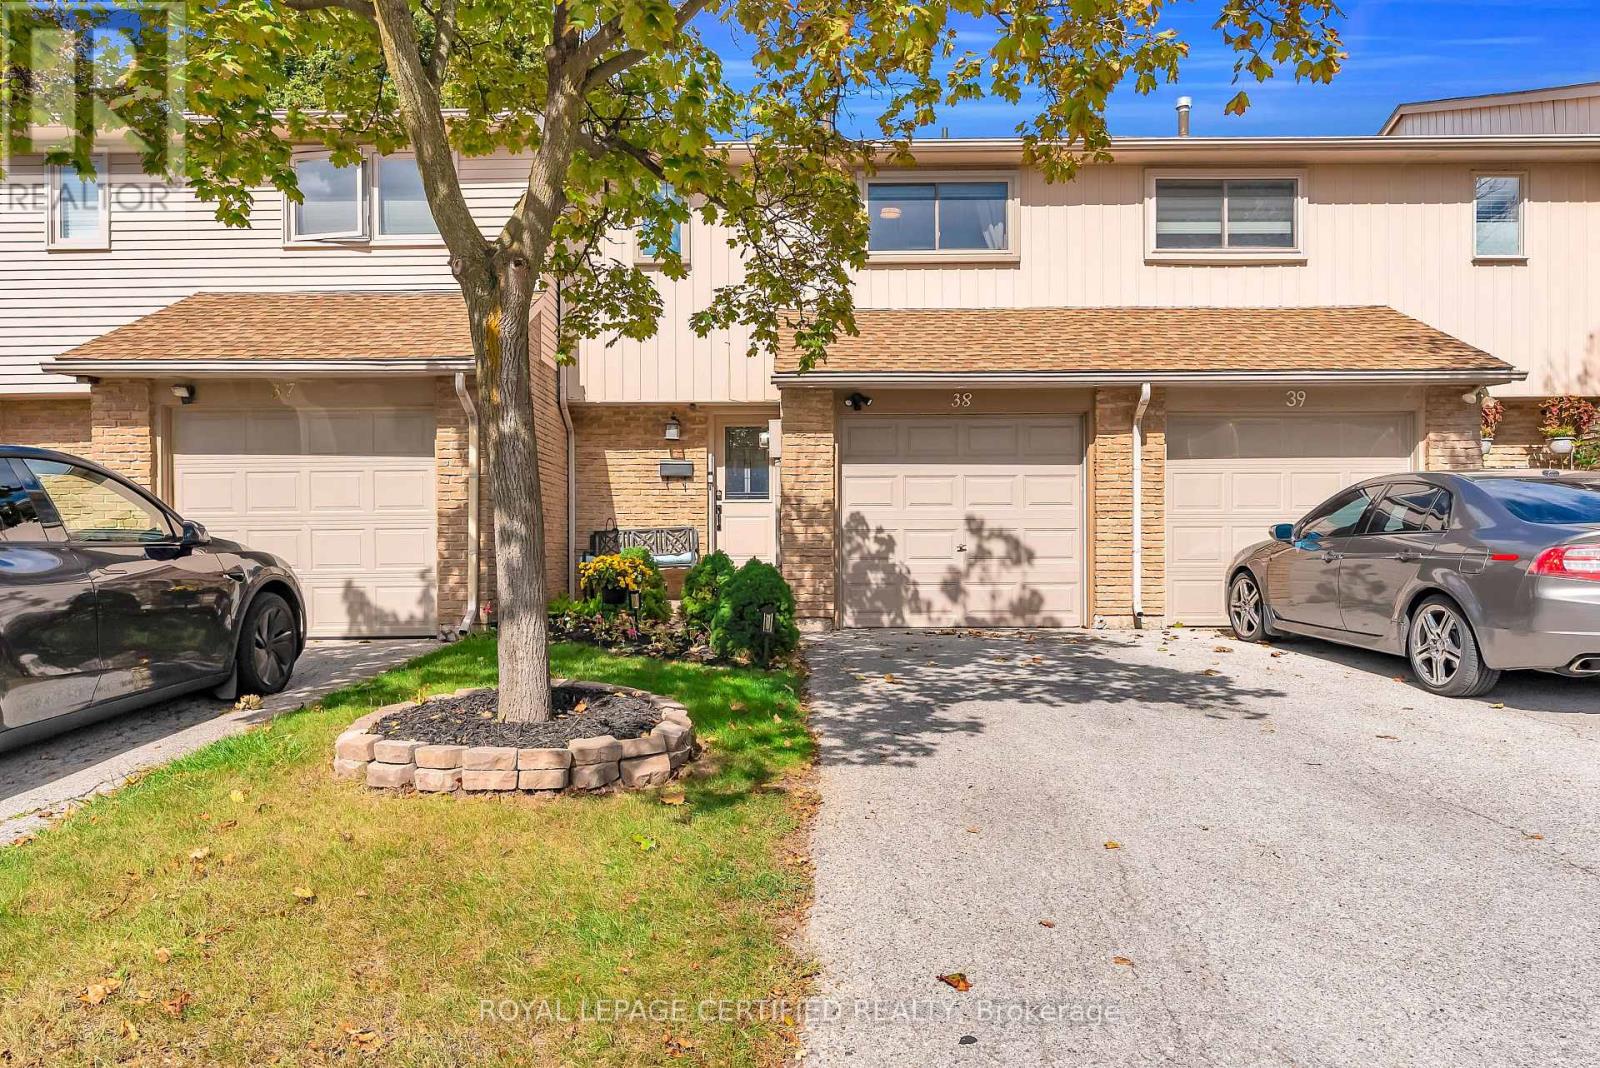
An exclusive opportunity in one of Oakville's most established family-friendly communities, this beautifully upgraded 3-bedroom townhouse combines smart design, impressive functionality and low maintenance fees. The custom kitchen is a true showpiece, thoughtfully designed with generous counter space, abundant cabinetry, stainless steel appliances and excellent storage, opening seamlessly to the bright living and dining areas enhanced by extensive pot lights. An extra-wide custom patio door with built-in covering leads to the private rear deck, while the finished lower level adds valuable living space with a custom 3-piece bathroom and thoughtfully designed laundry area. Upstairs features an upgraded deep soaker tub, and additional improvements include A/C 2026, windows and front door 2025, main-floor flooring 2023, central vacuum, new garage door, insulated garage with ample storage, plug-in for an EV charger and a longer-than-average driveway. The home backs onto green space, sits on an extra-wide road and faces detached homes, creating a more open and desirable setting. Ideally located near excellent public and Catholic schools, highly regarded Iroquois Ridge High School, parks, trails, sports facilities, Iroquois Ridge Community Centre, Sheridan Collage ,shopping and restaurants. Transit is directly across the road, Oakville GO approx. 7 minutes away, QEW/403 approx. 5 minutes, with convenient access to Highways 407 and 401. A turnkey Oakville home offering style, space, privacy and outstanding commuter convenience. (id:63476)
101 - 75 Main Street N
Brampton, Ontario
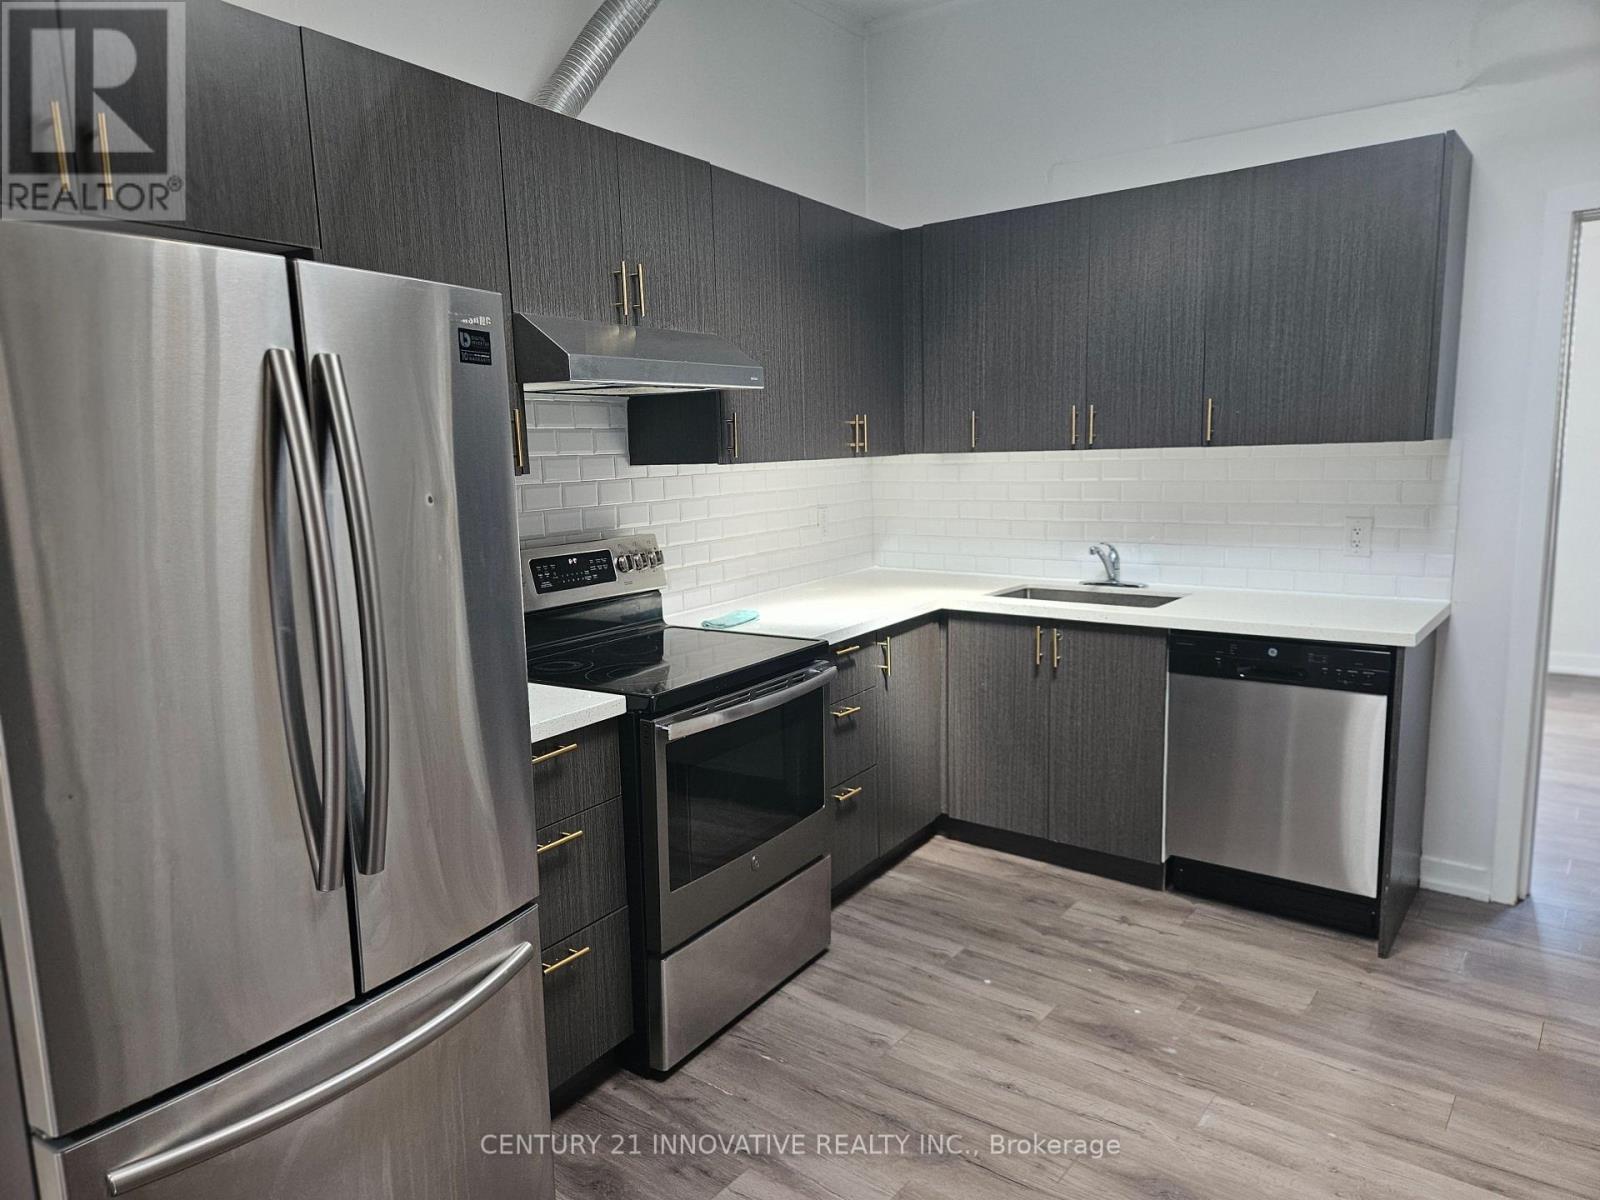
**Welcome to 75 Main St N - a unique and spacious 1-bedroom apartment in the heart of Downtown Brampton!** Located on the upper level of a charming mixed-use building, this bright and beautifully updated unit offers an impressive open-concept layout with soaring ceilings, oversized windows and plenty of natural light. The modern kitchen features quartz countertops, contemporary cabinetry, subway tile backsplash, stainless steel appliances and generous storage, opening seamlessly into a large living and dining area. The spacious bedroom continues the loft-inspired feel with high ceilings, large windows, while updated flooring and fresh neutral finishes run throughout the unit.What truly sets this apartment apart is the location. Situated right on Main Street in the heart of Downtown Brampton, you're steps Algoma University,shops, restaurants, cafés and everyday conveniences, with Garden Square, The Rose Theatre, Gage Park and Brampton GO Station all within easy walking distance. Gage Park offers year-round recreation, including its popular outdoor skating trail, while the GO Station provides convenient transit access for commuters.**No on-site parking is included**, however municipal parking garages are conveniently located nearby, with tenants able to arrange parking directly through the City of Brampton. Downtown municipal parking options include Market Square/The Rose, City Hall, West Tower and Nelson Square garages. Also conveniently connected to Sheridan College - Davis Campus, Brampton Transit and major routes. With Algoma University's growing Downtown Brampton campus practically at your doorstep, this is an excellent location for students, young professionals and commuters alike. Tenants pay 25% utilities. (id:63476)
305 Rodeo Drive
Fort Macleod, Alberta
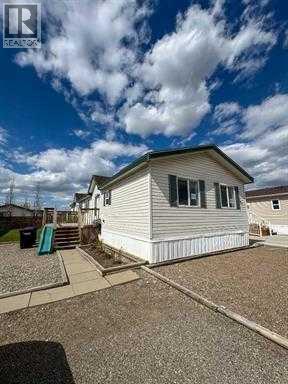
Public Remarks: Recent major improvements add meaningful peace of mind at 305 Rodeo Drive, including a new roof installed April 21, 2026, and a brand-new hot water tank installed August 18, 2026. Offering 1,520 sq. ft. of bright, single-level living, this well-maintained 2008 manufactured home features an open floor plan with high ceilings, a skylight, and a spacious living room. The kitchen offers a large island, pantry, and ample workspace, while the practical 3-bedroom, 2-bathroom layout includes a generous primary suite with a walk-in closet and private 4-piece ensuite. A large separate laundry room adds everyday convenience, and the furnace was professionally serviced with replacement parts in 2023. Outside, enjoy a fenced outdoor space with a deck and patio, two off-street parking spaces, and RV/boat access. Conveniently located near shopping, schools, health services, parks, golf, and Fort Macleod’s historic downtown, this inviting home offers an excellent combination of generous space, recent improvements, and everyday convenience. (id:63476)
408 Flanagan Court
Newmarket, Ontario
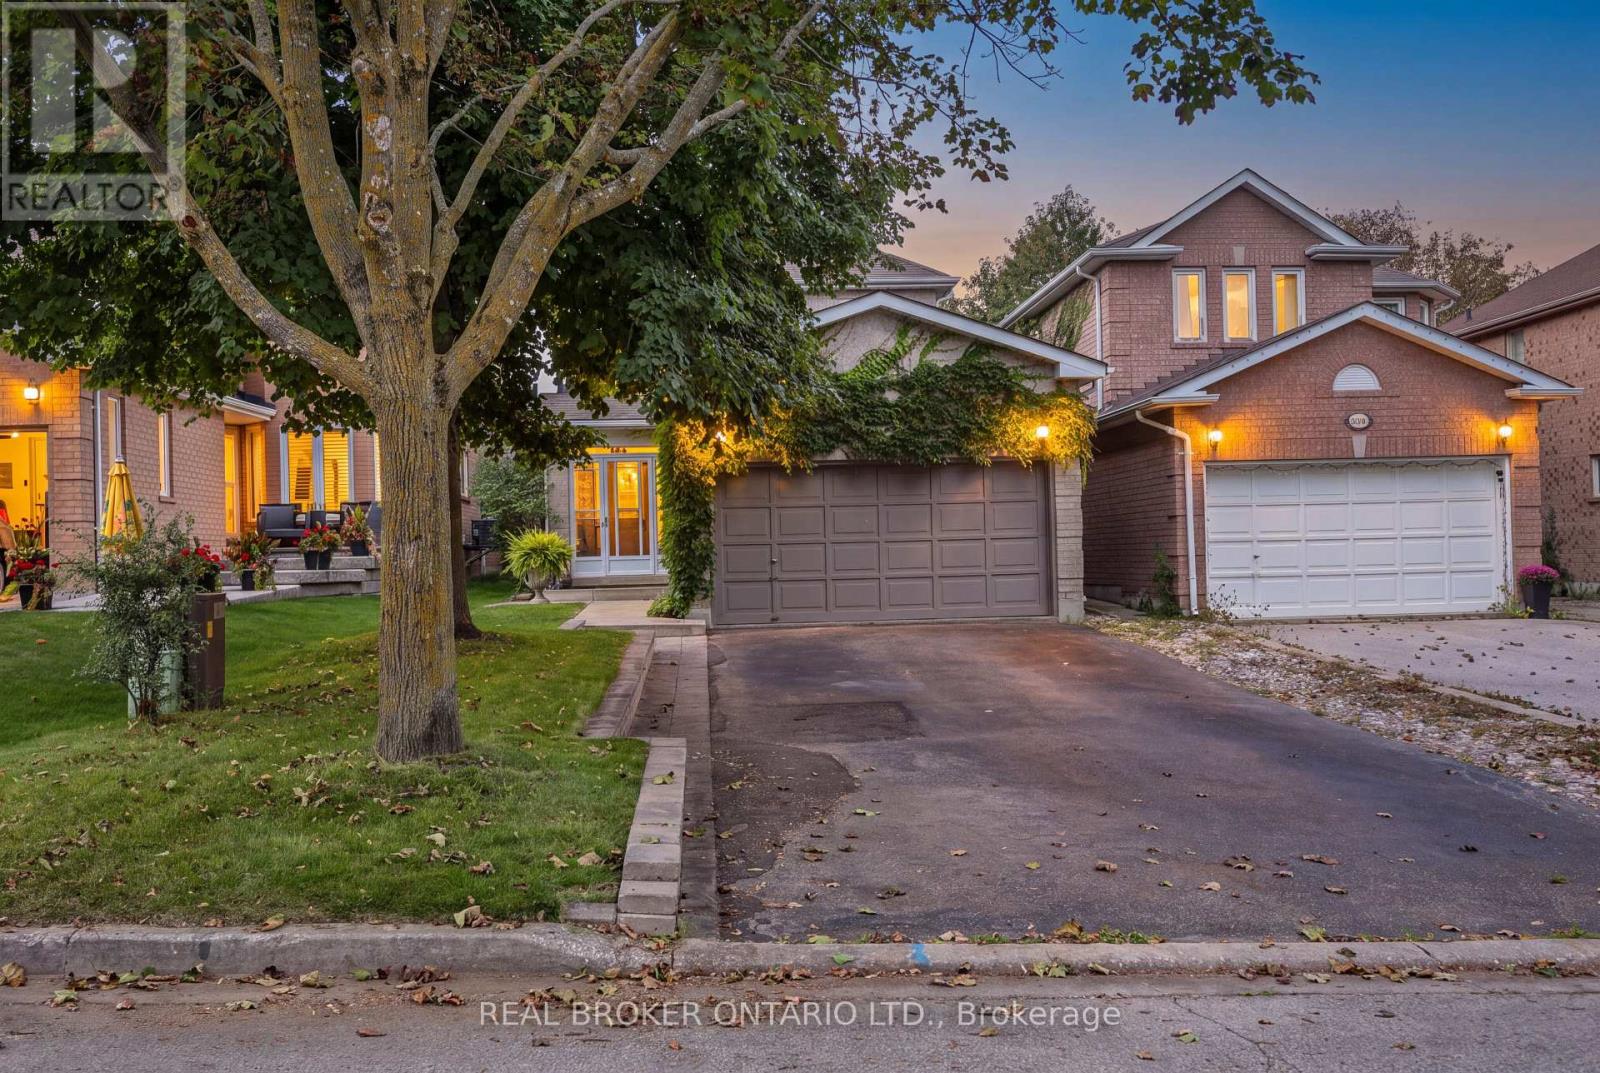
Welcome to 408 Flanagan Court, a spacious detached home situated on an established residential court in Newmarket's sought-after Summerhill Estates. Offering approximately 1,890 sq. ft. above grade on a 32 x 115 ft lot, this inviting residence features a versatile 3+1-bedroom, 4-bathroom layout designed for comfortable everyday living, entertaining and working from home. The main level features 9 ft ceilings, crown moulding and a bright family room with hardwood flooring, pot lights and a gas fireplace. A separate dining room with a large window provides an inviting setting for special occasions. The spacious eat-in kitchen is equipped with stainless steel appliances, a breakfast bar and stone backsplash, while the adjoining breakfast area offers a walkout to the deck and backyard. Upstairs, the generous primary bedroom includes a walk-in closet and 3-piece ensuite. Two additional well-proportioned bedrooms and a second 3-piece bathroom complete the level. The finished basement adds valuable living space with a recreation room, fourth bedroom, laundry area and 3-piece bathroom. A separate entrance with a convenient walk-up into the garage provides additional flexibility for guests, a home office or extended living arrangements. Other conveniences include a main-floor powder room, central air conditioning, a built-in double garage and parking for up to six vehicles. Summerhill Estates combines a peaceful community setting with convenient access to schools, parks, walking trails, public transit, shopping and recreation. Ray Twinney Recreation Complex, Mulock Park, Upper Canada Mall, Southlake Regional Health Centre, historic Main Street, Riverwalk Commons and Fairy Lake are all within easy reach, along with connections to Yonge Street, Highway 404 or 400 and Newmarket GO. An excellent opportunity for buyers seeking space, versatility and everyday convenience in a well-connected Newmarket neighbourhood. (id:63476)
Main - 166 Fincham Avenue
Markham, Ontario
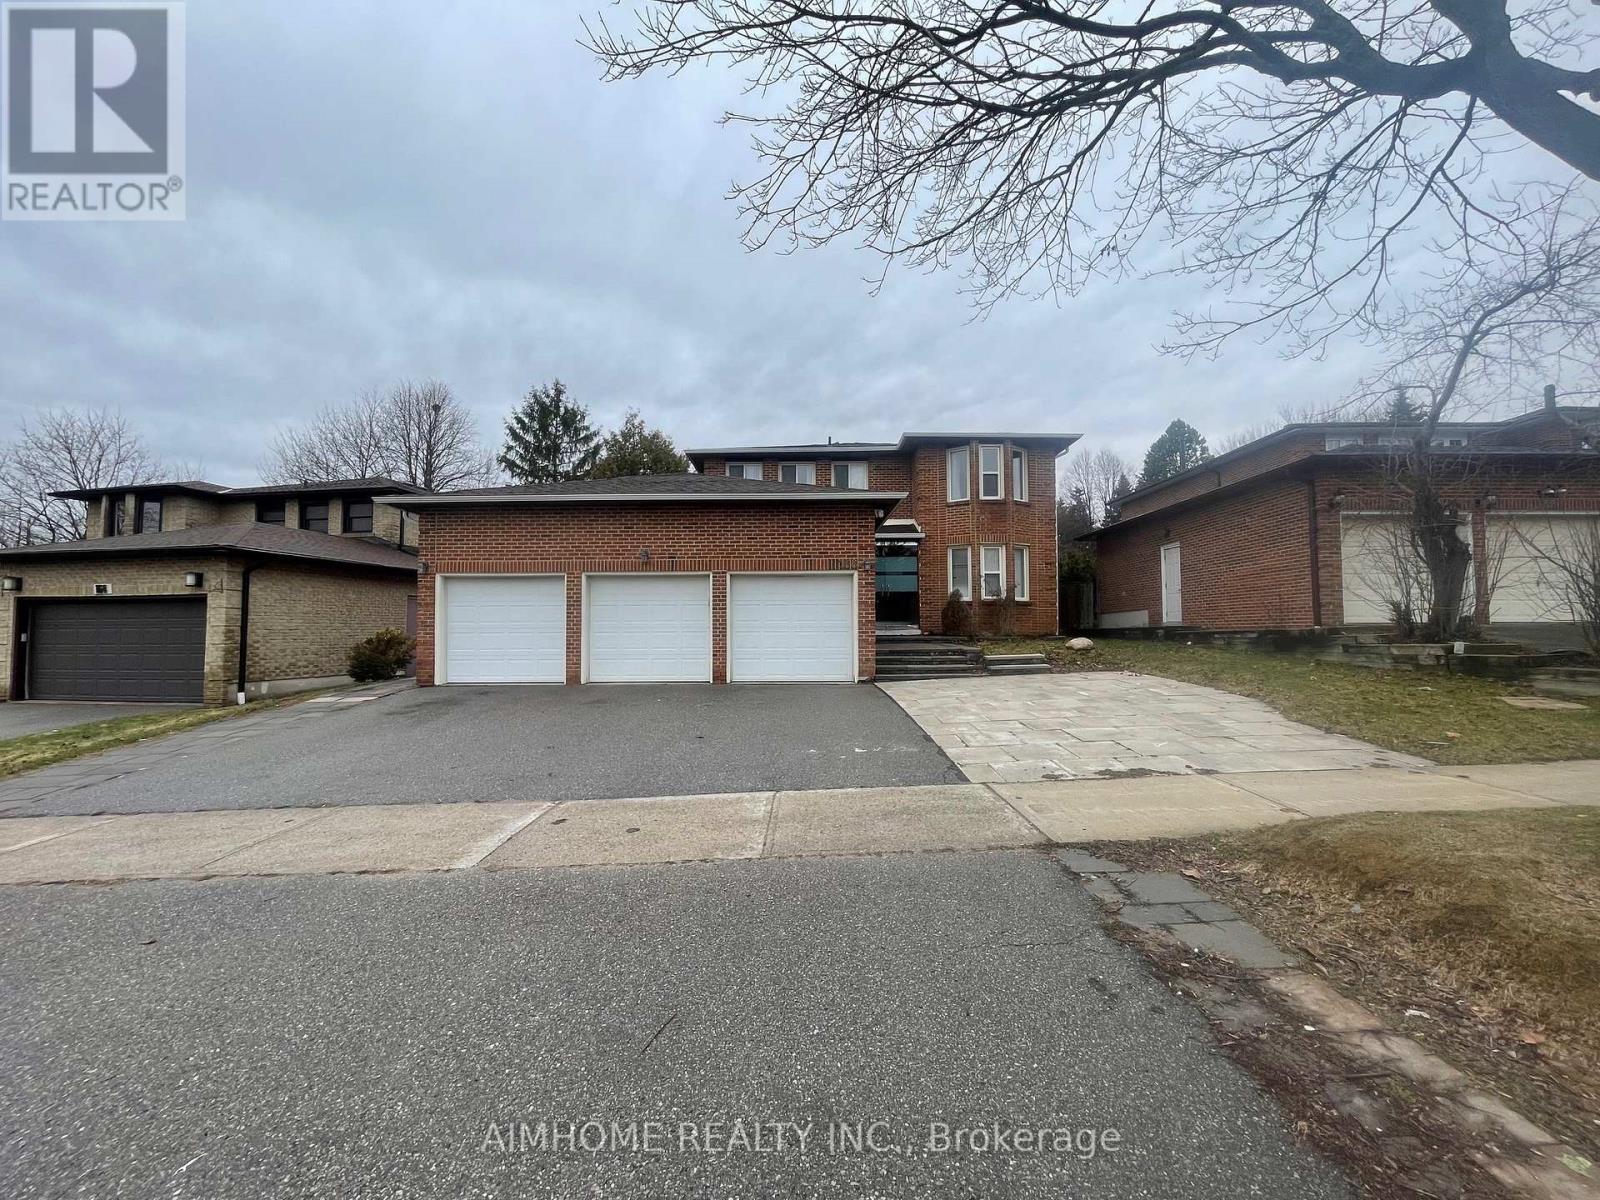
Brand new renovated detached house for big family: modern kitchen, 4 bright bdrms with independent bathrms/2nd flr, Located in the markham village community, close to st. Tekakwitha catholic school, fincham park, stouffville hospital, several supermarkets. Perfect for the family. Options to take more. (id:63476)
65 Anstead Crescent
Ajax, Ontario
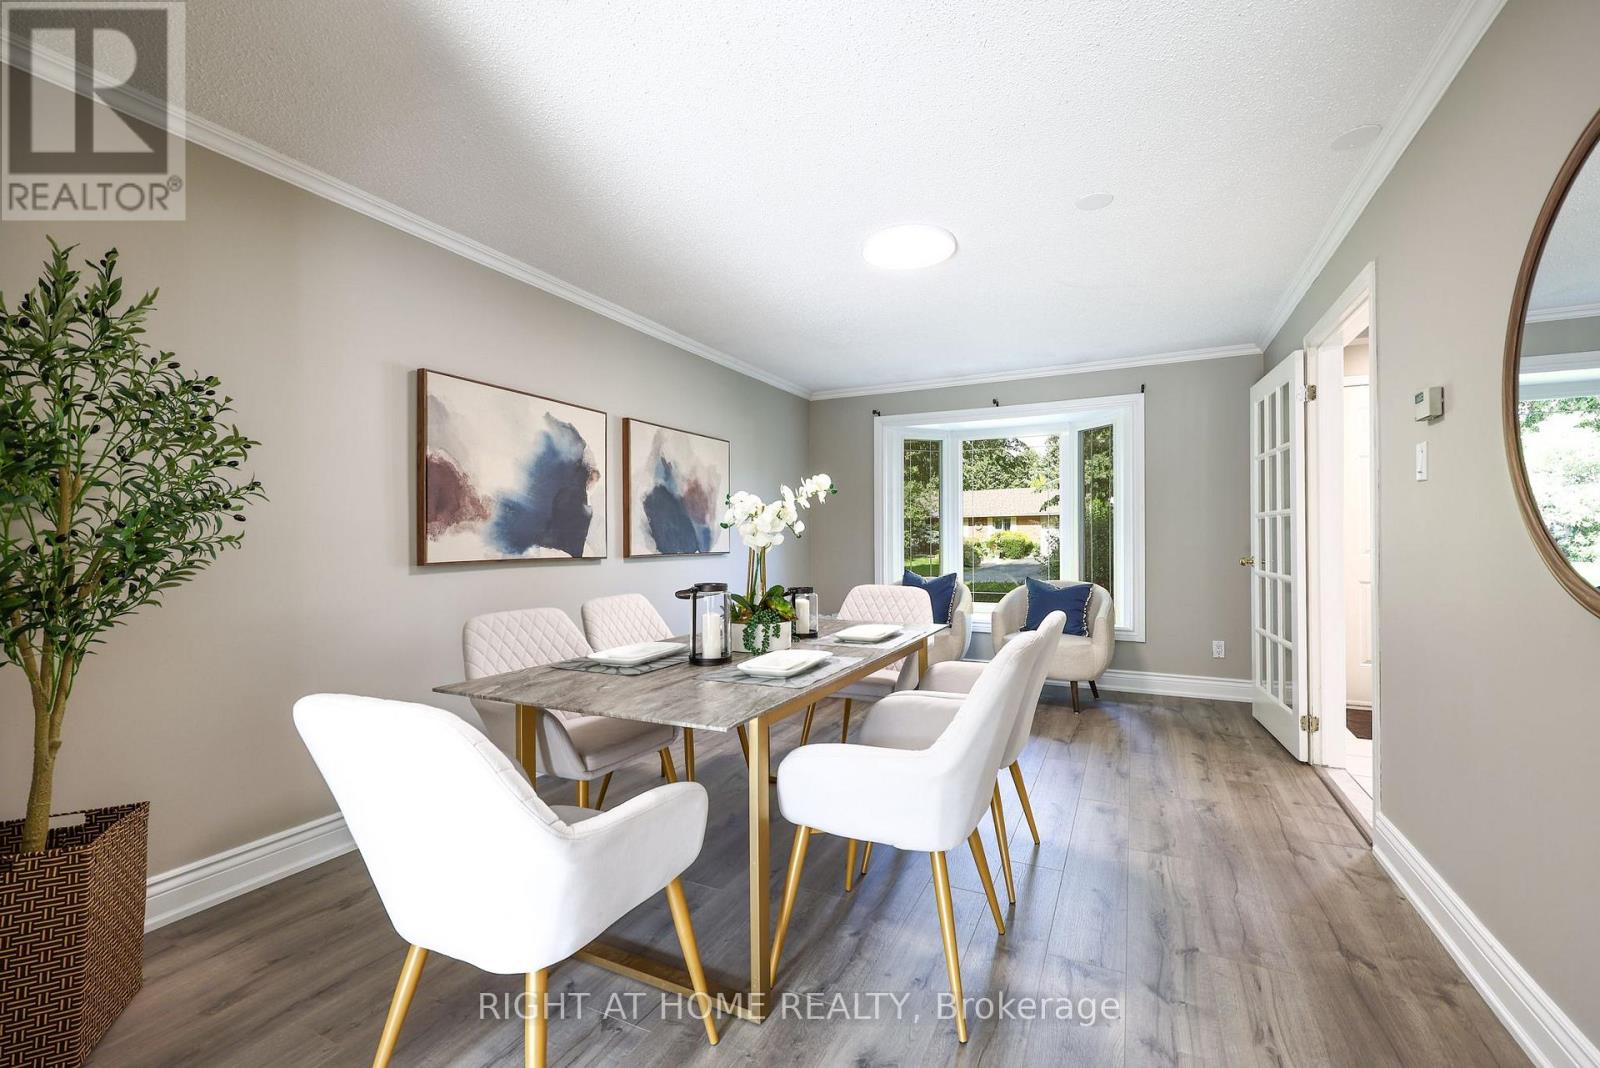
Immaculate, Spacious & Open Floor Plan! One Of Ajax's Most Sought After Locations! Fully Renovated, Over Improved Executive Home! Custom Kitchen With Huge Pantry! Oak Stairs! Master With Fireplace & Spa Ensuite! Prof. Finished Recreation Room!Prof. Landscaped Lot! Newer Heated Inground Pool! Interlock Walkways! Cabana Pool House! Gazebo! Two-Tiered Deck! (id:63476)