
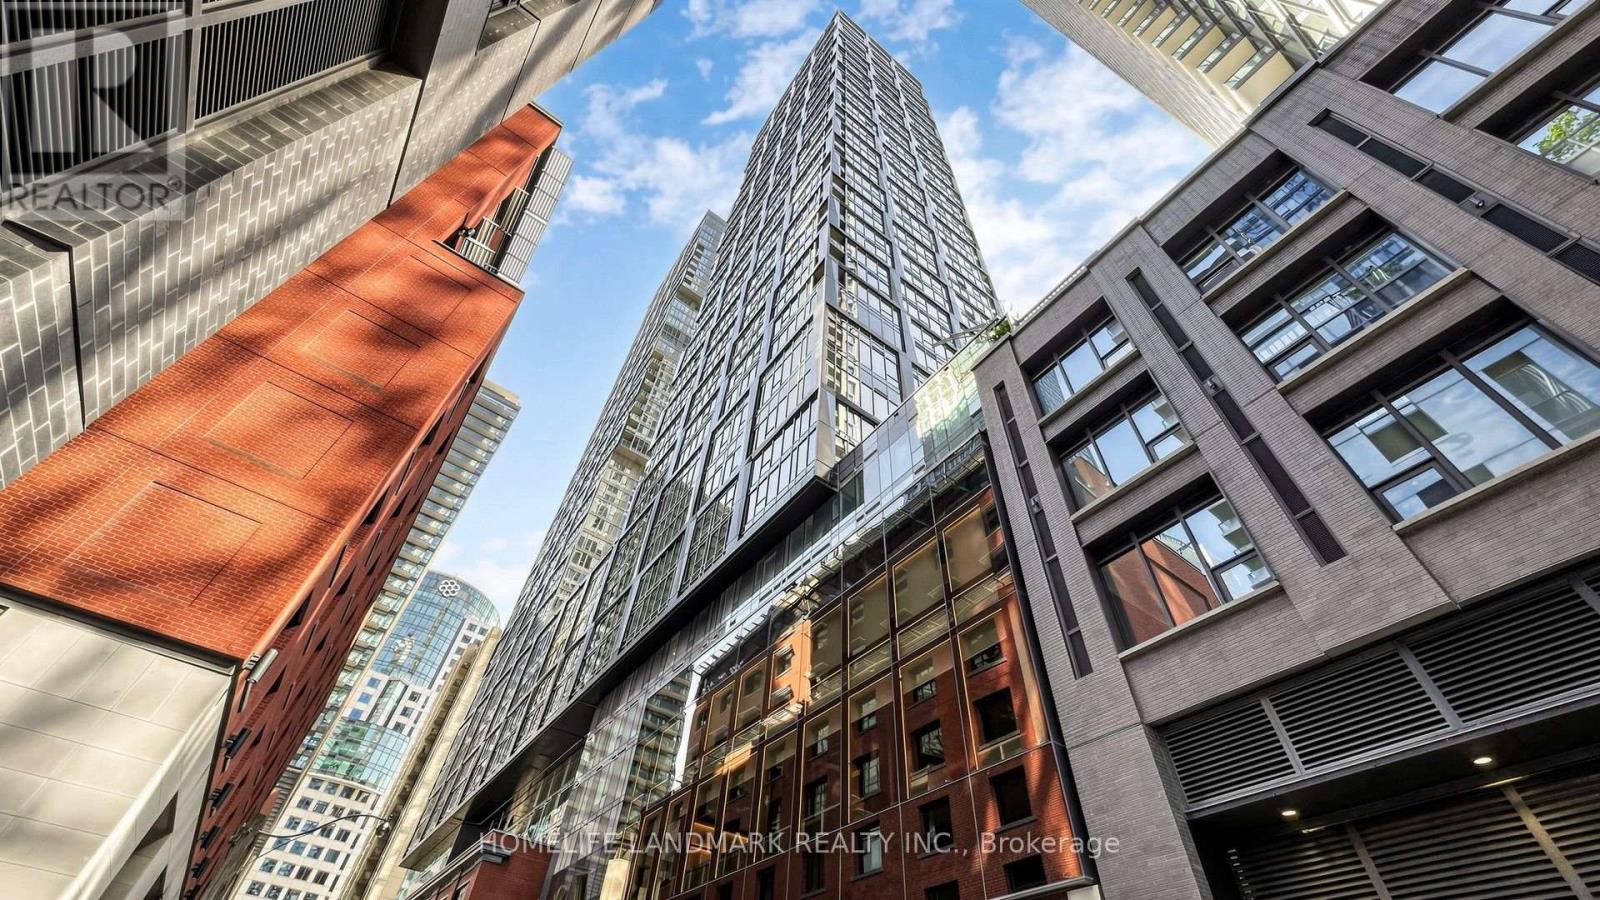
1314 - 35 Mercer Street
Toronto, Ontario
Discover Elevated Urban Living At Nobu Residences Toronto-Where Iconic Design Meets World-Class Prestige. This Sophisticated 2-Bedroom, 2-Bathroom + Den Corner Suite Offers 756 Sq. Ft. Of Refined Contemporary Luxury In The Heart Of The Entertainment District. Newly Painted With Sleek Laminate Flooring Throughout, The Suite Features A Bright, Airy Layout With Split Bedrooms, Two Full Spa-Inspired Bathrooms, And A Sunlit Living Area Opening Onto A Private Balcony. The Primary Bedroom Enjoys Its Own Ensuite And Closet, Creating A Peaceful Retreat Above The City.Residents Are Immersed In The Signature Nobu Experience-From The State-Of-The-Art Fitness Centre And Serene Spa Facilities To Thoughtfully Curated Indoor-Outdoor Lounges Designed For Relaxation And Connection. What Truly Defines This Address Is Its Direct Integration With The World-Renowned Nobu Hotel And Its Iconic Restaurant, Bringing Unmatched Global Prestige And Culinary Excellence Right To Your Doorstep.Perfectly Positioned For Seamless Connectivity, The Building Offers Exceptional Access To The Subway, GO Transit, TTC, And YRT, With Premier Dining, Luxury Retail, Fitness Centres, And Entertainment Venues Just Steps Away. Nobu Residences Delivers A Rare Blend Of Style, Comfort, And Exclusivity-A Home That Embodies Modern Opulence And The Distinct Nobu Allure. This Is Elevated Living At Its Finest. (id:63476)
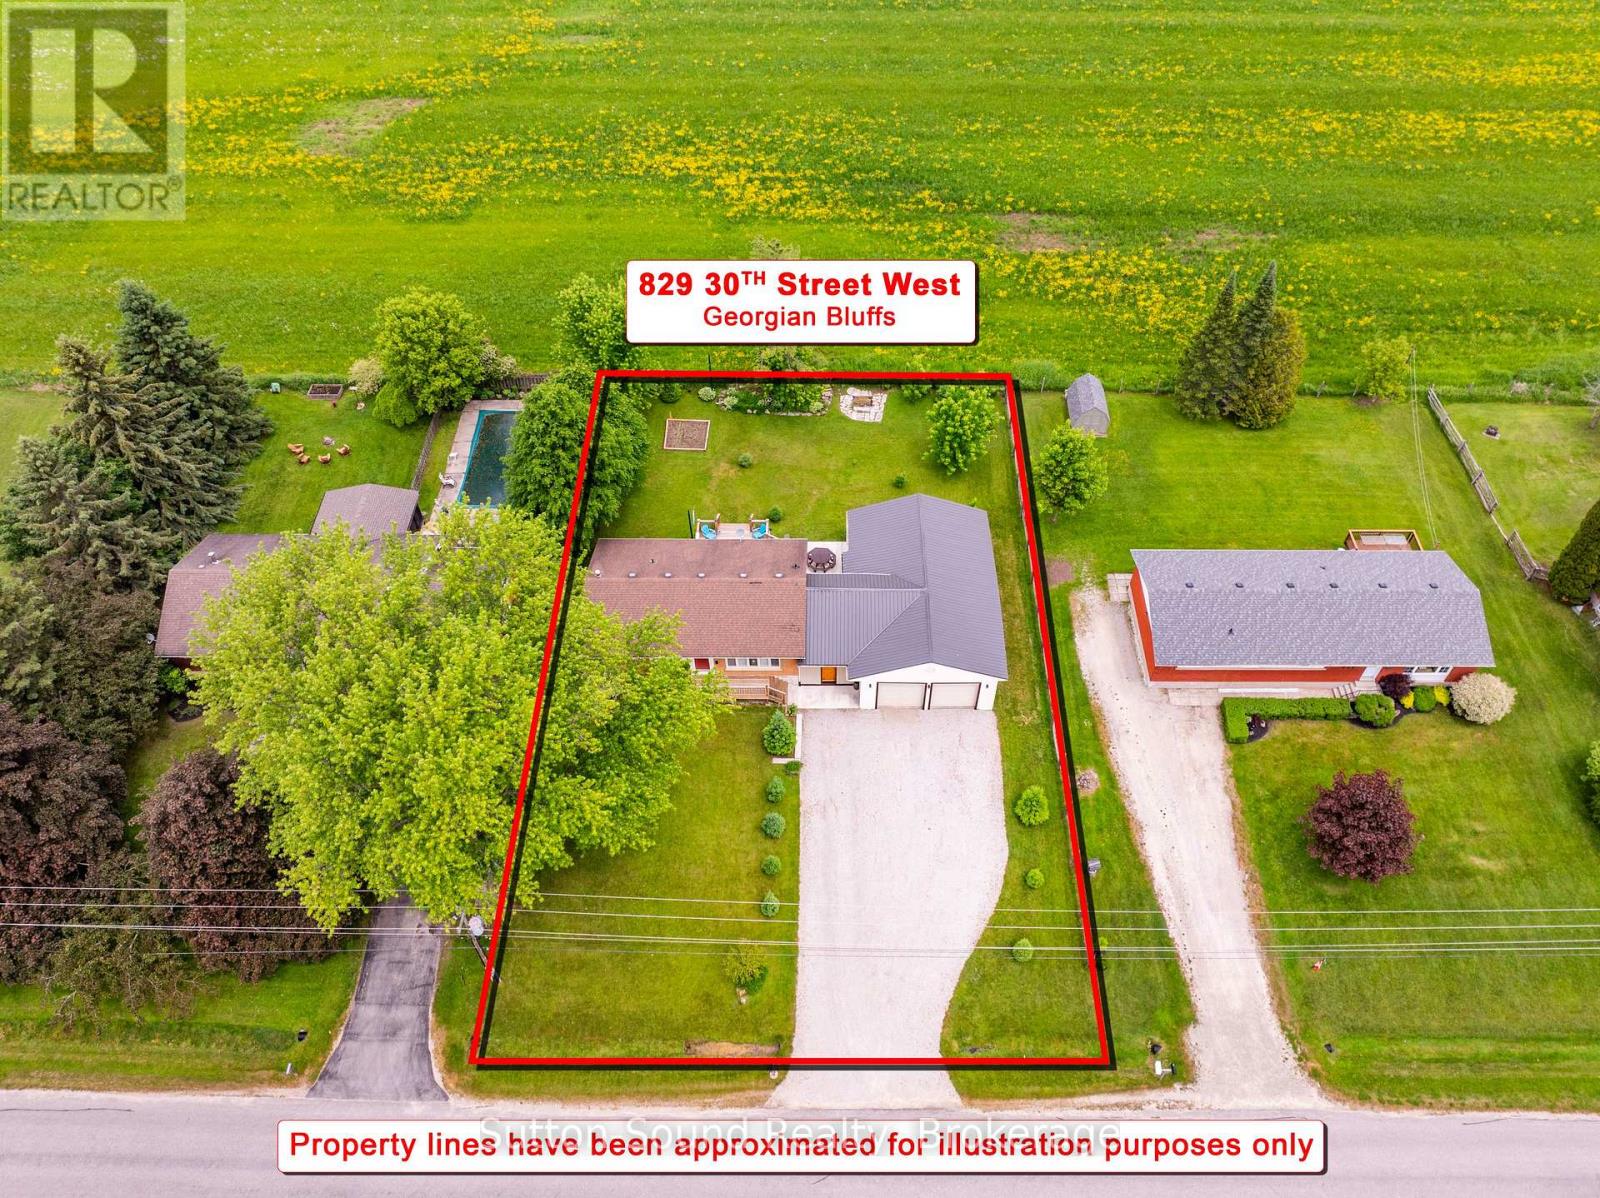
829 30th Street W
Georgian Bluffs, Ontario
IMMACULATE ALL BRICK BUNGALOW with 1,100 SQ FT INSULATED SHOP in GEORGIAN BLUFFS! Welcome to this Beautifully Maintained and UPDATED 3+1 bedroom Bungalow, situated in a SOUGHT AFTER Georgian Bluffs Neighborhood on the Outskirts of Town. Offering Exceptional Indoor and Outdoor Living Spaces, Extensive Updates, and an Impressive 1100 Sq Ft Insulated Shop, this property is Sure to PLEASE! The Main Floor features a welcoming foyer with closet, an Updated Kitchen showcasing Sleek Granite Countertops, Breakfast Bar seating, and Seamless Access to the PHENOMENAL Outdoor Entertaining Areas. The Kitchen opens to a Bright and Inviting Living Room highlighted by a Large Window overlooking the Quiet No-Exit Street. Three Bedrooms are located on the main level, two offering Double Closets, along with a Beautifully Updated 5-piece Bathroom with Double Sinks. The Fully Finished Lower Level provides Generous Additional Living Space with a Massive Family Room with Natural Gas Fireplace, a Spacious Fourth Bedroom, Laundry Room with laundry sink, and a versatile Bonus Room ideal for a Home Office, Fitness Room, Playroom, or Hobby Space. Outdoor Living is OUTSTANDING- Enjoy a New Deck off the Kitchen leading to a Patio appreciating the Private Country Setting. The Enclosed Breezeway/ Sitting Room, complete with Sliding Barn Doors at Both Ends offers a unique space to Relax further enjoying this property's Country Charm. The oversized 1,100 sq. ft. Insulated Shop is a Standout Feature sure to IMPRESS. Numerous updates have been completed throughout this property including a Natural Gas Forced Air Furnace (2020), Kitchen, Bathroom, Flooring, and Numerous Windows-too many to list! Ask your REALTOR for the complete list of improvements. A rare opportunity to enjoy country-inspired living with all amenities just minutes away in one of Georgian Bluffs most Desirable Locations. (id:63476)
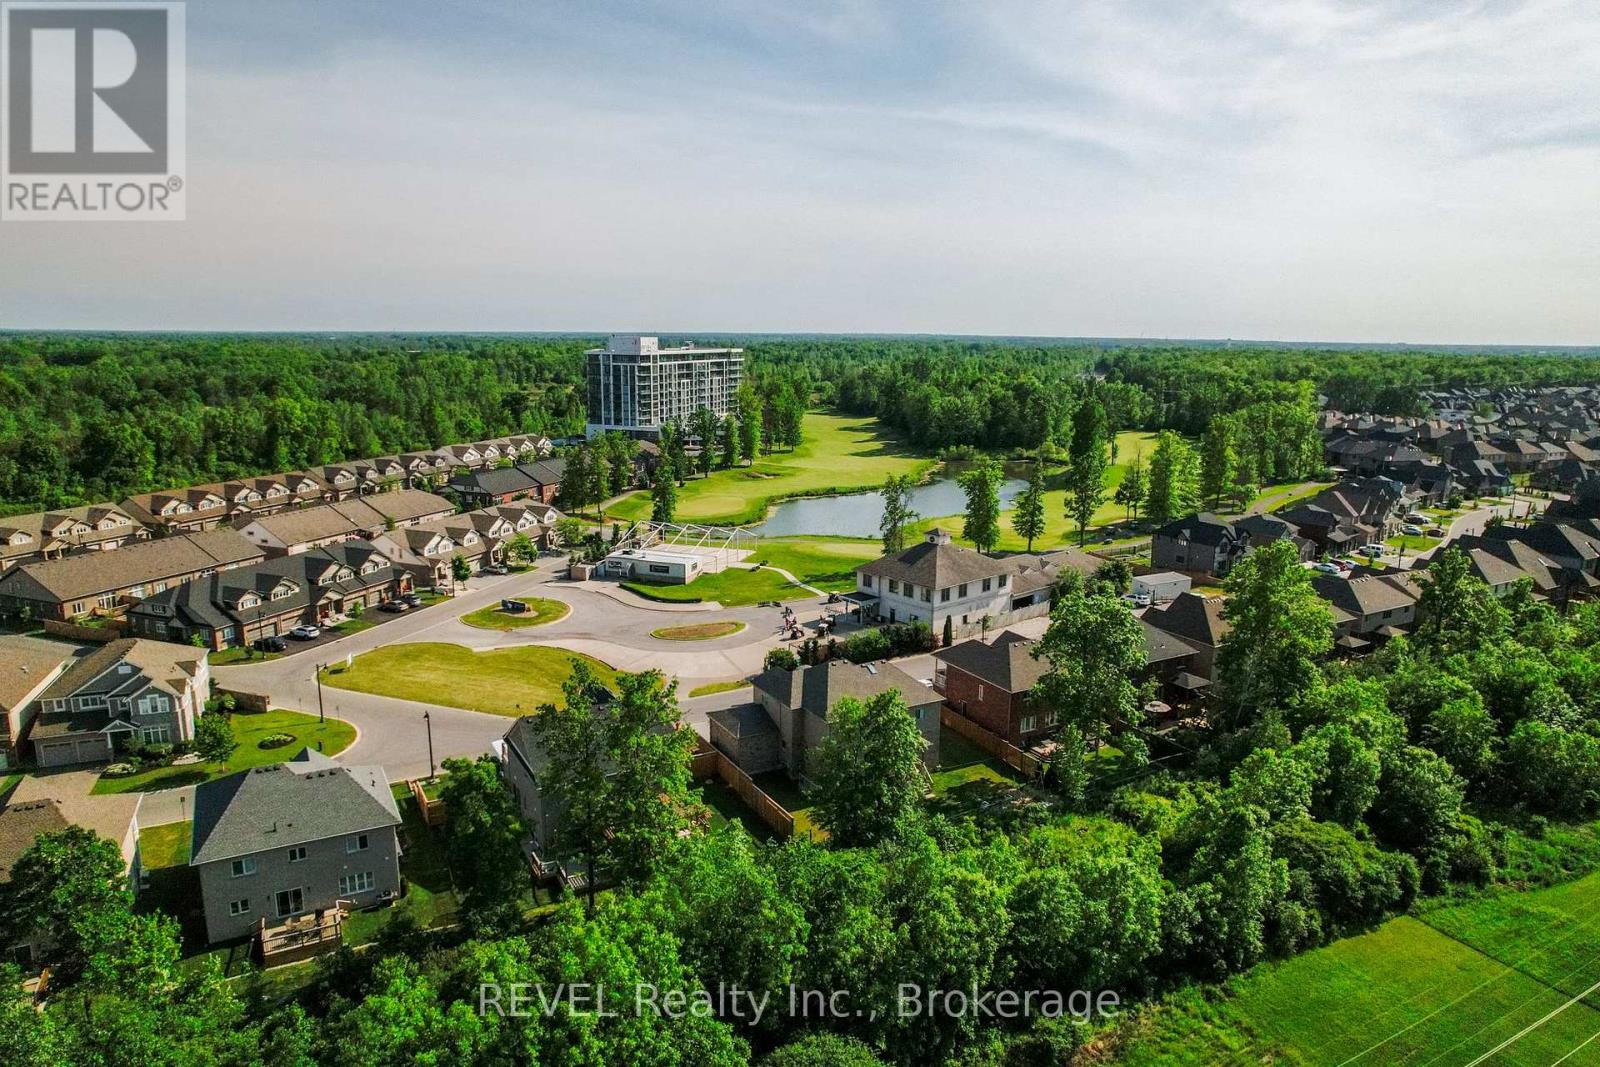
1003 - 7711 Green Vista Gate
Niagara Falls, Ontario
Experience luxury living in this stunning top-floor penthouse, boasting a spacious 1,717 square feet open-concept layout designed for both comfort and entertaining. Soaring 10-foot floor-to-ceiling windows offer breathtaking panoramic views of the golf course and lush greenery. Thoughtfully designed, the layout ensures all bedrooms are tucked away from the main living areas for added privacy. Step outside onto the expansive 456 square foot balcony, accessible from all three bedrooms, the kitchen, and the living area; perfect for entertaining or enjoying peaceful mornings. This exceptional unit includes two underground parking spaces and a private storage locker.The building offers an array of premium amenities, including a bright and spacious gym, yoga studio, and a stylish party room on the second floor. Pool, hot tub, and sauna provide a spa-like retreat, with private access from the second floor. Additional highlights include concierge services, upgraded cabinetry, and Fibre internet. The pet-friendly community is surrounded by scenic trails, making it perfect for nature lovers. An unparalleled blend of luxury, convenience, and lifestyle awaits. Base rent plus plus utilities. (id:63476)
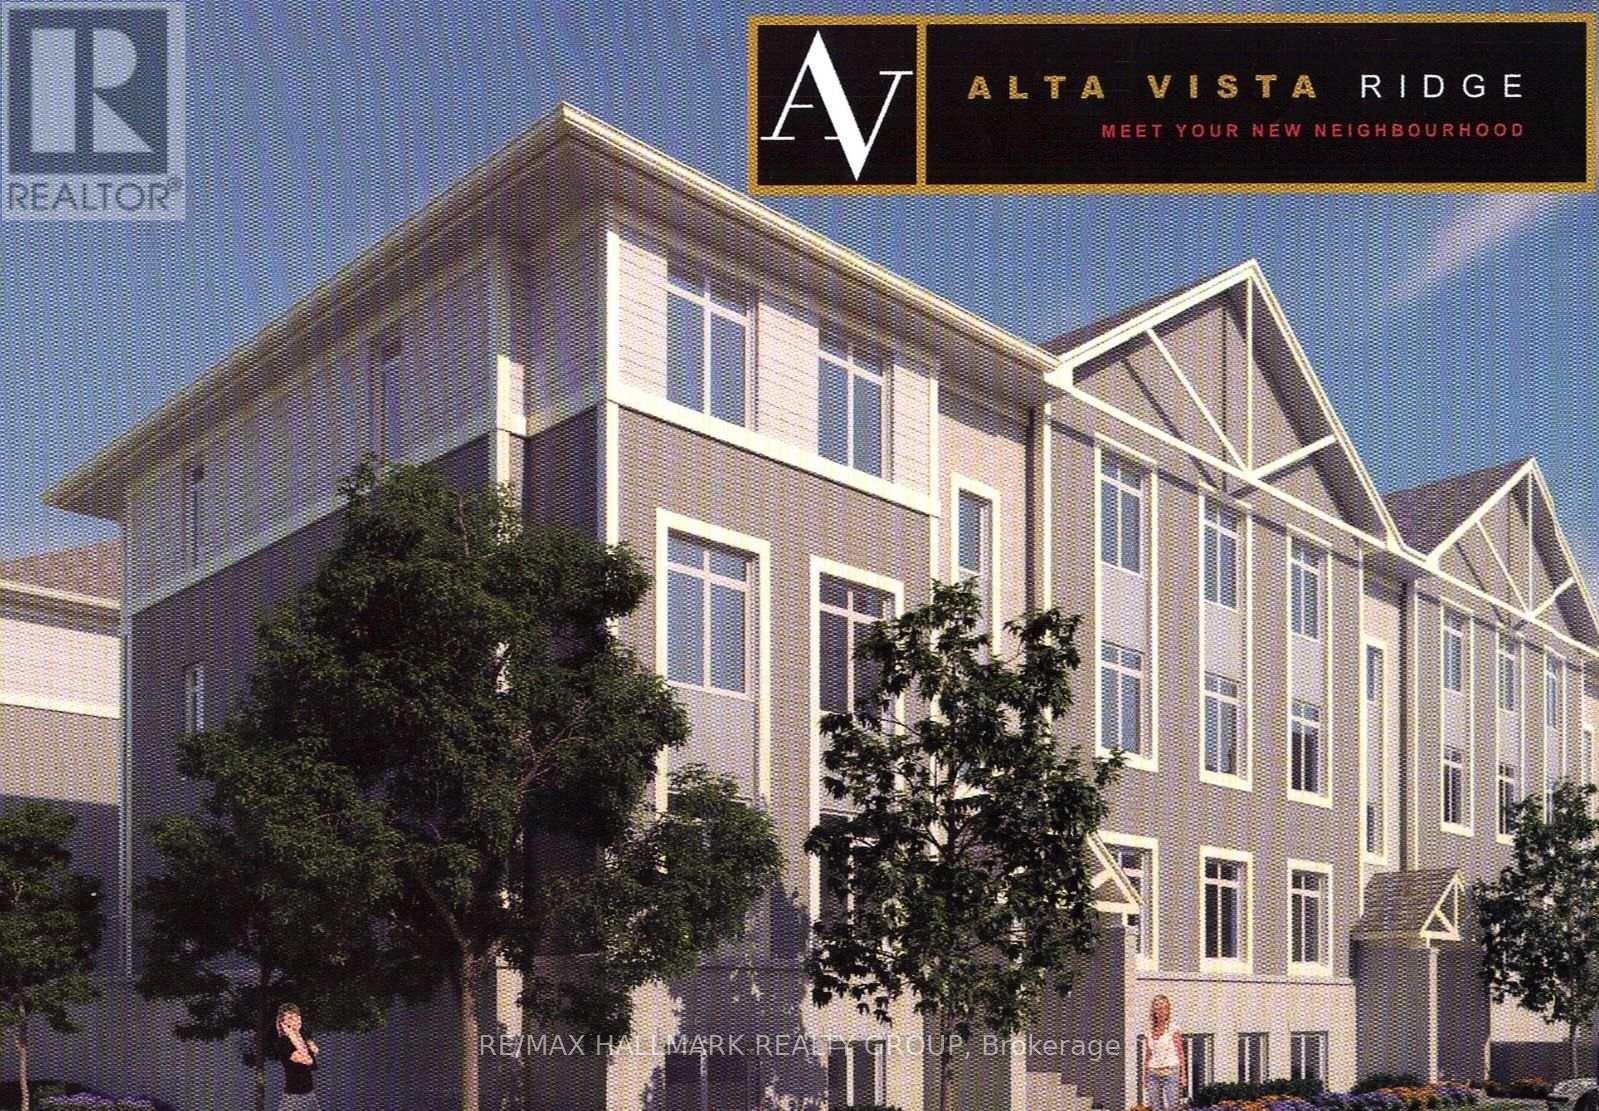
E - 861 Blackcomb Private
Ottawa, Ontario
Bright and spacious 2-bedroom, 2-bathroom corner unit offering approximately 1,000 sq. ft. of living space plus a private balcony. The open-concept layout features hardwood floors, granite countertops, stainless steel appliances and large windows that fill the unit with natural light. The primary bedroom includes a private ensuite bathroom and large walk-in closet. Also included: In-suite laundry 1 parking space, Private balcony, Stainless steel appliances, Plenty of natural light. Additional parking available for $60/month. Excellent location close to CHEO, The Ottawa Hospital (General Campus) and Perley Health, with shopping, transit and easy Highway 417 access nearby. Approximately 3 minutes to the VIA Rail station and 7 minutes to the University of Ottawa. Rental Application, Recent Pay Stubs, Recent Complete Credit Report and Government Issued ID required when applying. (id:63476)

3654 Navan Road
Ottawa, Ontario
Lots of potential here in this beautiful and well maintained home. Pride of ownership and curb appeal. Brick raised bungalow with oversized detached garage, lots of parking and minutes to shopping. Bus service at the door. Possibility of in-law suite with separate entrance (lower level offers lots of good sized windows). Gleaming hardwood flooring in the dining room, hallway and bedrooms. Please view photos (a few have been staged). Some updates through the years include the furnace in 2011, the hot water tank 2015 owned, the roof in 2012, the main floor windows in 2008 and doors, the lower level windows in 2010, plumbing updated in 2001 to copper and ABS drains, the electrical panel was updated in 1986 to 100 amps and copper wiring. Living room fireplace is natural gas. As per form 244: 24 hours irrevocable on all submitted offers (no exceptions). Potential of at home business with convenient side entrance and lots of parking spaces. Municipal water. (id:63476)
238 Grandin Vg
St. Albert, Alberta
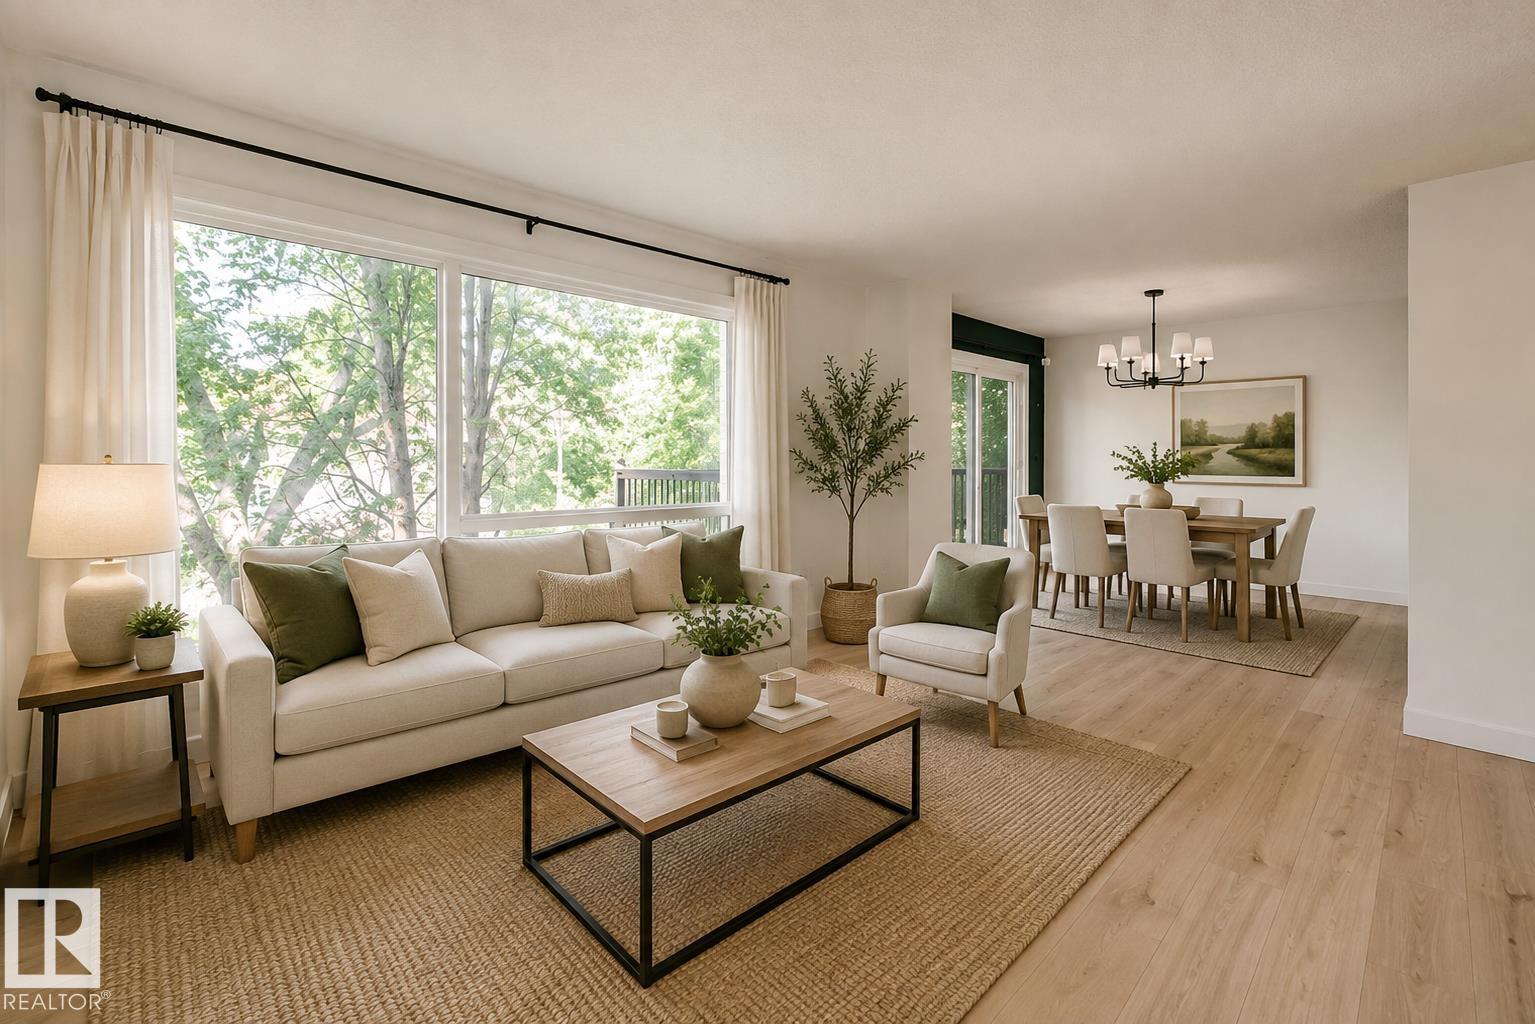
Step inside to a welcoming foyer featuring built-in storage and a versatile flex space just off the kitchen perfect for a home office, play area, or additional storage. The stylish kitchen flows seamlessly into the dining area, where large patio doors fill the space with natural light and provide easy access to the outdoors. The bright and spacious living room offers plenty of room to relax and entertain, with an abundance of natural light throughout. A convenient two-piece bathroom completes the main level. Upstairs, you'll find three generously sized bedrooms, including a spacious primary suite with its own ENSUITE bathroom. The FINISHED WALKOUT BASEMENT provides even more living space and includes a bathroom rough-in, offering the opportunity to create an additional bathroom in the future. Outside, enjoy your private balcony and generously sized yard ideal for relaxing, entertaining, and enjoying time with family. Tons of recent updating this home is move in ready. (id:63476)
10688 Beaumaris Rd NW
Edmonton, Alberta
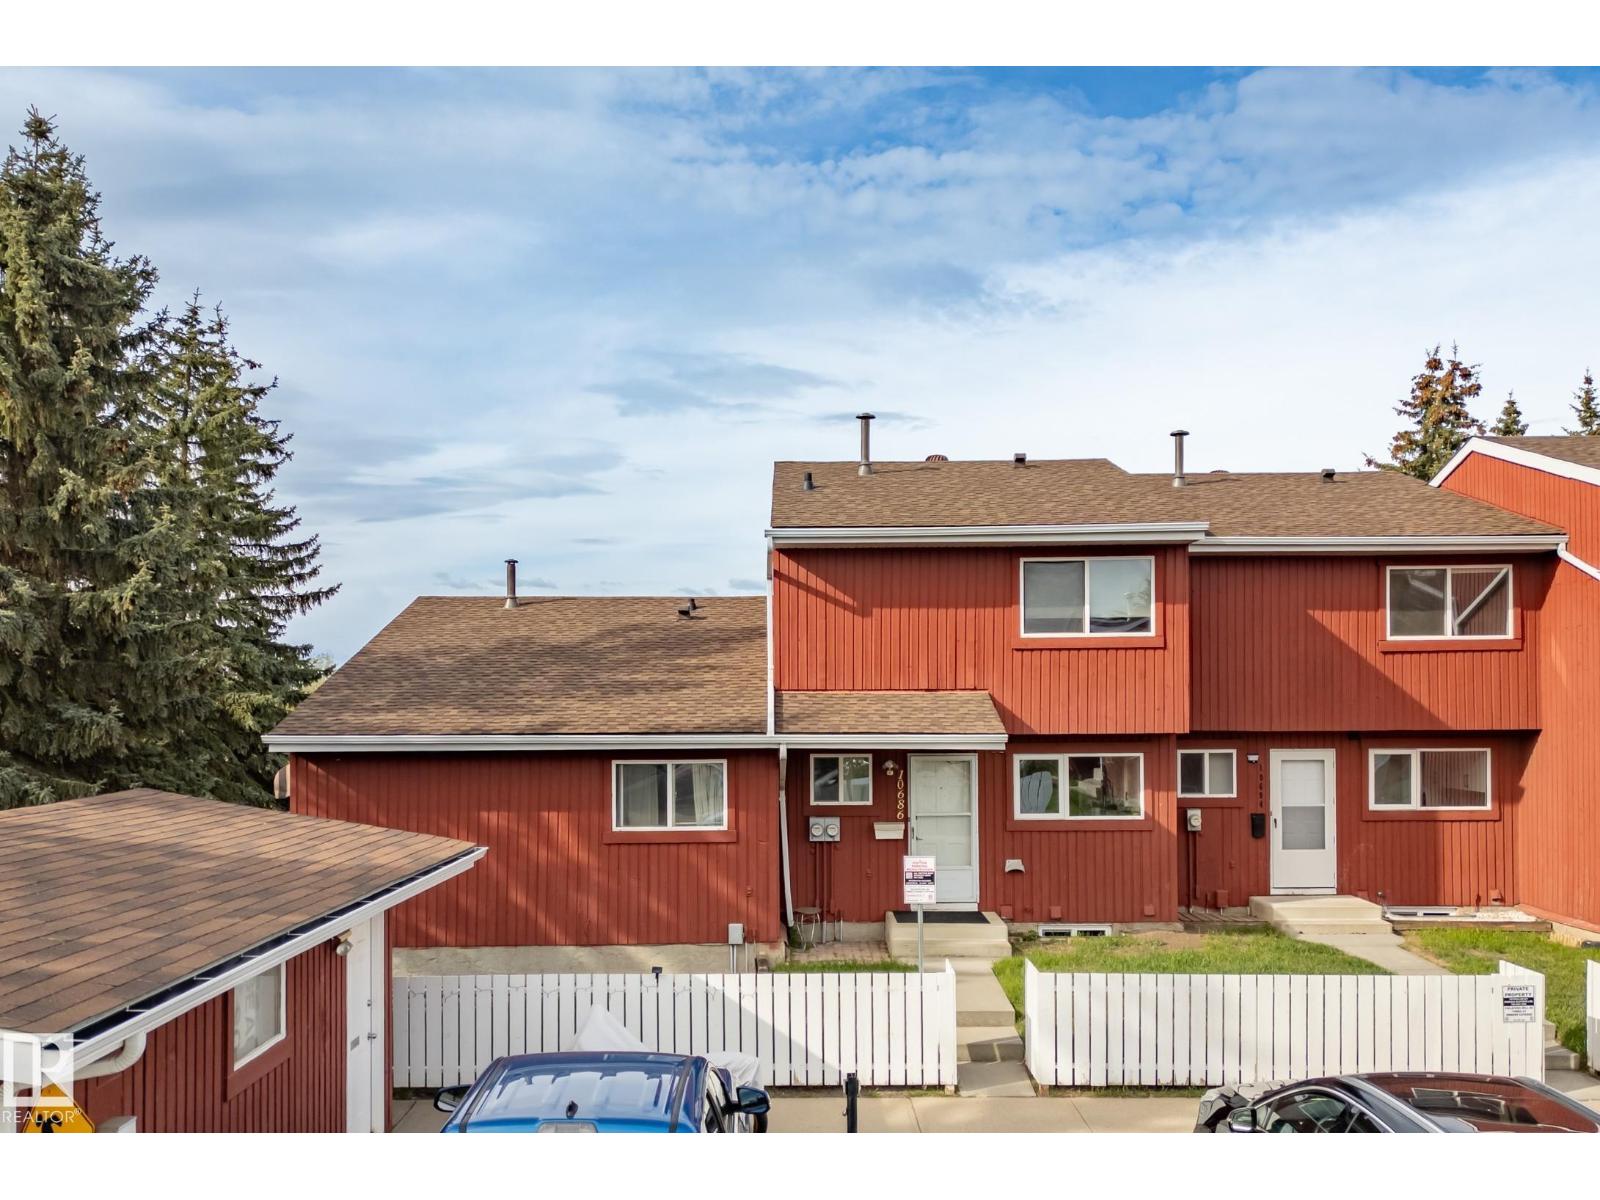
BEST LOCATION in the development! End corner unit backing onto Lorelei Park, next to Lake Beaumaris. 2 PARKING STALLS. 2 bdrm Bungalow w/fully finished basement. Enjoy peace & quiet, looking onto greenspace, w/zero maintenance. Grounds are impeccably maintained & all snow is removed professionally - right up to your front door. Some appliances replaced in 2024. New windows in Fall 2025 Roof, all decks & fences replaced recently. Basement has tons of storage, rec rm, 2 pc bath, laundry rm, & storage/hobby rm w/window should you require an additional bdrm & want to convert the space. Take the pathway directly to beautiful Beaumaris Lake metres away, as well as Castledowns YMCA. Walking distance to Namao Centre. This quiet well-run complex has attracted many long term residents. Energized/plug-in parking right out front - plus add'l stall 50m away. Transit stops only metres away. Furnace cleaned regularly. All attic insulation upgraded in 2024. Reserve Fund (2026-05-31) $664,543.11. 2025 taxes: $1,804.75. (id:63476)
20 Patricia Place
Hamilton, Ontario

Welcome to 20 Patricia Place, a fully renovated Hamilton home tucked away on a quiet court — the kind of setting families love. Renovated top to bottom, this move-in-ready home features all new flooring, fresh paint, new doors, new trim, updated bathrooms, and a beautiful new kitchen complete with quartz countertops and new appliances. The layout offers 3 bedrooms, 1.5 bathrooms, a separate dining room, and a fully finished basement, giving you tons of space for everyday living, hosting, or a growing family. Outside, the huge private backyard is a standout feature, with plenty of room for kids to play, summer barbecues, entertaining, gardening, or simply relaxing outdoors. With stylish updates, a detached double garage, and a family-friendly court location on the Hamilton Mountain, this home is ready to enjoy from day one. (id:63476)
573 Canboro Road
Fenwick, Ontario
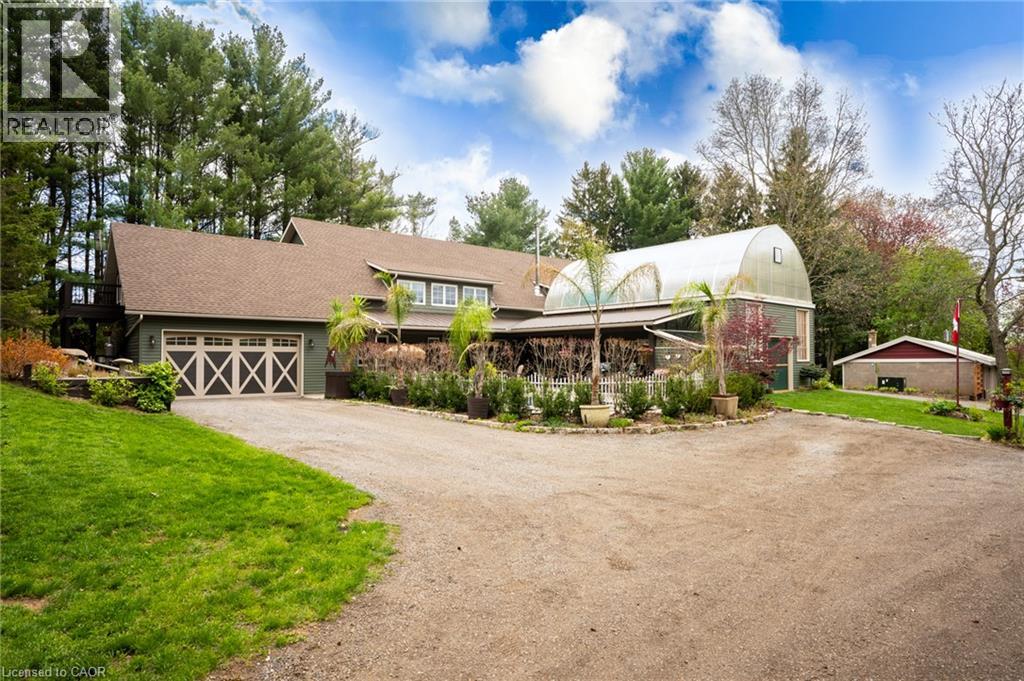
Nestled on a picturesque, treed estate lot in the heart of Pelham's rolling countryside, this exceptional custom-built home offers luxury, privacy, and remarkable versatility. Built in 2021 by renowned Tucker Homes, the property features two separate entrances-one from Canboro Road and another from Memorial Road-providing both convenience and exclusivity. Boasting approximately 4,332 sq. ft. of total living space, this impressive two-storey residence offers 5 bedrooms and 6 bathrooms, including two fully self-contained living quarters, making it ideal for multi-generational living, in-law accommodations, or income potential. The main home is thoughtfully designed and features an open-concept great room highlighted by a stunning river rock wood-burning fireplace. This space is complemented by three bedrooms and two bathrooms, as well as an attached two-car garage. Above the garage, a private loft suite offers a bedroom, 3-piece bathroom, and separate entrance-perfect for guests or rental use. The secondary residence boasts an open-concept kitchen and living area, along with two bedrooms and two full bathrooms, offering complete independence and comfort. Outdoor living is taken to the next level with a heated chlorine fiberglass pool, integrated speakers, outdoor kitchen and serene views of the surrounding landscape. Adding even more value is a detached, fully serviced 3-season trailer, complete with a kitchen, full bathroom, and bedroom-ideal for guests or short-term rental opportunities. Additional highlights include a detached garage, storage building/chicken coop, and an impressive 894 sq. ft. heated greenhouse featuring a hot tub, wet bar, electric fireplace, and built-in speakers. This rare offering combines luxury living, income potential, and serene rural charm-all just minutes from town amenities. A truly one-of-a-kind property that must be seen to be fully appreciated. (id:63476)
88 October Drive
St. Catharines, Ontario
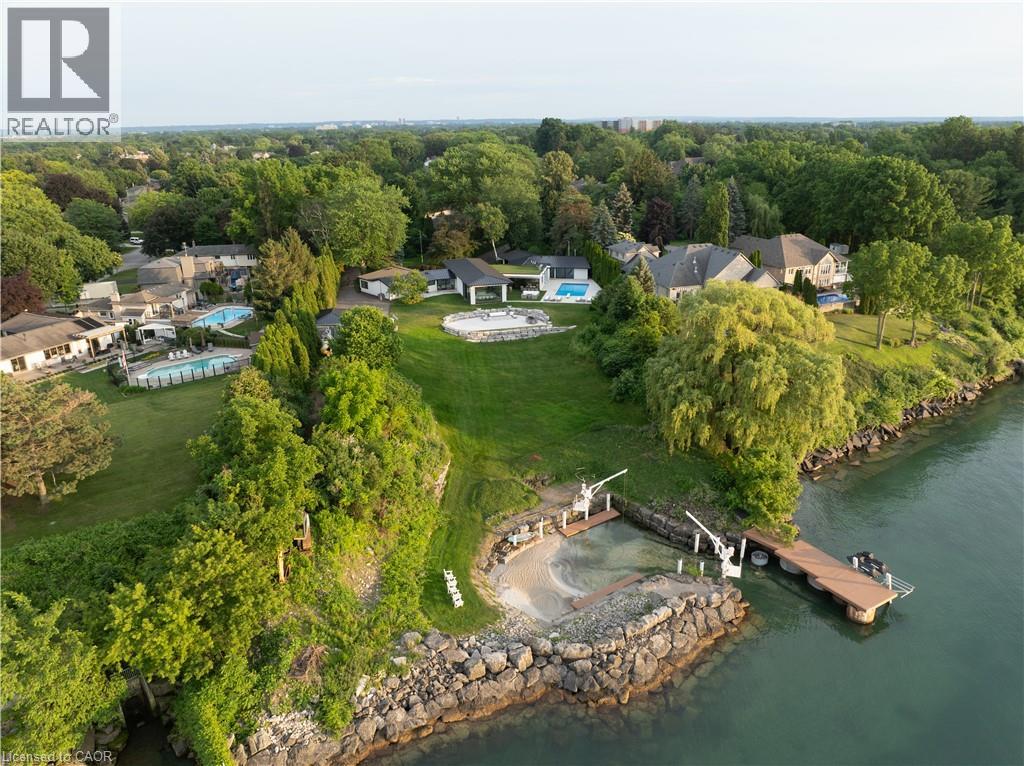
88 October Drive; The Crown Jewel of Niagara. Welcome to 88 October Drive a once-in-a-lifetime opportunity to own what is truly one of the most iconic and exclusive waterfront estates in the Niagara Region. This is the only property in the entire area offering a nearly two-acre gated estate with its own private marina and sandy beach, a rare and extraordinary combination. With the ability to dock boats and Sea-Doos right in your backyard, and with private beach access directly on Lake Ontario, this is lakefront living at its absolute peak. Nestled on a quiet street in a prestigious lakeside community, 88 October Drive is the kind of property that simply cannot be replicated. It is fully serviced with city water, sewer, and natural gas a true rarity for waterfront estates of this scale. Every inch of this property has been curated to offer the finest blend of luxury, functionality, and timeless design.The current residence is a sprawling custom bungalow, designed for refined living and effortless entertaining. The home spans nearly 6000 square feet across two thoughtfully planned wings one dedicated to daily living and private bedroom quarters, the other focused on wellness, leisure, and entertainment. Anchoring the layout is a chefs kitchen and grand open-concept living and dining area, designed to take full advantage of the panoramic lake views. (id:63476)
10 Bridge View Court
Bouctouche, New Brunswick
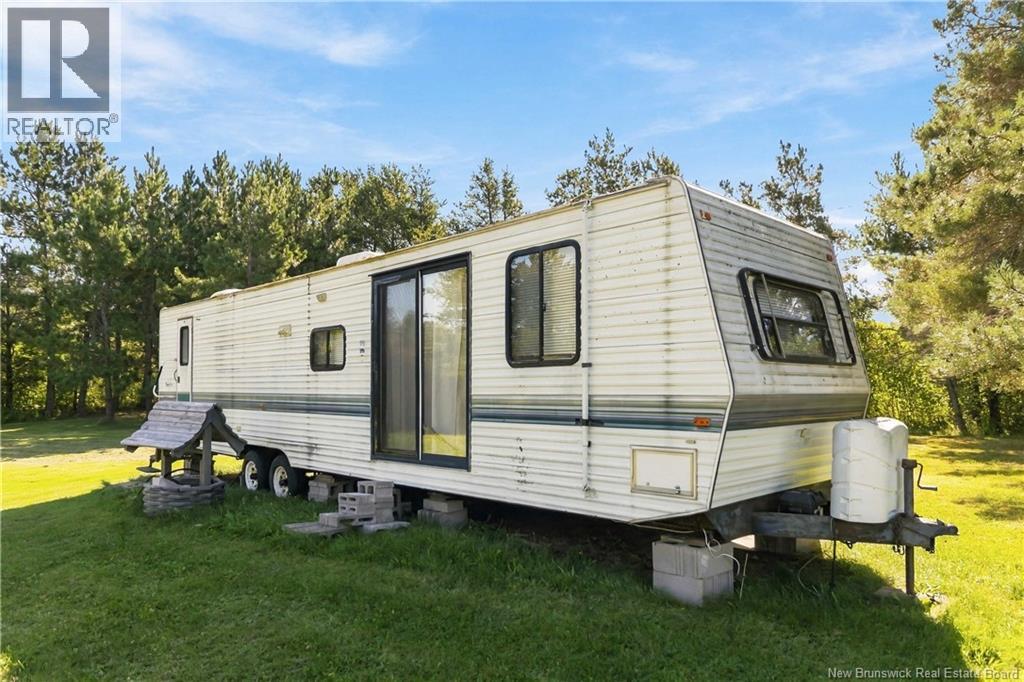
Welcome to 10 Bridge View Court! Sitting on almost an acre and with its own septic, well and electricity, you'll enjoy the fully set up and equipped 37 foot trailer, (1996), is ready for its new owners. Use it as your weekend getaway, or as your project office as you plan and build your future dream home or cottage. Either way, a perfect place to make new beginnings and fresh memories. Tons of potential, options and value here! Is a lovely lot with an apple tree and blueberries bushes, deeded water access, only minutes away from all the possible amenities in The Town of Bouctouche. Only 40 mins to Moncton. 8' x 12' storage shed with electricity. Must be seen to be fully appreciated! Call your favorite REALTOR® to book your showing today. 10 & 20 Bridge View Court can be purchased as a package, (cottage and trailer), or sold separately. (NB147770 and NB147612) (id:63476)
101 Queen Street
Stephenville, Newfoundland & Labrador
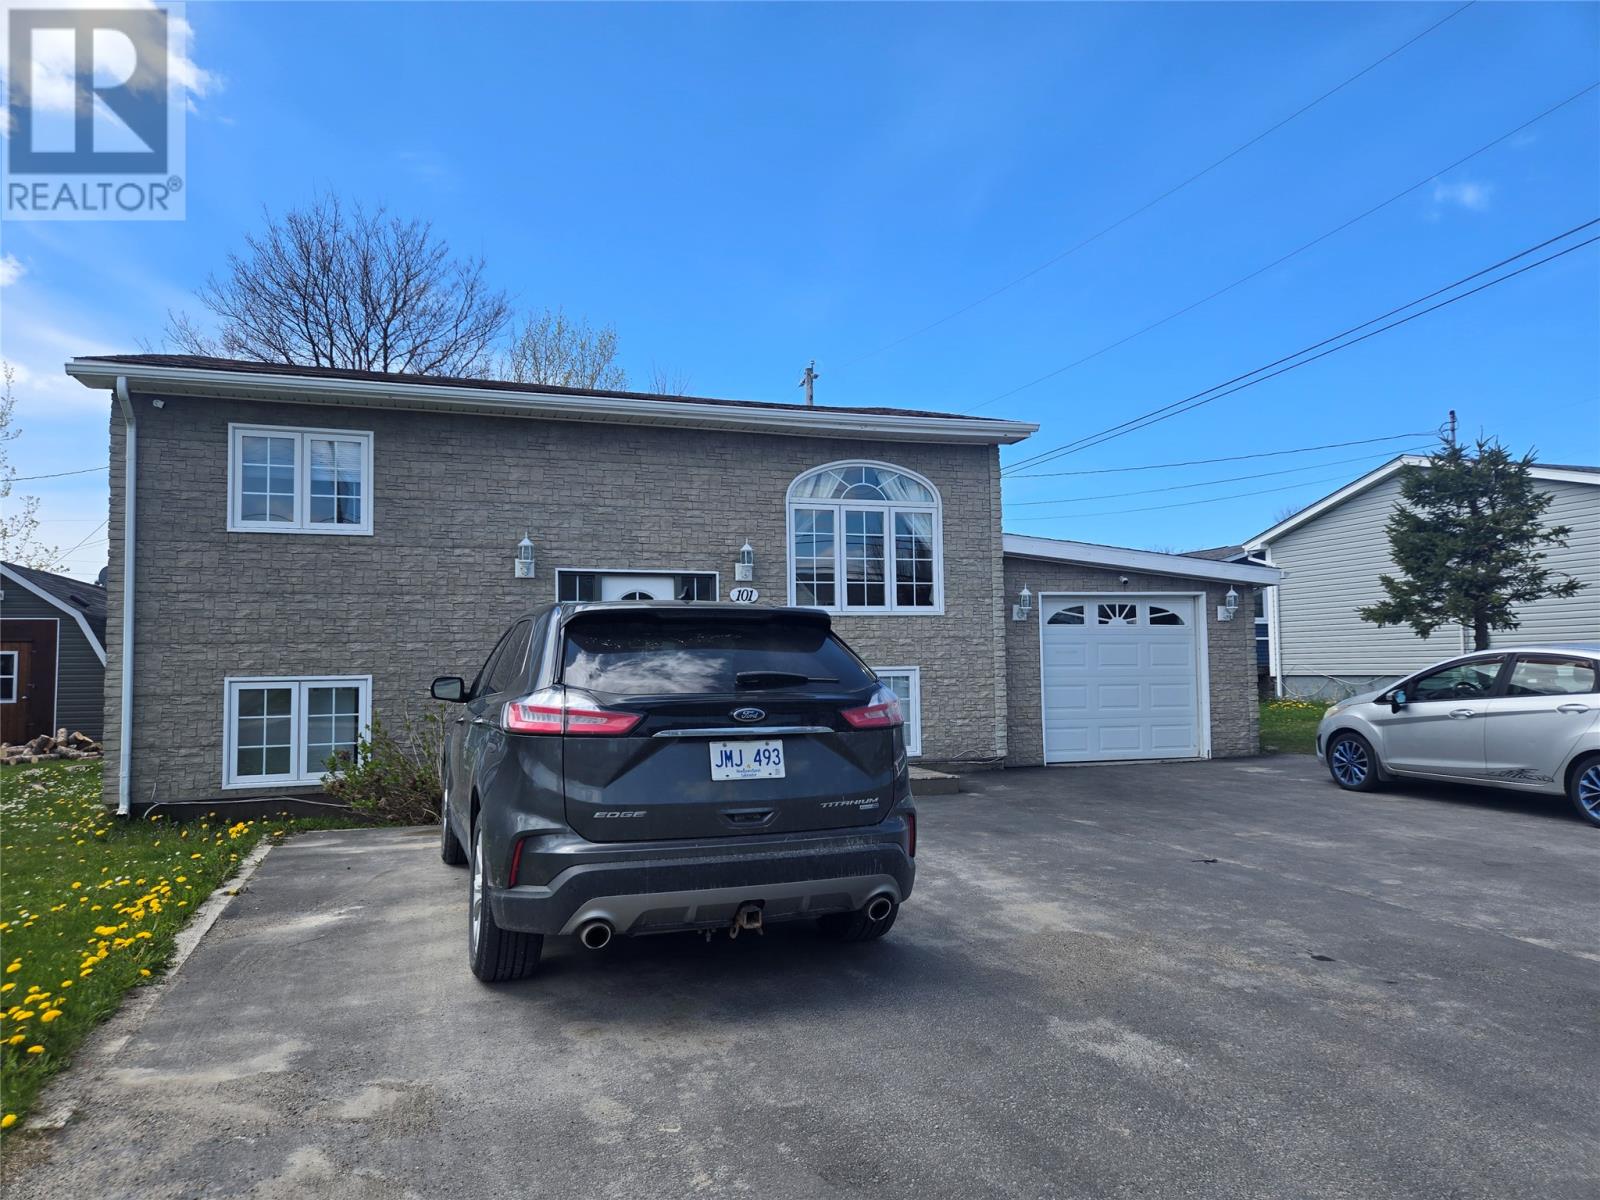
This unique split entry with attached garage is centrally located and will be vacant the end of June for quick possession! The main floor features a bright living room, dining room with patio doors to the back deck and spacious kitchen with an island. Down the hall are 3 bedrooms, main floor laundry with lots of storage and a full bath. The basement is divided into 2 sections. The area on the left is accessible from the main entry and features 3 bedrooms, a den and a 3 pc bath. The section on the right is accessible from it's own private entrance or the stairway off the main hallway. This area would make a great in law suite or at home office! This area features a living room, bedroom and 3 pc bathroom. 2 of the basement bedrooms in the main home are currently occupied and are not pictured. So much potential for a large family home, multi generational living, a boarding house or at home business! Fridge, stove, microwave, washer, dryer and mounted tv in the living room are included. Call today for more information or to set up your appointment to view! (id:63476)