
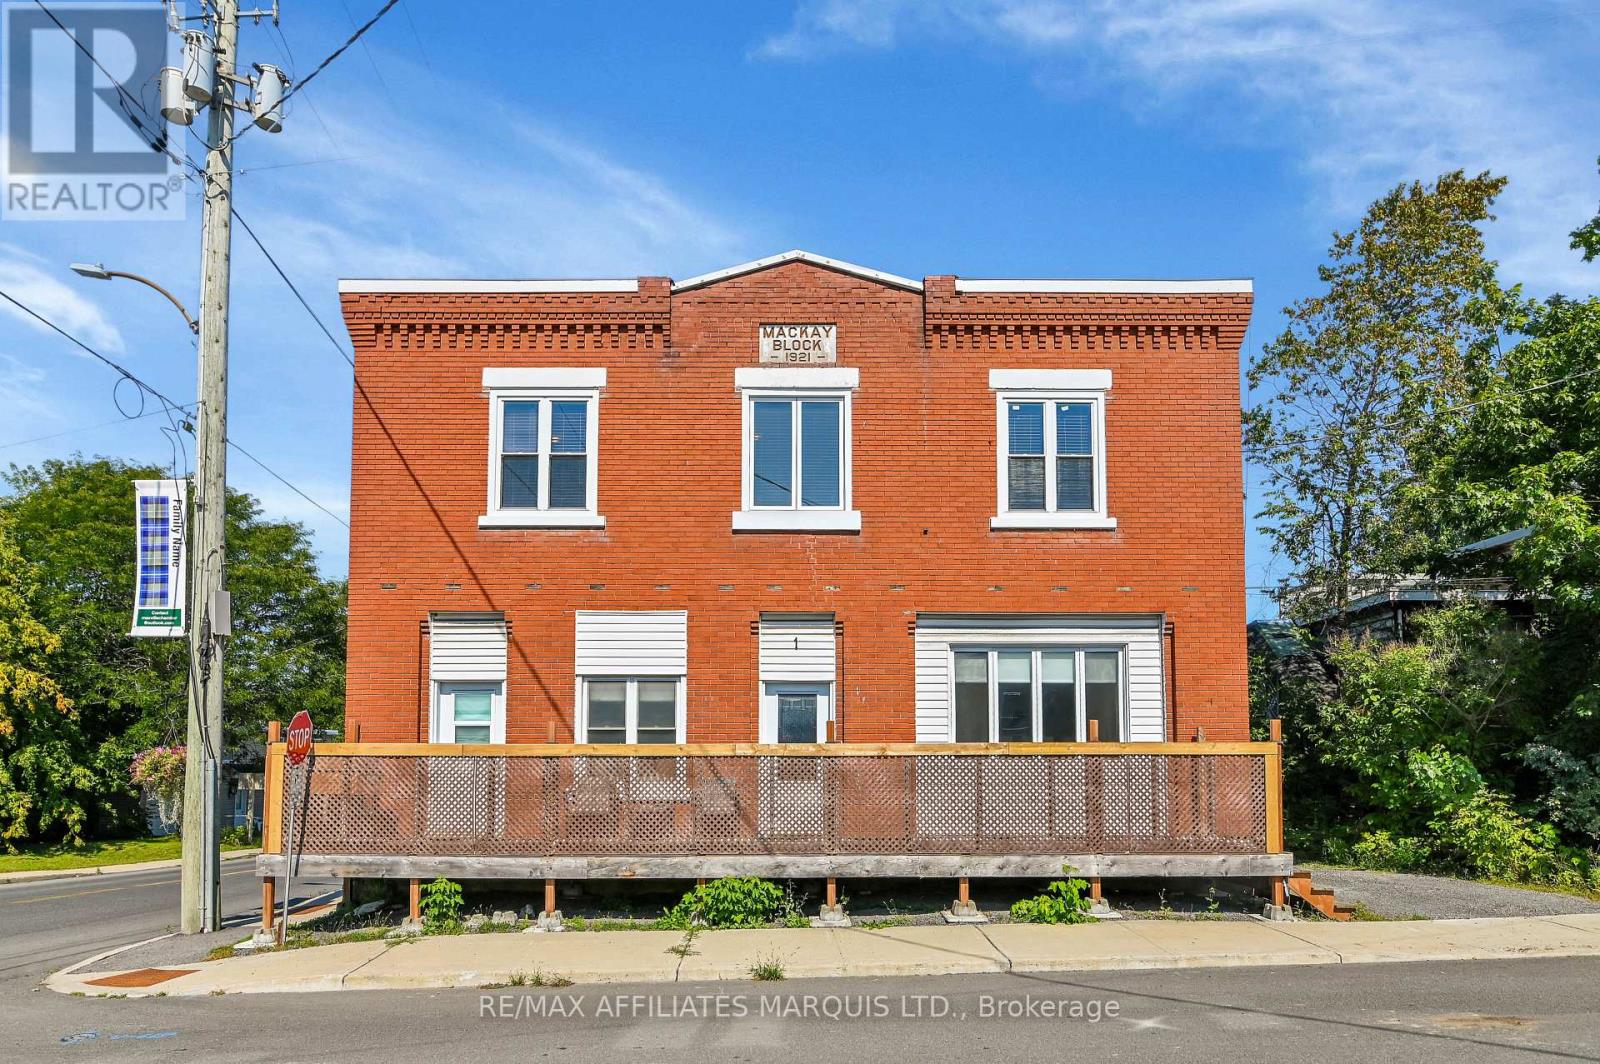
1 Mechanic Street E
North Glengarry, Ontario
HUGE UPDATE!! 5 BRAND NEW HIGH- EFFICIENT COLD- CLIMATE HEAT PUMPS INSTALLED!!!!!!!!!!! Welcome to 1 Mechanic Street East, Maxville - the perfect place for your family to grow, gather, and make lasting memories!This spacious home offers the flexibility today's families are looking for, with generous living spaces, plenty of room for everyone, and the potential for a separate in-law suite-ideal for multi-generational living, extended family, guests, or even additional income opportunities.The inviting family room is a true highlight, featuring a projector that's perfect for unforgettable movie nights, cheering on your favorite sports team, or creating the ultimate entertainment space for family and friends.From the moment you arrive, you'll appreciate the welcoming atmosphere and the endless possibilities this home has to offer. Whether you're hosting family dinners, celebrating holidays, or simply enjoying everyday life, this property is designed to fit your lifestyle. The versatile layout provides space to grow while allowing everyone to enjoy their own privacy.Located in the heart of the friendly community of Maxville, you'll love being close to schools, parks, shopping, and local amenities while enjoying the charm of small-town living.Don't miss your opportunity to own a home that combines space, flexibility, and family-friendly appeal. Whether you're looking for room to expand or the convenience of a potential in-law suite, 1 Mechanic Street East is ready to welcome you home! (id:63476)
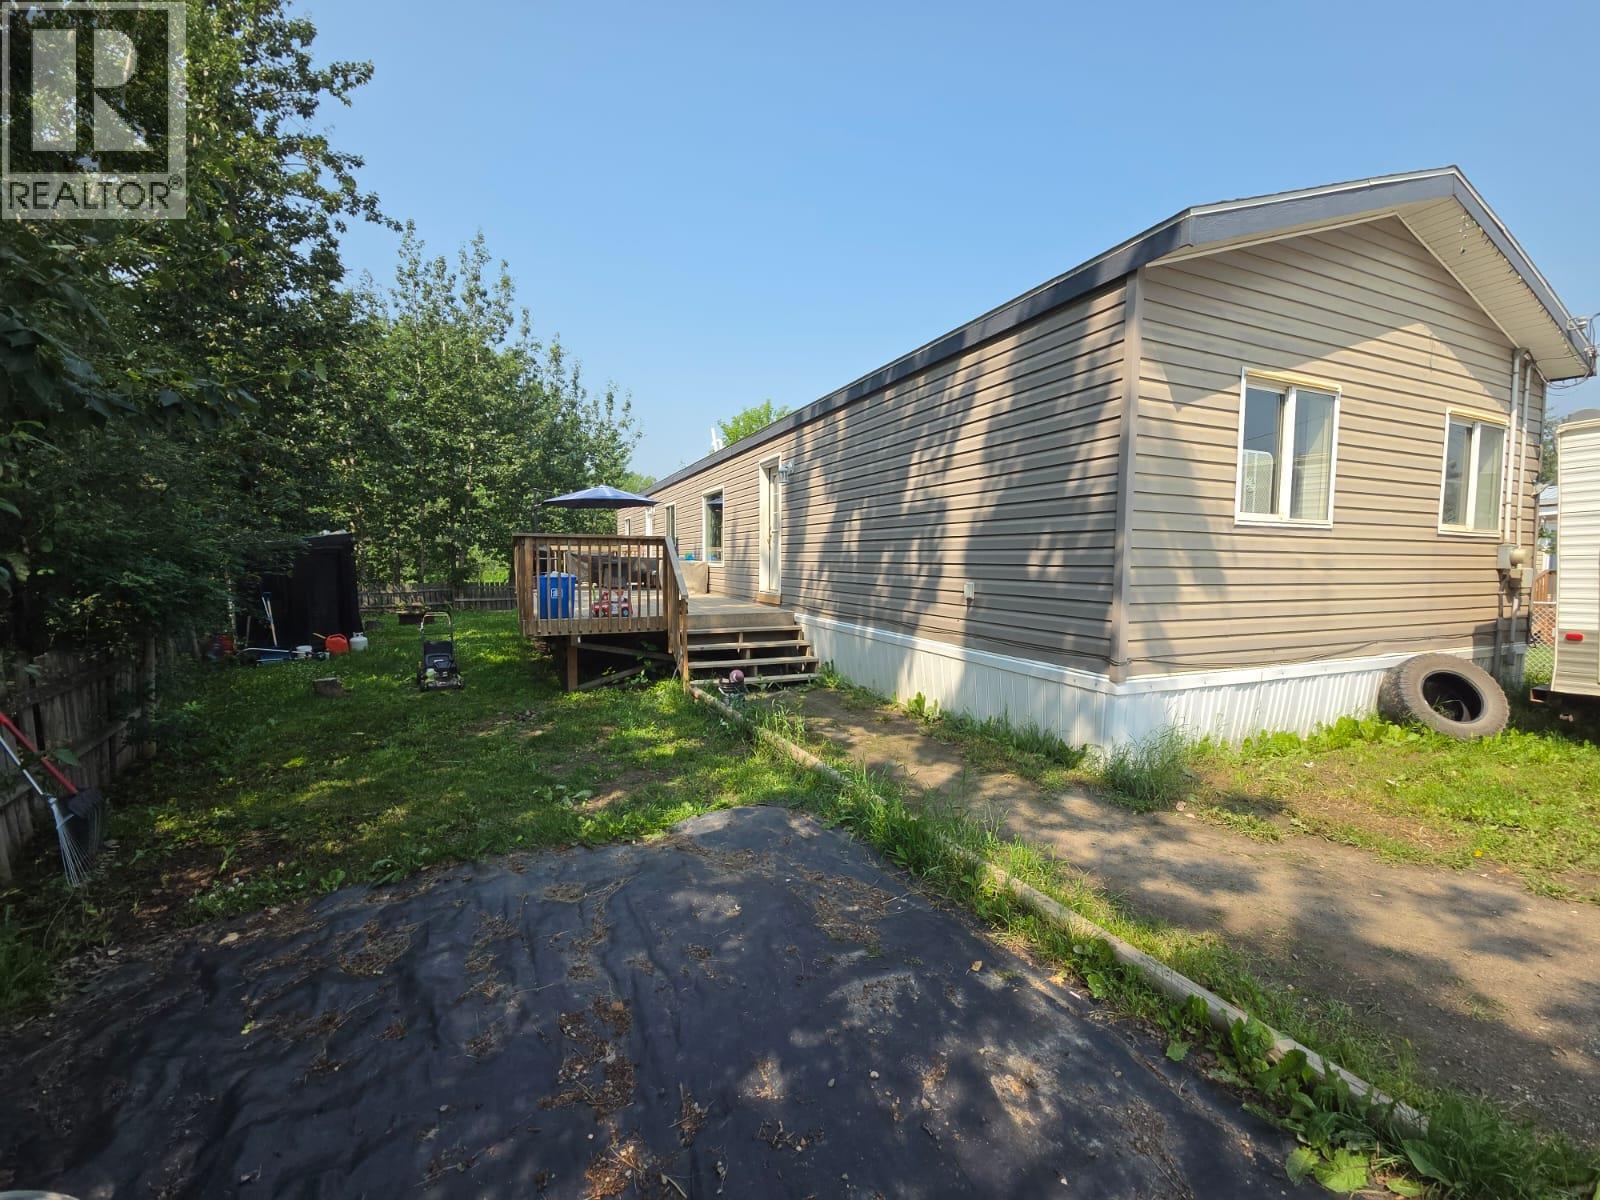
5277 45 Street SE
Chetwynd, British Columbia
NOW'S THE PERFECT TIME TO DISCOVER THIS SPACIOUS & AFFORDABLE HOME! Offering 1,496 sq. ft. of comfortable living, all on one convenient level, this well-maintained home features 4 bedrooms and 2 bathrooms, making it an excellent choice for families, retirees, or anyone looking for easy one-level living. The generous primary bedroom includes a walk-in closet and a private ensuite with a relaxing double Jacuzzi tub. The bright, open-concept living room, dining area, and kitchen create a welcoming space for everyday living and entertaining. You'll appreciate the abundance of cabinets, ample counter space, and included appliances. Updated flooring throughout gives the home a fresh, modern feel. Step outside to the impressive 16' x 40' deck, perfect for summer BBQs, family gatherings, or simply relaxing outdoors. The manageable yard provides plenty of room for kids and pets to play while remaining easy to care for. If you've been searching for an affordable home with generous living space, great outdoor entertaining, and the convenience of one-level living, this one deserves a spot on your must-see list! (id:63476)

1502 Speers Road
Oakville, Ontario
Highly Visible Traffic Location On Corner Lot Fronting On Speers Rd, Mins From Go Train & Qew. 4 - 10'X10' Garage Doors, 14Ft Clearance Height. Great For Auto Shop Sales/Dealership With Renovated Interior. New Led Lighting, Bathroom, Large Format Tiles, Paint, Setup For Showroom. 45 Car Spots Front & Back (Fenced in Section) Outside Parking. Great Signage And Exposure. (id:63476)
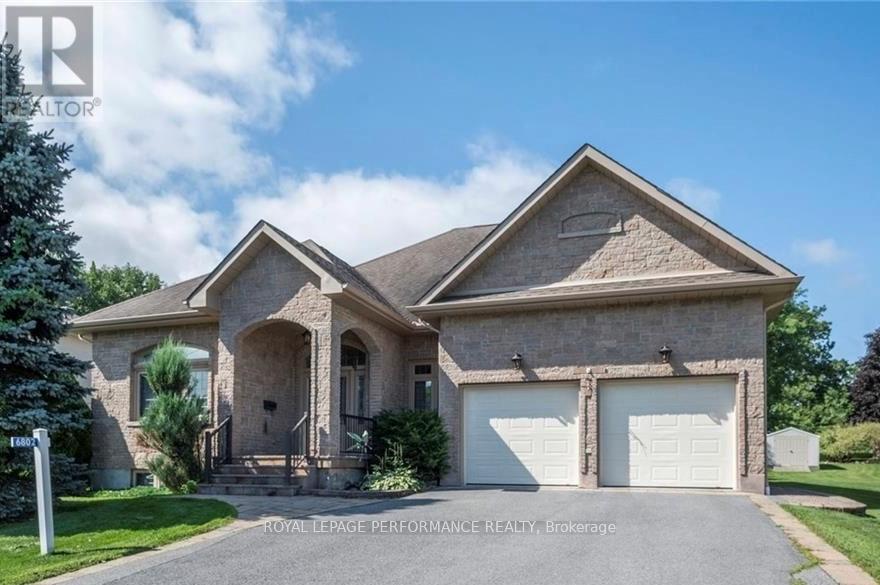
6802 Riverview Drive
South Glengarry, Ontario
Nestled in the desirable Glen Walter community, just a short walk from the river, this custom-built 3-bedroom bungalow showcases quality craftsmanship and elegant finishes. Soaring 10-foot ceilings, crown moulding, and oak hardwood or ceramic tile flooring flow throughout the home. A grand foyer welcomes you into a spacious dining room with double porte-fenetre pocket doors. The inviting great room features a cozy gas fireplace, perfect for relaxing evenings. The kitchen is a chef's dream, complete with granite countertops, a built-in oven and ceramic cooktop, and a generous wall pantry with high-end cabinetry. The dining area opens into a charming sunroom. The Primary Bedroom Suite offers a walk-in closet and a luxurious ensuite with double sinks, a separate soaker tub, and a shower. Two additional bedrooms and a second full bathroom provide ample space for family or guests. Additional highlights include main-floor laundry and an insulated double garage with inside entry and two single overhead doors. A 14kW Generac generator is also included replaced in June 2026, a new air conditioner in Nov 2024, a new built-in oven in 2025 and a 3-season sunroom with vaulted ceilings in 2007 (approx)with updated windows in 2018. The basement is clean and features painted floors and high ceilings. It is unfinished and full of potential, offering the perfect opportunity to design and create your own customized living space. Call to book your private viewing. (id:63476)
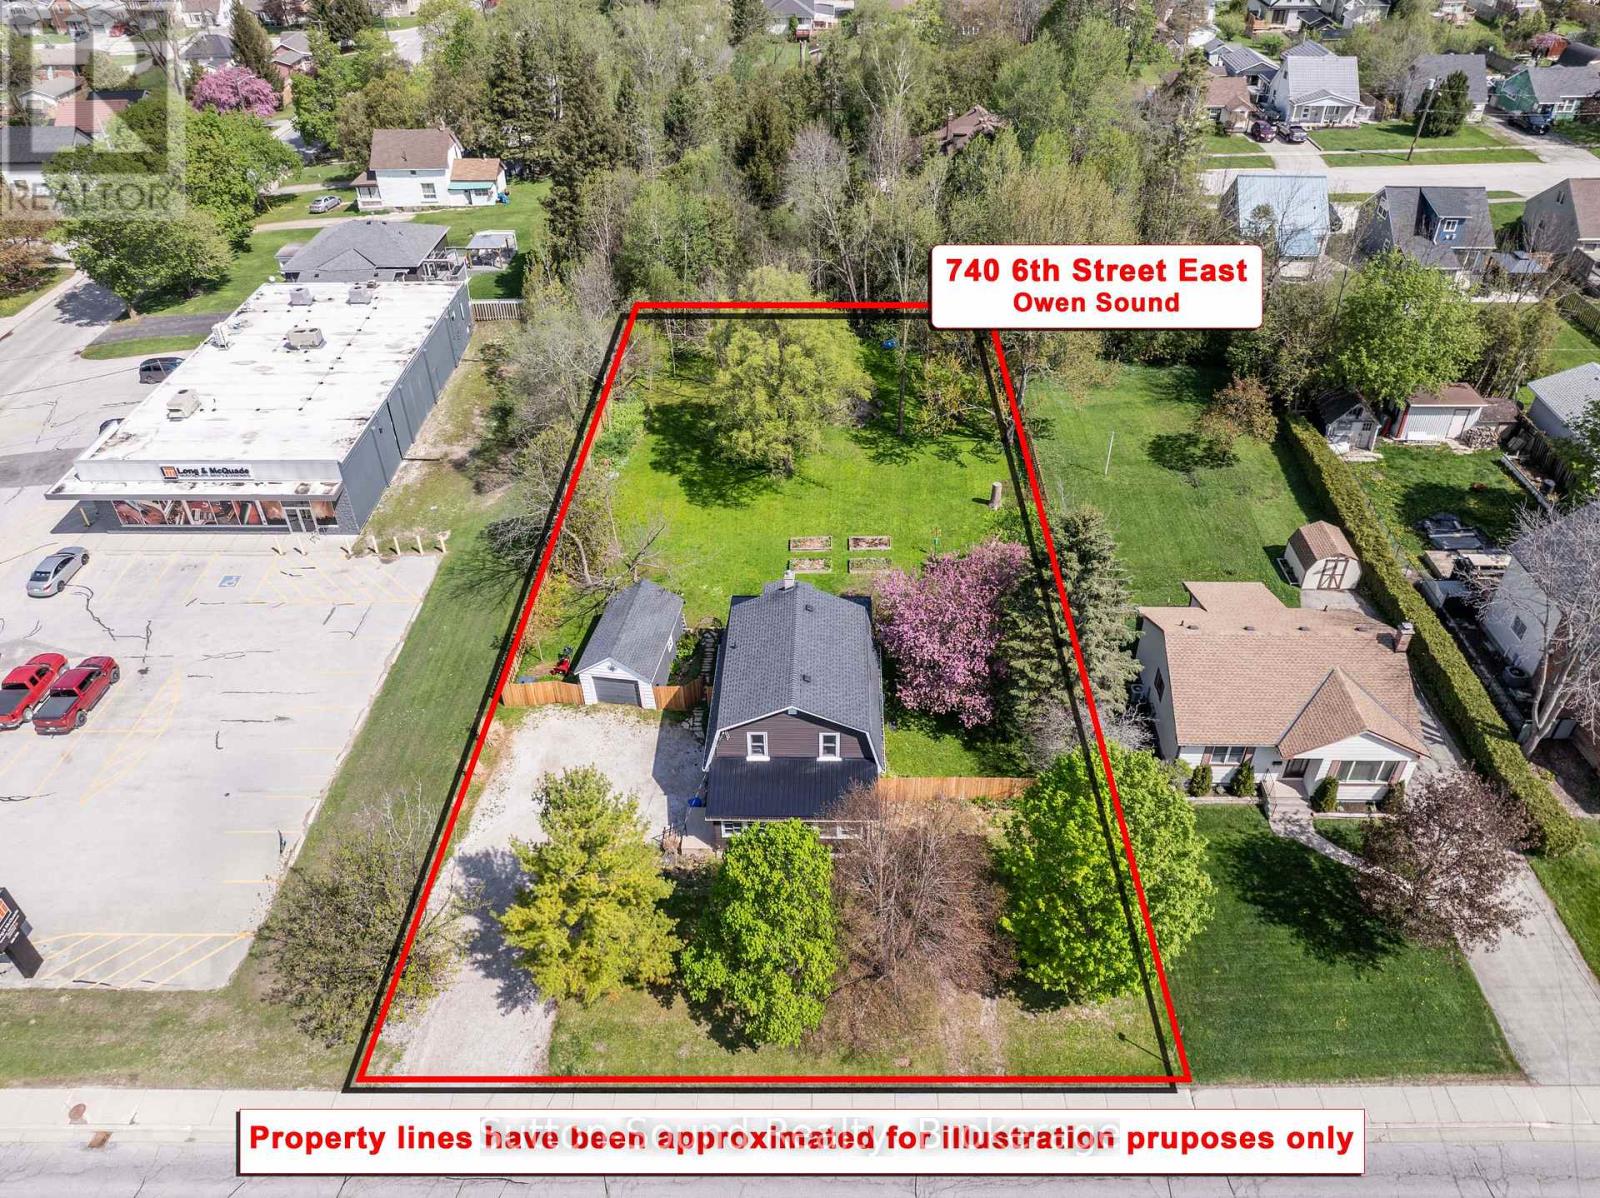
740 6th Street E
Owen Sound, Ontario
Turn-key 3 bedroom, 2 bathroom home with park-like back yard, in the city! This exceptional property offers an impressive 96' x 196' lot with a fully fenced yard, creating the perfect space for children, pets, gardening, or entertaining. Mature trees and established landscaping provide outstanding privacy .Inside, the main floor offers two generous living areas, providing flexibility for families or those who love to entertain. Original arched doorways add timeless character throughout the living and dining spaces, blending classic charm with modern updates. The bright kitchen offers abundant cabinetry along with a newer stove and dishwasher. Enjoy your morning coffee in the sun-filled sunroom or relax outdoors on the backyard patio overlooking the beautifully landscaped yard. Upstairs, you'll find three comfortable bedrooms, including a spacious primary suite complete with a walk-in closet, along with a four-piece bathroom. Additional storage is available in the detached garage and the large basement. Offering an outstanding combination of space, privacy, character, and extensive updates, this home is ready for it's next family to move in and enjoy. (id:63476)
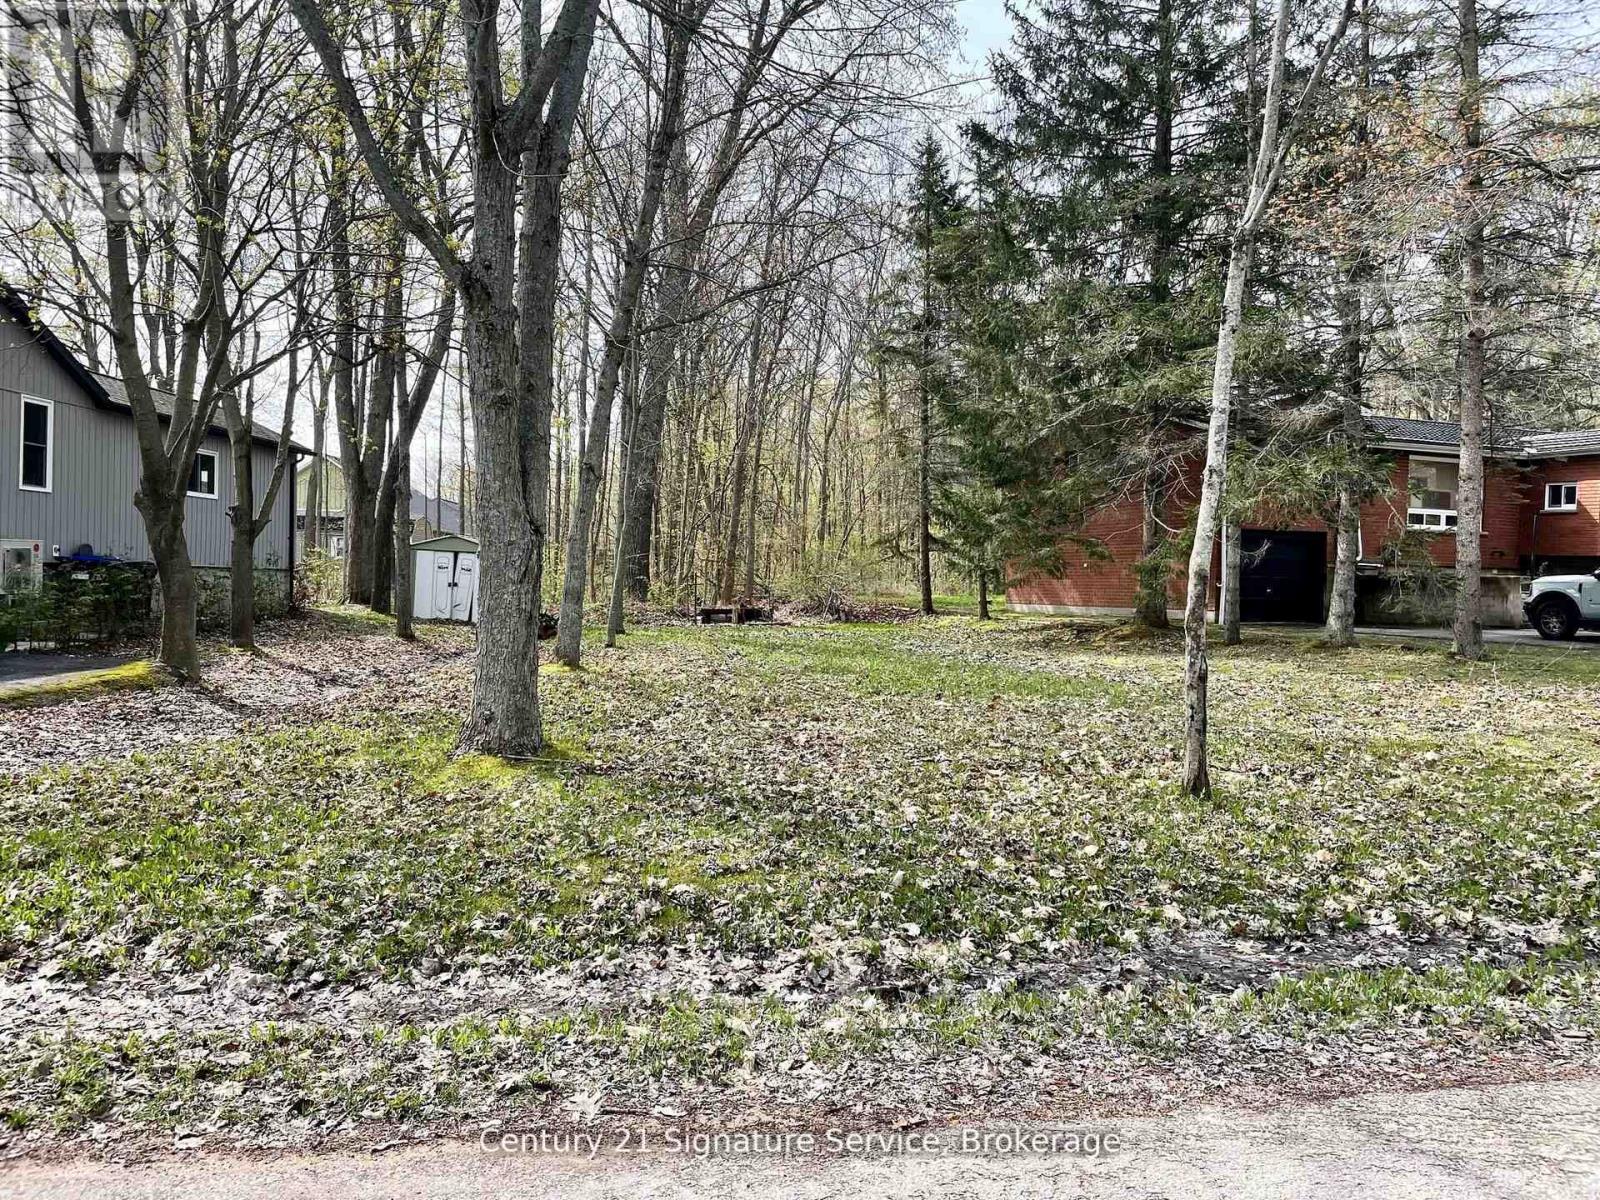
257 Robins Point Road
Tay, Ontario
An incredible parcel of land awaits to build your dream home, perfectly situated across from the stunning shores of Georgian Bay! This lot offers peace of mind for a spacious 3,200 sq. ft. home. Surrounded by lush greenery and abundant nature, it provides breathtaking views of Georgian Bay year-round. Just seconds from water access, you can easily launch your canoe, kayak, or small boat for endless adventures on the bay. (id:63476)
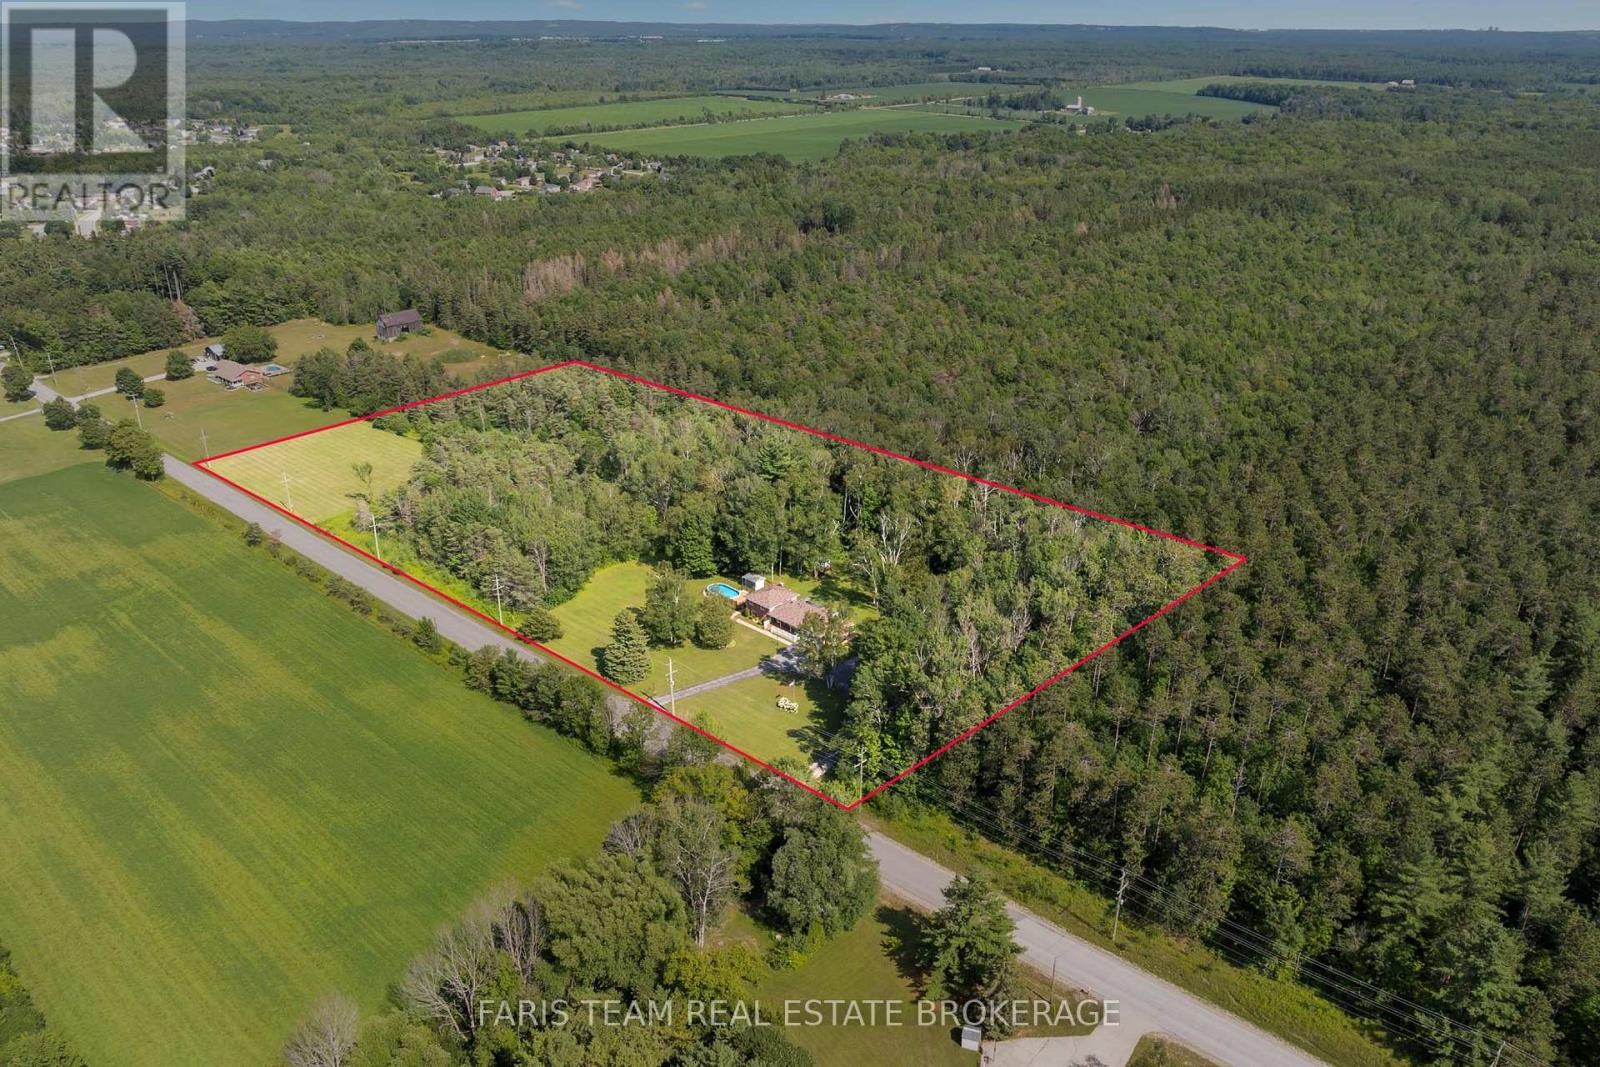
1765 Flos Road 4 W
Springwater, Ontario
Top 5 Reasons You Will Love This Home: 1) Escape to more than 9 acres backing onto hundreds of acres of Simcoe County Forest, whether you're exploring trails, riding your ATV, snowmobiling in the winter, or simply relaxing by the heated saltwater pool with a brand-new pool deck, this property offers year-round adventure and privacy 2) Meticulously maintained and updated, this home boasts a beautiful updated kitchen with built-in cabinetry, a luxurious primary suite complete with a dressing room and ensuite, a cozy three-season room with radiant heating, and spacious bathrooms throughout 3) Bright upper level and an above-grade family room with built-ins and a gas fireplace creating the perfect gathering space, while the partially finished basement kitchen setup delivers excellent potential for extended family, guests, or multi-generational living, plus enjoy a convenient main level laundry and mudroom, adding everyday functionality 4) Enjoy worry-free country living with a Generac backup generator, steel roof, insulated garage, updated constant-pressure well pump, UV water treatment, and a water softener, all quality upgrades that make this home as practical as it is beautiful 5) Incredible outdoor space featuring a welcoming covered porch, large back deck, a fenced heated saltwater pool with brand-new pool deck, a treehouse with a zipline, a firepit, an expansive yard, and plenty of room for gardens, RVs, boats, and all your outdoor toys. 2,219 above grade sq.ft. plus an unfinished basement. (id:63476)
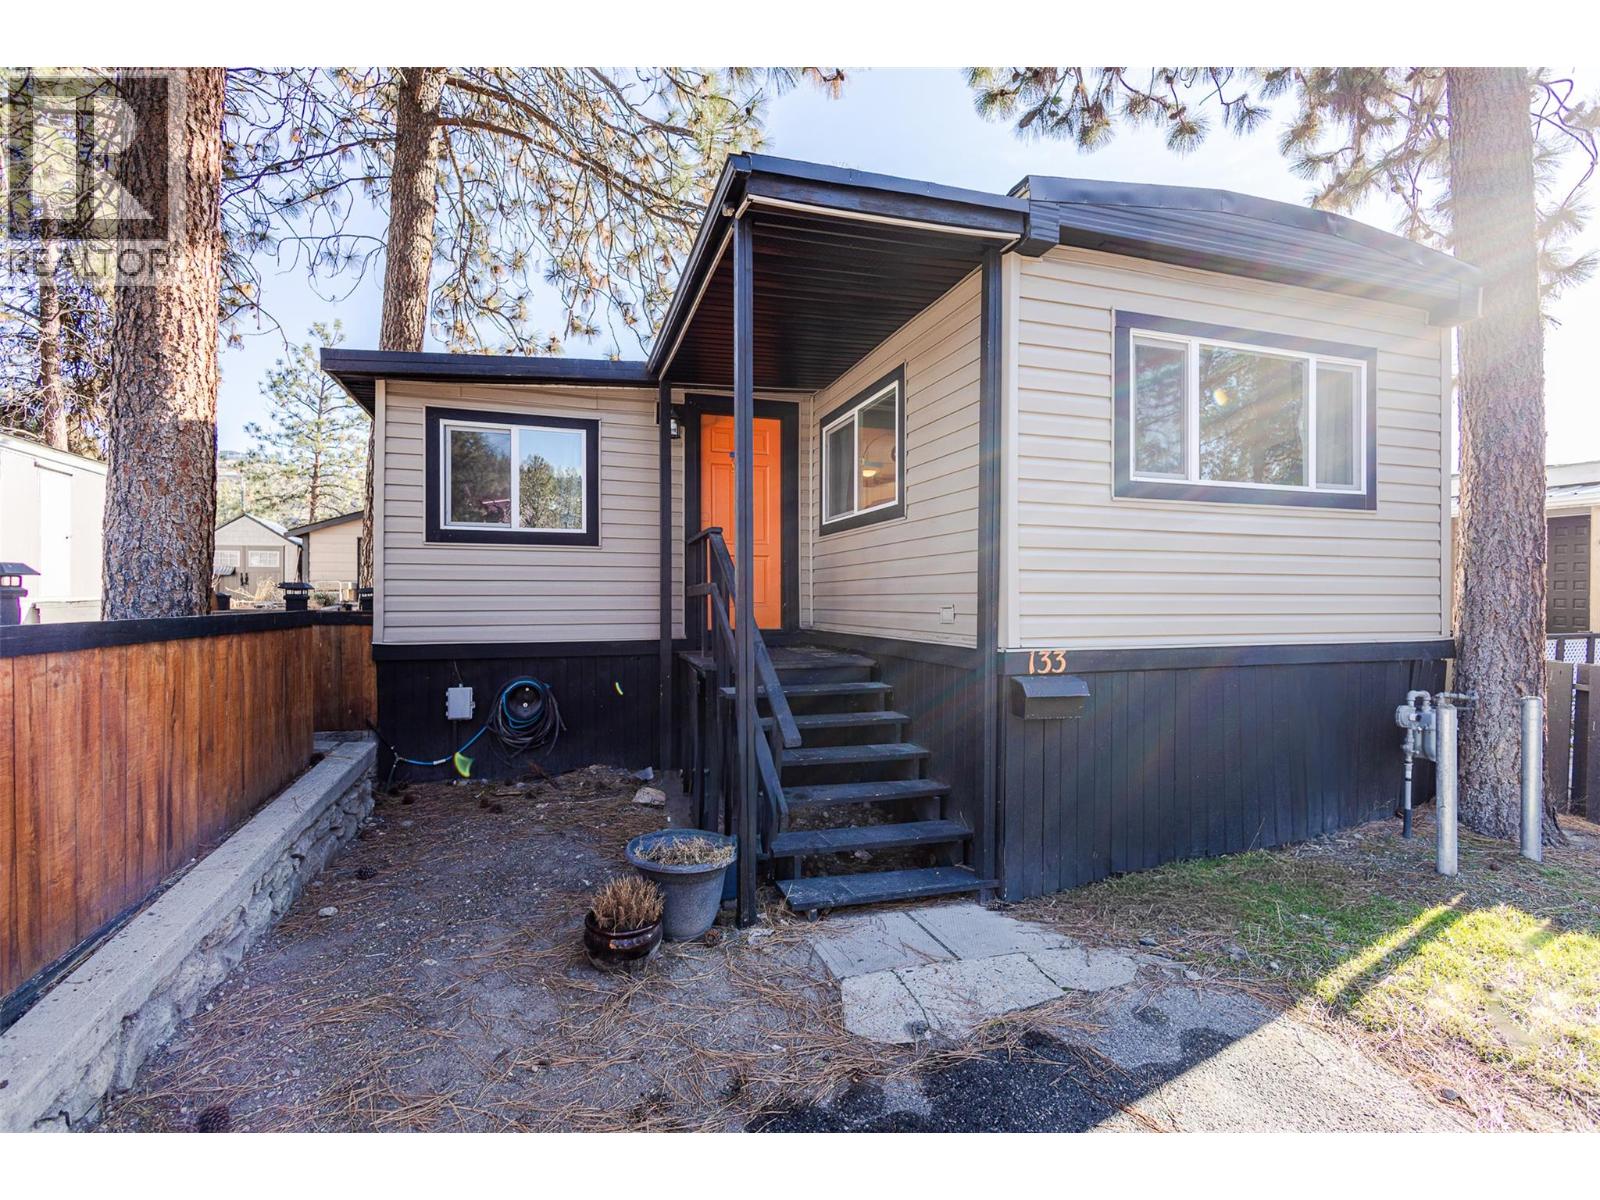
1999 Highway 97 Unit# 133
West Kelowna, British Columbia
Beautifully maintained 3-bedroom, 2-bathroom home offering comfort, privacy, and scenic mountain views. The inviting interior features a brand-new WETT-certified wood-burning stove, a beautifully updated kitchen with a new GE Profile 6-burner convection oven and stainless steel GE refrigerator, plus a 6-year-old roof and hot water tank for added peace of mind. Outside, enjoy a private yard with a covered deck and new 12' gazebo, raised garden beds, two storage sheds including one with 100-amp power, mature trees, and no rear neighbours, backing onto a quiet gravel area with gated access. Located in the highly desirable Westview Village, the community has recently secured a 100-year head lease, providing long-term stability for homeowners. Ongoing community enhancements include new entrance signage, wayfinding, and neighbourhood signage, along with the addition of new homes, reflecting continued investment in this sought-after community. Centrally located just minutes from schools, shopping, restaurants, golf, beaches, wineries, and transit, this move-in-ready home offers exceptional value in one of West Kelowna's most desirable manufactured home communities. (id:63476)
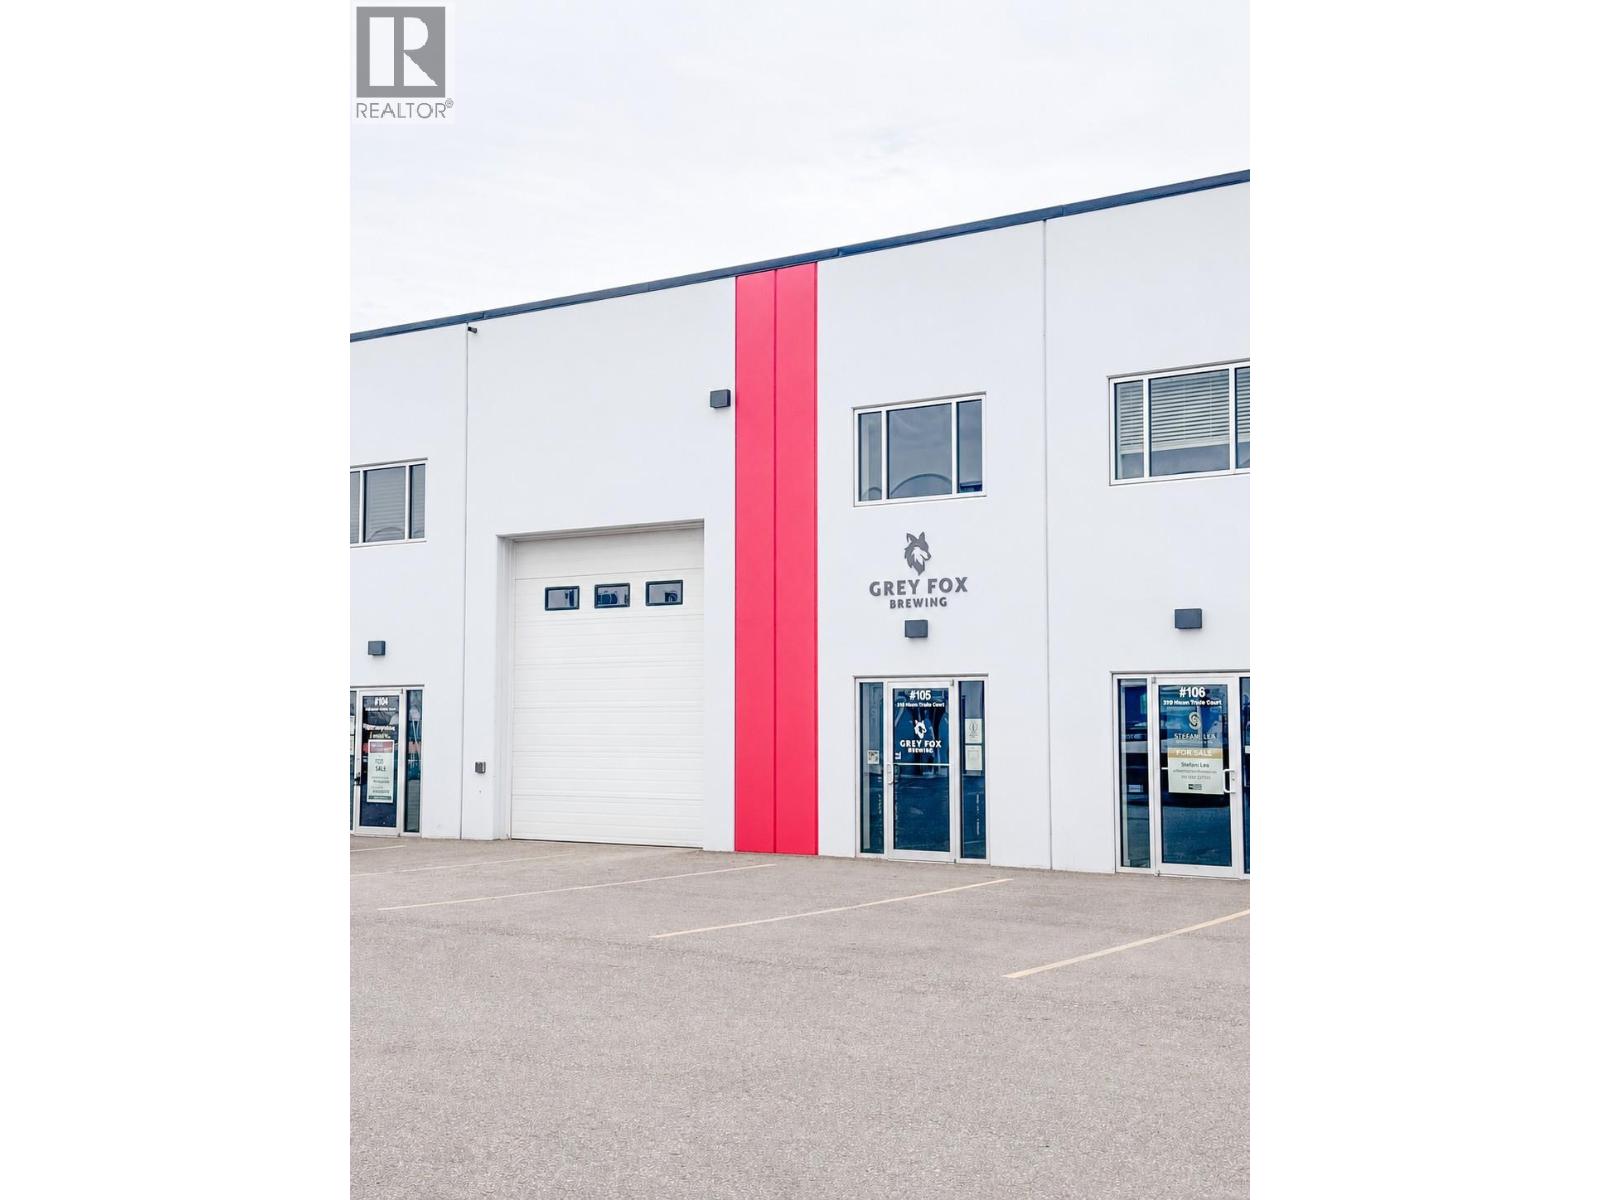
310 Hiram Walker Court Unit# 105
Kelowna, British Columbia
Functional, tenanted industrial strata unit in a modern concrete tilt-up building. This ground-floor space features a front retail/reception area, private office, washroom, and cooler room; offering a turnkey, income-producing opportunity with a stable, long-term tenant in place through December 31, 2031. (id:63476)

C/o 1664 Richter Street
Kelowna, British Columbia
Turnkey business opportunity with this Auto Repair shop located on the busy Harvey Ave for high visual exposure. 3 bays and successfully run by the owners bringing back repeat customers. Info package and more information is available upon a signed NDA. Unique opportunity with this amazing location. Option to Purchase Share is available. (id:63476)
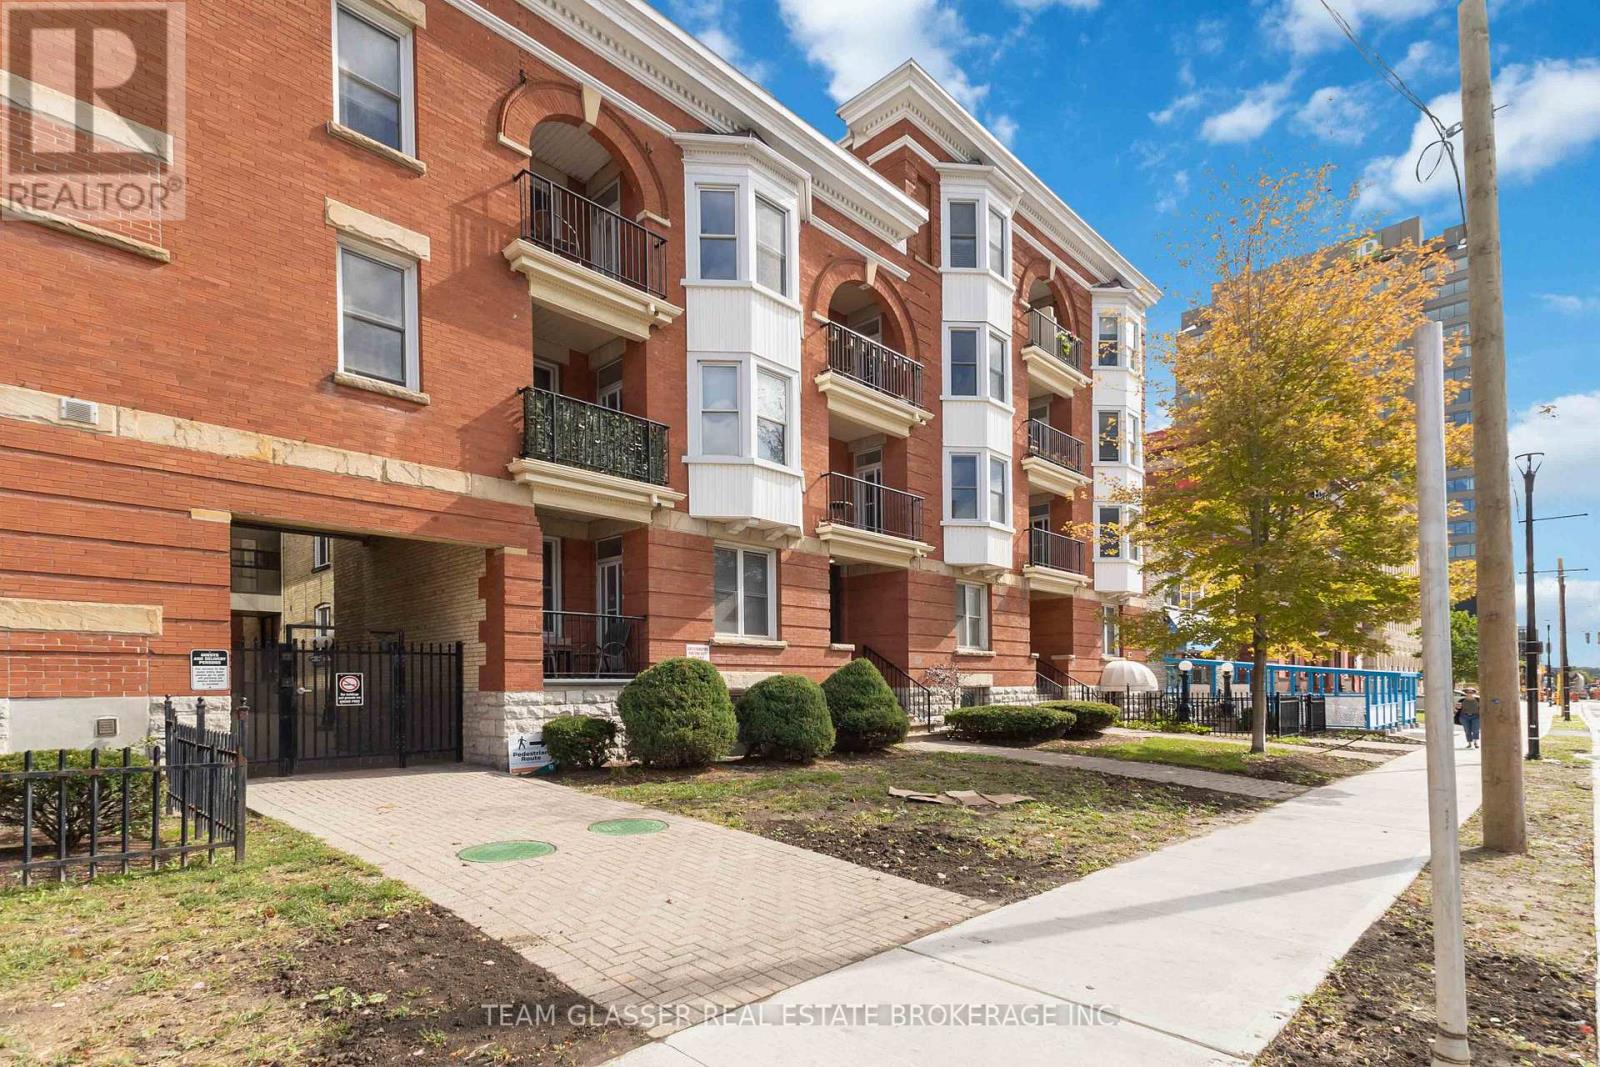
303 - 440 Wellington Street
London East, Ontario
Discover the pinnacle of downtown living in this stunning oversized one-bedroom condo, easily convertible back to two bedrooms, perfectly located across from One London Place. This top-floor gem with over 1000 square feet, offers breathtaking views of Downtown London and combines modern updates with charming architectural character. The spacious open-concept layout is ideal for both entertaining and everyday life, featuring in-suite laundry and a private balcony with convenient access from Wellington Street, perfect for soaking in the vibrant city atmosphere. This exceptional property comes with a designated parking spot and an additional guest pass, ensuring your visitors feel right at home. Just steps away from Victoria Park, Covent Garden Market, and the Grand Theatre, you'll be immersed in the best of London's culture, shopping, and dining. The beautifully landscaped common area provides a serene retreat at the end of the day, while the secured entry offers peace of mind. This condo is not just a place to live; it's a lifestyle waiting to be embraced. Don't miss this opportunity to make it your own schedule your viewing today and step into the life you've always dreamed of! (id:63476)
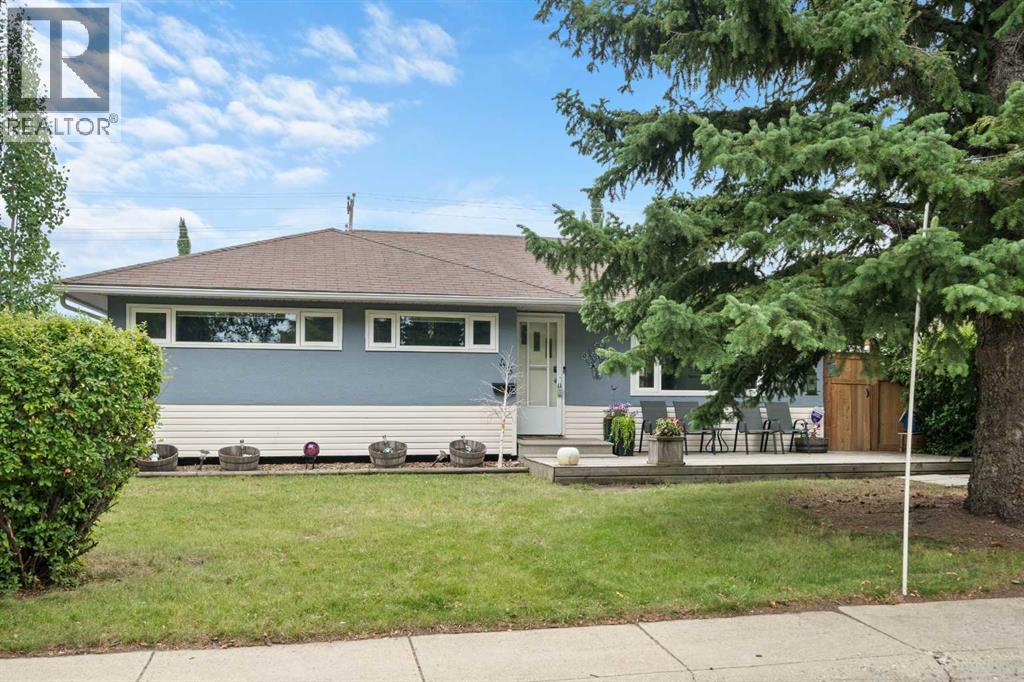
46 Westwood Drive SW
Calgary, Alberta
An excellent opportunity to get into this amazing community on a quiet street! There are three bedrooms on the main floor and two more downstairs in the Illegal suite! The layout is great with close to 2000 square feet developed on both levels. There have been significant upgrades completed. Inside vinyl windows were installed about four years ago on the main level, newer carpet added to the basement bedrooms, laminate flooring added downstairs, there's stainless steel appliances in the upstairs kitchen and a stainless steel dishwasher in the suite, a refurbished main floor bathroom with double sinks, updated light fixtures throughout a lot of the home and the washer and dryer are about one year old! You'll also appreciate a newer furnace and the updated hot water tank. Outside the garage shingles were replaced about five years ago, (the house shingles still look great), the house exterior was painted about five years ago as well, the back deck was installed in 2020/21, the front deck in 2010, which is still in great shape, and only one side of the fence is original! One of the things that really stood out to us about this home is the outdoor space. The yard is amazing for both Adults and kids alike! The front deck accentuates the curb appeal of the home and the back yard has not only a ton of space but another large deck, lots of grass, a handy storage shed and the amazing insulated and heated double detached garage with 220 wiring! Not only that, but the owner used to park a twenty foot trailer next to the garage. Super handy - even for extra vehicles! Please put this home on your must see list. It's very much worth viewing! CLICK ON THE MULTI MEDIA ICON FOR A VIRTUAL TOUR! (id:63476)