
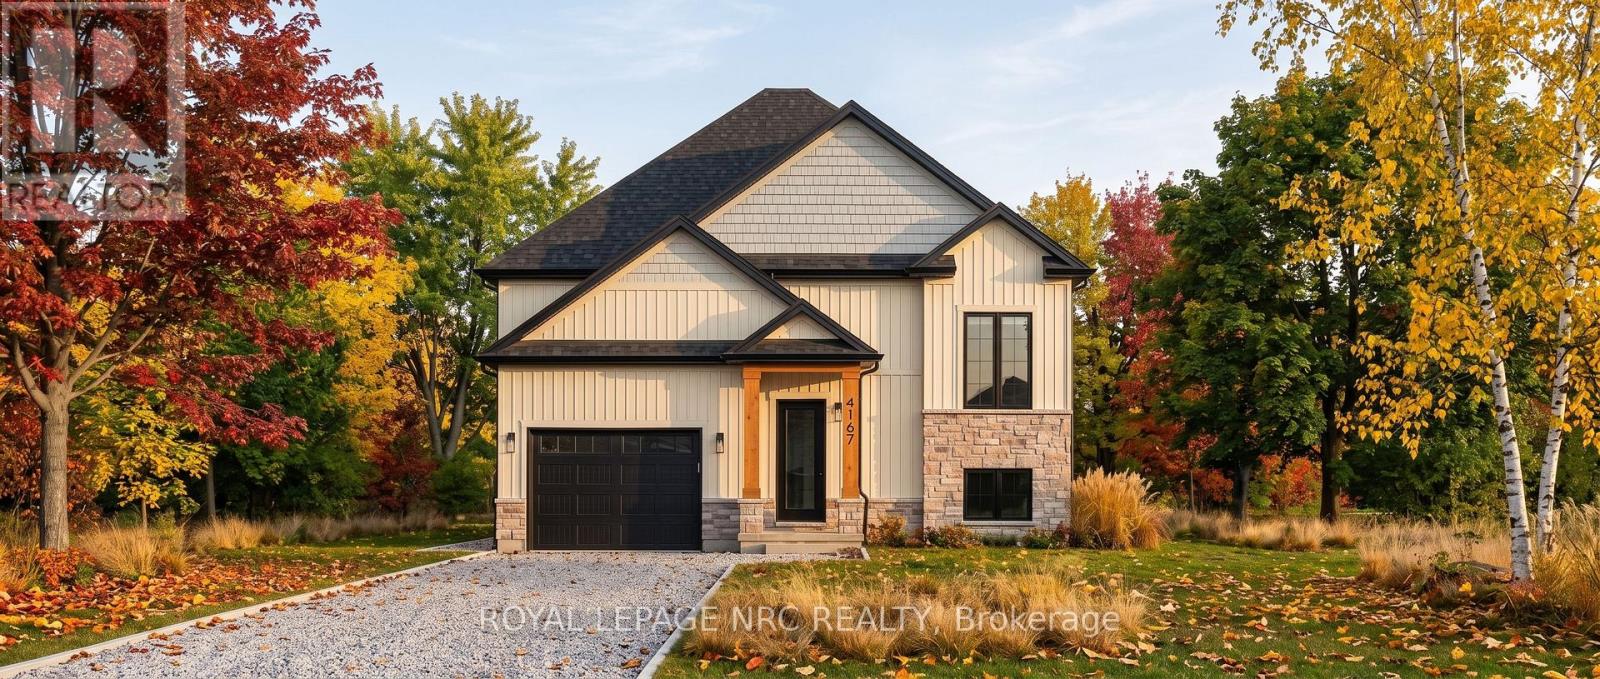
4167 Linden Street
Lincoln, Ontario
Excellent opportunity to own a custom-built home by Everlast Homes, a licensed and trusted Niagara builder renowned for quality craftsmanship and attention to detail. Situated on a generous 109 ft x 42 ft lot, this thoughtfully designed 1462 sqft home offers an open-concept main floor with abundant natural light, spacious living areas, and a large unfinished basement with excellent potential for future expansion. Standard features include quartz kitchen countertops, central air conditioning, an owned water heater, and a rough-in for a basement bathroom, providing exceptional value and modern comfort. The basement has been designed with a separate entrance and the potential for a secondary residential unit, with the option to professionally finish the space. Ideal for rental income, multi-generational living, or additional living space. Buyers are encouraged to inquire about available basement layouts, pricing, and customization options. Estimated completion is April 2027. Buyers are encouraged to consult their accountant or lawyer regarding limited time HST rebate eligibility on this purchase. Disclaimer: Renderings and images have been generated and enhanced using AI for illustrative purposes only. Actual home appearance, colours, finishes, and details may vary upon construction. (id:63476)
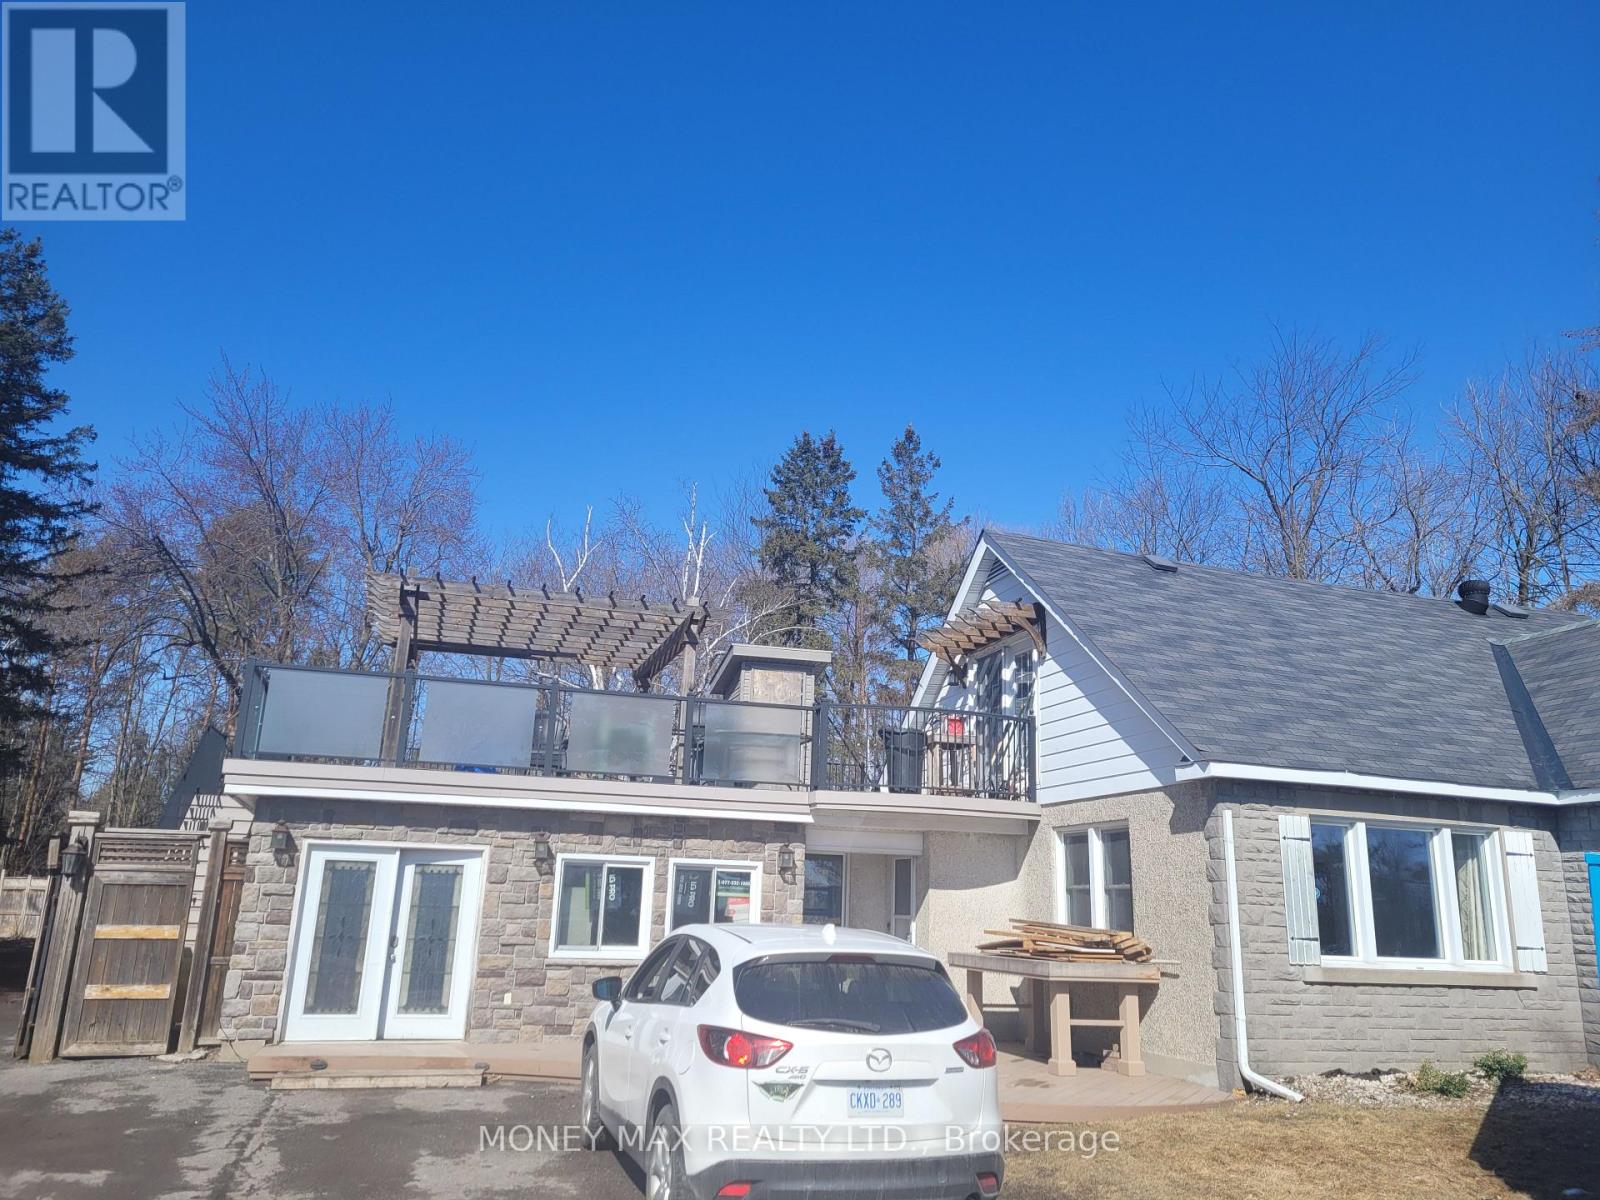
B - 2952 Prince Of Wales Drive
Ottawa, Ontario
Welcome to this well-maintained upper-level house in a convenient Upper Laval location. The home features a comfortable bedroom, living room, dining room, and kitchen, Huge Patio with separate stairs from outside and Ample Parking Available, with a practical layout suitable for a professional individual or couple. Convenient location close to schools, shopping, public transit, restaurants, and other amenities. (id:63476)
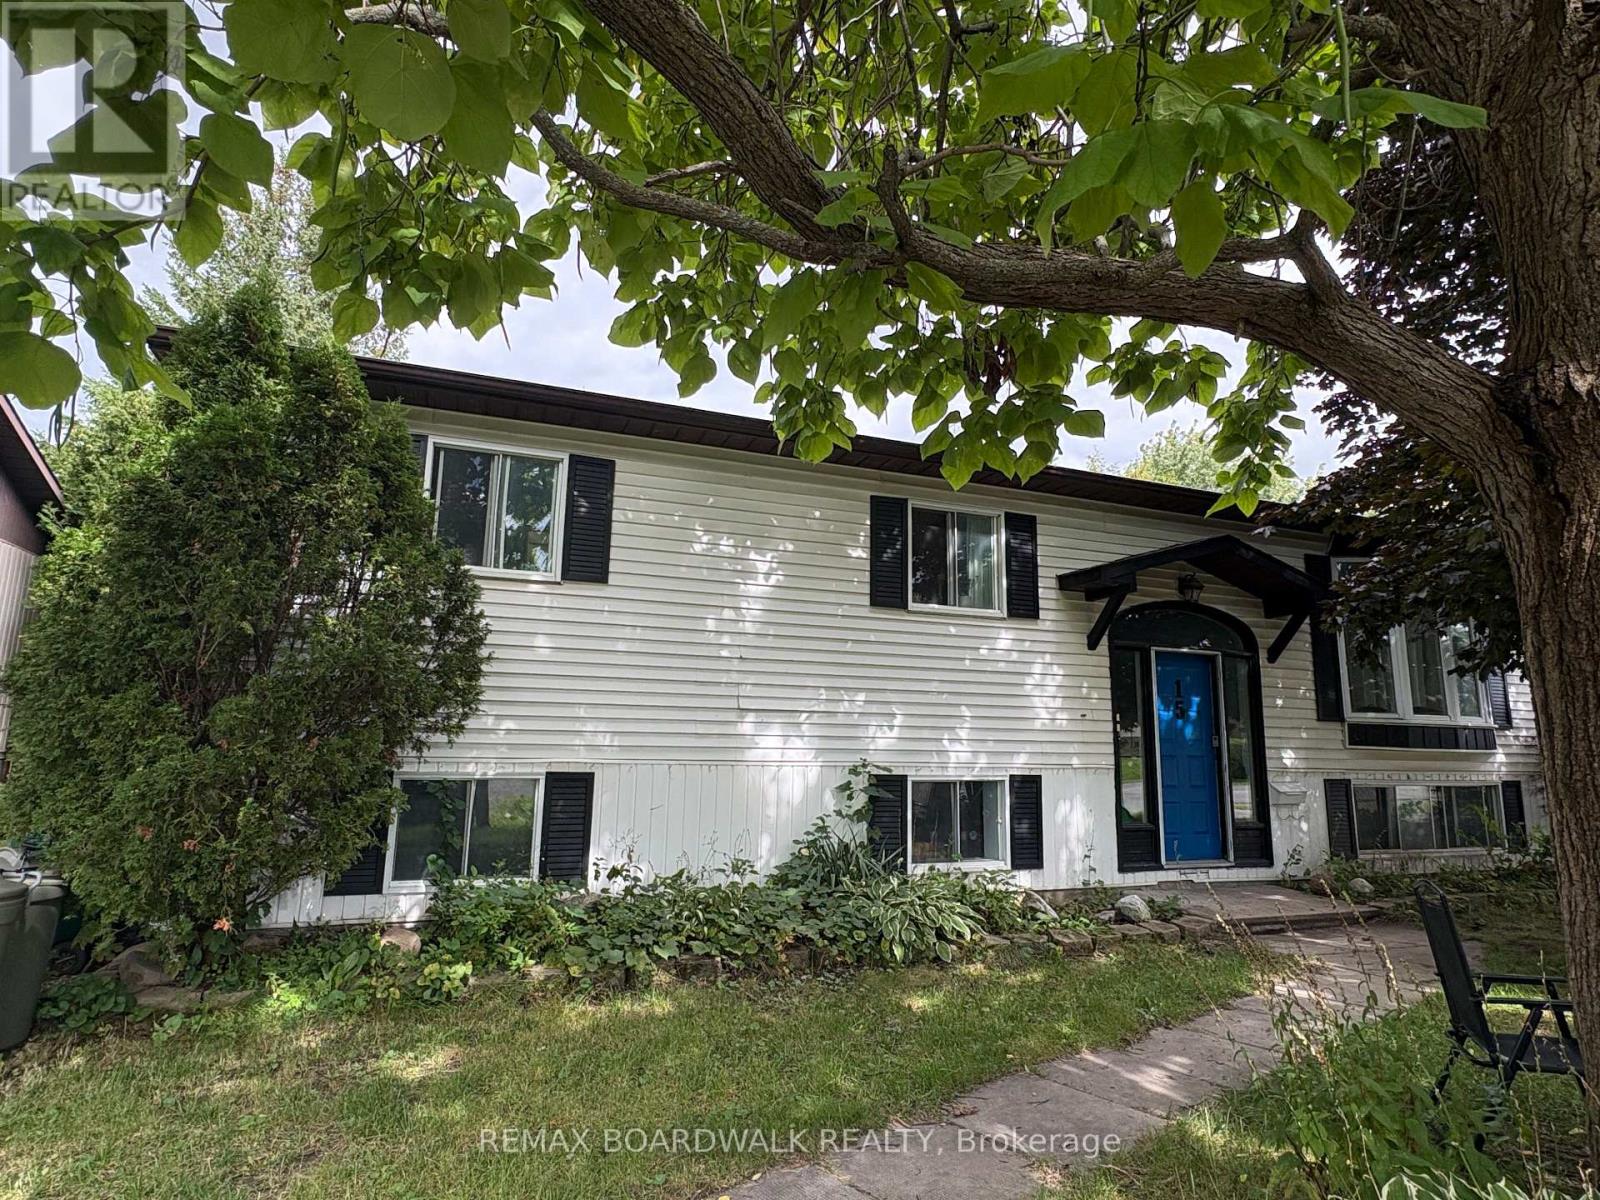
15b Dowdall Crescent
Ottawa, Ontario
Available November 1st. This 3 bedroom, 1 bathroom is a lower unit of a high-ranch located on a quiet street and friendly neighbourhood. Lots of natural lights! Unit is equipped with in-suite laundry. Open concept kitchen with plenty of cabinet space and pot lights throughout. Three decent size bedrooms with big windows. One parking spot is included. Landlord pays Gas and Water. Tenants pays Hydro (separate hydro meters). Lower unit can control its own heating thermostat. Huge backyard. Walking distance to Transit, Grocery & Parks! Move in ready! Listing photos are taken prior to current tenant's move-in (id:63476)
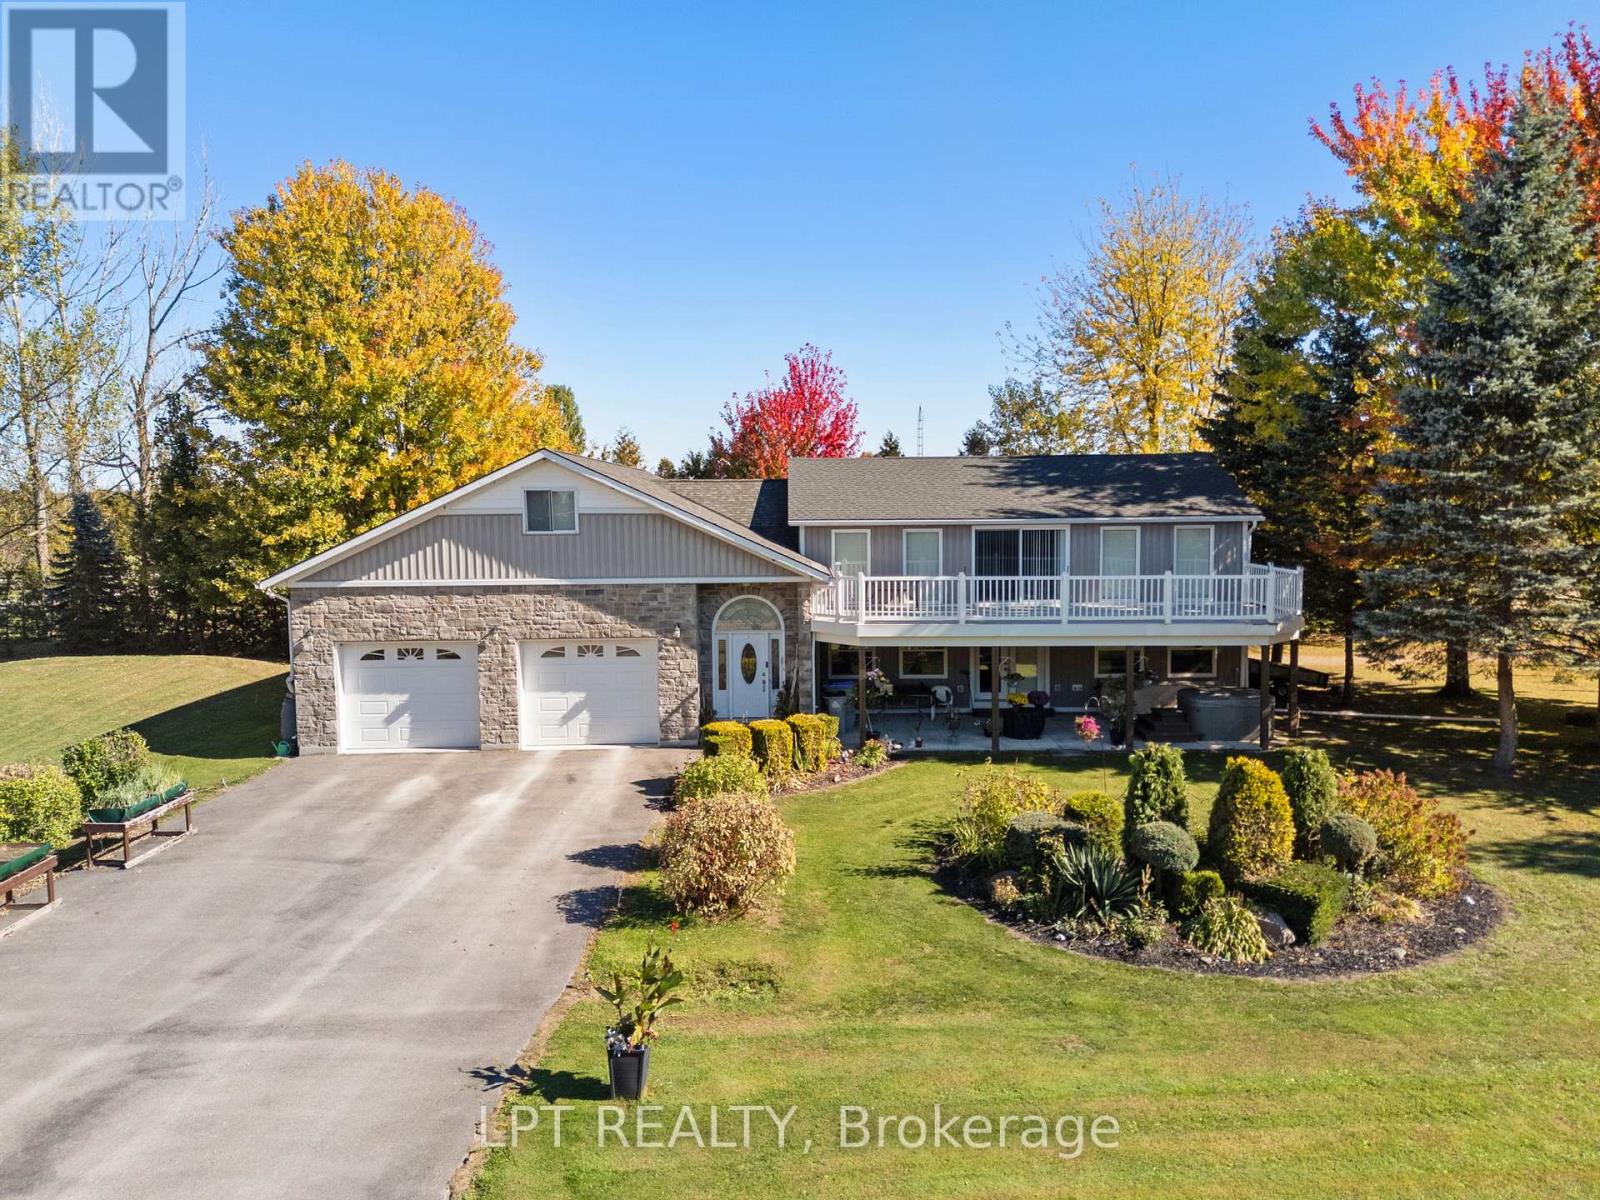
33810 Darryl Court
Bluewater, Ontario
Totally custom rebuilt in 2010, this one-of-a-kind 3-bedroom, 3-bathroom lake view home offers exceptional space, design, and lifestyle just steps from Lake Huron. A standout feature is the expansive second-floor deck, just under 500 square feet and completely redone in 2023, offering breathtaking lake views and the perfect setting to entertain family and friends or relax with a drink while taking in the sunsets. Below, a covered patio with a hot tub creates an additional private retreat. This beautifully landscaped half-acre property also includes deeded beach access directly across the road, making lake life effortless. Car enthusiasts and hobbyists will appreciate the incredible 1,700+ sq ft attached garage with space for up to 8 vehicles, including a separate 12-foot door for RV storage and an RV plug-in. A second laneway offers convenient access to the oversized garage. Inside, the main level features a spacious foyer with access to upper storage above the garage and a main floor laundry room. The kitchen features ample cabinetry and a movable island, opening into a dining area and an open-concept living room with a cozy gas fireplace. A 2-piece bath, utility room, and main floor bedroom complete this level. Upstairs, the home impresses with a loft-style design, including a section with soaring 16-foot ceilings from the lower level next to the balcony. Two generously sized bedrooms each feature their own private ensuite. A family room overlooks the lower level and captures stunning lake views, with walkout access to the impressive upper deck. Whether you're looking for a year-round home, a luxury getaway, or the perfect place to retire, this truly unique property offers it all. Enjoy sunsets, beach days, and unmatched indoor-outdoor living. (id:63476)
7471 Cariboo Chalet Road
Lone Butte, British Columbia
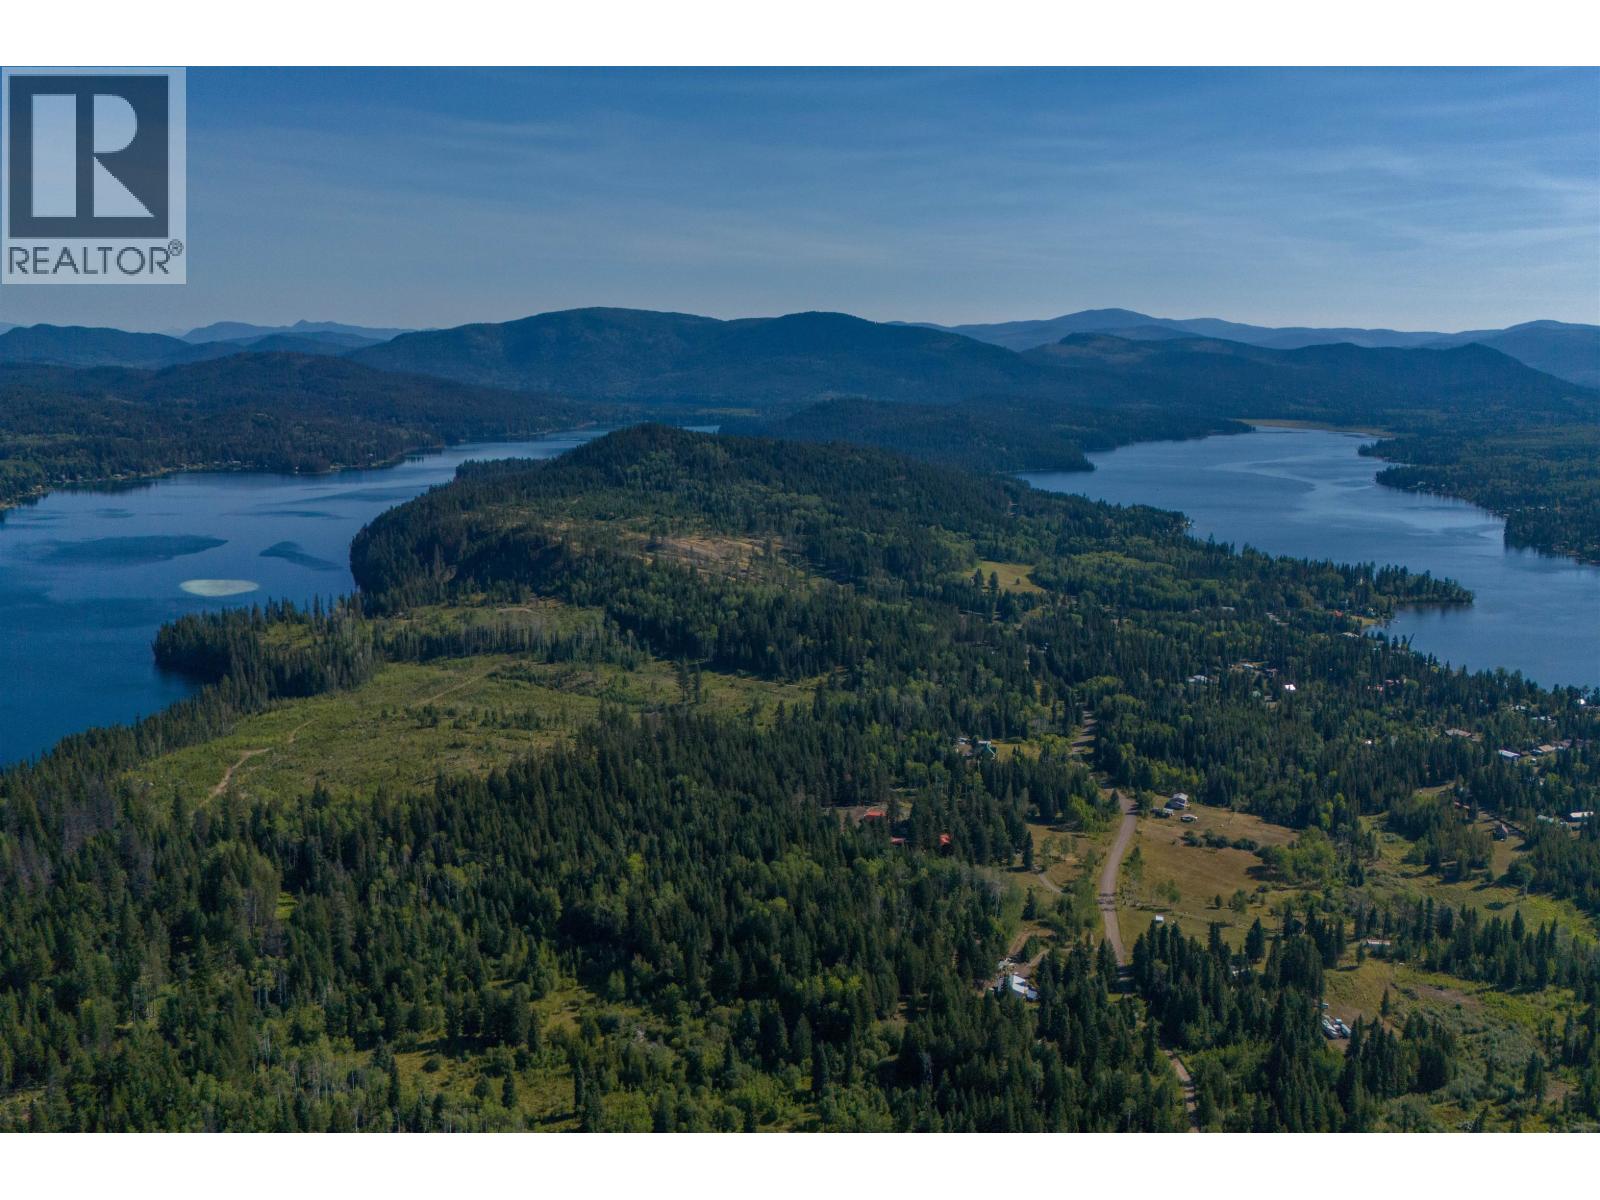
Amid 10 acres of peaceful Cariboo countryside, Beaver Guest Ranch invites a life shaped by winding forest trails, tranquil lakes and heartfelt country hospitality. This established boutique guest ranch near 100 Mile House sleeps up to 15, offering an intimate setting for individual bookings and exclusive corporate book-outs. The warm, rustic log home combines main-level owner living with shared guest areas and accommodations on the main and lower levels. Horseback trail rides, home-cooked meals and nearby lakes for paddling and fishing create a memorable, restorative wilderness escape. A large barn with a studio-style apartment above, fenced horse enclosure, sauna and hot tub complete the private country retreat. An international clientele and established travel-agent relationships provide a foundation for a new owner to nurture the business, with potential for curated retreats and a longer season. Seller transition support is available. Horses are excluded from the sale; some may be available separately. (id:63476)
13 Cobalt Street N Unit# B
Perth East, Ontario
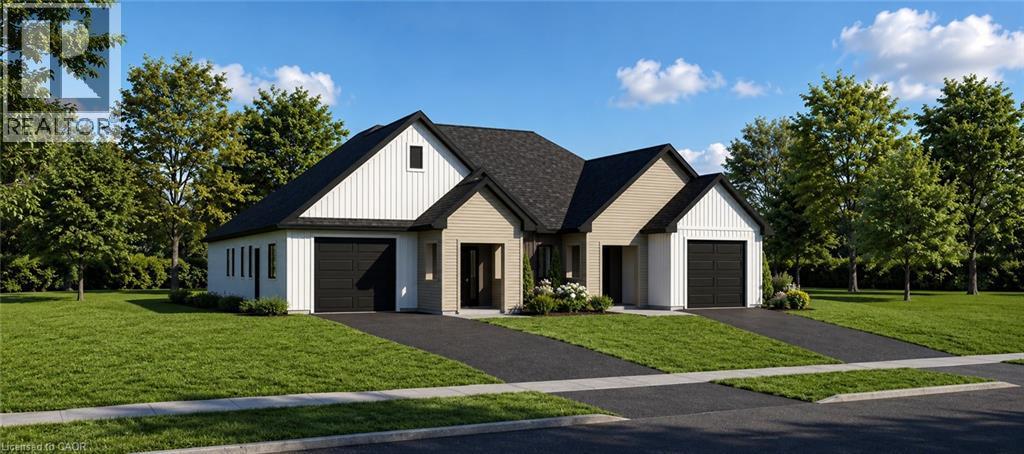
Your New Chapter Starts Here... Imagine coming home to a brand-new semi-detached home where every detail is designed for modern living. Bright, open spaces welcome you in, a stylish kitchen becomes the heart of every gathering, and spacious bedrooms offer the perfect place to relax at the end of the day. Whether you're starting a family, buying your first home, or simply looking for a fresh start, this beautiful home has everything you need—comfort, convenience, and contemporary style. ? Brand-new construction ? Modern open-concept design ? Spacious bedrooms & elegant finishes ? Attached garage & private driveway ? Close to schools, parks, shopping & transit ?? Your dream home is waiting. Contact us today to book. (id:63476)
1841 87 Avenue
Dawson Creek, British Columbia
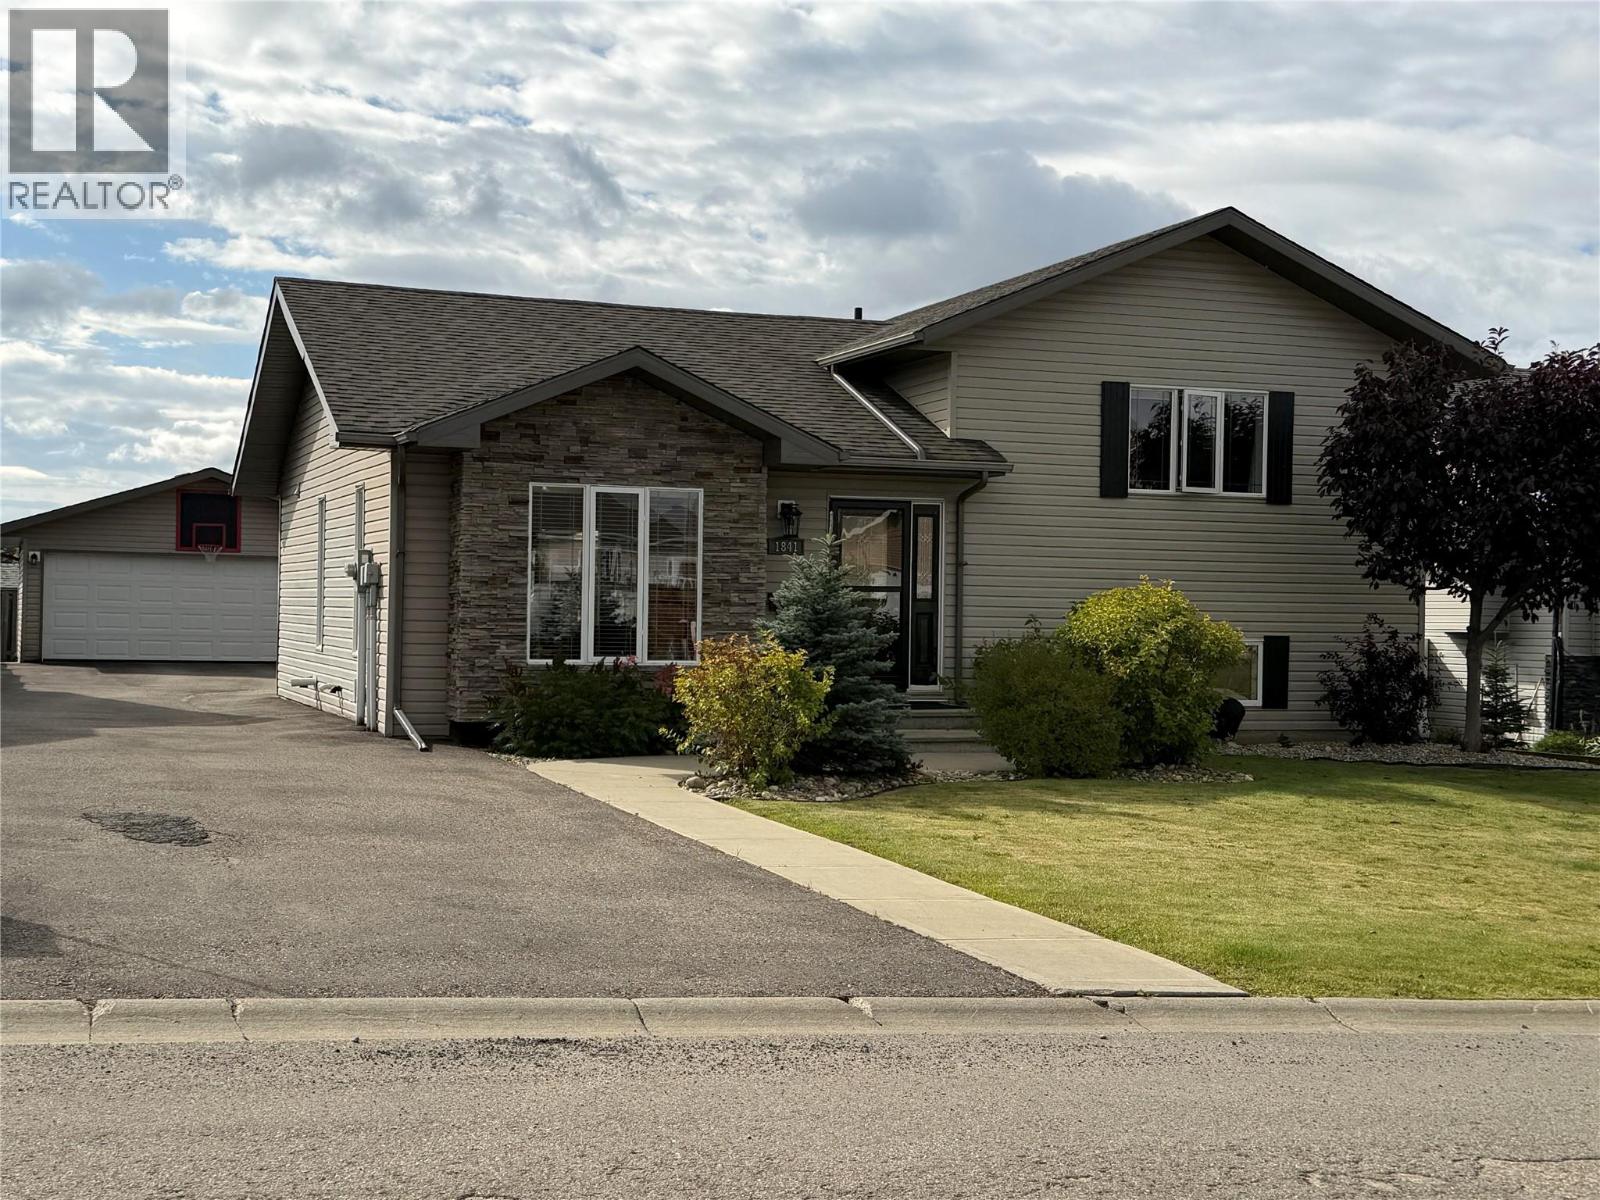
WELCOME to this LOVELY home- where quiet STREETS, and easy living MEET! This immaculately maintained 4 bed/3 bath 3 level split was built in 2010 , in a very desirable family-oriented neighborhood. The main floor offers OPEN concept living with easy maintenance tile and real hardwood flooring, PLUS French doors leading to a deluxe and bright custom SUNSPACE sunroom (12 x 21. ) Because of the way it is constructed, it will give you an EXTRA SHOULDER season in spring and fall to enjoy the seasons AND the SPACE. Upstairs you will find a spacious primary bedroom with a 3 piece ensuite and walk in closet, plus two more bedrooms and a 4 pc bath. The basement includes a family room, additional bedroom, 3 pc bath and laundry, with a modern COMBO washer/dryer. BONUS; LOADS of dry lighted storage as well! RECENT upgrades include genuine quartz countertops and backsplash, SS appliances including a VERY stylish fridge-freezer, induction stove, dishwasher, cupboard doors, and a Culligan water conditioner. Outside, you will enjoy your extra large (61 x 131’)lot, paved driveway, landscaped yard, garden sheds, gazebo area and an impressive insulated, heated garage with a concrete floor, which is TRUCK ready! (22 x 22). CLOSE to a children’s park, elementary school, plus several larger parks with MILES of walking trails, this home offers COMFORT, SPACE and a fantastic location! If this sounds like it might work for YOU, call NOW and set up an appointment to VIEW! QUICK POSSESSION possible and furnishings negotiable! (id:63476)
231 - 350 Quigley Road
Hamilton, Ontario
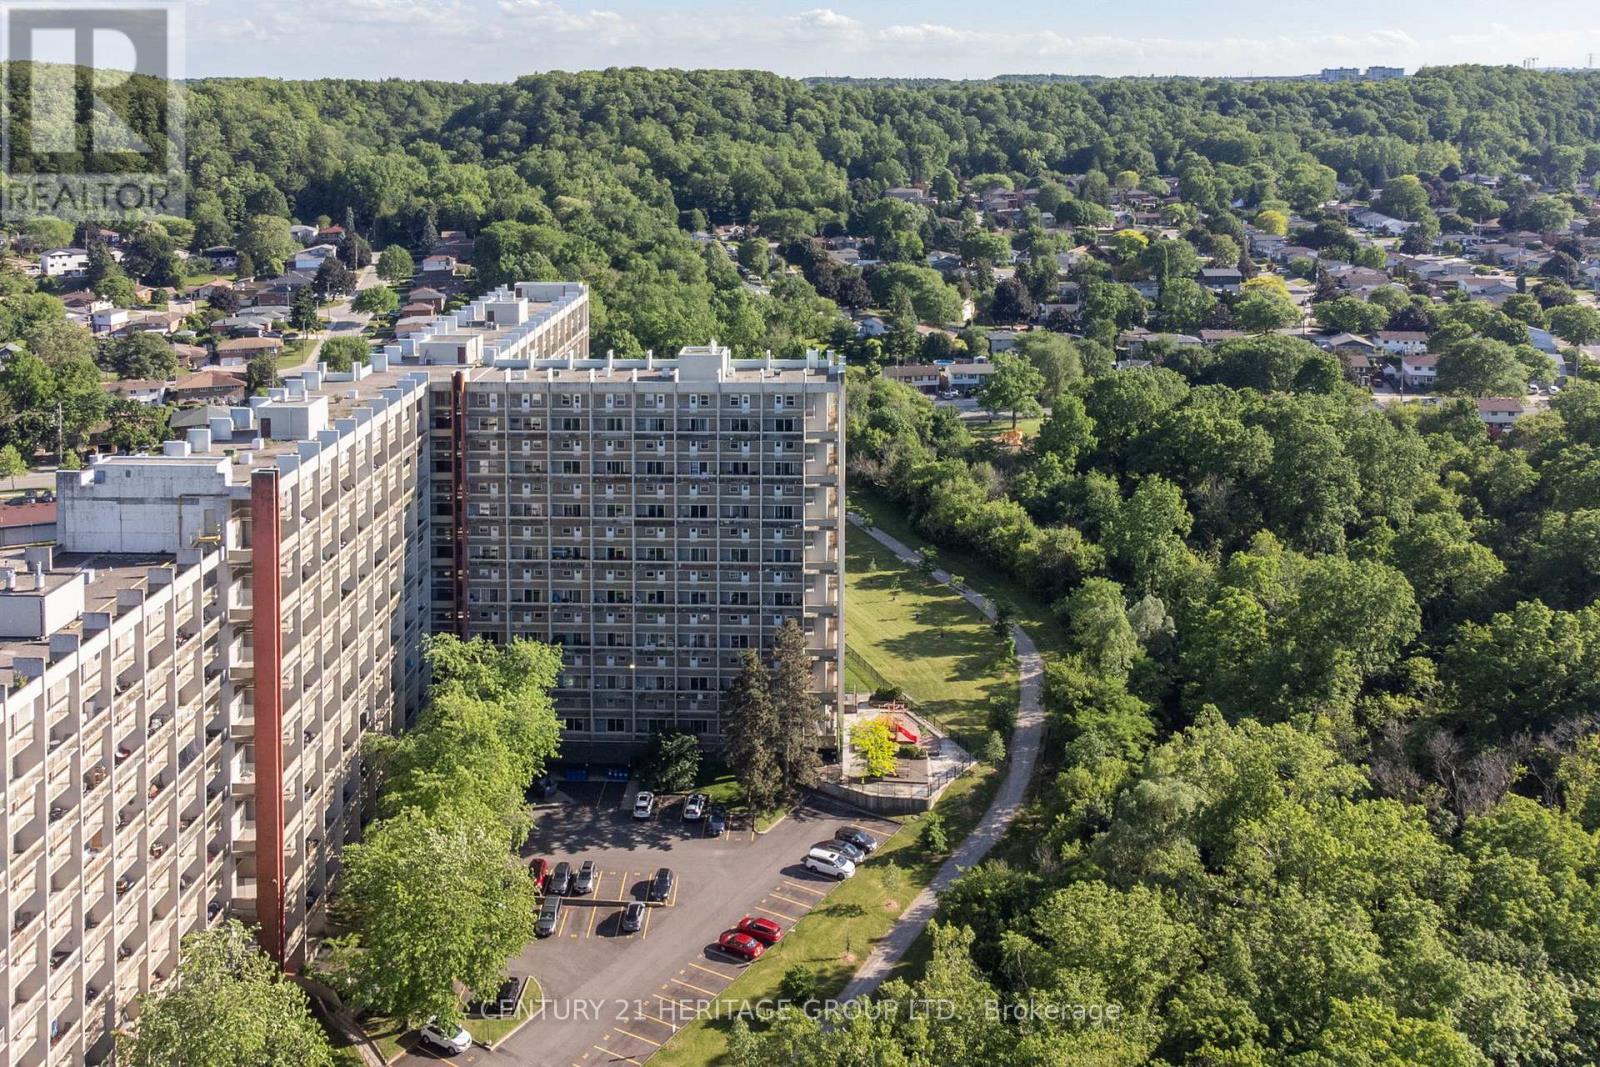
Set within the distinctive Art Deco-inspired surroundings of Parkview Terrace, this unique two-storey condominium offers the space and feel of a townhouse with the convenience of condo living. Step inside your private foyer with entry closet and discover a functional layout designed for everyday comfort. The galley-style kitchen flows into a dedicated dining area and an expansive living room filled with natural light, creating an inviting space for relaxing, entertaining, or gathering with family and friends. Sliding doors provide direct access to the private balcony, extending your living space outdoors. The upper level features three generously sized bedrooms and a four-piece bathroom, offering a practical separation between living and sleeping areas rarely found in traditional condominium apartments. Whether you're a first-time buyer, growing family, downsizer seeking space, or investor, this layout delivers exceptional versatility. Enjoy the best of both worlds. Townhouse style living without the maintenance responsibilities. The condominium includes private parking and a storage locker, along with the convenience and peace of mind that condo ownership provides. Ideally located in Hamilton's east end, close to parks, schools, shopping, public transit, Red Hill Valley Parkway access, and major highways, making commuting and daily errands a breeze. An opportunity to enjoy spacious, multi-level living in a well-established condominium community. (id:63476)
360 Yellow Birch Crescent
Blue Mountains, Ontario
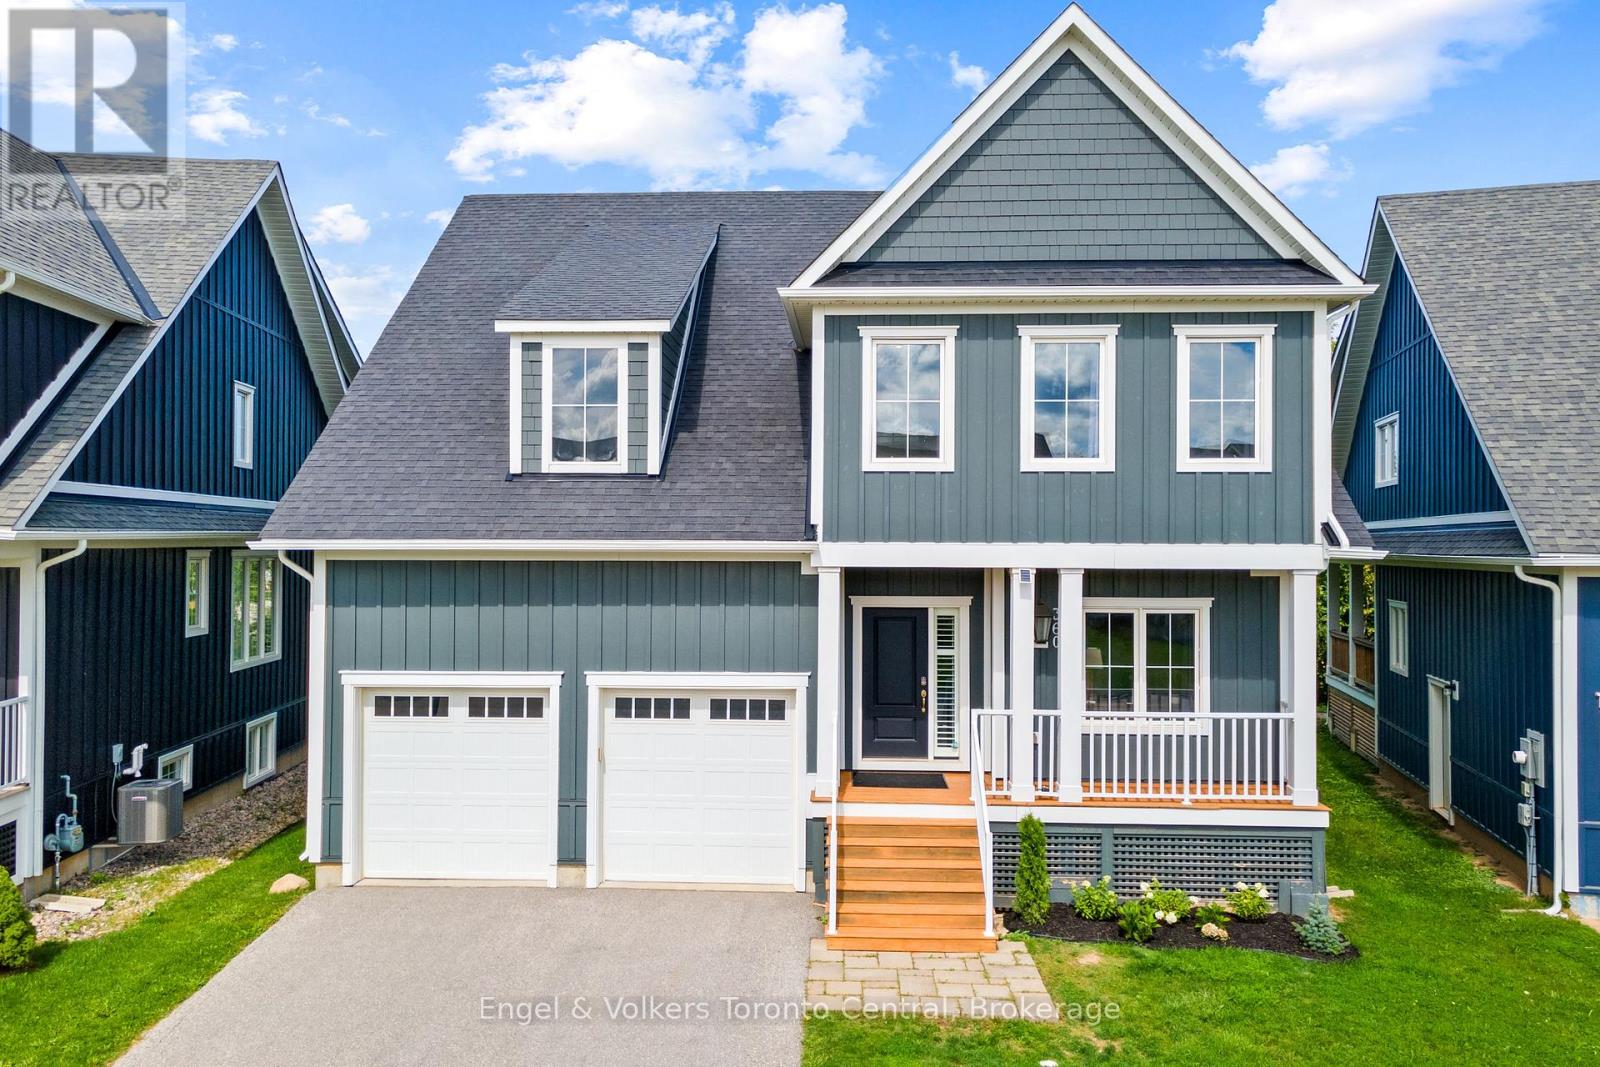
STUNNING 7-BEDROOM, 4.5-BATHROOM WINDFALL CHURCHILL MODEL BEING SOLD TURNKEY!! Looking for the perfect four-season home close to the ski trails and Blue Mountain Resort? This spacious Churchill model offers exceptional space, comfort, and style for family, friends, and entertaining. The bright main floor features 9-foot ceilings, large kitchen with corner pantry and island, oversized windows, and an open-concept layout filled with natural light. Coffered ceilings add beautiful architectural detail. The main floor also features a versatile office or bedroom with a convenient 2-piece bathroom, ideal for guests or working from home. The inviting great room showcases a beautiful stone gas fireplace with a reclaimed wood timber mantel, creating a warm mountain-inspired atmosphere. Deluxe laminate flooring flows throughout the home, including the bedrooms. The newly finished recreation room provides even more living space and includes two additional bedrooms and a full bathroom, making it ideal for guests, children, teenagers, or extended family. Step outside to enjoy the covered porch and a generous backyard backing onto a walking trail and green corridor. Mature trees and shrubs create a private, peaceful setting, while the backyard offers picturesque mountain views and plenty of space for outdoor living. Windfall residents enjoy exclusive access to The Shed, located just minutes away is a four-season amenity centre featuring a year-round swimming pool, hot tub, sauna, fitness room, and gathering room-the perfect place to relax and connect with the community. Ideally located minutes from Blue Mountain Resort, skiing, hiking, biking, golf, beaches, and year-round attractions, this exceptional home offers the perfect combination of space, privacy, resort amenities, and four-season living. (id:63476)
1615 Highland Road W Unit# 2nd Floor
Kitchener, Ontario
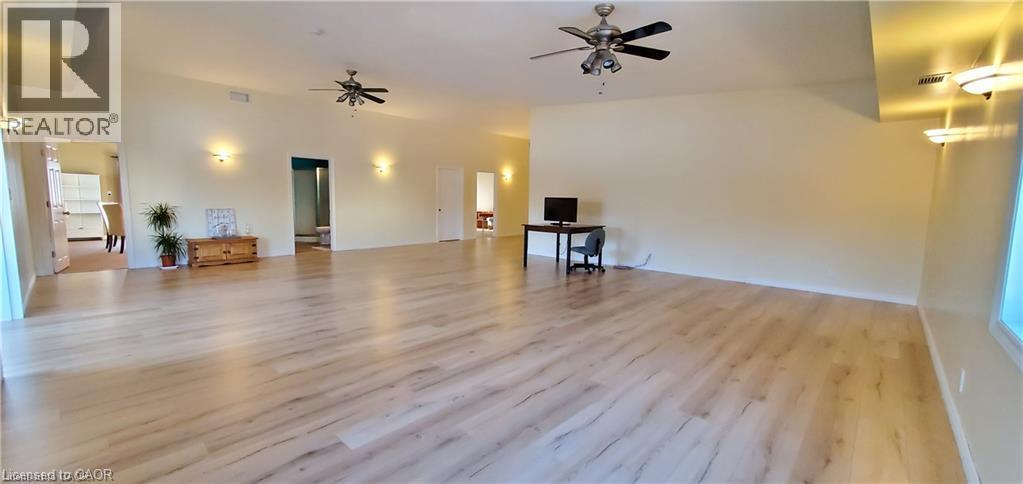
Close to 2000sqft of Professional Medical/Office space available on 2nd floor for lease. 28 parking spaces available which is shared with Daycare Centre on the 1st floor. This Wellness Centre welcomes Physiotherapists, RMTS, Naturopaths, Cranial-Sacral, Reflexologists, Holistic Nutritionist, Yoga Instructors or any other Professional Office. Your patients/clients will instantly feel relaxed when they walk into your studio. Bright open concept main area complimented by 5 private treatment rooms and 2 full bathrooms. This building sits on 1.79Acres with a view of a gorgeous pond. Located close to the Boardwalk and Expressway. (id:63476)

1237 Beedie Drive
Coquitlam, British Columbia
Pre-school....located in a Great Residential Area. P4 Zoned - "Special Care Institutional" ... Large 1382 Sq/ft Rancher located on a 6,368 Sq/ft fenced Lot with Playground and Open Parking. Great opportunity for Owner/User to take on an existing business. (id:63476)
Unknown Address
,
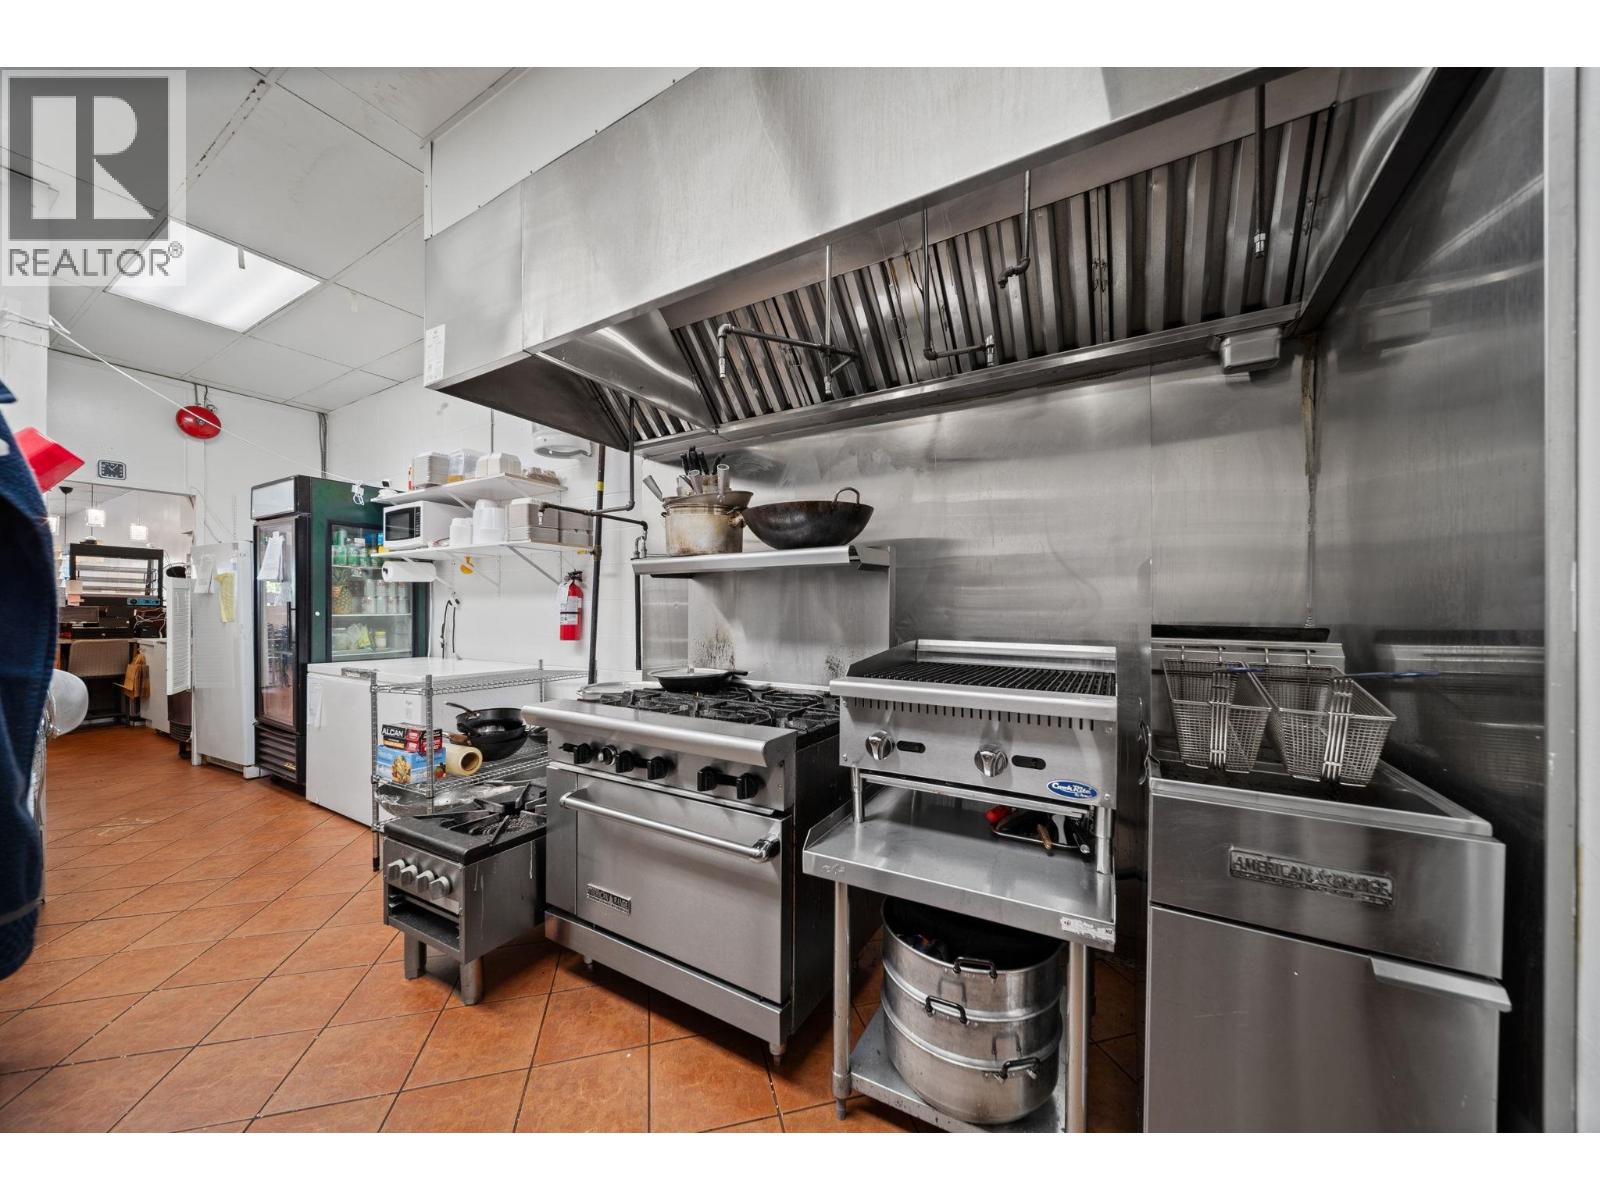
Here's an opportunity to take over a well-established Filipino restaurant in the heart of the popular Austin Heights business district. This prime location features a fully equipped kitchen with an 8 ft commercial hood fan, walk-in cooler, and an inviting open-concept dining space. Operating since 2025, the business has developed a loyal customer base and consistent presence in the community. Looking to bring your own concept to life? The space is versatile and could easily be adapted to suit a range of cuisines or ideas. Conveniently located near Safeway and surrounded by banks, clinics, and other daily amenities, the area benefits from steady foot traffic. There is street parking available, along with 2 designated spots at the rear. Showings by appointment only. Please do not approach staff. (id:63476)