
2501 Gondola Way
Whistler, British Columbia
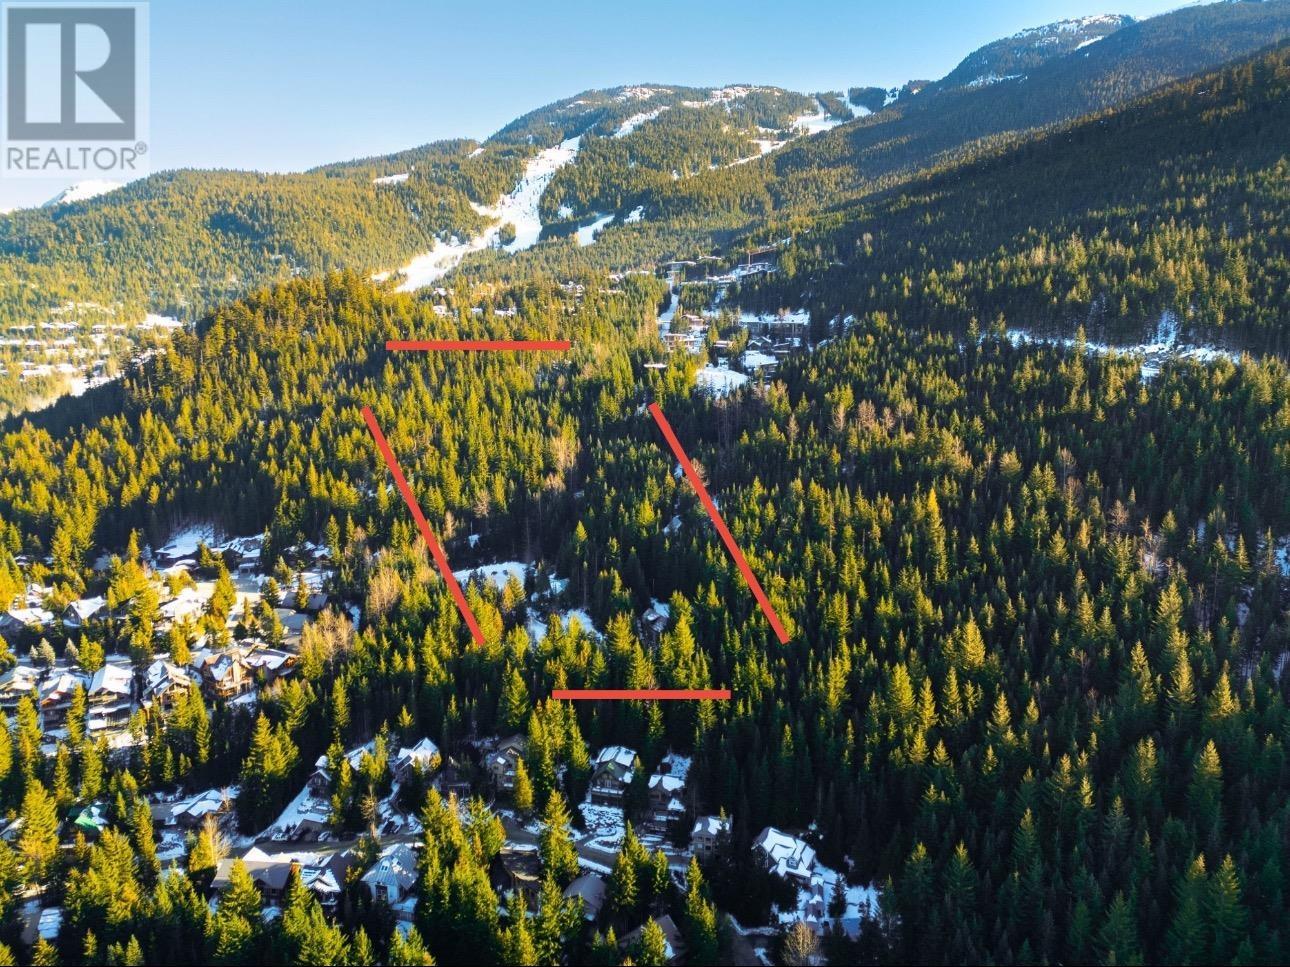
POTENTIAL. You can build on ONE LOT and leave the other 4 lots vacant for your future plans once the land is registered as a subdivision with the 5 lots laid out as per your plans. Now zoned for a subdivision of 1-5 residential lots with a tree preservation zone. The size of the detached houses zoned for development does not include a significant basement/below-grade allocation. Call the listing realtors to discuss in detail. No time specifications on buildings per RS1 zoning. Currently 3 cabins on the land. Lot 5 cabin is at the highest point and has MAGNIFICENT panoramic mountain views to the north and south. The south view and the elevation means extended sunshine on location. Ski home from Whistler Mountain via Kadenwood and Bayshores Trail to lot 5 or to the entrance of development. All services are at the lot line. All your questions will be answered on the extensive information page at whistlerskiinskiout.com/2501-gw/ (id:63476)
89 Blackcreek Trail
Clarington, Ontario
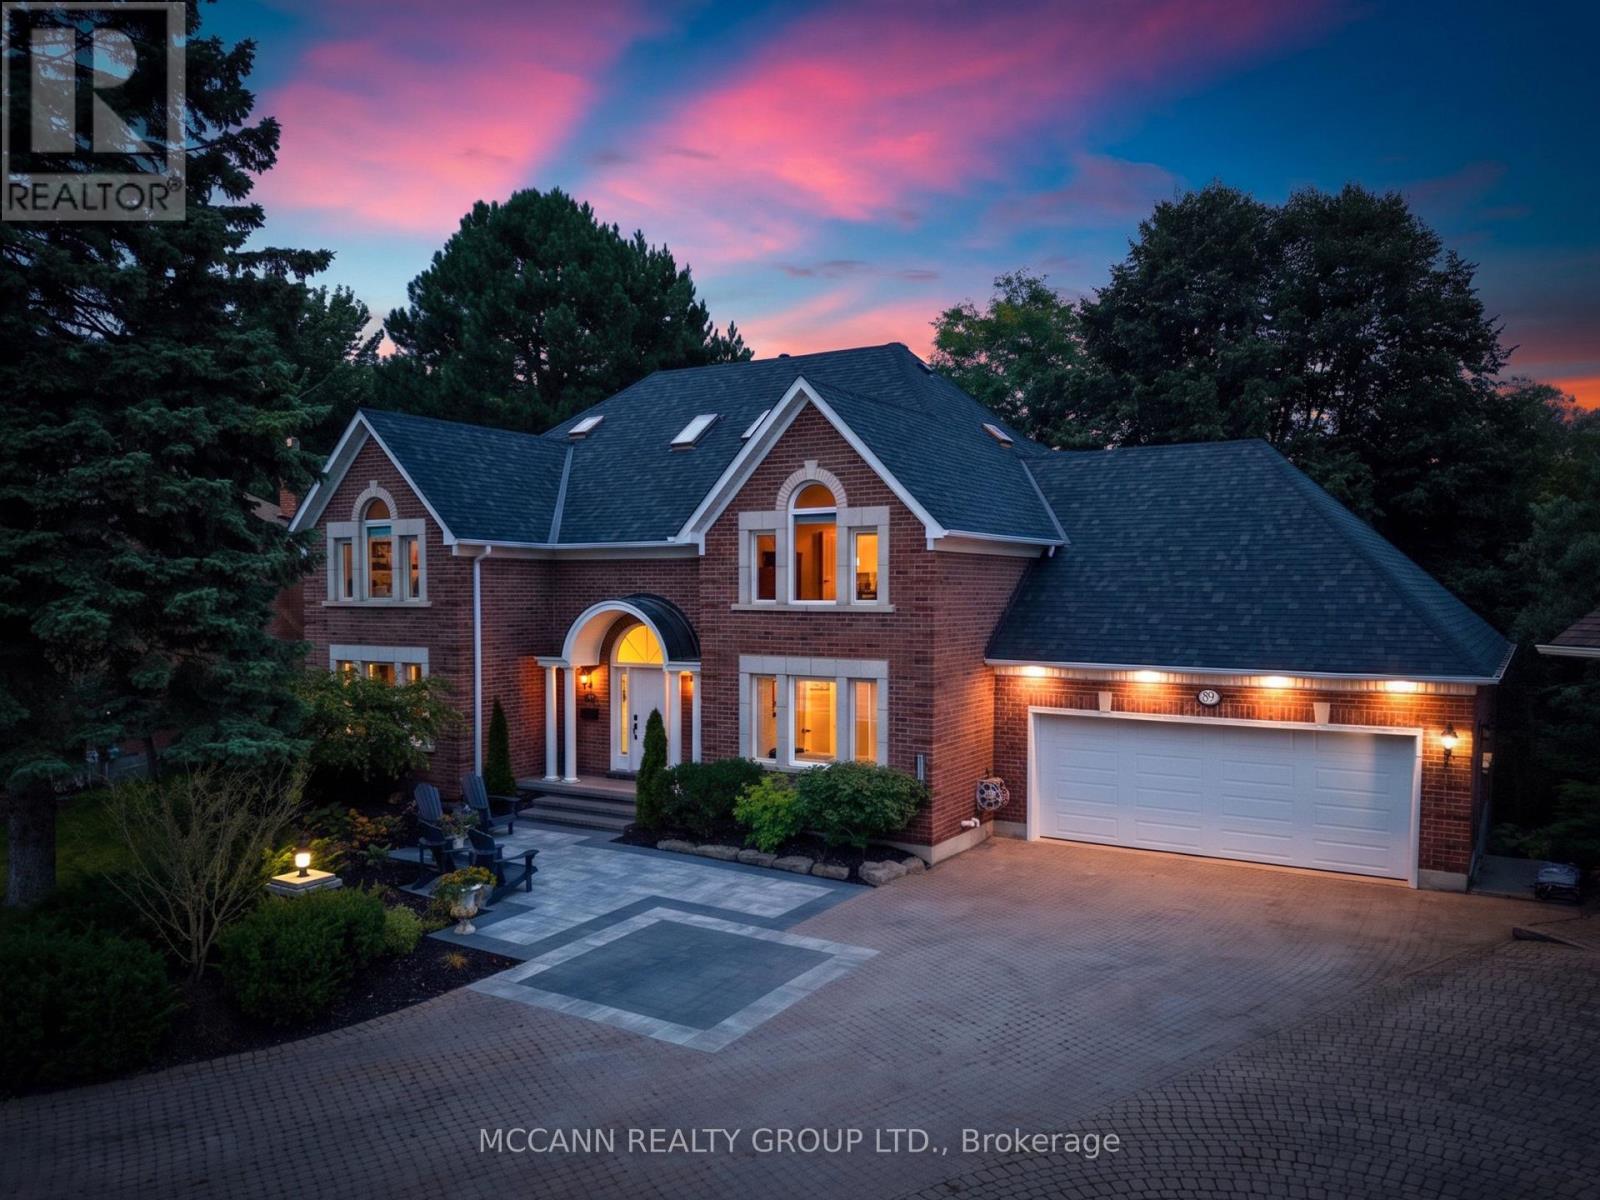
Welcome to 89 Blackcreek Trail in Courtice, a rarely offered home tucked away on a quiet cul-de-sac in one of the area's most sought-after neighbourhoods. Extensively renovated & set on an oversized ravine lot, this exceptional property is surrounded by mature trees, breathtaking forest views, abundant wildlife & Black Creek running along the property, creating a peaceful connection to nature.Step inside to soaring cathedral ceilings, beautiful hardwood floors, an abundance of natural light & a stunning stone fireplace. The heart of the home offers a beautiful kitchen designed for both everyday living & entertaining, flowing effortlessly into the home's generous living spaces. The thoughtfully designed main level features a spacious living room & family room, private office, large mudroom & a beautiful main-floor primary retreat with its own walkout, allowing you to wake up to the incredible natural surroundings. Upstairs you'll find 3 additional bdrms, 2 baths & a versatile loft/bonus room.The fully renovated lower level adds exceptional living space with a wet bar, gym, sauna & walkout, ideal for multigenerational living, extended family, guests or simply additional space to relax & entertain.Extensive improvements include hardwood throughout the main & second levels, renovated stairs & railings, beautiful landscaping, newly paved driveway & epoxy flooring in the impressive triple-car garage.Step outside & experience what truly sets this property apart: incredible privacy, mature trees, beautiful landscaping, abundant wildlife, forest views & the peaceful sounds of Black Creek. Conveniently located close to schools & just minutes to Hwy 2, with easy access to Hwys 401, 418 & 407, making travel throughout Durham & the GTA a breeze. A truly rare opportunity to own a home where exceptional living meets an extraordinary natural setting. (id:63476)
449 Harriet Oree Road
Waterford, New Brunswick
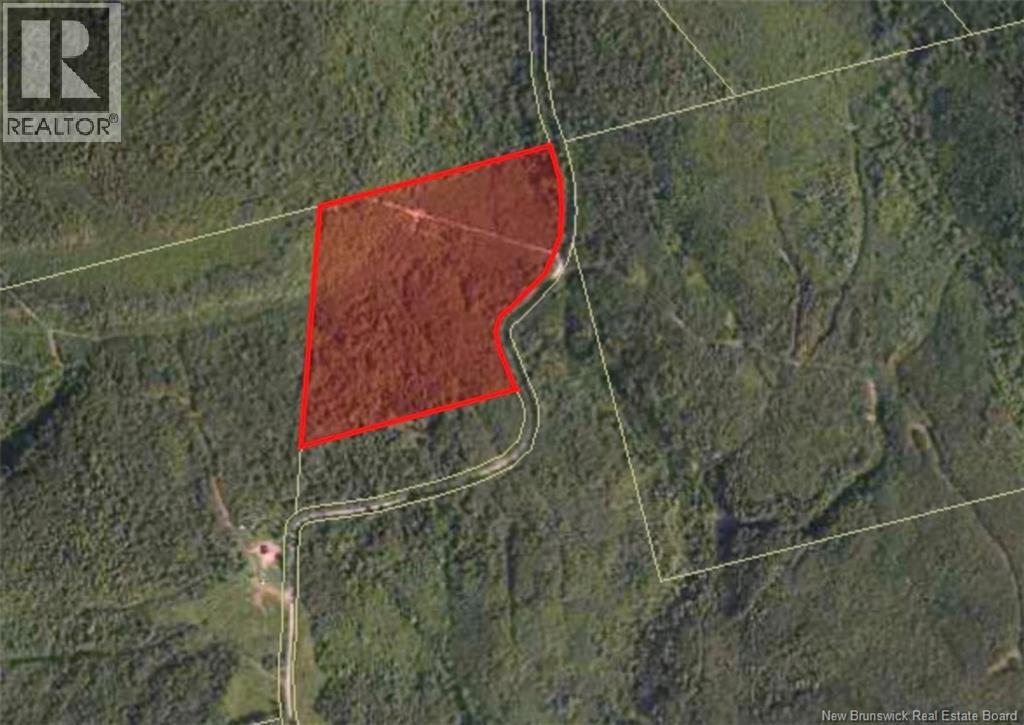
Unplug from the tense city frequency. This 24+Acre property is surrounded by unpaved paths and roads(in sections), Poley mountain for Ski Resort(20min),Side by side, ATV, snow mobile trails, fishing & hunting crown land, farms, streams and brooks with 360 degree mountain views all along the way! If you know what Sussex/Waterford offers you know. If you don't, come find out! This property has an A-frame Cabin perfect for spring, summer and fall use. Could be winterized. Road runs to the back of property. Many walking and Atv trails on the land.Driveway and culvert lead to cabin accessible by vehicle.Solar panels and Trailer will stay. This property is full of mature trees and trails to explore along the mountain side. Realize the dream! (id:63476)
208c - 2044 Arrowsmith Drive
Ottawa, Ontario
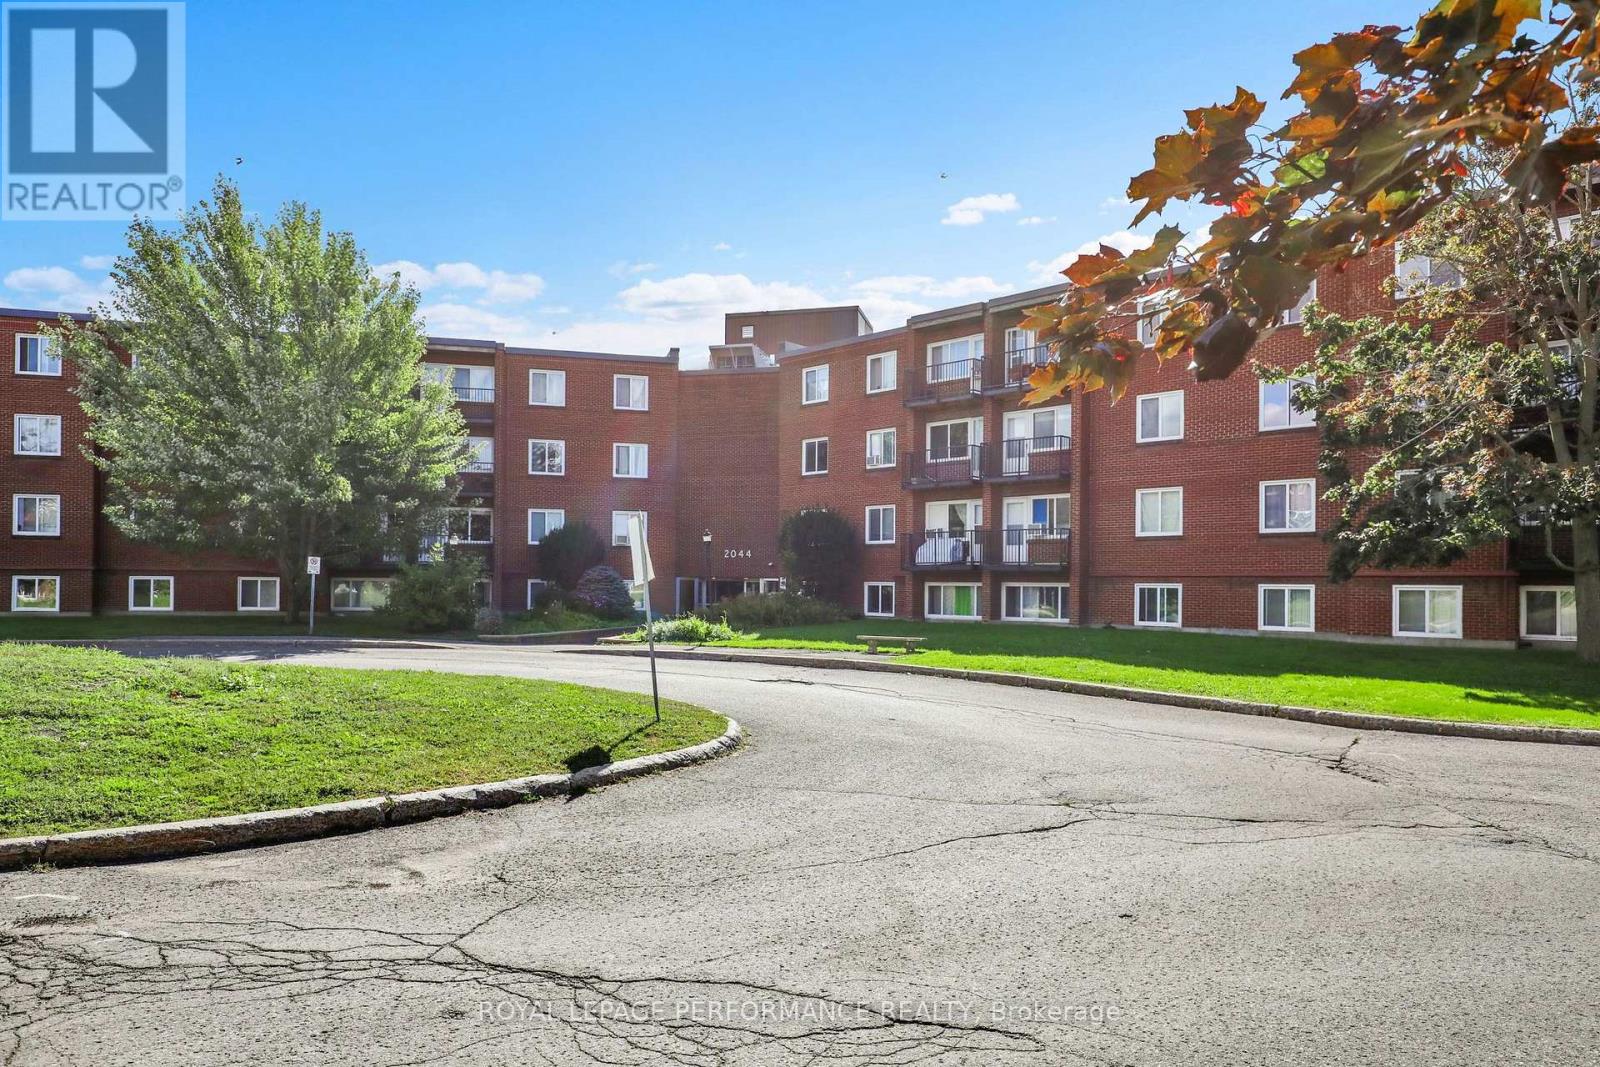
Welcome to Unit 208C at 2044 Arrowsmith Drive! This spacious, freshly painted throughout, 2-bedroom, 1-bath corner apartment is ideally located in family-friendly Beacon Hill South, close to schools, parks, Splash Wave Pool, Costco, shopping, restaurants, public transit, and LRT access. The unit offers a bright and functional layout with a separate dining area and a well-kept kitchen. Parquet hardwood flooring extends throughout the principal living areas and bedrooms, with ceramic tile in the kitchen. Both bedrooms are generously sized, and the bathroom includes a newer toilet, and shelving. An in-unit storage cubby provides added convenience. Enjoy peaceful views of mature trees and landscaped grounds from the private balcony. Convenient C-wing side-door access is located immediately outside the apartment door, with elevator service available to the main lobby. Same-floor laundry, a storage locker, and sauna make daily living especially convenient. Included, one outdoor parking space, water/sewer and outdoor pool access. A great property or investment opportunity in a well-established community with easy access to everyday conveniences and transit. (id:63476)
16 - 77 Auriga Drive
Ottawa, Ontario
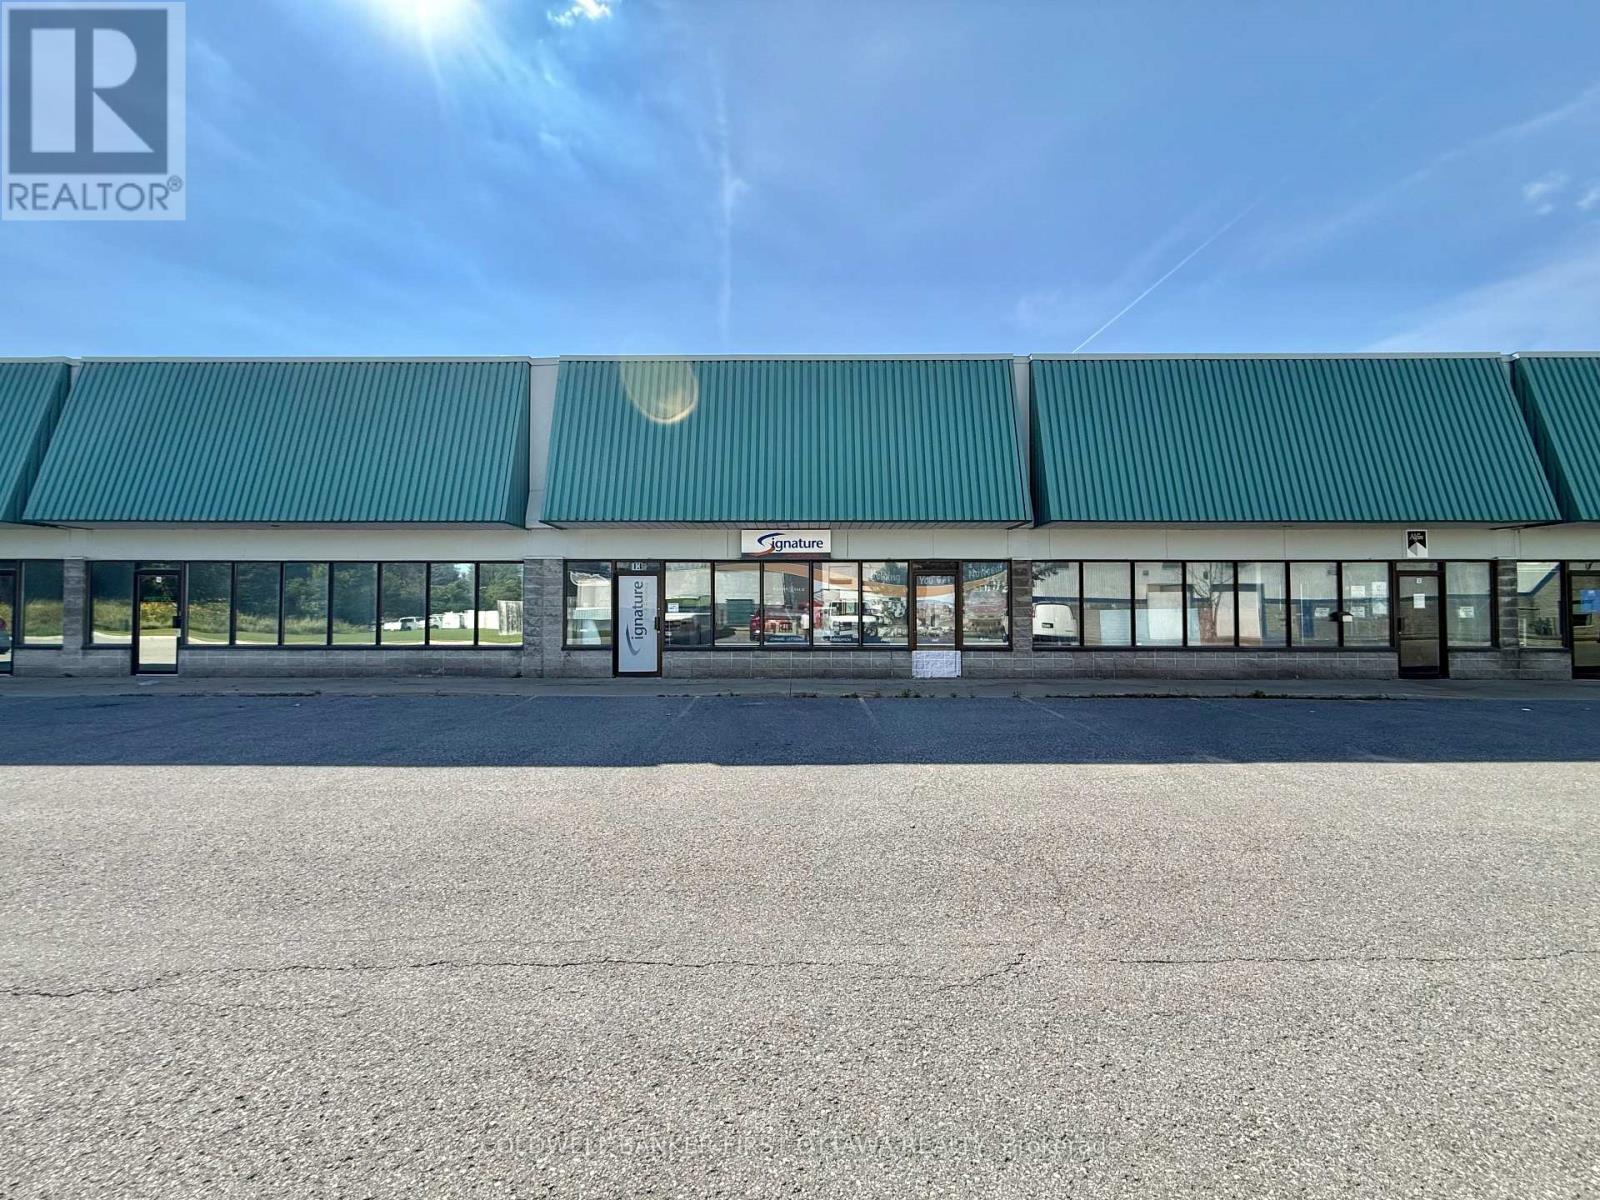
An exceptional leasing opportunity in the established Rideau Heights Business Park at 77 Auriga Drive. This versatile commercial unit offers approximately 2,000 sq. ft. of well-designed office and warehouse space, complemented by an additional 500 sq. ft. mezzanine. The office component features private offices, a boardroom, kitchenette, and washrooms, while the functional warehouse boasts an approximately 18-foot ceiling height and a 10-foot-wide by 9-foot-high grade-level garage door for convenient loading and access. Five surface parking spaces are included. Ideally situated near West Hunt Club Road, Prince of Wales Drive, Merivale Road, and Highway 416, the property provides excellent connectivity throughout Ottawa and convenient access to the airport. Nearby restaurants, cafés, banks, fitness centres, retail stores, and other everyday services make this a practical and appealing location for a wide variety of businesses. (id:63476)

46 Rutile Street
Clarence-Rockland, Ontario
Distinctive custom 3+2 bedroom bungalow situated on an impressive .31 acre suburban lot. This impressive home offers refined finishes, generous living spaces and exceptional flexibility for large or multigenerational families, including a heated and insulated double garage, parking for up to 6 vehicles, 2 full kitchens, 3 full bathrooms and a fully finished lower level with private side entrance. The bright open-concept main level features nine-foot ceilings, wide plank engineered hardwood and ceramic flooring, oversized windows and quality finishes. The kitchen offers quartz countertops, generous cabinetry and a walk-in pantry, while the spacious dining area accommodates gatherings of 16 to 20 guests. The living room includes a tray ceiling, gas fireplace, custom built-ins and built-in speakers, with patio doors leading to the covered rear porch. The primary suite features a 5-piece ensuite and custom walk-in closet. Two additional bedrooms, a full bathroom and a well-appointed laundry room complete the main level. The superb lower level includes a second kitchen, dining area, great room, living space, desk area, two bedrooms, 4-piece bathroom and separate laundry. Roxul insulation and resilient channel provide added sound separation between levels. The fully fenced PVC yard features 2 distinct outdoor areas; the lower unit has side yard with double gates to easily access rear with full sized vehicles,rv,boat etc ,its own patio,BBQ and seating area & main yard that is huge (could accomodate Pickleball court ,big pool, basketball court ,Putting green, OR a full separate home as per municipality.etc.) covered rear porch w/2 speakers, hot tub with gazebo, fruit trees (plum, apple & pear) & 10x14 Amish built shed on slab with water bib & electricity. The hydro meter includes a Generlink for peace of mind. A remarkable home offering space, flexibility and an exceptional layout within walking distance to parks, some schools and a 5 minute drive to Rockland golf. (id:63476)

308 - 1 Meridian Place
Ottawa, Ontario
Welcome to life at 1 Meridian Place! This move-in ready unit at The Meridian offers two bedrooms, two full bathrooms, one storage locker and one underground parking space. Upon entering the condo there is a foyer with closet and utility room with convenient in-unit laundry. The open concept dining room and living room is wonderful space for entertaining guests and has a large window overlooking the central garden and bbq area. Kitchen offers fridge, stove, dishwasher with plenty of counter top space. The primary bedroom carpet flooring, large window, and a 4 piece en-suite bath with grab bars in the tub. The secondary bedroom with new LVP flooring is on the opposite side of the condo with access to the 3-piece bathroom. There are many amenities such as a party room with pool table, ping pong table, fireplace, television and its own kitchen and library. There is a guest suite available to book for guests to stay in, and exercise room on the 4th floor. A communal workshop and storage locker are located on the 1st floor. The amenities are connected to the two buildings (1 Meridian and 3 Meridian) via a walkway. A very social building with plenty of activities , like weekly coffee mornings and happy hour on Fridays! Centrally located, walking distance to Ottawa Public Library, Centerpointe Theatre, restaurants, and College Square Mall. Be part of the lovely community at The Meridian! Some photos are virtually staged. (id:63476)
94 12500 Mcneely Drive
Richmond, British Columbia
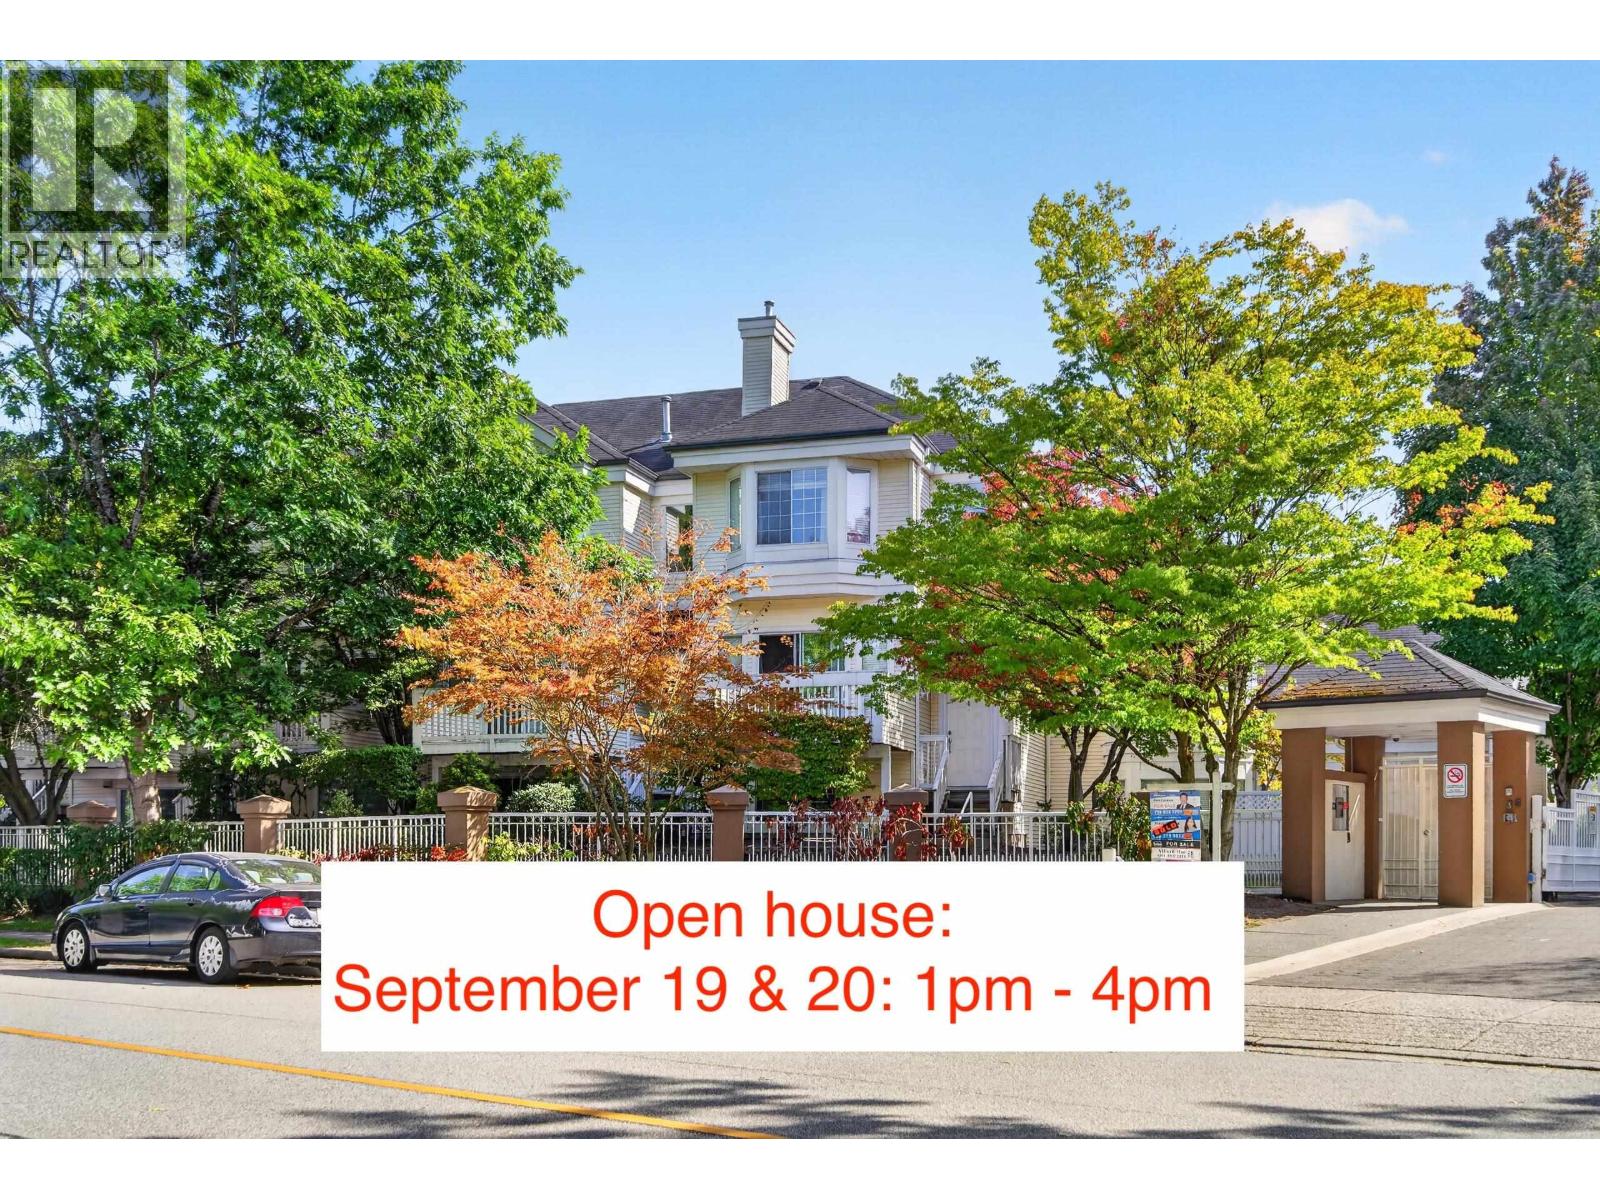
Townhouse with 2-car garage, a rare combination these days! Enjoy convenient living in Richmond, walking distance to McNeely Elementary, Cambie High School, King George Park, Richmond Public Library Shoppers Drug Mart, Fruiticana, and more! This 3 bedroom unit is spacious and comfortable for couples and families. Amenities include a gym and a pool. Open house: September 19, 20, 26, 27 from 1pm - 4pm (id:63476)
1602 Joan Ave
Crofton, British Columbia
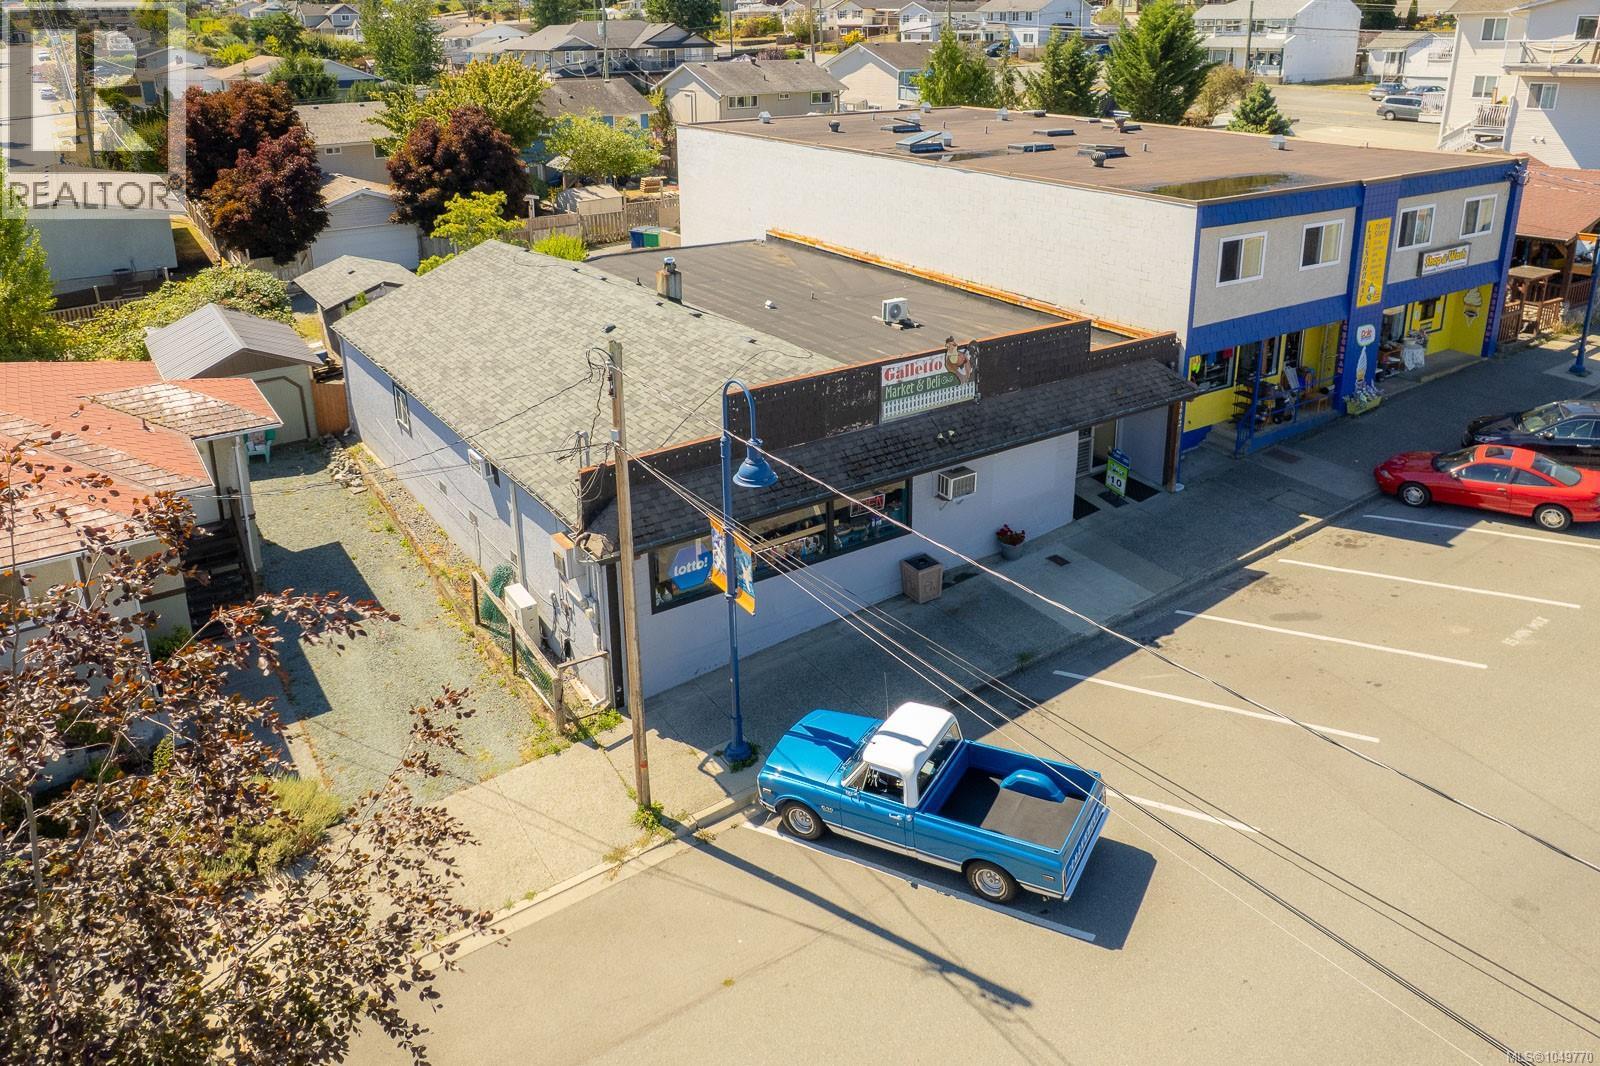
Discover the flexibility of living and working from one conveniently located Crofton property. This versatile C2-zoned property combines approximately 1,798 sq ft of commercial space with an attached 865 sq ft, two-bedroom residence. The commercial area offers a spacious storefront, office area, storage, two-piece washroom and convenient street access. The comfortable living quarters include two bedrooms, a four-piece bathroom, eat-in kitchen, living room, laundry and access to a private yard and patio. C2 zoning supports a variety of potential uses, including retail, office, restaurant, salon, fitness or mixed-use opportunities. An appealing option for an owner-operator, investor or entrepreneur looking to live and work in one convenient location. (id:63476)
117 First Street E
Invergordon Rm No. 430, Saskatchewan
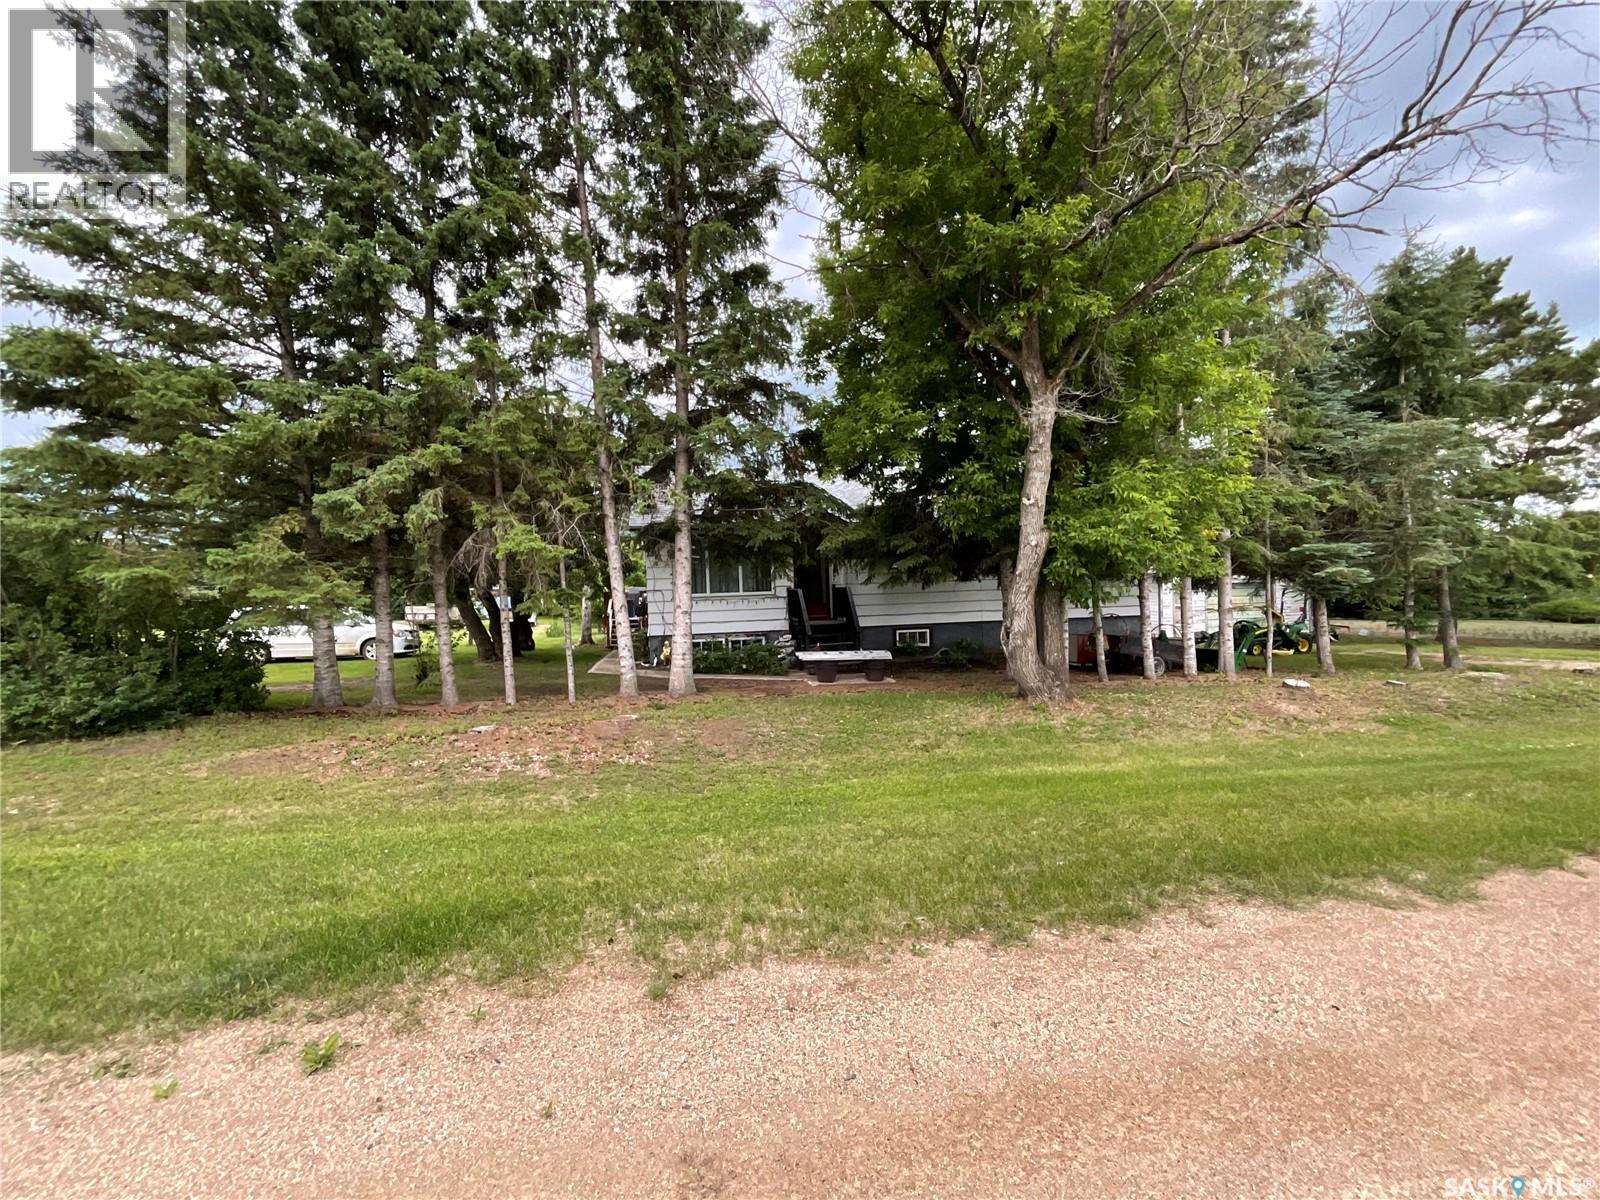
Take a look at this massive property in the Hamlet of Tway! We have an amazing 1144 square foot bungalow with 2 bedrooms, a large 4 piece bathroom, and laundry upstairs. The room that currently has laundry can be converted back to a bedroom. A 3 piece bathroom downstairs with lots of storage space. Some new windows, new shingles, laminate flooring throughout, and lots of room to build your dream garage. This property is over 300 feet wide which sits on 6 lots. There is a huge garden space with beautiful soil. The garage is a little dated but perfect for storing your lawn mower, garden tools, or any recreational toys. The deck off the back door is perfect for evening relaxing and the gazebo will remain. There is also a nice firepit area surrounded by trees. The water is hauled and not a public water line. This is the perfect opportunity to own a piece of property in a small town! (id:63476)
214 Thomson Street
Outlook, Saskatchewan
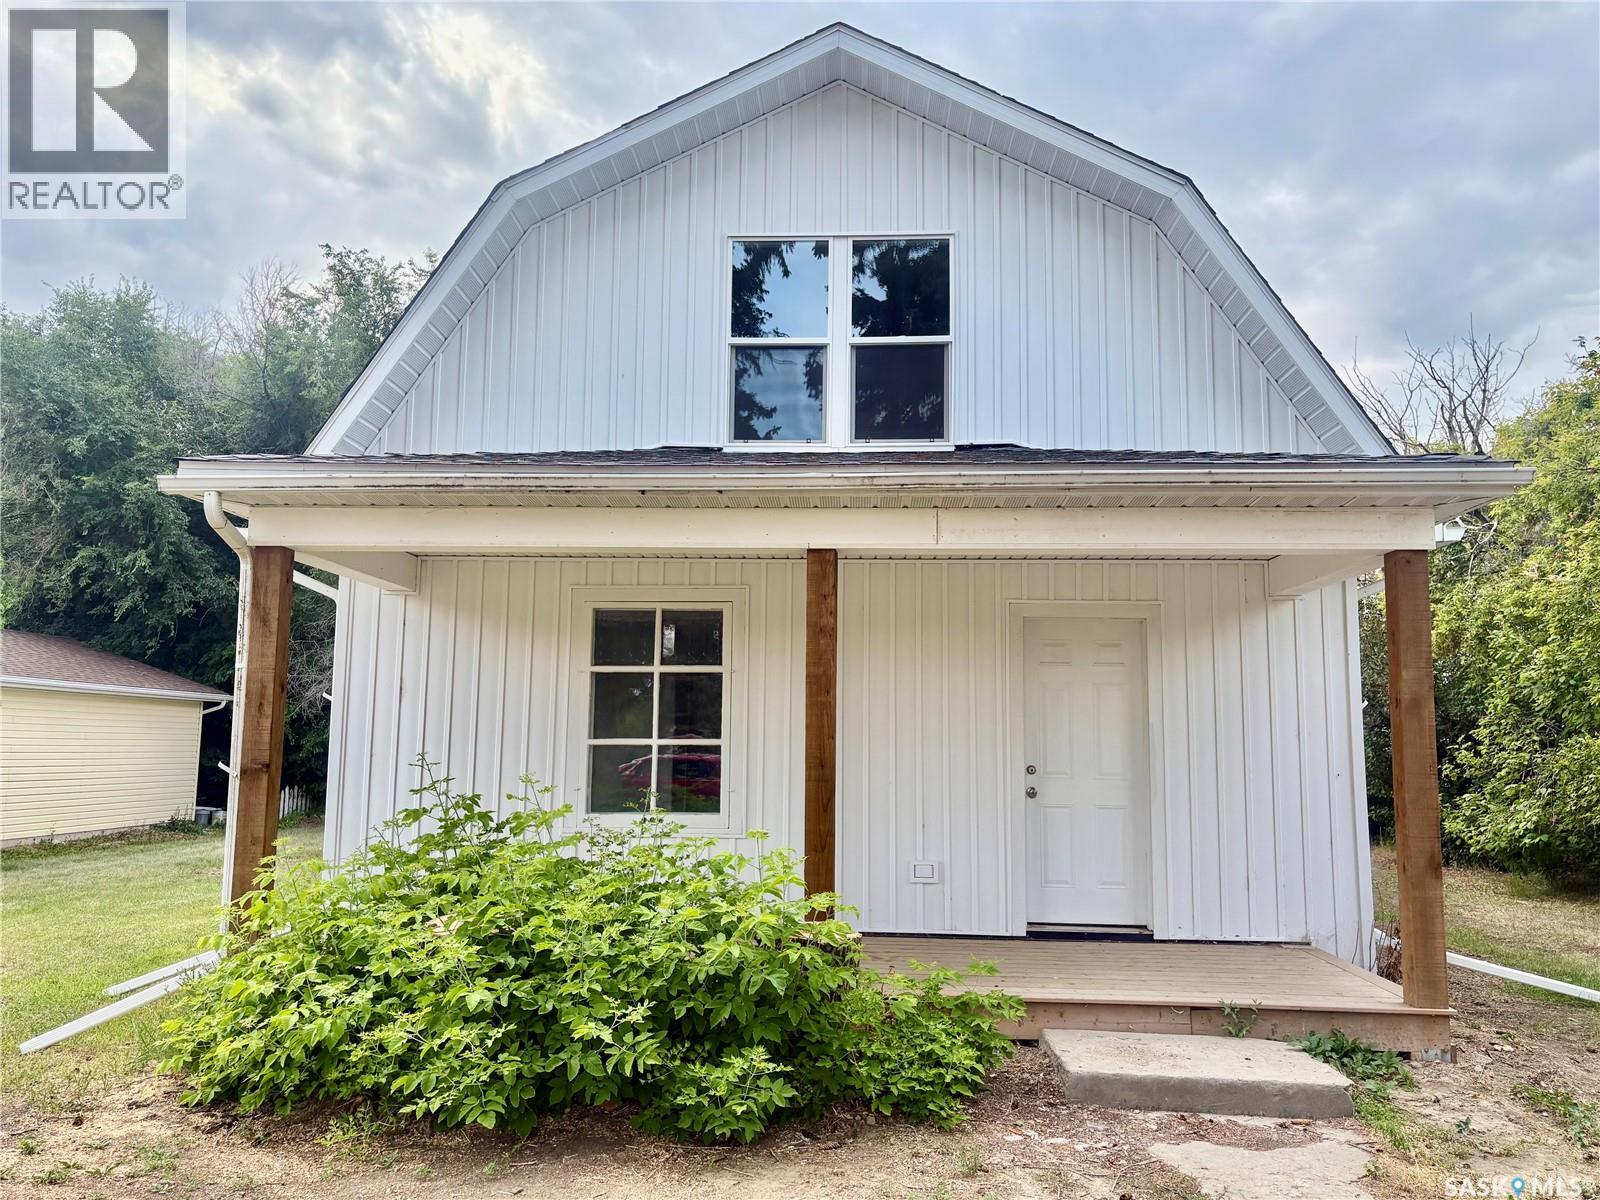
Welcome to this beautifully renovated 1½-storey home in the wonderful community of Outlook! Originally built in 1912, this charming home has been extensively updated from top to bottom, combining its timeless character with modern comfort and peace of mind. Offering 1,260 sq. ft. of bright and inviting living space, the home features 3 spacious bedrooms, 2 beautiful bathrooms, new vinyl plank flooring, new wood cabinetry and an abundance of natural light. Major improvements include new insulation, plumbing, wiring and siding, along with numerous updated windows and shingles completed within the last 5 years. Situated on a huge 75’ x 120’ lot with a single detached garage, there is plenty of room to enjoy the outdoors. Outlook is a fantastic full-service community located less than an hour south of Saskatoon and approximately 30 minutes from Lake Diefenbaker, offering K-12 schooling, health and medical services, grocery shopping and all the everyday amenities you need. Recreation is another highlight, including the impressive Van Raay & Community Swimming Pool featuring waterslides, a lazy river, lane swimming and a toddler area, along with the Jim Kook RecPlex, parks, golf and beautiful access to the South Saskatchewan River. This is truly a move-in-ready home where the work has been done—move in, settle down and enjoy everything this wonderful home and community have to offer! Call today for your private tour! (id:63476)
134 Mitchell Crescent
Trent Lakes, Ontario
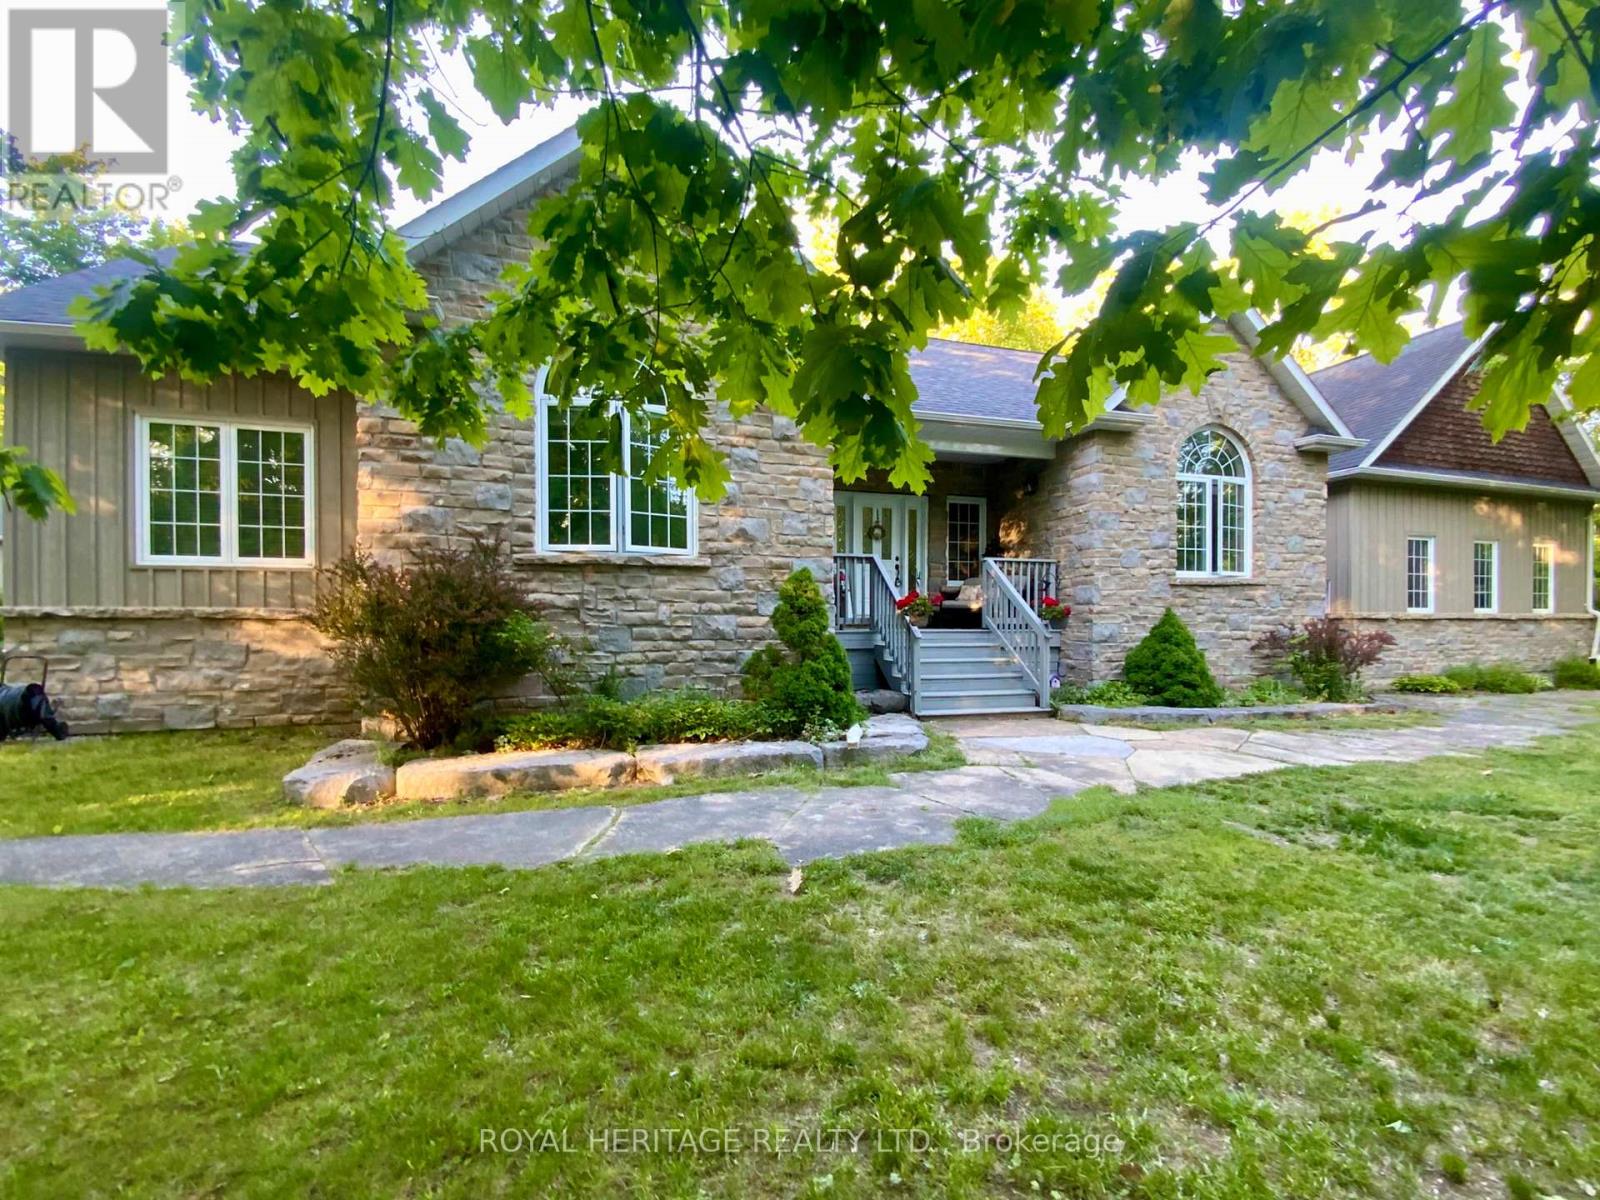
Welcome to Granite Ridge Estates in Buckhorn, one of the most desirable neighborhoods in the area offering 1 acre executive sized lots and Gracious landscapes in a quiet community just steps from local amenities, nearby lakes for year-round recreation and an active community center filled with new friends and neighbors. This charming home offers 4 spacious bedrooms, 3 full baths, a Greatroom w/vaulted ceilings and central fireplace, an open concept kitchen and formal dining room, a King sized primary suite w/4-piece ensuite and walk-in closet, two additional bedrooms, a full 4 pc. bath, and laundry/mudroom with secure access to an oversized attached double garage. The fully finished lower level provides ample over flow guest space and plenty of additional storage. When you move to 134 Mitchell Crescent there's no need to purchase extra storage space for a premium, simply enjoy the benefit of having an impressive insulated/heated shop with 14-foot ceilings, 10-foot truck doors, separate hydro panel and hoist. There's plenty of room to store all of your toys and work on them in the safety and security of your own Shop. A Generac system services this exceptional property which is truly a haven for those seeking a lifestyle upgrade in cottage country. Close to Peterborough for big box shopping, 2 hrs from the GTA and steps to local shops, restaurants and lakes. Escape the City and begin your new chapter in Granite Ridge, this opportunity is your chance to experience a lifestyle in the Kawarthas that most can only dream of. (id:63476)